非常感谢DCPP arquitectos将以下内容授权gooood发行。更多请至:DCPP arquitectos on gooood
Appreciation towards DCPP arquitectos for providing the following description:
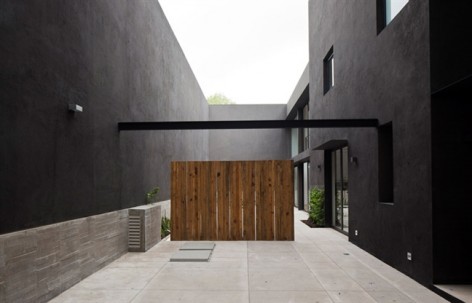
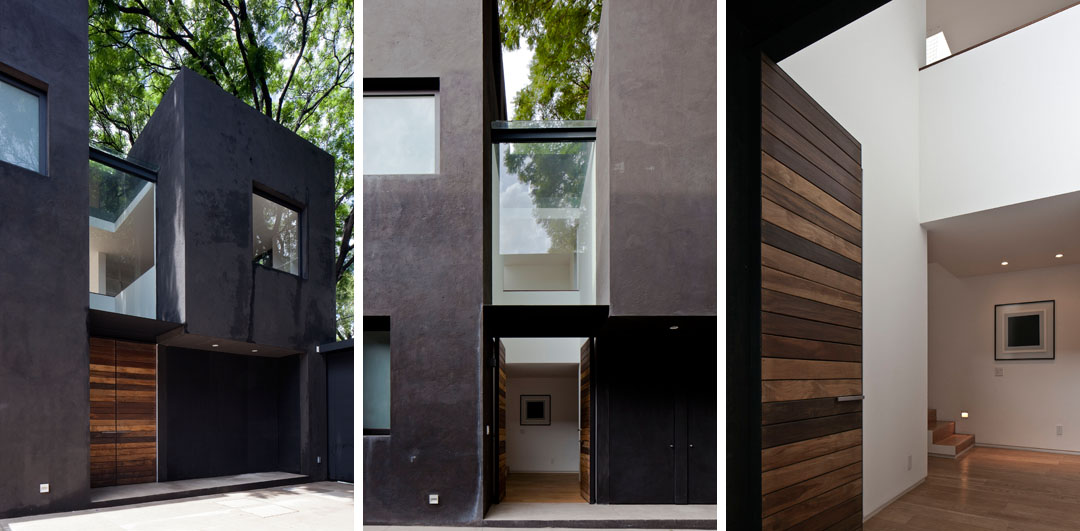
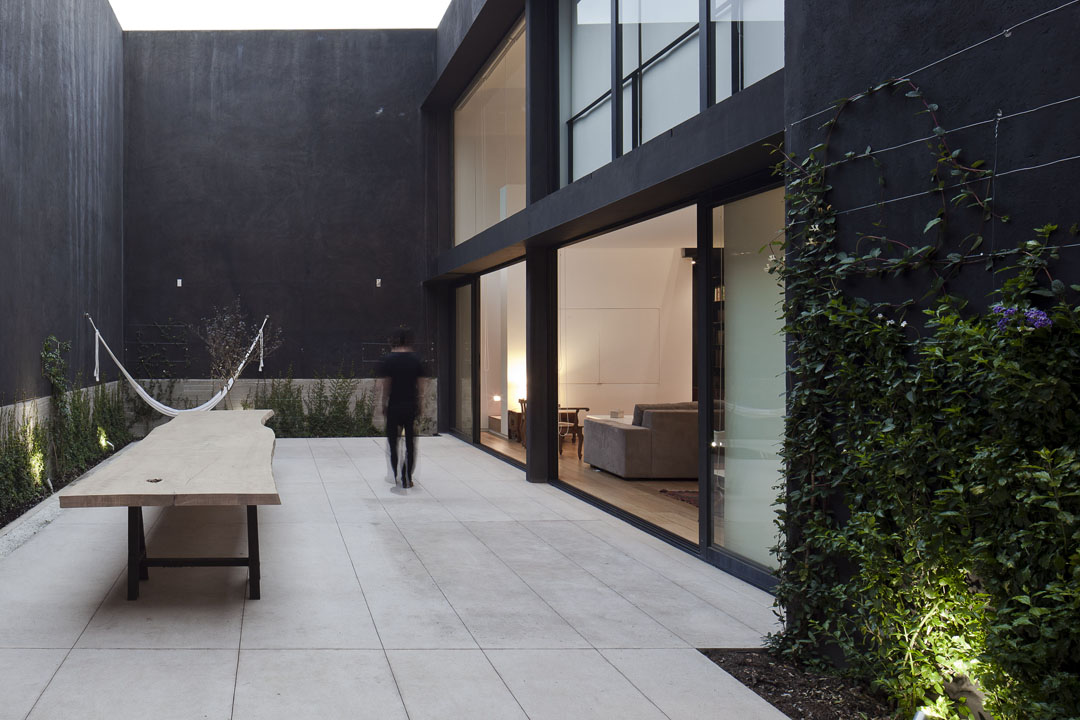
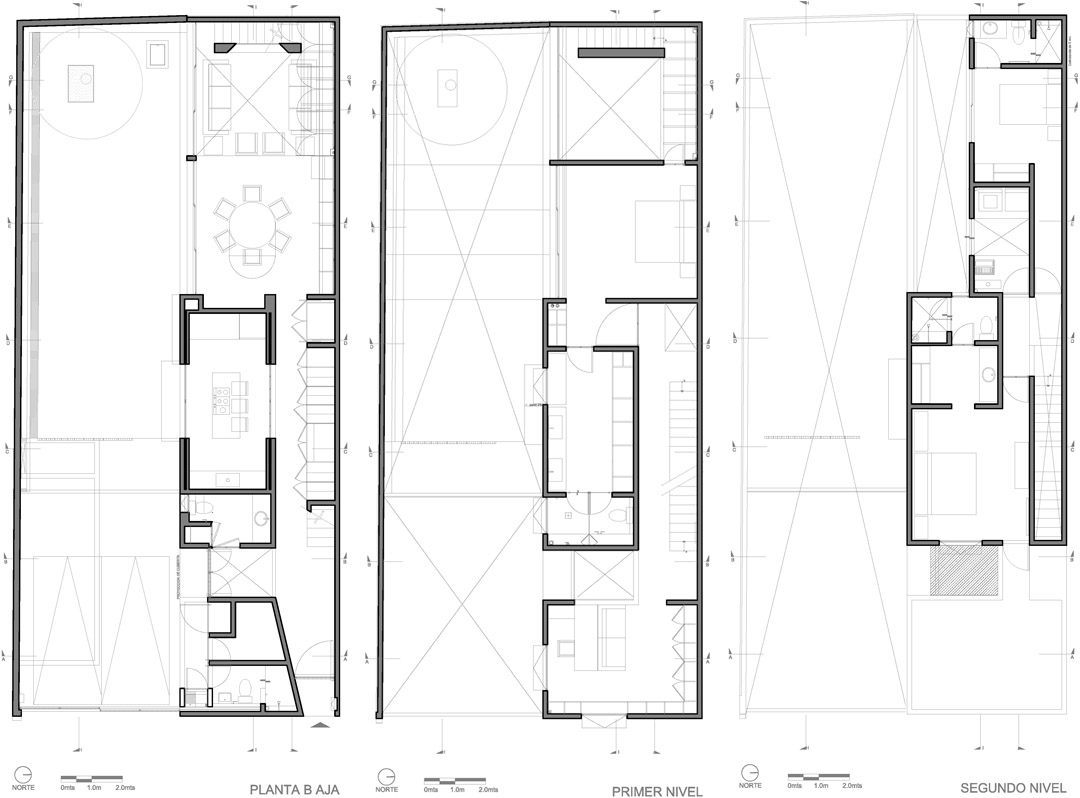
Cerrada Reforma 108是一个位于墨西哥城南部San Angel的住宅项目,宅基地成10*20米的长方形。在这个建筑设计中,设计师希望所有的积极和消极空间都被活泛的组织穿插在一起。为此建筑师设计了一个5*20米体量的房屋,刚好占基地的一半,最终形成基地的对分正负空间。
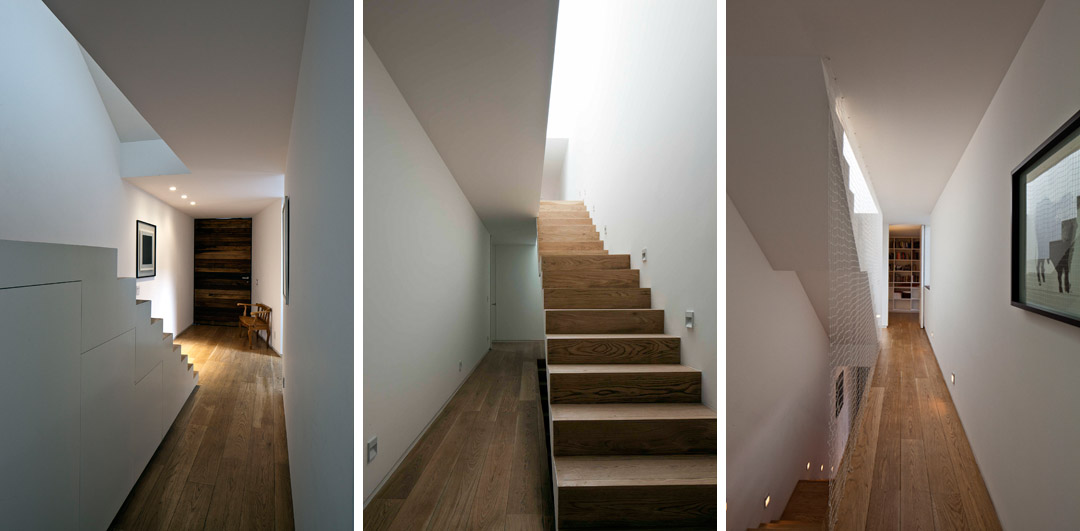
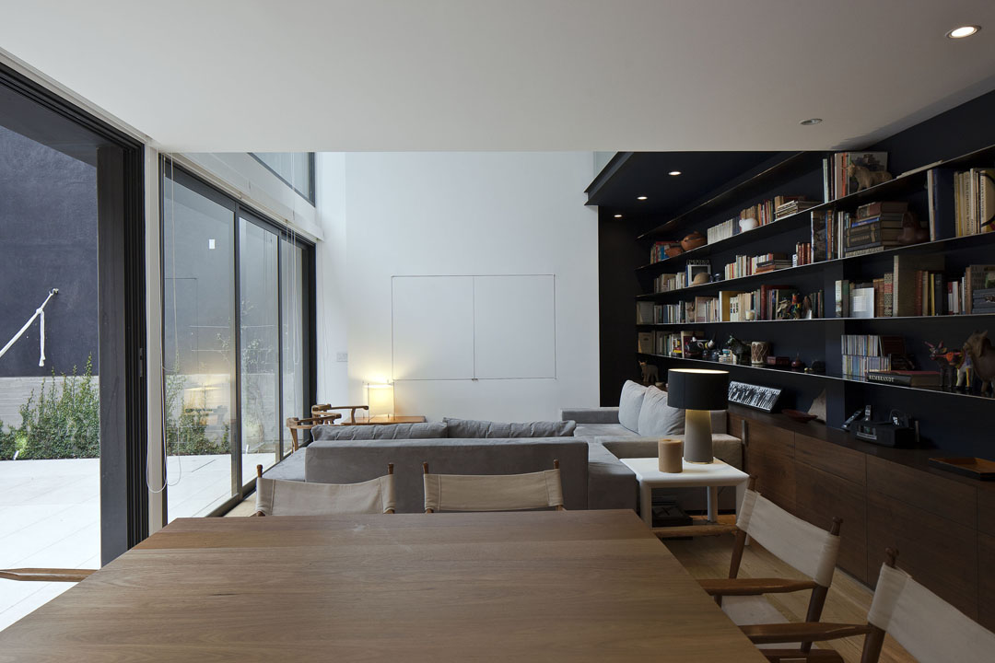
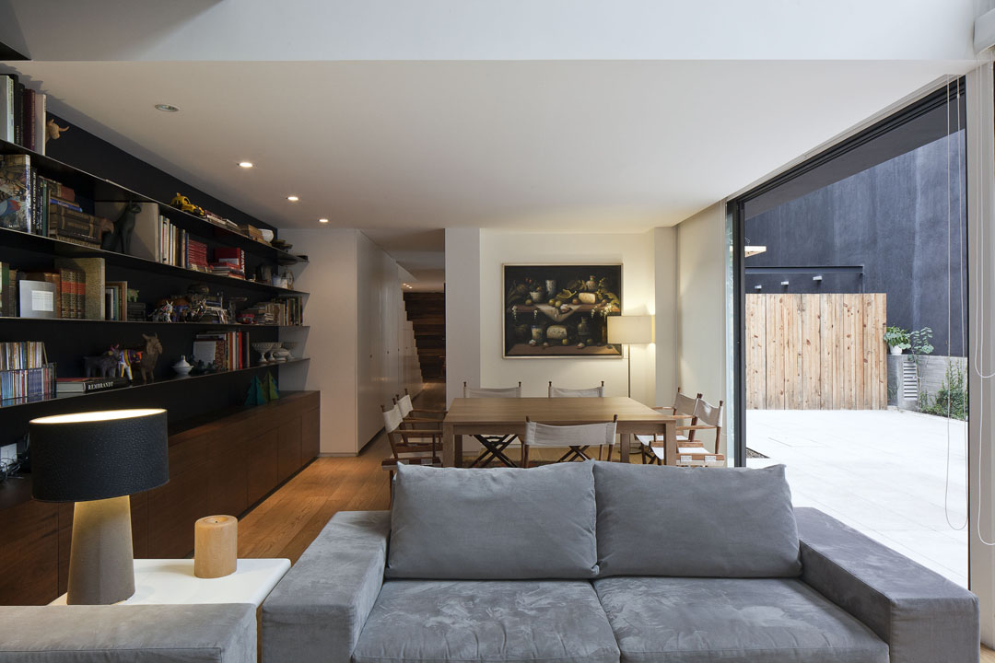
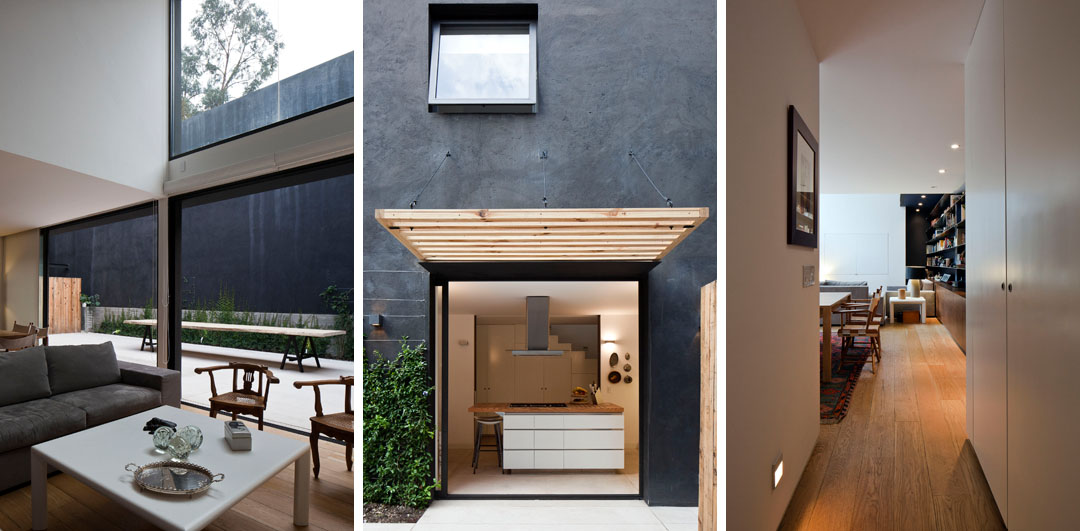
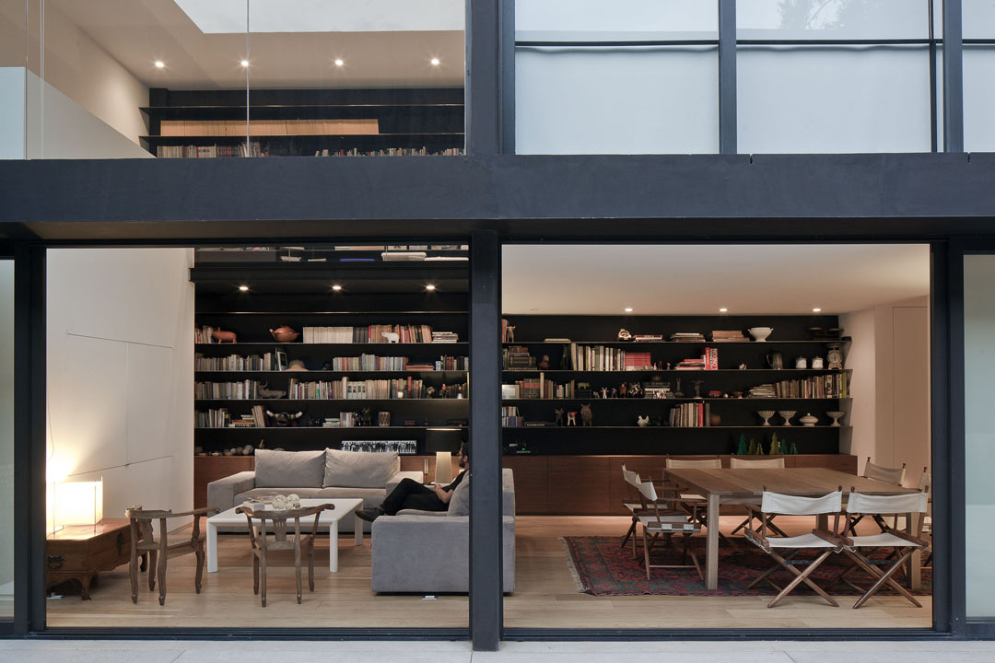
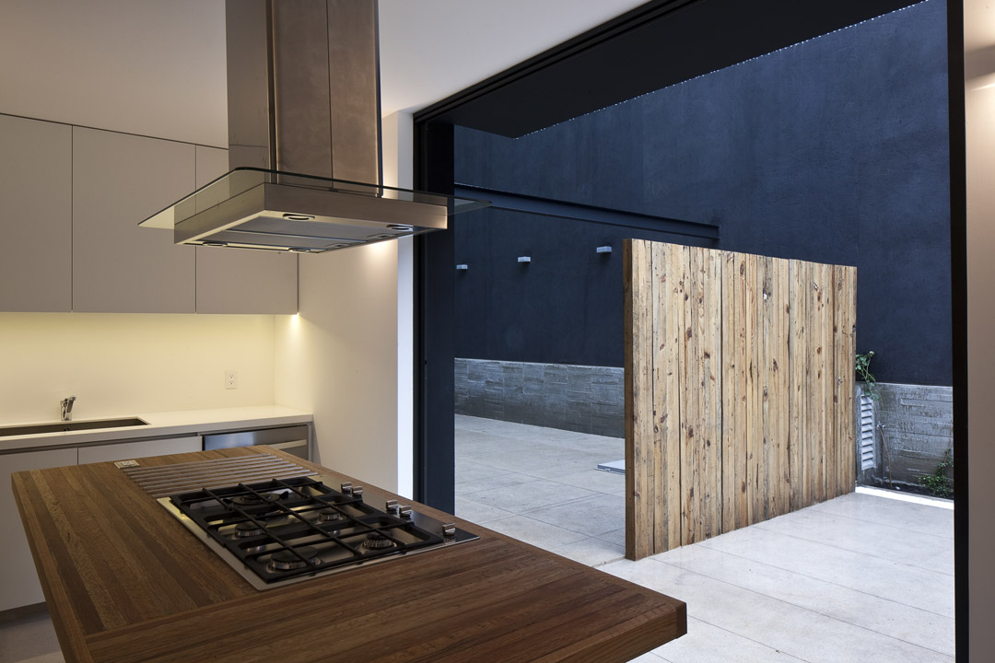
生活起居空间通过大面积玻璃窗向庭院开放,而私人领域的厨房和卫生间放置在闭合单元中。
Cerrada Reforma 108 is a residential project located in San Angel, in the south of Mexico City. The plot is rectangular and its dimensions are 10 x 20 meters.
The concept of the house parted from the idea of positive and negative space, seeking to create a game of counterparts to define and virtually contain the exterior space.
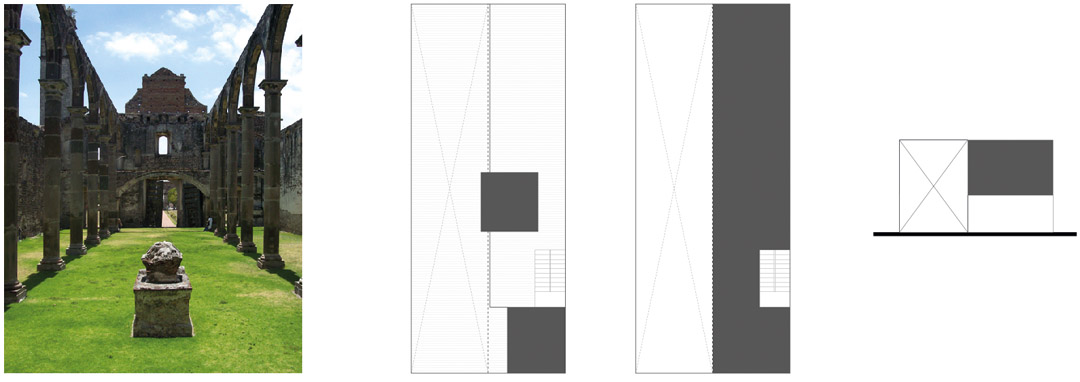
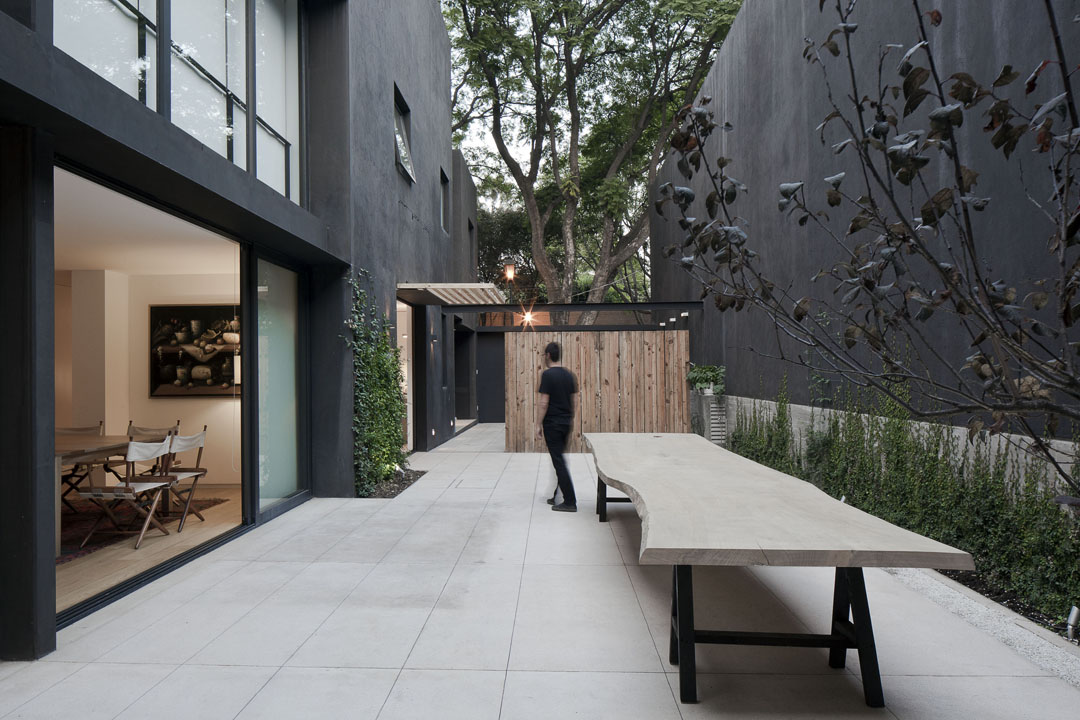
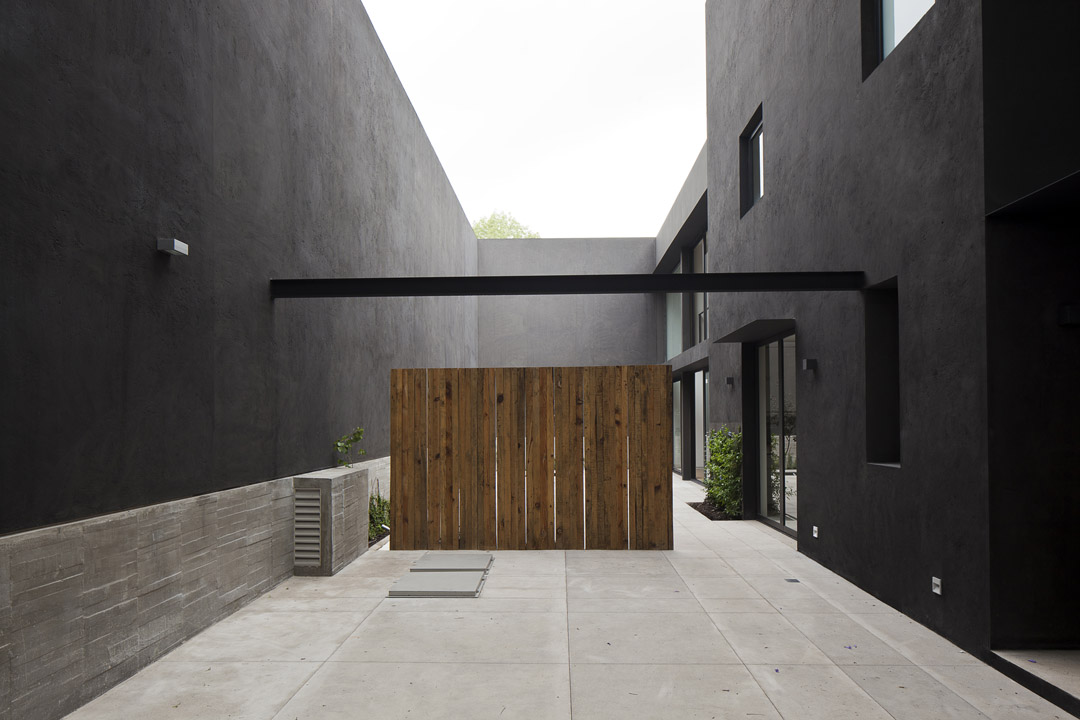
We decided to construct only half of the plot with a longitudinal block of 5 x 20 meters that corresponds to the house. The negative space is conceived as the open space or public area, which is contained but not occupied, it has exactly the same dimensions but is not built, creating a dialogue between this counterparts.
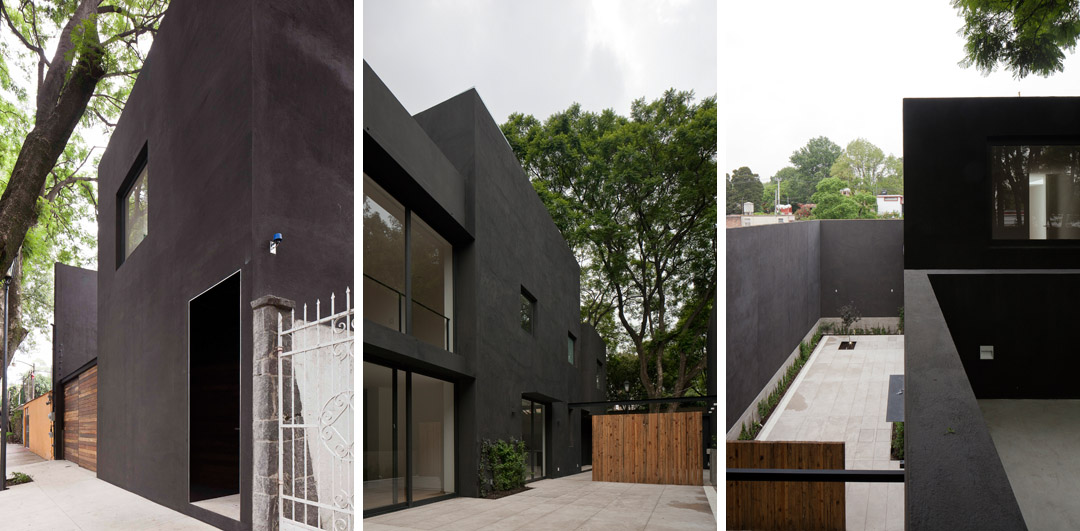
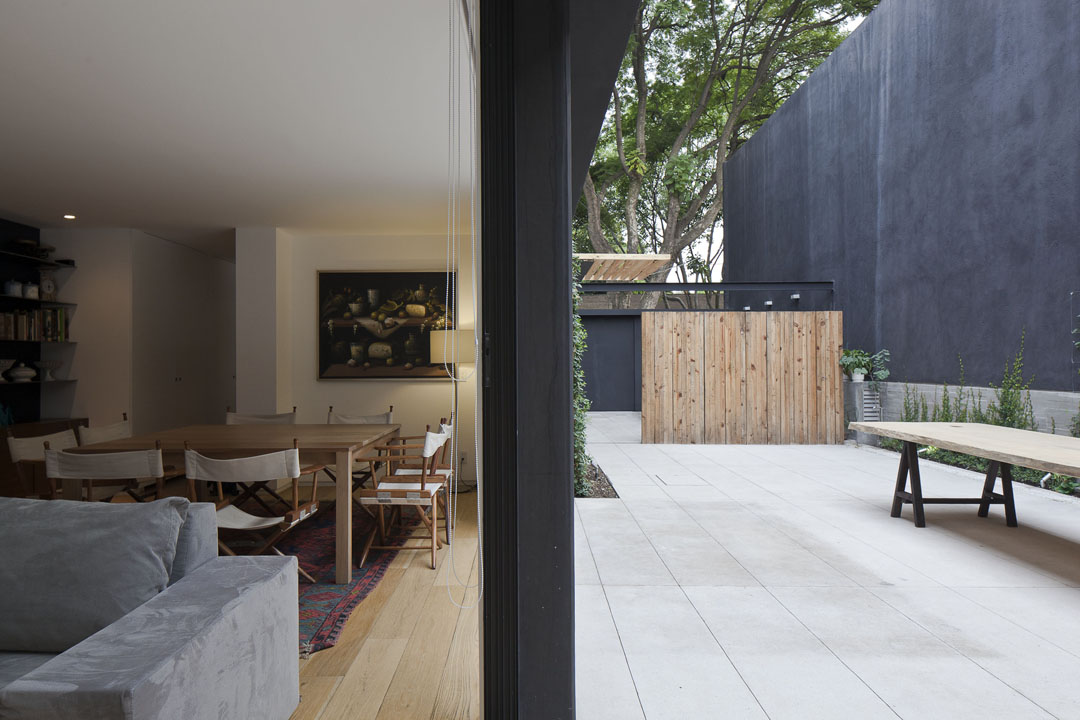
The built block dialogues with its open counterpart through a transparent façade all along the side, leaving open one of its faces. In this way, the only closed elements are the private areas such as bathrooms and kitchen.
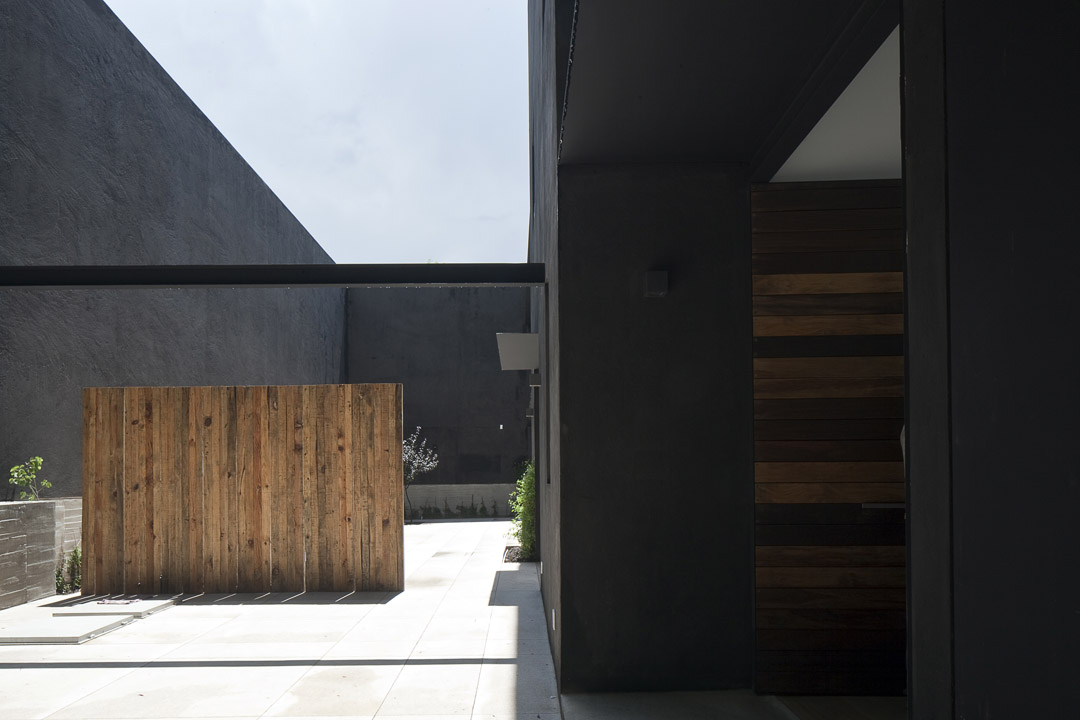
The counterpart of the transparent façade is a solid wall with the same height that contains the open space. This helps close the visibility towards the neighbors, giving privacy to the house.
Location: México D.F.
Date: 2011
Built Surface: 300 m2
MORE: DCPP arquitectos,更多请至:DCPP arquitectos on gooood








许多小细节感觉真好,帘子一样的楼梯扶手,小天井啥的,感觉人家生态环境很好啊羡慕。。
一切都那么自然,又很儒雅
nice
理念其实没太明白 不过很喜欢 只是觉得围墙太高了 有点太内向了
正 负
那个木板这一档 挡住了人们的欲探究竟就心 充满了无穷的回味 好极了
这感觉太好了
很想按个人在板子上 扔飞镖玩