非常感谢 Terra Capobianco 予gooood分享以下内容。更多关于他们请至: Terra Capobianco on gooood
Appreciations towards Terra Capobianco for providing the following description:
BETC Havas咖啡店是Galeria Arquitetos与Terra Capobianco事务所联合设计的改造项目,项目亮点是将商业与企业项目完美结合。该空间旨在容纳BETC Havas广告公司的新办公室,同时将工作空间与向公众开放的咖啡馆和书店整合在一起。为营造一个舒适的环境,团队巧妙地融入如镜面和金属材料等现代元素,并将其与空间内部使用的木材以及天然石材进行有效融合。
BETC Havas Café, a project by the offices Galeria Arquitetos and Terra Capobianco, is marked by the union of commercial and corporate programs. Created to receive the new office of the advertising agency BETC Havas, the retrofit project of the space proposes the integration between workspaces and a café and bookstore open to the public. To make the environments cozy, modern elements, such as mirrors and metallic materials, are mixed with wood and natural stones along the floors.
▼项目外观,Exterior ©Manuel Sá
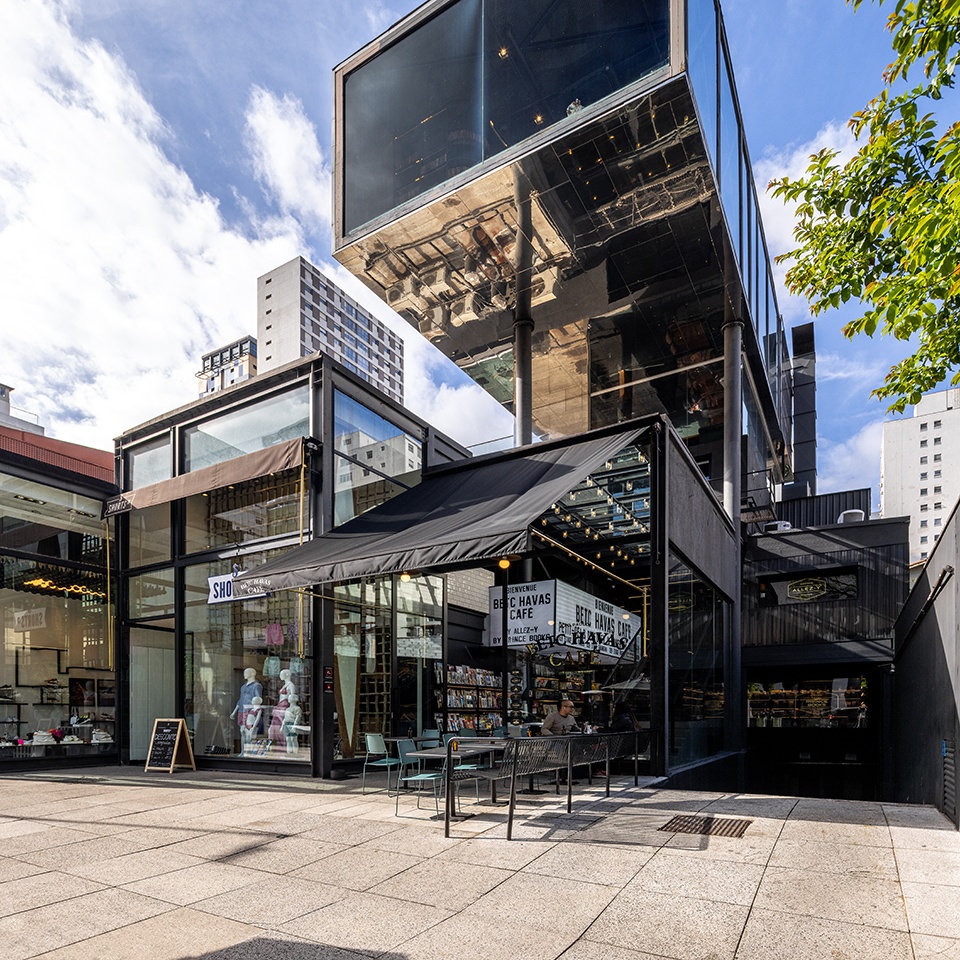
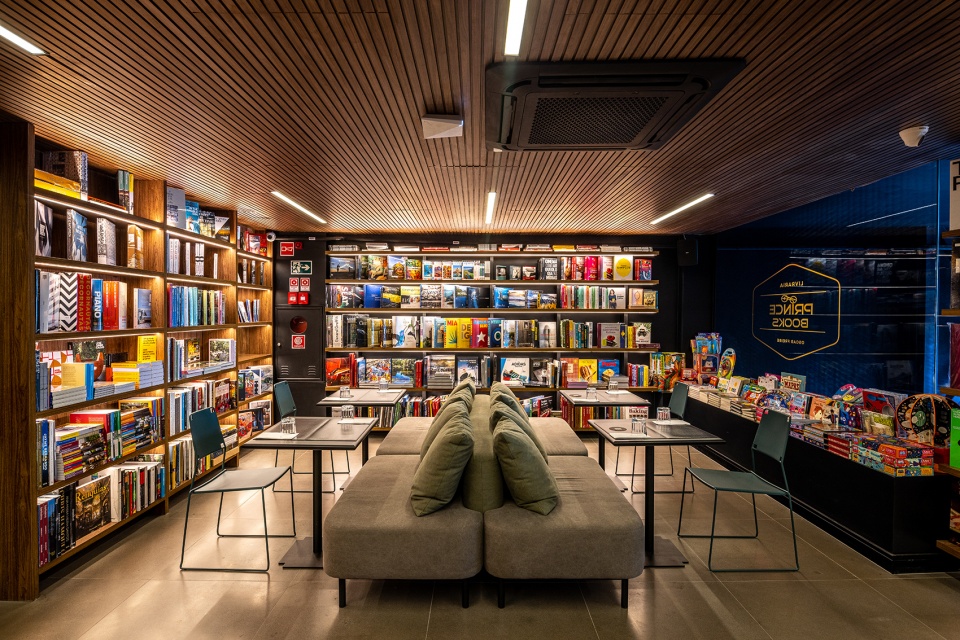
一楼是咖啡店和书店,完全对公众开放。石材地板以及天花板和书架上强存在感的木材,保证了访客的舒适感,而楼梯和侧壁中的玻璃则赋予了项目的另一个显著特点——视觉通透性。
On the ground floor, entirely open to the public, are the café and the bookstore. The stone floor and the strong presence of wood, in the ceiling and on the bookshelves, guarantee comfort to the visitors, while the use of glass, in the stairway and side walls, gives another remarkable characteristic of the project – visual permeability.
▼从入口望向一楼空间,View from the entrance to the ground floor interior ©Manuel Sá
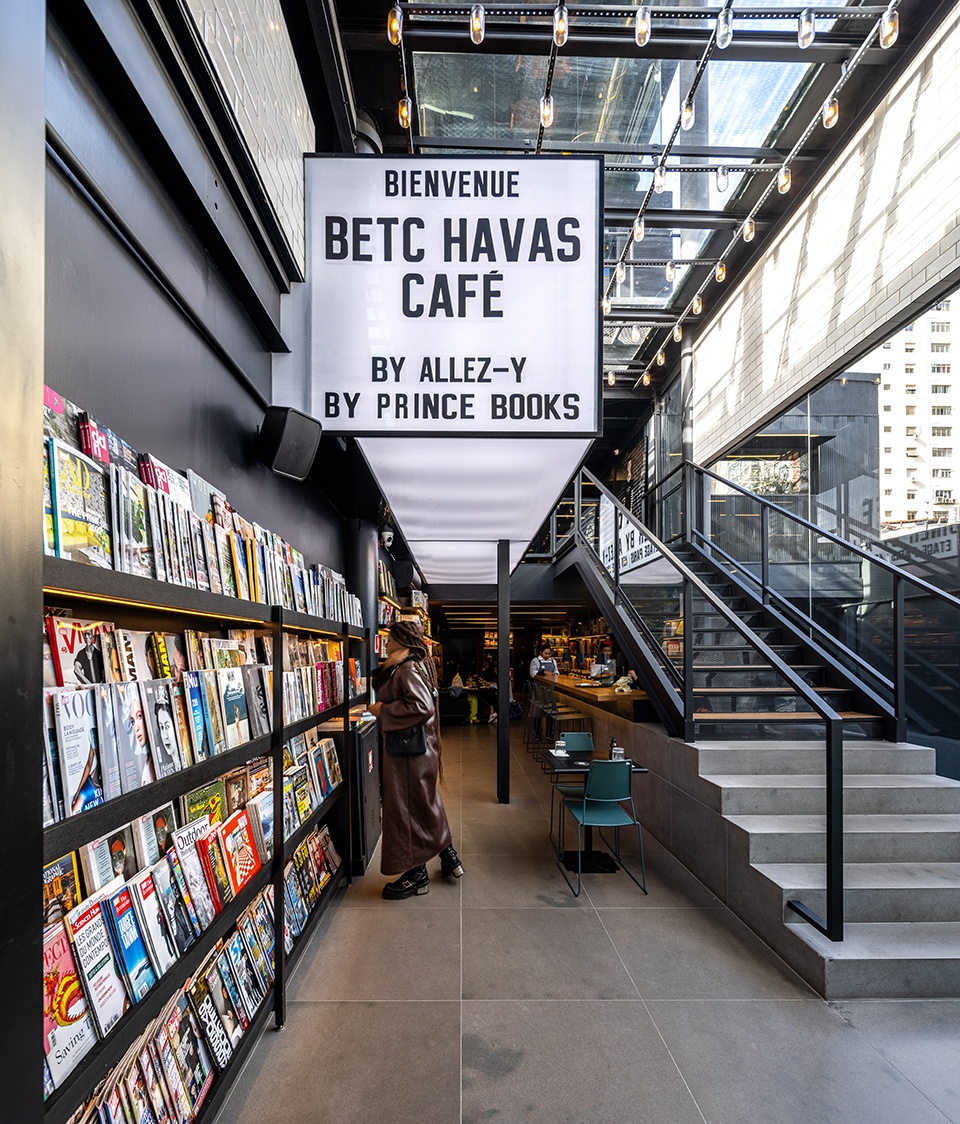
▼从一楼空间望向入口,View from the ground floor to the entrance ©Manuel Sá
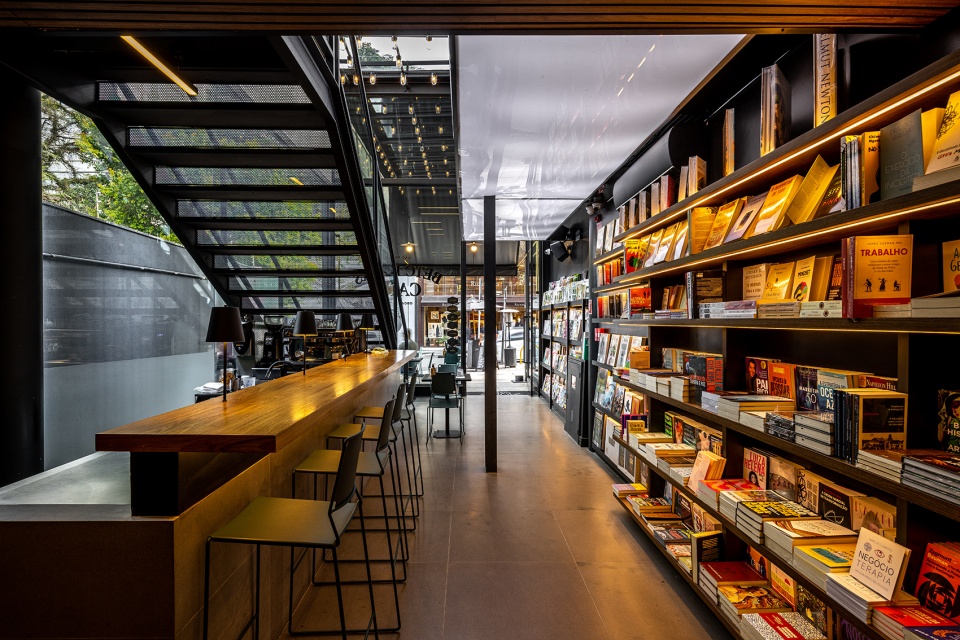
▼咖啡厅和书店功能相结合,A combination of cafe and bookstore ©Manuel Sá
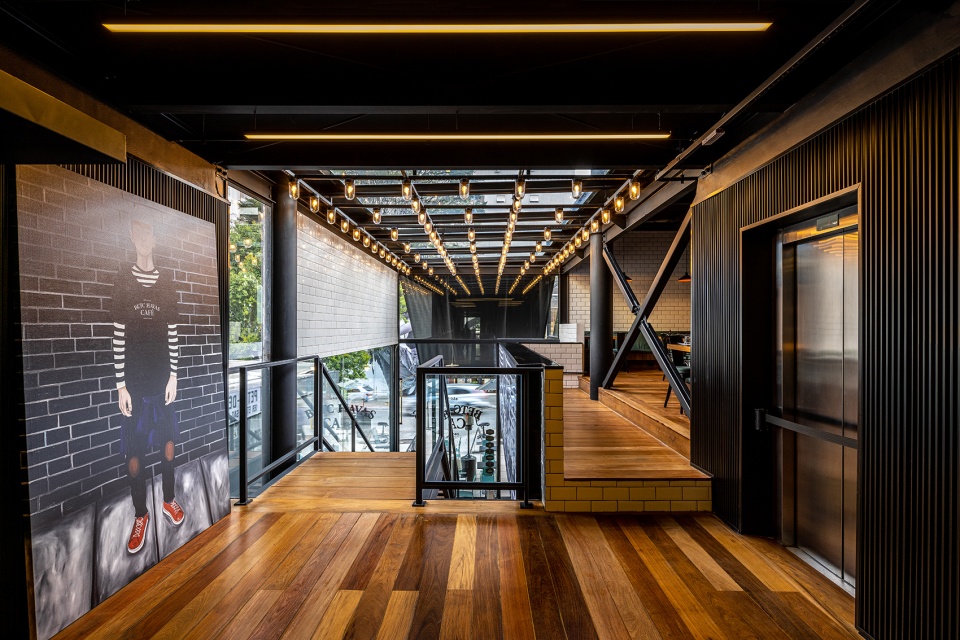
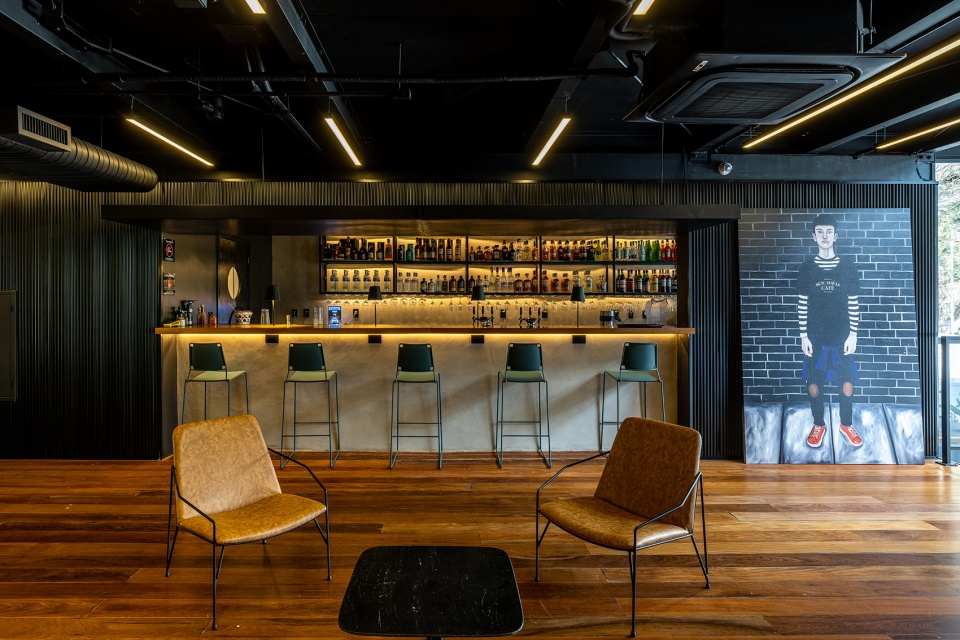
二楼则包含一部分对公众开放的区域以及机构员工专属空间。一个配备厨房设施的大型酒吧区域为公共空间提供了连续性。同时,团队利用金属与木材元素的结合,创造了一处被垂直花园环抱的现代感空间。
The first floor brings together areas open to the public and exclusive to the agency’s employees. A large bar gives continuity to the common use space, also equipped with a kitchen. The option was to create modern environments, mixing metallic and wood elements, surrounded by a vertical garden.
▼二层楼梯厅,The stair hall on the first floor ©Manuel Sá
▼二层吧台,The bar on the first floor ©Manuel Sá
▼二层机构员工专属区域,The employee’s exclusive area on the first floor ©Manuel Sá
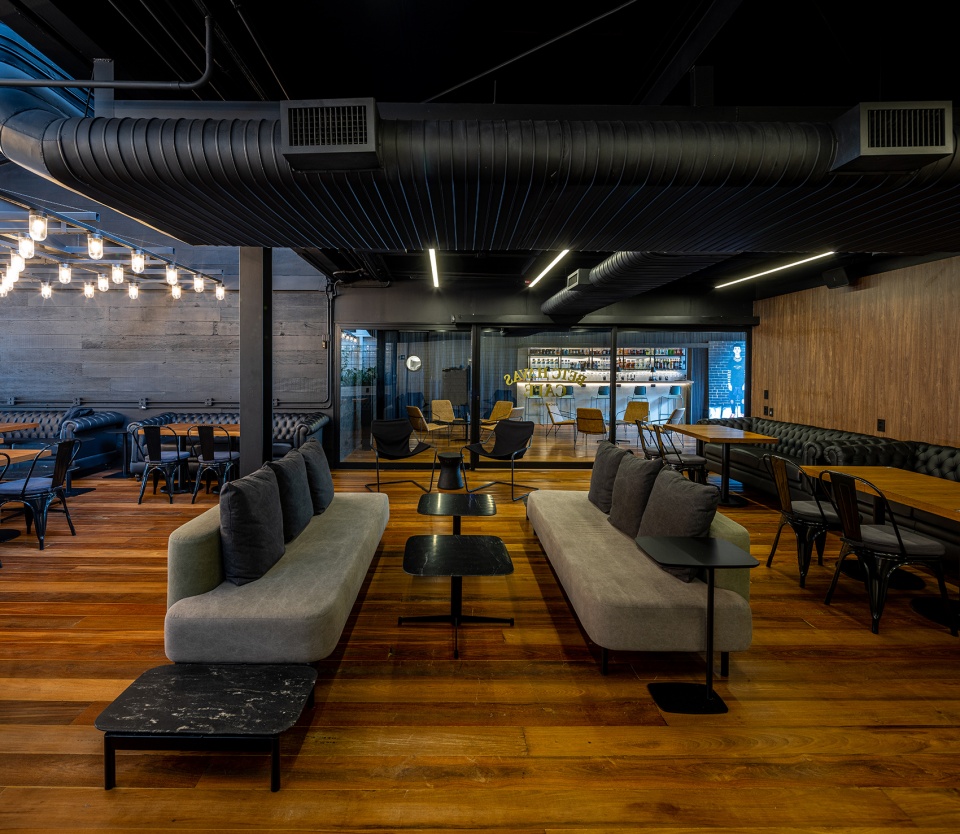
▼二层用餐区,Dining area on the first floor ©Manuel Sá
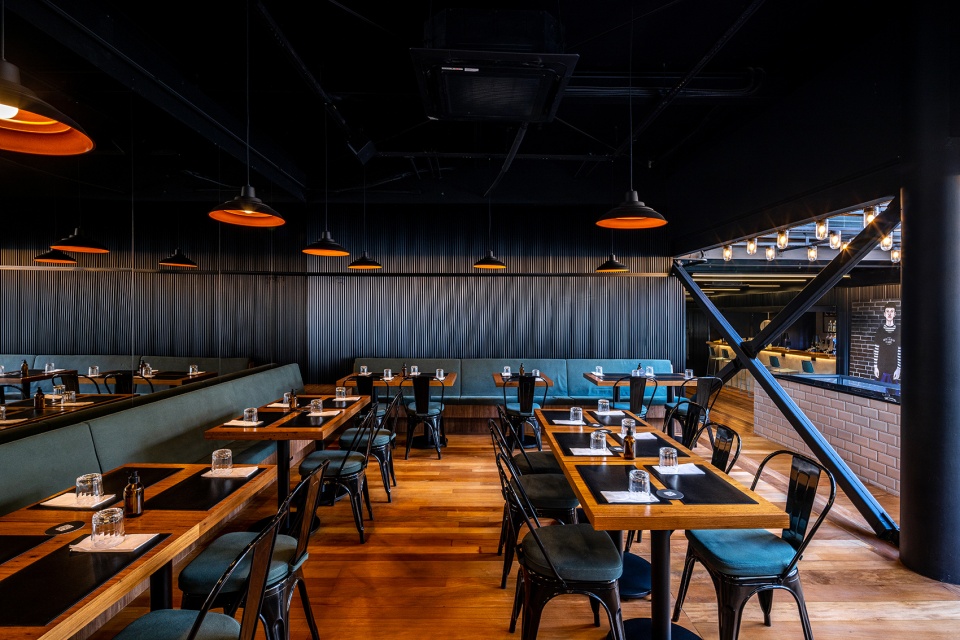
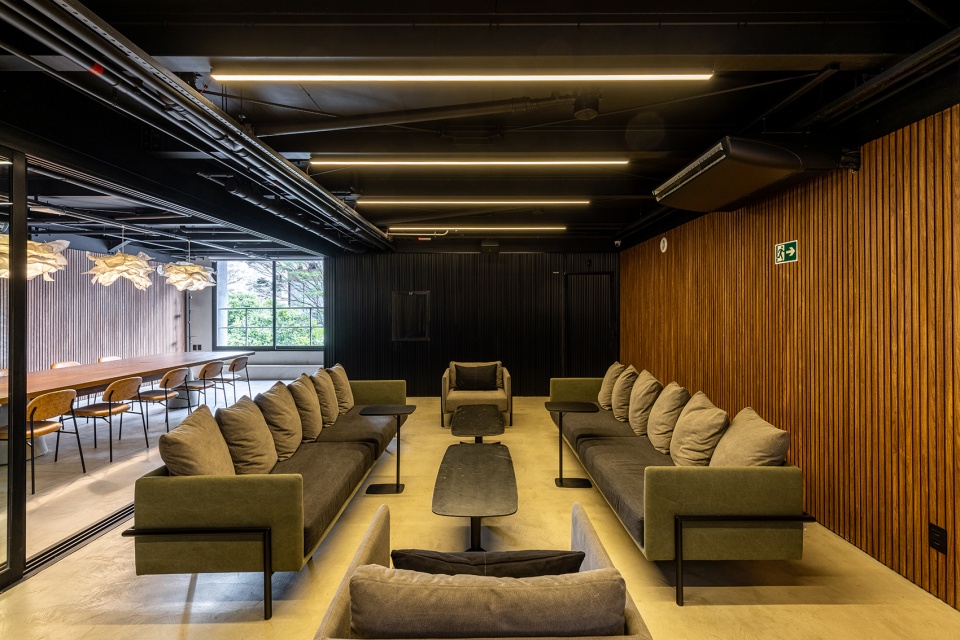
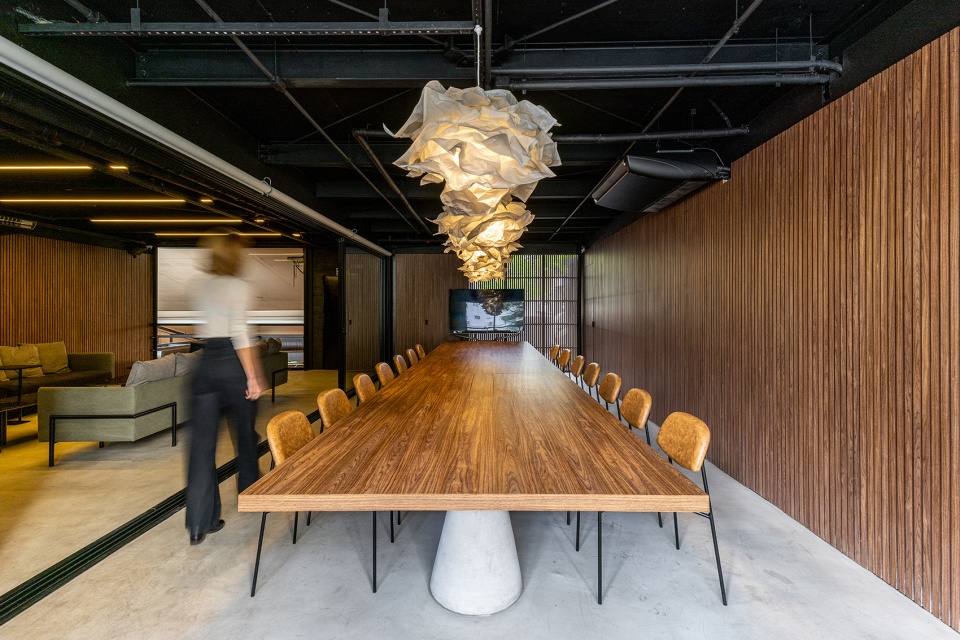
三层至五层属于私人区域,用于举办小型演出、会议、晚宴和专属派对。三层空间包含一间休息室以及一间配备了大长桌的会议室。
From the second to the fourth floor are private areas for pocket shows, meetings, dinners, and exclusive parties. The second floor has a lounge and a meeting room, which resembles a large dining table.
▼三层休息室,The lounge on the second floor ©Manuel Sá
▼三层会议室,The meeting room on the second floor ©Manuel Sá
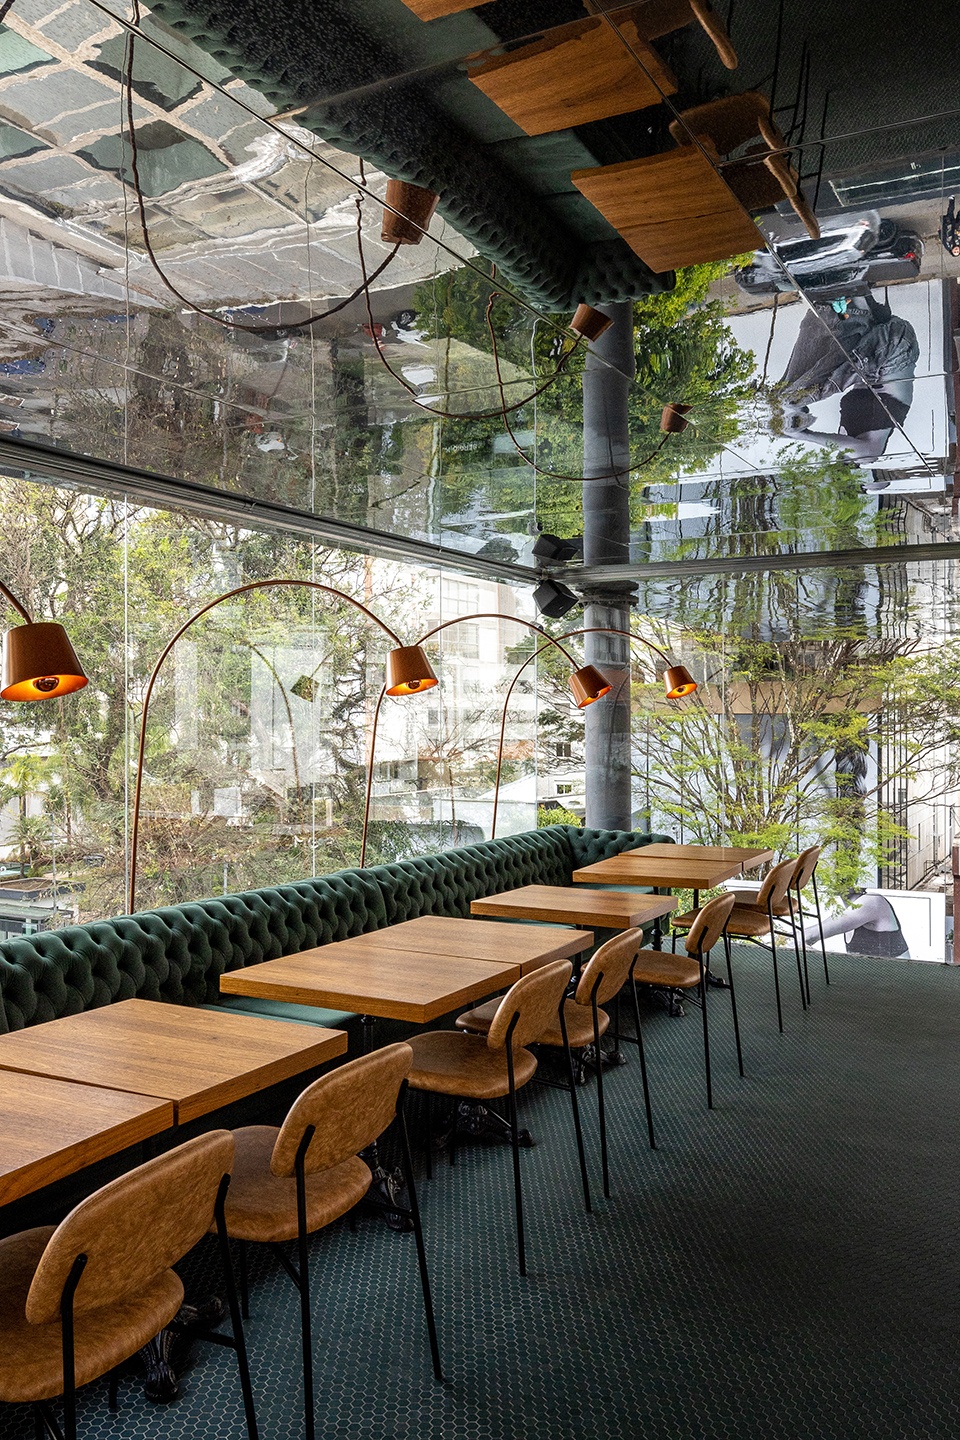
四层空间,设计团队采用了透明玻璃、六边形方块地板、铜色元素、木材和绿色天鹅绒大沙发,使这处空间成为整幢楼内最复古的地方——这些都倒映在一个巨大的镜面天花板上。
On the third floor, the hexagonal tessellation floor in transparent glass, copper-colored elements, wood, and a large green velvet sofa make this space the most retro – all reflected in a large, mirrored ceiling.
▼四层空间内景,The arrangement on the third floor ©Manuel Sá
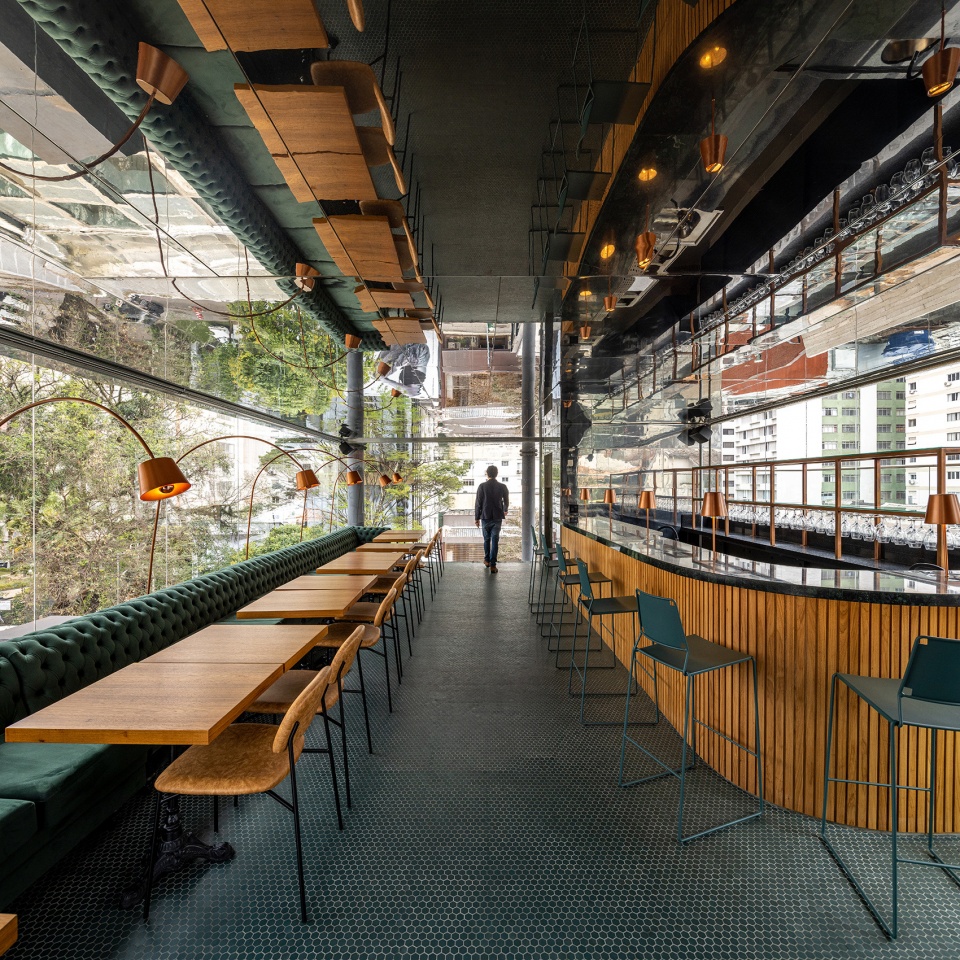
▼透明玻璃、六边形方块地板、铜色元素、木材和绿色天鹅绒大沙发均倒映在这个巨大的镜面天花板,The glass, copper-colored elements, wood, and a large green velvet sofas are all reflected in this large mirrored ceiling ©Manuel Sá

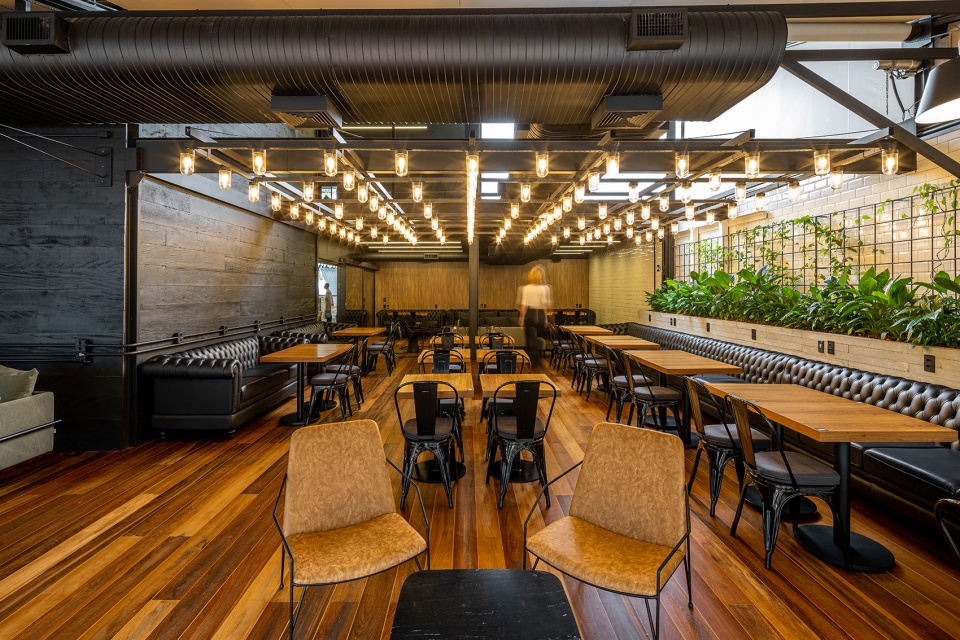
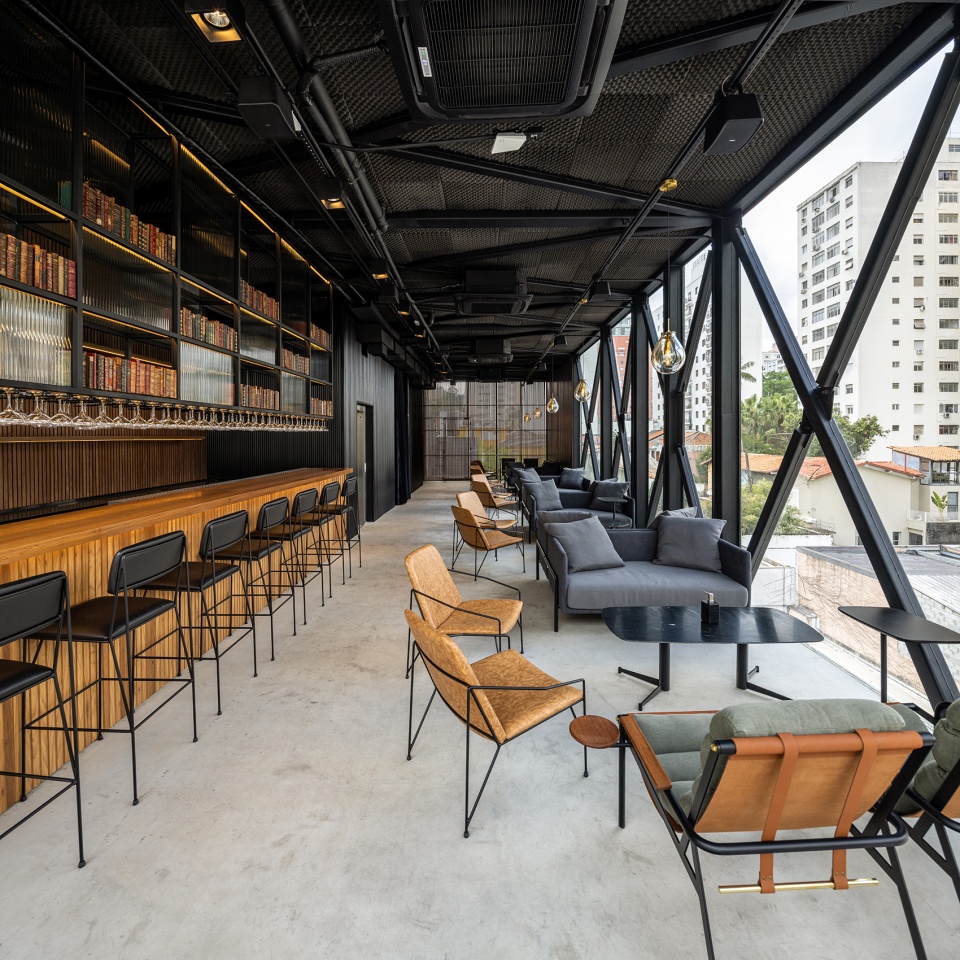
五层及六层为一个精致的酒吧,内部充斥着木材、玻璃以及黑色金属材料的元素,颇具现代感。
On the fourth and last floor, there is a sophisticated bar, but with modern touches, loaded with elements in wood, glass, and black metallic materials.
▼五层空间内景,The arrangement on the fourth floor ©Manuel Sá
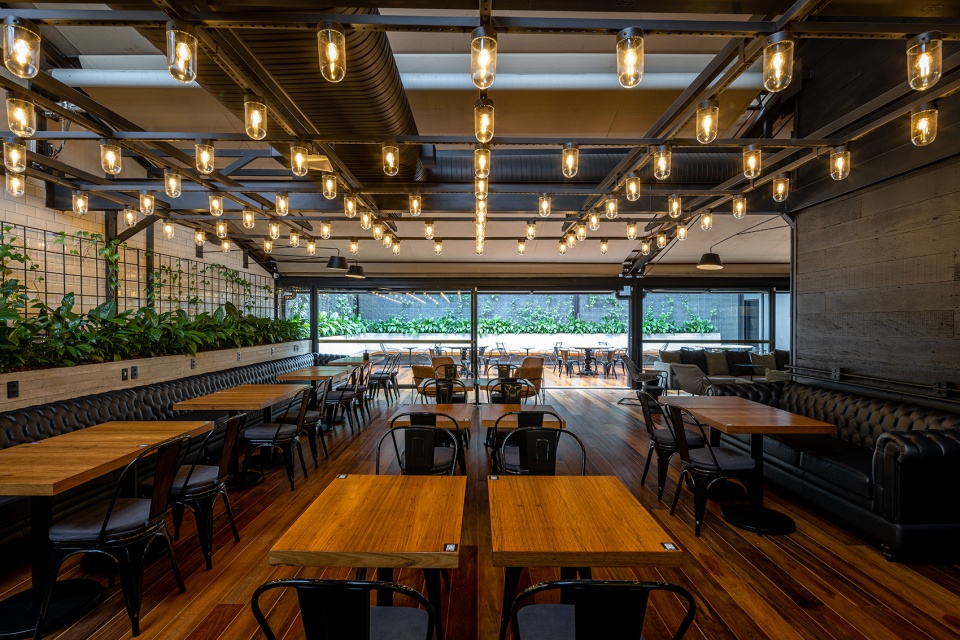
▼从五层室外座位区望向室内座位区,View from outdoor seating area to indoor seating area ©Manuel Sá
▼六层酒吧吧台,The bar on the fifth floor ©Manuel Sá
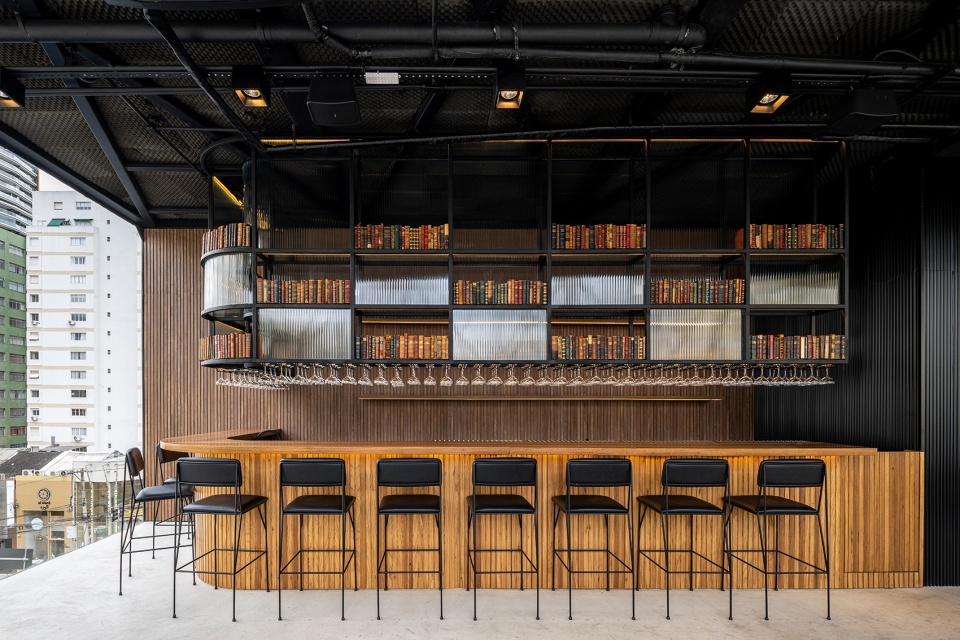
▼六层吧台座位区,The seating area nearby the bar ©Manuel Sá
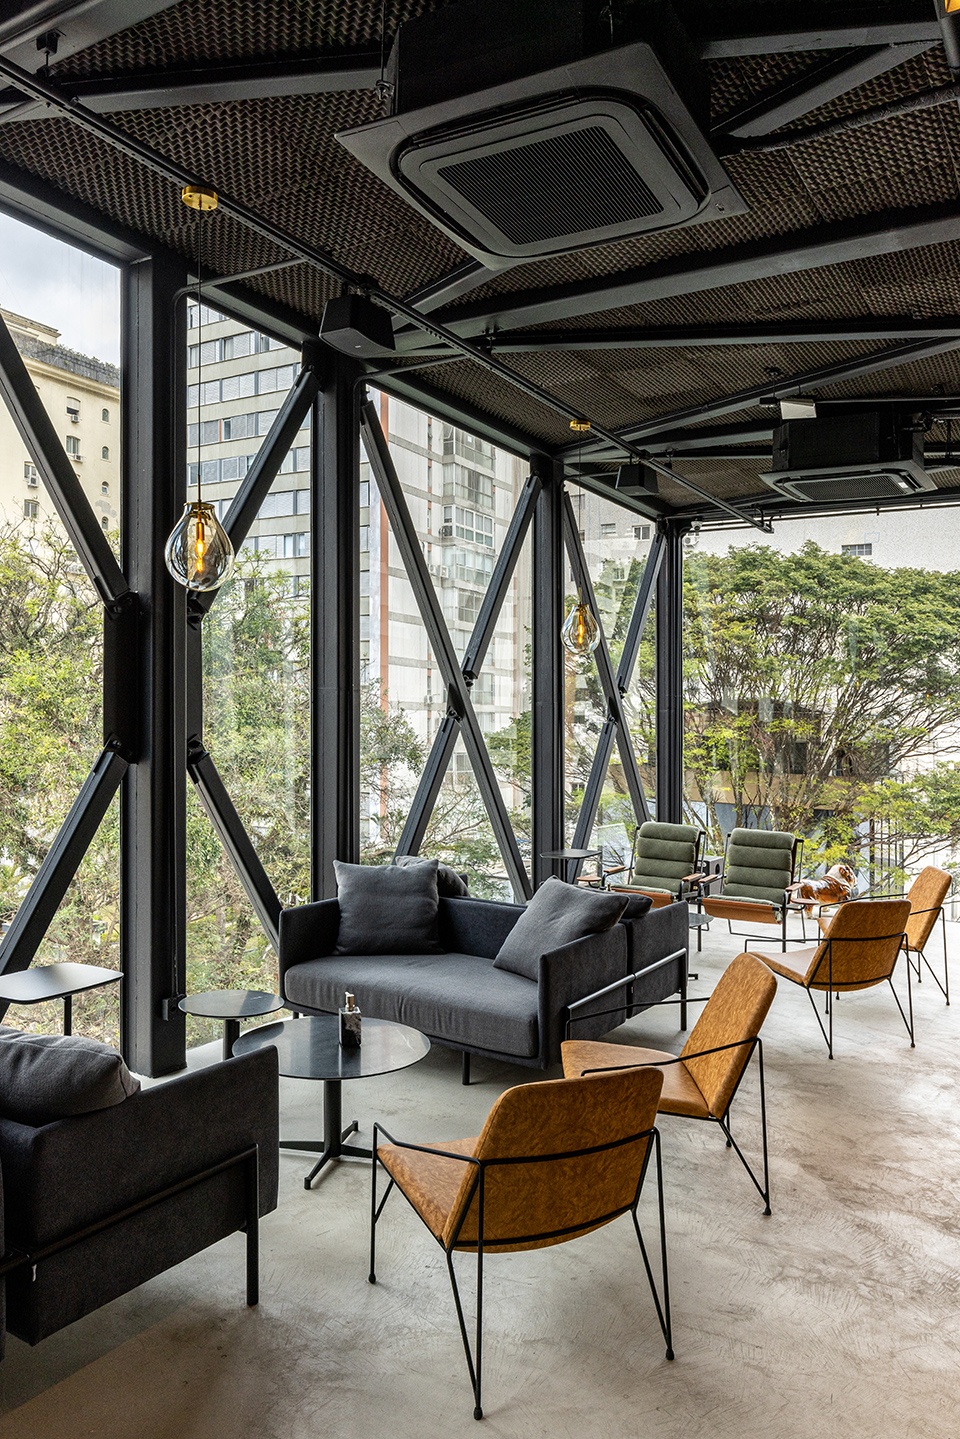
所有楼层均使用了巴西设计师设计的沙发和扶手椅,其中包括巴西建筑界的杰出代表之一——保罗·门德斯·达·罗查(Paulo Mendes da Rocha)设计的Paulistano扶手椅。
All the floors have sofas and armchairs by Brazilian designers, including the ‘Paulistano’ armchair, designed by Paulo Mendes da Rocha, one of the great symbols of Brazilian architecture.
▼全部楼层均使用巴西设计师设计的家具 ©Manuel Sá
All the floors have sofas and armchairs by Brazilian designers
Project name: BETC Havas Café
Authors: Galeria Arquitetos + Terra Capobianco www.terracapobianco.arq.br
Responsible Architects: Fernanda Neiva e Ana Terra Capobianco
Project conclusion year: 2022
Program: Commercial
Location: R. Oscar Freire, 1128 – Cerqueira César, São Paulo – SP, 01426-002
Photography: Manuel Sá
Architecture: Triptyque Arquitetura
MORE: Terra Capobianco 更多关于:Terra Capobianco on gooood








应该配几张晚上的图的,白天看不出酒吧的感觉
这种模式在我国很难运营下去
楼梯口🉑
just so so,和集装箱式建筑一个调