来自 Goettsch Partners 对gooood的分享。更多关于他们:Goettsch Partners on gooood.
Appreciation towards Goettsch Partners for providing the following description:
国际建筑公司Goettsch Partners(GP)宣布位于田纳西州首府纳什维尔的Alcove公寓楼落成峻工,由Giarratana LLC开发运营。这座34层419英尺高的新公寓楼,容纳356个居住单元,坐落于教堂街900号,毗邻17英亩的以亚马逊为首的Nashville Yards园区。该公寓在纳什维尔尚属首例,其建筑和室内设计由GP公司完成,设有健身房、屋顶游戏室、两个游泳池和数个公共卡座。大楼还通过公共交通和自行车道与纳什维尔市中心相连,Walk Score评分高达98分。
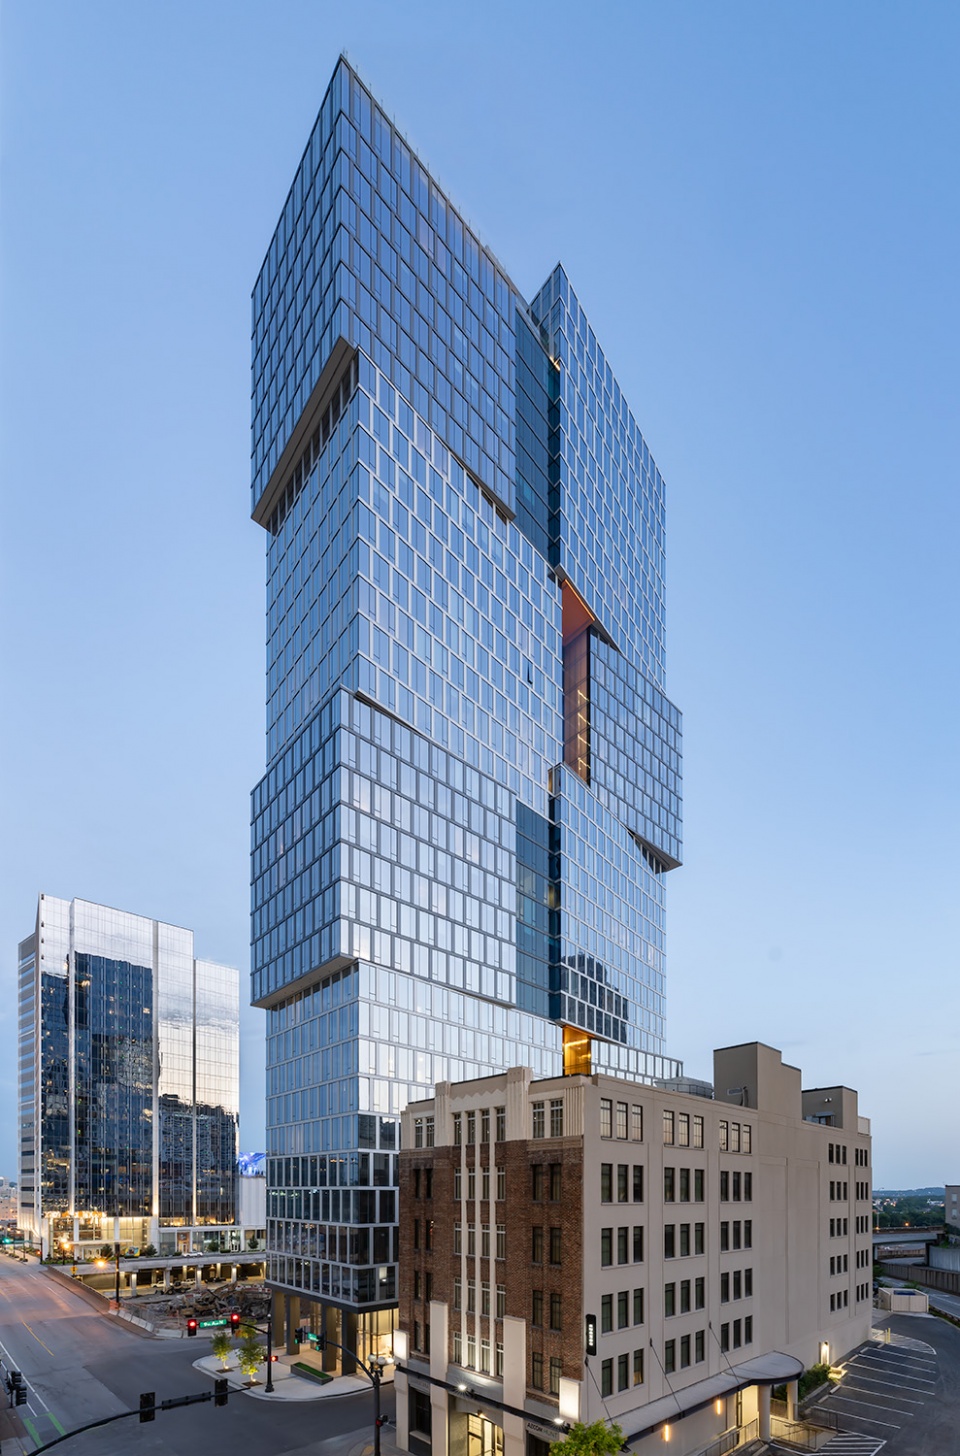
Global architecture firm Goettsch Partners (GP) announces the completion of Alcove, a new residential tower in Nashville, Tennessee, developed by Giarratana LLC. Located at 900 Church Street, adjacent to the 17-acre, Amazon-anchored Nashville Yards development, the new 34-story, 419-foot-tall apartment tower includes 356 units. With the architecture and interiors designed by GP, the residence is a first-of-its-kind for Nashville, featuring amenities such as a fitness room, rooftop game room, two pools and several communal alcoves. The building also offers connections to greater downtown Nashville through public transit and bike access and has a Walk Score of 98.
▼项目概览,project overview © James Steinkamp
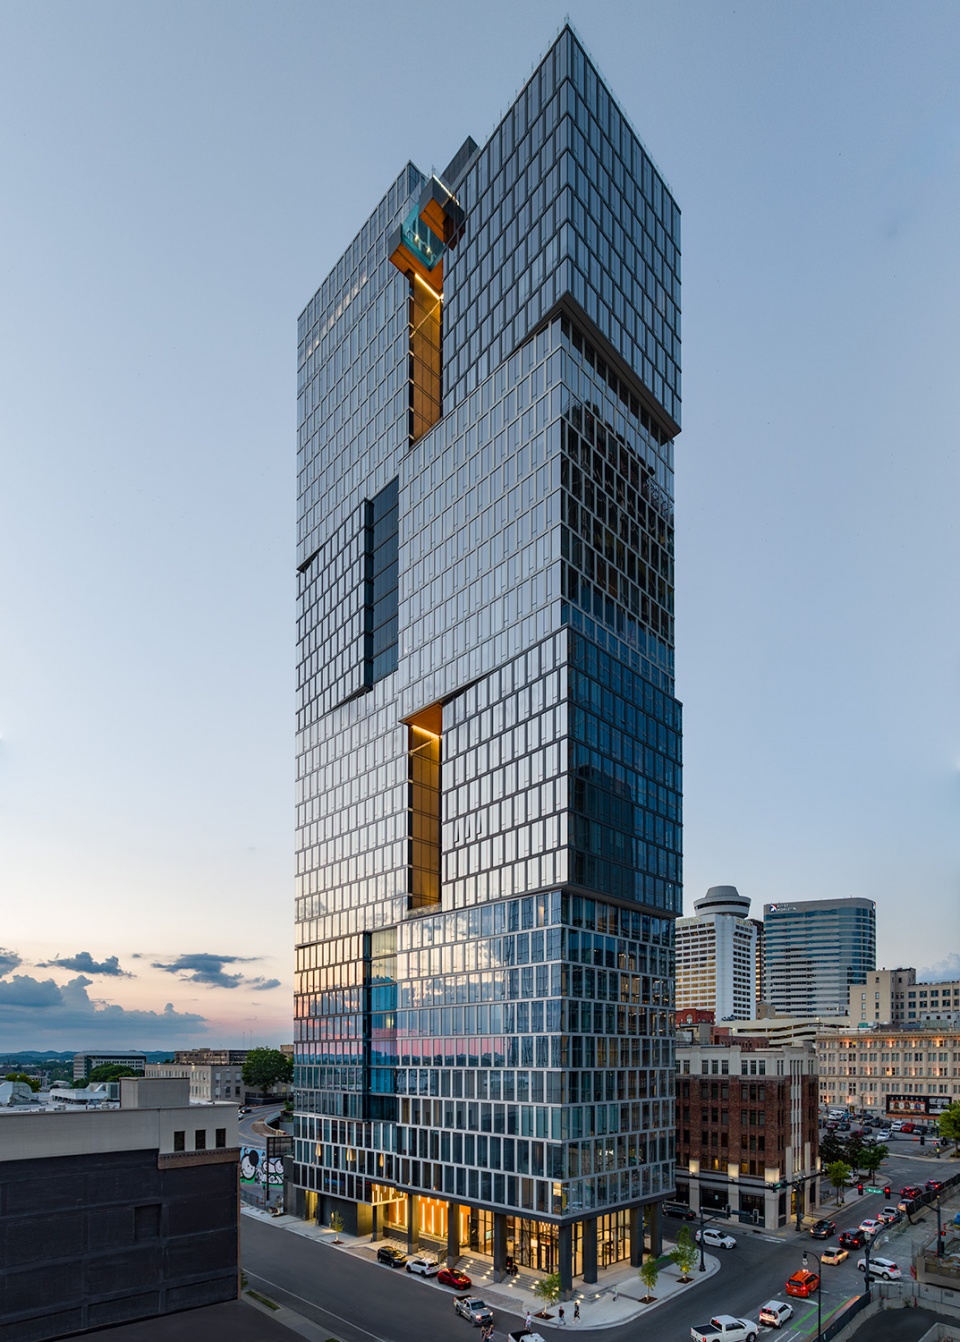
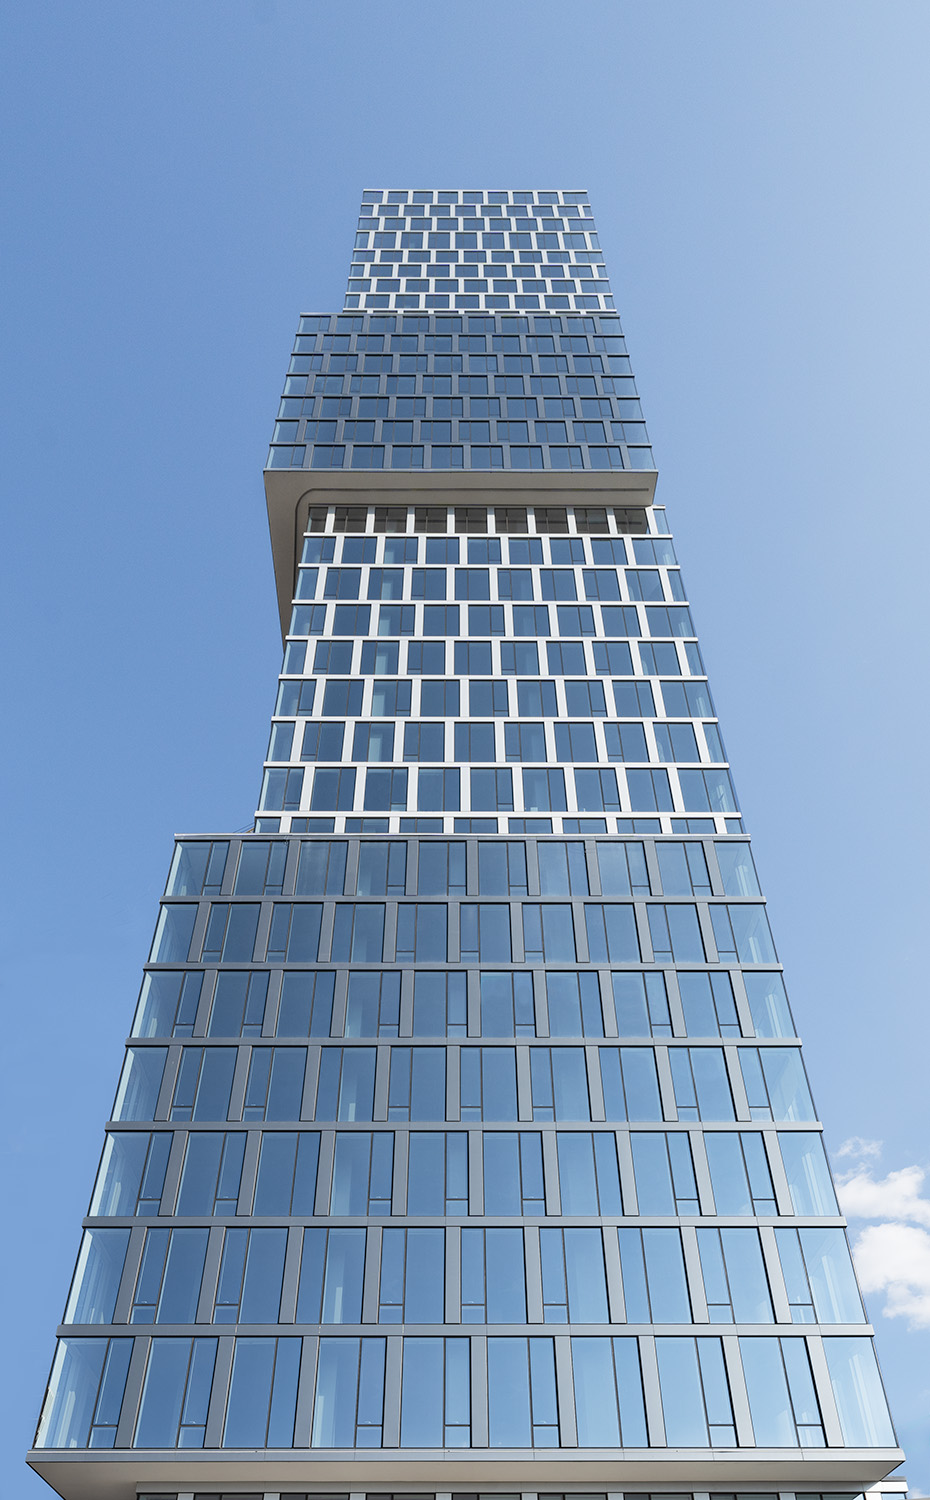
▼建筑外观,building appearance © James Steinkamp
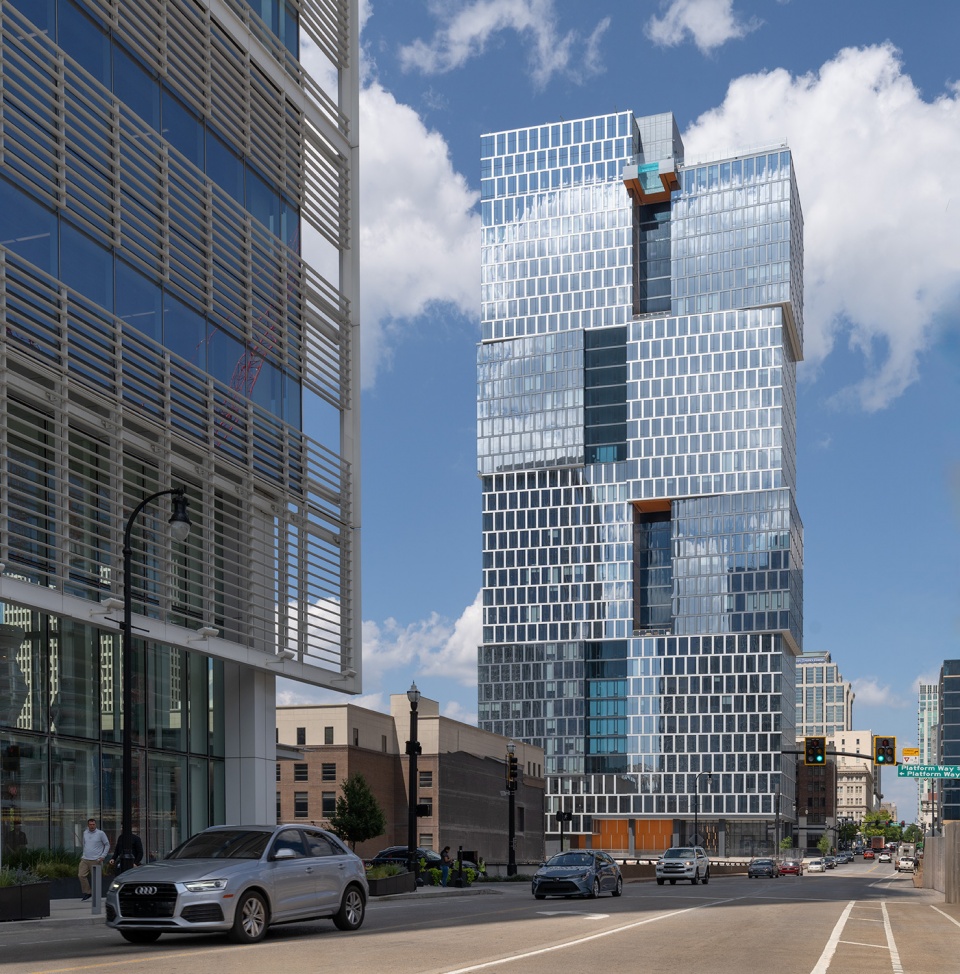
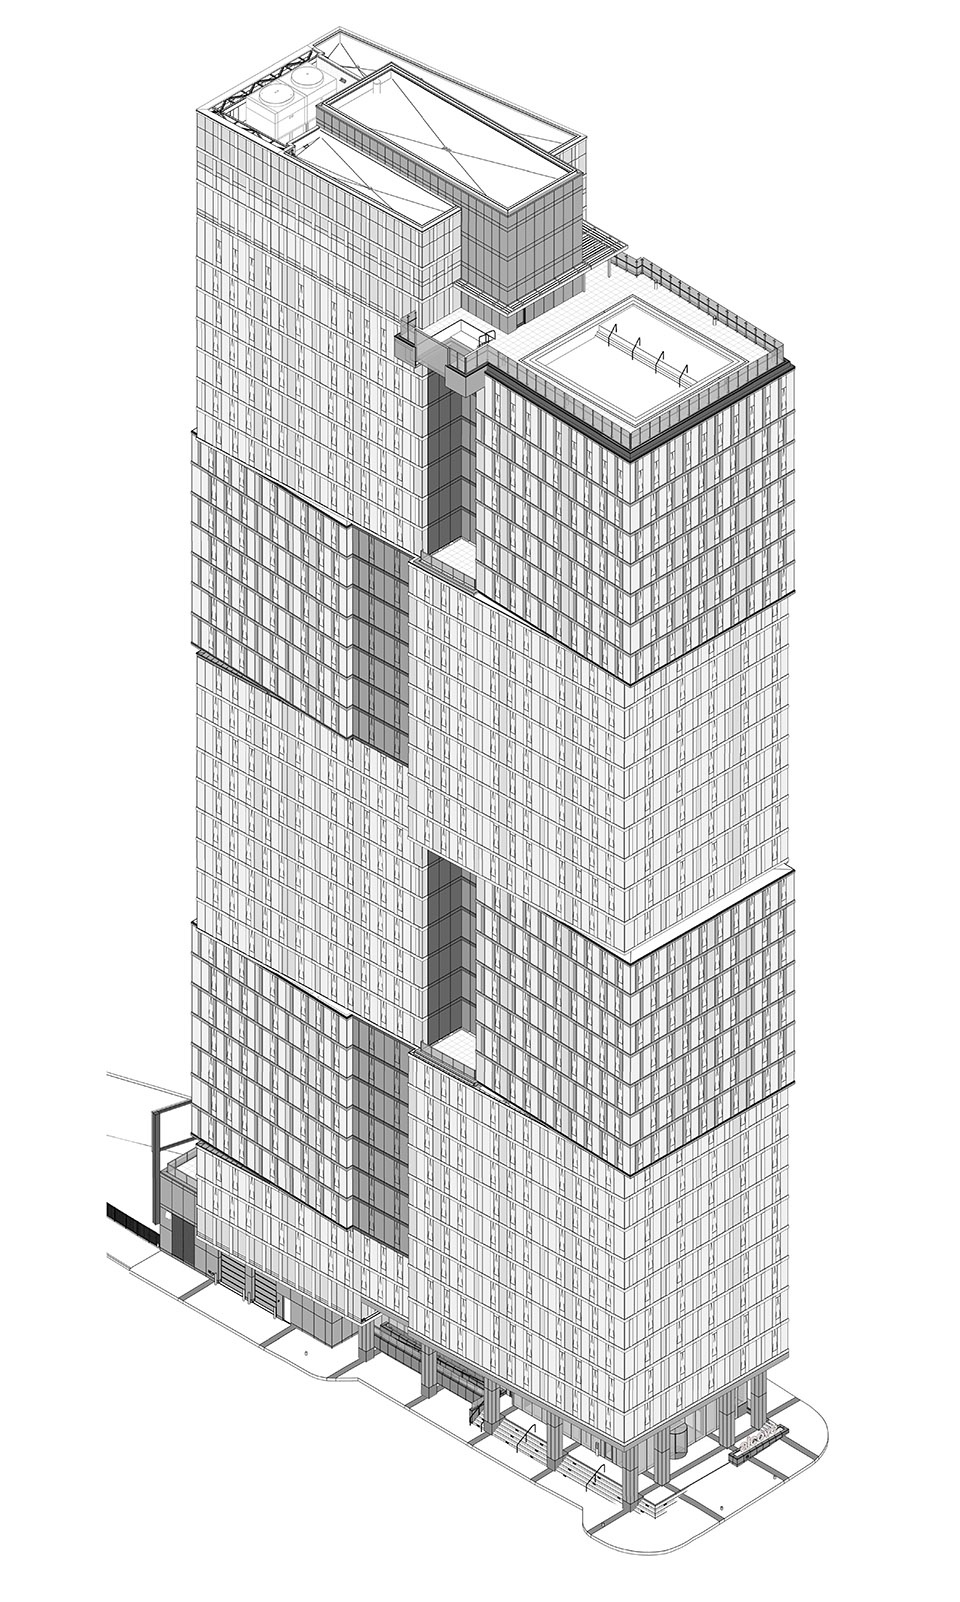
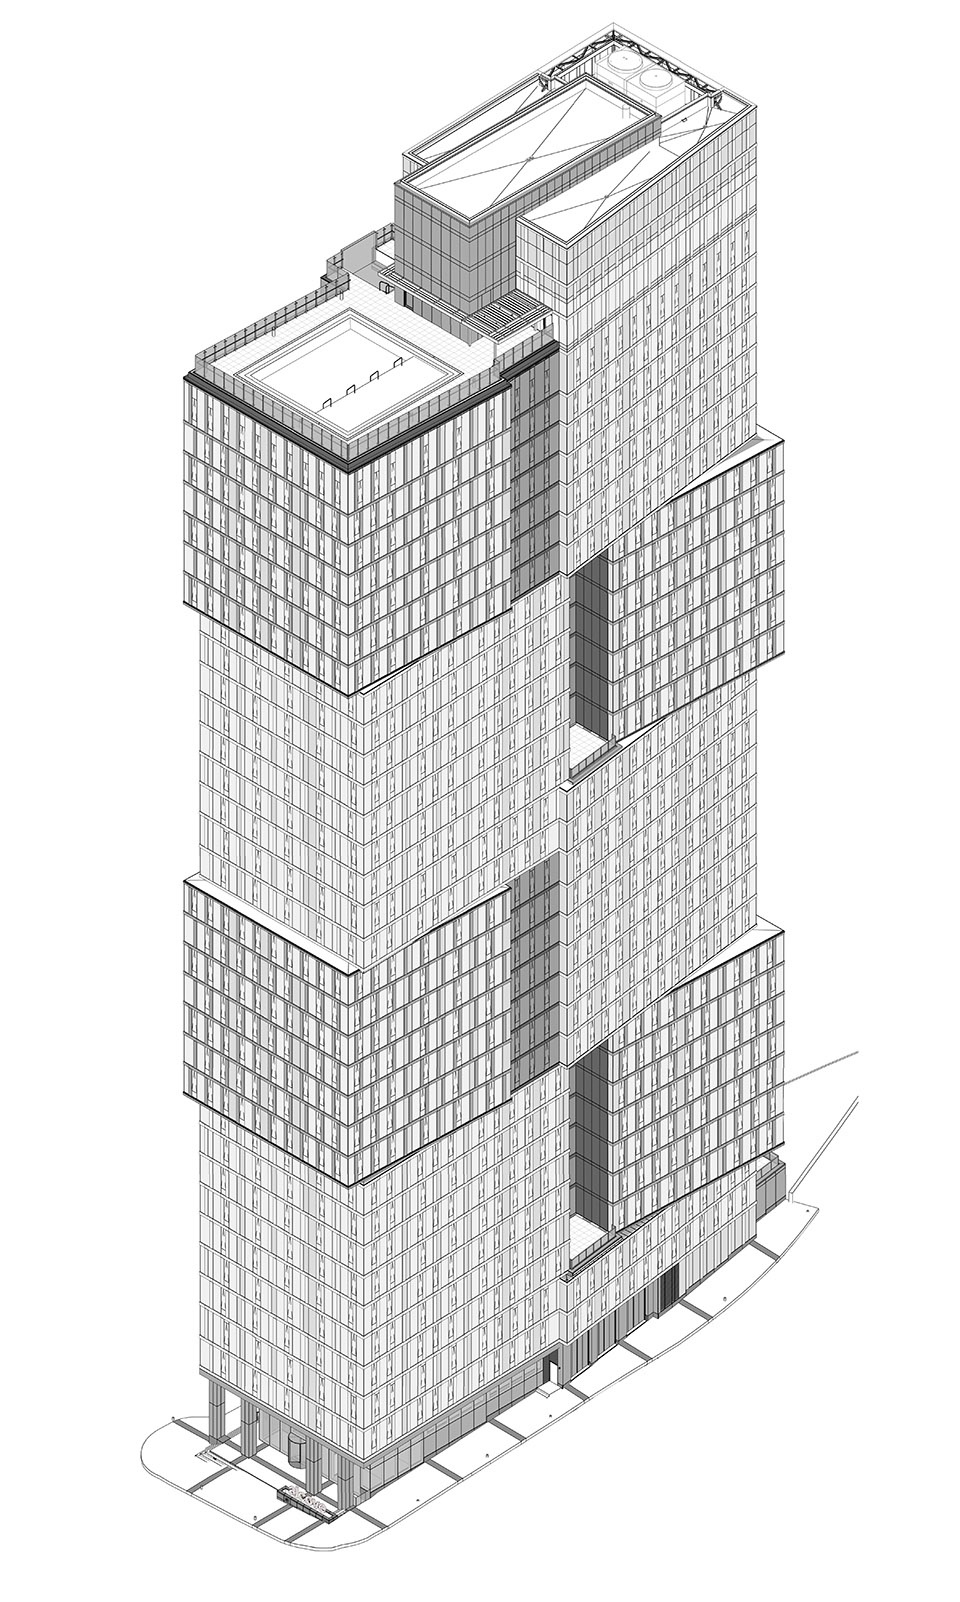
大楼由一系列堆叠、错动的立方体组成,模仿亚马逊大楼的标志性方盒,成对分为四层。错综复杂的玻璃幕墙采用了两种深浅不一的装有玻璃的金属板,为每个单元的落地玻璃镶上边框,并与立方体形成鲜明的对比。塔楼的占地面积几乎用尽了场地,提供32个带厨卫单间、224个一居室单元和100个两居室单元。虽然塔楼的大胆造型看起来是动态的布局,但整个建筑的楼板却保持一致,只有细微的移动。独特的堆叠布局和微妙的错动将建筑的内部空间打开,形成四个75英尺高的标志性内凹露台空间,并在外观上创造出与众不同的瞬间。
▼概念,analysis diagram © Goettsch Partners
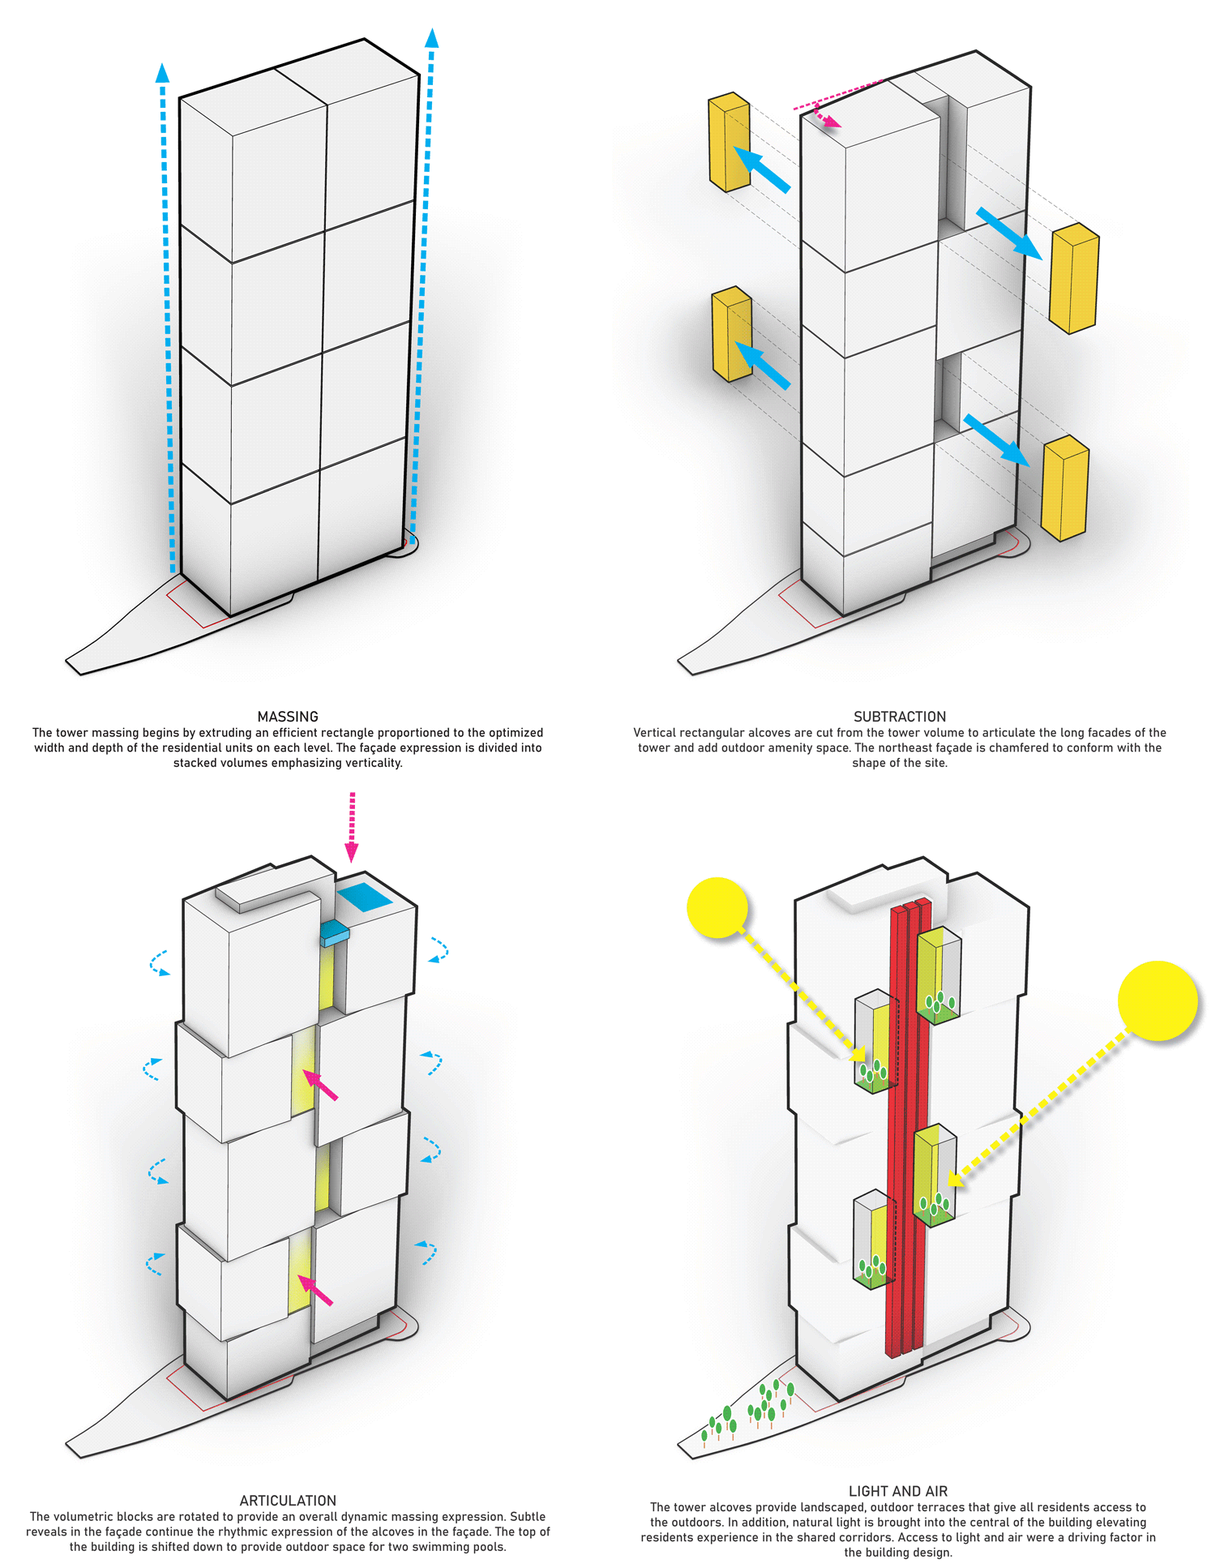
The building is composed of a series of stacked, shifted cubes—mirroring Amazon’s signature boxes—organized in pairs on four levels. An intricate window wall features two varying shades of glazed metal panels that frame floor-to-ceiling glass for each unit and provide a distinctive contrast for the cubes. The tower footprint maximizes the site, providing 32 studios, 224 one-bedroom units, and 100 two-bedroom units. While the bold form of the tower appears to have a dynamic layout, a consistent floor plate runs throughout the entirety of the building, with only slight movements. The unique stacked arrangement and subtle shifts open inner sections of the building, carving out four 75-foot-tall signature alcove terrace spaces and creating distinctive moments on the exterior.
▼建筑由四层堆叠、错动的立方体组成,the building is composed of 4 levels stacked, shifted cubes © James Steinkamp
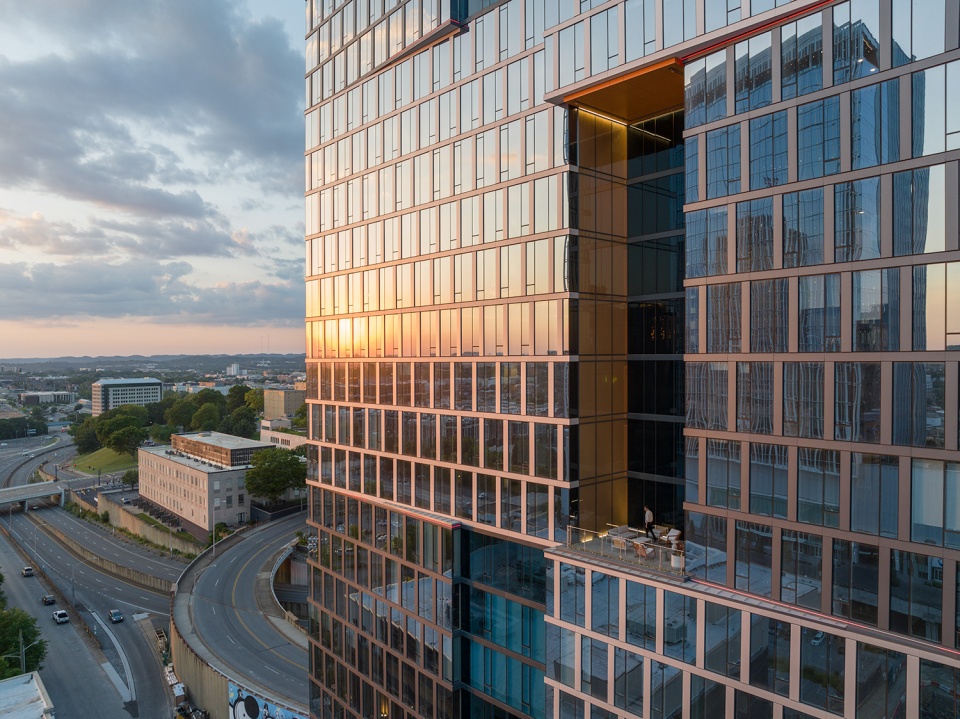
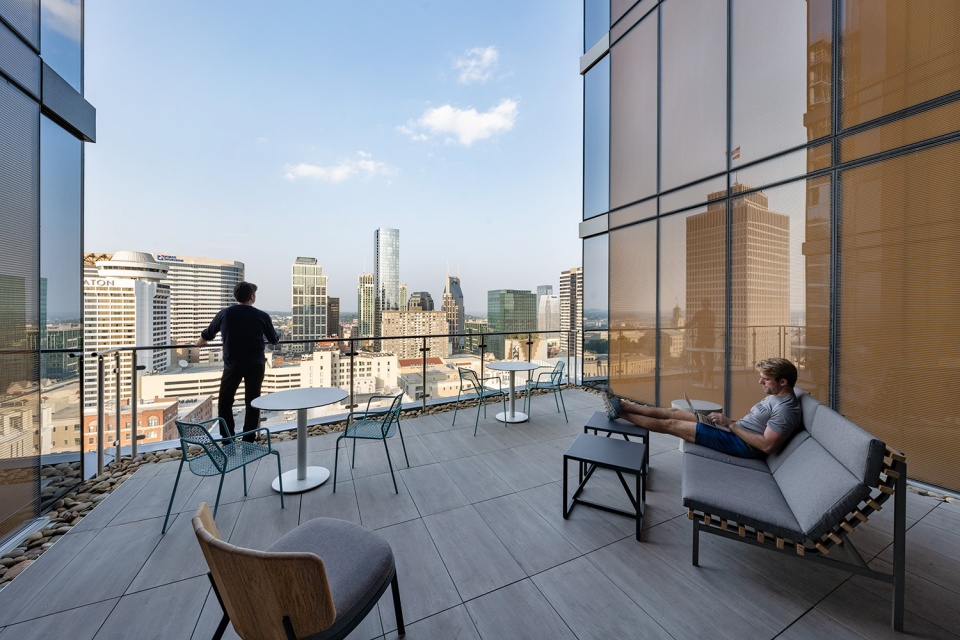
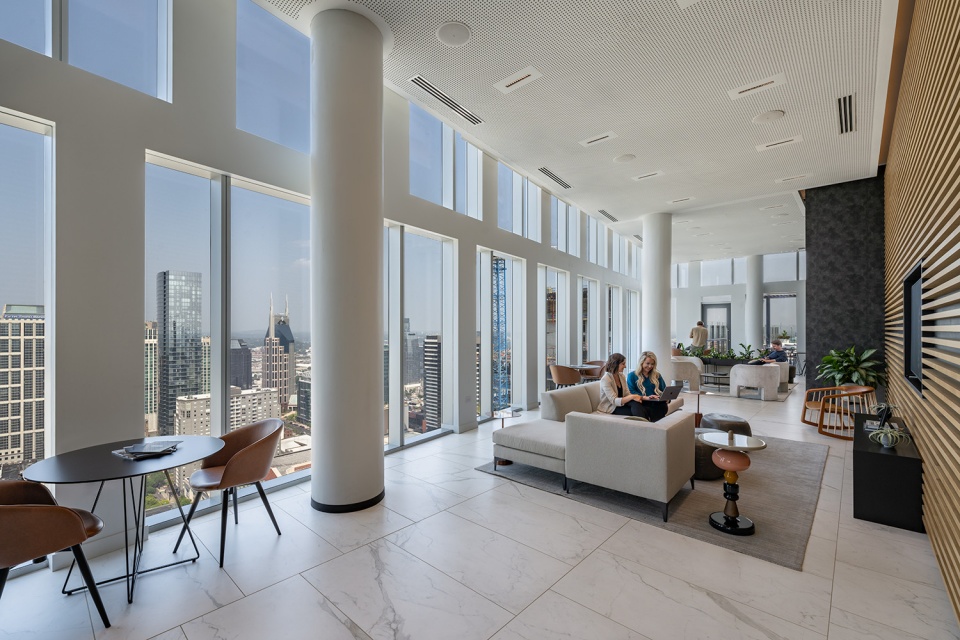
暖色调的公共露台——两个位于建筑东侧,两个位于建筑西侧——每个供七层使用。这些露台装饰舒适,为住户提供了工作、社交和享受户外空间的场所。此外,大楼的顶级三菱电梯连接每一层,并直接通向露台,为住户提供自然光和纳什维尔的壮丽景色。
The warm-toned communal terraces—two located on the east side of the building and two on the west—each serve seven floors. Comfortably furnished, they provide areas for residents to work, socialize and enjoy outdoor space. In addition, the building’s top-of-the-line Mitsubishi elevators open onto each floor with direct connections to the terraces, greeting residents with natural light and dramatic views of Nashville.
▼暖色调的公共露台,the warm-toned communal terraces © James Steinkamp
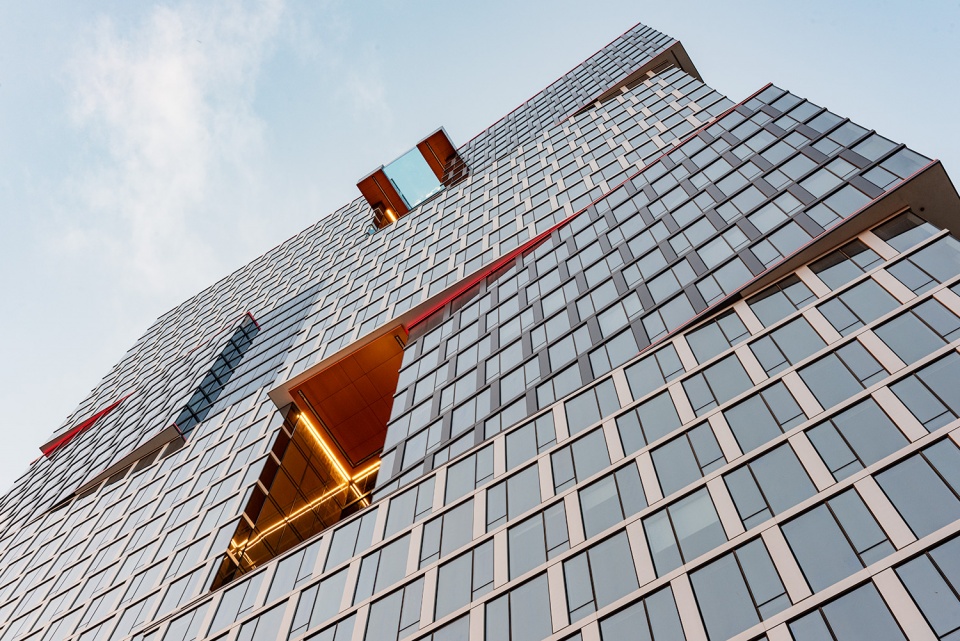
▼室外露台与屋顶泳池,outdoor terrace and rooftop pool © James Steinkamp
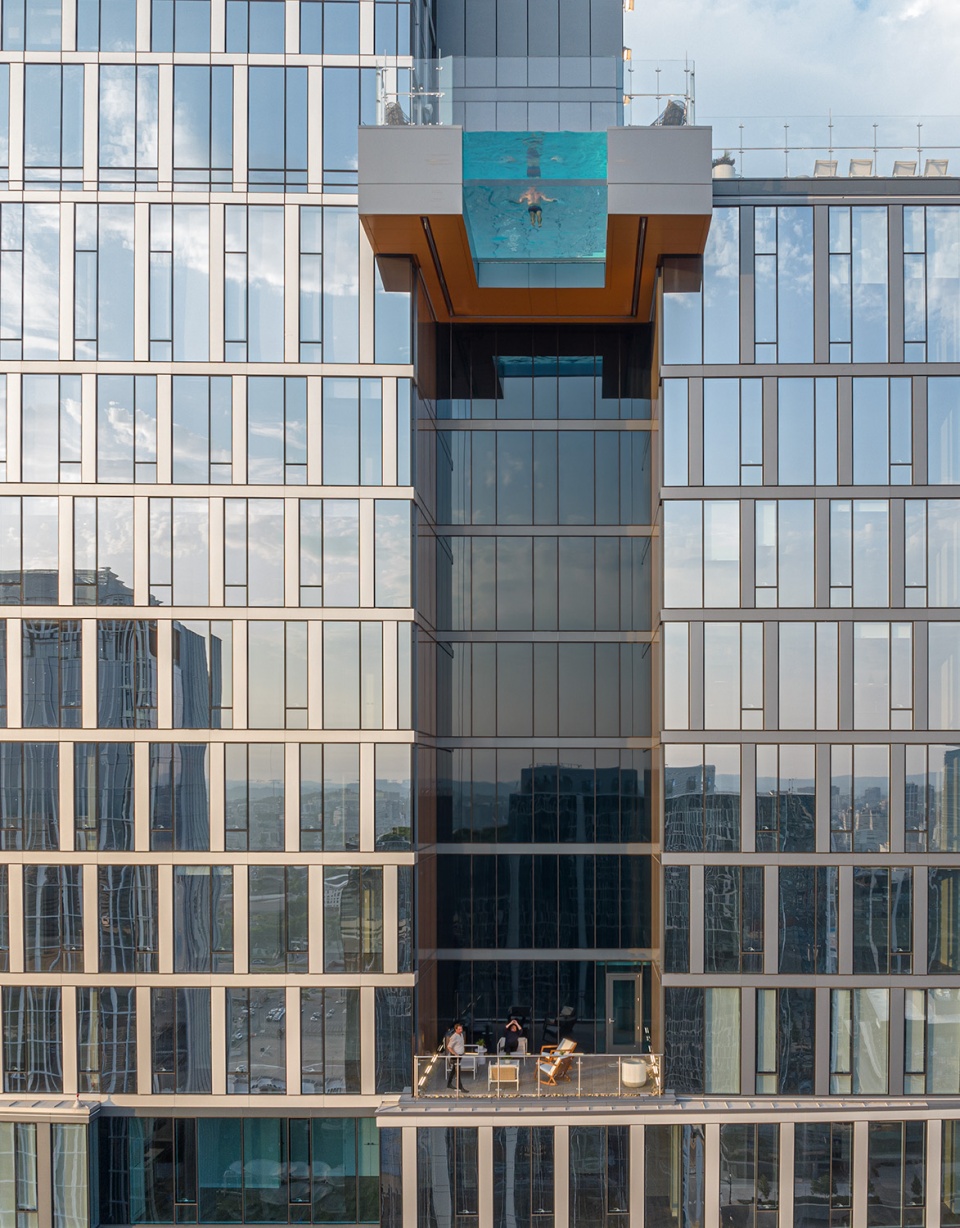
“开发商对’视觉刺激’建筑这一目标的追求推动了项目的设计,希望在建筑中心创造独特的空间和观景点,” GP公司负责人兼高级项目设计师、美国建筑师Vladimir Andrejevic说。”在某些位置,你走出电梯,就能立即俯瞰整个城市”。
“The developer’s goal of ‘visually stimulating’ architecture drove the design of the project, as well as the desire to create unique spaces and vantage points in the center of the building,” said Vladimir Andrejevic, AIA, principal and senior project designer at GP. “At certain points, you step off the elevator and immediately overlook the city.”
▼俯瞰城市全景,a panoramic city view © James Steinkamp
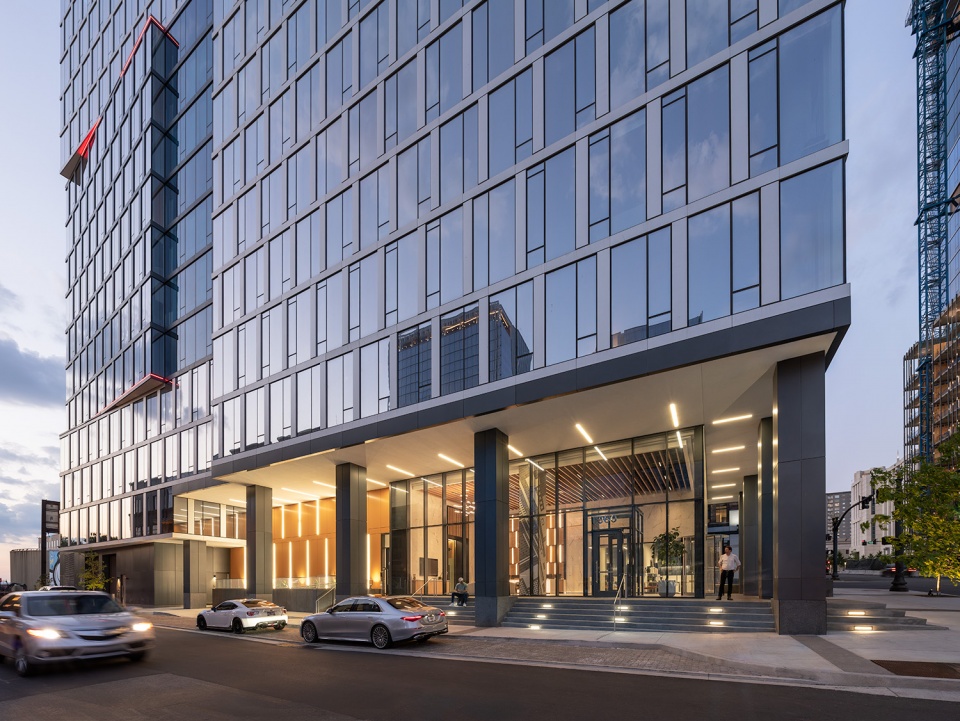
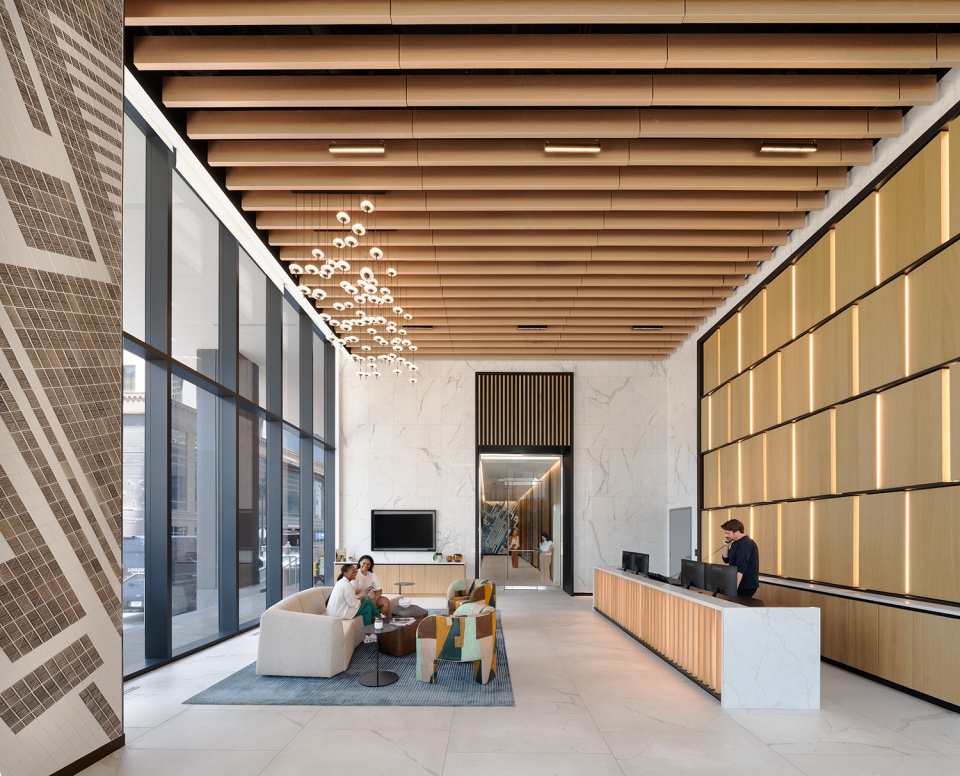
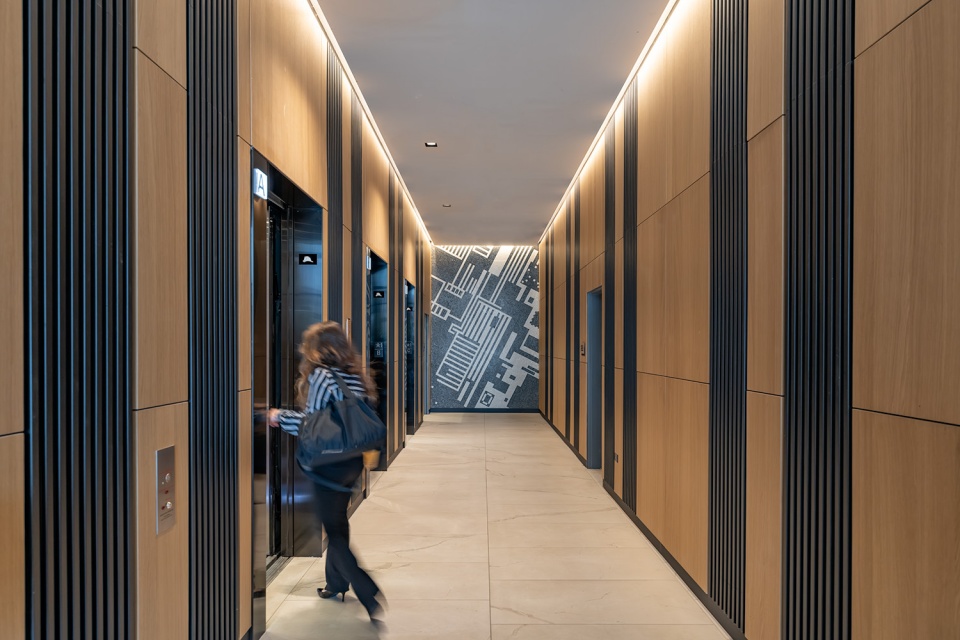
为了给纳什维尔带来此前未有的现代式住宅选择,我们非常重视在整个建筑中的移动体验。流光溢彩的大堂直接与街道相连,具有很强的透明性,邀请住户和访客进入大楼的核心。在大堂、电梯间和建筑内的其他共享空间中,装饰着当地艺术家和制造者的作品,与城市背景紧密相连。艺术家Mary Bentley的”市中心系列”呈现了纳什维尔市中心街道网格的抽象绘画,灵感来自与祖父的散步所见以及通过谷歌地球从高空俯瞰家乡的景色。一个由女性组成的团队与当地的墙面装饰设计公司New Hat和Red Rock Tileworks合作,将Bentley的画作以令人惊叹的马赛克形式呈现在30英尺高的大厅圆柱上。这些艺术品至关重要,它们将建筑植根于城市环境,并通过支持当地人才回馈纳什维尔。
In bringing a contemporary residential option to Nashville that did not previously exist, great importance was placed on the experience of moving throughout the building. The glowing lobby connects directly to the street and provides transparency, inviting residents and visitors into the core of the building. Within the lobby, elevator bay and other shared spaces in the building, works by local artists and makers are featured to connect back to the city. Artist Mary Bentley’s Downtown Series features abstract drawings of downtown Nashville’s street grid, inspired by walks with her grandfather and the view of her hometown from above through Google Earth. The all-woman team worked with local custom wall-coverings designer New Hat and Red Rock Tileworks to bring Bentley’s drawings to life as a stunning mosaic wrapped around a 30-foot-tall lobby column. The artwork is essential in rooting the building within its local context and giving back to Nashville by supporting hometown talent.
▼透明的大堂直接与街道相连,transparent lobby connects directly to the street© James Steinkamp
▼室内大堂,lobby © James Steinkamp
▼电梯间, elevators bay © James Steinkamp
“我们坚信,从一开始就将该项目融入社区是至关重要的,” Giarratana 公司总裁Tony Giarratana指出。“拥有一支全女性的团队在室内艺术设计、工艺和施工方面贡献她们的才艺,这无疑是锦上添花。”
“We strongly believed that integrating this project closely with the community was vital from the start,” noted Tony Giarratana, president of Giarratana. “Having an all-woman team come together as the right talent for the interior art design, craftsmanship and construction was a bonus.”
▼公寓单元概览,apartment unit overview © James Steinkamp
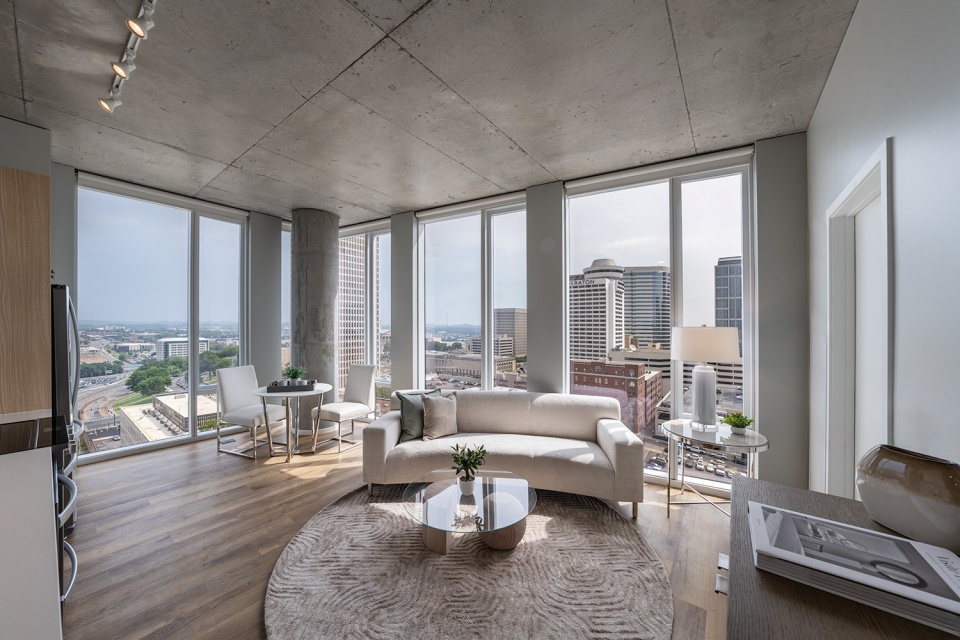
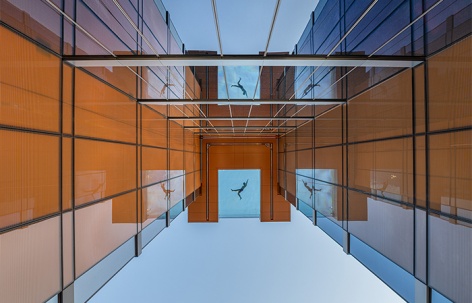
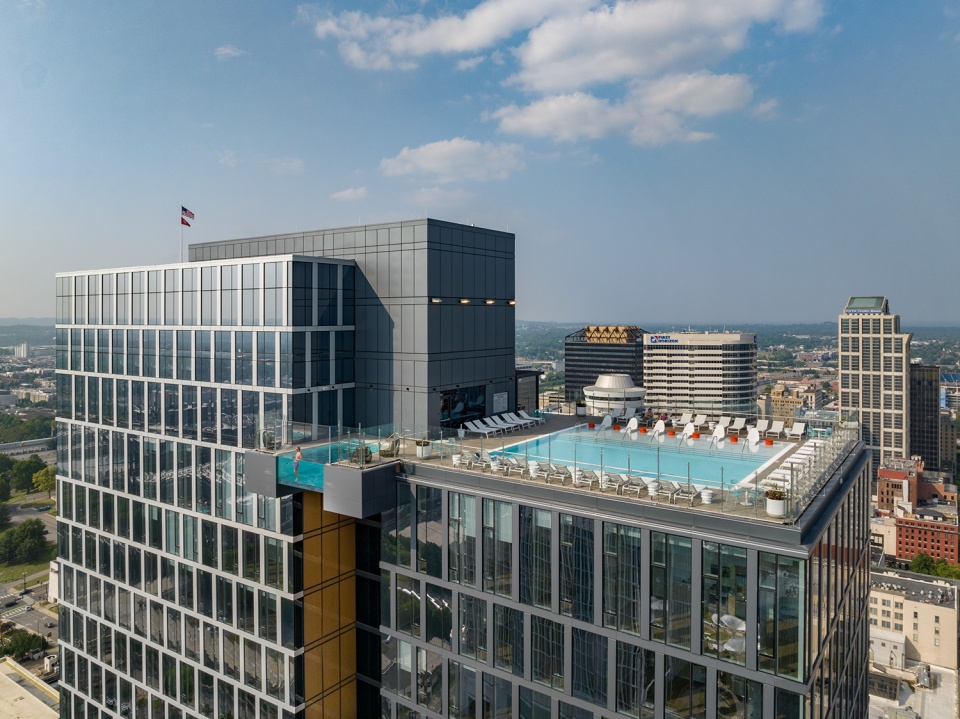
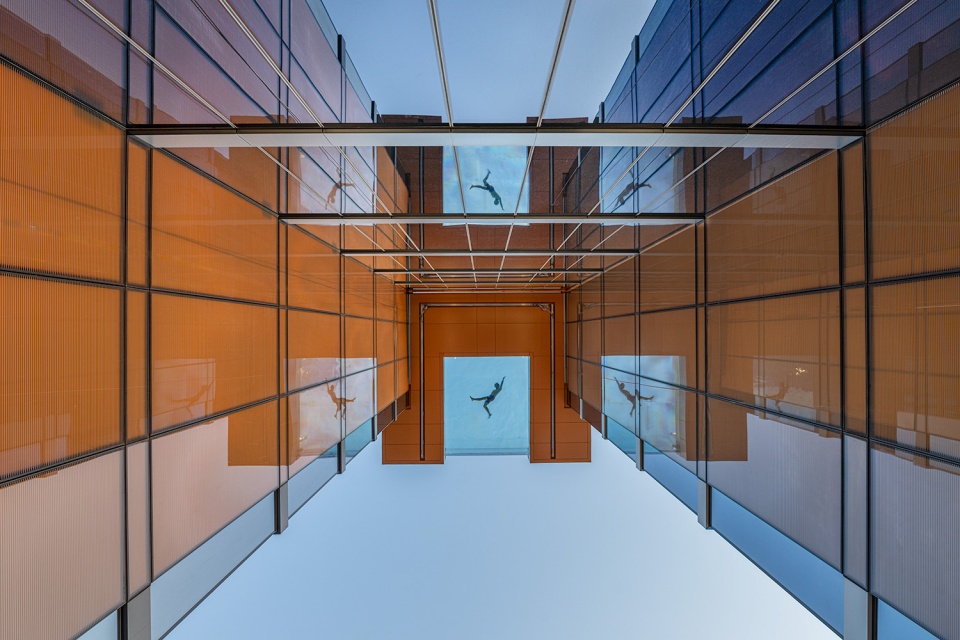
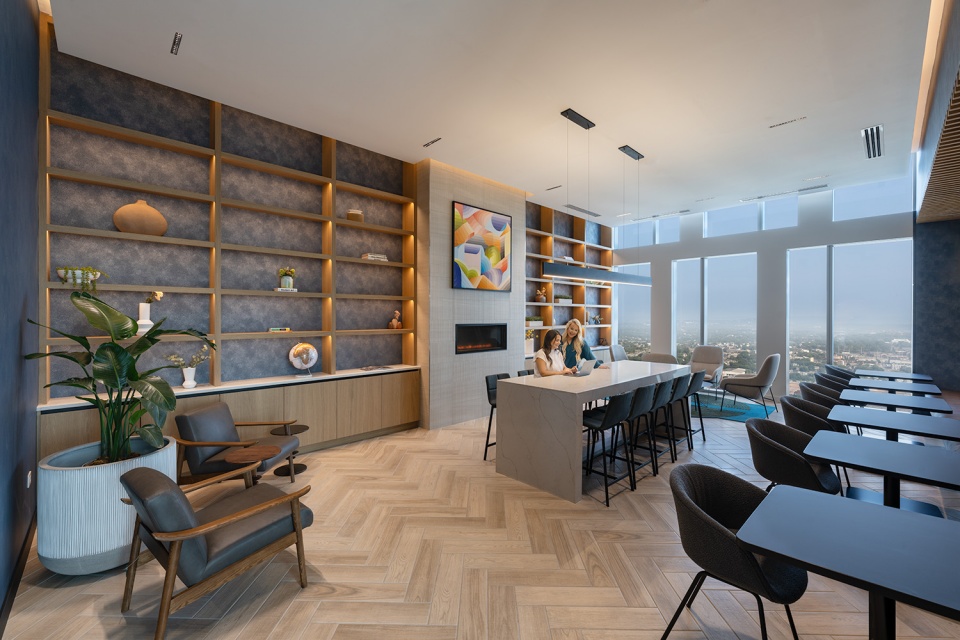
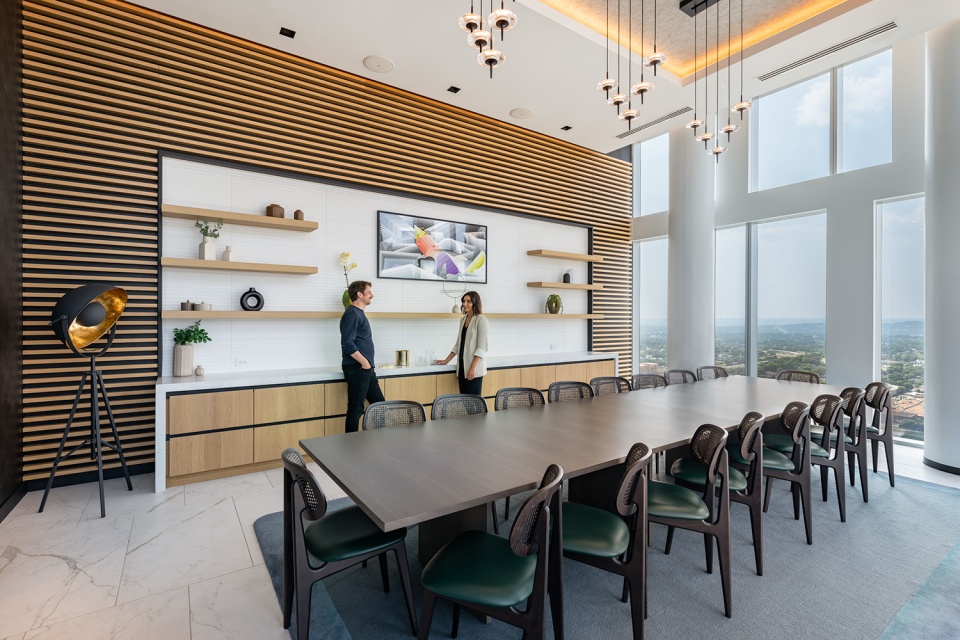
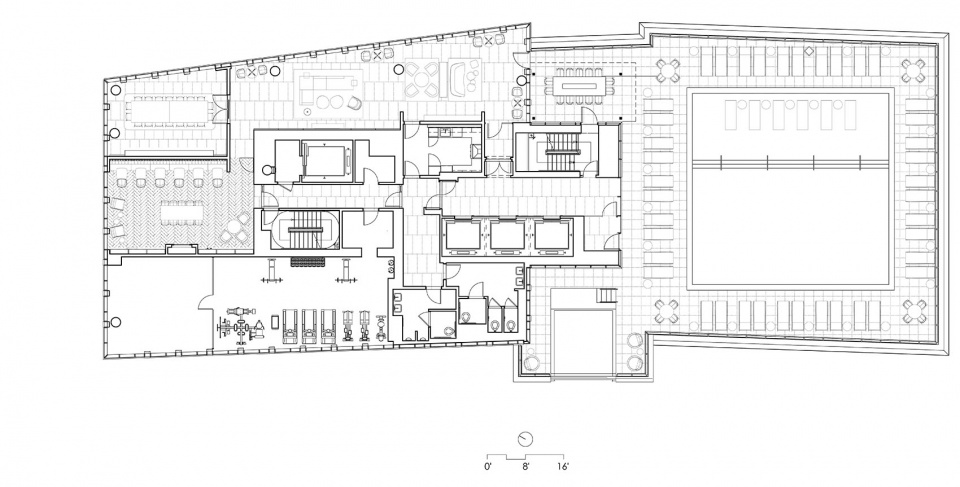
随着集体住宅的重心不断变化,人们更加关注健康的身心和社区,Alcove公寓楼的建筑和垂直性也受到了这些新重心的影响,为纳什维尔创造了一种全新的住宅体验。在34层的屋顶上,现代化的设施包括健身室、带餐饮厨房的私人餐厅、游戏室和住户休憩室。此外,屋顶上还有一个室外泳池平台,设有一个大型盐水泳池和一个独立的底部为透明亚克力的泳池,戏剧性地悬挂在大楼西侧27层的休闲露台上。烧烤区和就餐区位于屋顶平台的东侧。附加设施还提供了在家办公的选择,包括一间带视频功能的会议室和一个带内置技术和多种种座位选择的协作办公空间。在室外,一个占地3300平方英尺的狗公园服务于住户以及市民。
With evolving priorities for multifamily housing placing greater focus on healthy bodies, minds and communities, the architecture and verticality of Alcove are fueled by these new priorities, creating an entirely new residential experience for Nashville. On the 34th-floor rooftop, modern amenities include a fitness room, private dining room with a catering kitchen, game room and resident lounge. Also located on the rooftop is an outdoor pool deck featuring a large saltwater pool and a separate, clear acrylic-bottom pool that dramatically overhangs the 27th-floor amenity terrace on the west side of the building. Grilling and seating areas are located on the east side of the rooftop deck. Additional amenities provide work-from-home options, including a conference room with video capability and a co-working space with built-in technology and various seating options. Outside, a 3,300-square-foot dog park serves residents as well as the public.
▼屋顶设施,rooftop amenities © James Steinkamp
▼仰视屋顶泳池,bottom view of the hanging rooftop pool © James Steinkamp
▼共享空间概览,shared space overview © James Steinkamp
Alcove 位于教堂街,与市中心相连,无论是步行、骑行或乘坐公共交通都很方便。大楼内还设有BCycle电动自行车站以及自行车存放和维护区。
Alcove’s location on Church Street provides links to the greater downtown area, which is easily accessible by walking, biking or using public transit. The building also includes an BCycle e-bike station and bike storage and maintenance areas.
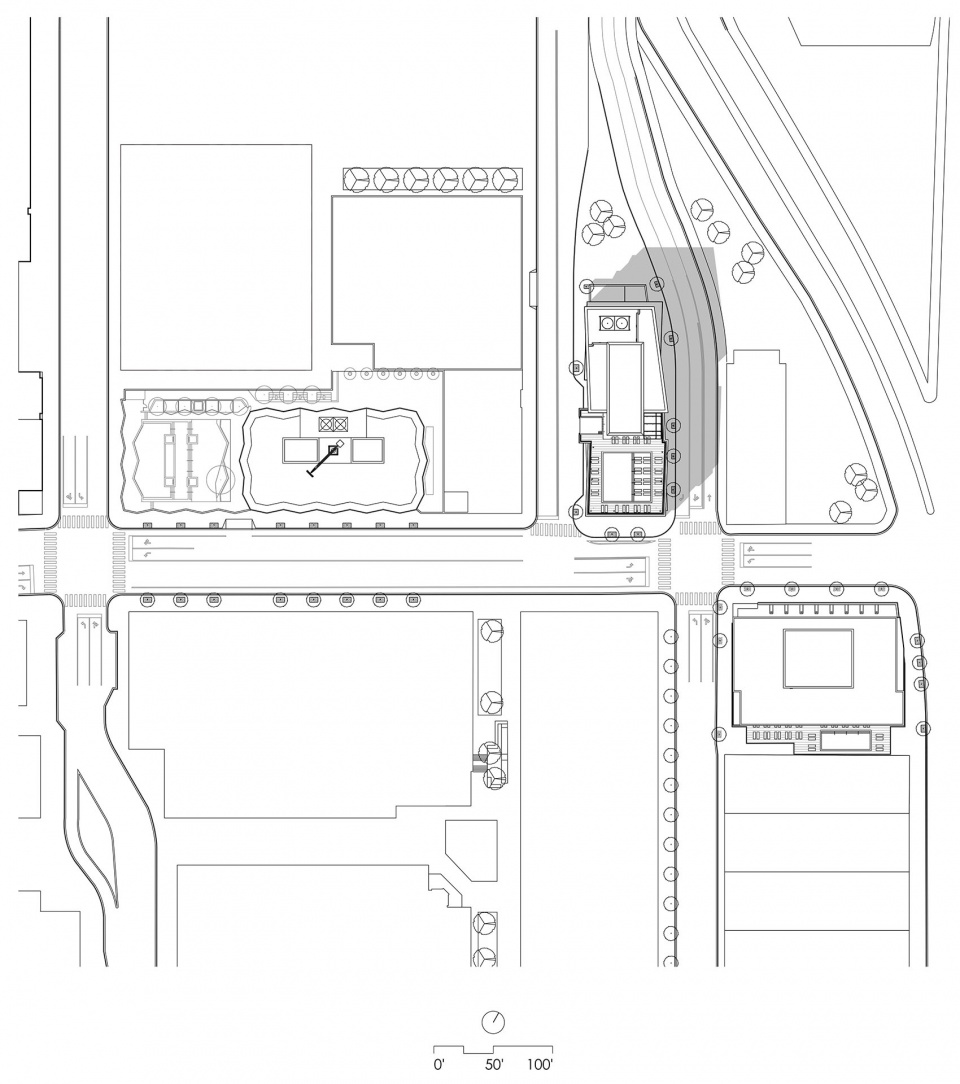
▼总平面图,site plan © Goettsch Partners
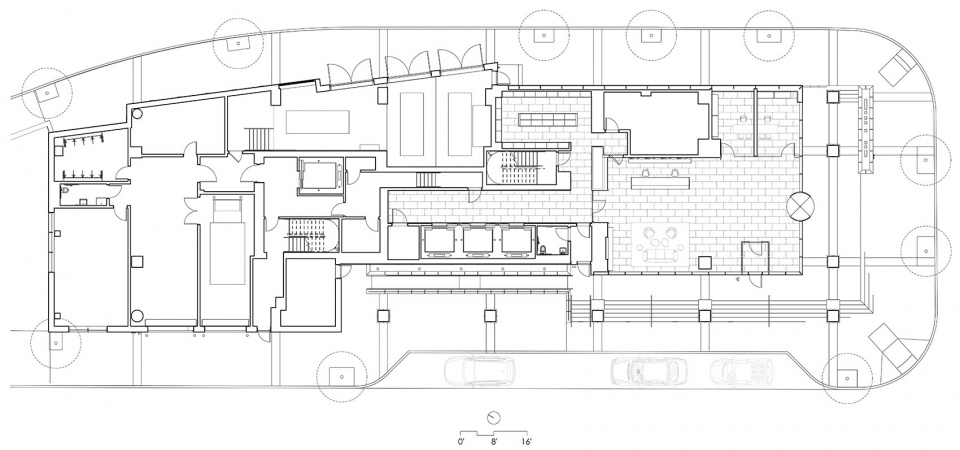
▼首层平面图,1F plan © Goettsch Partners
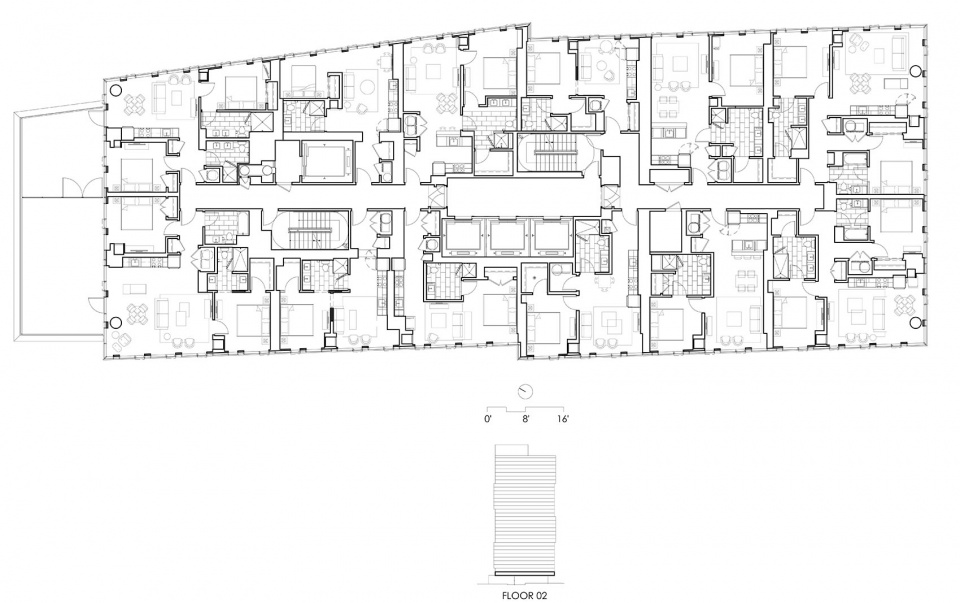
▼二层平面图,2F plan © Goettsch Partners
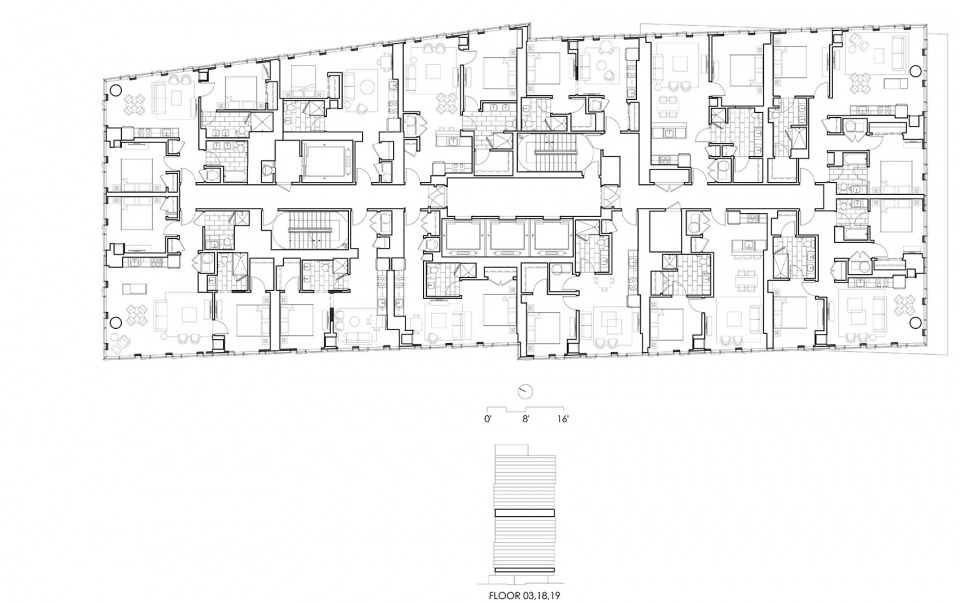
▼三、十八、十九层平面图,3F, 18F, 19F plan © Goettsch Partners
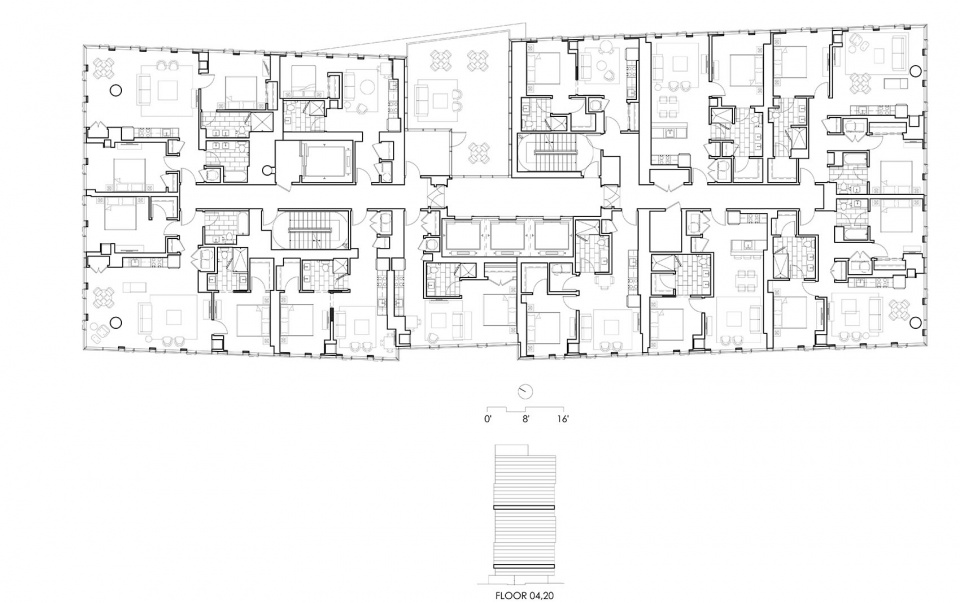
▼四、二十层平面图,4F and 20F plan © Goettsch Partners
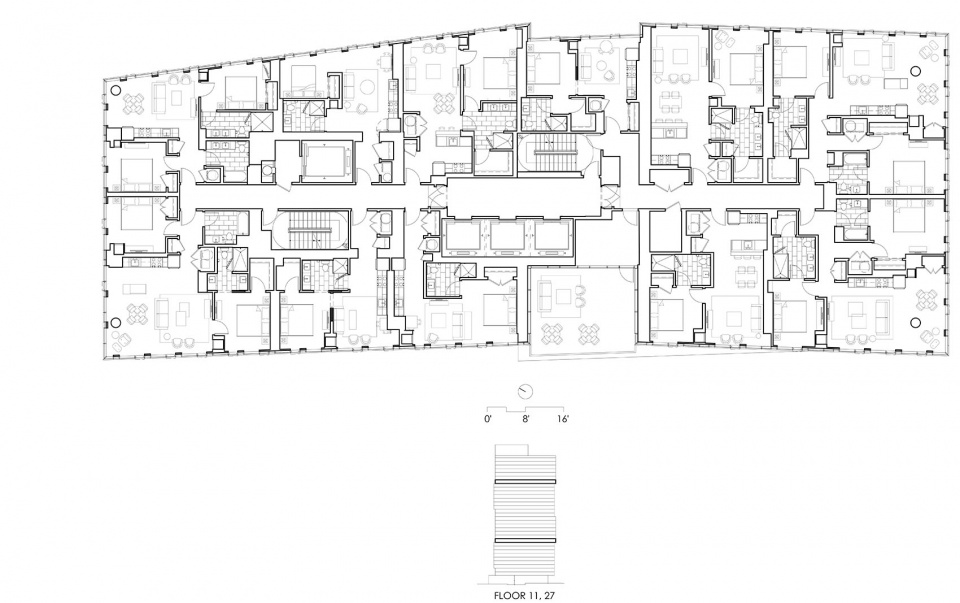
▼十一、二十七平面图,11F and 27F plan © Goettsch Partners
▼屋顶平面图,11F and 27F plan © Goettsch Partners
▼轴测图1,axon 1 © Goettsch Partners
▼轴测图2,axon 2 © Goettsch Partners
MORE: Goettsch Partners ,更多关于他们:Goettsch Partners on gooood.









泳池很酷
酷在哪里?
酷在哪里?
当然是我酷
魔方大厦
体块儿感很强