非常感谢 Engasser & associates agency 予gooood分享以下内容。更多关于他们:Engasser & associates agency on gooood. Appreciation towards Engasser & associates agency for providing the following description:
三块场地的错落交叠
The arrangement of 3 plots in staggered rows with visual openings

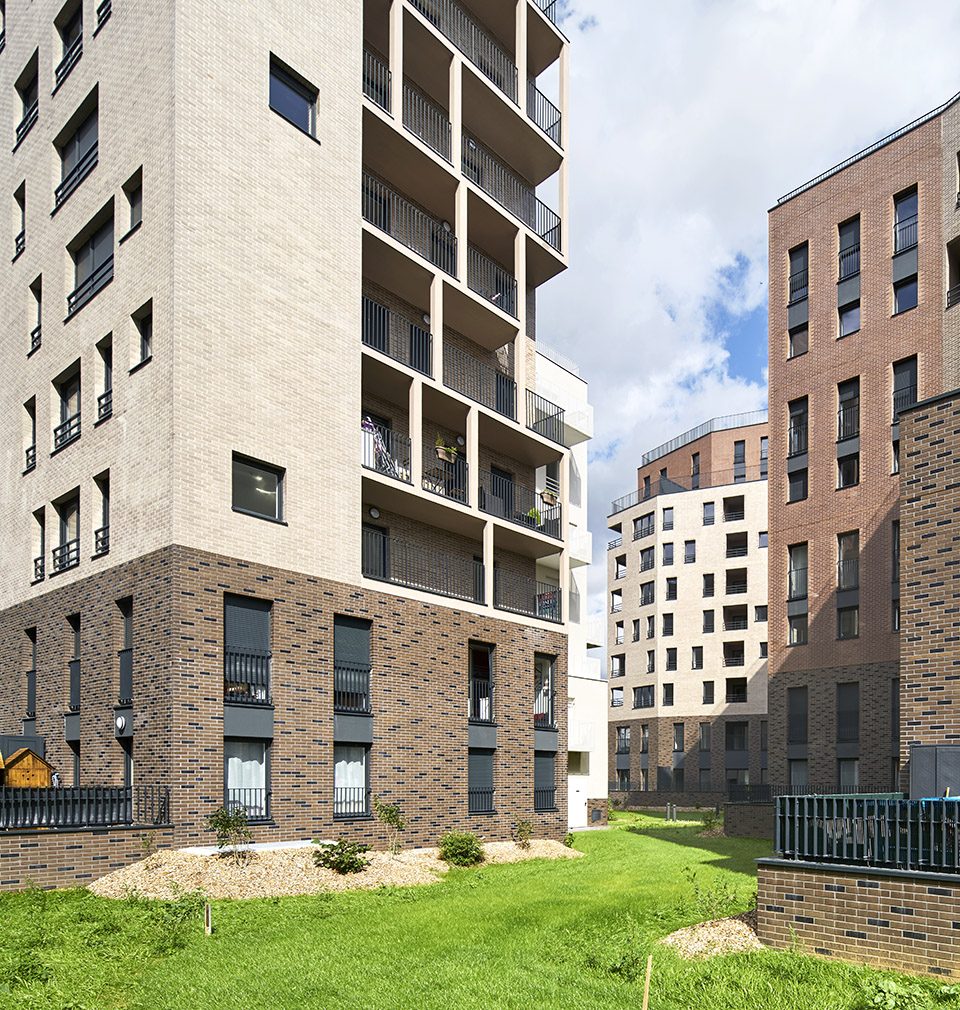
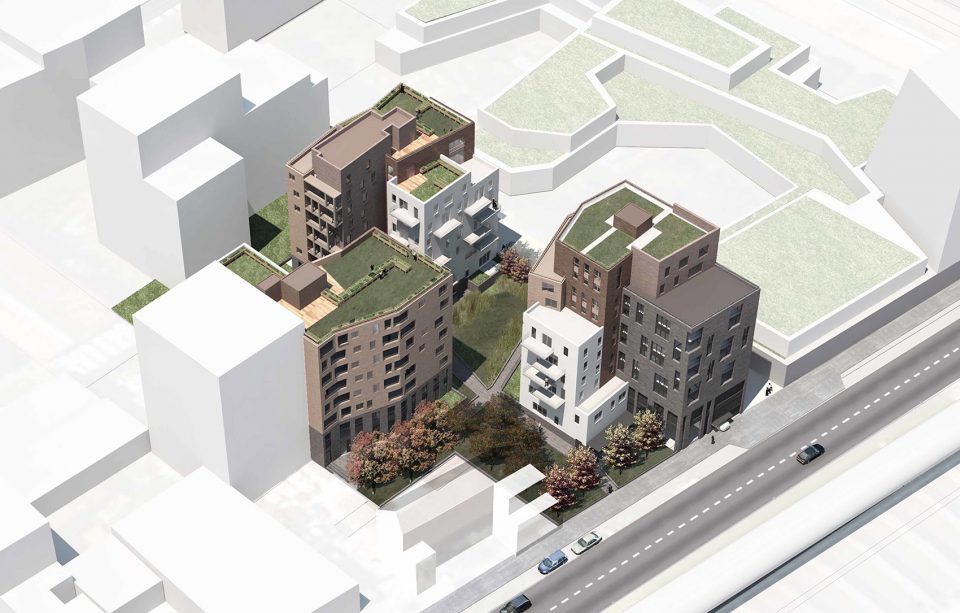
项目坐落于Ivry Confluence开发区Jean-Jaurès大街74–76号。该项目建筑包含104户居住单元,其中64户为商品房,40户为社会性住房。三栋建筑共享位于中央区域的地下停车场。交错排列的三栋建筑,不仅缓解了庞大的视觉体量,也为居住者营造了遥望塞纳河的美丽视野。坐落于密集居住社区的中心地带,该公寓建筑为自己觅得一处绝佳的观景空间。两栋建筑沿着小径并列排开,第三栋建筑如同与之契合的齿轮坐立于另外两栋之间,而场地中心的景观空间则为环境建筑带来一处青葱之地。
The project is located in the Ivry Confluence development zone at 74–76 Avenue Jean-Jaurès. It contains 104 housing units: 64 for ownership and 40 for social rentals. There are three buildings with a shared underground parking garage between them. The three buildings are staggered to reduce the feeling of mass, create visual openings towards the centre of the project and take advantage of the views of the Seine. Located at the heart of a densely populated neighbourhood, the project’s design maximised landscaping and opens towards the outdoors and distances. Two of the buildings are lined up along the alley while the third is a pinion on the neighbouring plot. The middle of the project is generously landscaped to give the buildings a verdant setting.
▼错落布置的公寓建筑,the buildings are staggered placed
碎片空间和材料的对比
Fragmenting volumes and contrasting materials
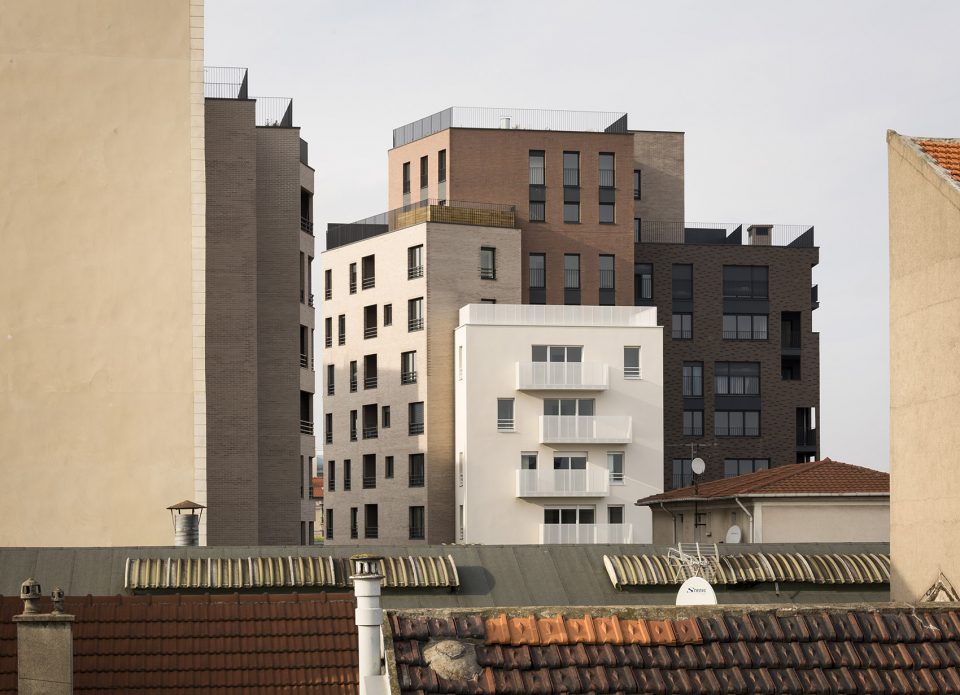
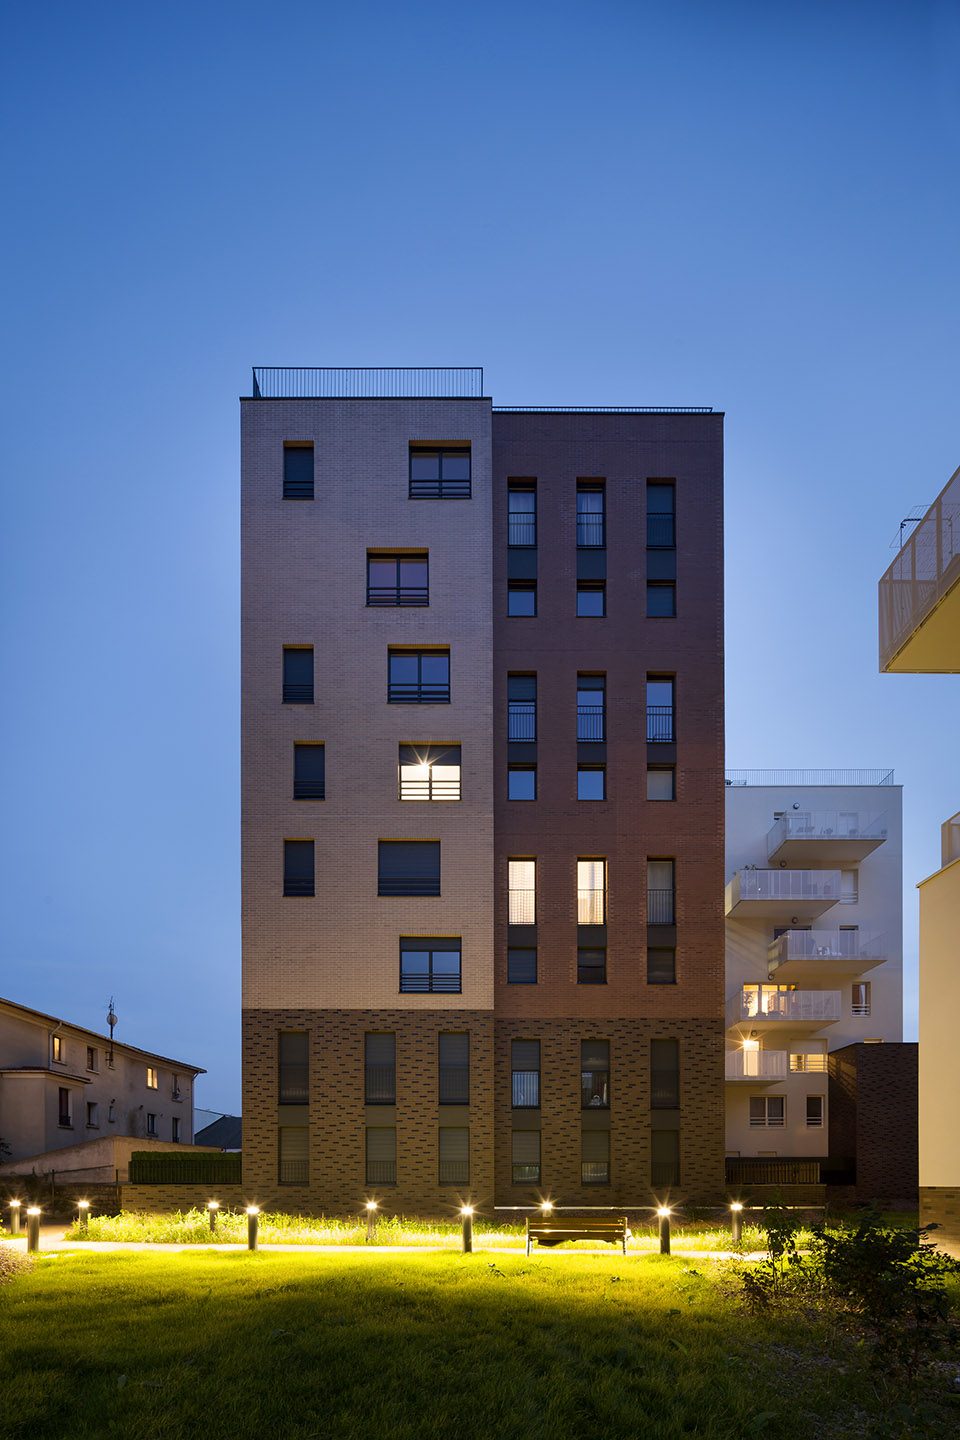
将场地内三栋建筑展现为不同的建筑体量、材料和色调,以获得更好的视觉和比例关系。空间的拆分变化和高度的控制,帮助使用者获得更有利的居住密度。陶土铺面的建筑外貌,让公寓在棕色、土黄和白色之间对比转换。这一材料的使用,不仅让各建筑之间的区分更加明显,变幻的色彩也赋予建筑外貌以独特的韵律感。由于临近塞纳河的特殊位置,又基于对防汛的考虑,场地内各建筑底面两层采用相同的外形和结构方式,且使用大型立面开窗。与此同时,公寓的步行道路延续了外立面的陶土色基调。
The three buildings are broken down into varying volumes, materials and colour tones to create variations of scale and give them more slender proportions. Volume fragmentation and variations in heights help reduce the perceived density. Cladding the facades in terracotta, the shades of which range from brown to beige, contrasts with the volumes in white. This play of materials reinforces the breakdown while the ensemble of colours forms an elegant layering effect that gives rhythm to the facades. The plots are unified by identical bases in treatment and appearance. The base is split level because the land is located near the Seine, thus on a flood plain. The access paths reproduce this same terracotta theme on the ground so as to create continuity with the facades. The large windows in the bases are twinned on two levels, thereby evoking large urban windows.
▼富有韵律的色彩变化,the rhythm changing colors
图形和色彩
Graphic and chromatic research
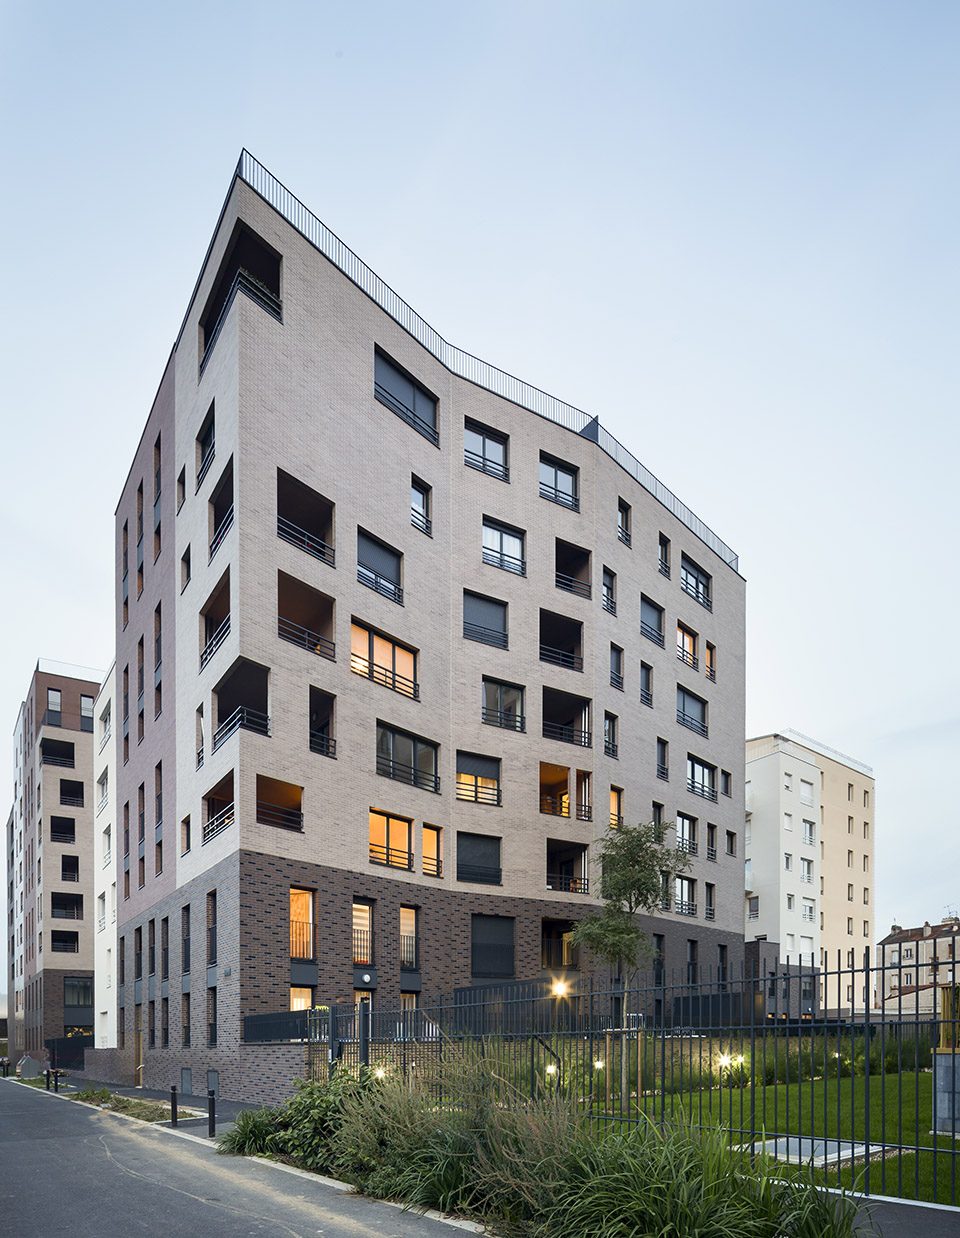
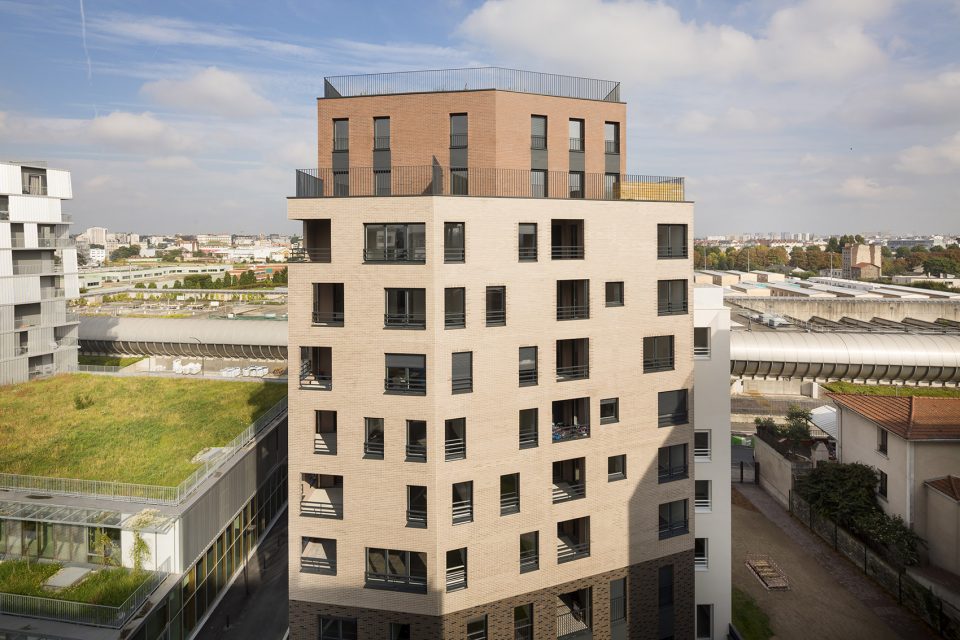
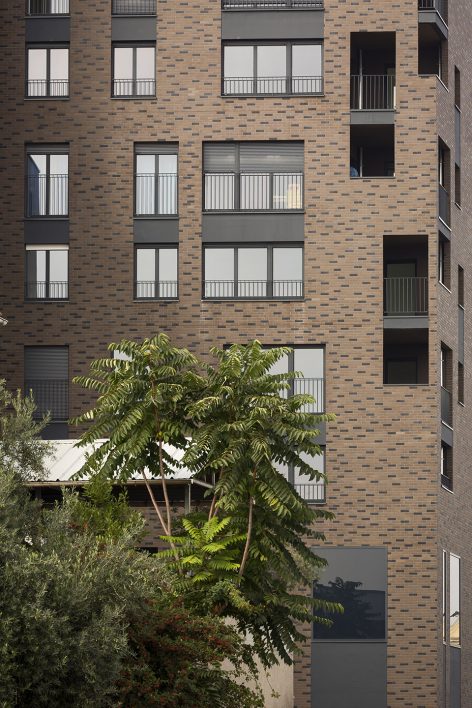
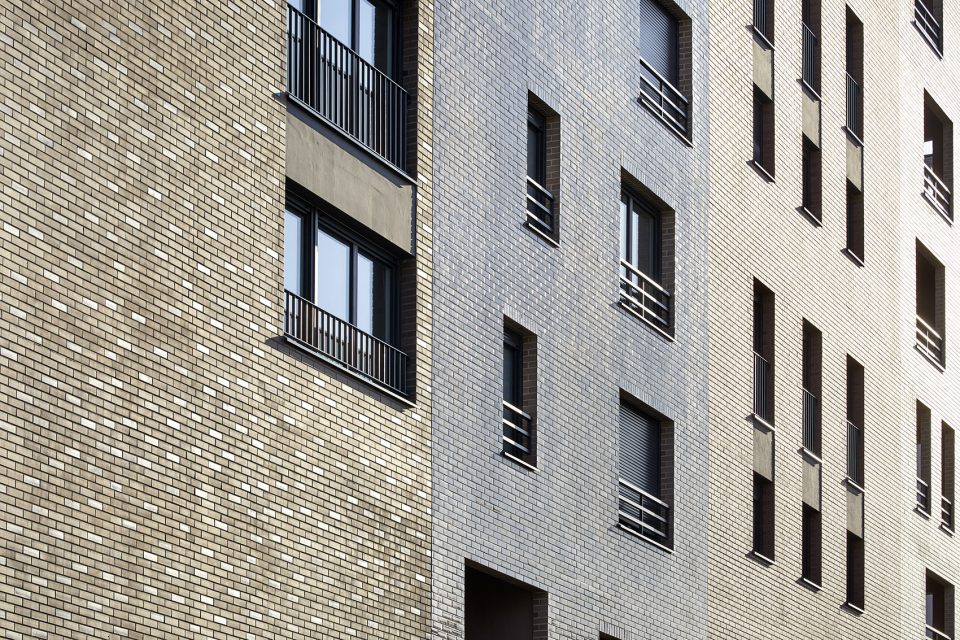
建筑立面由天然赤陶土上色,整体外貌展现为褐色到土黄色,哑光到光滑的色泽转变,如哑光Montnoir色与甘草色的对比,或如雪茄色与亮面土黄色瓷漆的对比。各种色泽的对比衍生出统一的整体。分布其中相同色调的砖块装饰,进一步强调了建筑外貌的独特气质。其中建筑表面20%的砖块为Montnoir砖,它们分布在Liquorice砖中间,营造出富有生气的立面形态。砖与转之间以炭灰色交接。这些颜色细节的微小变化也在入口大厅,花园墙壁和场地中央的步行道路上显现。这些不同的色彩和材料共同打造了这些优雅和谐的公寓建筑。
The buildings are clad in natural terracotta by the Rairies Montrieux company, varying tones from brown to beige, from matt to glossy. The dark, matt brown “Montnoir” and “Liquorice” colours contrast with the variable shades of “Havana” brown and enamelled and clear “Silver” glossy beige, setting off the volumes from each other to compose the image of the buildings’ unity. This shading confers an identity to each of the plots. The small variations between the bricks of the same tone, a specificity of terracotta, also makes it possible to highlight the material. “Montnoir” bricks account for 20% of the surface and fit randomly between “Liquorice” bricks and enliven the façade. The pointing between the bricks is treated in charcoal grey. These details and colours are again seen in the treatment of the entry halls and garden walls and even in the pedestrian paths in the centre of the plot. The juxtaposition of these elements contributes to creating an elegant, harmonious whole.
▼外立面的砖块纹理打造独特的公寓气质,the texture of the facade creates a unique feature
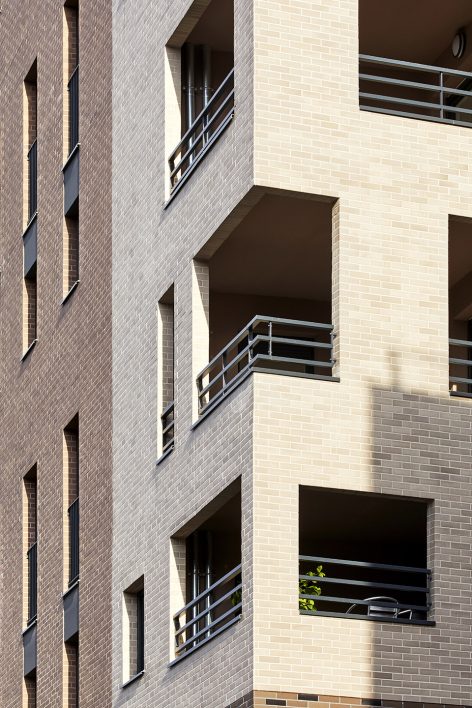
▼建筑外貌的对比色调,the contrasting facade
中心花园
A garden in the middle
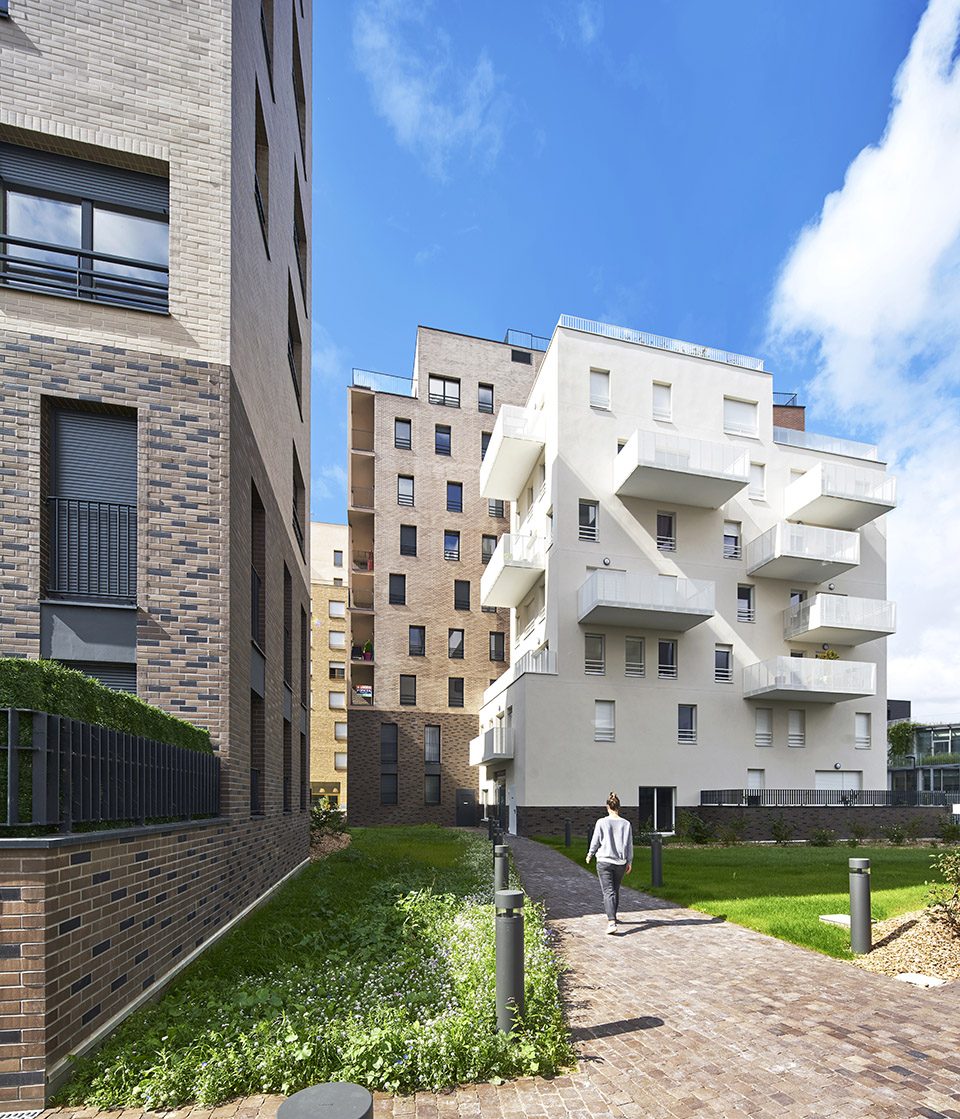
居住区的中央花园种植了大片的植物和树木。Jean-Jaurès大道的绿平花园和穿行小径和谐共处,共同营造了居住社区的绿荫环境。这些绿荫花园由连续的绿色草坪以及各种树木和灌木构成。楼层低处多植有矮木从和攀爬植物,步行缓慢而小心的穿越花园抵达各建筑之中。
The garden and the bases of the buildings are generously landscaped with plants and trees. A lawn-covered garden on Avenue Jean-Jaurès and the alley is the main constituent of the alignment merge the buildings into a greener environment. These green spaces are continuous and partly composed of lawns and prairie-like fields, planted with varied clusters of trees and bushes. The ground- and slab-planted parts contain low-lying and climbing plants. The pedestrian paths of terracotta run through the garden, inducing gentle strolls past the feet of the buildings.
▼中央绿坪花园,the garden in the middle
花园,绿廊,露台和种植园
Flower gardens, loggias, terraces and kitchen gardens
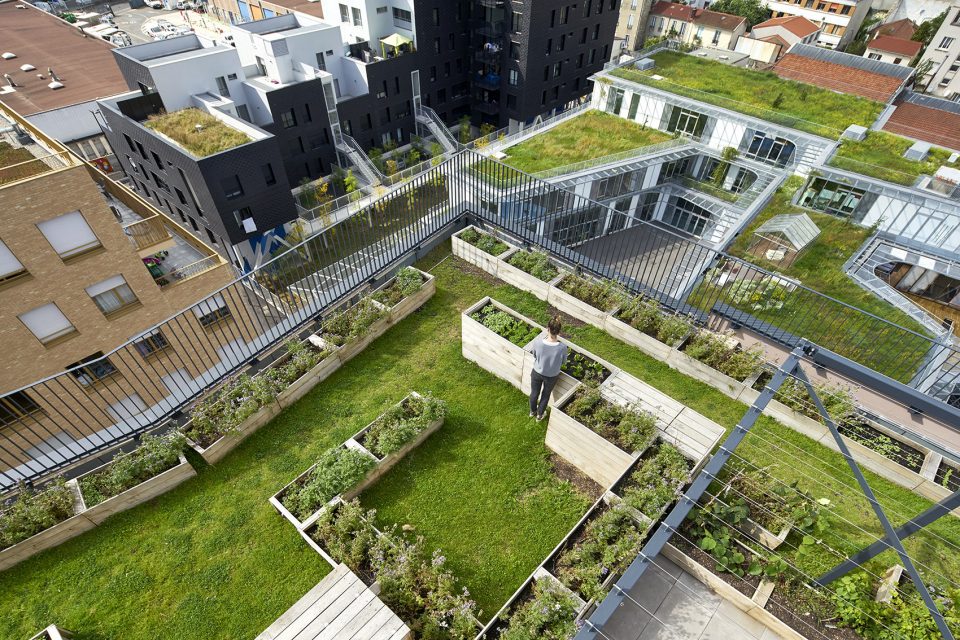
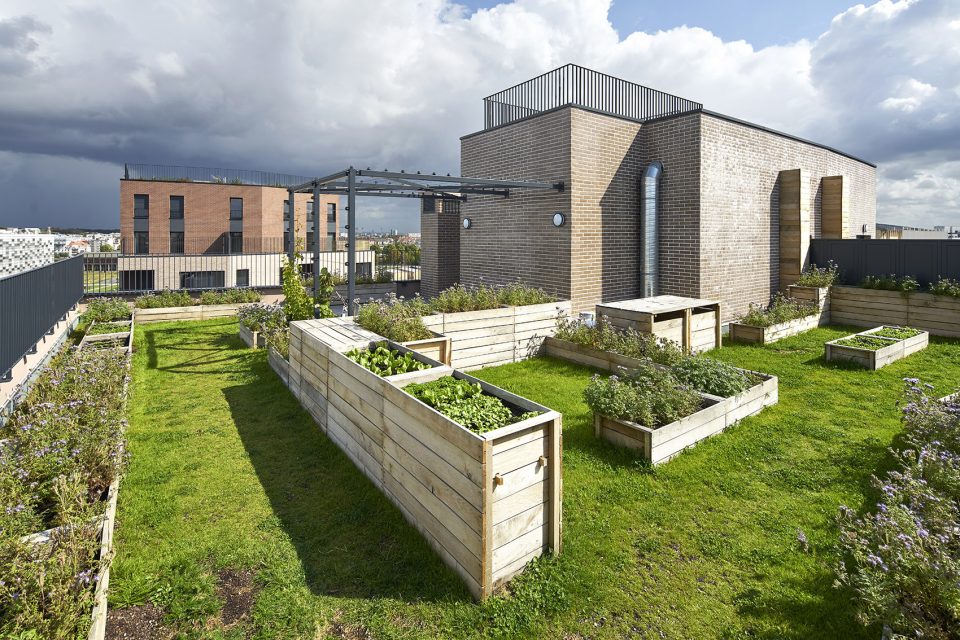
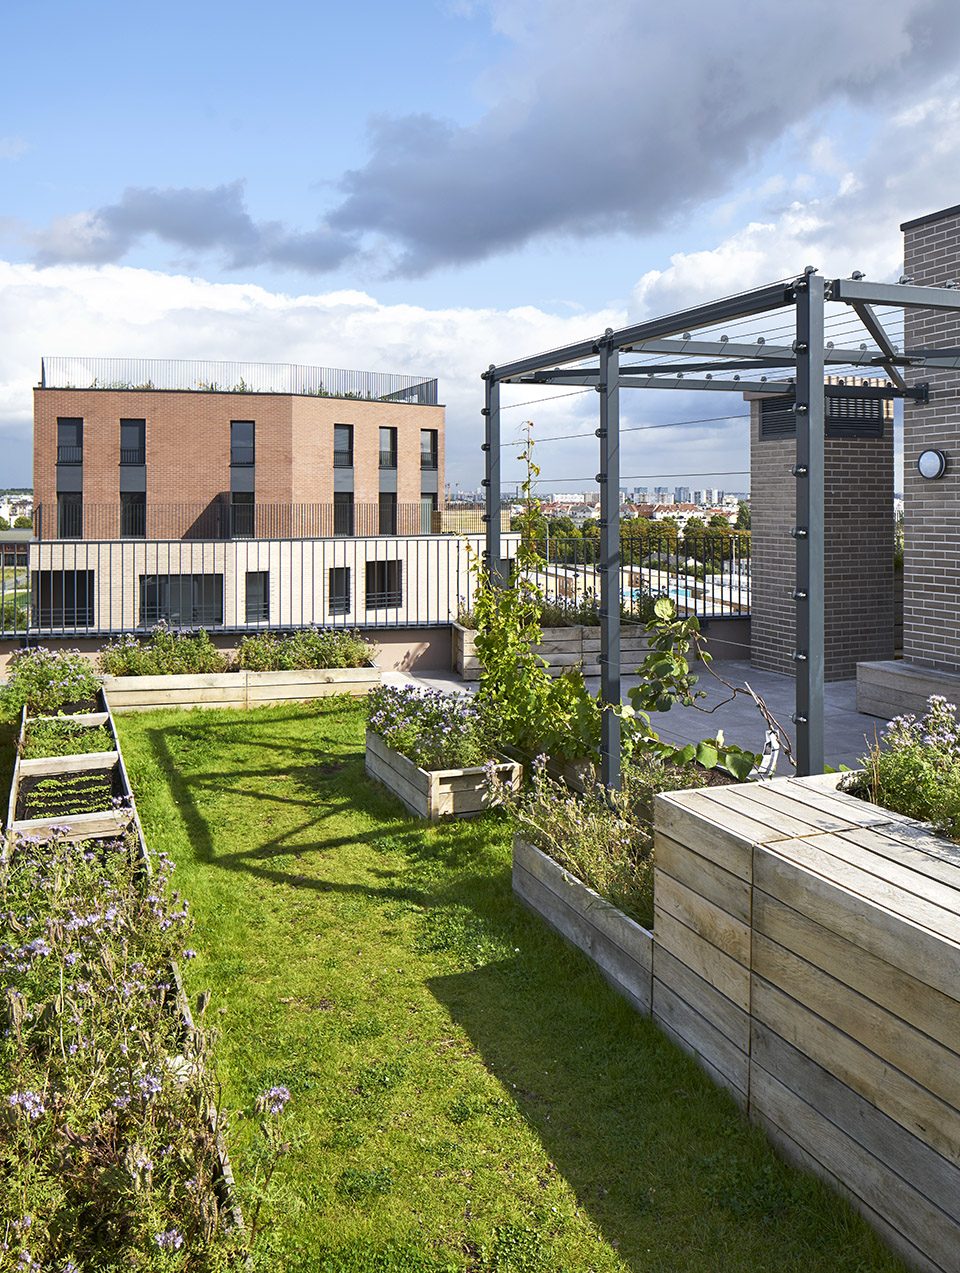
外立面与建筑空间的布局让底层住户享有私人花园和阳台,上层公寓住户享有客厅和厨房的户外露台与连廊,以及所有住户共享的屋顶花园。阳台和室外走廊让建筑层面布局和立面开窗更加自如,灵活的开窗形式让建筑立面更加丰满而有型。屋顶空间为住户提供了可种植的园林环境。蔬果盆和各种种植池让住户可以在自家的屋顶上开启另一片田地,为城市生活迎来一处朴素的种植乐园。除此之外,蚯蚓农场也被引入屋顶种植园中,为公寓住户带来更加生态有机的种植环境。
The way in which the facades and volumes are arranged makes it possible to offer private gardens to all units on the ground floor split-level and balconies, large terraces and loggias on the upper floors, giving onto the living room and kitchen, up to the roof itself which is shared by all residents.The balconies and loggias enable genuine freedom on the architectural level and provide flexibility in the openings and overhangs. The facades thus become a subtle, sculptural play of fullness and emptiness, light and shadow.The accessible roofs of the two buildings devoted to ownership contain urban kitchen-gardens, flower gardens and pergolas for residents. Kitchen-garden tubs are placed in these gardens, offering residents a way to take advantage of the pleasures of gardening and raise their own vegetables through urban ecological farming offered to them just overhead from where they live. A worm-composting system has also been implemented on the roofs for organic farming and the creation of a new ecosystem.
▼屋顶种植园,the roof kitchen planting
明亮与开放
Opening onto the outdoors and brightness
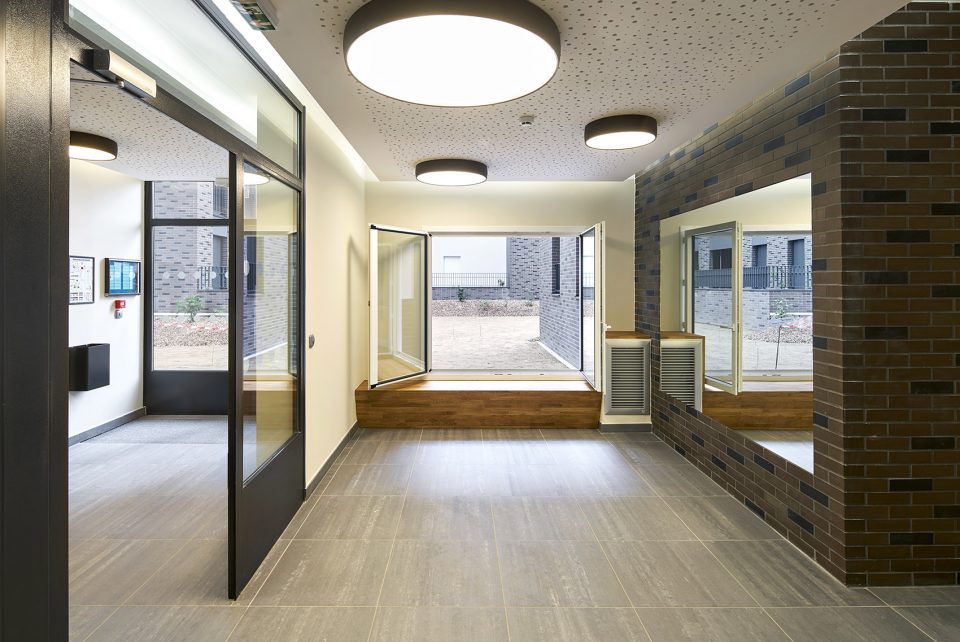
公寓入口大厅宽敞又明亮,面向花园开敞的窗户每日沐浴在自然光下。入口大厅连接公寓的各个功能区(包括自行车停放,推车存放和垃圾收集处等),地下车库及上层公寓。沐浴在自然光下的公寓走廊,不仅营造了舒适的氛围,更为公寓节省了非必要的电力损耗。入口大厅和走廊的吸音天花板在营造安静环境的同时,也为各住户提供隐私保障。
People are greeted in the buildings by spacious, bright entrance halls. A genuine window onto the garden, they bathe in natural light through large picture windows. These entrances lead to all annex services (storage rooms for strollers, bicycles and rubbish bins, etc.), the underground car garage and the upstairs flats. Hallways enjoy natural light with the constant goal of not only comfort but also energy savings. Both hallways and entrance halls benefit from acoustic ceilings so as to ensure peace and privacy in the flats.
▼明亮与开敞的入口大厅,the spacious and bright entrance hall
多倍开敞空间
Double or triple exposure
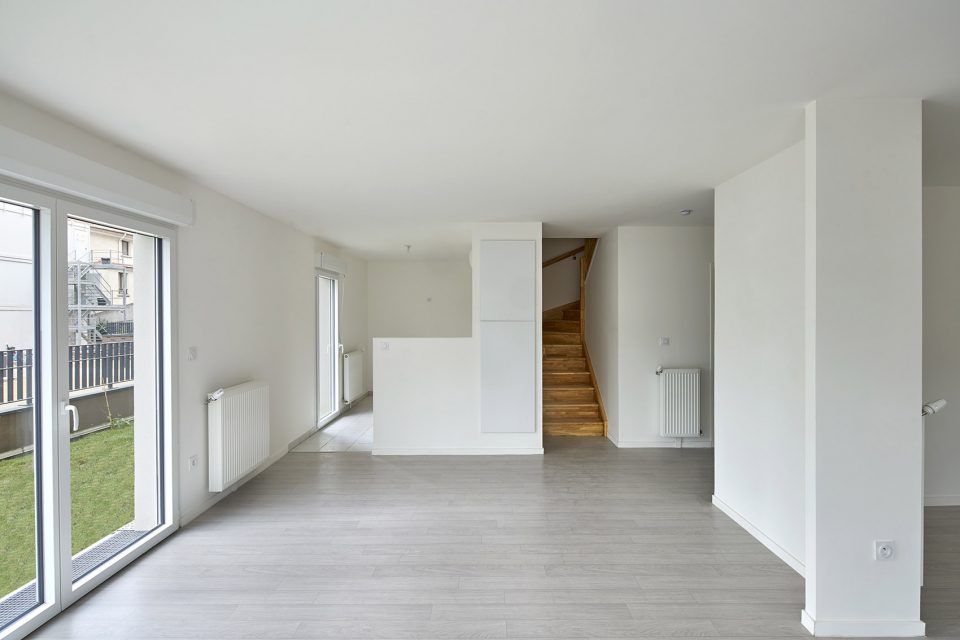
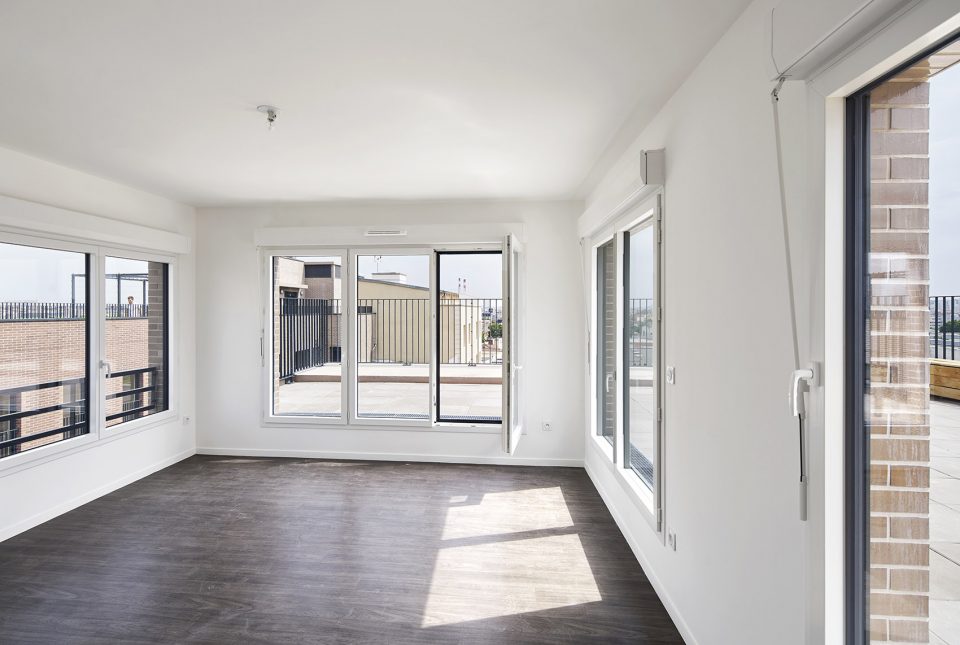
不论是出租房或商品房都享有巨大开敞的居住空间。好的公寓朝向可以令住户享受自然的通风和采光。该项目公寓中的所有客厅和厨房均拥有户外阳台。公寓布局以最大程度迎接自然光为优先设计,大多数公寓房间被布置在拐角处以获得最大时限的光照时间。巨大的平面窗口让住户感受温暖阳光的同时,也能饱览塞纳河的美丽景色。高层公寓被为复式空间。它们坐拥三倍舒适的居住环境,足够开放的私人露台以及不受限制的远眺视野。居住生活如同城市里的私人别墅。
Both rental and ownership units are big, enjoying double, even triple exposure. It is important for each unit to use several orientations to encourage natural lighting and freshen the air through natural ventilation. Each flat possesses large outdoor spaces leading to both the living room and kitchen. The flats are configured in such a way as to take advantage of natural light in every kitchen and sometimes even in bathrooms. More often than not living rooms are placed in corners with double exposure to take advantage of a maximum amount of sunshine. Large picture windows let in the sunlight and provide views onto the gardens and the Seine to the east. The higher up flats are designed on two levels. With a view to comfort and openness, these split-level flats perch on the roofs like small houses. They provide occupants with bright, triple exposure living space opening onto very large private terraces with uninterrupted views into the distance.
▼顶层复式公寓享受大面积观景空间,the roof split-level flats enjoy a wide view
洪泛区建筑
Built on a flood plain
作为防汛准备,该公寓底层采用错层结构。这一设计使建筑在洪灾期间仍能保证上层公寓处于正常居住环境。为防万一,特殊的电梯装置使其在洪泛期间仍能正常运行。地下停车场低于塞纳河平面,这使得建筑建造初期需要严格控制地基的挖掘工程。特别安装的地下水储存和过滤系统,有效实现了雨水的收集。与此同时,经过加厚处理的设备层楼板有效抵御了河水的压力。
In order to counter the risks of flooding, the ground-floor flats have been designed as split-level so that, in the event of the highest possible flood waters, at least part of the dwelling remains inhabitable. A device has also been designed so that lifts cannot descend below this level in case of a millennial flood. The buildings stand over an underground garage that is floodable. This specific was a challenge for the building site where the nearness of the water table had to be controlled when the ground was first excavated. A water-table drawdown with filtering points was installed to make the reservoir for retaining rainwater, the floor of which is extra deep in relation to the infrastructure level of the garage and has been designed to resist hydrostatic pressure.
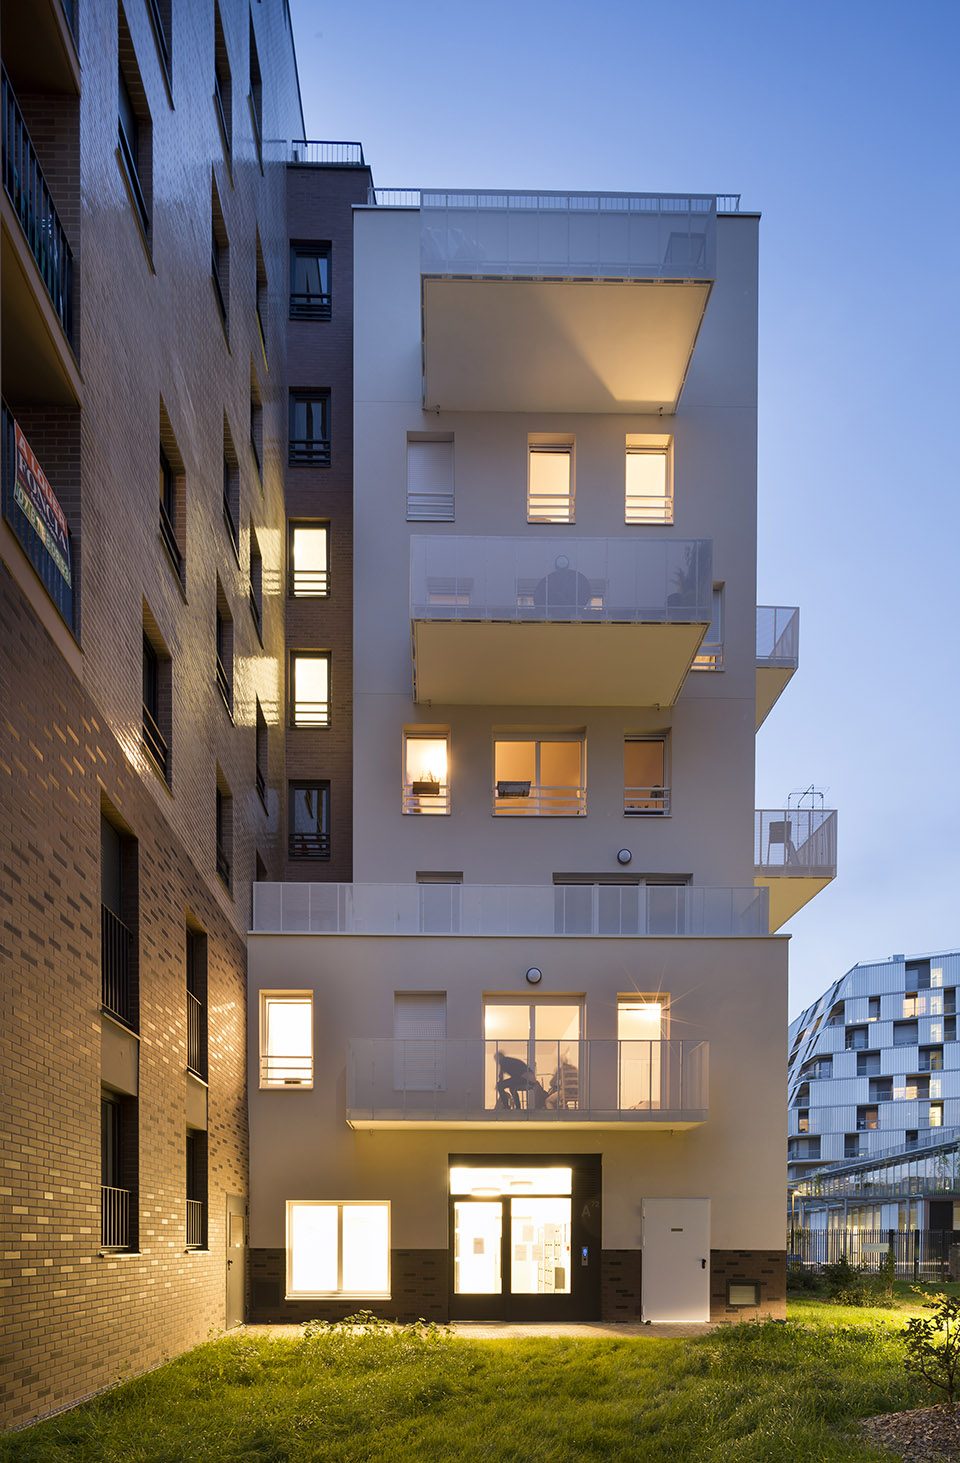
▼建筑夜景,night view
▼轴测图,axon
Year: 2013–2017
Location: Ivry-sur-Seine (94)
Client: Quartus Résidentiel,OPH d’Ivry-sur-Seine (social housing)
Team: agence Engasser & associés, +A Ingénierie (Structure engineer), WOR (environmental engineer), TECS (economist), PISCOT (Acoustics), Claire Denis (landscaper), Ivoire (VRD)
Company: GCC Habitat
Programme: 104 housing of which 64 are free and 40 are social rental
Area: 6,920 m² SHAB – 7,550 m² SP
Budget: 11.7 M € HT
Project year: 2017
Photographs: Mathieu Ducros/Michel Denancé
More: Engasser & associates agency,更多关于他们:Engasser & associates agency on gooood








发表评论
你需要先 才能发表评论
社交登录