
非常感谢 大舍建筑 予gooood分享以下内容。更多关于他们: Atelier Deshaus on gooood
Appreciation towards Atelier Deshaus for providing the following description:
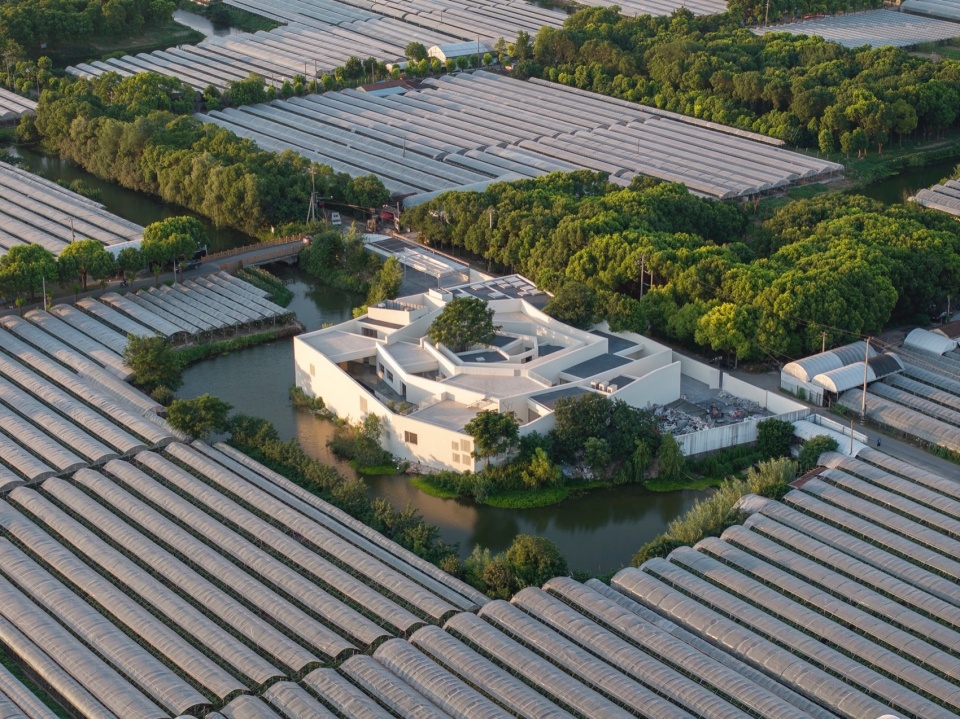
建筑位于上海嘉定区盛产葡萄的马陆镇大裕村,村里有一些因为生态原因而被停用的乡办工厂,在2008年政府计划利用这些工厂用地引进艺术家工作室,作为一项文化进入乡村的更新与振兴计划。艺术家岳敏君的工作室是这个计划中的一部分,但是工作室在土建于2011年封顶后因故一直处于空置状态,直到最近由本土时尚品牌地素接手,将其打造为一个综合文化中心。
Located in Dayu Village, Malu Town, Jiading District of Shanghai—an area renowned for grape production—this project occupies a former township-owned factory site that had been decommissioned for ecological reasons. In 2008, the local government initiated a rural revitalization program by repurposing such industrial land for artist studios, introducing cultural elements into the countryside. The studio of artist Yue Minjun was one such initiative. Although the building was structurally topped out in 2011, it remained vacant for years due to unforeseen circumstances. Recently, it was taken over by the local fashion brand Dazzle, which transformed it into an integrated cultural center.
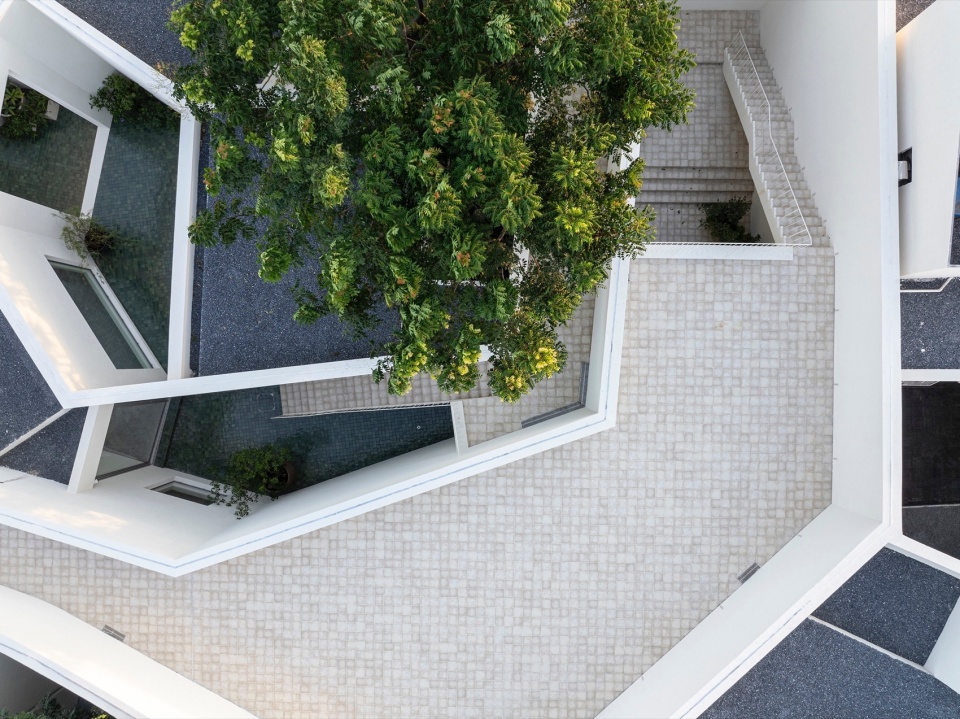
▼场地鸟瞰,Bird’s-eye view of the site © 田方方
▼庭院与平台,Courtyard and platform © 田方方
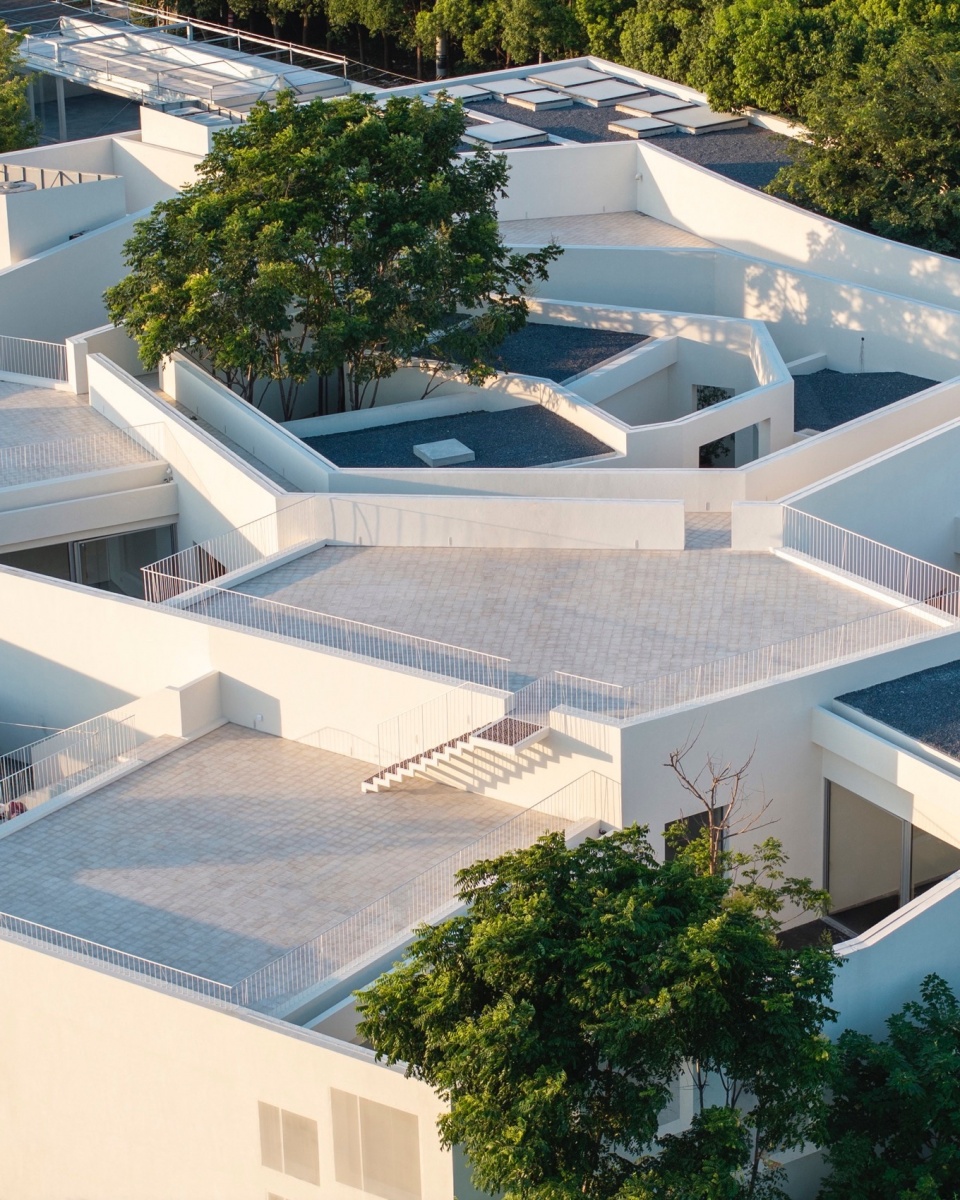
建筑构思源自与艺术家最初的对话,基于他的“迷宫”系列艺术作品及其与江南园林的文化关联,产生了“曲径迷园”的空间概念。设计以一条螺旋折线,将以“进”为特征的江南传统住宅空间进行了重新组织。在50米见方的基地内的螺旋延展中,可以发现空间序列的末端不断转回到了开端的一侧,新的路径和空间的透叠也随之产生。
▼迷宫 – 修身持志 怡情养性,Maze – Cultivating one’s character, maintaining one’s aspirations, soothing the mind and nurturing one’s nature ©岳敏君
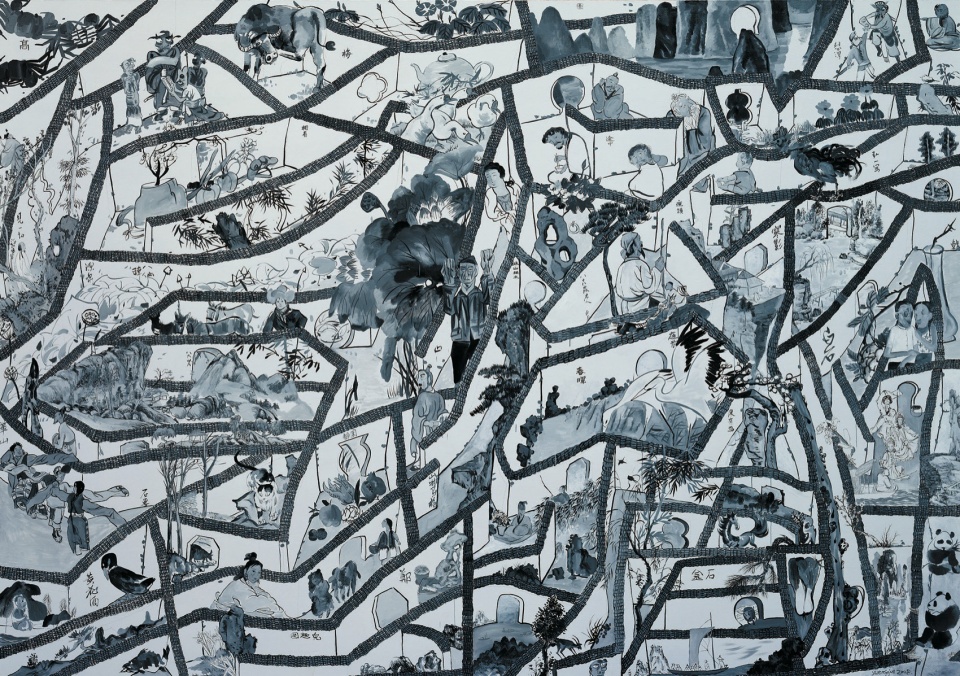
The architectural concept stemmed from early conversations with the artist and drew inspiration from his Maze series as well as its cultural connections to Jiangnan gardens. This gave rise to the idea of Qujing Miyuan (Curved Paths and Maze Gardens). A spiraling broken line was employed to reorganize the spatial logic of traditional Jiangnan residences, particularly their characteristic of jin (progression)—a directional movement that leads one inward through layered thresholds. Within a square site measuring 50 meters per side, the spiral unfolds in a continuous sequence, where the end of the spatial path loops back to its origin. New spatial overlaps and sightlines emerge in this process of turning and folding.
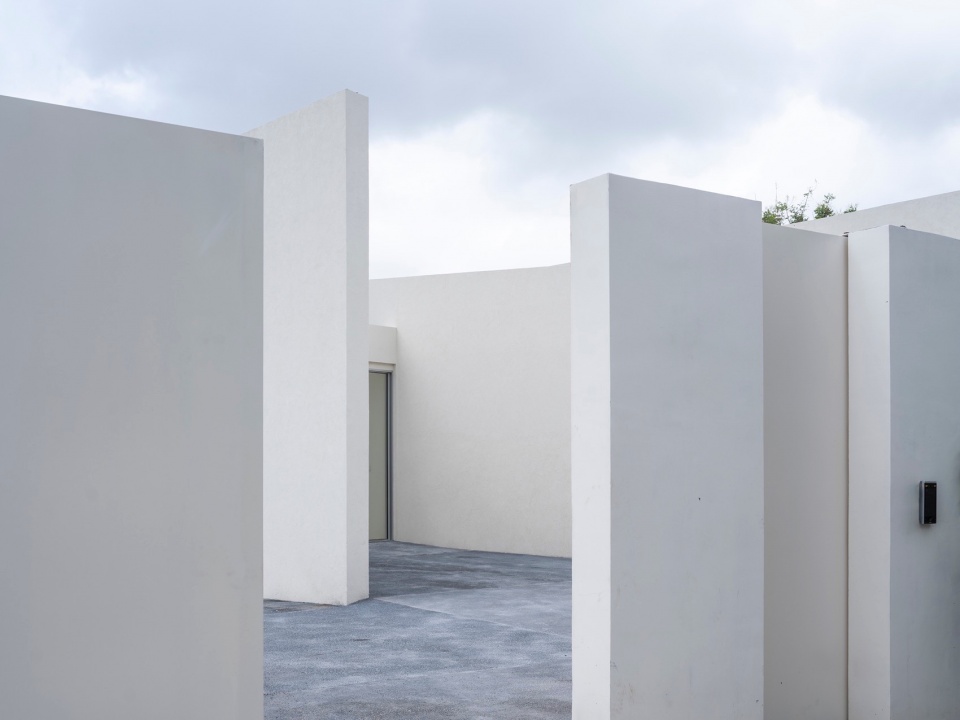
▼入口局部,Entrance detail © 田方方
▼画廊院子局部,Partial view of the gallery courtyard © 田方方
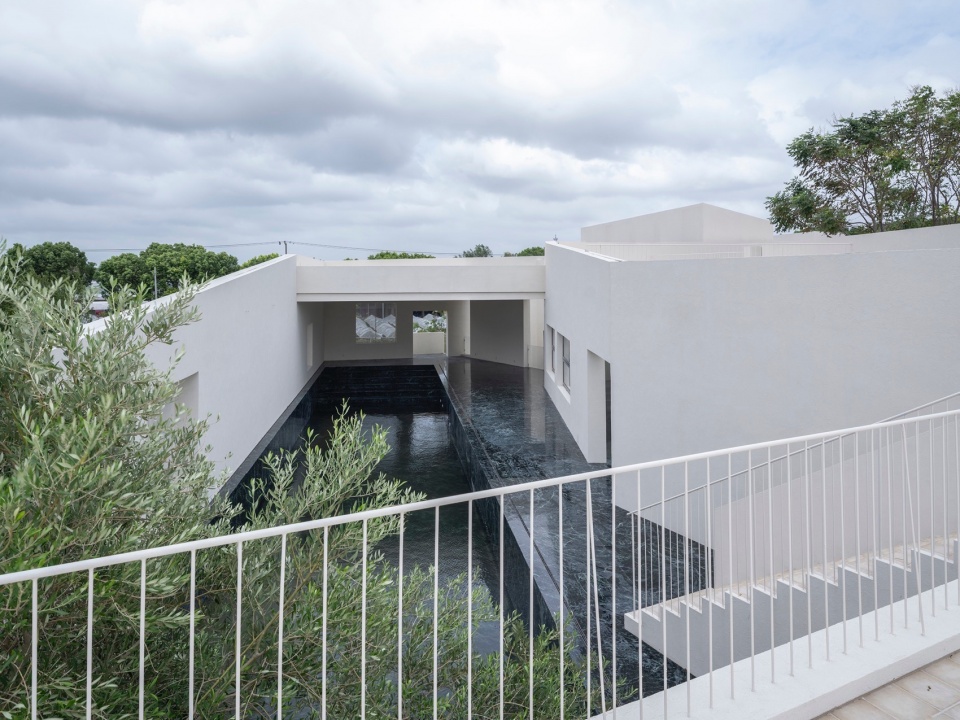
▼从屋顶平台俯瞰泳池,Pool viewed from rooftop platform © 田方方
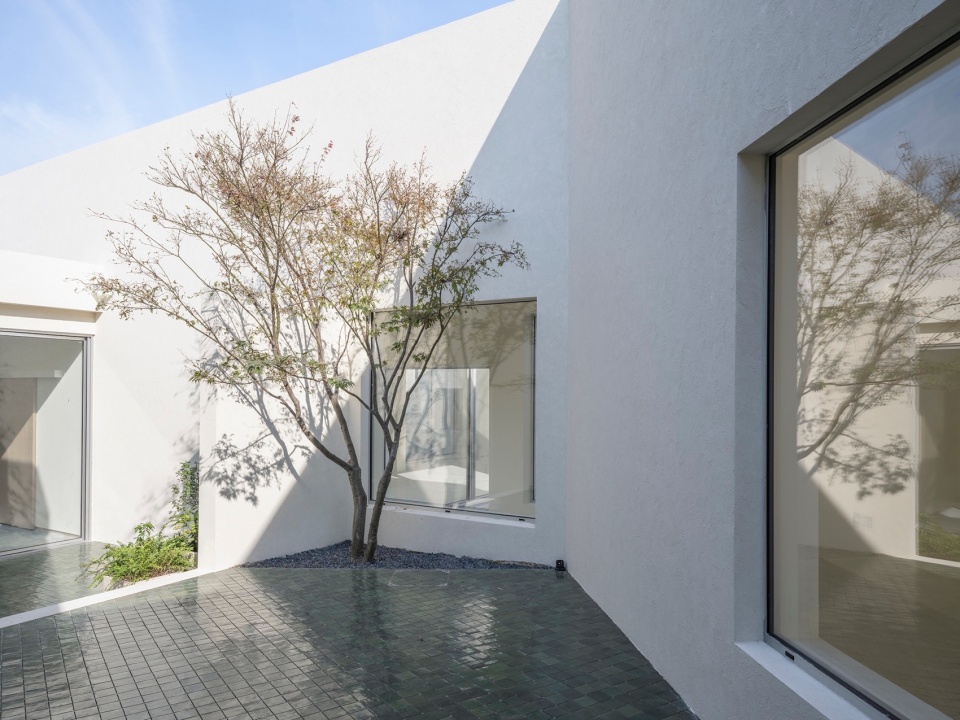
▼书店院子局部,Partial view of the bookstore courtyard © 田方方
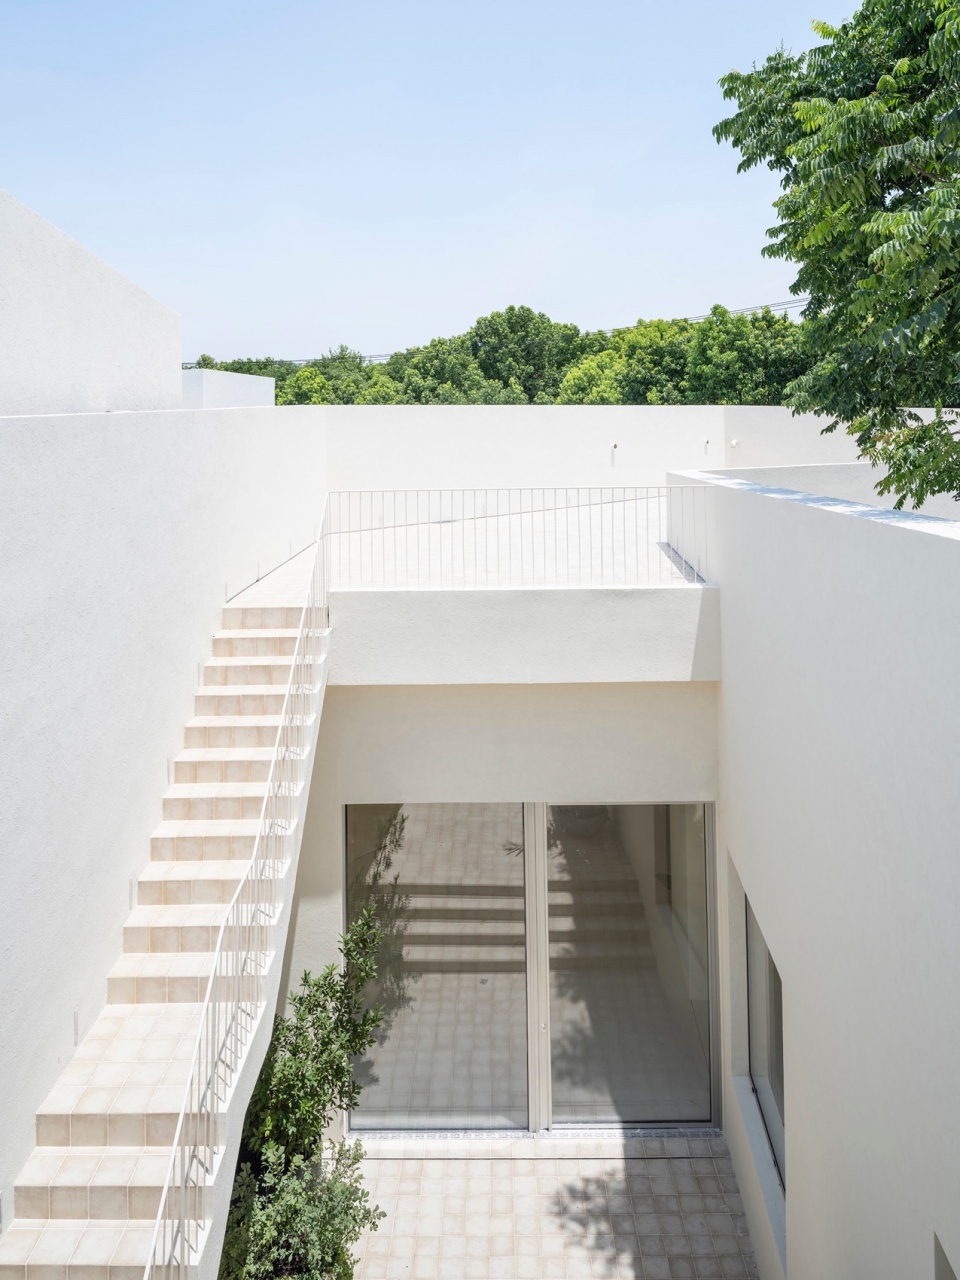
▼从屋顶平台俯瞰庭院,Courtyard viewed from rooftop platform © 田方方
因为水池的挖掘,土方就地平衡,并根据空间体验的意图堆出一个小山包来,螺旋空间随之起伏,建筑和地形共同形成了一个可以让人的身体可以感受上下的、旷奥的、且具有连续性的微而弱的“假山”,“曲径迷园”便形成了。
▼工作室及住宅迷宫图解,Illustration of the studio and residential maze ©大舍建筑
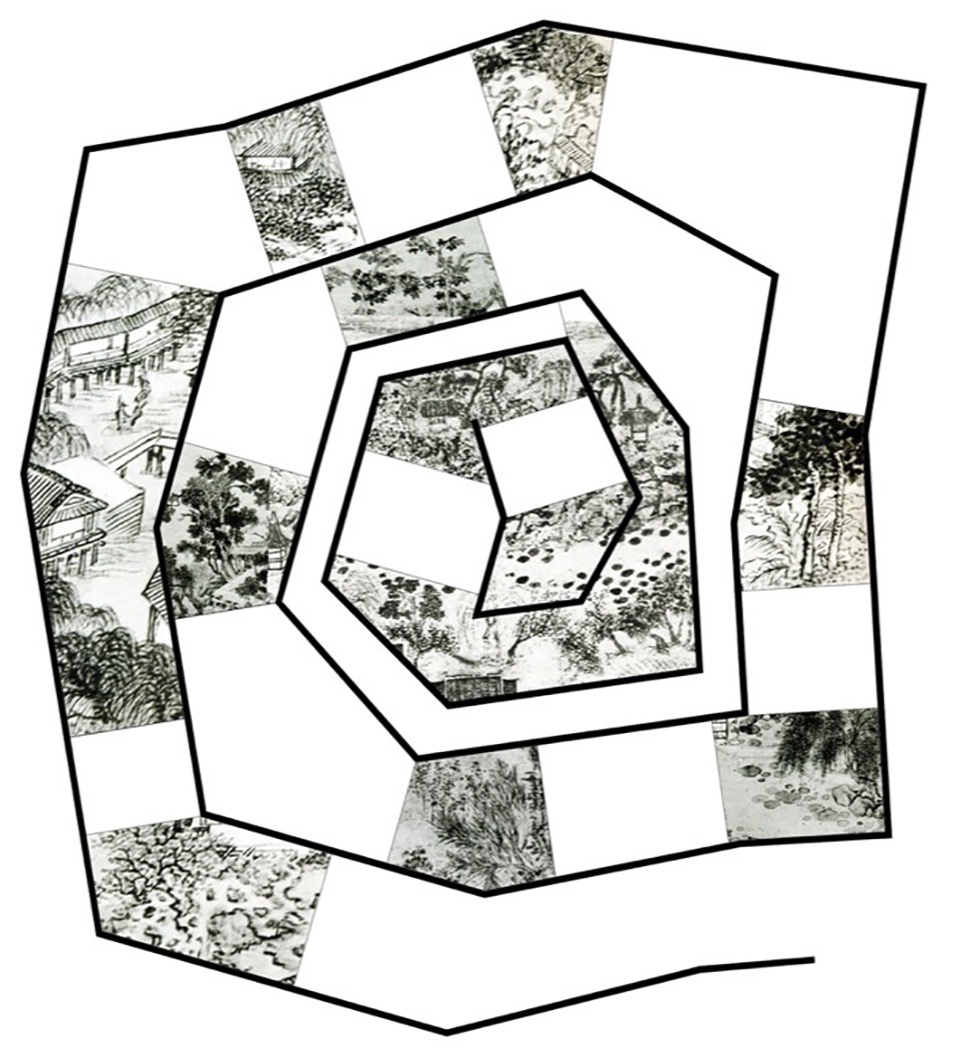
Earth excavated from the swimming pool was redistributed on-site to create a small hill, shaped intentionally to enhance the embodied spatial experience. As the spiral path undulates, through the interplay of architecture and terrain, a delicate and continuous “rockery” emerges—inviting the body to traverse up and down, and to dwell in a space that is at once expansive and profound. In this way, the vision of Qujing Miyuan takes form.
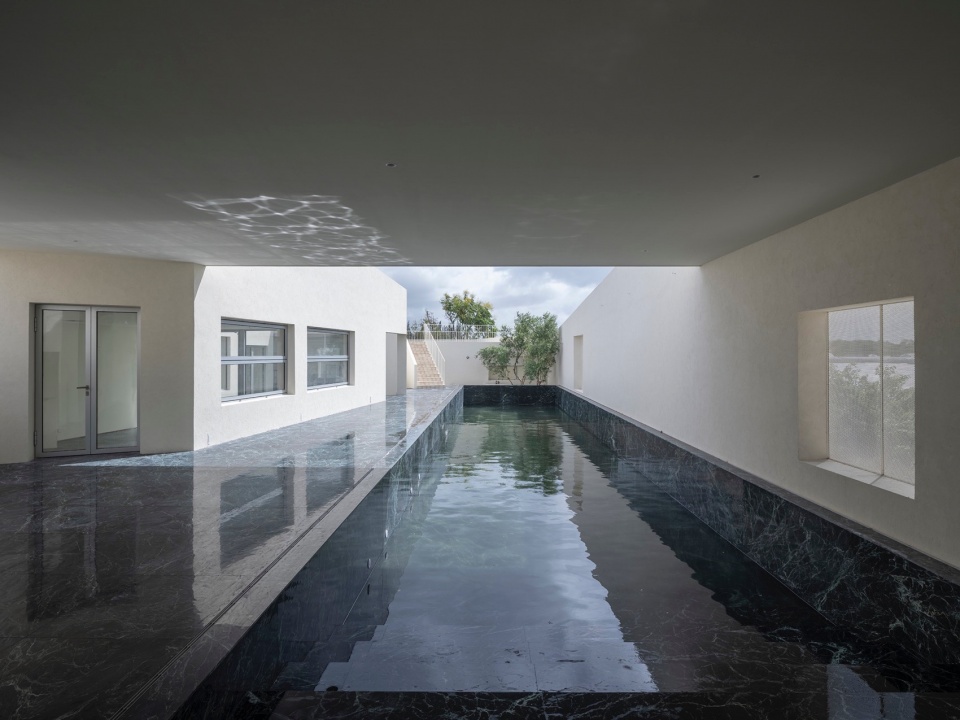
▼泳池,Swimming pool © 田方方
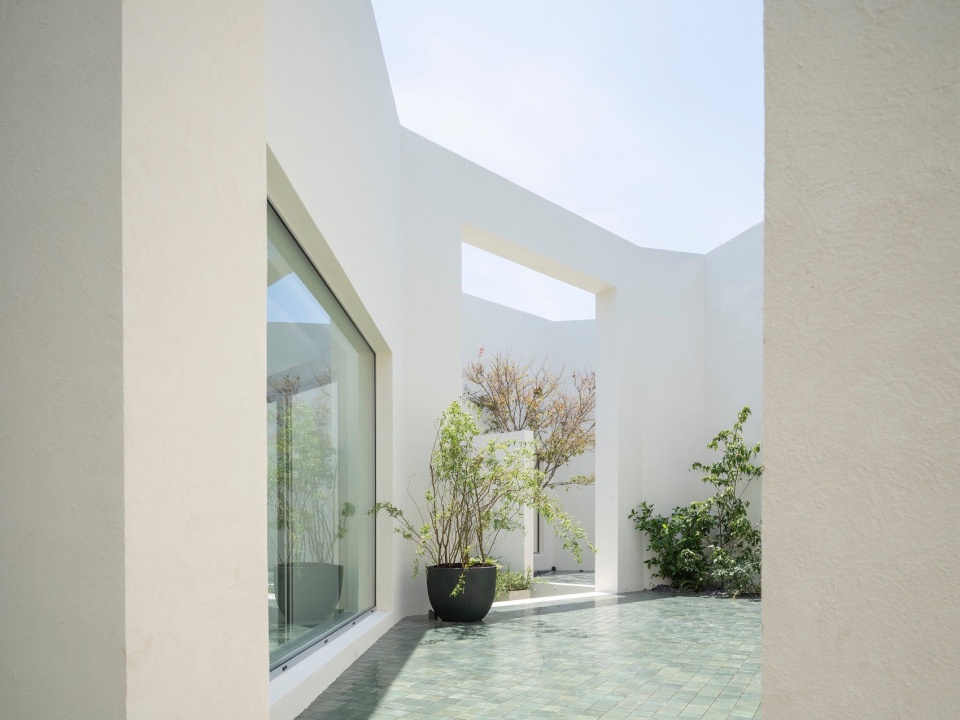
▼庭院局部,Courtyard detail © 田方方
▼商店院子,Shop courtyard © 田方方
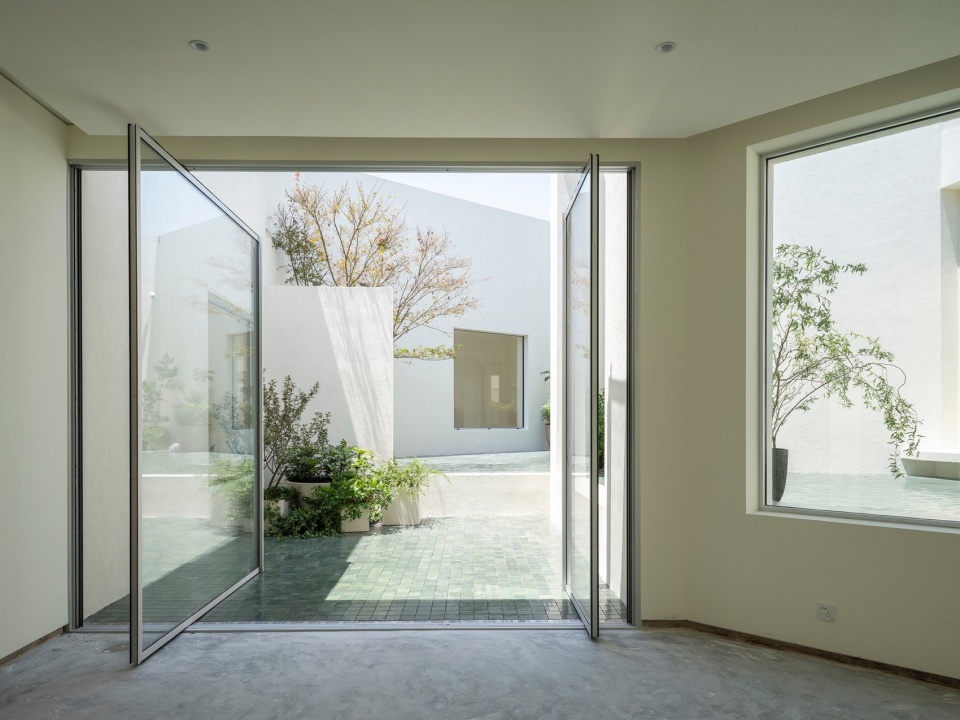
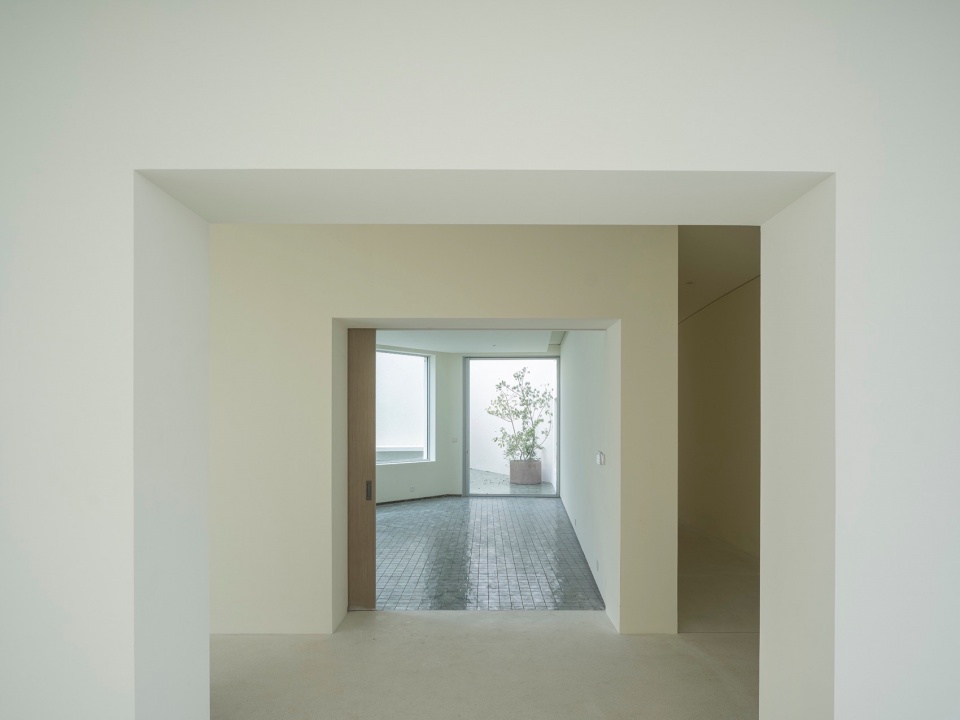
▼视线穿过多层空间,View through multi-level space © 田方方
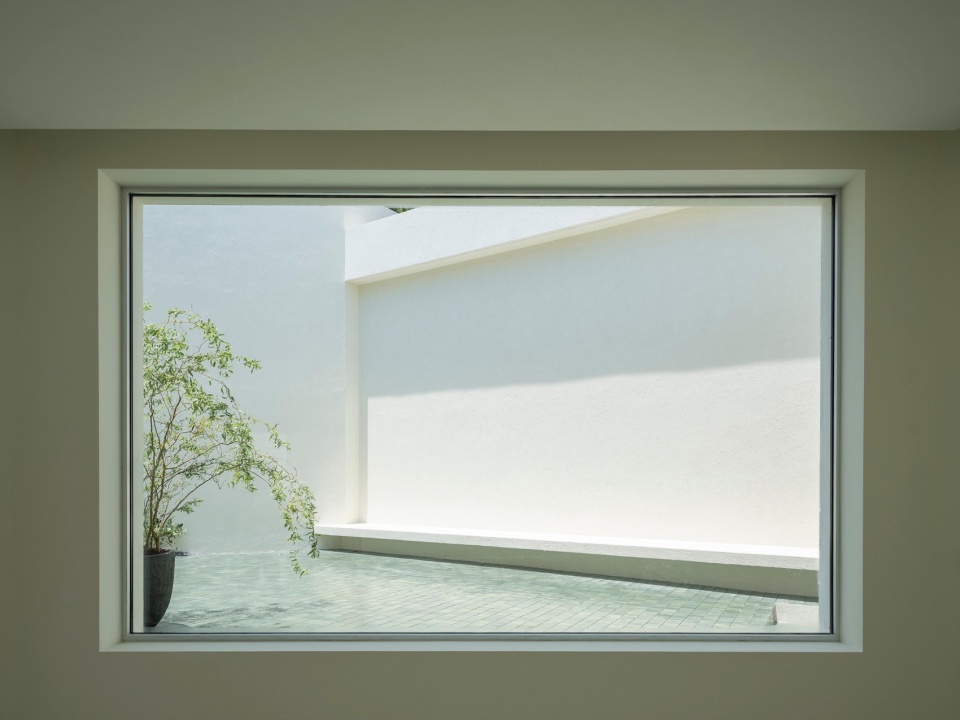
▼庭院框景,Framed view of the courtyard © 田方方
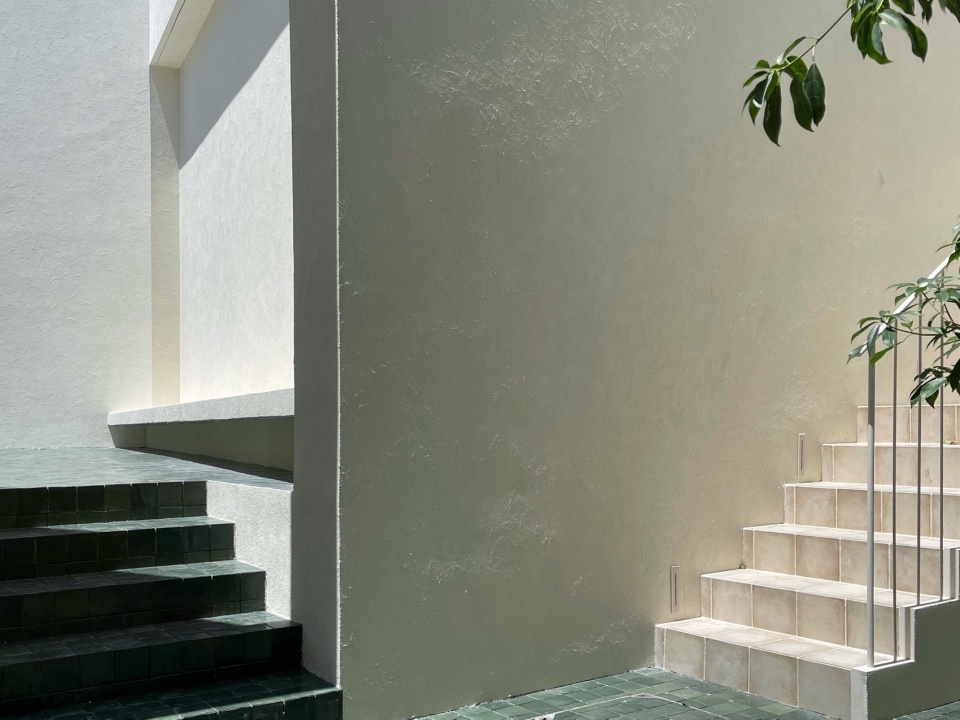
▼庭院楼梯,Courtyard staircase © 田方方
素院在原设计的空间布局基础上,融合了艺术展览、图书、瑜伽、茶室、酒店等多种业态,其空间使用和原本的工作室、客厅、书房、茶室、客房等布局基本完全吻合,这也意味着江南传统居住空间在使用上的通用性在先前的图解转换中被带入了,同时传统民居空间的等级结构也被螺旋图解解构,获得了一种自由感,这在素院的重新使用中得到了证明。
▼本项目与进落民居平面的类比,The analogy between the project and the floor plan of the entrance and exit residential buildings ©大舍建筑
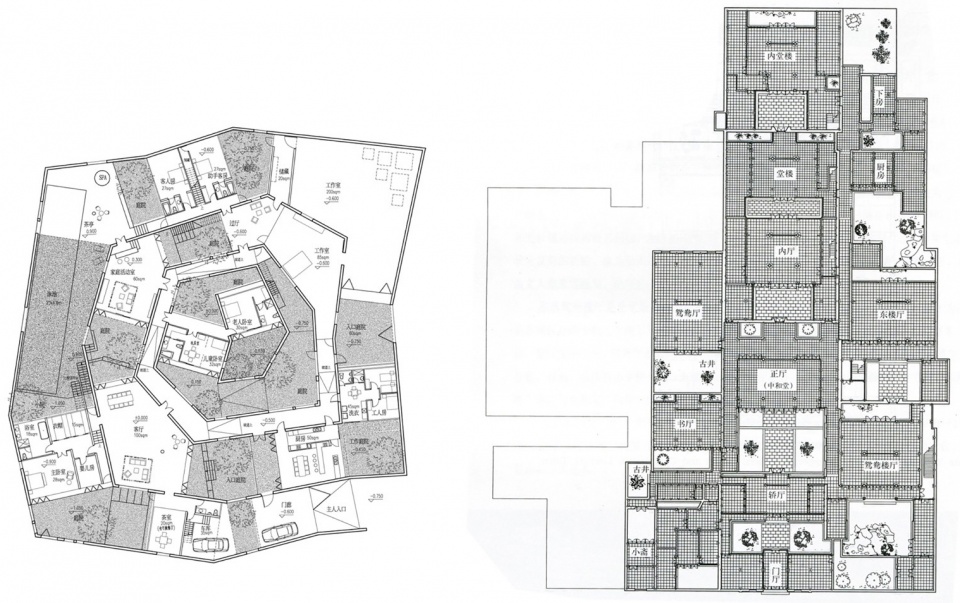
Based on the original spatial configuration, Su Yuan now integrates multiple programs, including art exhibitions, a library, yoga rooms, a tea house, and guest accommodations. These functions align closely with the studio’s initial layout of a living room, study, tea room, and guest rooms—demonstrating how the spatial typology of traditional Jiangnan dwellings carries a kind of inherent adaptability. This continuity reveals how traditional space, even through diagrammatic transformation, retains a general-use flexibility. At the same time, the hierarchical structure often found in vernacular residences has been dissolved by the spiral logic, resulting in a new sense of spatial freedom—something affirmed by Su Yuan’s contemporary usage.
▼中心庭院,Central courtyard © 田方方
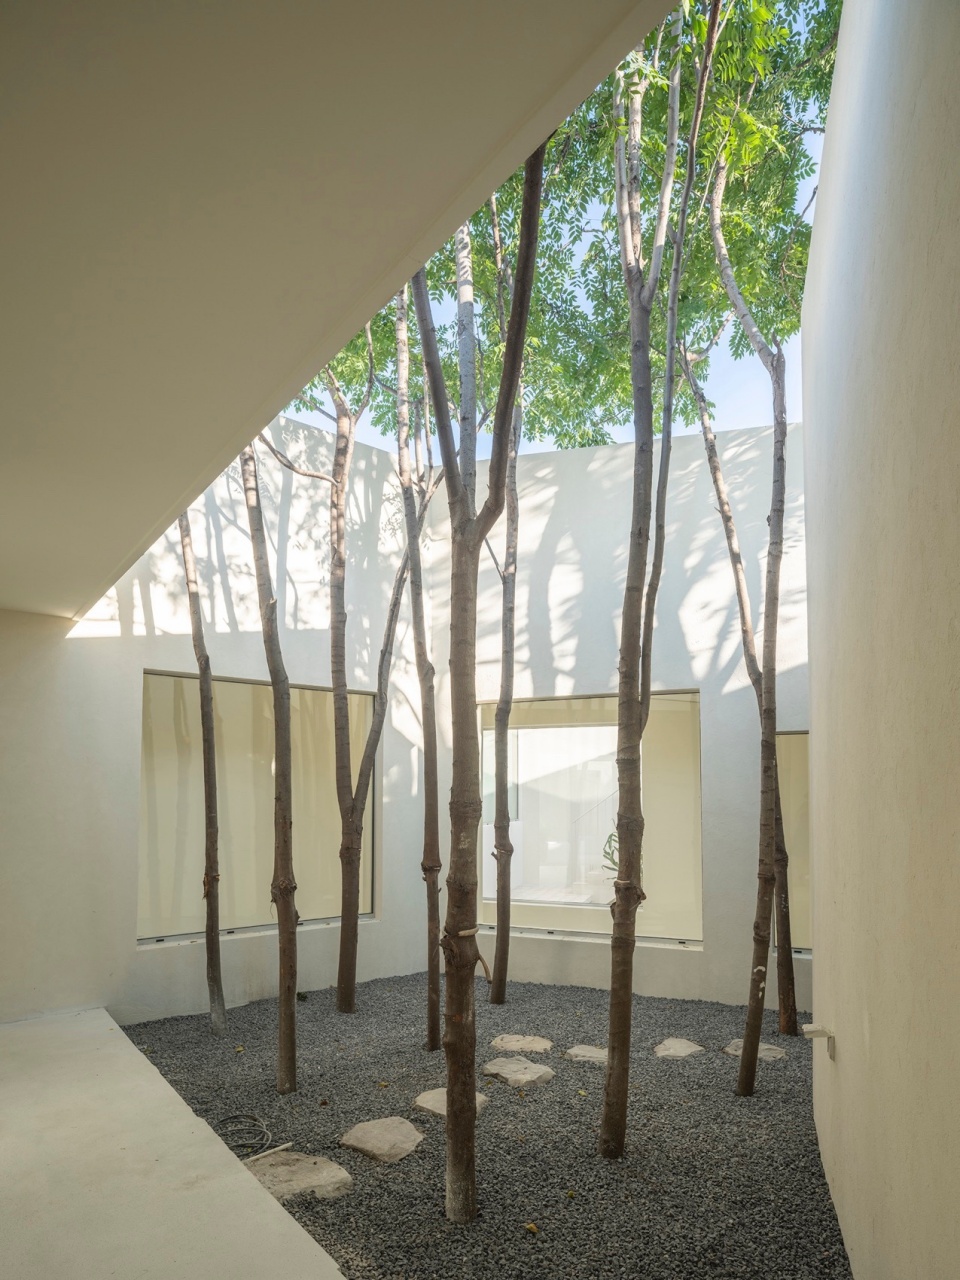
▼从书店望向庭院,View from bookstore to courtyard © 田方方
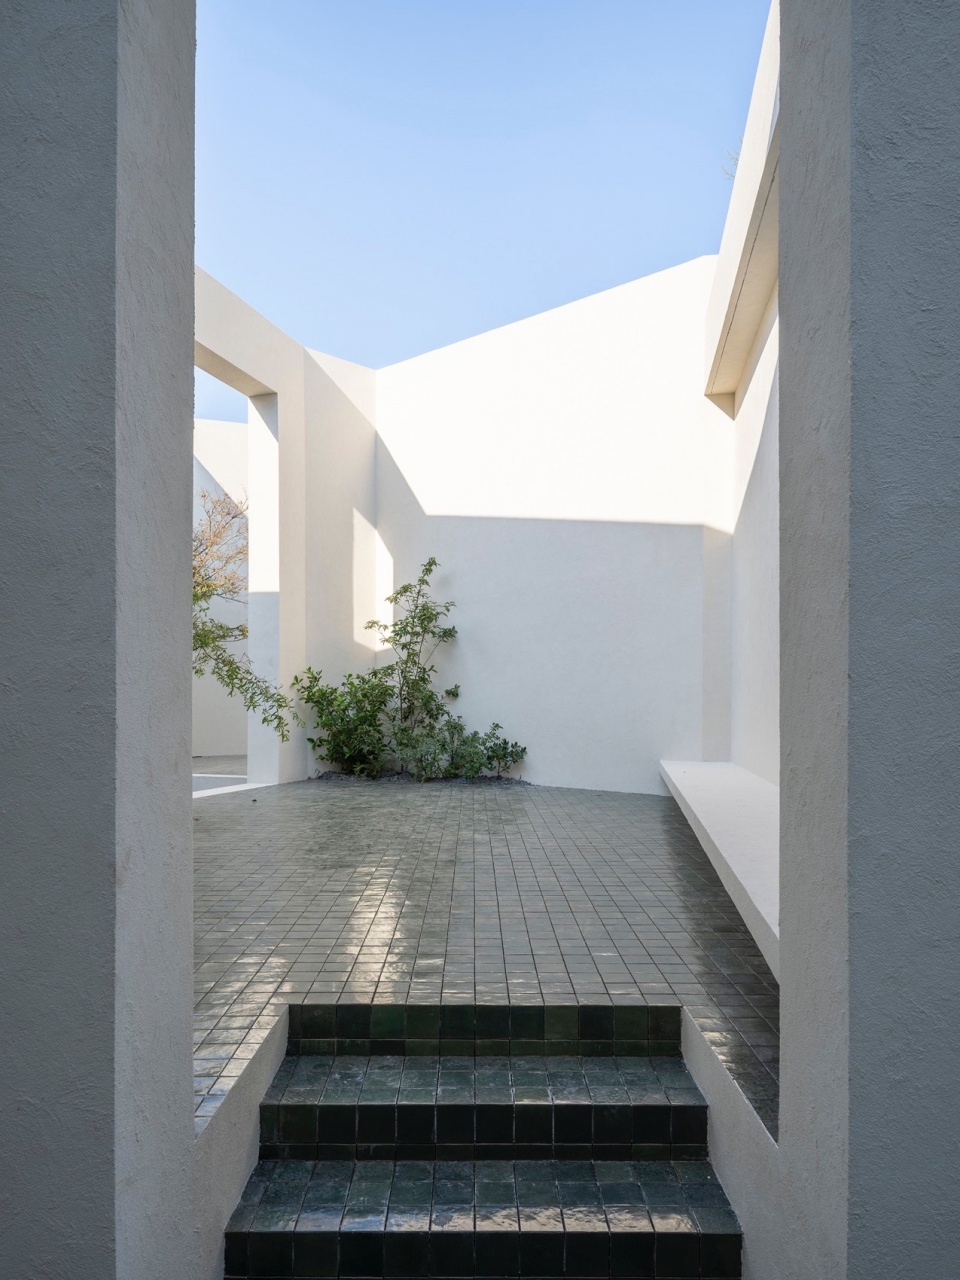
▼主画廊窗景,View through the main gallery window © 田方方
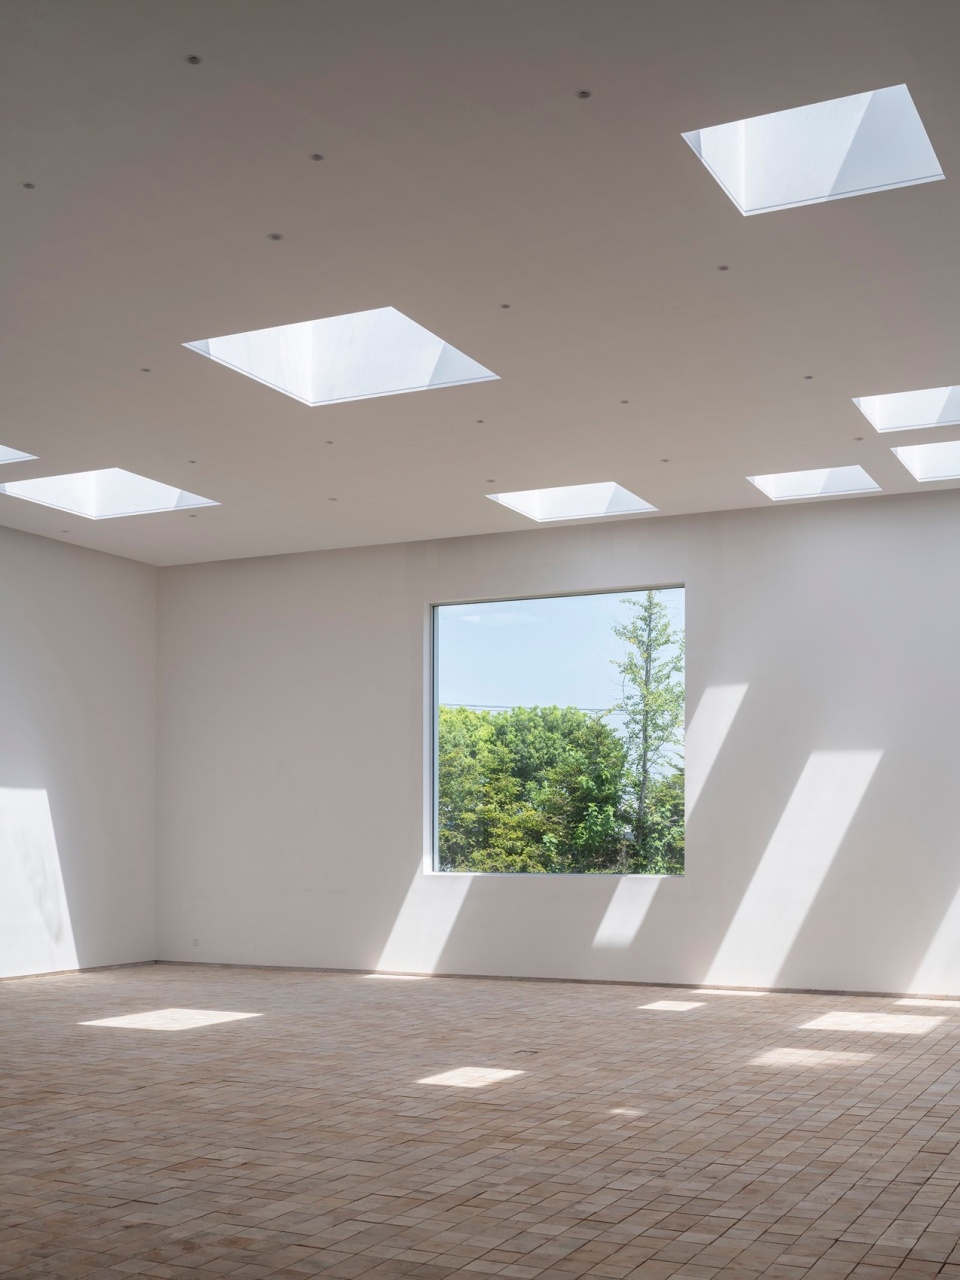
▼主画廊与庭院,Main gallery and courtyard © 田方方
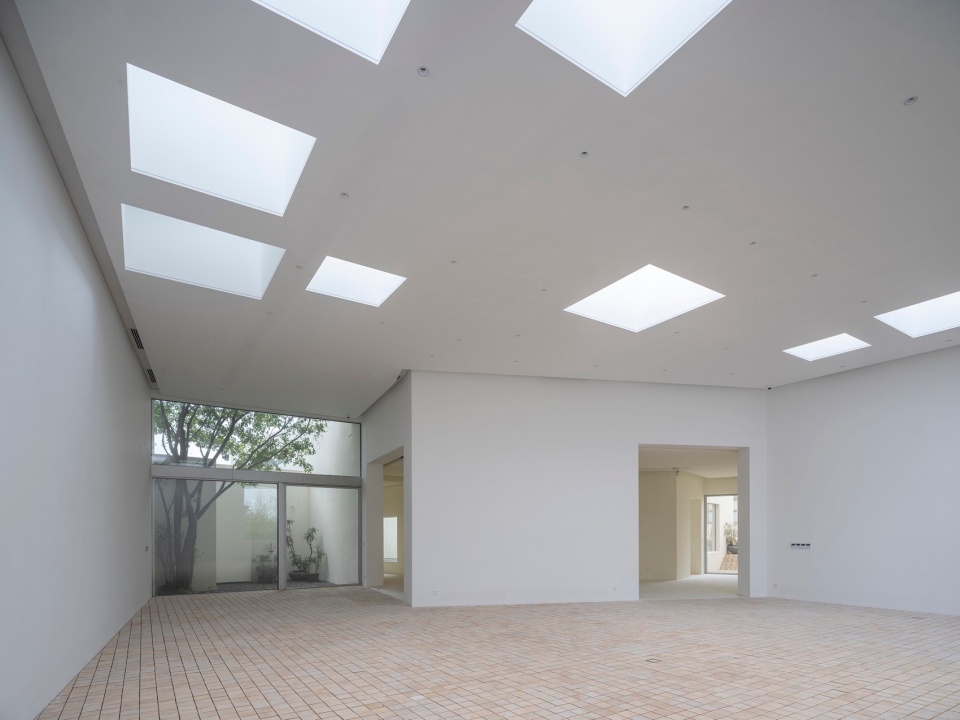
▼走廊局部,Corridor detail © 田方方
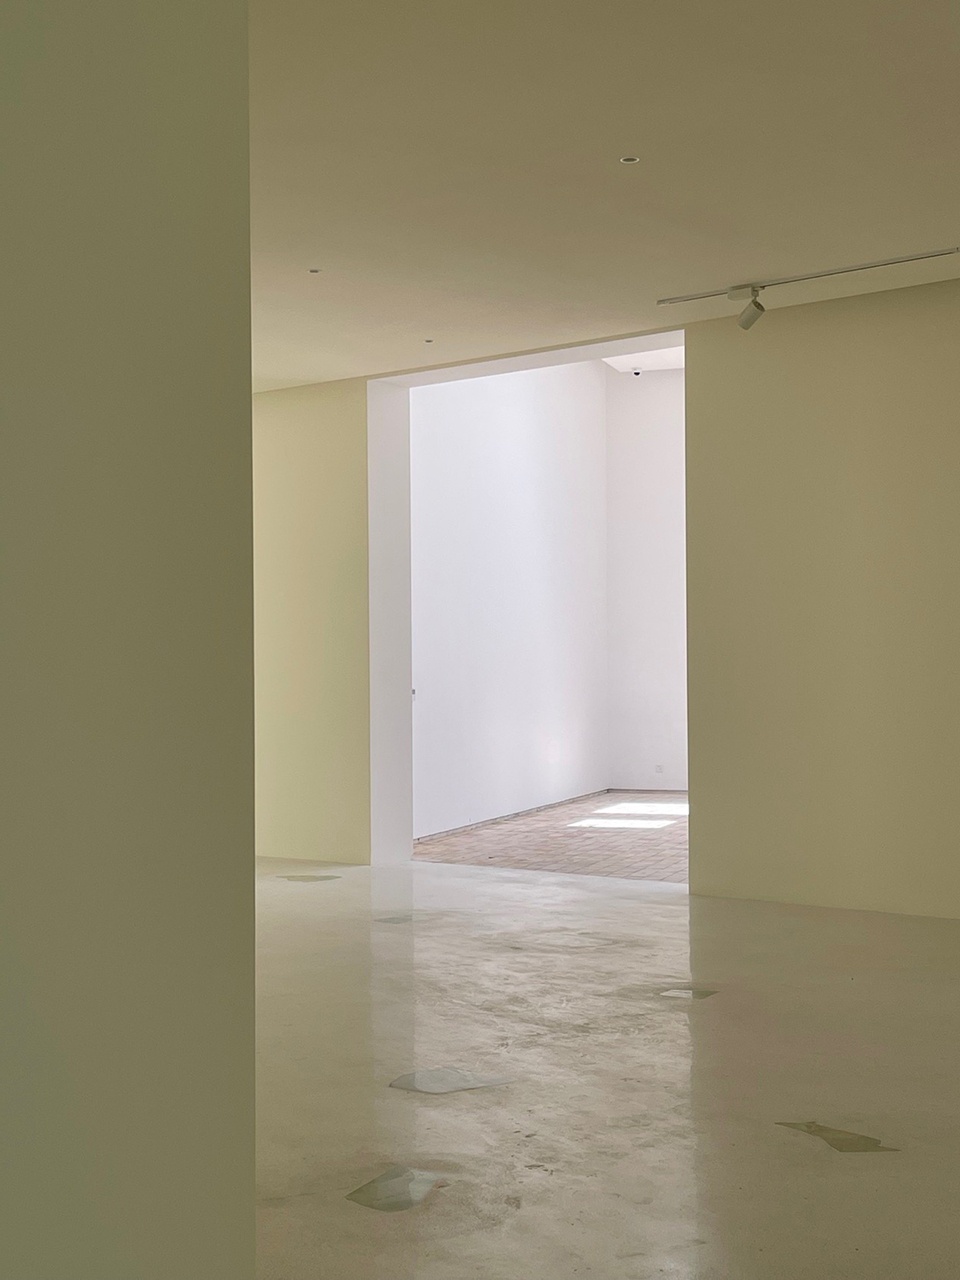
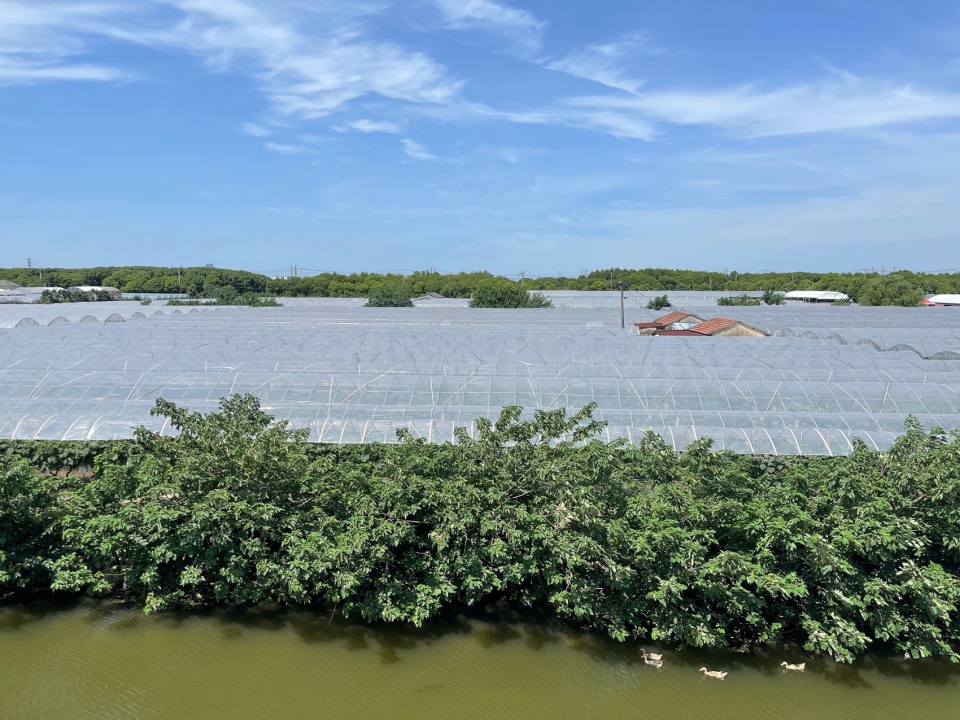
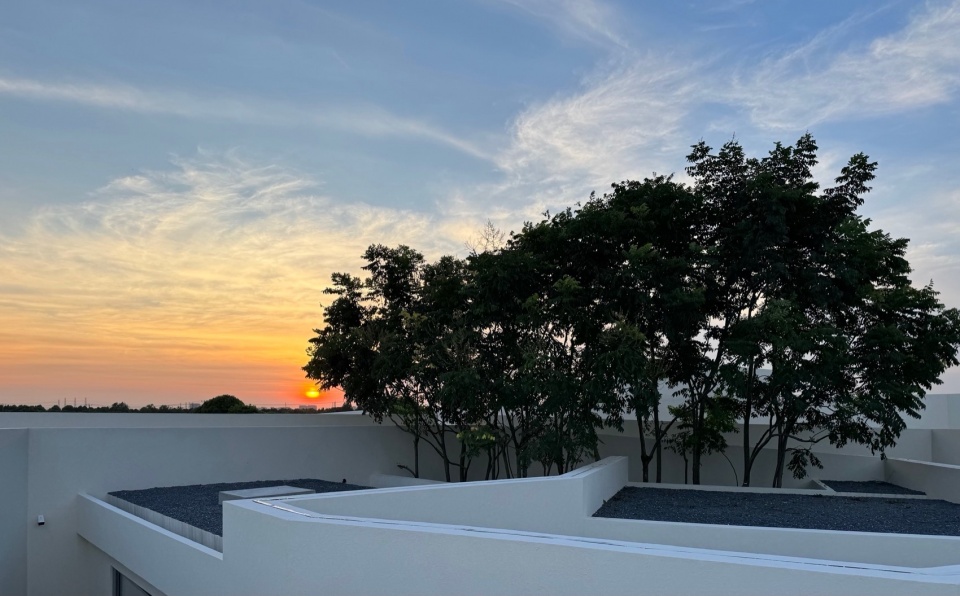
当人们在房间与院子的交替穿梭中忽而被引至屋顶,一望无际的葡萄园之开阔便也能被收入其中,天气晴朗的傍晚,视线可直抵地平线尽端的落日。中心庭院的13棵细枝的树木15年来仿佛变成了一棵树,伴随着建筑的时间并适应着空间向上生长,是建筑不变的使用者。
As visitors move fluidly between rooms and courtyards, they may unexpectedly be led to the rooftop, where a vast view of the surrounding vineyards unfolds. On clear evenings, the sightline can stretch uninterrupted to the sunset at the horizon. In the central courtyard, thirteen slender trees planted fifteen years ago have seemingly grown into a single organism—rising upward with the building, adapting to its spaces over time. They remain the most constant occupants of Su Yuan.
▼从屋顶露台眺望葡萄园,View of the vineyard from rooftop terrace © 田方方
▼夕阳下的素院,Courtyard at sunset © 田方方
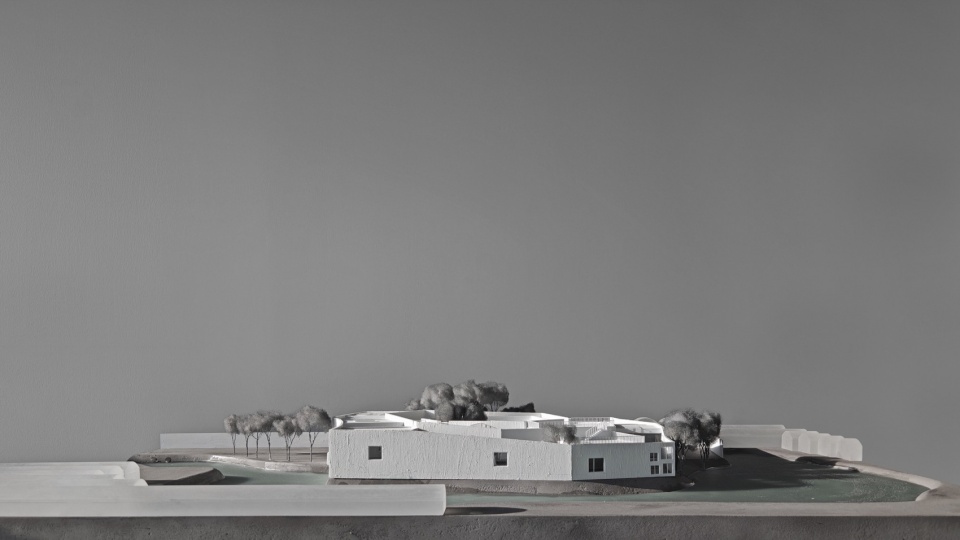
▼模型,model ©大舍建筑
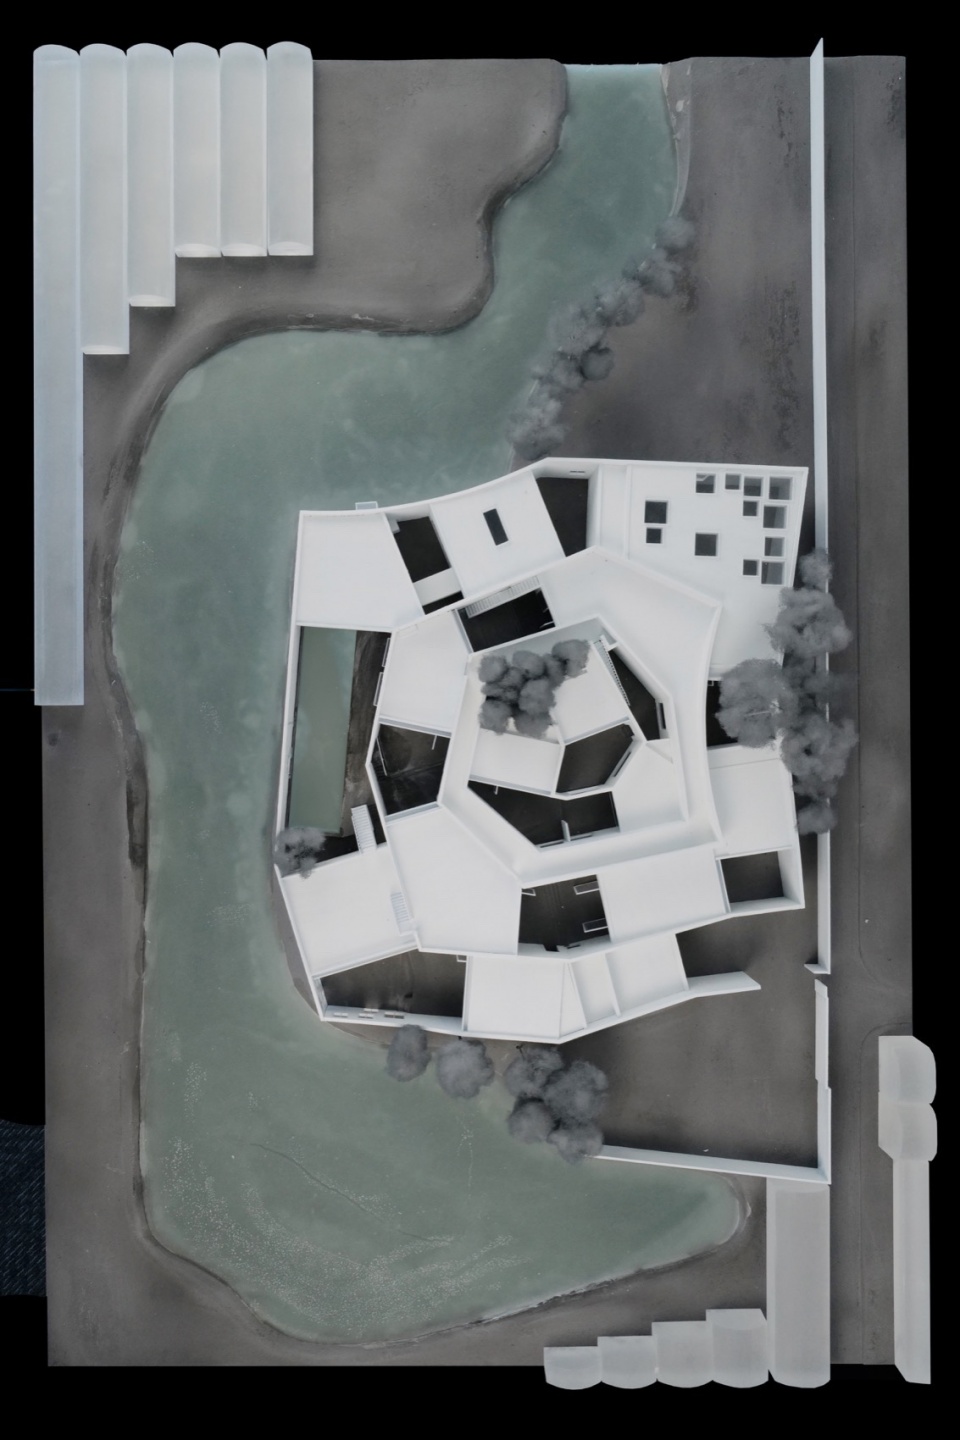
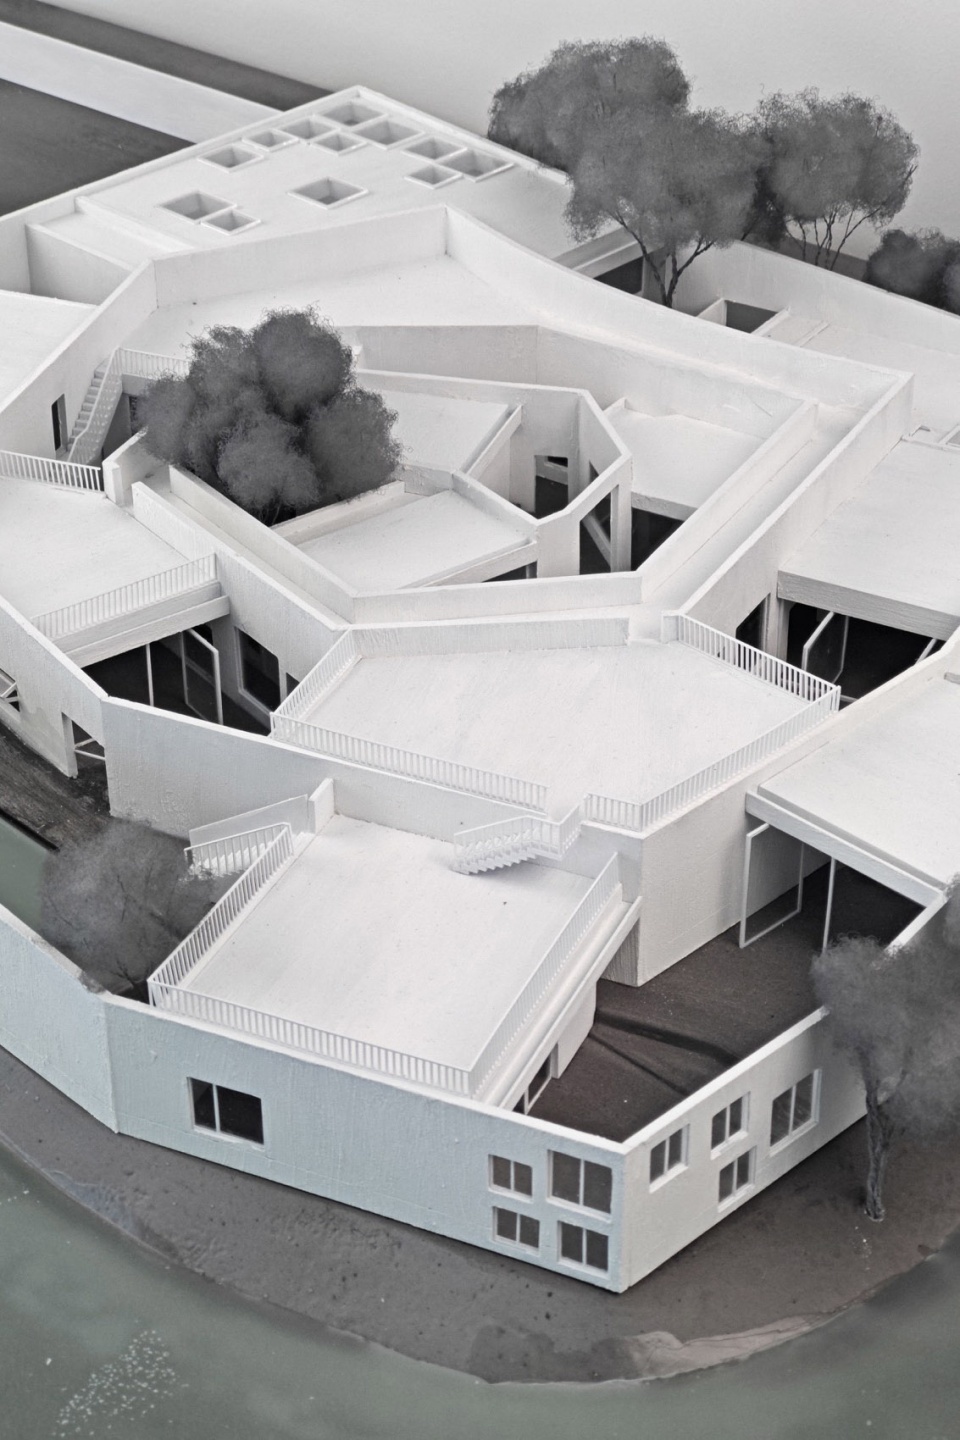
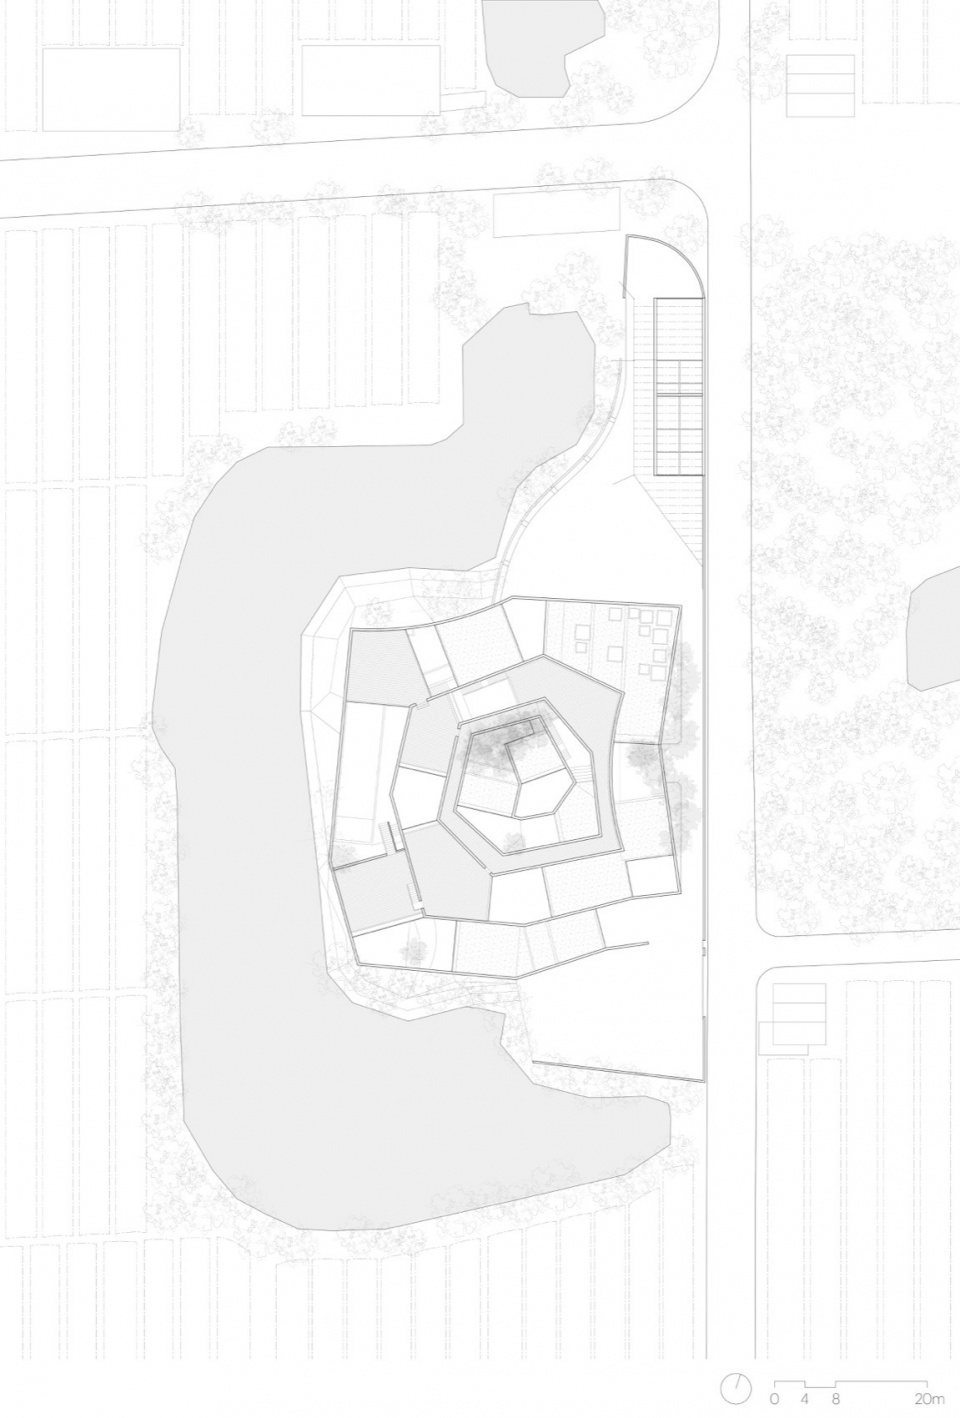
▼总平面图,master plan ©大舍建筑
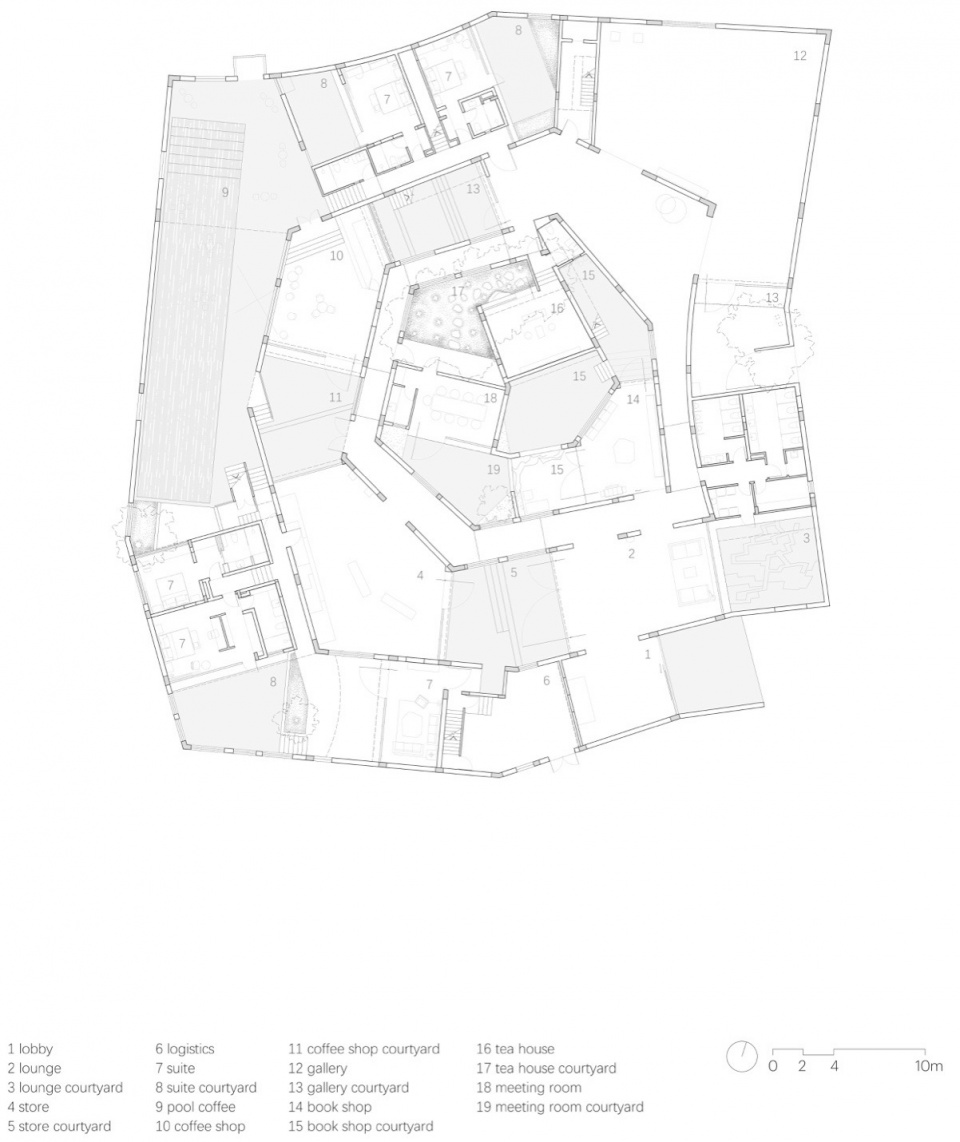
▼底层平面图,ground floor plan ©大舍建筑
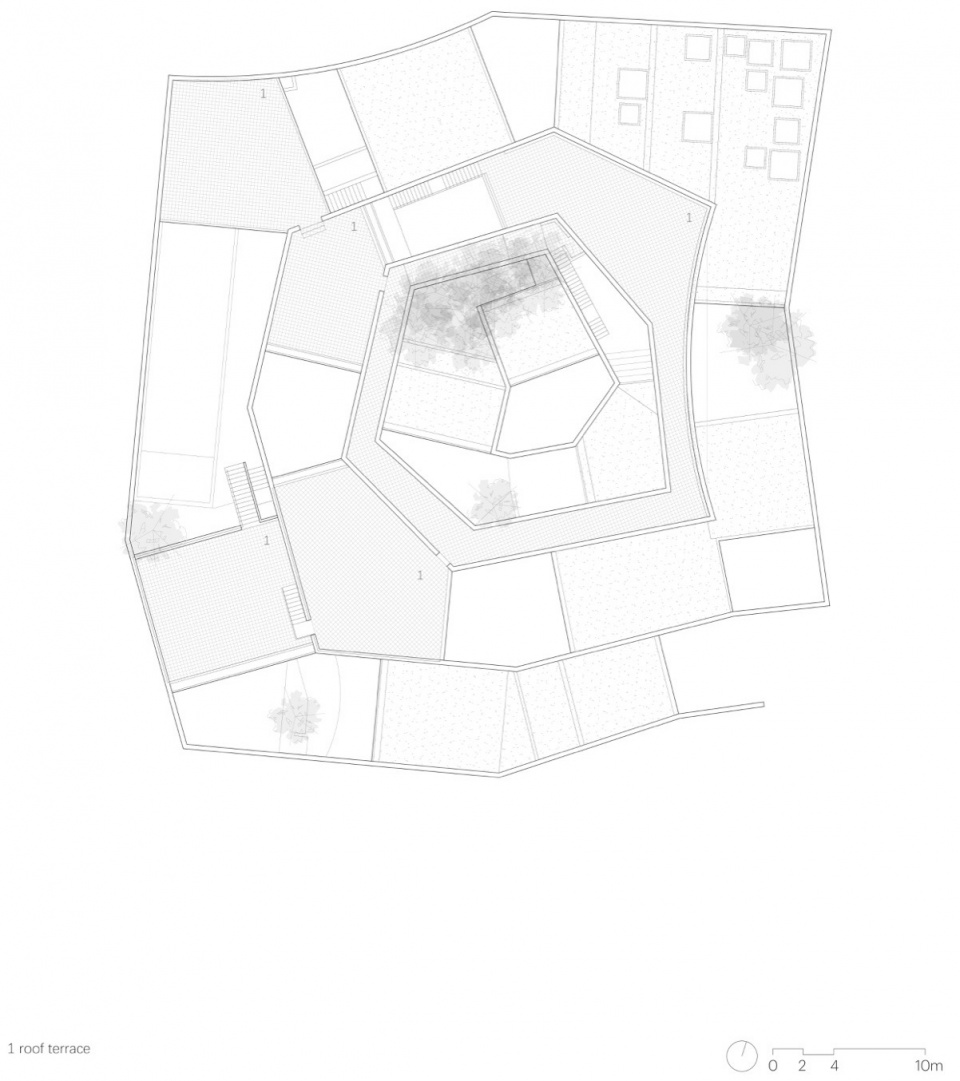
▼顶层平面图,roof terrace plan ©大舍建筑
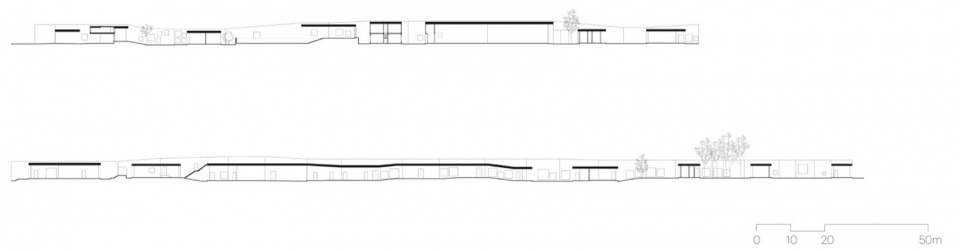
▼剖面图,section ©大舍建筑
项目名称: 素院
地点: 上海市嘉定区马陆镇大裕村
设计时间: 2008年7月 ~
建成时间:2024年9月
建筑设计: 大舍建筑设计事务所
建筑设计团队: 柳亦春、王龙海、陈江、窦义年
结构与机电设计: 上海亚新工程顾问有限公司
室内设计:雁飞建筑事务所
用地面积: 3,700㎡
建筑面积: 1,380㎡
建筑层数: 2
project name: Su Yuan, House and Garden
location: Dayu Village, Malu Town, Jiading District, Shanghai
design period: 2008.07 –
completion: 2024.09
architectural design: Atelier Deshaus
design team: Liu Yichun, Wang Longhai, Chen Jiang, Dou Yinian
structure, m&e: Shanghai Yaxin Engineering Consulting Co., Ltd.
interior design: Yanfei Architects
site area: 3700 sqm
floor area: 1380 sqm
floors: 2
More: 大舍建筑。更多关于他们: Atelier Deshaus on gooood









很糟糕的设计。
占了挺大一块地,还三面环水。用地条件是很好的了,各种图看起来没有吸引人的地方。
尤其是那个游泳池真的很可怕。
真的就是一个水池。
随便一个带泳池的别墅,都比它好太多了。泳池边上需要有一些庭院空间,有些摆躺椅、休息桌椅的位置,周围还要有植物环绕。这样才算个别墅的泳池。这个泳池四面围墙围一个坑,好像不是在一层,而是在负一层,是个下沉空间。再加上泳池跟地面那个黑冷的石材,这种氛围真让我难过。
藤工看到图一阵恍惚,这项目是我啥时候接的?
概念大于本身
感觉真的会迷路
DK
现在做设计的已经这么套路化吗,给一张莫名的画,一个抽象的概念,然后各种手法拼凑——开造?
室内设计:雁飞建筑事务所(笑),到底是业主脑抽了再找个建筑公司做室内,还是柳工的室内烂到找水雁飞做都比他强
完全在水准之下,看着也不好看,平面切这么碎进去就迷路,每个小空间也不够精致跟好看。完全没有进去的欲望,也就概念图还不错
室内设计在于?
平面上看,假设老人从老人卧室走出来,需要走多久呢?
这个项目不如不发表
素院和藤本壮介的武藏野艺术大学图书馆的平面形制和空间构成相似度99.5%,柳没有日本背景,但是一直钟情于日本当代建筑师的思想和技术,早期实践到近些年,都有藤本壮介,妹岛和世,西泽立卫的影子,和张准合作的轻结构建筑也都是日本体系的投射,这些没问题。但是这个素院是直接照抄的,并且看不到创新和融合的痕迹,照道理,柳在多个场合和媒体上讨论中国园林或传统民居因借体宜、形意合一的思想,不能说对中国或日本传统园林或民居有研究,但看得出来是想在设计里讨论传统空间及叙事。问题是,素院的平面和空间,与民居有什么关系,具体如何借鉴和转译的,倒是和武藏野完完全全相同。如此,为何牵强附会。柳,行业都这样了,应该清醒和迟钝,非但没有,反而在最近的几个作品中感觉到了焦虑和功利。以上。
文字都不看就一顿瞎分析,素院这个项目08年设计11年完成土建,武藏野图书馆10年才竣工,两个几乎同期落地的项目都能被说是照抄。人家这是十五年前的项目,近期才完成室内翻新后发表,却说“最近的几个作品中感觉到了焦虑和功利”,先射箭后画靶了属于是。
一眼藤本壮介
高度赞同