
感谢 如室建筑设计事务所(联系邮箱:info@ruhaus-studio.com)予gooood分享以下内容。更多关于他们:Ruhaus Studio on gooood。
Appreciation towards Ruhaus Studio (Contact: info@ruhaus-studio.com) for providing the following description:
Lotta始于2017年,是深圳最早的精品街头咖啡品牌,在这七年间保持对品质和创新的追求与探索。
安居博文店是Lotta的旗舰店,也是如室设计的第四家Lotta,品牌的空间特质也伴随着这次升级逐渐清晰。
Lotta, established in 2017, is Shenzhen’s earliest boutique street coffee brand. Over the past seven years, it has maintained a commitment to quality and innovation.
Anju Bowen Store is Lotta’s flagship store and the fourth Lotta store designed by Ruhaus Design. With this upgrade, the brand’s spatial characteristics have gradually become clearer.
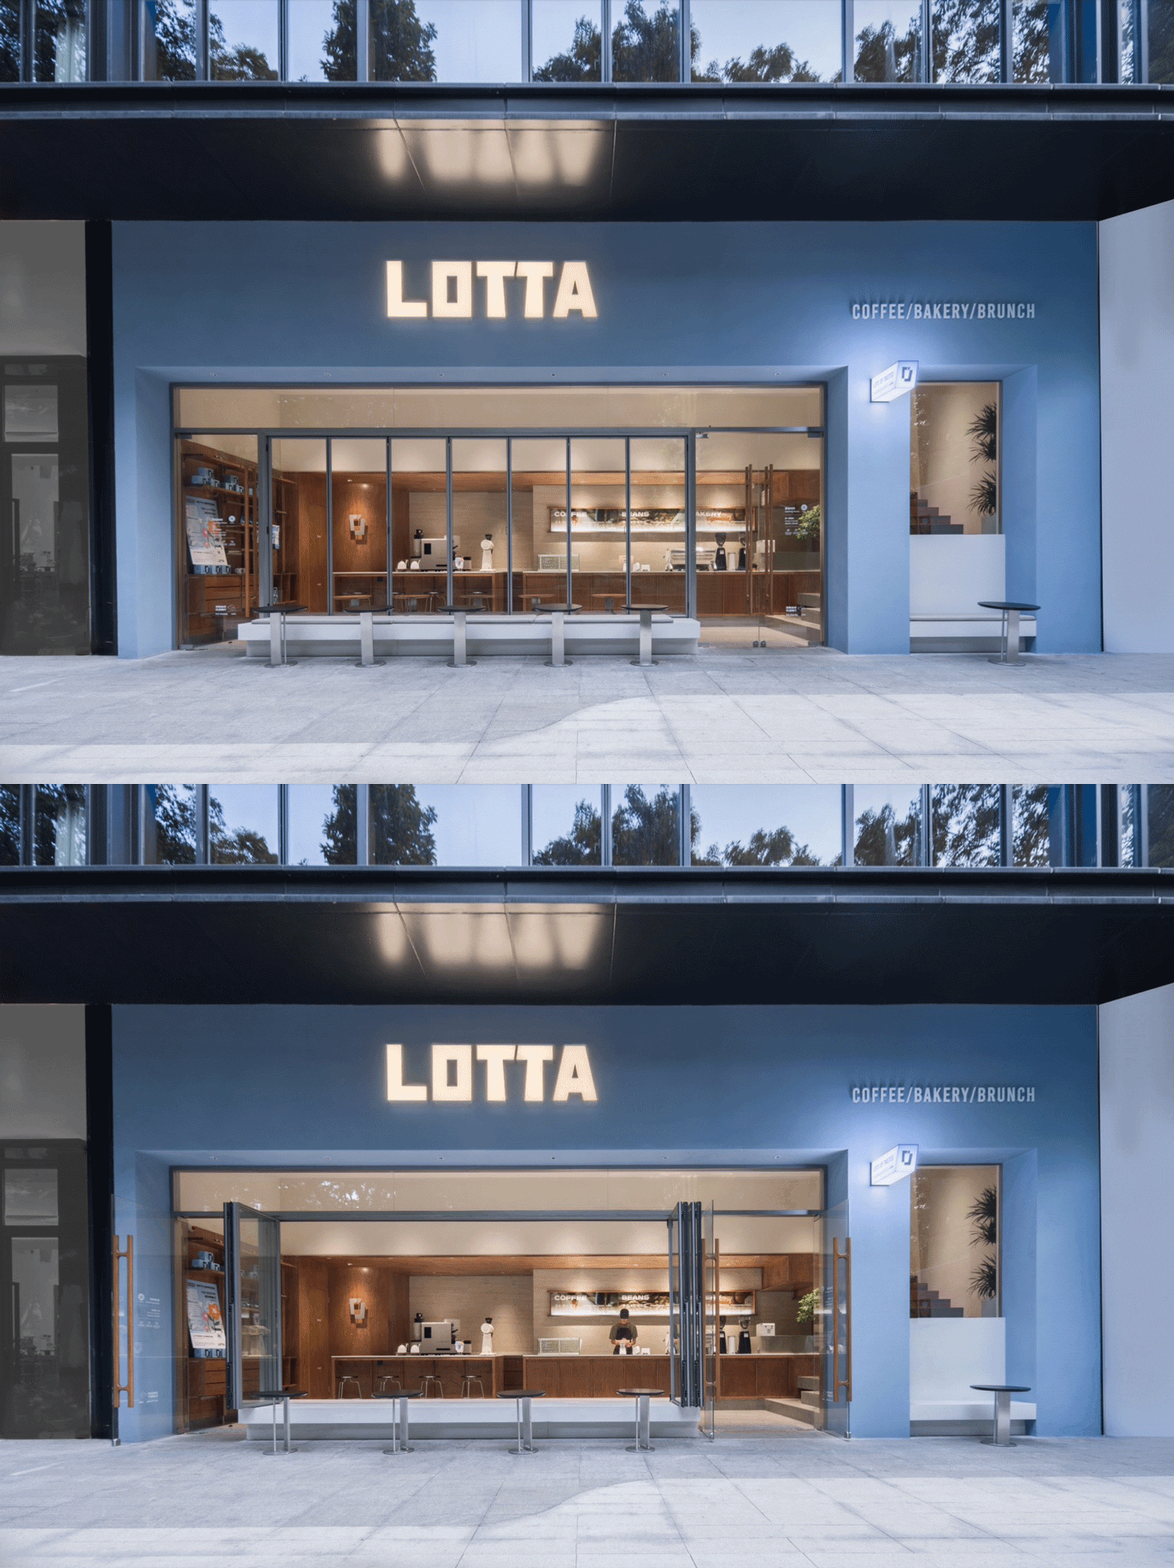
▼门店概览,shop overview © 夏同
蓝色表情
Blue Expression
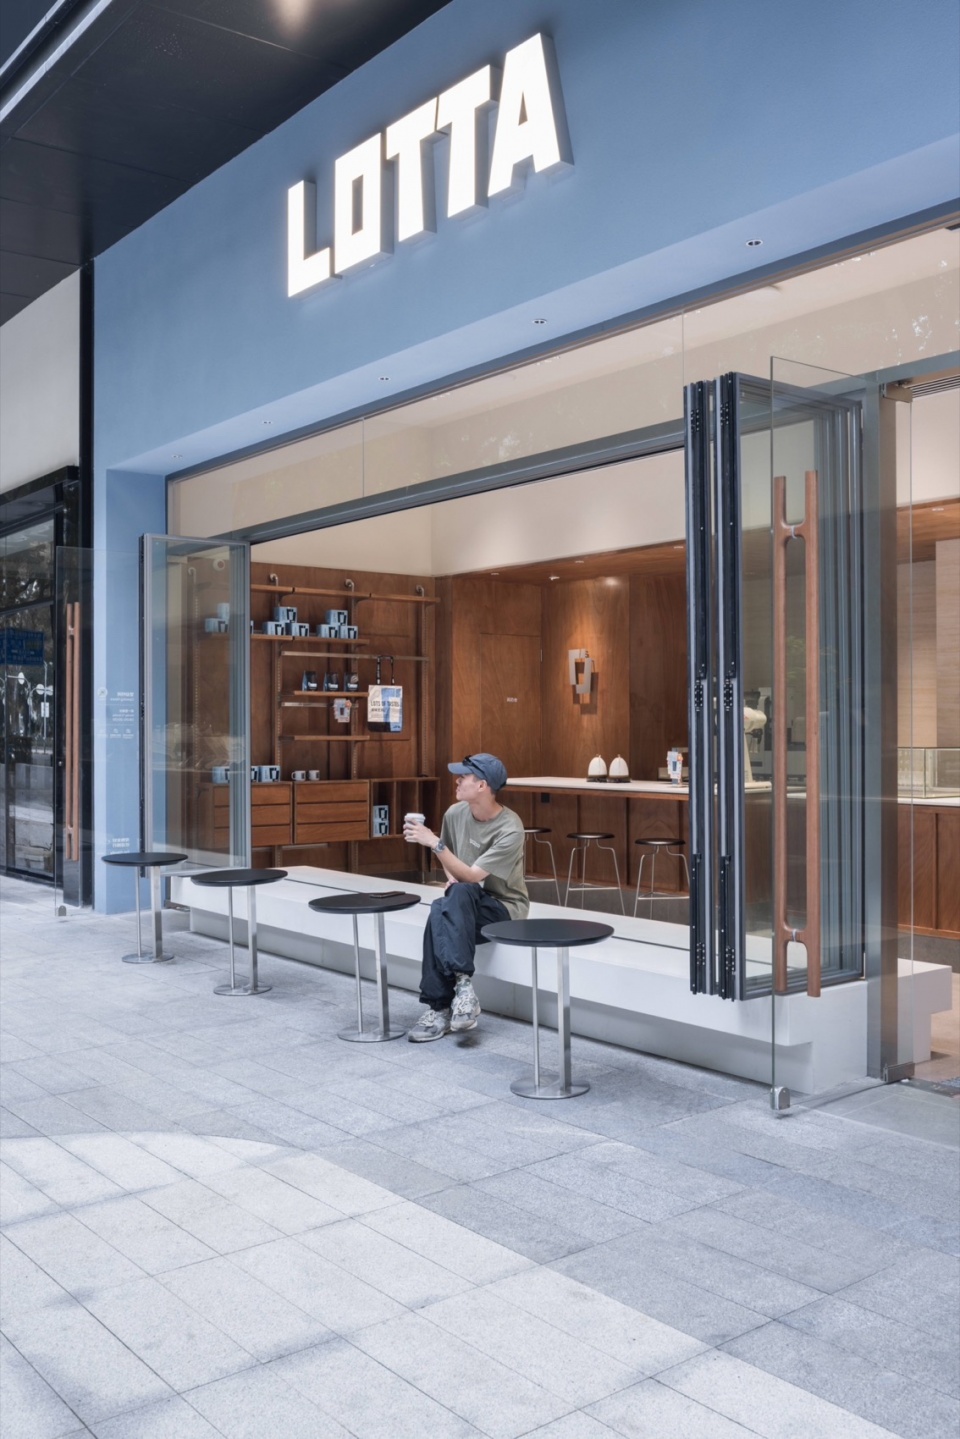
整个外立面被VI蓝色包裹住,彰显品牌的同时轻松的海洋气息扑面而来。在巨大的蓝色背景下,周围的芜杂和炎热也瞬间清凉下来。
The entire façade is wrapped in VI’s blue color, showcasing the brand while exuding a relaxed, oceanic vibe. Against the massive blue backdrop, the surrounding clutter and heat instantly give way to a refreshing coolness.
▼海洋气息扑面而来,a relaxed oceanic vibe © 夏同
长吧台
Long bar counter
项目原始建筑结构下小上大,我们选择将更多的舒适座位提升到拥有横向长窗的二楼,一楼的超长吧台则作为主要的咖啡制作和陈列展示界面,是咖啡师表演创造与顾客交流的主舞台。
The original building structure features a smaller area at the bottom and expands upwards. We decided to allocate more comfortable seating to the second floor, which boasts long horizontal windows. The ground floor features an extra-long bar counter, serving as the main stage for coffee preparation and display, where baristas perform and engage with customers, fostering interaction and creativity.
▼一楼立面,ground floor facade © 夏同
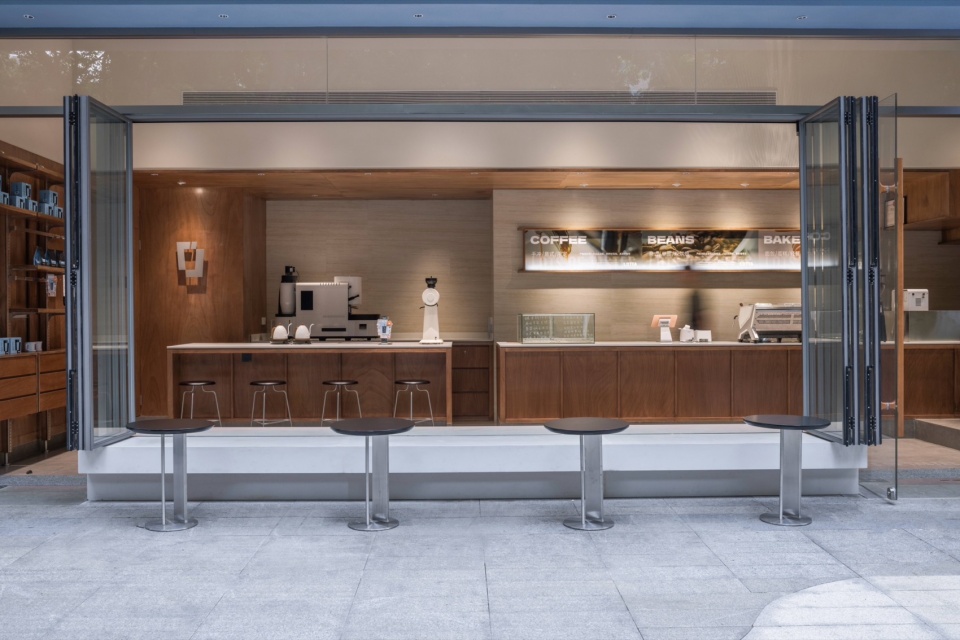
▼超长吧台,an extra-long bar counter © 夏同
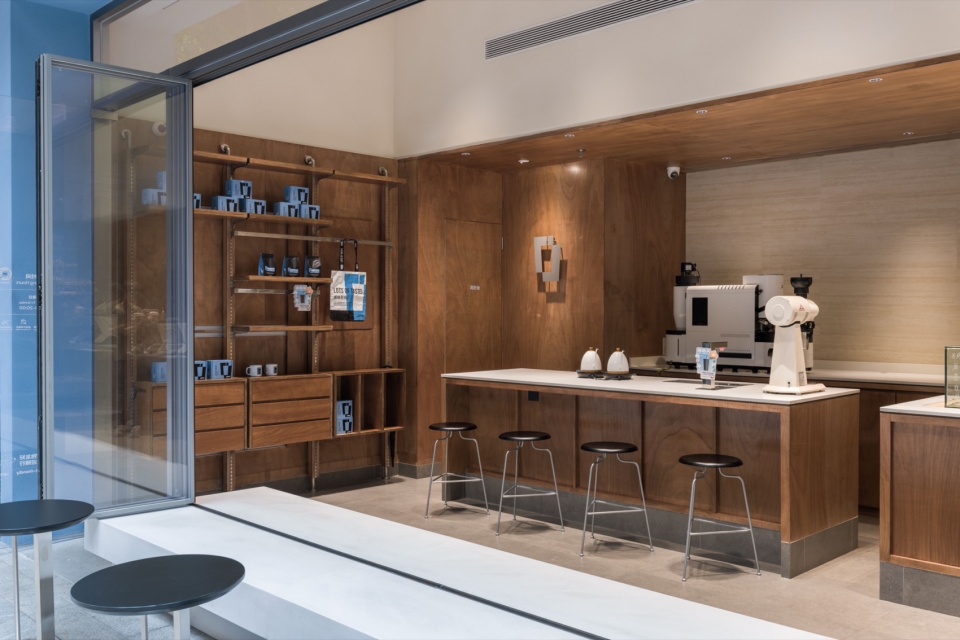
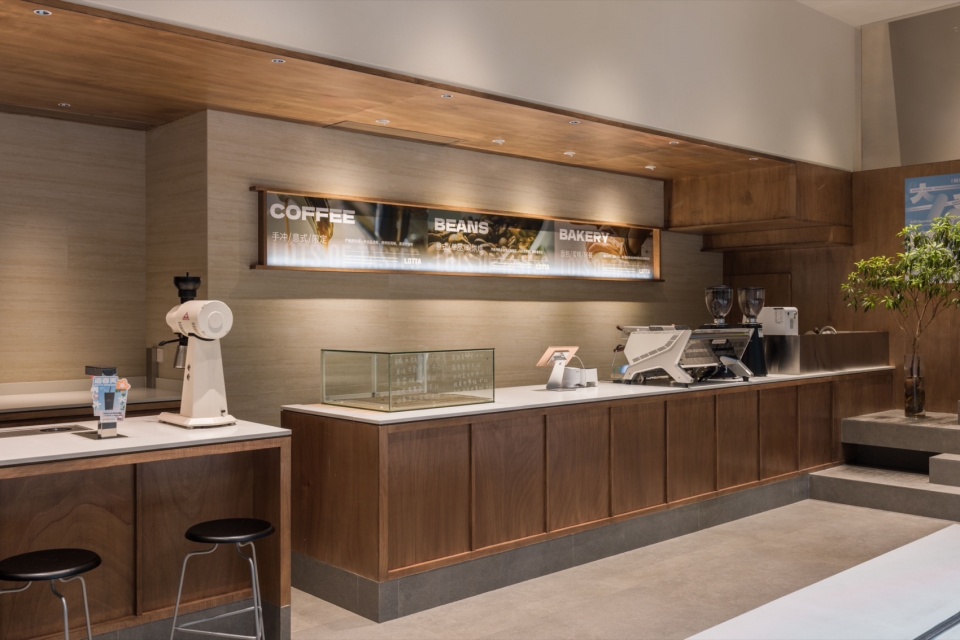
▼室内概览,interior overview © 夏同
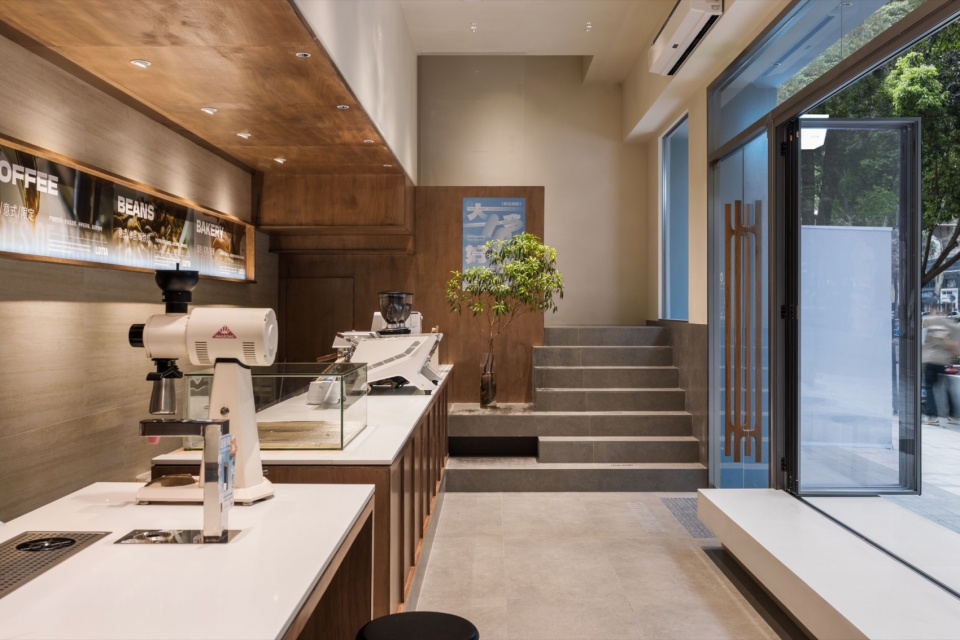
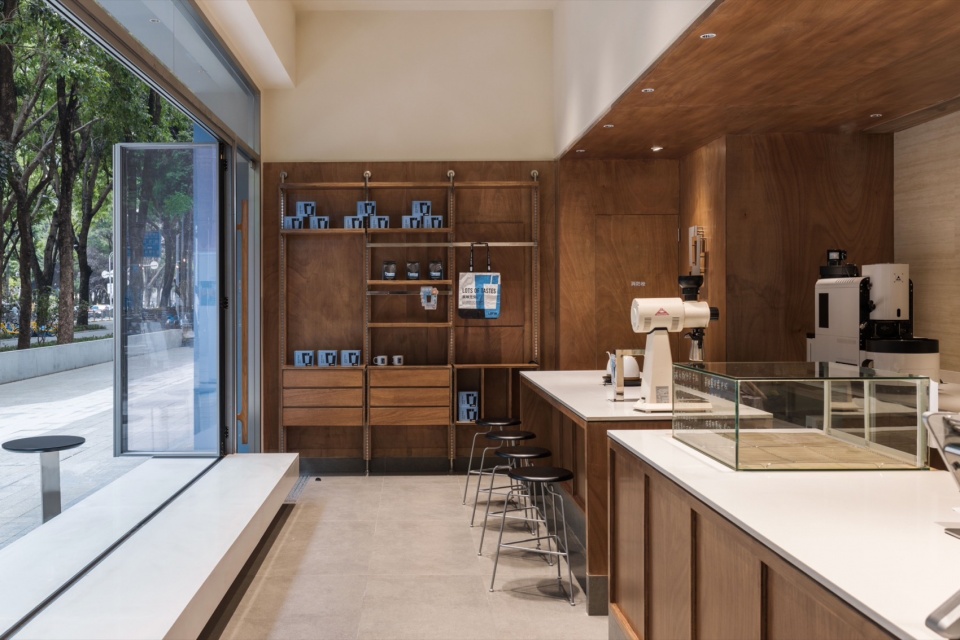
▼陈列展示,display © 夏同
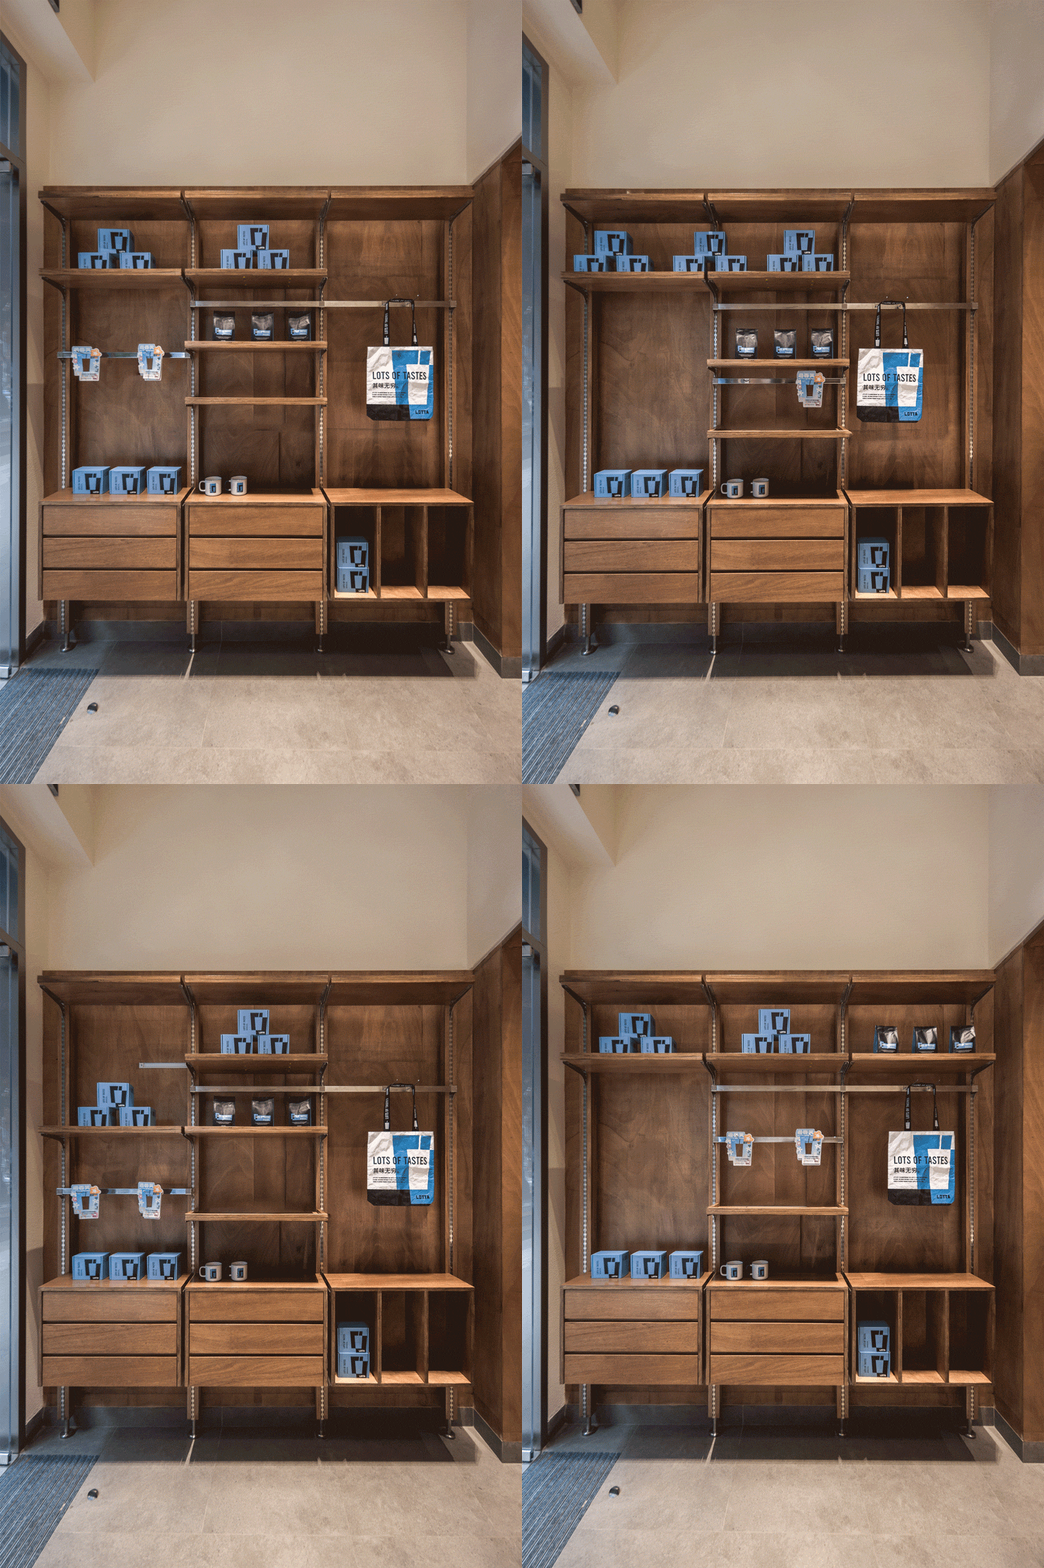
长窗
Window Scenery
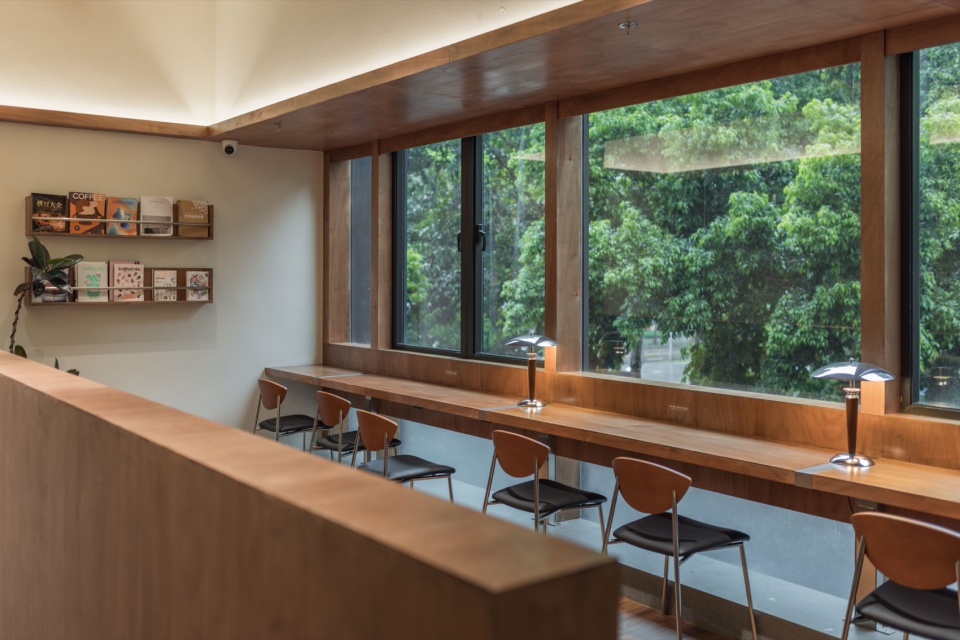
初次探访项目时便注意到二楼的窗户,恰好将上下多余的部分屏蔽,只留住满窗的绿意。窗景的制造,是希望给大家带来“城市微度假”的感受——给也许没有太多时间和大自然深度接触的深圳人制造一个可以自由呼吸的间隙。
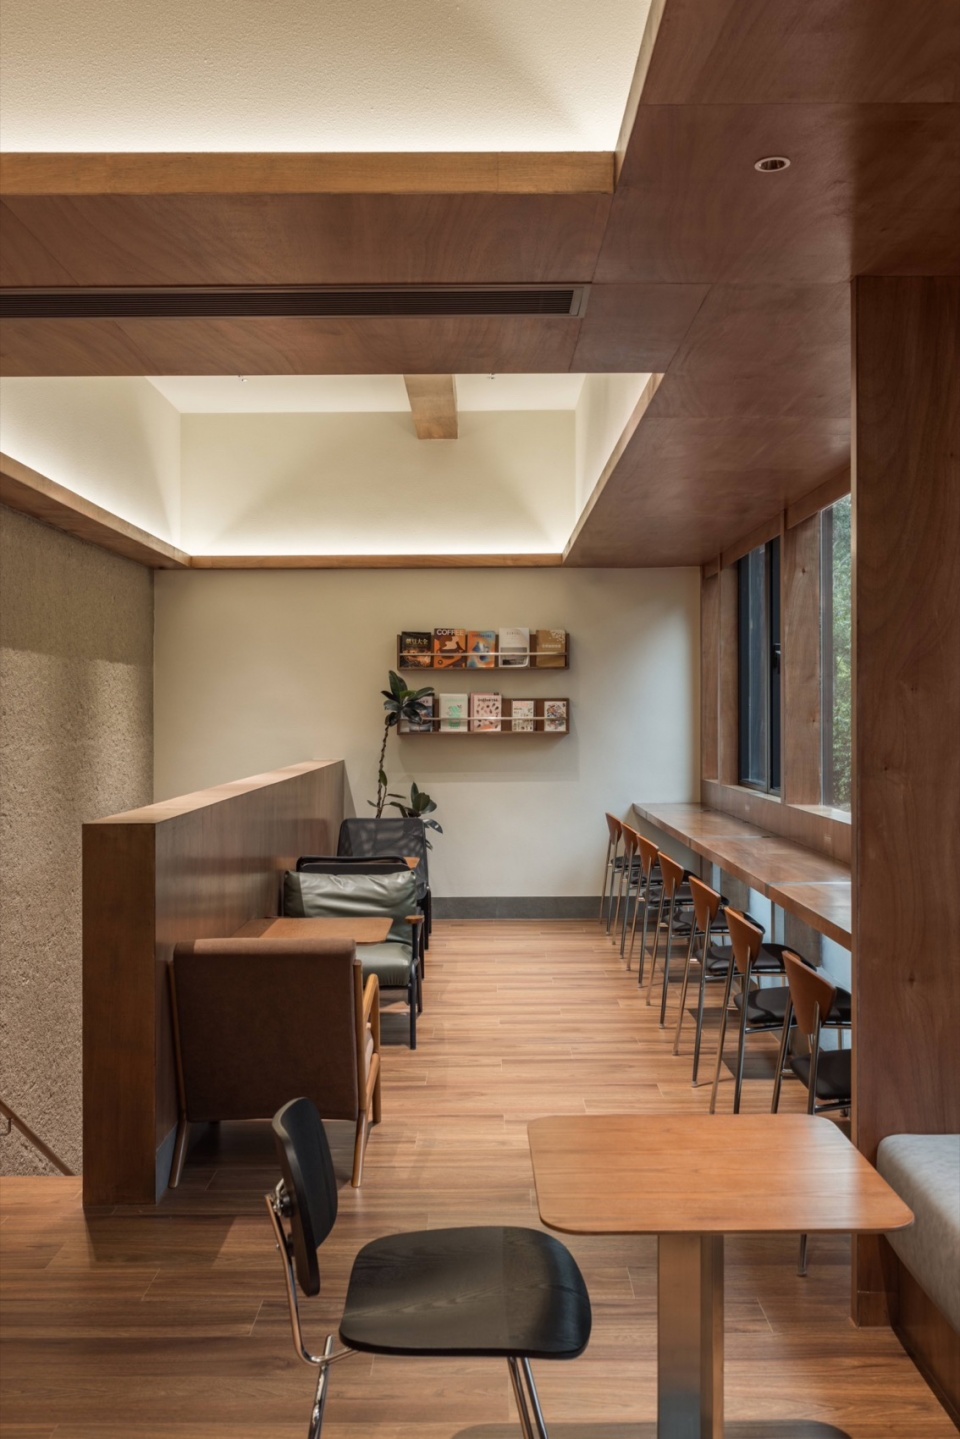
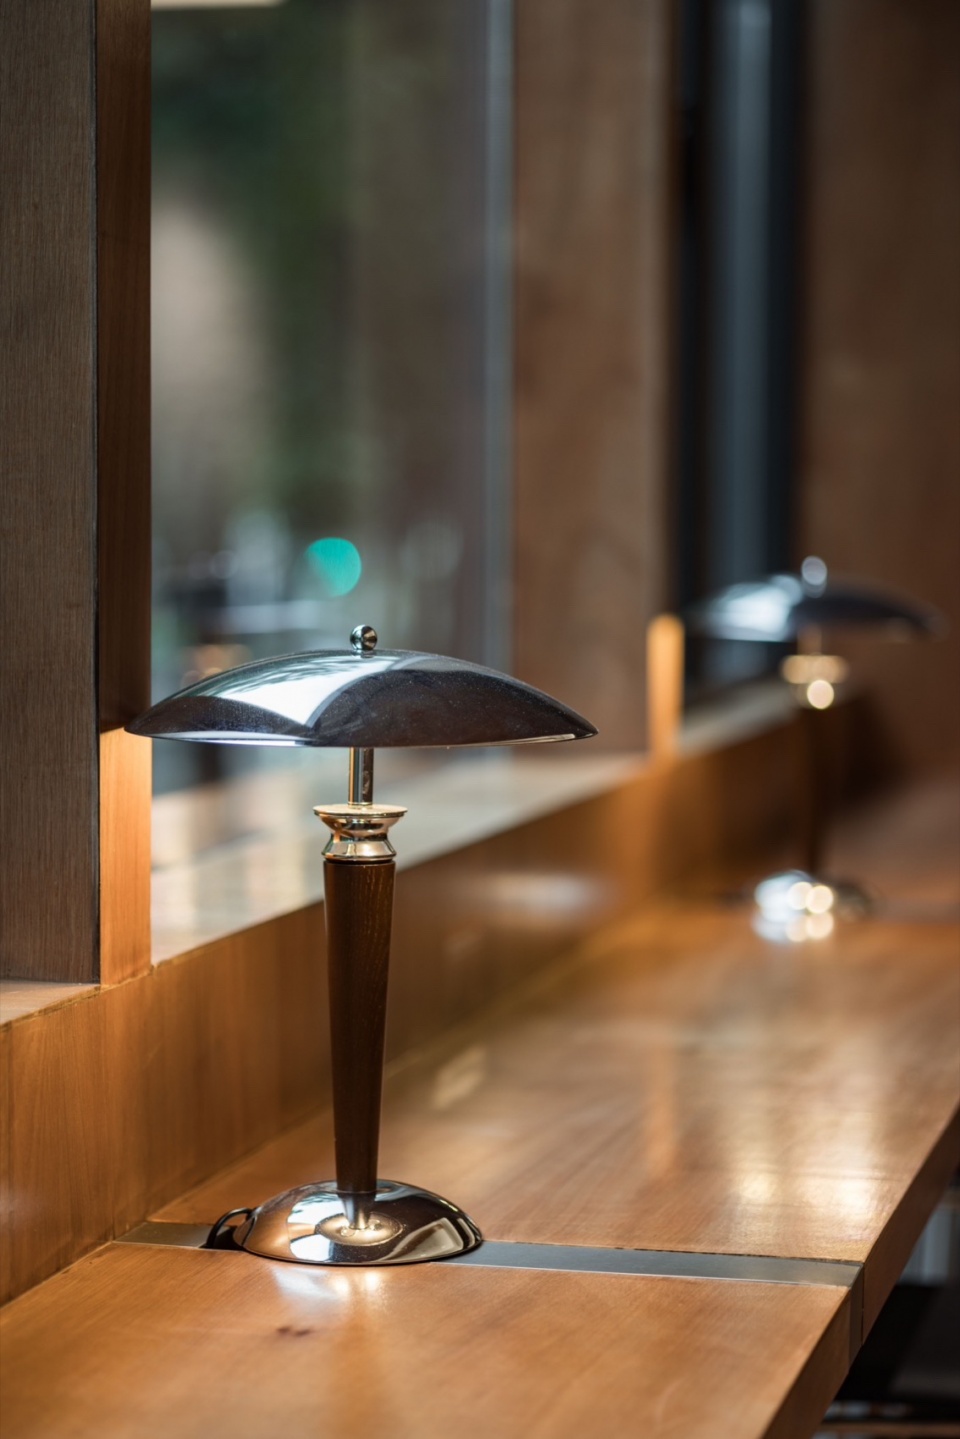
考虑到项目地处深圳的人才房区,周边也有许多学校,一半的窗景留给了长桌,是永远为你留一盏台灯的社区自习室。另一半则设置了舒适的沙发卡座,与咖啡阅读角共同形成社区会客厅。
Upon the first visit to the project, we immediately noticed the windows on the second floor, which conveniently blocked out the excess space above and below, leaving only the lush greenery filling the entire window, creating a picturesque scene. The creation of the window scenery aims to provide everyone with a sense of “urban micro-vacation” — offering the people of Shenzhen, who may not have much time to deeply connect with nature, a space where they can freely breathe and relax.
Considering that the project is located in Shenzhen’s talent housing area, surrounded by many schools, half of the window views are allocated to long tables, creating a community study room where a desk lamp is always reserved for you. The other half is set up with comfortable sofa seating, forming a community living room alongside the coffee reading corner.
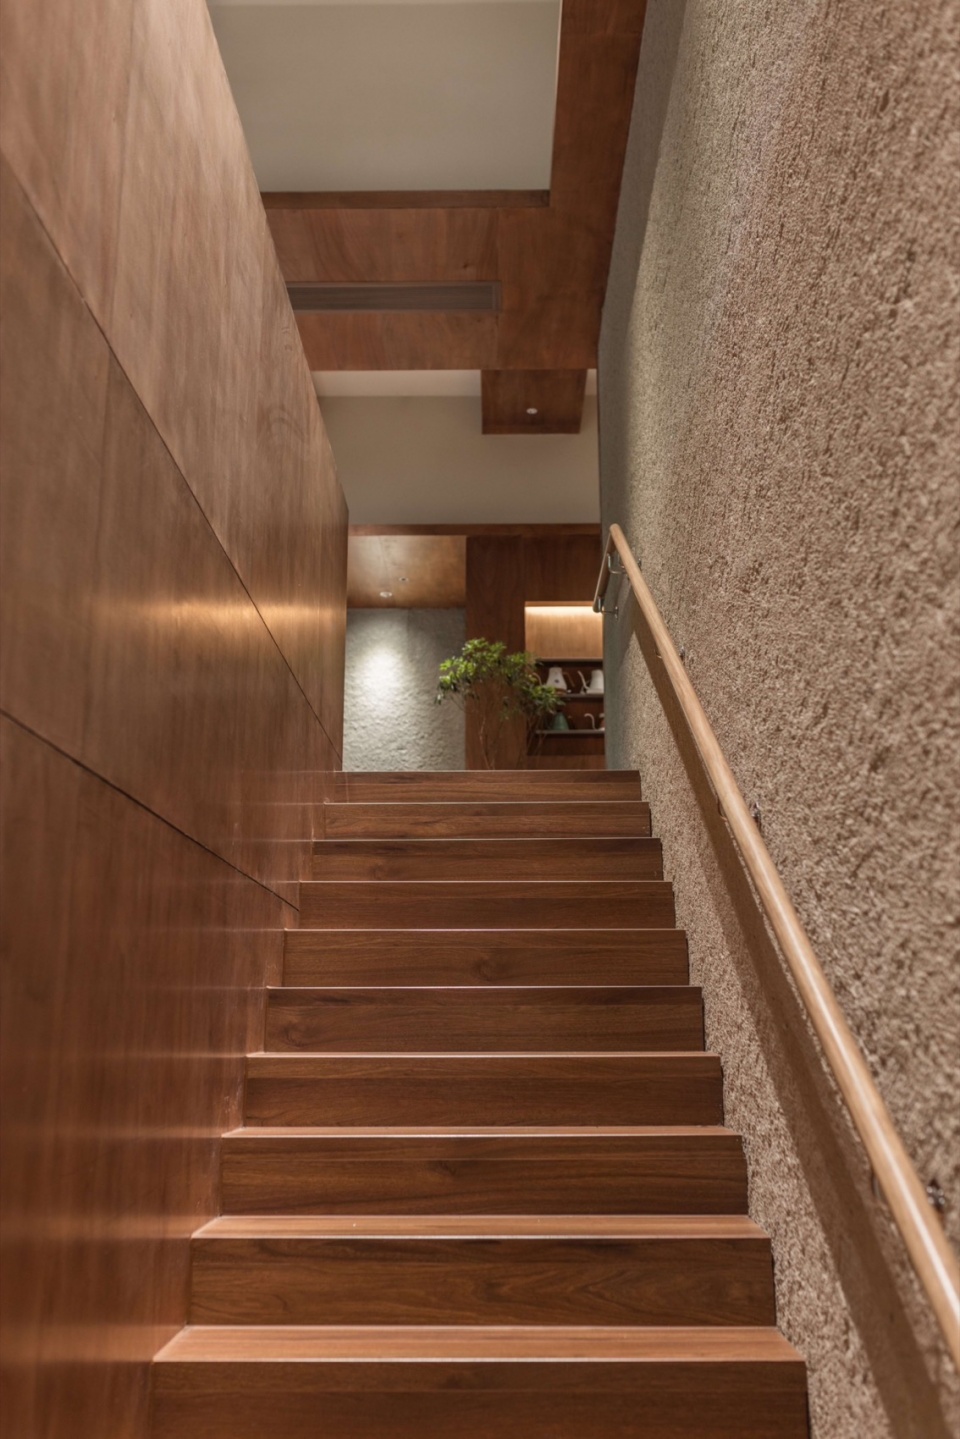
▼楼梯,staircase © 夏同
▼长桌,long tables © 夏同
▼窗景,window scenery © 夏同
咖啡体验
Coffee Culture Experience
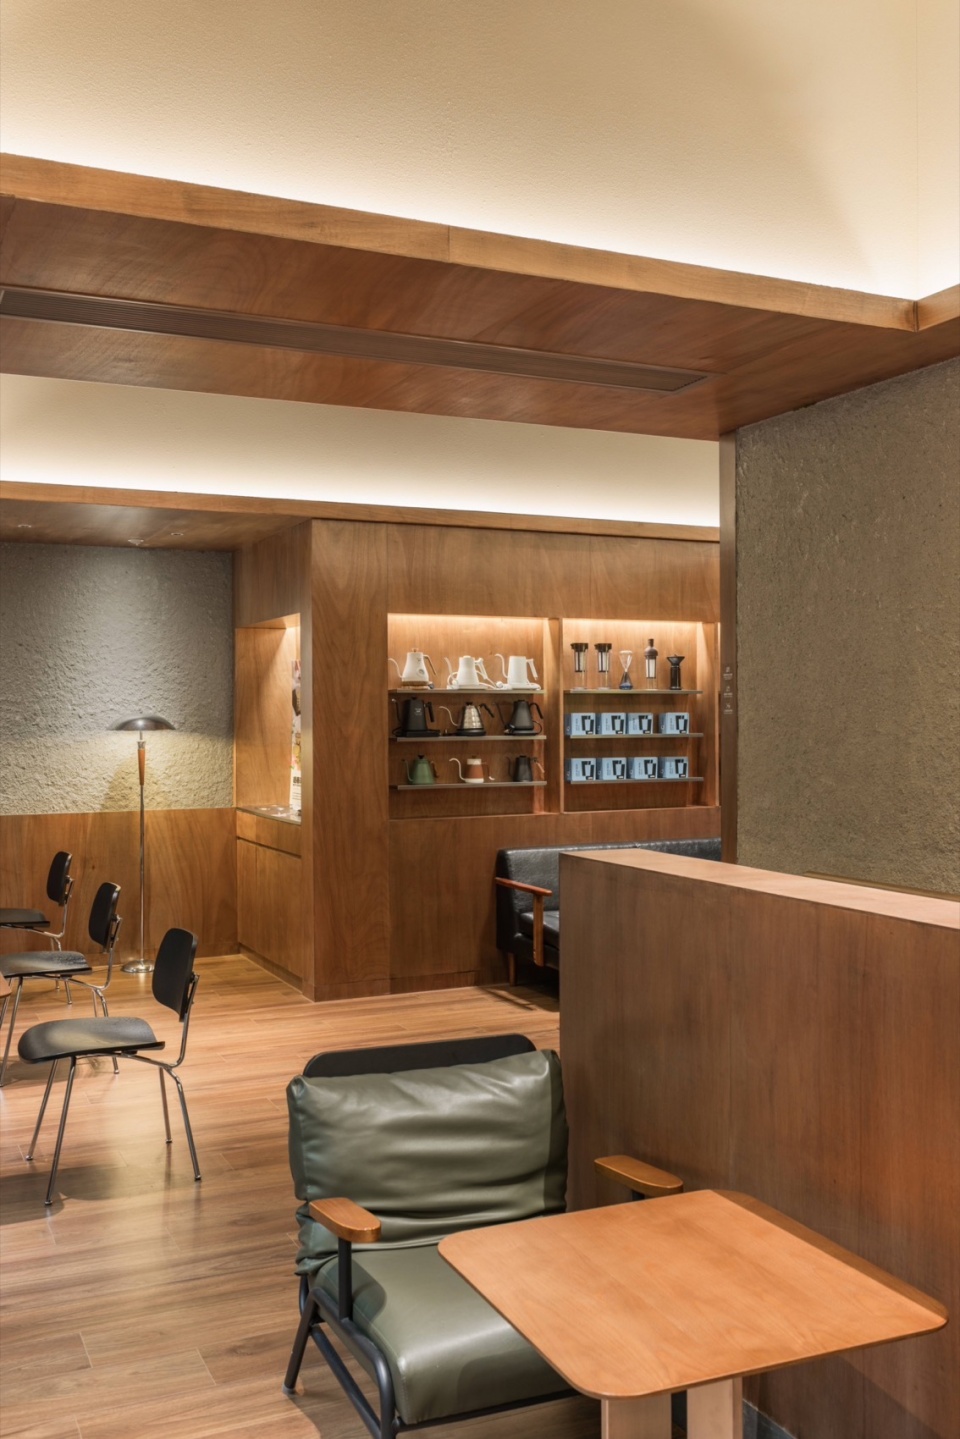
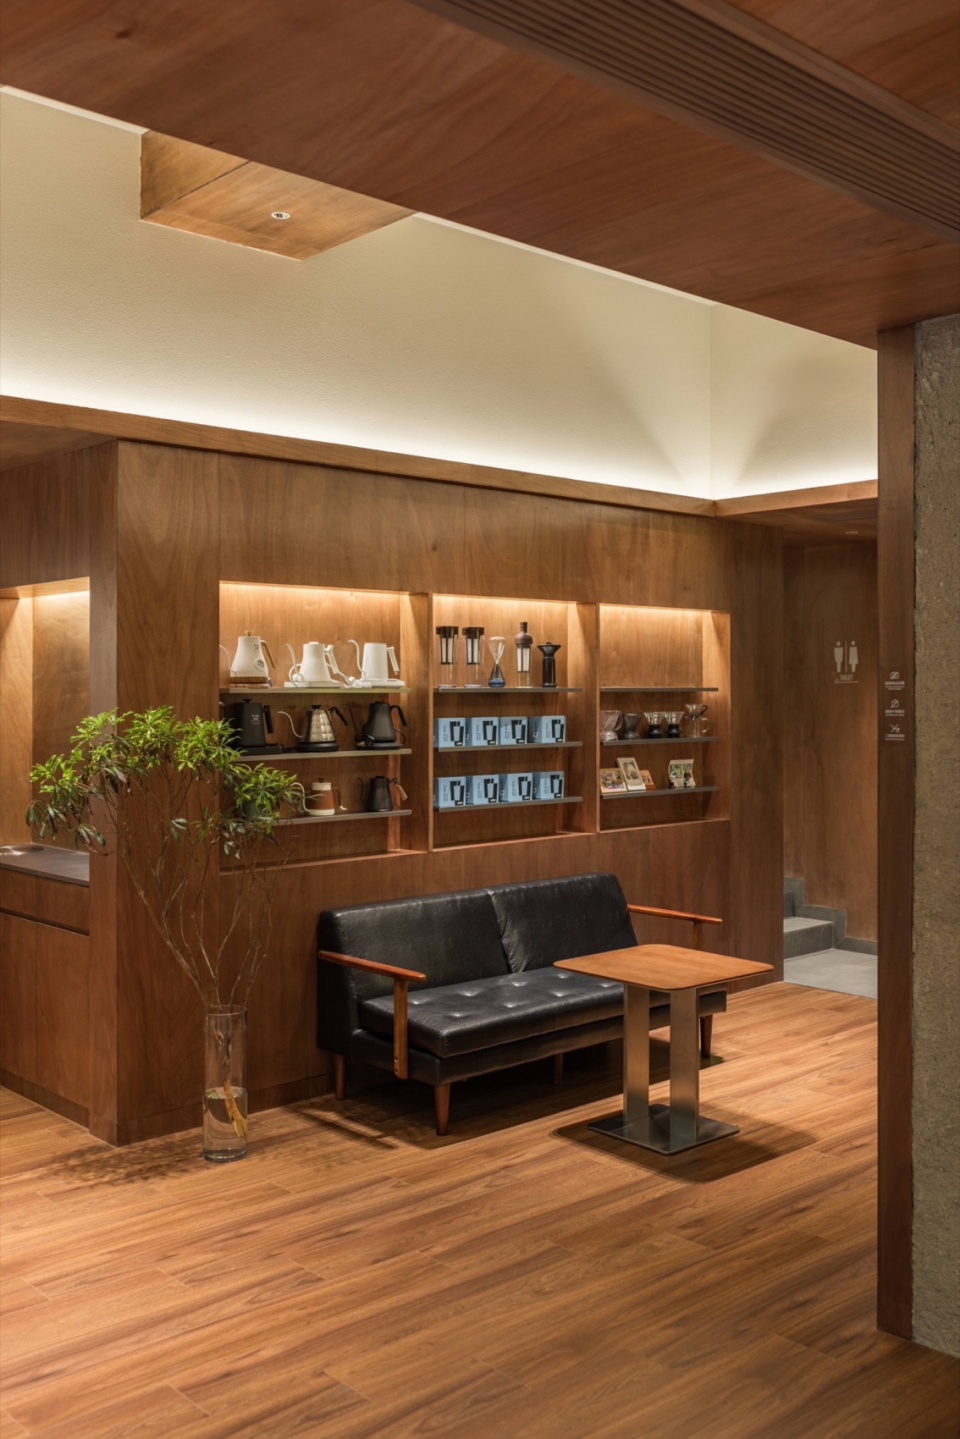
经由会客厅往里走,是品牌体验区,与前区的咖啡书龛形成体验和流线上的闭合,让顾客不仅仅是品尝咖啡,同时对咖啡文化和品牌理念有更进一步的接触与了解。
Walking through the community living room leads you to the brand experience area, creating a closure in both experience and flow with the coffee book niche in the front area. This setup allows customers not only to taste coffee but also have further contact and understanding of coffee culture and brand philosophy.
▼就餐区,seatings © 夏同
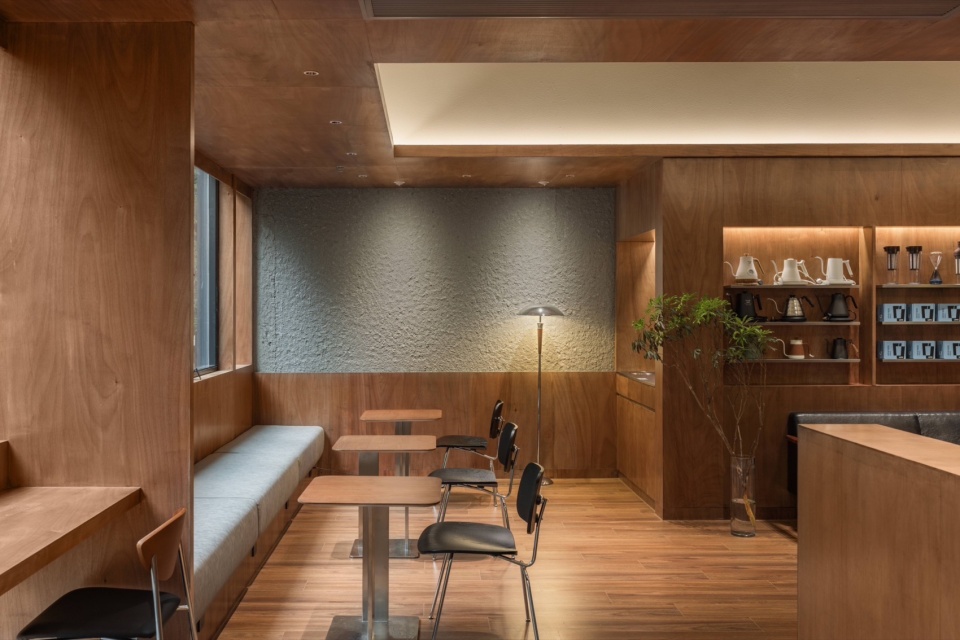
▼陈列柜,display shelves © 夏同
低造价尝试
Low-cost Experiment
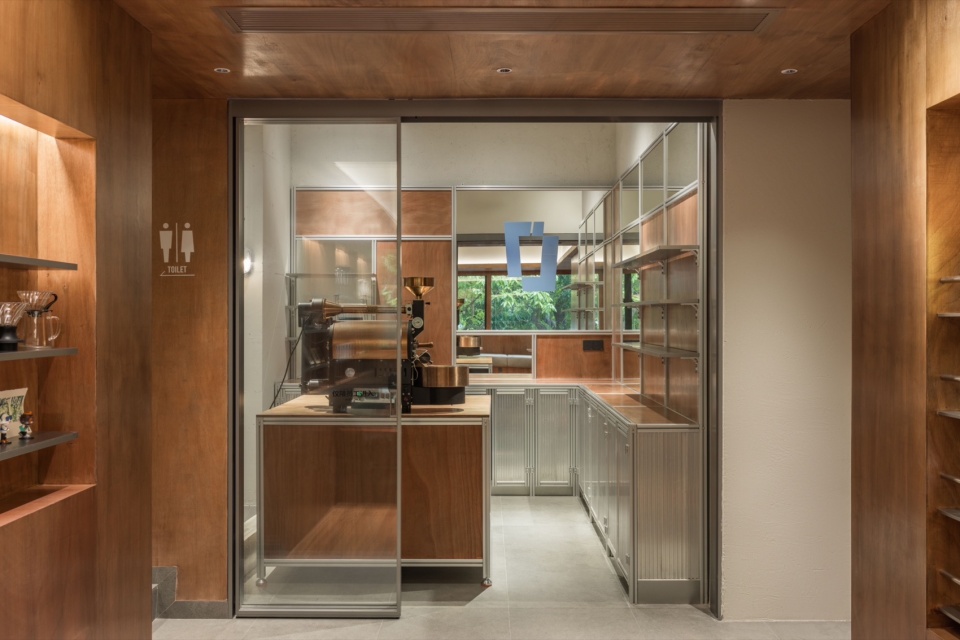
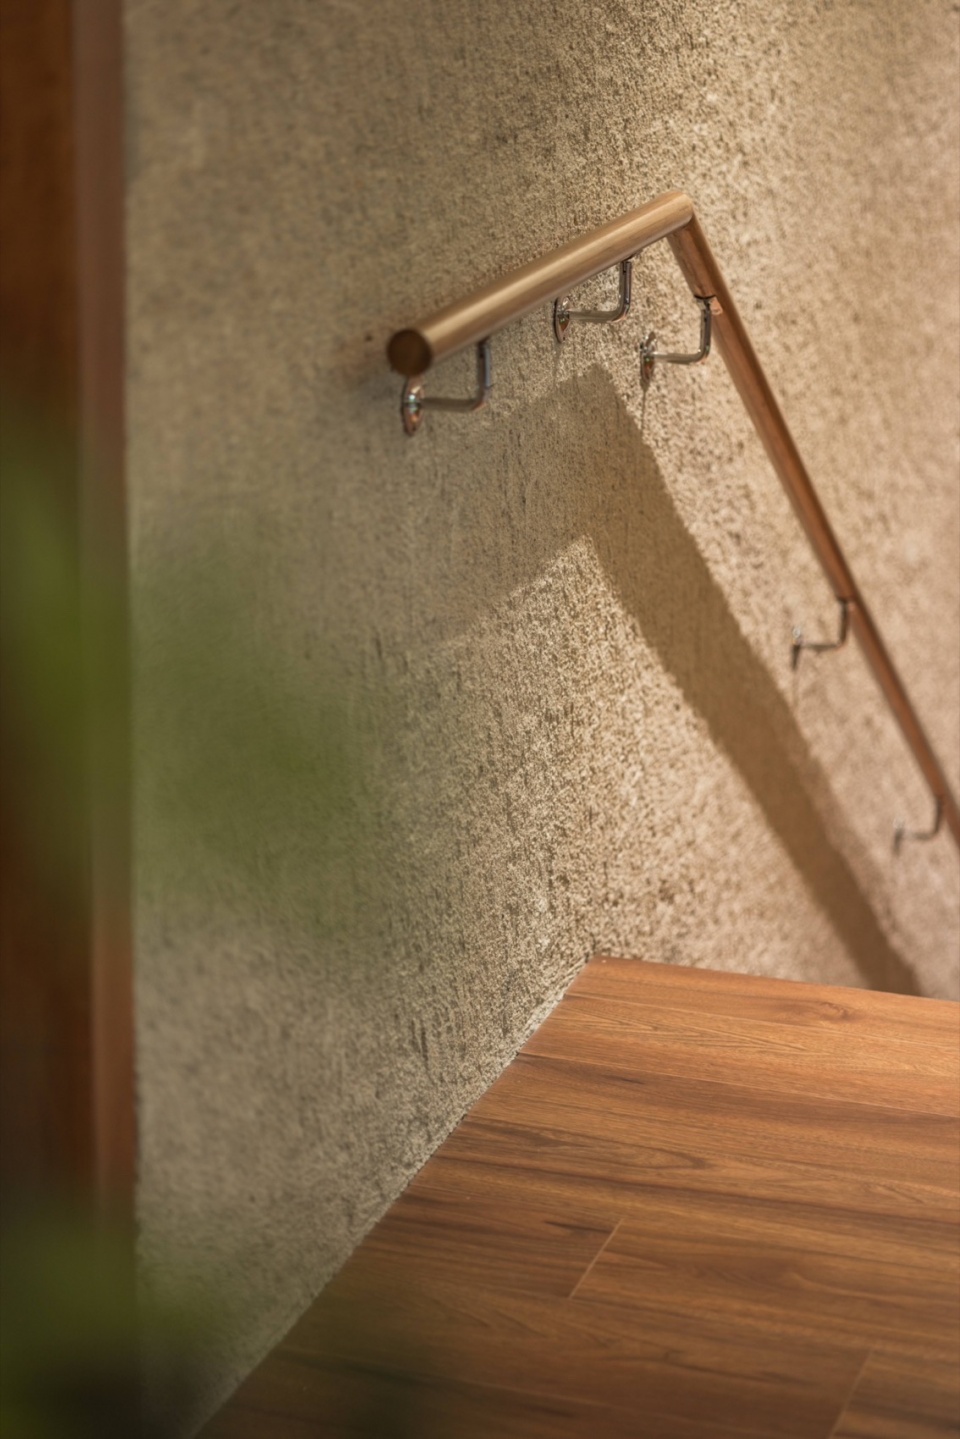
设计中途遇到了资金的压缩,设计必须对此进行快速思考和调整,如何在节省造价的同时保证最初的设计效果。我们最终基本保留了原始的楼梯结构及建筑原始隔墙,在此基础上对楼梯和厨房做了限制条件下的改造;同时使用耐火细木工板作为全场的主材,让木工现场做色,低成本实现空间的质感。
When faced with budget constraints midway through the design process, quick thinking and adjustment are essential to maintain the initial design intent while saving costs. We ultimately opted to retain the original staircase structure and building partitions, making limited modifications to the staircase and kitchen within these constraints. Additionally, we utilized fire-resistant engineered wood boards as the primary material throughout the space, allowing on-site woodwork for color customization, thereby achieving the desired spatial quality at a lower cost.
▼厨房,kitchen © 夏同
▼材质细部,material details © 夏同
Urban Chic 系列
Urban Chic Series
一个深度根植在深圳的系列,Urban chic意味着“在优雅中制造俏皮”,在极度务实的深圳做出品牌的自我表达、探索多样性和边界突破。打造高效但耐品读、个性十足但不浮华的空间体验。
通过Urban chic系列,如室尝试在玻璃和钢铁森林中去建立一个属于人的锚点。
简洁优雅:经得起时间的审美,使用两三种材料实现空间的层次和丰富,并在空间中仅突出其中一种材料或颜色。
实用舒适:不为设计的吊诡牺牲功能性和舒适性,空间的流畅让消费者和员工都能在其中获得更好的体验,忙碌的深圳人值得拥有一个看得见风景的房间。
回溯潮流:在过去的黄金时代中寻找可以共鸣的锚点,并用新的手法重新诠释。
This series, deeply rooted in Shenzhen, embodies “Urban chic,” which means “creating playfulness within elegance.” It’s about expressing brand’s identity, exploring diversity, and pushing boundaries in the highly pragmatic Shenzhen market. We aim to create efficient yet indulgent reading spaces, offering experiences that are distinctive yet not ostentatious.
Through the Urban chic series, Ruhaus Studio endeavors to establish a humanized anchor amidst the glass and steel forest.
Simple and elegant: enduring aesthetics, achieved through the use of two or three materials to create depth and richness in the space, with the spotlight on only one material or color.
Practical and comfortable: functionality and comfort are prioritized without sacrificing design eccentricity. The fluidity of the space ensures a better experience for both consumers and employees. Busy residents of Shenzhen deserve a room with beautiful scenery.
Retrospect trend: Finding resonant anchors from past golden ages and reinterpreting them with new techniques.
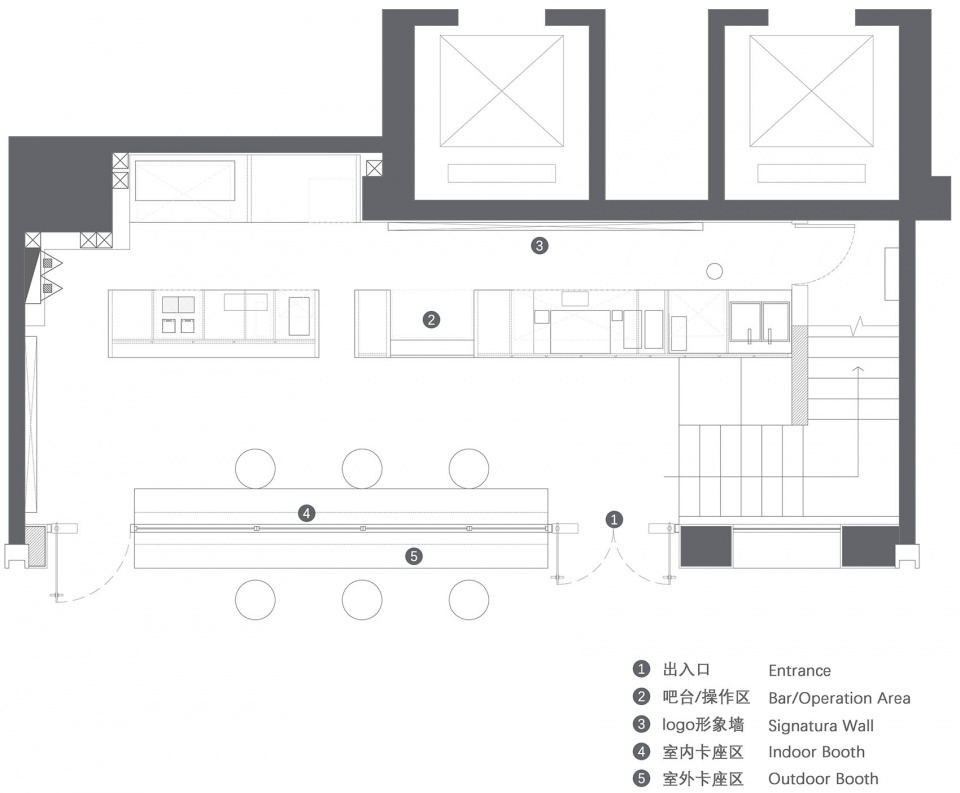
▼一层平面图,1F plan © Ruhaus Studio
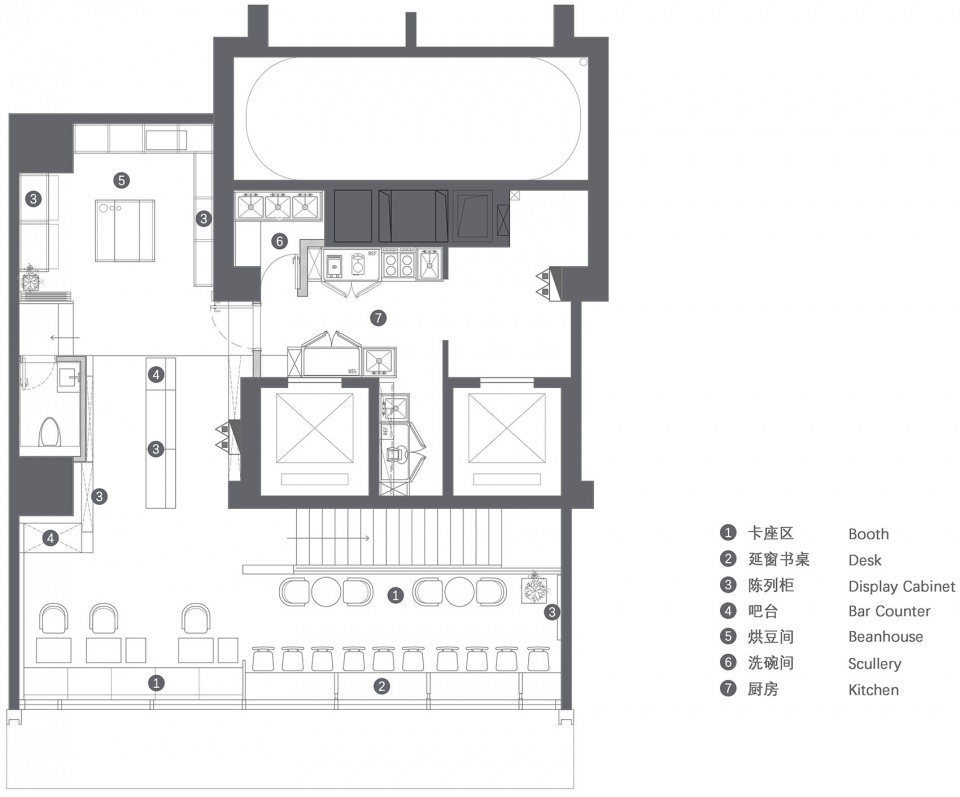
▼二层平面图,2F plan © Ruhaus Studio
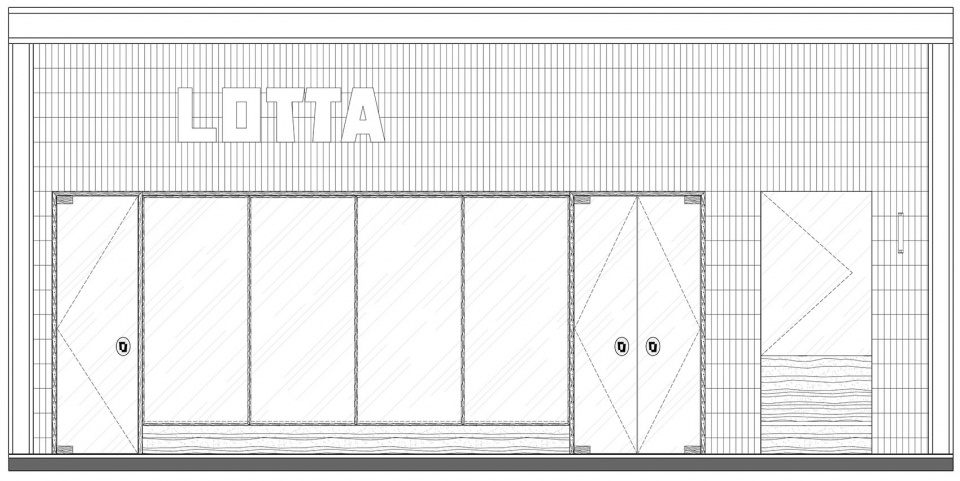
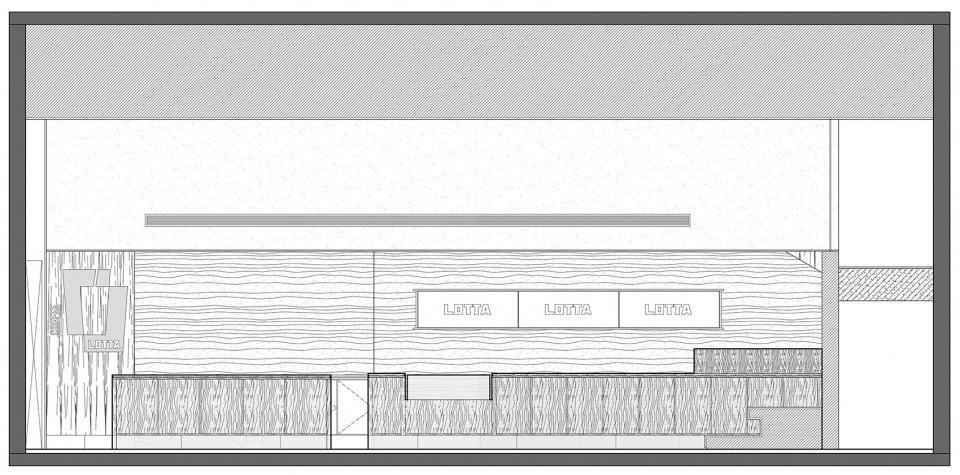
▼立面图,elevation © Ruhaus Studio
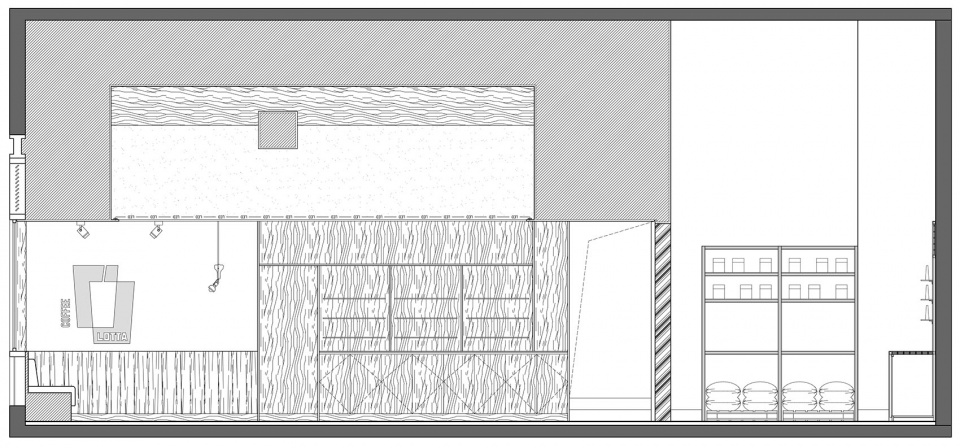
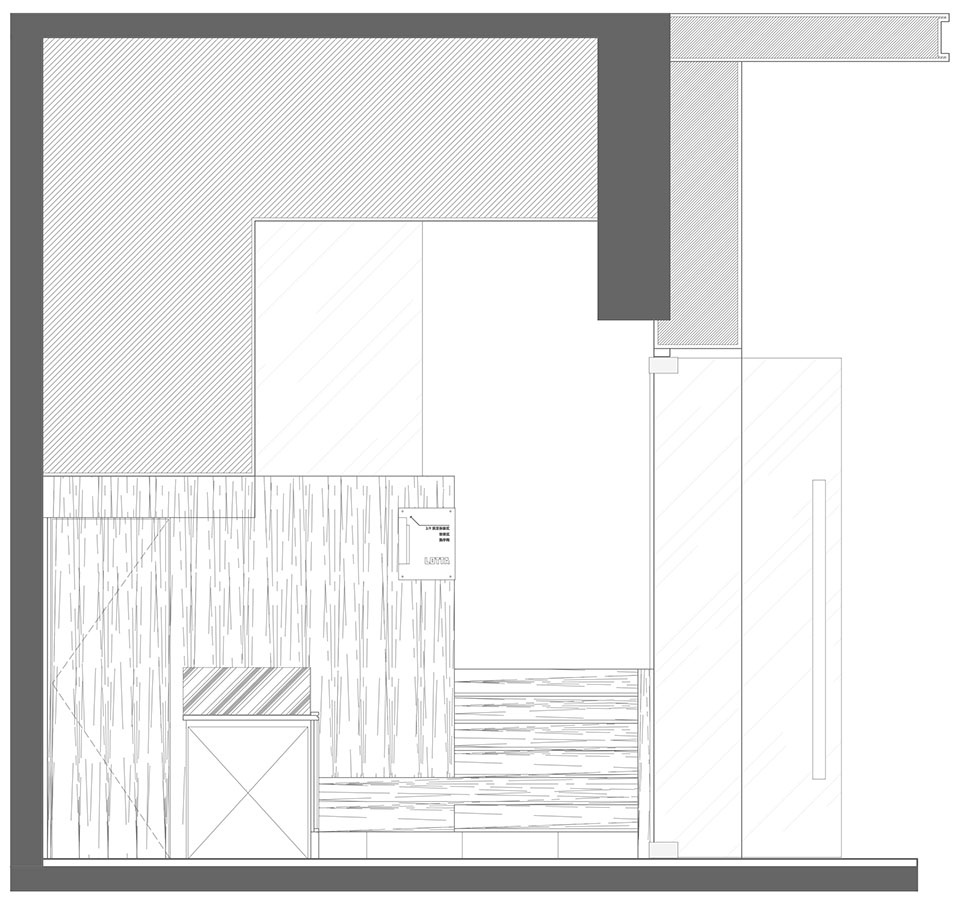
▼剖面图,sections © Ruhaus Studio
项目名称:Lotta 安居博文
项目类型:咖啡
设计方:Ruhaus Studio
微信公众号:如室建筑设计事务所
联系邮箱:info@ruhaus-studio.com
项目设计:2023
完成年份:2024
设计团队:王艺儒,朱丹丹,高帆、黄骏科
项目地址:深圳市南山区安居博文苑
建筑面积:143㎡
摄影版权:夏同
客户:Lotta
材料:细木工板 外墙漆
Project name: Lotta Anju Bowen Store
Project type: Cafe
Design: Ruhaus Studio
Wechat Official Accounts: 如室建筑设计事务所
Contact e-mail: info@ruhaus-studio.com
Design year: 2023
Completion Year: 2024
Leader designer & Team: Yiru Wang, Dandan Zhu, Fan Gao, Junke Huang
Project location: Anju Bowen yuan , Nanshan District , Shenzhen
Gross built area: 143㎡
Photo credit: Tong Xia
Clients: Lotta
Materials: wood, paiting
More: Ruhaus Studio on gooood.








家具和细节都挺喜欢
DK
灯光拉了