
感谢 使然设计 对gooood的分享。更多关于他们:Shall design on gooood
Appreciation towards Shall design for providing the following description:
区位场地介绍 | Site introduction
置身于茫茫绿海,修心于苍苍茶岸。
四川盆地与青藏高原的过渡地带,有这么一处四时皆绿一年长青的万亩茶田。“茶岸”精品民宿就坐落其间。
项目位于四川雅安市名山区红星镇骑龙场。当地以茶山闻名,南观万亩茶田秀美景色,北望川藏铁路横亘飞跃。身处高低起伏的丘陵之间,拥有超过270度的绝佳景观。
Let’s set our mind free among the boundless green tea ocean.
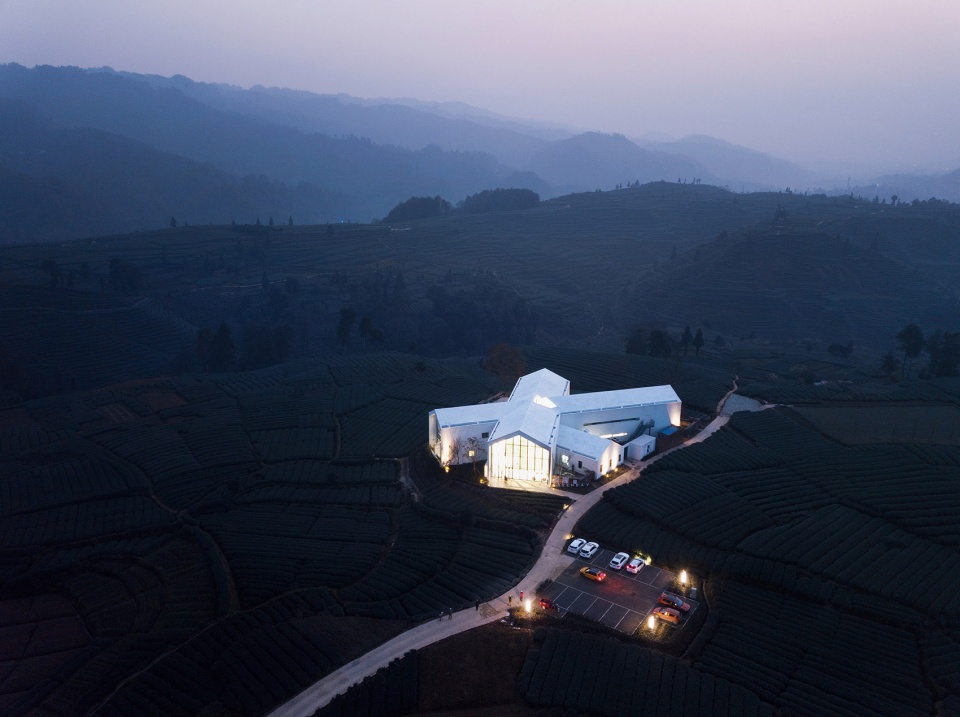
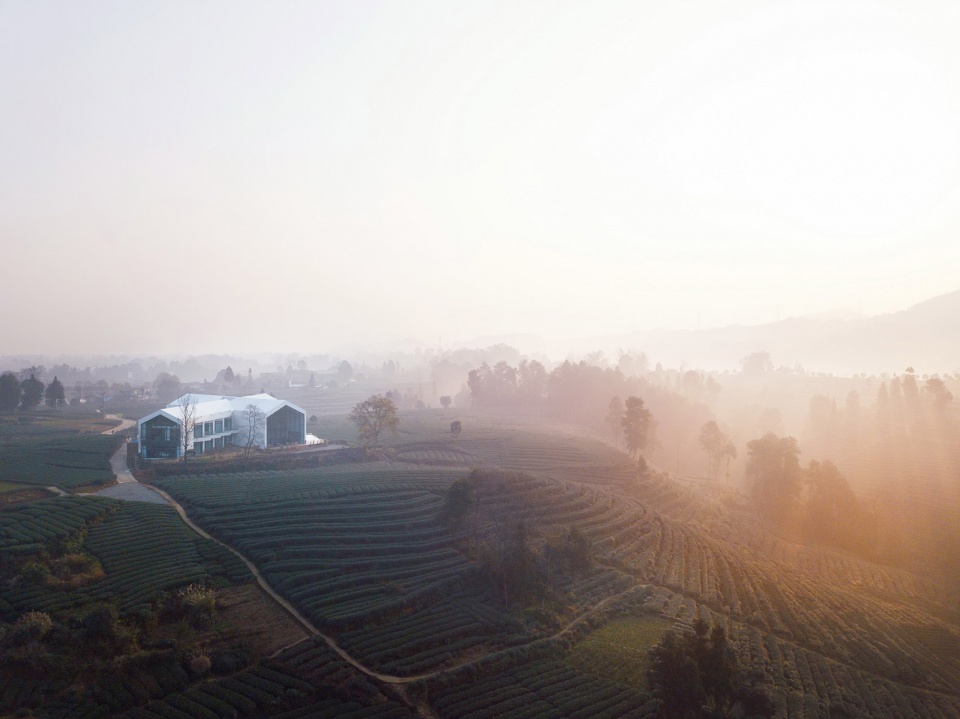
Between the Sichuan Basin and Qinghai-Tibet Plateau, lies a hundred thousand acres of the tea field. A village named Qilong is famous for these tea fields, and the Green Bay Resort locates at the heart of this green ocean. In the south, the ten thousand acres of tea field have beautiful and gorgeous scenery. In the north, the Suchan-Tibet railway bridges fly across the mountains. Nestled among the rolling hills, it offers glorious views of over 270 degrees.
▼项目概览,general view © 存在建筑
项目定位思考 | Project positioning
在景观条件优越的地理环境中,设计师不再采用内向化院落的传统郊区民宿的空间手段,而采用了大穿插、大面积透明化的外向型体量手段,从而使得客人置身建筑这一美景的观察容器,最大化人对自然的体验与融入。
Surrounded by superior landscape views, the designer no longer adopts the traditional Chinese suburban instrument method to introverted courtyard,but uses the extraverted massing strategy of large scale function units penetrated and transparented each other. This method allows each block to become a frame of a great view. By maximizing the beauty of nature, the building itself becomes much more humble to the scenery.
▼万亩茶田,tea field © 存在建筑
方案设计构思 | Design strategies
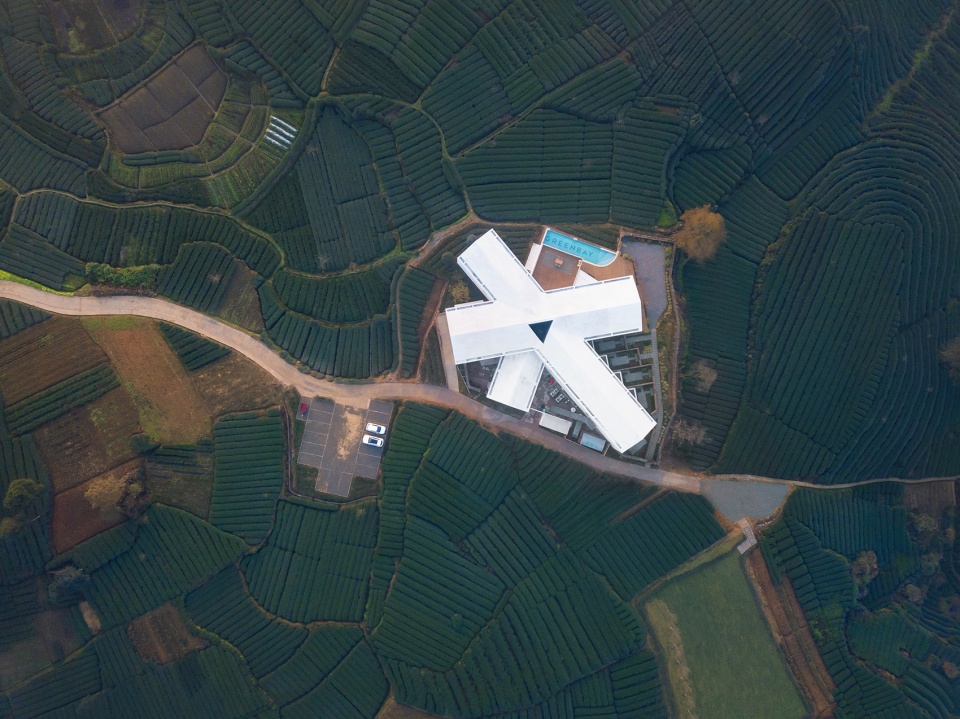
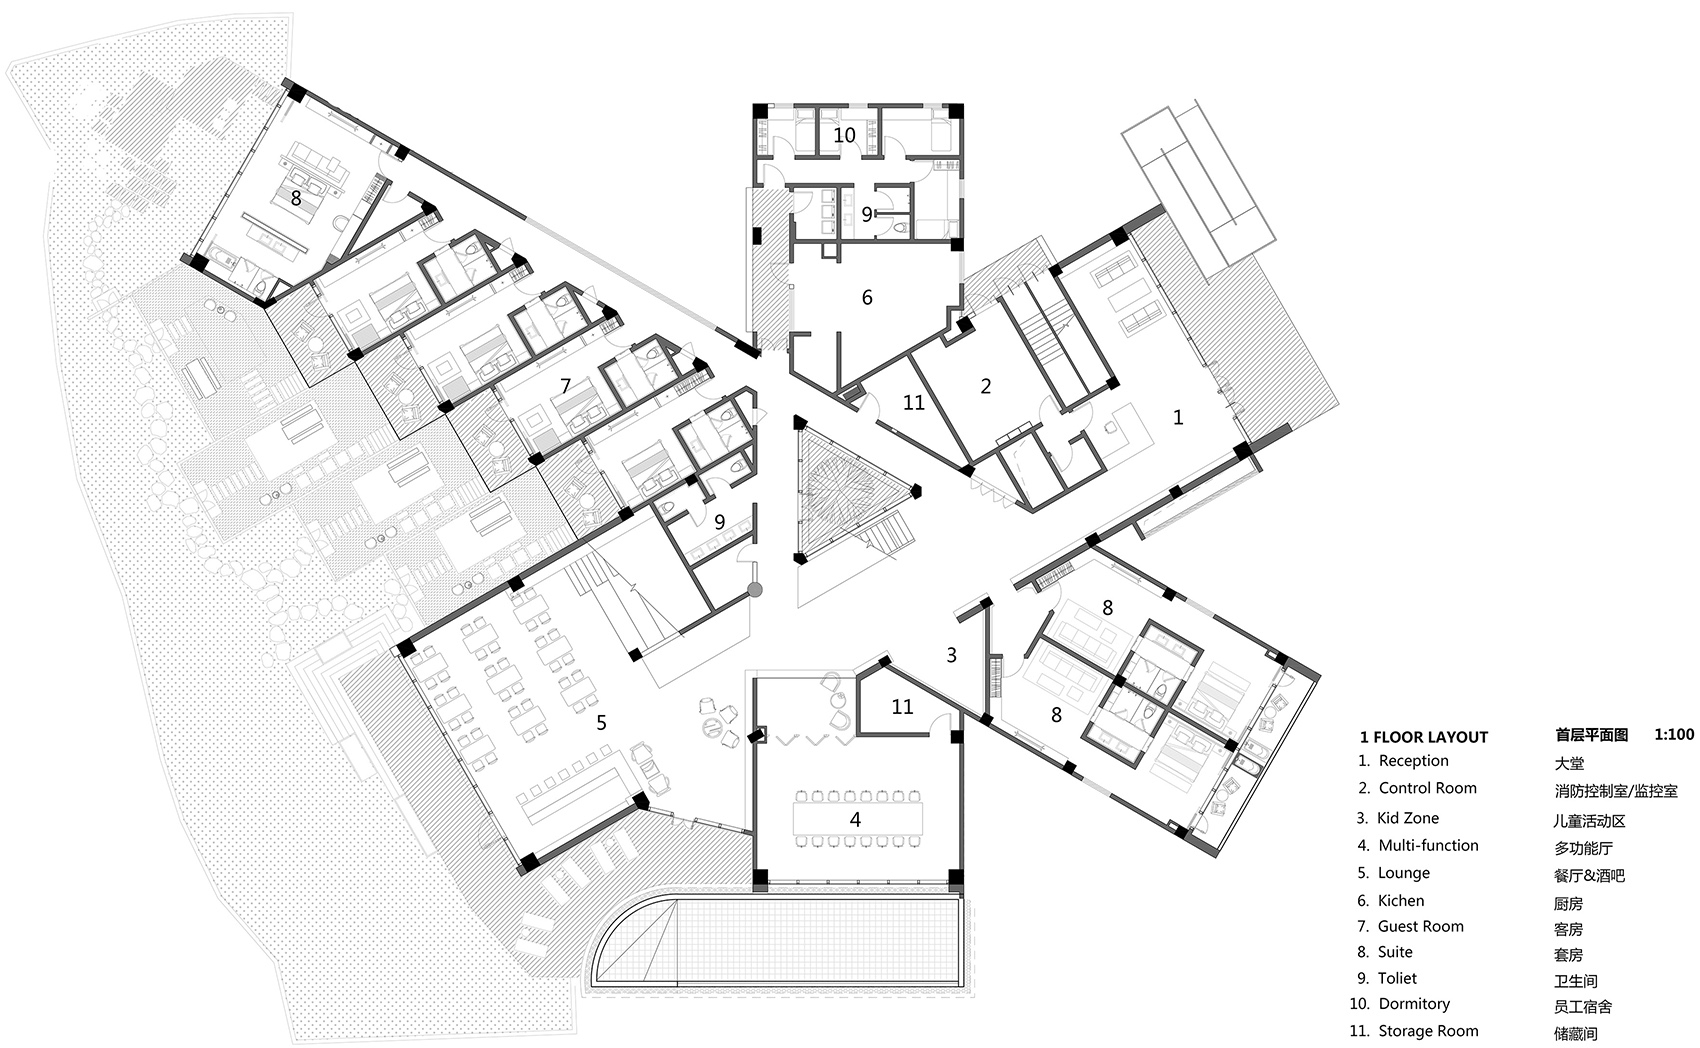
项目包括公共空间、客房空间、后勤及会议空间三个功能体块,共计一千七百余平方米。设计师巧妙地将三个体块以雪花型的方式穿插叠加,使得除后勤空间外的每一功能单元有超过120度的景观面。三个体量的交点是整个建筑内核中的空间枢纽,设计师将其掏空为三角形户外中庭,形成了以虚驭实的点睛之笔。围绕这一空间,形成高低、宽窄、收放、封闭与敞开的一系列空间变化,并展开整个建筑的交通线。设计师摒弃了肆意360度透明化地观察自然景观,而将每一个雪花瓣变为取景框,有选择、有目的地将不同的景观体验赋予到每一处空间中。
▼场地平面图,site plan © 使然建筑设计
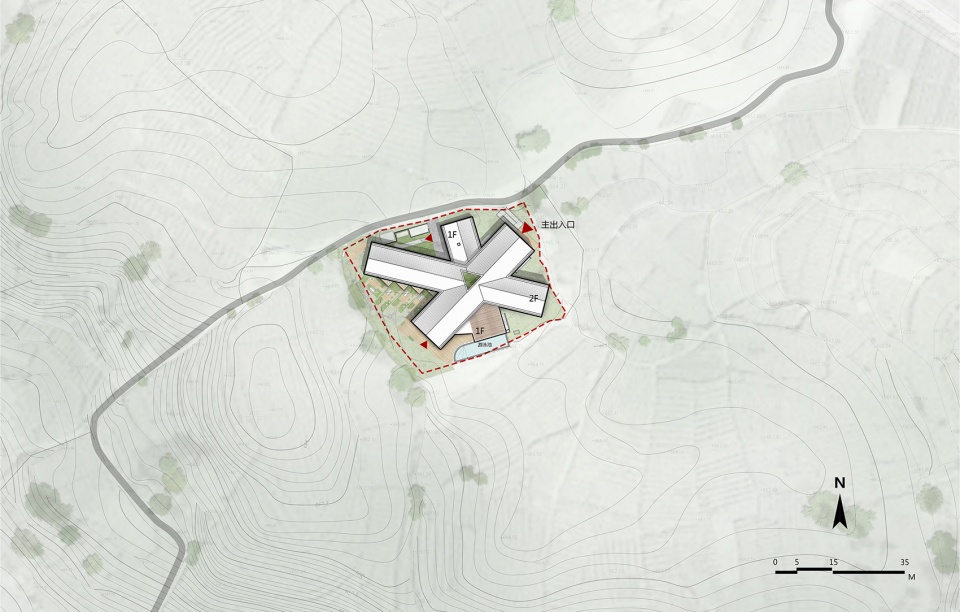
The project consists of three functional blocks: public space, guest room space, service, and multi-function room, totaling over 1,700 square meters. The designer skillfully interlaced the three volumes in a snowflake pattern, so that each functional unit except the service space has a magnificent view of more than 120 degrees. The intersection point of three volumes is the spatial hub of the building. The designer hollowed out the intersection space into a triangular shape outdoor courtyard. Around this courtyard, a series of spatial changes of height, width, and closure provides different space experiences to the guests. Instead of observing the natural landscape with a 360-degree view in a glass building, the designer turns each snow petal into a telescope, selecting different scenery to each rear end.
▼顶视图:三个体块以雪花型的方式穿插叠加,top view: three volumes are skillfully interlaced in a snowflake pattern © 存在建筑
▼建筑外观,exterior view © 存在建筑
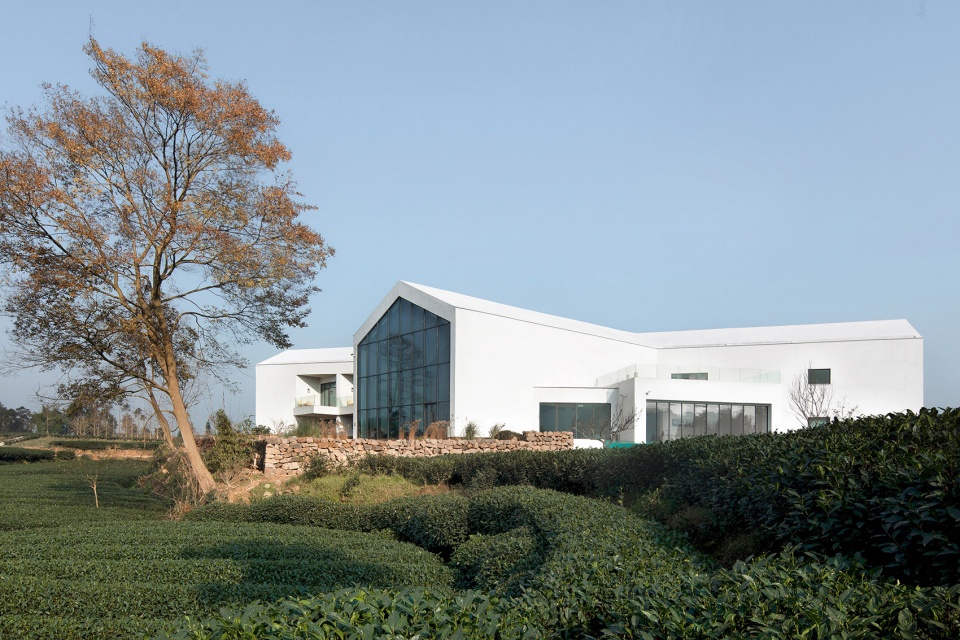
▼每个雪花瓣都是一个取景框,each snow petal is a telescope © 存在建筑
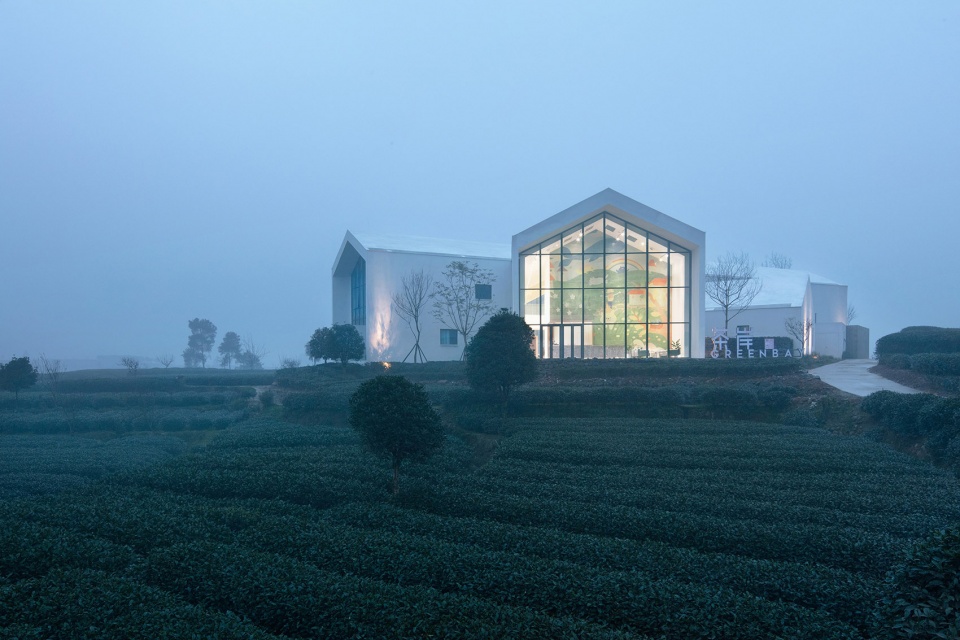
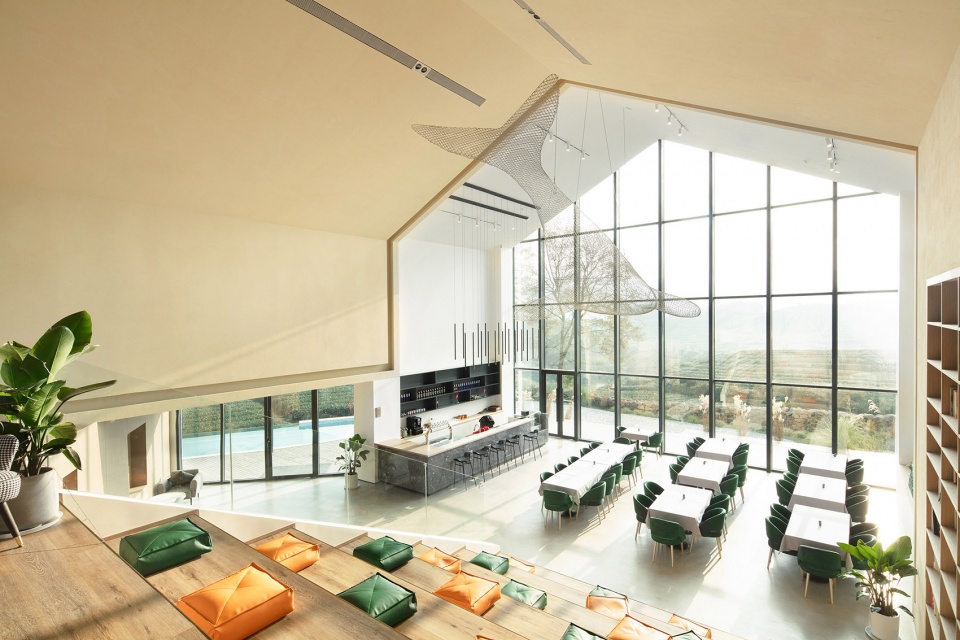
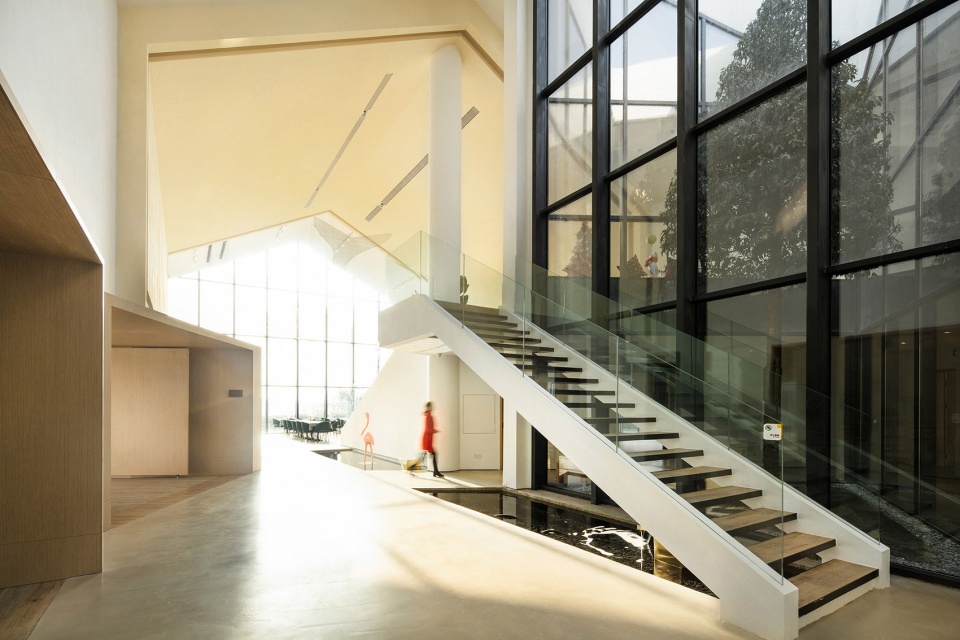
设计强调塑造空间的多变与节奏:前台以两层通高空间开始,使得客人率先感受到大尺度空间的舒朗;之后进入上空带有连桥的一段细走廊,逐渐将内部空间映入眼帘;进入中庭空间时,则通过室内室外、不同高度的平台,形成立体的高空间,体现项目最丰富的一面;之后的水景与多功能厅前厅再次收窄走廊,为最终的酒廊空间进行高潮前的铺垫;酒廊空间完全打开,与坡地阅读区相结合,让空间最简,毫无遮拦地最大化其取景框的作用。
The design emphasizes rhythmic changes in space. It starts with the reception in the double-height luxury space. Then guests enter into a narrow corridor with a bridge above, which blocks the tea field view at the entrance area. At the core of the internal courtyard, a much more complex space with stairs, bridges, single-floor height, and double floor height intertwine together. After that, the waterscape and the lobby of the multi-function hall narrow the corridor again, which paves the way to the lounge space. The lounge space is fully opened, and combined with the sloping reading area to make the space as simple as possible and maximize the effect of the frame unimpeded.
▼中庭,atrium © 存在建筑
▼水景与多功能厅前厅,the waterscape and the lobby of the multi-function hall © 存在建筑
▼中庭俯瞰,overlook to the atrium © 谭凌飞
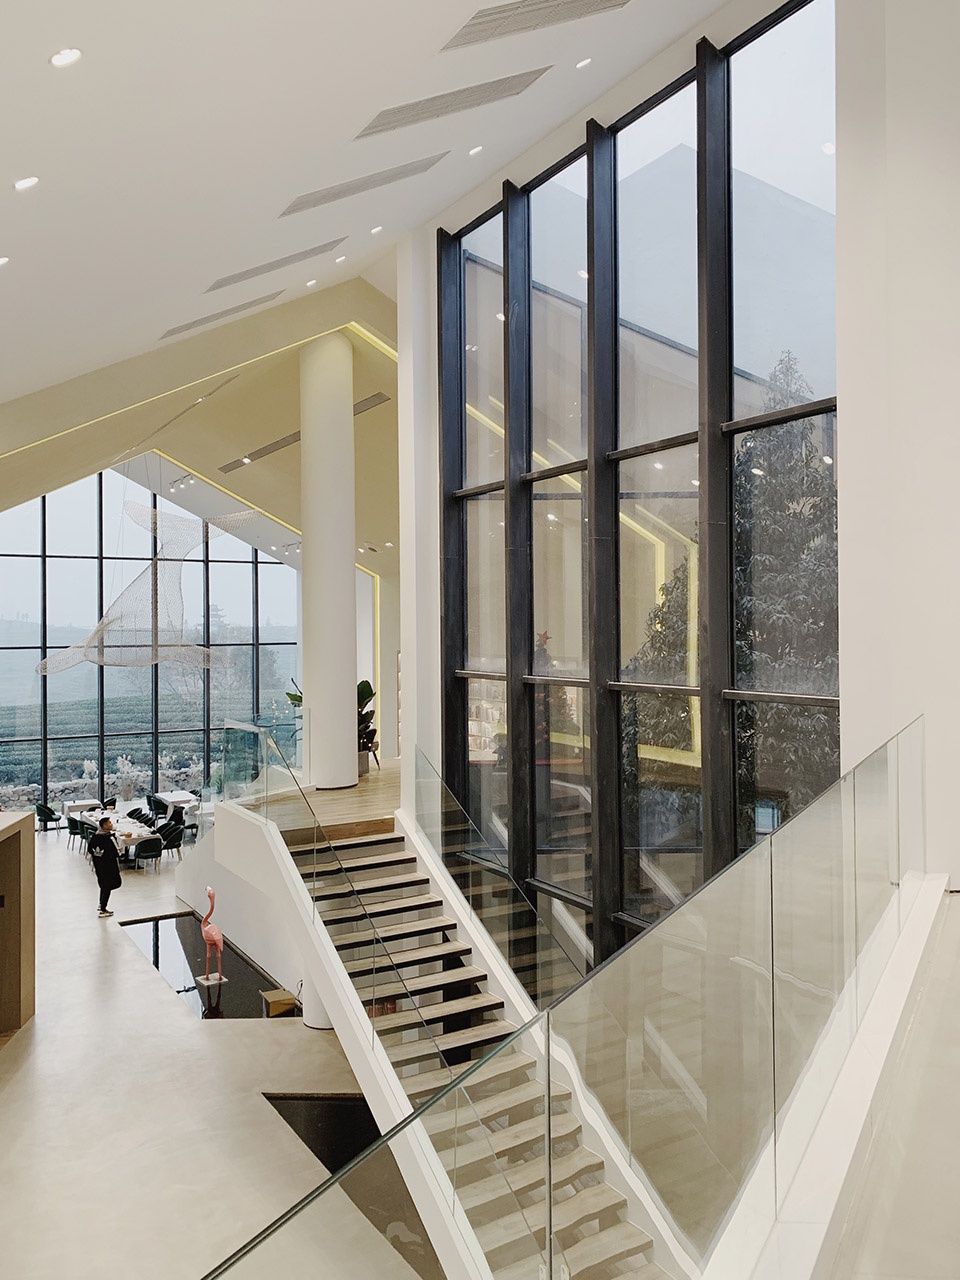
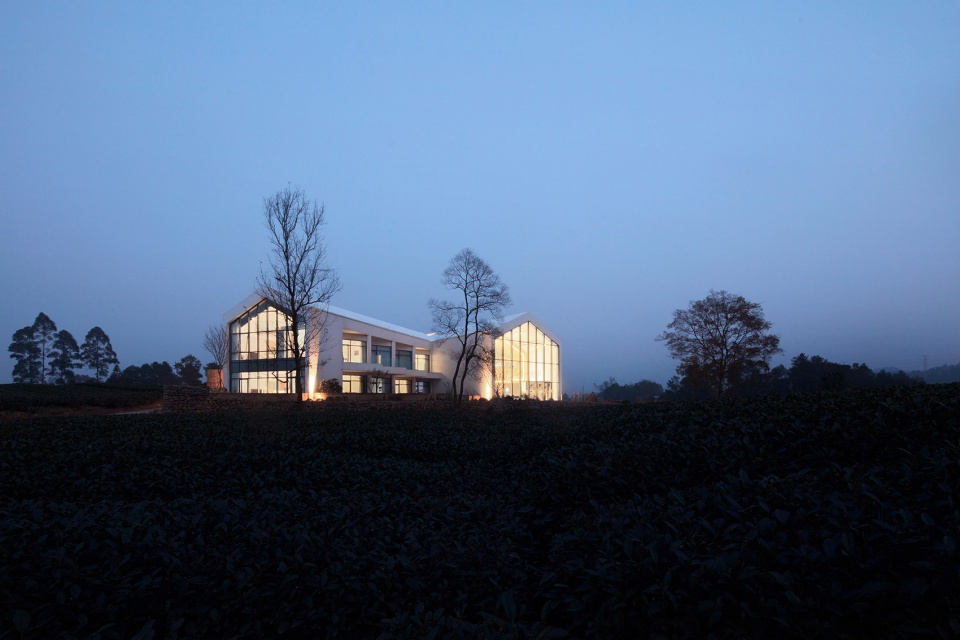
建筑外立面不做过多雕饰,简洁的白色加玻璃幕墙配合茶田的翠绿,形成醒目的对比,将整个外景描绘成为一片清新、舒爽的氛围。
A facade of not over-decorated is adopted to this building. The simple solid white walls and transparent curtain glass walls form a striking contrast and emerge into the tea ocean.
▼立面细节,facade detailed view © 谭凌飞
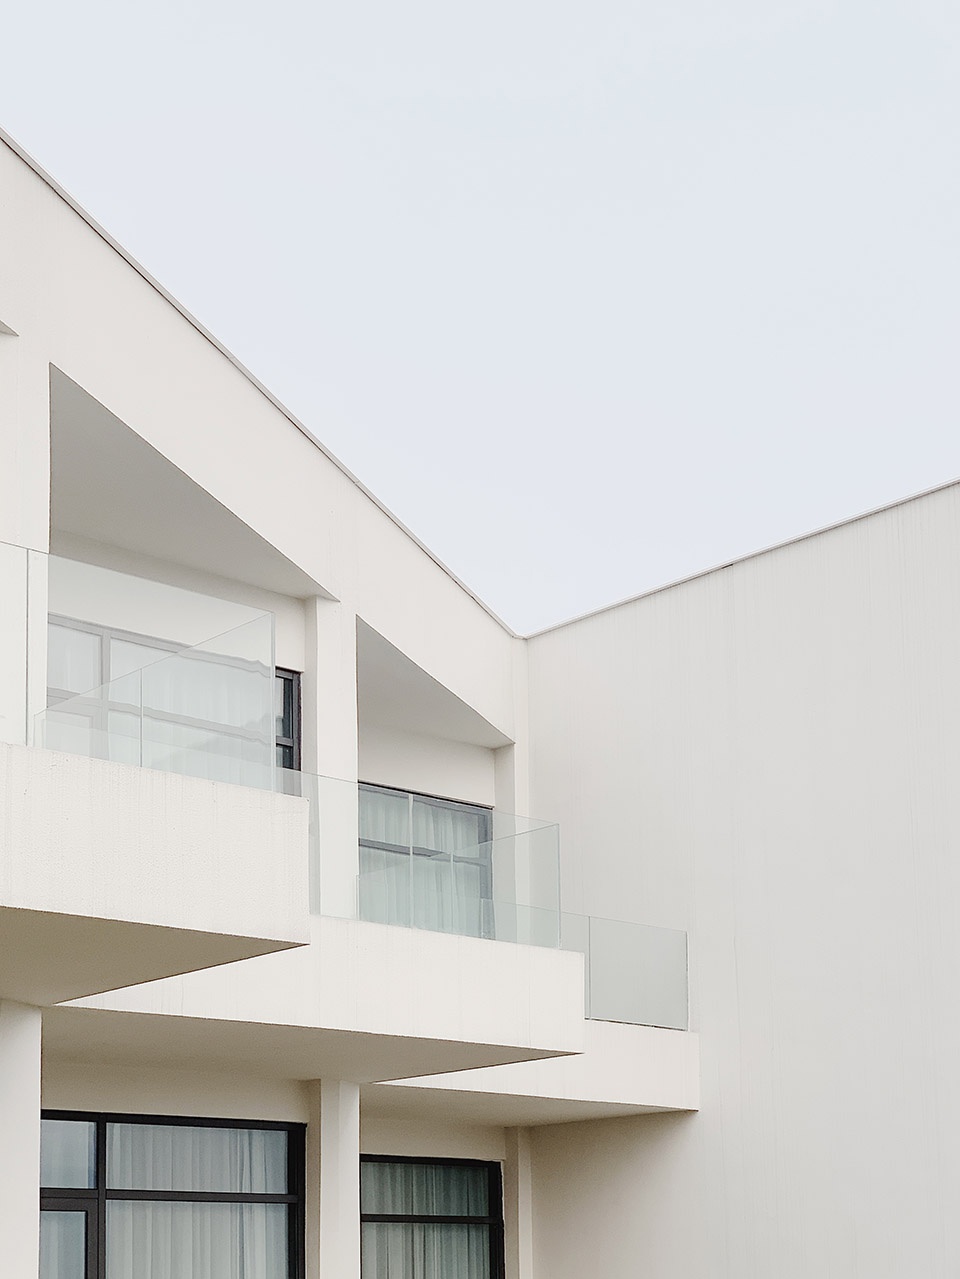
室内以木色、白色和灰色为主,简约温馨的风格,给客人带来归隐田园的舒适感和质朴感。动物形态的小品简约时尚,具有亲和力,给客人带来新奇与置身自然之感。
The interior color is mainly dominated by wood, white, and gray, in a relaxing and warm atmosphere. A selection of animal theme art works are spread into the resort, which surprises the guests and highlights the feel of nature.
▼室内公区,public area © 存在建筑
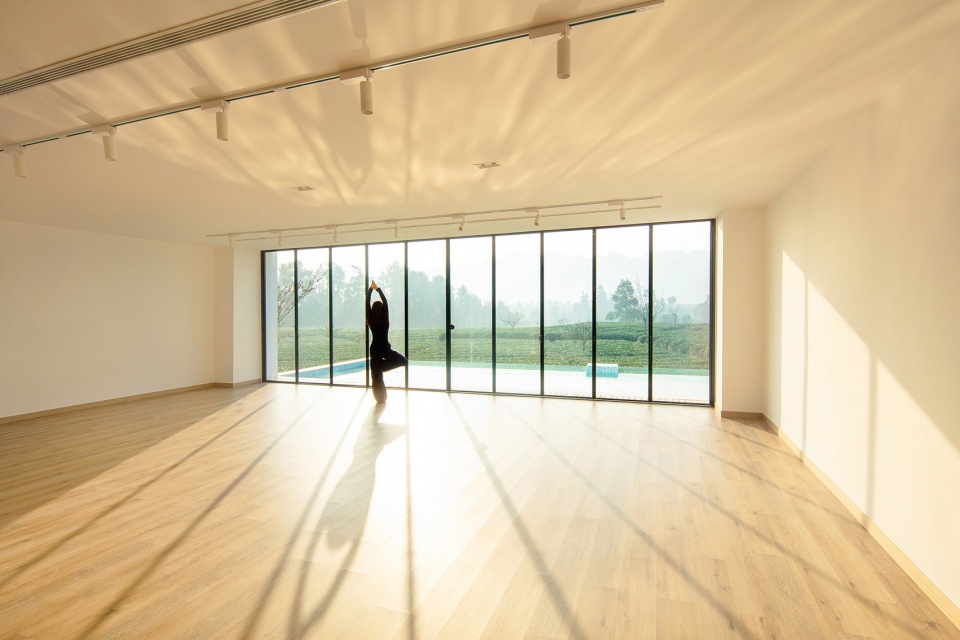
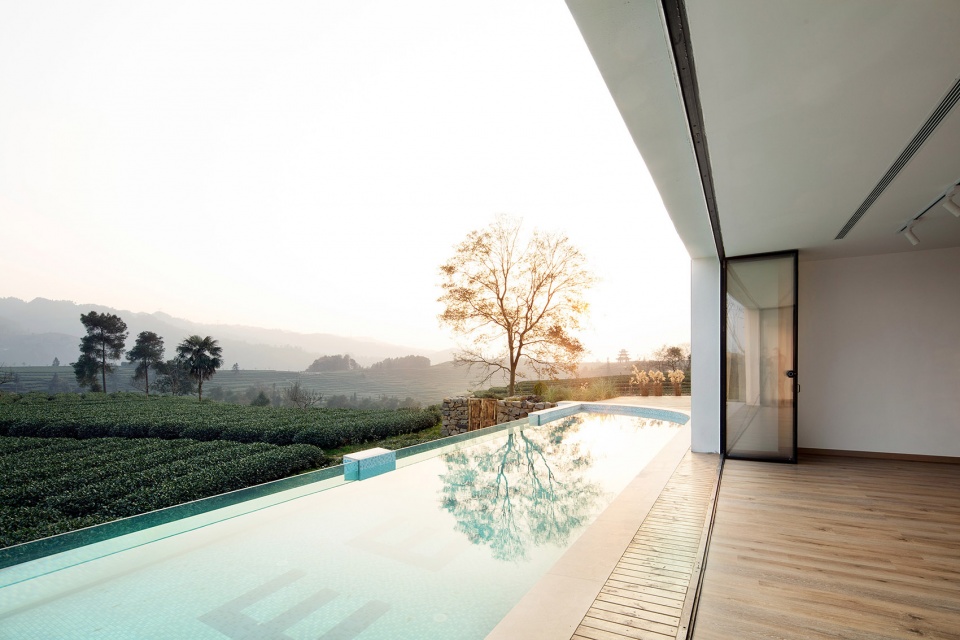
一层客房结合建筑形态设置错落的私密内院,餐厅外设置开放院落,在这里可以最大程度的亲近自然,享受自然。泳池浮于茶田之上,南侧采用玻璃池壁,置身于此仿佛畅游与于茶海之中,肆意享受翠绿的茶田、起伏错落的山丘、蔚蓝无际的天空以及炊烟袅袅的村落。
Each guest room on the ground floor owns a private garden, and next to the lounge lies an open wooden deck for the public. The designer uses the height difference of the site to float the swimming pool on the tea field. The glass wall on the south side makes people feel as if they are swimming in the tea sea, enjoying the green tea field, the undulating hills, the endless blue sky, and the villages with smoke curling up.
▼客房内景,guest room © 存在建筑
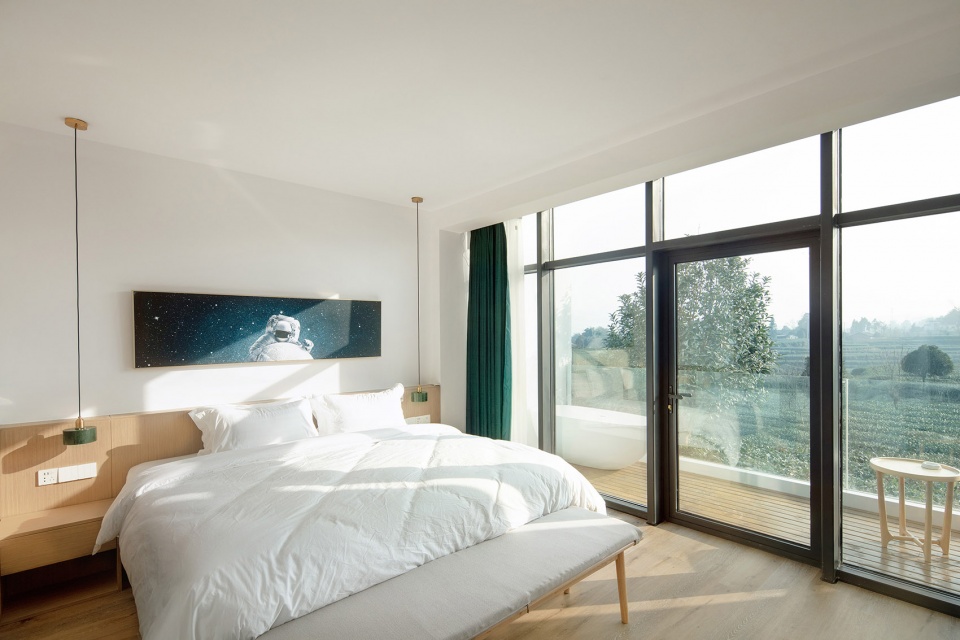
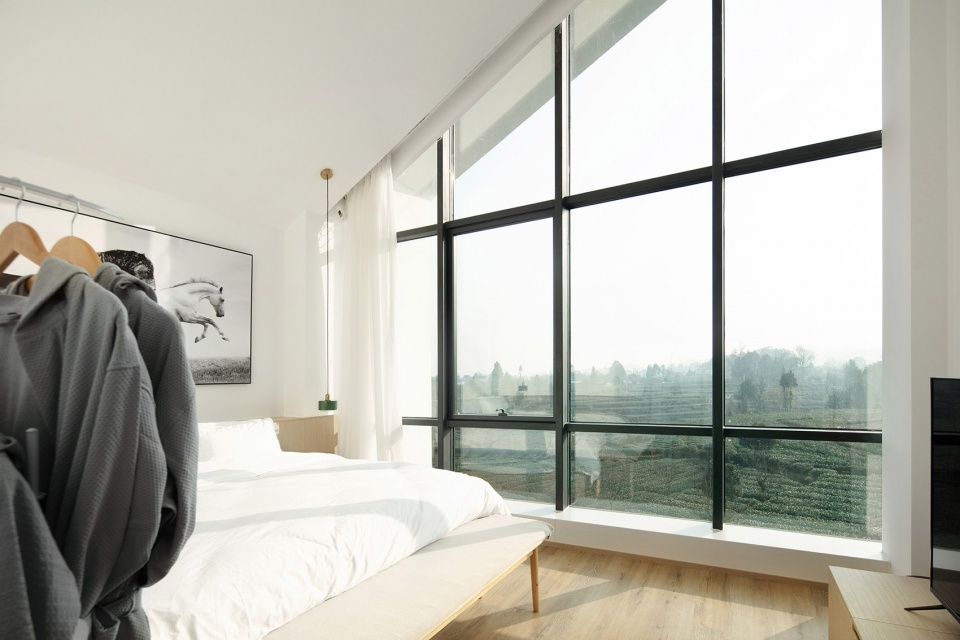
▼泳池,swimming pool © 存在建筑
▼建筑夜景,night view © 存在建筑
▼首层平面图,plan level 1 © 使然建筑设计
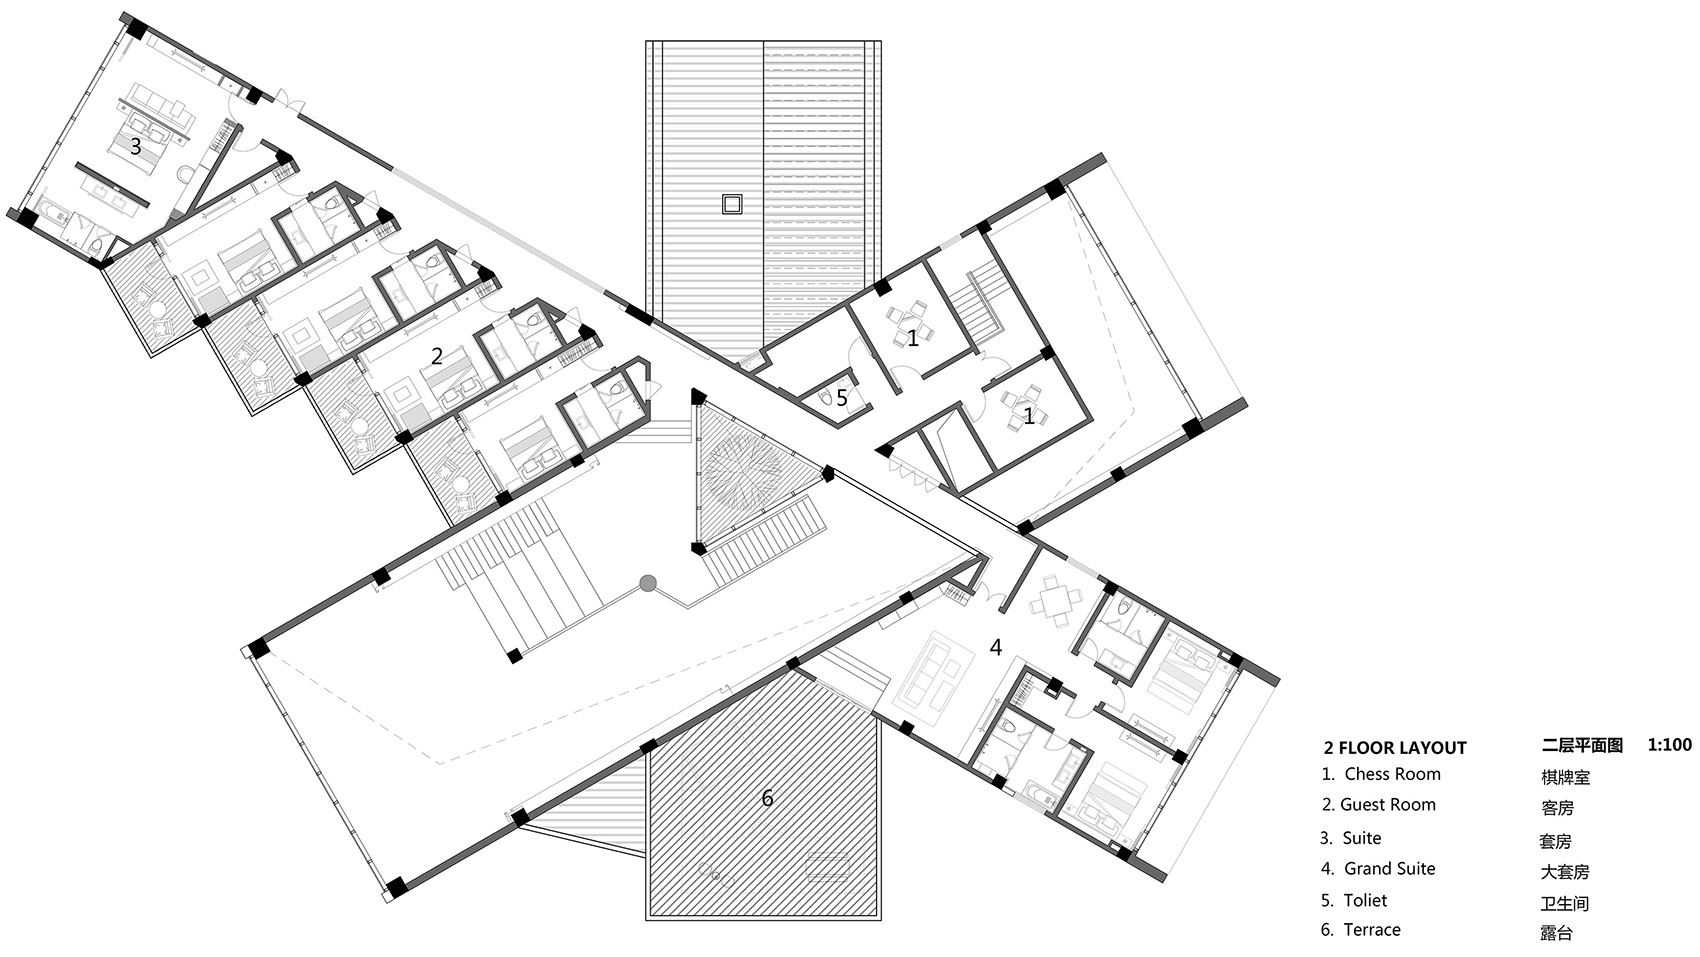
▼二层平面图,plan level 2 © 使然建筑设计
项目名称:茶岸精品民宿
设计方:北京使然建筑设计有限公司、
鲁尚靖、余帆、李寒、王一茹
公司网站:www.shalldesign.cn
联系邮箱:contact@shalldesign.cn
项目设计 & 完成年份:2019年&2020年
主创及设计团队
主持建筑师:杨楠
设计团队:金兑容、郎希、于涛、张松阳、白旭霞、李怡龙、任豫、程文、黎媛
项目地址:四川省雅安市名山区红星镇骑龙村
建筑面积:2071平方米
客户:四川尚水希木旅游资源开发有限公司
品牌:TOTO卫浴、纽恩泰空气能系统、成都八益家具
More: 使然设计。更多关于他们:Shall design on gooood









茶园中的基督建筑~
把民宿做成酒店,严重缺少私人空间,没有登高望景,将茶园景色尽收眼底的场所。大公共空间确实有点售楼处的感觉了,室内的感觉并不亲近自然
和环境真是不搭
平面凹造型,除了无人机视角,没看出来跟透视有什么关系。
建筑本身的形态想模拟小房子的造型,但是室内外的视线设计有点太过于随意。造型也是很网红的那种(白话就是烂大街了)。
大台阶就是被用烂了的元素,完全看不出来有什么实际用途,我敢说不会有几个人真正坐到那里看书,退一万步讲,就算是个让人拍照打卡的位置,也过于流俗了。
室外空间太少,客房那几个小阳台为了效果图效果太过于简单,但实际上施工质量从照片上看只能算是非常一般般,让人停留的欲望很少。对于茶文化为主的建筑并没有体现想象中惬意喝茶的的地方(半室外灰空间的那种)。室外泳池设计的莫名其妙,需要穿过一个大厅(什么东西)才能进入。我觉得设计师不如去信阳看看文新在茶园设计的山顶的一栋喝茶的小房子,那个说不上多好,但起码比这个建筑来说还是绰绰有余。
请问信阳文新喝茶的小房子有名字吗?想学习参考下但是好像检索不到:-(
建筑是好的 就是与周围环境格格不入
没有把茶叶的销售做到民宿里面,从商业角度来说都是很失败的,而且设计也脱离了本地的文化,都是些很网红的元素。
完全是糟蹋外部环境,还不如叫售楼处
这么好的外部环境啊。。。
山体与建筑投影找印象之光13732677967微信
抄都抄不好
平面的放射布局在人视角度存在感太低了,似乎都没必要放射状。。。
我觉得是红线小,周边环境都不错,不想把房间做厚所以搞了个八爪鱼,这样每个腿都有很宽的景观面。立面没咋设计,平面看围绕中心三角中庭周边空间挺有意。思。
这能叫民宿吗?就是个酒店好嘛。
用白墙最合适这种意境
不觉得像外星基地嘛
建筑体块逻辑上可能致敬了维特拉家居博物馆,设计的尺度和比例在这个地方欠缺考虑。内容上缺乏太多思考,只是习惯性地用自己擅长的商业经验去介入乡村改造,充满了太多理所当然。举例:对象×距离=视野,设计师把视野开得这么大,就需要对距离和对象负责。窗户应该是一幅美景,窗户是为了让美景变成私有物而存在。而这幅设计师编织出来的乡村画卷里面,有遍布黑框的结构和门/有黑色大理石吧台/有工业风的吊灯和椅子/有网架起来的金属大鱼/有往来吃饭的人群/甚至有火烈鸟。此外主入口的大墙绘有点一言难尽了。
室内确实是不怎么样,过与流俗。对于茶园所需要表达的美景画卷也没有表现,精力全耗费在凹造型上了,“SU建筑师”的通病。
似曾相识 落地挺性好
第一眼的感受是看着像个幼儿园
这个建筑的围观和瑞典的一个家具展场像的出奇,你们懂的
您是说的德国的维特拉展馆吗?HM做的那个?
我觉得除了立面切了个房子造型以外跟拉维莱特没啥联系,那个家具展厅是纵向的空间逻辑,里面花里胡哨的。
哈哈从使徒子的微博上看到过这个项目
如果不装逼,把白色的外表皮换成青砖黑瓦,跟本土文化会融合很多,通体白色在这里就像外星人建了个基地,跟民宿本身的精神又有些违背,当然建筑本身的手法是很喜欢的
不出意外,这是违章建筑,安全疏散,防排烟,喷淋都不过关。这个建筑报建了么?
二层左上角平面少画了个楼梯
就这么个小破楼哪哪都能跑出去,扯啥消防排烟
当然了,为了报建结构和消防上整体预算多花了几百万。能别信口开河吗?
没有说清楚采用这种空间形式的理由,落地后的现实场景也没有跟场地肌理形成融洽的关系。很像是先找到了这种空间组合形式,然后生硬的放置进场地里的感觉,当然这只是猜测。 不过实际的完成度和这种形式本身还是挺好的。
没有说清楚是因为篇幅有限,想知道更多信息可以联系我:)
方案没啥问题,但在场地没有明显方向性的情况下感觉没必要用轴向体量模式。。
有方向性的,因为文章字数有限所以信息不全面。远处的山上有一个观景亭,是最好的景观朝向
外环境很好
想有内味,但还是缺少内味