
感谢 徽宗设计研究室(联系邮箱:1372804728@qq.com) 予gooood分享以下内容。更多关于他们,请至:Huizong Design and Research Office on gooood
Appreciations towards Huizong Design and Research Office (Contact: 1372804728@qq.com) for providing the following description:
设计理念
Design Concept
项目位于郑州科技学院新校区内,该校区处于郑州西区古荥阳山地,整个学校由何镜堂院士主持建设,而徽宗此次在该校区最高点与山体相接的一片空地上营造了一栋新的建筑,来承载该校区师生的日常生活与消费。
The project is located on the new campus of Zhengzhou University of Science and Technology, situated in the mountainous area of ancient Xingyang in western Zhengzhou. The entire campus was designed under the leadership of Academician He Jingtang. This time, HUIZONG created a new building on a vacant site at the highest point of the campus, where the land meets the hillside, to accommodate the daily life and consumption needs of students and faculty.
▼校园与建筑整体鸟瞰,Aerial view of the campus and building © 李研彤
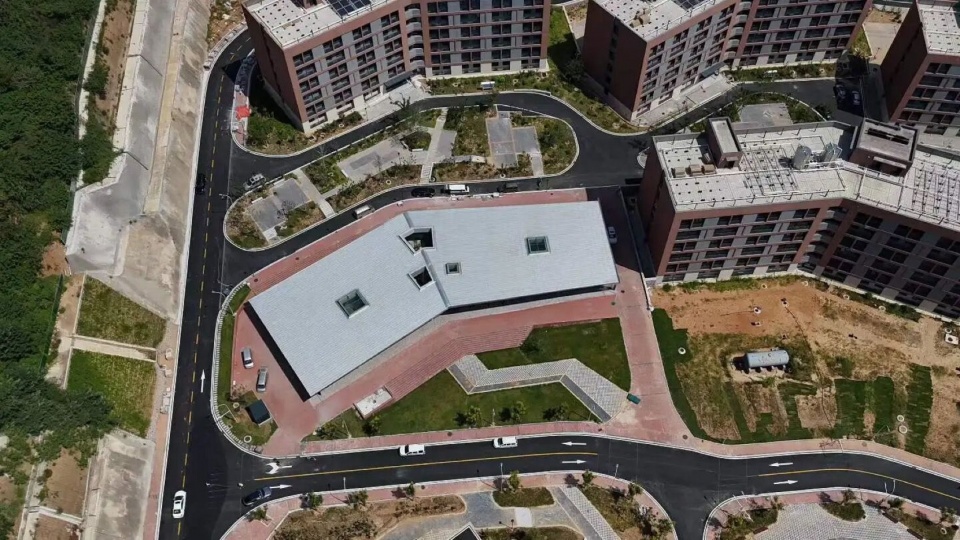
▼建筑屋顶与周边环境鸟瞰,Aerial view of the roof and surroundings © 李研彤
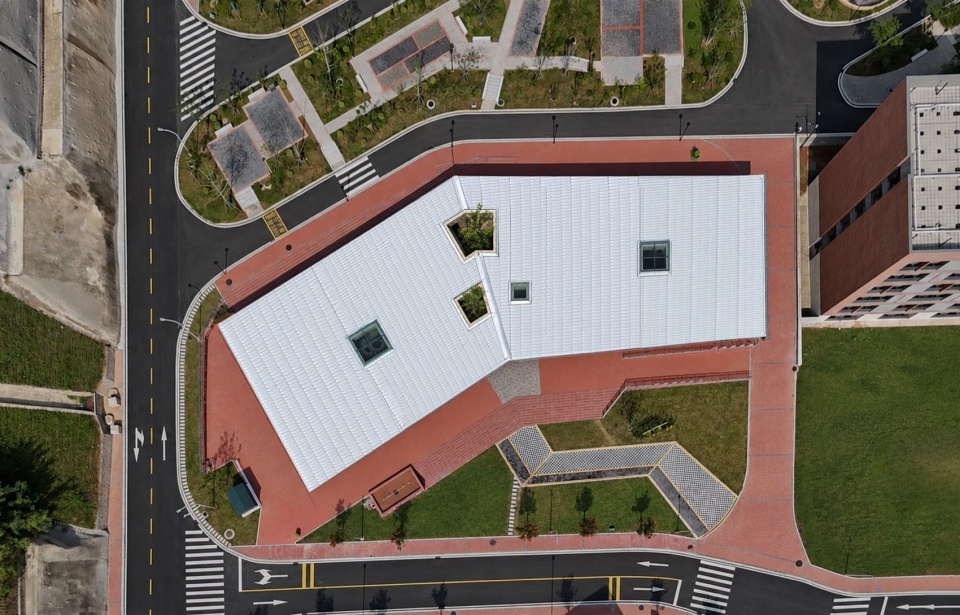
第一次来到这个场所,还是一片荒芜,爬了很久才到坡顶。项目地块背靠土山,面向坡地延伸至辽阔的平原。视线极其开阔,顿觉有雅典帕特农神庙所在地之感。同是位于片区最高点,又承载着整个区域人群的聚集。这个地方天然适合“雅典学院”的经典神庙建筑范式:一座古典柱网建构,然后把它放置在这个坡地的高点。
When we first arrived at the site, it was still a barren piece of land. It took us a long climb to reach the top of the slope. The site is backed by an earthen hill and faces a sloping landscape that extends toward the vast plains. The view was exceptionally open, immediately bringing to mind the setting of the Parthenon in Athens. Both are located at the highest point of their respective areas and serve as gathering places for the surrounding communities. This location seemed naturally suited to the classical temple architectural typology of the “Academy of Athens”: a classical colonnaded structure placed at the highest point of the hillside.
▼山体背景下的建筑主入口,Main entrance against the hillside © 李研彤
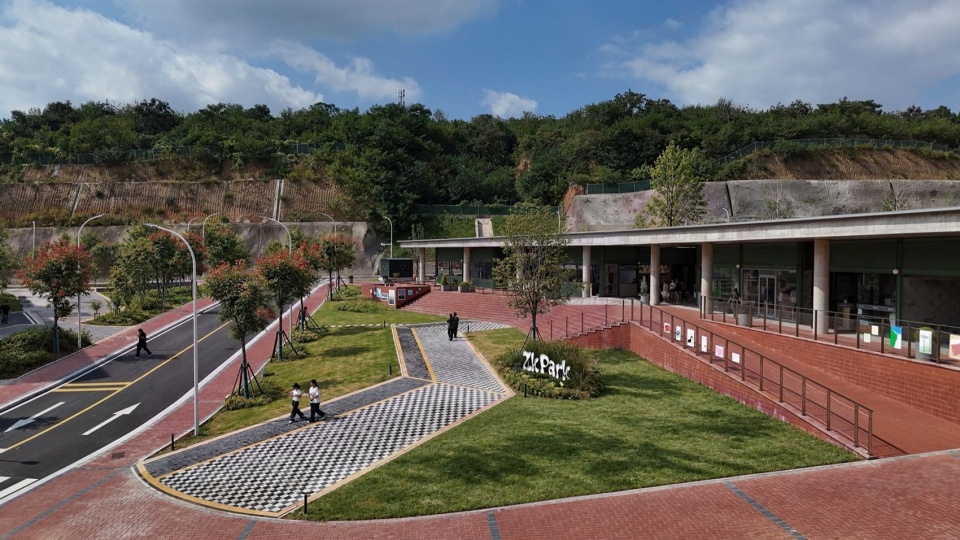
▼大阶梯与建筑入口,Grand staircase and building entrance © 李研彤
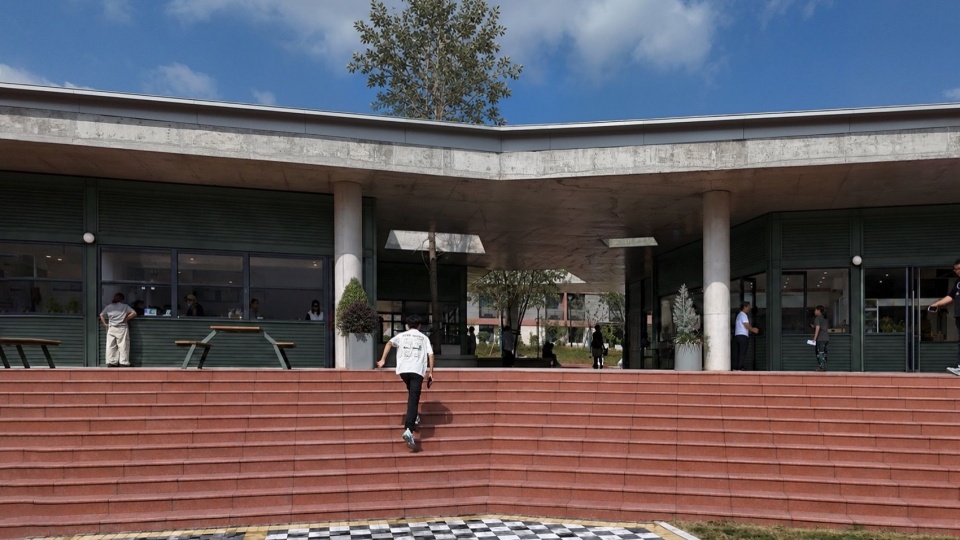
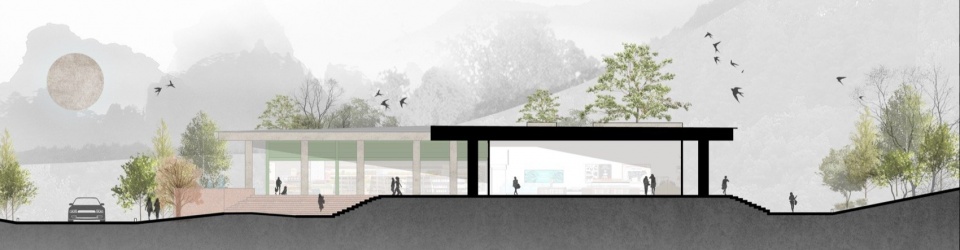
我们的工作就这样开始了,先是不断校对场所,一方面需要与学院总建筑师何镜堂院士的整体建筑规划相和谐,另一方面要与背后的山脉创造对话,同时模拟人在建筑内部不同方位眺望远方的视线落点。如此反复,最终确立了建筑结构的整体轮廓,柱网分布,顶部开孔,以及建筑景观。
Our work began from there. We continuously examined and adjusted the relationship between the building and its surroundings. On one hand, it needed to harmonize with the overall architectural planning of the campus led by Academician He Jingtang. On the other, it needed to establish a dialogue with the mountains behind it. At the same time, we simulated the points of view toward the distant landscape from different positions inside the building. Through repeated studies and adjustments, we finally determined the overall outline of the architectural structure, the distribution of the column grid, the roof openings, and the architectural landscape.
▼红砂岩大阶梯与屋檐平台,Red sandstone grand staircase and covered terrace © 李研彤
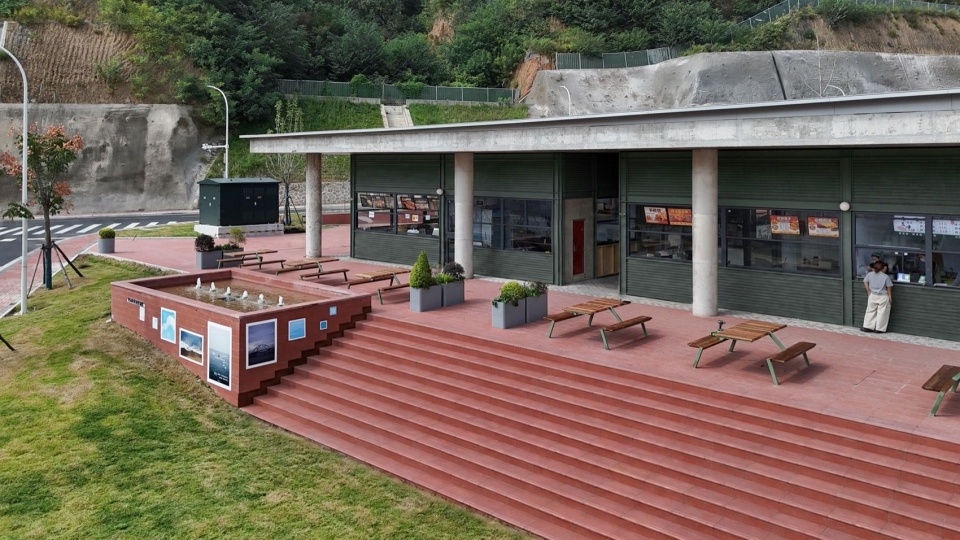
▼建筑侧面柱廊,Side colonnade © 李研彤
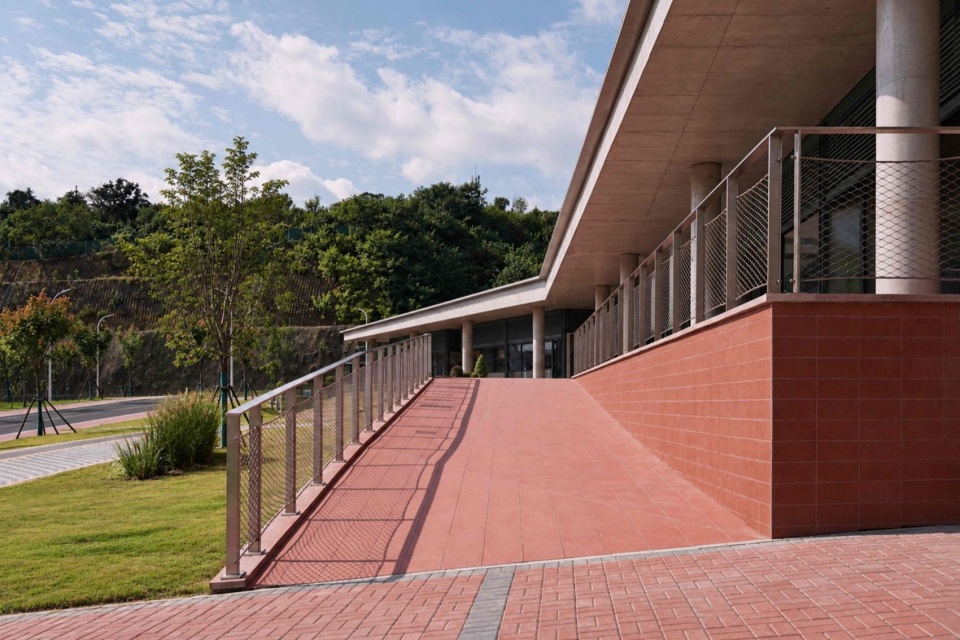
▼红砂岩展墙与建筑立面,Red sandstone exhibition wall and facade © 李研彤
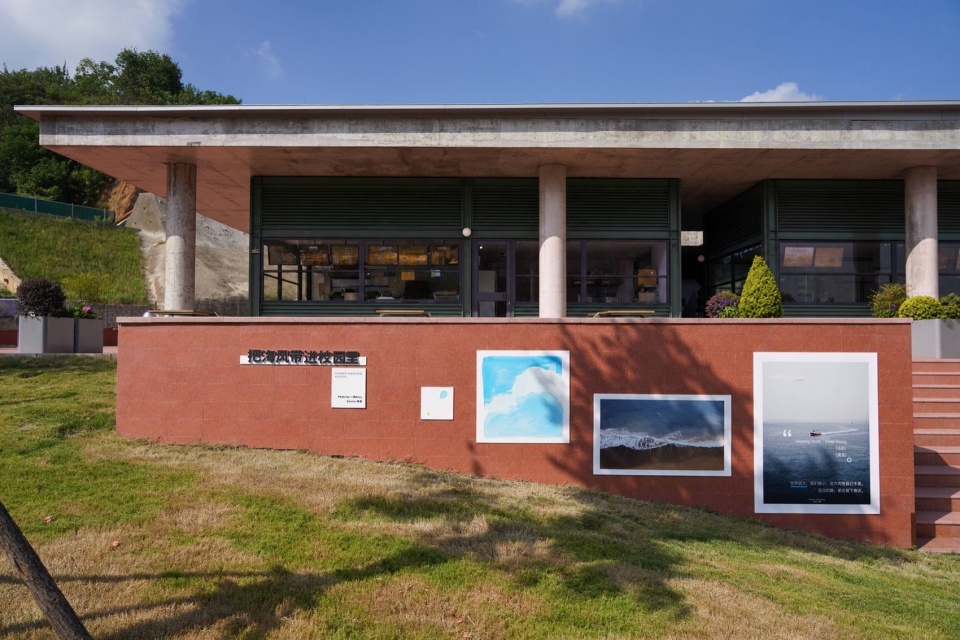
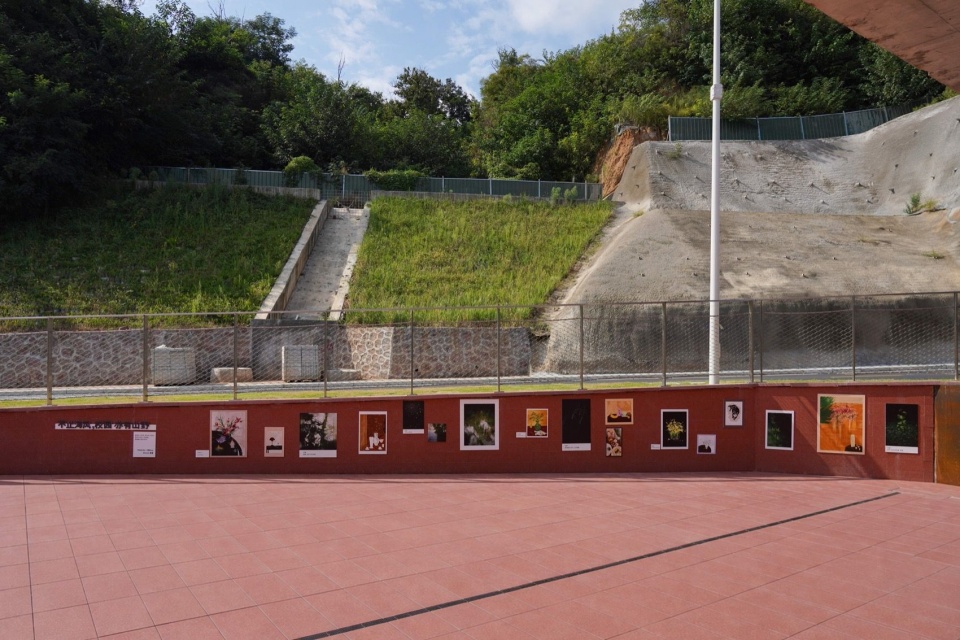
▼柱廊下的展览墙,Exhibition wall beneath the colonnade © 李研彤
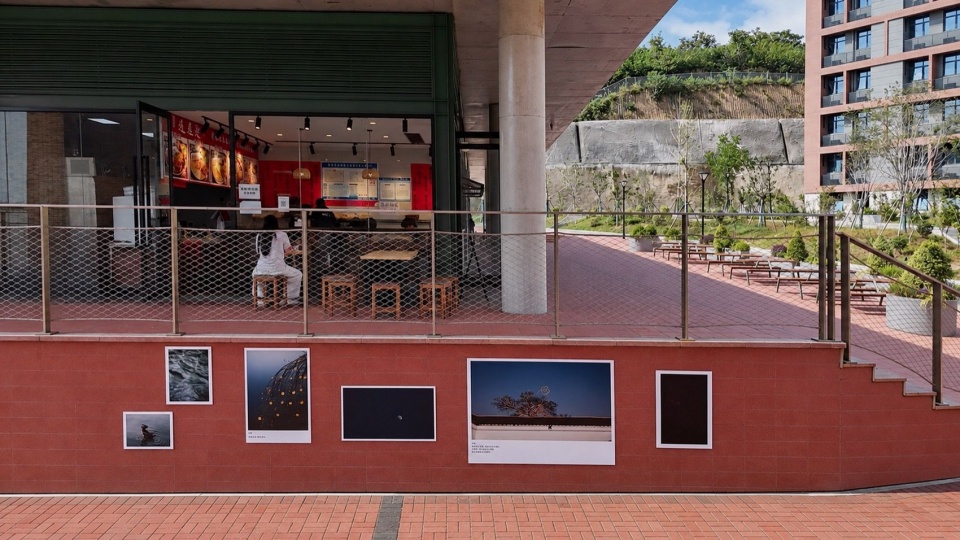
▼山坡下的长展墙,Long exhibition wall below the hillside © 李研彤
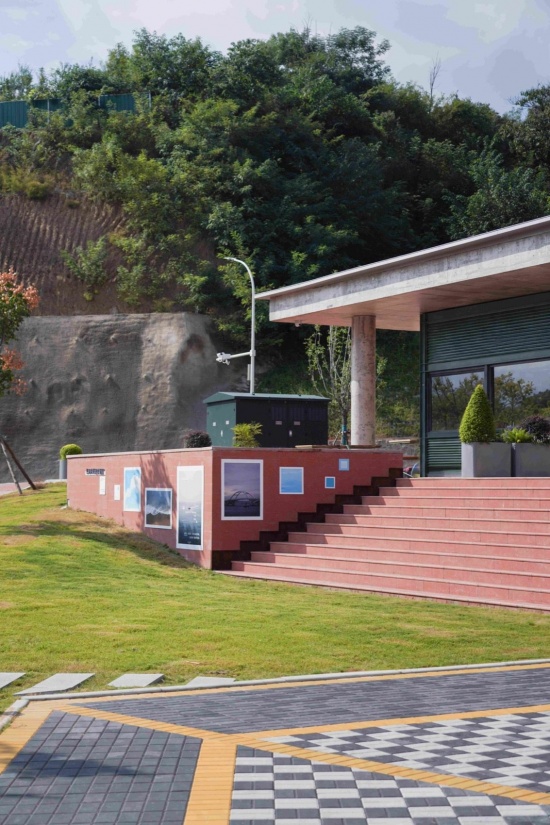
▼草坪、大阶梯与柱廊,Lawn, grand staircase and colonnade © 李研彤
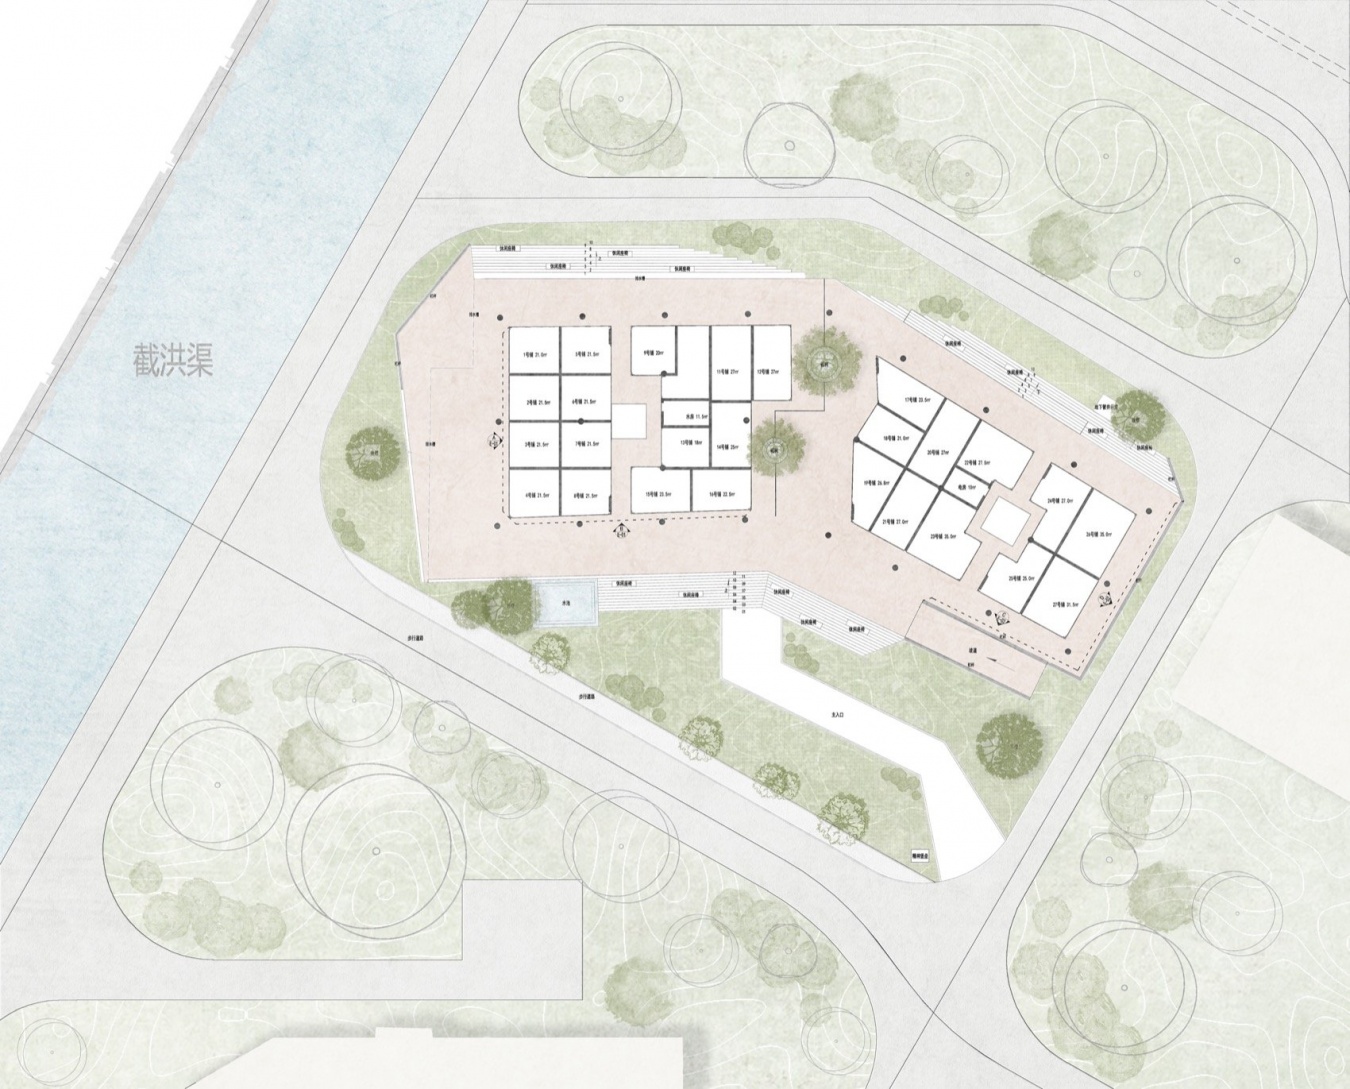
郑科PARK的两位年轻业主也是极具乌托邦色彩之人,他们允许我们的“建筑情感”先行,然后植入必要的商业功能空间,在与周边自然环境以及整体学院规划充分校对过的建筑结构之中,植入三十间左右不同大小的盒子,来满足商业运营,考虑到以后空间的自由生长以及灵活利用,我们选择了不同于钢筋混凝土的轻质钢构,然后整体用绿色金属漆覆面,每个盒子的顶部都用来隐藏空调排风设备,统一用横向格栅规范。如此,保证了所有的功能和建筑立面都做到整体化一。
▼结构、商业盒子与景观分解轴测,
Exploded axonometric of structure, commercial boxes and landscape © 徽宗设计研究室
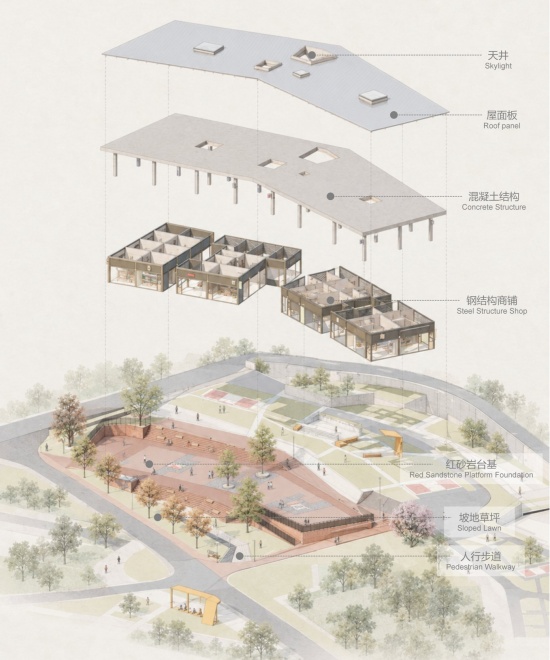
The two young clients of Zhengke PARK were also people with a strong sense of utopian idealism. They allowed our “architectural emotions” to take precedence, with the necessary commercial functions introduced afterward. Within the architectural structure that had been carefully coordinated with the surrounding natural environment and the overall campus plan, we inserted approximately thirty boxes of different sizes to meet the needs of commercial operations. Considering the future possibilities for spatial growth and flexible use, we chose lightweight steel structures instead of reinforced concrete. The structures were then entirely covered with green metallic paint. The tops of each box were used to conceal air-conditioning and ventilation equipment, uniformly organized with horizontal louvers. In this way, all functions and architectural façades were integrated into a unified whole.
▼屋顶开孔与生长中的树木,Roof openings and growing trees © 李研彤
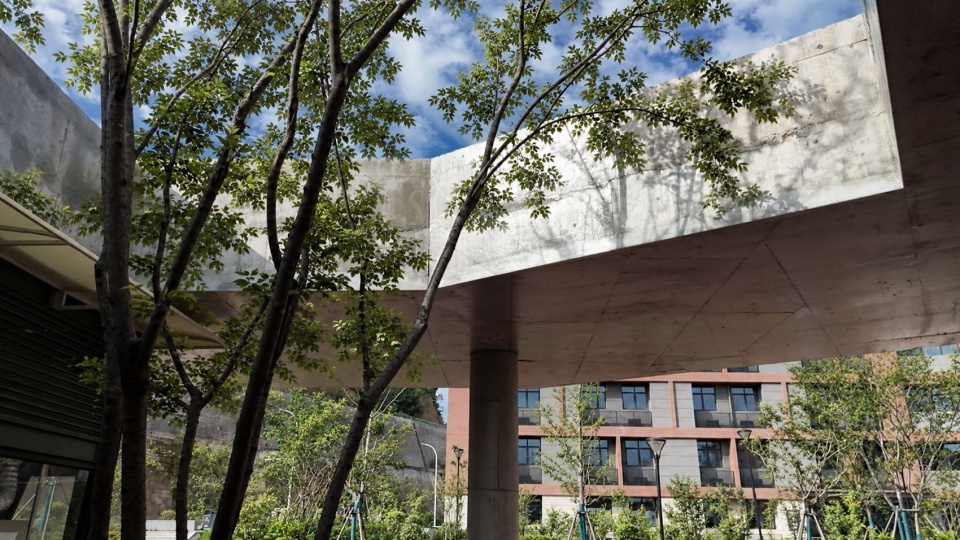
▼中庭与树木,Central courtyard and tree © 李研彤
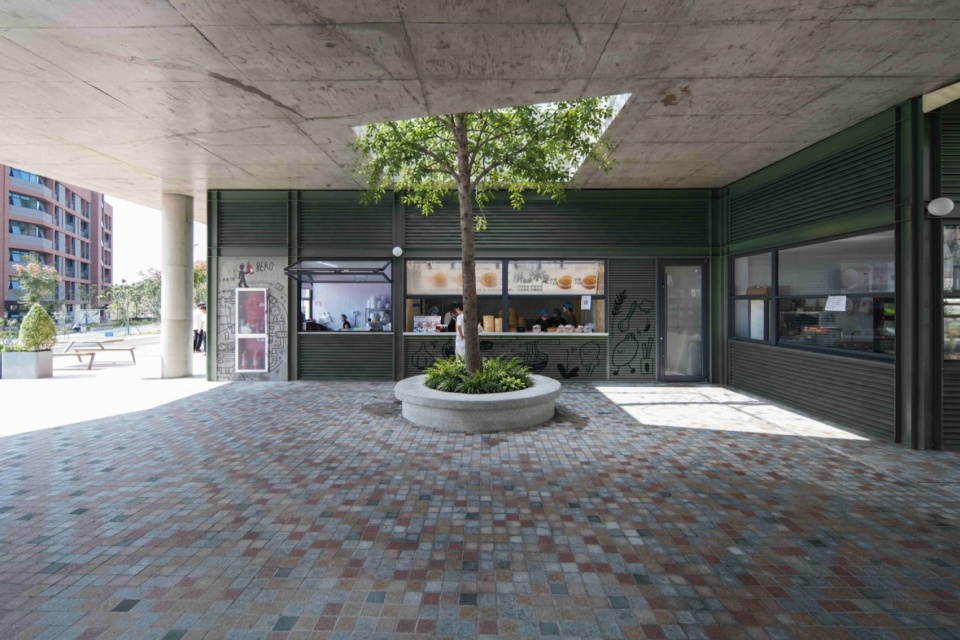
▼庭院树木与顶部开孔,Trees and openings above the courtyard © 李研彤
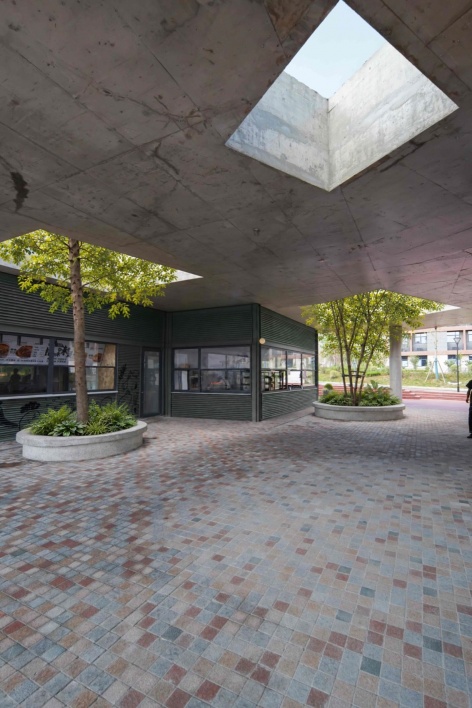
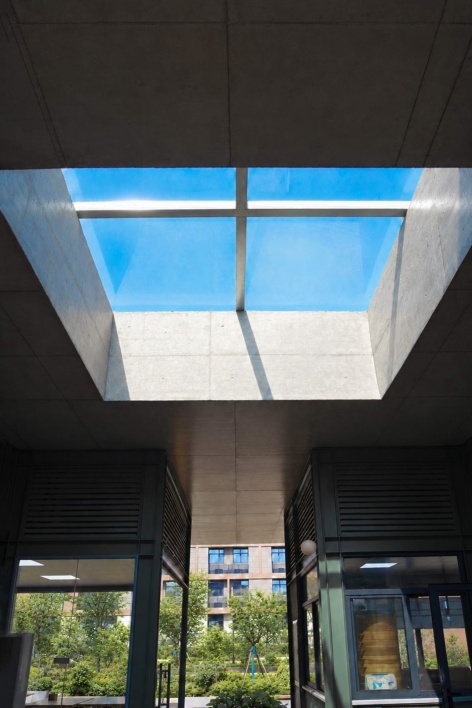
▼商业过道与店铺界面,Commercial corridors and shop fronts © 李研彤
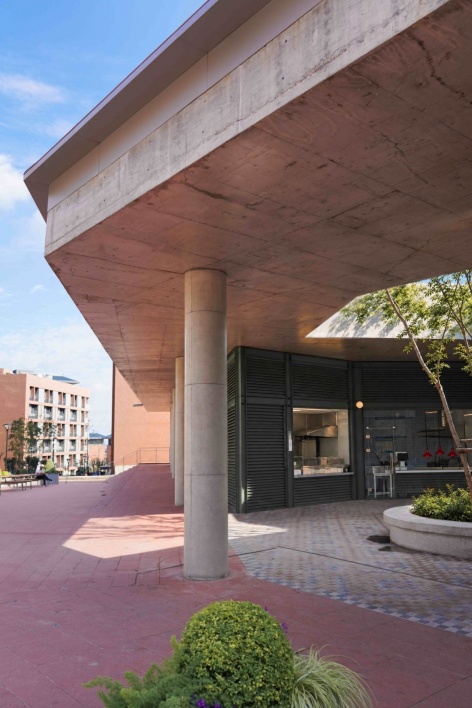
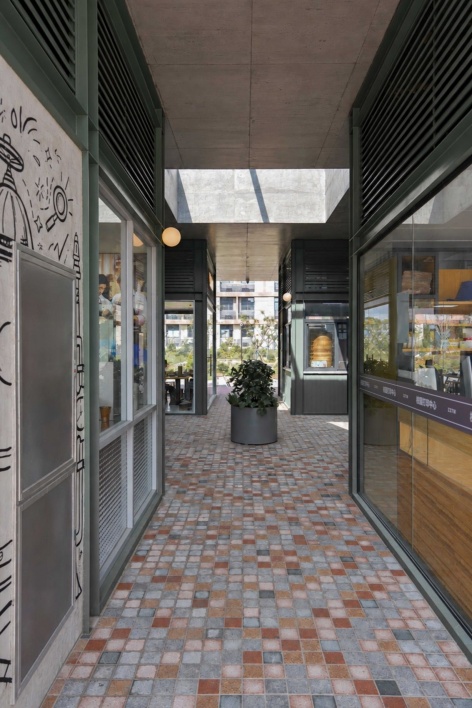
▼屋檐下的开放庭院,Open courtyard beneath the eaves © 李研彤
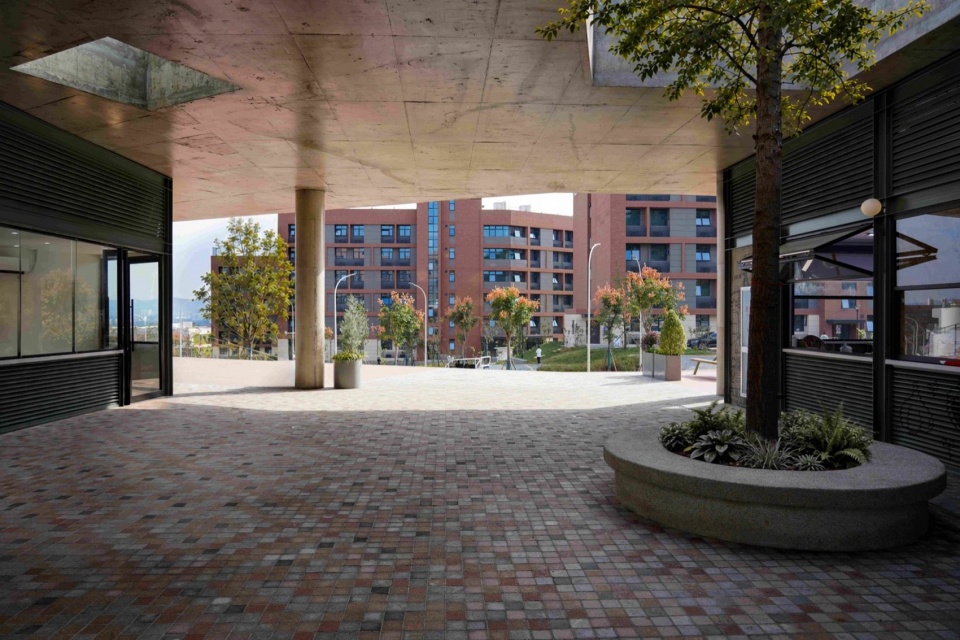
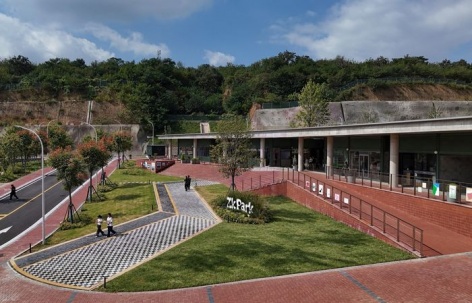
这栋建筑由一座人造的巨大红砂岩台基托起,前后的场地高差,被填充为缓缓的草坪坡地,自由种植树木,其中置一小方池喷泉,使之产生淡淡的流动。依照地势,人们步入我们早已填充营造好的景观坡地,然后漫步前行,可缓坡也可登台进入建筑内部,开放的大阶梯让学生们可以随时坐下,望向落日。举行活动时,熙熙攘攘的市集,也可在坡地草坪上自由展开,氛围延伸至建筑屋檐下。屋檐内分布着错落不一的大小灰空间,每个灰空间顶部的不同位置都开凿着大大小小的孔洞,引入外部的风水光到内,内部的树木也可自由向外生长。最后用银色铝板覆盖了整个顶面,与平行于建筑轮廓的红砂岩台基形成鲜明的对比,丰富了顶部视角的观感。这样一栋校园建筑,不仅是大学内的一方自由天地,也是一座聚集着情感与自然的时间庙宇。
The building is elevated by a massive artificial red sandstone plinth. The difference in elevation between the front and rear of the site is transformed into gently sloping lawns, with trees planted freely throughout. A small square fountain pool is placed among them, introducing a subtle sense of movement. Following the natural terrain, people enter the landscaped slopes we have carefully shaped and created, then stroll forward. They can either follow the gentle slopes or ascend the steps to enter the building. The open grand staircase allows students to sit down at any time and gaze toward the setting sun. During events, bustling markets can unfold freely across the sloping lawns, with the atmosphere extending beneath the building’s eaves.Beneath the eaves, semi-outdoor spaces of varying sizes are arranged in a staggered manner. Openings of different sizes are carved into different positions of the ceilings above these spaces, bringing the wind, water, and light from outside into the interior. The trees inside can also grow freely outward through these openings. Finally, silver aluminum panels cover the entire roof surface, creating a striking contrast with the red sandstone plinth that runs parallel to the building’s outline, enriching the visual experience when viewed from above.Such a campus building is not only a realm of freedom within the university, but also a temple of time where emotions and nature converge.
▼景观草坪与项目标识,Landscaped lawn and project signage © 李研彤
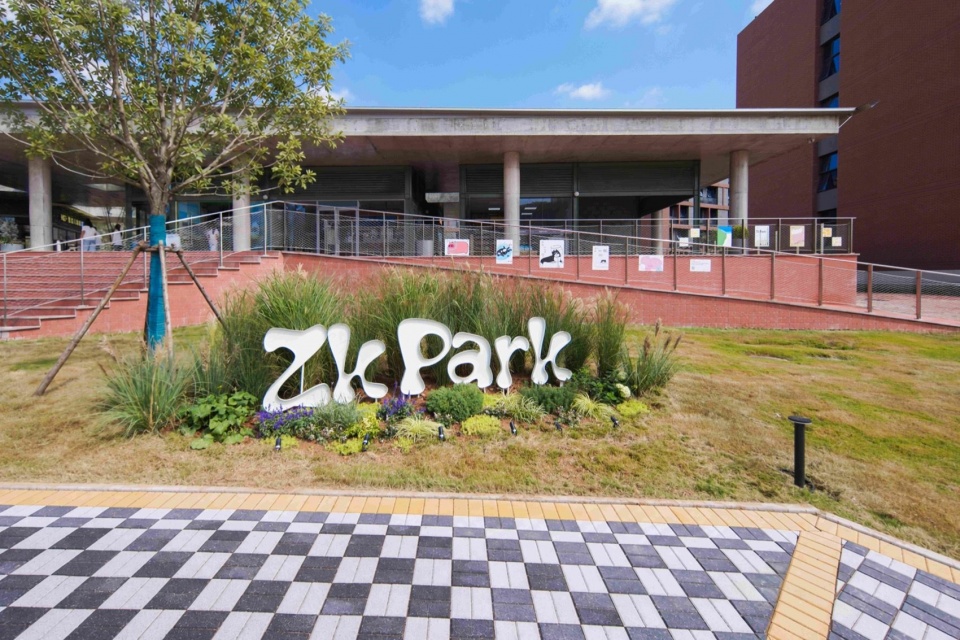
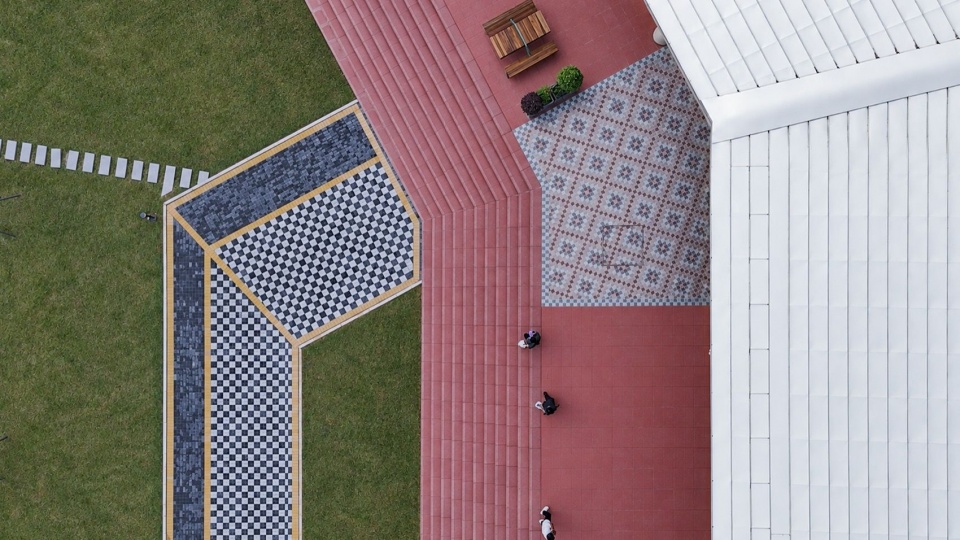
▼景观台地与铺装鸟瞰,Aerial view of landscaped terraces and paving © 李研彤
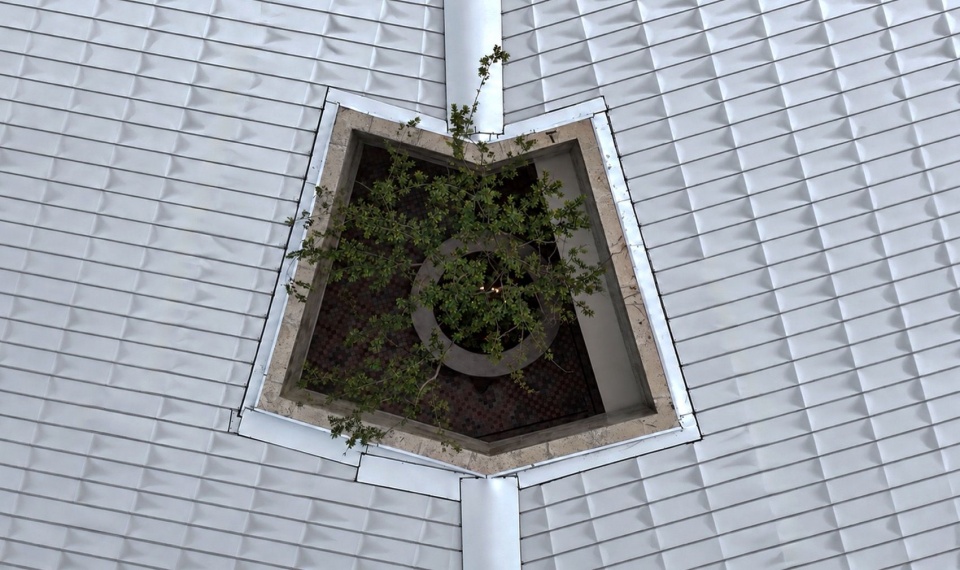
▼屋顶树木开孔鸟瞰,Aerial view of the roof opening for trees © 李研彤
▼屋檐下的景观与坡地台阶,Landscape beneath the eaves and hillside steps © 李研彤
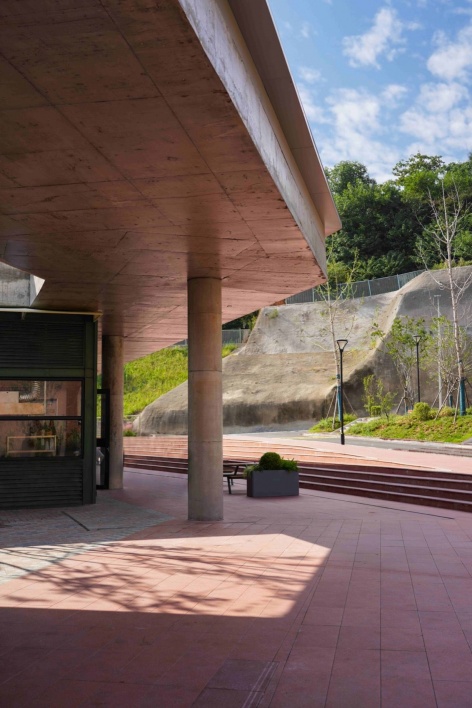
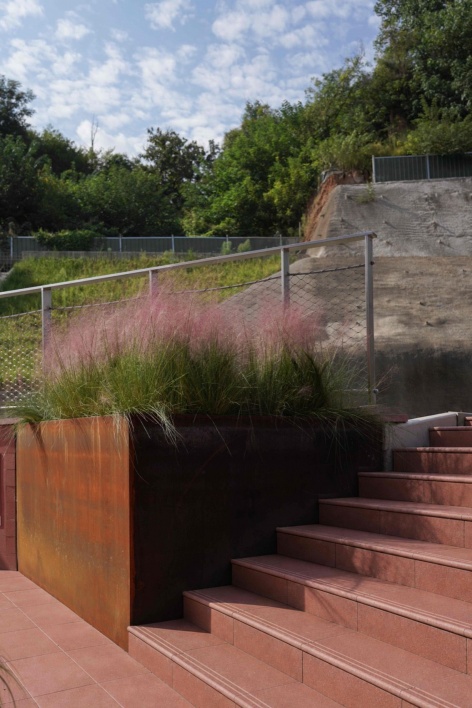
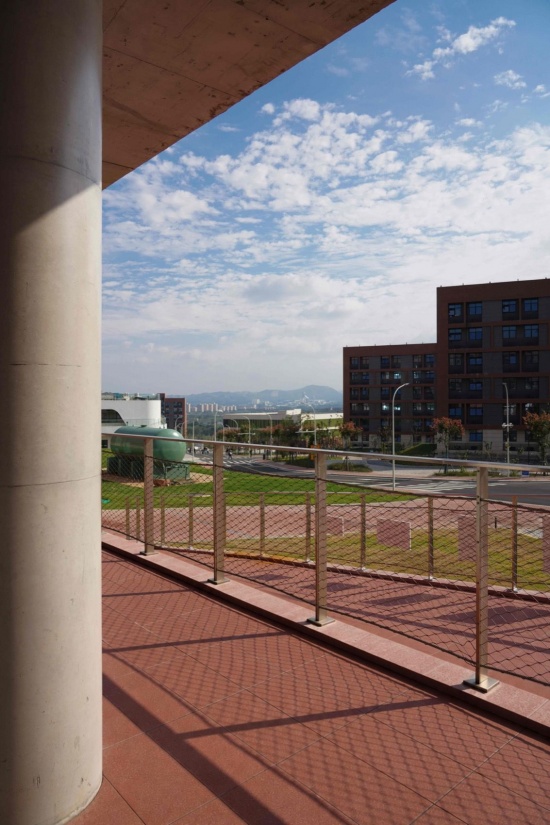
▼圆柱与屋檐下的步道,Cylindrical columns and covered walkway © 李研彤
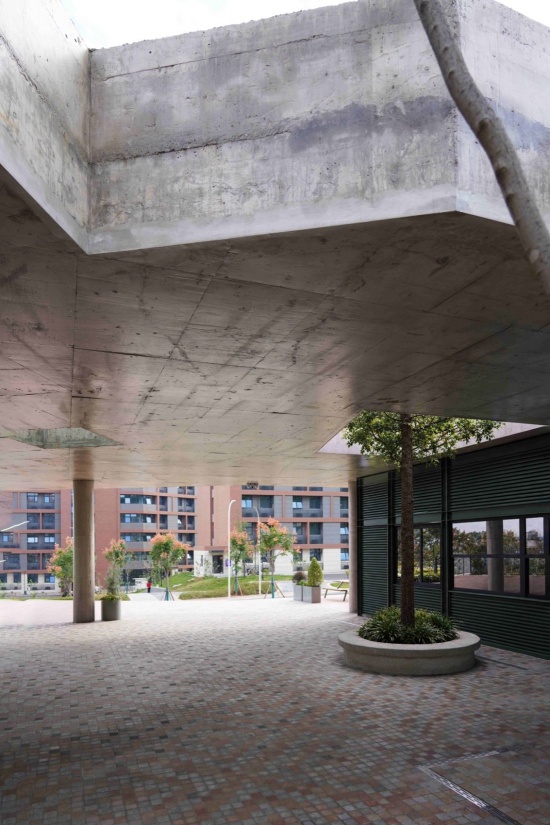
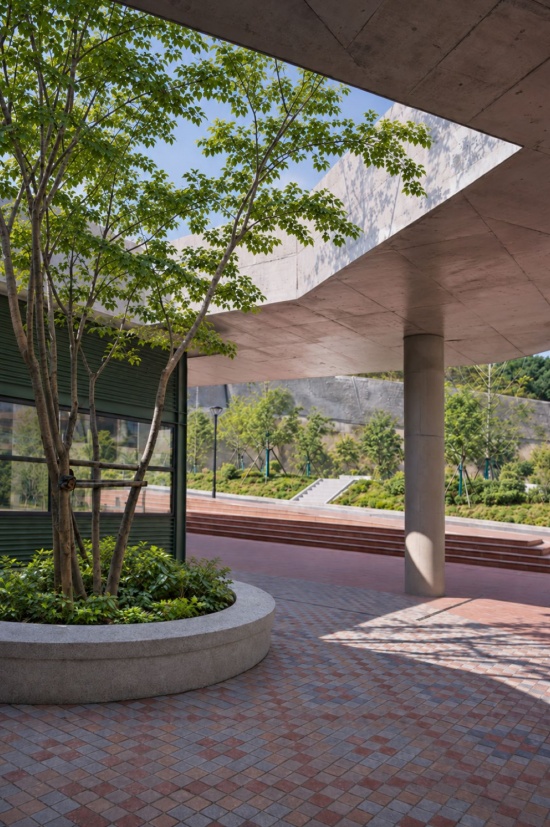
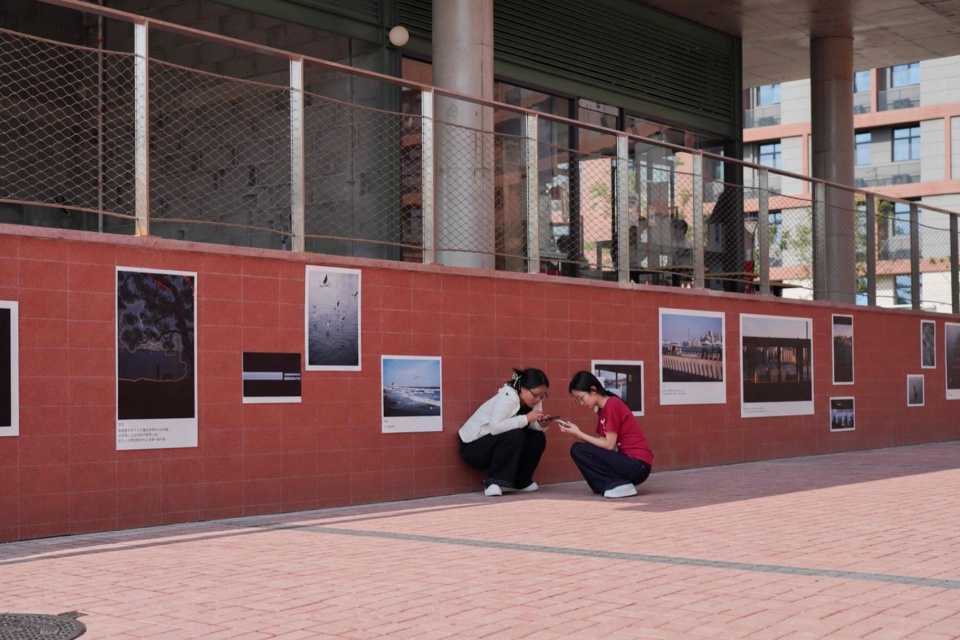
▼红砂岩墙面的展览细节,Exhibition details on the red sandstone wall © 李研彤
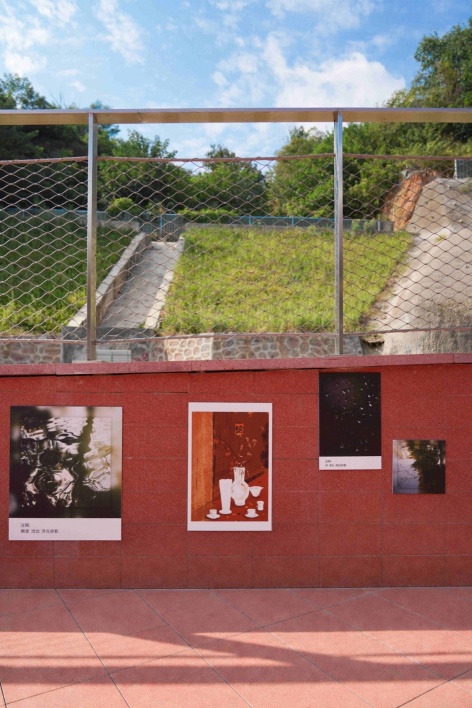
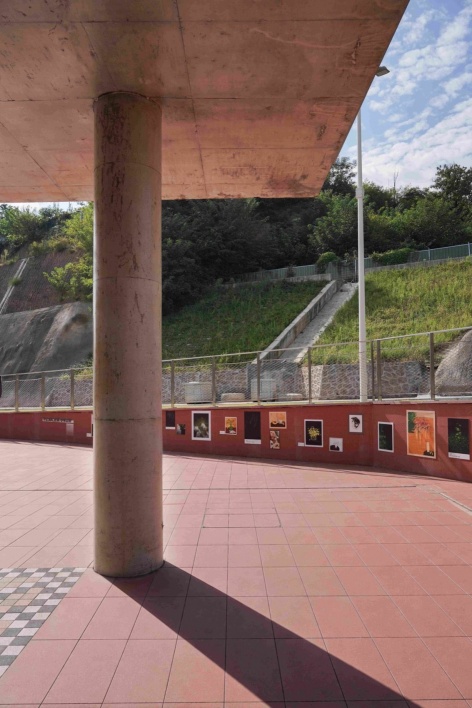
▼展墙前的布置活动,Exhibition installation activity © 李研彤
▼圆柱、栏杆与远处校园,Column, railing and distant campus © 李研彤
▼建筑平面与景观布局,Building plan and landscape layout © 徽宗设计研究室
▼建筑与山地关系剖面,Section showing the building and hillside © 徽宗设计研究室
项目名称:郑科PARK山地商业综合体
项目类型:商业建筑、校园建筑
设计方:徽宗设计研究室
联系邮箱:1372804728@qq.com
设计及完成时间:2026年9月
主持设计:姚清轩
设计总监:侯豫
设计团队:马强强、曹源、李晓凤、林梦凡、汪红升、汪家昊、尚晨雪
项目地址:中国郑州
建筑面积:1663㎡
摄影版权:李研彤
合作方:顺风建筑规划设计
客户:私人
主要材料:钢筋混凝土、钢结构、铝镁锰板、红砂岩石材、绿色金属漆、瓷砖、水洗石、304不锈钢
Project name: Zhengke PARK Mountain Commercial Complex
Project type: Commercial architecture, campus architecture
Design: Huizong Design and Research Office
Contact e-mail: 1372804728@qq.com
Design and completion: September 2026
Chief designer: Yao
Design director: Louis
Team: Johny Ma, Yuan Cao, Xiaofeng Li, Mengfan Lin, Henry Wang, Jiahao Wang, Chenxue Shang
Project location: Zhengzhou, China
Gross built area: 1663㎡
Photo credits: YanTong Li
Partners: Shunfeng Design
Clients: Private client
Main materials: Reinforced concrete, steel structure, aluminum-magnesium-manganese alloy panel, red sandstone, green metallic paint, ceramic tile, pebble-wash materials, 304 stainless steel





发表评论
你需要先 才能发表评论
社交登录