感谢 如恩设计研究室 予 gooood 分享以下内容。更多关于:Neri&Hu Design and Research Office on gooood
Appreciations towards Neri&Hu Design and Research Office for providing the following description:

三亚疗养度假酒店位于风光旖旎的海南岛海棠湾。酒店的设计灵感来源于东方“城池”的意象,主体由两部分构成——作为客房的“木屋”建于公共空间的“砖石基座”之上。
▼视频,Video
The Sanya Wellness Retreat is located in Haitang bay on Hainan Island, a popular resort destination in China. Neri&Hu’s design is inspired by the ancient Chinese walled city, elevated on a heavy plinth, it is usually surrounded by water for protection. As such the hotel is defined by two parts, the wooden dwelling comprising guest rooms perches atop a masonry base that contains all the public spaces below.
▼项目鸟瞰,Aerial view © Chen Hao
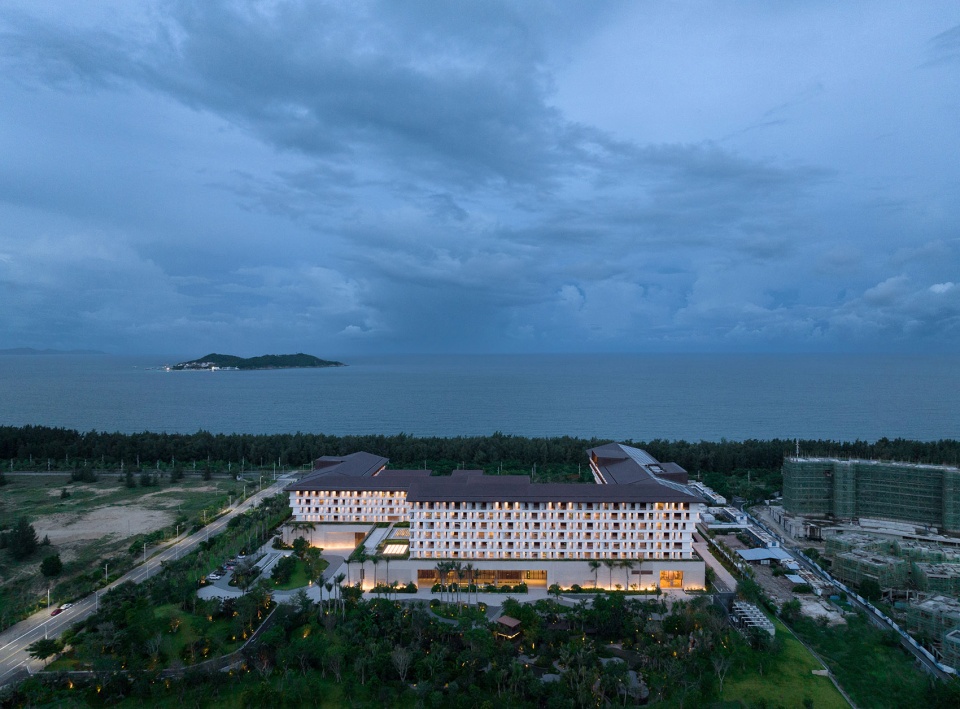
▼“木屋”建于“砖石基座”之上,The wooden dwelling perches atop a masonry base © Chen Hao
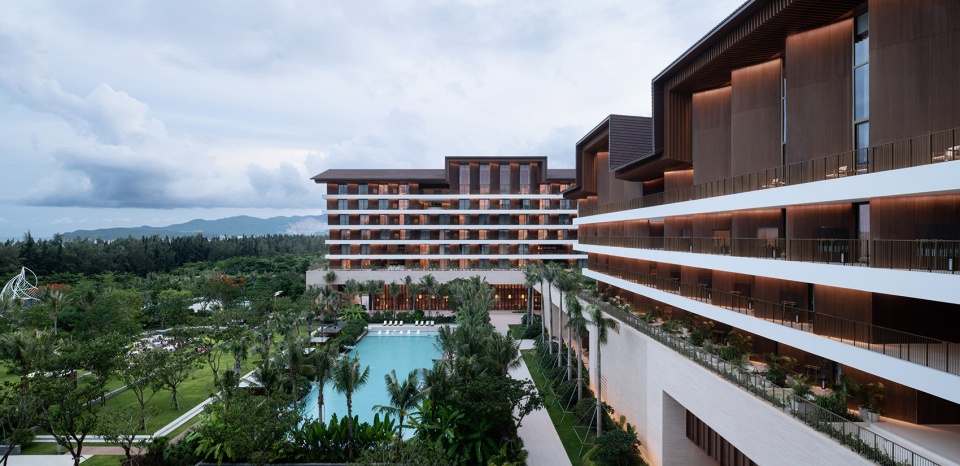
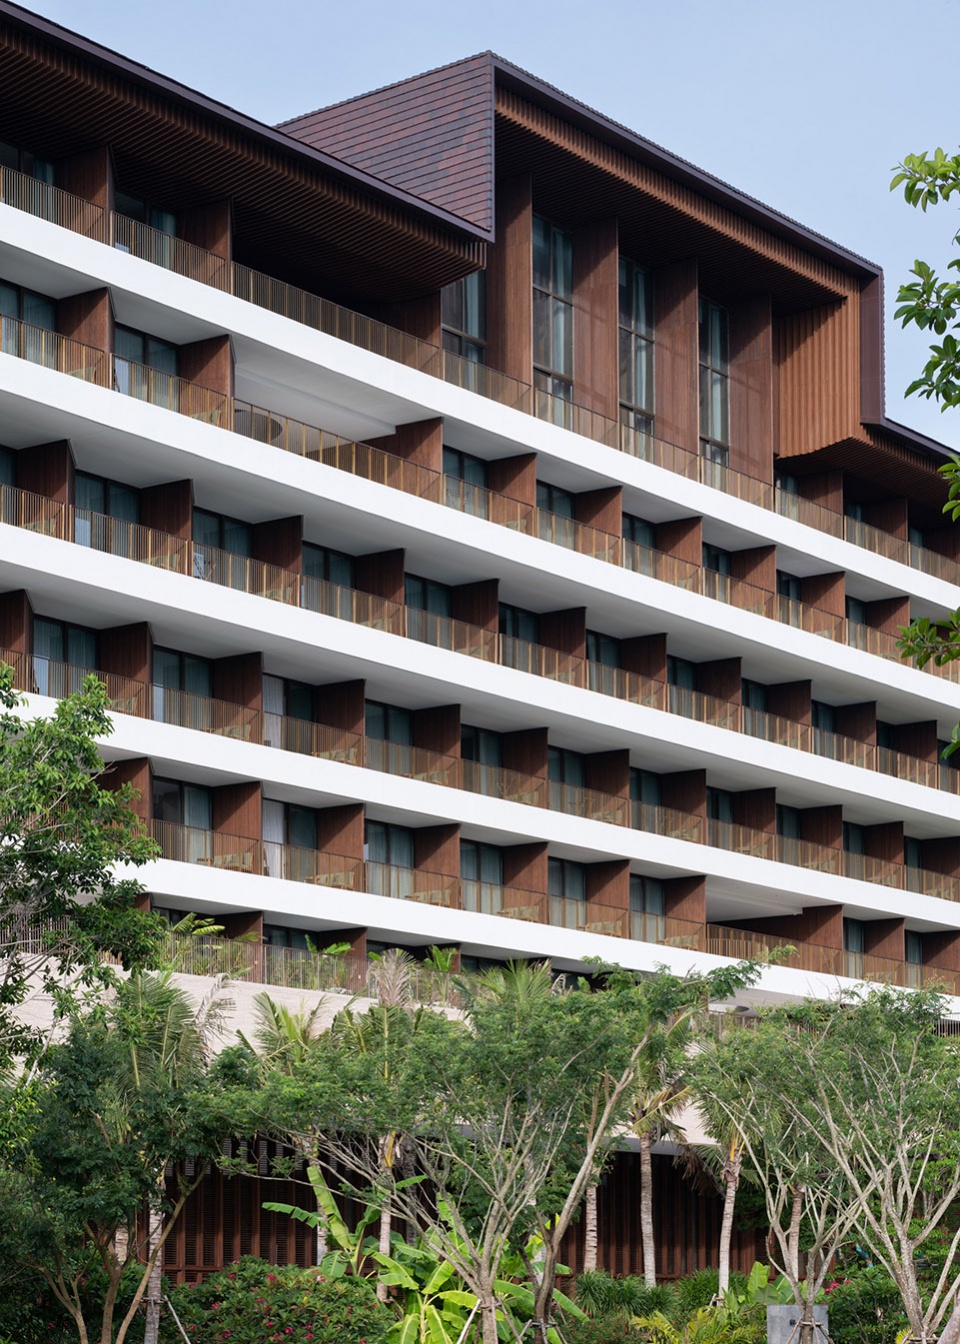
▼酒店建筑立面,Building facade © Chen Hao
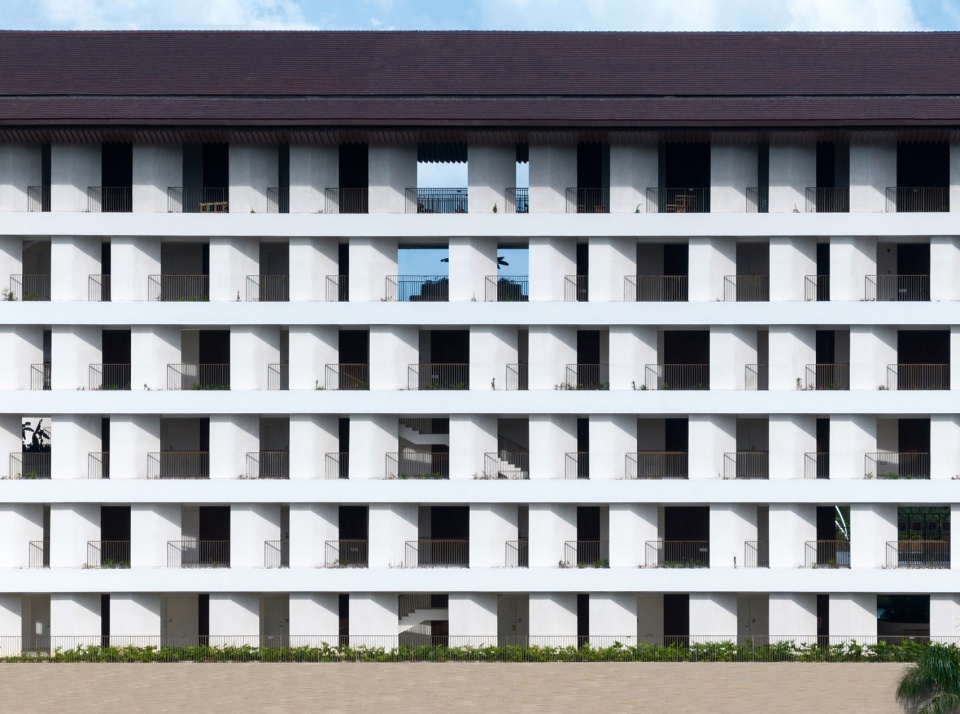
▼酒店建筑立面,Building facade © Chen Hao
两座“L”型的建筑交叠相遇,面向海边,框定出酒店内部的水院,公共空间围绕其铺陈开来。酒店大堂犹如花园景观,柔和的日光透过上空漂浮的“灯笼”,轻拂建筑内部。微风徐徐,旅客亦放缓脚步,沉浸于自然之中。藻井高度被有意地降低,将旅客的视线引向远处的海边景观。
▼模型,Model © Sanif Xu
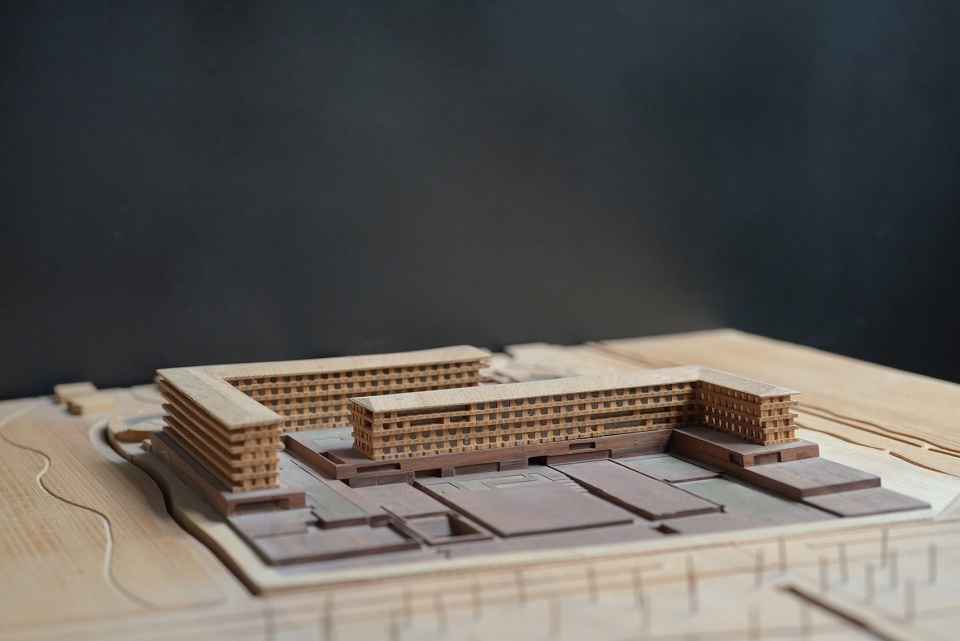
Two L-shaped building volumes come together to form a water courtyard, the central feature from which all the hotel’s public amenities spread and emanate outwards. The lobby becomes a garden landscape with a floating lantern hovering above that allows a gentle light to filter in, and with the soft breeze that flows through, guests are immediately transported to a relaxed state of mind for appreciating the slow pace of island life. At the same time, the ceilings here are lowered and suppressed in order to simultaneously frame views outward to the azure seas beyond.
▼两座“L”型建筑,The two L-shaped building volumes © Chen Hao
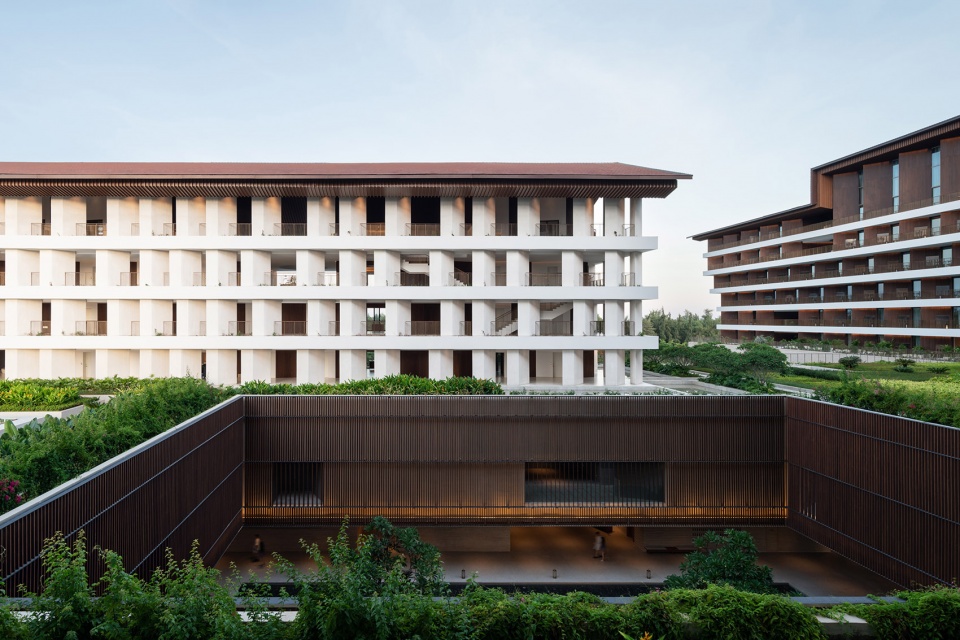
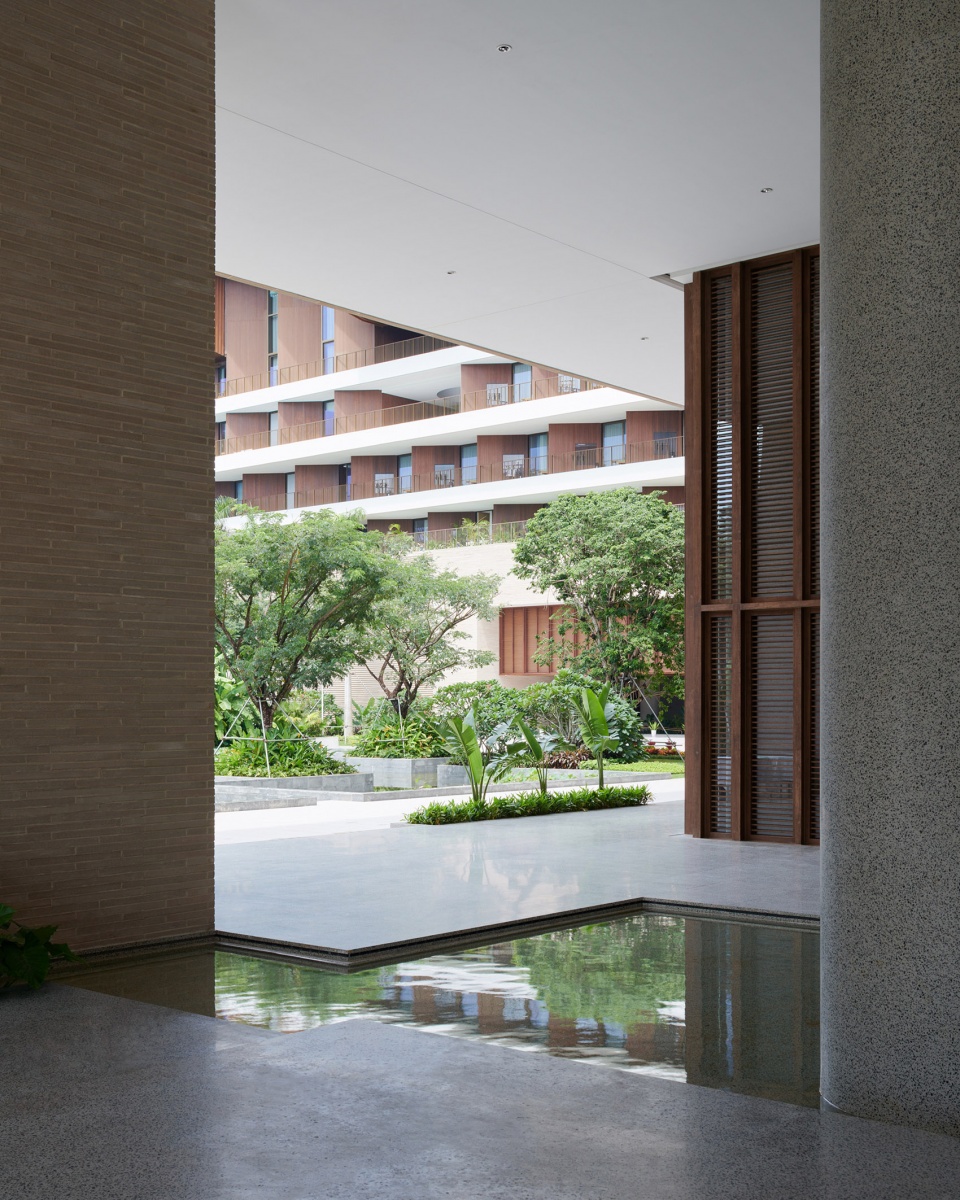
▼水院,Water courtyard © Chen Hao
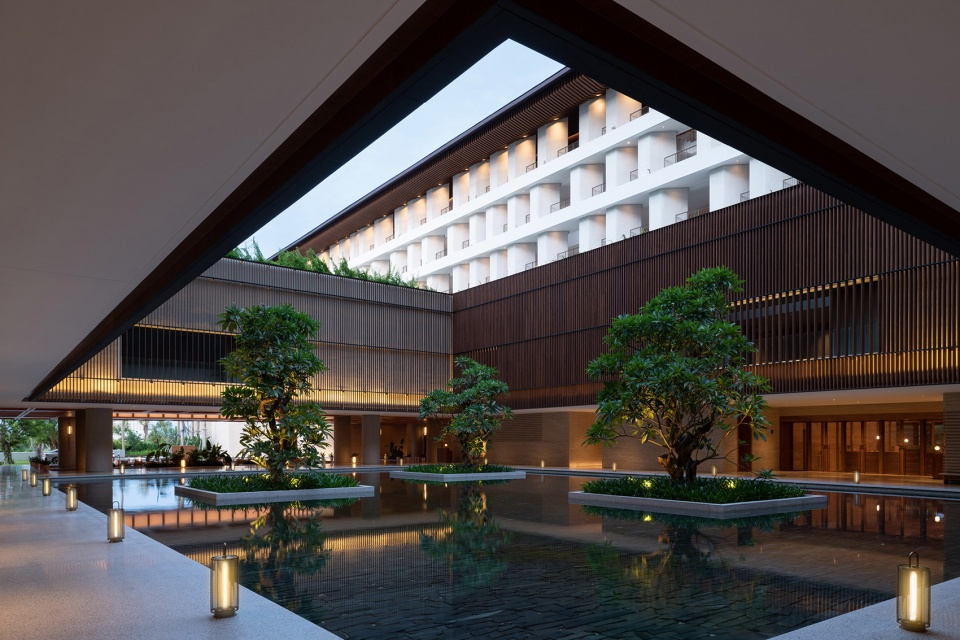
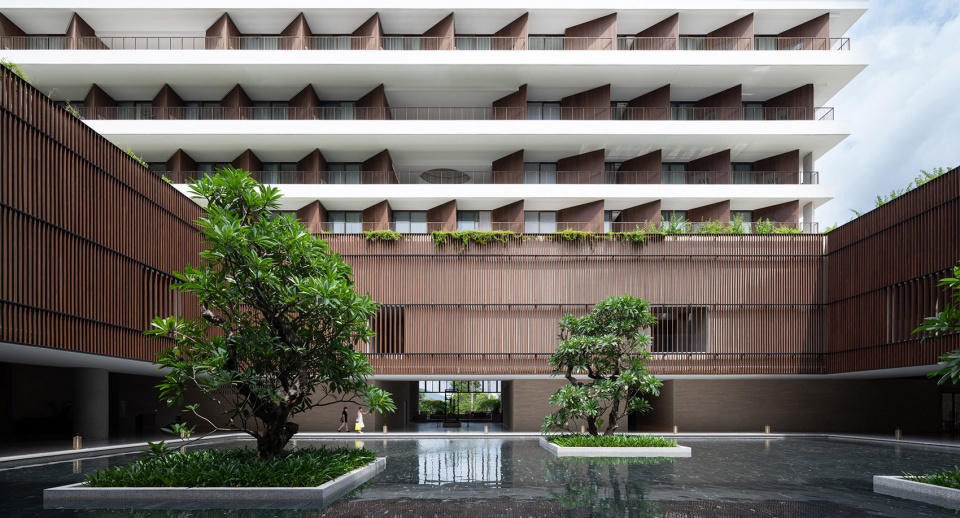
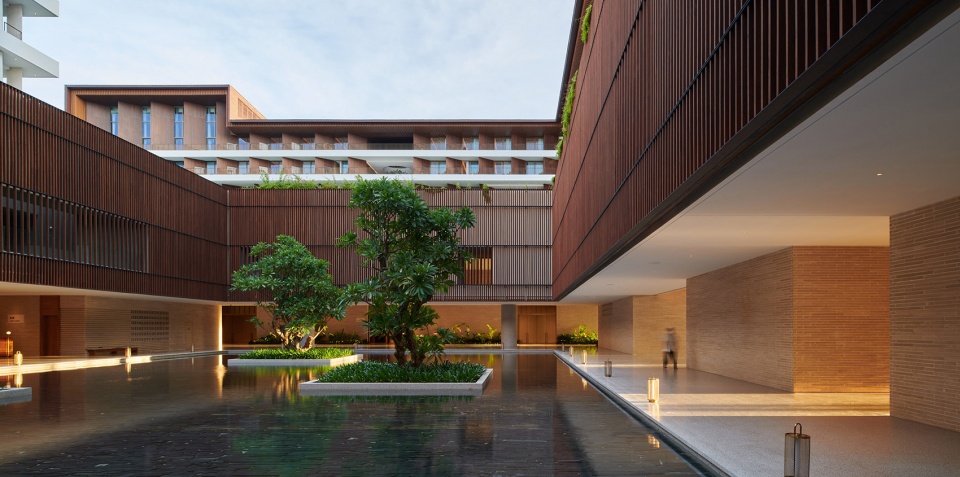
▼到达大厅,Arrival lobby © Chen Hao
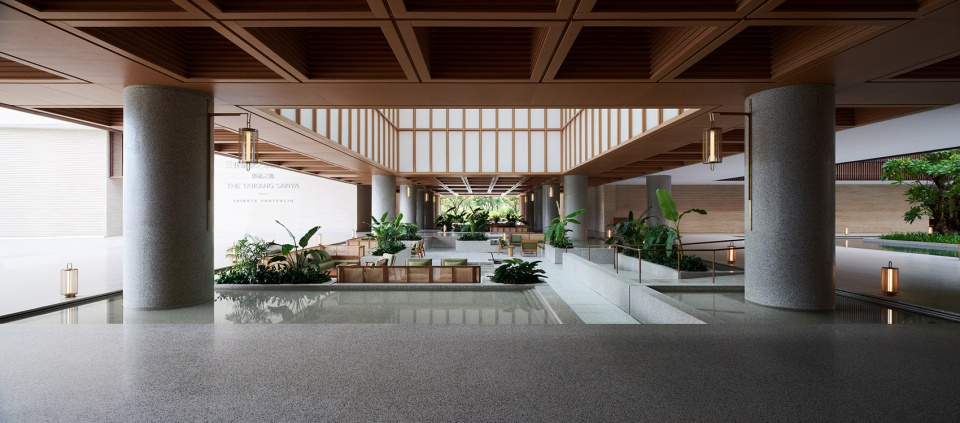
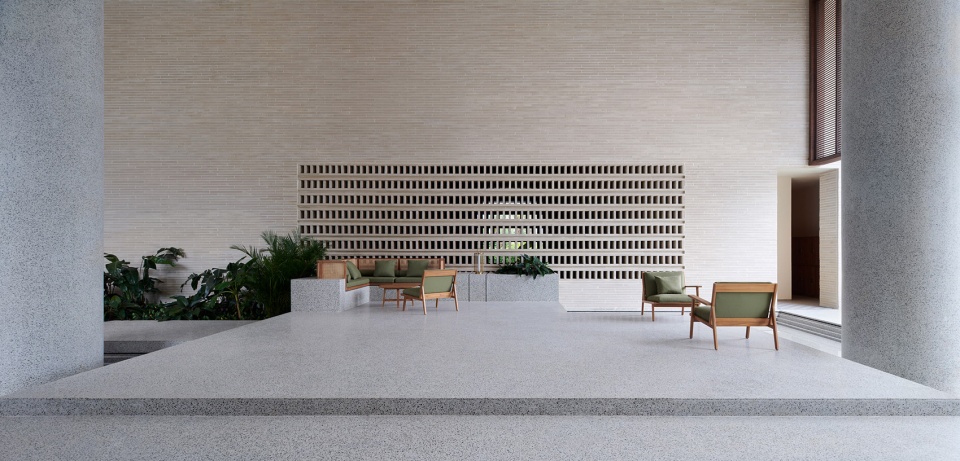
▼花园,Garden © Chen Hao
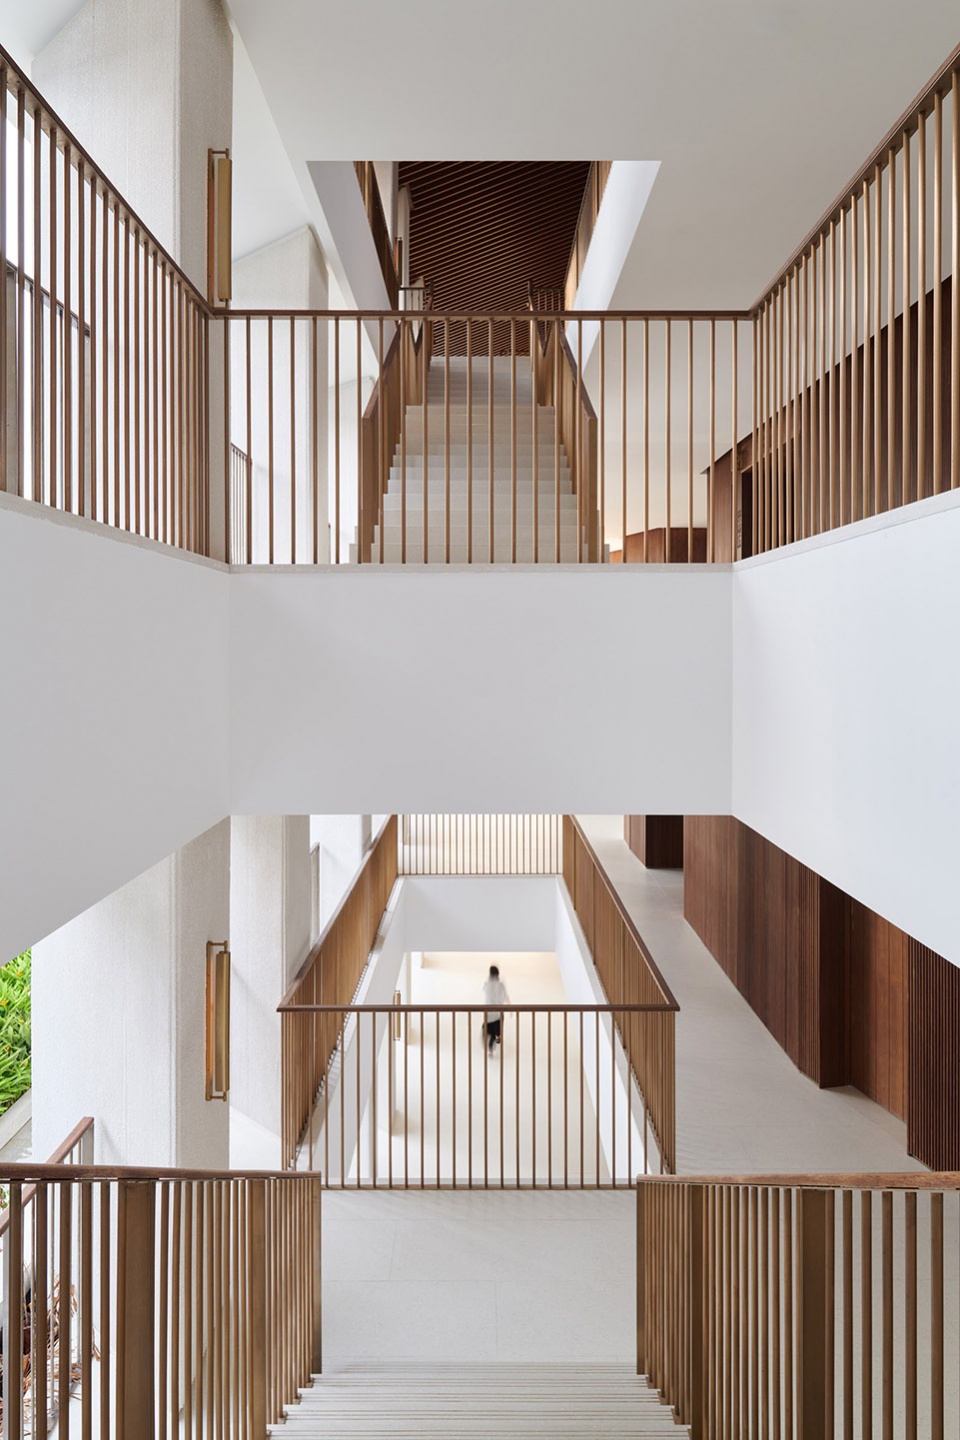
▼楼梯和过道,Stairs and corridors © Chen Hao
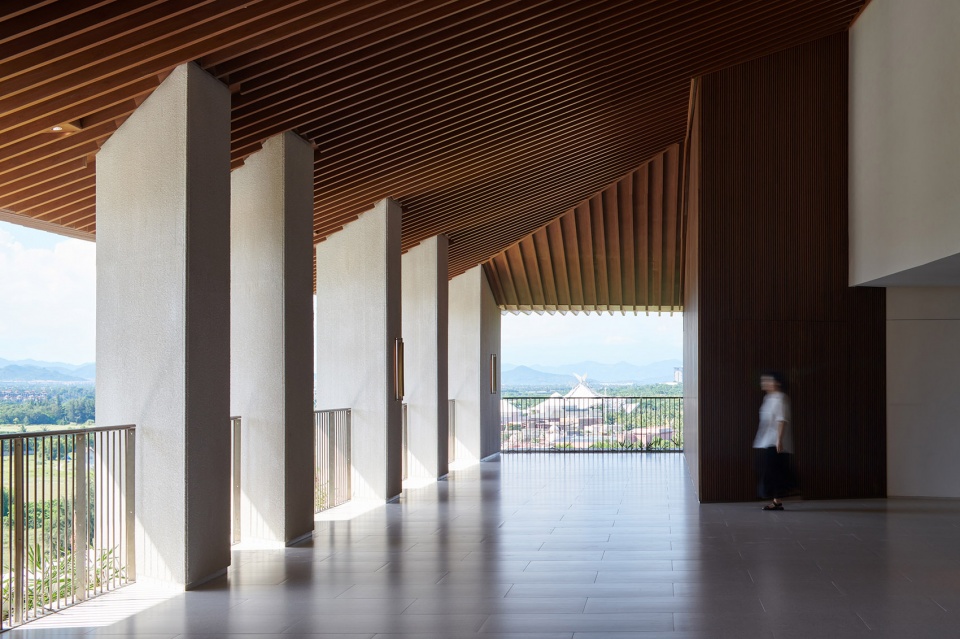
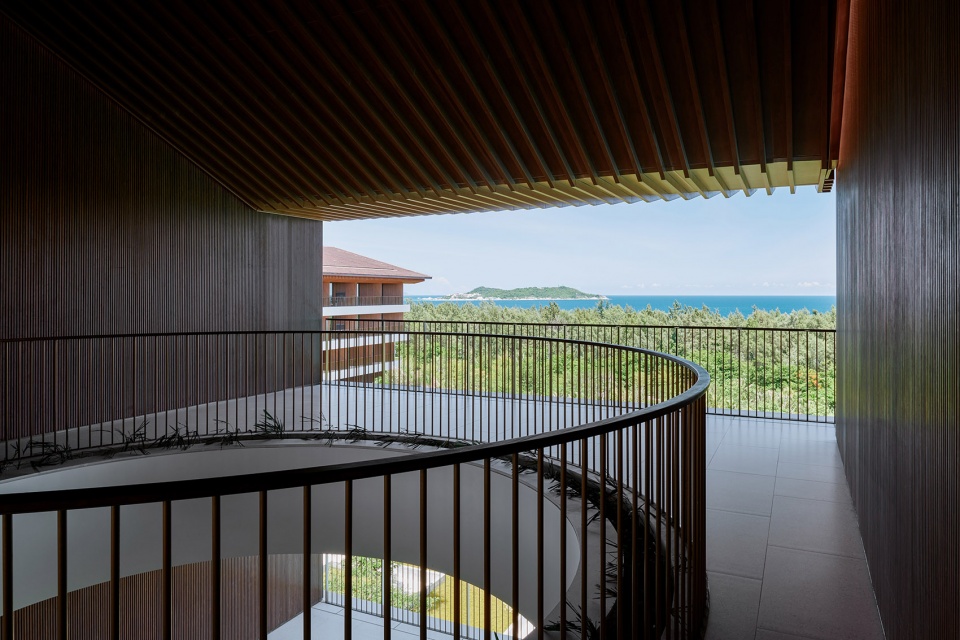
▼走廊露台,Terrace © Chen Hao
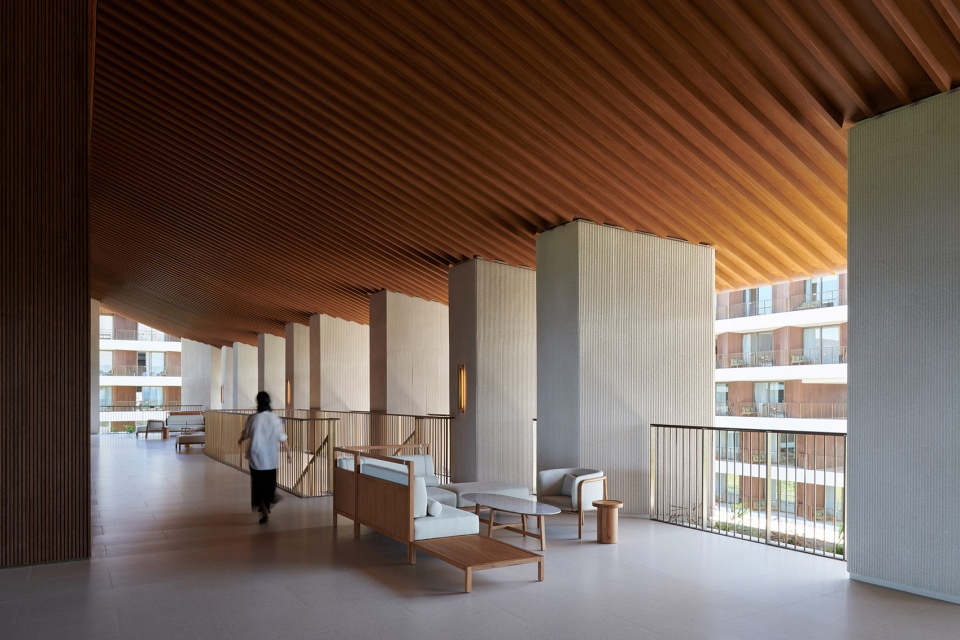
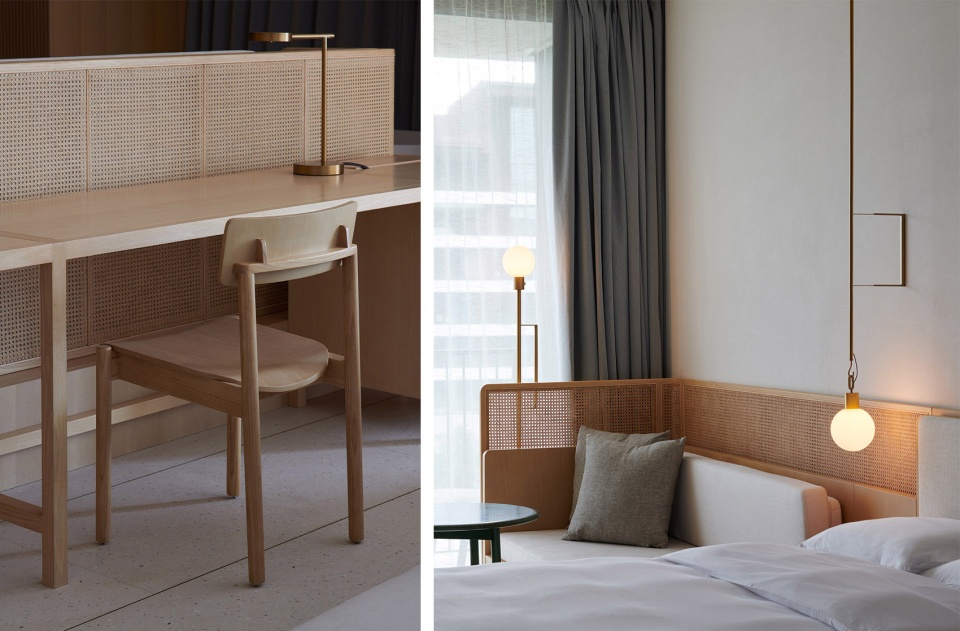

如恩试图在设计中融入这片土地的集体记忆、文化与自然元素,勾勒出海南的“场所精神”(genius loci)。手工烧制的陶土砖塑造了砖石基座;竹子经过淘洗与压制,充分适应热带湿热气候,成为理想的建筑材料;藤编与黄铜的精致细节为质朴的建筑语言增添了丰富的层次;黎族的织锦工艺成为软装织物与地毯的设计灵感。
At every given opportunity, the design tries to embody the genius loci of Hainan, to blend elements from the island’s collective memory, culture and natural features. Tapping into local craftsmanship, the masonry walls which envelop the lower levels are clad with handmade clay bricks, while the fabrics and rugs are inspired by textile arts of the Li minority tribe. The technique of soaking and pressing bamboo is also employed as a building material, with woven rattan and yellow bronze accents to enhance the layers to the project.
▼接待区,Reception © Chen Hao
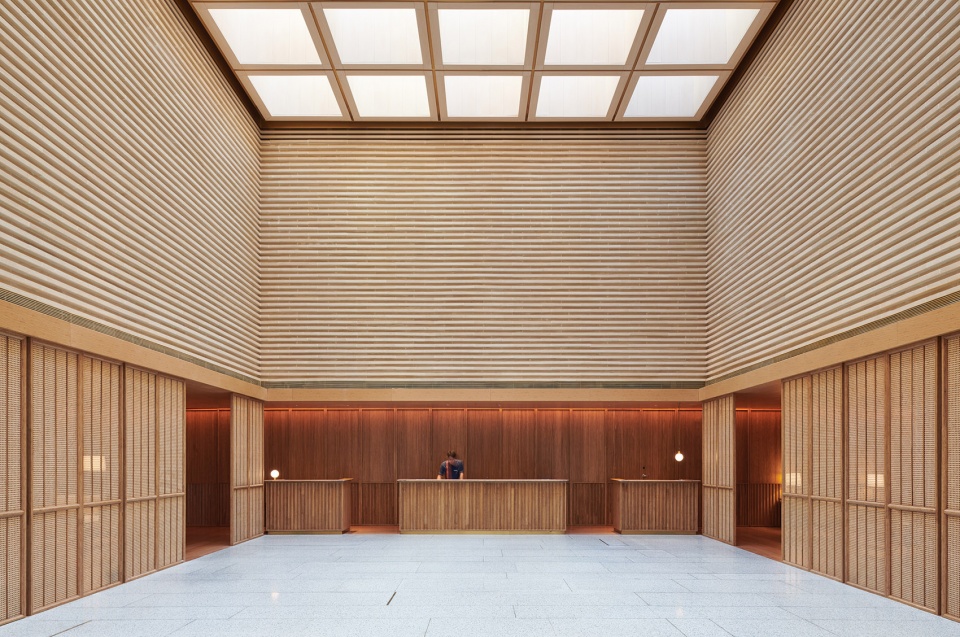
▼接待大厅,Reception hall © Chen Hao
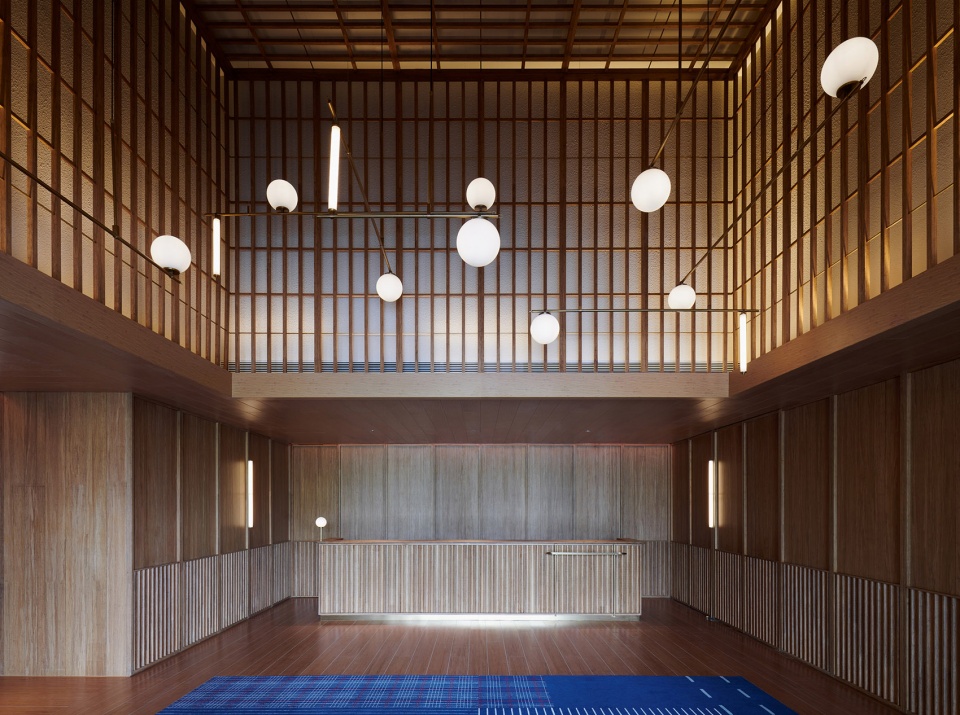
▼宴会厅,Ballroom © Chen Hao
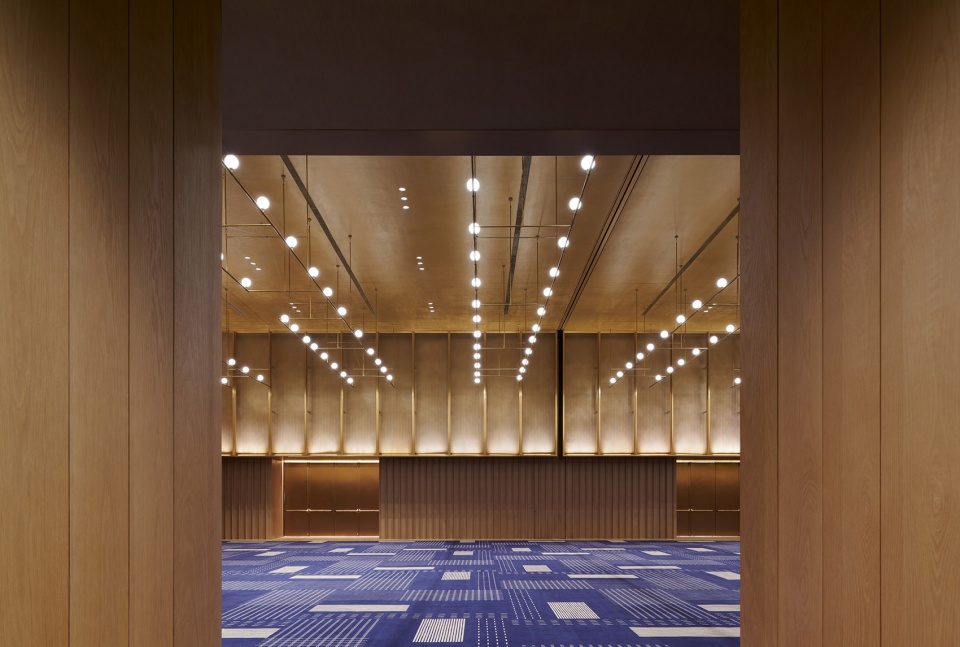
▼餐饮区,F&B area © Chen Hao
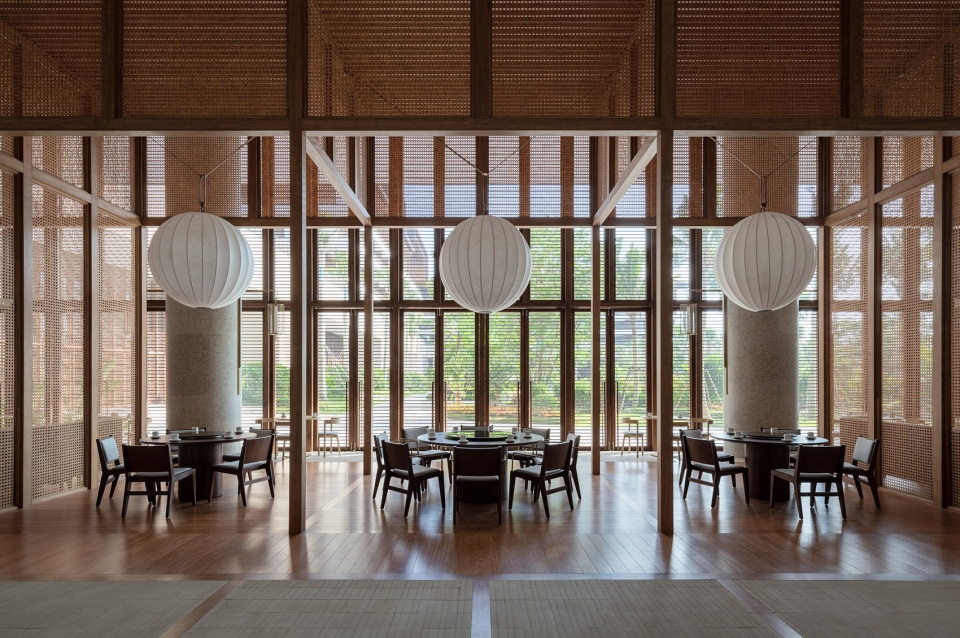
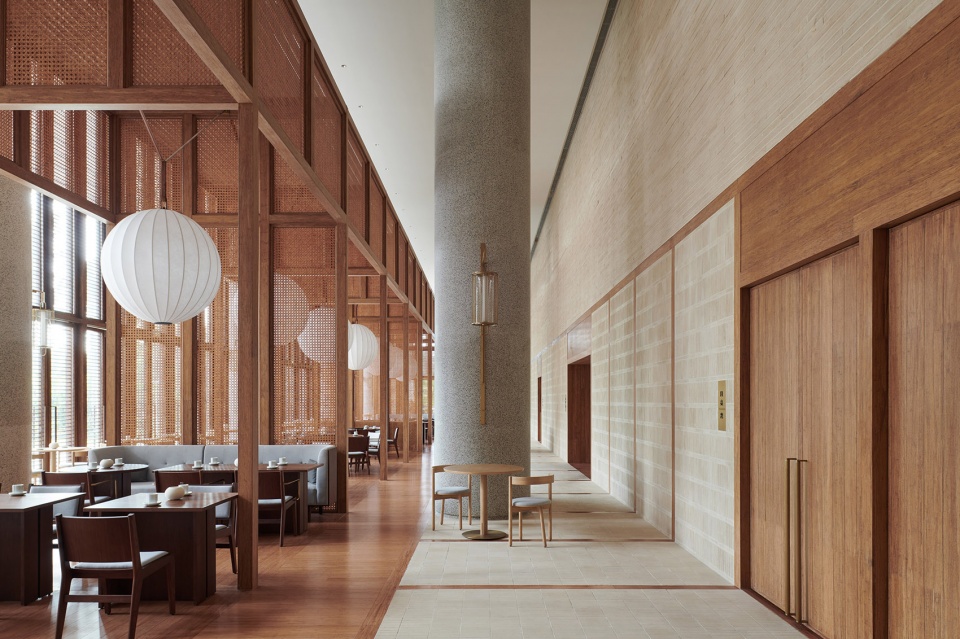
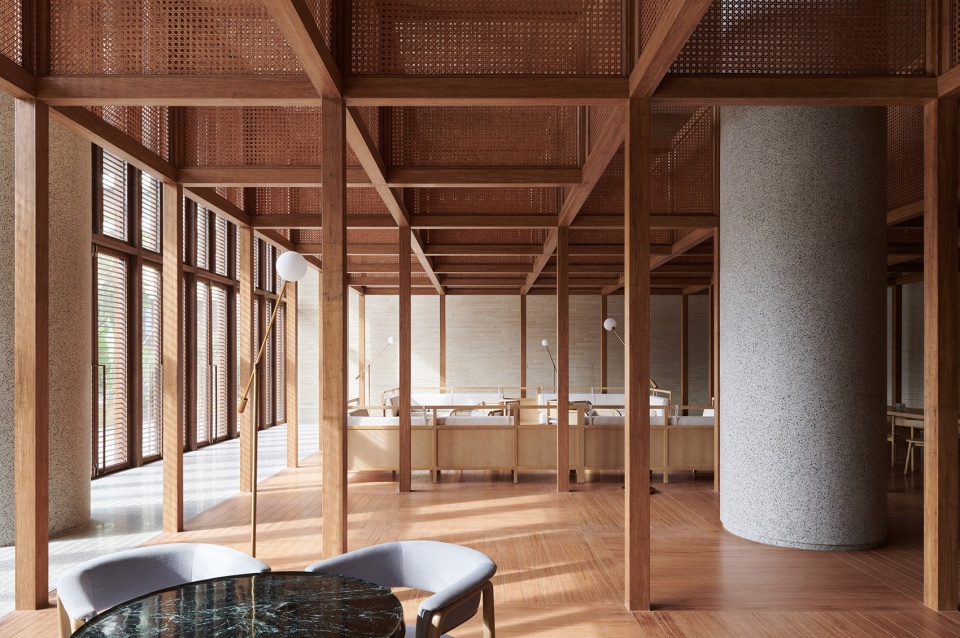
▼藤编与黄铜的精致细节为质朴的建筑语言增添了丰富的层次,Woven rattan and yellow bronze accents enhance the layers to the project © Chen Hao
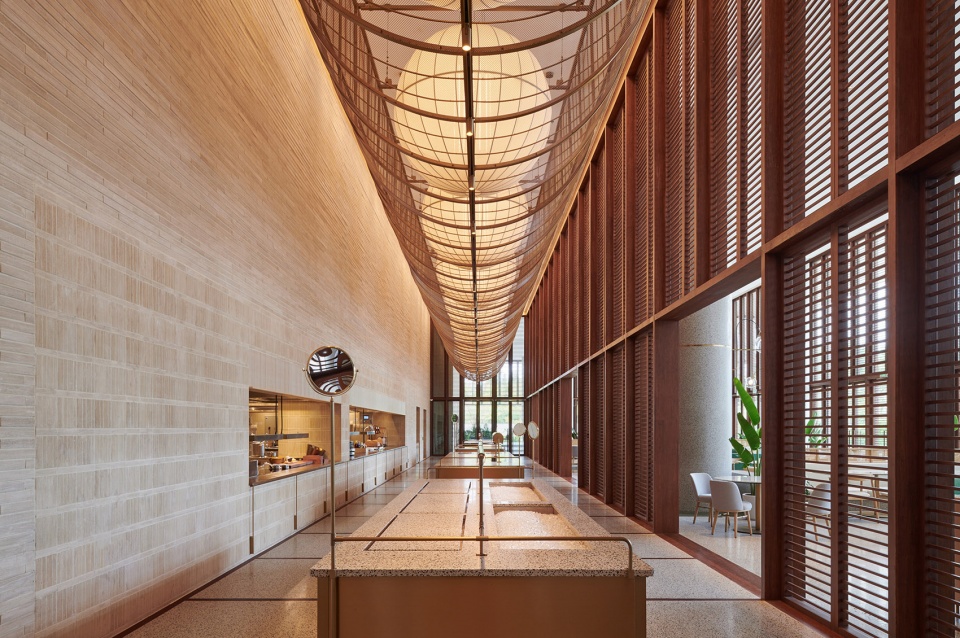
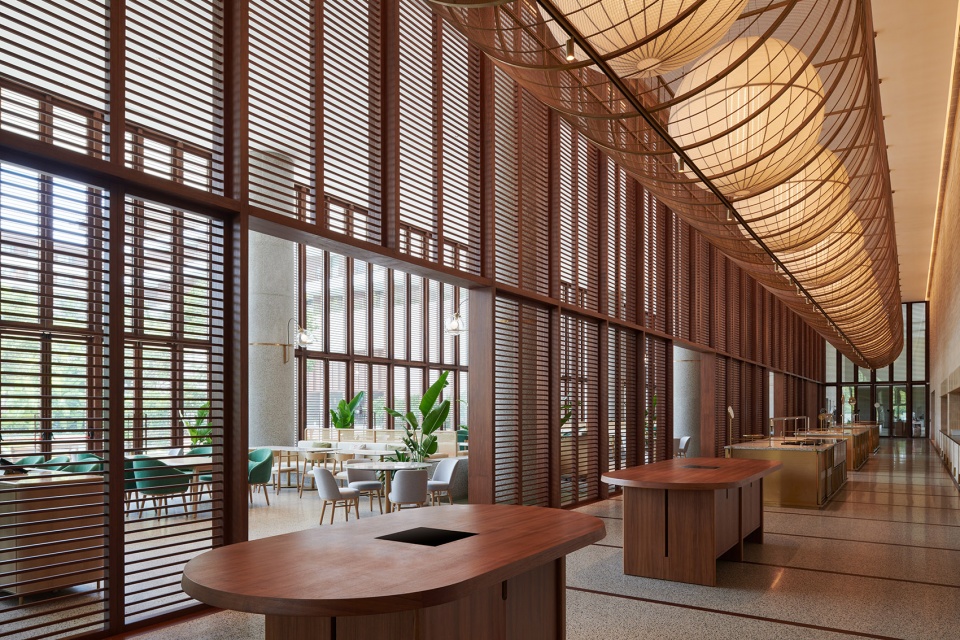
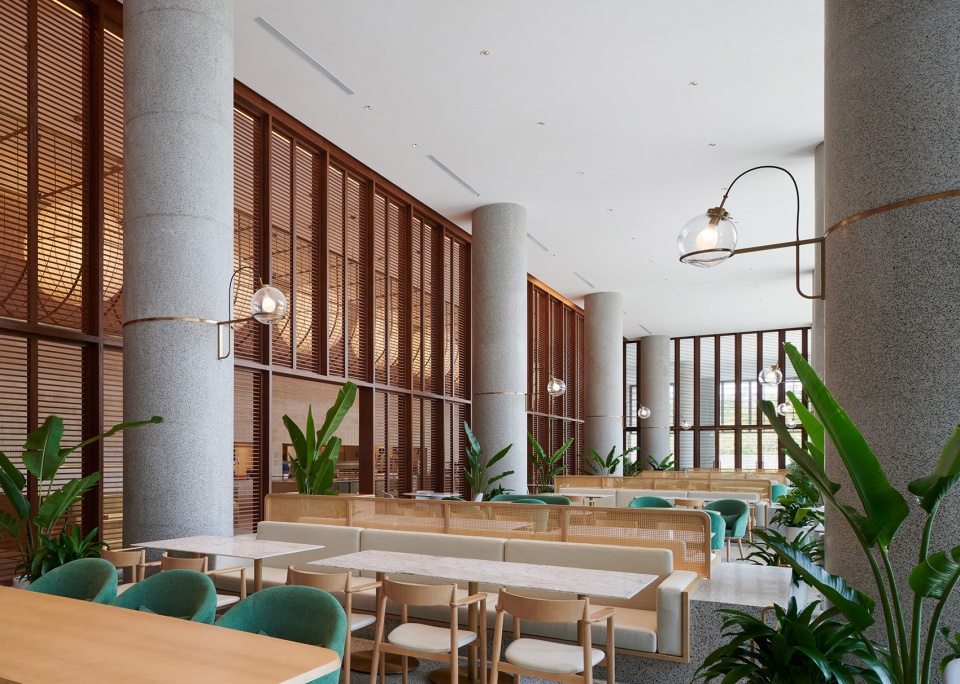
▼定制家具细节,Customized furniture © Chen Hao
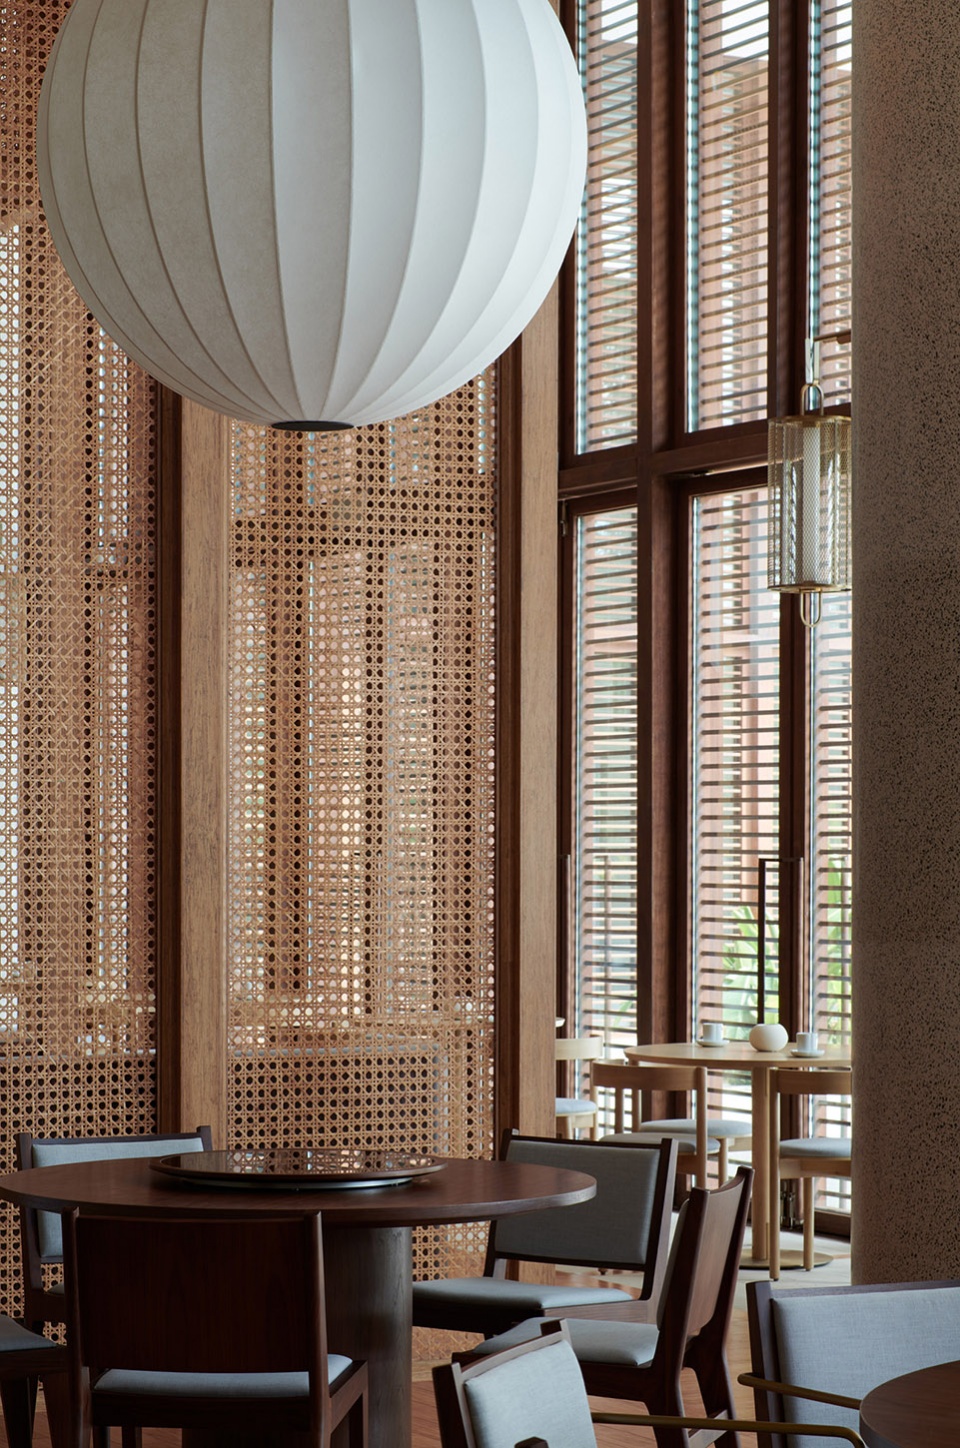
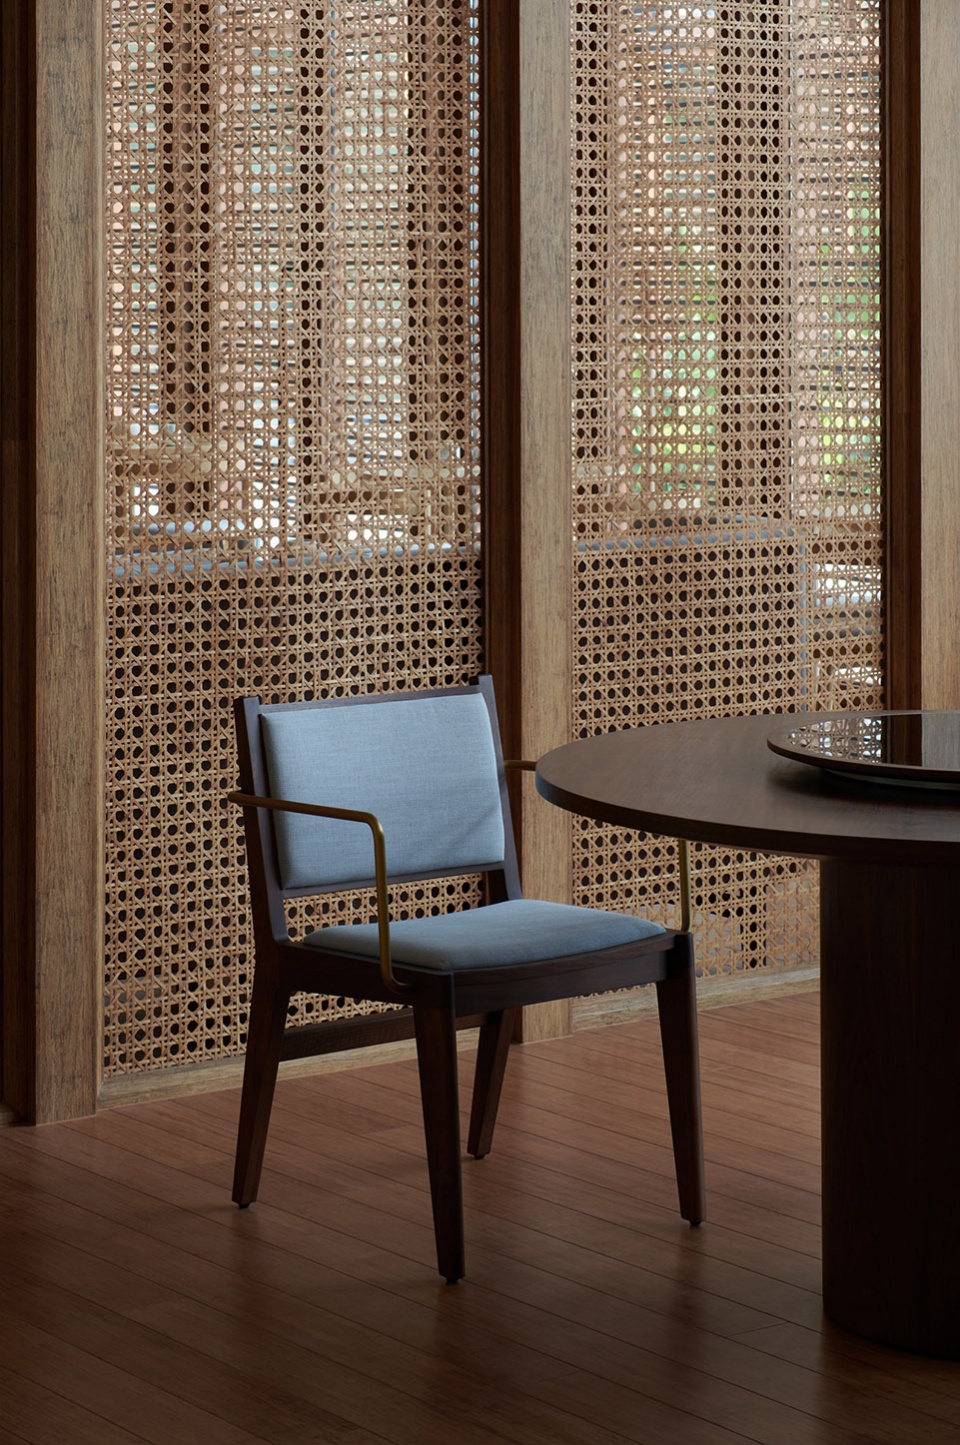
▼多种座位类型,F&B area with various seating types © Chen Hao
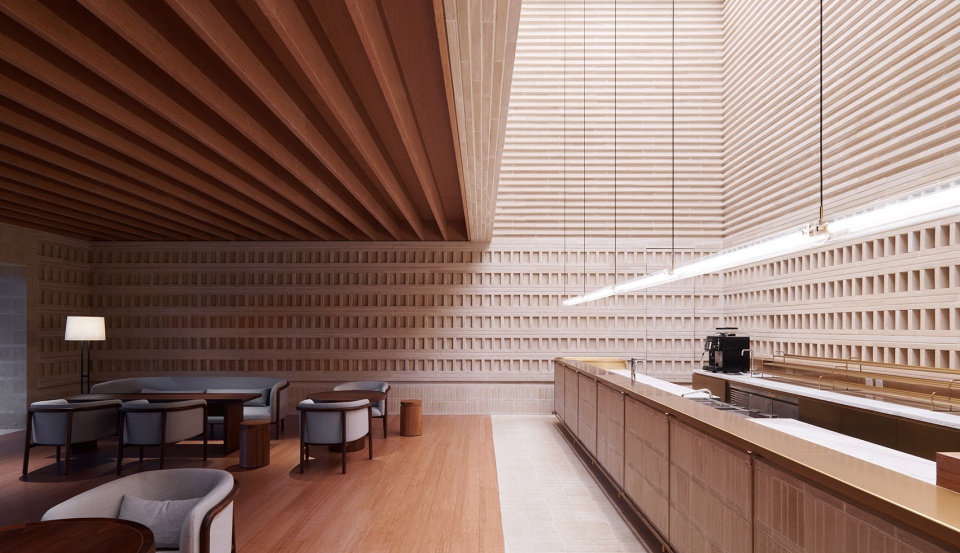
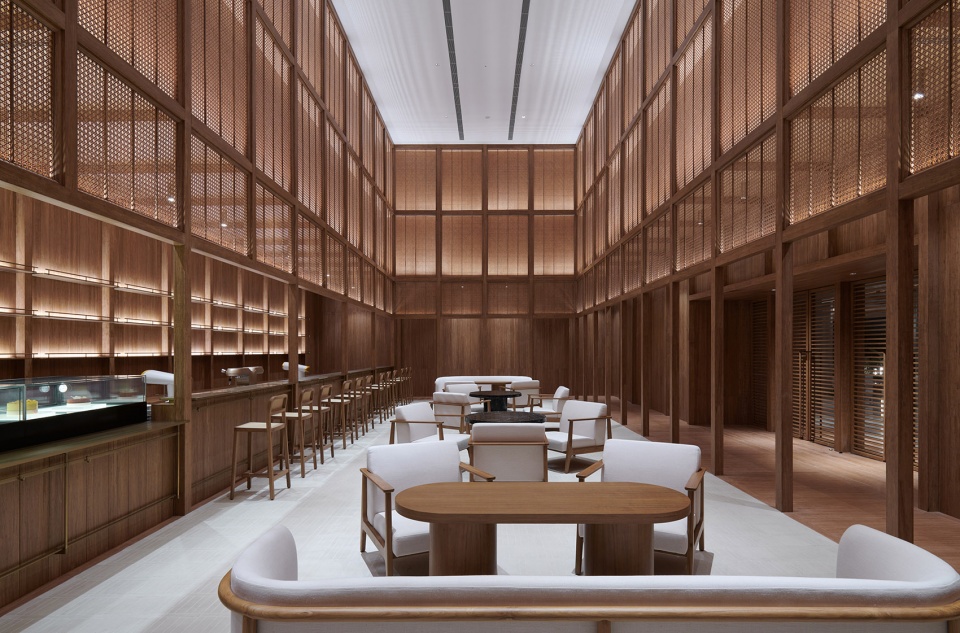
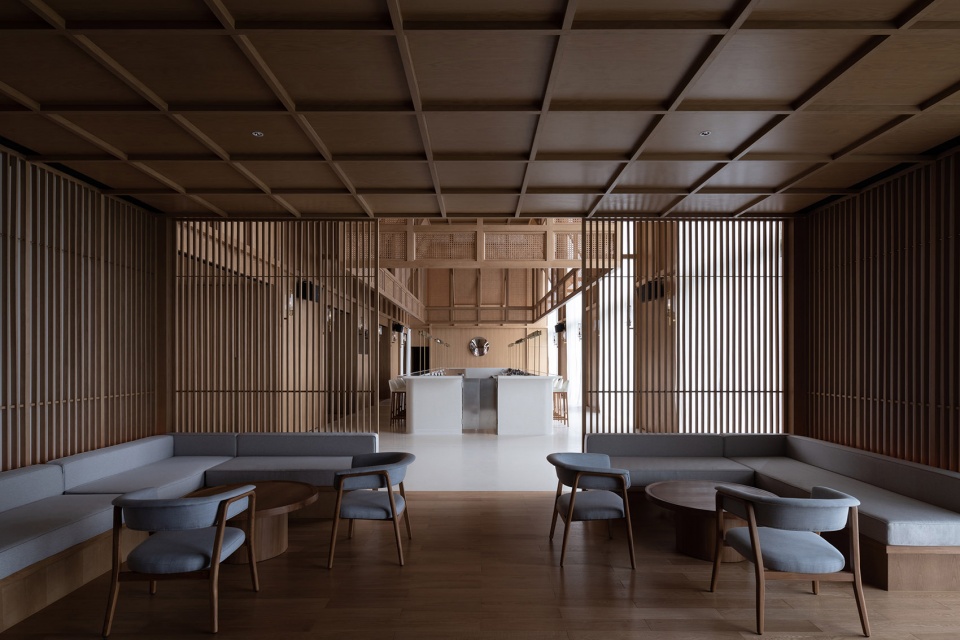
▼沙发座位区,Sofa area © Chen Hao
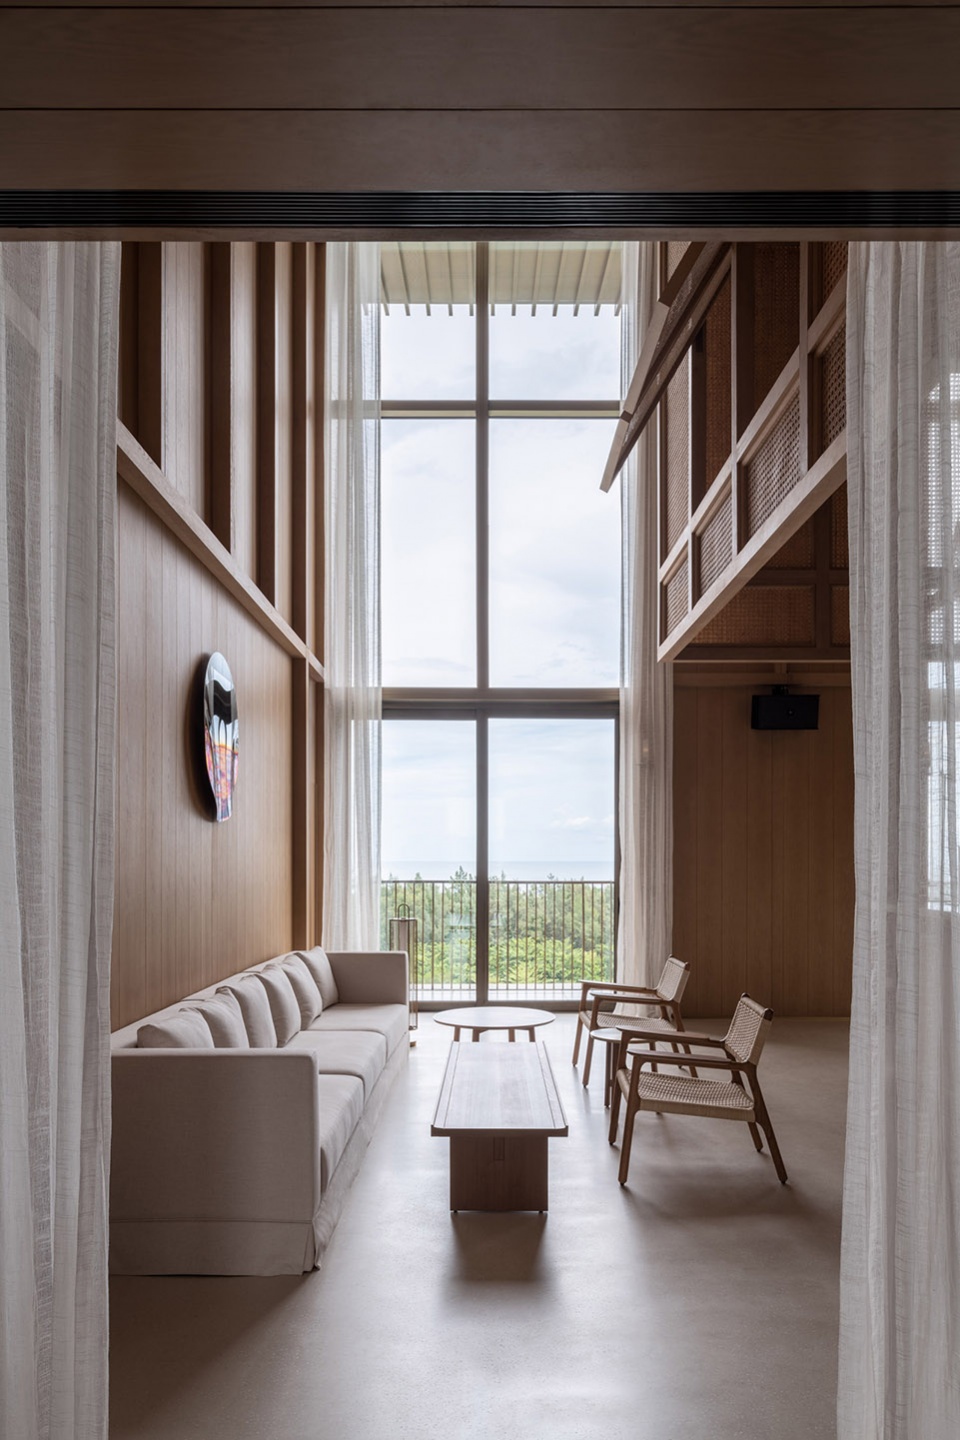
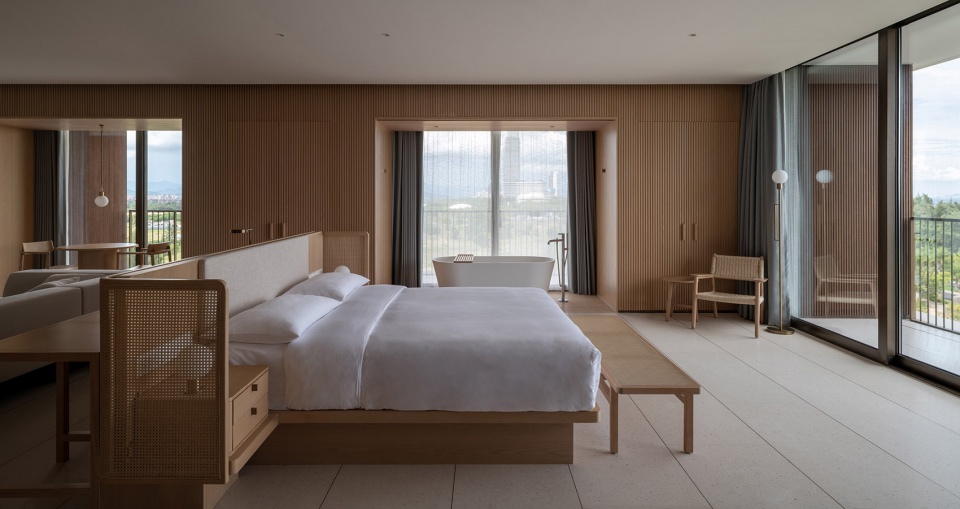
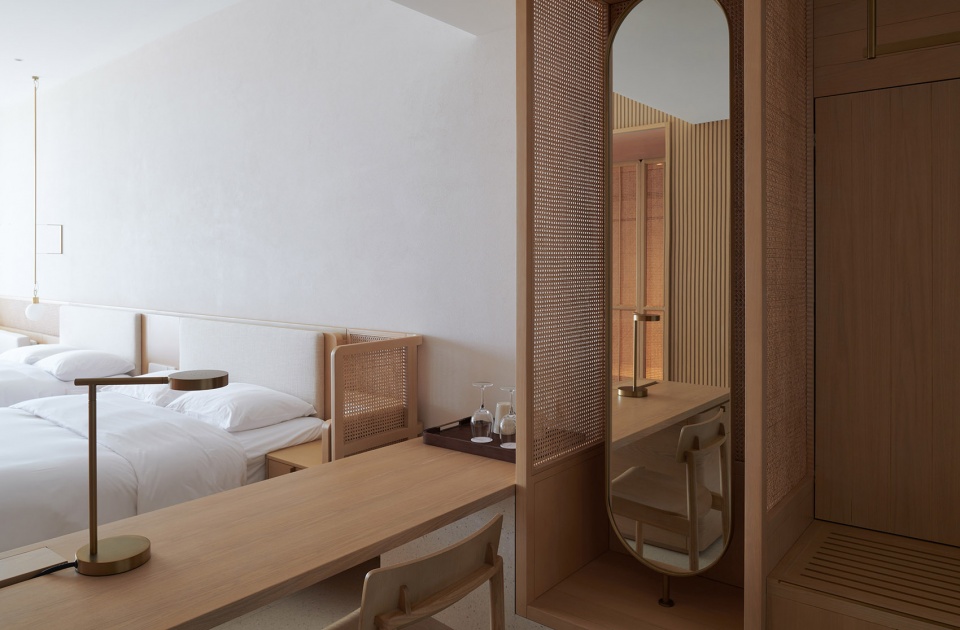
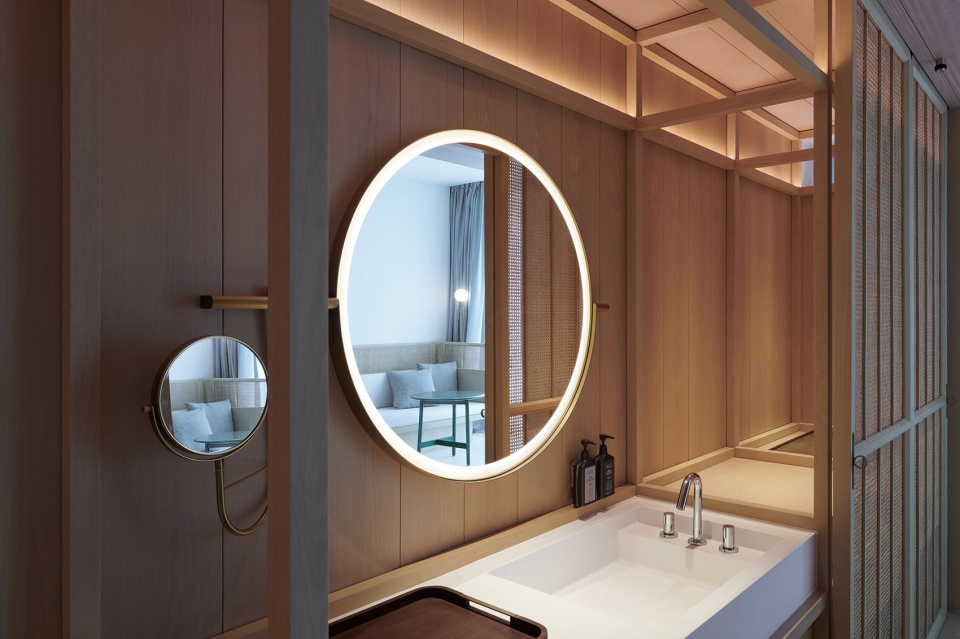
每一间客房都是独立的“木屋”,包含功能性设施:睡眠空间、休憩区、洗手间及海景阳台。客房层的公共走道犹如一条街巷,人们在其中或驻足、或游走、或偶遇,享受旅途间的不经意。带有角度的墙面与质感材质的叙述,描绘出建筑立面的动态感,虚实交替,光影浮动。
For the guest rooms, each unit is conceived as an individual wooden hut that contains functional amenities such as the washrooms. In the negative space between the wooden boxes lies the sleeping and relaxing zones, including the ocean view balconies. The alternating rhythm between solid and void, the angled walls and textured material expression, all contribute to a dynamic façade that is constantly playing with light and shadow. The corridor between the bedroom units becomes an urban streetscape, an alley where people can traverse and enjoy chance encounters, as such are the delights of being a traveler.
▼客房室内,Guest room © Chen Hao
▼浴室,Bathroom © Chen Hao
▼定制家具细节,Customized furniture © Chen Hao
城池
三亚疗养度假酒店
地点:中国海南省三亚市海棠湾
时间:2022年
项目内容:建筑、室内、产品及平面设计
建筑面积:83,000平方米
主创建筑师:郭锡恩,胡如珊
主持建筑协理总监:曹子燚
协理(建筑项目经理): 黄永福
主持室内协理:许健
设计团队:Federico Saralvo, 陈健全, 叶昭甫, 金丹燕, Rashi Jain, 谢宜加, Fergus Davis, 林世罗, 李金龙,张世齐, 黄多卿, Valentina Brunetti, Kim-Lou Monnier,张楠, 李冠霖,吴爽,江倩欣, 李燕宁,沈可涵,汪孟洋,张念山,郭瑞歌,高翔宇, Callum Holgate,王海明, 矫艳, 吉超,郭上毅,李豫,余琪晨韵,石纯煜,王志康,宋贞泰,Nicolas Fardet,Junho Jeon, 生茵,辛海鸥,黄惠子,王吕齐眺
建筑设计:如恩设计研究室
室内设计:如恩设计研究室
产品设计:如恩设计研究室
顾问
当地设计院(建筑):北京市建筑设计研究院有限公司
当地设计院(室内):北京丽贝亚建筑装饰工程有限公司
幕墙:上海旭密林上海有限公司
灯光:照奕恒 照明设计(北京)有限公司
景观:奥雅景观设计(概念方案),中景汇设计集团有限公司(深化设计)
标识:柯利图文设计(上海)有限公司
施工方
施工总包(建筑):中国建筑第八工程局有限公司
施工总包(室内):深圳郑中设计股份有限公司(公区),深圳广田集团股份有限公司(客房),浙江亚厦股份装饰工程有限公司(客房)
幕墙(竹木):大庄竹材(公区),寄予竹材(客房),磨方材料(客房)
幕墙(陶土砖):宜兴和特科技陶瓷有限公司
Walled City
Sanya Wellness Retreat
Location: Haitang Bay, Sanya, Hainan, China
Date: 2022
Project Type: Architecture, interior, product and graphic design
Site area: 83,000 sqm
Guest rooms: 343
Partners-in-charge: Lyndon Neri, Rossana Hu
Associate Director in-charge (Architecture): Ziyi Cao
Associate (Architecture project manager): Fong Win Huang
Associate-in-charge (Interior): Sanif Xu
Design Team: Federico Saralvo, Chris Chen, Chaofu Yeh, Danyan Jin, Rashi Jain, Lina Lee, Fergus Davis, Sela Lim, Jinlong Li, Shiqi Zhang, Dakyung Hwang, Valentina Brunetti, Kim-Lou Monnier, Heather Zhang, Guanlin Lee, Vanessa Wu, Lisa Kong, Cheri Lee, Ashley Kehan Shen, Mengyang Wang, Nianshan Zhang, Gloria Guo, Kevin Gao, Callum Holgate, Haiming Wang, Jean Jiao, Ji Chao, Jerry Kuo, Echo Li, Yoki Yu, Amber Shi, Zhikang Wang, Matthew Sung, Nicolas Fardet, Junho Jeon, Sheng Yin, Haiou Xin, July Huang, Lyuqitiao Wang
Architecture design: Neri&Hu Design and Research Office
Interior design: Neri&Hu Design and Research Office
Product design: Neri&Hu Design and Research Office
Consultant
Local Design Institute (architecture): Beijing Institute of Architectural Design Co., LTD
Local Design Institute (interior): Beijing Libeiya Architectural Decoration Engineering Co., LTD
Façade: Schmidlin Shanghai Co., LTD
Lighting: J+B Studios Architectural Lighting Design (Beijing) Co., LTD
Landscape: L&A Design (concept design), Arktree Landscape Design Co., LTD. (design development)
Signage: Corlette Design (Shanghai) Co., LTD
Contractor
General Contractor (construction): China Construction Eighth Engineering Division Corp., LTD
General Contractor (interior): Shenzhen Cheng Chung Design Co., LTD. (public area), Shenzhen Grandland Group Co., LTD. (guest room), Zhejiang Yasha Decoration Engineering Co., LTD. (guest room)
Façade (bamboo): Dasso (public area), Seamboo (guest room), BMF Material (guest room)
Façade (clay bricks): Yixing Hete Technology (ceramics) Co., LTD
More: 如恩设计研究室。更多关于:Neri&Hu Design and Research Office on gooood









水院的下沉饰面怪些,其他感觉都很棒
客房外立面真美
DK
如恩的屋顶处理简直一绝,内装高水平,材料选得也好,谢天谢地没有一块高反的材料,非常护眼
如果说整体是中规中矩的话,看到接待大厅的那张我沉默了,我不信只有我有似曾相识的感觉。
名气大于实力的公司
你的好多评论,都是骂如恩的,是不是有宿怨啊
看你主页你就是个mad吹子吧,直向也不行,如恩也不行,就你马工最牛逼
深卡其,浅卡其。小图案。企图营造一种神圣感,应该是信教之人
Olgiati x Adjaye x 斯卡帕缝合怪
就这……学生作业都比这强
不如你的学生吗?
还行,没什么亮点
这个项目感觉室内比建筑做的好。外立面还行,空间也不错。施工有点儿糙。宴会厅的蓝色地毯,不太合适 。
是度假酒店的规格
立面还挺Kerry hill 的
立面很舒服
不如孟凡浩在三亚做的那个项目,如恩做的东西很精细,但大的建筑方面跟绿城那些商业设计公司的水平也没啥区别
如恩这个酒店和孟凡浩做的那个我都去现场看了,都在海棠湾。这么说吧,如恩甩孟凡浩几条街,你现场看看就知道了,如恩做到了这个建筑给人温和安宁的感觉,空间和材料都做到了恰如其分,比如说那个下沉下去的休息区,真的很舒服。孟凡浩的也不错,更多的是形式感觉挺好,有冲击力、空间没觉得很好。
威斯汀酒店那个?那是张微做的,孟凡浩已经不在gad了,在gad孟凡浩只是微总的小弟
如恩比较一体化,做小体量建筑有优势。 孟的那个确实比这个建筑上做的好。
说的就不是一个房子,还要重复回复两遍,就是为了彰显自己很优秀,知道的多?
威斯汀酒店那个?那是张微做的,孟凡浩已经不在gad了,在gad孟凡浩只是微总的小弟