感谢 KCAP 予 gooood 分享以下内容。更多请至:KCAP on gooood
Appreciation towards KCAP for providing the following description:
瓦尔街区(Waalkwartier)在瓦尔河畔形成一处全新的城市片区,包含950套住宅、商业空间、文化设施、公共空间网络以及一座全新的城市公园。场地拥有深厚的历史积淀,留存着从古罗马时期到工业时代的历史遗产。作为一项重要的城市防洪地形工程,瓦尔街区的景观建于两座地下停车设施之上,并与抬高的堤岸共同提升区域抵御侵蚀及水位上涨的能力。现有的Honig工厂位于较低标高,其部分建筑得到保留,并配置了一系列能够适应洪水的全新公共空间。围绕Honig工厂,六个新建街区由具有粗犷质感的Loft住宅组成,并围合出尺度亲密的共享绿色庭院。
Waalkwartier becomes a new urban district at the river Waal, with 950 homes, commercial spaces, cultural facilities, a public space network, and a new city park, on a site with a rich history that includes heritage from the Roman and industrial eras. Designed as a major urban flood protection landform, Waalkwartier’s landscape is built atop two underground parking facilities which, together with a raised dike, upgrade the area’s resilience against erosion and rising water levels. The existing Honig factory site, positioned on a lower level, is partly preserved and fitted with a range of new public spaces designed to accommodate flooding. Around the Honig factory six new building blocks of robust loft dwellings are arranged around intimate collective green courtyards.
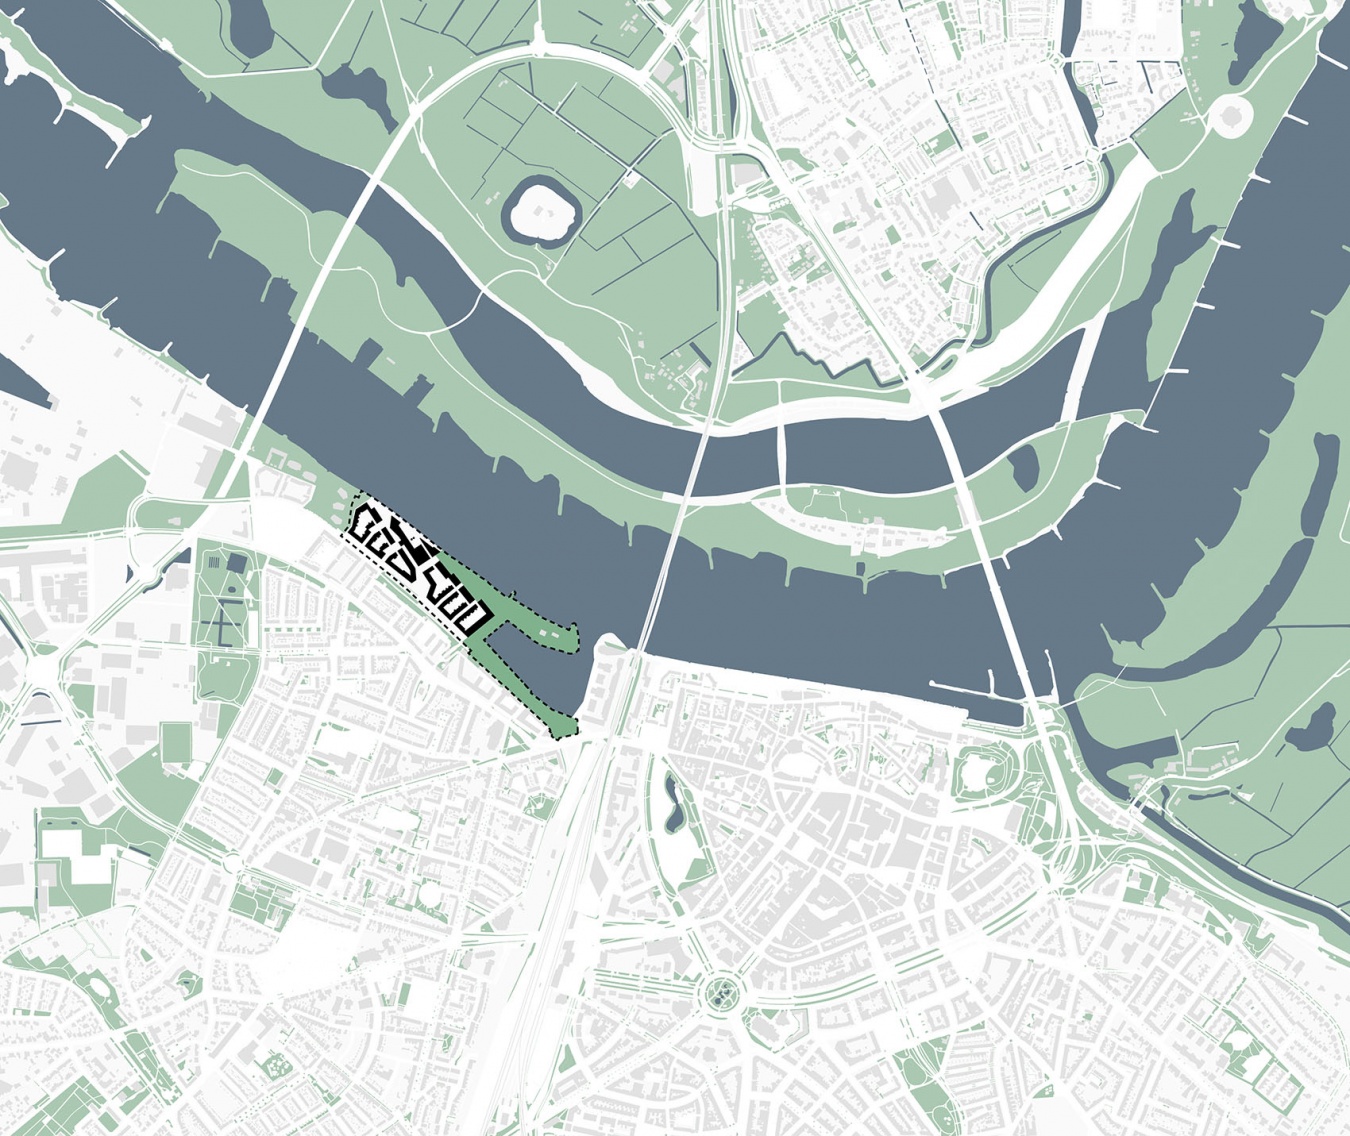
▼项目区位,Project Location © KCAP
两座公园之间的工业码头
An industrial wharf between two parks
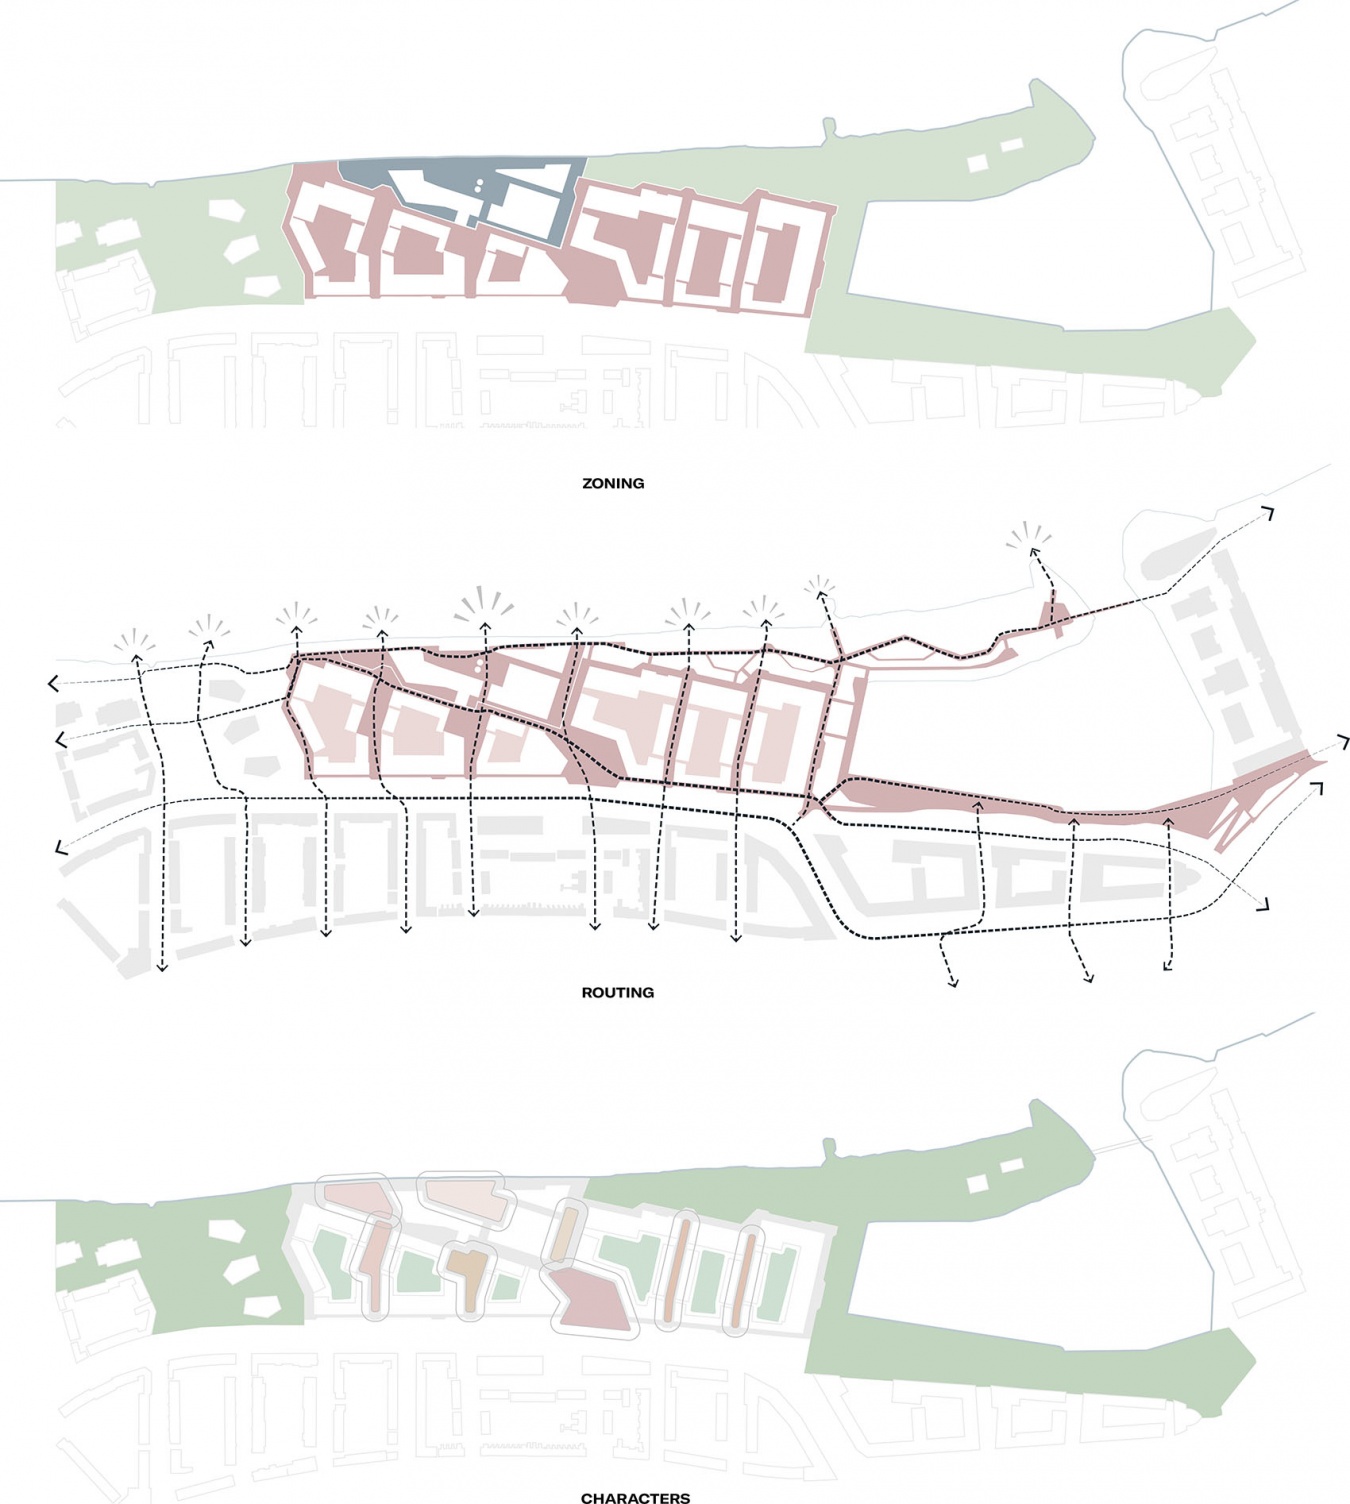
瓦尔街区的公共空间以“码头”为统一主题,构成一片无车的工业化“工厂地坪”,建筑坐落其上。景观设计的核心概念,是将场地视为嵌于两座公园之间的一处工业码头:东侧是新建的Waalhavenpark公园,西侧则是现有的Fortpark公园。Honig建筑群周围的公共空间具有自身独特的场所特征,与瓦尔街区其他区域形成区别。由此形成三个不同的空间分区:Honig、码头和公园。
Waalkwartier’s public space is unified through the theme of the wharf, an industrial car-free factory floor on which the buildings stand. The central concept of the landscape design sees the site as an industrial wharf nestled between two parks: the new Waalhavenpark in the east and the existing Fortpark in the west. The public space surrounding the Honig complex has its own character, distinct from the rest of Waalkwartier. Three zones follow from this: Honig, the wharf, and the park.
▼分区、流线与空间特征分析,Zoning, Routing and Spatial Characters © KCAP
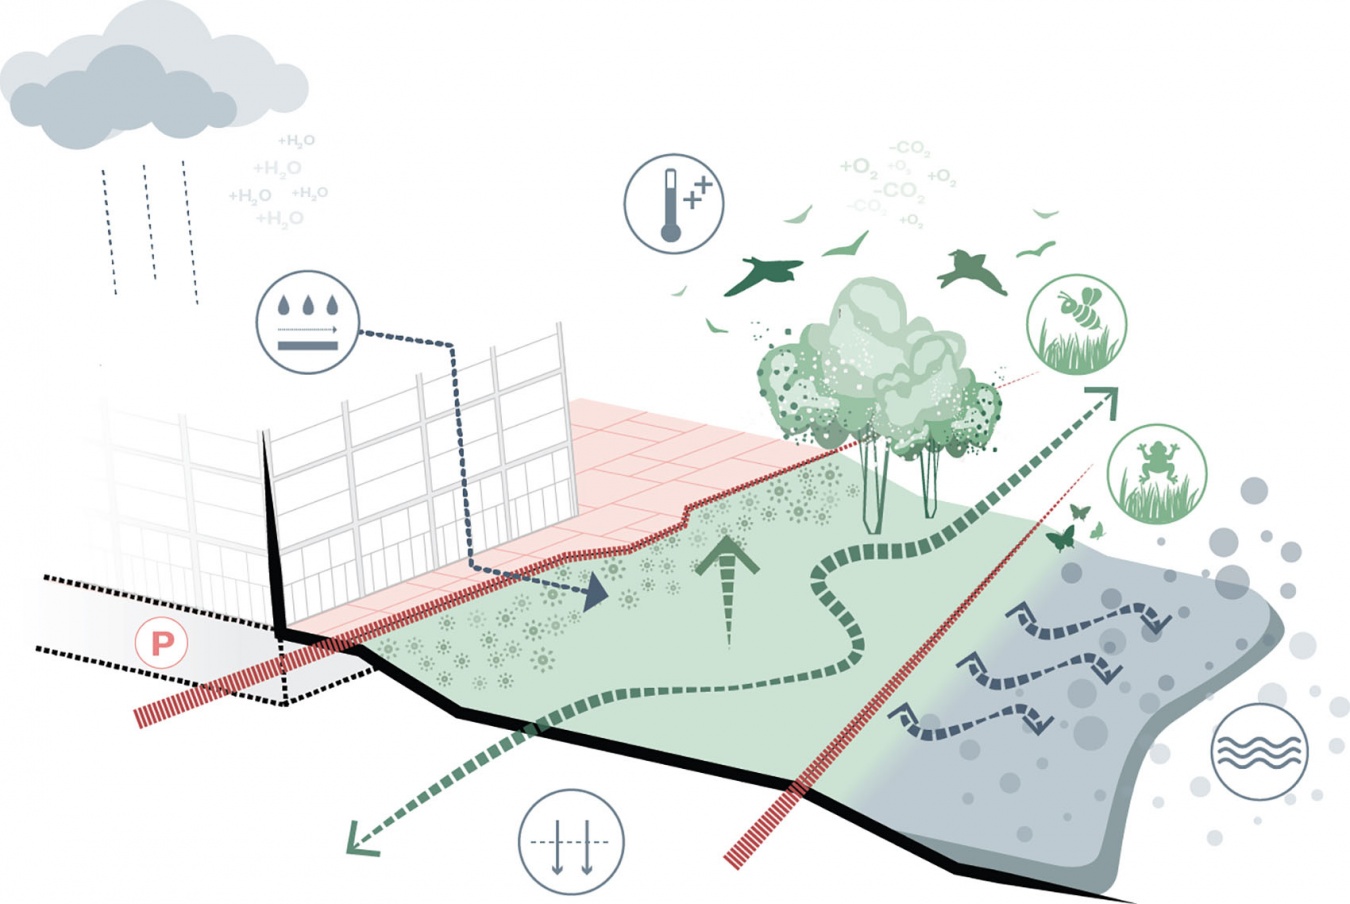
“瓦尔街区将防洪设施转化为公共空间,重新连接奈梅亨与瓦尔河。” —— Pieter Theuws,景观建筑师及副合伙人
“Waalkwartier turns flood protection into public space, reconnecting Nijmegen with the Waal.” – Pieter Theuws, Landscape Architect & Associate Partner
▼防洪与生态综合策略,Integrated Flood and Ecological Strategies © KCAP
Honig:保留工业特质的文化热点
Honig: a cultural hotspot with industrial character
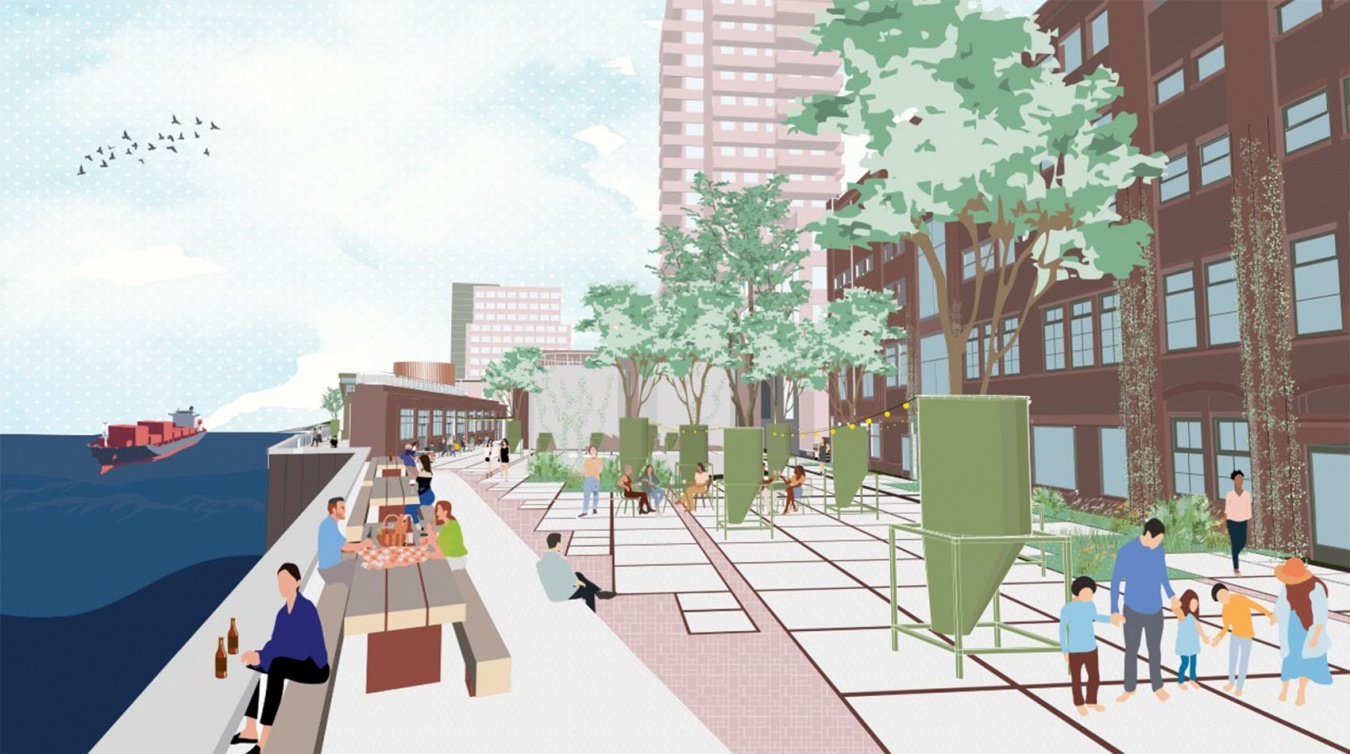
现有的Honig工业厂区曾经生产汤品和意大利面,是城市遗产的重要组成部分;其中的Honig塔楼作为一处辨识度极高的地标,鲜明见证了奈梅亨的工业、经济与社会历史。Honig将转型为汇聚文化功能、创意产业与活动的热点,这些功能进一步延伸至周边公共空间,为场地注入活力并塑造独特的城市特征。室外空间的重新设计通过再利用大型混凝土板、砖等材料,延续了昔日工厂的工业特质与场所氛围。自然生长的攀缘植物与多干灌木进一步强化了区域粗犷、未经修饰的气质。重要公共空间包括Honig广场,它串联起创客空间、工作室、咖啡馆、酒吧及文化建筑,并为现有及未来使用者的文化艺术创作提供展示舞台。从原工厂保留下来的钢制筒仓被改造为树池,形成一系列抬高的种植容器,既保护树木免受洪水侵袭,又塑造出鲜明的景观意象,以含蓄的方式提示河流的洪水水位。Honig建筑群周围的公共空间还设置了一系列定制设计的钢制构筑物,以鲜艳的色彩和坚固的形态呼应场地的工业特征,同时赋予不同空间各自的辨识度。这一系列具有统一特征的构筑物,其设计灵感来自Honig工厂中的管道、生产线和钢制储罐等工业元素。
The existing industrial Honig factory site, where once soups and pasta were produced, is an important part of the city’s heritage, with the Honig tower as a recognizable beacon and striking icon of Nijmegen’s industrial, economic, and social past. Honig transforms into a hotspot for cultural functions, creative industries, and events that extend to the surrounding public spaces, generating liveliness and a unique urban character. The redesign of the outdoor areas preserves the industrial character and feel of the former factory through reused materials such as large concrete slabs and bricks. Informal climbing plants and multi-stemmed shrubs add to the rough, unpolished character of the area. Key public spaces include Honig Square, which anchors the maker spaces, ateliers, cafés, bars, and cultural buildings, and celebrates the cultural and artistic production of new and future tenants. Steel silos preserved from the former factory become tree planters: a sequence of elevated pots that protects trees from flooding and creates a striking image, a gentle reminder of the river’s flood levels. The public spaces around the Honig complex are marked by a sequence of custom-designed steel objects, colorful and robust, that complement the industrial character of the area and distinguish each space. The design of this recognizable family of objects is inspired by Honig factory elements such as tubes, production lines, and steel storage tanks.
▼Honig广场,Honig Square © KCAP
码头:两座公园之间的工业地坪
The wharf: an industrial floor between two parks
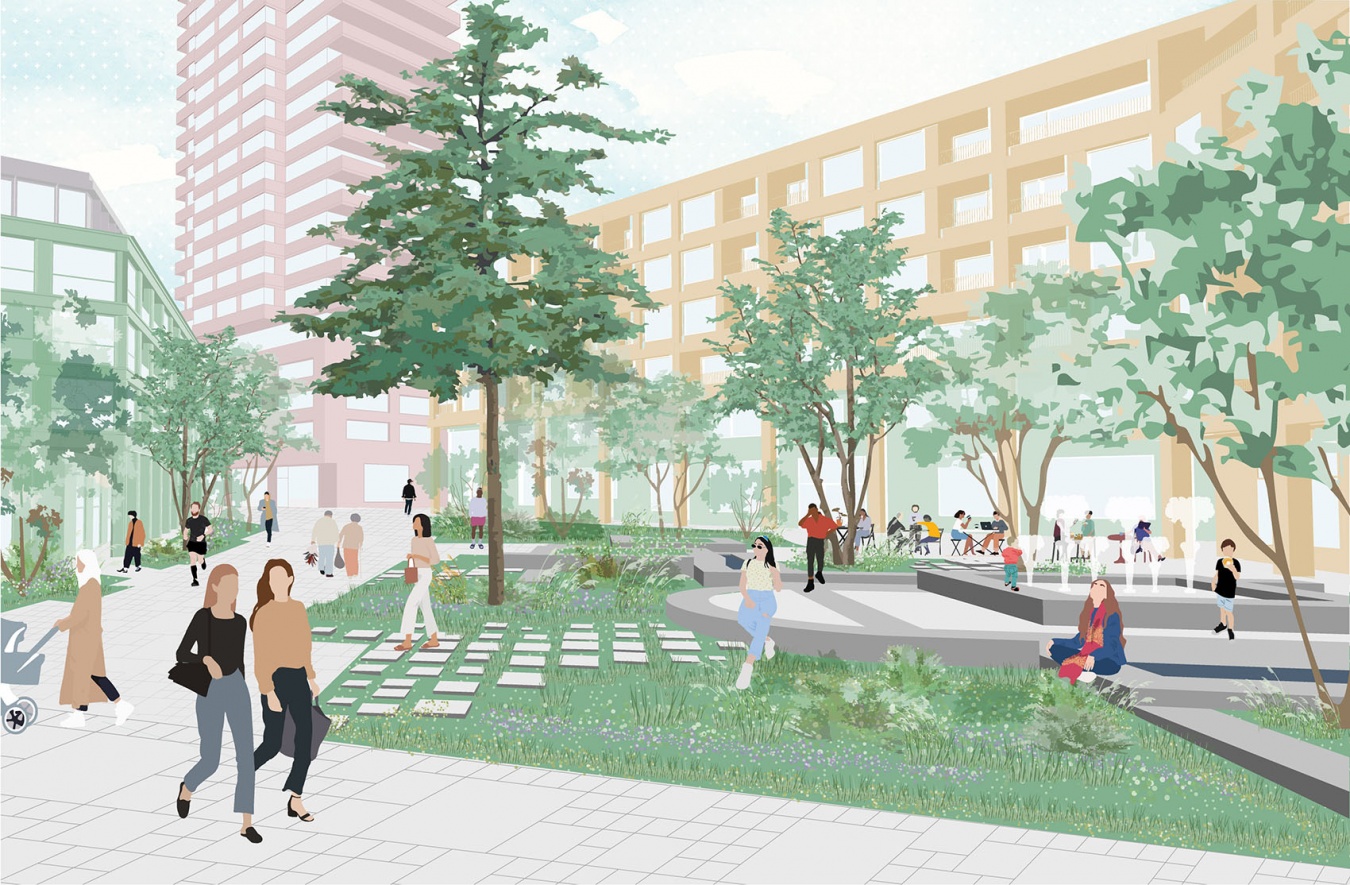
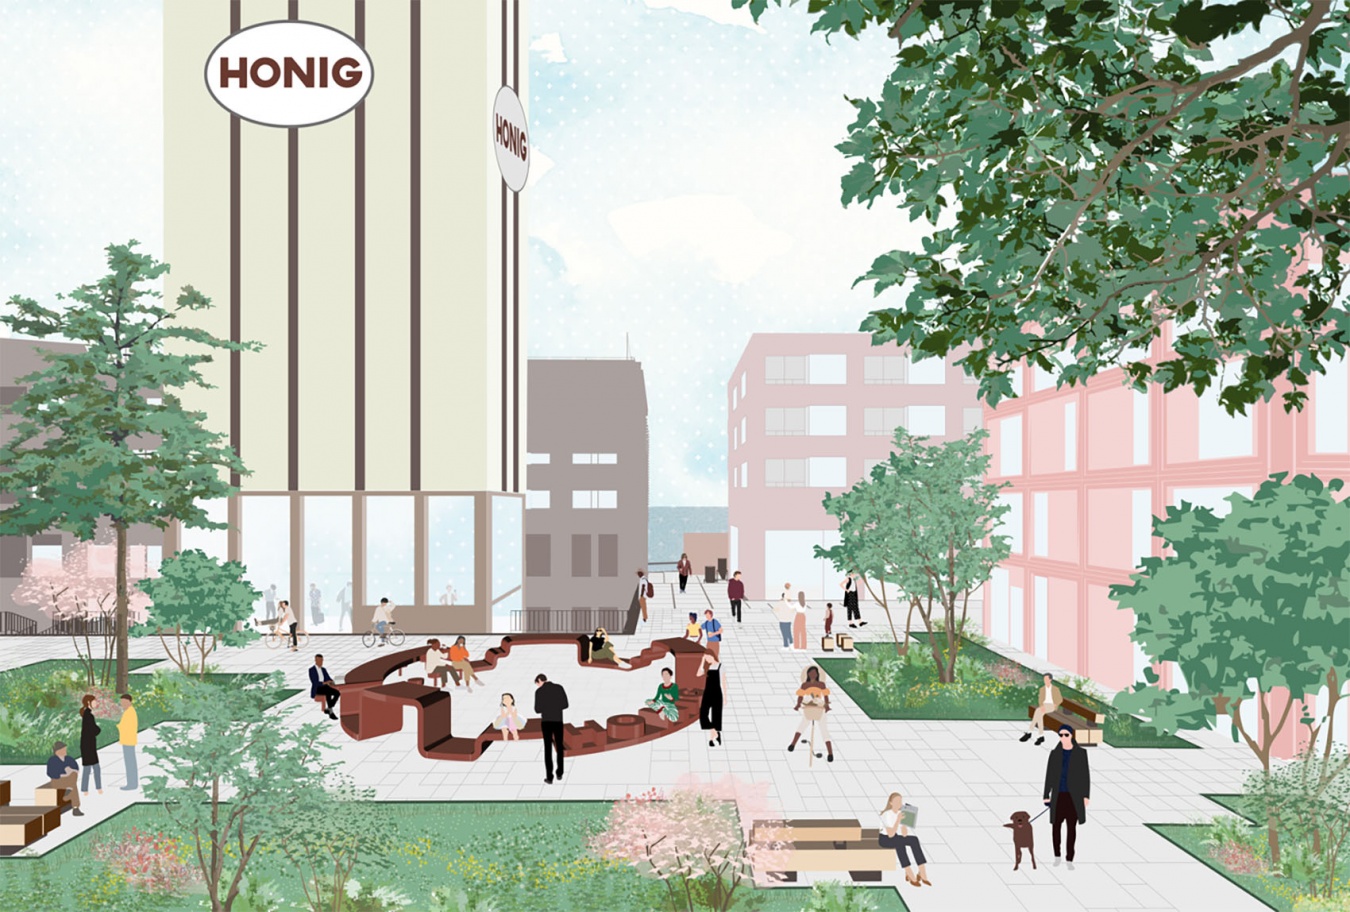
Honig区域与码头形成鲜明区分,后者是一片由坚固混凝土构件构成的工业化地坪。铺装以具有工业特征的网格方式展开,并规律地留出开口,为植被与树木提供生长空间。正交布置的种植区域内配置了种类丰富的乔木、草本与灌木,使场地随四季更替呈现不同的景观体验。丰富的植物配置也为这片后工业区域带来了生物多样性。码头区域完全无车,行人与骑行者享有优先通行权。在统一的码头空间体系中,不同公共空间又分别与各自的周边环境形成对话。其中的重要空间包括Thermenplein广场,其设计灵感源自一处古罗马浴场遗址,该遗址在此处地下数米的位置被发现。昔日浴池被重新诠释为水景和儿童戏水区,炉灶遗迹转化为树池,古老墙体则通过一系列天然石墙得到呼应。广场通过缓坡保持无障碍通行,以消解防洪屏障所形成的高差;沿商店与咖啡馆立面设置的露台俯瞰水上游乐区,并充分利用阳光。穿越码头的一条对角线呼应了旧Honig工厂建筑的拆除界线,同时重新揭示了一条历史道路——它过去曾通往西侧Fortpark中的军事防御设施。这条全新的“工厂街”彰显粗粝的工业身份,并成为整个码头区域的空间骨架。面向河流、设有露天剧场的瓦尔广场(Waal Square),尺度紧凑、作为区域会面节点的Honig塔楼广场(Honig Tower Square),以及一处尺度更小、更具亲密感的社区广场,共同完善了码头公共空间的连续序列。
Honig distinguishes itself from the wharf, which is an industrial floor of robust concrete elements. Paving sits in a grid with an industrial appearance, regularly punctured to make space for vegetation and trees. In orthogonal planting areas, a wide variety of trees, grasses, and shrubs offer a changing experience throughout the seasons. The rich planting palette brings biodiversity to this post-industrial area. The wharf is a car-free zone where pedestrians and cyclists have right of way. Within the unity of the wharf, diverse spaces engage in a dialogue with their surroundings. Key spaces include Thermenplein, inspired by a Roman thermal complex whose remains were discovered a few meters below the surface at this spot. Former baths are reinvented as water features and children’s water play areas, ovens become tree planters, and ancient walls are recalled through a network of natural stone walls. The square remains accessible through a gradual slope that compensates for the height difference created by the flood barrier, while terraces along the facades with shops and cafés overlook the water playground and take advantage of the sun. The diagonal gesture that cuts through the wharf marks the line of demolition of old Honig factory buildings and unearths a historical road used to connect to former military fortifications at Fortpark in the west. This new Factory Street celebrates a gritty industrial identity and is the backbone of the wharf. The Waal Square, with an amphitheater overlooking the river, the Honig Tower Square, a compact urban plaza and meeting point for the area, and a smaller, more intimate neighborhood square complete the wharf’s sequence of public spaces.
▼Thermenplein广场,Thermenplein Square © KCAP
▼Honig塔楼广场,Honig Tower Square © KCAP
Waalhavenpark:眺望河流的绿色堤岸
Waalhavenpark: a green dike with river views
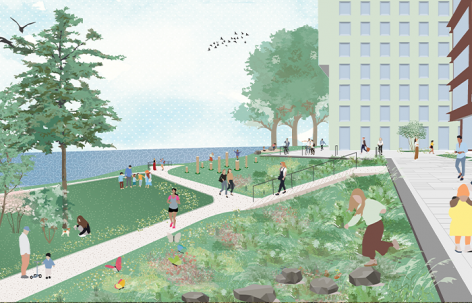
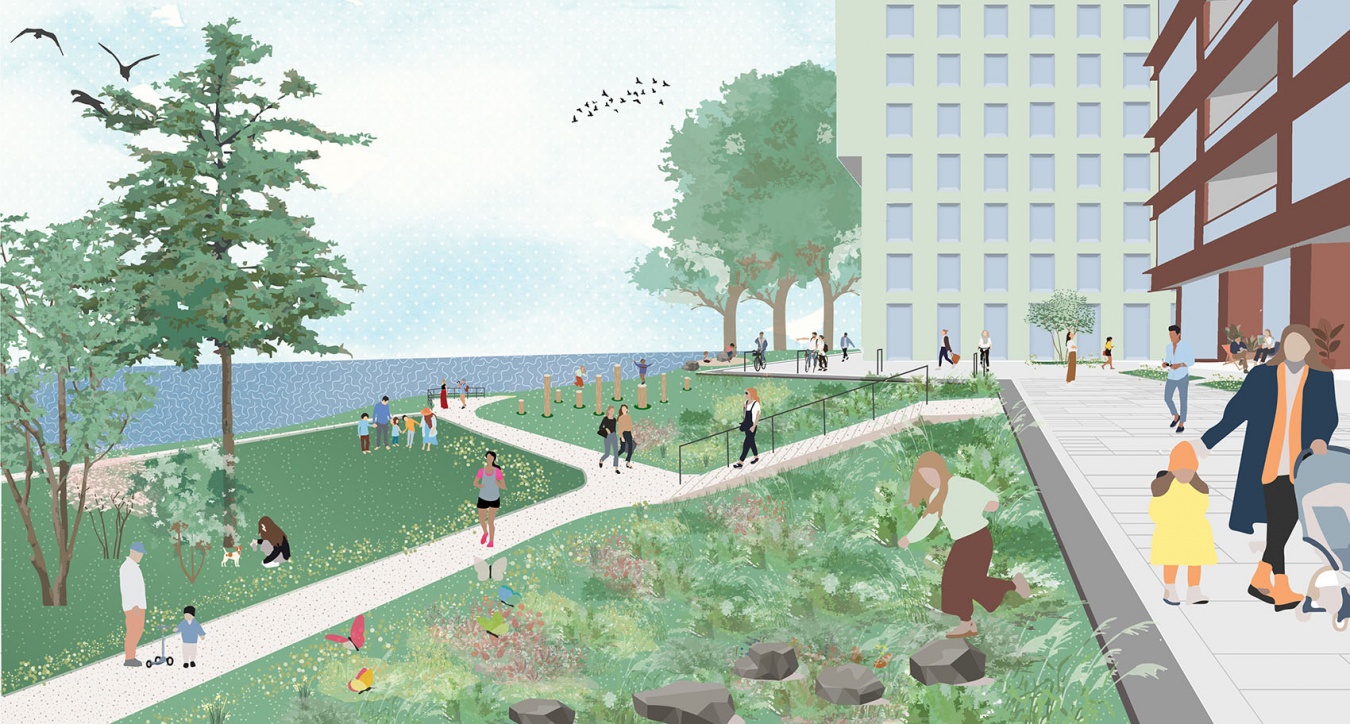
Waalhavenpark是一座公共堤岸公园,以最大程度的绿化、开阔的景观视野与工业特质为主要特征。公园兼具两种场所属性:既是一处仍在运作的港口,也是瓦尔河畔的城市公园。除了承担堤岸功能外,公园在城市公共空间网络中还具有重要的战略作用。通过横跨港湾的新桥,它重新将市中心与Honig建筑群以及西侧的创意中心NYMA连接起来。公园重新开放滨水空间,并形成一条沿河连续延伸的步行路径。公园中央以行人优先的路线形成一条林荫大道,人们可以在这里交流、会面、运动和玩耍。蜿蜒穿行于狭长公园中的混凝土步道支持多种活动,并满足无障碍通行需求,同时不断打开面向河流、持续变化的景观视野。新建的绿色坡地结合台阶、阶梯看台与观景平台,为游客和当地居民提供非正式的会面与交流场所。自然式游乐场和大型木质秋千进一步激活公园,为游戏与运动创造条件,使这里成为城市中的全新目的地。公园的生态设计包括种类丰富的乔木及成组灌木,为鸟类提供藏身和筑巢空间;坡地上种植开花草甸,为蜜蜂、蝴蝶及其他昆虫提供食物与筑巢机会;平坦区域则形成开阔草坪,通过放风筝、野餐和节庆活动等多样使用方式激活公园。
Waalhavenpark, a public dike park, offers maximum greenery with fantastic views and an industrial character. The park offers the best of two worlds: a working harbor and a city park on the Waal River. In addition to its function as a dike, the park has an important strategic function within the city’s network of public spaces. It relinks the city center via the new bridge over the harbor with the Honig complex and the creative hub NYMA to the west. It reopens the waterfront and allows for a continuous walking route along the river. A central pedestrian-priority route in the park becomes a boulevard where people interact and meet, sport, and play. The meandering concrete paths in the elongated park allow for a variety of uses, are accessible for people with disabilities, and open onto constantly changing views over the river. New green slopes with stairs, tribunes, and a viewing platform offer informal spots for visitors and locals to meet and interact. Natural playgrounds and a large wooden swing activate the park and allow for play or exercise, making it a new destination in the city. The park’s ecological qualities include a wide variety of trees with groups of shrubs that allow birds to hide and nest. Slopes are equipped with flowering meadows that provide food and nesting opportunities for bees, butterflies, and other insects. The flat areas consist of spacious lawns where uses such as kite flying, picnicking, and festivals activate the park.
▼Waalhavenpark公园,Waalhavenpark © KCAP
▼景观总平面,Landscape Masterplan © KCAP
Project Details
Location: Nijmegen, the Netherlands
Client: Ontwikkelingsbedrijf Waalfront Nijmegen (Municipality of Nijmegen and BPD), Lingotto
KCAP: Landscape Architecture
Collaborators: Municipality of Nijmegen, Waterschap Rivierenland, Buro Boot, Keper Infra Advies, RHDHV, VMX Architects, Koschuch Architects, ANA, Arons & Gelauff, Blauw Architecten, Boeijenjong, Clafis, Donker design, Dura Vermeer, INBO, Rots Maatwerk, Winhov, Zecc, City Developers
Programme: 950 residential units, commercial spaces, cultural facilities, public spaces, Waalhavenpark
Construction: 2024 – ongoing
More:KCAP。更多请至:KCAP on gooood









发表评论
你需要先 才能发表评论
社交登录