感谢 Ser Arquitetos 予gooood分享以下内容。更多关于他们:Ser Arquitetos on gooood
Appreciation towards Ser Arquitetos for providing the following description:
Vista Lago 综合体位于巴西隆德里纳市伊加波湖畔,占地约 10,000 平方米。项目希望通过灵活而开放的空间体系,为不同类型的企业提供具有适应性的办公与商业环境。
场地受到多项城市规划条件的限制,其中包括建筑高度不得超过 8 米,以及沿湖岸设置 30 米宽的环境保护带。这些条件直接塑造了建筑的总体布局,并决定了较大体量在场地中的位置。
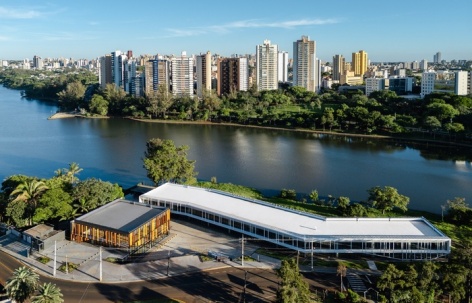
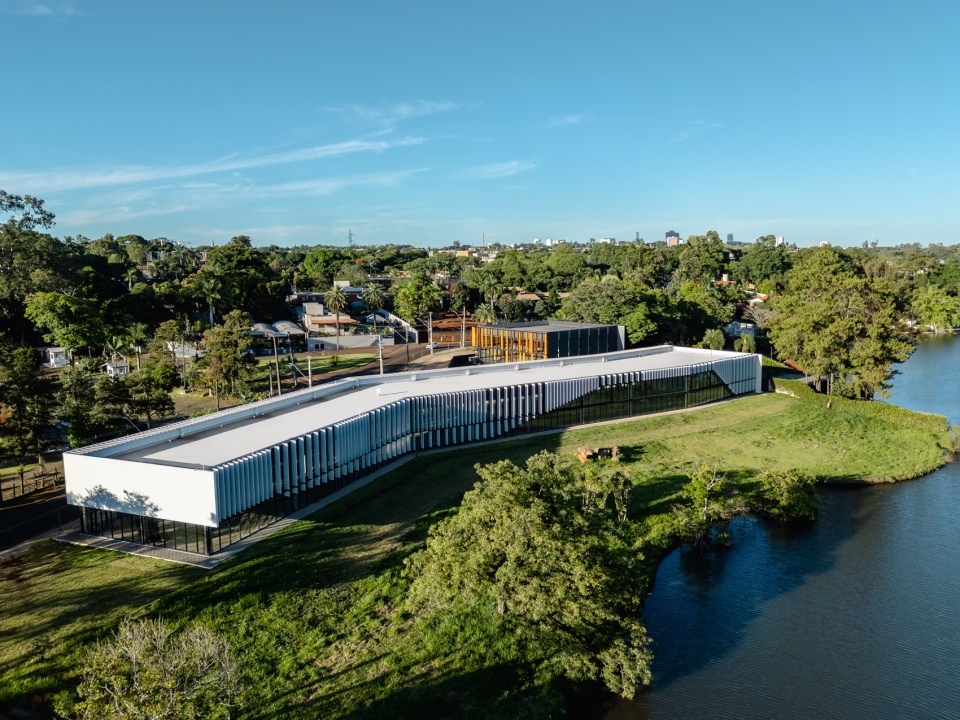
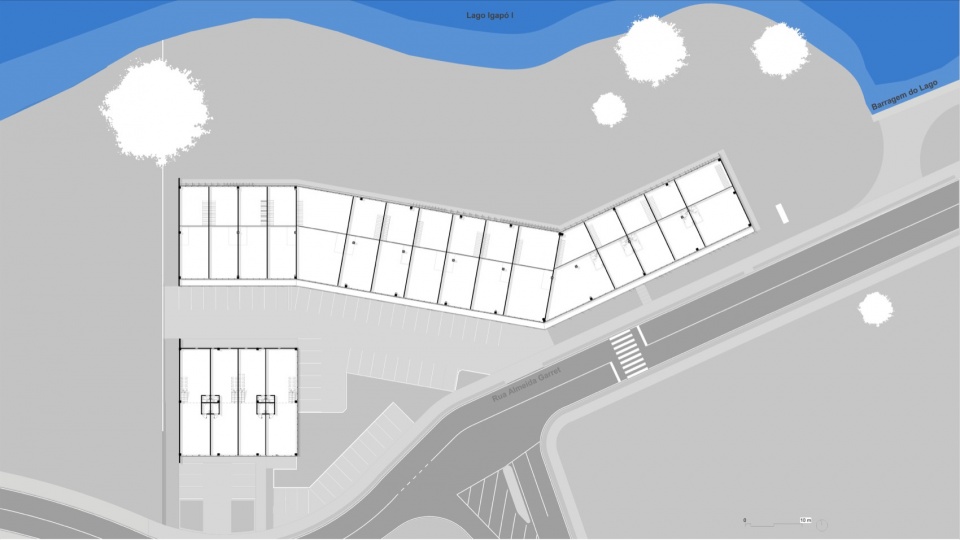
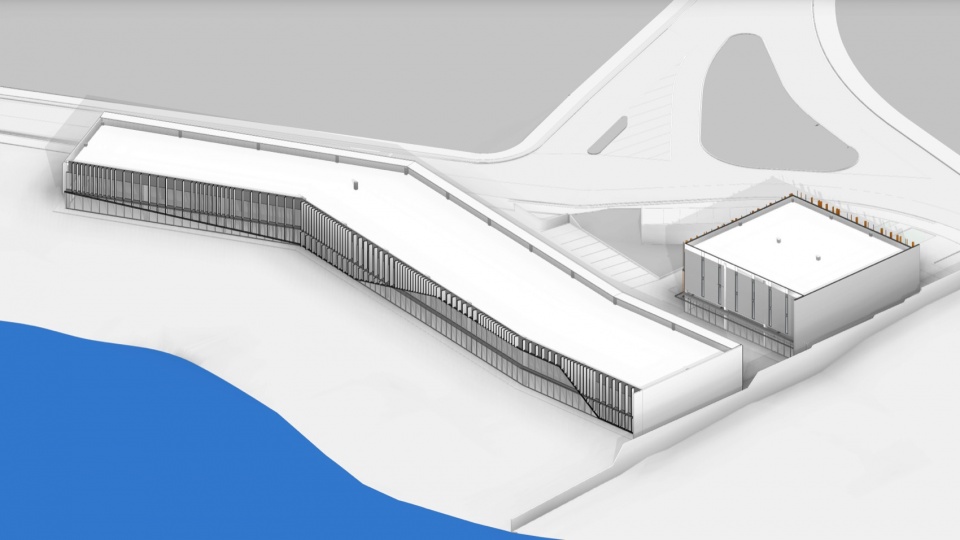
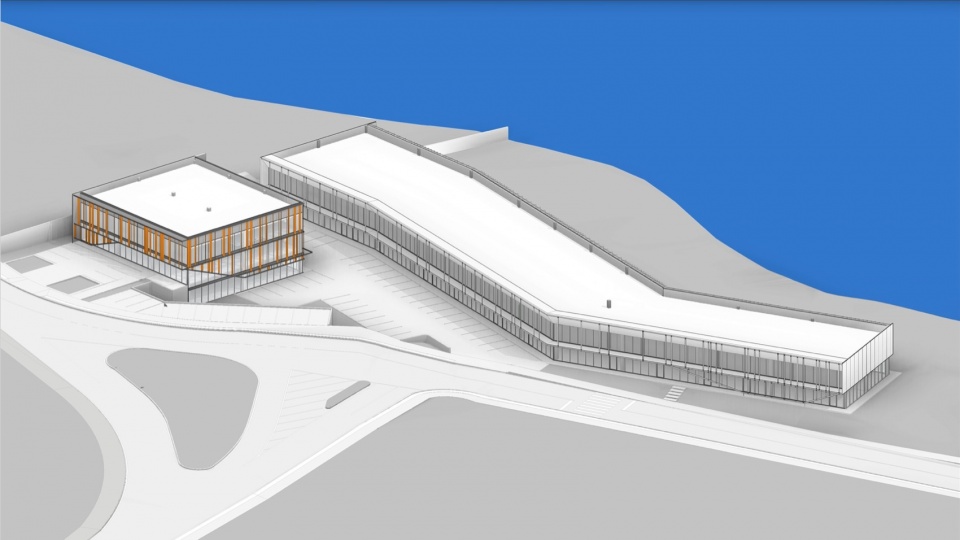
Located on a plot of approximately 10,000 m² on the shores of Lake Igapó, in Londrina, the Vista Lago Complex arose from the idea of creating a space that would offer flexibility of use and occupation, accommodating different types of companies within a versatile architectural complex. The project’s implementation responds to local urban restrictions, including the maximum permitted height of 8 meters and a 30-meter environmental protection strip along the lakeshore, which determined the positioning of the larger building.
▼湖岸上的建筑群,The complex on the lakeshore © Manuel Sá
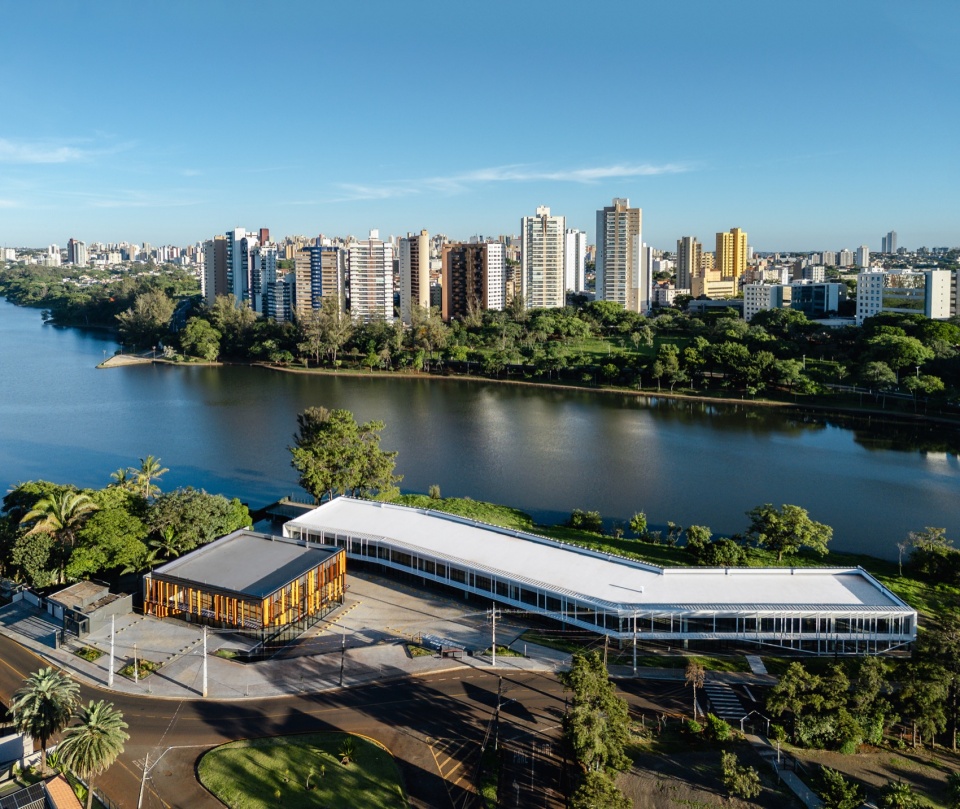
▼伊加波湖与城市环境,Lake Igapó and the urban context © Manuel Sá
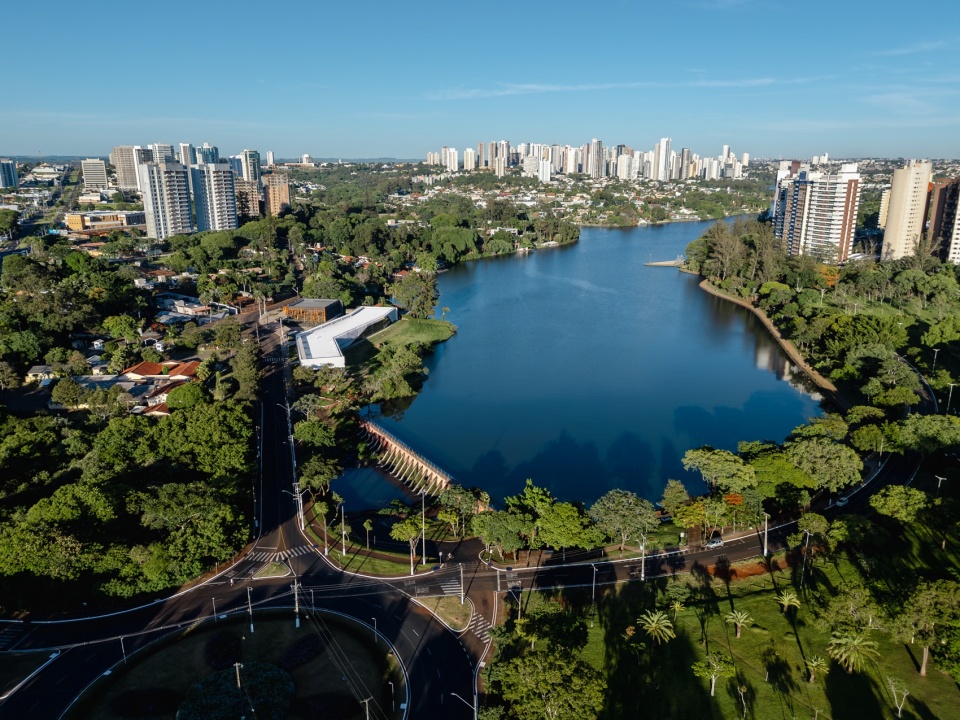
▼建筑与场地布局,Buildings and site layout © Manuel Sá
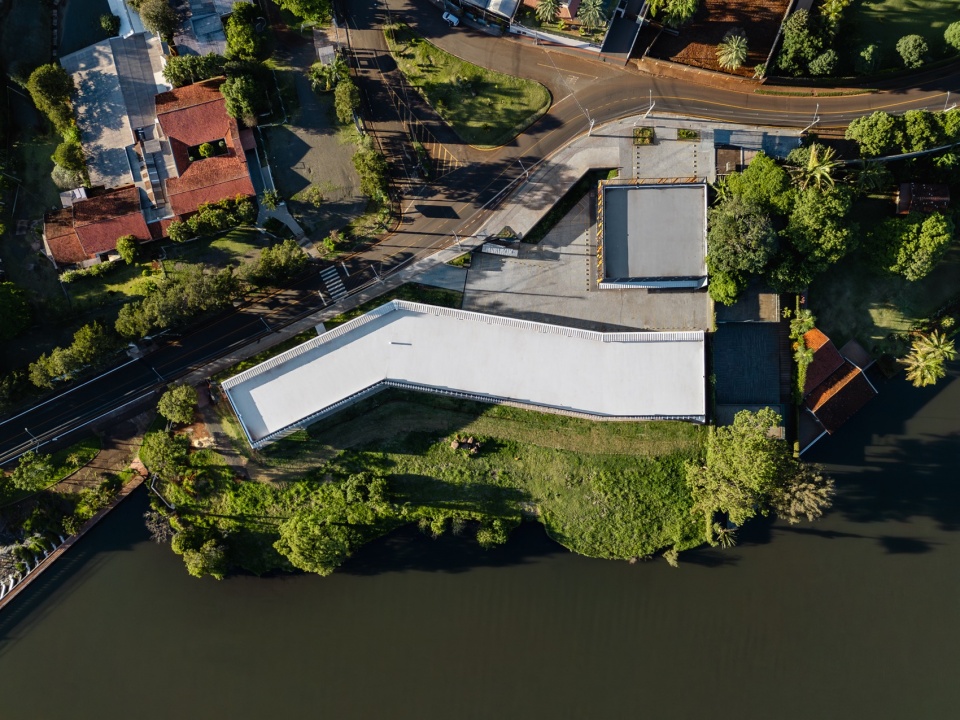
▼临湖建筑鸟瞰,Aerial view of the lakeside building © Manuel Sá
▼从湖对岸看建筑群,The complex viewed across the lake © Manuel Sá
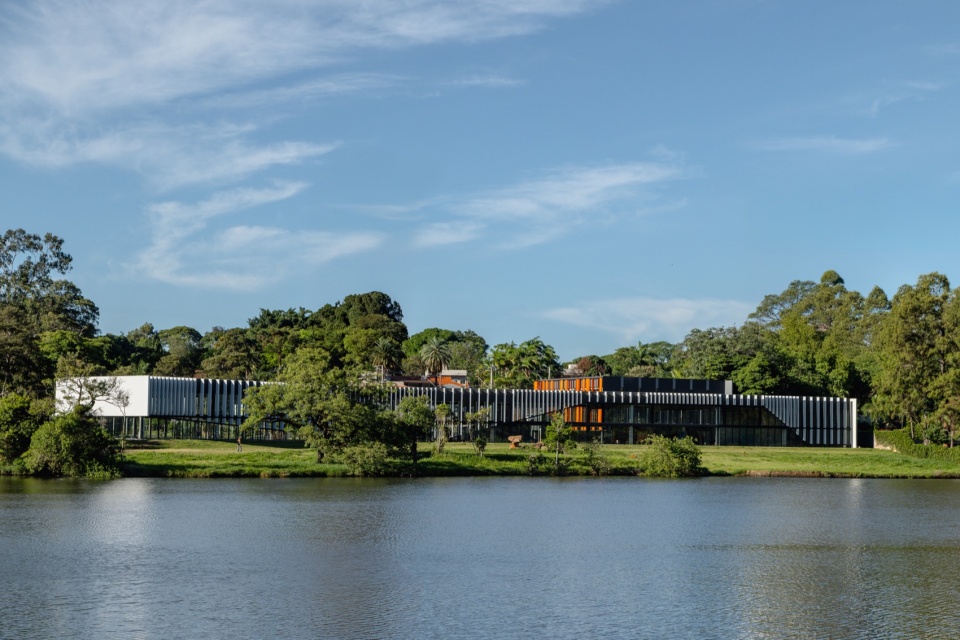
综合体共设置 24 个商业单元,主要服务于医疗及相关行业。建筑采用预制混凝土结构,并结合玻璃与金属围护体系,使内部空间能够根据不同使用需求进行灵活调整。
The complex houses 24 commercial units, mainly aimed at companies in the medical field. The structure of the buildings is composed of precast concrete, with glass and metal enclosures, allowing for wide versatility in the use of the spaces.
▼两栋建筑之间的空间关系,Spatial relationship between the two buildings © Manuel Sá
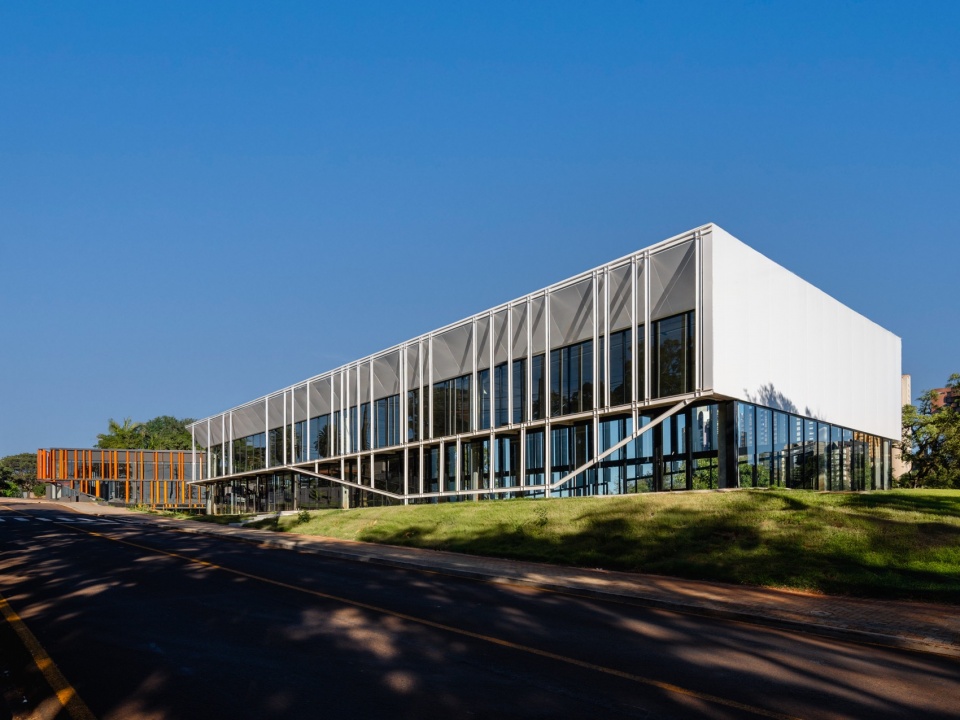
其中,较小建筑面积约 900 平方米,共两层,可分别从街道和内部停车区域进入。较大建筑面积约 2,000 平方米,同样设置面向街道与停车场的独立入口,并通过朝向湖面的开口,将室内空间与湖景建立更直接的视觉联系。
The smaller building, with 900 m², is distributed over two floors, accessible both from the street and from the internal parking lot. The larger building, with 2,000 m², has independent access from the street and the parking lot, as well as openings facing the lake, reinforcing the visual connection with the landscape.
▼街道与停车区域之间的建筑,The building between the street and parking area © Manuel Sá
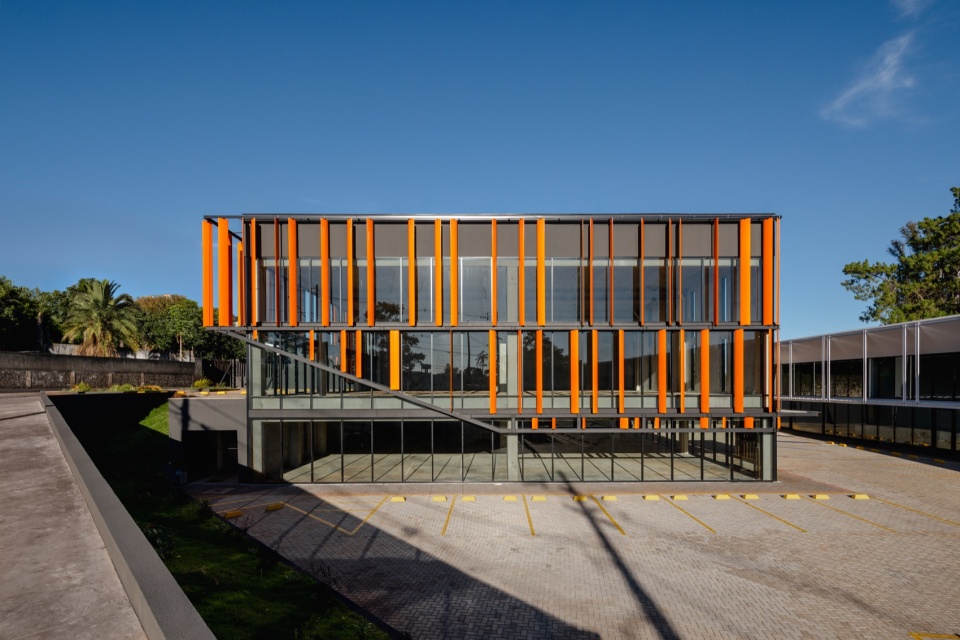
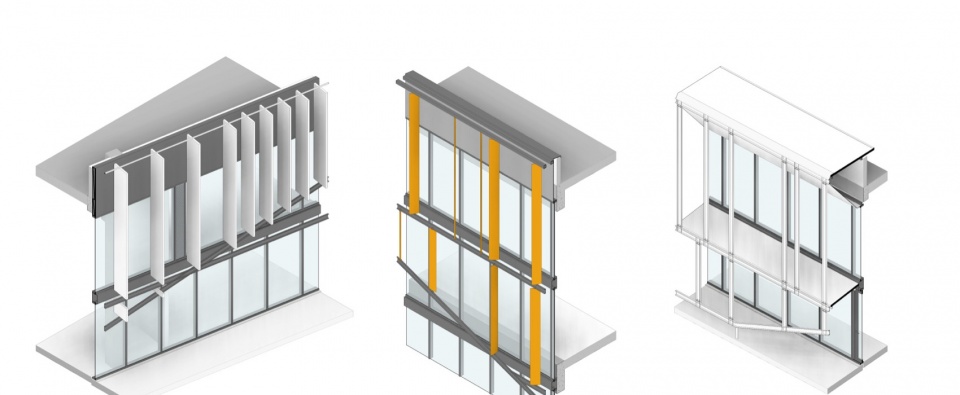
立面设计延续了项目对于场地关系的回应。较小建筑由玻璃表皮、黑色金属网及橙色遮阳构件共同构成。遮阳构件的形态取自飞机机翼,其鲜明的色彩与轻盈的几何形式共同塑造了建筑的识别性。建筑体量中的斜向切口则回应了从平面视角下伊加波湖岸线的几何特征,使场地形态以更抽象的方式进入建筑语言。
The materiality and design of the facades seek to establish a direct relationship with the surroundings. In the smaller building, the composition includes a glass veil and a black metal mesh, which receive orange sunshades in the shape of an airplane wing. The volume incorporates angled cutouts, which reference the design of the lake’s banks seen in plan.
▼沿街建筑全貌,Overall view of the street-facing building © Manuel Sá
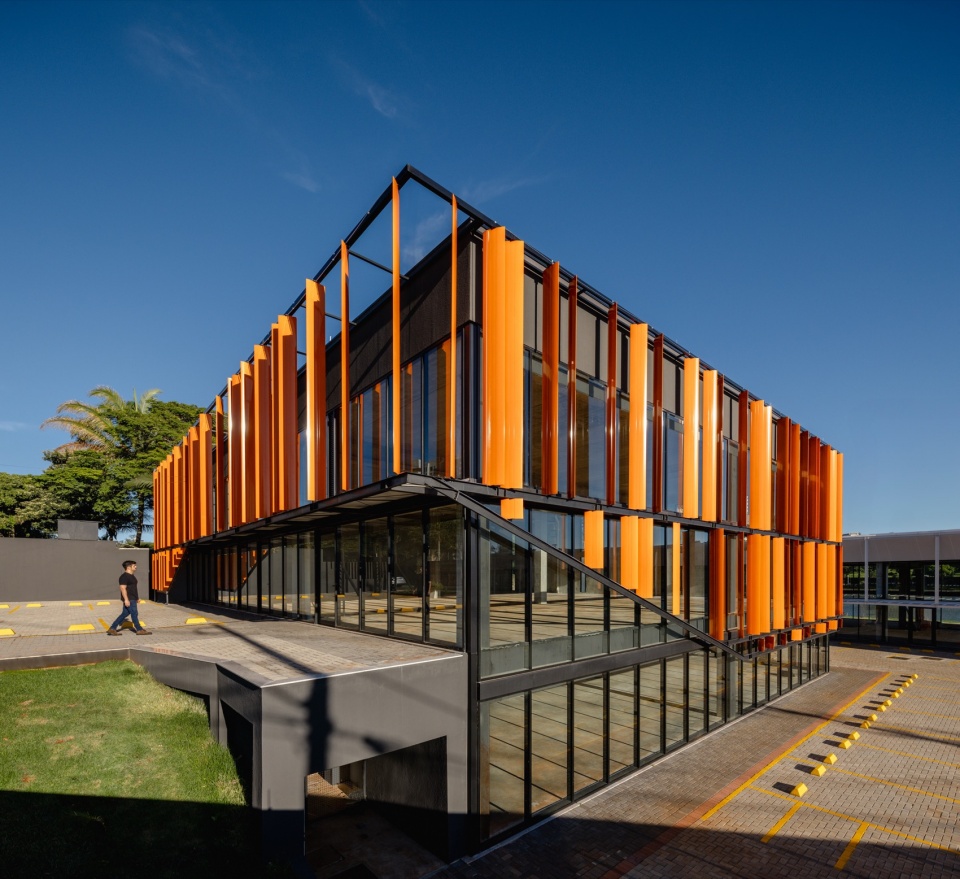
▼小体量建筑转角,Corner of the smaller building © Manuel Sá
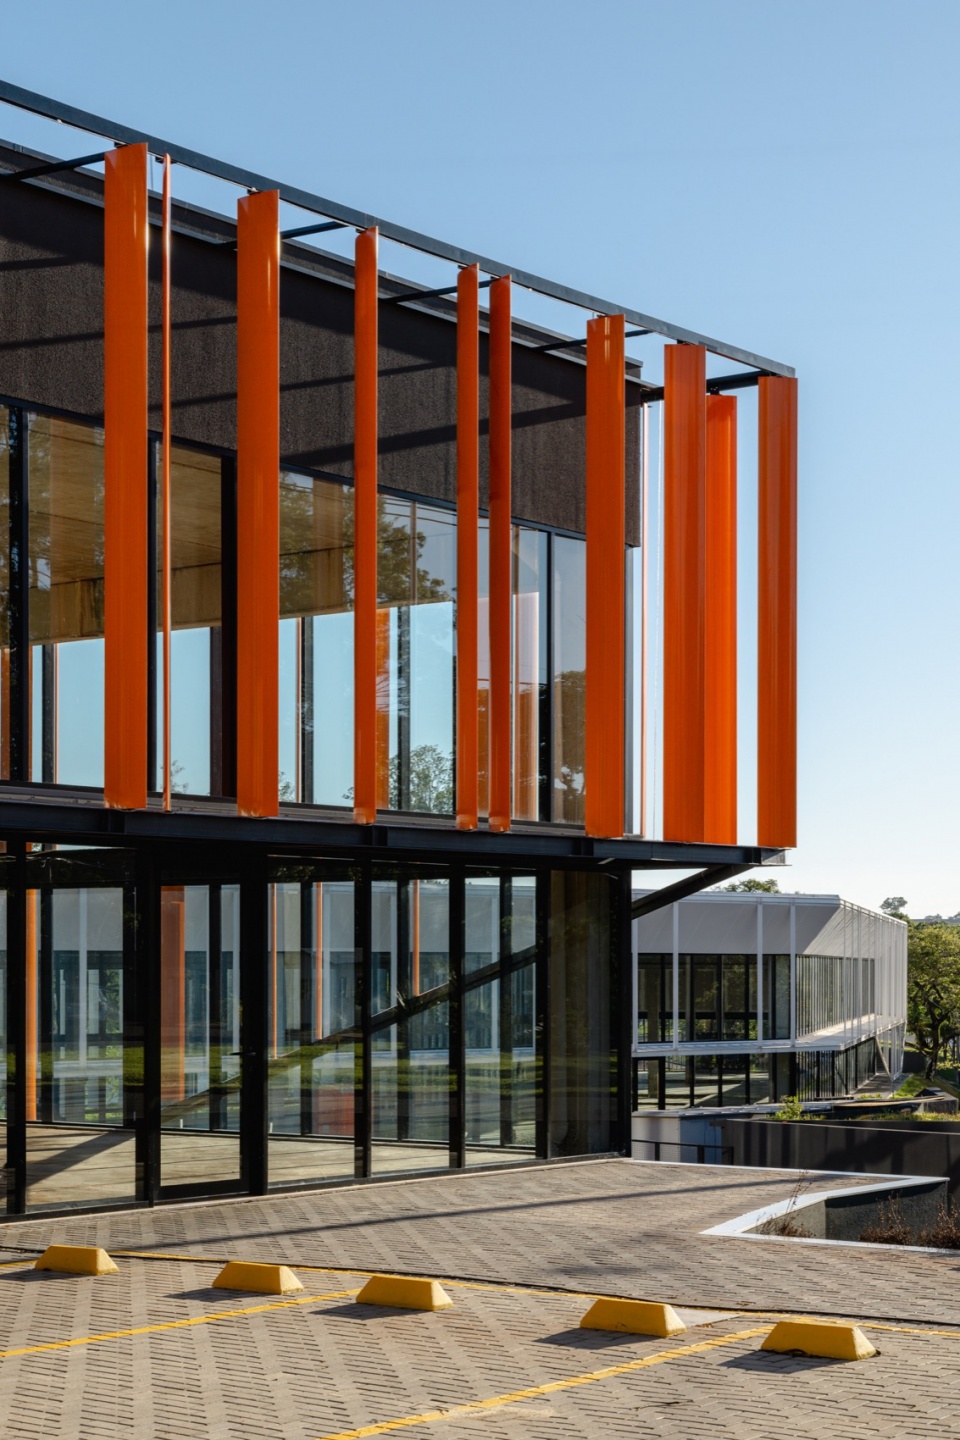
▼橙色遮阳构件与玻璃立面,Orange sunshades and glass facade © Manuel Sá
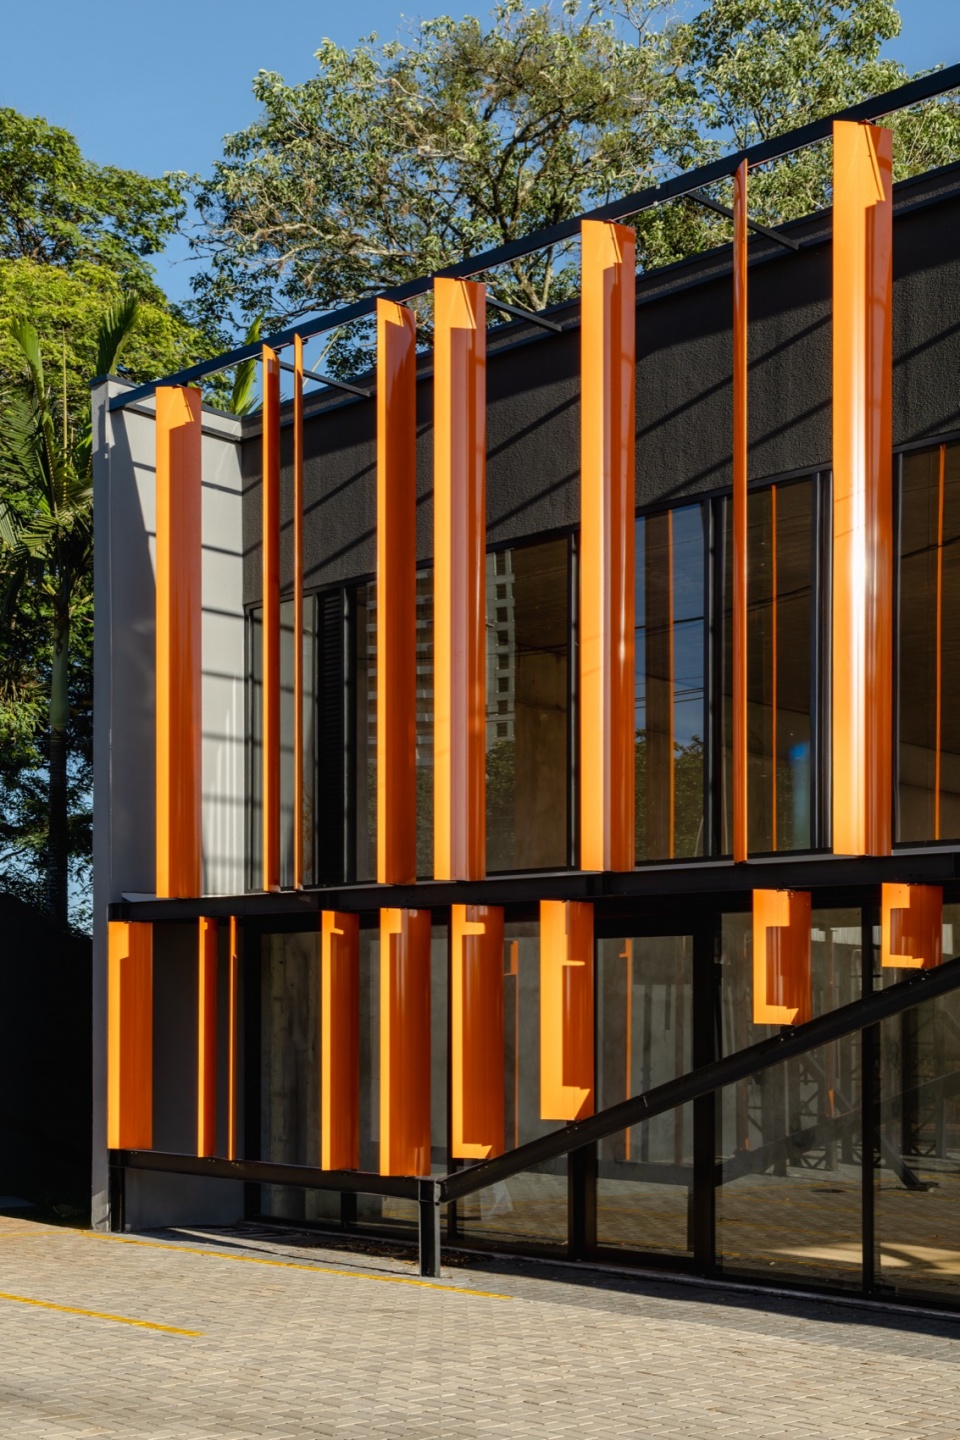
▼小体量建筑与内部停车场,The smaller building and internal parking area © Manuel Sá
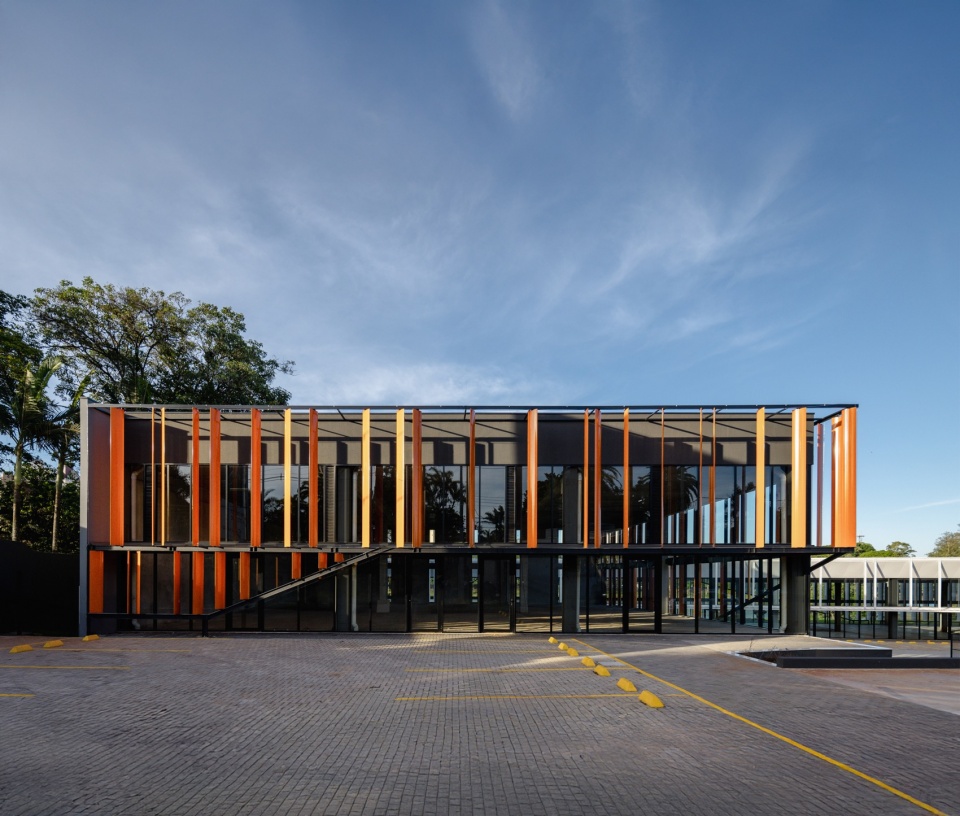
▼翼形遮阳与金属框架细部,Details of wing-shaped sunshades and metal framing © Manuel Sá
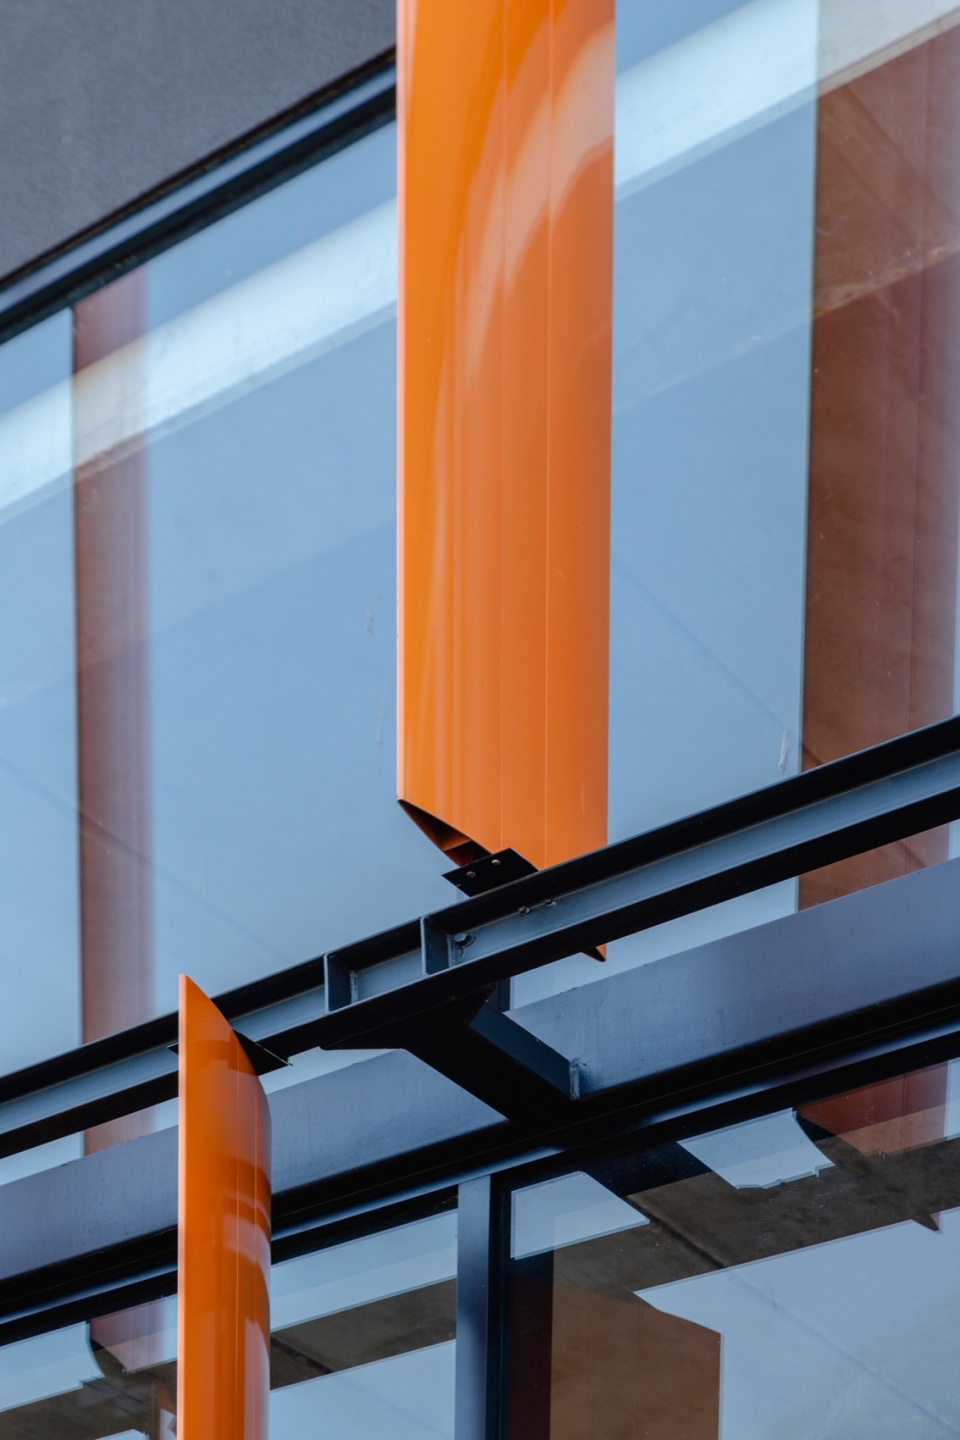
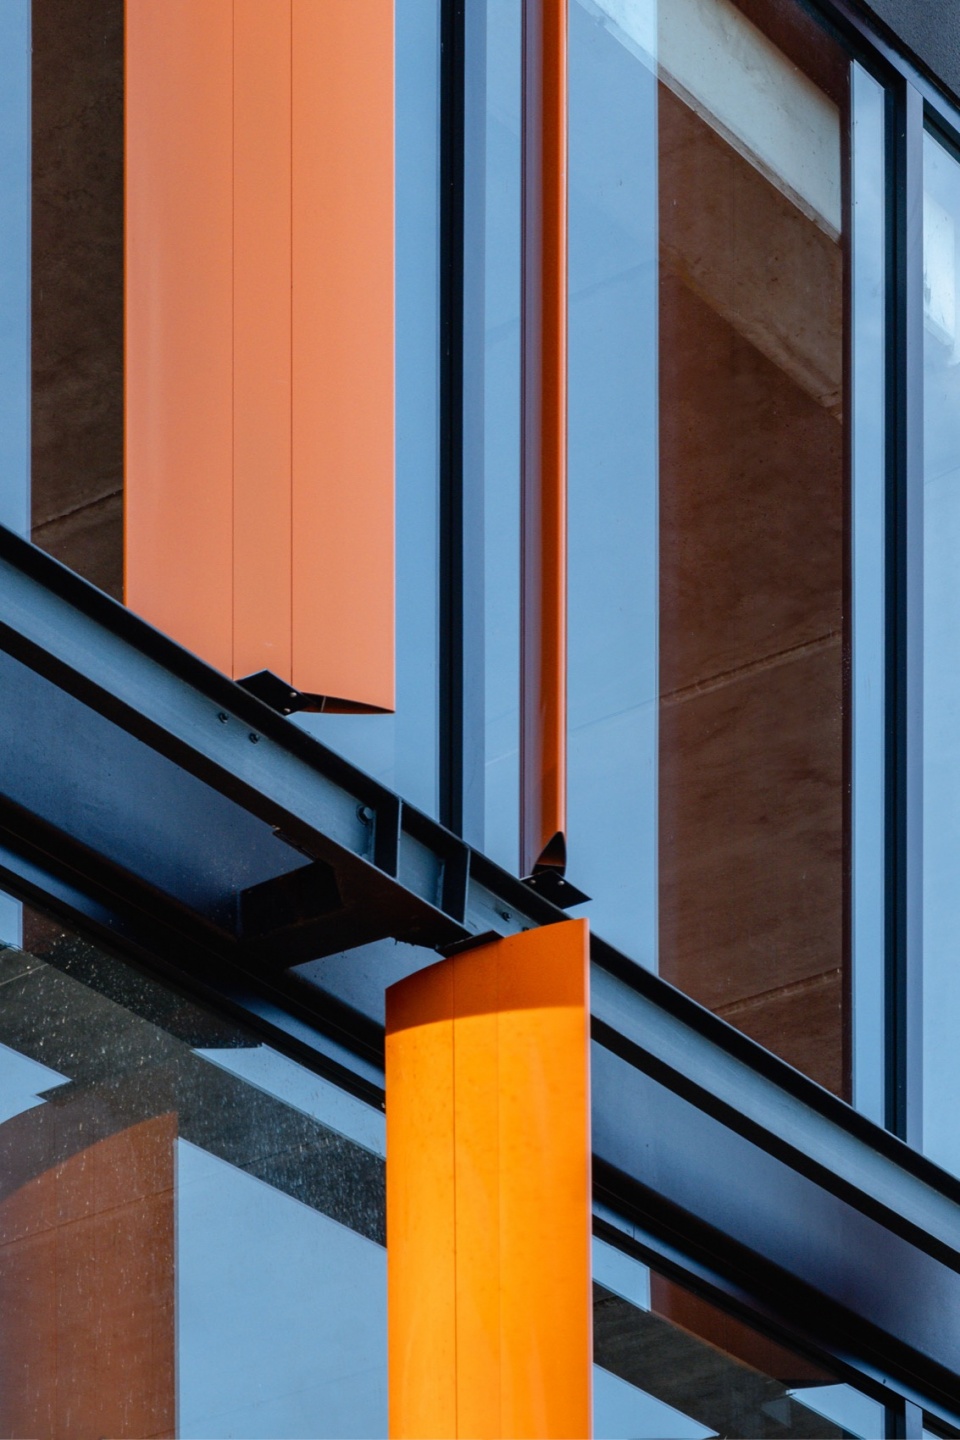
▼橙色遮阳立面近景,Close view of the orange shading facade © Manuel Sá
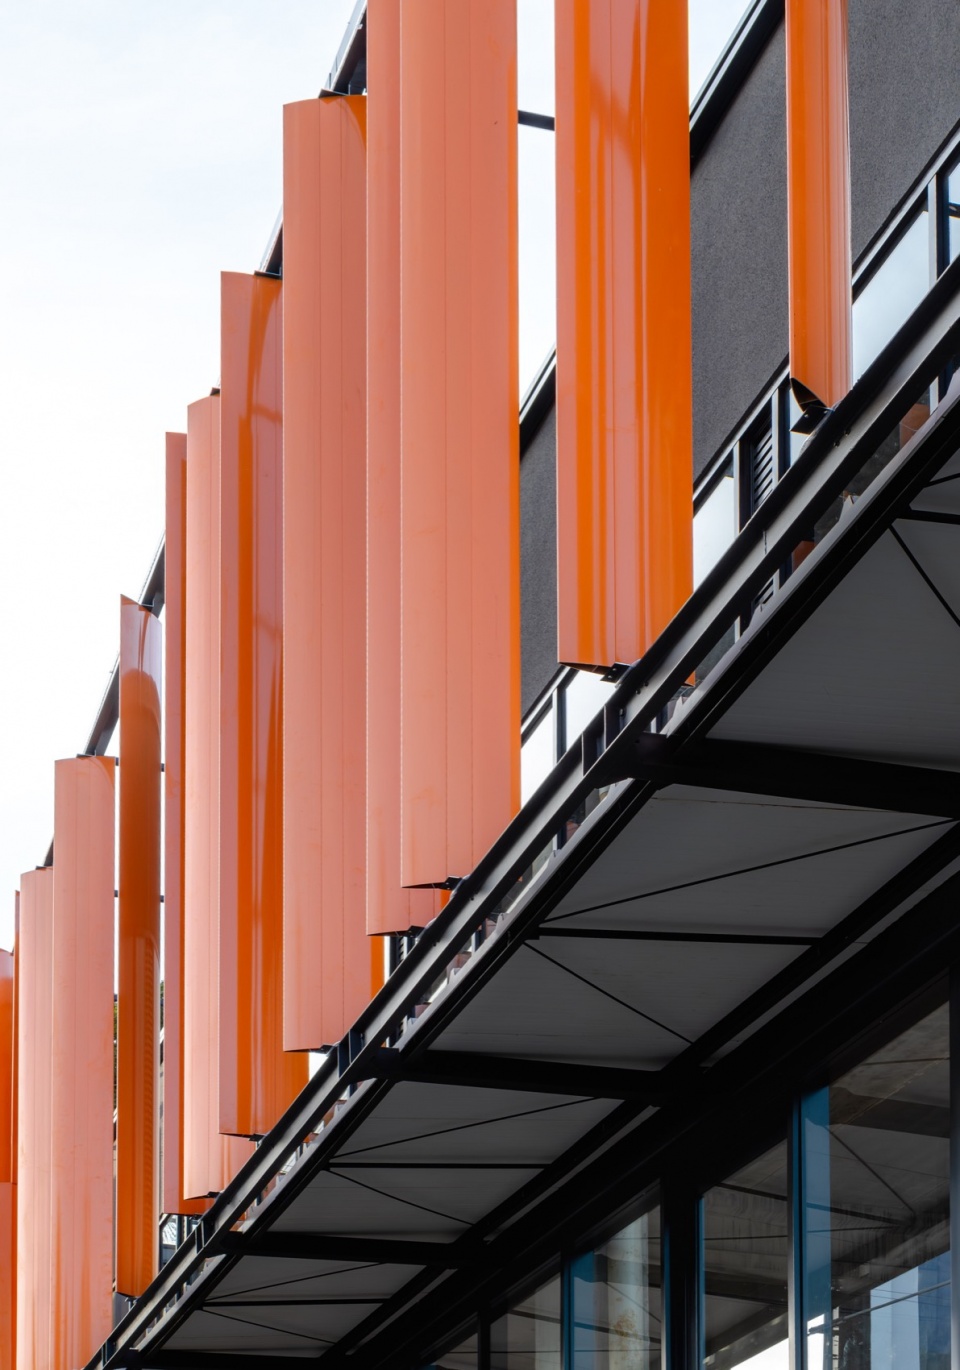
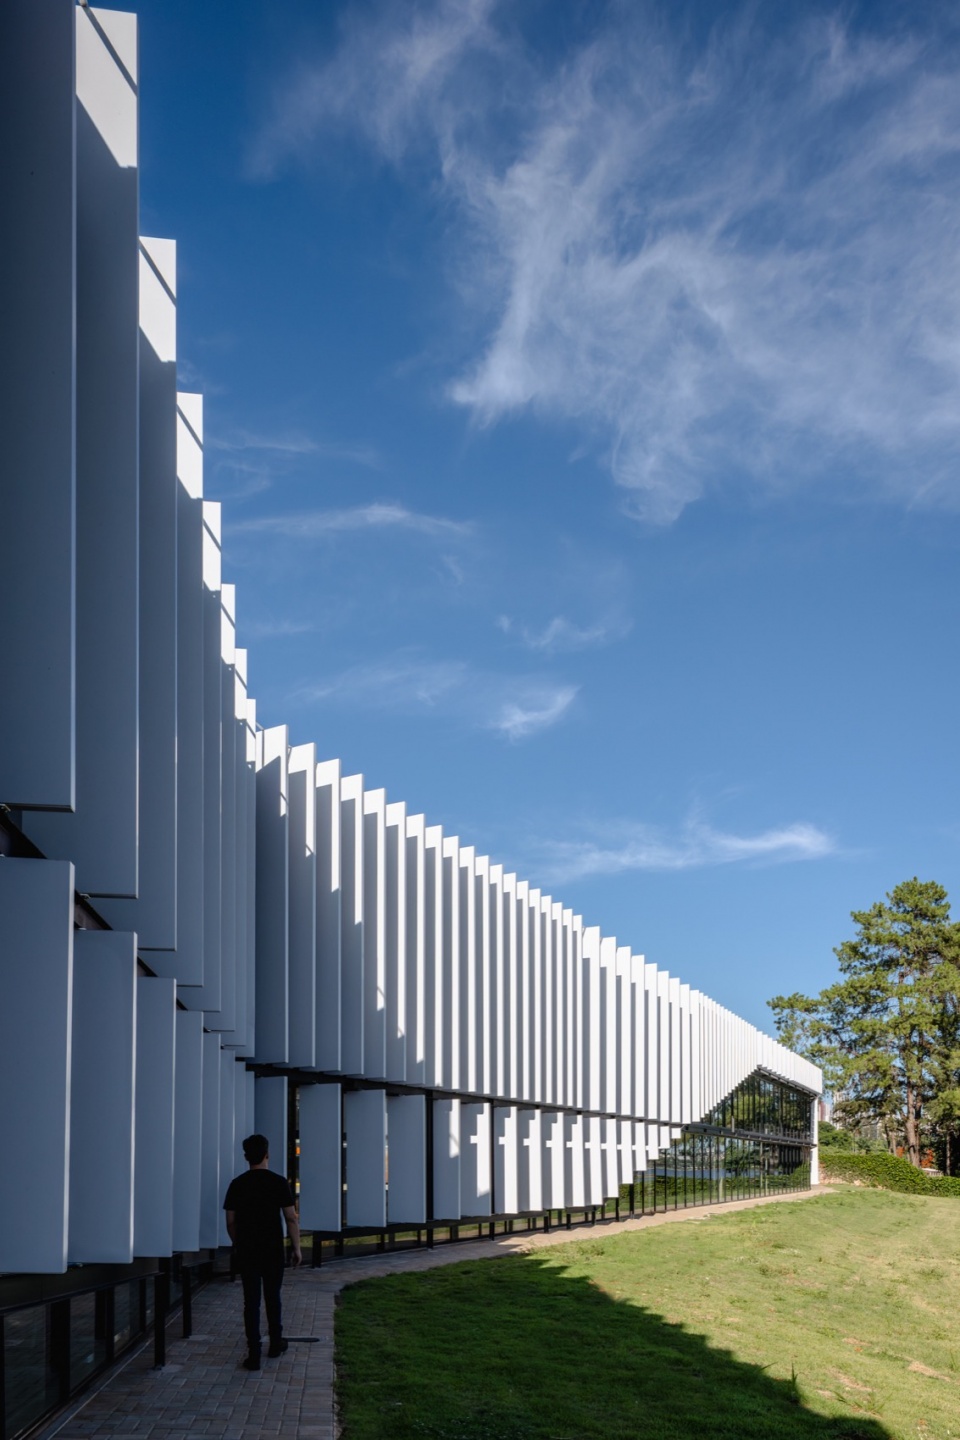
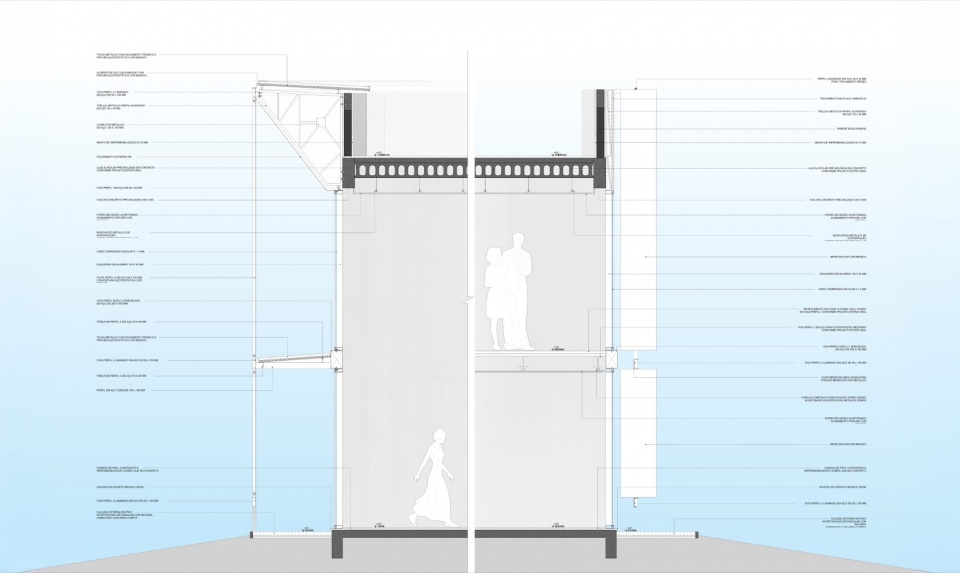
较大建筑的立面则采用竖向遮阳系统。构件由金属骨架与白色 ACM 铝复合板组成,其排列方式与相邻水坝的竖向节奏形成呼应。除遮阳之外,这套立面系统同时承担了塑造建筑形象的作用,在控制太阳辐射的同时,也提升了内部空间的热舒适性。
In the larger building, the sunshades were designed with a metal structure coated in white ACM, arranged vertically to create a formal relationship with the neighboring dam. In addition to the shading solution, these elements reinforce the visual identity of the complex, guaranteeing solar protection and contributing to the thermal efficiency of the internal spaces.
▼临湖建筑与坡地,The lakeside building and sloping terrain © Manuel Sá
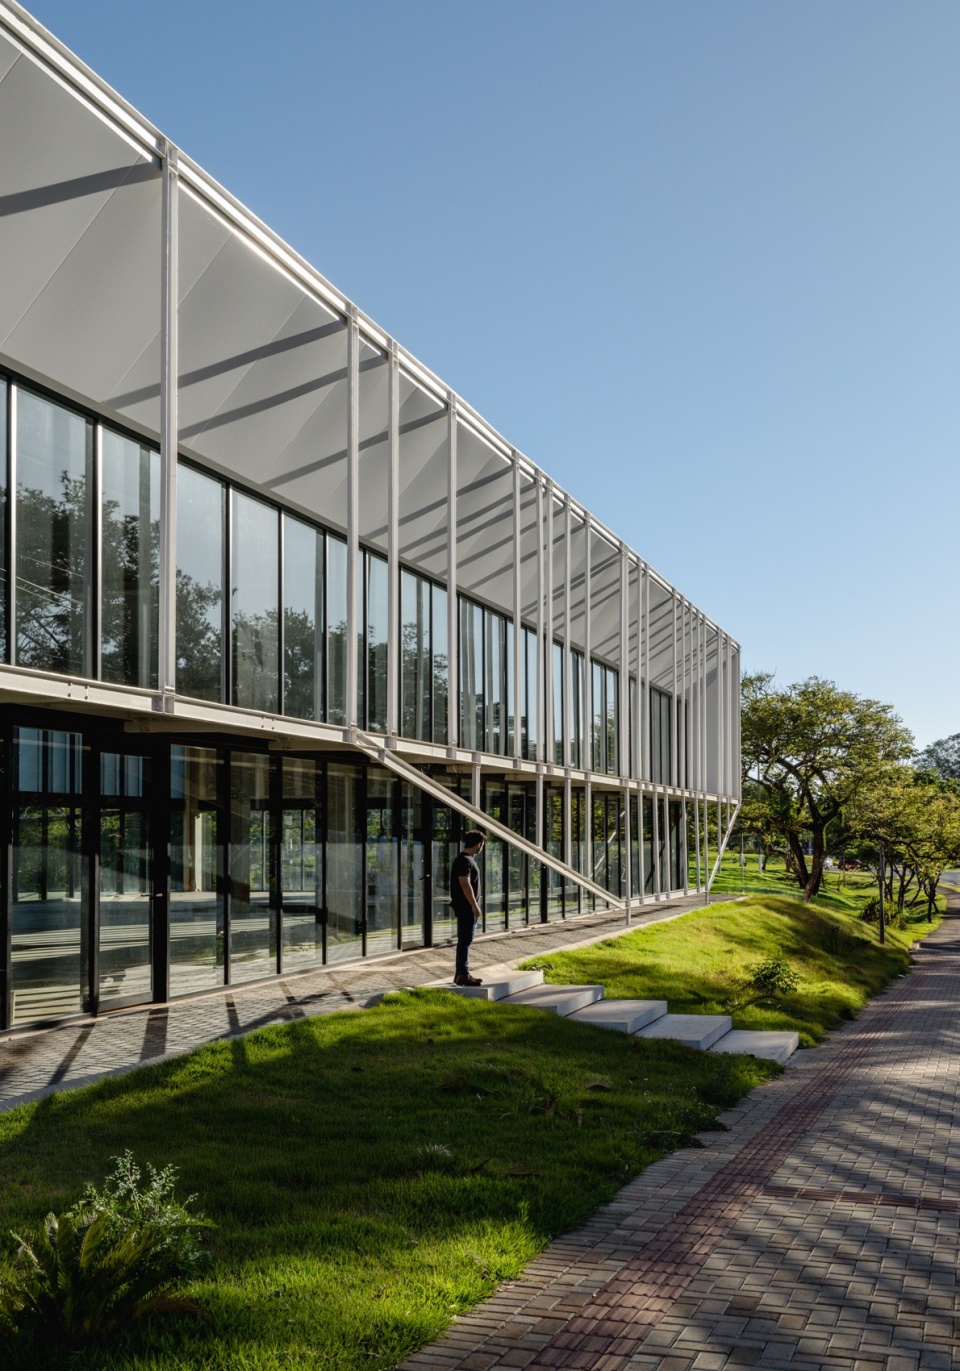
▼临湖建筑长立面,Long facade of the lakeside building © Manuel Sá
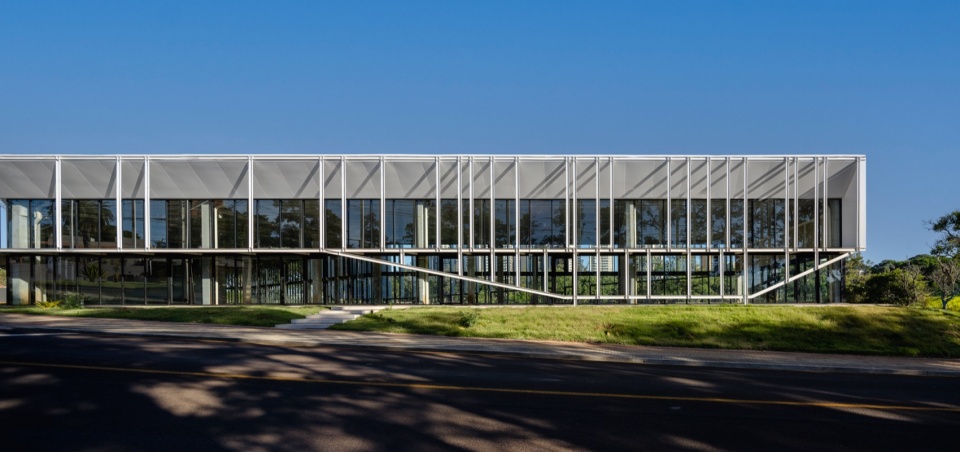
▼端部体量与转折立面,End volume and angled facade © Manuel Sá
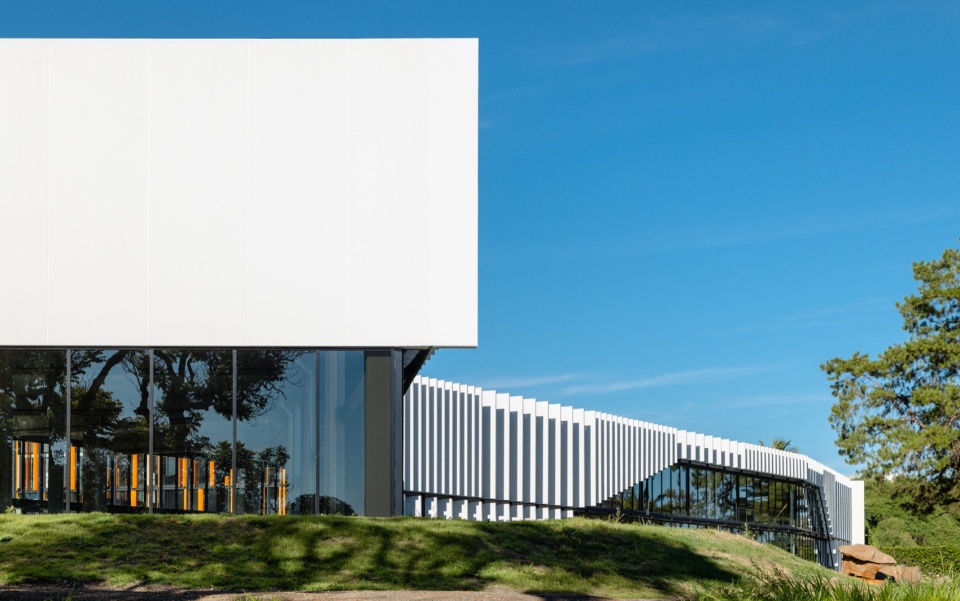
▼白色体量与湖岸绿地,White volume and lakeside greenery © Manuel Sá
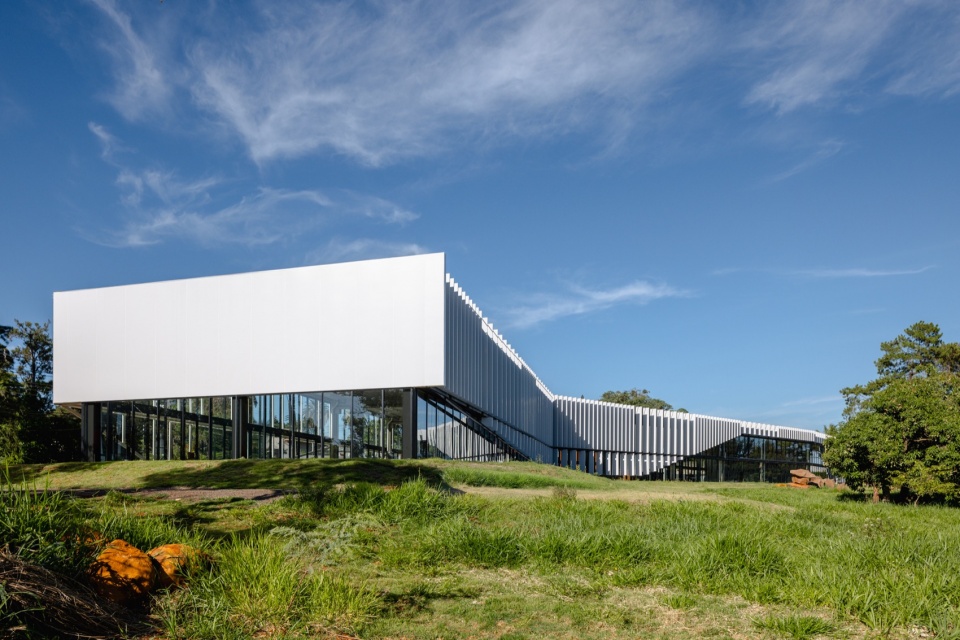
▼建筑与相邻水坝,The complex and the neighboring dam © Manuel Sá
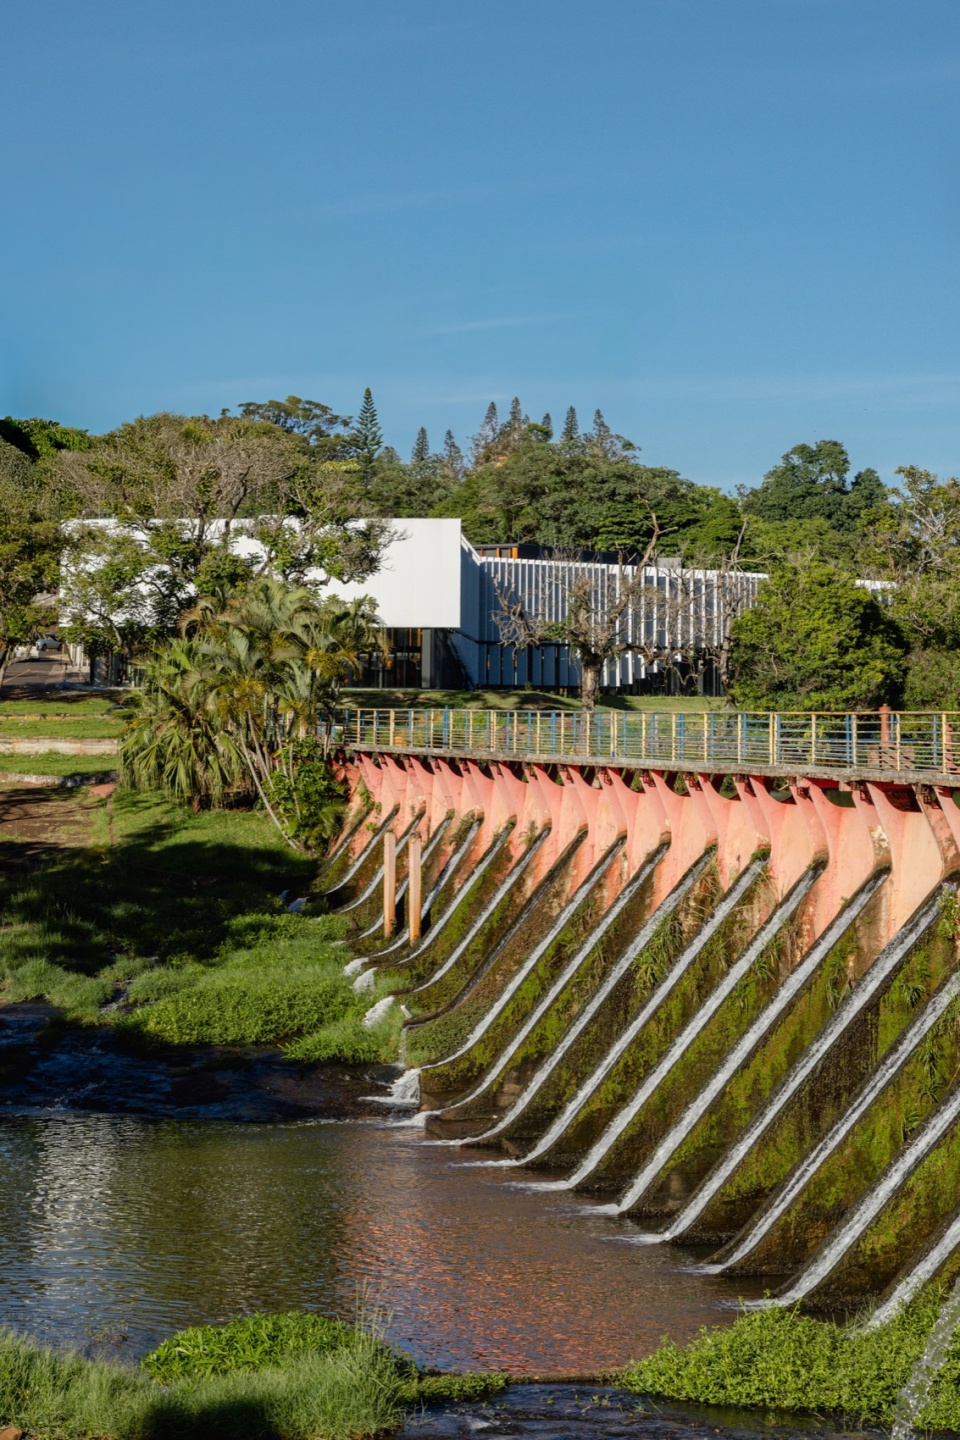
▼白色竖向遮阳的立面节奏,Facade rhythm of white vertical sunshades © Manuel Sá
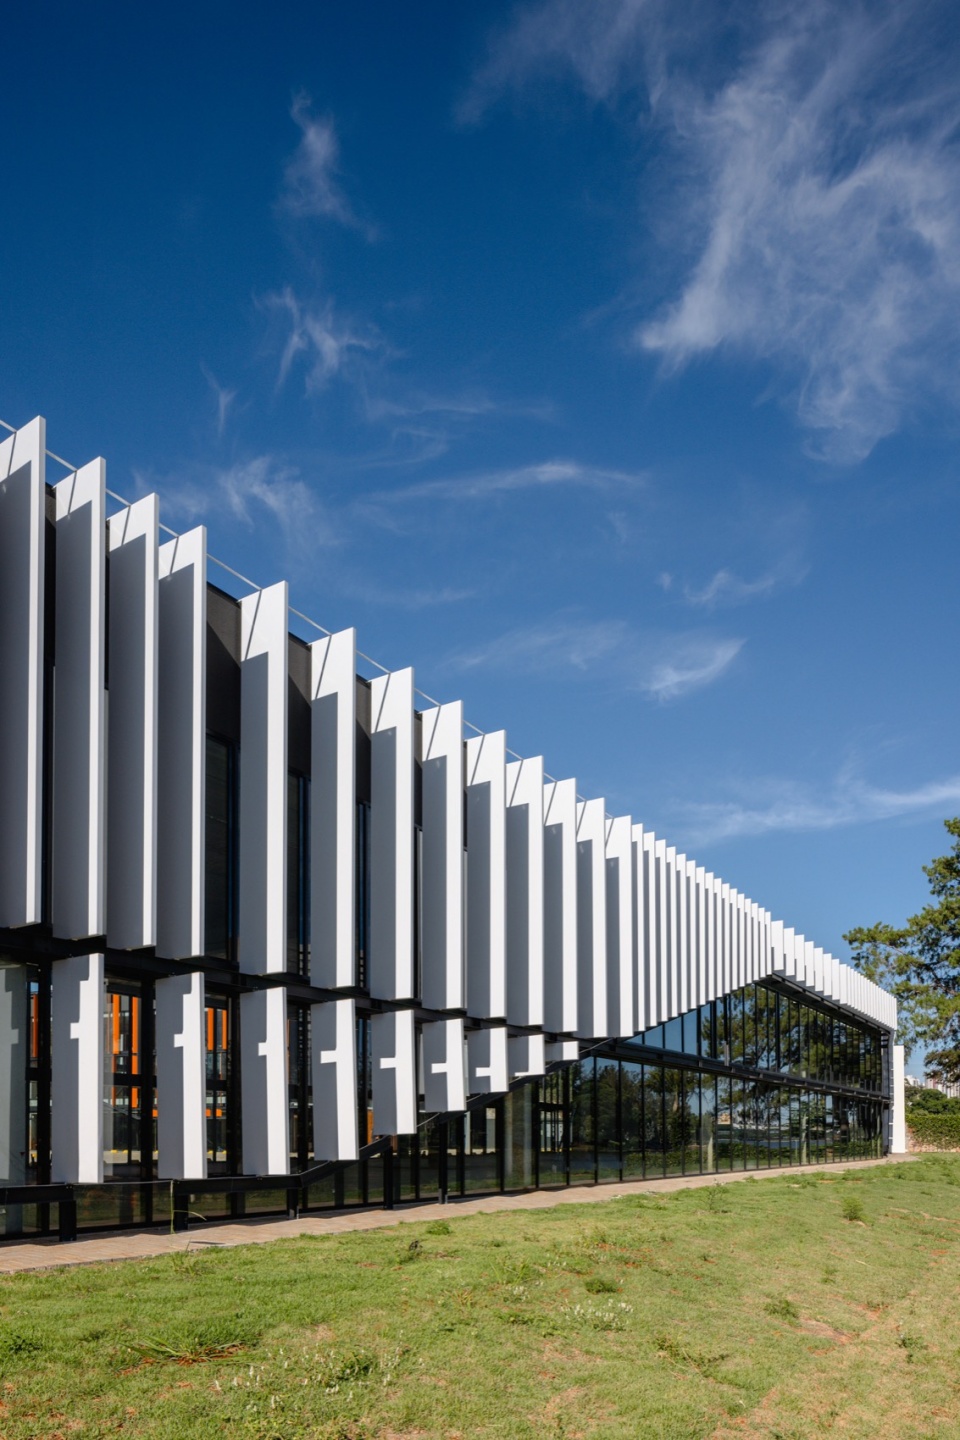
▼白色遮阳构件与投影,White sunshades and their shadows © Manuel Sá
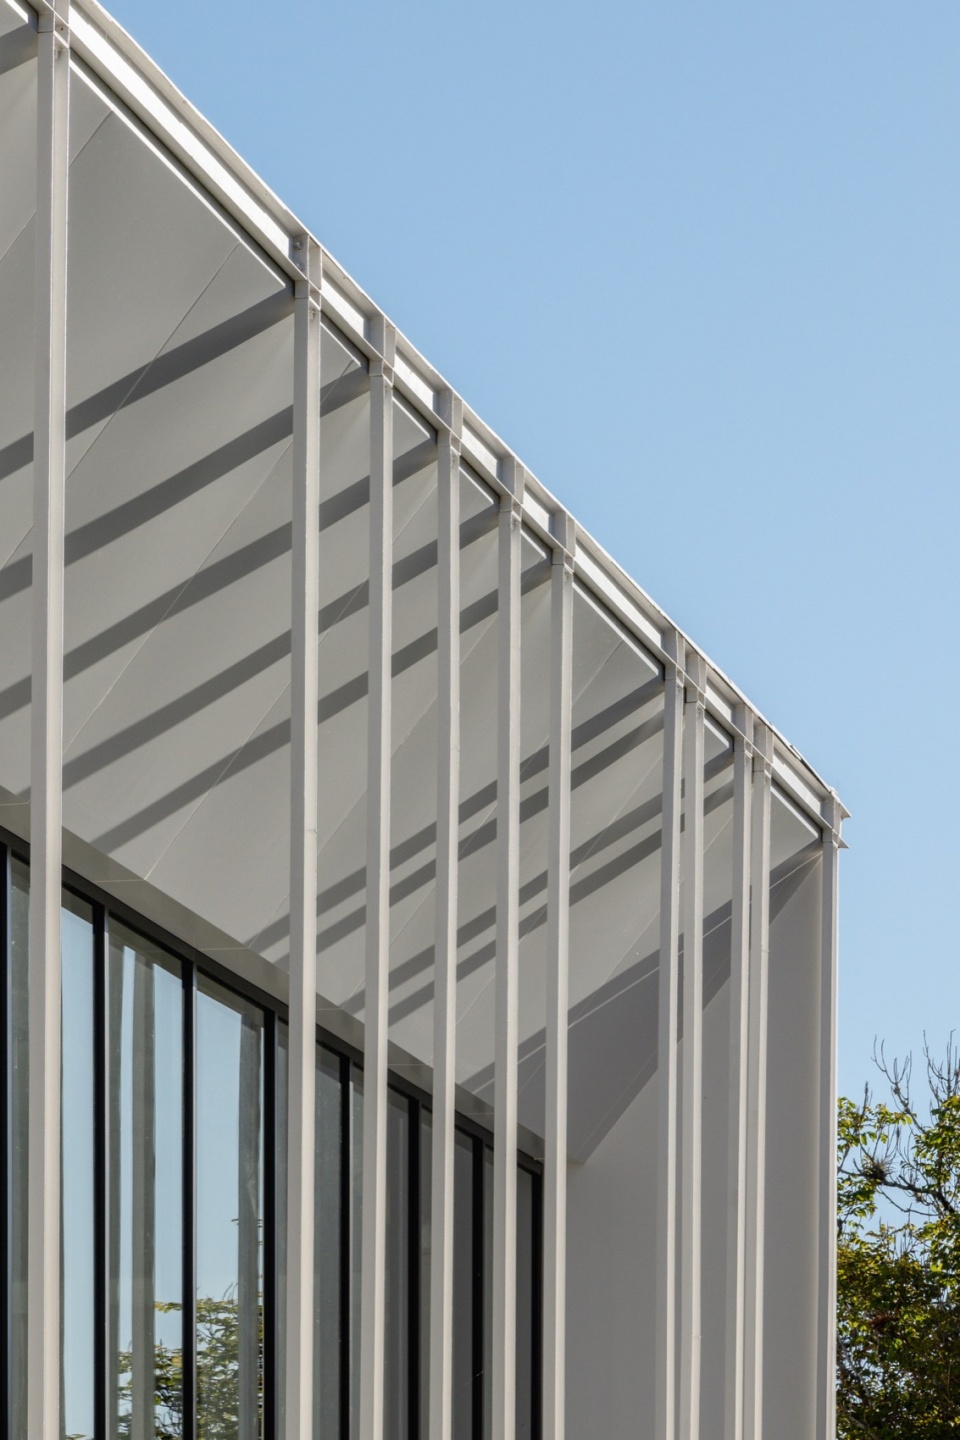
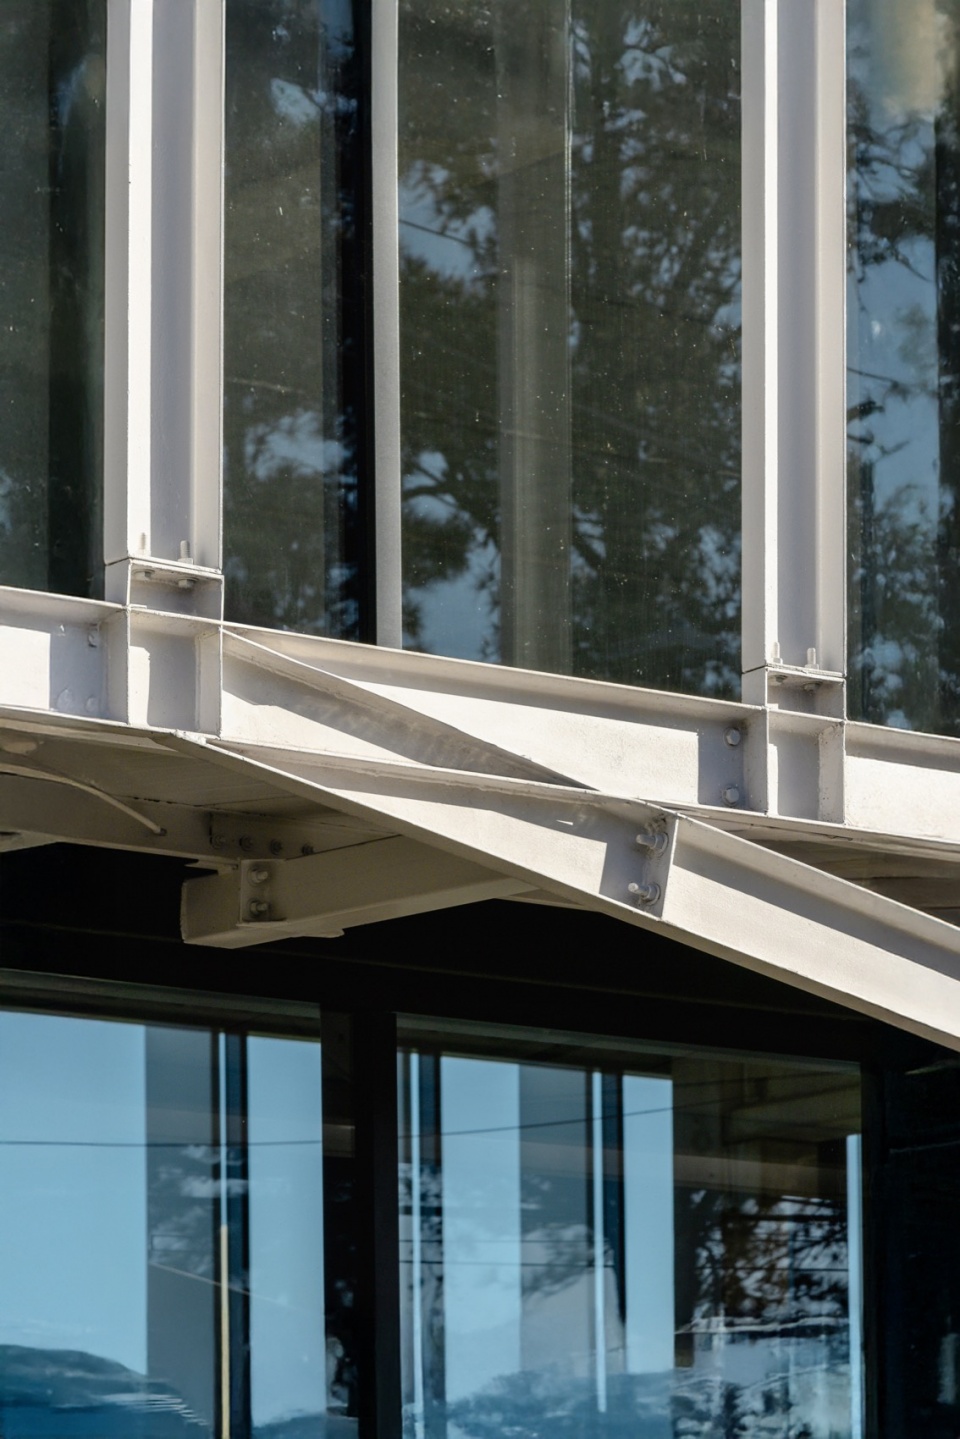
▼金属骨架与白色围护,Metal structure and white enclosure © Manuel Sá
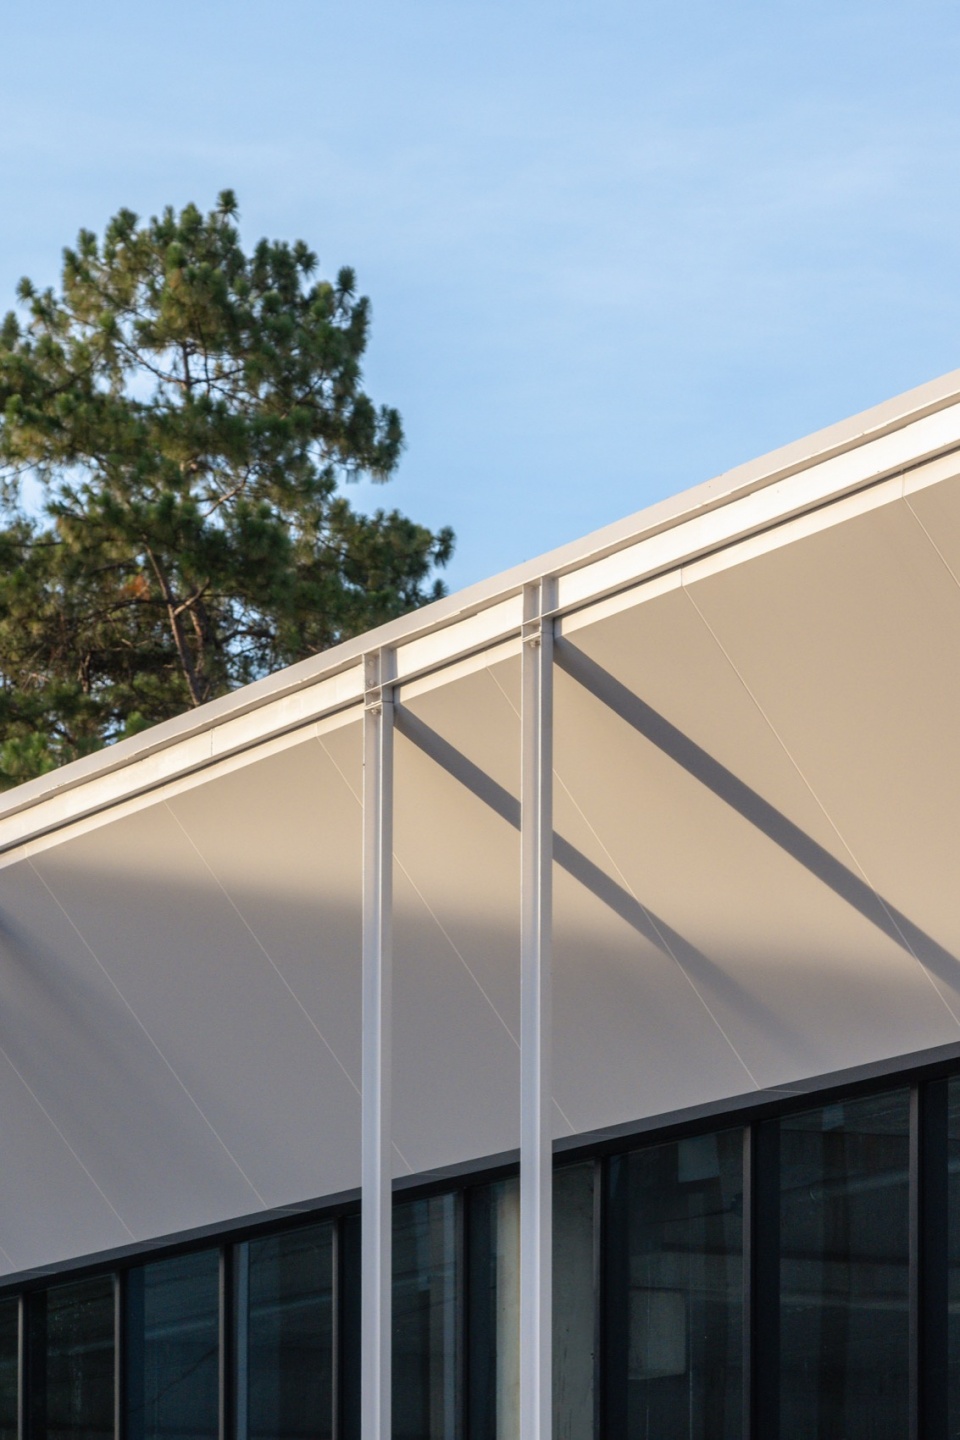
▼白色竖向遮阳细部,Details of white vertical sunshades © Manuel Sá
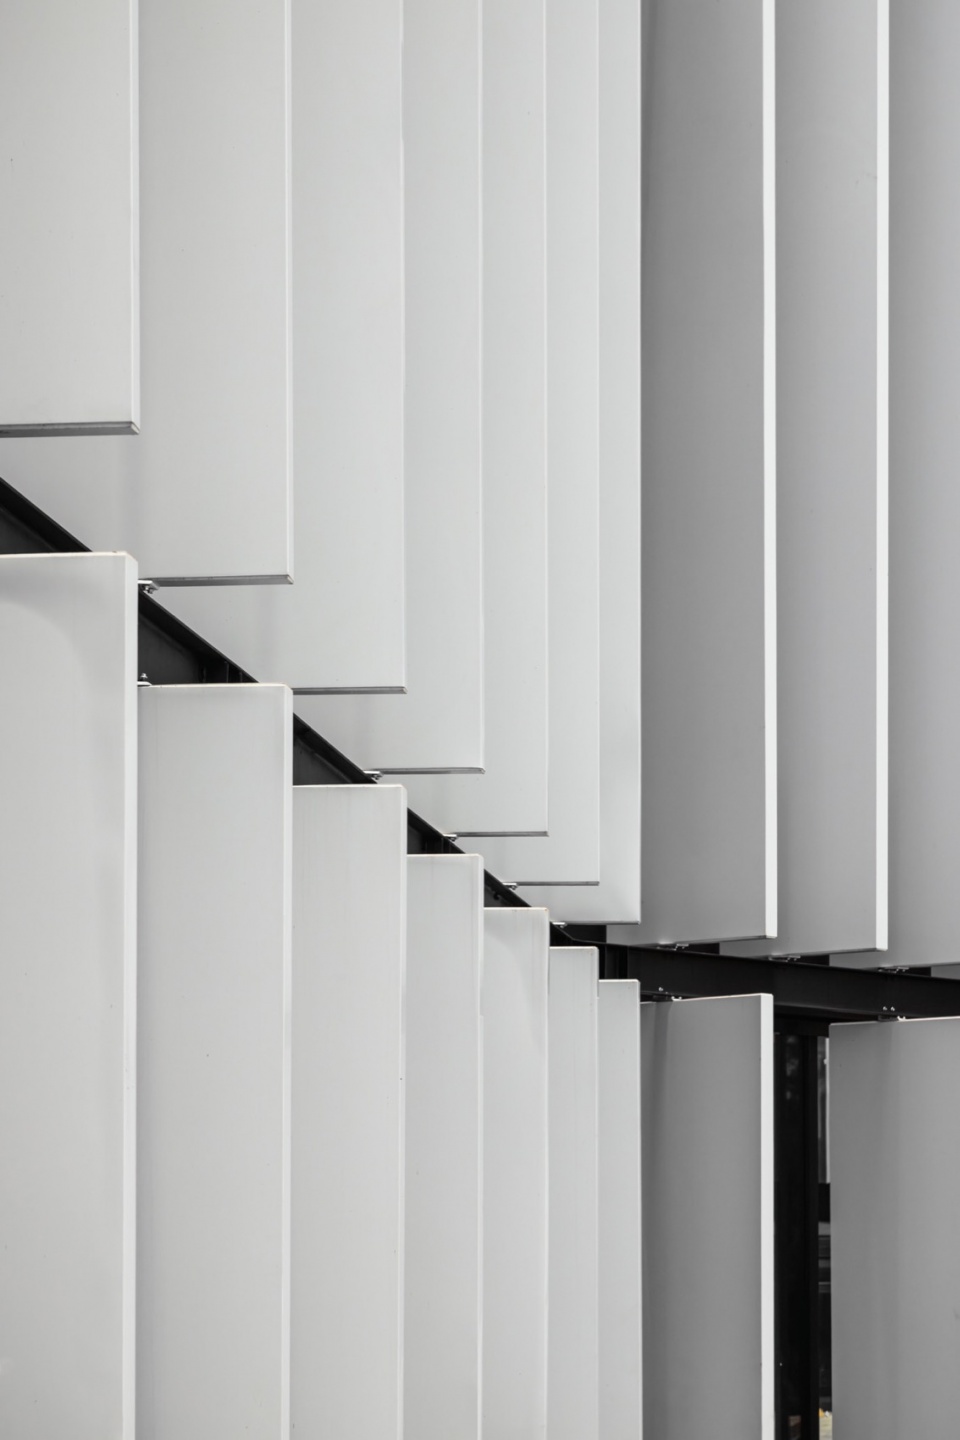
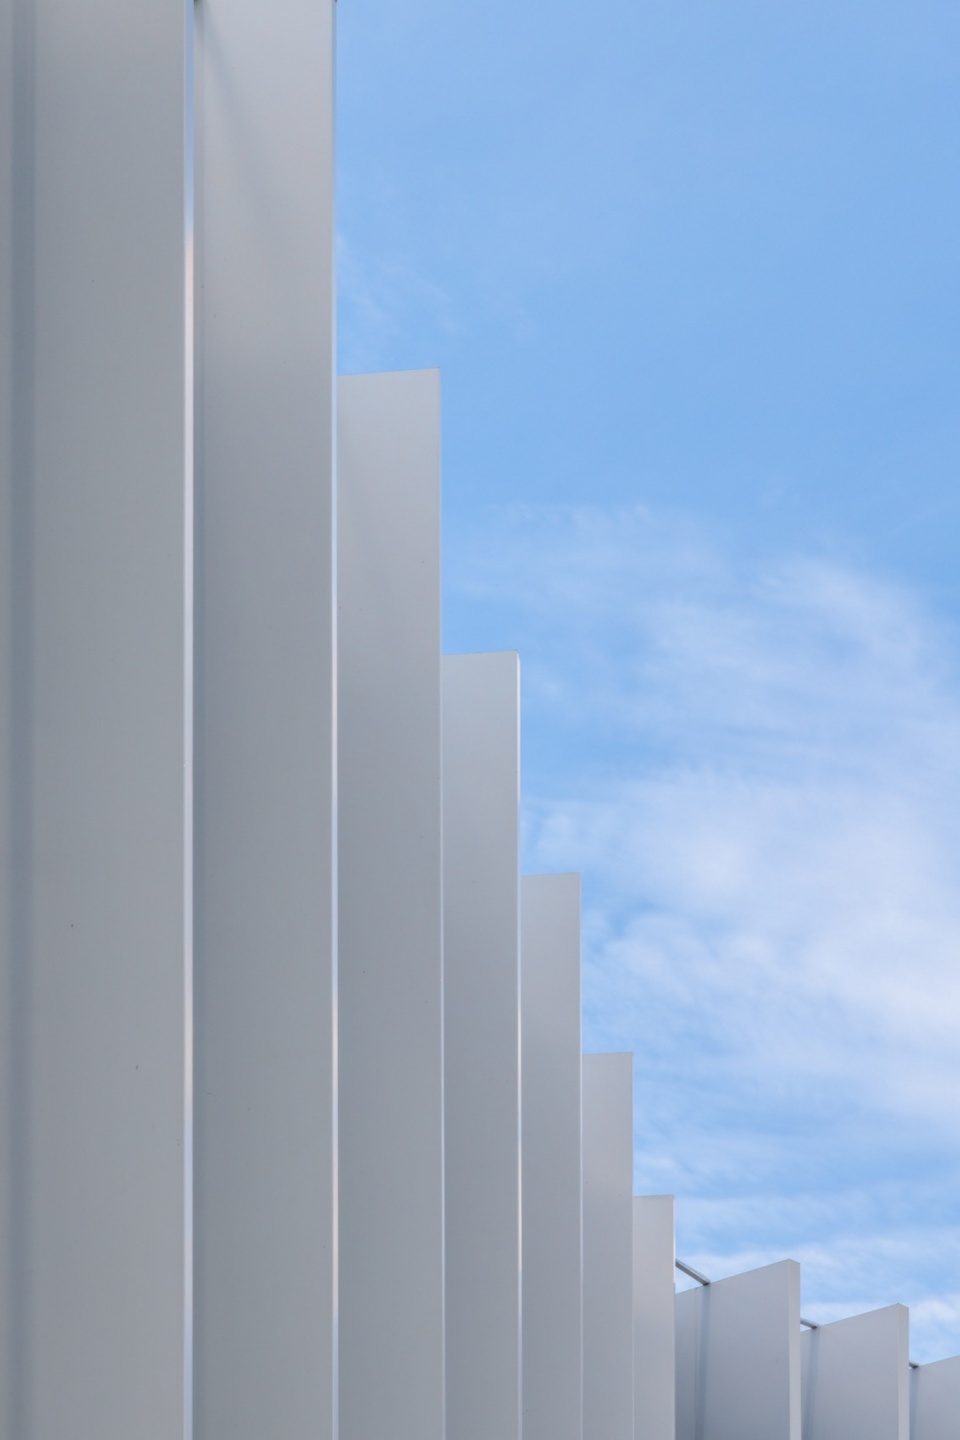
在材料与建造策略上,项目强调耐久性、施工效率与环境适应性。Vista Lago 综合体通过清晰的结构体系和理性的空间组织,在城市法规、功能需求、结构效率与建筑表达之间建立平衡,并借助立面、材料与场地关系形成具有鲜明识别度的整体形象。
The implementation and choice of materials prioritize durability and integration with the local context. The Vista Lago Complex adopts a rational approach to the organization of spaces and the construction of buildings, reconciling regulatory requirements, structural efficiency and architectural identity.
▼从停车区域看临湖建筑,Lakeside building viewed from the parking area © Manuel Sá
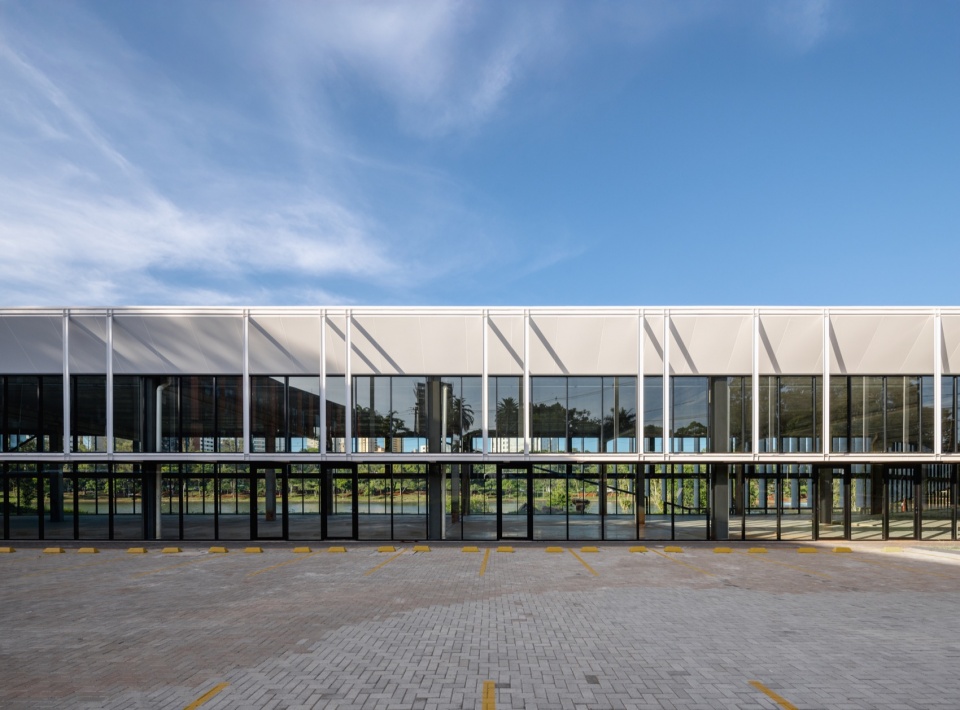
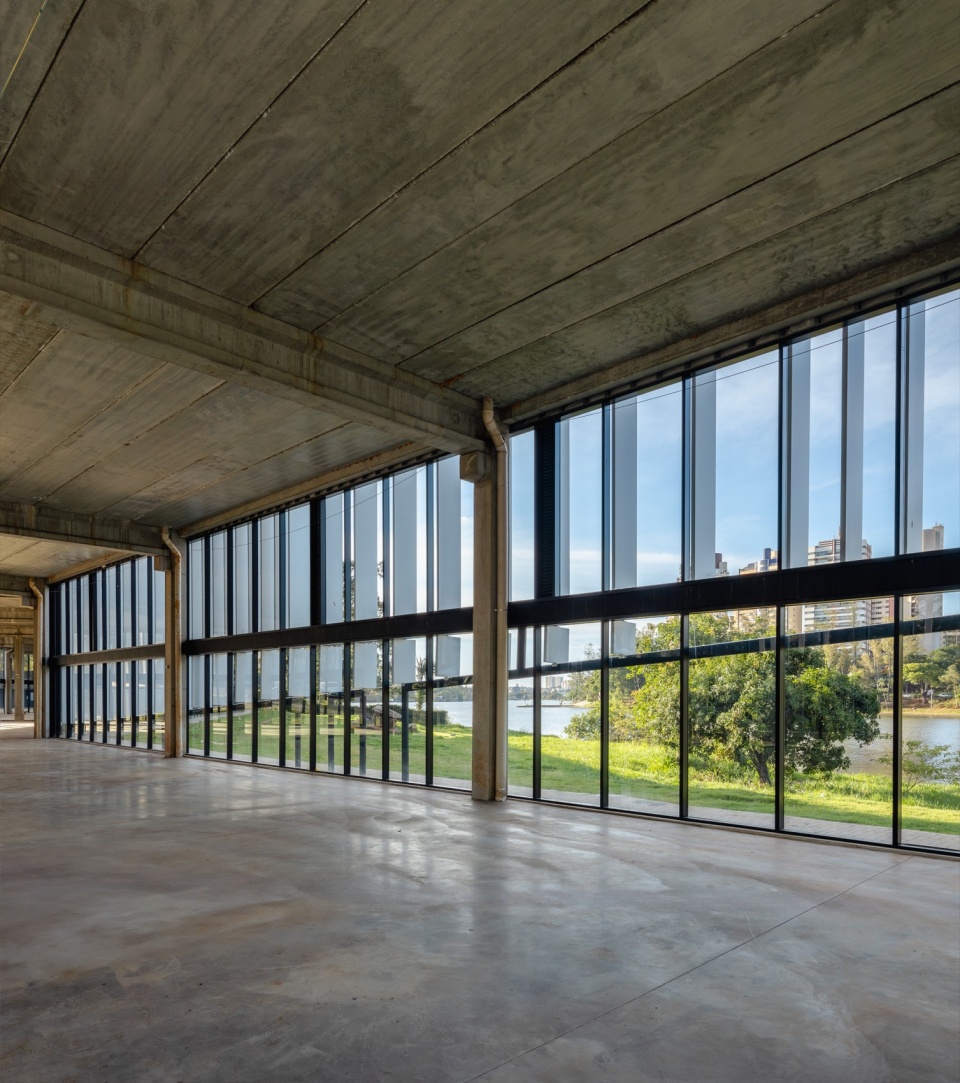
▼预制混凝土结构与开放内部空间,
Precast concrete structure and open interior © Manuel Sá
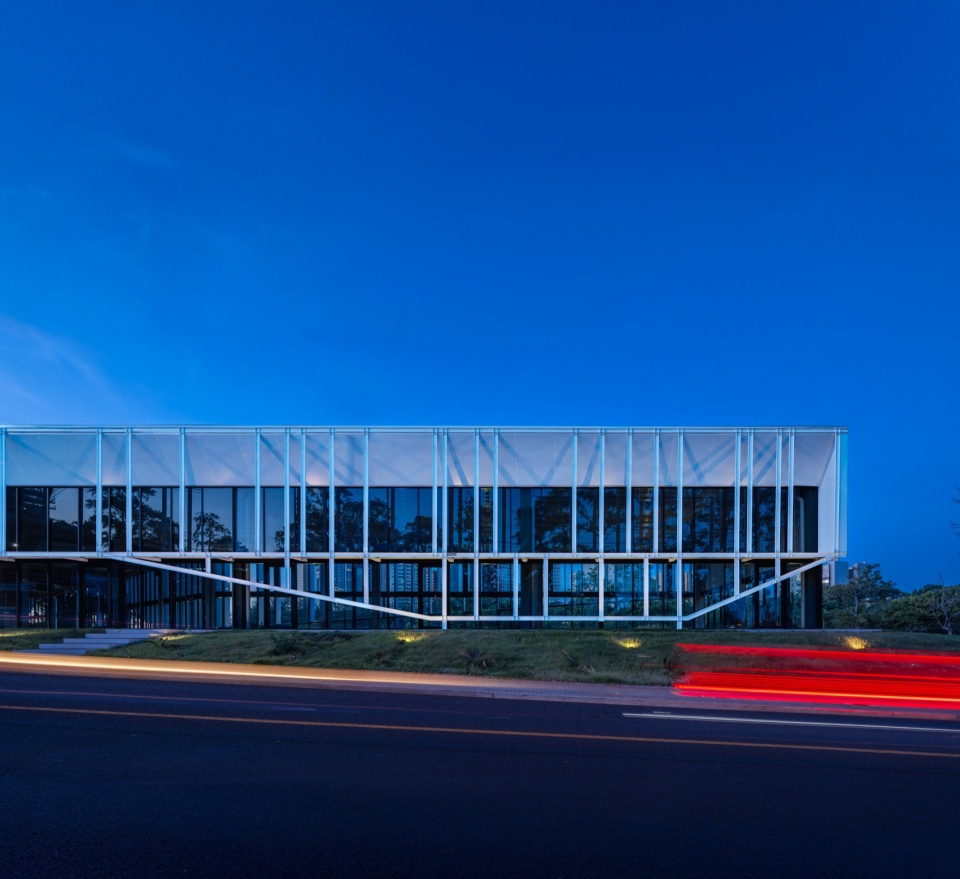
▼临街立面夜景,Street facade at night © Manuel Sá
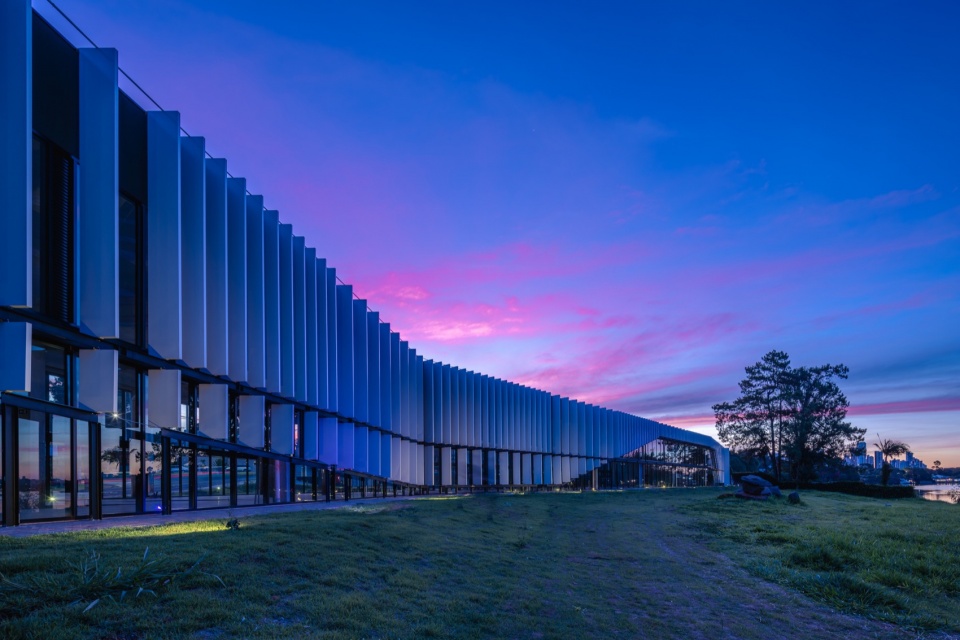
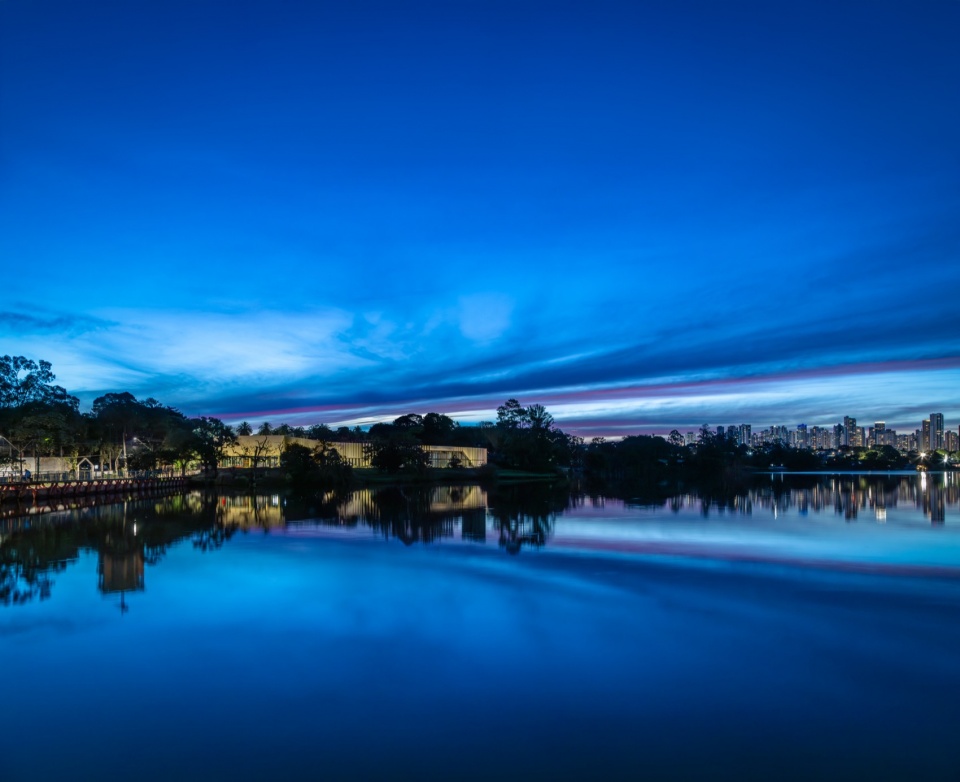
▼暮色中的临湖立面,Lakeside facade at dusk © Manuel Sá
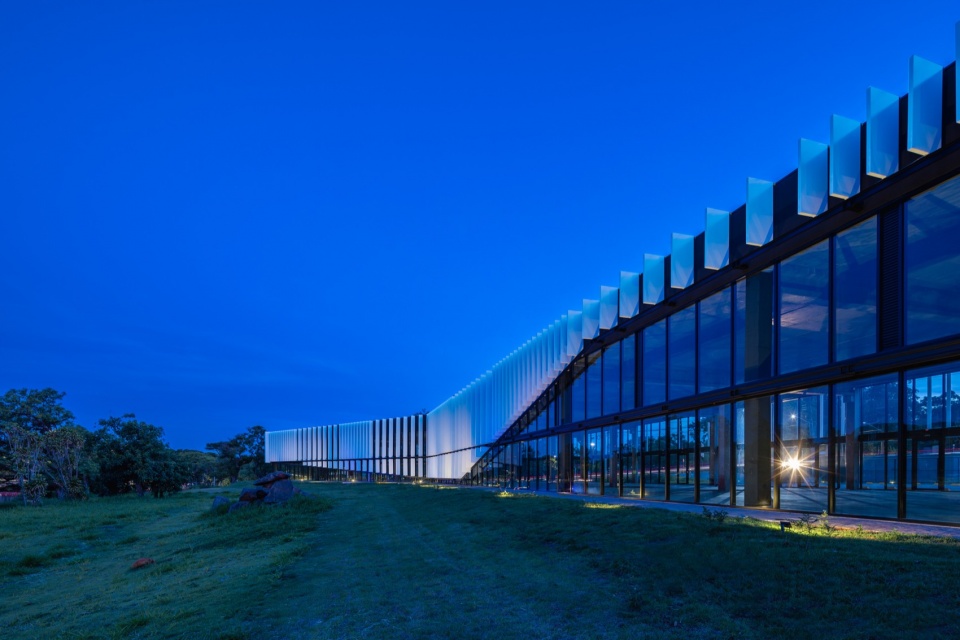
▼夜幕下的建筑与草坡,Building and grassy slope at night © Manuel Sá
▼湖面与建筑夜景,The lake and the complex at night © Manuel Sá
▼总平面图,Site plan © Ser Arquitetos
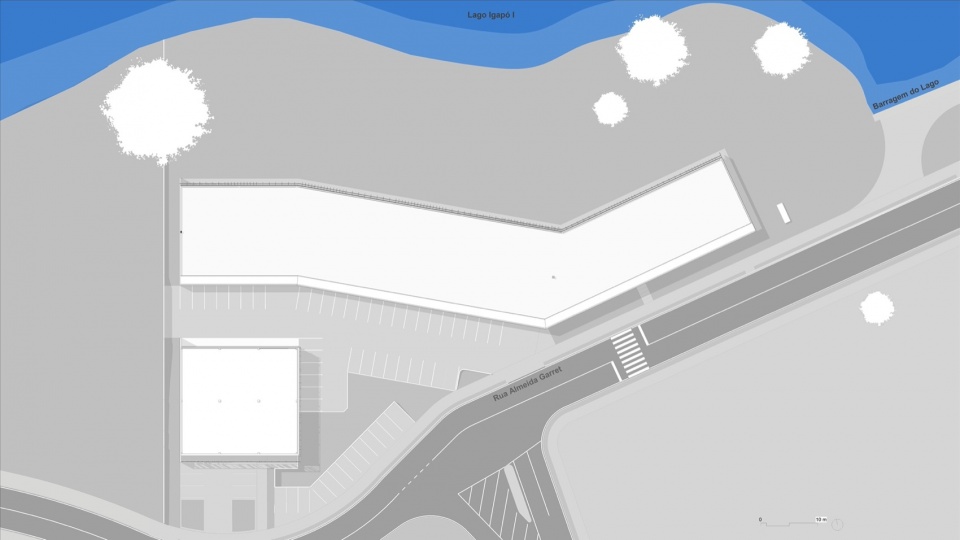
▼屋顶平面图,Roof plan © Ser Arquitetos
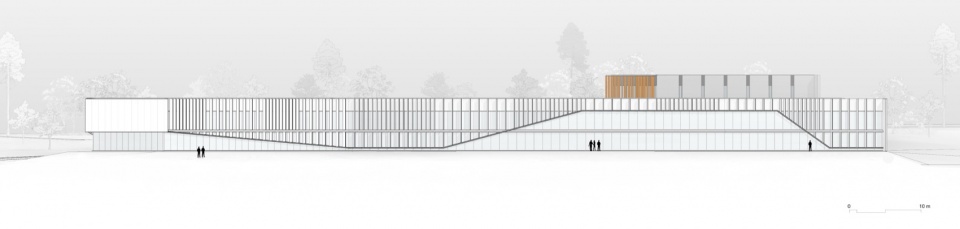
▼沿街立面,Street elevation © Ser Arquitetos
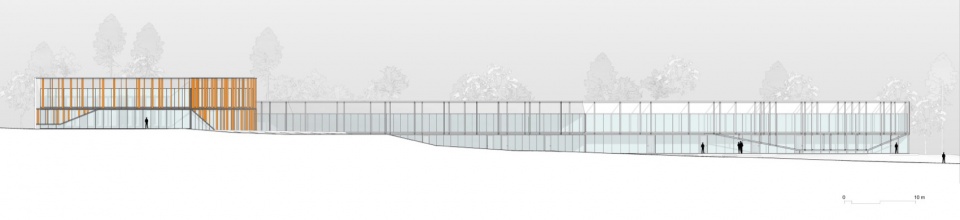
▼临湖立面,Lake elevation © Ser Arquitetos
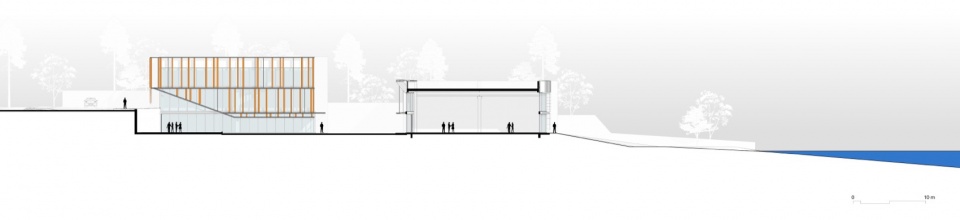
▼场地剖面一,Site section 1 © Ser Arquitetos
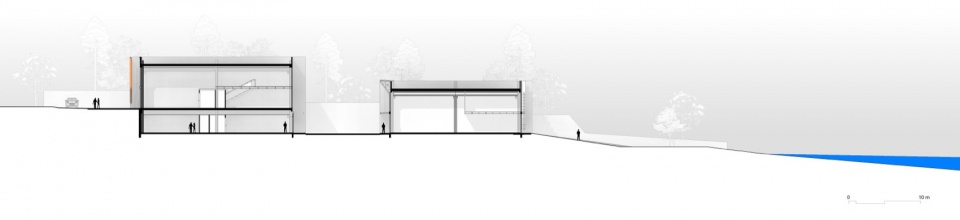
▼场地剖面二,Site section 2 © Ser Arquitetos
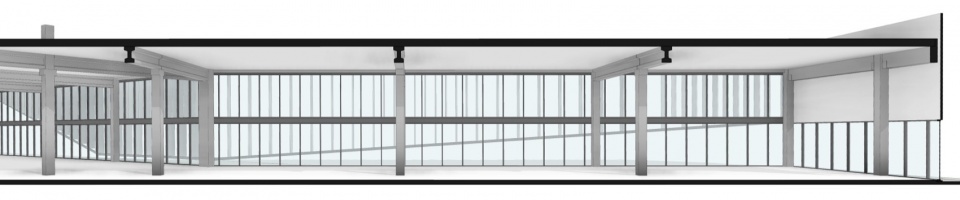
▼透视剖面,Perspective section © Ser Arquitetos
▼临湖侧轴测图,Axonometric view from the lake © Ser Arquitetos
▼沿街侧轴测图,Axonometric view from the street © Ser Arquitetos
▼临湖建筑墙身详图,Wall section of the lakeside building © Ser Arquitetos
▼立面构造分解图,Exploded facade diagram © Ser Arquitetos
项目名称:Vista Lago Complex
项目类型:商业综合体
设计方:Antônio Dias Junior
公司网站:https://serarquitetos.com/
联系邮箱:contato@serarquitetos.com
项目设计:2022
完成年份:2024
设计团队:Antônio Dias Junior (负责人), Amilton Lucas 和 Caio Risso
项目地址:Londrina – PR, Brazil
建筑面积:2.900㎡
摄影版权:Manuel Sá
合作方:不适用
客户:不适用
材料:金属、玻璃、铝塑复合板.
品牌:不适用
Project name:Vista Lago Complex
Project type:Commercial Complex
Design:Antônio Dias Junior
Website: https://serarquitetos.com/
Contact e-mail: contato@serarquitetos.com
Design year:2022
Completion Year:2024
Leader designer & Team:Antônio Dias Junior (Leader), Amilton Lucas and Caio Risso
Project location:Londrina – PR, Brazil
Gross built area: 2.900㎡
Photo credit: Manuel Sá
Partner:not applicable
Clients:not applicable
Materials:Metal, Glass, ACM
Brands:not applicable
More:Ser Arquitetos。更多关于他们:Ser Arquitetos on gooood








发表评论
你需要先 才能发表评论
社交登录