
感谢 KPW Architecten 予gooood分享以下内容。更多关于: KPW Architecten on gooood
Appreciation towards KPW Architecten for providing the following description:
奥德-海弗莱的新社区中心
A New Community Center in Oud-Heverlee
奥德-海弗莱新社区中心的设计从景观与村庄环境出发,在村庄中心创造新的社交机会。它与牧师住宅和教堂相邻,形成鲜明的建筑形象,既扎根于村庄特质,又清晰表达其公共功能。通过将社区中心与牧师住宅分离,一条狭窄的通道由此形成,把村庄广场与牧师住宅花园连接起来,沿途还可以望见教堂。
The design of the new community center in Oud-Heverlee emerges from its landscape and village context, creating new opportunities for social interaction at the heart of the village. Alongside the presbytery and the church, it forms a distinct architectural presence, firmly rooted in the character of the village and clearly expressing its civic function. By separating the community center from the presbytery, a narrow passage is created, which connects the Village Square to the presbytery garden and offers views of the church along the way.
▼村庄广场视角,Village Square view © Pieter Rabijns
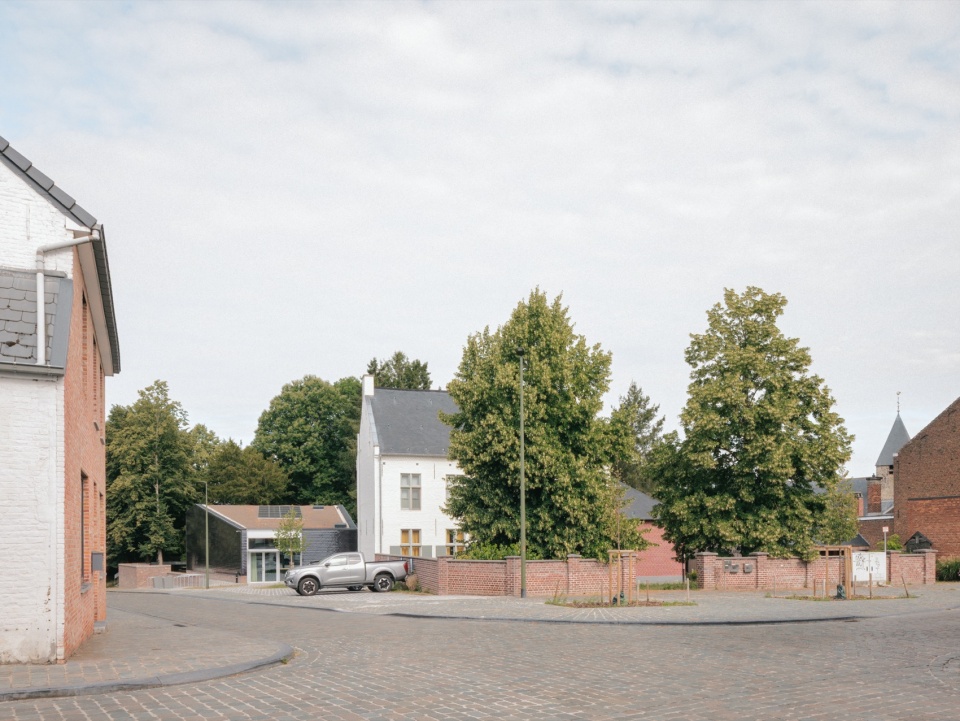
▼公园全景,Park overview © Pieter Rabijns
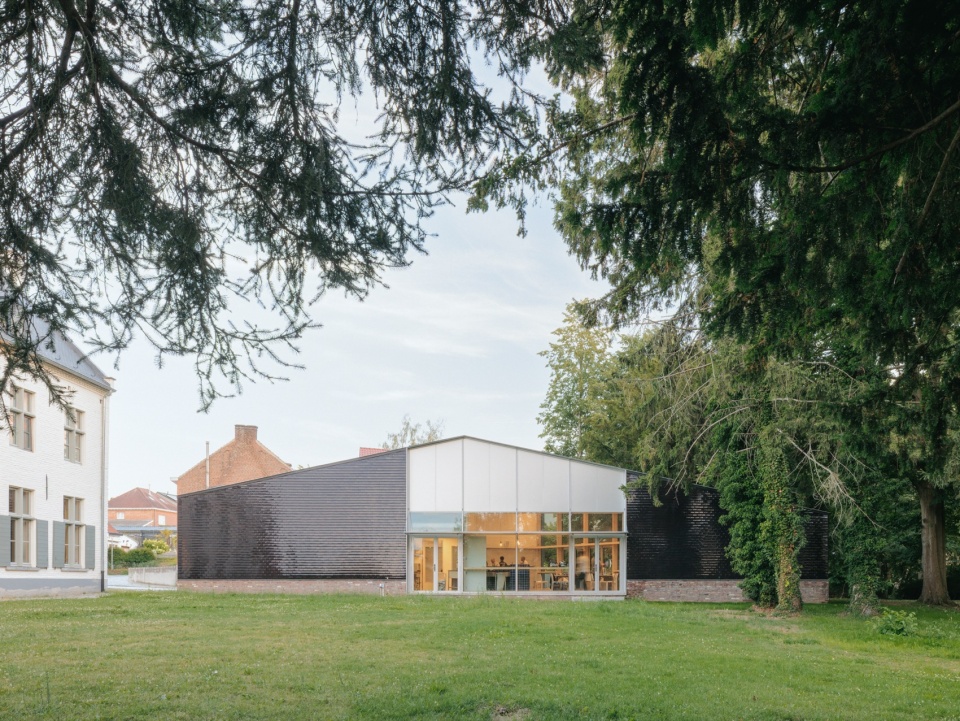
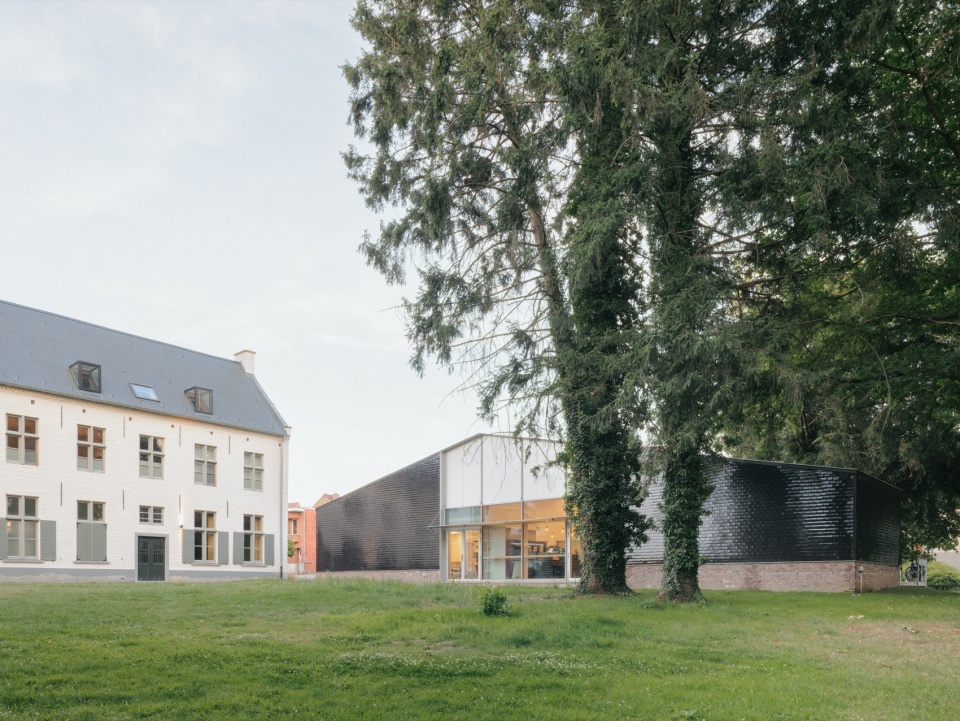
▼牧师住宅与公园景观,Presbytery and park landscape © Pieter Rabijns
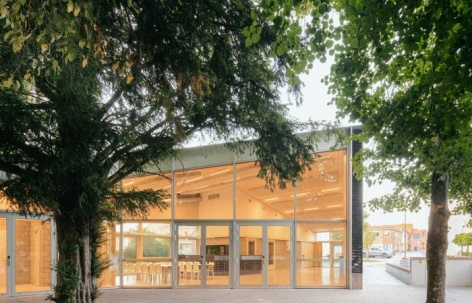
建筑的开放性及其与公共领域的融合加强了社会联系,为村庄中心注入新的活力。面向村庄广场、牧师住宅花园以及 Bogaardenstraat 沿街入口的大面积玻璃开口,营造出亲切而富有咖啡馆气息的氛围,引人好奇,也让人们能够看见会堂内外正在发生的活动。
The building’s openness and integration into the public realm strengthen social connections and revitalise the village center. Large glazed openings facing the Village Square, the presbytery garden and the entrance along Bogaardenstraat create an inviting, café-like atmosphere that sparks curiosity. They also establish visual connections with the activities taking place inside and around the hall.
▼面向村庄的通透立面,Glazed façade facing the village © Pieter Rabijns
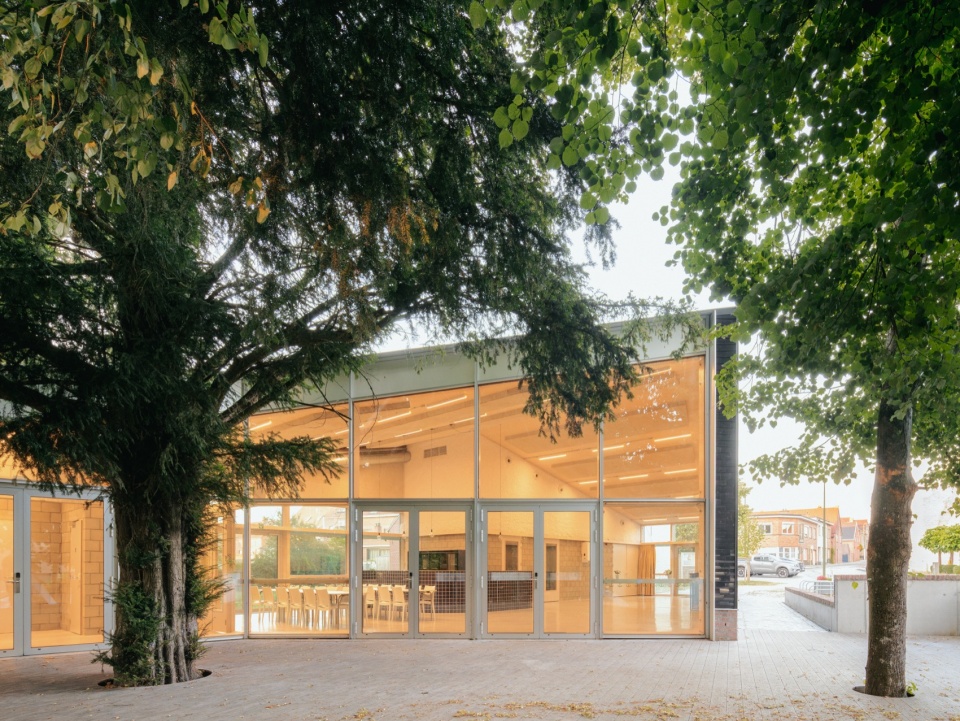
▼主入口,Main entrance © Pieter Rabijns
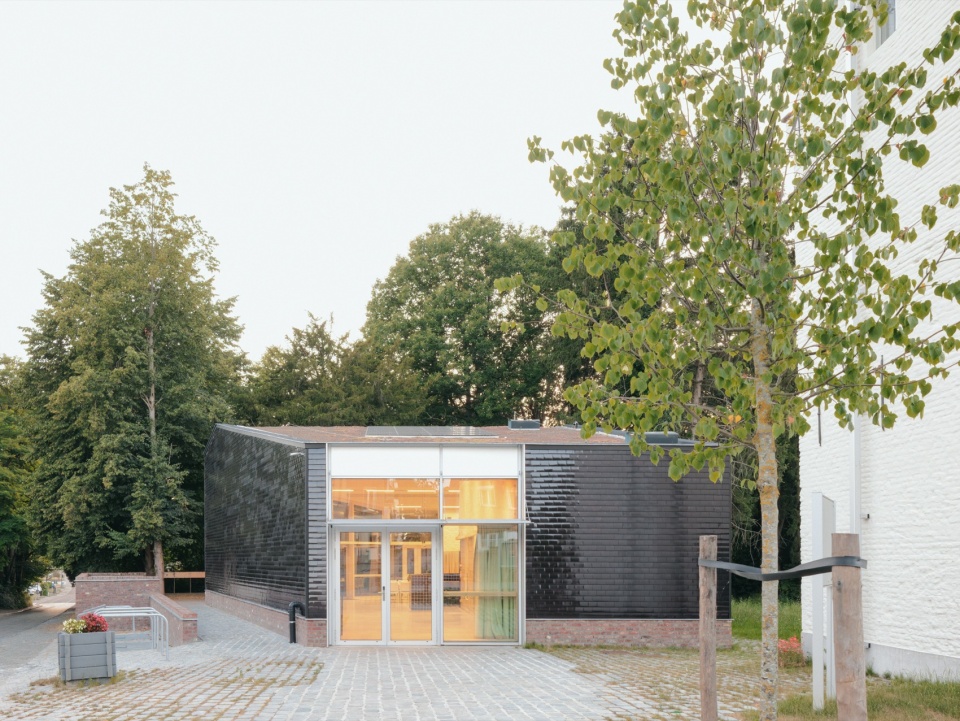
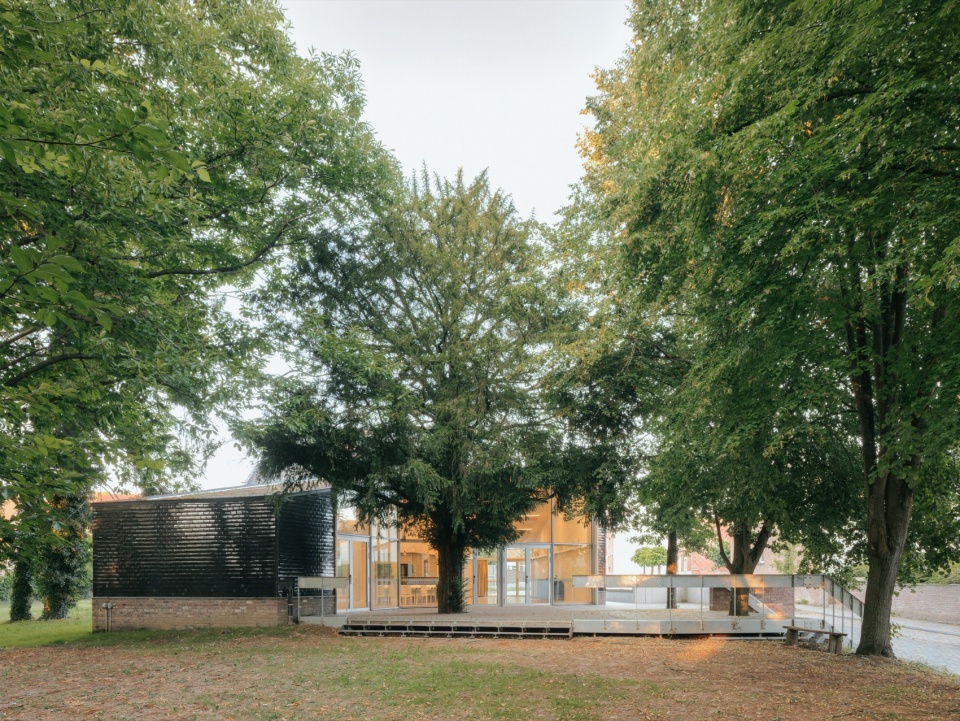
建筑可适应环境的形体折入由起伏地形、林荫道和老紫杉构成的现有公园景观。深紫色釉面立面砖反射穿过树冠的斑驳光线,也细腻地映照周围环境的色彩。谦逊的体量与缓缓倾斜的绿色屋顶,使建筑自然地落于树木和村庄景观之中。拆除旧会堂时回收的砖块被用于周边围墙和建筑基座。砖砌体从村庄广场出发,沿 Bogaardenstraat 延伸,随后展开为一段宽敞的花园台阶,通向主会堂入口。
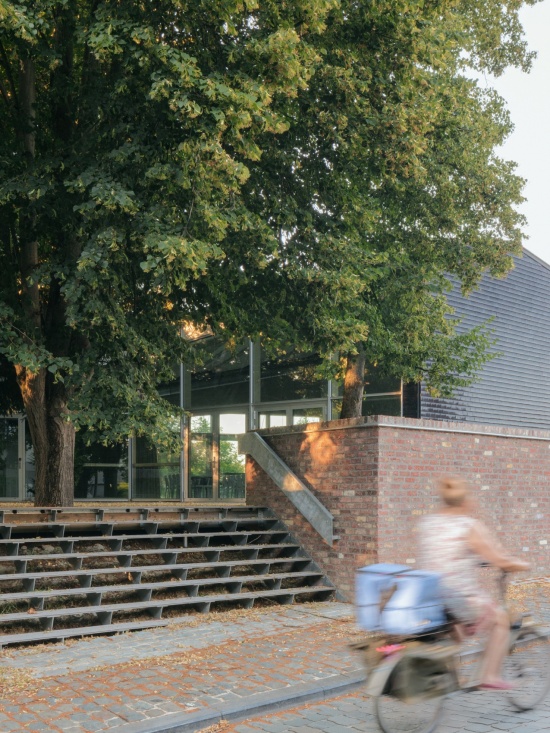
The building’s adaptable form folds into the existing park landscape of sloping terrain, tree-lined avenues and the old yew tree. Dark purple glazed façade tiles reflect the filtered light falling through the trees and subtly pick up the colours of their surroundings. Its modest scale and gently sloping green roof allows the building to settle naturally among the trees and within the village landscape. Reclaimed bricks from the demolished hall form the surrounding walls and define the building’s plinth. Beginning at the Village Square, the brickwork continues along Bogaardenstraat before unfolding into a generous garden staircase leading to the main hall’s entrance.
▼公园中的社区中心,Community centre within the park © Pieter Rabijns
▼通往主入口的花园台阶,
Garden staircase leading to the main entrance © Pieter Rabijns
围合墙体各段之间的空隙形成多样的室内外场所,向所有人开放,并容纳不同的使用方式与氛围。它们鼓励社交,把室内活动延伸至户外,也与会堂中的活动建立联系。亲切而贴近村庄尺度的比例,赋予环境熟悉的家一般的感觉。
The spaces between the sections of the enclosing walls create a variety of indoor and outdoor settings, open to all and accommodating different uses and atmospheres. They encourage social interaction, extend the interior into the outdoors and establish connections with activities taking place in the hall. Their intimate, village-scale proportions lend the setting a familiar, domestic character.
▼使用中的社区会堂,Community hall in use © Pieter Rabijns
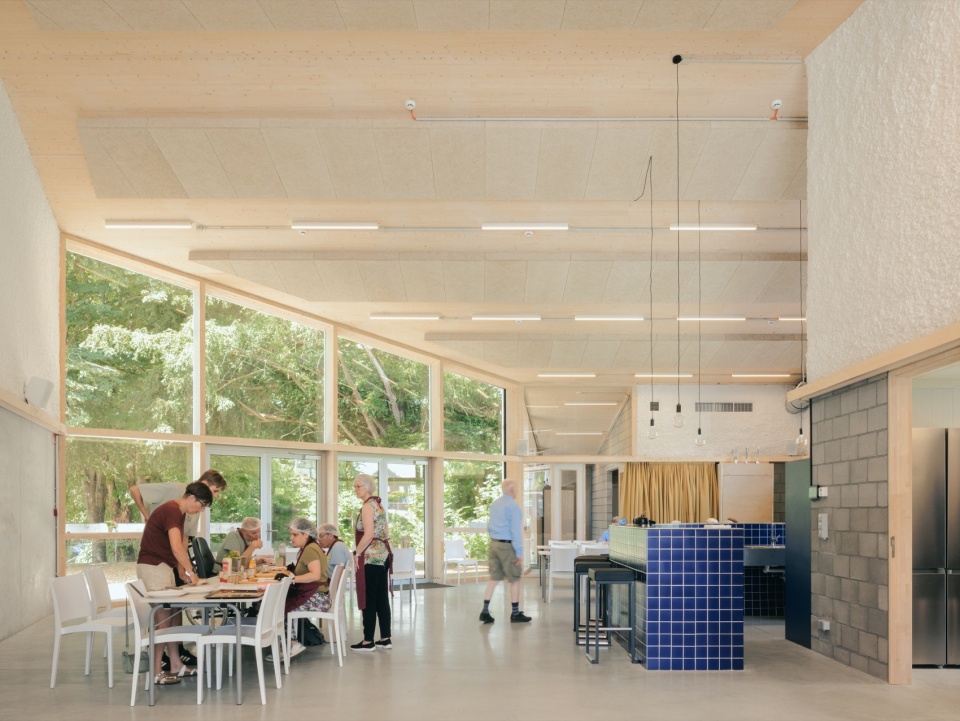
▼会堂与弧形吧台,Hall and curved bar © Pieter Rabijns
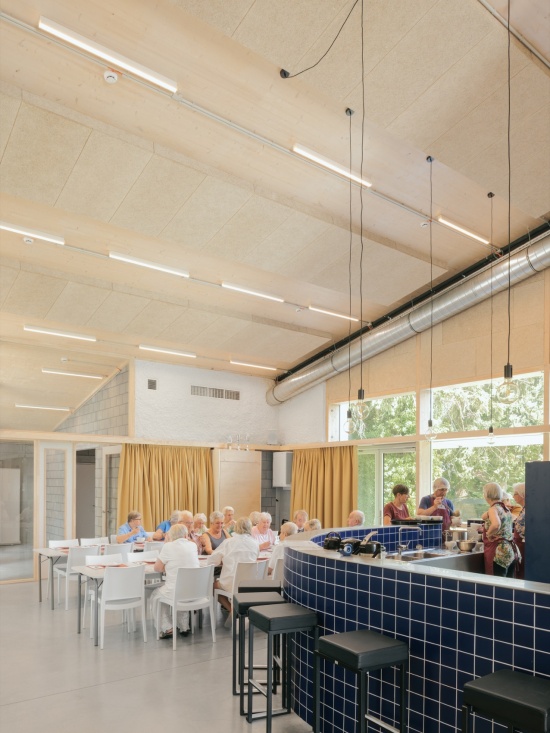
建筑概念简洁清晰,直接源自整体空间设计。社区中心被构想为一个折叠体量,采用理性的结构体系:混凝土基础板、整合进外墙的柱,以及跨越屋顶的胶合木梁。结构元素的整合带来了高度的空间灵活性。活动会堂有意保留“粗粝而未完成”的状态,如同一间工坊,让“一切都有可能”的感受始终鲜活。同时,木质细节带来温暖,营造出明快而亲切的氛围。
The building’s concept is simple and legible, following directly from the overall spatial design. Conceived as a folded volume, the community center combines a rational structural system of a concrete foundation slab, columns integrated into the external walls and glulam timber beams spanning the roof. The integration of structural elements allows for a high degree of spatial flexibility. The event hall is deliberately left ‘raw and unfinished’, like a workshop where the sense that anything is possible remains tangible. At the same time, timber accents introduce warmth and create a cheerful, welcoming atmosphere.
▼灵活的活动空间,Flexible event space © Pieter Rabijns
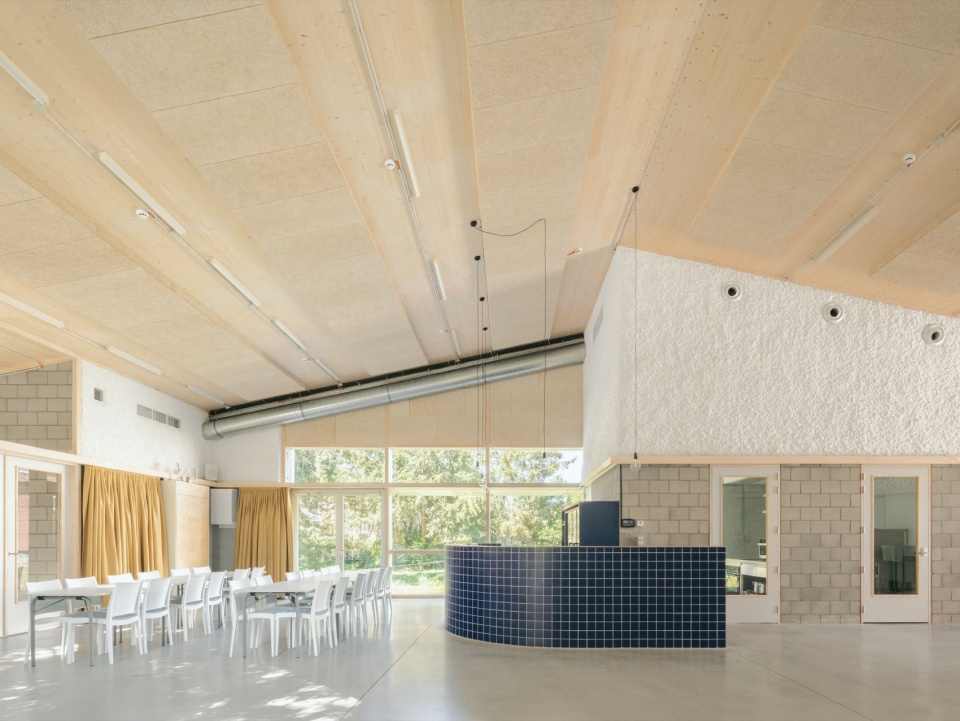
▼保留建造质感的会堂,Hall expressing its construction © Pieter Rabijns
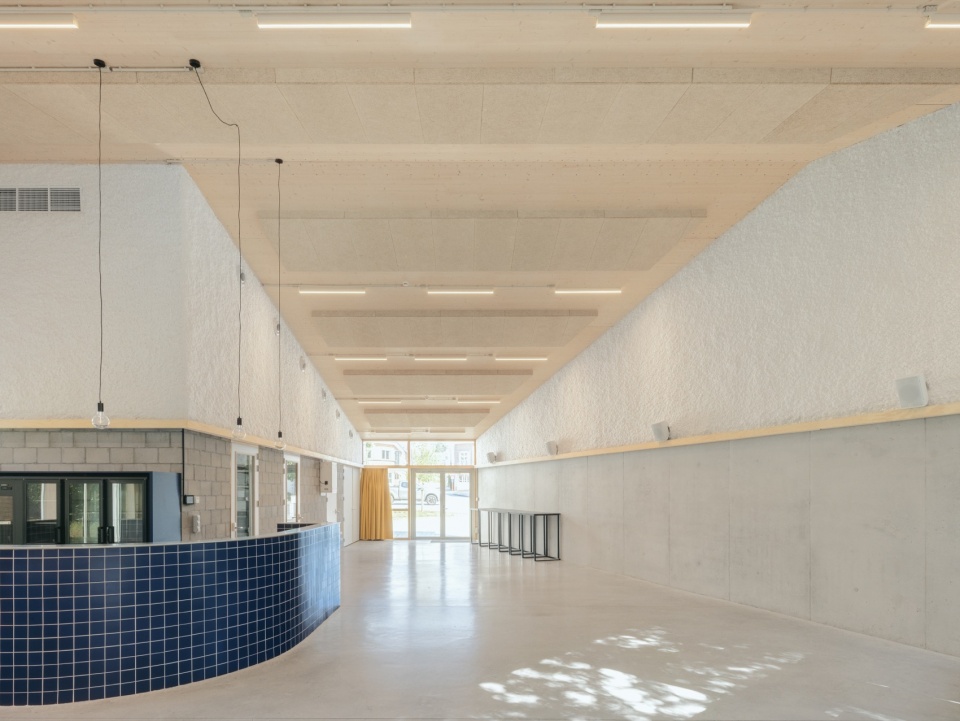
室内外均采用低维护材料,遵循“建造本身即为饰面”的原则。设备与管线保持外露,便于维护和修理。这种对建筑构造与材料的诚实表达强化了建筑特征。设计还以不使用化石燃料为目标,将能源性能整合进建筑概念,同时优先考虑功能与空间品质。
Both the interior and exterior make use of low-maintenance materials, following the principle that construction itself serves as the finish. Technical services and pipework remain exposed, ensuring easy access for maintenance and repairs. This honest expression of the building’s construction and materials reinforces its architectural character. The design also aims for a fossil-fuel-free building, integrating energy performance into the architectural concept while prioritising functionality and spatial quality.
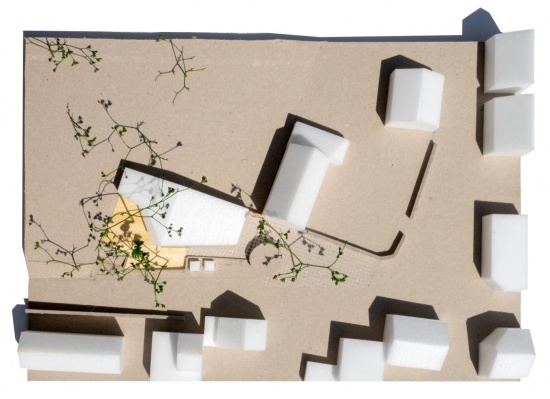
▼项目模型,Project model © KPW Architecten
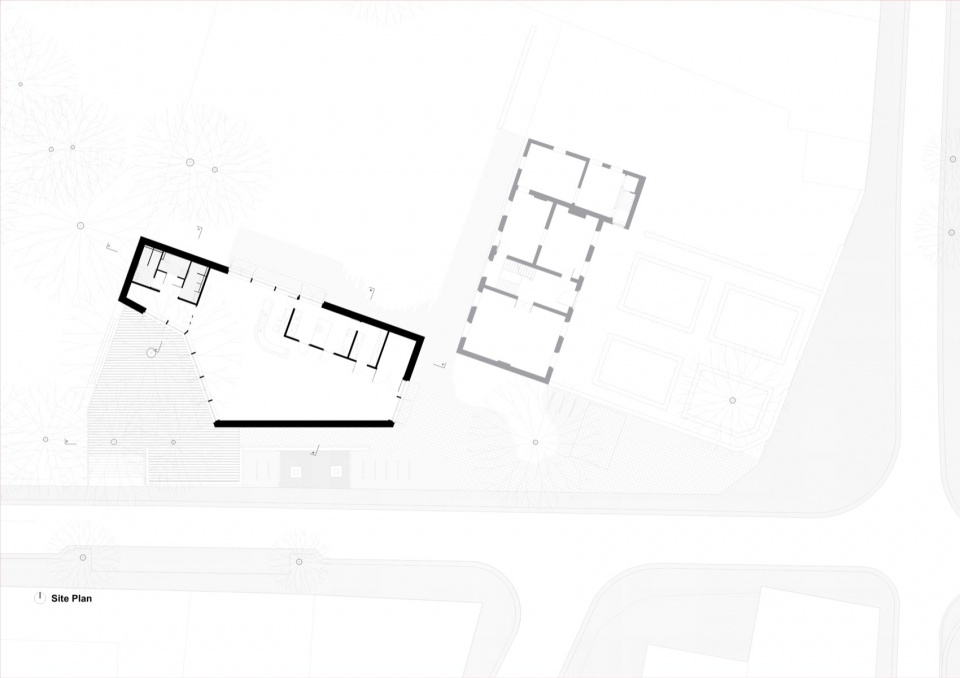
▼总平面图,Site plan © KPW Architecten
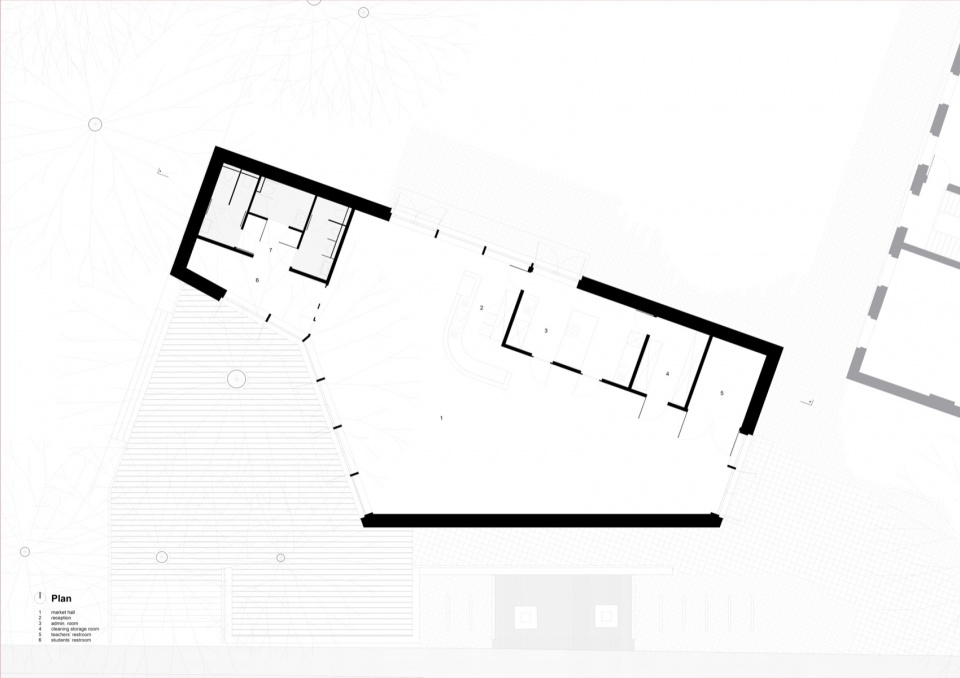
▼平面图,Floor plan © KPW Architecten
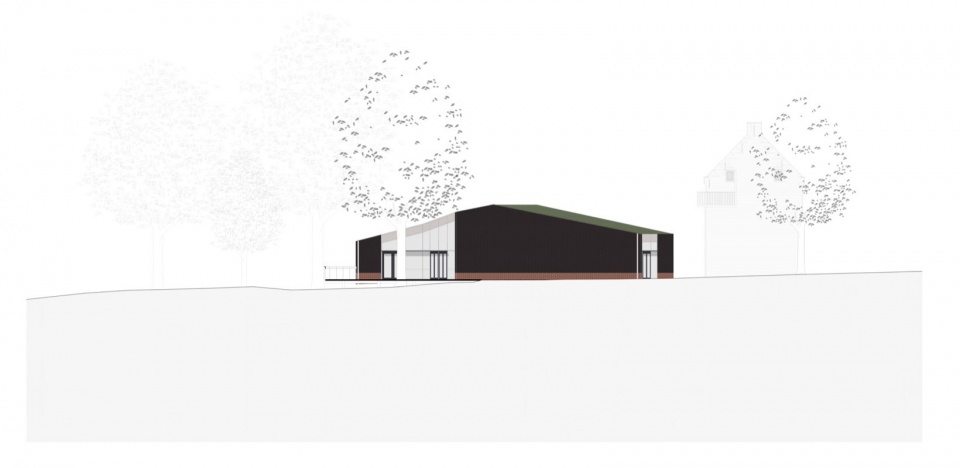
▼立面图,Elevation © KPW Architecten
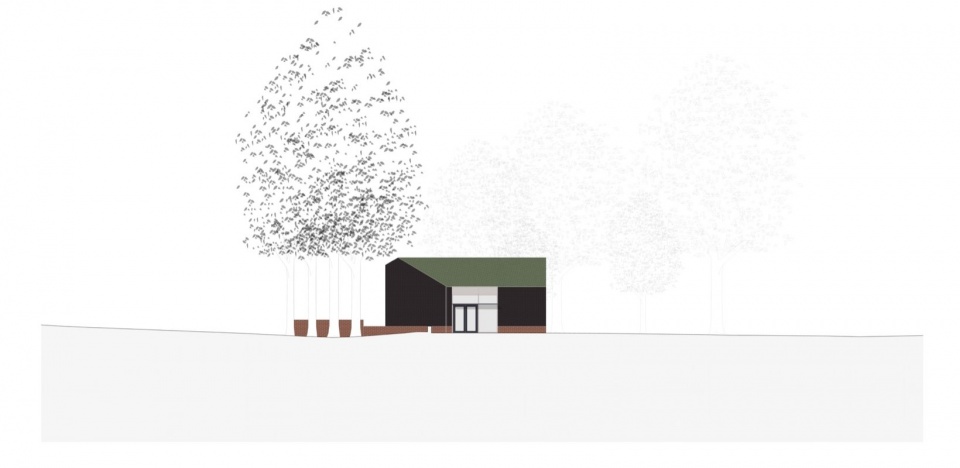
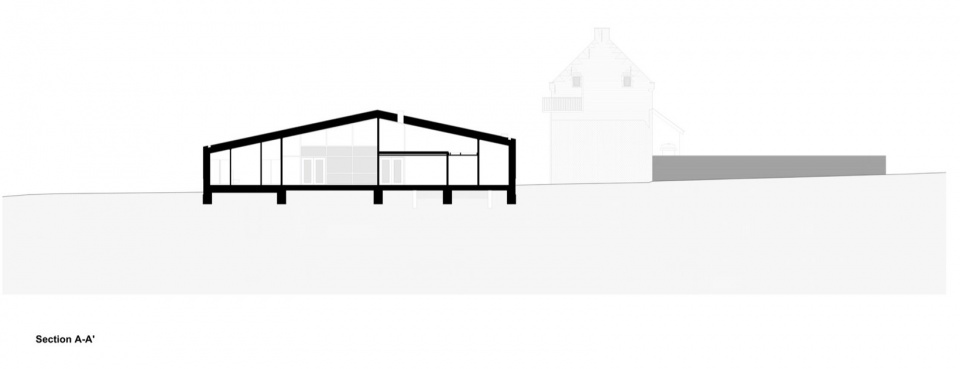
▼A-A剖面图,Section A-A © KPW Architecten
项目名称:奥德-海弗莱社区中心
功能:社区中心
地点:Dorpsstraat 60, 3050 Oud-Heverlee,比利时
竣工时间:2025年
建筑设计:KPW Architecten
项目团队:P. Kint、M. Leflot、P. Steens、M. Roman、C. Sannen、M. Peirelinck
摄影(全部照片):Pieter Rabijns
设计说明作者:Peter Kint,建筑师,70岁
合作方:Paridaens ingenieurs、Atelier T、Bureau De Fonseca
业主:奥德-海弗莱市政府
项目链接:https://www.kpw-architecten.be/node/326
Name of the project: Oud-Heverlee Community Centre
Function: community centre
Location: Dorpsstraat 60, 3050 Oud-Heverlee, Belgium
Project completion date: 2025
Architects: KPW Architecten
Project Team: P. Kint, M. Leflot, P. Steens, M. Roman, C. Sannen, M. Peirelinck
Photographer (all images): Pieter Rabijns
Author of the description: Peter Kint, Architect, 70 years old
In collaboration with: Paridaens ingenieurs, Atelier T, Bureau De Fonseca
Client: Municipality of Oud-Heverlee
Link to the project: https://www.kpw-architecten.be/node/326
More:KPW Architecten 更多关于: KPW Architecten on gooood


发表评论
你需要先 才能发表评论
社交登录