
感谢 Provencher_Roy 予 gooood 分享以下内容 。更多关于他们:Provencher_Roy on gooood
Appreciation towards Provencher_Roy for providing the following description:
Mellem Grace Dart项目位于蒙特利尔 Mercier-Hochelaga-Maisonneuve社区,距离 Cadillac 地铁站仅几步之遥,由Provencher_Roy设计。项目最引人注目之处,在于将一座原医院改造为36套出租住宅。这一大胆的功能转换,体现了项目对保护和提升既有建筑遗产价值的明确承诺。
Located in Montréal’s Mercier-Hochelaga-Maisonneuve neighborhood, steps away from the Cadillac metro station, the Mellem Grace Dart project designed by Provencher_Roy stands out primarily through the transformation of a former hospital into 36 rental units. This bold conversion reflects a clear commitment to preserving and enhancing built heritage.
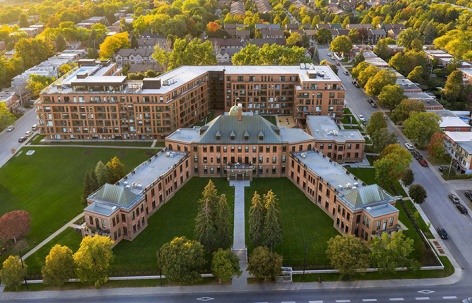
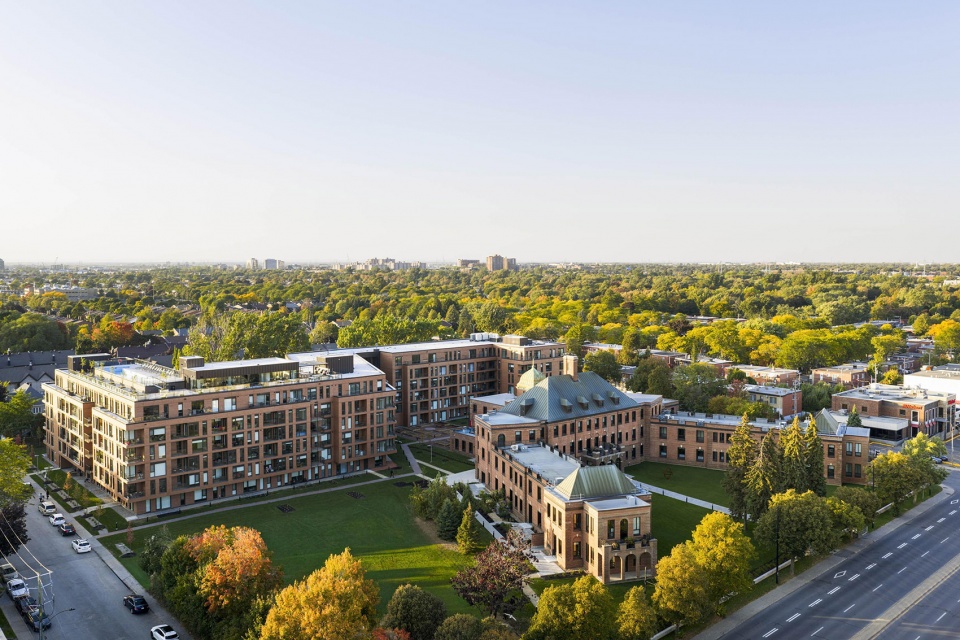
▼项目鸟瞰,aerial view of the project © Adrien Williams
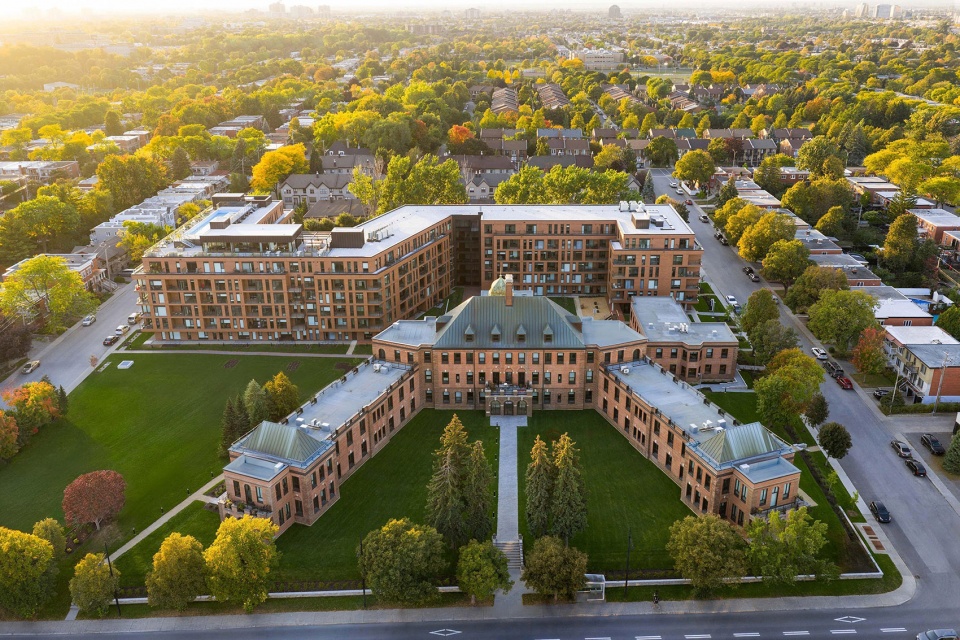
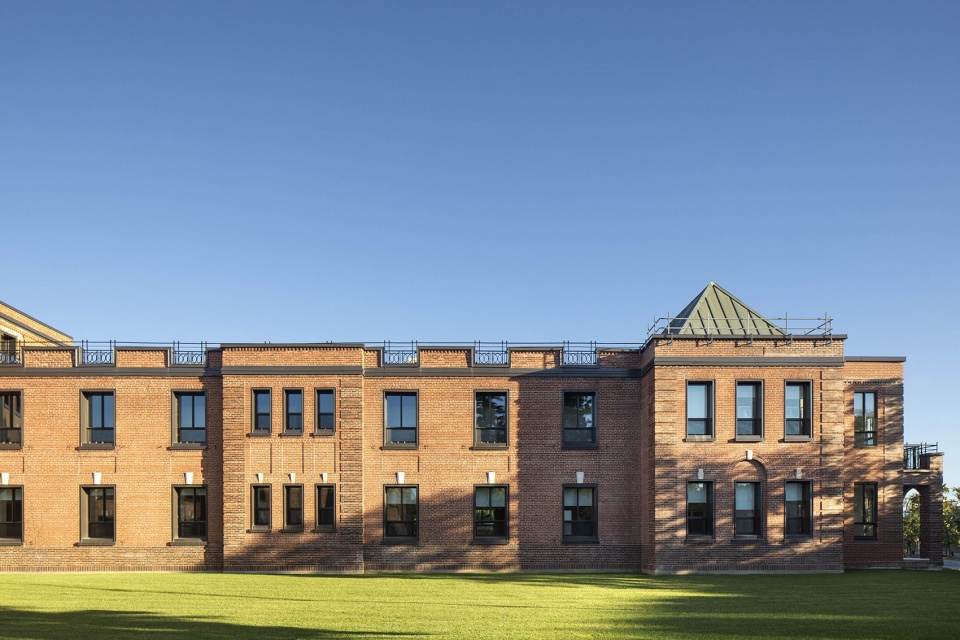
▼医院外观,hospital facade © Adrien Williams
除这一遗产建筑改造外,项目还进行了大规模扩建,新增263套住宅,使整个住宅综合体达到299套,并提供多种不同户型。新建部分围绕原有建筑经过精心组织,使场地历史与当代建筑手法之间形成和谐的联系。
In addition to this heritage intervention, a major 263-unit expansion brings the overall residential complex to 299 units with a variety of layouts. Thoughtfully articulated around the original building, the project presents a harmonious connection between the site’s history and a contemporary architectural approach.
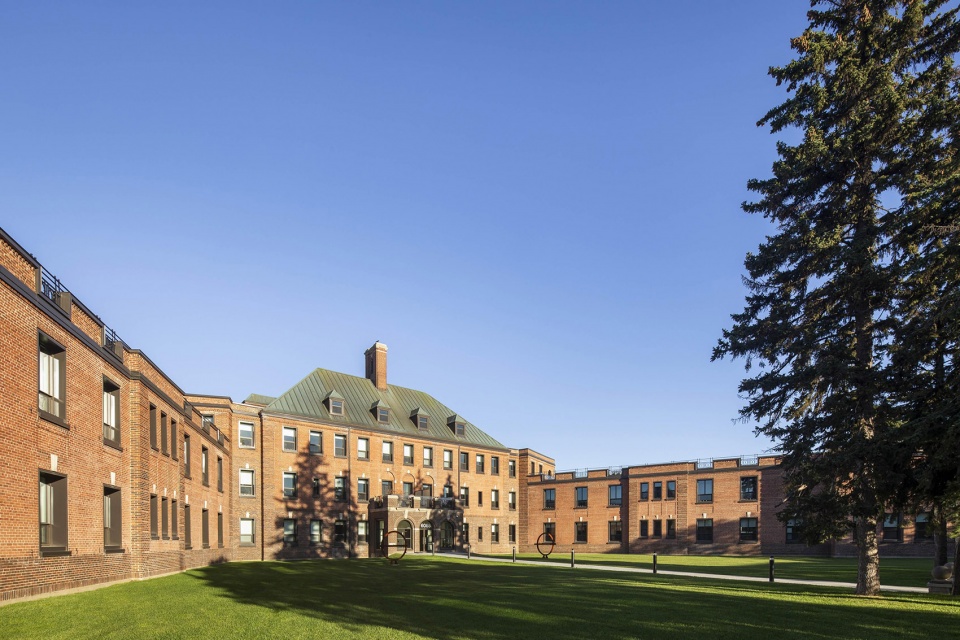
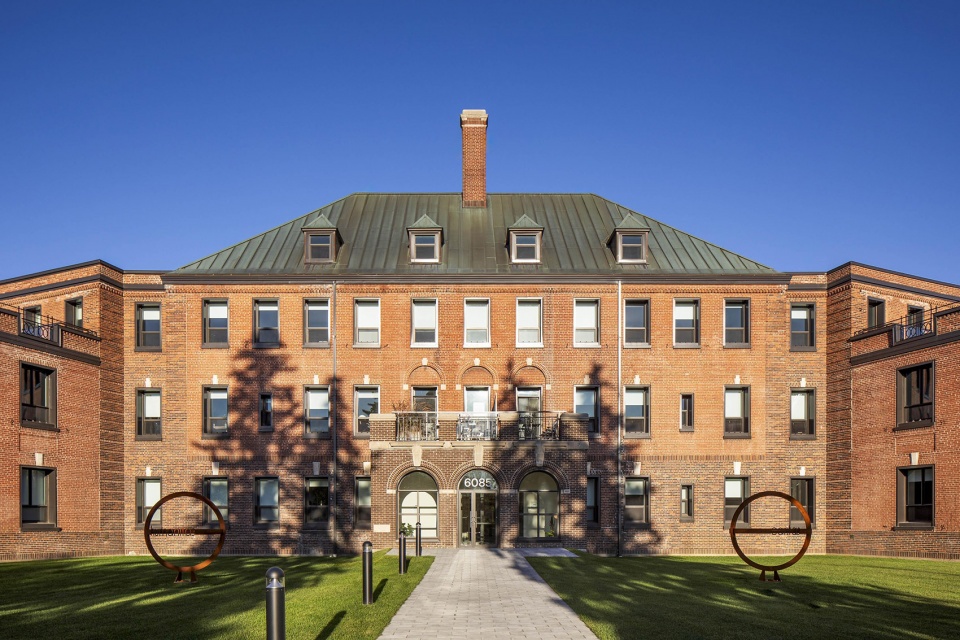
▼遗产建筑外观,heritage building facade © Adrien Williams
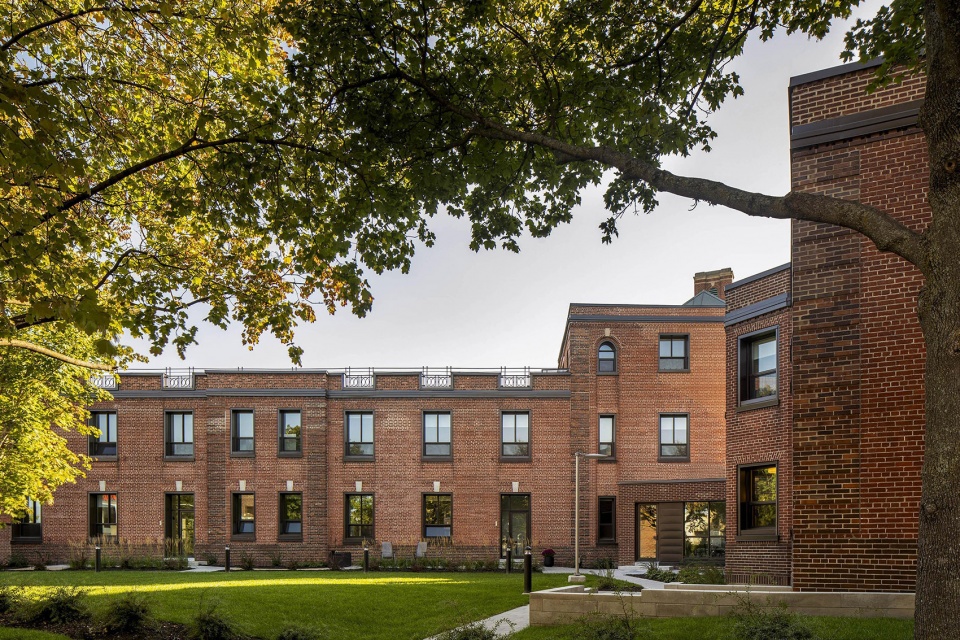
“两个时代之间的巧妙对比被处理得十分细腻:过去与现在并置共存,形成一个协调统一的整体,建筑自身的身份在尊重历史而又坚定鲜明的延续中逐渐展开。”Provencher_Roy私人业务副总裁、高级合伙人兼建筑师 Roch Cayouette 解释道。
“The skillful contrast between the two eras is handled with finesse: past and present exist side by side to create a cohesive whole, where architectural identity unfolds in a respectful yet assertive continuity,” explains Roch Cayouette, VP Private Practice, Senior Partner, and Architect at Provencher_Roy.
▼新旧之间的巧妙对比,
skillful contrast between the old and new © Adrien Williams
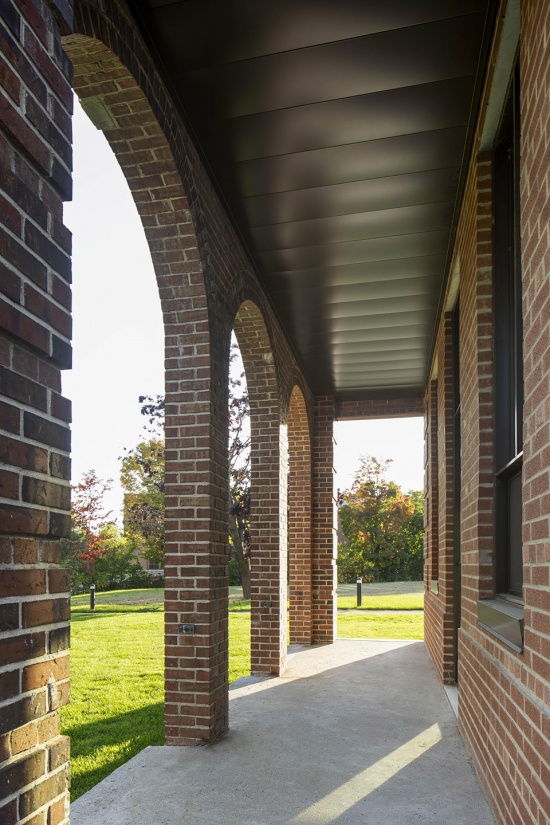
扎根环境、由社区参与推动的设计方法
A community-driven, participatory approach rooted in its environment
项目于2019年启动,其推进过程经历了一套严谨而富有启发性的重新分区程序。这一关键阶段帮助挖掘出场地所蕴含的独特潜力——自Grace Dart Extended Care Centre 于2016年迁出后,这片场地的价值一直未得到充分发挥。项目同时接受了Commission Jacques-Viger的评估,其提出的建议也被纳入后续设计之中。
▼概念生成,concept generation © Provencher_Roy
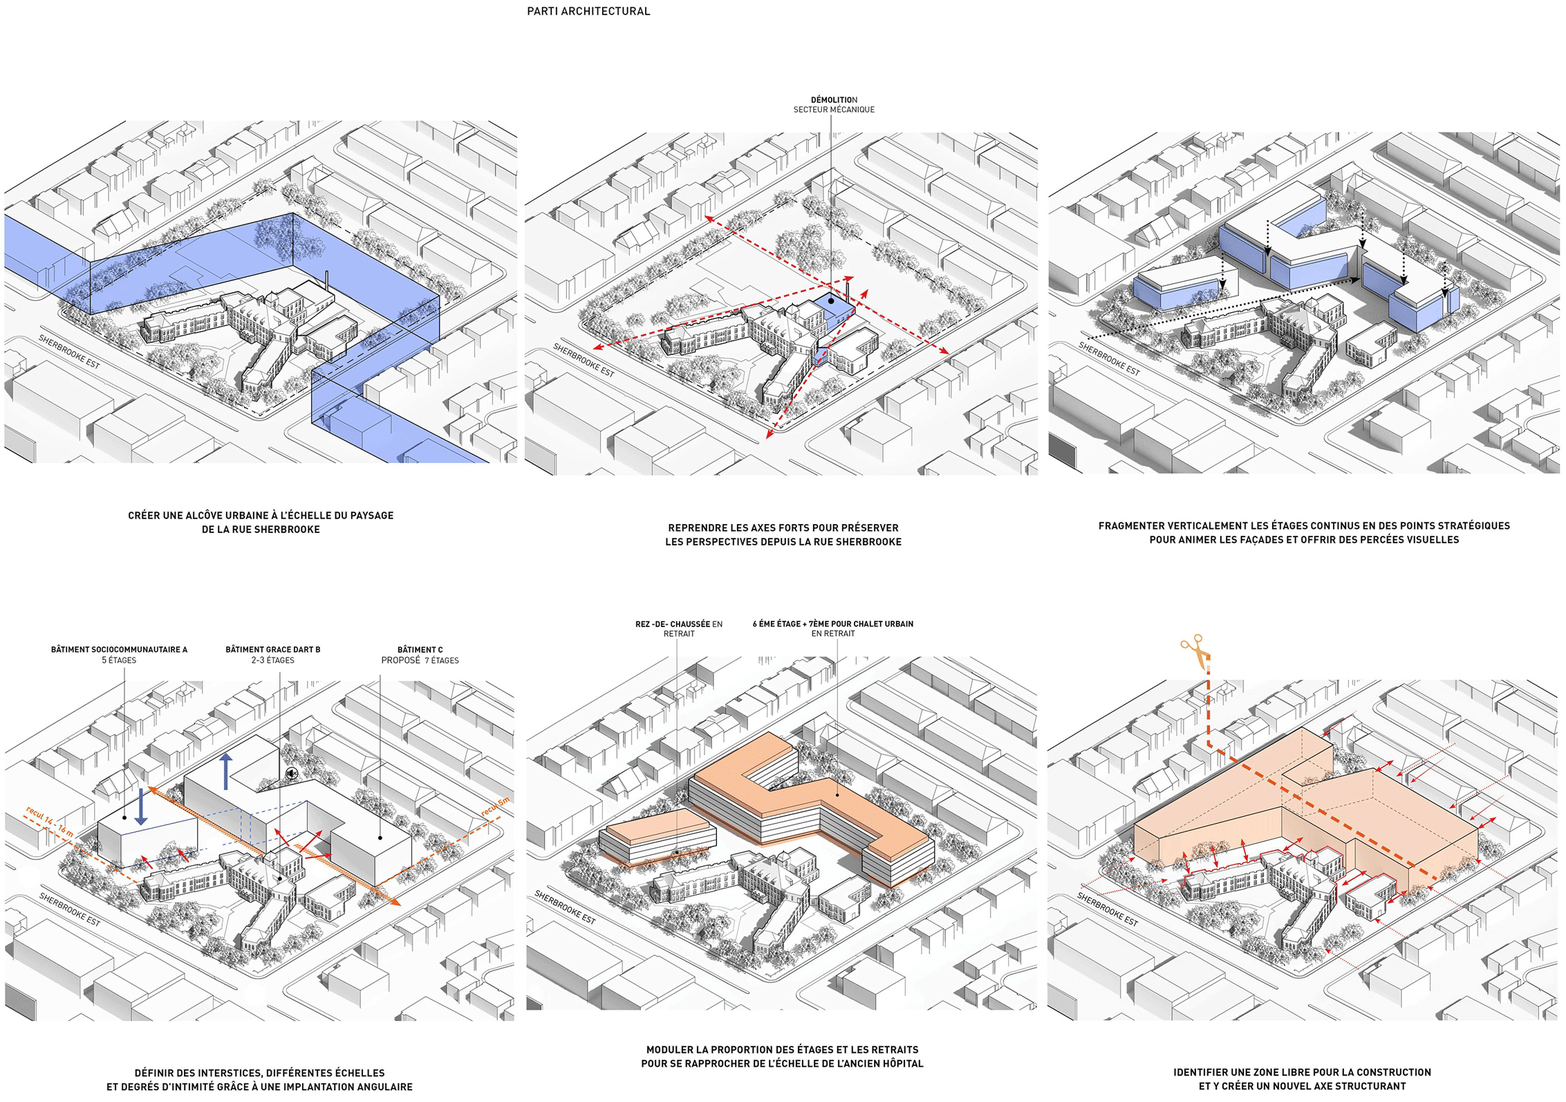
Initiated in 2019, the project’s process was marked by a rezoning procedure that was both rigorous and inspiring. This crucial phase helped reveal the site’s evocative potential, which had remained underutilized since the Grace Dart Extended Care Centre relocated in 2016. The project was also subject to a report by the Commission Jacques-Viger, whose recommendations were integrated during design.
▼改造后的社区环境,the neighborhood environment after renovation © Adrien Williams
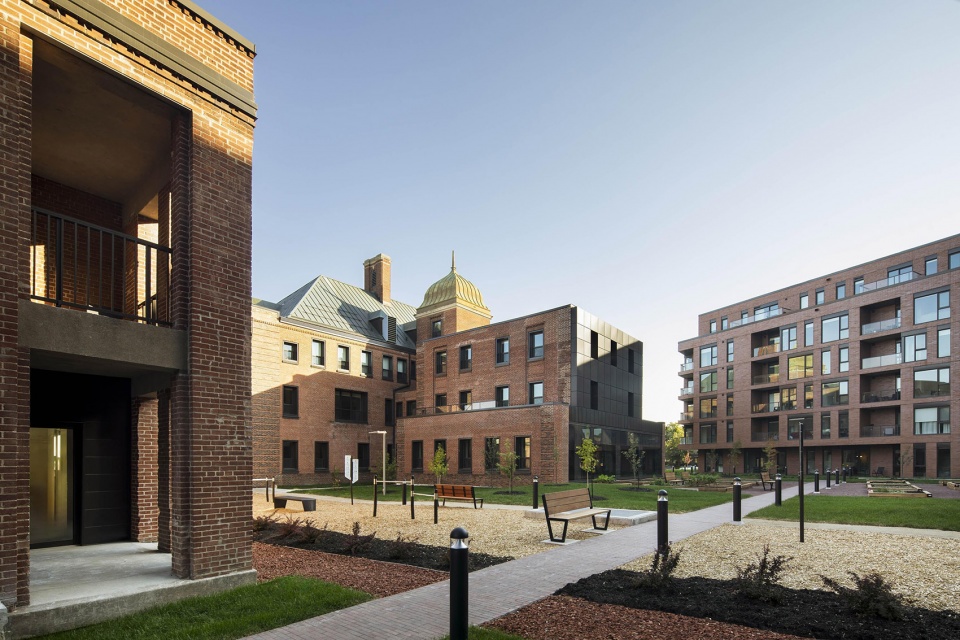
这座具有鲜明机构建筑特征的历史建筑被成功改造为一个包容且无障碍的生活空间,其中,过去曾供护士使用的附属建筑被改造为一间小型社区咖啡馆。经过五年的设计、公众咨询、技术规划与施工,这一构想最终得以实现,并因充分回应居民和当地组织的期待而获得蒙特利尔遗产委员会(Conseil du patrimoine de Montréal)的肯定。
The heritage building—carrying a strong institutional presence—was successfully repurposed into an inclusive, accessible living space, notably housing a small neighborhood cafe in the annex that formerly accommodated nurses. The five years dedicated to design, public consultations, technical planning, and execution brought this vision to fruition, earning praise from the Conseil du patrimoine de Montréal for addressing the expectations of residents and local organizations.
▼改造后的社区环境,the neighborhood environment after renovation © Adrien Williams
建筑策略与材料对话
Architectural solution and material dialogue
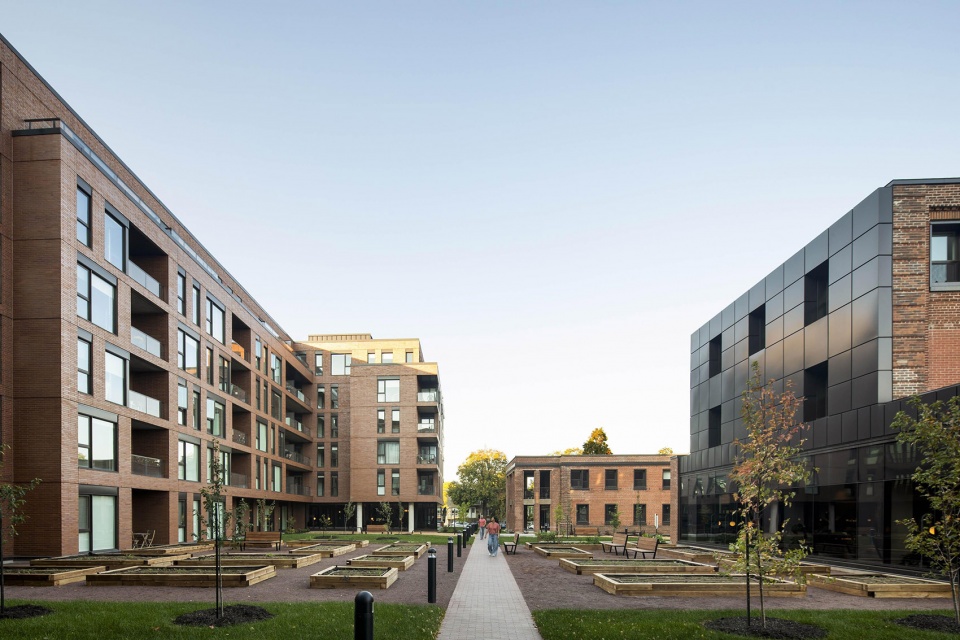
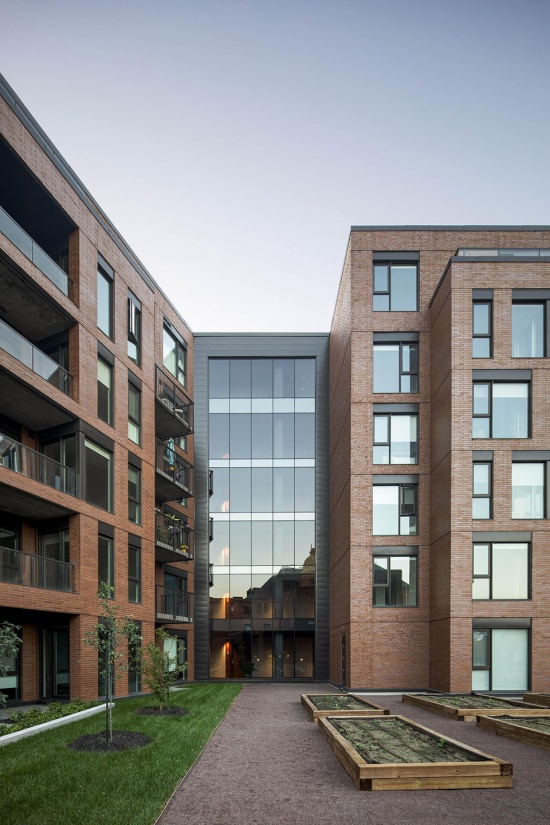
位于Sherbrooke Street的原Grace Dart Institute是整个场地的核心焦点。为了保留其主体地位和视觉影响力,新增的高密度建筑被设计为一条狭长的六层体量带,退居历史建筑后方,从东向西横贯场地,并顺应原有建筑的角度展开。材料的选择进一步强化了新旧建筑之间的整体性:新建体量采用当代砖石材料覆面,富有肌理的砖墙随着光线变化形成不断变幻的光影效果,并在色调上与原有砖墙形成呼应。
Situated on Sherbrooke Street, the former Grace Dart Institute serves as the site’s central focal point. To preserve its prominence and visual footprint, densification takes the form of a long six-story built ribbon set back at the rear, crossing the site from east to west while following the angles of the historical building. The selection of materials reinforces this cohesion: the new volume is clad in contemporary masonry, where textured brick creates evolving plays of light and shadow, engaging in a tonal dialogue with the original brick.
▼强化了新旧建筑之间的整体性,reinforces the cohesion © Adrien Williams
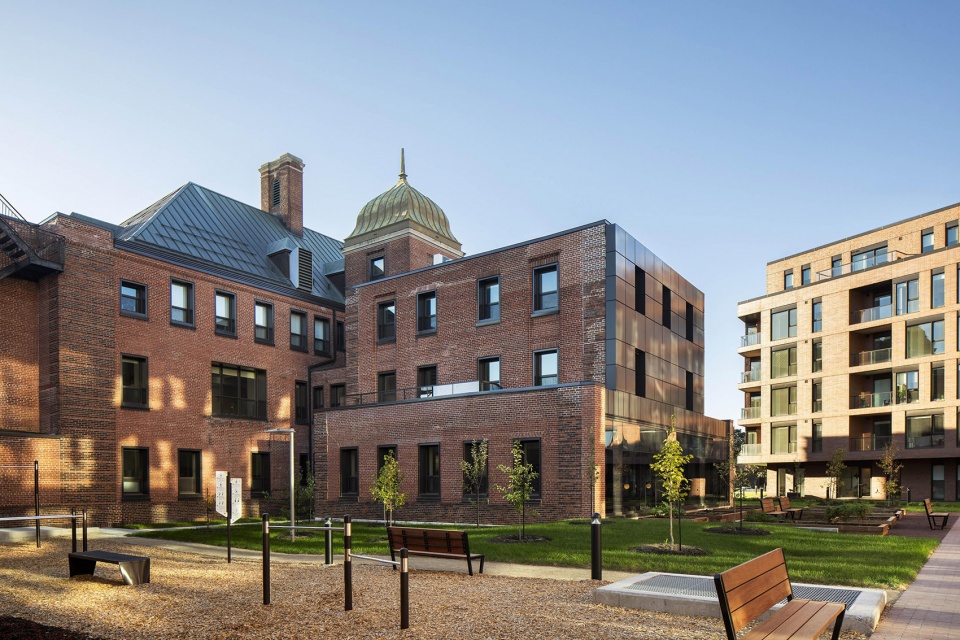
在历史建筑部分,细致的修复工作保留了Sherbrooke Street一侧的纪念性入口、承重砖墙立面以及锻铁构件。窗户进行了更换,同时延续了原有的开启方式。室内住宅则充分利用既有机构建筑的空间网格,形成较高的室内净高以及富有特色的空间布局。
On the heritage side, meticulous restoration preserved the monumental entrance on Sherbrooke Street, structural brick facades, and wrought-iron metalwork. Windows were replaced while maintaining the original opening mechanism. Inside, apartments capitalize on the existing institutional grid, offering generous ceiling heights and distinctive spatial layouts.
▼强化了新旧建筑之间的整体性,reinforces the cohesion © Adrien Williams
景观路径、场地记忆与城市开放性
Landscaped path, site memory, and urban openness
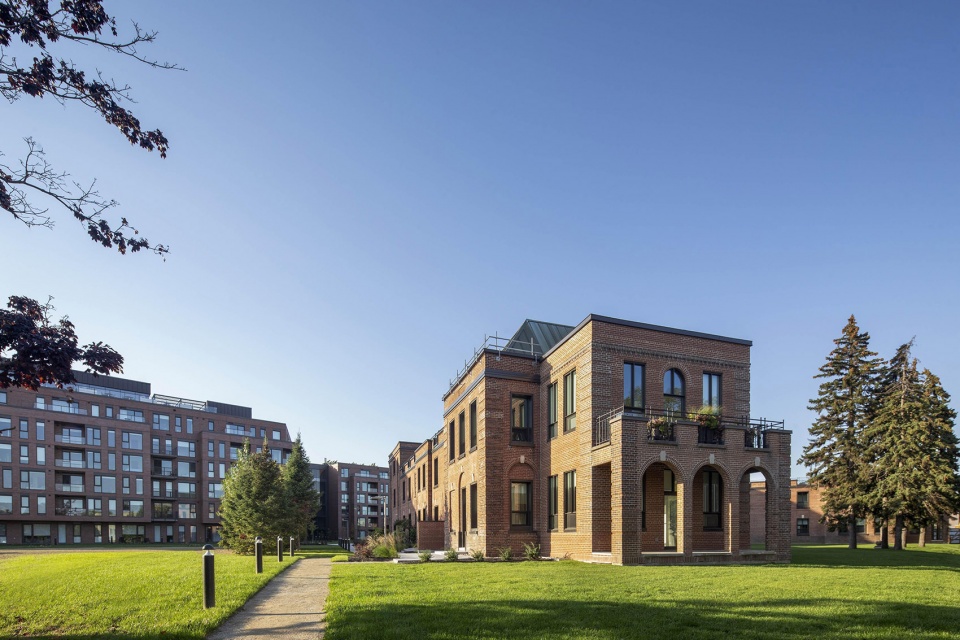
项目与KUB Paysage合作完成室外景观设计,营造出一条兼具社交功能与纪念意义的景观路径。由于没有设置实体边界,整个场地成为一条安静、绿意盎然的社区替代性步行通道,向周边居民开放。果园与社区花园唤起了场地昔日的农业历史,而地面的铺装图案则标示出已经拆除的锅炉房烟囱原有的轮廓。
Designed in collaboration with KUB Paysage, the outdoor landscaping creates a true social and memorial path. The absence of physical barriers converts the site into a calm, green, alternative pedestrian thoroughfare for neighborhood residents. An orchard and a community garden recall the site’s agricultural past, while ground paving patterns mark the outline of the demolished boiler room’s former chimney.
▼兼具社交功能与纪念意义的景观路径,creates a true social and memorial path © Adrien Williams
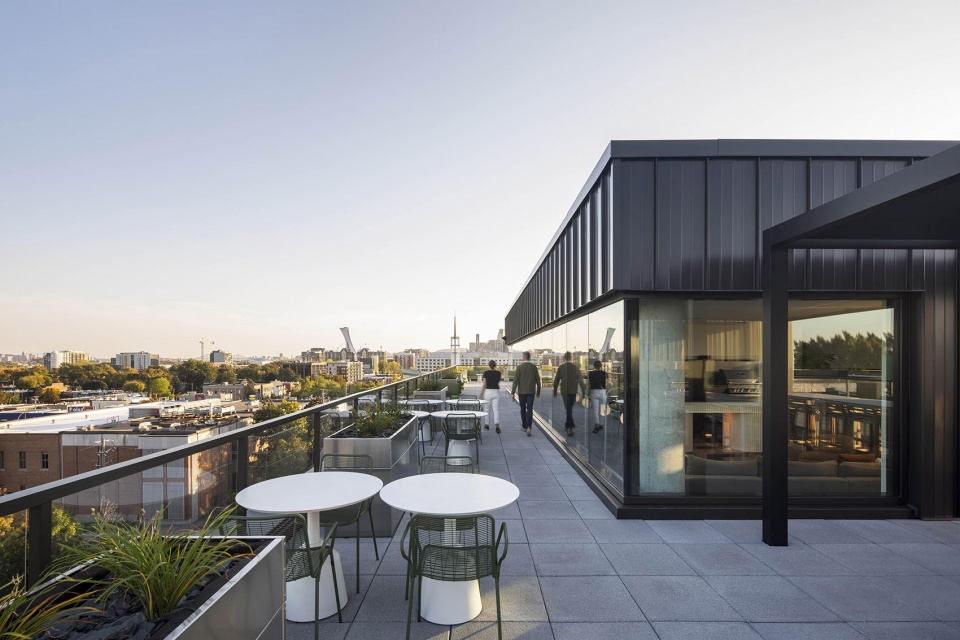
丰富的室内外康体空间进一步提升了居住体验,包括户外健身区、大面积草坪以及蜿蜒的步行路径。在扩建部分的屋顶,一座专供住户使用的玻璃亭与公共露台及泳池相连,在此可以眺望市中心、皇家山(Mount Royal)、蒙特雷吉安丘陵(Monteregian Hills)以及劳伦琴山脉(Laurentians)的壮阔全景。
The residential experience is further enhanced by indoor and outdoor wellness spaces, including an outdoor gym, expansive lawn areas, and winding paths. Atop the expansion roof, a glass pavilion reserved for residents opens onto a shared terrace with a pool, providing spectacular panoramic views of downtown, Mount Royal, the Monteregian Hills, and the Laurentians.
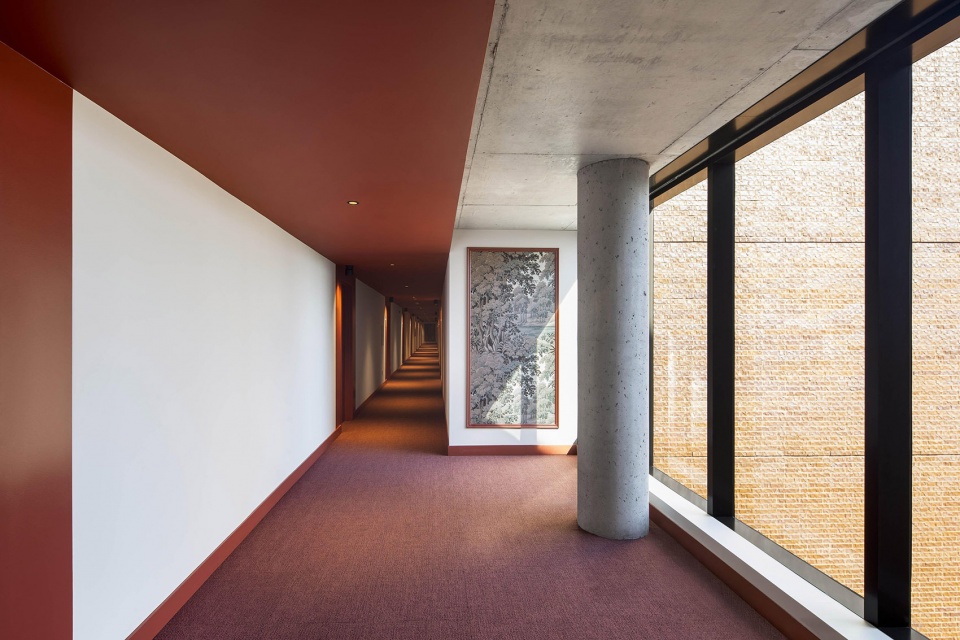
▼丰富多彩的室内空间,colorful interior space © Adrien Williams
▼顶楼公共露台,the terrace on the roof top © Adrien Williams
负责任的建造与可持续足迹
Responsible construction and sustainable footprint
保留并重新利用历史建筑的决定,与循环经济和可持续发展的理念直接契合。全生命周期评估表明,对既有结构的保留使项目整体环境影响降低了19%,同时减少了建筑废弃物的产生。通过大幅超越法规规定的能源性能目标,Mellem Grace Dart成为负责任且具有长久生命力的设计典范。
The decision to retain and repurpose the heritage building directly aligns with a circular economy and sustainable development approach. A life-cycle assessment demonstrates that preserving the existing structure reduced the overall project’s environmental impact by 19% while limiting construction waste. By significantly surpassing regulatory energy performance targets, Mellem Grace Dart establishes itself as a model for responsible, enduring design.
▼具有鲜明特征的历史建筑群,a strong heritage building complex © Adrien Williams
“重新利用这样一座具有鲜明特征的历史建筑,需要对城市环境保持高度敏感。我们的设计希望在场地记忆与大胆的当代建筑之间建立对话,创造一个既尊重历史、又能够回应社区真实需求的活力目的地。”Provencher_Roy 合伙人兼建筑师 Catherine St-Marseille 总结道。
“Repurposing such a strong heritage building requires deep urban sensitivity. Our approach aimed to foster a dialogue between the site’s memory and bold contemporary architecture, creating a vibrant destination that honors history while meeting the real needs of the community,” concludes Catherine St-Marseille,Partner and Architect at Provencher_Roy.
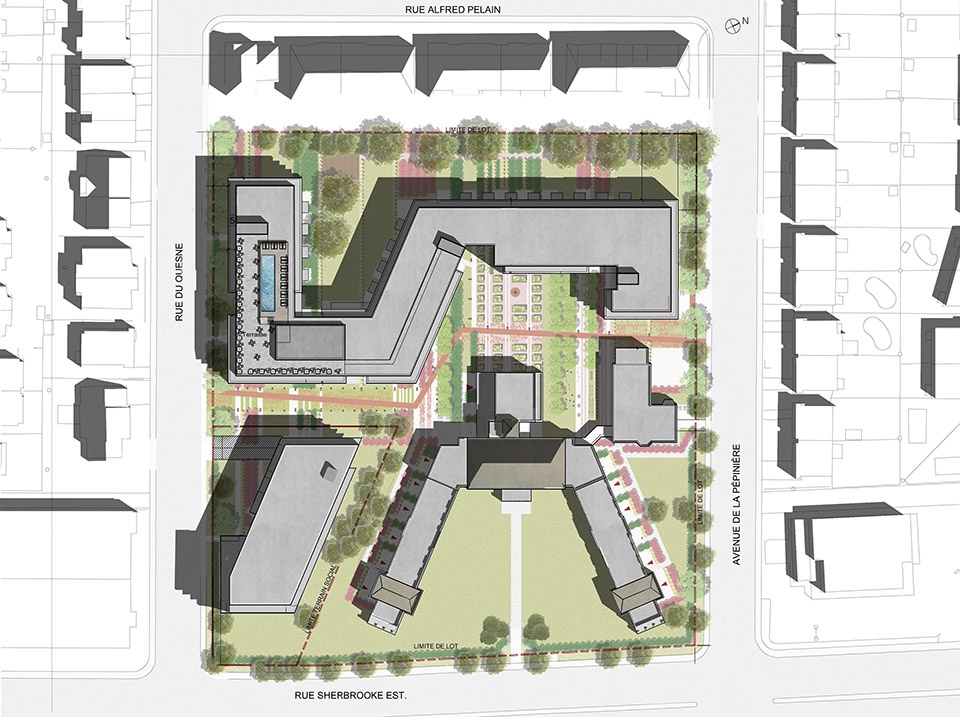
▼场地平面,site plan © Provencher_Roy
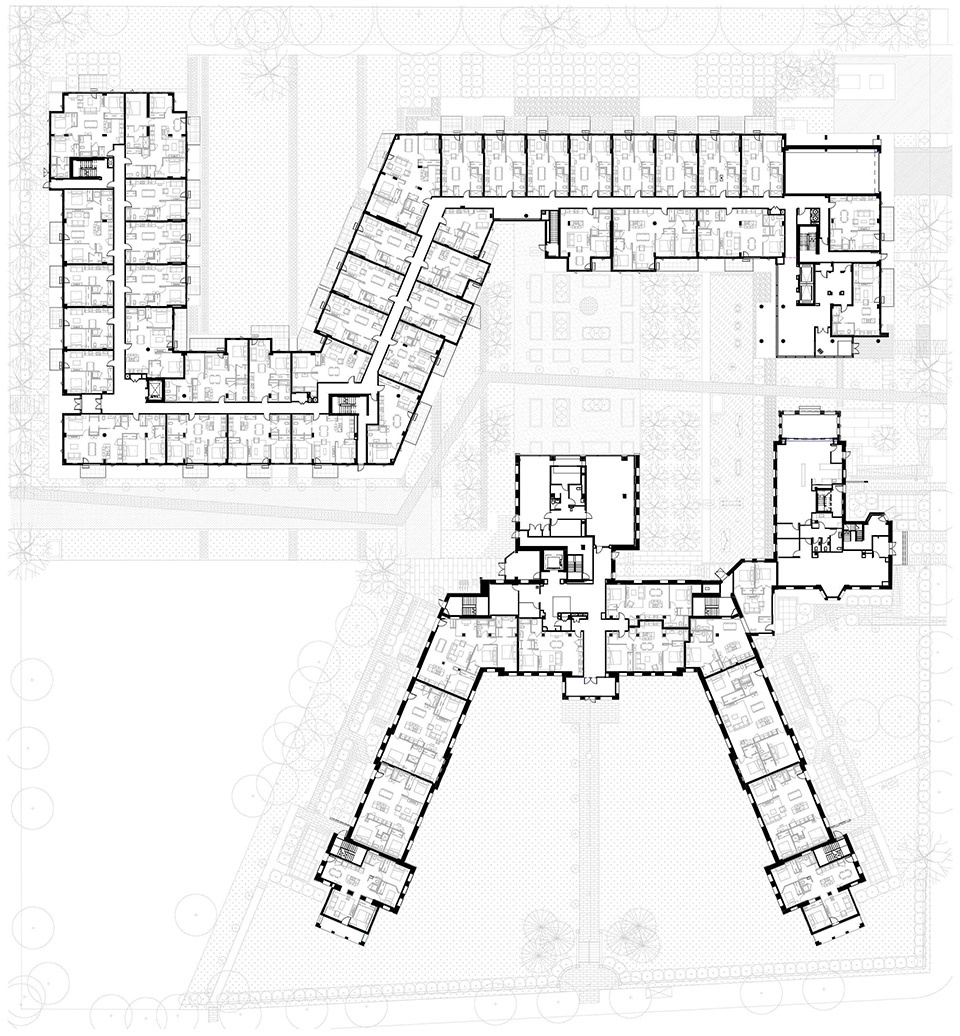
▼平面图,plan © Provencher_Roy
▼剖面图,section © Provencher_Roy

Technical Data Sheet
Project: Mellem Grace Dart
Location: Montréal, Québec, Canada
Client: Maître Carré / TGTA
Area: 264 000 sq. ft.
Year: 2025
Architecture: Provencher_Roy
Interior Design: Blanchette archi.design
Landscape Architecture: KUB Paysage
Electromechanical: Dupras Ledoux
Structural Engineering: Genimac
General Contractor: Gerpro
Photo Credit: Adrien Williams
More: Provencher_Roy。更多关于他们:Provencher_Roy on gooood









发表评论
你需要先 才能发表评论
社交登录