
感谢 NEX衍界建筑 予gooood分享以下内容。更多关于:NEX Architecture on gooood
Appreciation towards NEX Architecture for providing the following description. More about : NEX Architecture on gooood
“古典与现代不是对立面,而是可以共生,达成微妙的平衡。”
——雷闻天
“Classicism and modernity are not opposites; they can coexist and strike a delicate balance.”
—— Lei Wentian
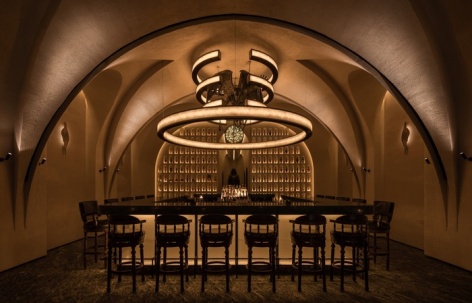
▼拱廊,Arcade © KEVIN
01 项目背景
01 Project Background
MATATA酒吧项目选址位于西安万象城附近的住宅底商,场地现状空间面宽较窄,净高充裕,业主希望我们在有限的场地中延续“哥特”这一品牌基因。
▼场地原貌,Original site condition © NEX衍界建筑
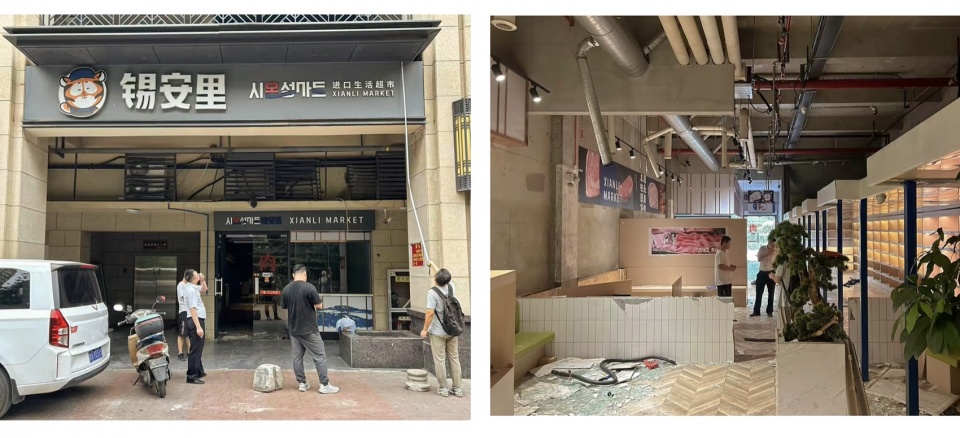
The MATATA Bar is located in a ground-floor retail unit of a residential building near Xi’an MixC. The site features a narrow frontage yet ample clear height. The client intends for us to carry forward the brand’s Gothic DNA within this constrained space.
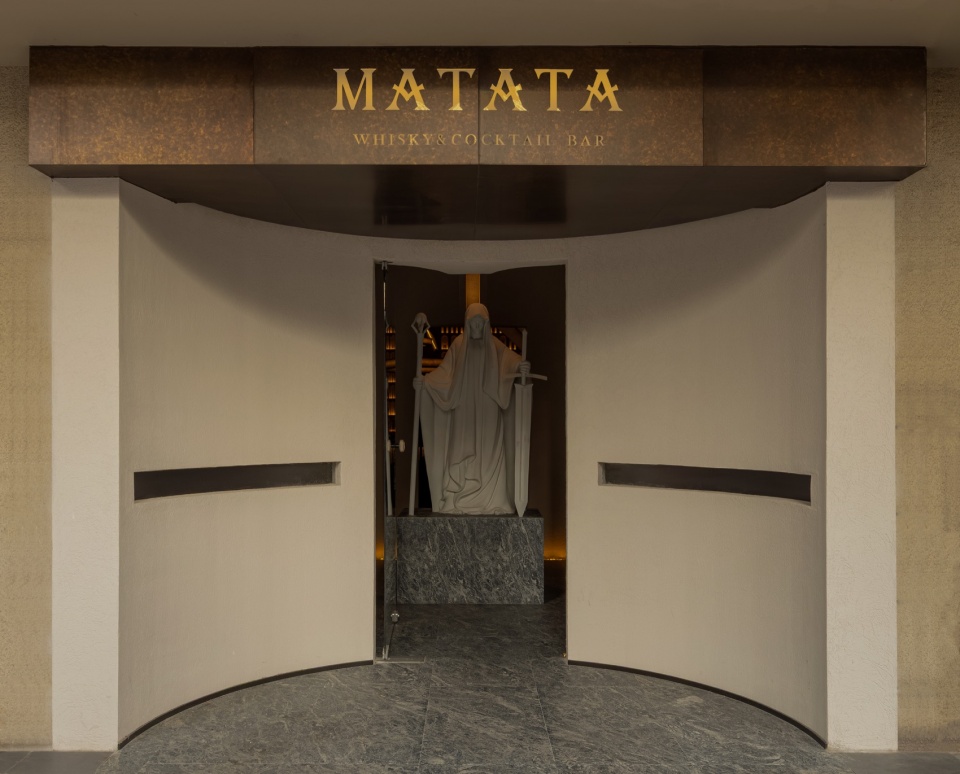
▼入口门头,Entrance facade © KEVIN
经过对欧洲古典建筑的调研,我们梳理出哥特风格最具代表性的空间特征:轴对称布局、拱廊及曲面吊顶。对项目设计的思考起点,是如何创新地延续古典哥特这一欧洲空间母题,并以顺势而为的方式,继承并提炼这些古典特征,与场地原有的肌理能量形成共生。
▼哥特元素原型,Prototype of Gothic elements © NEX衍界建筑
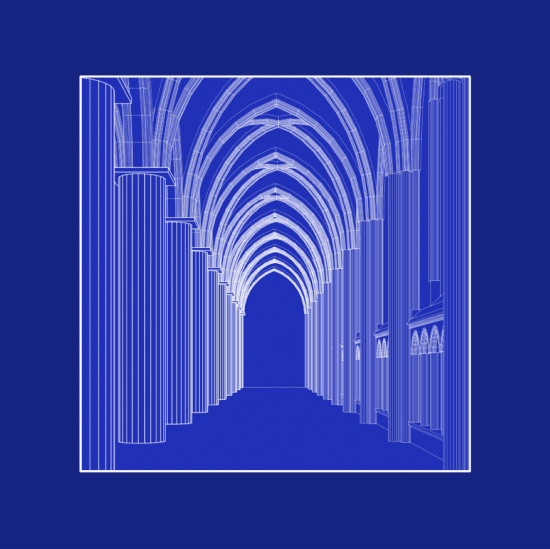
Following research on European classical architecture, we identified the most distinctive spatial characteristics of Gothic style: axial symmetry, arcades and curved vaulted ceilings.The design inquiry begins with how to innovatively inherit the classical Gothic spatial archetype. We extract and reinterpret these classical features in a responsive manner, enabling them to coexist harmoniously with the inherent texture of the site.
▼项目概览,Project overview © KEVIN
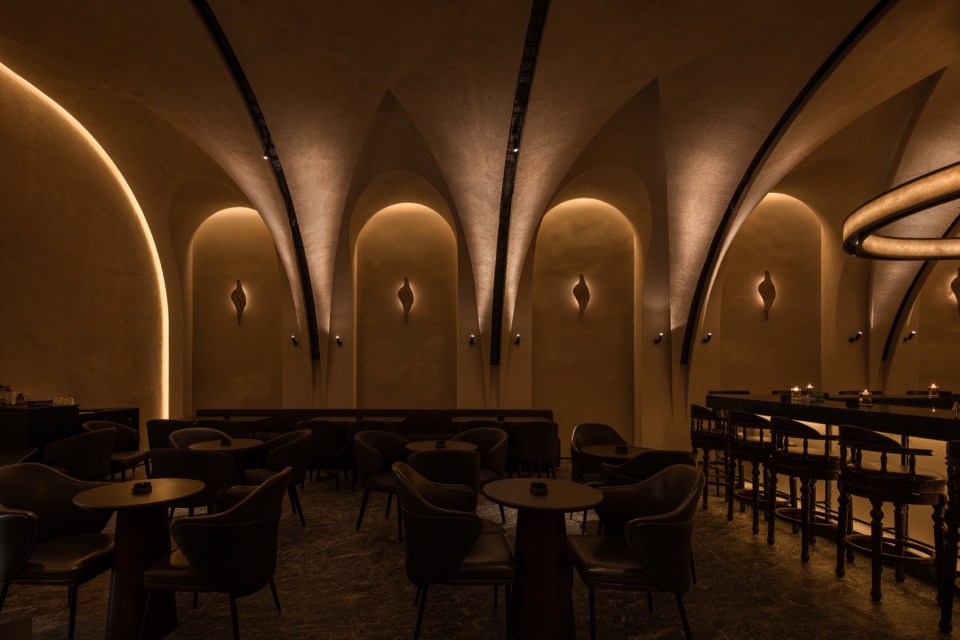
同时,依托光影、简化与留白,引导客人视线聚焦在“拱顶”、“曲面”等哥特元素,形成有序的视觉构图,产生一种极简、抽象的感知,仿佛游走于一场梦境中,以此为核心线索,我们提炼出“哥特梦核”的空间叙事,希望营造出时空交织的仪式感,使客人感受现代空间中缓缓透出的古典意蕴。
Meanwhile, through light manipulation, simplification and blank space, visitors’ sightlines are guided toward Gothic elements such as vaults and curved surfaces, forming an ordered visual composition. This creates a minimalist, abstract perception, as if wandering inside a dream. Centered on this thread, we develop the spatial narrative of “Gothic Dreamcore”, striving to build a ritual atmosphere of intertwined time and space, so visitors can sense the classical charm subtly emerging within the modern interior.
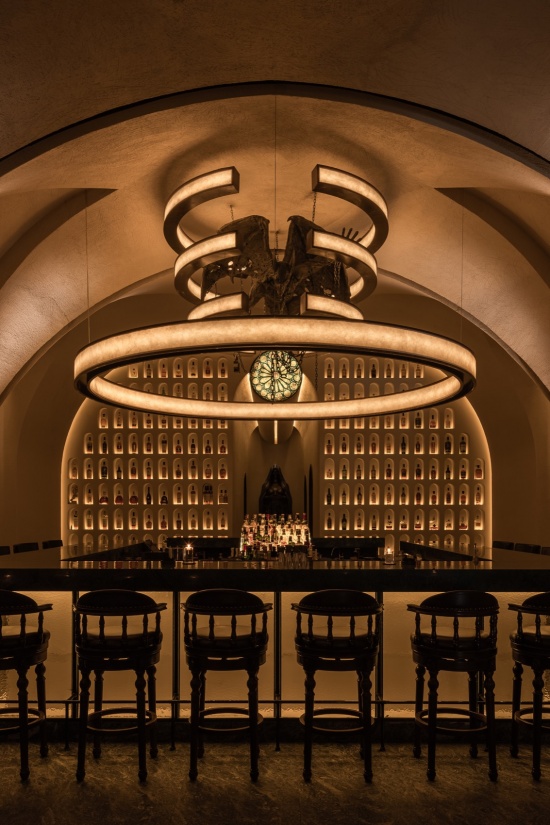
▼项目概览,Project overview © KEVIN
02 设计概念
02 Design Concept
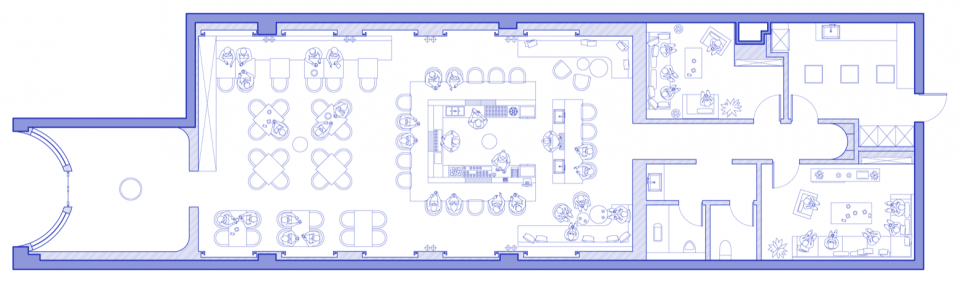
首先在平面上,致敬哥特空间的中轴对称布局,几乎所有空间均形成镜像布局关系,同时利用原始店铺的窄面宽设计形成一字型动线,划分为入口、序厅、大厅,打卡走廊、包间、卫生间、及后勤区序列。
On the plan, we pay homage to the axially symmetrical layout of Gothic spaces. Nearly all zones adopt a mirrored arrangement. Leveraging the narrow frontage of the original shop, we organize a linear circulation sequence: entrance, foyer, main hall, photo corridor, private rooms, restrooms and back-of-house areas.
▼平面图,Floor plan © NEX衍界建筑
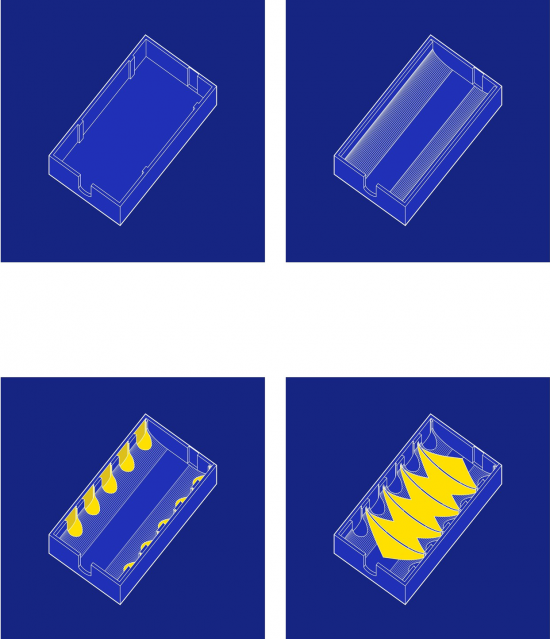
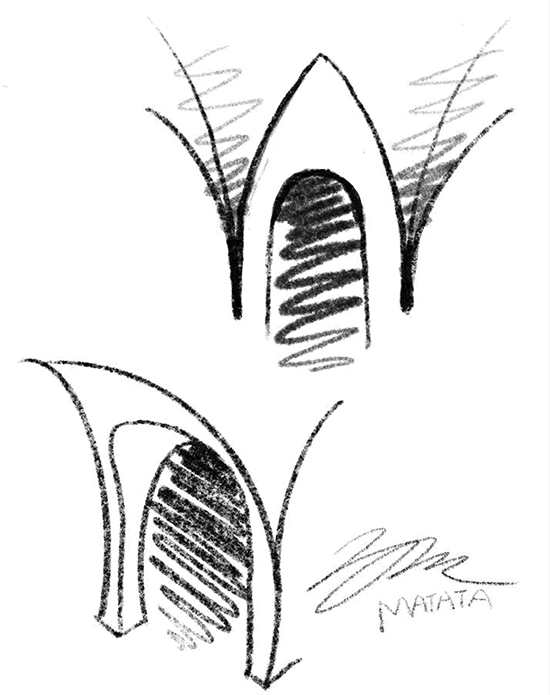
空间结构上,我们通过四步操作,运用多种三维曲线几何线条勾勒出空间的分体轮廓,最大限度简化提炼了“拱廊”和“曲面吊顶”这两个哥特风格的代表性空间特征。
In terms of spatial structure, we adopt four design strategies, deploying a set of 3D curved geometric lines to define the massing profile of the space. The two signature Gothic features — arcades and curved vaulted ceilings — are maximally simplified and distilled.
▼拱廊与曲面吊顶、手绘草图,Arcade and curved ceiling、Hand sketch © NEX衍界建筑
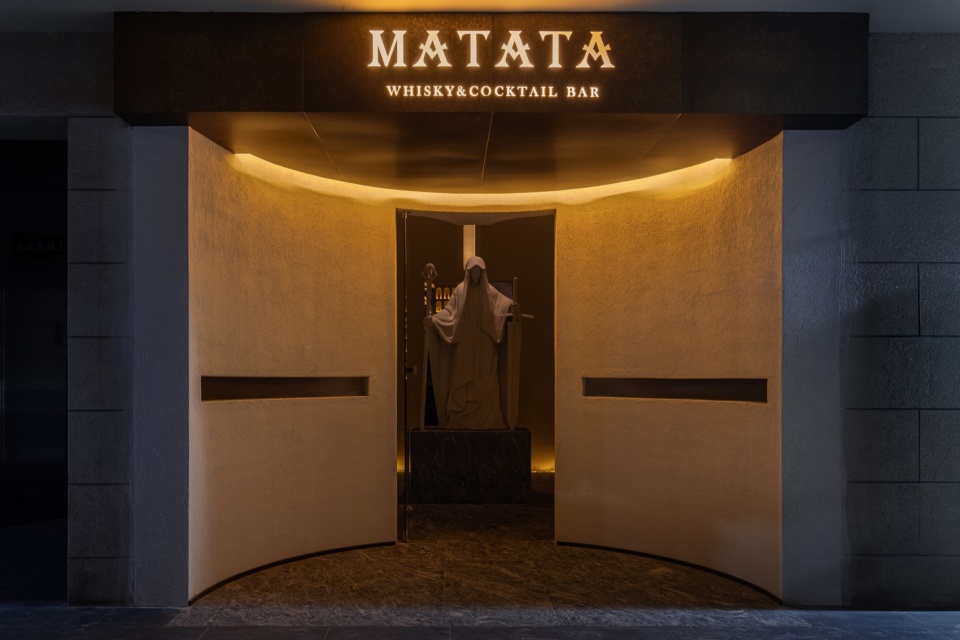
Nestled within a lively residential block and adjacent to two supermarkets, the bar has a cramped front yard. To establish an authentic Gothic entrance atmosphere, mirrored recessed semicircular walls expand the limited facade display. This not only amplifies the presence of the entrance but also forms a small grey space, softly separating the bar entry from the everyday retail ambiance of the neighboring supermarkets.
▼入户门头 夜间时段,Entrance facade at night © KEVIN
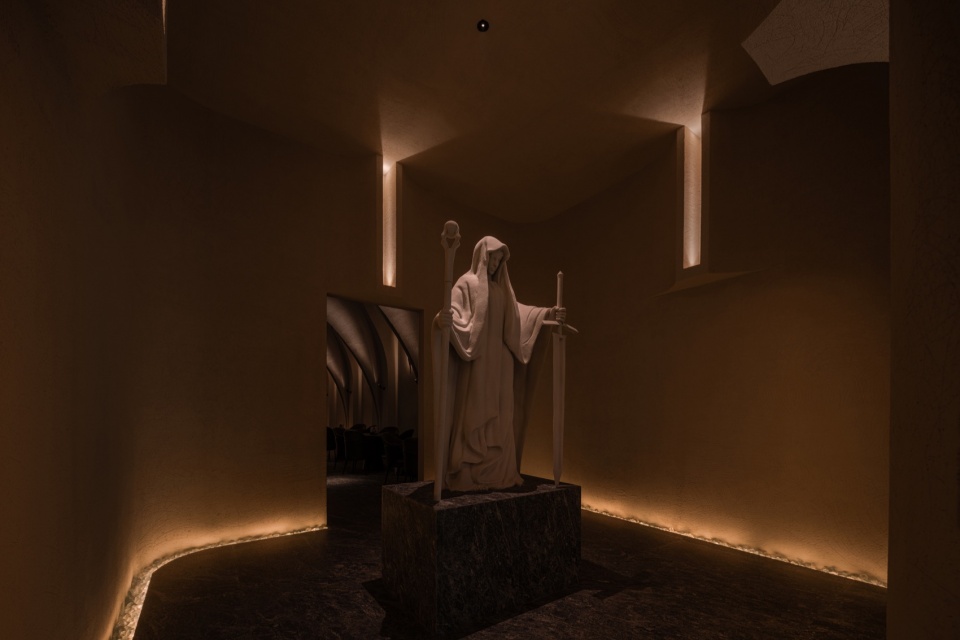
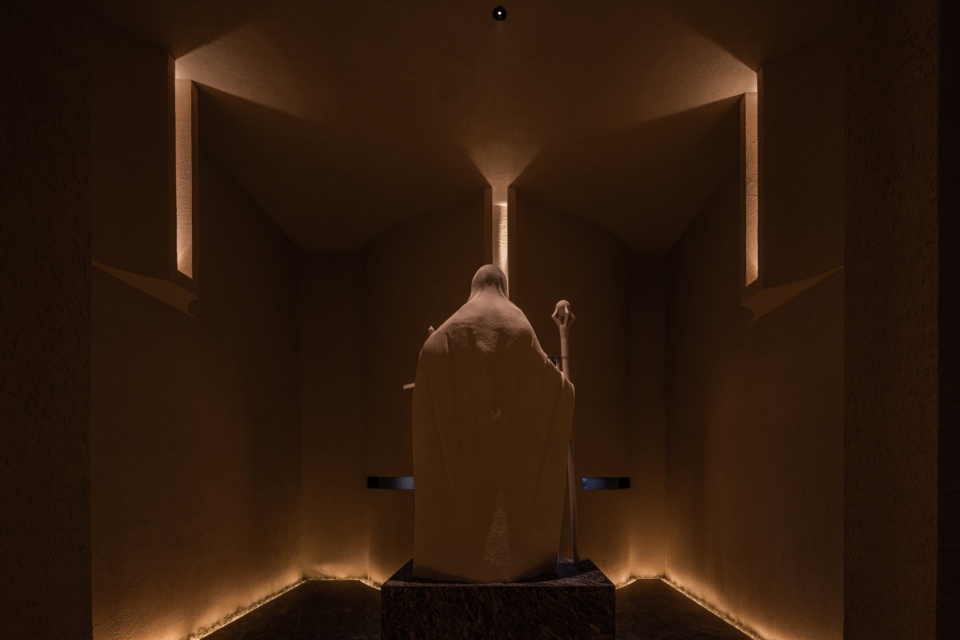
从入口进入序厅,延续了镜像对称的布局,犹如一个以雕塑为中心缓慢旋转的独立冥想厅,围绕雕塑的三面墙体大面积留白,仅保留将哥特造型符号化的壁灯,通过极度克制的方式,使人们的视域聚焦到雕塑本身,序厅较为神性的情绪过渡,暗示主题叙事正式拉开序幕。
Stepping from the entrance into the foyer, the mirrored symmetry continues. It functions like a quiet meditative chamber revolving gently around a central sculpture. The three surrounding walls are largely blank, fitted only with stylized Gothic wall sconces. With extreme restraint, vision converges on the sculpture itself. The solemn, almost sacred mood of the foyer signals the official opening of the thematic narrative.
▼序厅,Foyer © KEVIN
▼序厅,Foyer © KEVIN
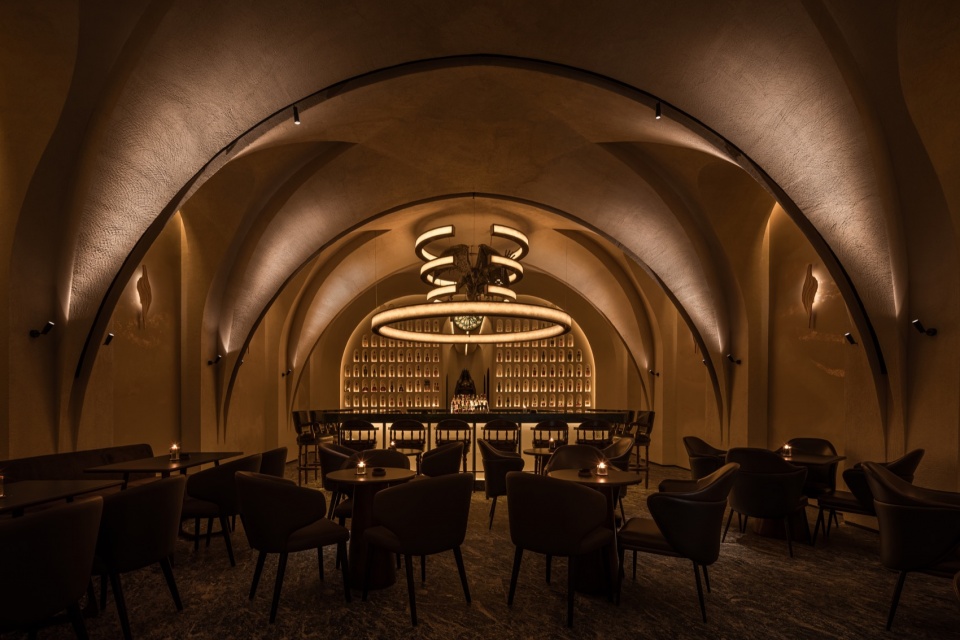
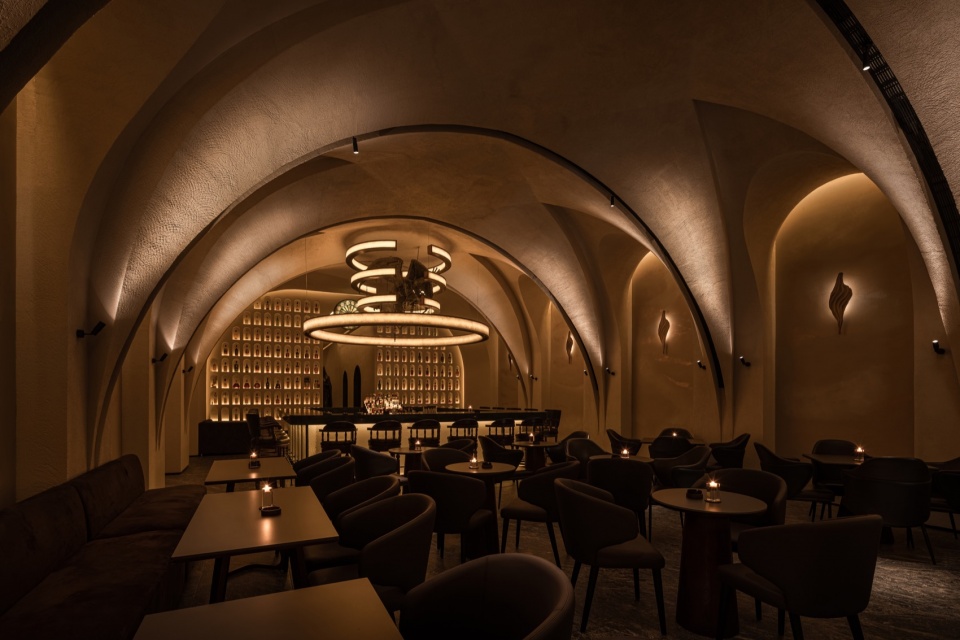
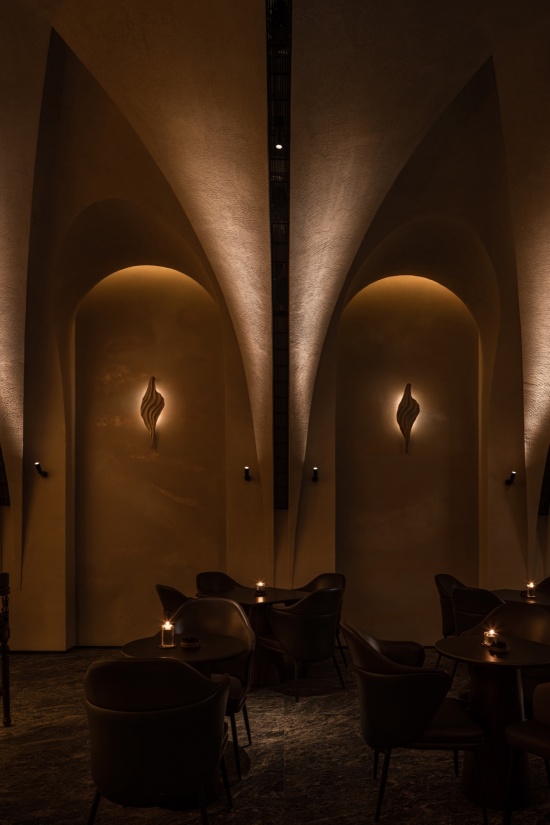
进入大厅,来到了整个酒吧空间的高潮,我们充分利用了场地约8米的层高,在一定程度上1:1还原了教堂的轴对称平面布局和空间尺度,通过多组几何线条勾勒出空间轮廓,最大限度简化地描述了“拱廊”和“曲面吊顶”这两个哥特风格的代表性特征。
The main hall marks the spatial climax. Making full use of the approximately 8-meter ceiling height, we replicate, to a certain extent at 1:1 scale, the axial plan and spatial scale of Gothic churches. Geometric lines delineate the volume, simplifying the expression of arcades and curved vaults.
▼大厅,Main hall © KEVIN
▼曲面吊顶,Curved ceiling © KEVIN
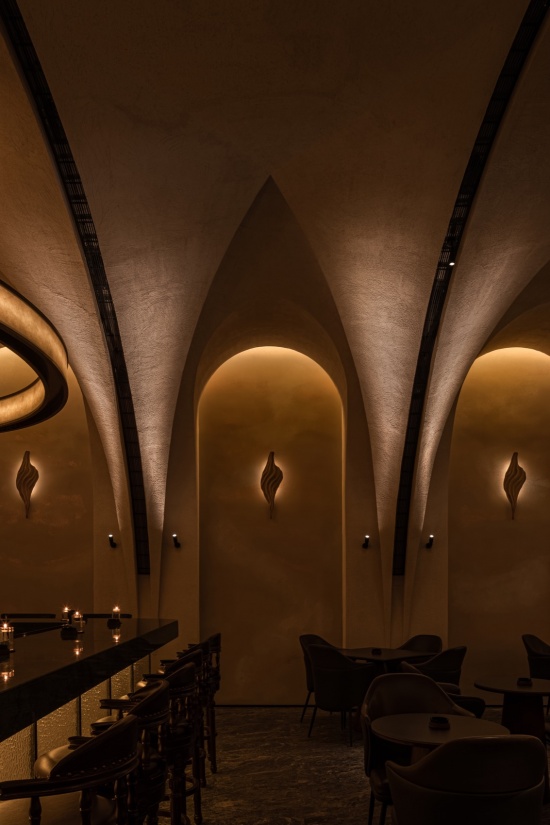
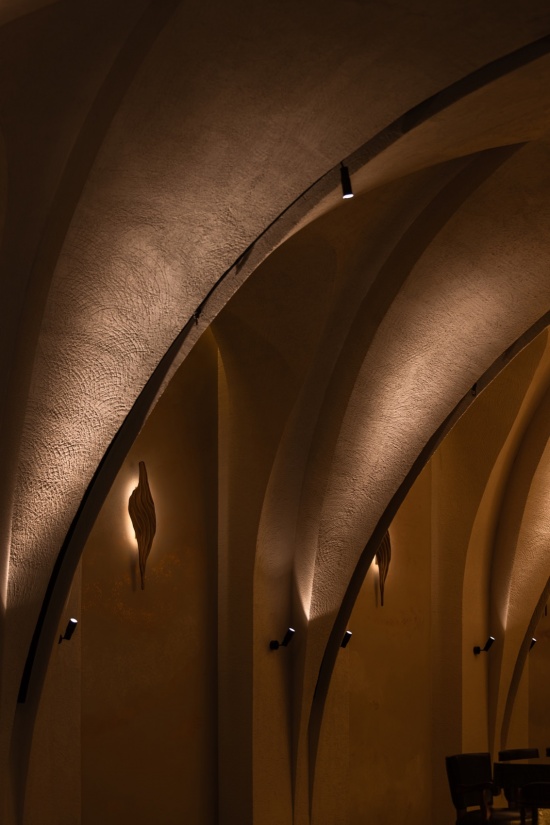
▼拱廊,Arcade © KEVIN
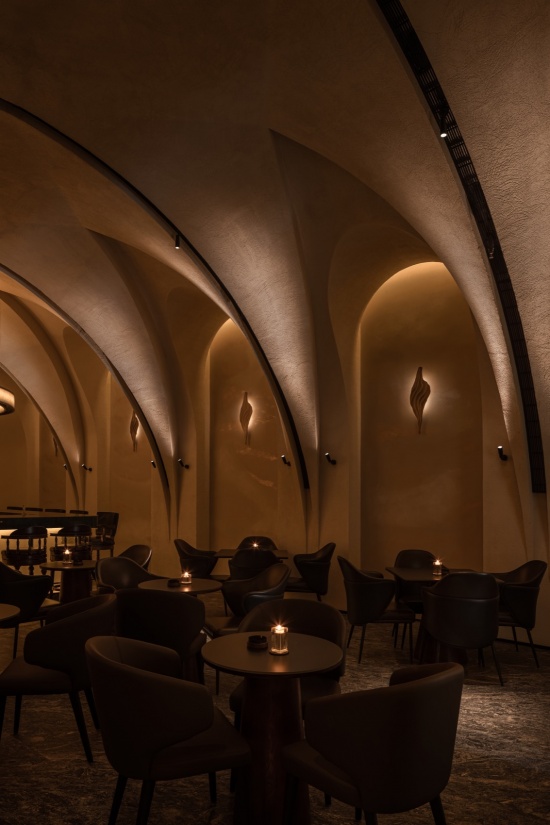
▼拱廊,Arcade © KEVIN
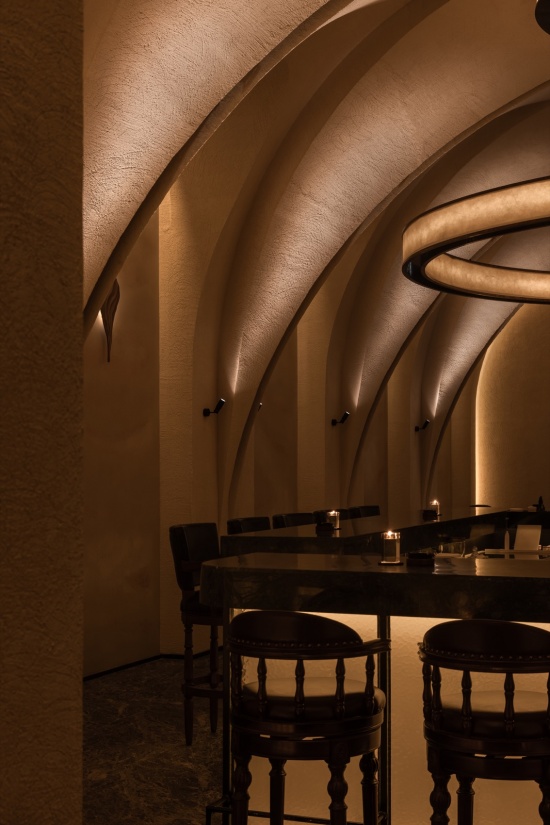
克制的泛光照明设计,仅强化“拱廊”和“曲面吊顶”周围的弧面、阴影槽及阳角造型的光影明暗对比,将人们的视觉聚焦于这两个最具古典哥特风格代表性的空间母题。
Subtle floodlighting is deployed to accentuate contrast between light and shadow along curved surfaces, shadow grooves and sharp corners of arcades and vaults, anchoring visual focus on these core Gothic spatial archetypes.
▼吧台,Bar counter © KEVIN
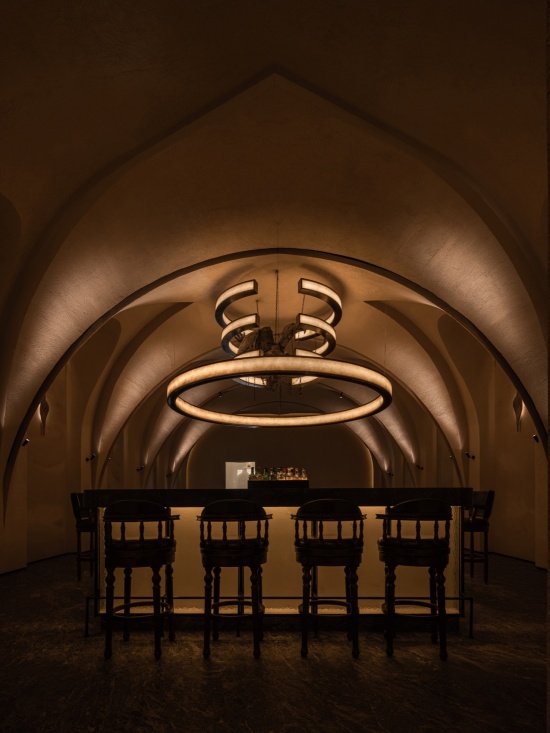
吧台布置在大厅中央,以轴对称的导式布局,墙体下方一周通过点亮水波纹玻璃形成了大厅的视觉中心。开放环绕的吧台,成为调酒师的舞台,无形中拉近了顾客和调酒师的距离,大厅中所有散座可以根据不同使用场景进行移动切换,在提升运营坪效的同时,增添了几分松弛感。
The bar counter sits at the center of the hall in an axially symmetrical configuration. Illuminated rippled glass along the base forms the visual focal point of the space.The open, wraparound bar turns bartenders into performers, naturally shortening the distance between guests and bartenders. Loose seating in the main hall is movable for flexible scenarios, improving operational efficiency while retaining a relaxed vibe.
▼吧台,Bar counter © KEVIN
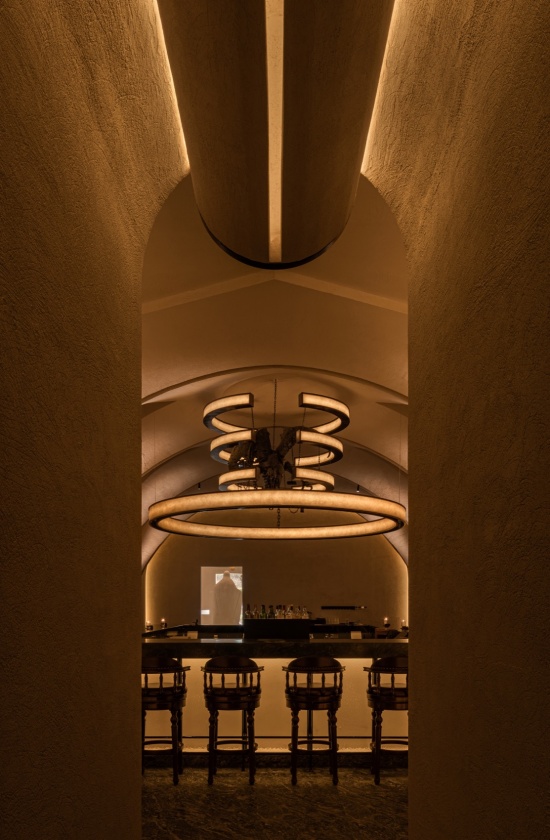
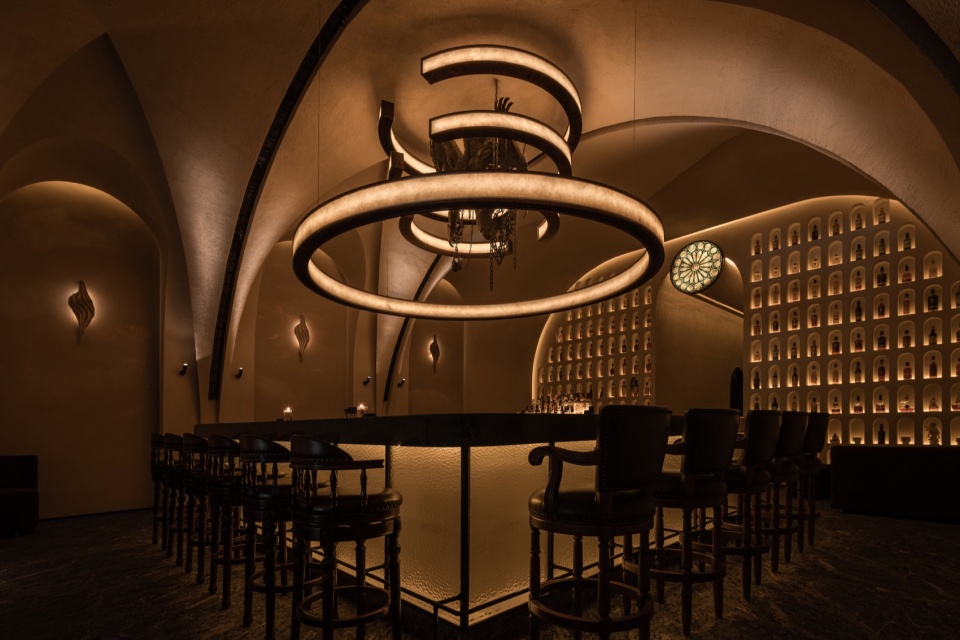
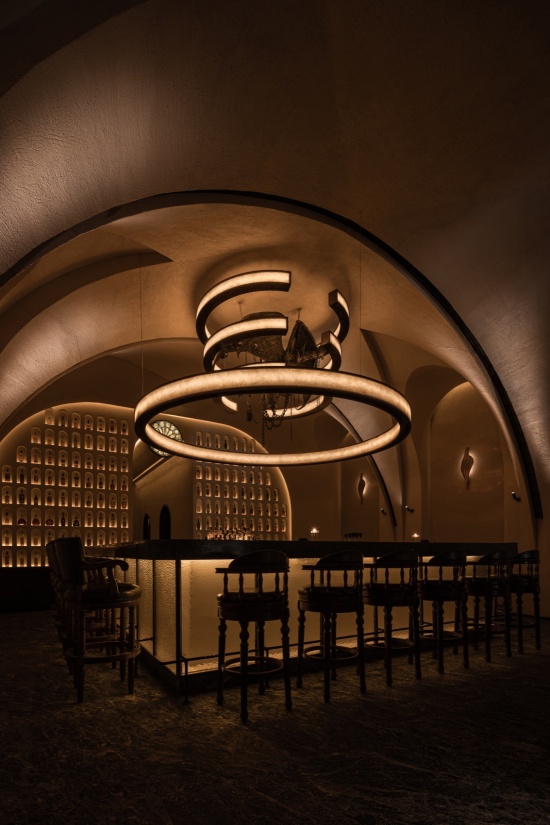
吧台上方的环形吊灯,希望定格巨兽冲破牢笼的动作瞬间,寓意冲破束缚、追求本我,四层不同高度和半径的环形灯体中央的暗夜精灵雕塑,是酒吧在西安创始店的图腾,我们希望将雕塑保留并以新的方式呈现,延续品牌文化内核。
The circular chandelier above the bar captures the instant of a giant beast breaking free from confinement, symbolizing liberation and self-actualization. At the center of four stacked rings of varying diameters and elevations stands a sculpture of a night elf — the totem of MATATA’s flagship store in Xi’an. We retain this icon and re-present it in a new form to sustain the brand’s core spirit.
▼吊灯与雕塑,Chandelier and sculpture © KEVIN
▼吊灯与雕塑,Chandelier and sculpture © KEVIN
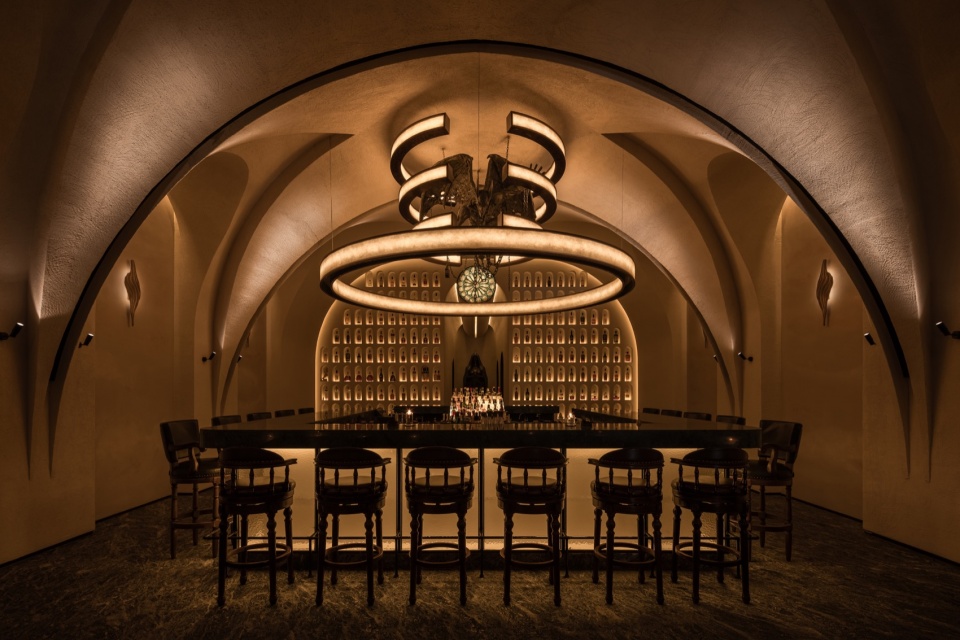
在酒吧大厅的尾声,哥特风格母题“拱廊”进行了再现和放大,通过三组相互嵌套的“拱”雕刻出整个酒吧尺度最大的通高背景墙:第一个拱形是整面背景墙的外轮廓,与整座大厅入口背景墙呼应。
Toward the far end of the hall, the Gothic arcade motif recurs and is amplified. Three nested arches carve out the full-height backdrop wall, the largest architectural feature in the bar. The outermost arch defines the overall outline of the wall, echoing the entrance backdrop of the main hall.
▼拱形轮廓,Arched outline © KEVIN
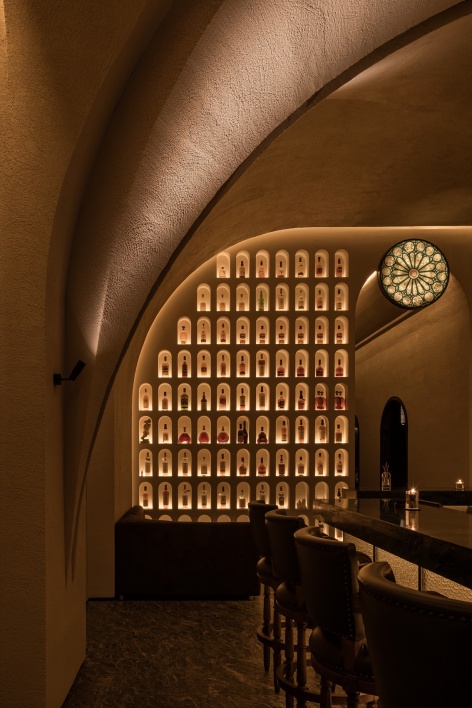
第二个拱形是198组镶嵌在背景墙中的壁龛酒柜,拱形造型强化了哥特主题的同时,也结合灯光的烘托将藏酒点亮提升神性氛围。
The second arch contains 198 recessed wine niches. The arched form reinforces the Gothic theme, while integrated lighting illuminates the wine collection and elevates the sacred atmosphere.
▼酒柜壁龛,Wine cabinet niches © KEVIN
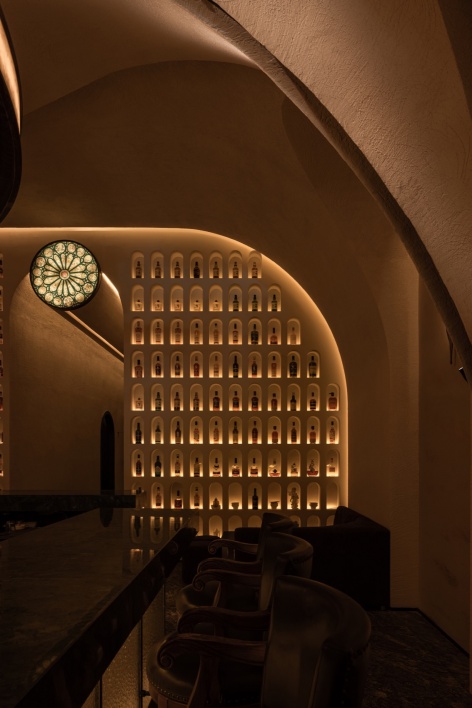
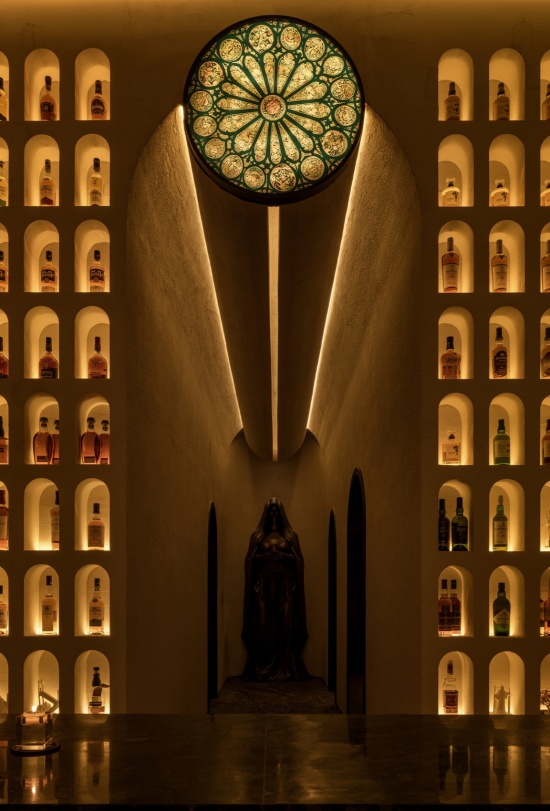
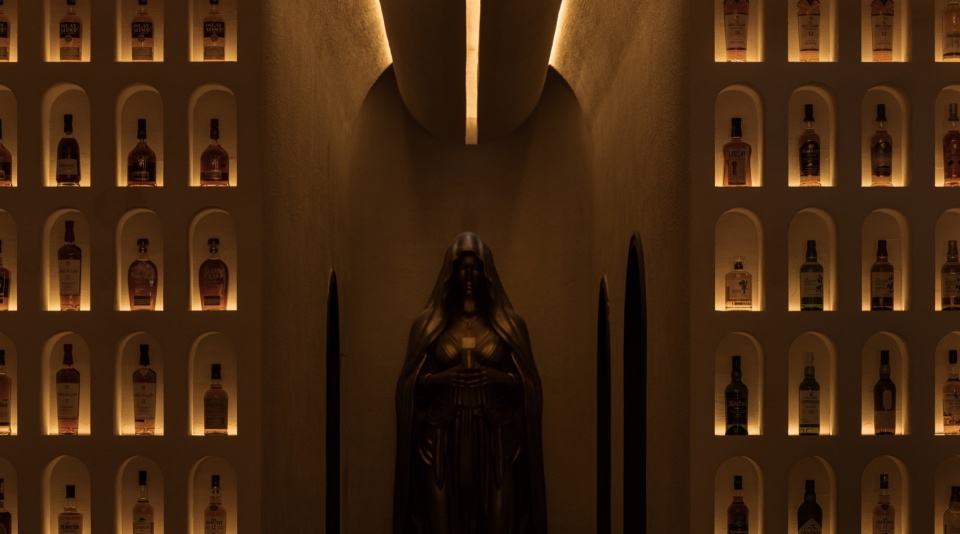
第三个拱形雕刻出了哥特风格窗洞的造型,其顶部嵌套的圆形窗,呼应复刻了巴黎圣母院的花窗造型,它们共同向动线前进方向延伸形成了打卡走廊,走廊顶部的线性灯带配合站立在尽头祈福的雕塑,让整个窗洞成为一个立体的祈福图画。如此,通过古典与当代的平衡与共生,古典空间语汇真正融入到现代都市语境中,给客人身临其境的沉浸式体验。
The third arch takes the shape of a Gothic window, capped with a circular rose window inspired by Notre-Dame de Paris. Together, these features extend along the circulation path into the photo corridor. Linear ceiling lights paired with a praying sculpture at the corridor terminus turn the window assembly into a three-dimensional devotional tableau.In this way, through the balanced coexistence of classicism and contemporaneity, classical spatial vocabulary is embedded into the context of the modern city, delivering an immersive experience for visitors.
▼走廊,Corridor © KEVIN
▼祈福雕塑,Praying sculpture © KEVIN
03 落地技术
03 Construction Technology
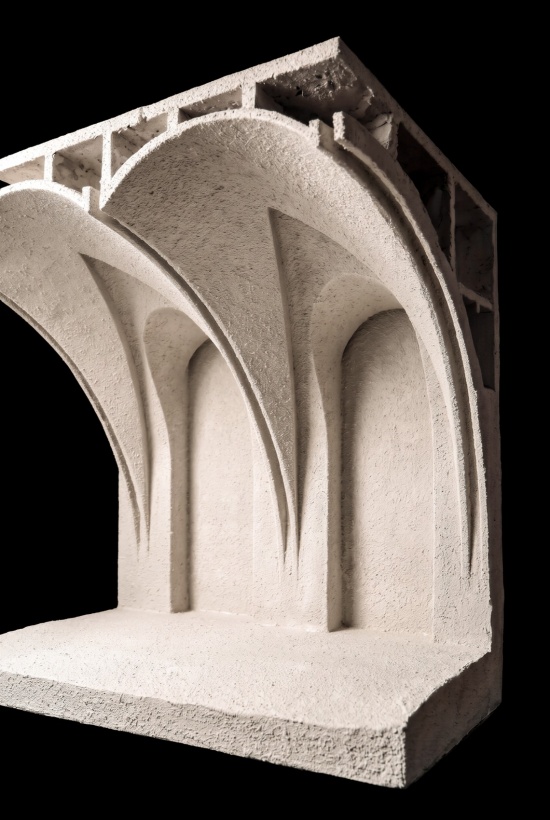
为了完全还原古典哥特风格空间中的吊顶风貌,设计深化过程中最大的难点的是如何用最低的成本完美隐藏大厅顶部的空调系统、消防系统、灯光系统。
To faithfully recreate the vaulted ceiling of classical Gothic interiors, the biggest challenge in design development was concealing the air-conditioning, fire protection and lighting systems atop the main hall with controlled costs.
▼手工模型图,Physical model © NEX衍界建筑
▼吊顶细部,Ceiling detail © KEVIN
▼设备隐藏,Concealed MEP systems © NEX衍界建筑
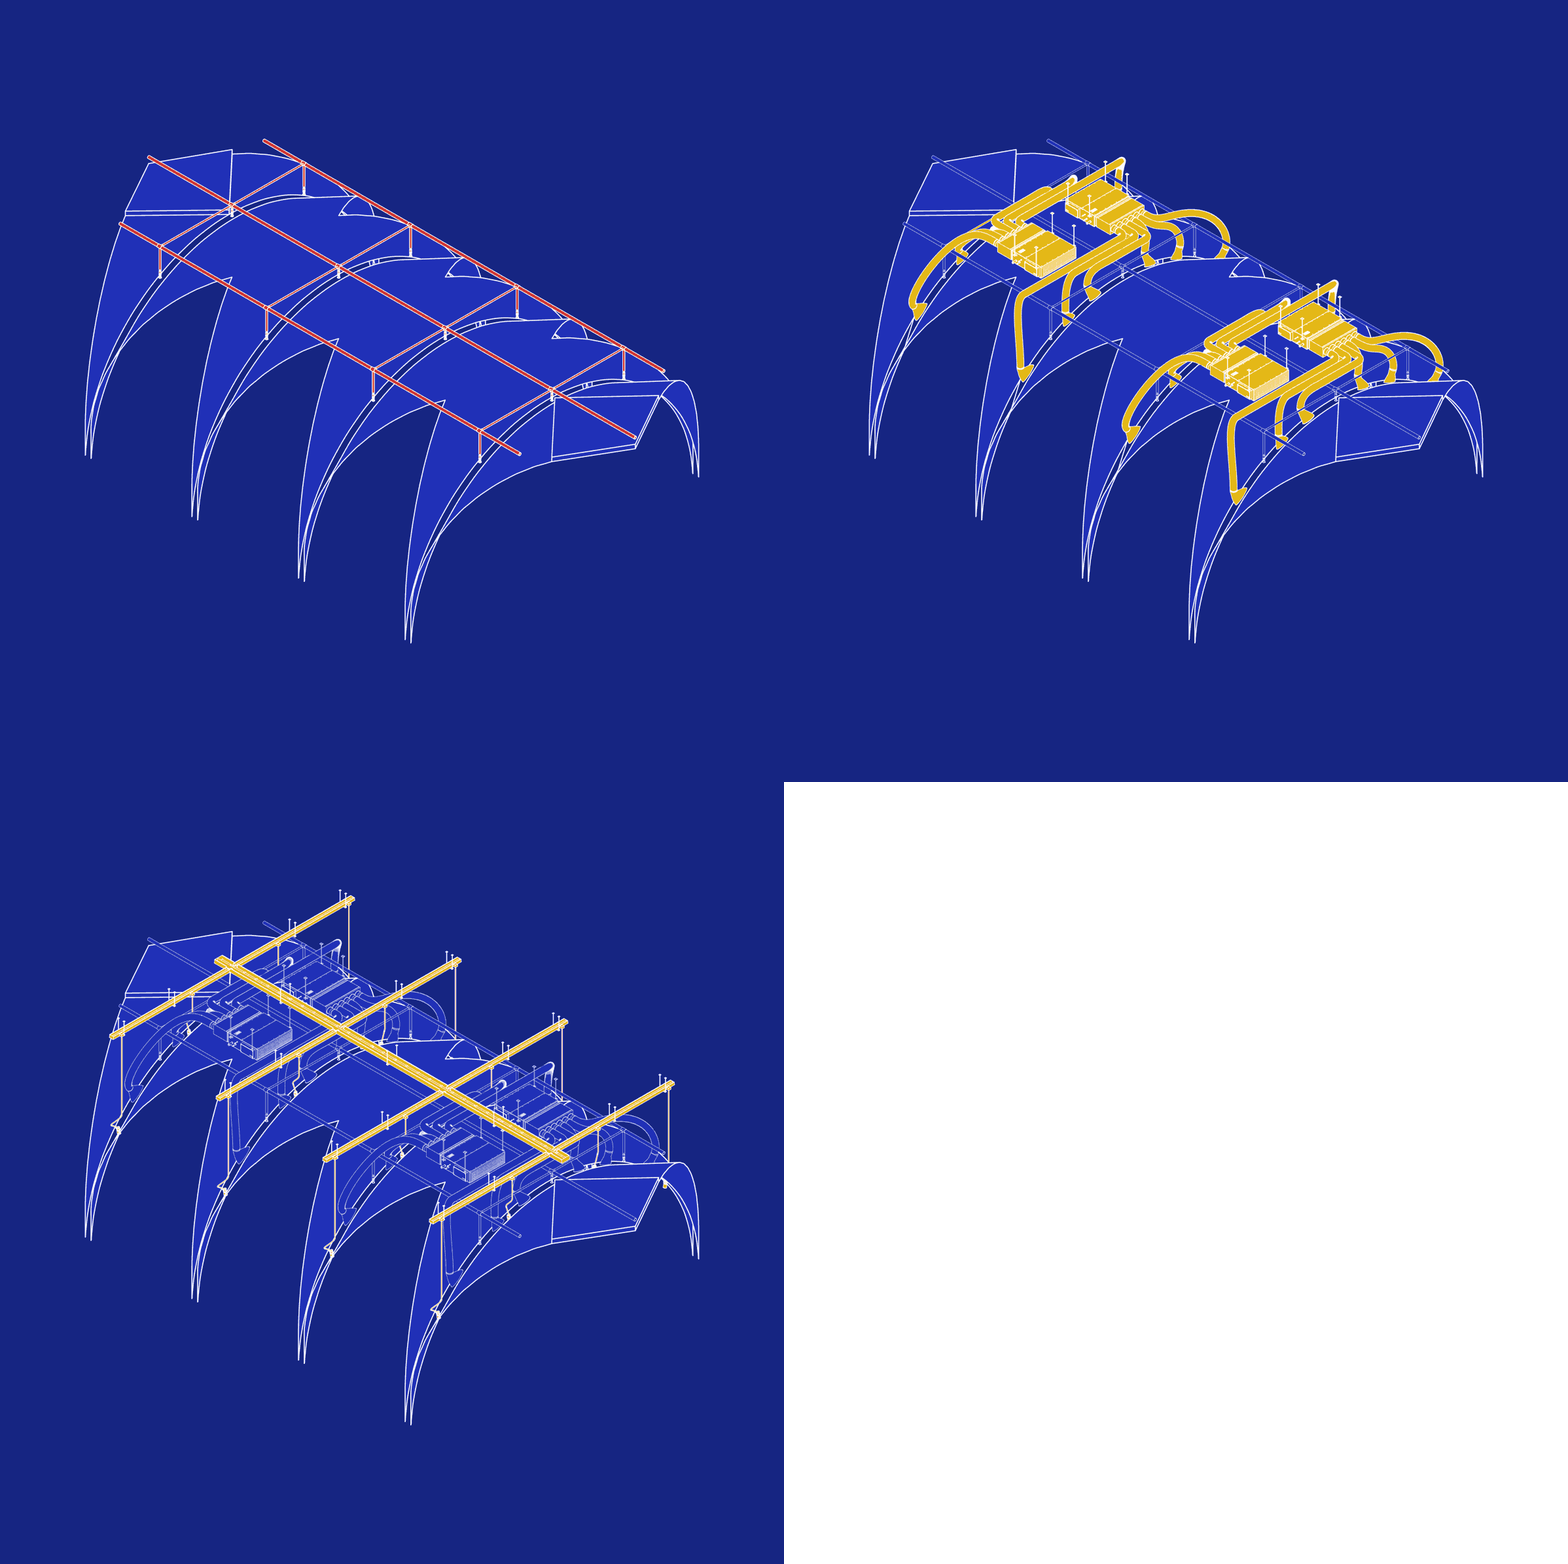
我们将每组完全镜像的曲面吊顶间拉伸出一道弧形间距形成空隙,这样原有消防系统只需要根据新的弧形空隙高度调整喷淋高度,空调系统将设备安装在吊顶上方的空腔中,出风回风口在四组弧形空隙中间隔布置,同时灯光系统的变焦射灯也可以隐藏在空隙中,完成了对所有顶部设备系统的完美隐藏,让整个当代哥特风格吊顶更接近古典教堂原貌。
We introduce curved gaps between each pair of mirrored curved vaults. The existing sprinkler system only needs height adjustment to fit the new curved voids. HVAC equipment is installed within the plenum above the ceiling, with supply and return air outlets arranged alternately between the curved gaps. Zoom spotlights are also concealed within these voids. All overhead services are neatly hidden, bringing the contemporary Gothic ceiling closer to the aesthetic of historic church vaults.
▼施工过程,Construction process © NEX衍界建筑
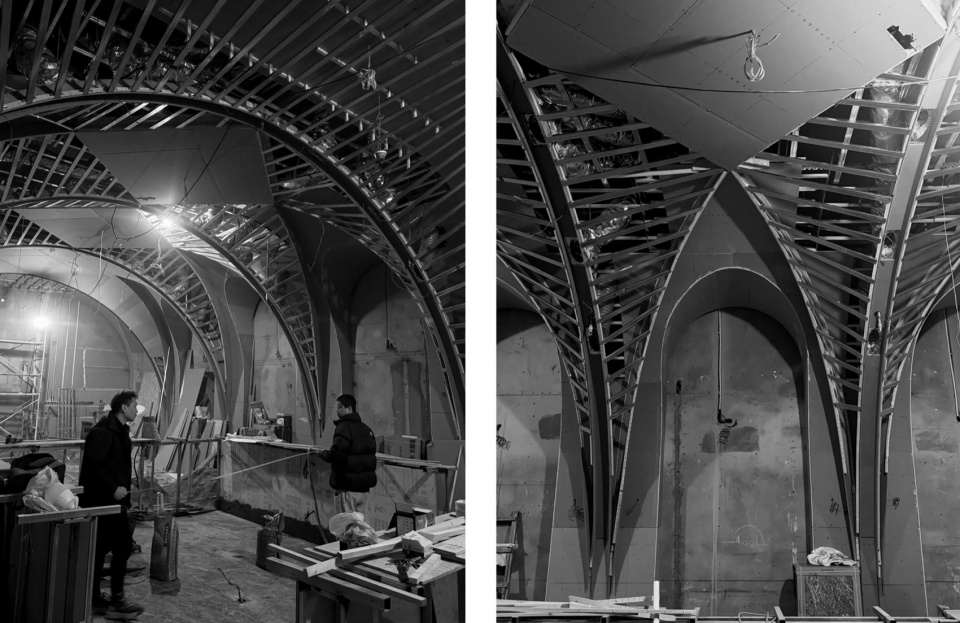
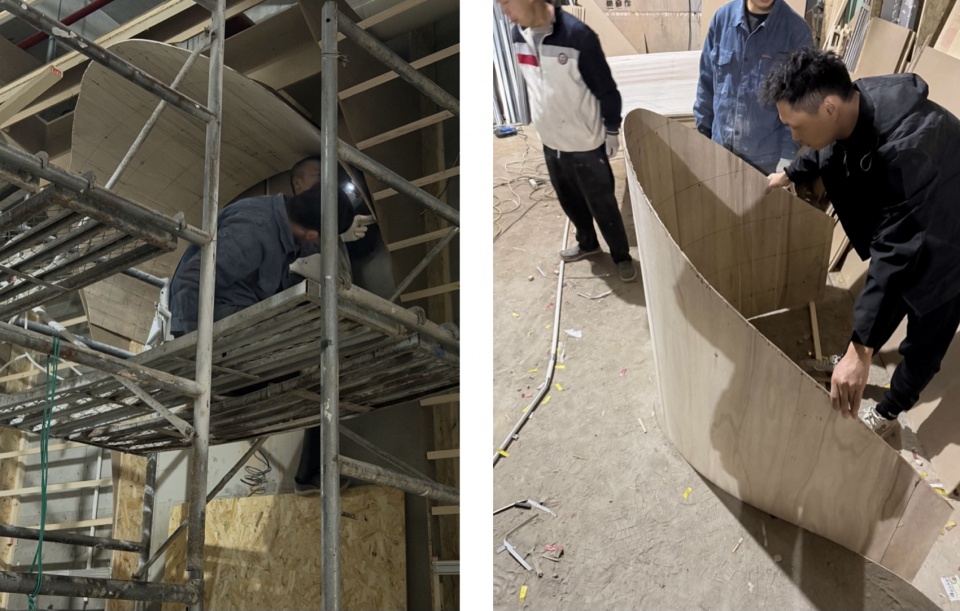
深化设计过程中还有一个难点就是双曲面吊顶的深化设计,我们通过建立bim模型,将所有双曲面有理化并拆解成一个个独立并统一规格的“零件”,在设计初稿完成后,我们将所有构件直接导出提供给道具厂生产,这样比grg一体加工的方式节省了大量成本,同时提升了施工精确度和效率。
所有弧面需要通过现场复尺,并反馈到模型中优化尺寸细节,通过参数化建模,推敲出最适合施工,同时视觉效果最优的曲面弧度和与顶面墙面的仰角交接点位,才能保证造型完美交接,实现酒吧墙体和顶部一体式的哥特风格双曲面拱顶。
Another key difficulty lies in the development of the double-curved ceiling. We built BIM models to rationalize all complex surfaces and split them into standardized, prefabricated components. Once the design drawings were finalized, all parts were exported directly for off-site fabrication. This method cuts substantial costs compared with monolithic GRG casting, while boosting construction precision and efficiency.
On-site measurement is carried out for every curved panel, feeding back into the model for fine-tuning. Parametric modeling helps refine the curvature and junction angles between vaults and walls, balancing construction practicality and visual quality. This ensures seamless joints and achieves the integrated Gothic double-curved vault spanning walls and ceilings.
▼施工过程,Construction process © NEX衍界建筑
▼剖面图,Section © NEX衍界建筑
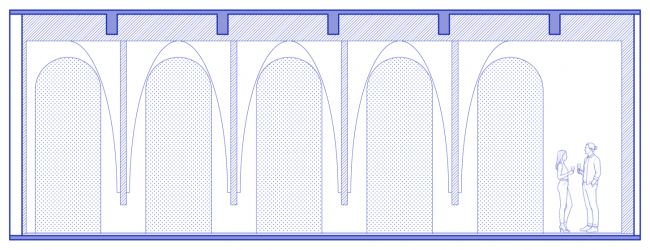
▼立面图,Elevation © NEX衍界建筑
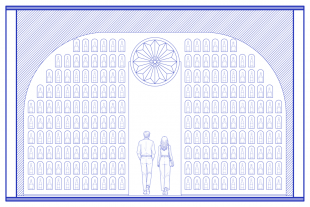
项目名称:MATATA BAR
项目类型:餐饮空间设计
项目地点:陕西省西安市长延堡街道
项目面积:300㎡
设计时间:2025年9月-12月
建设时间:2026年1月-3月
设计单位:衍界(上海)建筑设计事务所有限公司
主持设计:雷闻天
设计团队:雷闻天 丛梦盈 李涛 未朋飞 任煜坤
项目总协调:雷闻天
施工团队:张明
空间摄影:KEVIN
项目撰文:雷闻天
联系邮箱:info@nex-architects.com
Project Name: MATATA BAR
Project Type: F&B Interior Design
Location: Changyanbao Subdistrict, Xi’an, Shaanxi Province
Area: 300㎡
Design Period: September – December 2025
Construction Period: January – March 2026
Design Firm: NEX (Shanghai) Architectural Design Office Co., Ltd.
Lead Designer: Lei Wentian
Design Team: Lei Wentian, Cong Mengying, Li Tao, Wei Pengfei, Ren Yukun
Project Coordinator: Lei Wentian
Construction Team: Zhang Ming
Photography: KEVIN
Text: Lei Wentian
Contact: info@nex-architects.com
More:NEX Architecture 。更多关于: NEX Architecture on gooood


发表评论
你需要先 才能发表评论
社交登录