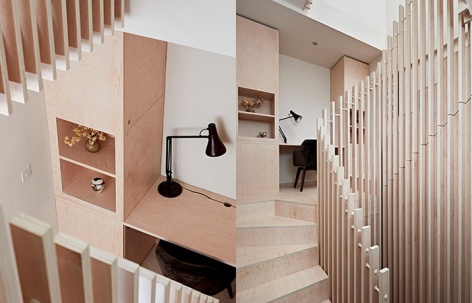
感谢 RUSSIAN FOR FISH 予gooood分享以下内容。更多关于:RUSSIAN FOR FISH on gooood
Appreciations towards RUSSIAN FOR FISH for providing the following description:
Shore Road项目将一间位于Hackney的紧凑住宅中的闲置房间,改造为一个采光充足、功能复合的工作空间。此前,空间被一部螺旋楼梯以及用于遮蔽天花的厚重包覆结构所占据,实际可用性很低,大部分面积都被交通流线消耗。通过细致的现场勘察,设计团队发现,上方看似厚重的楼板层实际上是一个空腔,由此获得了一个意料之外的机会:重新释放空间高度。
The Shore Road project transforms a redundant room within a compact Hackney home into a light-filled, multi-functional workspace. Previously dominated by a spiral stair and heavy boxing that concealed the ceiling, the space had little practical use and was largely given over to circulation. A process of careful investigation revealed that the apparent floor depth above was in fact an empty void, unlocking an unexpected opportunity to reclaim height.
▼功能复合的工作空间,
a light-filled, multi-functional workspace © Jake Seal
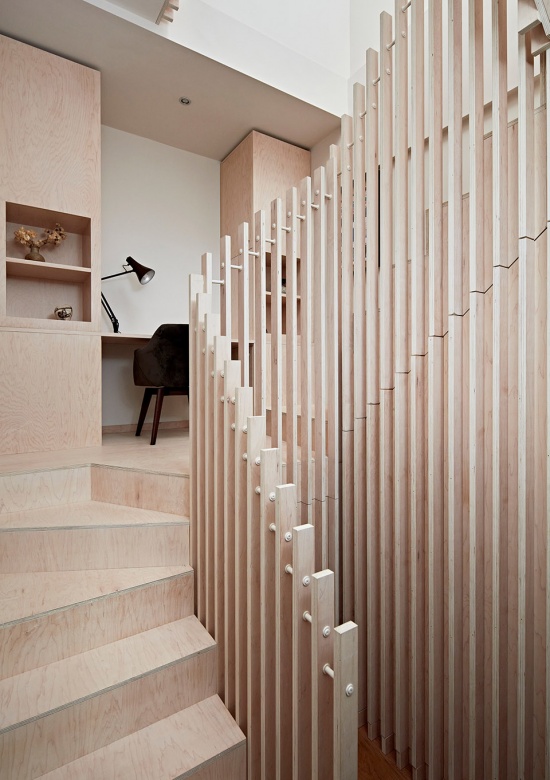
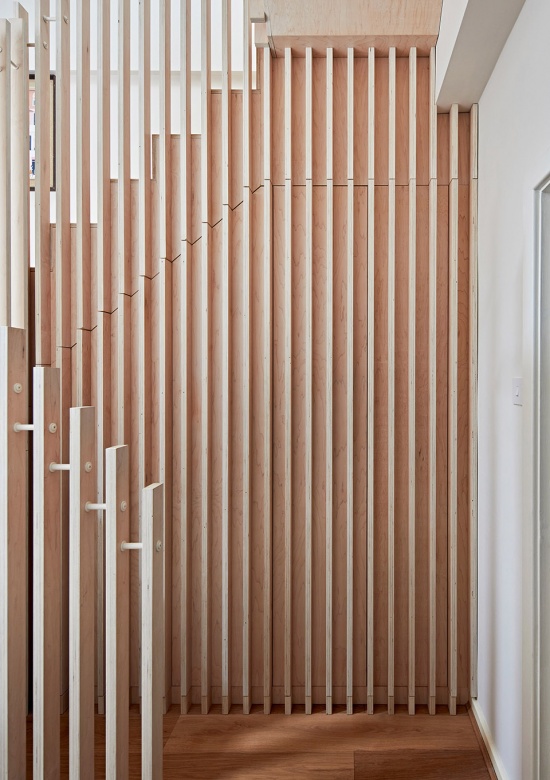
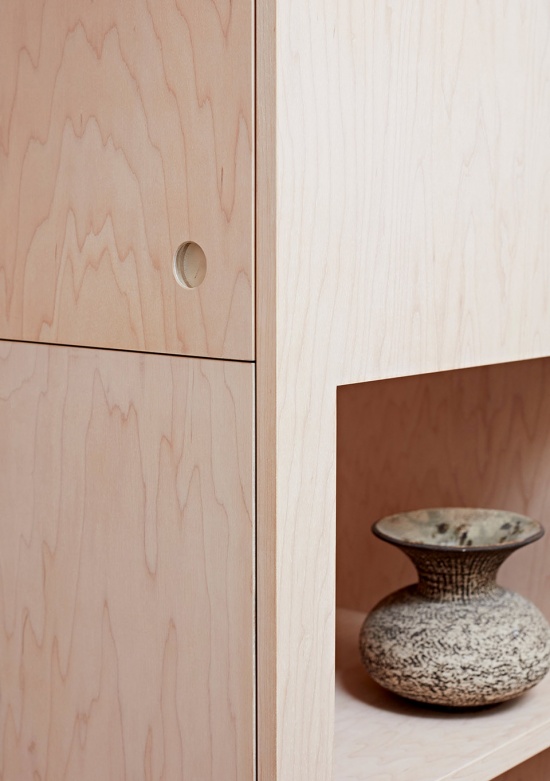
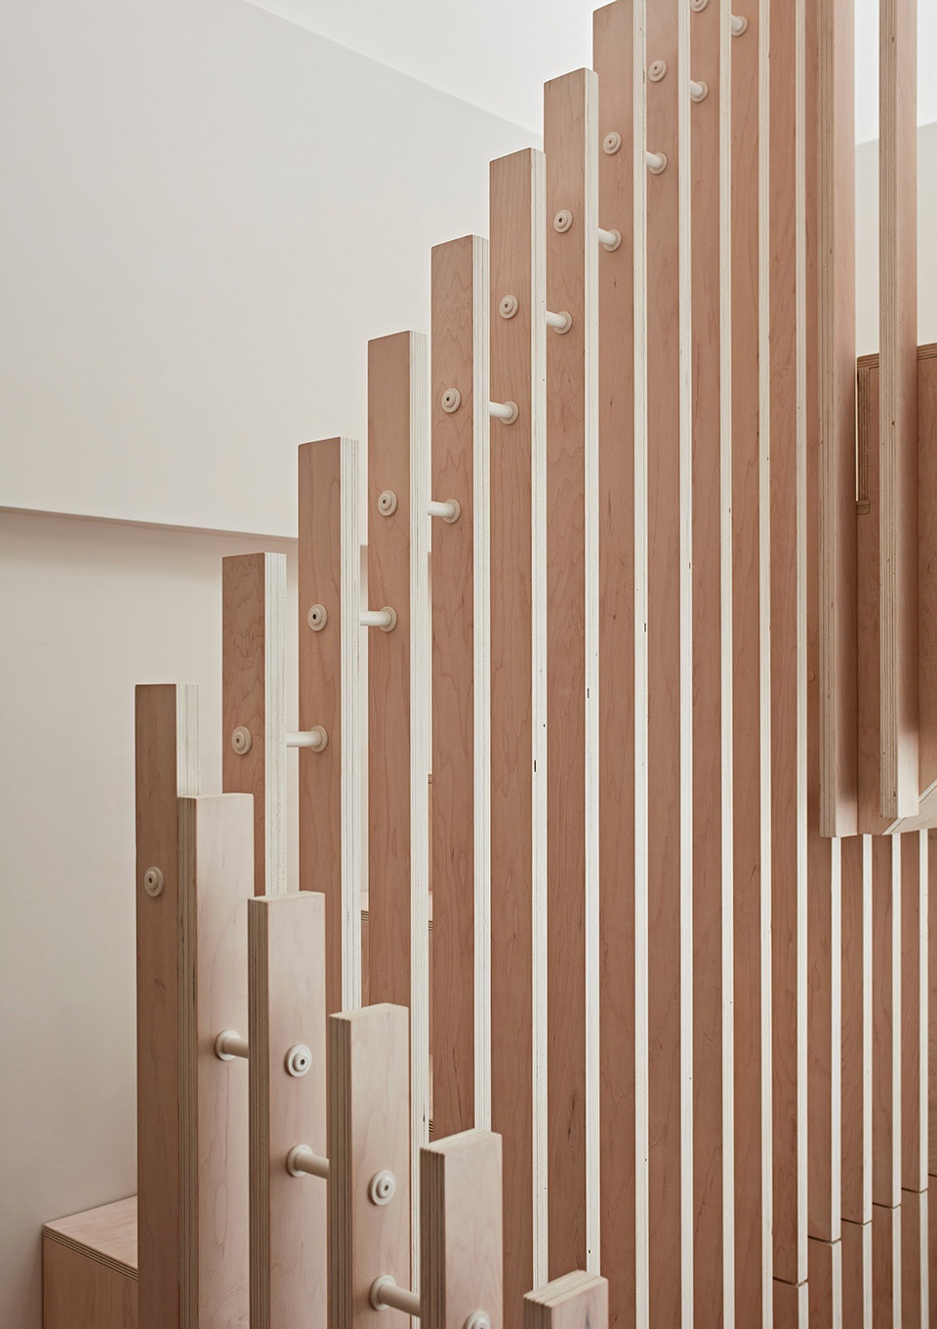
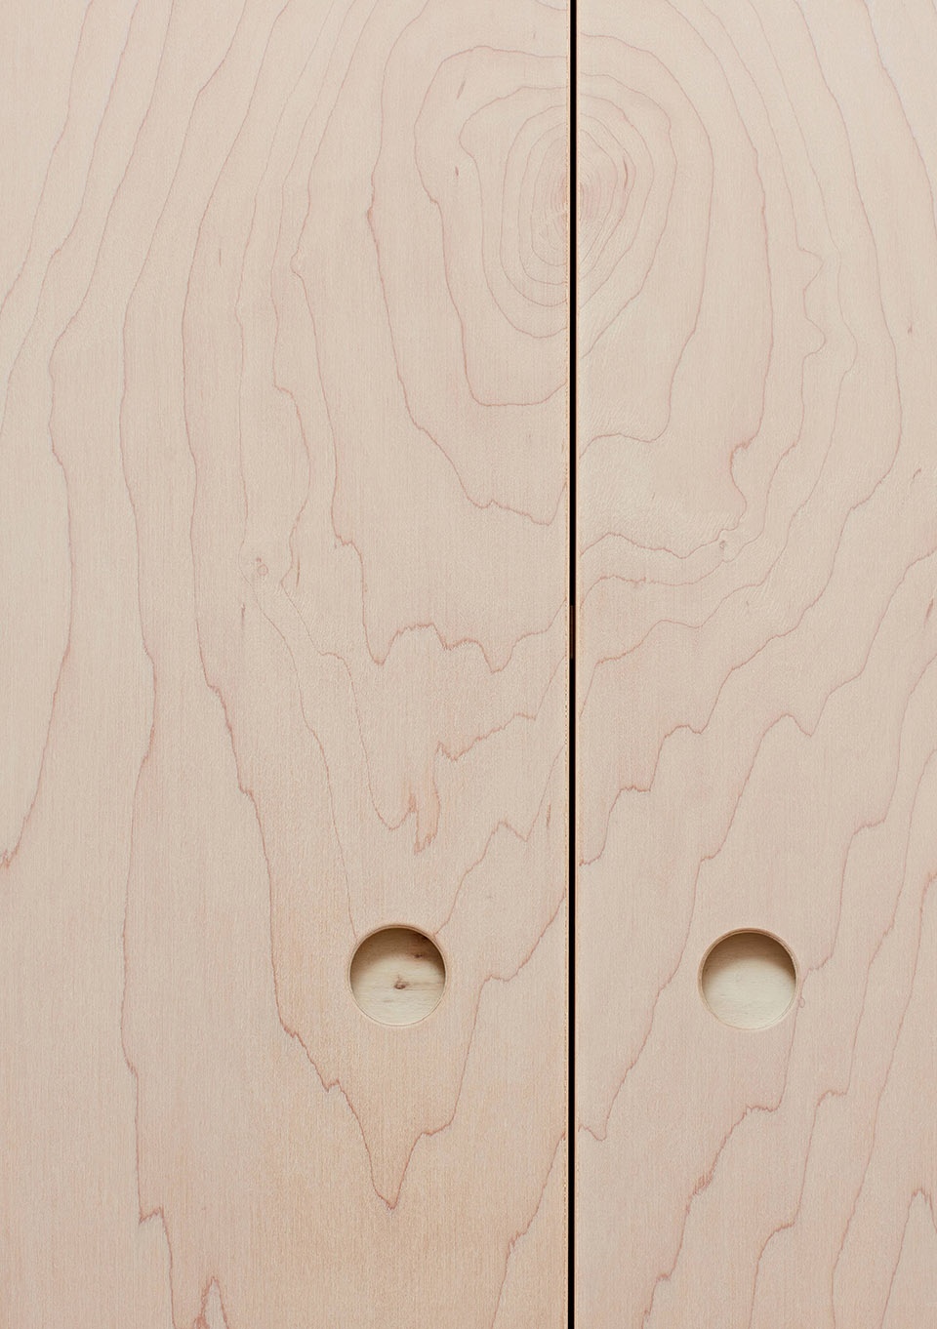
设计并未加入多个彼此竞争的元素,而是聚焦于一个整体化的介入方式。一部新的楼梯沿房间四周展开,它不仅承担交通功能,也被视为一件可以被使用和占据的家具。楼梯由枫木饰面胶合板制成,并与家具制作师Jack Alexander合作完成,其内部整合了储物、衣柜和座椅等功能,使房间其余部分得以保持开放、整洁而不显杂乱。
Rather than introducing multiple competing elements, the design focuses on a single, integrated intervention. A new stair wraps the perimeter of the room, conceived not just as circulation but as a piece of inhabitable furniture. Crafted from maple-faced plywood in collaboration with furniture maker Jack Alexander, it incorporates storage, wardrobes and seating within its depth, allowing the rest of the room to remain open and uncluttered.
▼楼梯内部整合了储物、衣柜等功能,
incorporates storage, wardrobes and seating within its depth © Jake Seal
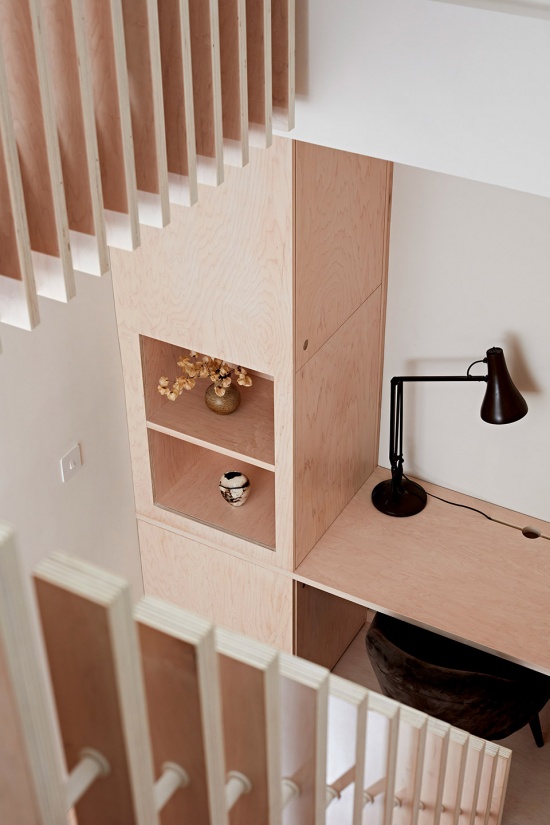
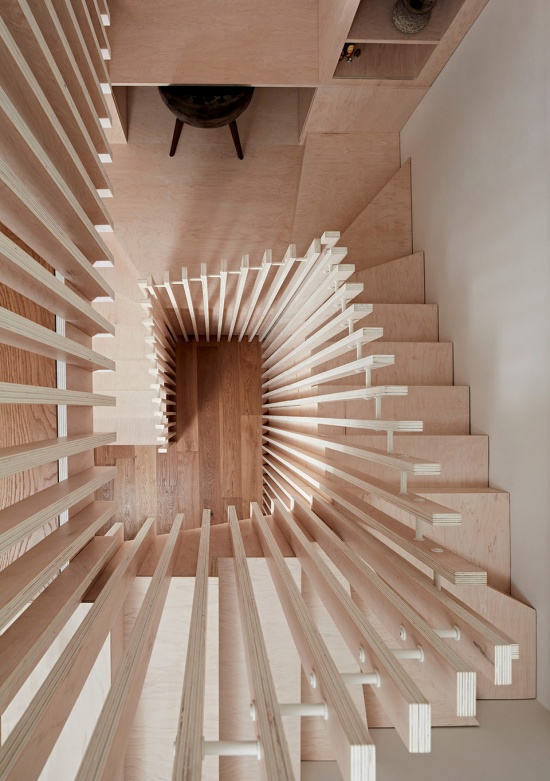
随着空间完整高度被重新显露出来,上方得以增设一个夹层,形成独立的学习与工作区域,并与住宅中的其他生活空间区分开来。对于此前一直在厨房餐桌上办公的业主而言,这种设置在生活与工作之间建立起了明确而有价值的界限。
By revealing the full height of the space, a mezzanine level is introduced above, creating a dedicated study area set apart from the rest of the home. For the client, who had previously worked from the kitchen table, this offers a clear and valuable distinction between living and working.
▼形成独立的学习与工作区域,
creating a dedicated study area set apart from the rest of the home © Jake Seal
项目通过紧密协作与1:1原型制作不断发展完善,也体现出一种共同的建造理念——建筑与家具在此相互交叠。最终,这一介入既精准又具有包容性,以更少的手段实现更多功能,将一处被遗忘的空间转化为真正服务于日常生活的场所。
Developed through close collaboration and full-scale prototyping, the project reflects a shared approach to making—where architecture and furniture overlap. The result is a precise yet generous intervention that does more with less, transforming a forgotten space into one that supports everyday life.
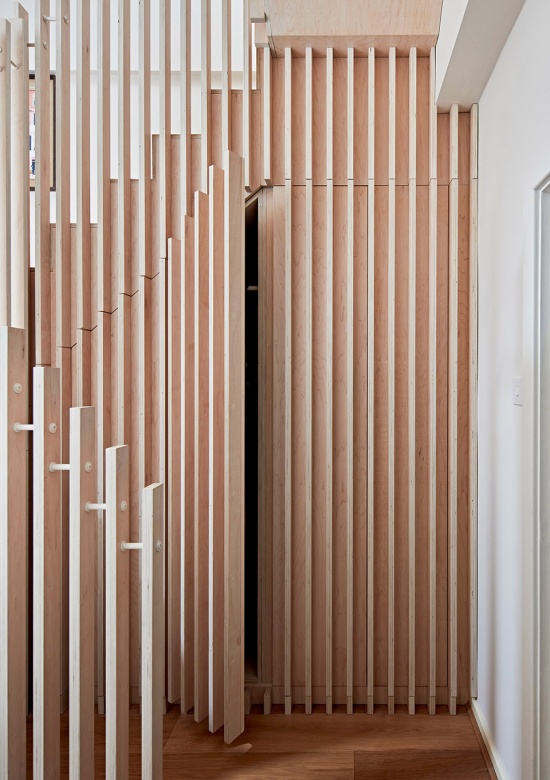
▼枫木饰面胶合板细部,maple-faced plywood detail © Jake Seal
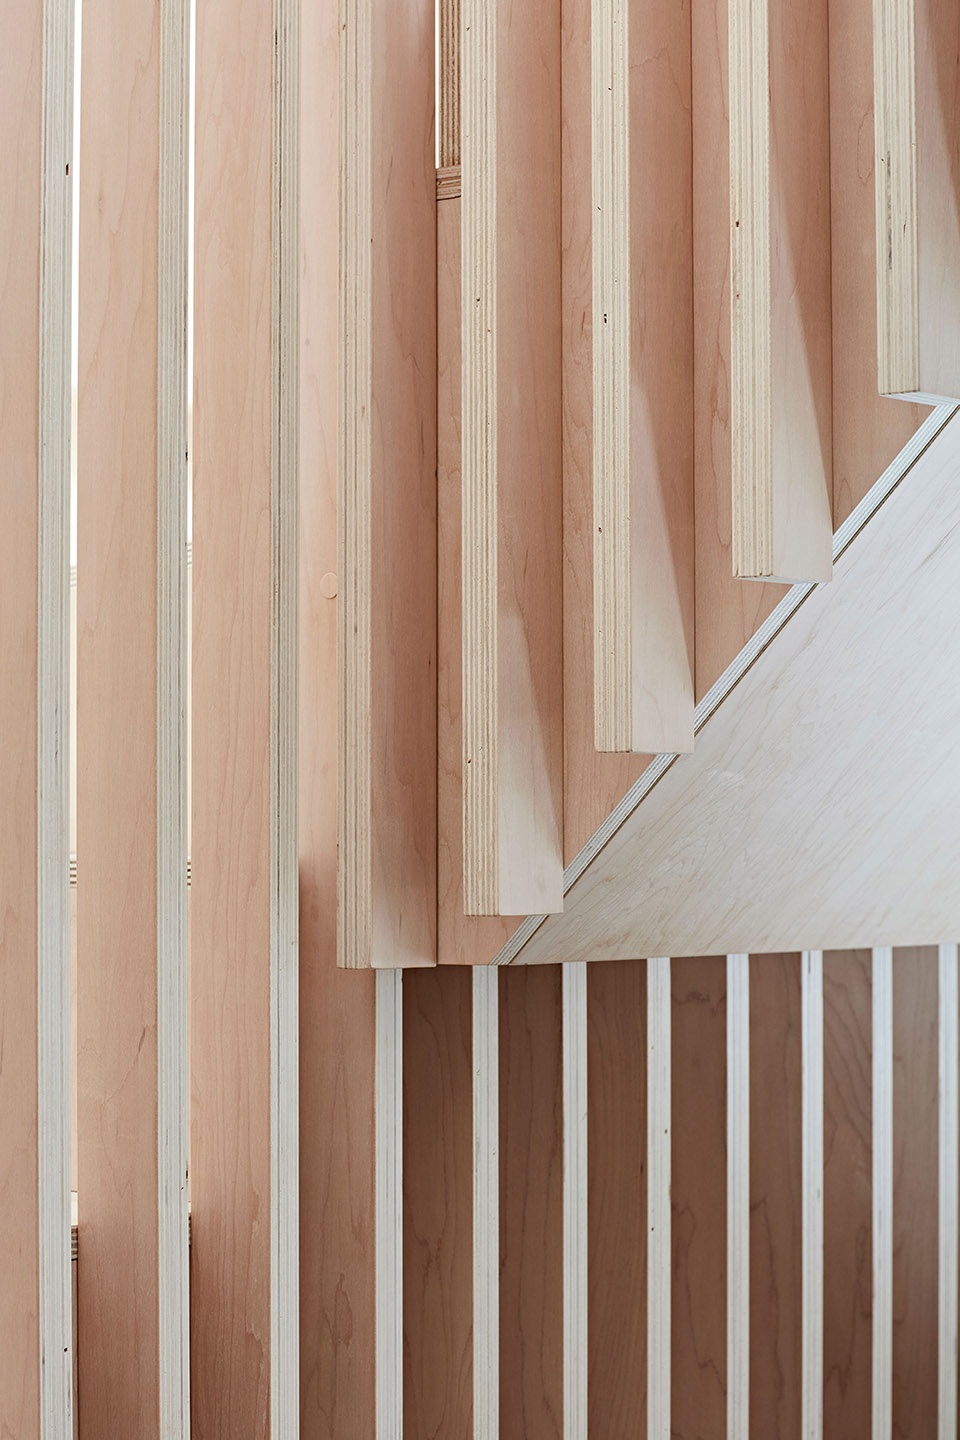
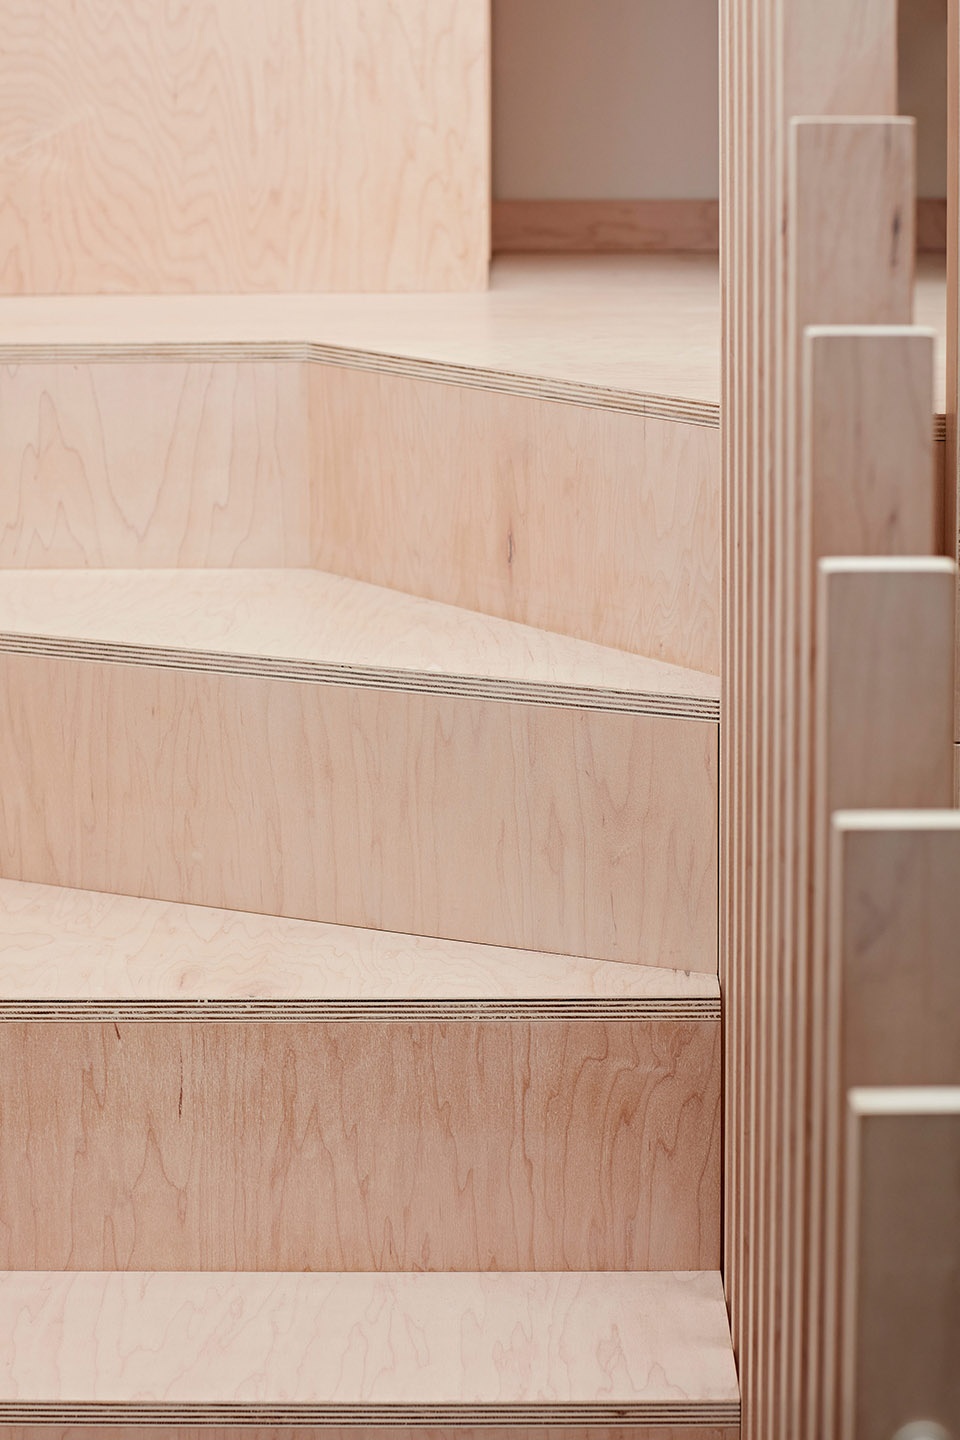
▼枫木饰面胶合板细部,maple-faced plywood detail © Jake Seal
Architects: RUSSIAN FOR FISH, Jack Alexander
Photographer: Jake Seal
More:RUSSIAN FOR FISH。更多关于:RUSSIAN FOR FISH on gooood









发表评论
你需要先 才能发表评论
社交登录