感谢COLAR Colectivo de Arquitectura将以下内容授权gooood发行。更多关于他们:COLAR Colectivo de Arquitectura on gooood
Appreciation towards COLAR Colectivo de Arquitectura for providing the following description:
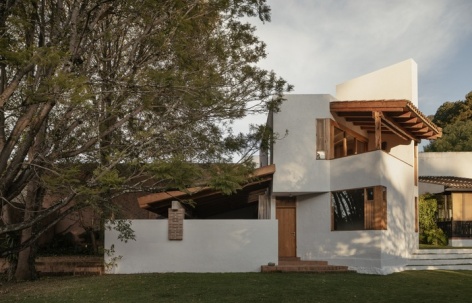
阿莫纳住宅位于墨西哥圣克里斯托瓦尔-德拉斯卡萨斯市的一处城市地块,毗邻圣克里斯托瓦尔山。这座林木葱郁、设有公共步道的小山是城市重要的绿肺之一。项目借鉴当地城市肌理的组织逻辑,面向街道保持内敛,向地块内部敞开。住宅并未强调某个单一朝向,而是建立起层次丰富的空间关系,让向外的景观与向内的视线相互交织,形成随楼层、使用方式和一天中的时刻而变化的空间体验。
Amona House is located on an urban plot in San Cristóbal de las Casas, adjacent to the Cerrito de San Cristóbal — a wooded hill with public trails that serves as one of the city’s primary green lungs. The project draws from the logic of the local urban fabric, maintaining a contained relationship to the street while opening inward toward the plot. Rather than privileging a single orientation, the house establishes layered spatial relationships where outward views coexist with internal ones, producing a spatial experience that shifts with level, use, and time of day.
▼住宅、树木与庭院的关系,the house, trees, and courtyard © Ariadna Polo
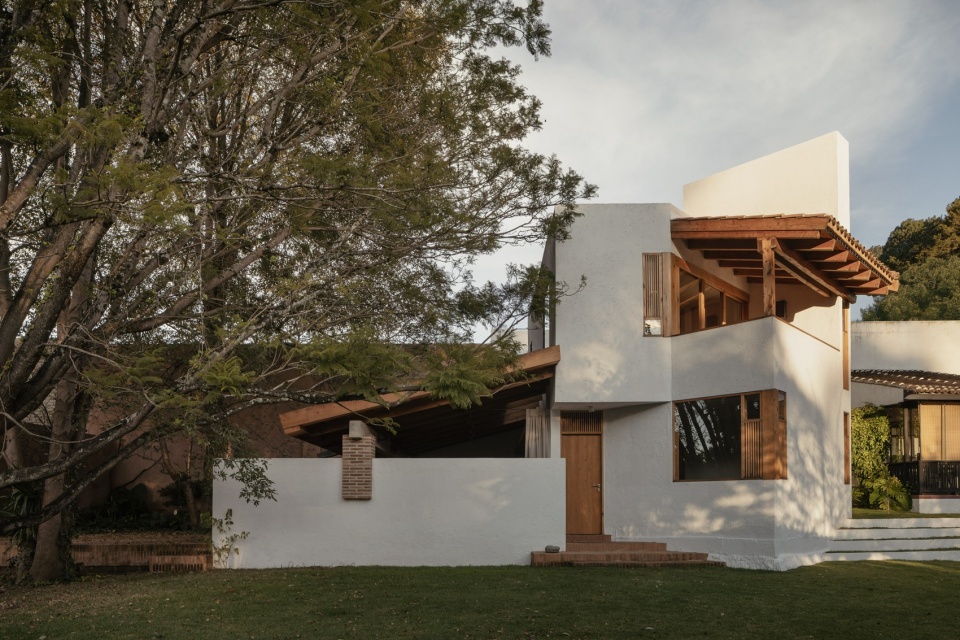
▼面向庭院的住宅外观,the house facing the courtyard © Ariadna Polo
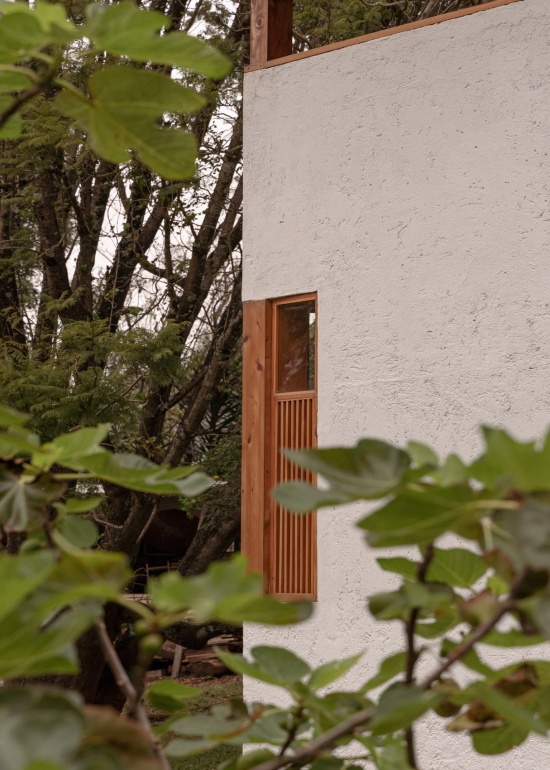
▼掩映于绿植之间的墙面与木窗,wall and timber window framed by greenery © Ariadna Polo
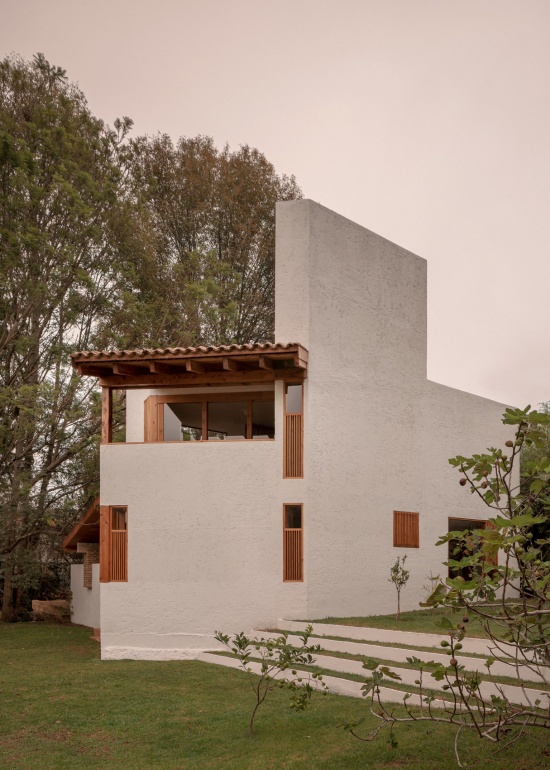
住宅总建筑面积为155平方米,上下两层如同两个功能独立的单元叠置在一起。首层以连续的布局整合起居、餐饮和厨房,并配有一间完整的浴室。空间组织预先考虑了居住者行动能力下降的可能:起居空间无需进行建筑改造,便可转换为主卧。上层集中布置卧室、书房和露台等私密功能,并围绕直面山丘的景观展开。
With a total built area of 155 m², the house is organized over two levels as a stack of functionally independent units. The ground floor integrates living, dining, and kitchen into a continuous layout with a full bathroom. Its configuration anticipates reduced mobility: the living space can be reconfigured into a primary bedroom without architectural intervention. The upper level concentrates the private program — bedroom, study, and terrace — arranged around direct views toward the hill.
▼可灵活转换的首层起居空间,adaptable ground-floor living space © Ariadna Polo
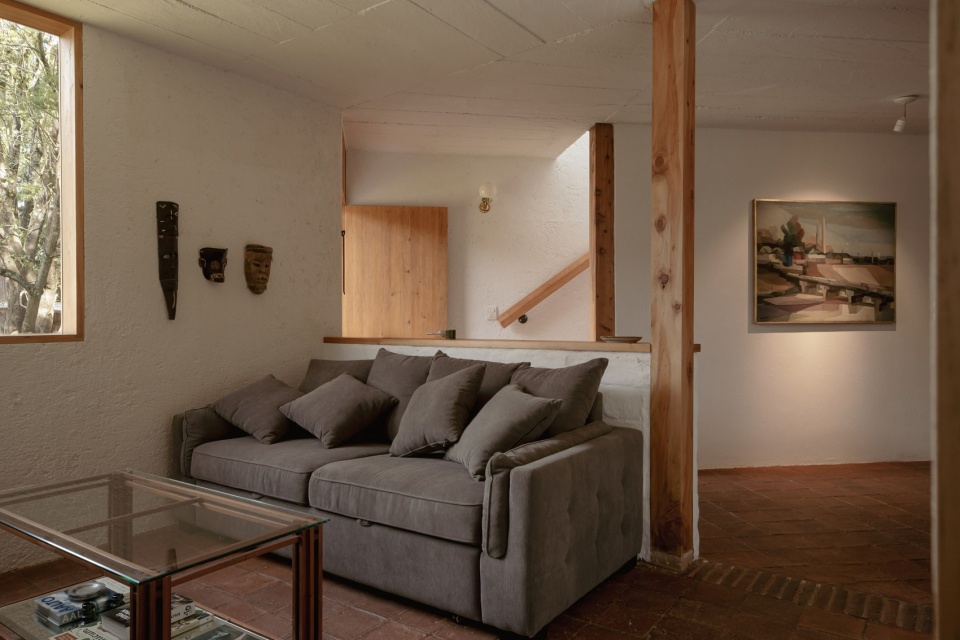
▼起居室的家具与采光窗,furnishings and daylight in the living room © Ariadna Polo
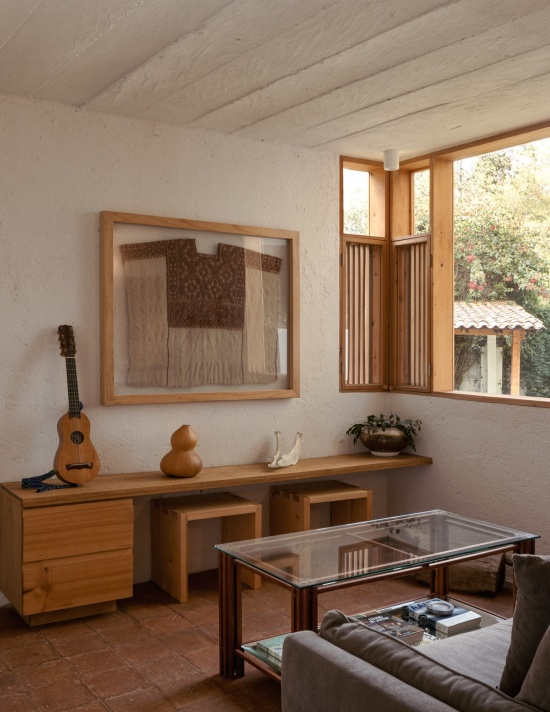
▼相互连通的起居与餐饮空间,connected living and dining spaces © Ariadna Polo
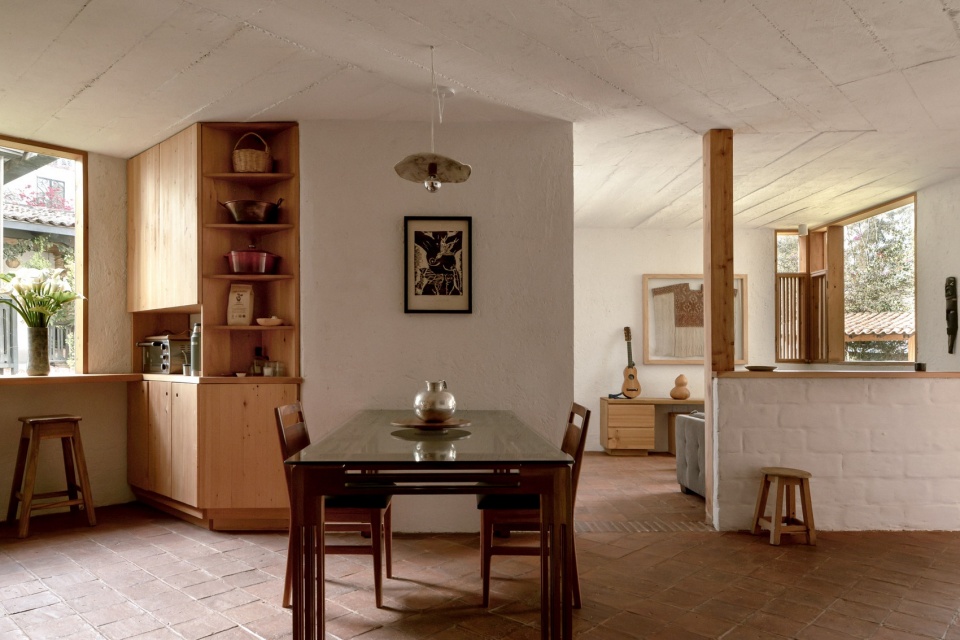
▼餐厅与开放式厨房,dining area and open kitchen © Ariadna Polo
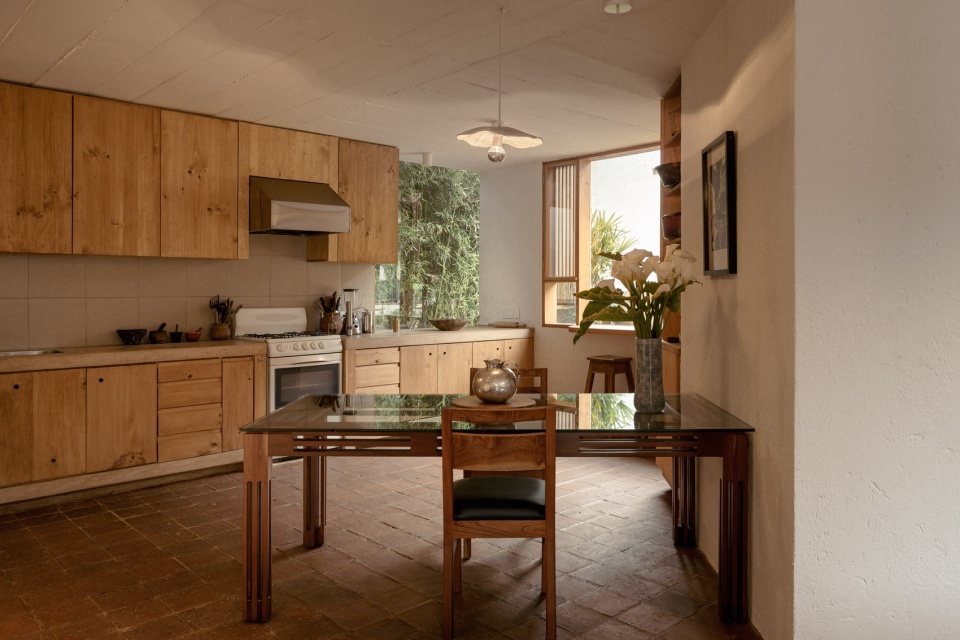
▼厨房转角的窗与木作,windows and timber cabinetry at the kitchen corner © Ariadna Polo
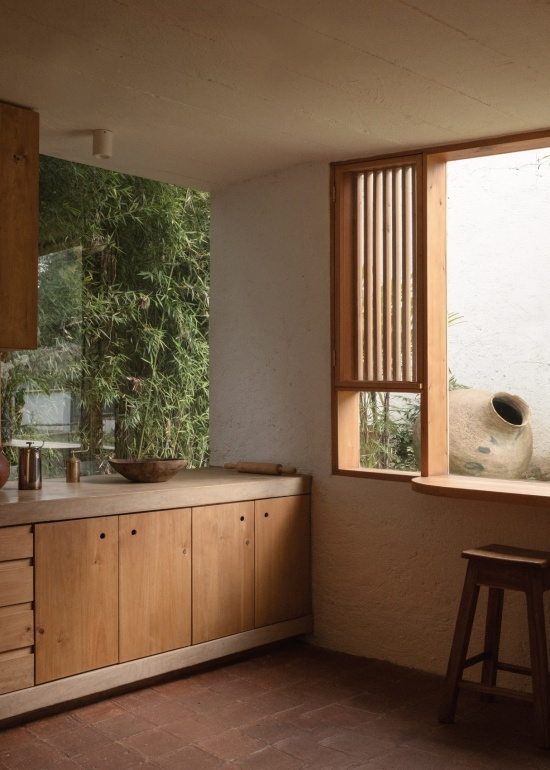
▼上层卧室与木质收纳,upper-floor bedroom with timber storage © Ariadna Polo
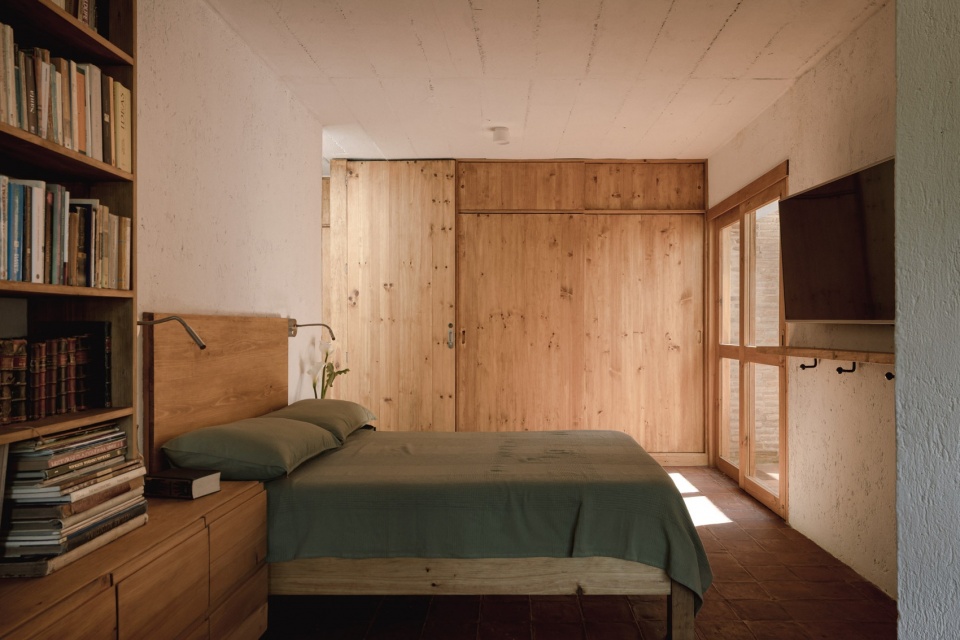
▼书房与露台相连,the study connected to the terrace © Ariadna Polo
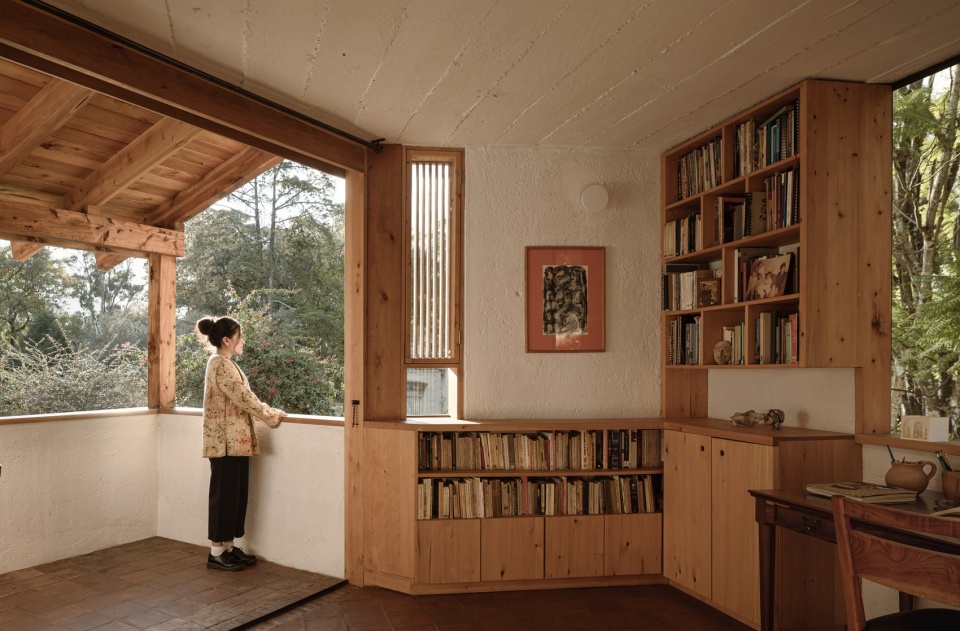
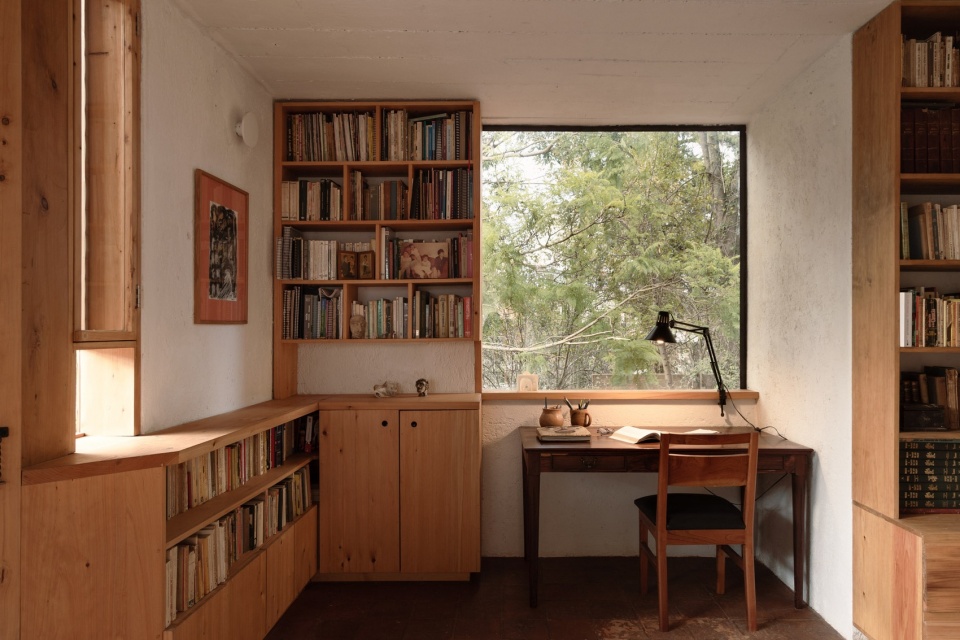
▼书房的书架与书桌,bookshelves and desk in the study © Ariadna Polo
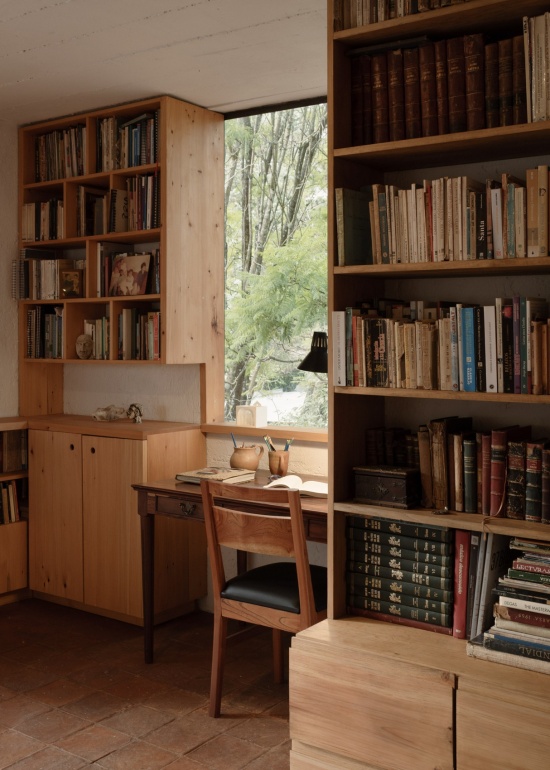
▼面向绿意的阅读与工作角落,a reading and working corner facing greenery © Ariadna Polo
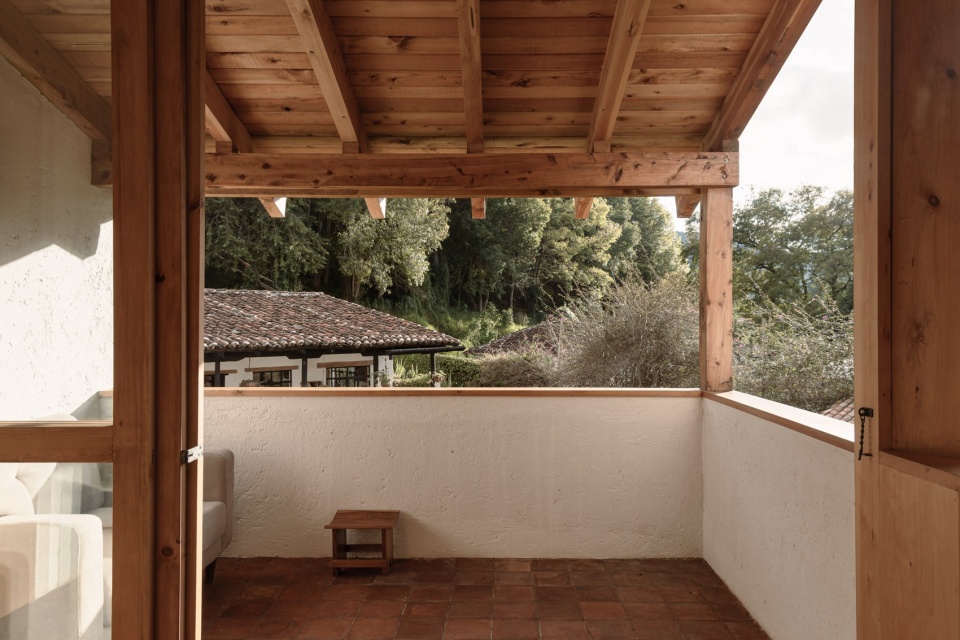
▼望向林木的上层露台,upper-floor terrace overlooking the trees © Ariadna Polo
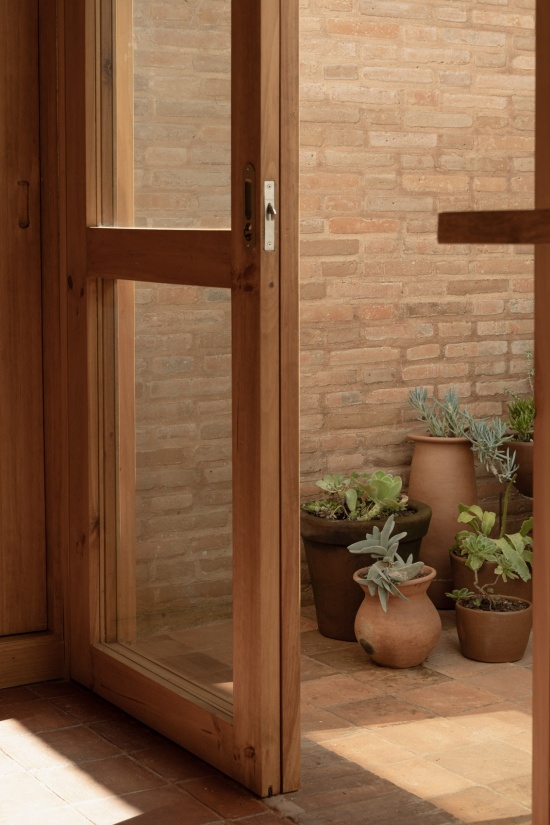
▼砖墙与木框玻璃门,brick wall and timber-framed glazed door © Ariadna Polo
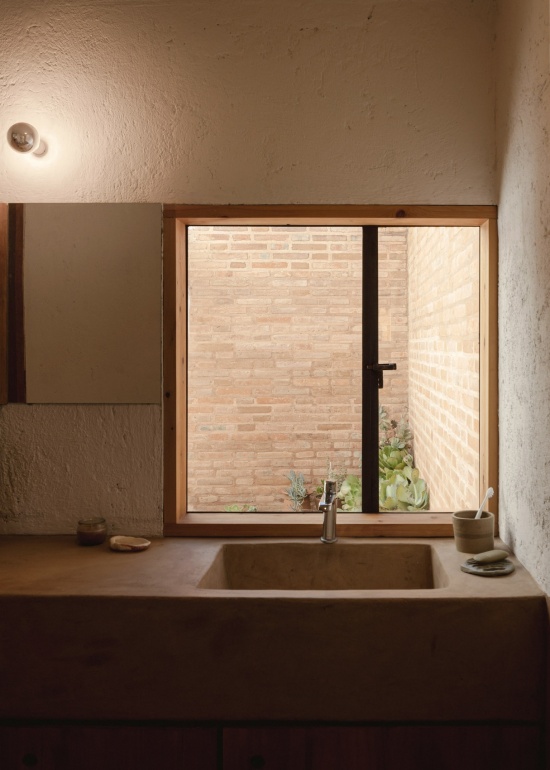
▼浴室中的洗手台与木柜,washbasin and timber cabinetry in the bathroom © Ariadna Polo
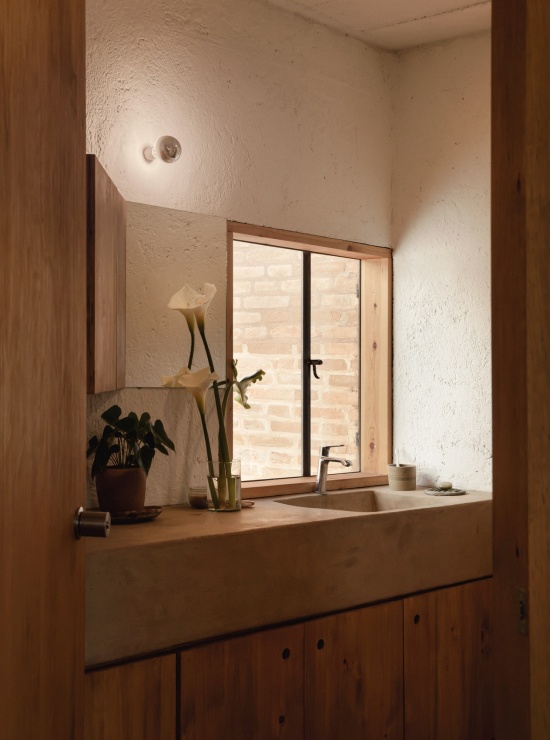
▼浴室窗景,view through the bathroom window © Ariadna Polo
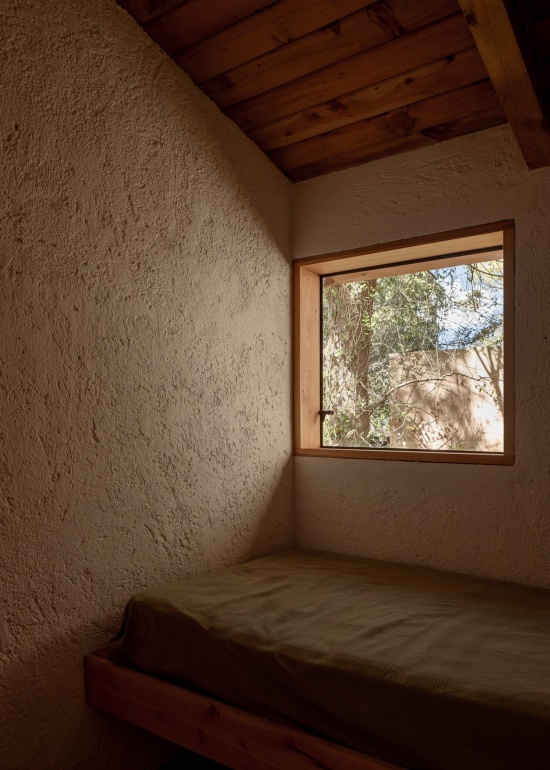
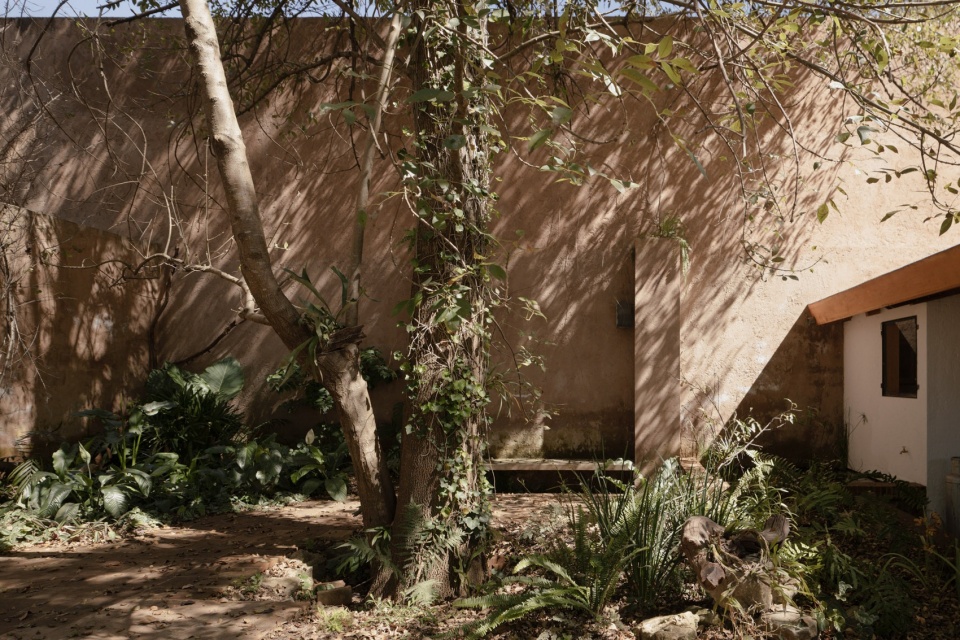
一座独立的45平方米工作室拓展了住宅的功能,为艺术创作和家庭聚会提供灵活场所,并设有可独立使用的次卧和浴室。工作室向庭院敞开,庭院围绕一棵原有的白蜡树组织,被构想为一处城市微生境,种植当地植物,并设置池塘,用于对地方特有水生生物开展迁地监测。
A separate 45 m² workshop expands the program with a flexible space for artistic work and family gatherings, including a secondary bedroom and bathroom for independent use. It opens onto a courtyard structured around a pre-existing ash tree, conceived as an urban microhabitat with local plant species and a pond for ex situ monitoring of endemic aquatic life.
▼朝庭院敞开的工作室,the workshop opening onto the courtyard © Ariadna Polo
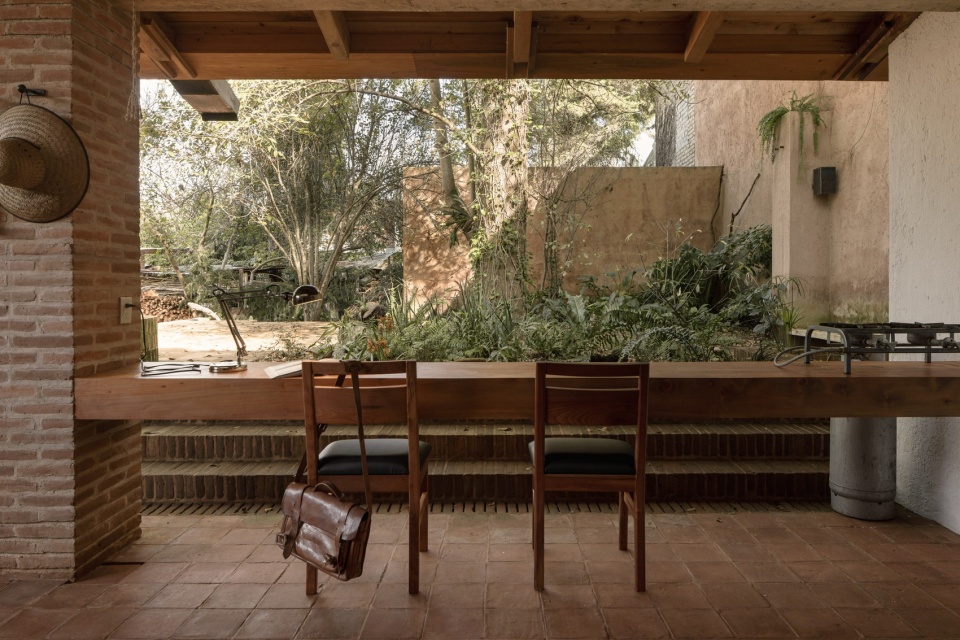
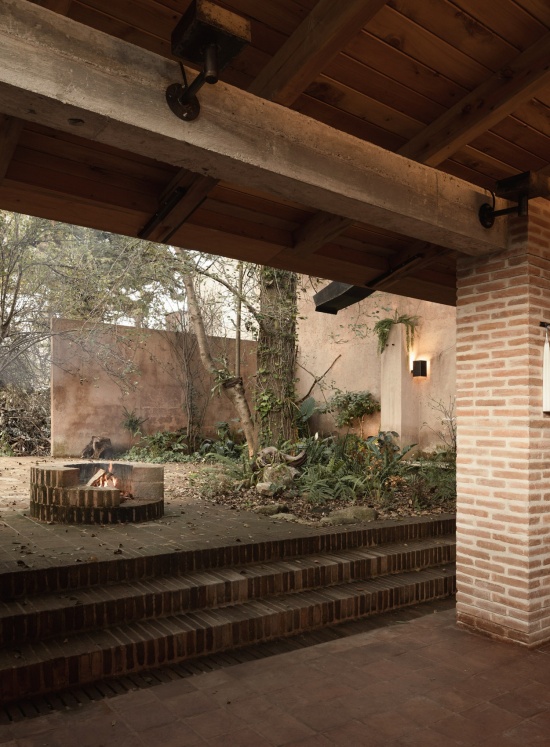
▼工作室与庭院之间的台阶,steps between the workshop and courtyard © Ariadna Polo
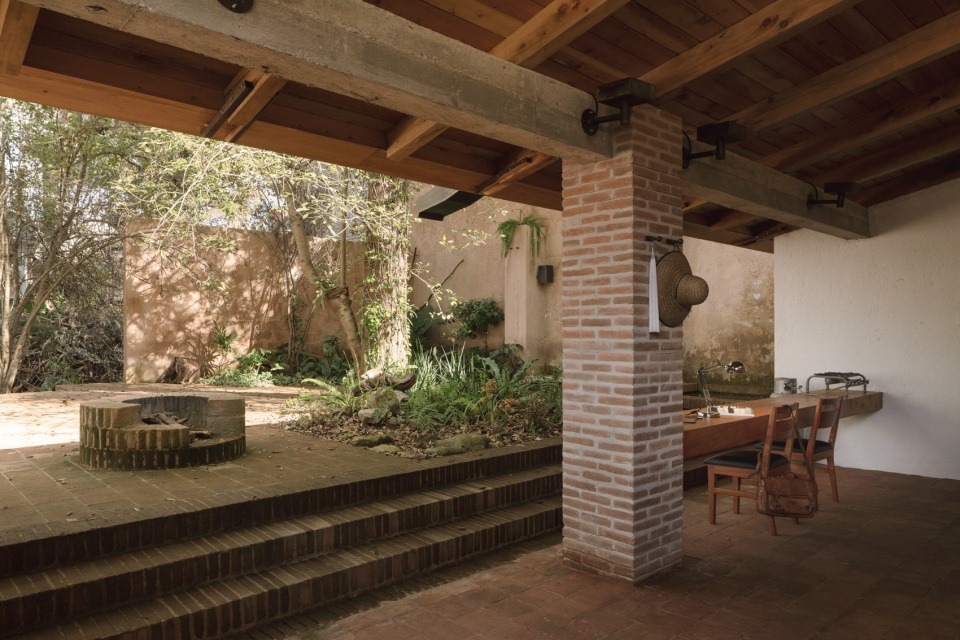
▼砖柱与木屋顶下的工作室,workshop beneath the timber roof and brick columns © Ariadna Polo
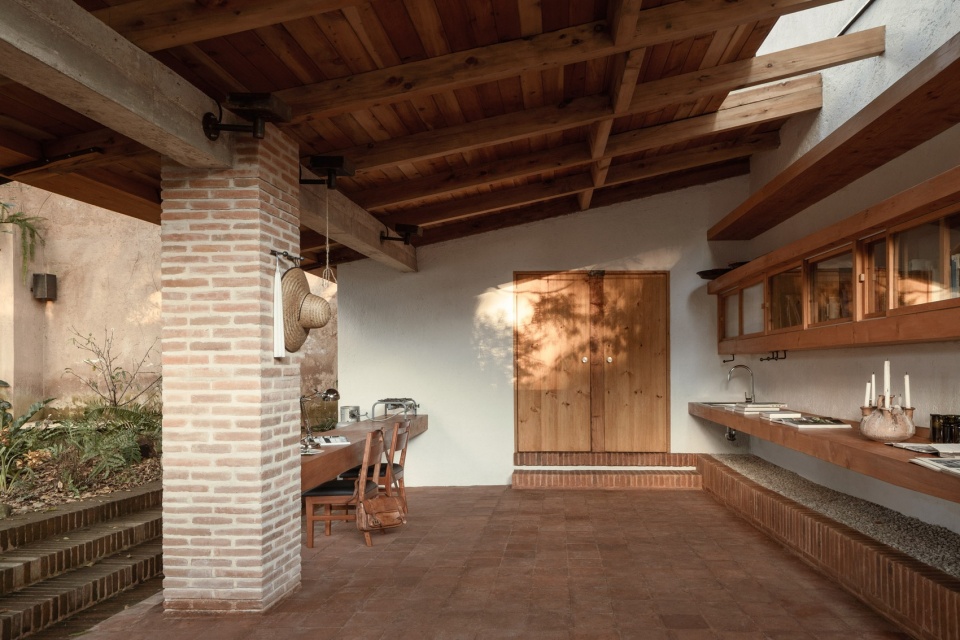
▼从工作室望向庭院,view from the workshop toward the courtyard © Ariadna Polo
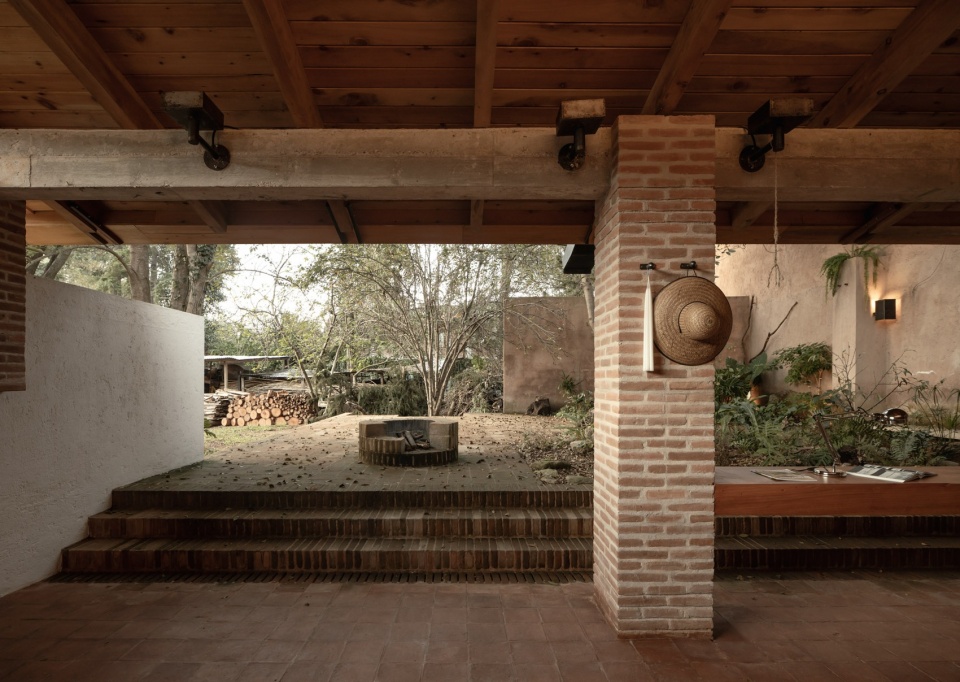
▼庭院台阶与屋顶结构,courtyard steps and roof structure © Ariadna Polo
▼工作室附设的卧室,bedroom adjoining the workshop © Ariadna Polo
▼围绕原有白蜡树组织的庭院,courtyard organized around the existing ash tree © Ariadna Polo
▼庭院中的植被与抹面墙,courtyard planting and rendered walls © Ariadna Polo
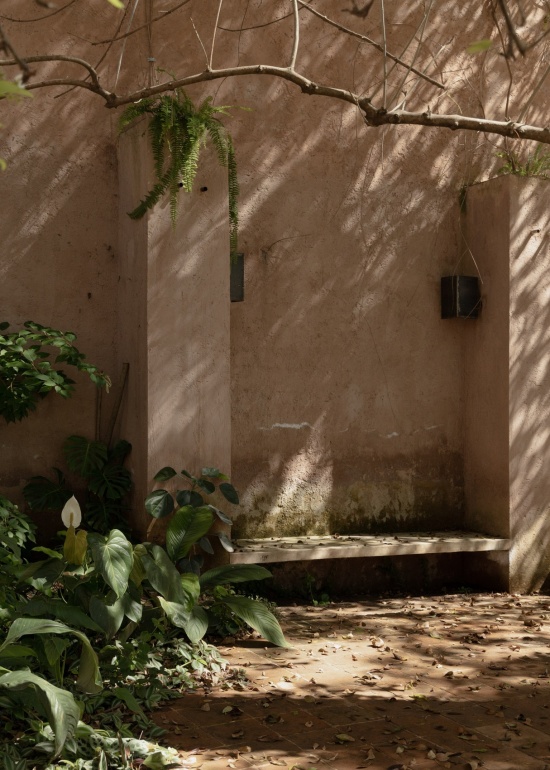
▼庭院一侧的开放空间,open space along the courtyard © Ariadna Polo
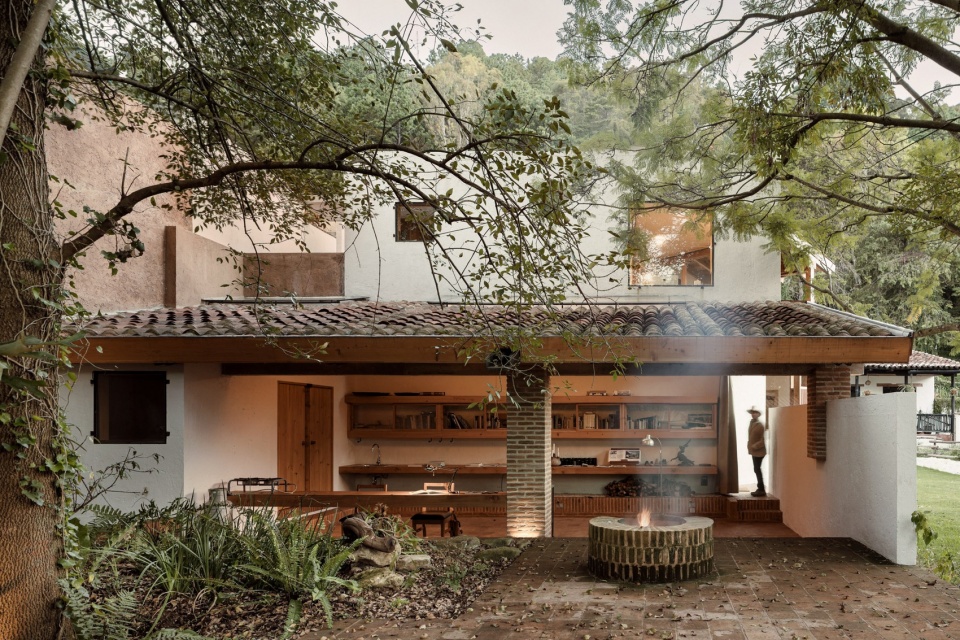
▼低矮体量与倾斜屋顶,low volume and sloping roof © Ariadna Polo
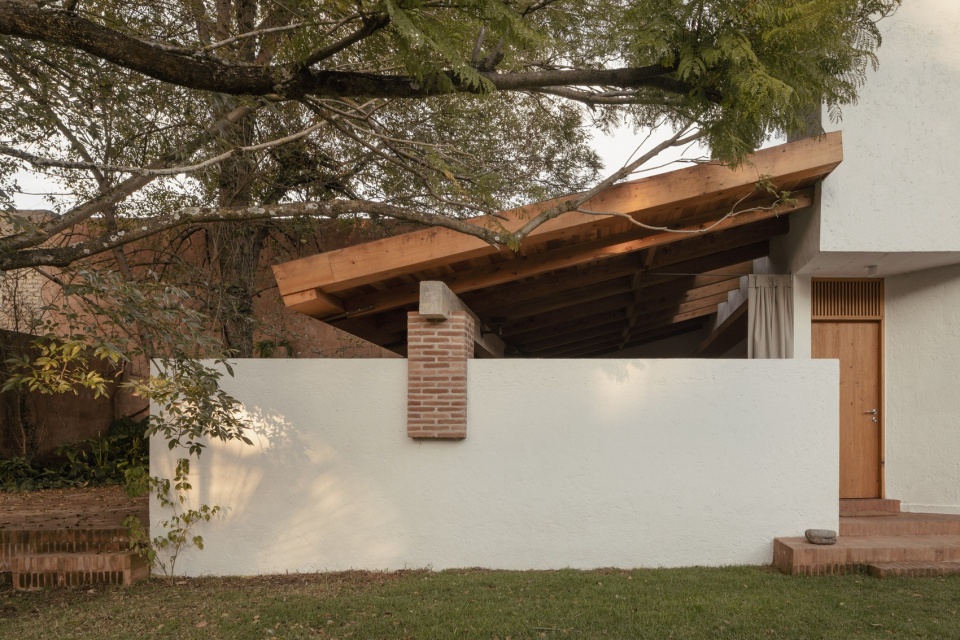
承重墙结合使用混凝土砌块与砖,非承重填充部分则采用土坯。石灰抹面墙、裸露砖面和陶土地砖贯穿室内外,强调材料本身的清晰表达及其随时间自然老化的质感。
Load-bearing walls combine concrete block and brick, with non-structural adobe infill. Lime-rendered walls, exposed brick, and clay tile floors extend across interior and exterior surfaces, emphasizing material clarity and long-term aging.
▼墙面上的树影与壁灯,tree shadows and a wall light on the rendered surface © Ariadna Polo
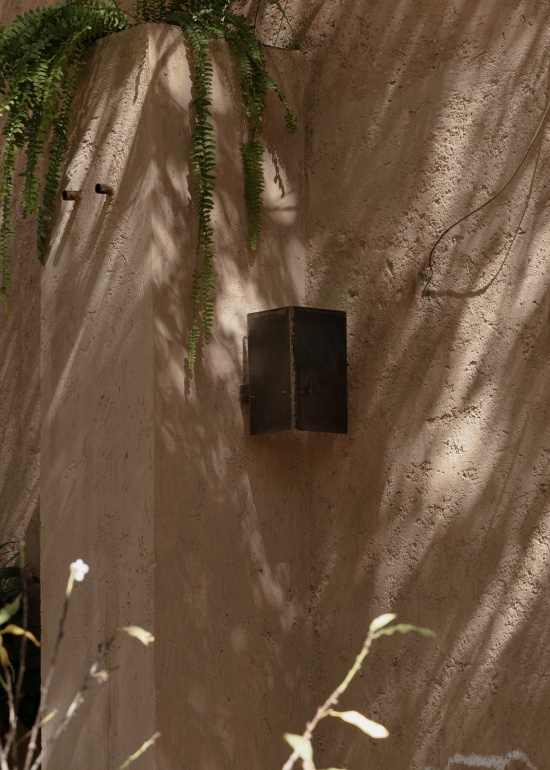
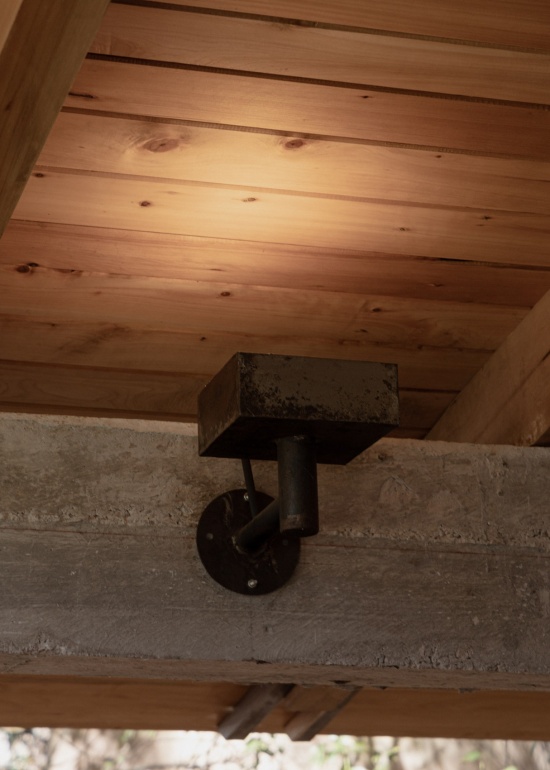
▼屋顶与梁的连接细节,roof-to-beam connection detail © Ariadna Polo
项目名称“Amona”在巴斯克语中意为“祖母”,既指向住宅的居住者,也点明了设计的出发点:让这所房子能够容纳日常生活、创意工作以及多代共居。
The project’s name — Amona, Euskera for grandmother — names both the inhabitant and the design framework: a house conceived to accommodate domestic life, creative work, and multigenerational living.
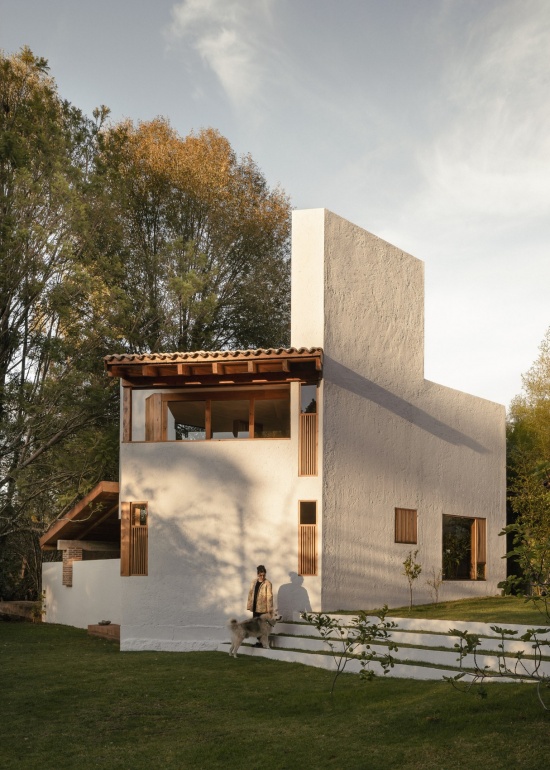
▼庭院中的住宅与居住者,the house and its inhabitants in the courtyard © Ariadna Polo
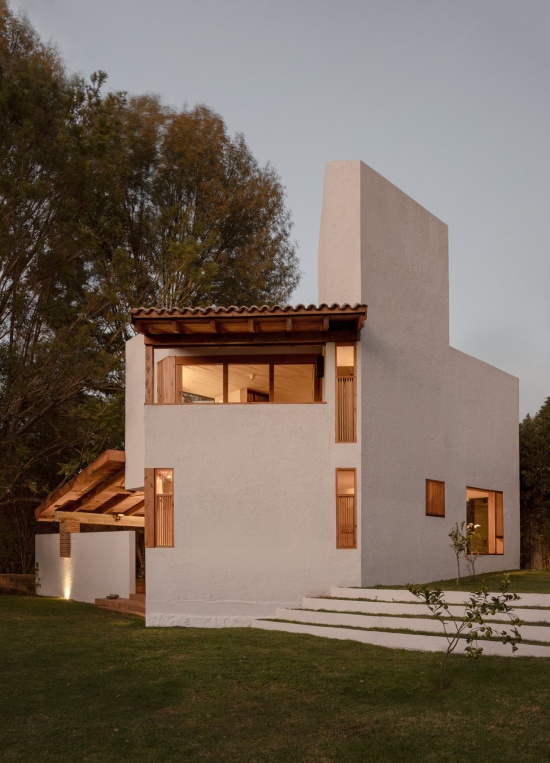
▼暮色中的住宅外观,exterior of the house at dusk © Ariadna Polo
▼区位图,location plan © COLAR Colectivo de Arquitectura
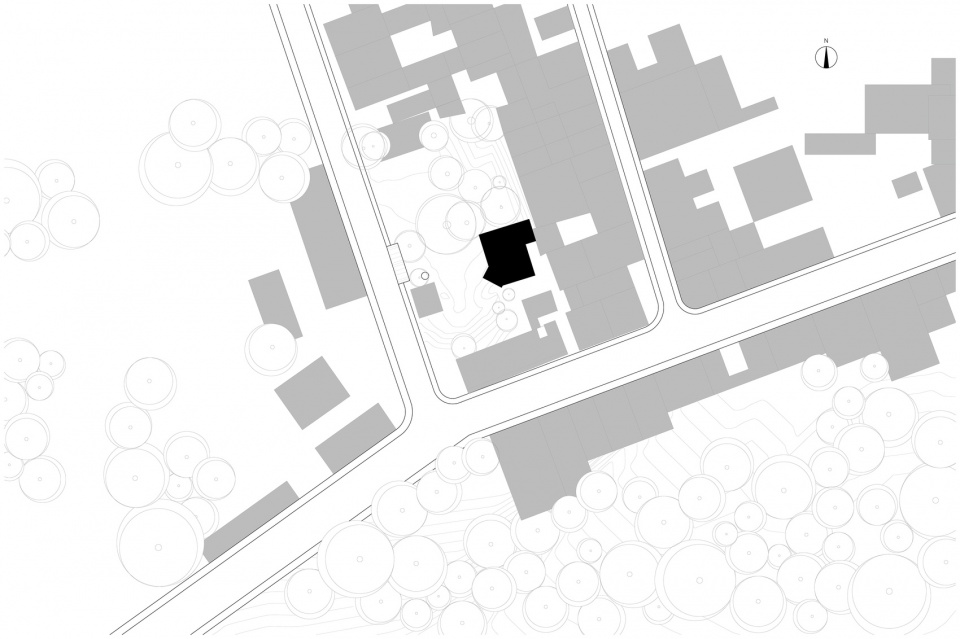
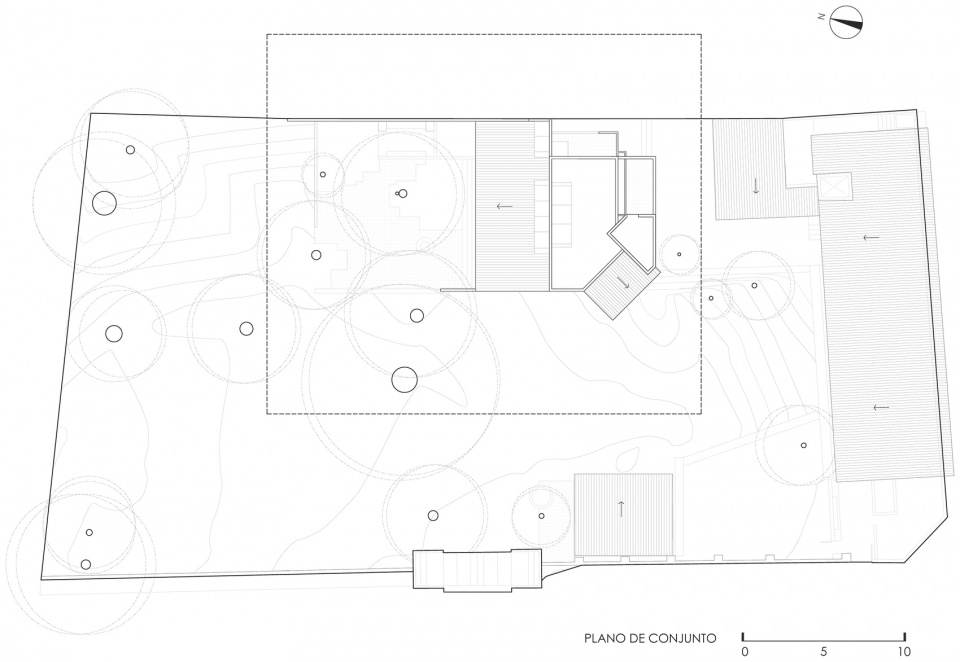
▼总平面图,site plan © COLAR Colectivo de Arquitectura
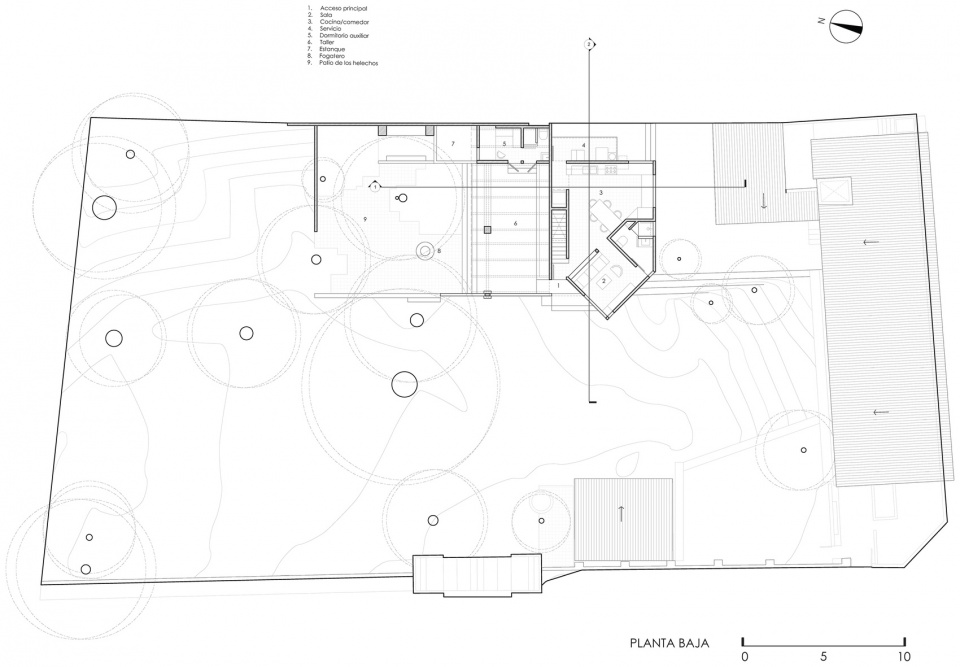
▼首层平面图,ground-floor plan © COLAR Colectivo de Arquitectura
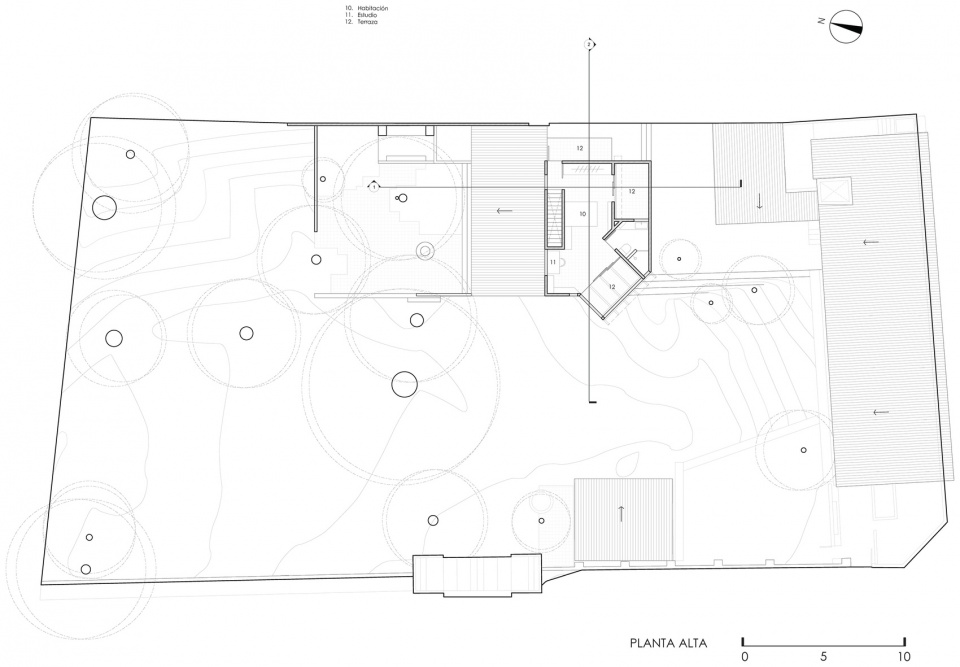
▼上层平面图,upper-floor plan © COLAR Colectivo de Arquitectura
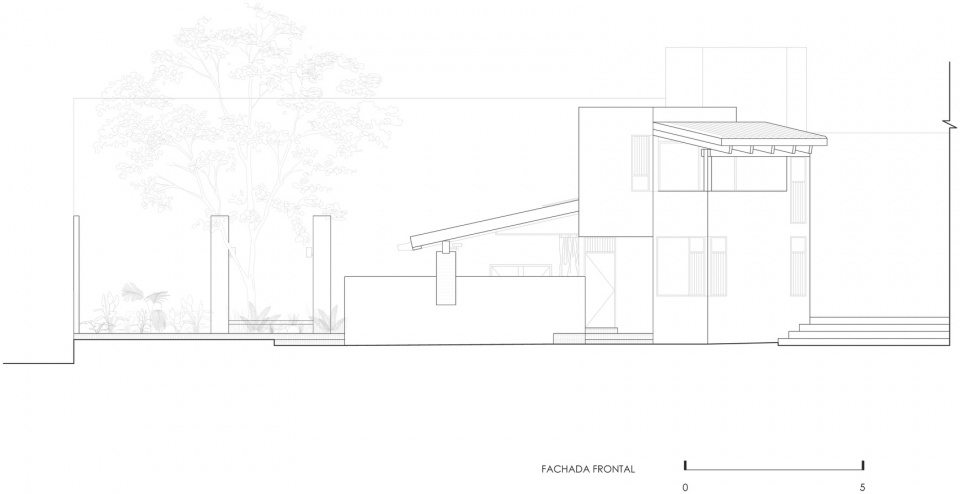
▼正立面图,front elevation © COLAR Colectivo de Arquitectura
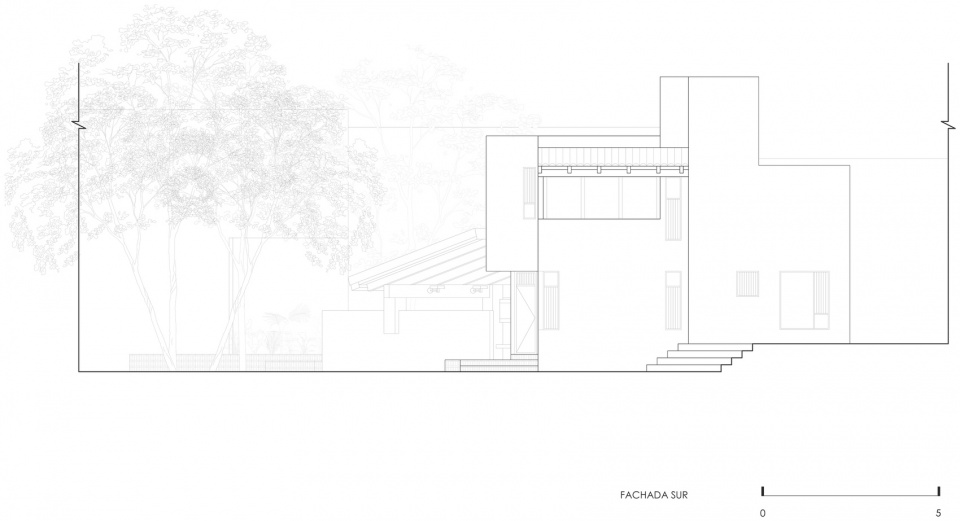
▼南立面图,south elevation © COLAR Colectivo de Arquitectura
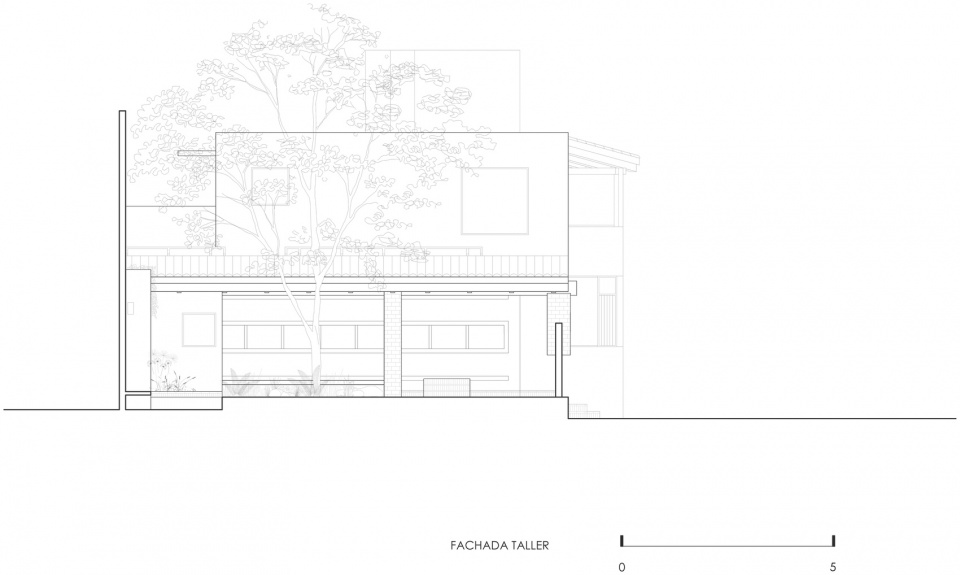
▼工作室立面图,workshop elevation © COLAR Colectivo de Arquitectura
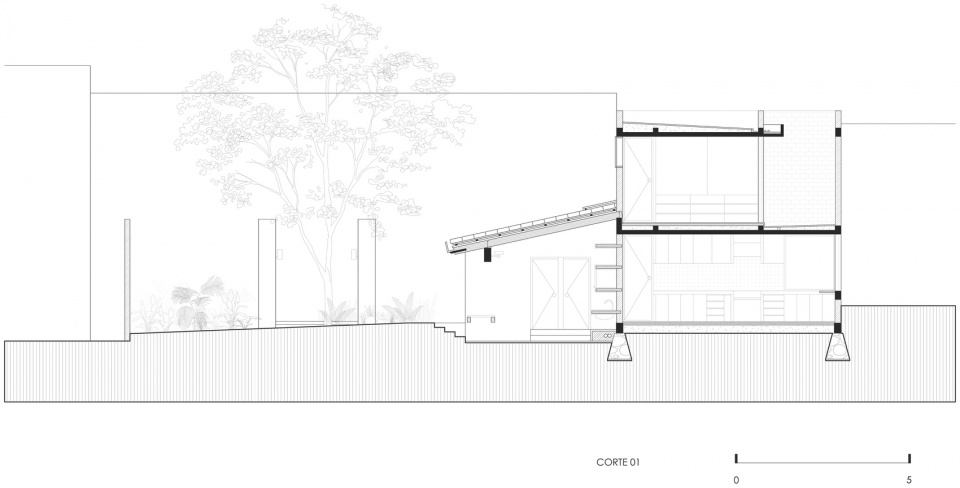
▼剖面图一,section 01 © COLAR Colectivo de Arquitectura
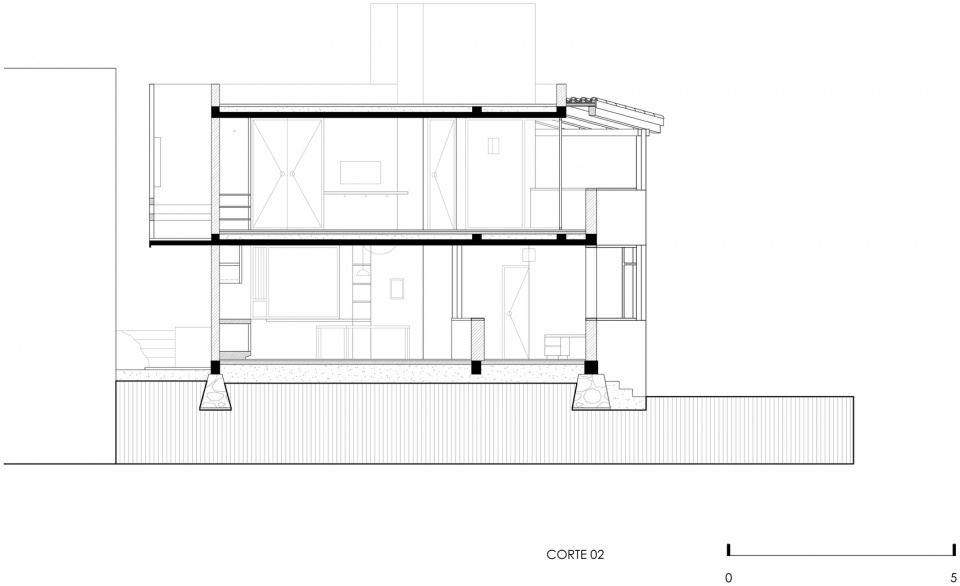
▼剖面图二,section 02 © COLAR Colectivo de Arquitectura
项目名称 / Project: Casa Amona
地点 / Location: San Cristóbal de las Casas, Chiapas, México
项目类型 / Program: 独栋住宅 / Single-family home
主创建筑师 / Lead Architect: Santiago Constantino De Angoitia
建筑事务所 / Architecture Firm: COLAR Colectivo de Arquitectura
设计团队 / Design Team: Santiago Constantino De Angoitia, Maximiliano Animas Rueda, Mateo Torres Sánchez, Roberto Marroquín Polín
项目状态 / Status: 已建成 / Built
竣工年份 / Completion: 2025
住宅建筑面积 / House Built Area: 155 m²
独立工作室面积 / Separate Workshop Area: 45 m²
结构工程师 / Structural Engineer: Virgilio Dominguez
景观 / Landscape: Terruño Paisaje
建造 / Builder: Santiago Constantino De Angoitia
出版图纸 / Publication Drawings: Priscila Aguilar
摄影 / Photography: Ariadna Polo
业主 / Client: 私人业主 / Private Client
More:COLAR Colectivo de Arquitectura。更多关于他们:COLAR Colectivo de Arquitectura on gooood









发表评论
你需要先 才能发表评论
社交登录