感谢 跳房子建筑工作室(邮箱:jumping_house_lab@126.com)予gooood分享以下内容 。更多关于:Jumping House Lab on gooood
Appreciation towards Jumping House Lab (contact mail: jumping_house_lab@126.com) for providing the following description:
1. 生长的村子 生长的家
The Growing Village, The Growing House
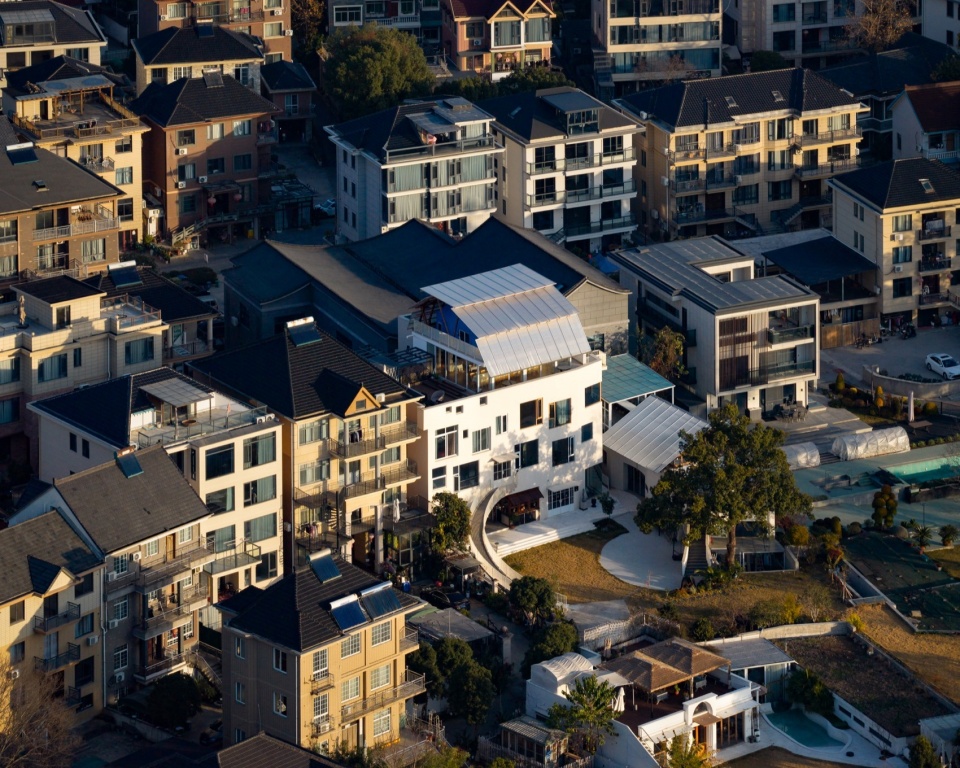
项目所在的这座茶村一直在变化中,以个体的、近乎自发的方式生长,年轻一代的喜好、审美和新的生活方式慢慢改变着村落的形象,局部变化的同时保持着相似的整体性,越来越丰富,越来越多样,像一个巨大的生态系统,在新陈代谢中生长。
▼gooood自制2分钟介绍视频,Introduction video
The tea village is in constant flux, growing through individual, almost spontaneous acts. The preferences, aesthetics and new lifestyles of the younger generation are gradually reshaping its appearance. While transforming in fragments, the settlement retains its inherent holistic character, becoming richer and more diverse, growing like a vast ecosystem through continuous metabolism.
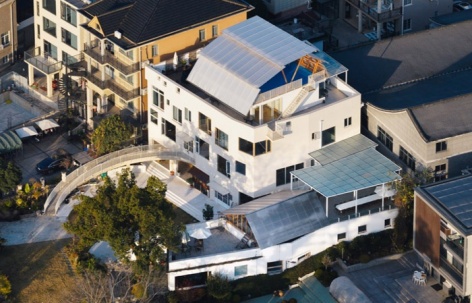
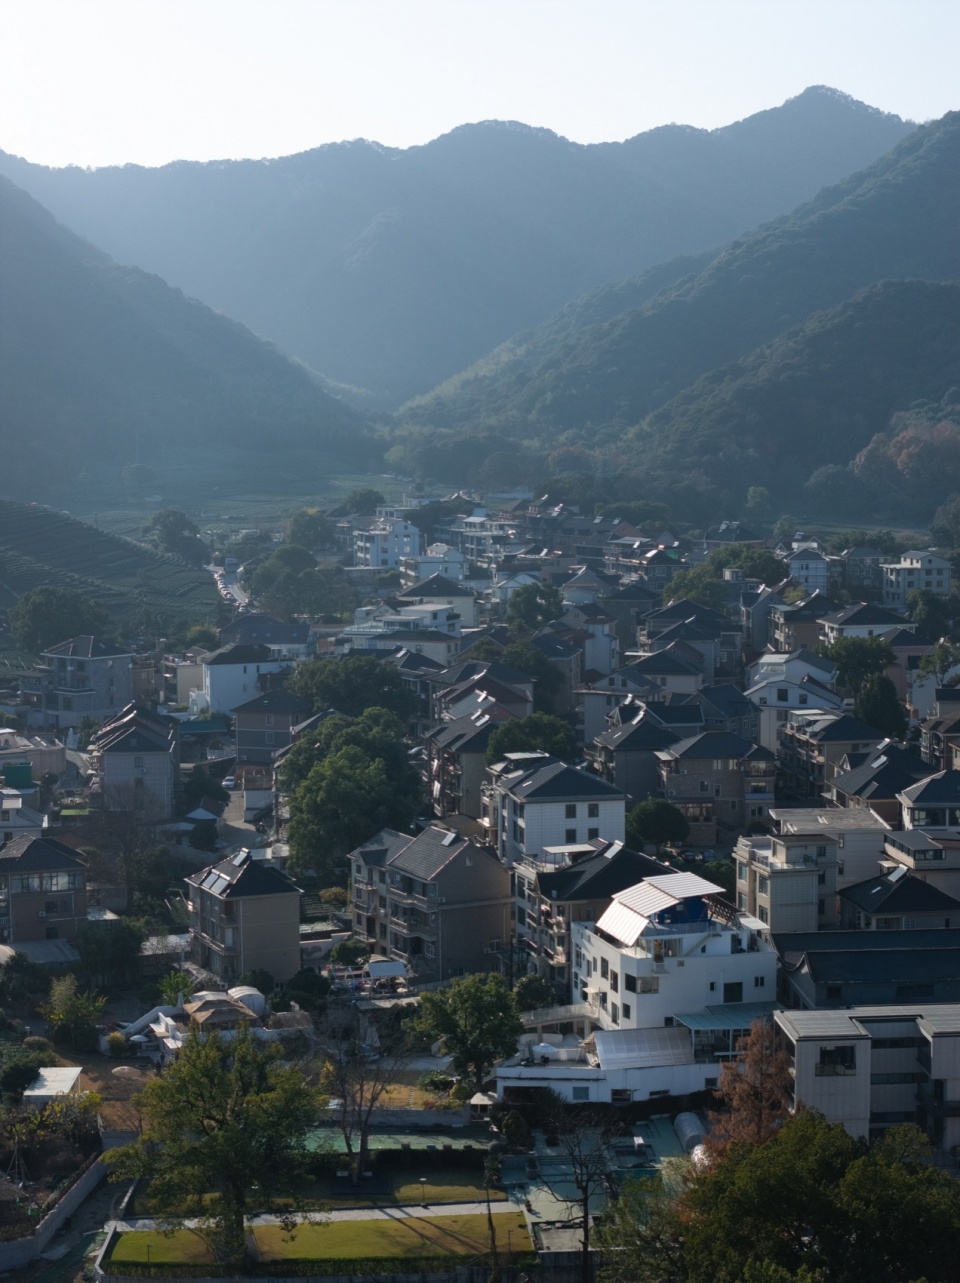
▼鸟瞰,Bird’s‑eye View © 吴清山
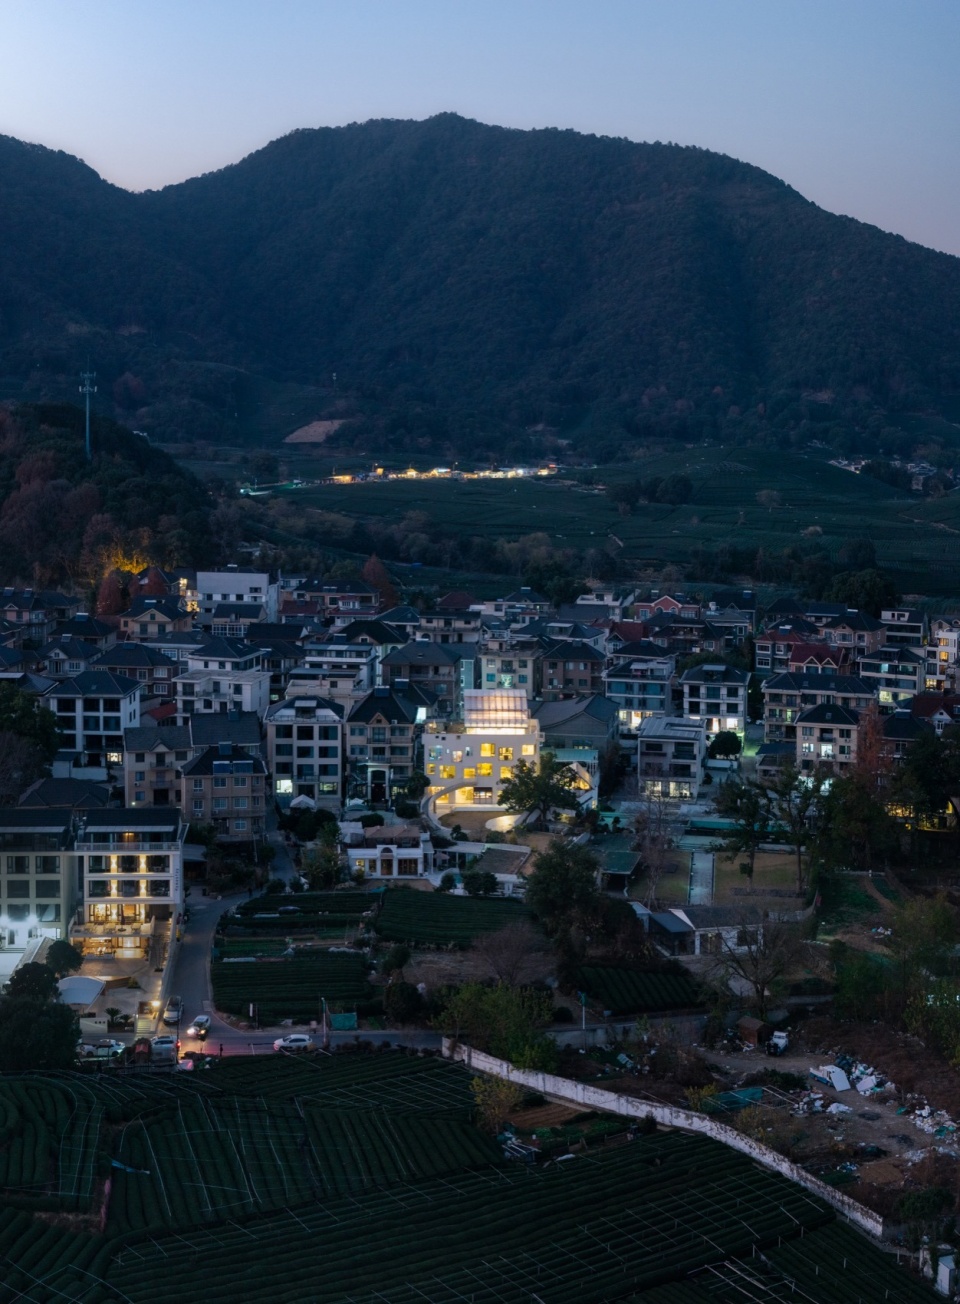
▼鸟瞰,Bird’s‑eye View © 吴清山
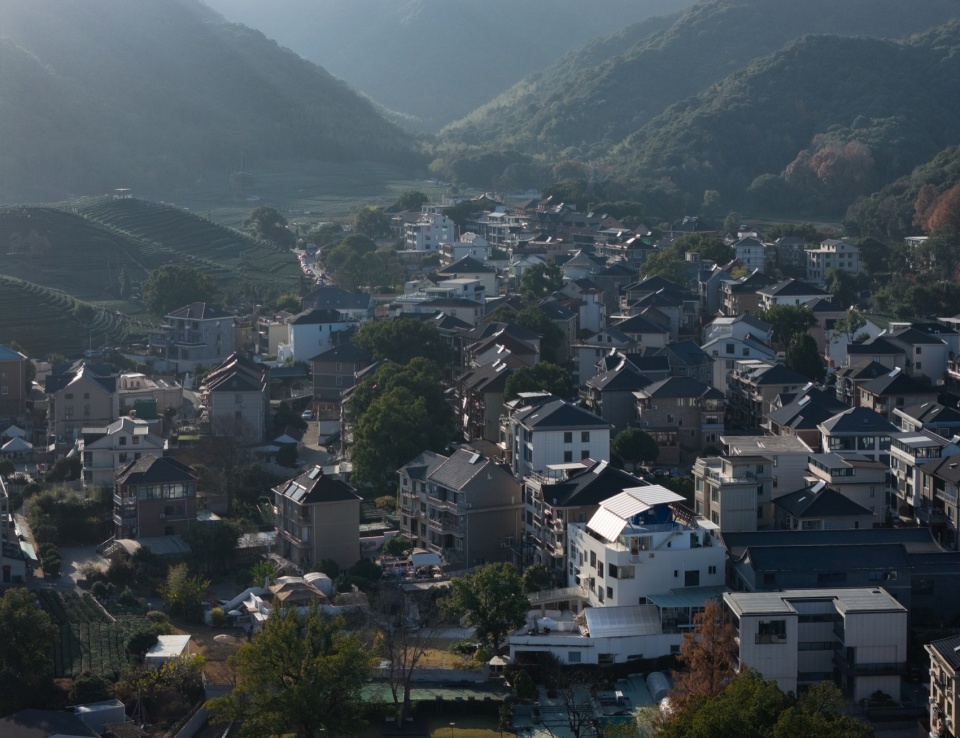
我们有幸局部介入了这场新陈代谢,设计改造了并排的两栋民宅、库房和花园,开放了村居中大部分封闭起来的屋顶,试图让这里成为一处村落肌理中的新乐园,让村落以差异又相似的方式继续生长。
We are fortunate to partially engage in this metabolic process. The project renovates two adjacent residences, a storage building and gardens. By unlocking most of the formerly enclosed rooftops within the settlement, we seek to create a new paradise embedded in the village fabric, allowing the village to keep growing in ways that are divergent yet similar.
▼鸟瞰,Bird’s‑eye View © 吴清山
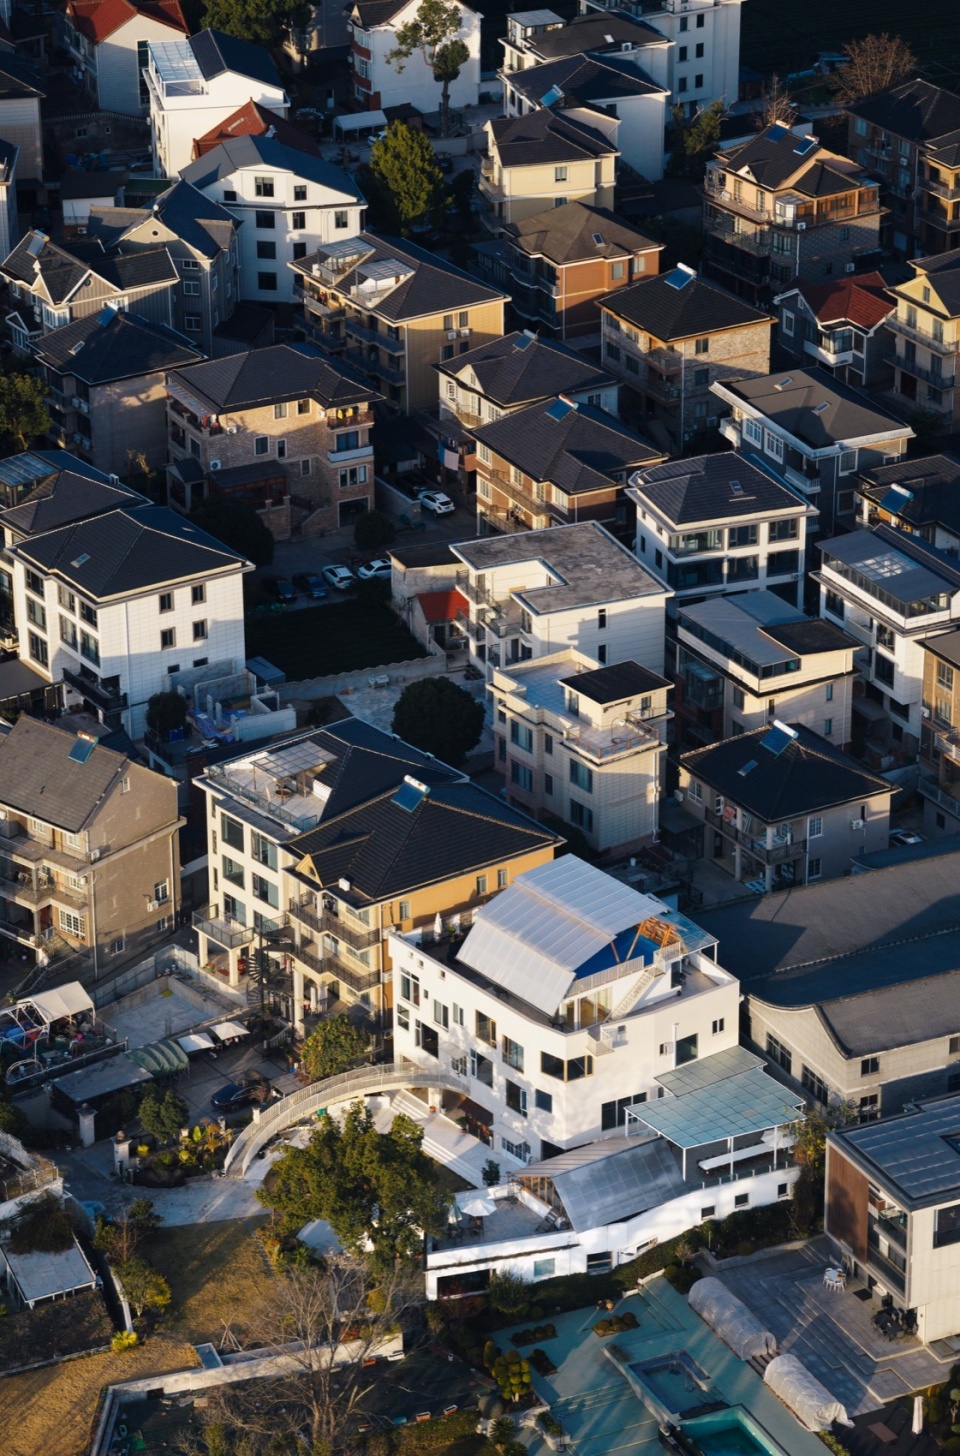
▼鸟瞰,Bird’s‑eye View © 吴清山
2 一座桥穿过半透明的屋顶
A Bridge Traversing the Translucent Roof
设计的开始源于库房的改造,业主希望将他们家现有的库房改成一间茶室,客人可以来喝茶、买茶。库房分成三部分,两间一层平房和中段搭了临时顶棚的半室外空间,除了炒茶间其他空间堆放着各种杂物。
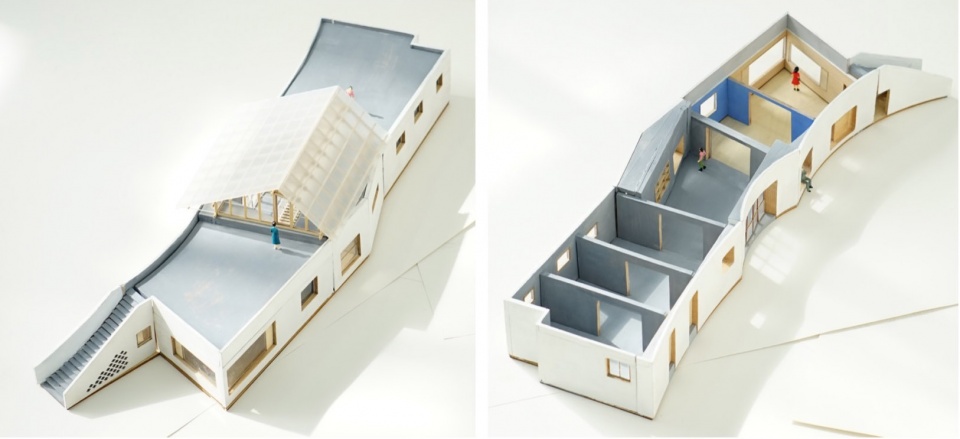
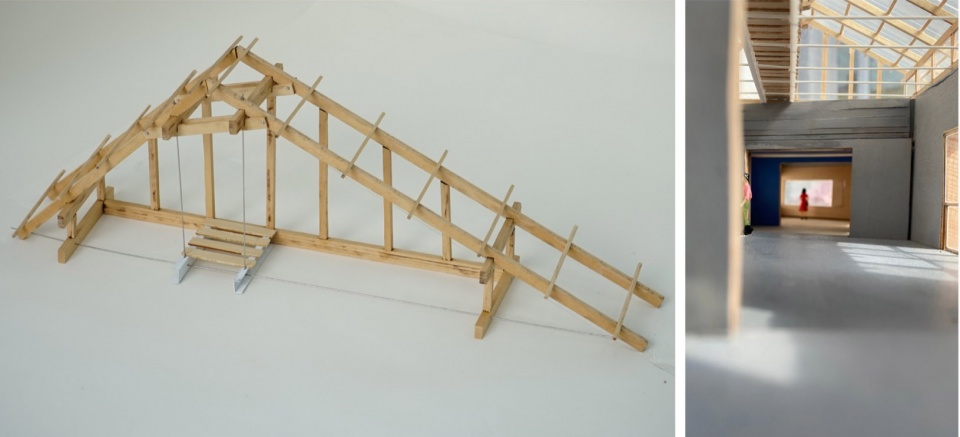
我们希望在原本最消极的中段顶部加一个半透明的木屋架来激活这组房子,半透明的屋架中有一座桥穿过,连接了两个小房子的屋顶,于是屋顶变得连续而实用,站在露台上可以更好的与场地上的两棵大香樟树互动。原本最消极的半室外空间,变成了品质最高的空间,我们在里面种了一棵小树,这里变得既像院子也像房间,从桥上走过可以触碰到树顶的枝叶。
▼模型,The model © 跳房子建筑工作室
▼模型,The models © 跳房子建筑工作室
The design originated from the renovation of the storage building. The client hoped to convert the existing warehouse into a tea room for visitors to taste and purchase tea. The compound consists of three segments: two single-storey bungalows and a semi-outdoor intermediate space sheltered by a makeshift canopy. Apart from the tea-firing room, the rest was cluttered with miscellaneous items.
We proposed adding a translucent timber truss above the inert middle section to activate the ensemble. A bridge traverses the lightweight roof structure, connecting the rooftops of the two small buildings and forming a continuous, usable roofscape. The once neglected zone becomes the highest-quality space. A young tree is planted here, blurring the boundary between courtyard and interior. Walking across the bridge, visitors can brush against the treetop foliage.
▼外观,Exterior View © 吴清山
▼外观,Exterior View © 吴清山
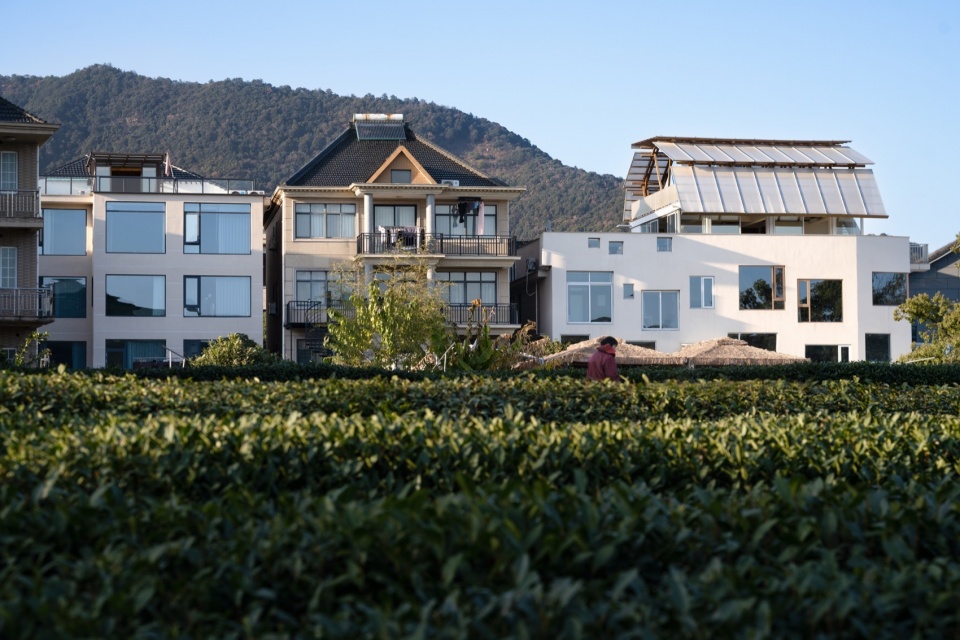
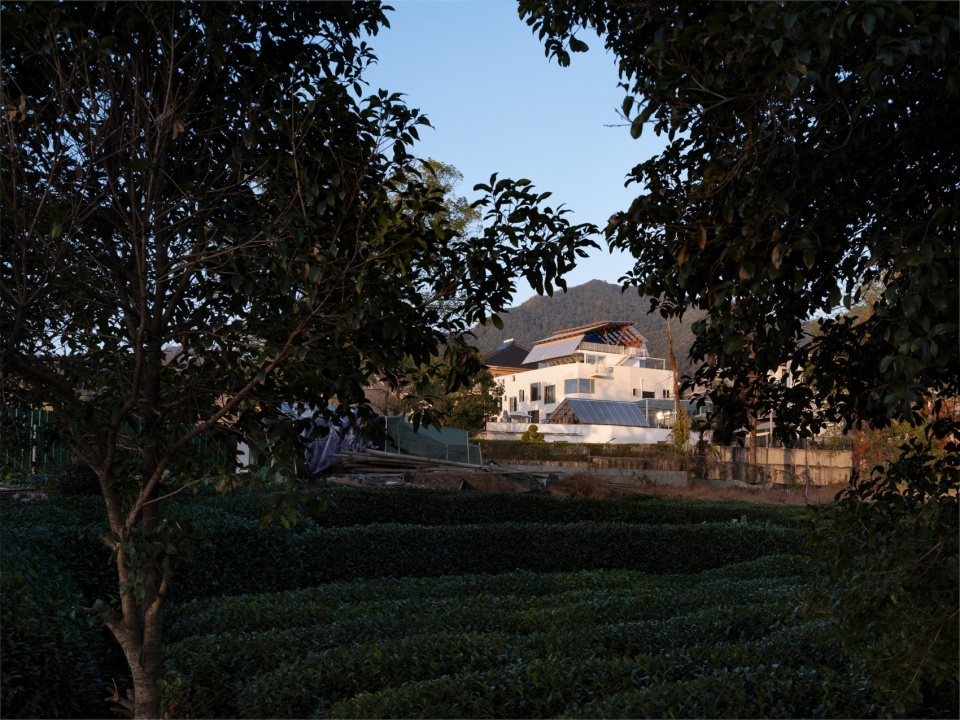
在水平方向上,我们打通了原本的隔墙,希望把原来三栋各自消极各自独立的空间变成一个整体,可分可合,可以应对不同的功能需要。改造完成后,这里原本是远离主路的家,很多人因为远远看到这个有趣的屋顶而来拜访,除了买茶喝茶这些最初的设想,客人还可以在这里聚餐、团建、小朋友的生日会等等,灵活的空间适应了不同的需求。因为一期改造业主带来了不错的生意,所以业主继续找我们做主楼的改造。
Horizontally, we demolished internal partitions to unify three formerly disconnected, underutilised volumes into a flexible whole that can operate as separate zones or an integrated space, adaptable to diverse functions. Originally a residence tucked away from the main road, the building now draws visitors who spot its distinctive roof from afar. Beyond the initial programme of tea tasting and retail, the venue hosts dinners, corporate team-building events and children’s birthday parties. The successful first phase brought steady business for the client, who then commissioned us to renovate the main residential block.
▼一座桥穿过半透明的屋顶,A Bridge Traversing the Translucent Roof © 王田田
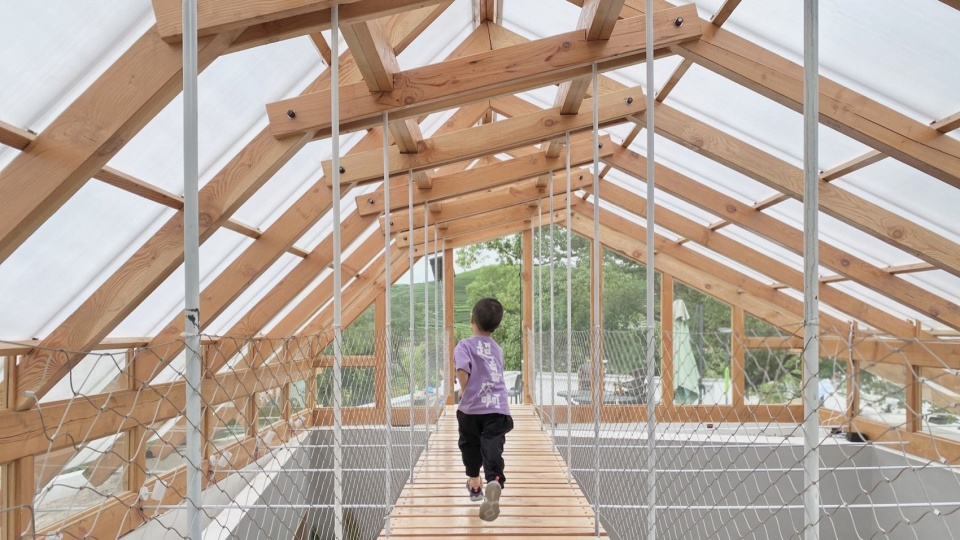
▼桥,The Bridge © 王田田
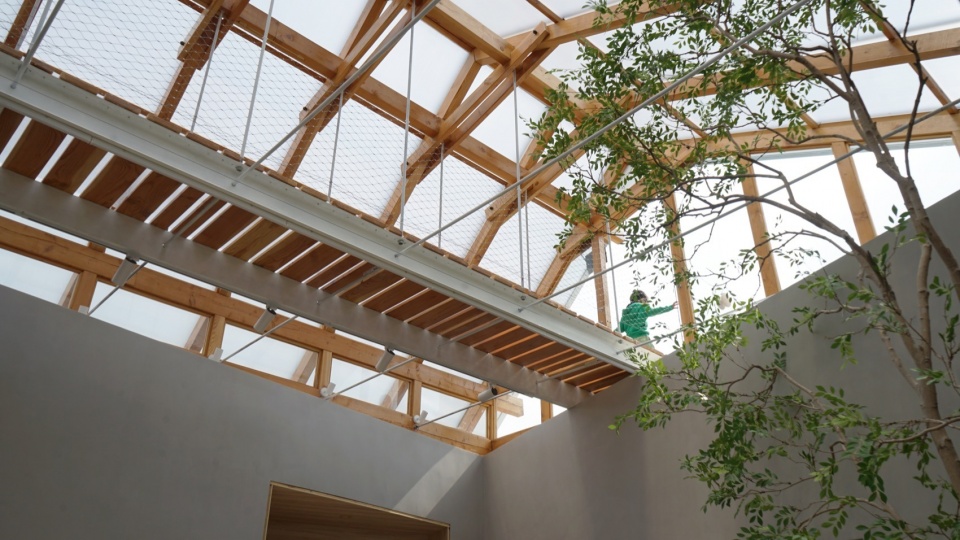
3 开放的屋顶乐园
Open Rooftop Paradise
主楼是并排的两栋上世纪末建造的农居房,业主最初想要将其改成民宿。方案初期,我们计划在主楼屋顶增设一组半透明木屋架,与库房木屋架形成形态呼应,作为这组房子的两处趣味空间,从形象上也可以共同吸引远处的游客。
▼草图,Sketch © 跳房子建筑工作室
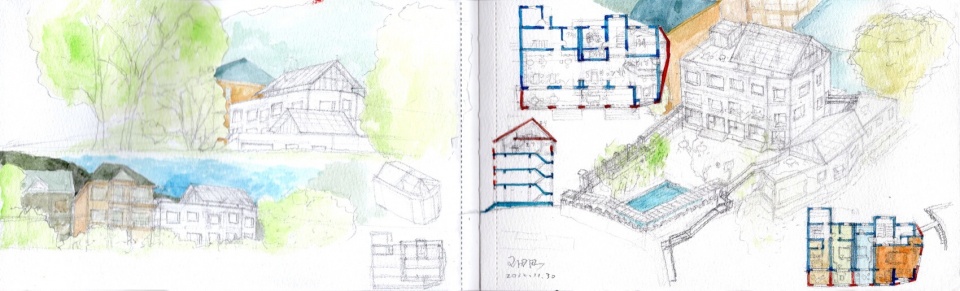
The main building consists of two adjacent farmhouses built in the late 20th century. The client initially intended to renovate them into a homestay. At the early design stage, we proposed adding a set of semi-transparent timber roof frames atop the main building. These would form a morphological echo with the timber frame of the storage barn, creating two distinctive experiential spaces for the complex, while together forming a recognizable landmark visible to visitors from afar.
▼鸟瞰,Bird’s‑eye View © 吴清山
▼鸟瞰,Bird’s‑eye View © 吴清山
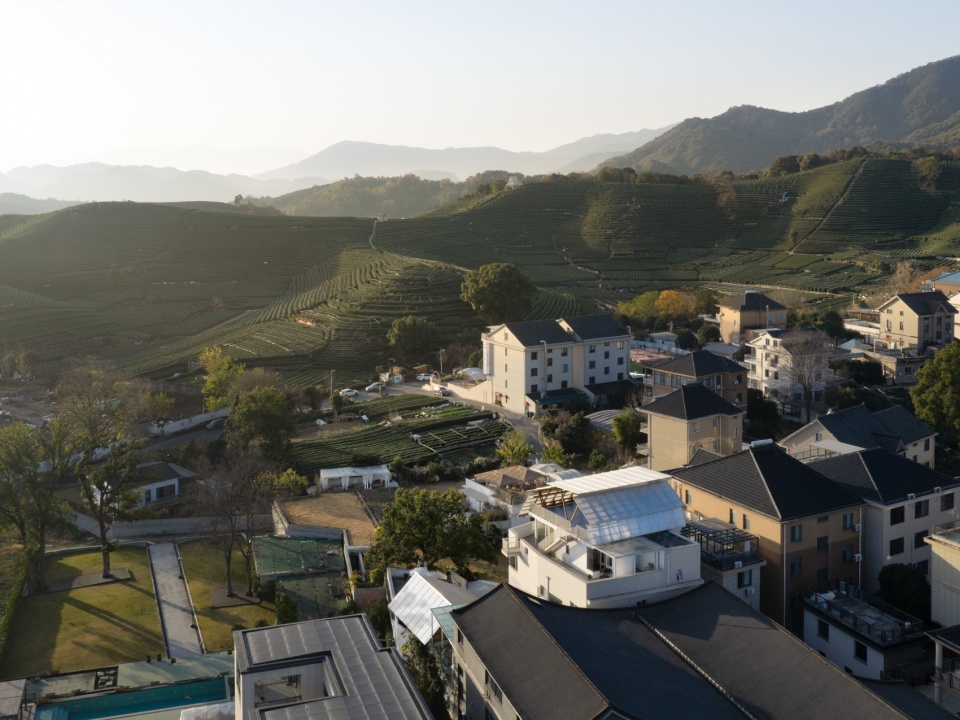
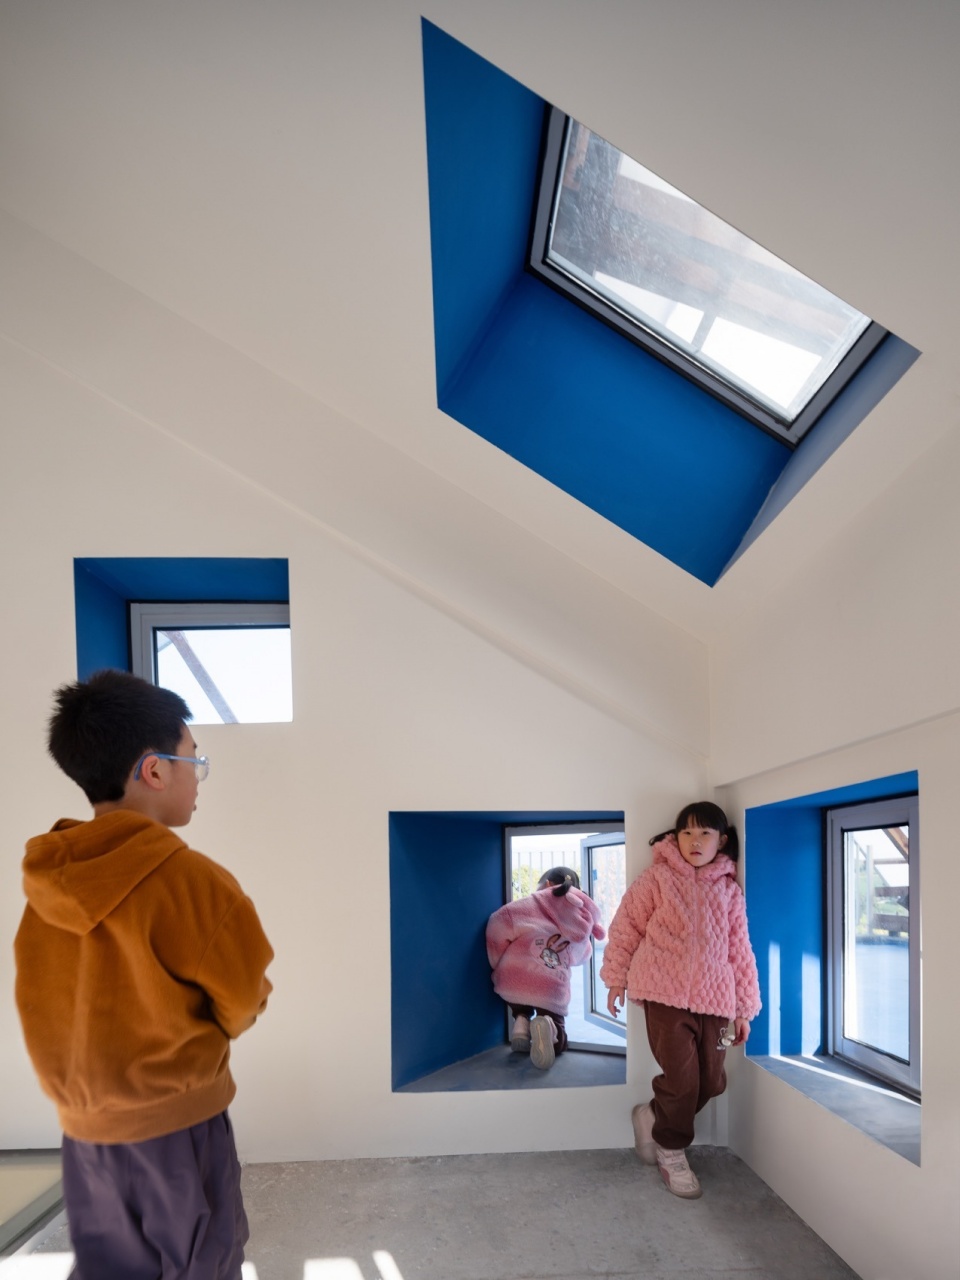
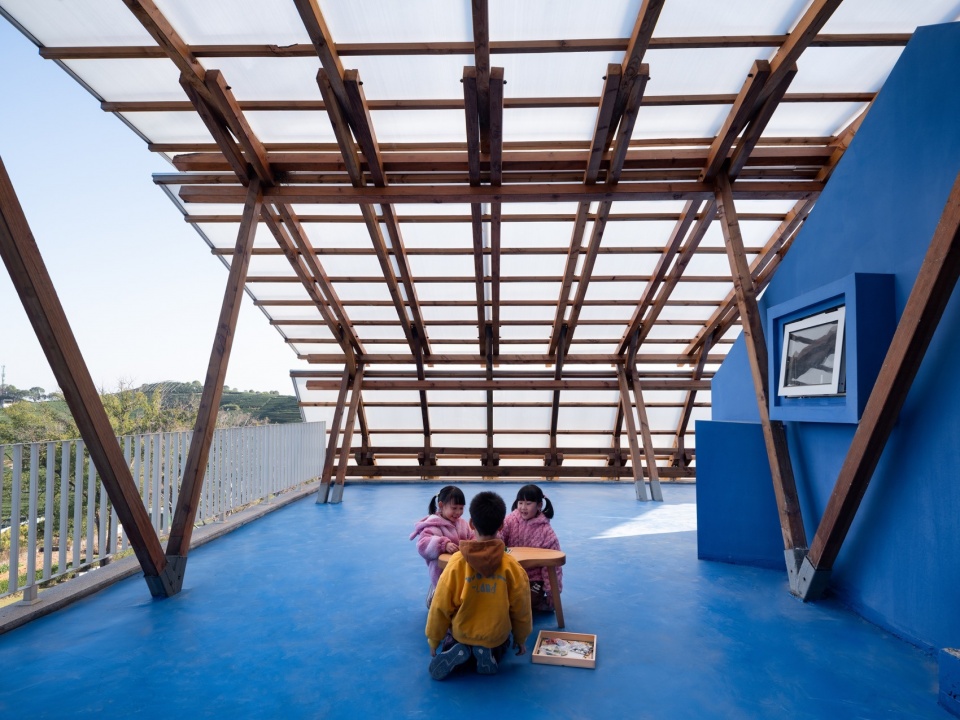
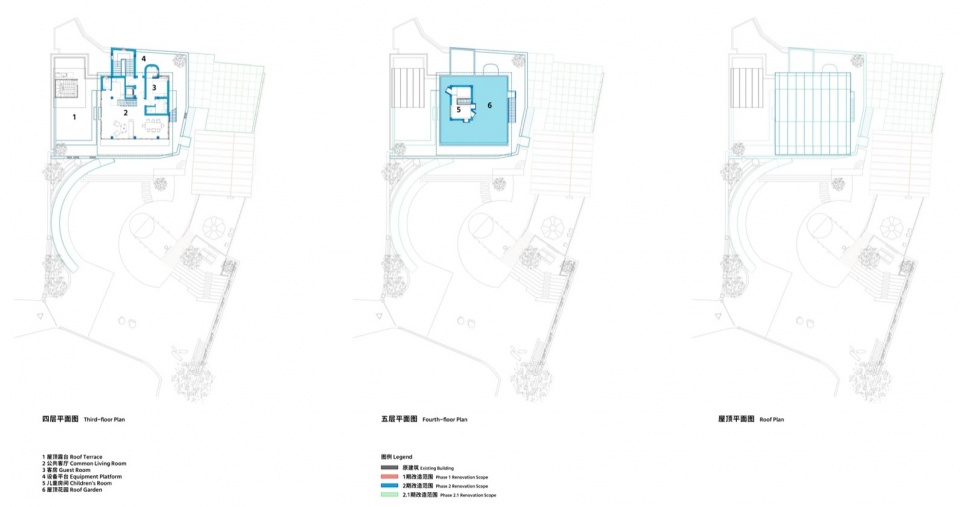
经过几轮的讨论,业主最终决定改造一栋,新建一栋。新建栋原本的屋顶空间是封闭的储物阁楼,就像村中大部分民居的屋顶一样,我们希望通过改造将此处的屋顶打开,在屋顶上再建一处有露台围绕的两层小屋(前提是改建的高度不能高于邻居的屋顶):一层为平屋顶观景房,二层为半透明木屋架,屋架下有一间蓝色的小房子,下实上虚,下面是实用的房间,上面是半室外的花园。我们设想这里既可以作为一间亲子套房,也可以作为公共空间,在村落屋顶建造一处“空中”乐园。
▼模型,The model © 跳房子建筑工作室
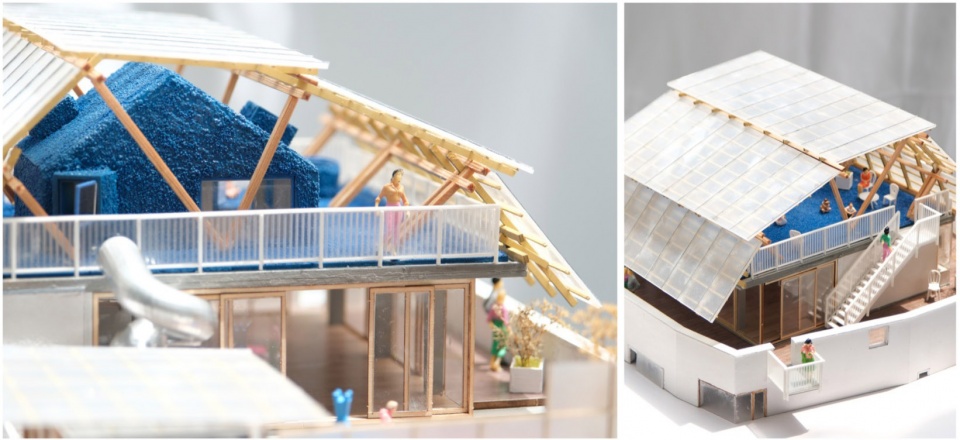
After several rounds of discussion, the client reached a final decision: renovate one farmhouse and construct a new building alongside it. The rooftop of the new building originally housed an enclosed storage attic, typical of most rural residences in the village. Our design opens up this sealed rooftop, upon which we erect a two-storey structure encircled by terraces — subject to the height restriction that the new construction shall not rise higher than neighbouring houses.
Its lower level features a flat-roof viewing room, while the upper level is sheltered by a semi-transparent timber frame, underneath which sits a small blue volume. The composition follows a principle of solid base and airy top: the lower level accommodates functional rooms, and the upper level forms a semi-outdoor garden. Conceived flexibly, this space can operate either as a family suite or a public area, shaping an “aerial paradise” above the village rooftops.
▼开放的屋顶,The Open Roof © 吴清山
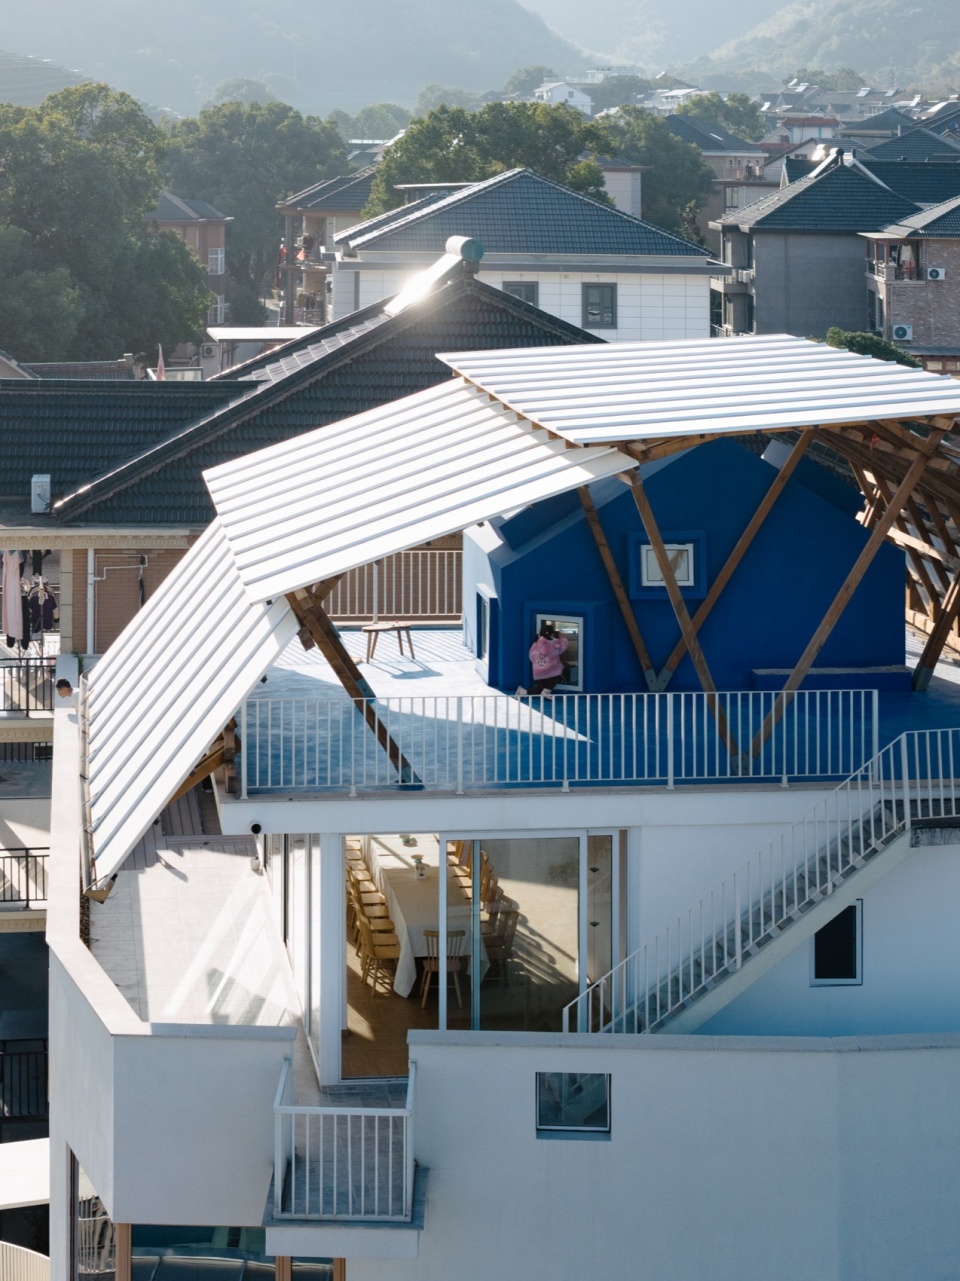
▼蓝房子室内,Interior of the Blue House © 吴清山
▼改造后的屋顶,The Renovated Roof © 吴清山
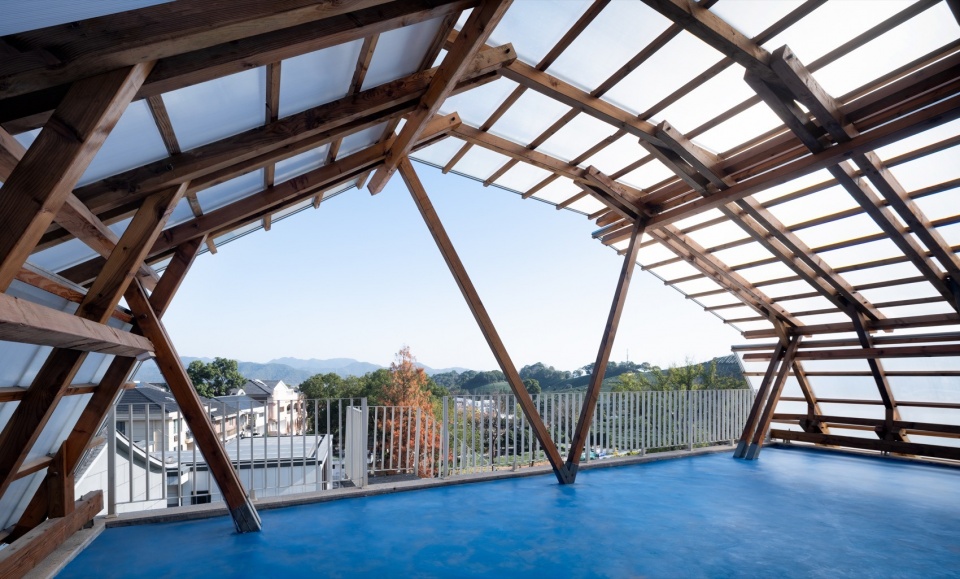
▼改造后的屋顶,The Renovated Roof © 吴清山
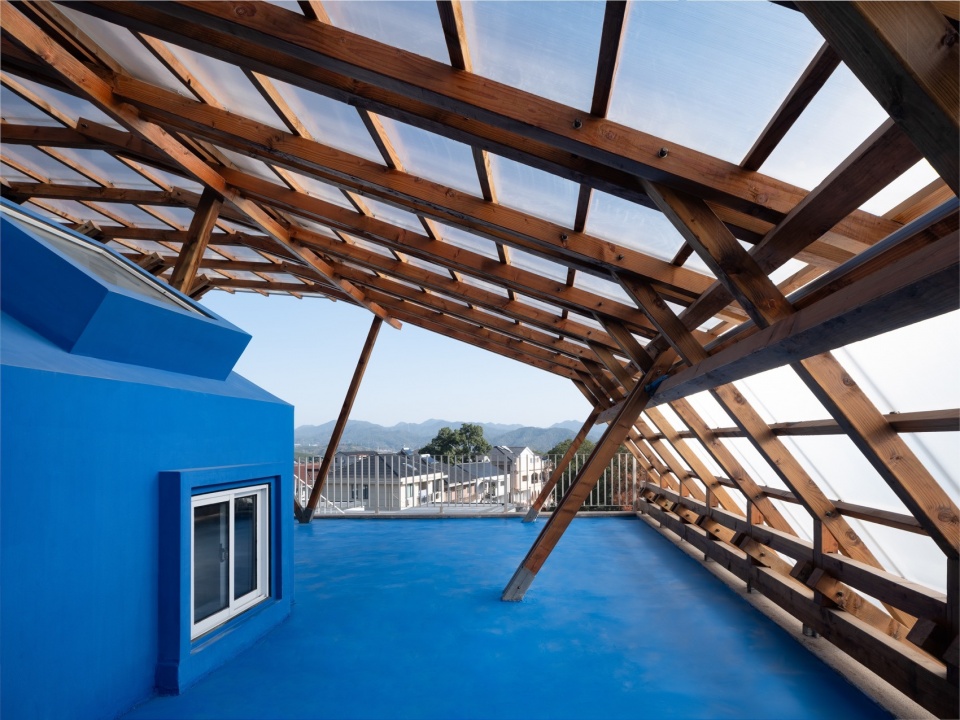
▼改造后的屋顶,The Renovated Roof © 吴清山
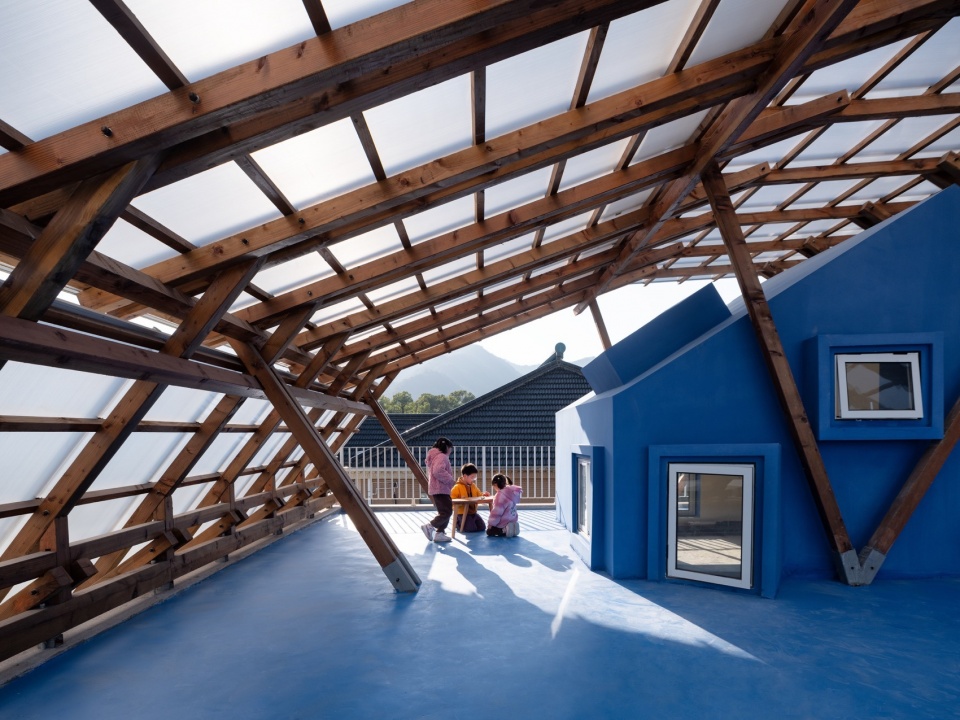
▼改造后的屋顶,The Renovated Roof © 吴清山
4 新宅包裹老宅
The New Dwelling Wraps the Old
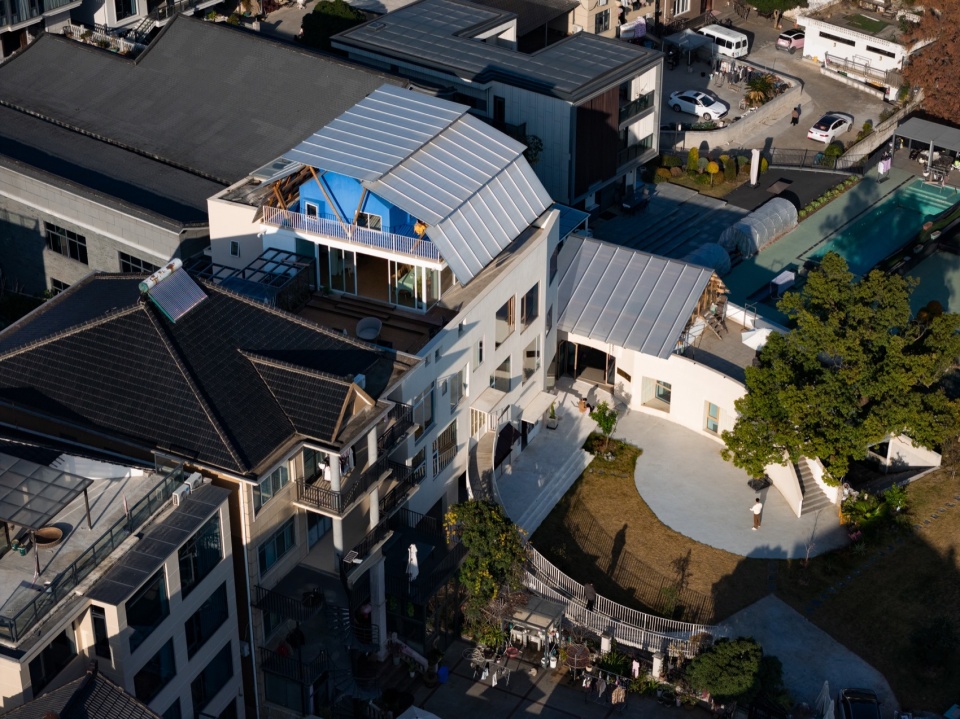
关于改造栋,我们试图用新建的建筑体量去包裹原有的建筑,新建的南立面、东立面和部分北立面像连续开洞的长卷,经过3次弯折,包裹住了原来的老宅。方案原计划在新的立面和旧的立面之间会形成半室外的、新旧结合的、有两层通高的灵活空间,和业主的沟通过程中,最终还是将半室外空间全部包含进了室内空间,从另一个角度说,业主获得了更多的室内使用面积。
For the renovated building, we sought to envelop the original structure with a newly built volume. The new south and east facades, together with part of the north facade, unfold like a continuous perforated scroll that, after three turns, wraps around the old house. The initial scheme envisioned a semi-outdoor, two-storey-high flexible space between the new and old facades, where old and new would interweave. In the course of discussion with the client, this semi-outdoor zone was ultimately fully incorporated into the interior — in other words, the client gained additional usable floor area.
▼鸟瞰,bird’s‑eye view © 吴清山
▼外观,Exterior View © 吴清山
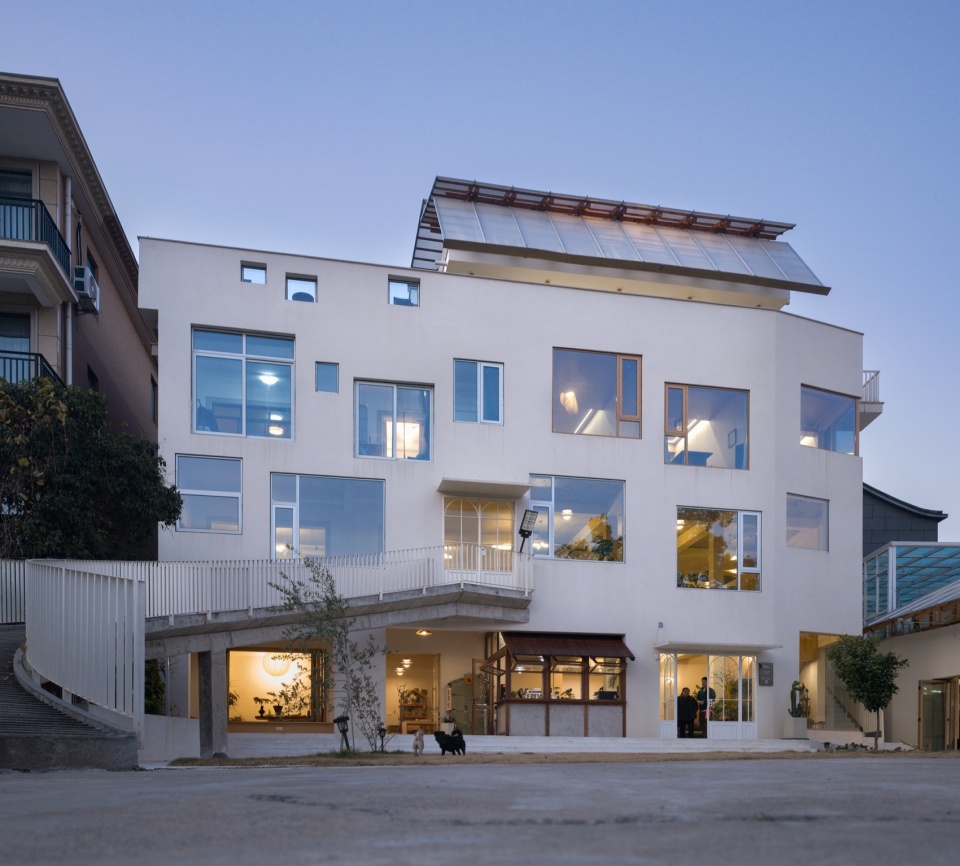
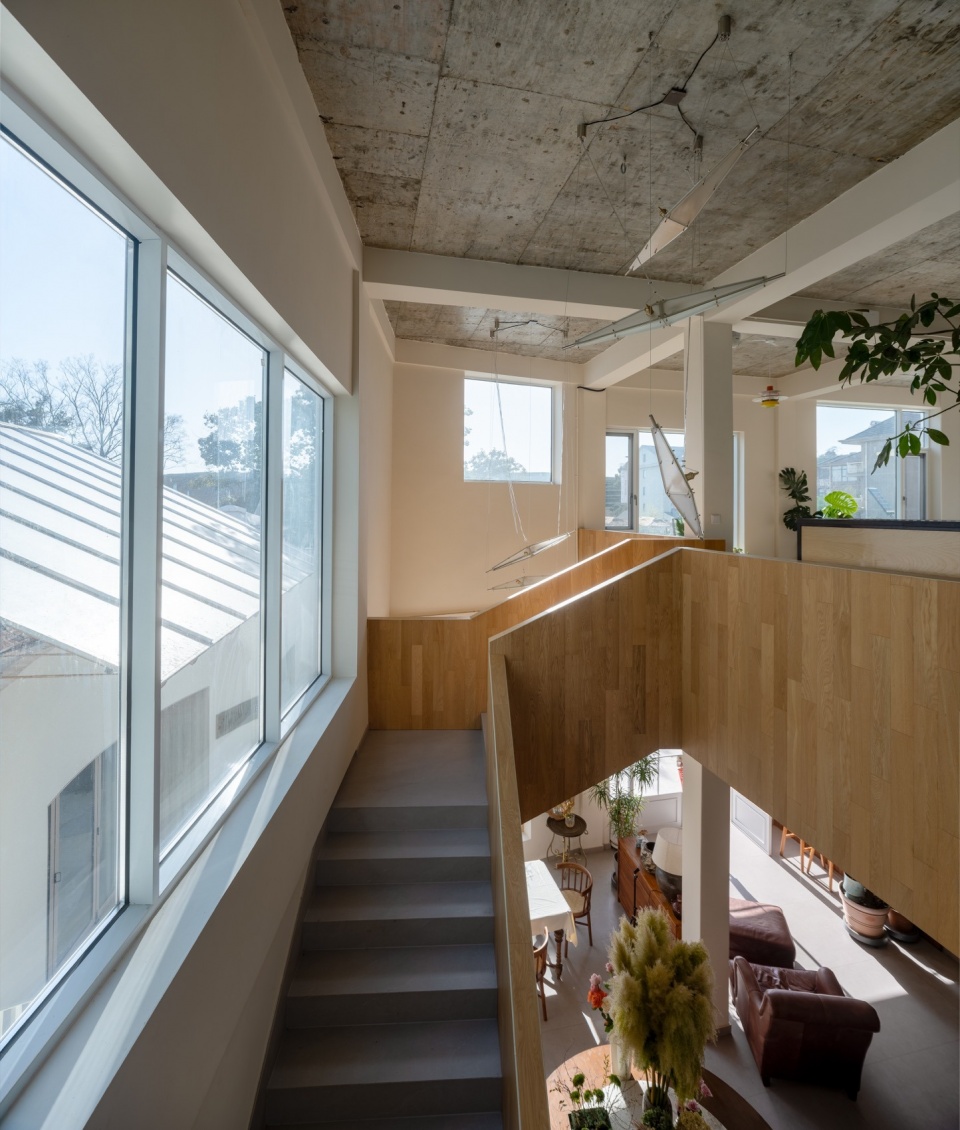
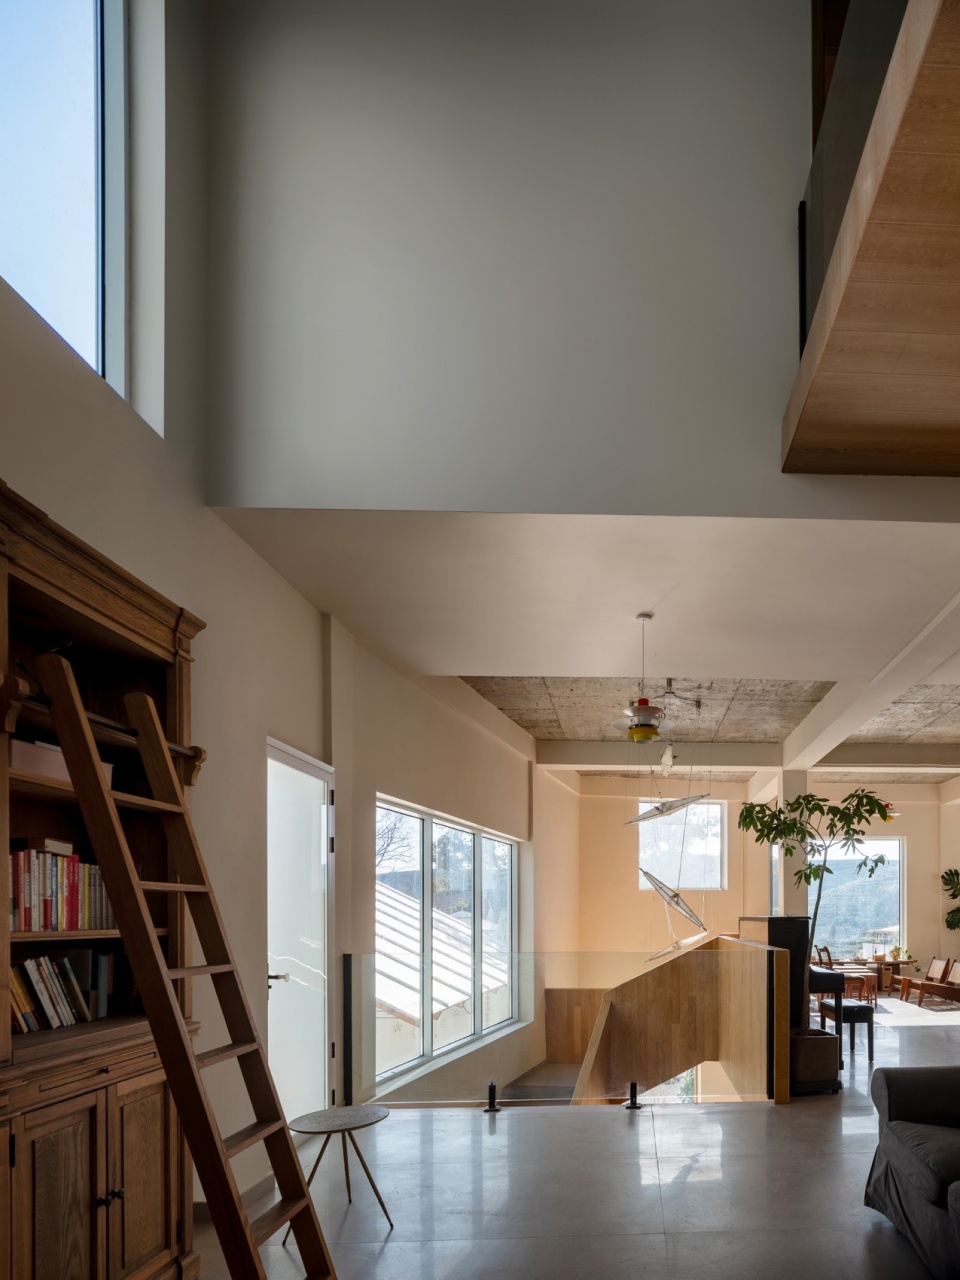
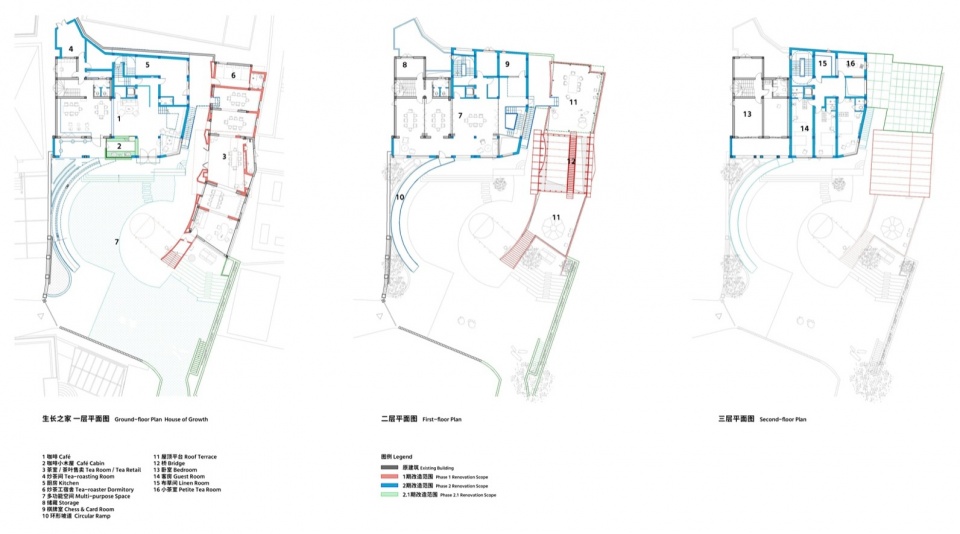
室内最初的定位是:三层以上居住,1/3主人自住,2/3民宿;二层为大空间用于接待团建、公司会议等;一层为咖啡、餐厅。整个室内空间除了居住部分,我们希望是一个从垂直和水平方向都有通透感的空间,所以我们将公共空间隔墙都尽量打通,并用移动隔断区隔,可分可合,以适应不同的功能需求。
因为一层和二层有时候需要独立营业,所以我们用一段长长的环形坡道连接了二楼和地面花园,既分开了客流,也激活了花园。
The interior was originally programmed as follows: the third floor and above for accommodation, one-third as the owner’s private residence and two-thirds as a guesthouse; the second floor as a large space for group gatherings and corporate meetings; the ground floor as a café and restaurant. Beyond the residential quarters, we wanted the entire interior to feel transparent both vertically and horizontally. We therefore opened up as many partition walls in the public areas as possible, using movable partitions that can be divided or combined to suit different functional needs.
Since the ground and second floors sometimes need to operate independently, we introduced a long, looping ramp connecting the second floor to the ground-level garden — separating the flow of visitors while simultaneously activating the garden.
▼室内,Interior © 吴清山
▼室内,Interior © 吴清山
5 继续生长
Continuous Growth
看起来项目分为两个周期,实际上,改造方案、功能设想等一直随着业主想法的改变而随机应变,业主很尊重我们建筑部分的方案,用全力建成了两个木屋架、主立面、环形坡道等等,在局部会有更多具体的想法,比如业主一层想要增加对外的吧台,我们根据新的需求设计了一间小木屋,于是在正立面上生长出了一间小房子,又比如业主在茶室上方搭建了一片顶作为户外用餐区,于是茶室上又长出了一个大棚子……
房子也在继续往室外生长,我们还设计了花园。房子原本远离主路,从商业角度并不是有利因素,我们通过改造的两个木构屋顶,让主路上的人们能远远关注到这里从而吸引部分游客来探访。未来,业主还想改造一条百来米的路直接连接主路,将主入口放在主路旁边。那时生长之家就会像一座大园林,从路边进入,穿越长长的田间路进入花园来到主楼,我们在路口处设计了第三个半透明的木屋架,作为入口门头、公共休憩的轩或者路边咖啡。
▼生长过程分析图,Growth‑Process Diagram © 跳房子建筑工作室
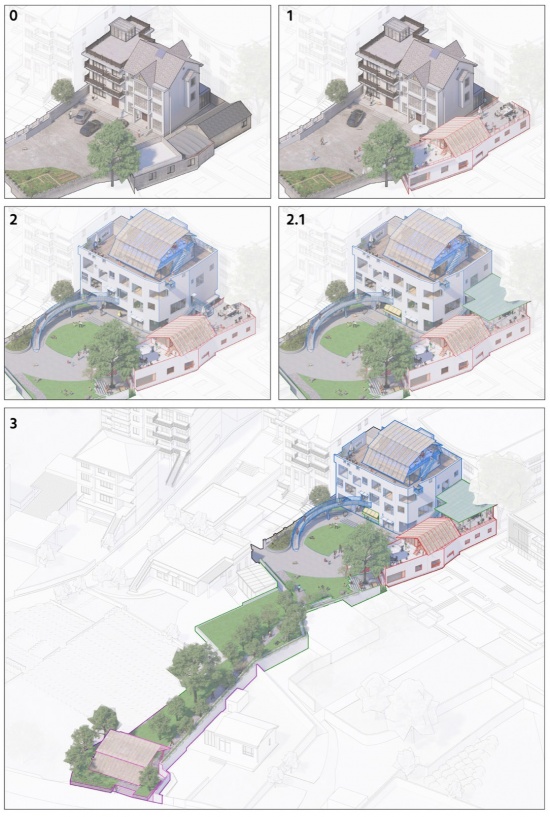
Although the project unfolded in two construction phases, renovation schemes and functional visions kept evolving alongside the client’s shifting requirements. The client respected our architectural design and fully delivered the two timber trusses, main facade and looping ramp. Meanwhile, they brought forward specific on-site ideas. For instance, the client wanted an outward-facing bar on the ground floor, so we inserted a small wooden volume that “grew” out of the front elevation. Another request for an outdoor dining canopy above the tea room led to another extended roof structure emerging on top of the building.
The built form continues to expand outward into the landscape. We designed the overall garden layout. Situated remotely from the main road, the site faced commercial disadvantages. The two distinctive timber roof structures now catch the eye of passers-by, drawing visitors to venture inward.
In the future, the client plans to construct a roughly 100-metre access path directly connecting to the main road and relocate the main entrance beside the thoroughfare. When completed, Growing House will function like an expansive garden estate. Visitors will enter from the roadside, traverse farmland paths, pass through the garden and finally arrive at the main building. We have designed a third translucent timber truss at the roadside threshold, serving as an entrance gateway, a public pavilion or a roadside café.
▼夜景,Night View © 吴清山
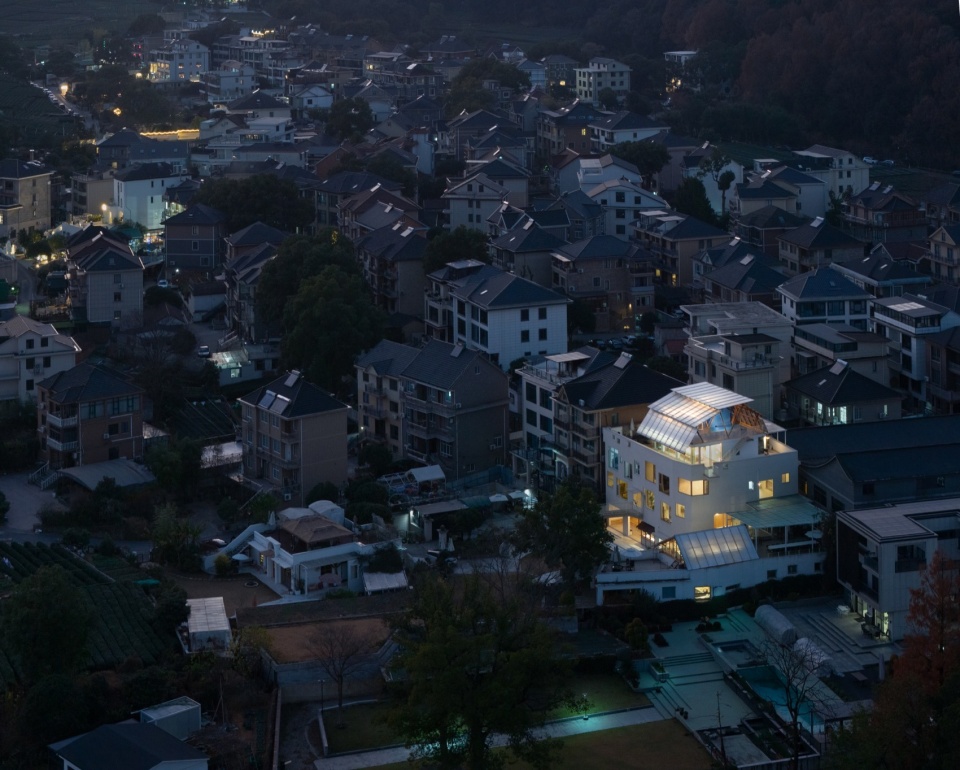
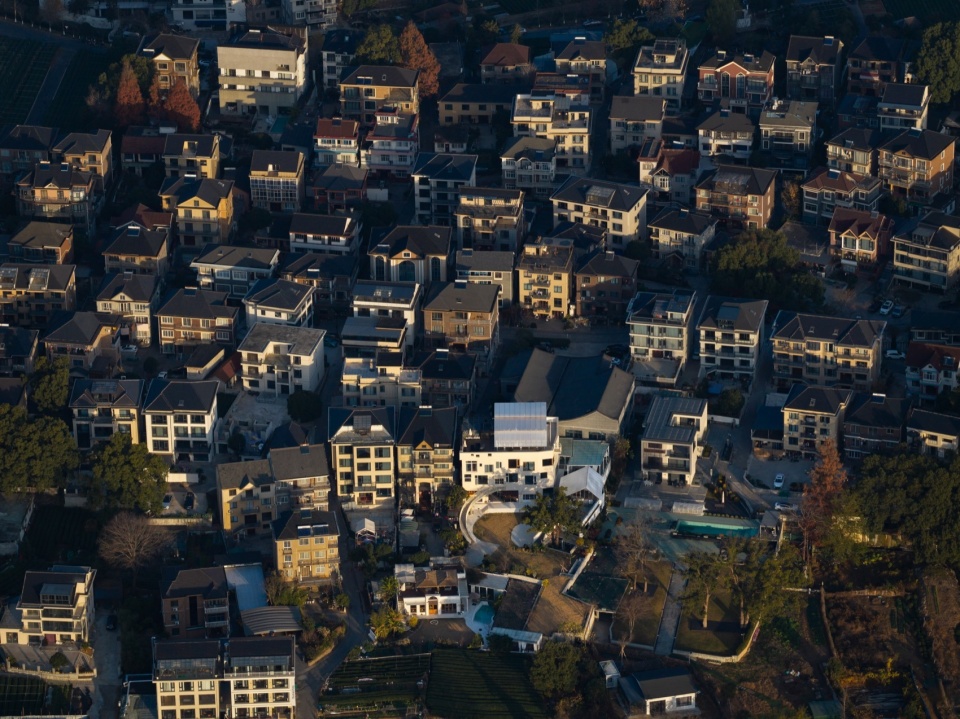
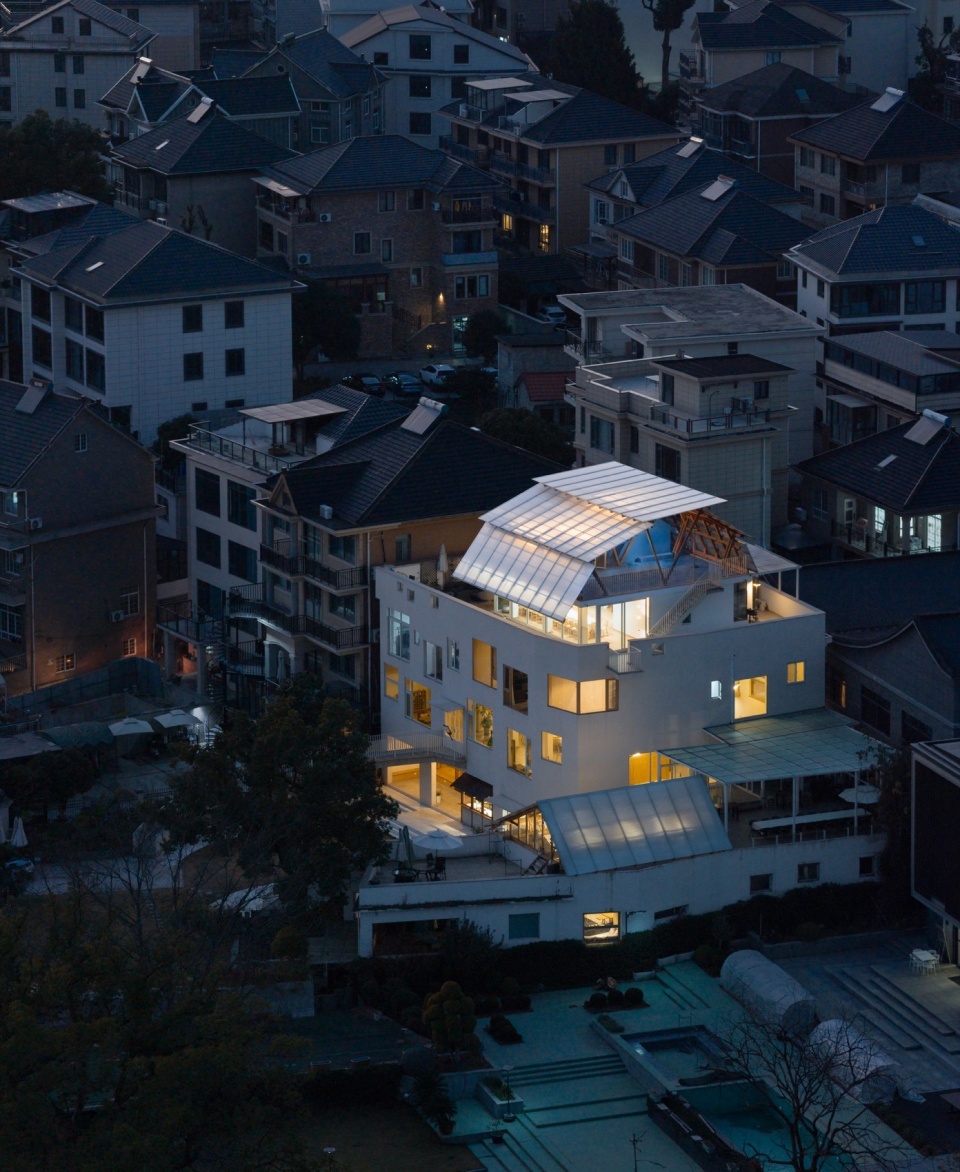
▼鸟瞰,Bird’s‑eye View © 吴清山
6 生长之家
The Growing House
回望这个项目,从库房的改造到主楼到花园到未来可能慢慢生长出来的”大园林”,中间断断续续经历了3年多的时间,我们参与了业主关于父辈建造的民居的改造计划,我们的设计一定程度上影响着他们对家的理解,改造库房的半透明木屋顶,改变了业主原本想要将主楼改造成美式风格的想法,选择相信我们的整体改造计划。
在施工的过程中,他们会有更具体的想法,我们的原则是,随着他们想法的变化而跟进调整我们的设计,当然很多时候,我们会跟不上,比如室内的部分。从设计的角度来说,可能有不少设计失控的地方,而对这个家来说,局部的偏离,反而让它长成了最合适的样子,从整体的设计中生长出了生活的真实和琐碎。
整个过程让我们时不时在反思着一系列的关系:一次性的设计和生长式的设计、强设计和弱设计、计划和随机、日常和诗意、现实和超现实……整个设计也正是这些思考的结果。
目前,生长之家成了一个垂直向的立体公共空间,除了业主自住的三楼的一半以外,所有的空间都没有明确的界定,民宿没有开,业主会根据来客的需求而调整空间的使用方式,接待餐饮、会议、团建、沙龙、分享会等活动。希望它继续生长,生机勃勃。
Looking back, this project — from the renovation of the storage building, to the main house, to the garden, and to the “grand garden” that may gradually grow out of it in the future — has unfolded intermittently over more than three years. We took part in the client’s plan to renovate the dwelling built by their father’s generation. Our design, to some extent, reshaped their understanding of home: the semi-transparent timber roof of the renovated storage building changed the client’s original intention to remodel the main house in an American style, leading them to trust our holistic renovation approach.
During construction, the clients kept developing more concrete ideas. Our principle was to adjust the design in response to their evolving wishes, though we often could not keep up — the interior being a case in point. From a designer’s perspective, there are undoubtedly places where the design slipped out of control. Yet for this home, those local deviations are precisely what allowed it to grow into its most fitting form: the authenticity and messiness of everyday life grew out of the overall design.
Throughout the process, we found ourselves repeatedly reflecting on a series of tensions: one-off design versus evolutionary design, strong design versus weak design, planning versus chance, the everyday versus the poetic, the real versus the surreal. The project as a whole is the outcome of these reflections.
Today, the Growing House has become a vertical, three-dimensional public space. Apart from half of the third floor, which serves as the client’s private residence, no space has a fixed definition. The guesthouse has not opened; instead, the client adapts the use of space according to the needs of visitors, hosting meals, meetings, team-building, salons and sharing sessions. We hope it will keep growing, full of life.
▼夜景,Night View © 吴清山
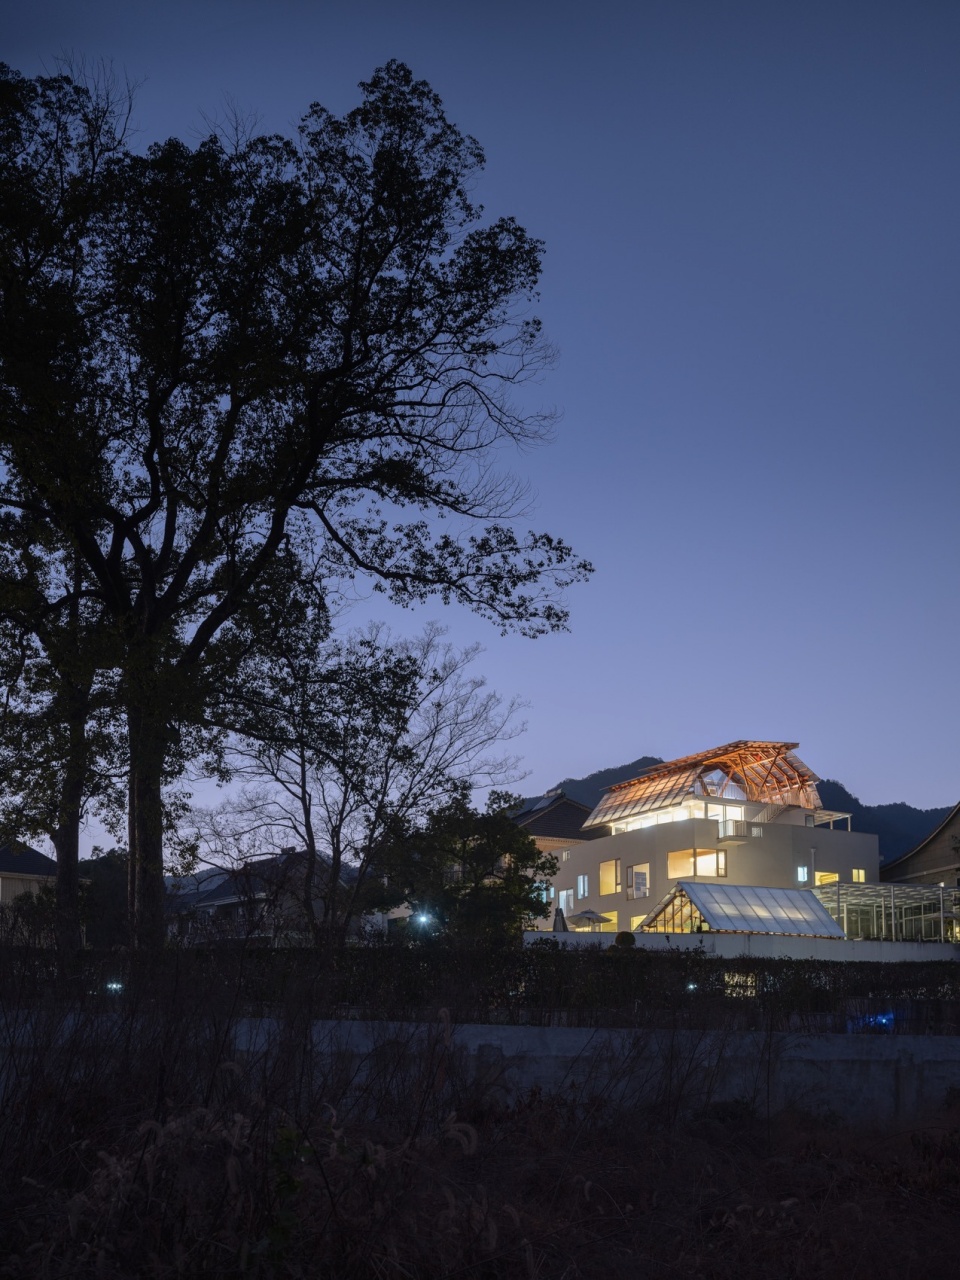
▼夜景,Night View © 吴清山
▼平面图,Plan © 跳房子建筑工作室
▼平面图,Plan © 跳房子建筑工作室
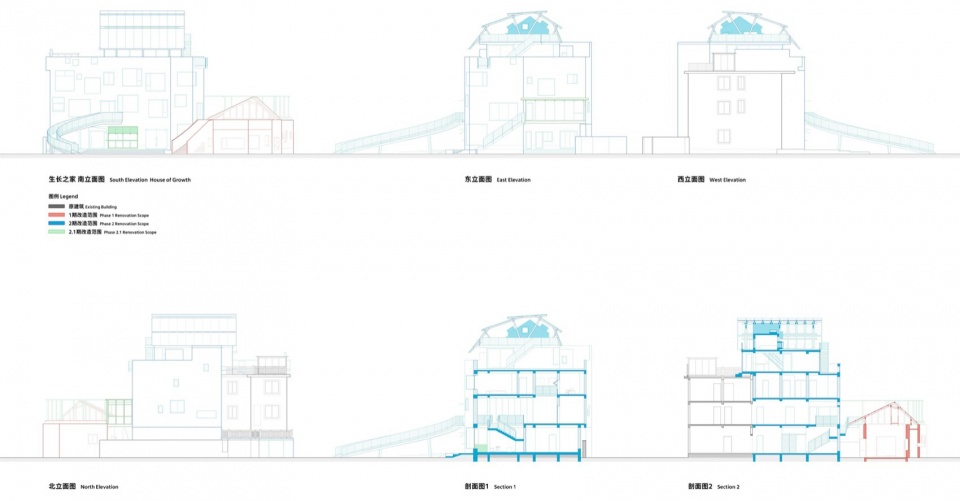
▼立面 剖面,Elevation Section © 跳房子建筑工作室
项目信息:
项目名称 :生长之家
项目地点: 浙江杭州
建筑/室内设计:跳房子建筑工作室
主持建筑师 :王田田、罗雅琴
设计团队:方韵平、胡一峰(结构)、余飞翔(结构)
前期测绘及模型制作:陈昊、黄诗篇、黄世一、胡清源、康璐、邵夏悦
表现图绘制:陈雨霏、黄炜茜
建筑面积:1255m2
设计及建造时间:2021-2025
业主:央梦未老 茶·咖·空间
摄影:吴清山、王田田
Project Info:
Project Name: Growing House
Location: Hangzhou, Zhejiang
Architecture & Interior Design: Jumping House Lab
Principal Architects: Wang Tiantian, Luo Yaqin
Design Team: Fang Yunping, Hu Yifeng (Structure), Yu Feixiang (Structure)
Survey & Model Making: Chen Hao, Huang Shipian, Huang Shiyi, Hu Qingyuan, Kang Lu, Shao Xiayue
Visualization: Chen Yufei, Huang Weiqian
Building Area: 1255 m²
Design & Construction Period: 2021–2025
Client: Yangmeng Weilao Tea·Coffee·Space
Photography: Wu Qingshan, Wang Tiantian
More:跳房子建筑工作室(邮箱:jumping_house_lab@126.com)。更多关于他们:Jumping House Lab on gooood









发表评论
你需要先 才能发表评论
社交登录