来自 Lab D+H 对gooood的分享。更多请至:Lab D+H on gooood
Appreciation towards Lab D+H for providing the following description:
Lab D+H从未停止用创新解决问题的脚步, 近期,我们的作品广州万科云城米酷示范区已建成,在此分享关于该项目的一些设计过程与思考。
万云城二期米酷是一个先锋的综合体项目,由8-35平米的极小户型公寓塔楼与时尚的商业界面组成。对我们来说,该项目有两大挑战:年轻的新潮业主与较低的造价成本。我们通过创造性的设计思维破题,提出了以下几个设计策略:
– 模数化的网格系统
– 模块化的家具系统
– 互动的景观装置
– 隐藏之美
Located in outskirt of Guangzhou, Vanke Cloud City Phase 2 is a pioneer mixed use development project in China. It is composed of four residential towers with over 5000 small apartments (8-35 sq.m) surrounded by vibrant commercial frontage. This project is one of the first micro apartments projects in China, aiming to satisfy the young newcomers who work in big cities but cannot afford the high price of real estate. With small apartments, young people can continue living in first tier cities, enjoying rich career opportunities, modern facilities, comprehensive public services, and access to cutting-edge information, all while still being able to afford a home.
There are two challenges for this project: targeting a young, trendy demographic and keeping construction costs low. To address these challenges we developed the following creative design strategies and demonstrated them in the showcase area:
– Modular grid system
– Modular furniture system
– Interactive landscape installation
– Sculptural installation
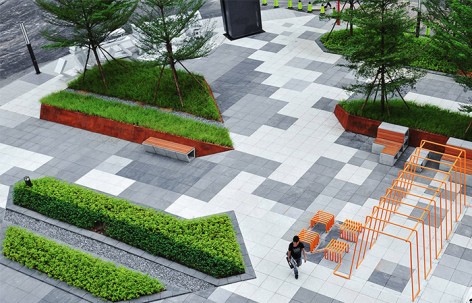
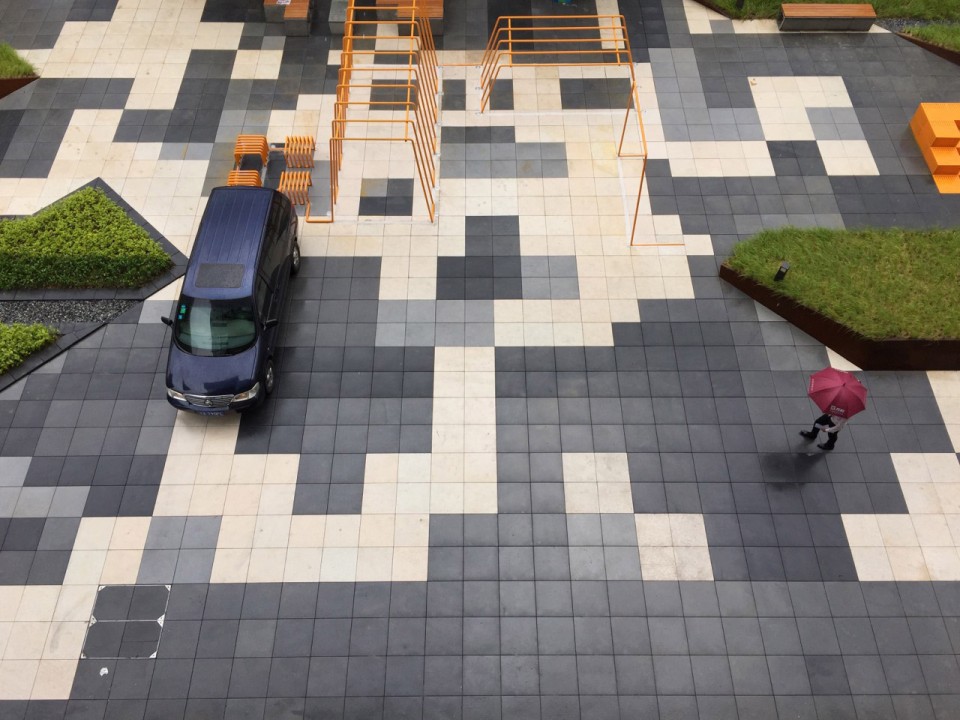
▽ 广场鸟瞰, birdview
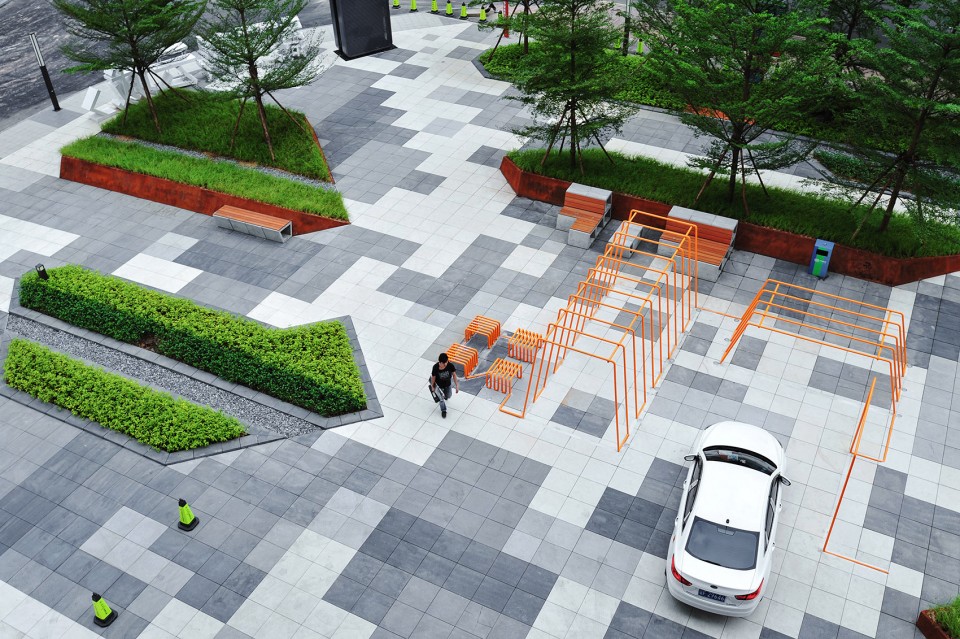
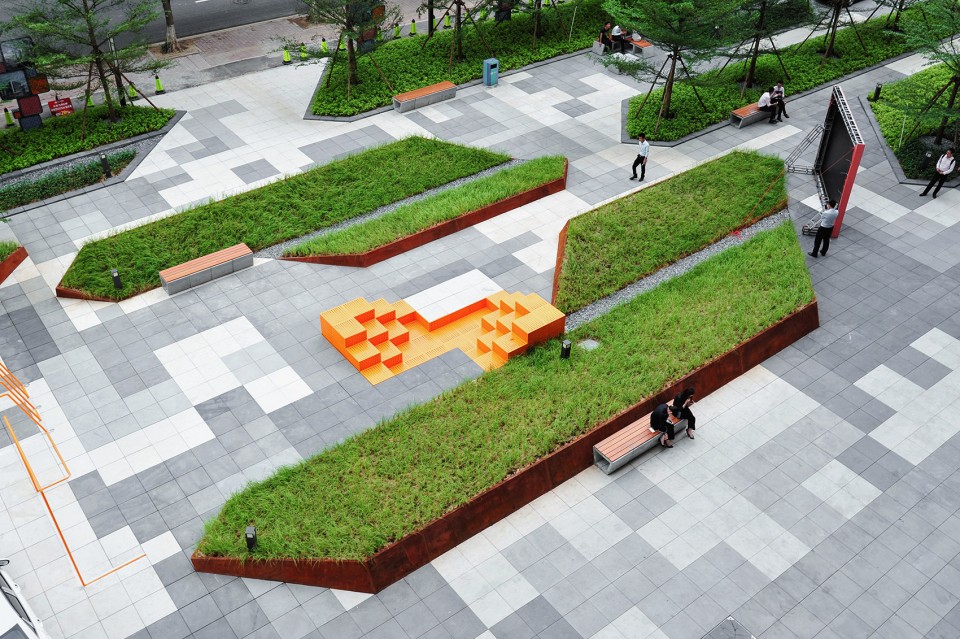
▽ 线性的种植带与道路穿插交织,linear plantation and the path
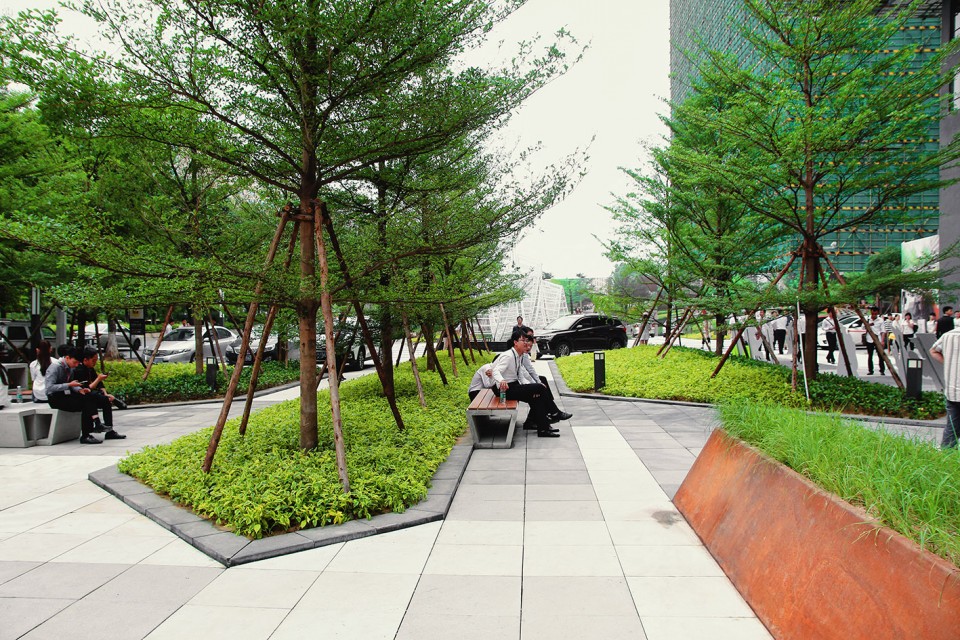
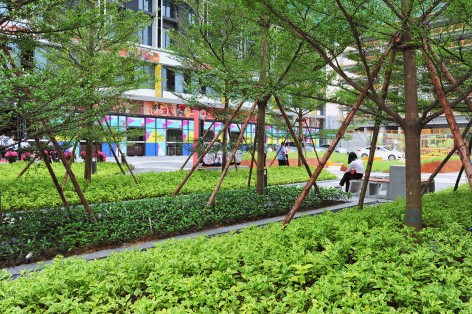
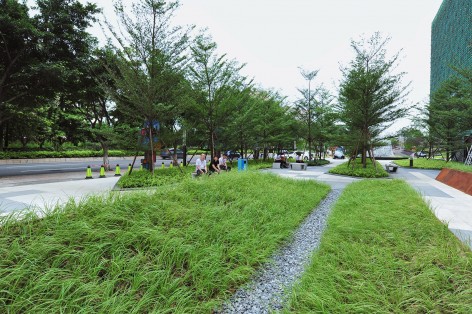
模数化的网格系统 Modular grid system
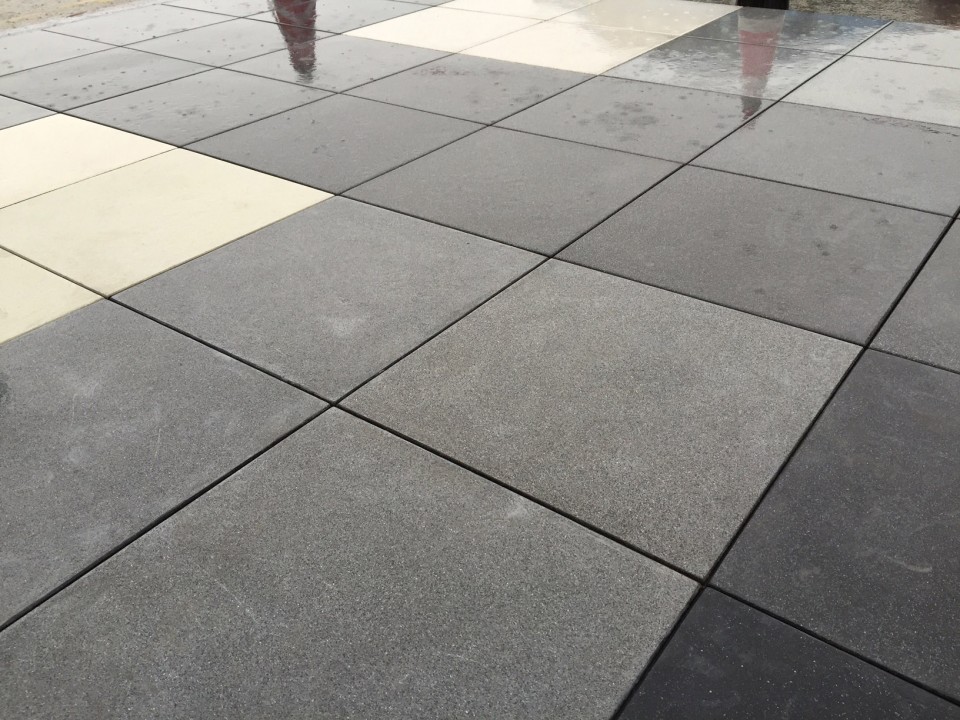
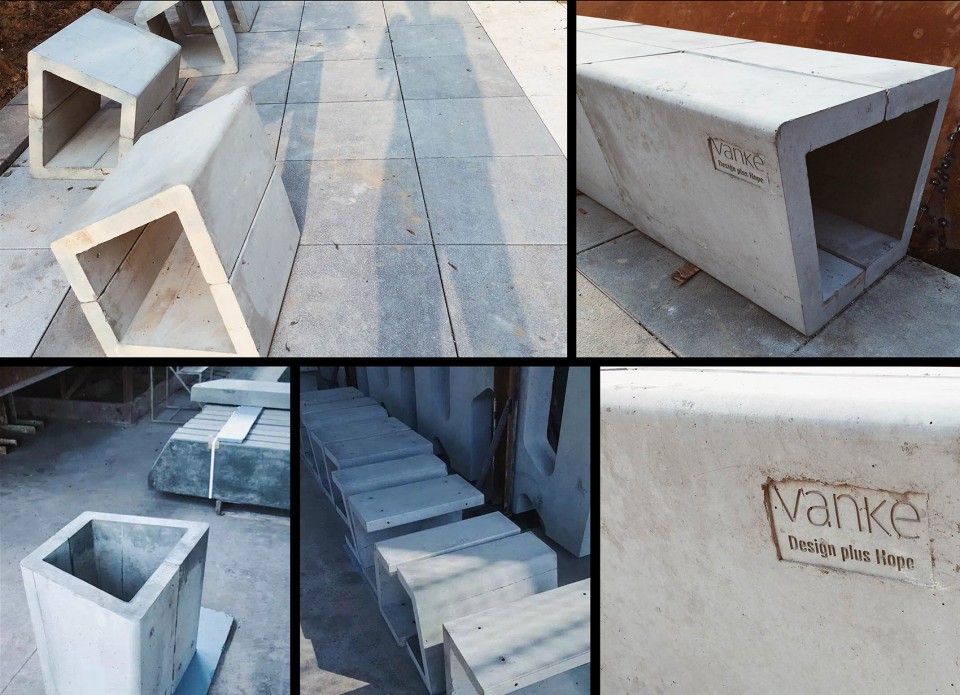
整体景观的框架基于一个模数化的网格系统,从软景、铺装到户外家具与装置也是基于一套模数化的系统,以便简易的施工、组装和更换。在硬景材质上,我们尝试了目前中国尚未普及的万科预制混凝土模块,一来节约造价,二来希望通过这一设计途径宣传并促进它的应用,为保护中国过度开采并使用的自然石材而发出呼声。
In order to utilize highly dense space efficiently while providing with various program, we based the overall landscape framework on a modular grid system. From softscape to paving, to outdoor furniture and installation, landscape elements are arranged on this modular system so that they are easy to construct, assemble, and replace. For hardscape materials, we used precast concrete modular paver produced by developer (Vanke). Currently, precast concrete modular pavers are not widely used in China, but their utilization allows us to reduce costs, and to avoid over-exploitation of natural stone, which is a huge environmental issue in China.
▽ 基于相同模数化系统的软景、铺装和户外家具与装置,overall landscape framework base on a modular grid system
▽ 万科预制混凝土模块,concrete modular paver
模块化的家具系统 Modular furniture system
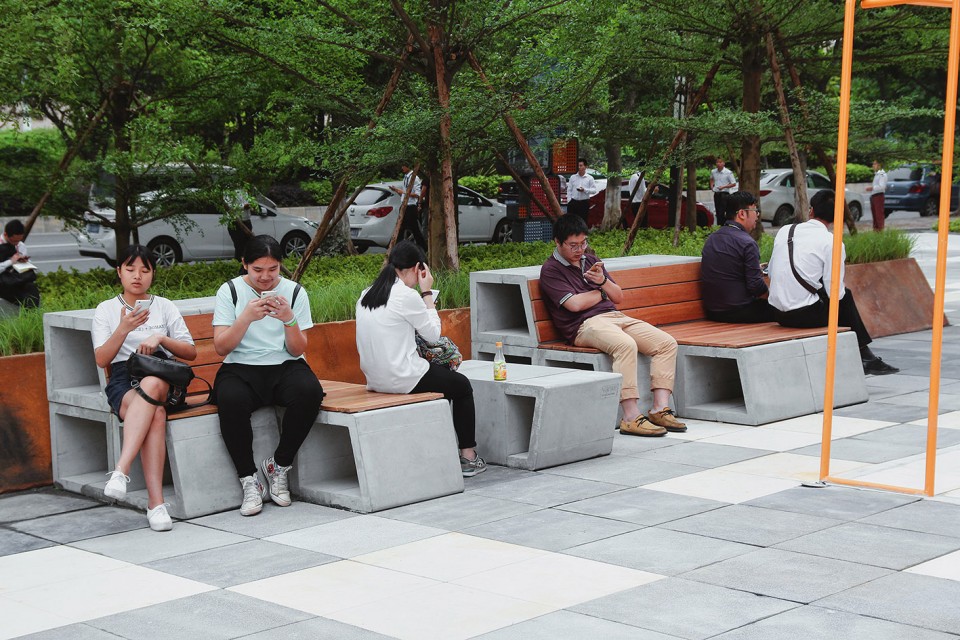
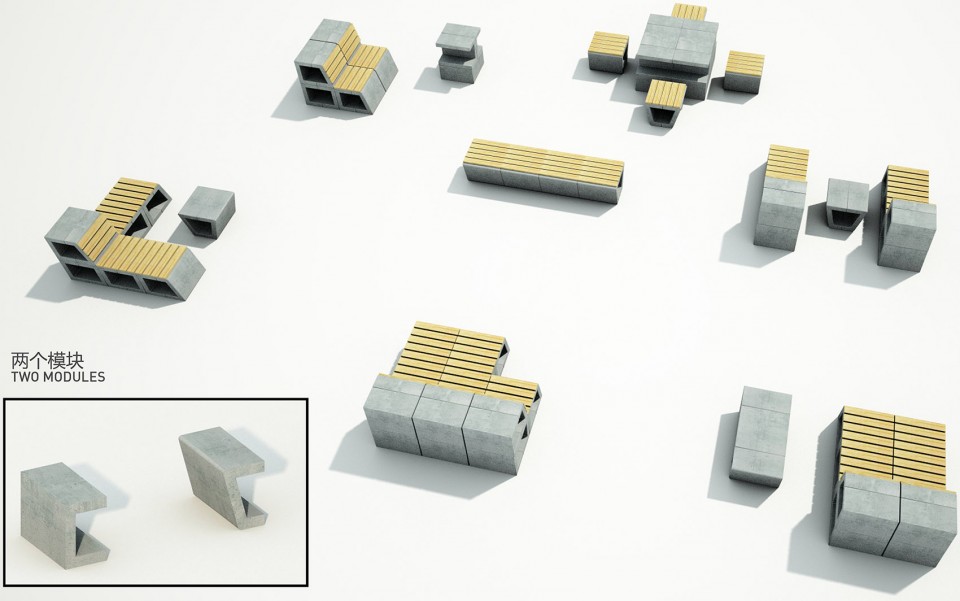
项目中大量使用着由预制混凝土装配而成的模块化户外家具系列。我们设计的原始混凝土模块预制件仅有两种,经过组合与装配,可形成20多种不同的组合方式。人们可以根据自己的行为方式与需求选择最合适的家具组合。在我们看来,自主选择、使用灵活的家具,是这个以年青人为业主的项目之灵魂。
Assembled precast concrete modular outdoor furniture is used extensively in this project. We designed only two basic precast concrete modules, but these could be recombined and assembled into more than 20 different combinations. Customers can choose the most comfortable furniture combination to meet their needs. The flexibility of furniture combinations will strongly appeal to a young tenants.
▽ 模块化户外家具, modular outdoor furniture
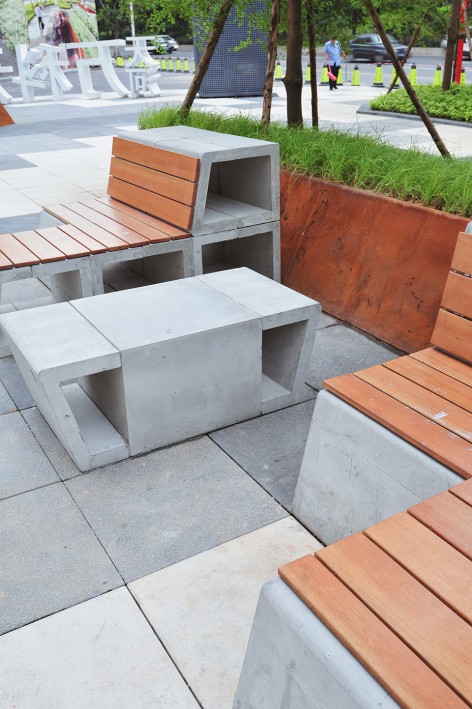
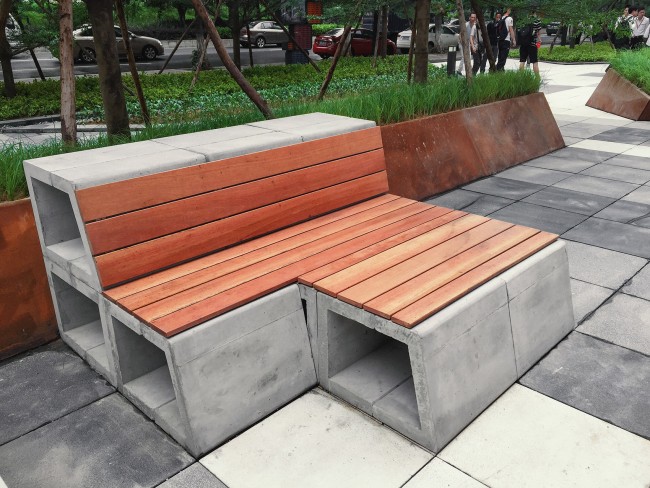
▽ 两种混凝土模块预制件可形成20多种不同的组合方式, two basic precast concrete modules can be recombined and assembled into more than 20 different combinations
互动的景观装置 Interactive landscape installation
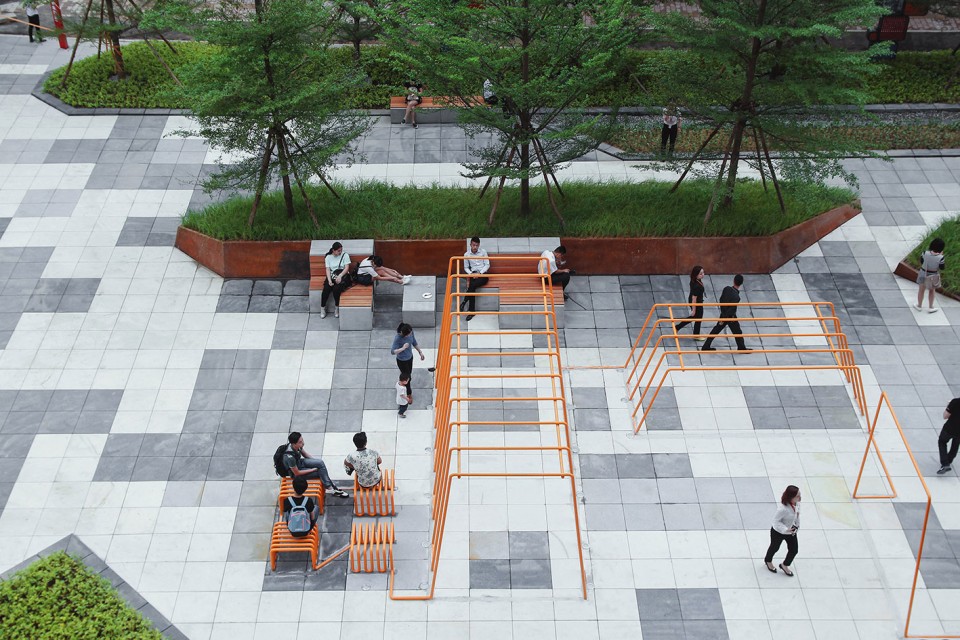
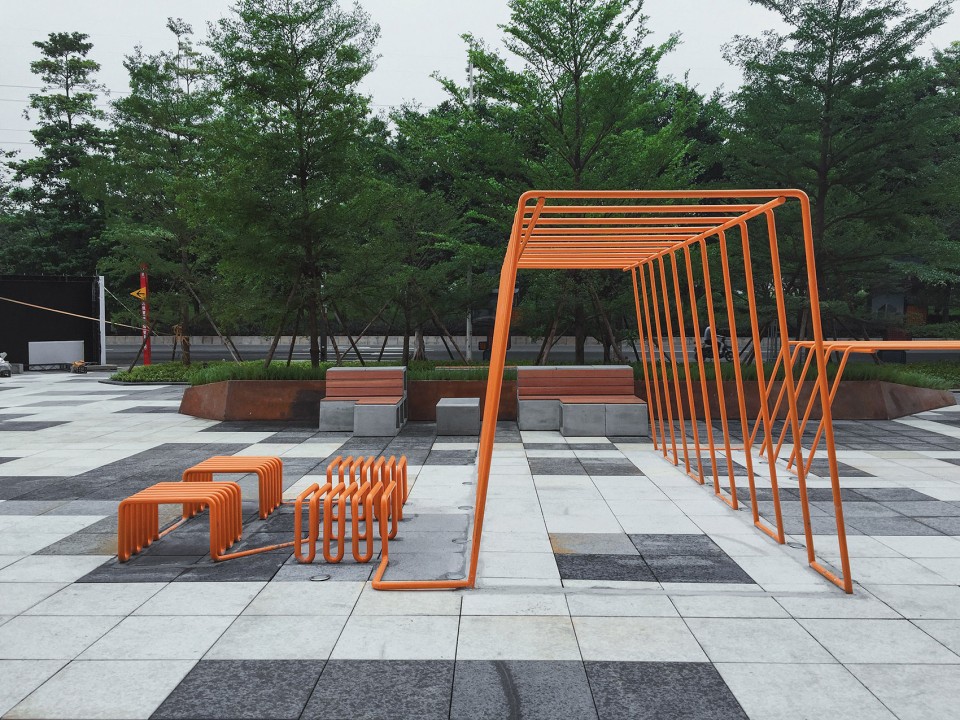
我们设计了一系列有趣的互动装置,使人参与其中:云线由一根连续的钢管装置经过弯折而呈现,形成单杠、双杠、吊猴子、健身座椅等健身功能。橘黄色的釉漆是云线装置充满活力与青春的外衣。
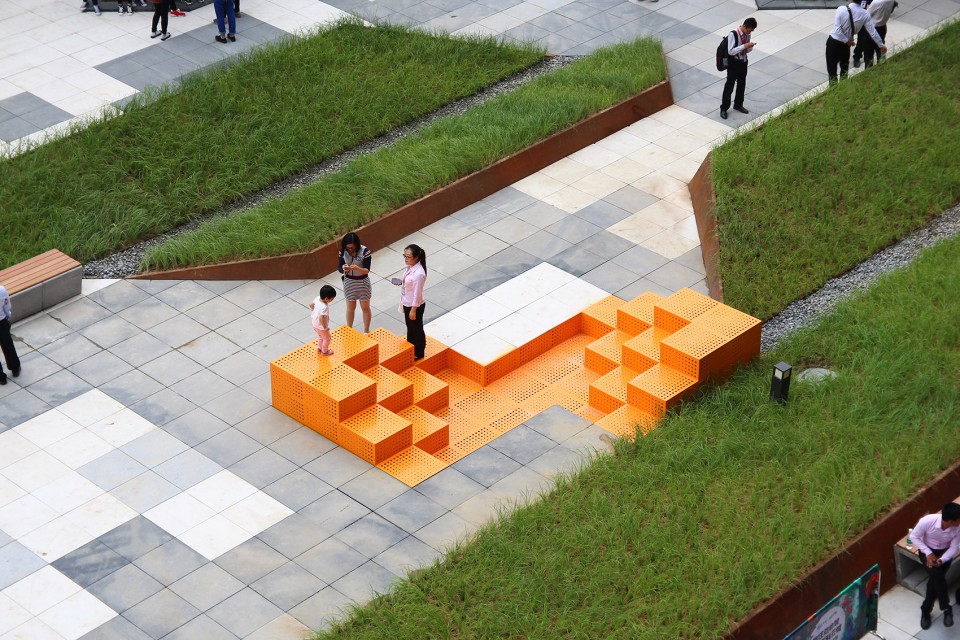
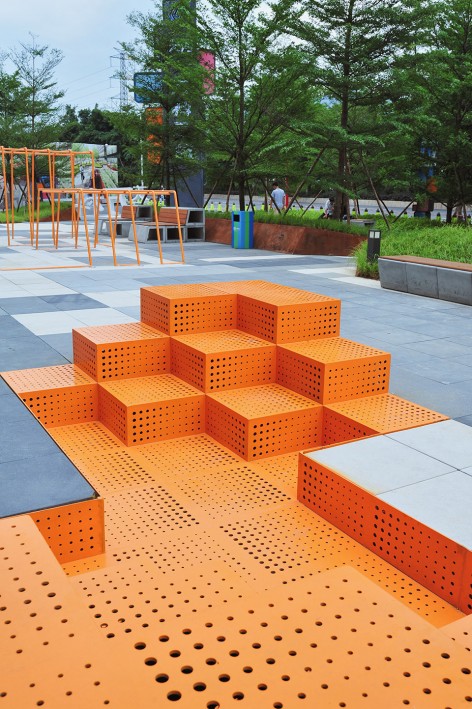
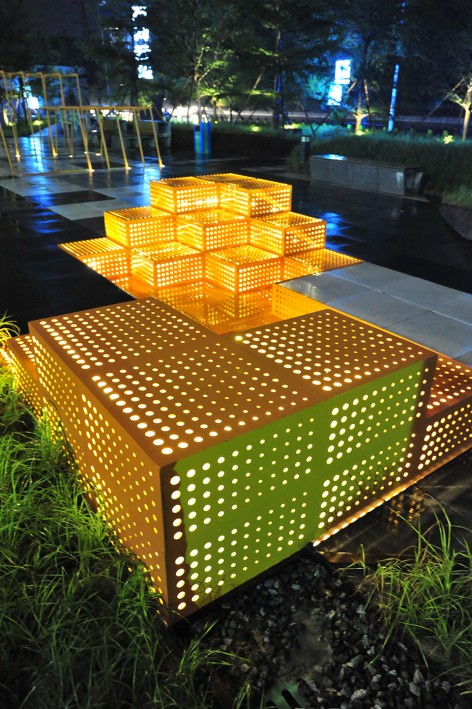
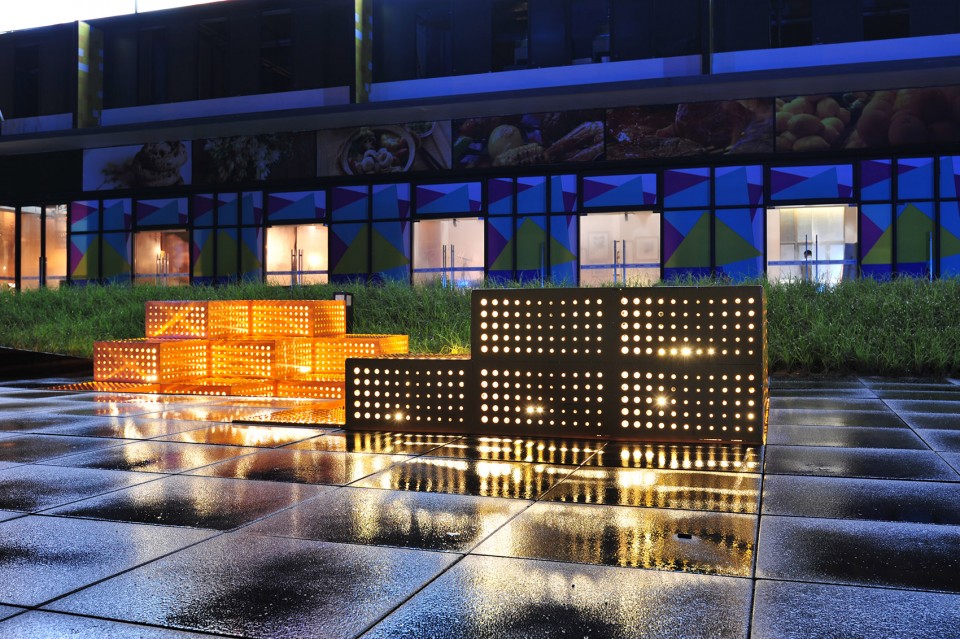
云座是一组模块化的互动空间,由预制穿孔钢板焊接而成。坐凳在竖向的堆叠以及平面的延展,为互动式的交流提供了有趣的情景场所。云座夜晚可通过穿孔钢板内的照明产生迷人的灯光效果。
We designed a series of fun, interactive installations. The Cloud Line is a continuous tubular steel structure, bent into a bar, parallel bars, monkey bars, benches, and other fitness facilities. Cloud Seat is a modular set of interactive spaces made of pre-perforated steel plate. Seating stacks up vertically and extends horizontally to create a fun place for interactive communication. Cloud Seat is lit up at night and produces stunning lighting effects through the perforated plate. Both installations are painted with orange glaze paint which makes the installations vibrant and iconic.
▽ 互动的景观装置云线, Interactive landscape installation The Cloud Line
▽ 互动的景观装置云座, interactive landscape installation The Cloud Seat
隐藏之美 Sculptural installation
美的欣赏一直被我们视作最基本的设计责任而隐藏在作品之中。无论是什么样的设计诉求与理想,美的追求一直隐藏于设计的始终。即便是一个造价成本较低的项目,我们仍会以创意实现设计之美。在米酷项目中,从铺装、植物的序列,到装置的材料和细节,我们都在构建一种当代的、整体的美感。而位于展示区主广场的“云漩”雕塑,则极好地诠释了这一方面。
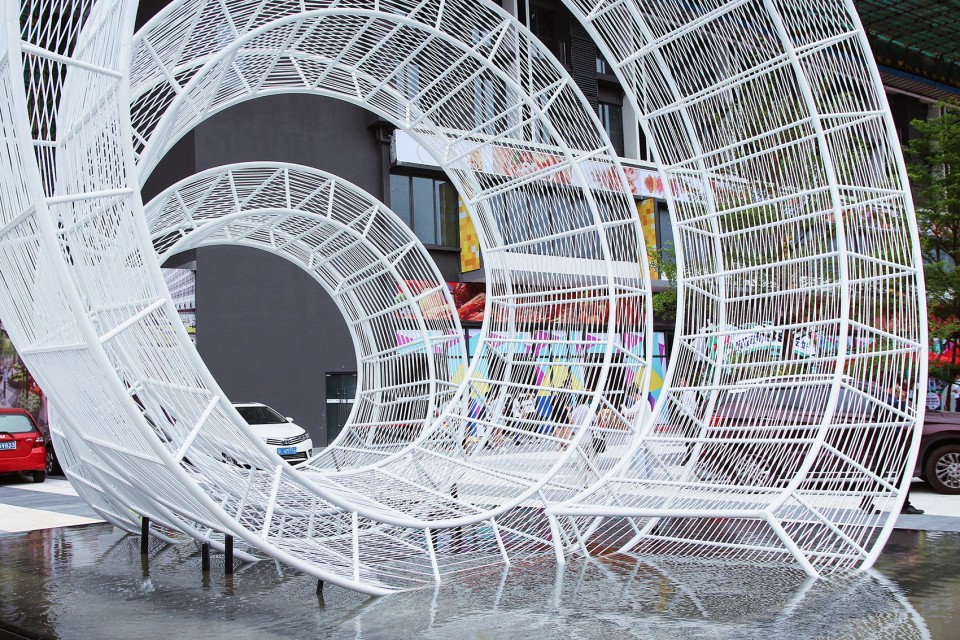
云漩是主广场一座高6米的主景雕塑。该雕塑由一条直径50毫米的连续钢管扭曲旋转而成,龙骨之间由直径8毫米的钢丝平行排布而成,犹如一座缜密而优雅的“时间机器”。云漩的底座是一个无边界的镜面水池,能完整的镜像出这座优美的“白色漩涡”。
Even with a relatively low budget project, we continued to produce beauty through creative design, constructing a contemporary, holistic aesthetic.
The Swirling Clouds sculpture in the main plaza is a 6 meter high inviting sculpture composed by the continuous rotation of a twisted steel pipe of 50 mm diameter. Within the frame, there are 8 mm diameter wires arranged perpendicular to the steel pipe. The base of Swirling Cloud is an infinite reflection pool, which reflects Swirling Cloud structure completely.
▽ 云漩, The Swirling Clouds
在与业主的共同努力下,从设计到建成,我们的图纸实现了高度的设计还原,展示区的开放也获得了大众的好评。我们欢迎在广州的朋友莅临米酷展示区参观与指正。
Through joint efforts with our client, the design was fully executed. The showcase area also received public praise.
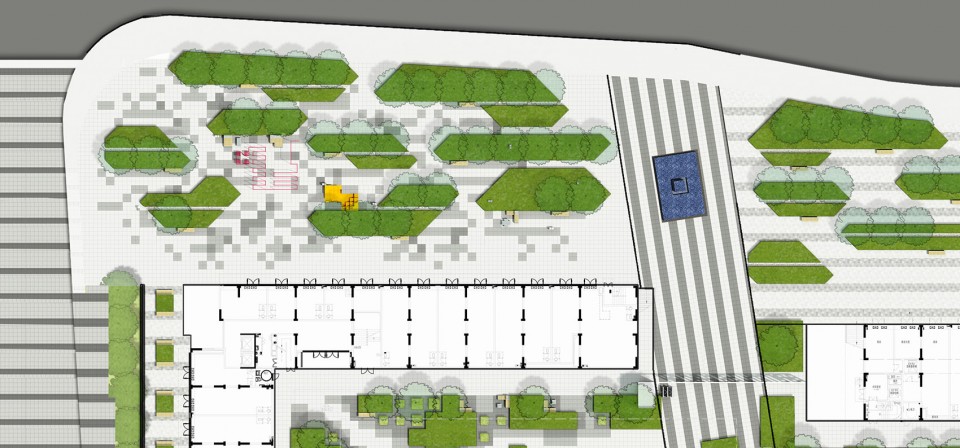
▽ 平面图,plan
项目位置:中国广州
客户:广州万科
景观设计师:Lab D+H
设计团队:钟惠城,YoungJoon Choi, 李中伟,黄金,林淼,邓柳军,林楠,宋妃敏,蓝皓,昝勤
工程师:广州瀚华建筑工程有限公司
建筑师:Tsushima Design Studio
当地设计院:Lab D+H 广州工作室
设计/完工:2015.12/2016.05
场地面积:4000平方米
摄影师:©程国炎
Project Location: Guangzhou, China
Client: Guangzhou Vanke
Landscape Architect: Lab D+H
Design Team: Huicheng Zhong, YoungJoon Choi, Zhongwei Li, Jin Huang, Miao Lin, Liujun Deng, Nan Lin, Feimin Song, Hao Lan, Qin Zan
Engineer: Guangzhou Hanhua Architects+Engineers Co., ltd
Architect: Tsushima Design Studio
LDI: Lab D+H (Guangzhou Studio)
Design/Construction: Dec 2015 / May 2016
Site Area: 4,000 SQM
Photographer: James Cheng
MORE: Lab D+H,更多请至:Lab D+H on gooood









底下大放厥词的一些二货估计见了设计师只有跪舔的份
那个橘色的坐凳在晚上有了另一个名字:你的屁股会发光
细节有趣,但没有空间
NICE
看了评论突然很怀疑很多中国设计师的专业素养,不过不理解设计就敢于发表意见的勇气还是可嘉的
我对材料 的透水性造价 。表示怀疑。生态的可持续发展是景观的目的。玩商业概念没意思。
觉得评论里面好多嘴炮。。。。模数化景观讲的是人家的施工办法。。。。。。。为了方便施工将所有的模数控制到多变的状态。。。。还有这里的作用是售楼吧。。。。。儿童活动区应该是一种展示吧。再说人家也做了隔离啊。说设计碎的人,你做设计就看平面吧。。。。。就问一句这个设计的还原度这么高难道不值得我们学习?成天画平面的人看见这个平面肯定不舒服,碎啊,关系不对啊。去做UI吧。。。。。。
看前面几张图的时候就感受到景观可以做模块化设计,一个是好施工效率高,而且可以做到设计完成度极高。所谓景观模块化以后就与环境自然脱节纯属胡扯!
表示赞同
希碎,感觉莫名其妙的设计
感觉像在逛宜家,又感觉像在逛Zara,H&M,模数化设计应该能做得更好吧?
其他不表,就想问问为什么停车场区域和游乐活动区域为什么是一个空间?没有任何分隔安全措施?如果有人,特别是小孩刚好多走几步就撞上倒车,安全能开玩笑?为了整体性么?美观么?连最基本的安全都没有思考清楚,简直扯淡。
感觉好多项目的影子结合在一起了,施工什么的我不否定,但感觉设计的元素太斑杂了。
同意 元素多变 而且景观材料也多种 想表达的想法太多导致缺乏整体感和统一
顶
现在来古得的都是国际大师啊,国内怎么做都是垃圾,国外拉一坨屎都是好的
铺砖看着挺漂亮的,就是为凸显设计把树池、花池都抬很高,不利用雨水的自然灌溉,也与当下海绵城市的理念不符。
咱们在这儿评论 凭什么给人家非要套上海绵城市的框?
想法很棒很年轻啊,铺装做的很漂亮,打孔钢板用的蛮奇怪的,明明可以很漂亮的材料
各种作品的影子
设计完成度挺高的,至于植物的选择个人认为不够好
能够促成项目如此高的还原度 可比这些放嘴炮的人厉害多了
理念概念好评,材料选择好评,至于总图嘛····
挺棒的设计 混凝土块颜色搭配得也很不错
Minecraft既视感,模数化有利于资源利用最大化,挺不错的设计。就是不知道造价几何?
在这样的空间下适合人们玩手机
哈哈哈完美
贴贴图,排排版就是设计了,真是设计师的悲哀和无奈!
你一定有比这个好得多的设计,很期待
好
没看出来户外家具能够为使用者自主选择,安装完成后感觉没办法重新组合。
是买回模块之后可以按照设计师意愿组合,不是游客可以任意组合,如果是这样广场还不乱套了
这样做有什么意义?让设计师玩积木吗?说好的让人们能够自主选择?
脑回路真大
可能缺少硬件构造,所以我没觉得多蛋疼。
在极有限的成本控制里做出这样的作品,我觉得很好,而且非常想跟广州DH合作,不知道楼上三位大神有怎样的作品
楼上三位大神没毕业呢
一直不太喜欢国内的景观设计的一个原因就是 太繁杂,没有主次,瞎比往里面堆东西,而且经常忽略“人”这个因素
你丫看明白没
有理有据(滑稽)
很偷懒的作品,设计被流水线取代是个灾难。估计以后请个AI来做设计就可以了。
好蛋疼的设计
好形象的感觉 槽点太多