
海外存知己,天涯若比邻。
在海外专辑分享海外华人的故事。希望这份分享可以让世界更加海阔天空。
第四十五期为您奉上的是曾先后在gmp和SOM纽约工作,现正于麻省理工大学媒体实验室学习的张砚。
为什么出国?
Why go abroad?
自幼生于长于上海,海纳百川的多元化大都市反而让我地理知识匮乏、鲜有机会深入体验其他城市或国家,终于有一天当时的女友 (现在的老婆) 提出世界那么大,我想去看看。。。于是就一起出国了。选美国是由于从小热爱编程以及数字化设计,而且当时听说美国院校在该方面最为前沿。
Born and raised in a hyper-diverse metropolis, Shanghai, I didn’t have chance to experience other cities or countries deeply until the day my girlfriend suggest that we should walk out to the world and take a look. So we applied together the universities in United States. Choosing U.S. is because I have always been fascinated by coding and computational architectural design, and I heard the school in U.S. has the best resource in this area.
在国外遇到了什么让你印象最深刻的事情?
Is there anything happened impressed you the most abroad?
美国社会商业运作的高效。在SOM工作的两年看到西方社会的合作方式非常的高效直接,觉得值得我们深思和学习。感受到社会的开放性,文化的多元性是激发技术创新的源泉。在纽约来自世界各地的人一起生活工作,大家操着各种不同口音的英文却可以打成一片,高效的沟通合作。这是这个城市最让我觉得最印象深刻的一点。
One of the things that impressed me is how efficiently the society operates. The 2-year work in SOM New York gave me a chance to deeply experience and understand how could people corporate with each other in a very direct and high efficient fashion. Also, I am deeply touched by the openness and diversity of New York City. People all around the world come to New York and work together. They speak English in different accents, eat different kinds of food, but they can still respect and collaborate with each other that well. I believe the openness and diversity can truly inspire innovation.
最想念祖国的什么?
What do you miss the most about China?
家人和朋友们。
My family and friends.
你会回国吗?为什么?
Will you come back? Why?
会的。但希望目前在两边都有一定比例的时间。因为目前还是以研发创新为主,在美国可以做比较深入的学术研究和创新。但等到产品需要投放市场接受检验以及未来的发展,潜力更多是在中国。
Yes. I hope I can split my time for both China and United States. Because there are the best resources for research and innovation in U.S. but the best resources, potential and market for production and commercialization in China.
出国后在不同的背景下再看中国是否看得更清晰,有哪些感触?
Is it more distinct to view China in a different environment after going abroad? Any thought?
绝对会更清晰,相信每个留学生都会有这样的感触。中国在经济和政治上的强大已经世界瞩目,在世界顶尖的学府学习时也会很骄傲的向周围的同学老师介绍自己的祖国以及家乡。当然也意识到一些自己原来所受的应试教育的不足,比如价值观比较单一,没有以兴趣做为导向。不过这些已经在中国目前的教育中开始得到很大改善和进步。
Absolutely! And I believe it is true for any one studied abroad. China is already a world leader nation without doubt. We can now introduce our country and mother town proudly in the top notch universities. Of course I also clearly feel the disadvantages China’s education system brings us. For instance, Chinese students are less likely to know what exactly interests him/her and our value system is not diverse enough. Fortunately, these issues are getting improved in the education system in China.
你的学校有哪些教育特点?
What are the educational characteristics of your school?
麻省理工大学媒体实验室最大的特点是跨学科和创新。要做到这两点,对于学院而言需要有强大的、多元化背景的科研及人才资源的支持,另外学院有很好的学院构架,研究深入最前沿的各个领域,同时给予研究人员极大的学术自由。大部分研究都属于纯学术,没有什么商业目的;对于学生而言,我始终相信,兴趣是最好的老师。
The most outstanding characteristic of MIT Media Lab is its anti-disciplinary and innovation-encouraging philosophy. To make these happen, the school need a strong support of diversified technology and human resources. Media Lab has a great academic and administration structure to ensure all the research here is the most cutting edge, and all faculties, students and researchers have full freedom of choosing their research topics. Almost all the researches are academic and facing to the future, but not commercial. For student, I always believe that the interest is the best teacher.
MIT 的Media Lab致力于拓展人类感官、知觉、互动科技,你认为申请Media Lab与申请architecture program有什么要不同?
What is the difference between applying architecture program and Media Lab?
MIT Media Lab中目前有28个不同的研究组,每个研究组都有自己的招生标准,有的需要作品集,而有的需要看发表的paper。建议先去Media Lab Admission官方网页了解每个组的介绍、研究项目以及招生要求。决定了最感兴趣且合适的三个组后,试图和组内的学生、研究员或教授沟通,了解他们近期需要那方面背景和技能的人才,以及与你的兴趣和期望是否相符。总的来说,有一定的跨学科的研究经验、工作经验,都是会为申请Media Lab加分的。推荐信也是比较重要的。
MIT Media Lab currently has 28 research groups. Each of them has their own standard for admission. Some focus more on published paper but some requires portfolio. My suggestion is to check out firstly the official webpage for admission, which gives you the introduction, research projects and admission requirement of each group. Then you will need to decide which three are your favorites. Then it will be very helpful if you can get in touch with the student, researcher or professor of the group to know what they are currently working on, what kind of skill set do they need recently, and if you will fit well. Overall, some inter-disciplinary research experience or working experience will be a big plus. Recommendation letters are also important.
建筑师转行是当下讨论的十分热烈的话题,对此你有什么样的看法,你是如何规划自己的职业道路的?
What is your opinion about the hot issue “architects switch their majors”, and what is your career planning ?
建筑设计本身是一个很综合的学科,建筑师一般知识面比较宽,所以跨界和转行的情况比较多,也会容易一些。我个人觉得跨界和转行与否最主要是看自己的兴趣,跟着自己的心走。我目前对自己职业道路的规划还不是很明晰,可能会做与科技有关的创业,也有可能去大公司的研发部门就职。
Architecture is a comprehensive subject and architects are usually wide-knowledges. As a result, they tend to do more than architecture. I feel everyone should has his/her own opinion of if he/she want to switch major and follow his/her heart. It is not yet very clear about my career planning. Most likely I will do a tech-related startup or work for R&D department of some top companies.
最喜欢的艺术家(绘画音乐电影等广泛范围)是谁?给你创作带来了什么影响?
Who is your favorite artist (in wider range such as art, music, movie)? What is the influence?
宫崎骏。很喜欢看这么唯美感人又富有想象力的动画片,而且宫崎骏的人生观比较深刻,很少见的历经沧桑但却还能保持天真的导演。这让我不断提醒自己不论做什么都不忘初心。
Hayao Miyazaki. His works are beautiful, touching and full of imagination. His outlook on life is deep — went through all the vicissitudes of life but still keep naïve. His work always reminds me to be myself.
觉得自己的作品集有哪些迷人的特质?
What amazing character do your works have?
迷人谈不上,但技术含量还是比较高的。
It doesn’t count as charming, but it is loaded with tones of tech.
什么时候开始看谷德网的?欢迎你提出建议哦,谢谢。
When did you start to follow gooood? Any suggestions?
从出国前就开始关注谷德设计网,简明的版面让人耳目一新。而且谷德不但有很新、很用心的项目介绍类文章,也有如“在海外”、“实习生作品集”等深度专题报道。如果能加入一定的社交属性、组织一些线上线下的活动就更好啦。
I got to know gooood before I went abroad. The concise layout and useful information makes it best of its kind. My suggestion will be adding more social aspects to form a designers’ community.
WORK
01
城市决策辅助平台
CityScope
Interactive, Information Augmented, Decision Making Support Platform
with Big-data Analysis, Real-time Simulation and Tangible Interface
麻省理工媒体实验室研究项目,research work @MIT Media Lab, 2015.7-2017.5
指导教师/Advisor:Prof. Kent Larson
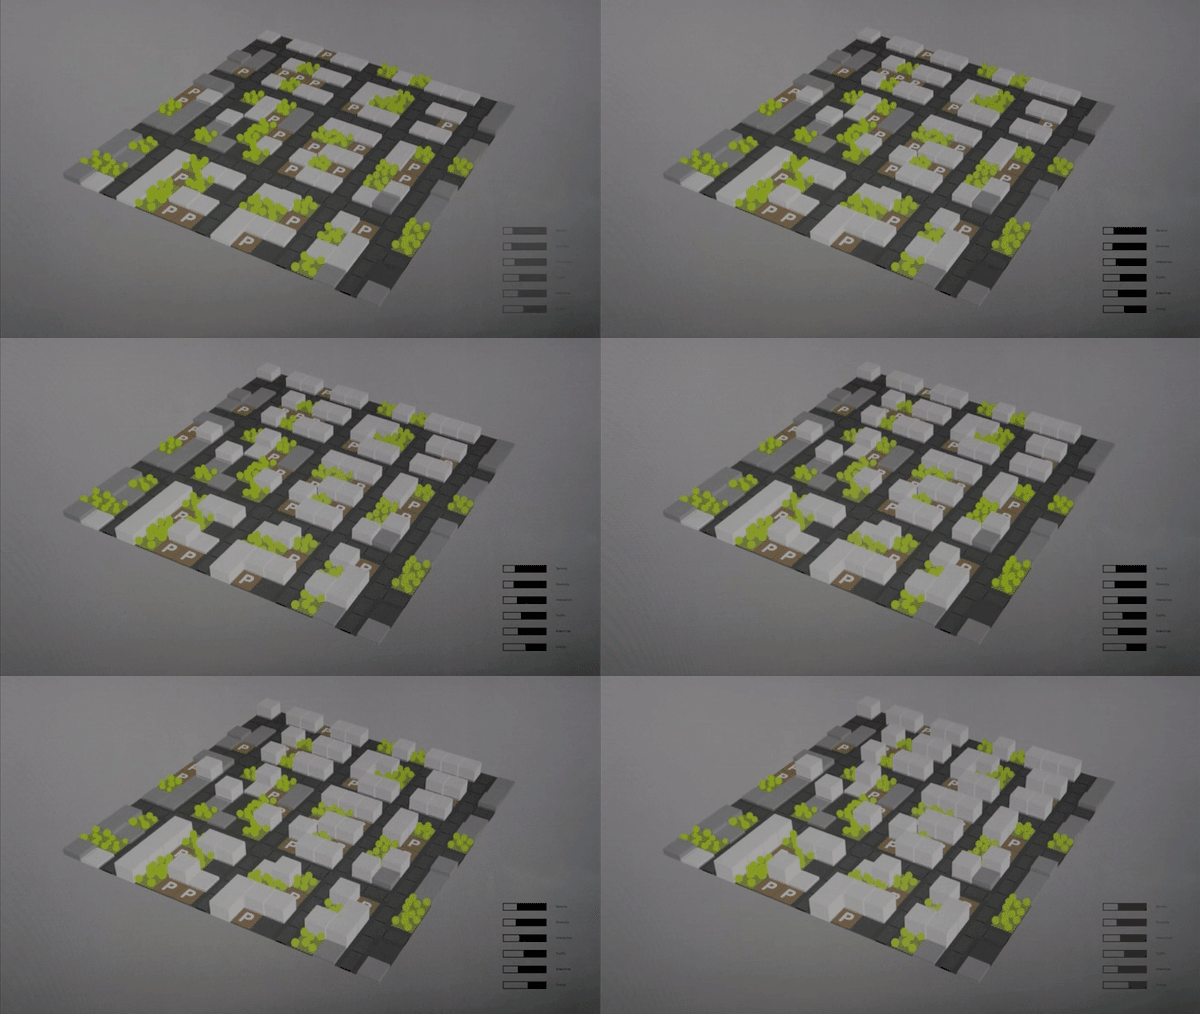
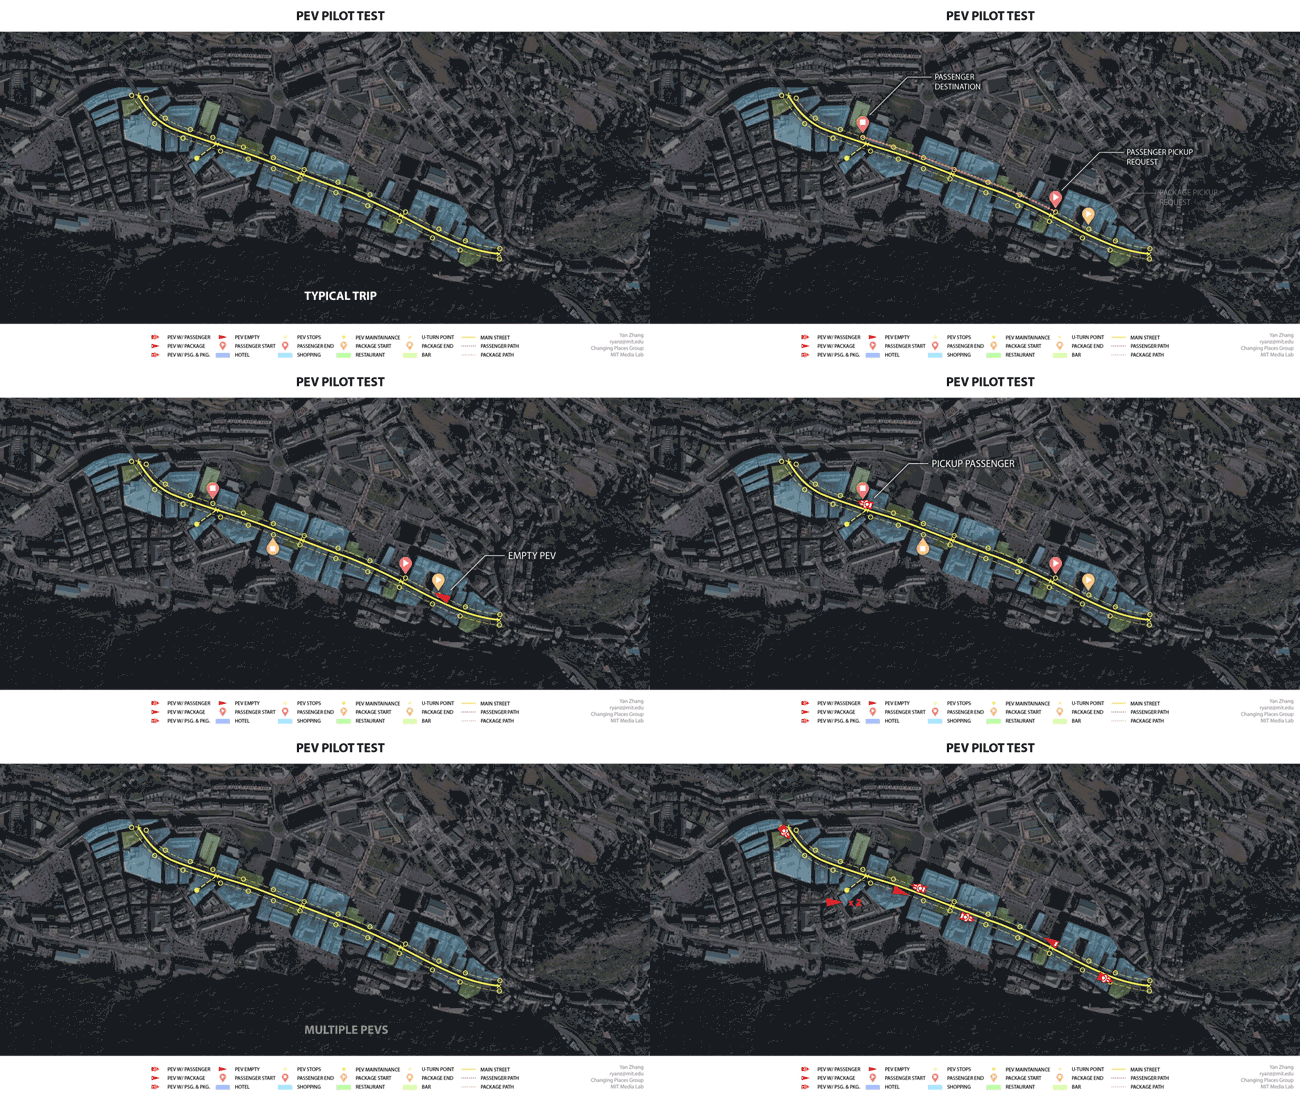
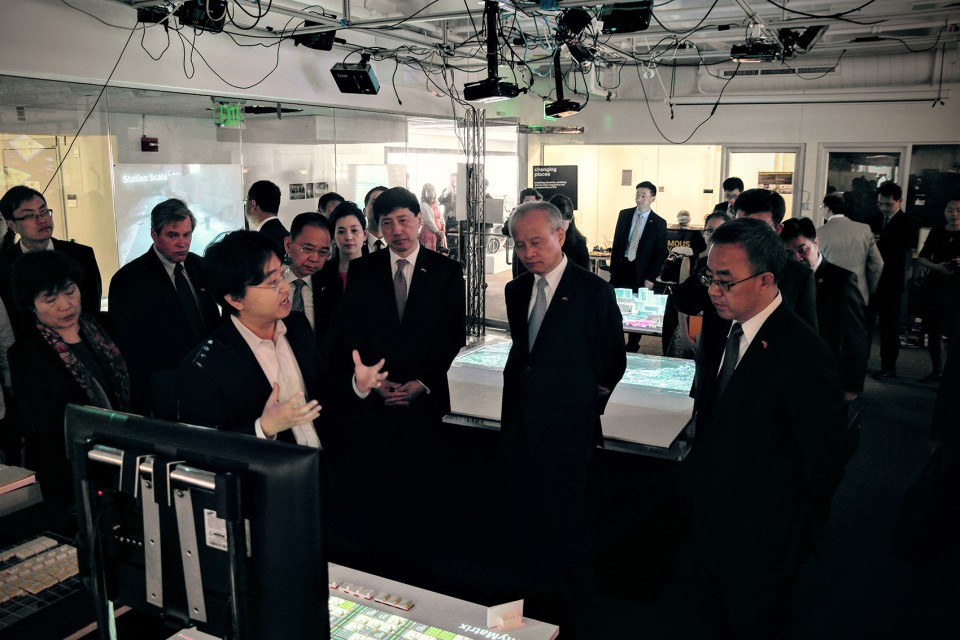
全球大城市正在变得越来越大。城市将贡献90%的人口增长。如何让城市容纳更多的人而避免过于拥挤带来的负面作用?如何让城市更宜居、更有活力和创造力?如何更好地从复杂系统的角度理解城市从而优化城市?CityScope项目给我们带来了这样的契机,通过考察和运用最前沿的技术,如大数据采集和分析、实时城市模拟和可视化,我们搭建了一个城市决策辅助平台。该平台实质上是一个乐高模型——一个信息增强的、可触碰的交互界面。该平台还是一个民主的、鼓励公众参与的城市决策平台,专业和非专业的人士都可以通过这个友好、直观的界面,参与、构想、改进我们城市的未来。
Big cities across the globe will soon be getting much bigger. 90 percent of the world’s population growth is expected to happen in cities. How can we fit more people into cities without overcrowding? How to make future cities far more livable, vibrant and innovative? How to understand and therefore optimize the city as a complex system? With CityScope, we investigate emerging technologies such as urban big data observatory, real-time simulations, together with a Lego brick based, information augmented, tangible user interface to create democratic urban decision supporting system, which both professionals and non-professionals can participate, imagine and improve our future cities.
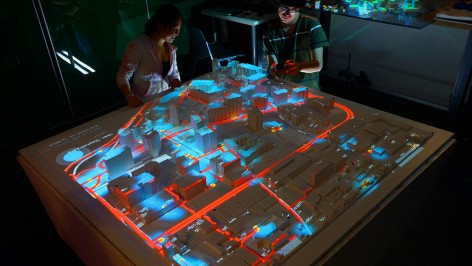
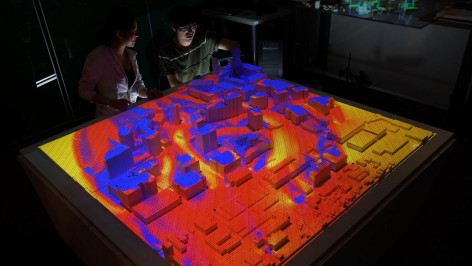
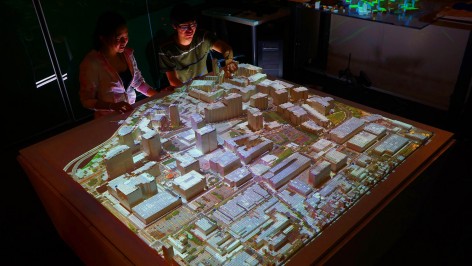
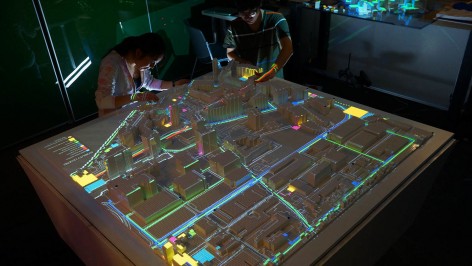
Changing Places, Media Lab
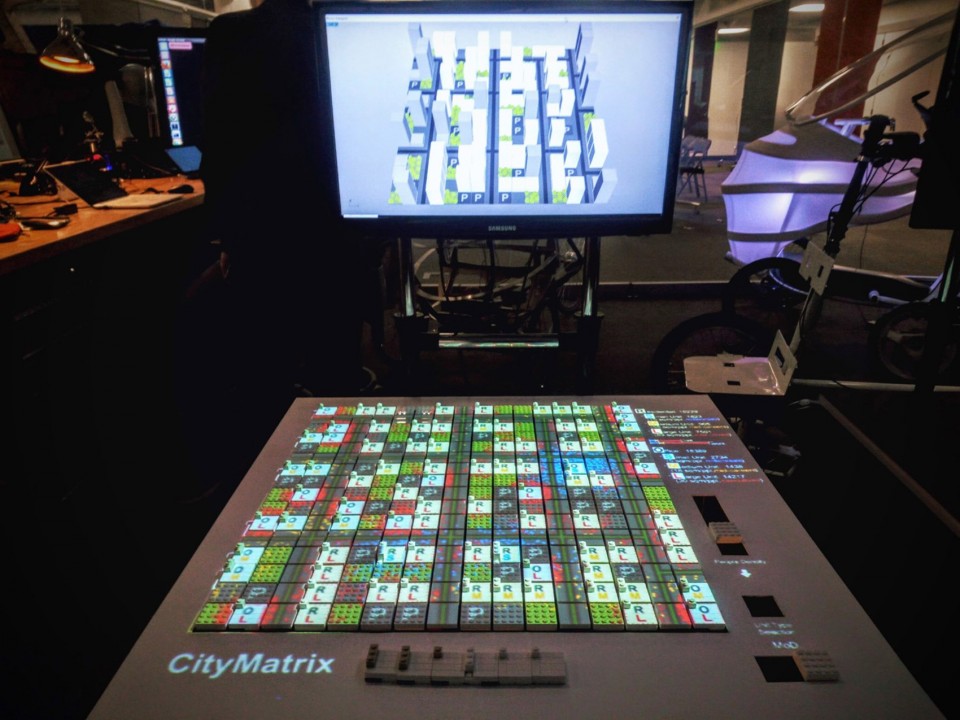
Changing Places, Media Lab
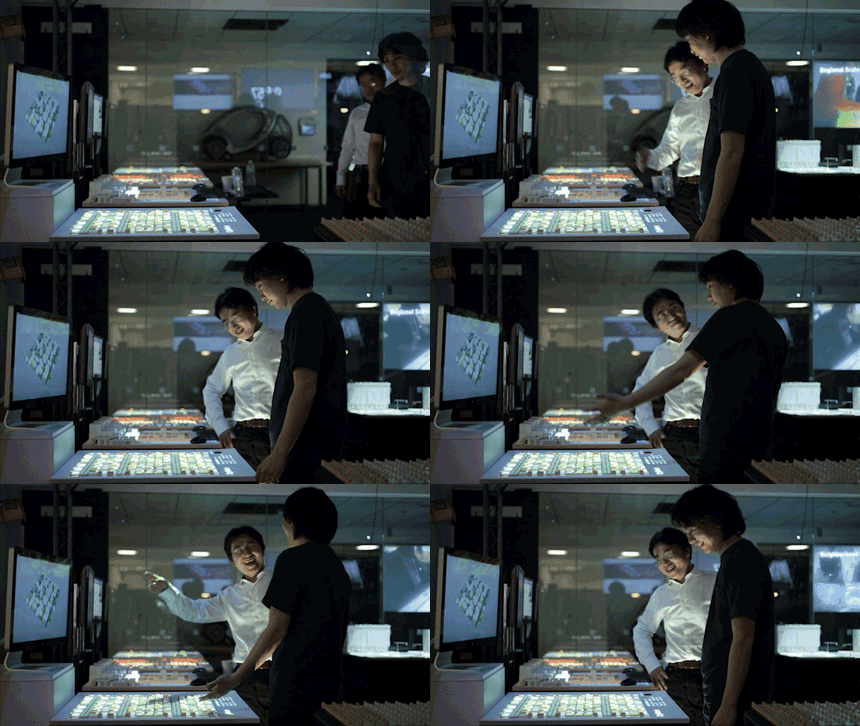
Changing Places, Media Lab
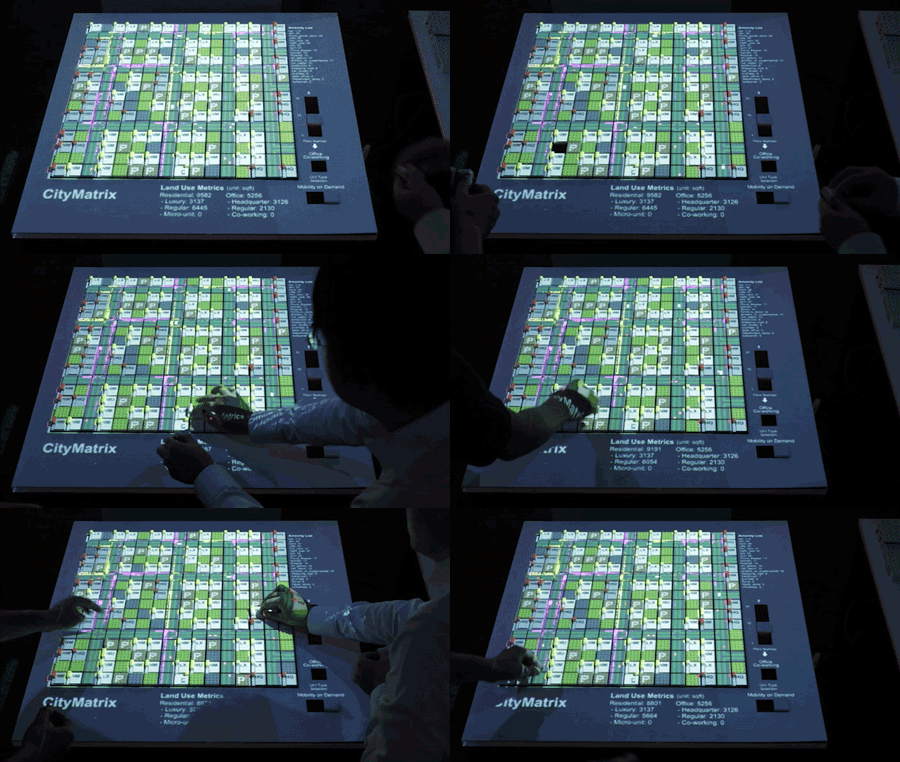
Changing Places, Media Lab
Changing Places, Media Lab
Changing Places, Media Lab
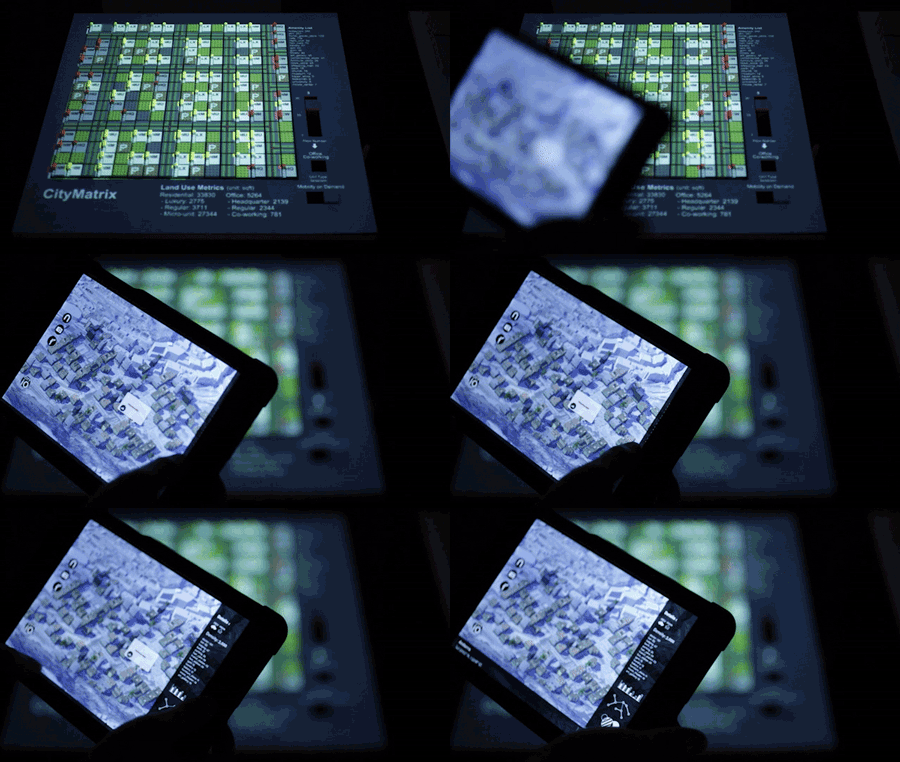
麻省理工媒体实验室的传统是研究现实世界和比特世界的“媒介”。我利用AR(增强现实)技术来使CityScope这个城市决策辅助平台能轻易地通过简单的移动设备,如手机或平板电脑,被在世界任何角落的人们共享和利用。
As MIT Media Lab’s tradition, we study the “Media” between the world of atoms and the world of bits. In my research in MIT Media Lab, AR (Augmented Reality) technology are also utilized to make the decision making process more accessible by anyone with a simple mobile device through out of the world.
Changing Places, Media Lab
Changing Places, Media Lab
本项目所有图片版权:麻省理工媒体实验室,城市科学研究组
Copyright of all the pictures in this project: Changing Places Group, MIT Media Lab
02
介入城市,阿尔巴士拉
INTERSTI[CITY], AL BASRA
COLUMBIA BUILDING INTELLIGENCE PROJECT
建筑设计,哥伦比亚大学建筑学院,Design Studio @Columbia, 2012.11
指导教师/Advisor:Prof. David Benjamin
设计团队/Team: Yan Zhang (team leader), Fanyu Lin, Christos Constantinou, Faezeh Arefnazari, Yu-Hee Lee, Rustem Baishev
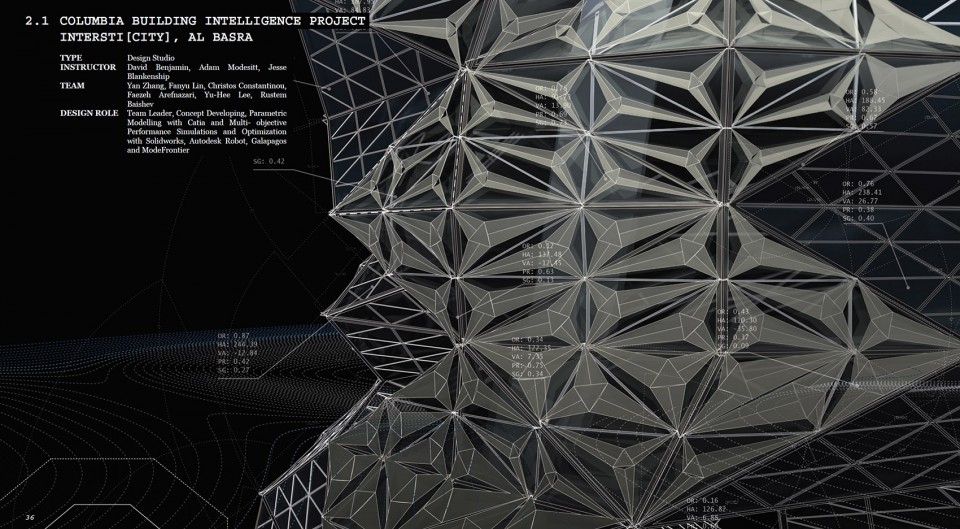
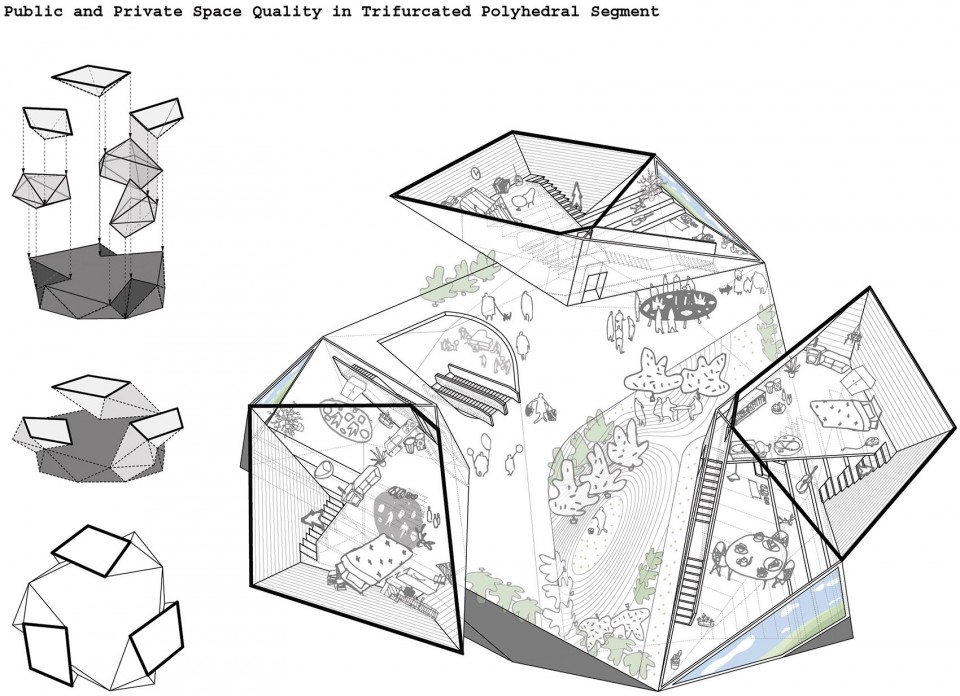
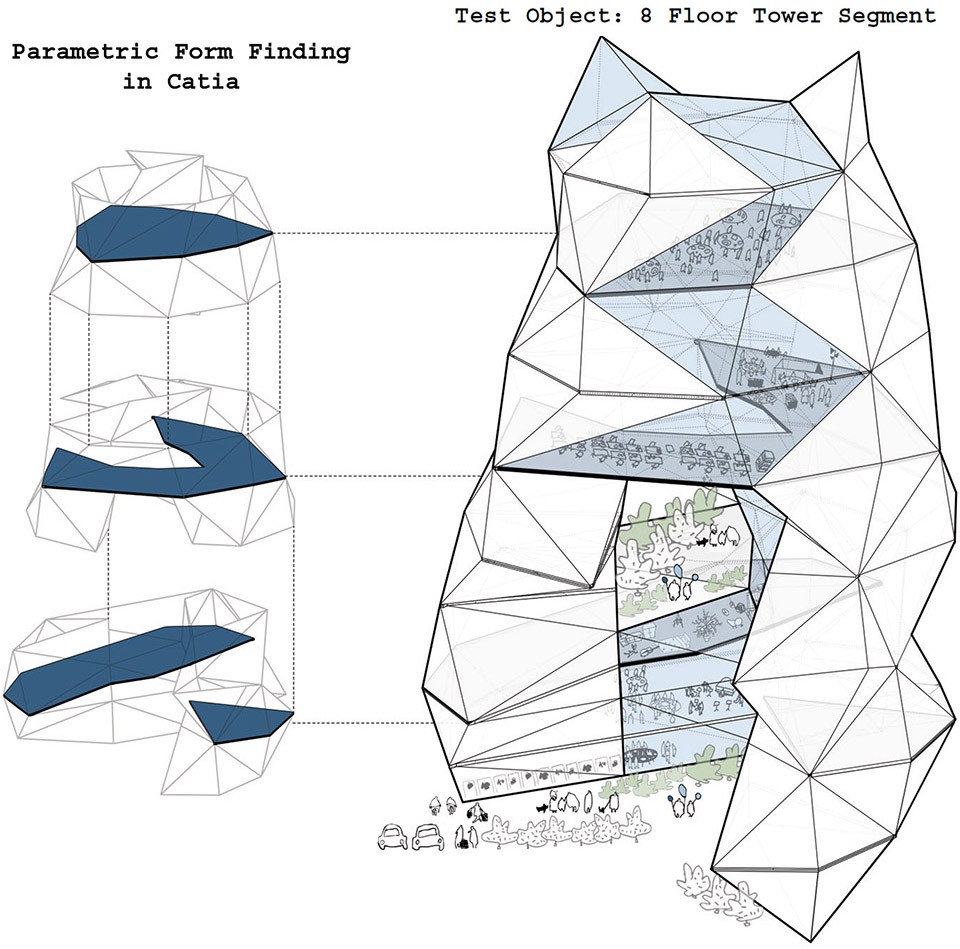
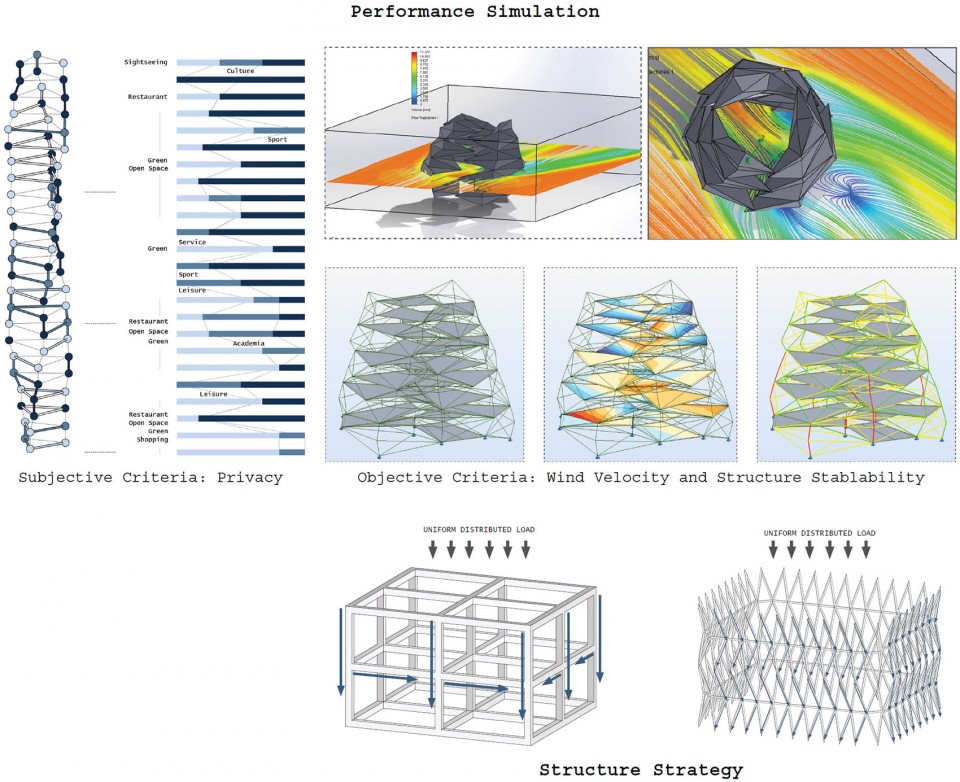
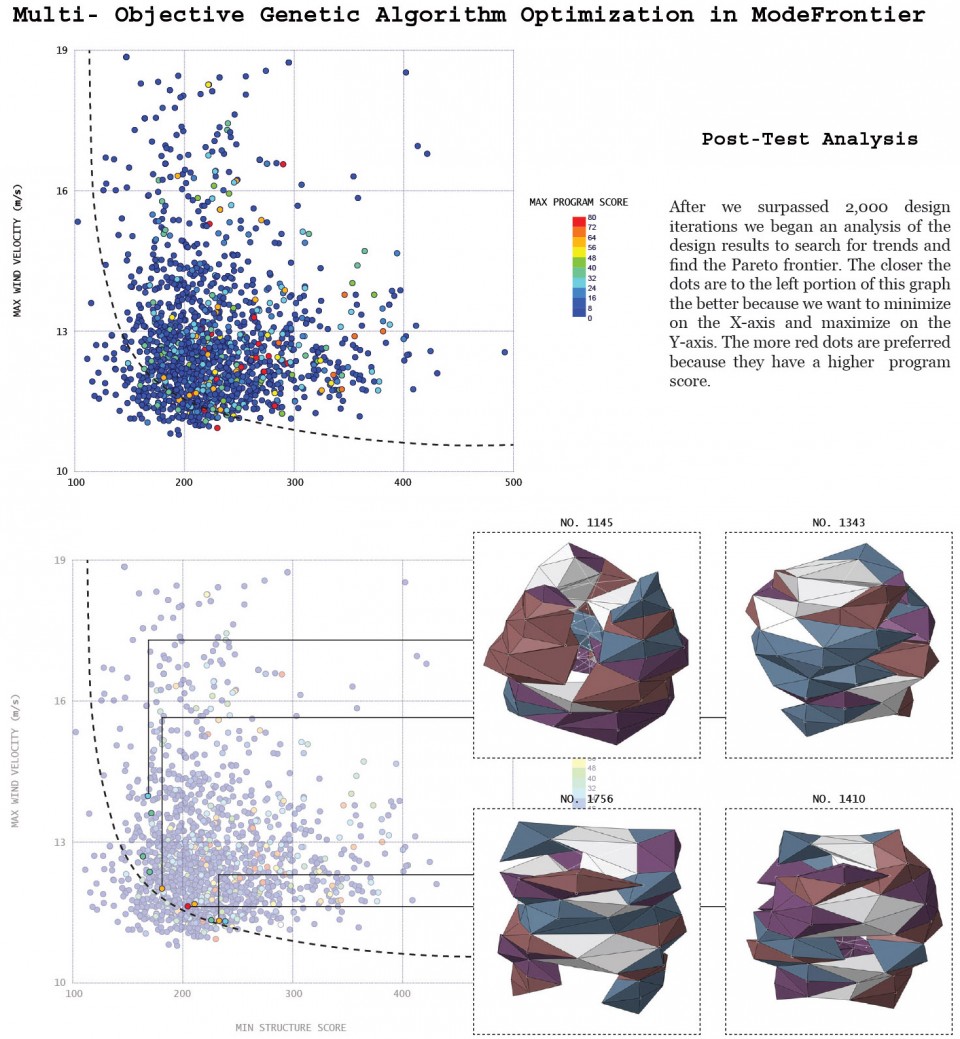
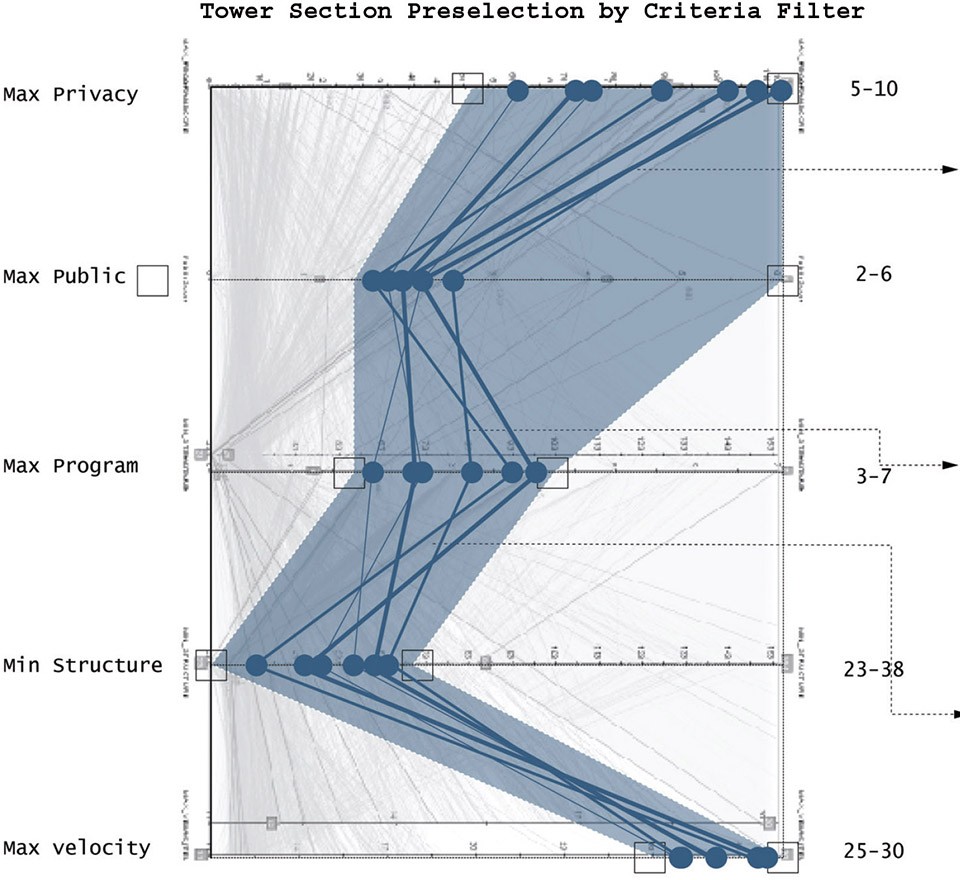
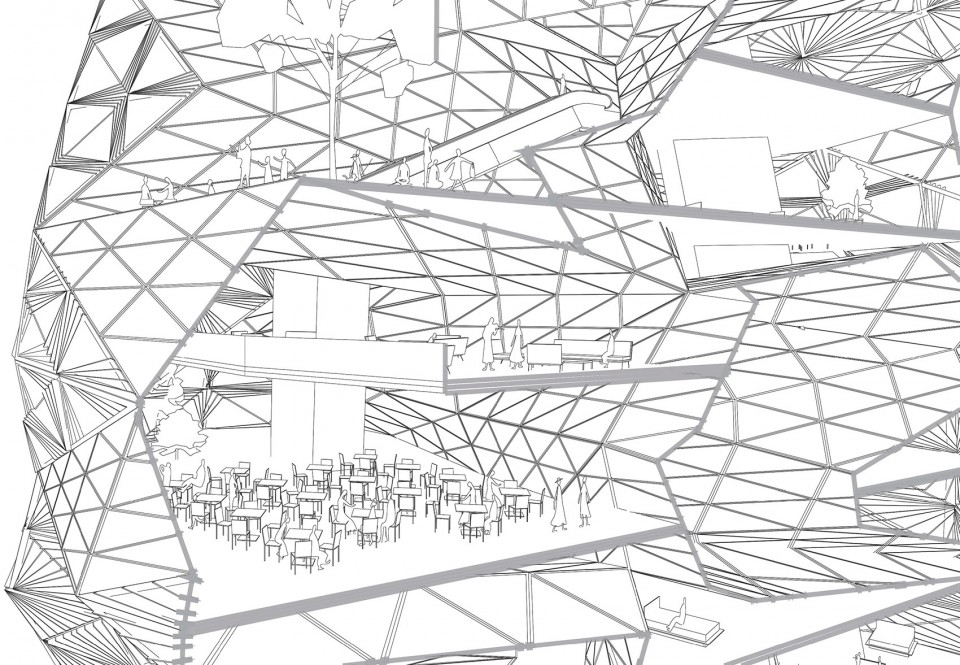
在哥伦比亚大学的学习中,我们试图把建筑性能驱动的优化生成设计推向极致。在这个超高层的设计中,我们不仅加入了风速、结构稳定性等物理性能模拟,更探索了如私密性、空间连接性等对更本质的建筑评价标准的量化和优化。我们采用了多目标遗传算法生成、淘汰、杂交、进化了两万多个方案,历经两个星期四台服务器不间断地计算,最终得出了各方面都最优的解决方案。
During the study in Columbia University, we tried to push the boundary of performance driven generative computational architectural design. In this super-high-rise tower design in Al Basra, we not only deployed architectural physical performance simulation such as wind velocity and structural stability, but also explored the standardization and quantification of some more fundamental architectural criteria such as privacy and spatial connectivity. Multi-objective Genetic Algorithm was used to generate, natural select, hybrid, and evolve about 20,000 parametric design options. After 2 whole weeks of restless calculation with four servers, eventually we found the best design option with optimal performance in each criteria.
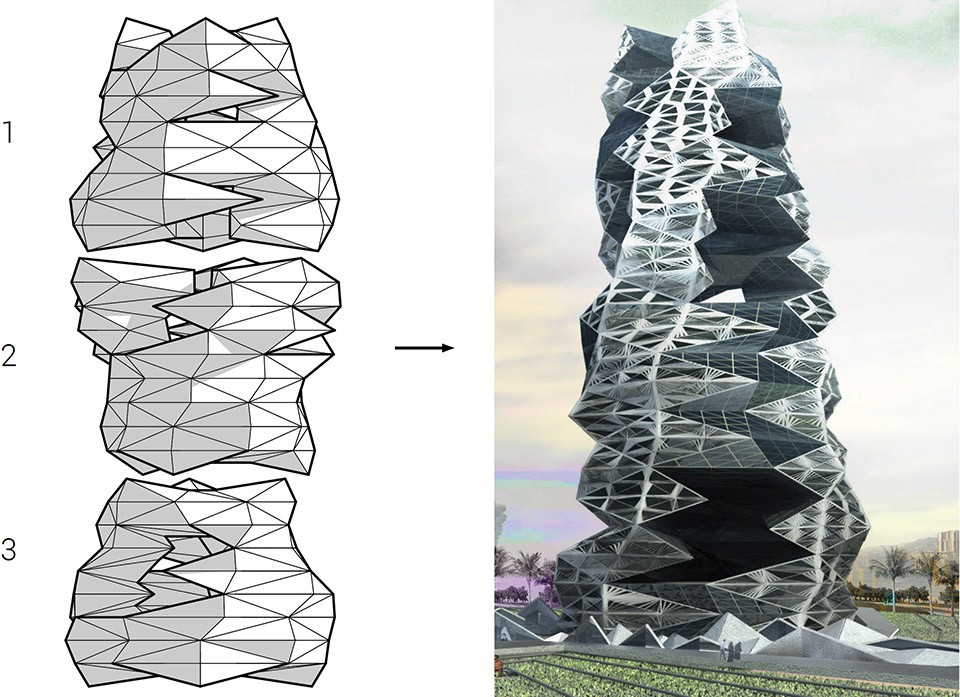
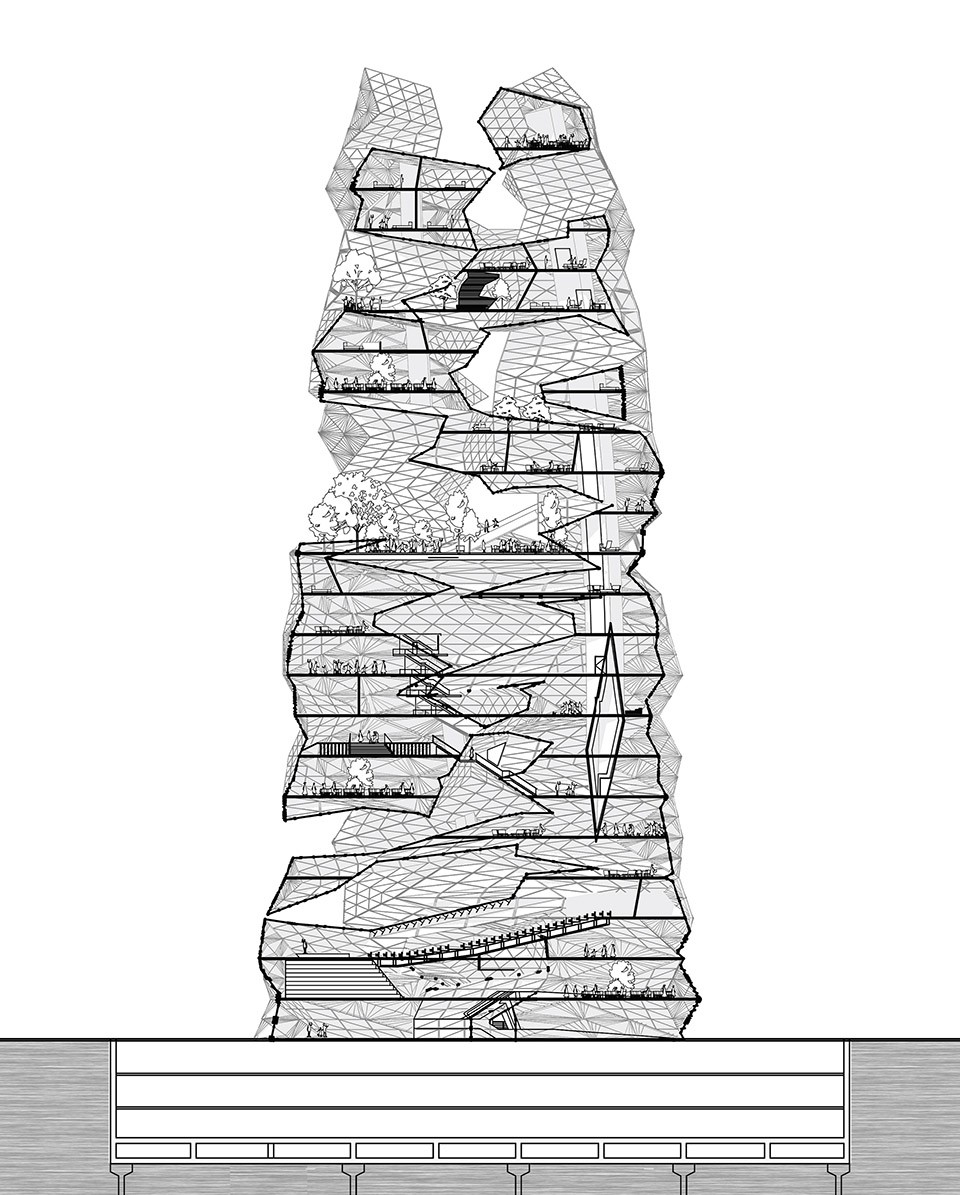
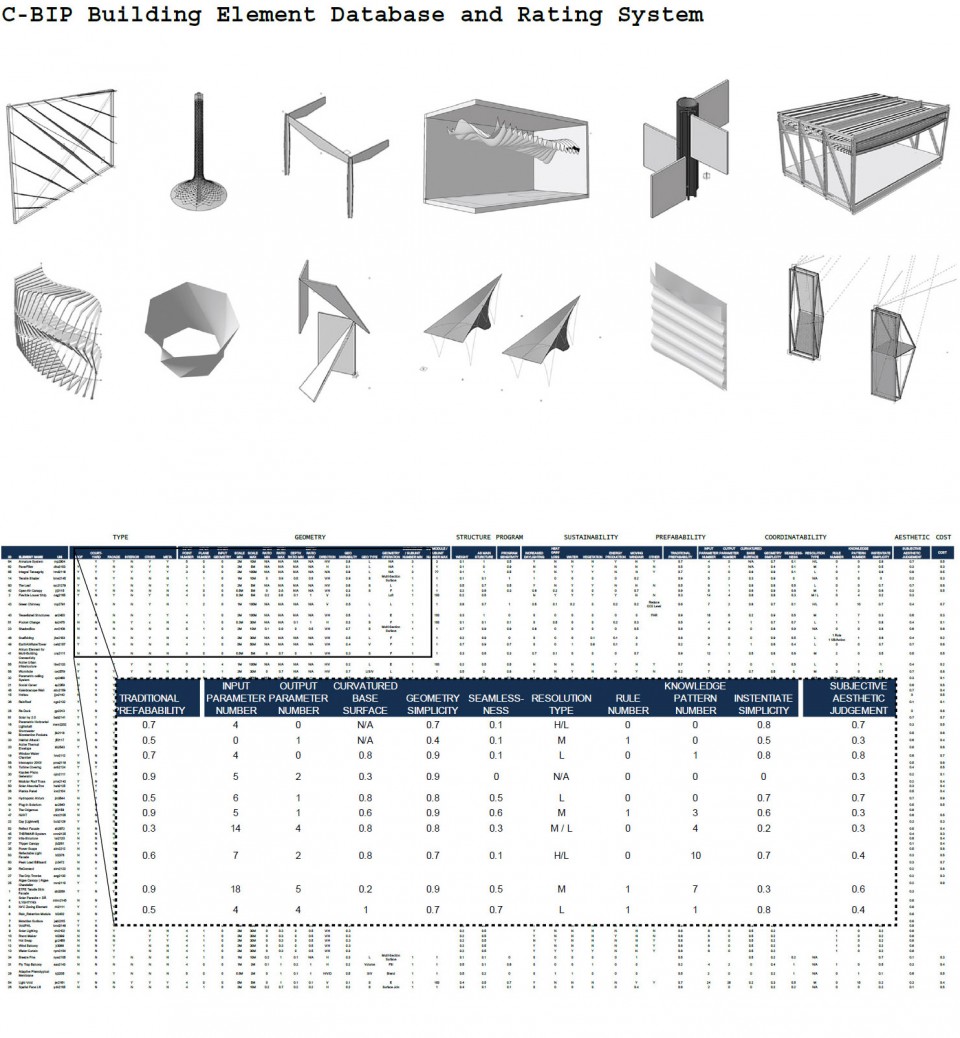
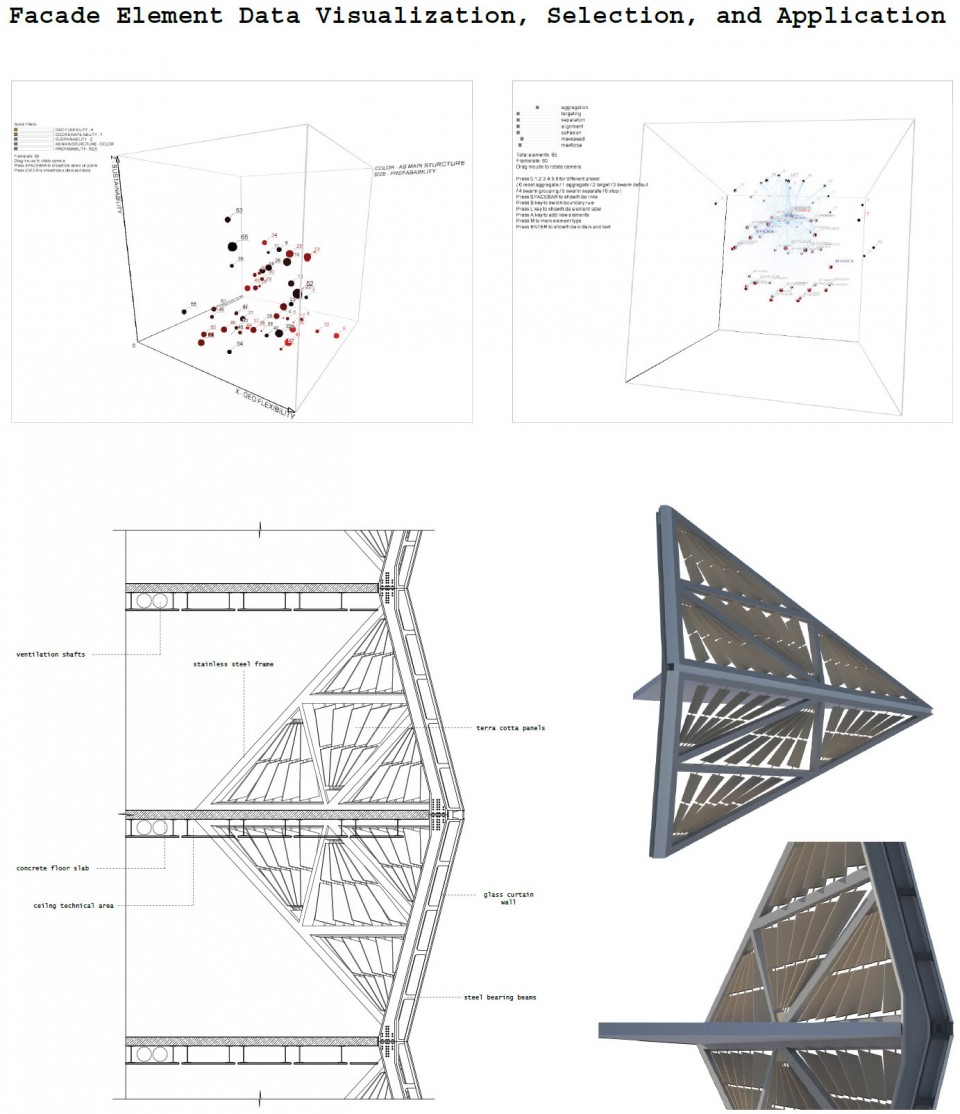
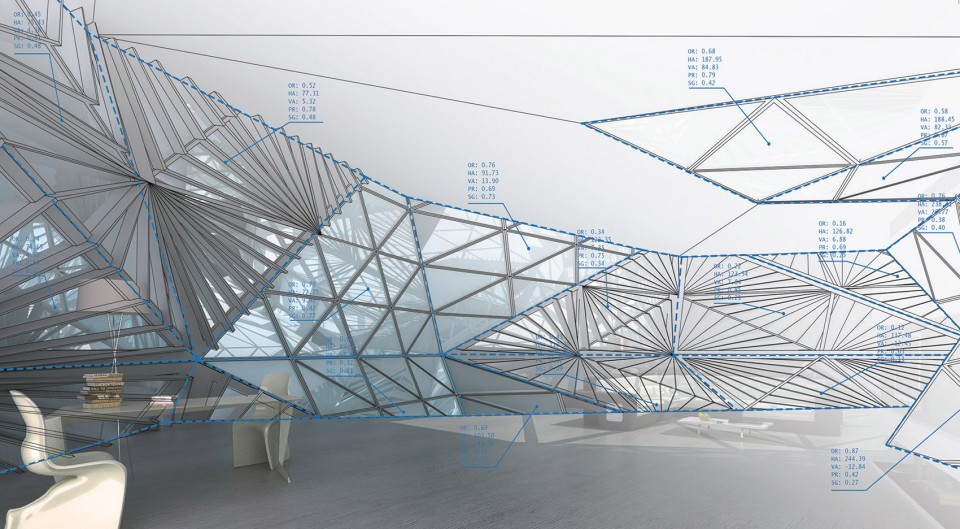
虽然我们得到了在很多方面都很高性能的设计,但结果在审美上却不理想。这让我不禁反思:为什么不好看?因为我们忽略了审美?但如何平衡性能和审美?或是否可能将审美因素也量化纳入到数字化设计的语境和系统中?建筑设计优劣的评价是非常综合的,在相当长的一段时间内,数字化设计可以量化与涵盖的还只是很小的一部分。因此不论是否运用数字化的设计,我们都得先学会成为一个传统意义上好的设计师。
Although we achieved the design option with the optimal performance in each criteria, we are not satisfied with the final design option in terms of aesthetics. This raised a series of important questions: Why it is not beautiful? Did we overlook aesthetics? How to balance performance and aesthetics? Is it possible to quantify aesthetics and bring it into the framework of computational design? We don’t have the answer but what we realize is evaluation of architectural design is very comprehensive. In the foreseeable future, the scope that computational design can quantify and cover is a limit part of the whole. So no meter if we use the computational design tools or not, we firstly need to be a great architect in a traditional sense.
03
高阶数据可视化研究项目
Advanced Data Visualization Project
助研项目,哥伦比亚大学,RA Work @Columbia, 2012.3-9
指导教师/Advisor:Prof. David Benjamin
在哥伦比亚大学学习期间,我参与了由David Benjamin教授带领的ADVP (Advanced Data Visualization Project) 研究项目,其中包含了一系列极具实验性的跨学科研究项目,下面简要介绍四个。
During the study in Columbia University, I was also a research assistant of ADVP (Advanced Data Visualization Project) lead by my Professor David Benjamin. I was involved in a series of radical and inter-disciplinary research projects. Here, I would like to introduce four of them briefly.
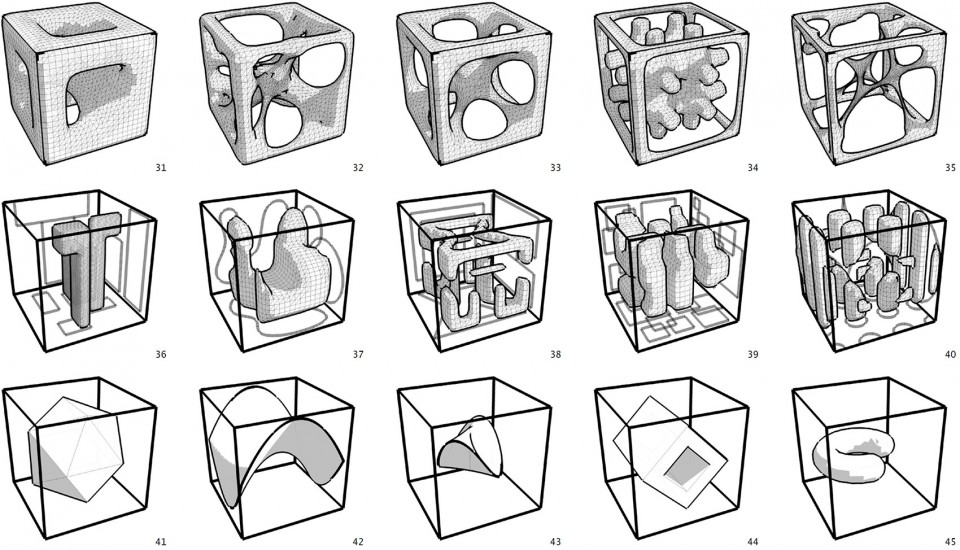
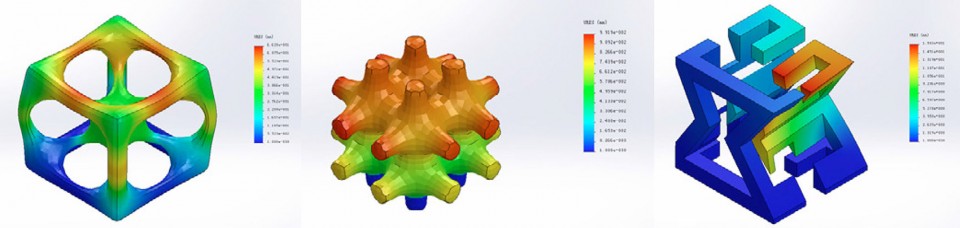
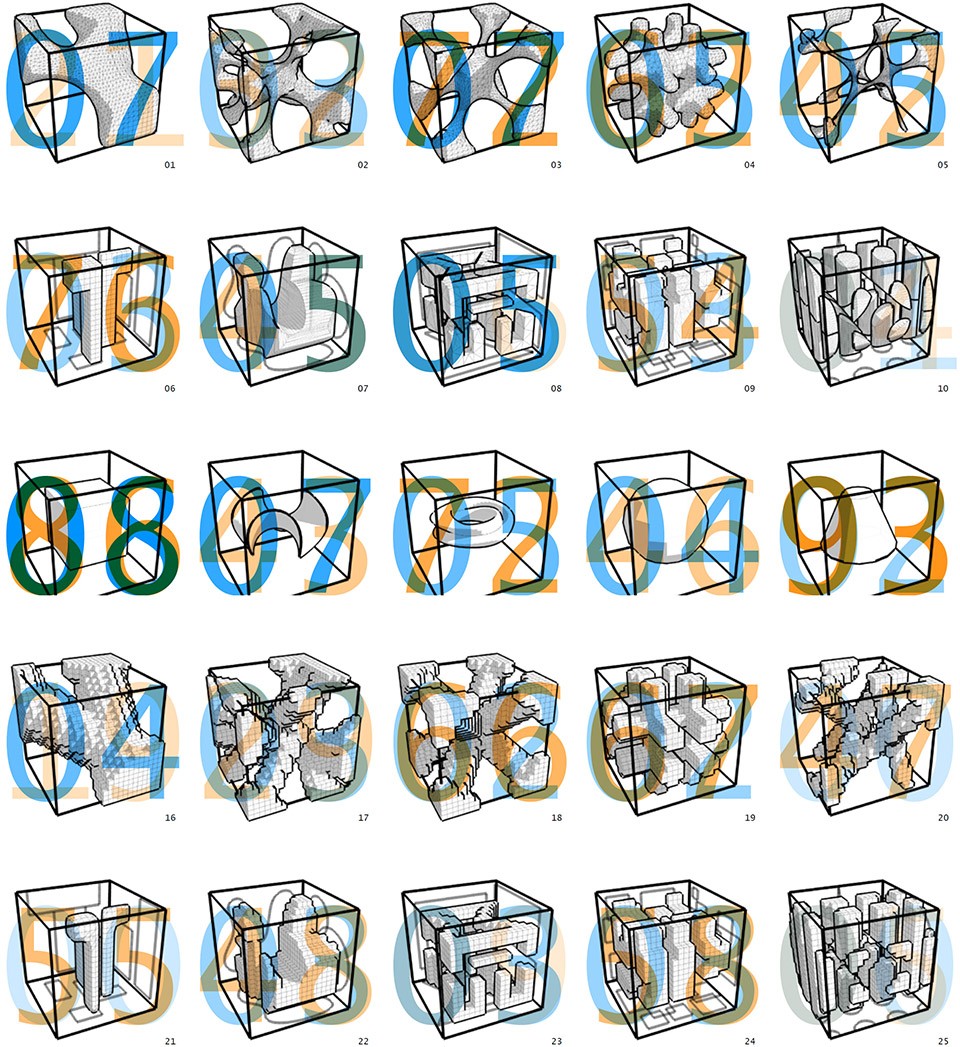
研究项目一:美可以被量化吗?带着这样的问题,我打算做个实验寻找答案,M.O.F.F.(Multi-Objective Form-Finding)研究项目应运而生。我先在三维空间用尽可能多的方法创造了100个形状,并作为问卷发放给100名建筑师朋友,让他们挑选出最喜欢的10个形状。经过每个形状得票数统计,每个形状得到一个关于审美的感性的得分。同时,每个形状也都被输入SolidWorks进行结构稳定性模拟测试,得到一个理性的得分。最后,把这些形状感性(蓝色深为佳)和理性(黄色深为佳)的得分放在一起来得到了一些很有意思的结论:如对称的形状更讨人喜欢;圆润的形状更讨人喜欢;简单的形状比起复杂的形状更讨人喜欢;人的主观审美得分和结构稳定性分析理性得分有惊人的一致性;等等。当然其中也有个别特例,如结构分很高但审美分很低,抑或相反。不论如何,这是一个有着开放性结论的实验,即使如此,还是为我们思考如何将主观的评价标准进行量化并纳入到数字化设计中提供了不错的契机。
Research Project 1: Is it possible to quantify aesthetics? With the question in mind, I decided to seek for the answer with project M.O.F.F (Multi-Objective Form-Finding). Firstly, I created 100 different shapes using as many ways of shape generation as possible. I then send them as a survey to 100 architect friend. Then each of them need pick out 10 of his/her favorites. After statistically count the how many times each shape was selected, I got an aesthetic score for each of the shape. Meanwhile, each geometry was also imported into SolidWorks and simulated in terms of structural stability. This gave each shape a rational score. Finally, I visualize both scores on the shapes, blue as aesthetic score and yellow as rational score, the more saturated the higher score. Put both scores and the shape together we can easily get some interesting conclusions, such as: Symmetrical shapes got more score; Smooth and rounded shapes got more favors; people like simple geometries better than complicated ones; there is a significant match between the aesthetic score to the structure stability, etc. For good or for bad, this was an open-ended experiment, which give as a great opportunity to think about how to quantify subjective values and how to utilize it in computational design.
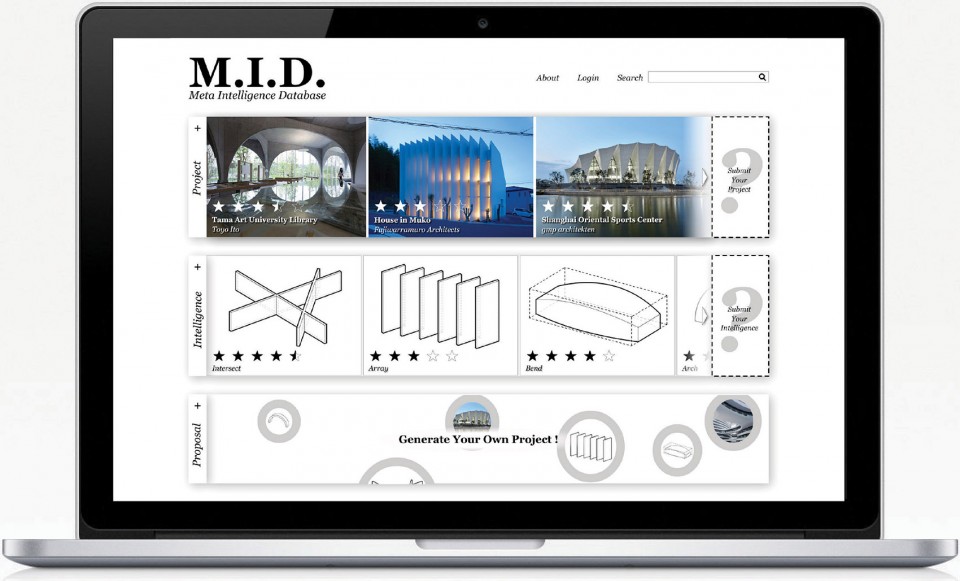
研究项目二:如果大家打开网站www.m-i-d.org,即可以看到另一个探索如何将主观因素纳入到数字环境的实验的概念展示。M.I.D. (Meta Intelligence Database)旨在连接设计师、采集对项目的主观评价、建立建筑设计智慧数据库、并最终提供初期方案建议以启发设计师。
Research Project 2: www.m-i-d.org is alive as another experiment, which explore the potential of quantification and crowd-sourcing of subjective values at scale. M.I.D. (Meta Intelligence Database) connects designers, collect opinions and scores in a project base, establish architectural design intelligence data base, and eventually provide preliminary design proposals which inspire designers as users.
研究项目三:比起工程师,建筑师的知识面更广且乐于探索。这个某商用客机隔墙新结构形式的探索正是这样一个任务,我们需要用全新的方式得到一个质量轻、强度高、振频同步的设计。我提出的方案是模拟鸟类骨骼的仿生结构得到高性能的结构。
Research Project 3: Compare to engineers, architects normally have a broader knowledge horizon and are more willing to explore new territory. The task of this project is exploring new form and structure types to provide a lighter, stronger and vibration synchronized partition wall system in a commercial airplane. My proposal was to mimic the structure of bone of bird, and to generate a novel high-performance structure.
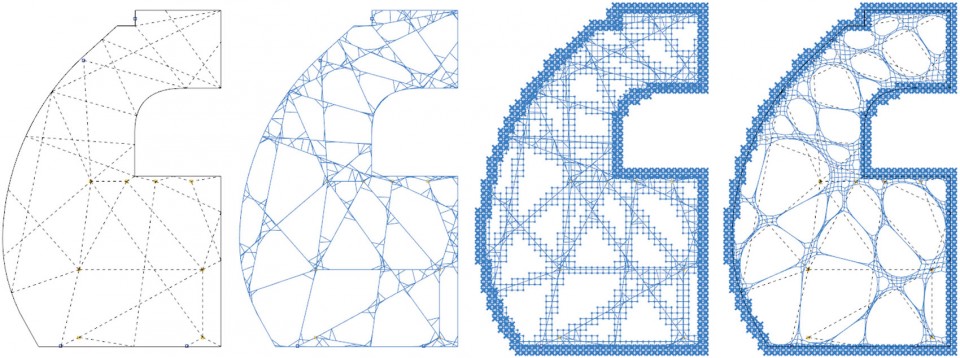
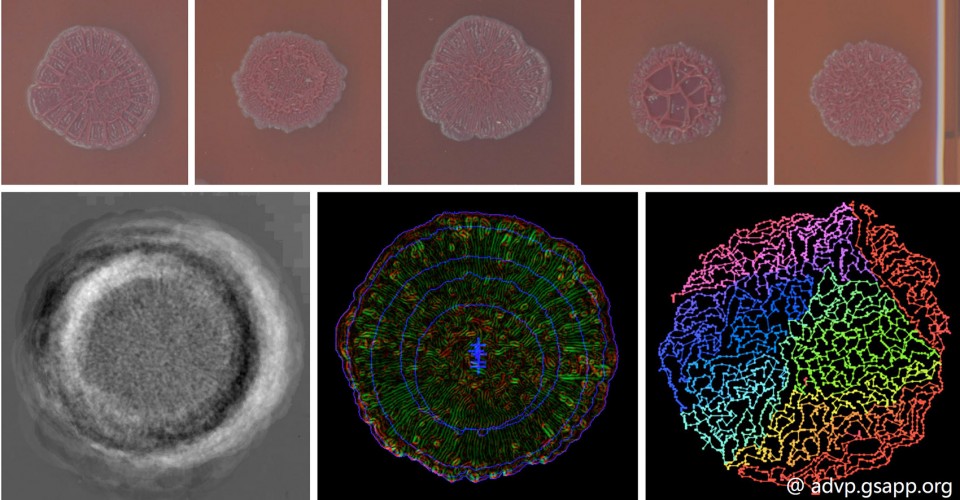
研究项目四:另一个有意思的跨领域合作是哥伦比亚大学建筑规划学院与生物学院的合作,通过计算机视觉与机器学习的运用,建筑师帮助生物学家们根据生长表征自动化分类成千上万被修改了基因的菌群样本。
Research Project 4: This is an inter-disciplinary collaboration between the architecture school and the bio-tech school of Columbia University. We utilized Computer Vision and Machine Learning to help biologists automatically classifying massive amount of genetically modified bacterial samples.
04
上海漕河泾开发园区
Shanghai Caohejing 3-Cubes
在gmp建筑师事务所上海分所就职期间参与设计的项目, 2010.6-2012.5
Professional work at von Gerkan, Marg und Partner Architekten (gmp), Shanghai Office
设计团队/Team: Magdalene Weiss, Yajin Sun, Yi Lin, Yan Zhang, Ming Zhong, Saeed Granfa, Yang Zhang, Yide Liu
设计概念DESIGN CONCEPT
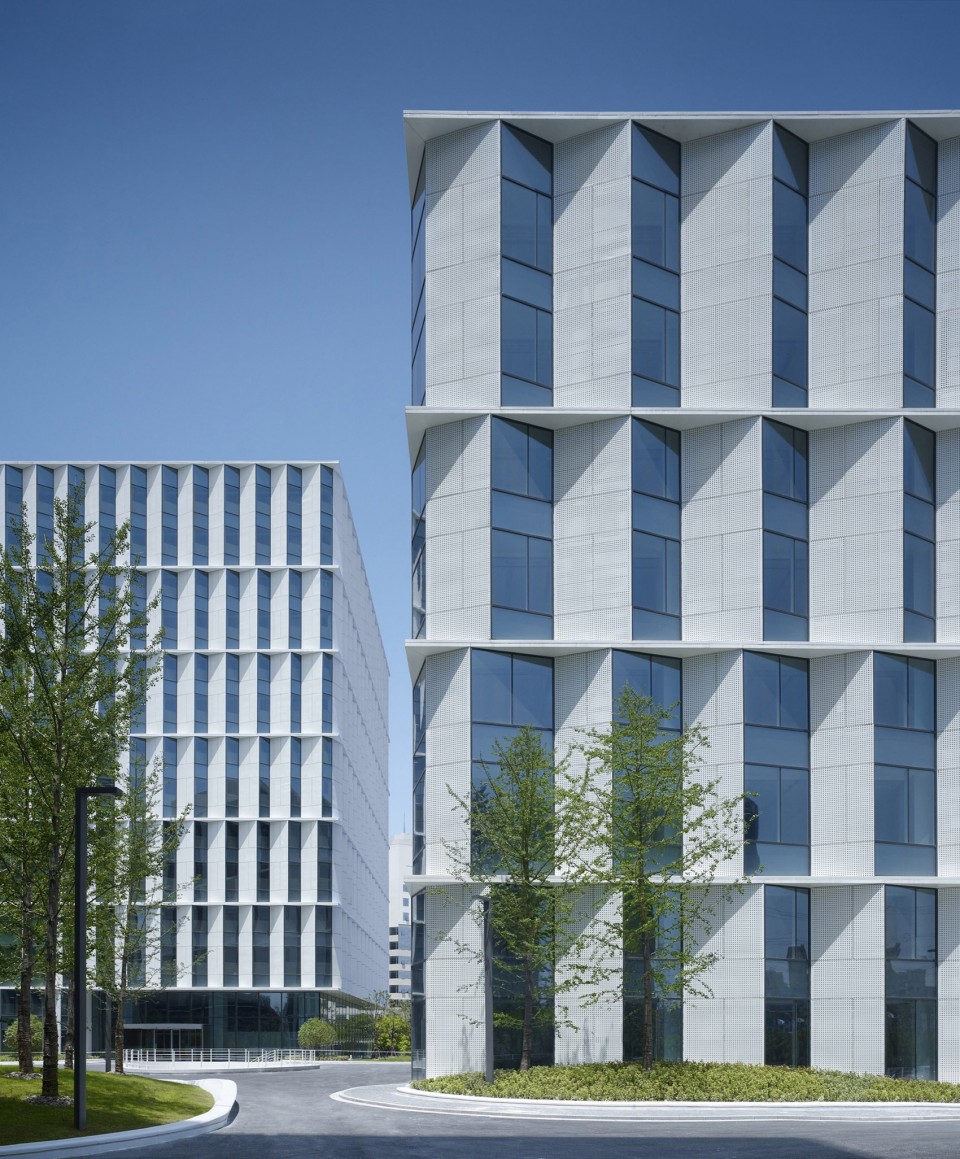
上海漕河泾开发园区是位于虹梅路、田林路交界处、面积为89055平方米的三座办公楼。主要设计语汇是由有机、柔软的总平面设计与三栋刚硬线条的立方体塔楼行程强烈的对比。项目的地下室的中央区域抬高了2.5米,东西两侧的两个下沉广场自然地形成了整个地块的主入口。
Shanghai Caohejing 3-Cubes is a three-office-tower project with total GFA of 89,055 sqm at Hongmei Road, Tianlin Road, Shanghai. The main idea of this project was to form a strong contrast between the soft, organic master plan and the three hard, straight office building cubes. The basement is raised by 2.5 m in the center plaza. Two sunken gardens are generated simultaneously as main entrances in west and south-east part of the site.
gmp Architekten
gmp Architekten
参数化立面系统 PARAMETRIC FACADE SYSTEM
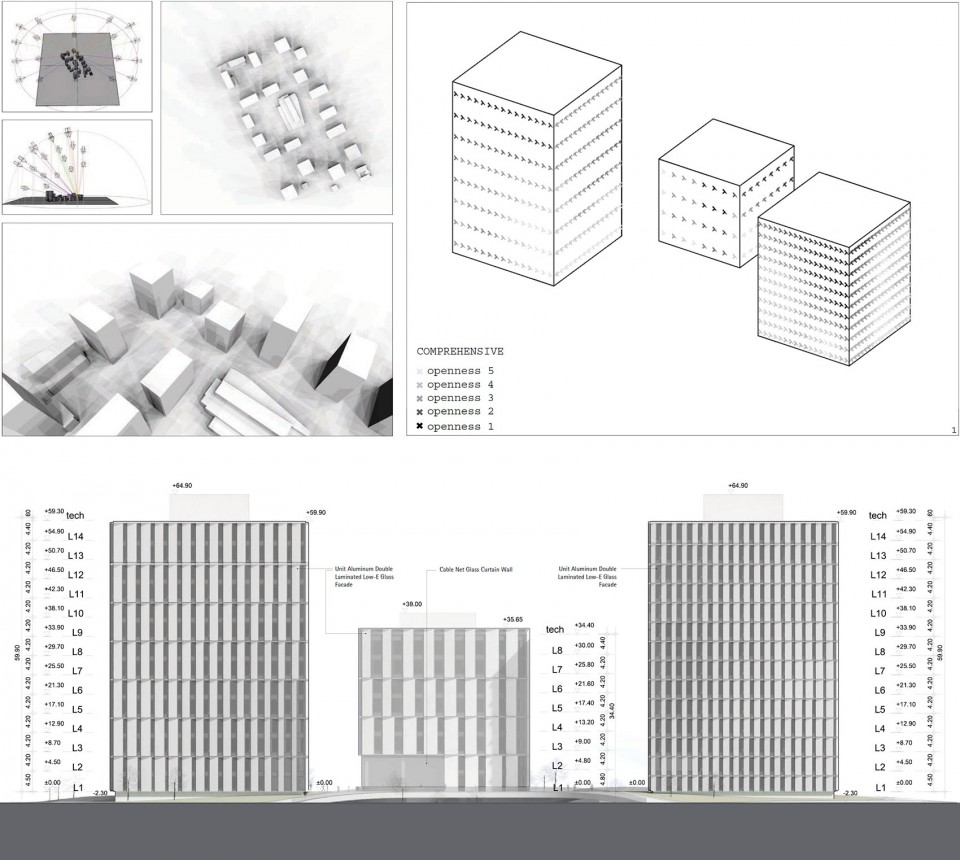
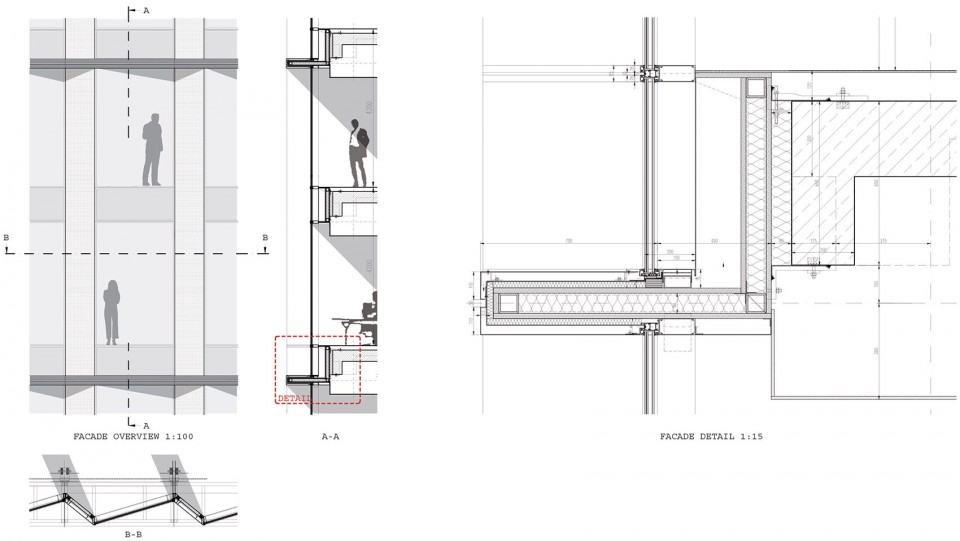
为了最大程度发挥立面上每个位置的景观视野优势、同时最大程度减少能耗,立面不同位置的立面单元根据综合分析结果采取了不同的立面开放度。具体的设计流程如下,先将立面划分成数量有限的单元网格,在每个单元网格中心点分别计算该处的多个指标,包括全年日照阴影、南北朝向、高度、以及该处对于尽管和公共区域的视野开放度。这些单独的影响因素根据重要性加上权重从而得到该处的最终综合评价值,而这个综合评价值会决定该处的立面开放度。
In order to take best use of the view to the landscape and the city context, and reduce the cooling energy cost, the facade unit with variation at their opening rate at different position is one method according to the comprehensive analysis result. Technically, the building surface is divided into finite elements, and evaluated through several single analyses such as full-year sun shadowing, height, south-north direction, landscape and public openness. Then the individual analysis values are combined according to the weight of importance into a comprehensive evaluation value.
gmp Architekten
立面单元建造可行性优化 FACADE UNITS WITH NINE DIFFERENT OPENNESS
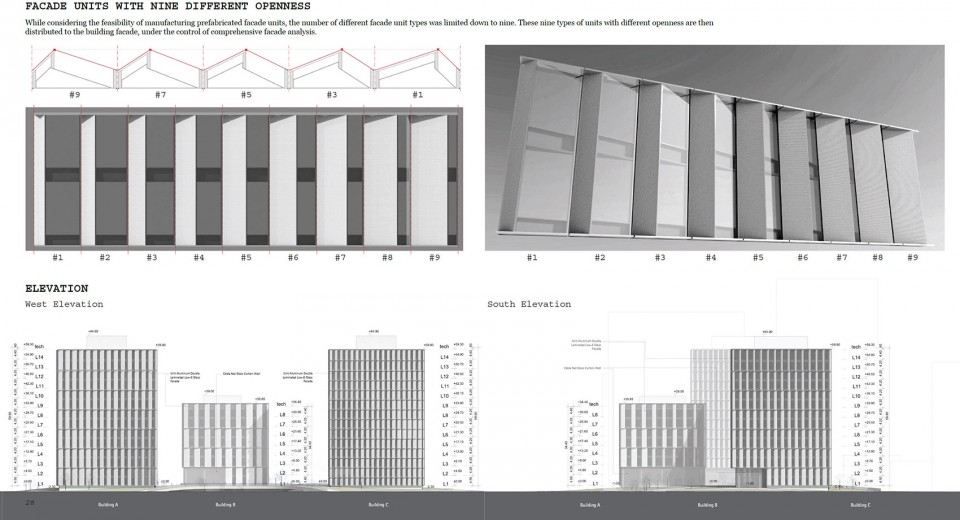
为保证立面单元建造的可行性,立面单元采取了预加工的立面单元,并且把不同立面单元的种类数量控制在9种。这9种不同开放度的立面单元会根据算法和综合评价值被分配到相应立面位置。
While considering the feasibility of manufacturing prefabricated facade units, the number of different facade unit types was limited down to nine. These nine types of units with different openness are then distributed to the building facade, under the control of comprehensive facade analysis.
gmp Architekten
日光炫光反射(光污染)控制 SUN LIGHT REFLECTION (LIGHT POLLUTION) CONTROL
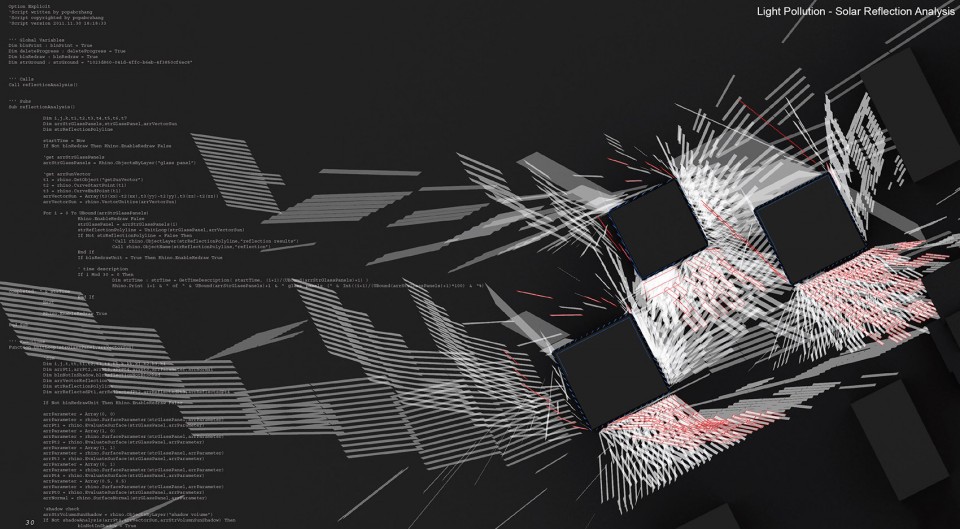
中国建筑环境评审要求设计方提供日光炫光反射的分析图纸以证明该楼立面光污染得到了控制。因为该楼立面的几何特征,手动计算每一块玻璃面的反射工作量大到几乎不可能完成。于是我编写了一个程序将该过程自动化、批量运算所有立面玻璃板块的反射。该分析图显示的是春分早7点到晚7点所有板块阳光反射位置。红色线框显示的是下午2点的阳光反射位置。该分析结果表明,该项目非连续且不同角度的玻璃板块可以有效避免长时间连续炫光的产生。
The Chinese building authorities normally require the analysis of sun light reflection for facade approval. Because of the feature of this project, there is difficulty to analysis over 1500 units in different angles manually. Thus I wrote a script to analysis on multiple units. The analysis illustrates the sun light reflection position from 7:00 a.m. to 7:00 p.m. on vernal Equinox. And the red drawings on ground is the outline of reflection at 14:00 p.m. The result shows that the continuous reflection of sun light is efficient avoid because the facade glass panels are turning from unit to unit.
gmp Architekten
gmp Architekten
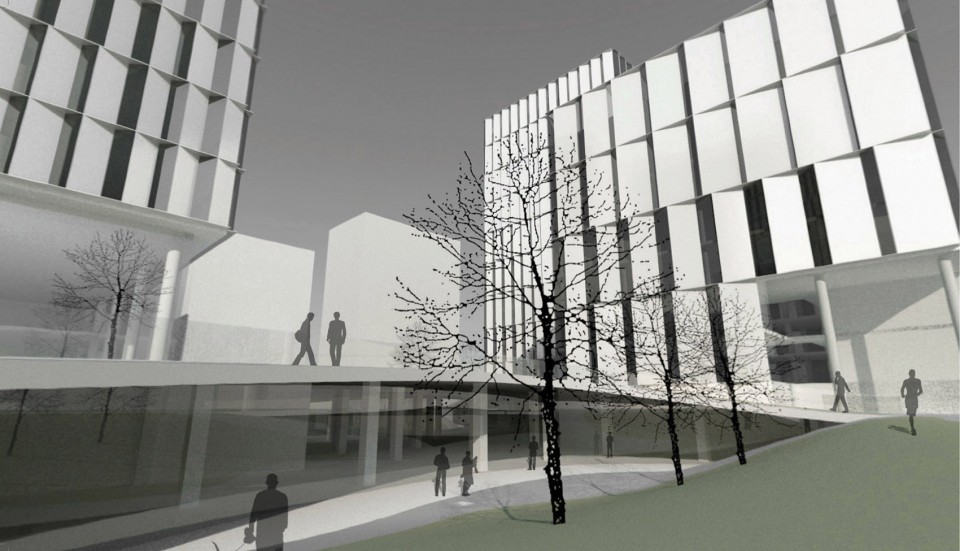
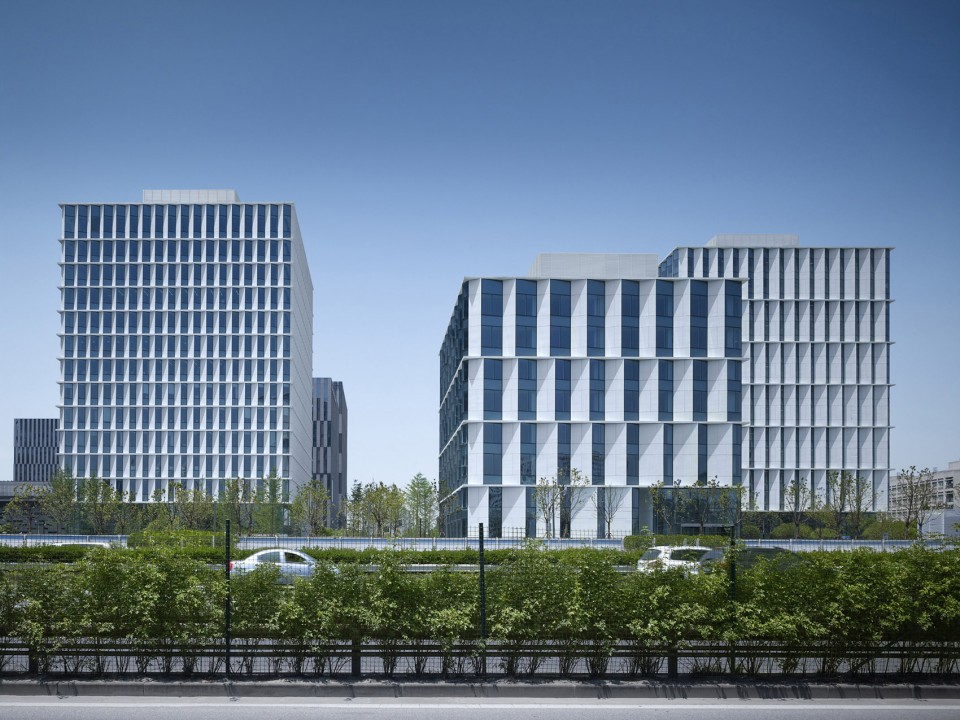
值得一提的是,gmp每个项目的完成度都非常的高,建成作品的照片和渲染图无异。要做到这一点,除了对设计各环节的坚持、对施工合作的监管,还需要对项目是否可行的经验。
It is worth to mention that, all the project design by gmp resulted great delivery. Sometimes it is even hard to tell a photograph of a constructed project from a rendering image. To make this happen, it not only requires the design teams’ insist on the design, the coordination and supervisory of the construction, but also the sense of if a design is feasible.
gmp Architekten
本项目所有图片版权:冯格康,玛格及合伙人联合建筑师事务所
Copyright of all the pictures in this project: gmp Architekten von Gerkon, Marg und Partner
05
上海东方体育中心
Shanghai Oriental Sports Center
在gmp建筑师事务所上海分所就职期间参与设计的项目, 2008.9-2010.12
Professional work at von Gerkan, Marg und Partner Architekten (gmp), Shanghai Office
设计团队/Team: Meinhard von Gerkan and Nikolaus Goetze with Magdalene Weiss, Ying Chen, Jörn Ortmann, Alexander Schober, Ilse Gull, Yi Lin, Yan Zhang, Yunkai Zhou, Miao Lü, Chen Fu, Rui Kong, Cha Lü, Löser Katrin, Yunping Ren, Lüji Yan, Zhan Jin, Hua Fang, Martin Friedrich, Nina Svensson, Jinghai Tian, Blasko Jan, Honghao Zhu, Gaoyang Sun
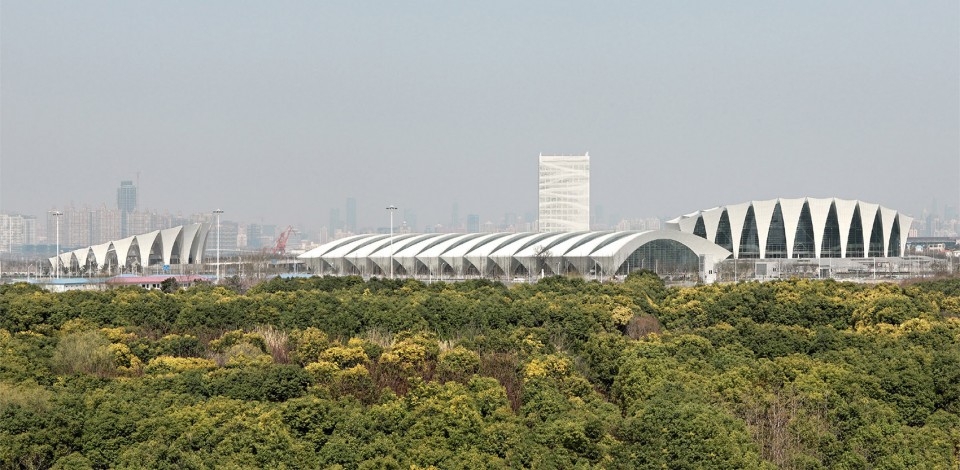
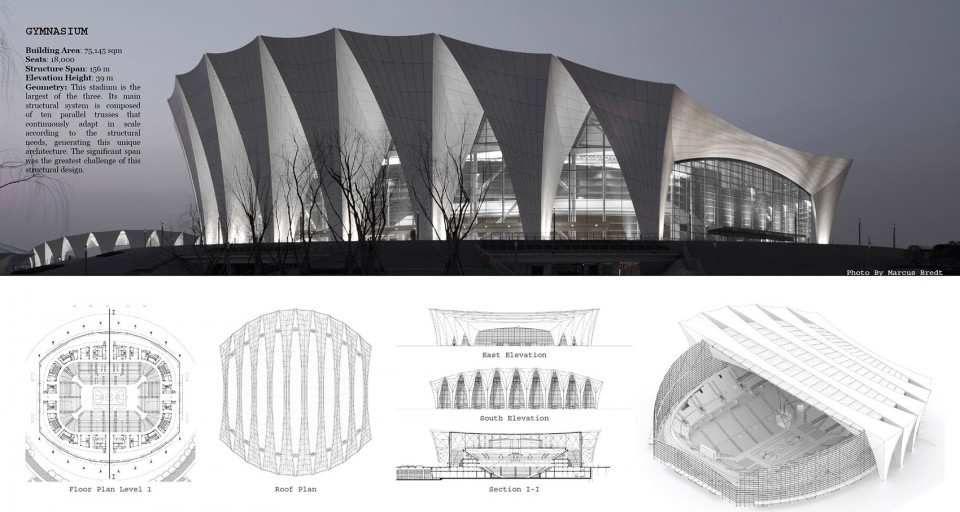
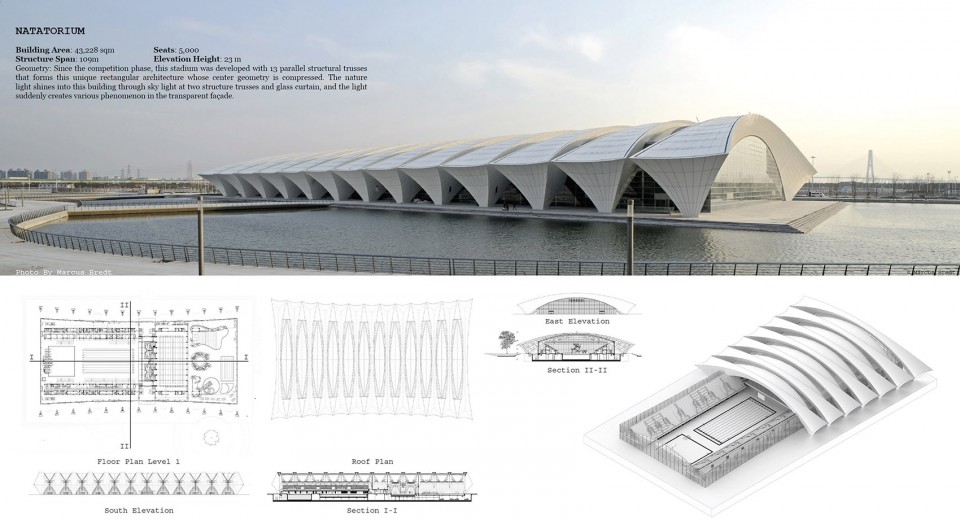
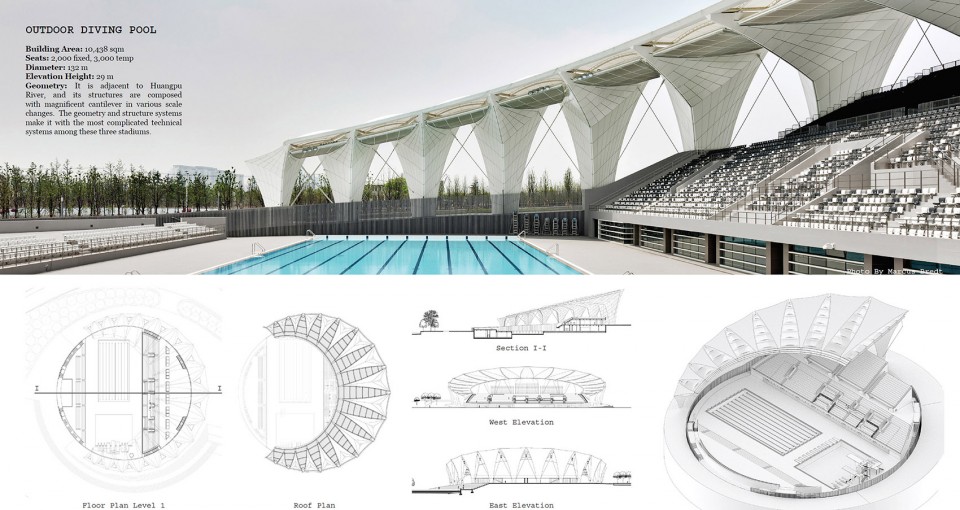
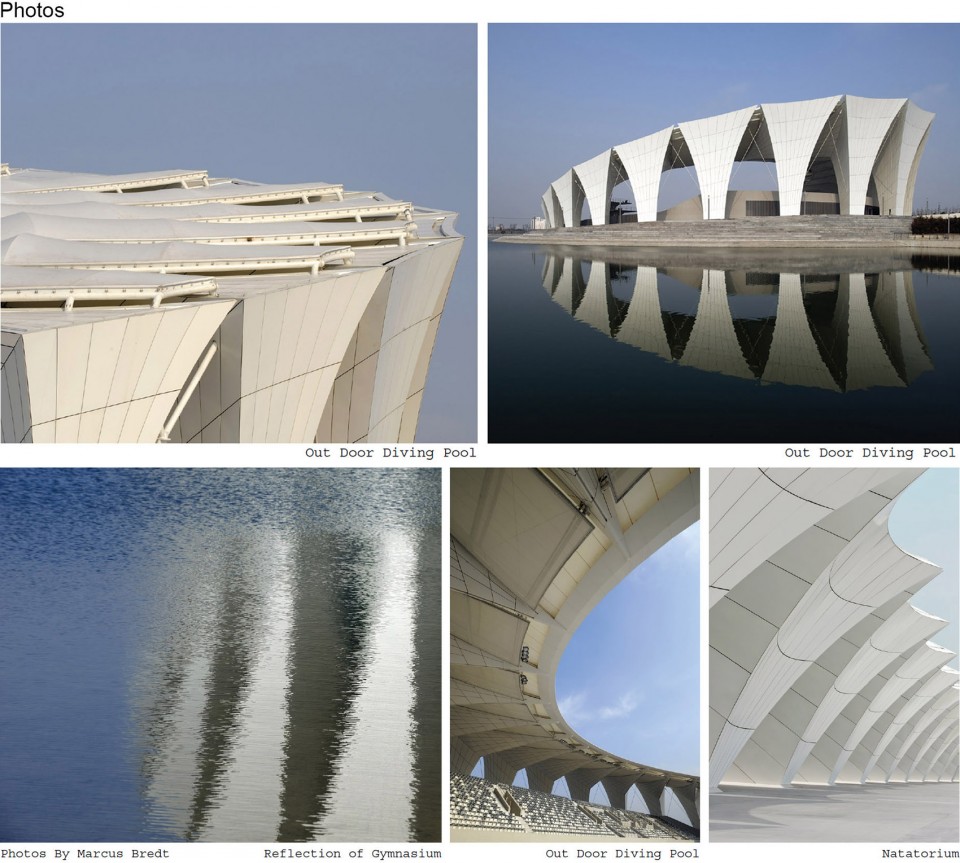
同济本科刚毕业的我有幸在gmp参与了上海东方体育中心从竞赛方案到现场协调的整个设计过程,并独自负责完成了其屋面与幕墙的参数化模型。上海东方体育中心位于浦东卢浦大桥附近,包括三个体育馆和一栋媒体中心办公楼,可以承办各类国际标准的体育赛事。2011年向公众开放,成为世界游泳竞标赛的主办场馆。
Right after I graduated from Tongji University with a Bachelor of Architecture degree, I luckily got this great opportunity to participate in the design of Shanghai Oriental Sports Center. I was involved with the whole design process of the project from concept competition all the way to construction administration. And I was the one who took for responsibility of the parametric model of the roof and façade systems. Shanghai Oriental Sports Center is located near by the Lu Pu Bridge. It is composed by three stadiums and one office tower which is the press center. It could hold all kinds of international sports affairs. Opened to public in 2011, Shanghai Oriental Sports Center was the host for FINA 2011, the World Swimming Championship.
gmp Architekten
gmp Architekten
gmp Architekten
gmp Architekten
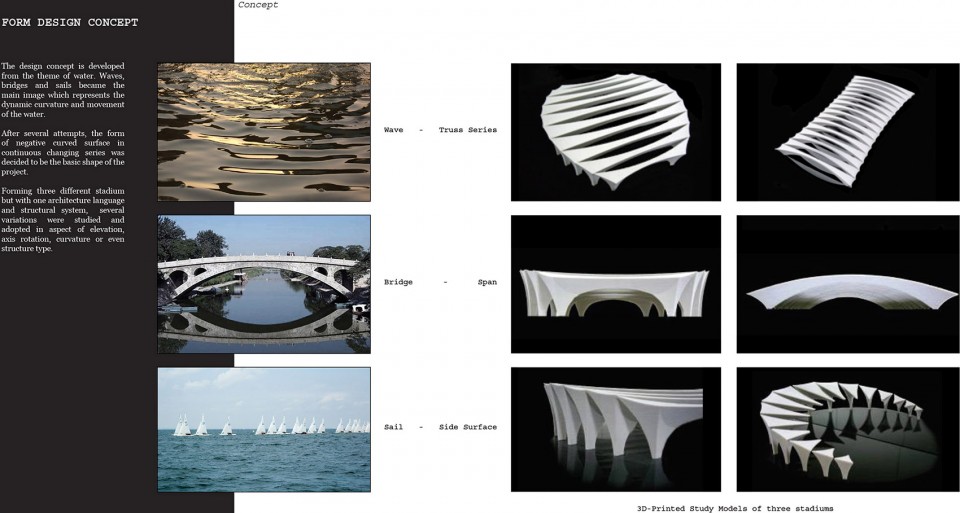
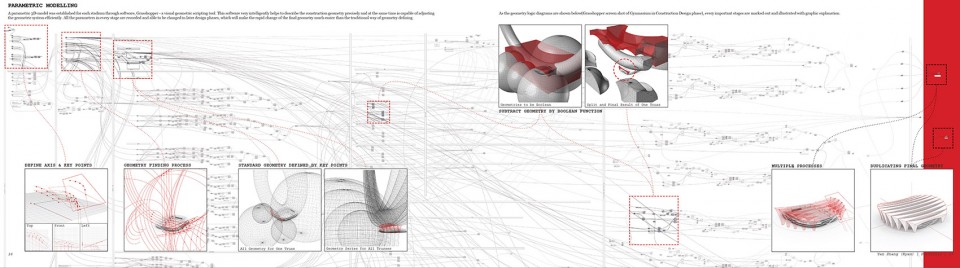
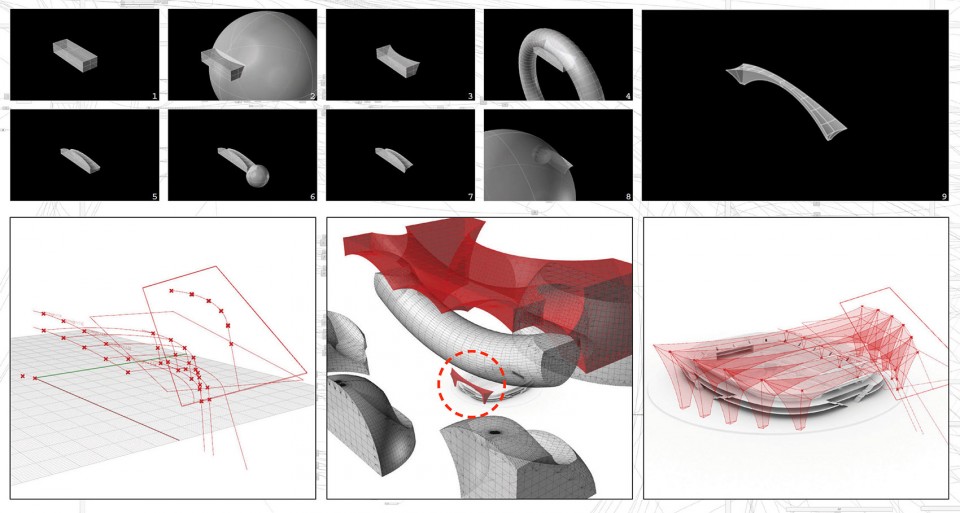
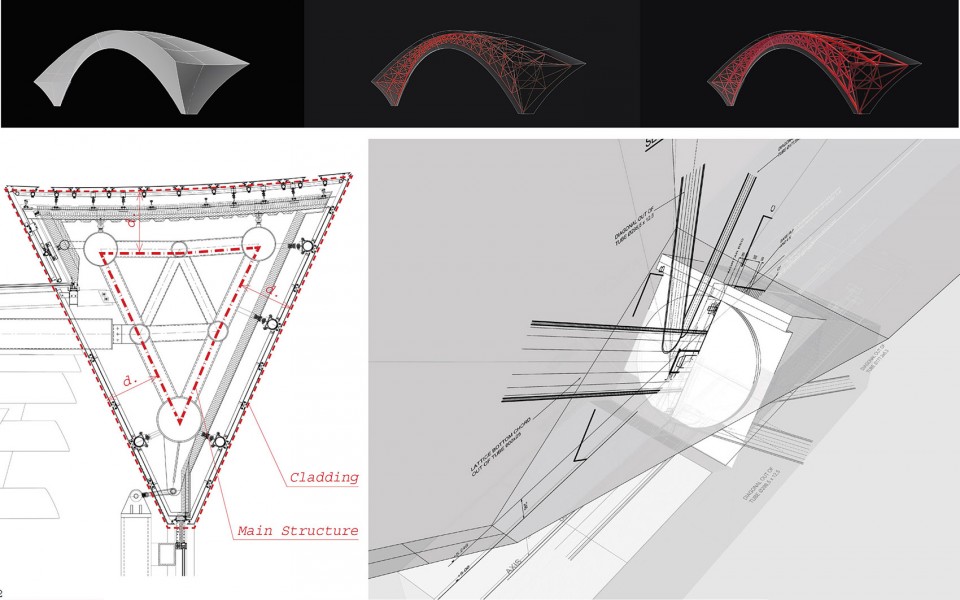
项目的数字化设计主要运用在于屋面桁架及幕墙系统的找形和施工合理化。在竞赛阶段,由于是空间曲线放样的自由曲面,每块幕墙面板都需要不同的双曲面成型模具,而模具的造价是面板材料的数倍,9900多块不同的曲面模板让项目的施工成为不可能完成的任务。于是我们在Rhino Grasshopper里建立了参数化模型,通过精确位置控制的标准几何体(球或圆管)的布尔相减操作切出曲面形态。这样同一个大面上的板块由于都是同一个球面的一部分,曲率半径相同,可以用同一个模具加工。最后9900的模具数量降到了40个,让项目曲面的实现成为了可能。
Computational design was used on the form-finding and construction optimizing of the roof space truss and façade systems. In Concept Design phase, the modelling method of the form is through free double-curvature surfaces. If we do not optimize the form, each façade panel is a unique shape with unique curvature. We will need 9,900 unique steel molds to manufacture all the panels, which makes the project infeasible both in terms of budget and schedule. So we established a parametric model in Rhino Grasshopper in Construction Design phase. The final geometry of the stadiums is result of Boolean Difference of multiple standard geometry, which has fixed curvature, such as spheres or tubes. Such method of geometry description will ensure most panels share the same curvature. So it can dramatically reduce mold number (from 9,900 to 40), thus make the construction of this project feasible.
gmp Architekten
gmp Architekten
gmp Architekten
gmp Architekten
和结构、幕墙、水暖等各顾问的协调会带来对模型不计其数的修改,传统手动建模的方式每次修改耗时数天,而参数化模型的建立同样让这个过程缩短至几分钟。从上海东方体育中心项目的数字化设计可以看出,数字化设计不一定是仅仅停留在某种表皮或设计风格的探索,而完全可以从设计的合理性和可实施性出发为设计、为项目创造价值。
It was necessary to consult back and forth with the structural engineer on questions related to steel structure axis, facade cladding substructure thickness or weather concrete bracing platform could be fit in to the geometry. The traditional method of doing the 3D model is modelling manually, which could take several days to edit once. With the parametric model, we could adjust the cladding geometry instantly and visually, which takes only minutes. From the computational design of Shanghai Oriental Sports Center I learned that computational design could be way beyond the exploration of the “skin” or the design style. It could create more value to the project if we utilize it from a rational prospective, considering performance and feasibility.
gmp Architekten
本项目所有图片版权:冯格康,玛格及合伙人联合建筑师事务所
Copyright of all the pictures in this project: gmp Architekten von Gerkon, Marg und Partner
06
以色列伯莎勒尔艺术学院
BEZALEL ACADEMY OF ARTS AND DESIGN, JERUSALEM
建筑学学士毕业设计及论文,同济大学建筑学院
Undergrad Thesis @Tongji University, CAUP, 2008.6
指导教师/Advisor:Prof. Yongliang Shi
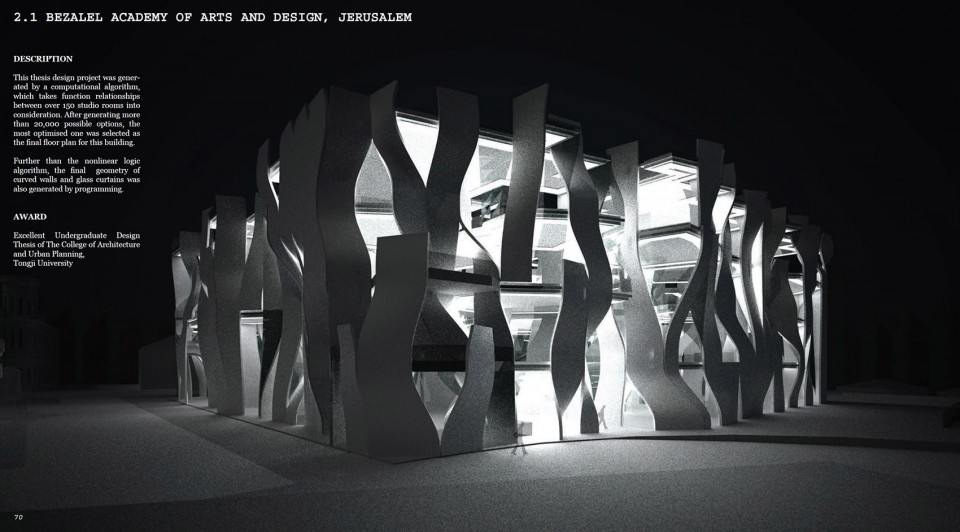
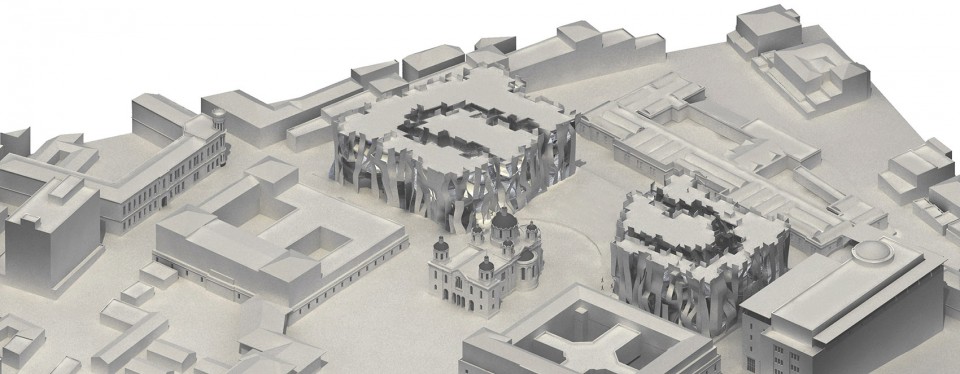
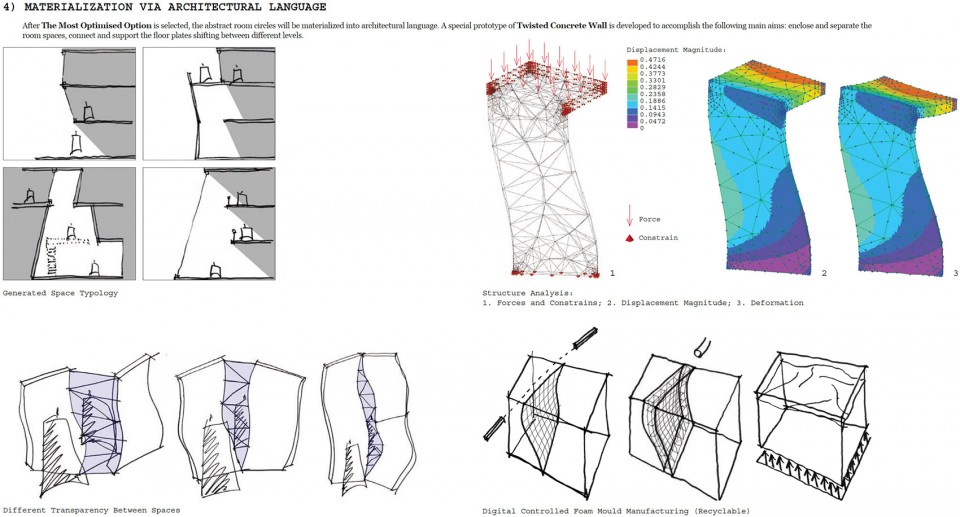
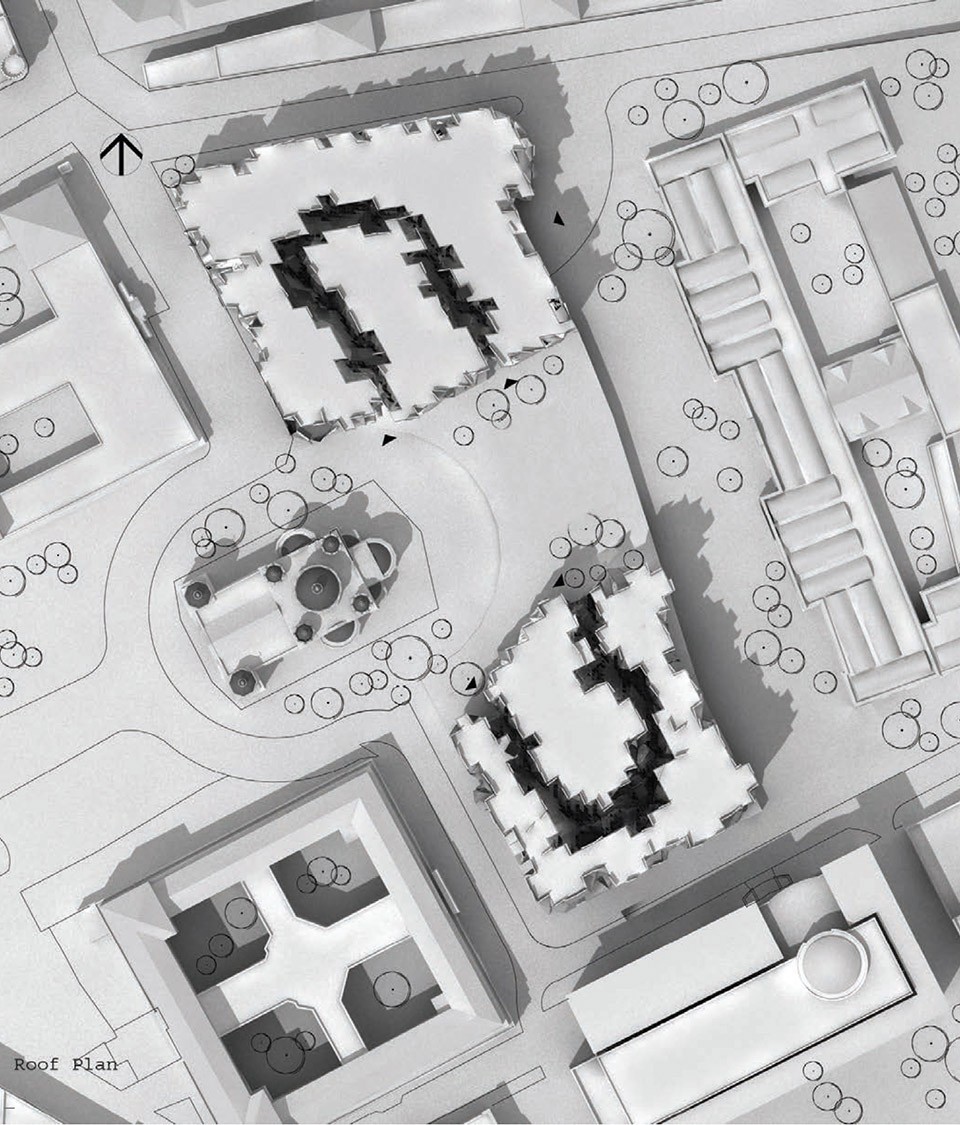
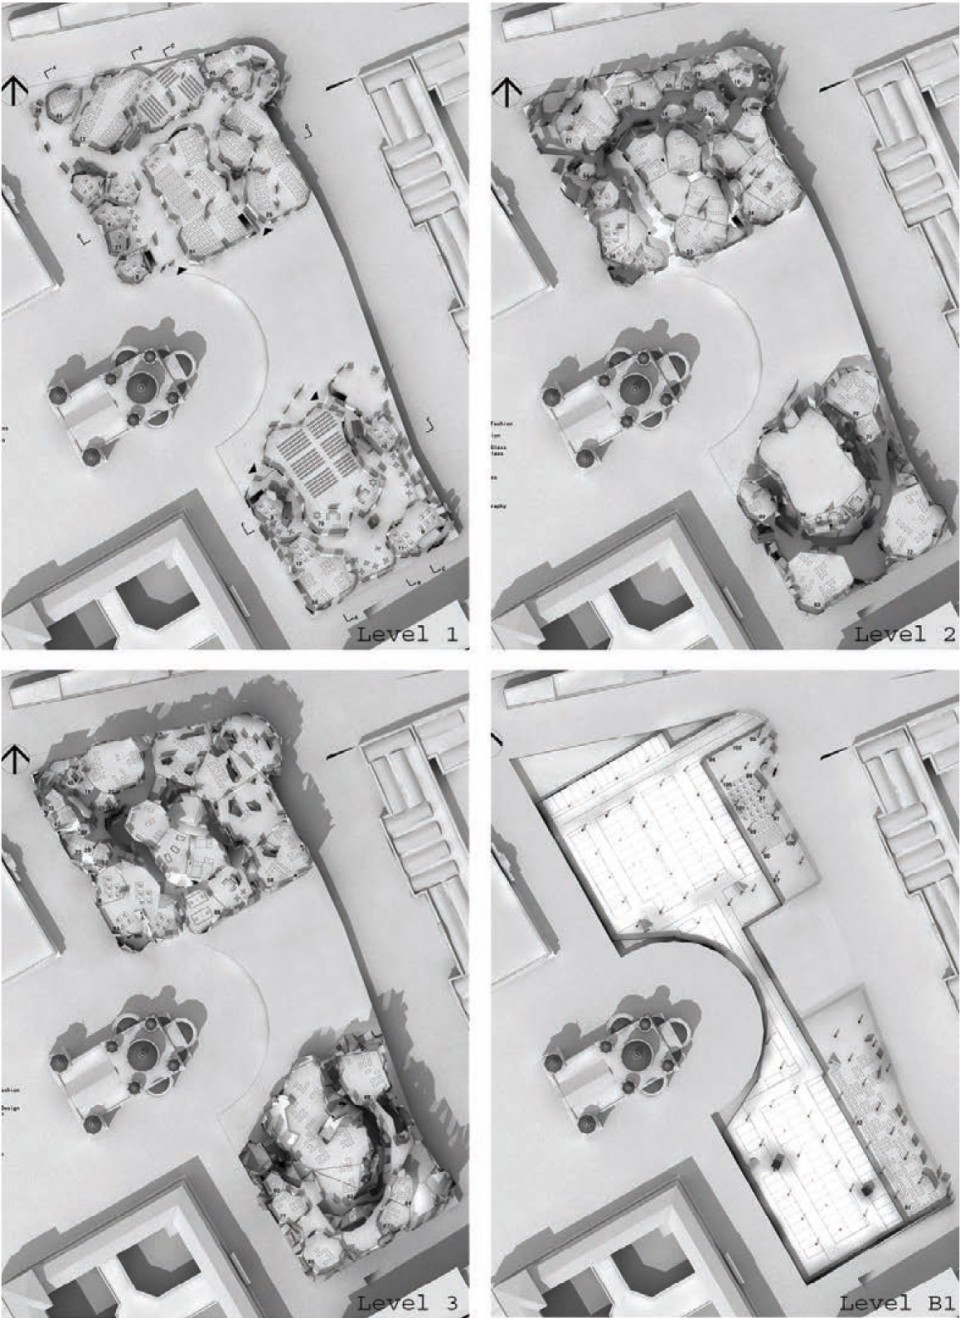
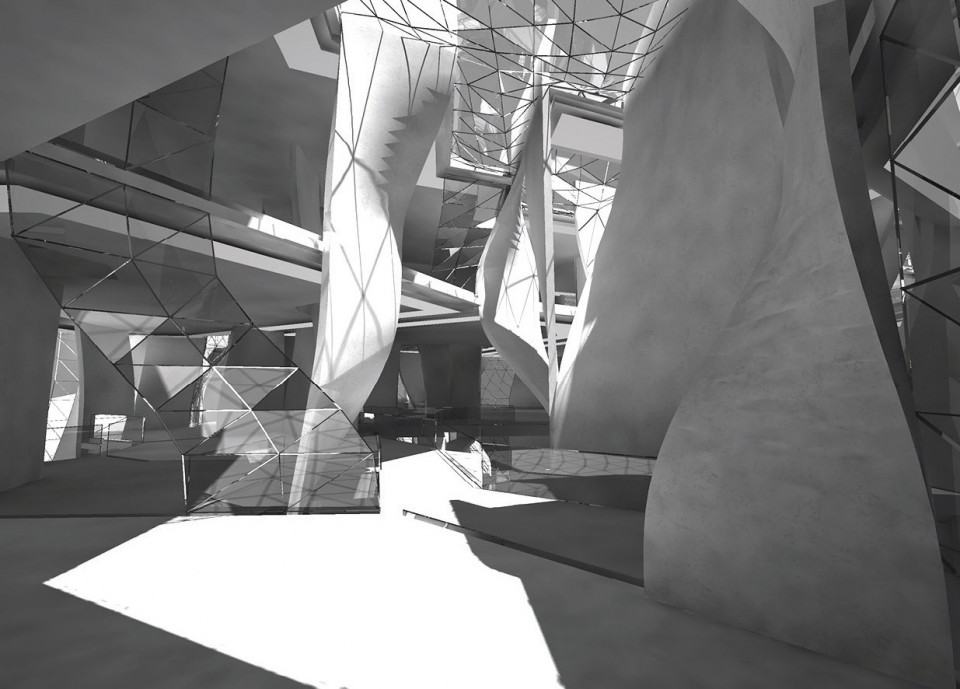
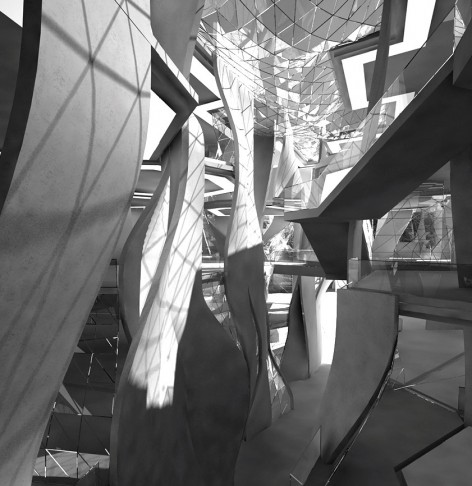
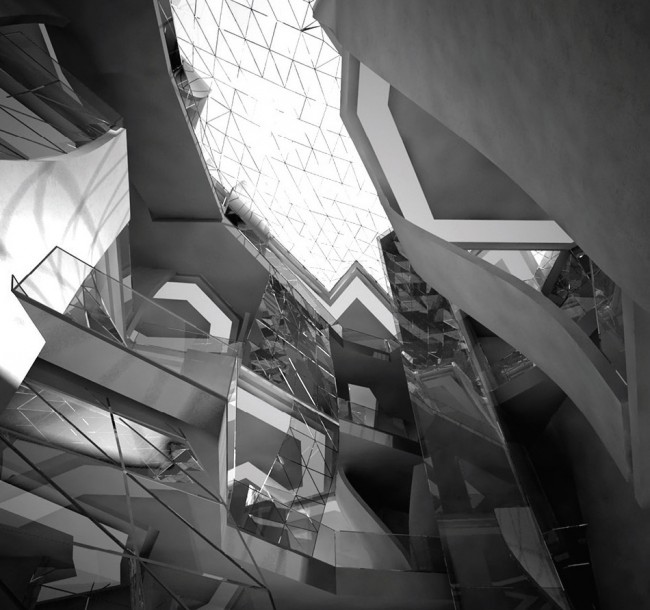
该毕业设计项目是我第一次尝试使用算法生成建筑设计,该算法优化了伯莎勒尔设计学院所要求的多达150工作室和功能房间的相互联系。历经20000多个可能方案的比选,最优的平面排布被选为最终设计方案的基础平面。除了非线性算法生成平面布局以外,该项目的曲线墙面和玻璃幕墙的几何找形也是由程序生成的。该毕业设计及论文被评为同济大学建筑城市规划学院优秀毕业设计。
This thesis design project was generated by a computational algorithm, which takes function relationships between over 150 studio rooms into consideration. After generating more than 20,000 possible options, the most optimized one was selected as the final floor plan for this building. Further than the nonlinear logic algorithm, the final geometry of curved walls and glass curtains was also generated by programming. The thesis was awarded Excellent Undergraduate Design Thesis of The College of Architecture and Urban Planning, Tongji University.
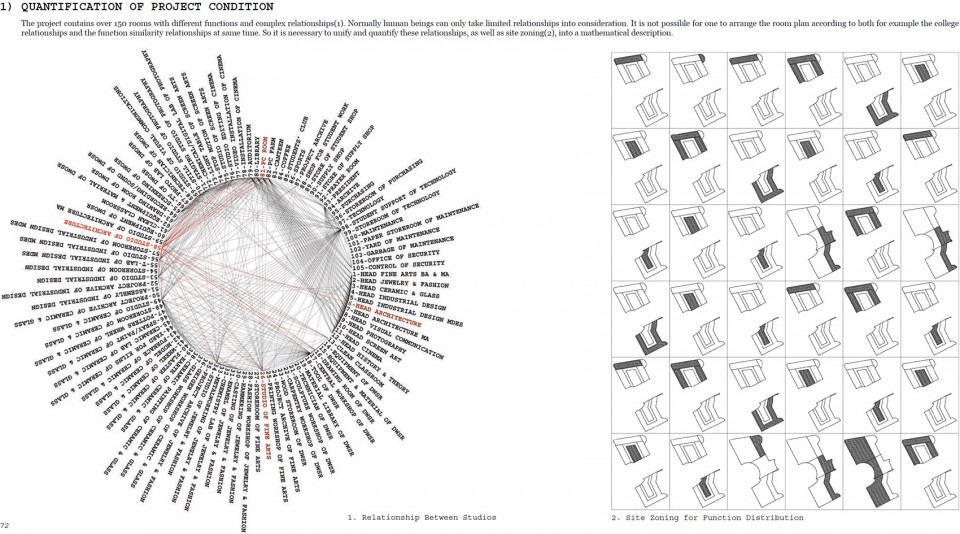
该项目比较特殊的一点是它有150多个不同功能的空间,并且这些空间之间存在着复杂的相互关联。我们人脑通常无法同时处理不同类型的空间联系,例如我们不是拿这些房间按学院分布、就是按共享性分布,但很难全面地同时考虑多种不同类型的联系,因为这是一个非线性求解问题。为了解决这个非线性问题,我将这些不同类型的联系用数学描述的方式统一定量分析。
The project contains over 150 rooms with different functions and complex relationships. Normally human beings can only take limited relationships into consideration. It is not possible for one to arrange the room plan according to both for example the college relationships and the function similarity relationships at same time. So it is necessary to unify and quantify these relationships, as well as site zoning, into a mathematical description.
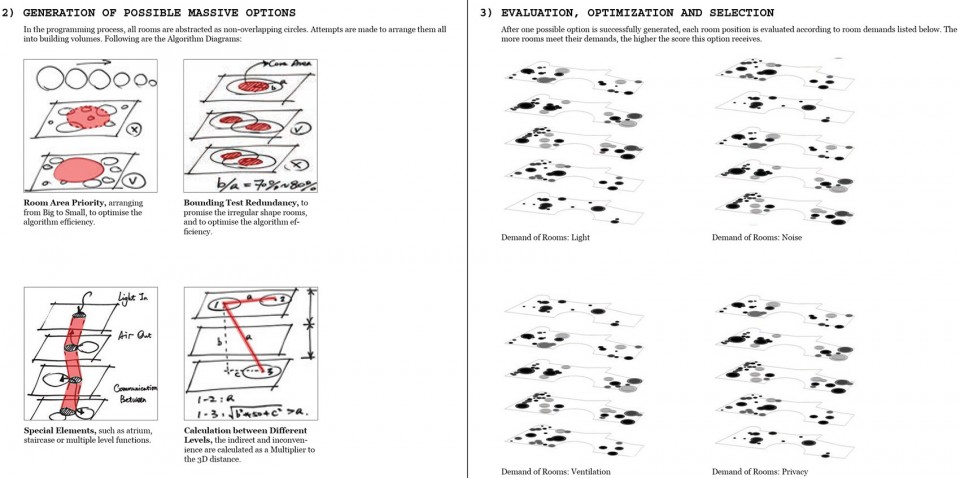
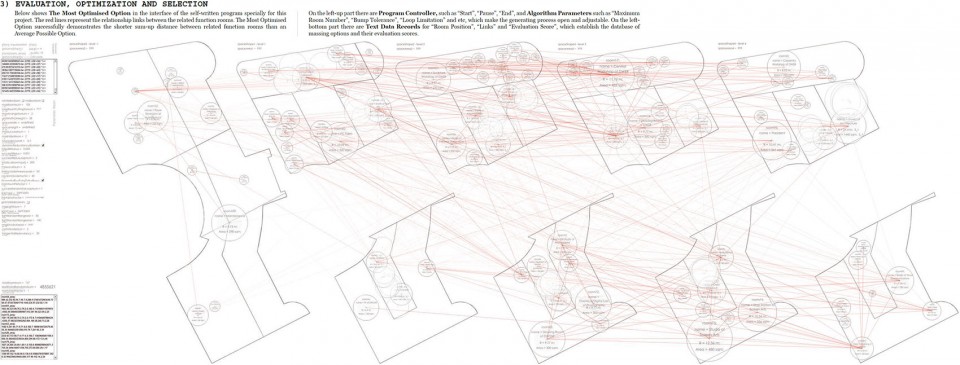
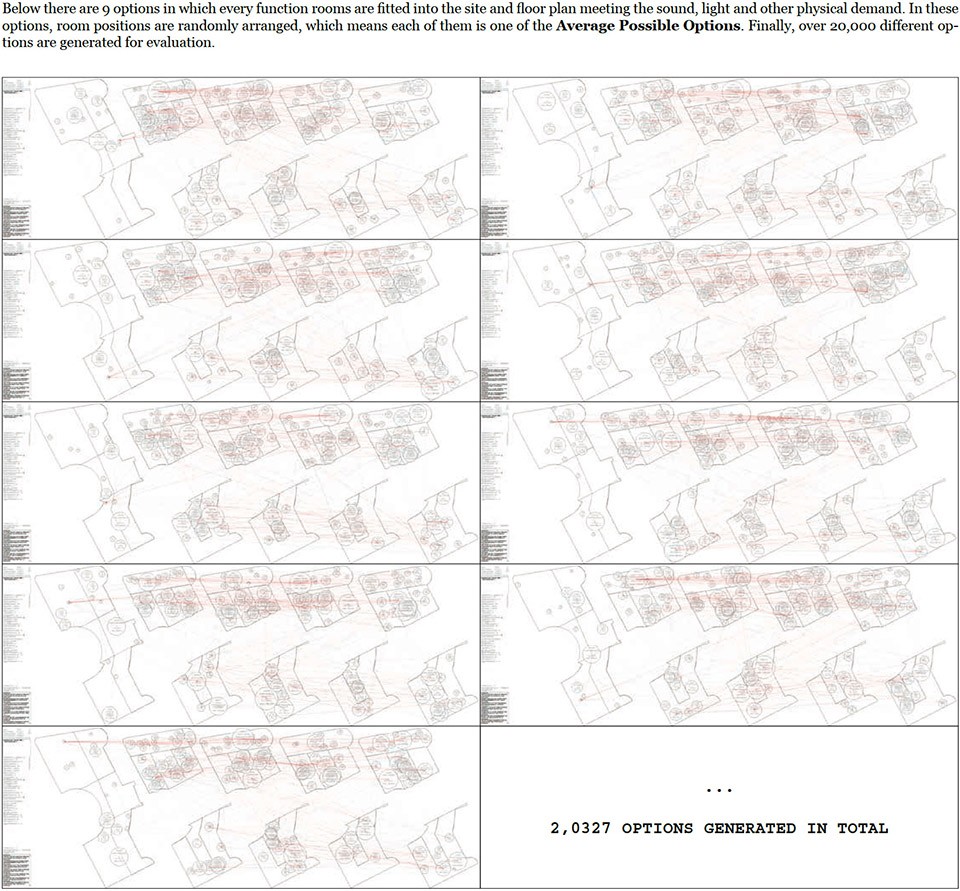
当一个可能的布局被生成,每个房间和与其有联系的房空间之间的距离将被记录下来,这些距离的总和决定了这个可能的平面布局方案的优劣,距离总和越小代表有联系的不同空间联系越紧密、得分越高,反之则越松散、得分越低。最终,整个过程生成比较了两万多个可能的排布方案,结果是,有最高得分的布局中,显而易见地,功能空间之间的联系要比平均方案(随机排布的方案)紧密地多。
After one possible option is successfully generated, each room position is evaluated according to room demands listed below. The more rooms meet their demands, the higher the score this option receives. The Most Optimized Option successfully demonstrates the shorter sum-up distance between related function rooms than an Average Possible Option. In these options, room positions are randomly arranged, which means each of them is one of the Average Possible Options. Finally, over 20,000 different options are generated for evaluation.
When: 2012.5.23 to present
Where: New York City / Cambridge, MA, U.S.
Name: Yan Zhang 张砚
From:Shanghai, China
School: MIT Media Lab, SOM New York
Contact: popabczhang@gmail.com








启发
最后那么以色列的艺术学院的数据分析用的什么软件啊,求告知啊!
膜拜
这些项目都好有趣啊!
怎么这么多厉害的师兄我竟不知道。