来自Frits van Dongen对gooood的分享. Appreciation towards Frits van Dongen for providing the following description:

这片容纳了1500户家庭的住宅区位于首尔城南江南地区的丘陵地带。这个面积高达18万平米的居住建筑项目于2010年4月由韩国土地与住宅管理局(KLHC)发起,KLHC希望借由这个项目,为韩国的低收入群体打造一个全新的保障住房模式。
In the hills of the Gangnam district south of the city centre of Seoul is a residential area of 1500 households realized. The initiative for the housing complex of 180.000m2 was launched by the Korea Land and Housing Corporation (KLHC) in April 2010. The objective of the KLHC was providing affordable public housing for low income families with the focus on providing a new public housing prototype in Korea.

▽ 坐落于起伏的山地之间的建筑群,birdview
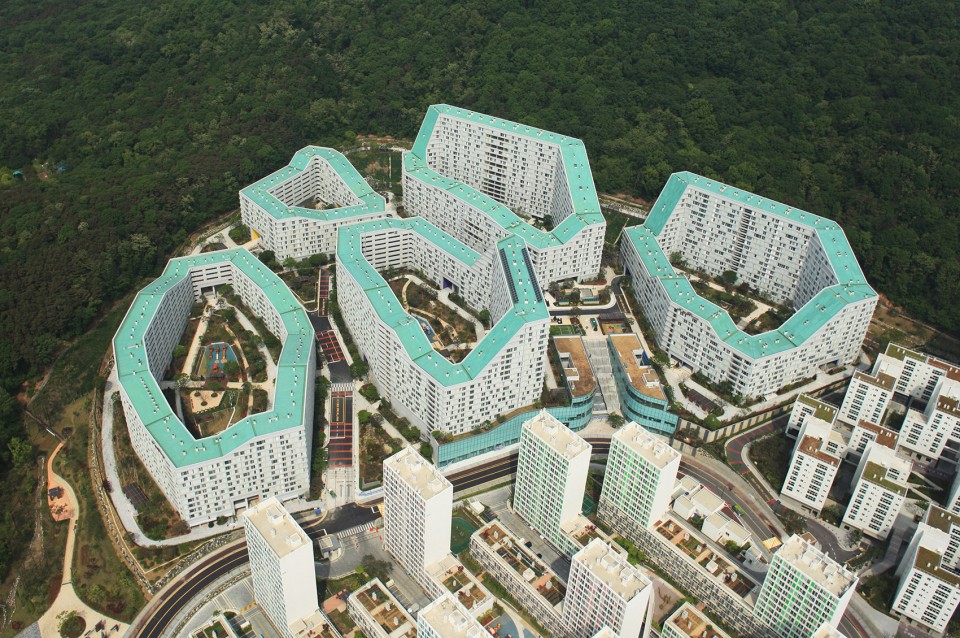
江南地区依山而建,而这一组建筑群也坐落于起伏的山地之间,以首尔罕见的布局形式围合出一片自己的小天地。这种全新的建筑布局模式被称为“塔楼街区”,高耸的住宅建筑之间,一条条道路串联起各个街区以及隐藏其中的公共绿地。
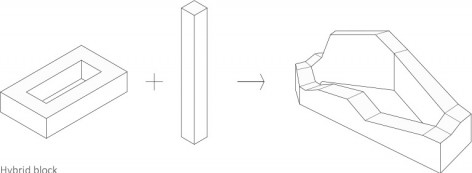
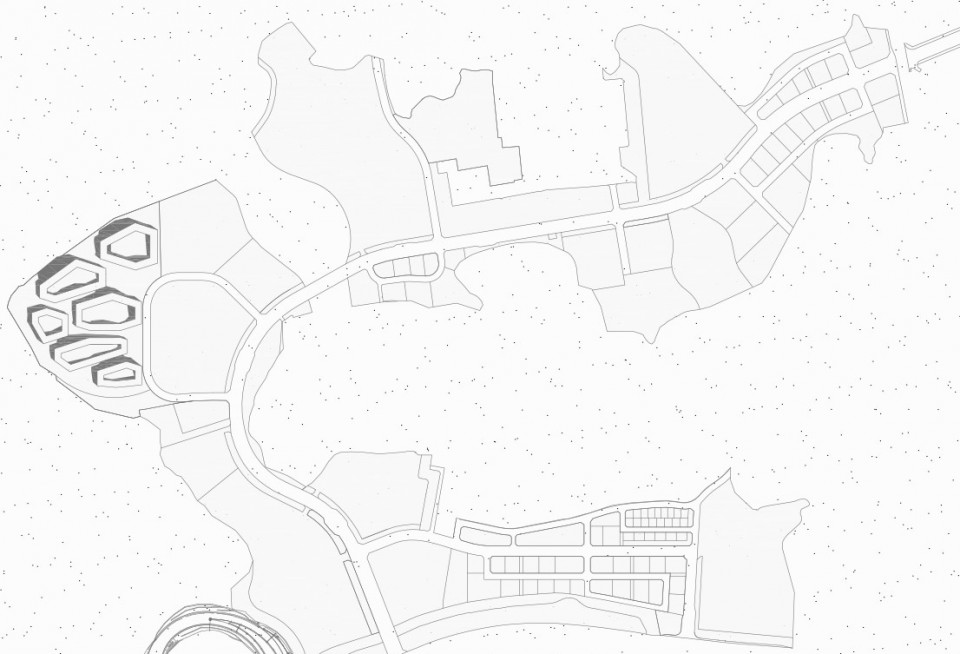
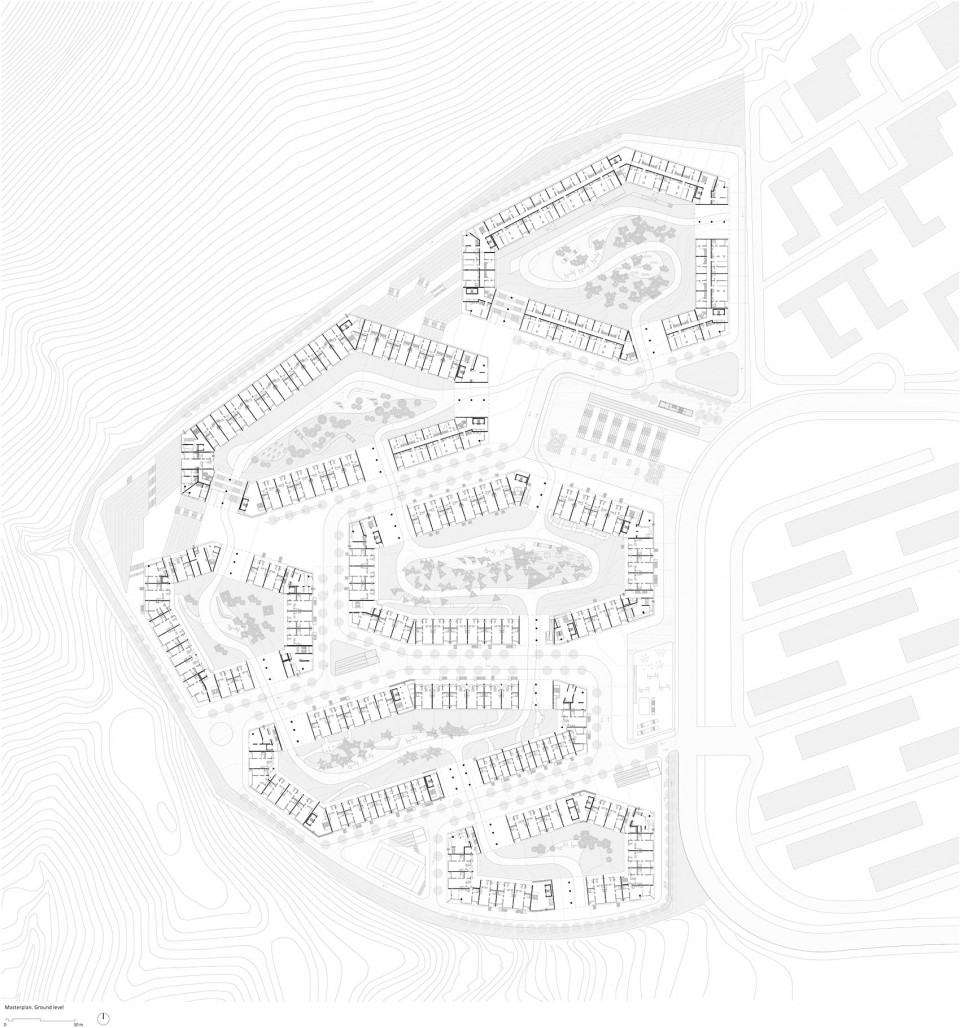
An urban plan was developed for the Gangnam District that is based on the topography of the landscape of the site. Within the sloping green hills of Gangnam lies an ensemble of urban blocks, a layout that is not seen often in the housing market of Seoul. The design of the urban block is a new typology called ‘Tower Block Hybrids’, conceiving not only housing units but also public roads and private inner courtyards.
▽ 建筑外观,external view
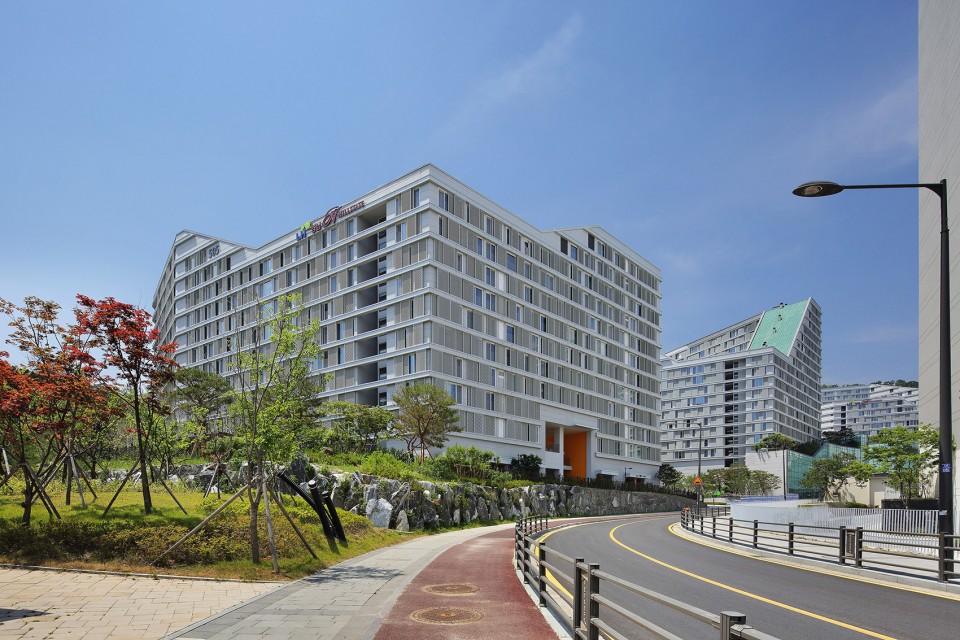
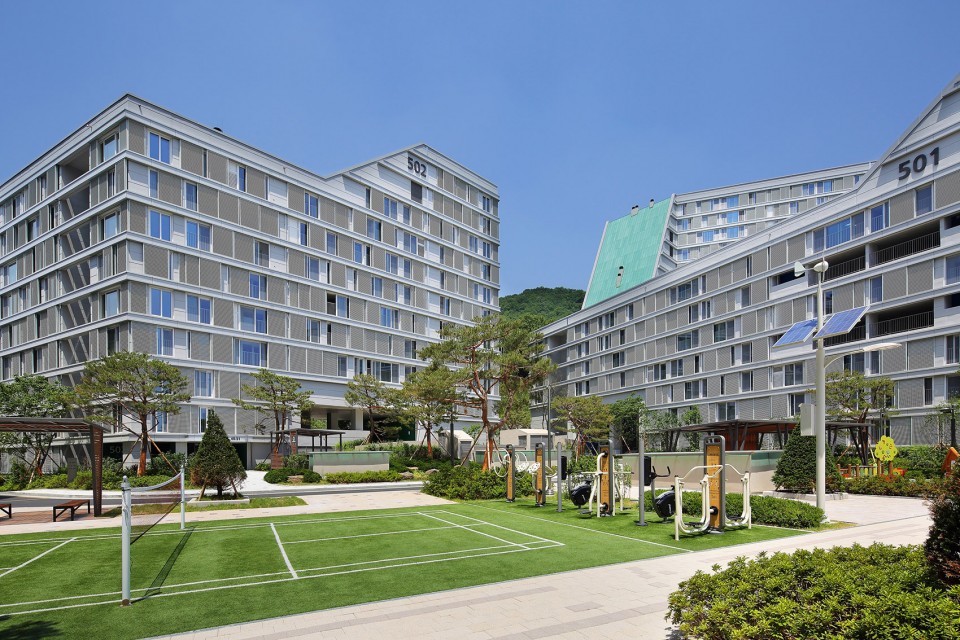
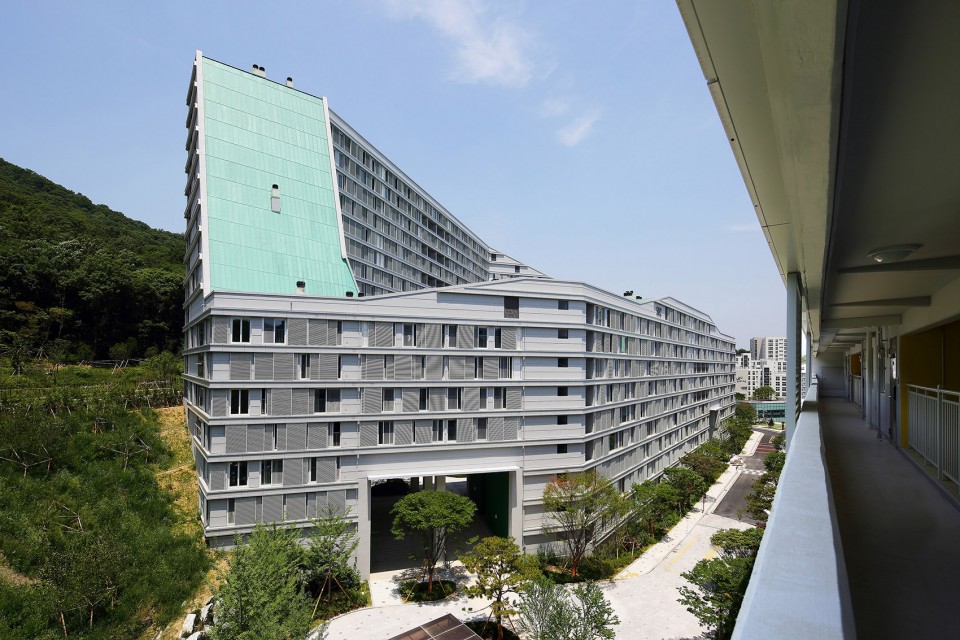
▽ “塔楼街区”, ‘Tower Block Hybrids’
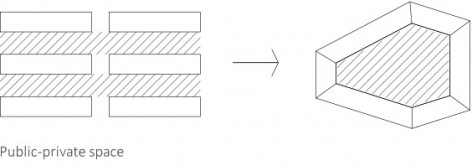
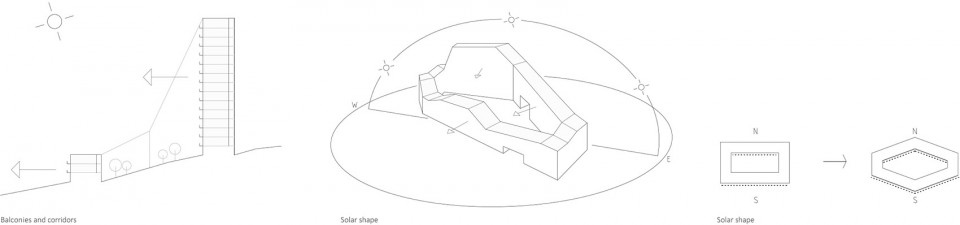
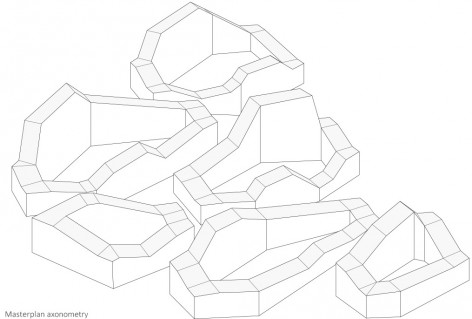
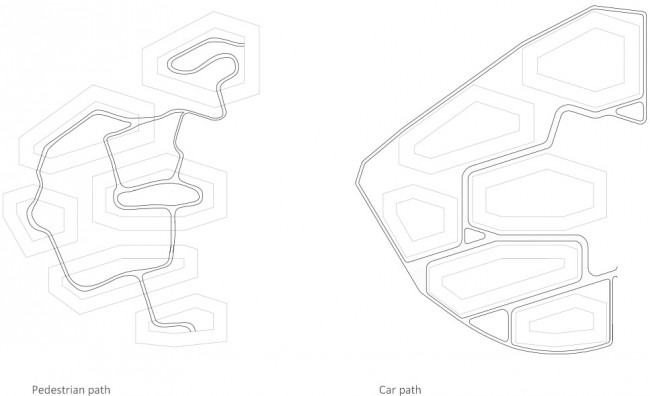
设计师希望 “塔楼街区”的模式能够打造出一个真正活跃,与首尔相连但同时也能够自己自足的邻里社区,而不是一再重复郊区“睡城”的旧模式。而社会交往的可能性与居民的归属感则是社区立足的根本。而“塔楼街区”为公共空间和个人空间划出了分明的界限,每栋单元楼内都拥有一个包含着运动设施、游戏场和花园的中庭空间。多样化的公寓格局之中容纳着不同的社会阶级、家庭规模以及生活模式。而窗外,远处的延绵风景与近处极富秩序感的立面形成了截然不同的样貌。
The design of the Tower Block Hybrid proposes not to be another housing tower of just suburban ‘Sleeping City’ but to be a real neighborhood: a community which is connected to Seoul but largely self-sufficient. The existence of a community is based on the possibility for social interconnection and the sense of ownership, a pride of place. To achieve this the Tower Block Hybrid has a clear distinction between public and private outdoor space. Each individual block has its own courtyard that serves as a communal space with sport facilities, playgrounds and gardens. The housing units have a range of different typologies, serving a variety of income levels, households and lifestyles. Each house has a broad view over the landscape providing not only far reaching views but also regulating behavioural control within the block.
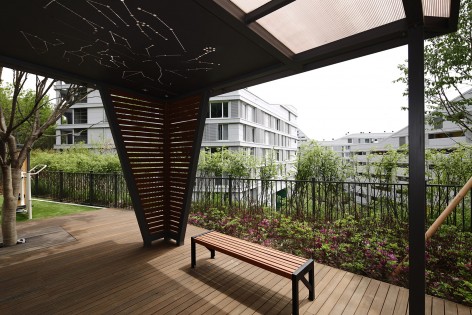
▽ 每栋单元楼内都拥有专属的中庭空间,each individual block has its own courtyard

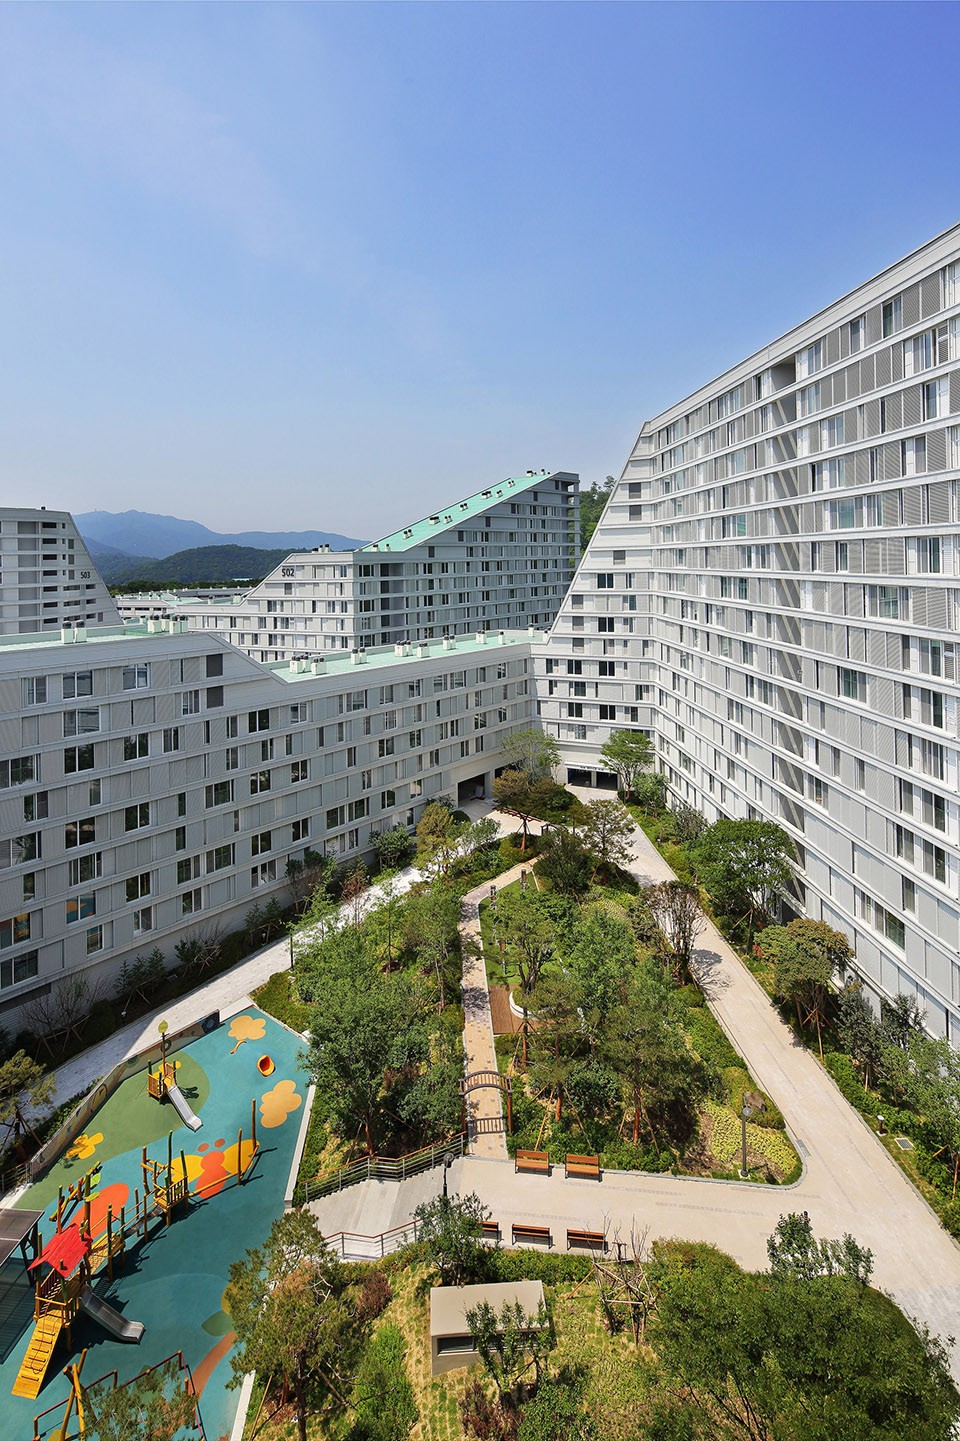
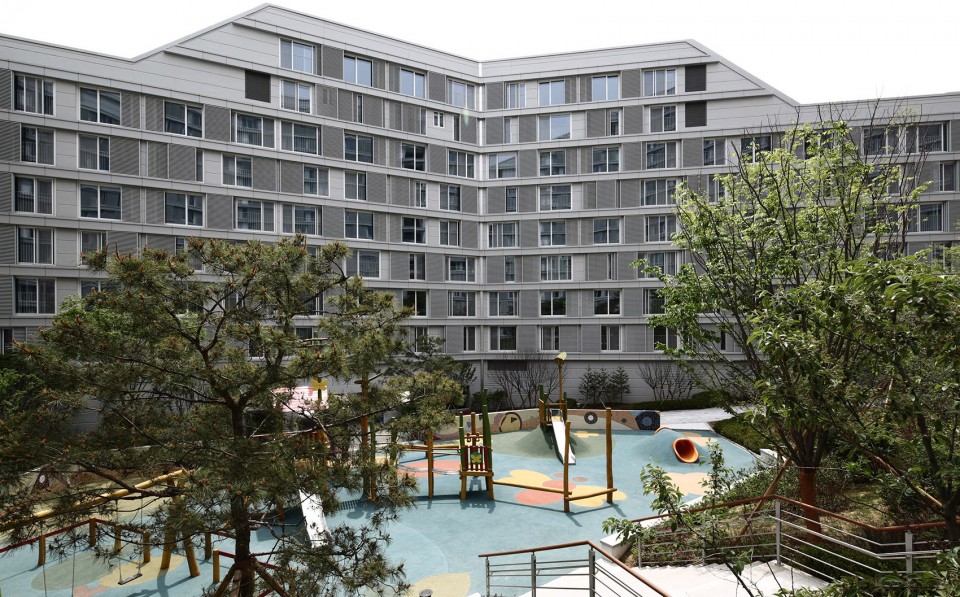
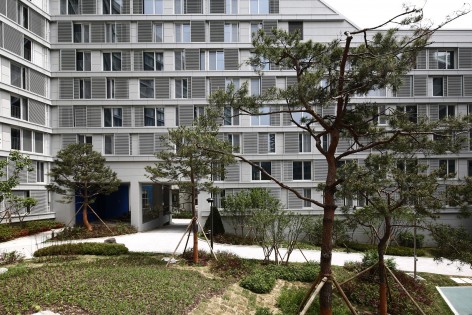
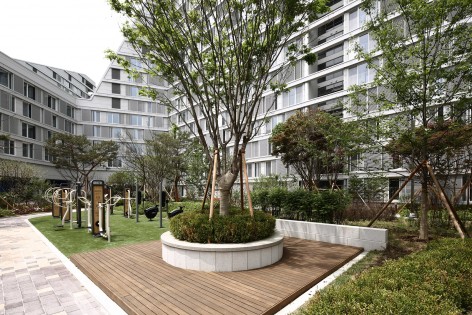
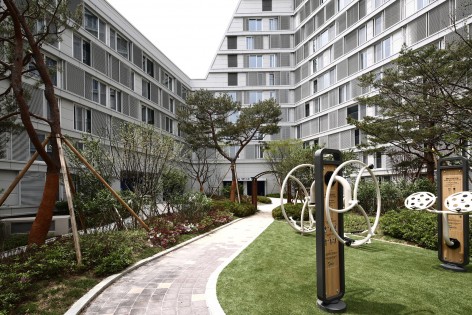
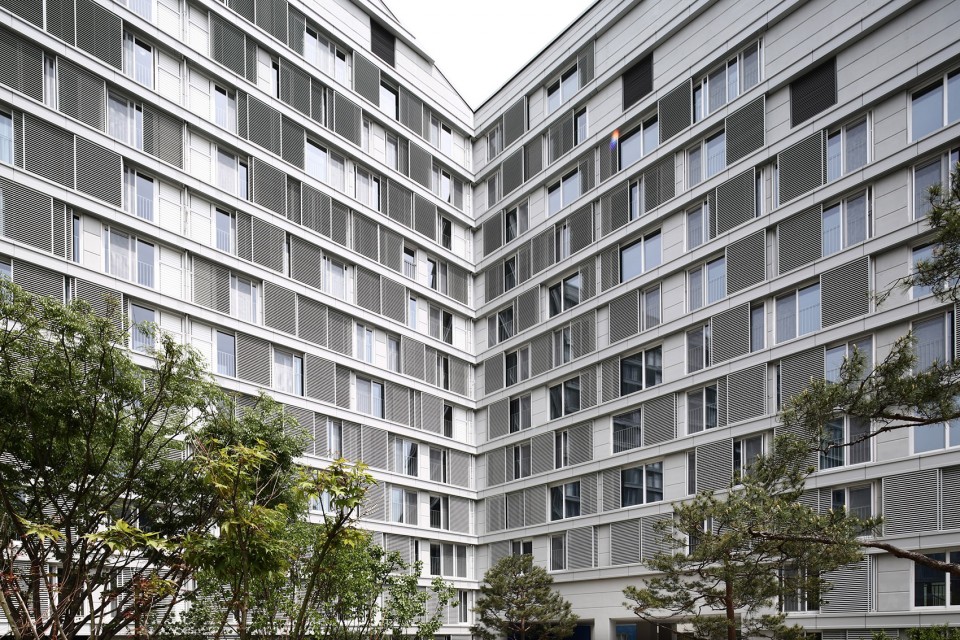
▽ 极富秩序感的立面, facade
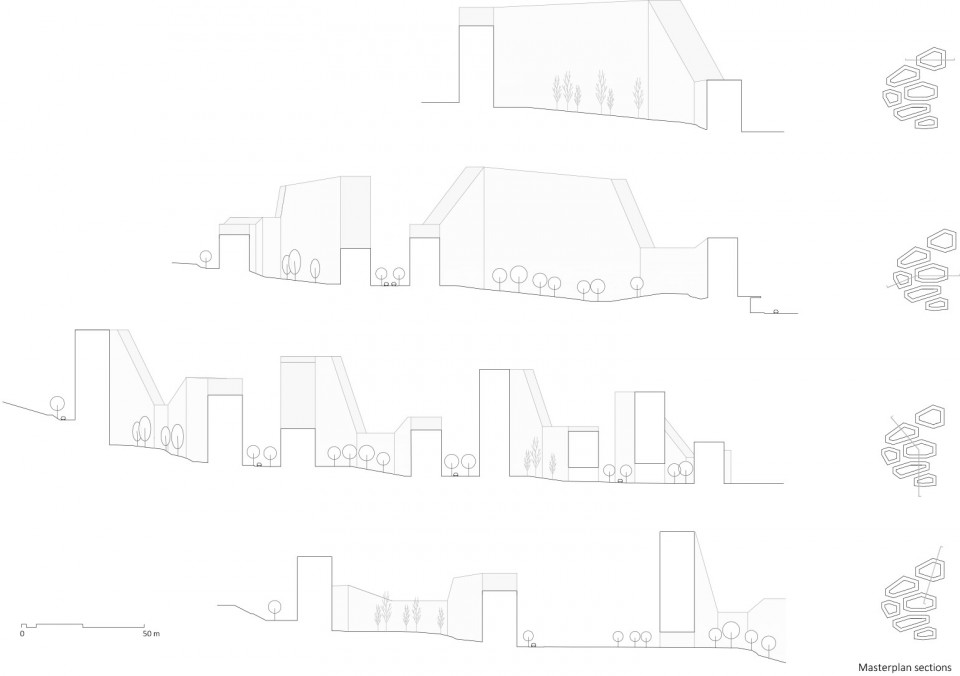
▽ 总平面图,site plan
▽ 平面图, plan
▽ 剖面图, section
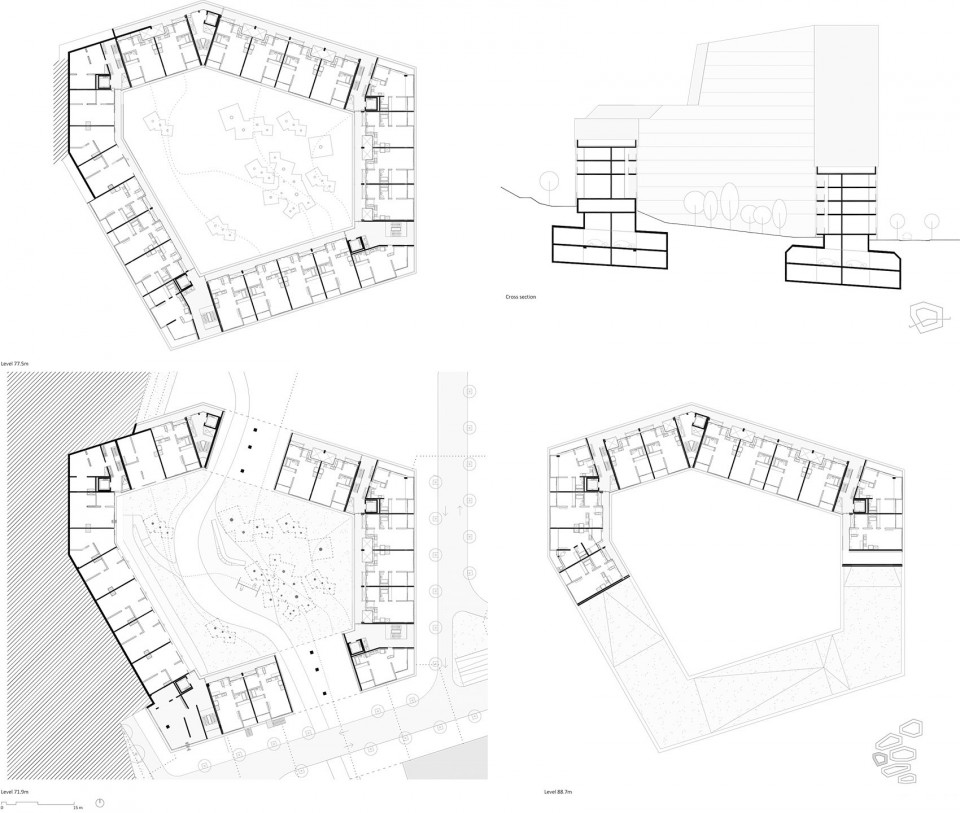
▽ 放大平面与剖面,building plan and section
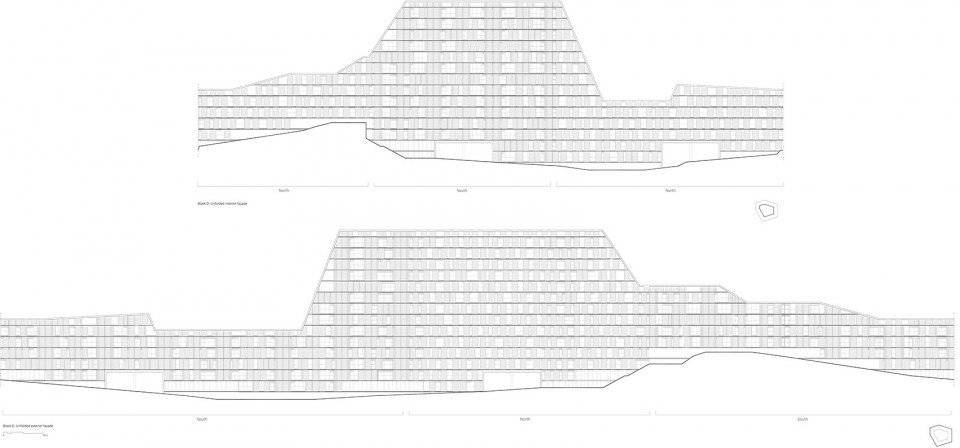
▽ 立面图,elevation
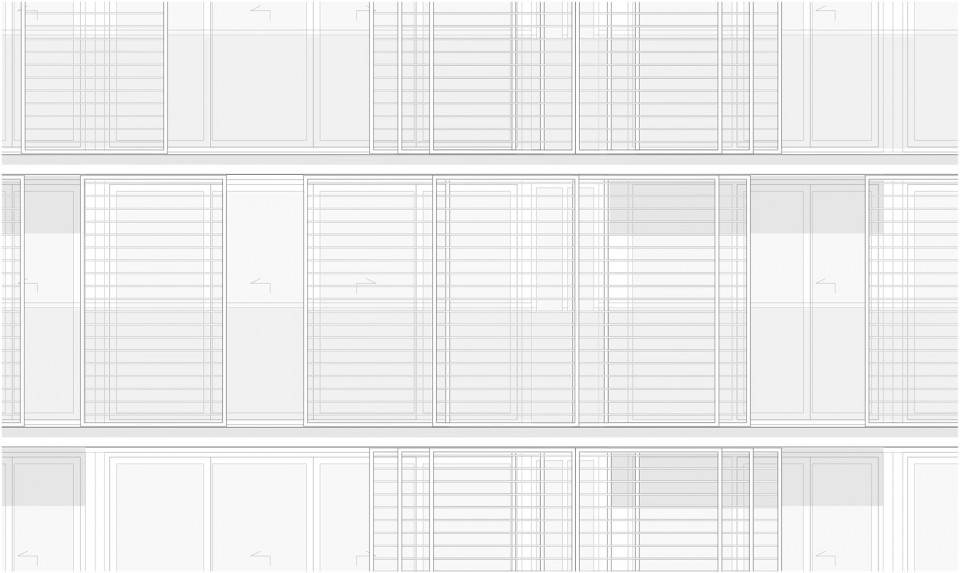
▽ 立面放大图,facade
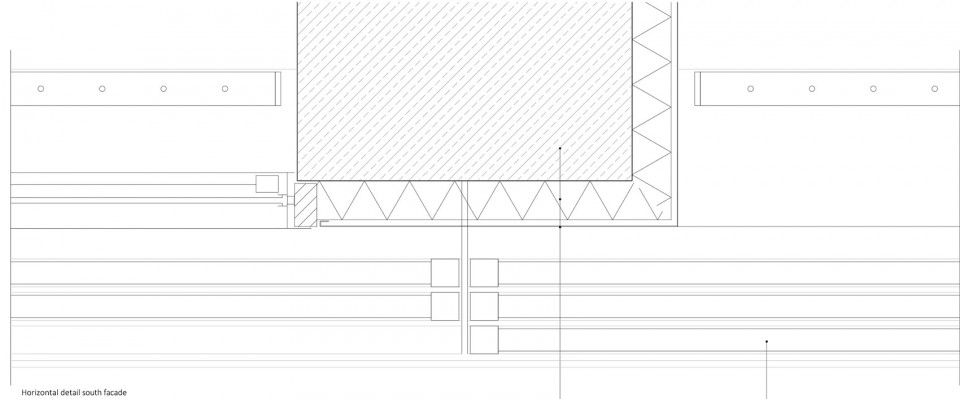
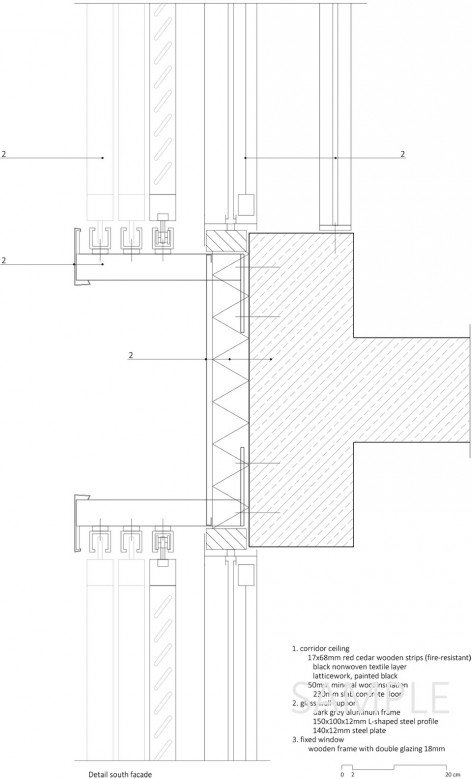
▽ 节点构造图,detail drawing
Architect: Frits van Dongen (at that time Architekten Cie)
MORE: Frits van Dongen








如果这些斜面的产生只是为了造型而没有什么其他目的,那真是一种空间的浪费,我不李姐
通风会很差?
这怎么。。太牵强了。抄袭啊,BIG。
立面跟万科云超级像
挺不错的,组团感很强,中庭跟围合建筑尺度适宜,没有压迫感。但不知道这样的方案在国内日照是否能过。
保障性住房???
当时去的时候这几栋还没建好
怎么感觉想到了北京像素小区