感谢 同济原作设计工作室 将以下内容授权gooood发行。更多关于他们:Original Design Studio on gooood
Appreciation towards Original Design Studio, TJAD for providing the following description:

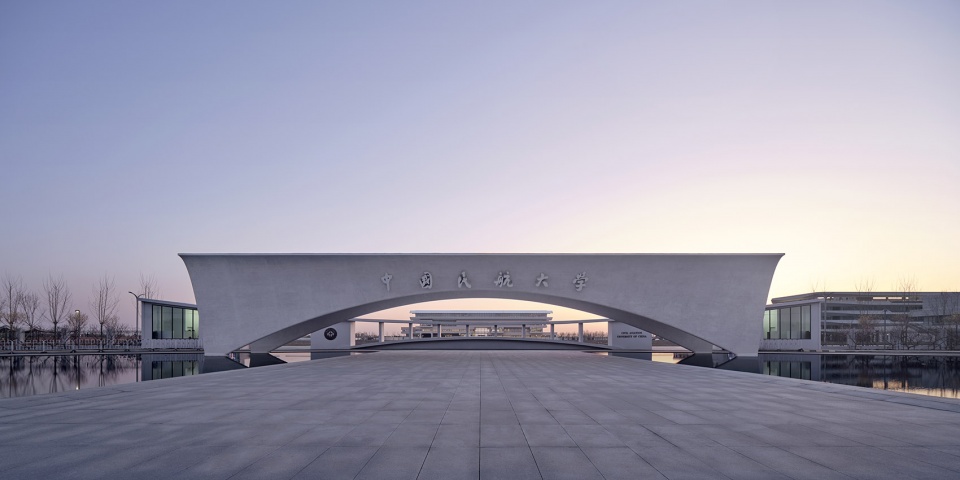
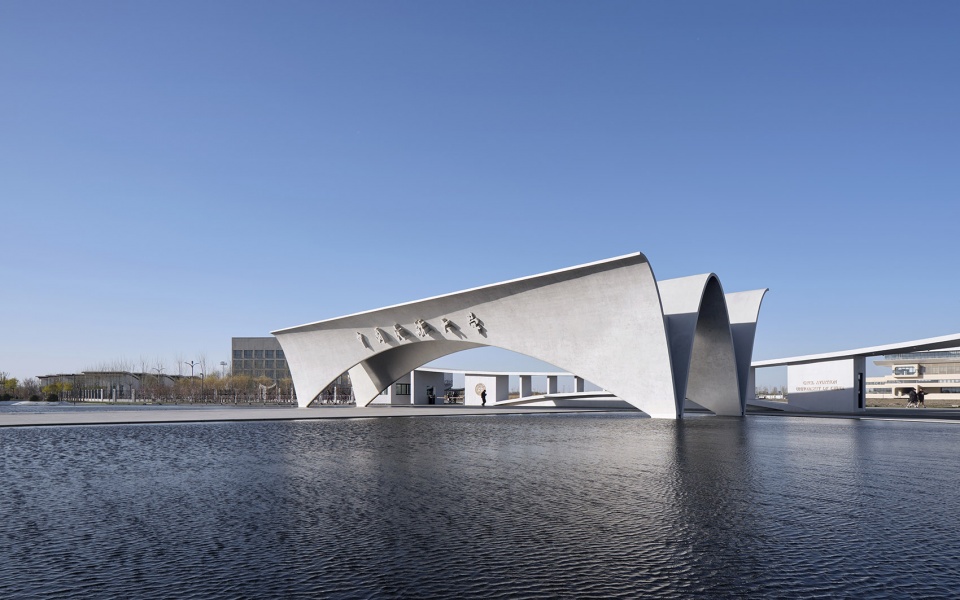
中国民航大学宁河校区图书馆位于天津市宁河区,是新校园一期工程的核心建筑。图书馆高23.7m,总建筑面积约40000平方米(其中地上建筑面积约26000平方米,地下建筑面积14000平方米)。校园南校门采用混凝土薄壳结构,形成简洁明确的主入口形象,举重若轻、如翼斯飞。
The New Library of CAUC (Civil Aviation University of China) is located in Ninghe District, Tianjin. It is the core building of the first phase of the new campus project, which is 23.7 meters high with a total construction area of 40000 square meters (including 26000 square meters above ground and 14000 square meters underground). The south gate of the campus adopts a concrete thin shell structure, forming a simple and clear image of the main entrance.
▼南校门透视图,Perspective view of the South School Gate ©章鱼见筑
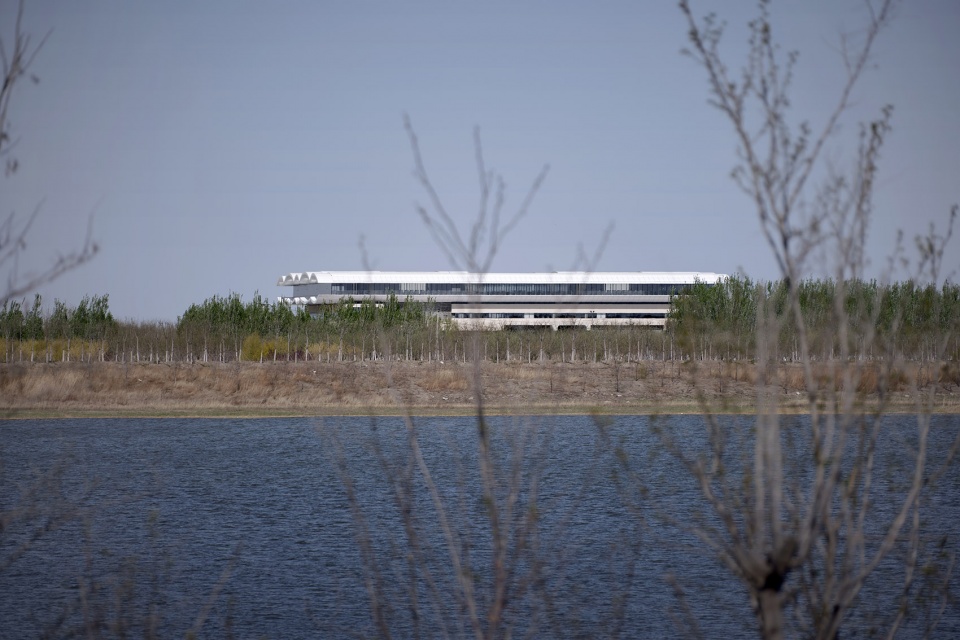
▼图书馆河边透视图,Looking towards the library from the riverbank ©章鱼见筑
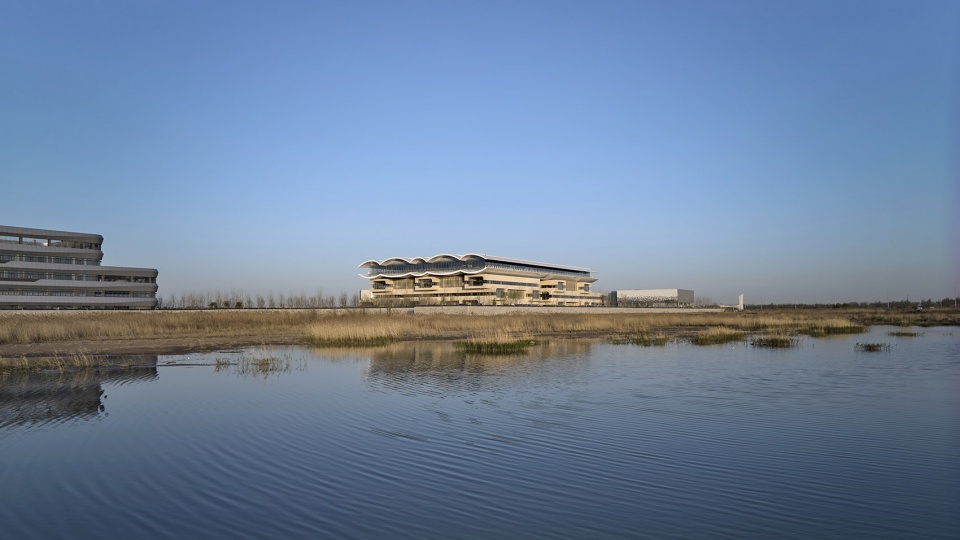
▼图书馆湖边透视图,Looking towards the library from the lake ©章鱼见筑
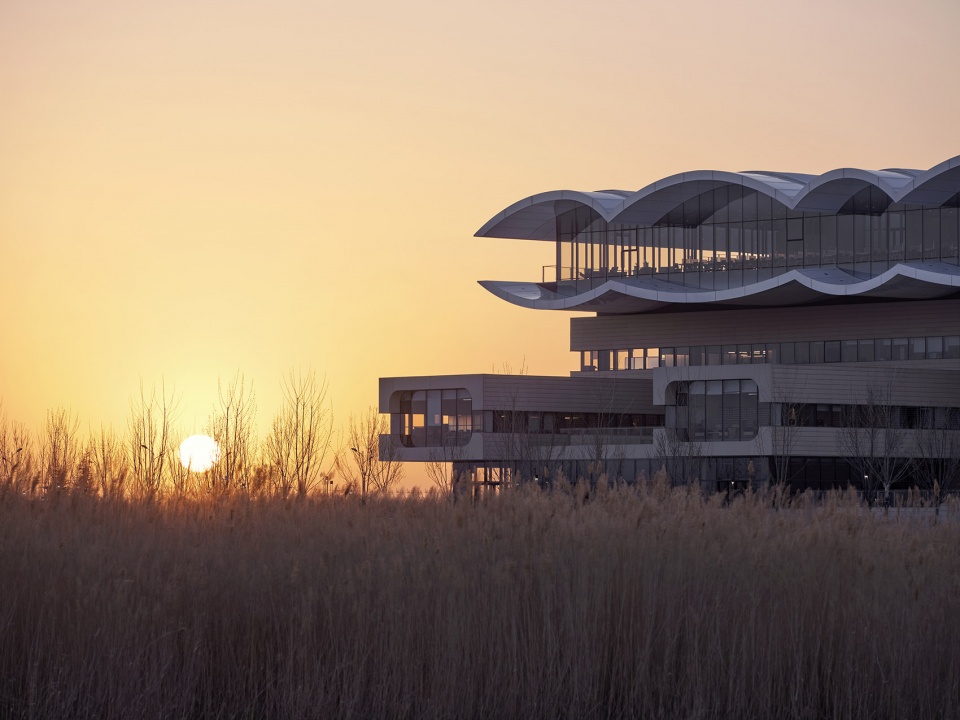
▼图书馆黄昏透视图,Perspective view of the library at dusk ©章鱼见筑
一、从单向性的知识输送向共享性的知识交流的转变
From Traditional Teaching to Shared Learning
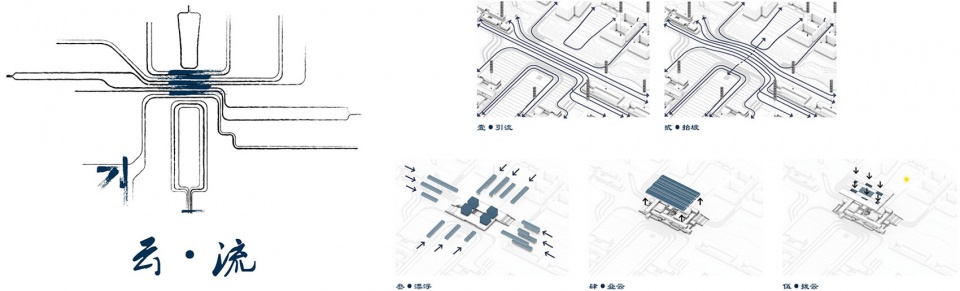
面对新校区既有规划的强烈轴线感与仪式感,中国民航大学图书馆的设计并没有在高度或体量上凸显大学图书馆的独立性与重要性,而是将图书馆作为规划优化提升与系统梳理的空间节点加以塑造,在规划设计层面将纵向礼仪轴进行柔化,同时将横向功能带进一步丰富,形成多向联通的教学生活脉络。
▼规划与形态概念图,Concept and Morphology ©同济原作设计工作室
▼流线概念图,Concept Map of Streamlines ©同济原作设计工作室
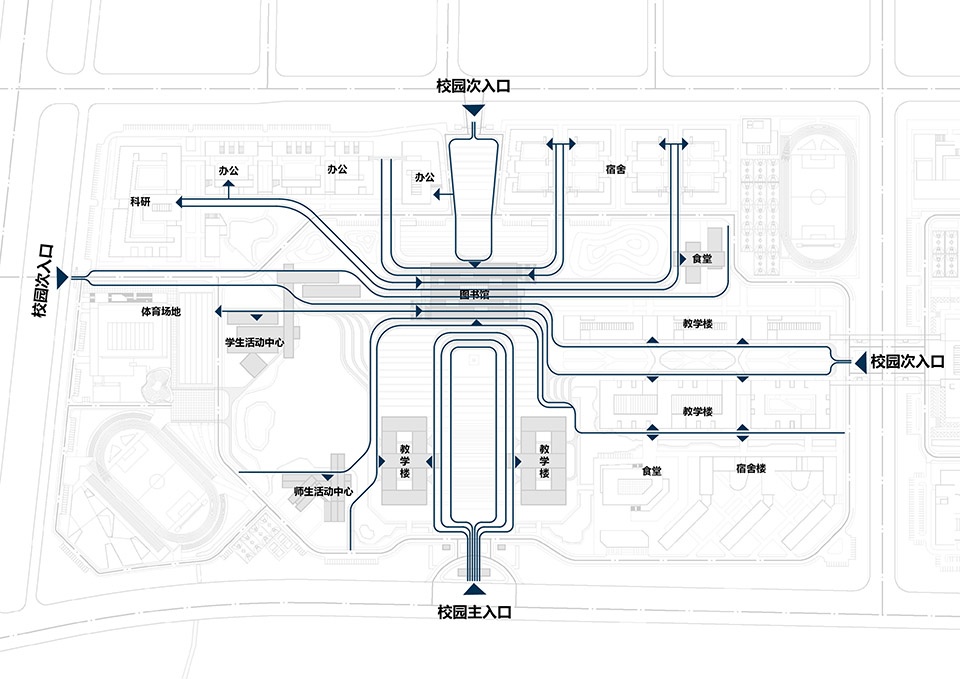
Since the existing planning of the new campus has a strong sense of axis, instead of highlighting the independence and importance of the library in terms of height or volume, we have shaped the library as a spatial node for planning optimization. The design aims to form a multi-directional and interconnected teaching-living context in the masterplan.
▼南校门透视图,Perspective view of the South School Gate ©章鱼见筑
▼机舱阅览室,Perspective view of “cabin reading room” ©章鱼见筑
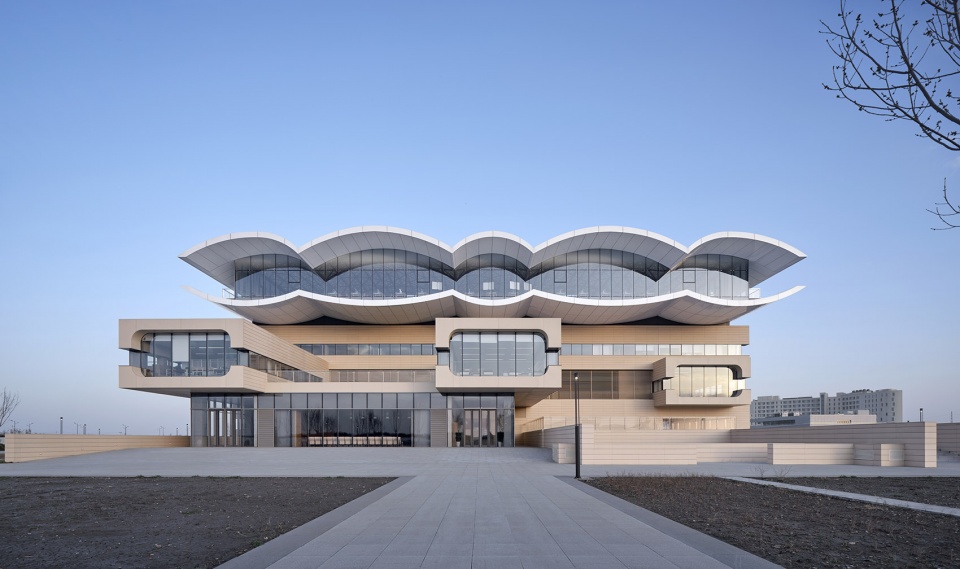
▼图书馆白天透视图,Perspective view of the library at day ©章鱼见筑
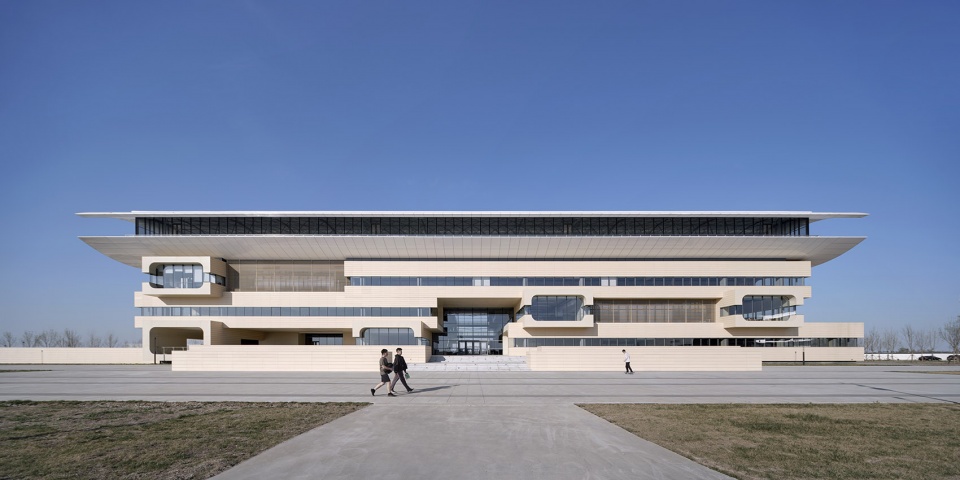
二、从封闭性的建筑单体向开放性的交往空间的转变
From Isolation to Openness
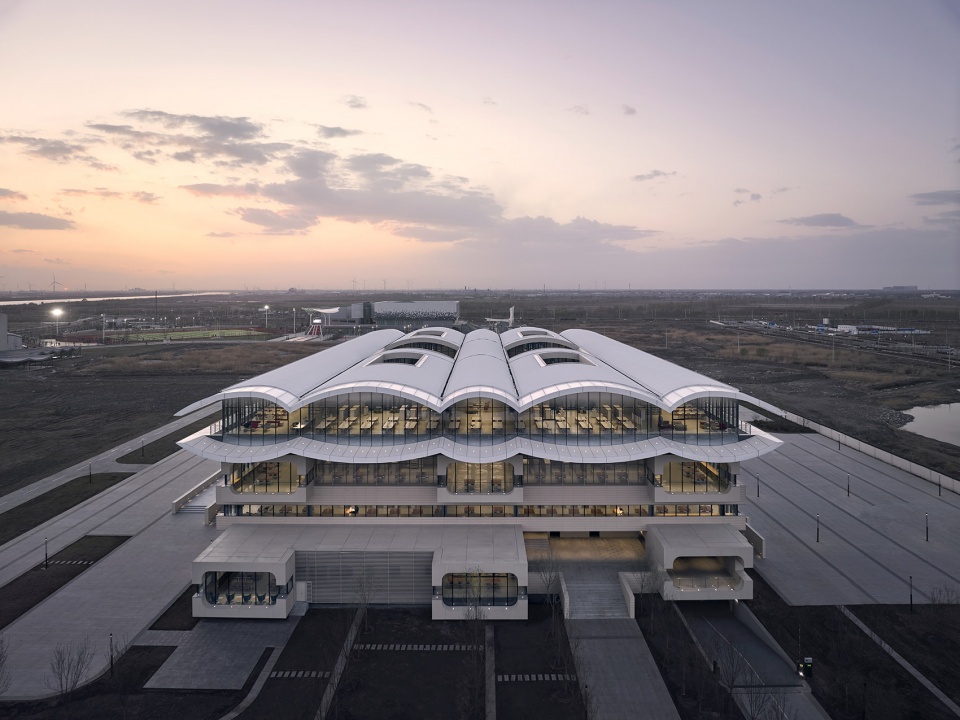
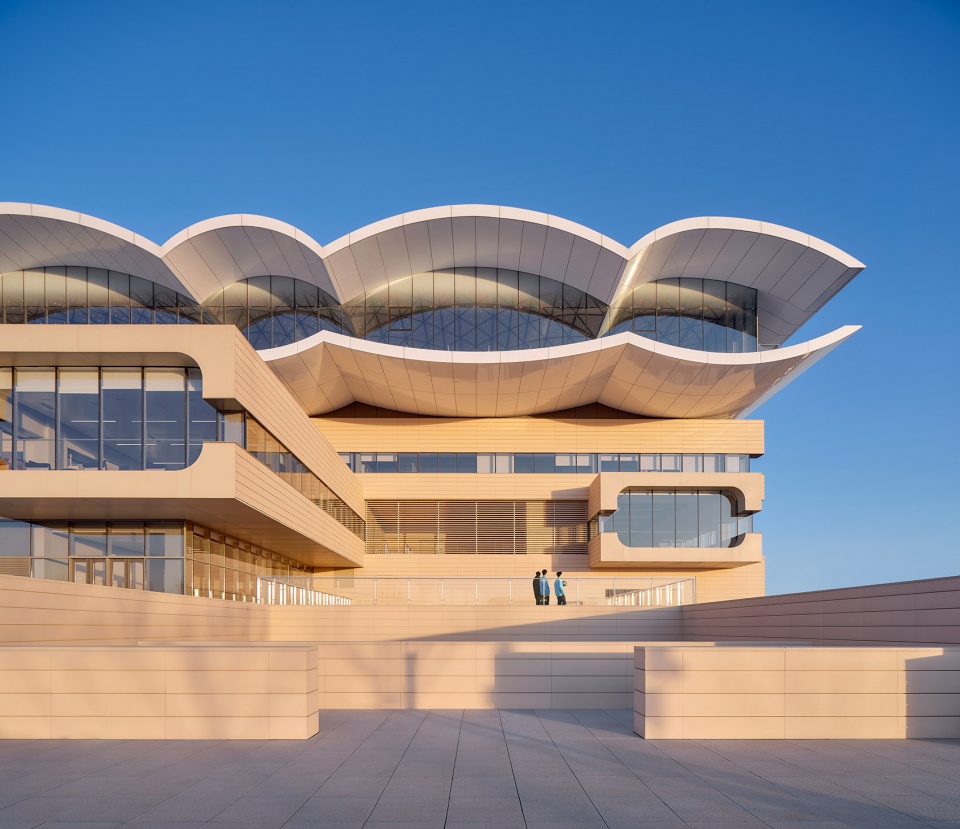
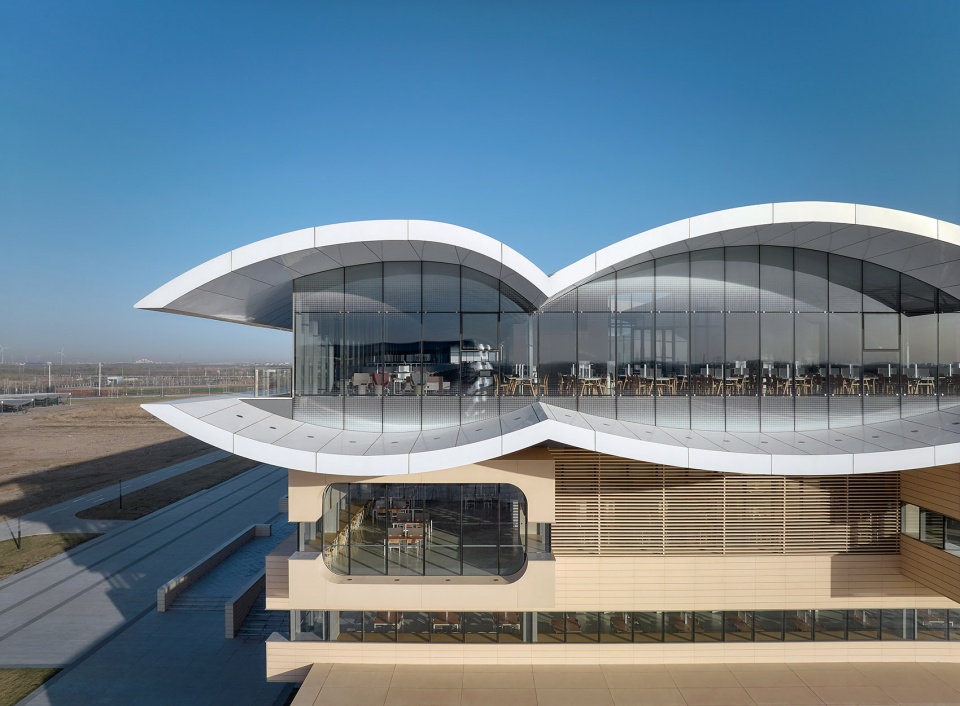
融汇校园气流、人流、景观流,顺应总体规划脉络,图书馆在校园中央自然生成,位于收放的纵轴与丰富的横轴交汇之处,通过“引流、抬升、漂浮、叠云、拨云”五大步骤生成主体形态。建筑设计顶层出挑,通过形体自遮阳防止下部楼层太阳直射,立面横向长窗降低窗墙比,提升保温隔热性能,回应当地气候特征。
Integrating campus airflow, pedestrian flow, and landscape flow, following the overall planning context, the library is naturally generated in the center of the campus. The architectural design also responds to the local climate characteristics, such as the protruding shape of the building forms self-shading, preventing the lower floors from being directly exposed to the sun, and the horizontal long windows on the facade reduce the window to wall ratio, improving insulation performance.
▼图书馆黄昏鸟瞰图, Bird view of the library at dusk ©章鱼见筑
▼图书馆西侧透视图,Perspective view of the west side of the library ©章鱼见筑
▼云顶阅览室,Perspective view of “cloud hall” ©章鱼见筑
▼云顶阅览室,Perspective view of “cloud hall” ©章鱼见筑
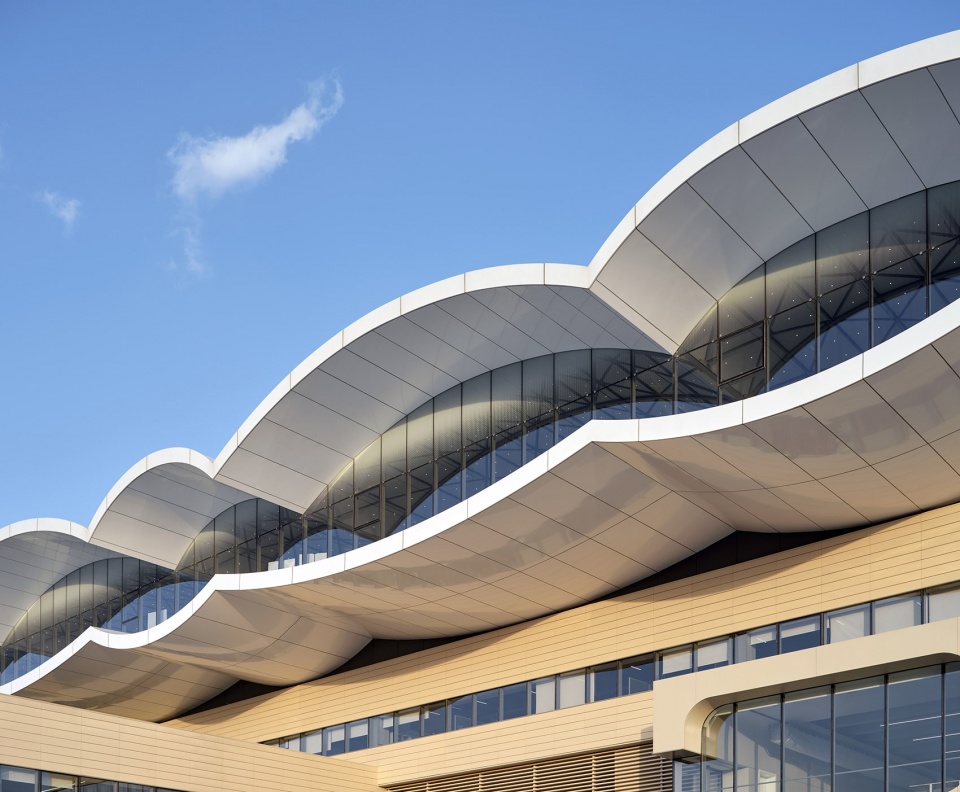
三、从功能性的公共设施向象征性的文化载体的转变
From Functionality to Cultural Attributes
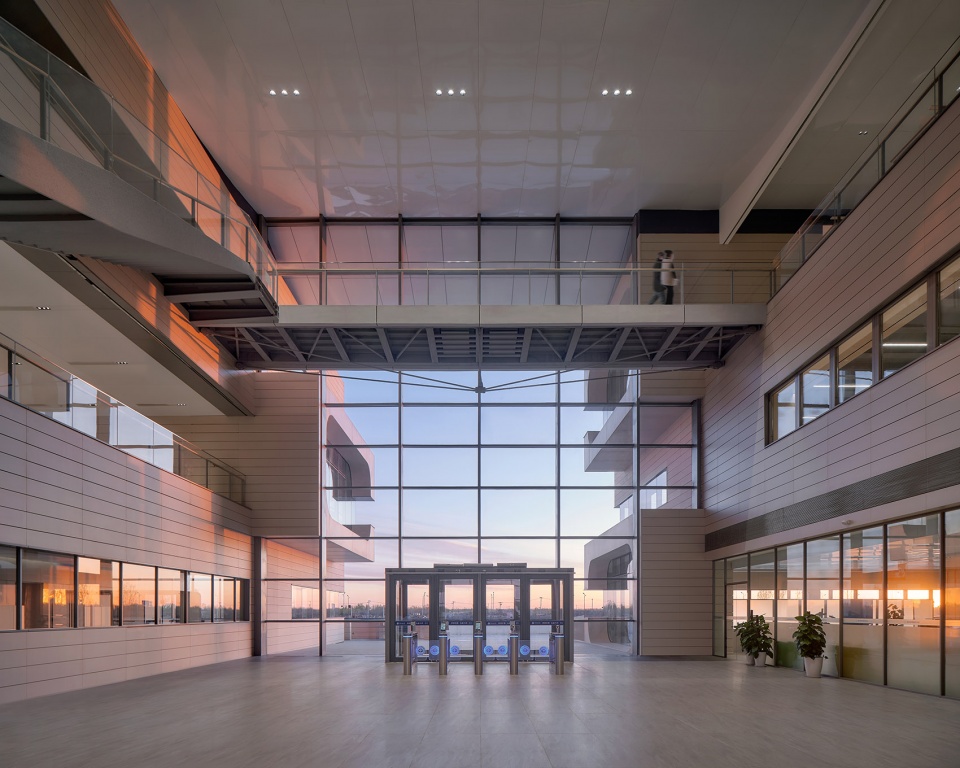
中国民航大学图书馆对“阅览一藏书”的二元功能体系进行重新解构。建筑主体分为结构核心、带状舱体、云上阅览三大体系,结构核心布置密集书库及竖向交通,并提供有力的结构支撑,带状舱体层层搭接,容纳通用阅览及办公空间,云上阅览厅置于顶层,营造平层无柱大空间。形成活力共享、互动开放高效复合的空间组织目标,并在形态上呼应总体设计,塑造新时期的校园地标。
The library is divided into three major systems: “structural core”, “cabin reading room”, and “cloud hall”—— The “structural core” is arranged with dense bookstores and vertical transportation, providing strong structural support. The “cabin reading room” is stacked layer by layer to accommodate general reading and office space. The “cloud hall” is placed on the top floor, creating a large space without columns on a flat floor. It creates a dynamic, shared, interactive, open and efficient space for the library, and responds to the overall design in form. In the end, the library has become a landmark of the new campus.
▼图书馆共享大厅,Library lobby ©章鱼见筑
▼云顶阅览室内部空间,Interior space of “cloud hall” ©章鱼见筑
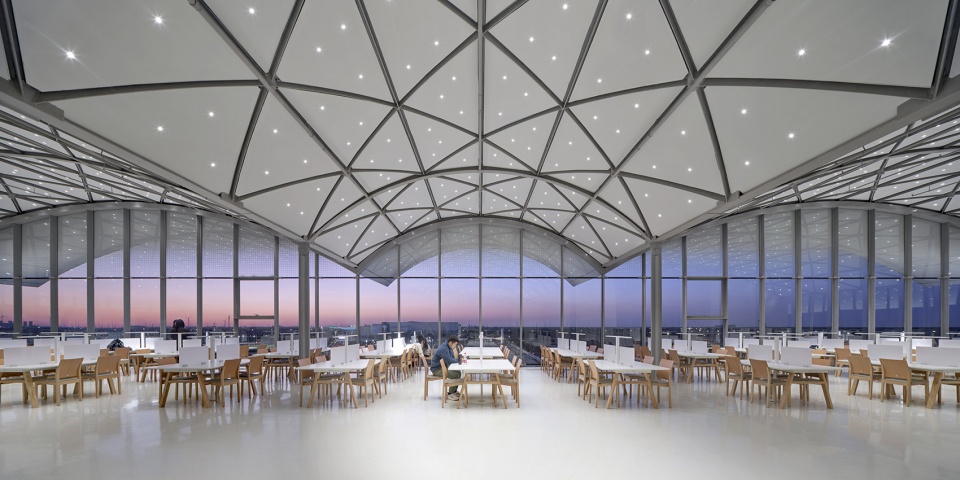
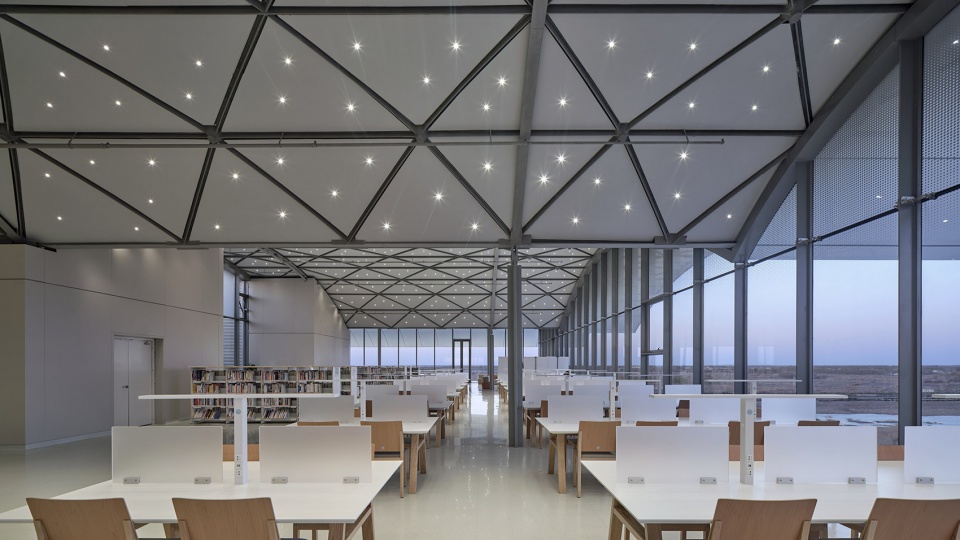
▼云顶阅览室内部空间,Interior space of “cloud hall” ©章鱼见筑
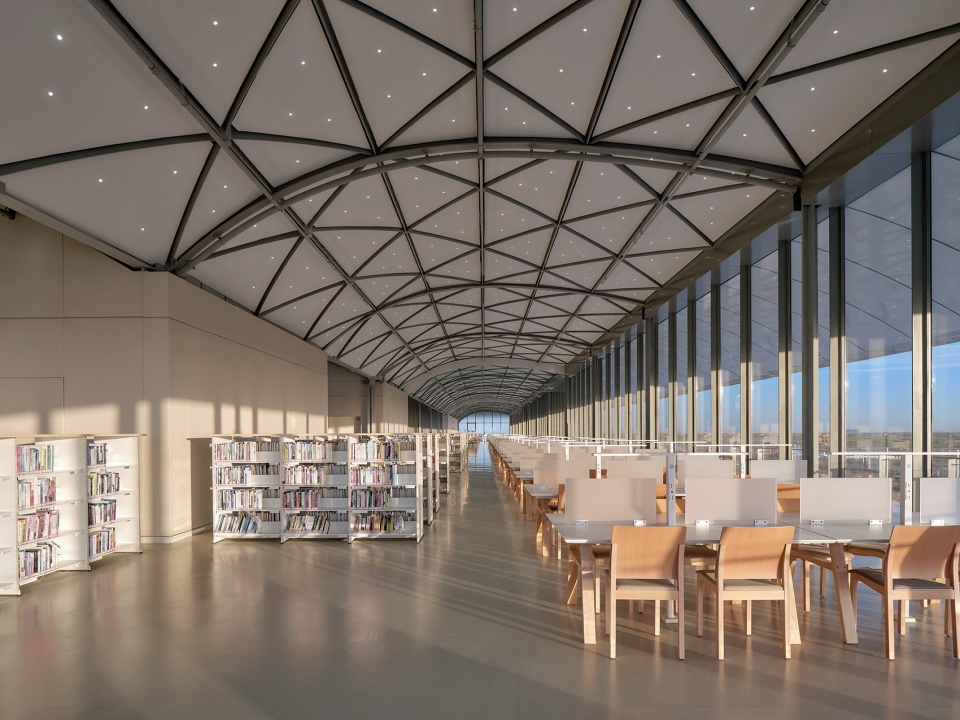
▼云顶阅览室内部空间夜景,Interior space of “cloud hall” at night ©章鱼见筑
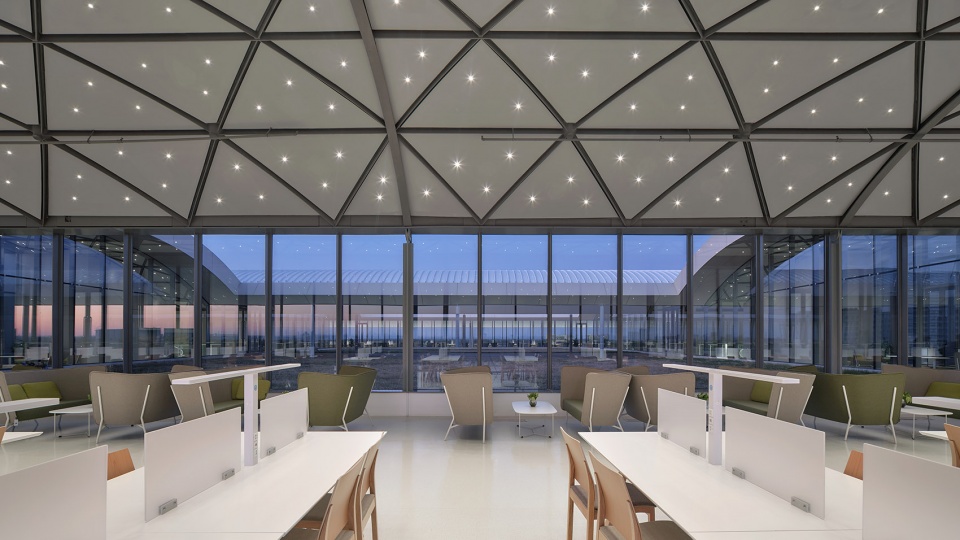
▼室内螺旋楼梯,Indoor spiral staircase ©章鱼见筑
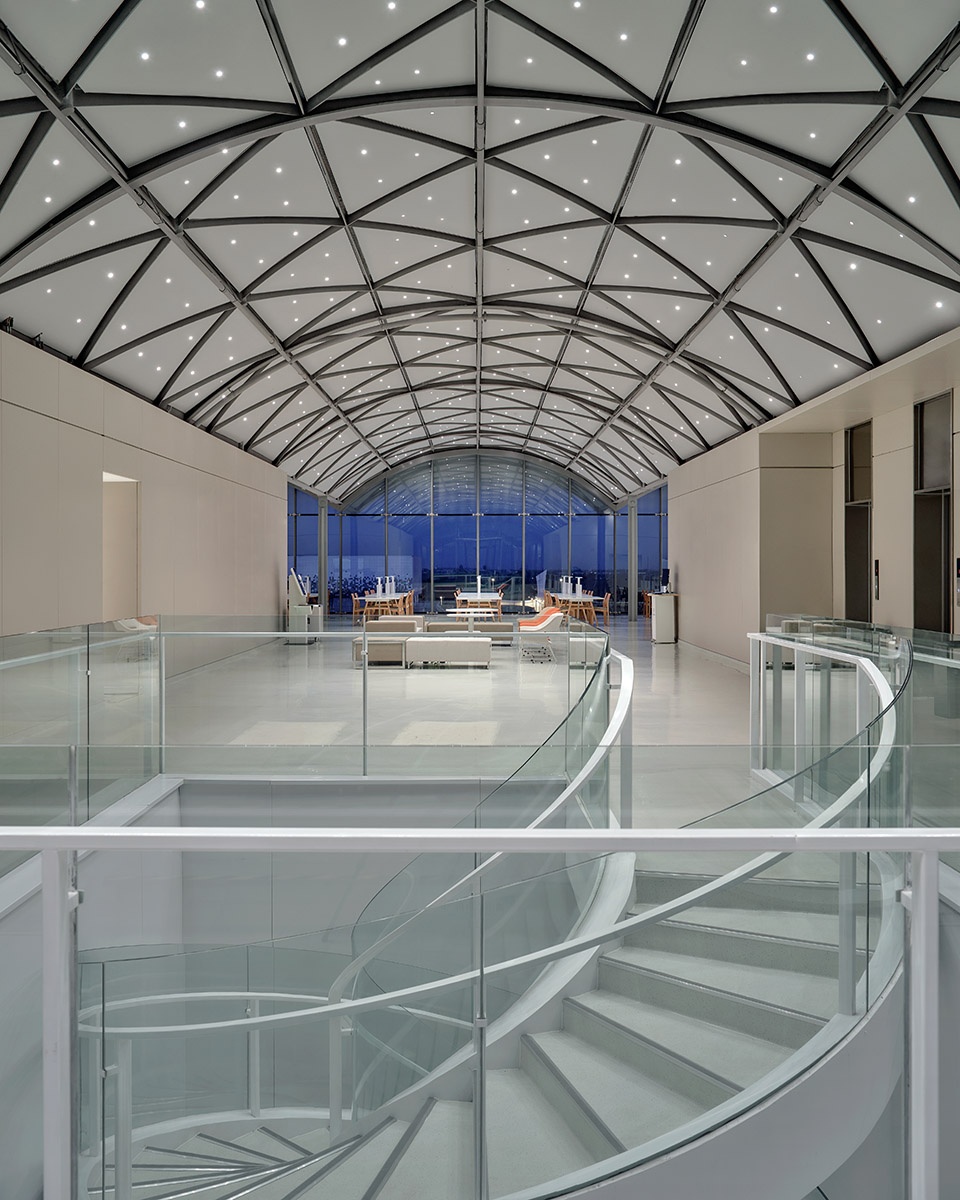
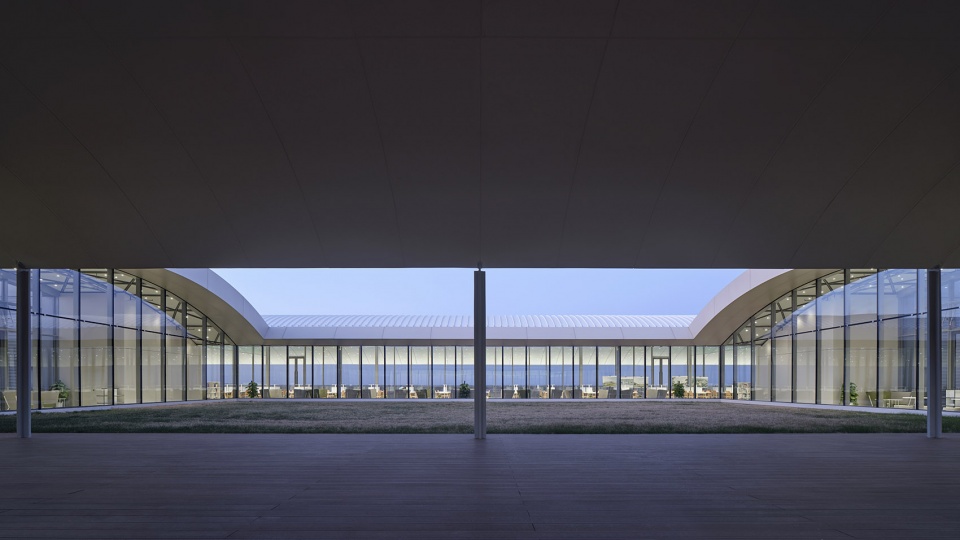
▼屋顶休憩庭院,Roof garden ©章鱼见筑
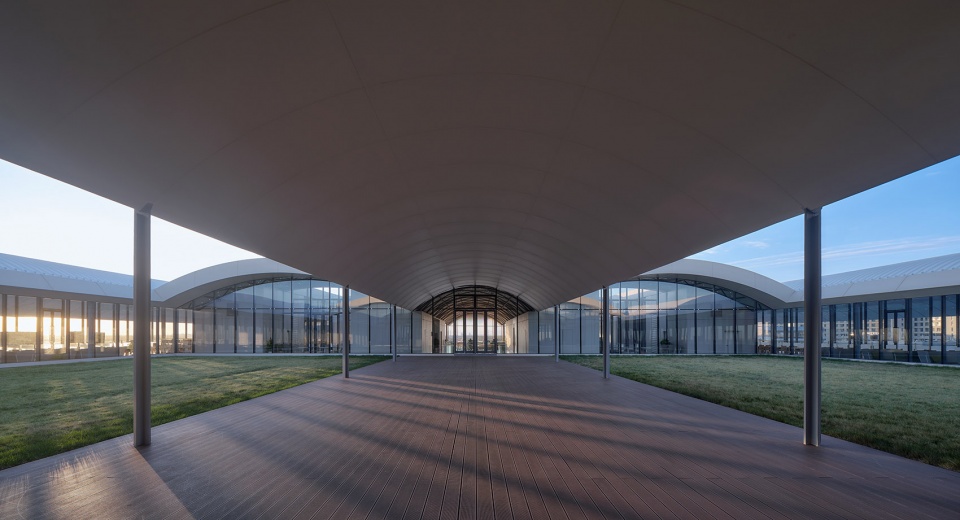
▼屋顶休憩庭院,Roof garden ©章鱼见筑
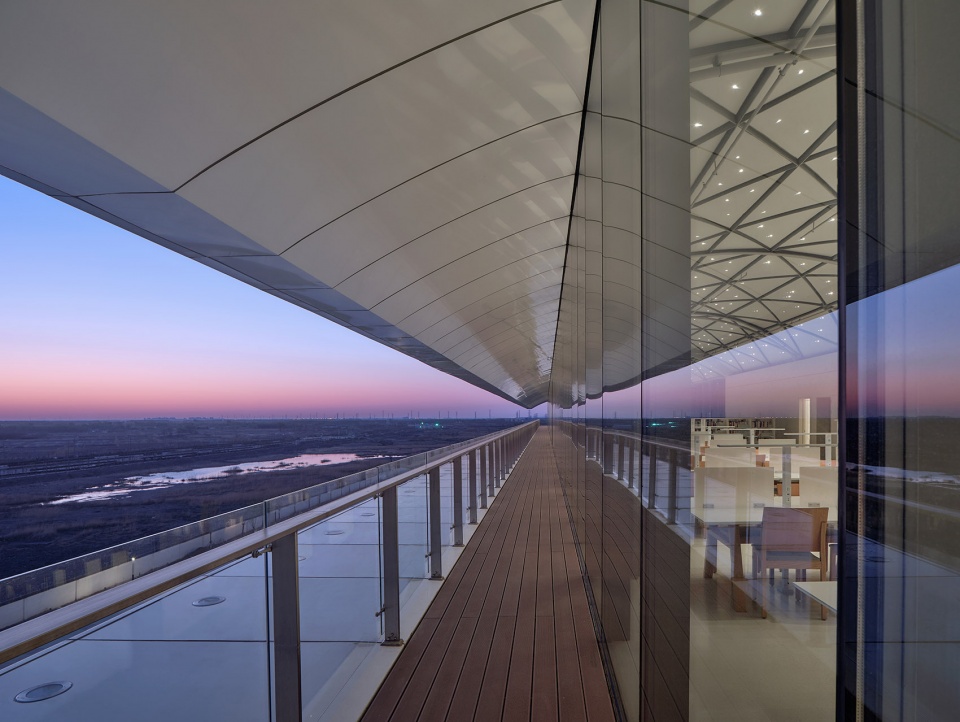
▼云顶阅览室外阳台,The balcony of the reading room ©章鱼见筑
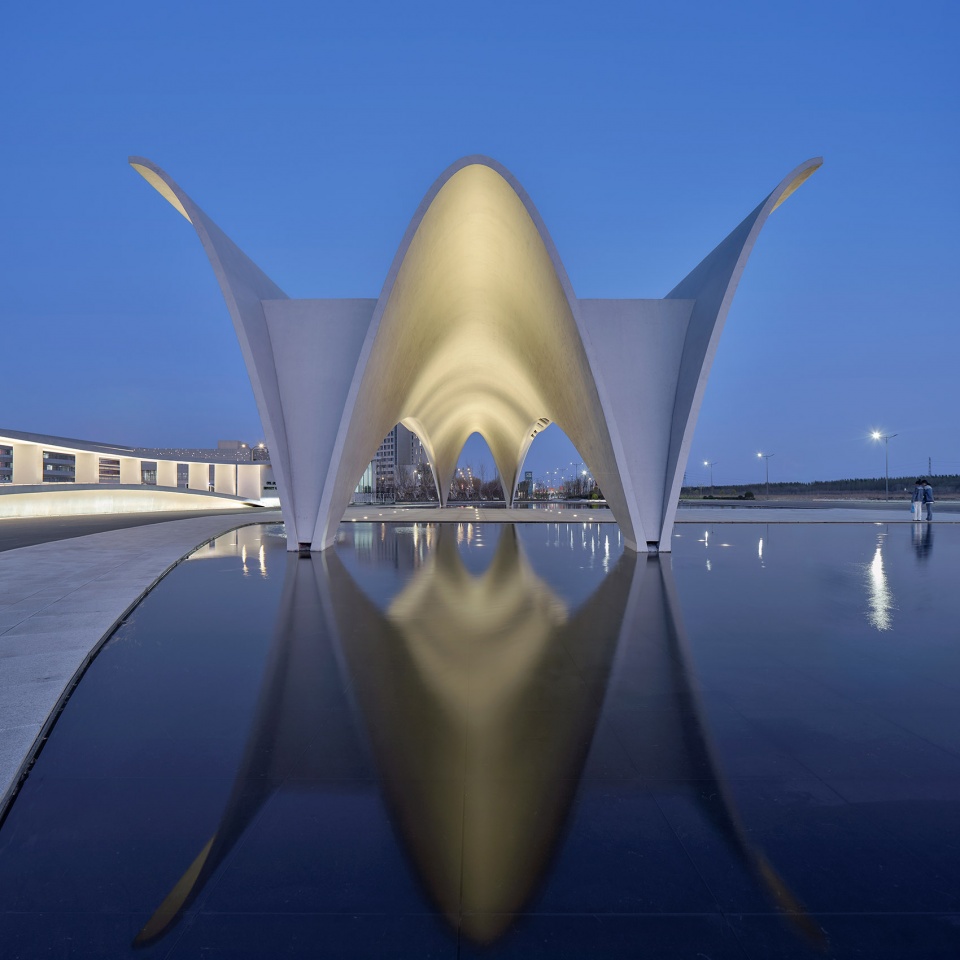
▼南校门侧立面图,Side view of the South School Gate ©章鱼见筑
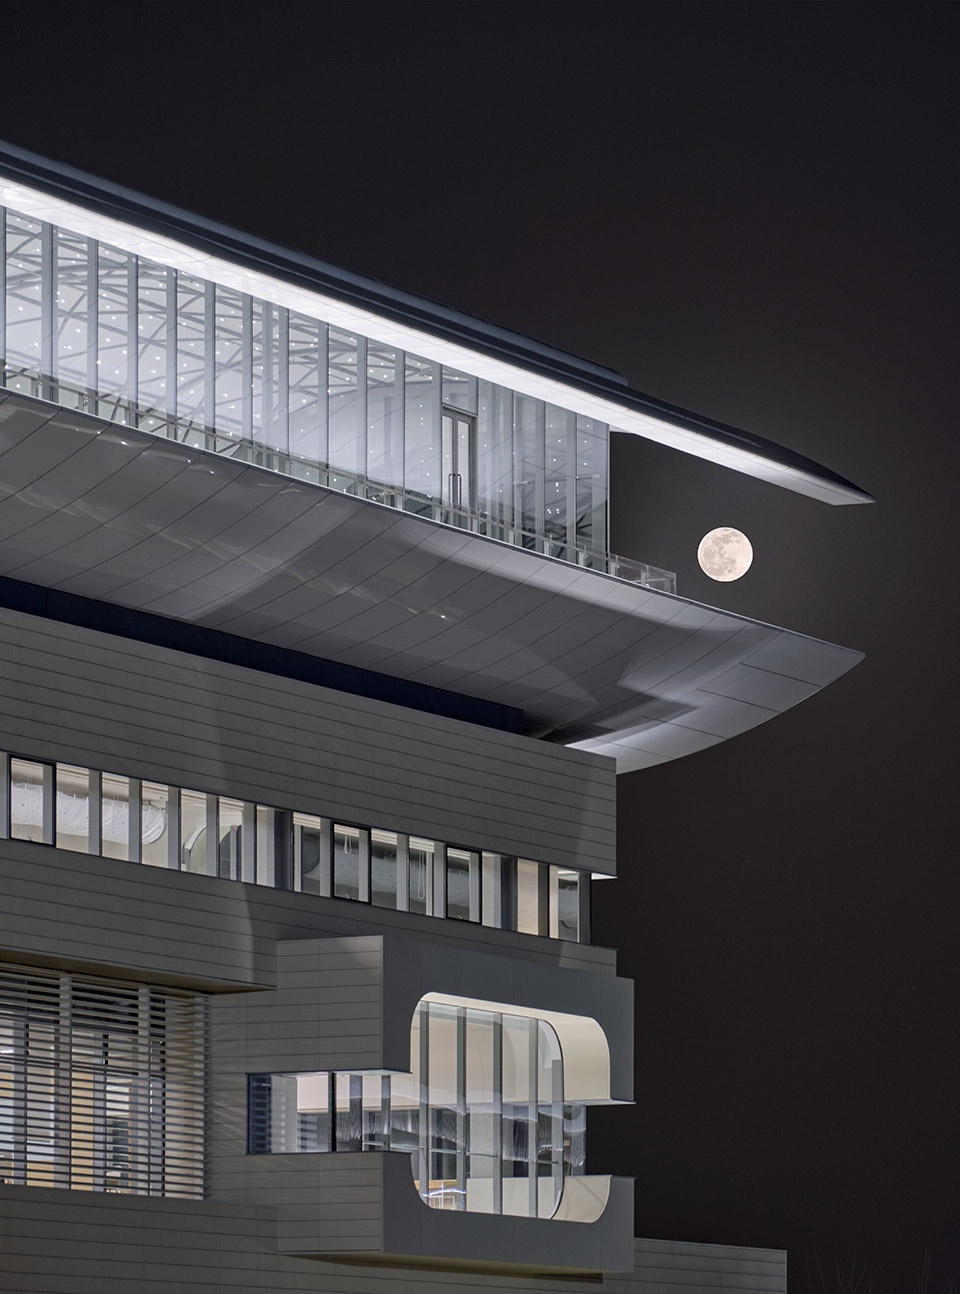
▼图书馆夜间透视图,Perspective view of the library at night ©章鱼见筑
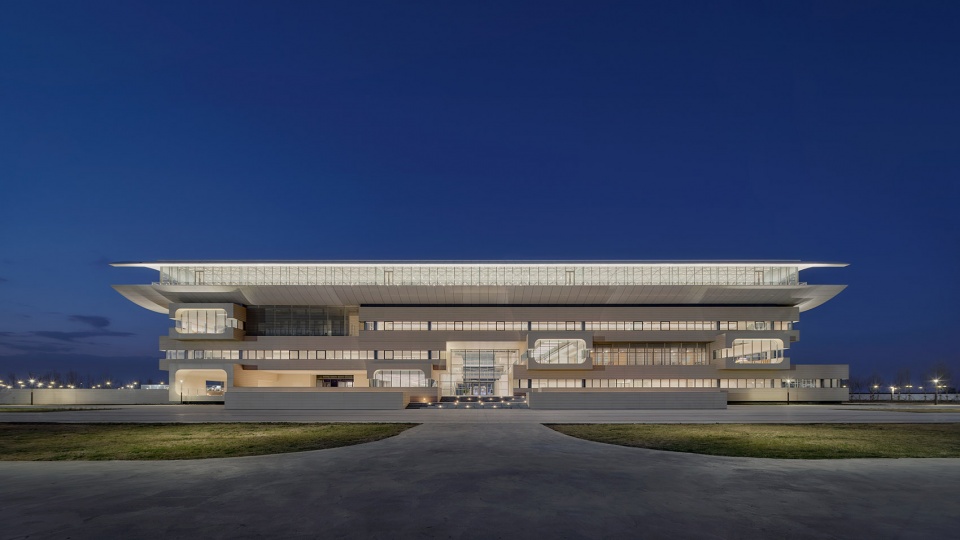
▼图书馆夜景透视图,Perspective view of the library at night ©章鱼见筑
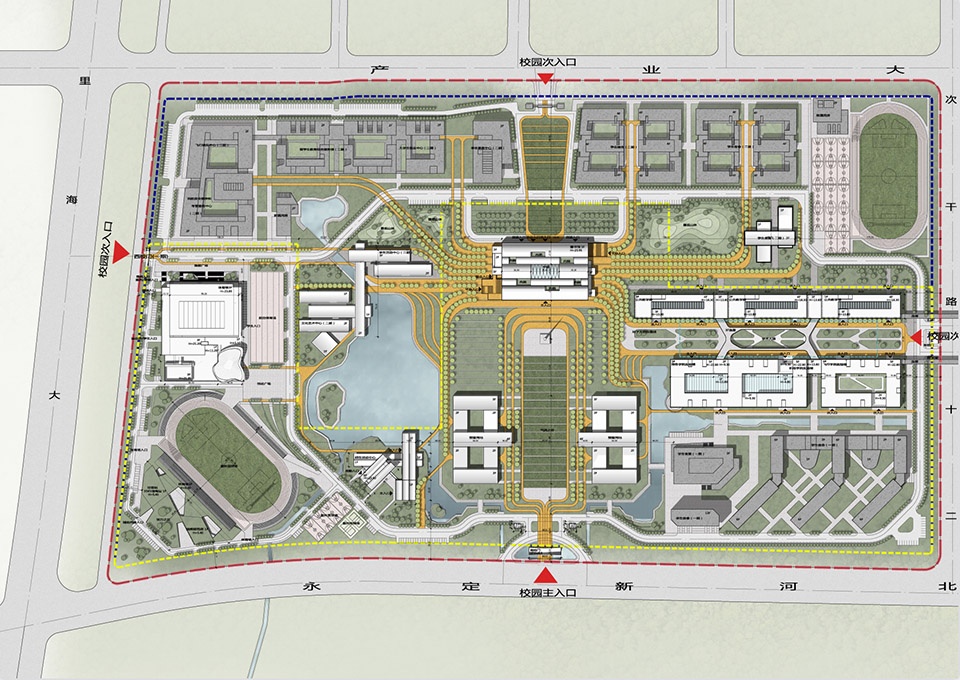
▼中国民航大学宁河校区总图,the General Plan of CAUC ©同济原作设计工作室
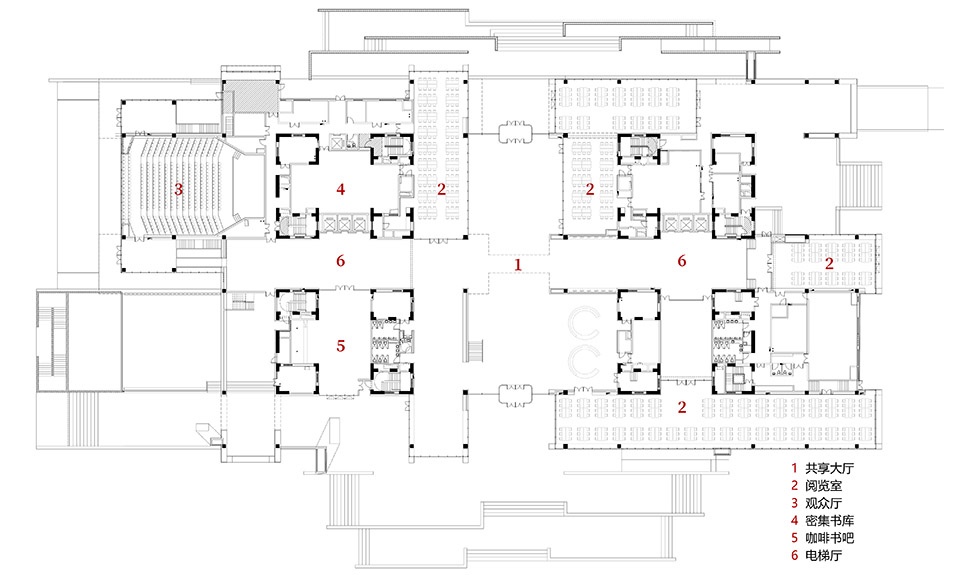
▼建筑首层平面图,First Floor Plan ©同济原作设计工作室
▼建筑二层平面图,Second Floor Plan ©同济原作设计工作室
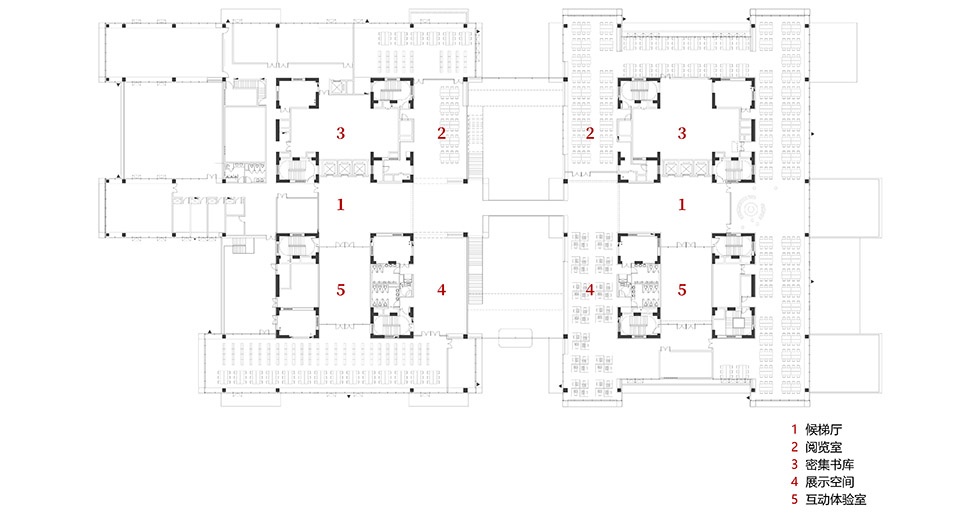
▼建筑三层平面图,Third Floor Plan ©同济原作设计工作室
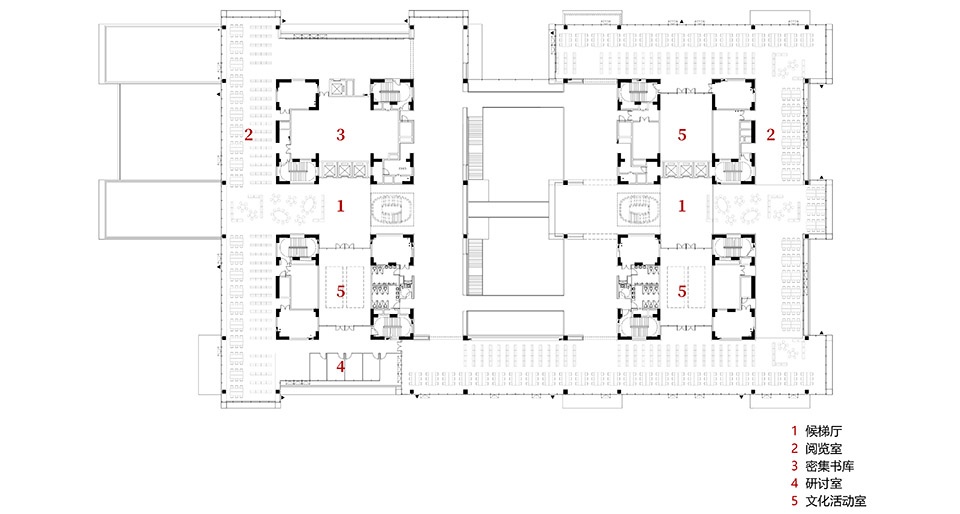
▼建筑四层平面图,Fourth Floor Plan ©同济原作设计工作室
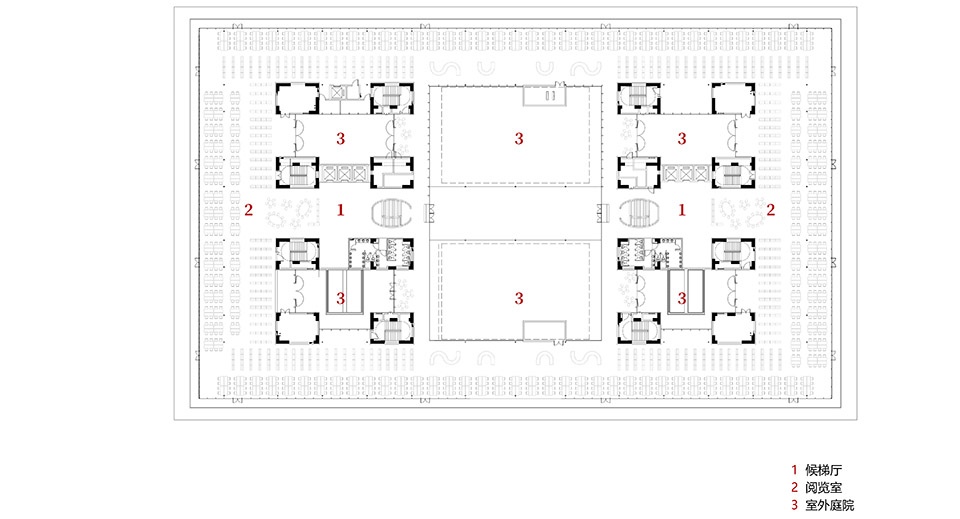
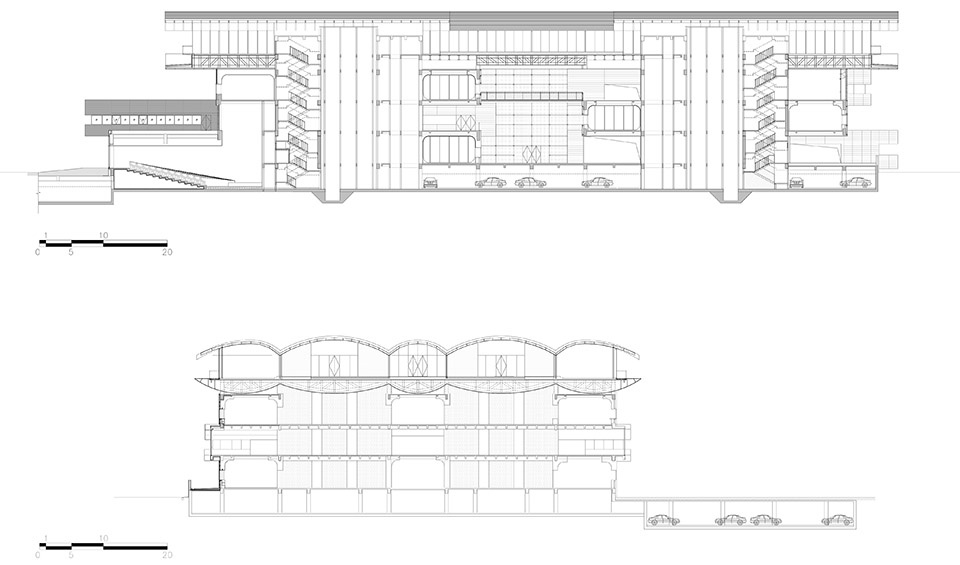
▼建筑剖面图,Section Views ©同济原作设计工作室
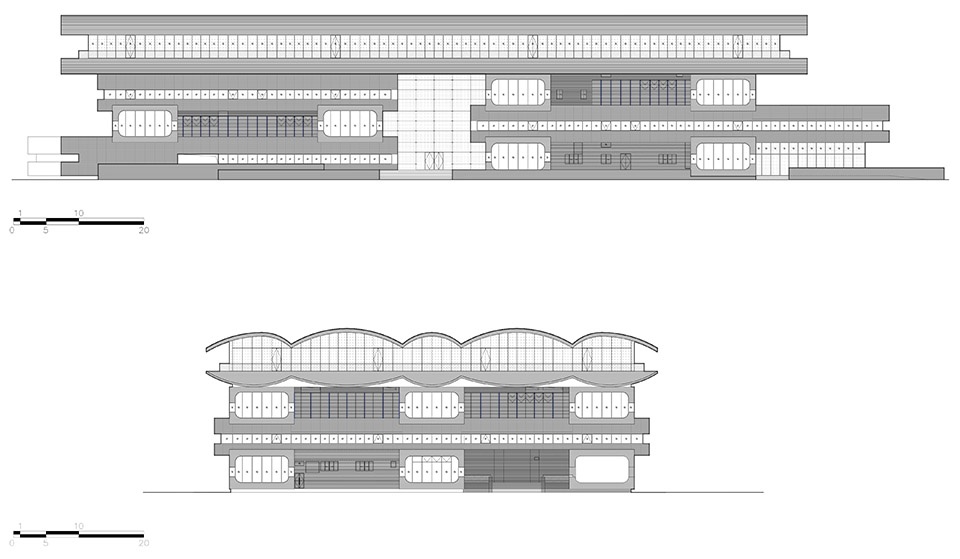
▼建筑立面图,Elevation Views ©同济原作设计工作室
项目名称:中国民航大学宁河校区图书馆及校门
建筑事务所:同济大学建筑设计研究院(集团)有限公司·原作设计工作室
主创建筑师:章明、张姿、陈波
建筑设计团队:牟筱童、姚冠杰、孙嘉龙、刘垄鑫
结构设计团队:丁洁民,吴宏磊,张峥,郑超毅,林晨,张月强,刘兴能,段轩萌
设备设计团队:刘建,贾敏,吕宗虎,王海东,吴昊,赵振洲,陈韩秋,苏曼,朱涵,邬怡琼,马静思,张陆陆,郑文彬,孙冰洁
照明设计团队:杨秀,徐霞青,马玥,陈幸如,温海兰,王信,卞晨,顾兴花
技术经济团队:李立漪、顾晶晶、徐敬、苏瑜瑾
绿色建筑团队:郑晓薇、李晓璐、李冬梅、张现
建设单位:中国民航大学
施工单位:中国建筑第八工程局有限公司
项目管理:浙江江南工程管理股份有限公司
项目地址:天津市宁河区
建成时间:2023年4月
摄影版权:章鱼见筑
Project Name: The new library and the school gate of CAUC
Architectural Firm: Original Design Studio of Tongji Architectural Design (Group) Co., Ltd.
Lead Architects: Zhang Ming, Zhang Zi, Chen Bo
Architectural Design Team: Mou Xiaotong, Yao Guanjie, Sun Jialong, Liu Longxin
Structural Design Team: Ding Jiemin, Wu Honglei, Zhang Zheng, Zheng Chaoyi, Lin Chen, Zhang Yueqiang, Liu Xingneng, Duan Xuanmeng
MEP Design Team: Liu Jian, Jia Min, Lv Zonghu, Wang Haidong, Wu Hao, Zhao Zhenzhou, Chen Hanqiu, Su Man, Zhu Han, Wu Yiqiong, Ma Jingsi, Zhang Lulu, Zheng Wenbin, Sun Bingjie
Lighting Design Team: Yang Xiu, Xu Xiaqing, Ma Yue, Chen Xingru, Wen Hailan, Wang Xin, Bian Chen, Gu Xinghua
Technical and Economic Team: Li Liyi, Gu Jingjing, Xu Jing, Su Yujin
Green Building Team: Zheng Xiaowei, Li Xiaolu, Li Dongmei, Zhang Xian
Client: Civil Aviation University of China
Main Contractor: China Construction Eighth Engineering Division Corp., LTD.
Project Manage Company: Zhejiang Jiangnan Project Management Co., LTD.
Project Location: Ninghe District, Tianjin
Completion Year: April 2023
Photography Copyright: Zhang Yong
More: 同济原作设计工作室。更多关于他们:Original Design Studio on gooood









好看
气派,壕
DK
空间很不错
立面图和剖面图是不是放反了
大师佳作 赞赞赞,
建筑外观很酷,云顶阅览室观景不错
难 表心中的喜欢
看 来不愧大师作
章明、张姿