感谢 Marte.Marte Architects 予gooood分享以下内容。更多关于他们:Marte.Marte Architects on gooood
Appreciations towards Marte.Marte Architects for providing the following description:
在Dafins教堂上方,有一条缓坡路,首先穿过草地,然后穿过森林,最后通向Frödisch溪流到达坐落在阿尔卑斯山麓村庄的林荫面。这条路是Sulz村于1920年代修建的,这样在冬天,木材就可以通过马匹和手拉雪橇运到山谷。1960年之后,道路经历了一段因损坏而无法通行的时期,如今它已重新被修缮完好,并提供多个路段,通往Masella山脊风景秀丽的休闲区。
Above the church in Dafins, there is a gently sloping road that leads first across meadows and then through the forest towards Frödisch stream to the shady side of the village nestled in the Alpine foothills. The road was built in the 1920s by the village of Sulz so that in winter, wood could be transported down to the valley by horses and hand-drawn sledges. After 1960 impassable for a long time due to damage, the old loggers’ road is today intact again and provides access to several sections of the scenic recreation area on the Masella ridge.

▼建筑于森林中,Building in the forest © Faruk Pinjo
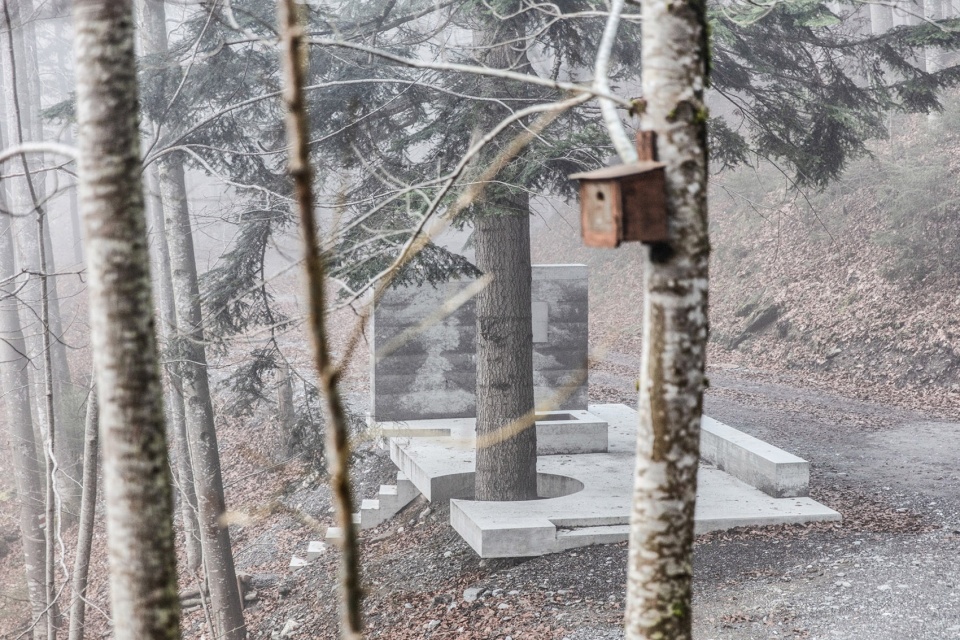
▼建筑概览,Overall view of building © Faruk Pinjo
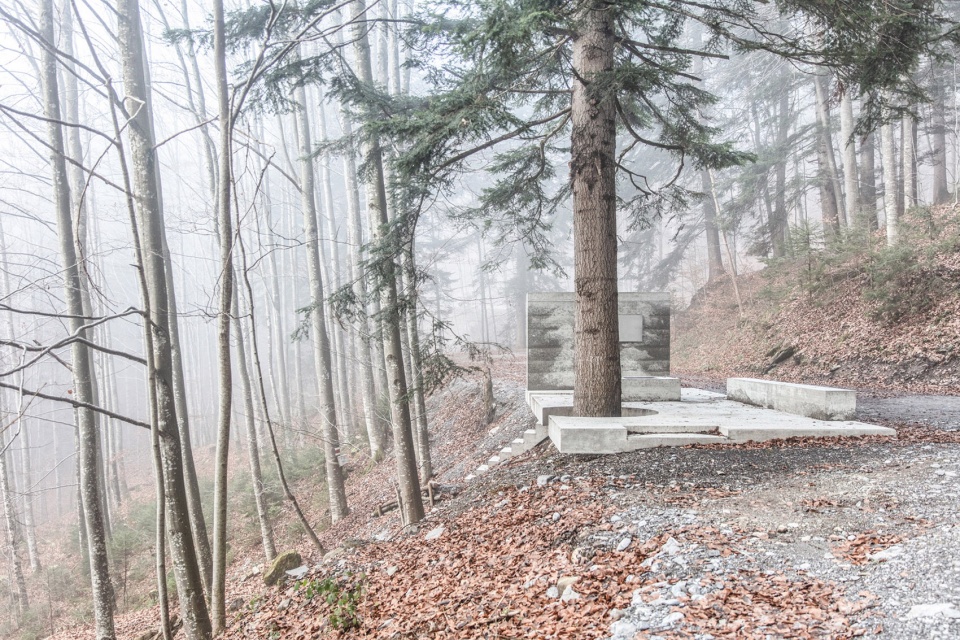
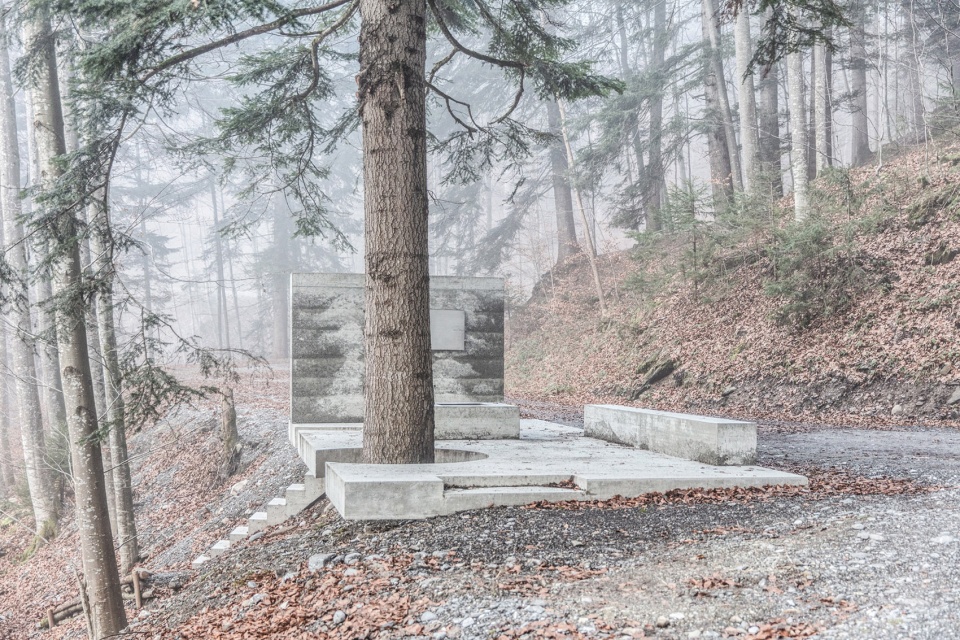
Masella这个名字源自雷蒂亚-罗曼语,意思是“脸颊”——一座简单的木屋为筏夫和木材工人提供了休息和取暖的地方。工人们坐在中央壁炉周围的长凳上,用食物与烈酒取暖和补充体力。这种艰苦的贸易早已成为过去,但完全用一种材料建造的有形空间雕塑,至今仍然让我们想起曾经矗立在这里的Masella小屋。在这个在艺术装置、纪念馆和休息区之间摇摆的物体中,Marte Marte赋予了后农业社会集体记忆,将其倾注成巨大而清晰的形状,并将其稍微悬垂在陡峭的斜坡上。
On the Masella—the name comes from the Rhaeto-Romanic word for cheek—a simple wooden cabin provided the raftsmen and timber workers with a place to rest and warm up. Sitting on the bench that ran around the central fireplace, the workers warmed and fortified themselves with food and spirits. This arduous trade has long since become a thing of the past, yet a tangible spatial sculpture, constructed entirely in one material, still reminds us today of the Masella cabin which once stood here. In this object which oscillates between art installation, memorial and rest area, Marte Marte gives form to the collective memory of a post-agrarian society, pours it into massive, clear shapes and places it slightly overhanging on a steep slope.
▼建筑立面,Facade of the building © Faruk Pinjo
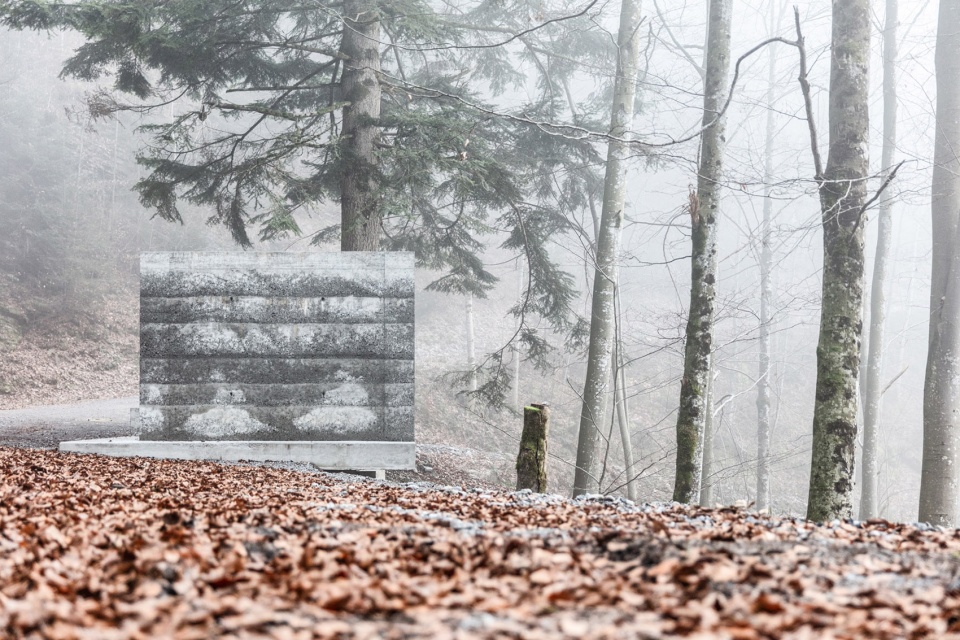
▼由山路望向建筑,Viewing the building from street © Faruk Pinjo
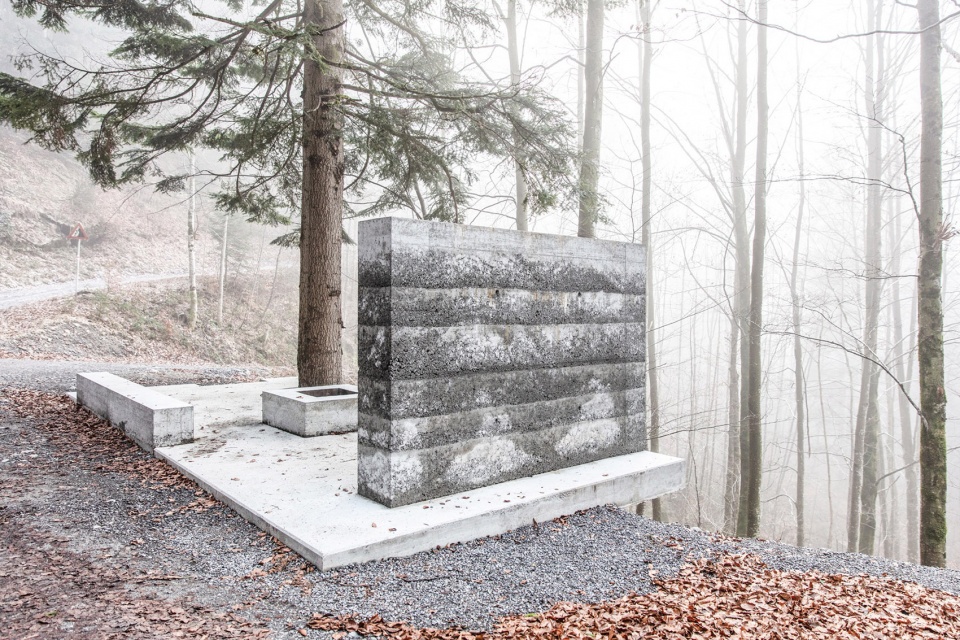
▼空间由雕塑性的元素构成,Space of sculptural elements © Faruk Pinjo
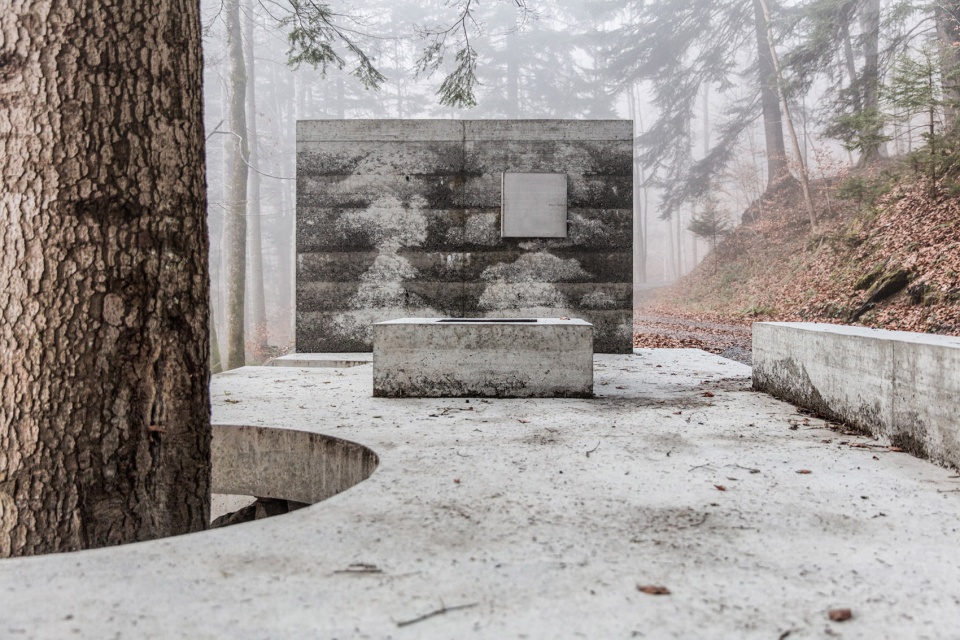
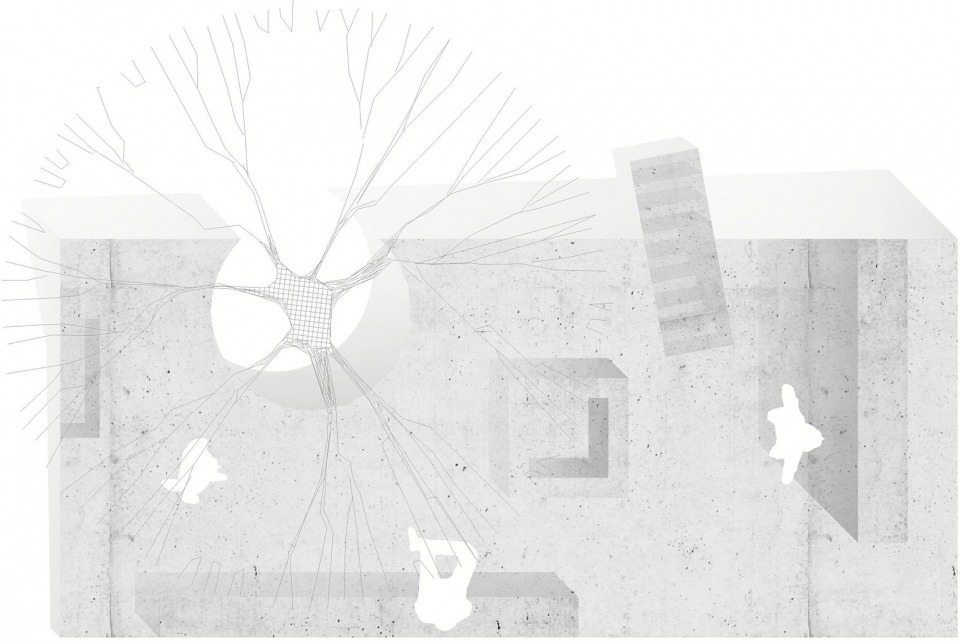
两种坚硬、几乎坚不可摧的材料——混凝土和铬钢——以抽象底座的形式保存了对白雪皑皑的冬天的脆弱记忆、人类和动物的艰苦体力劳动以及生活的简单和质朴。空间图形的构成在前冬季避难所的空气中勾勒出一道想象中的轮廓。与想象中的被严寒冷冻的情况类似,这些碎片聚集在一起形成一个新的整体:从触感优质的夯实混凝土制成的墙板和槽状火炉,到带有切口的基础板,再到壁炉周围的长凳部分。一个切口围绕冷杉树的凹口,将其整合到整体中。这棵根茎稳固的树象征性地将物体固定在森林地面上,从而在某种程度上将三维角度融入到Masella山脊中。另一个切口是根据一条狭窄、陡峭的森林小路而建的,并通过一小段楼梯提供了通道。
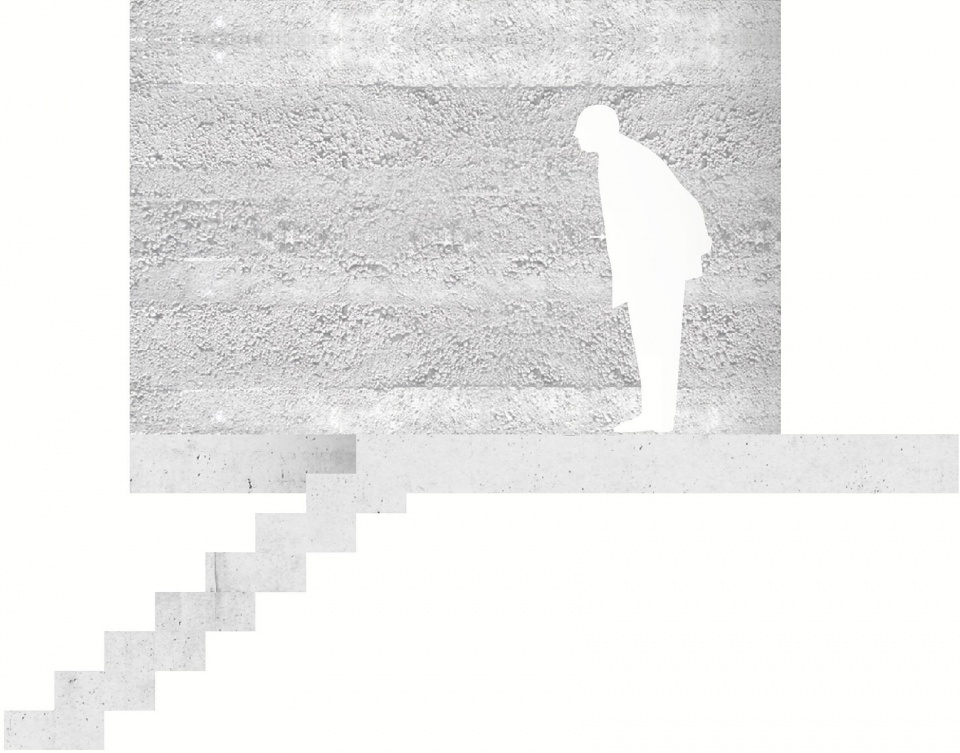
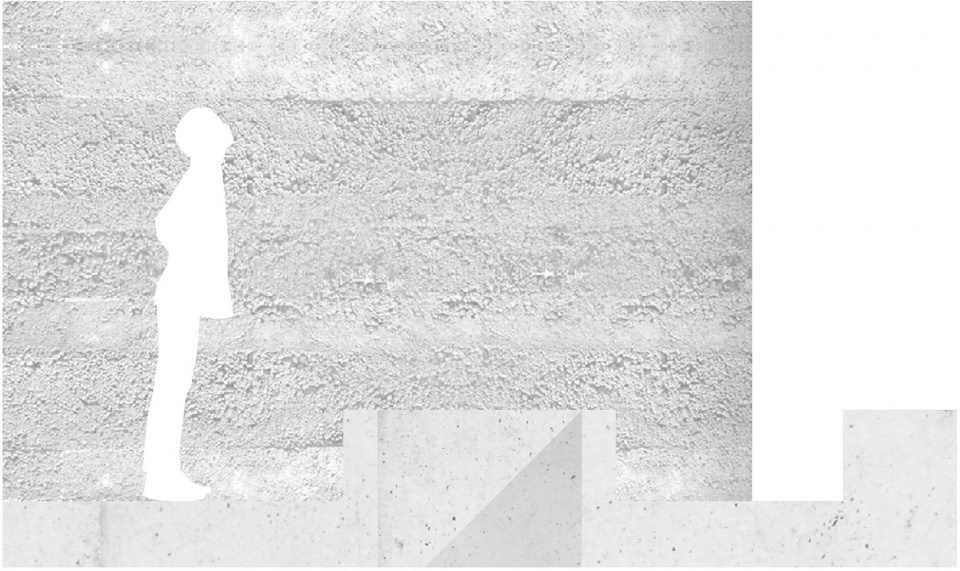
Two hard, practically indestructible materials —concrete and chrome steel—preserve, in the form of an abstract base, the fragile memory of snowy winters, the hard physical labour of men and animals alike, and the austerity and simplicity of life. The composition of the spatial figure draws an imaginary outline in the air of the former winter shelter. In a similar manner to the envisioned movements frozen in motion by the cold, the fragments come together to form a new whole: from the wall slab made of haptic tamped concrete and the trough-like fireplace to the foundation slab with cutouts to a section of the bench that ran around the fireplace. One cutout is a notch surrounding a fir tree that integrates it into the ensemble. The deep-rooted tree symbolically anchors the object into the forest floor, thus in a way incorporating the three-dimensional angle into the Masella ridge. The other incision is built in response to a narrow, steep forest path and provides access to the object via a small set of stairs.
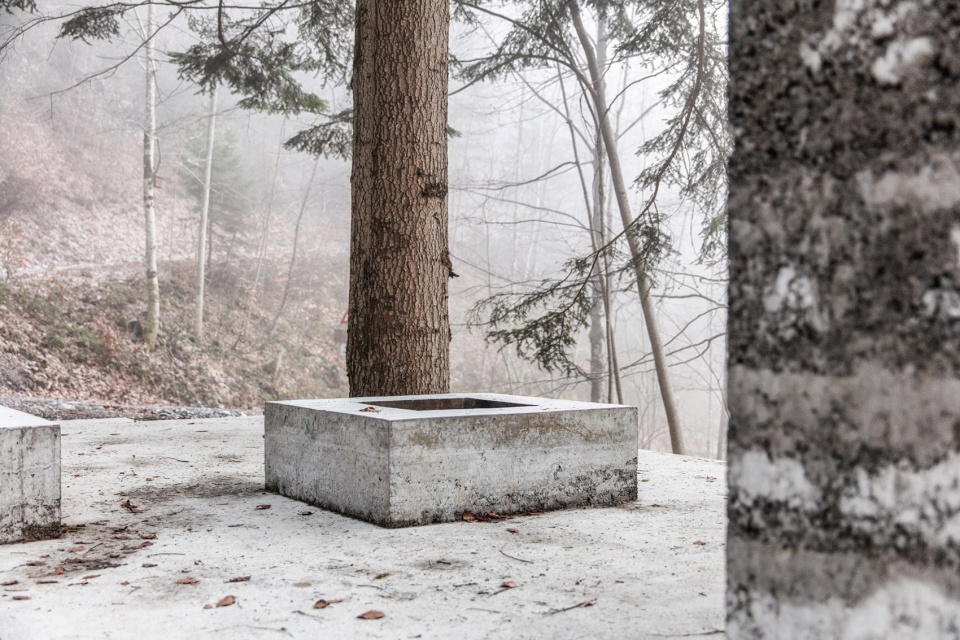
▼火炉特写,Close-up of the fireplace © Faruk Pinjo
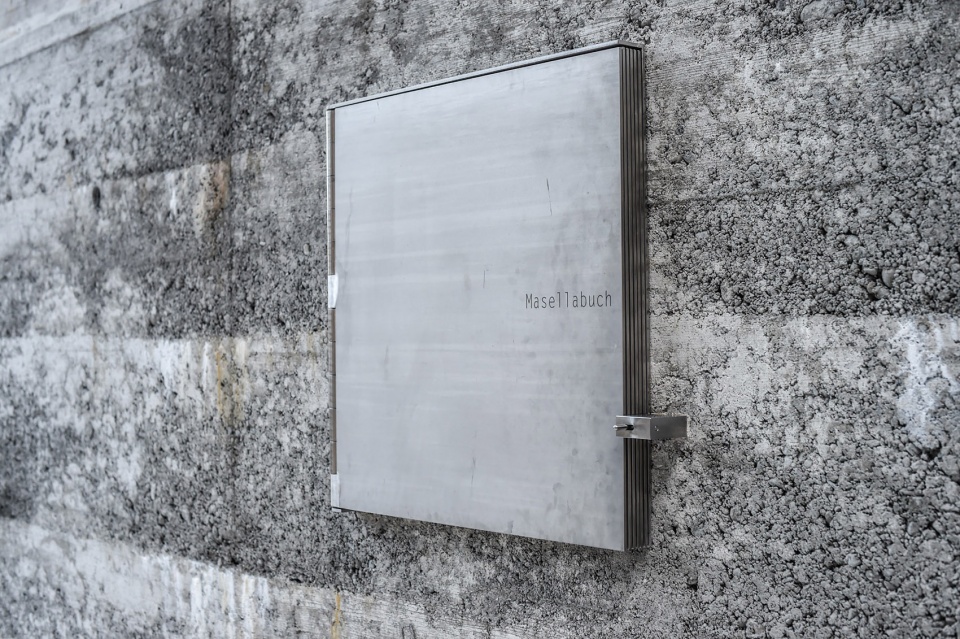
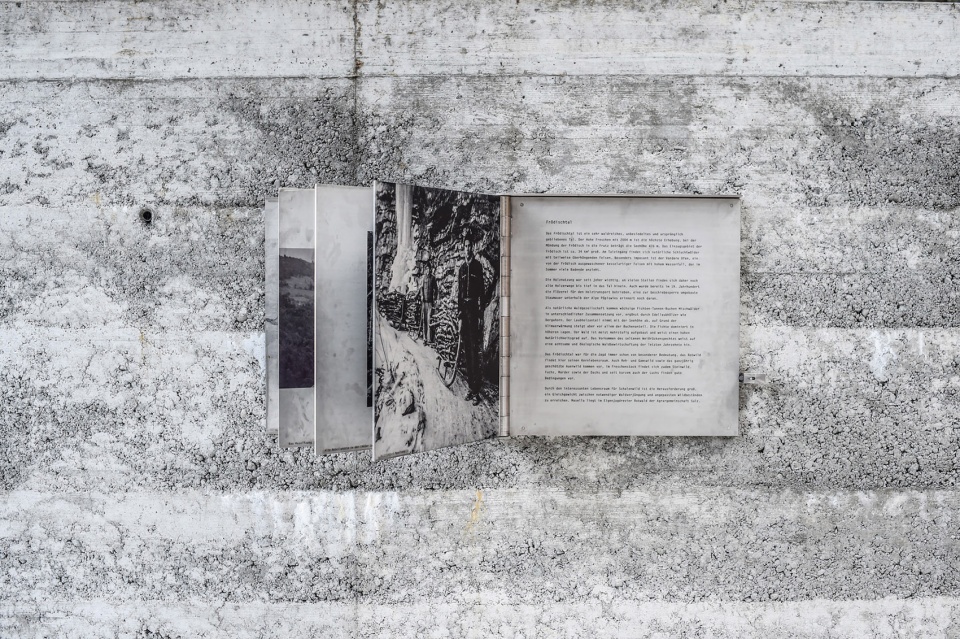
徒步旅行者可以在制作精美的Masella书上了解更多关于该地点和Masella小屋的历史——解释性文字和照片被刻在厚厚的铬钢板上,精湛的工艺和对细节的关注使游客在操作时会格外小心。这些照片展示了当时的工作条件,描绘了生活条件不稳定时期的人和他们穿的衣服。不希望被浪漫化,但以尊重的语气与对形式和内容概括的敏锐感觉,重新定义的场所讲述了自己令人难忘的故事。
Hikers can learn more about the history of the site and the Masella cabin in the beautifully crafted Masella book— explanatory texts and photos are engraved into the thick chrome steel plates, and the craftsmanship and attention to detail lead visitors to handle them with extra care. The photographs illustrate the working conditions that existed at the time and depict the people and the clothes they wore in times of precarious living conditions. Without wishing to romanticise, but with a respectful tone and a keen sense of the abstraction of form and content, the redefined site narrates its own memorable story.
▼金属书特写,Close-up of the steel book © Stefan Marte
▼金属书内页,Inside pages of the steel book © Stefan Marte
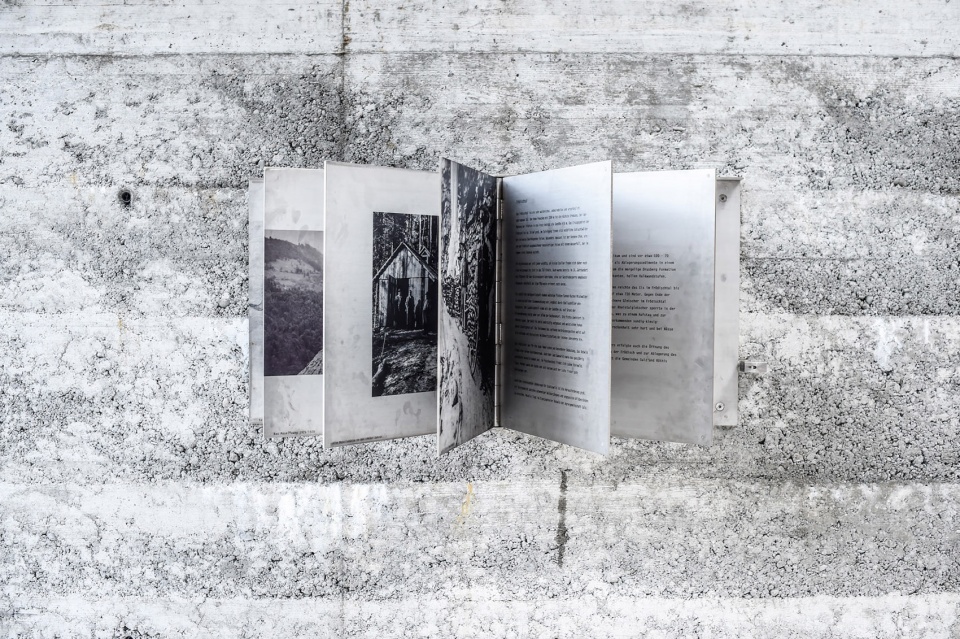
▼金属书细部,Details of the steel book © Stefan Marte
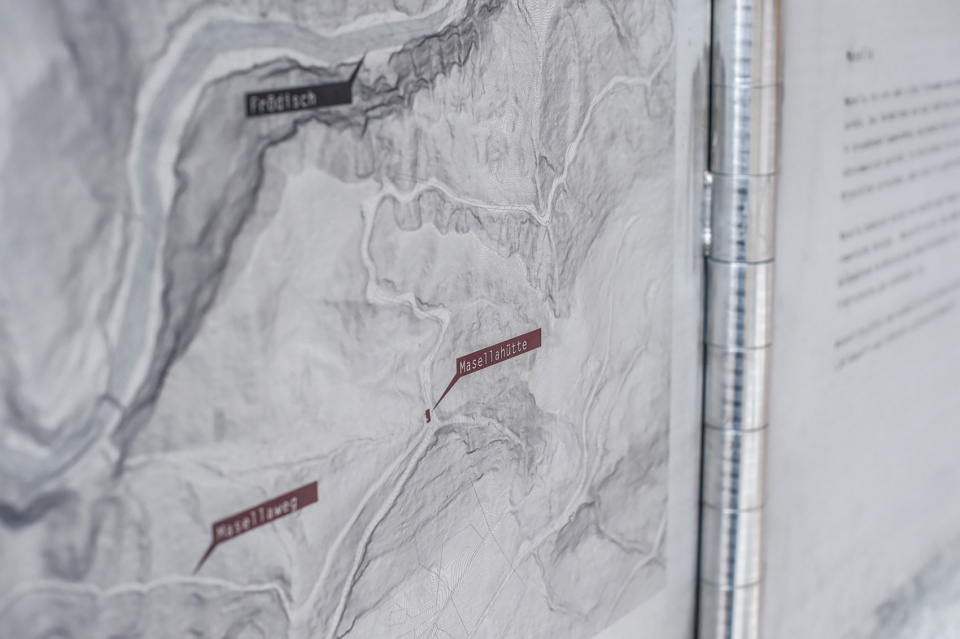
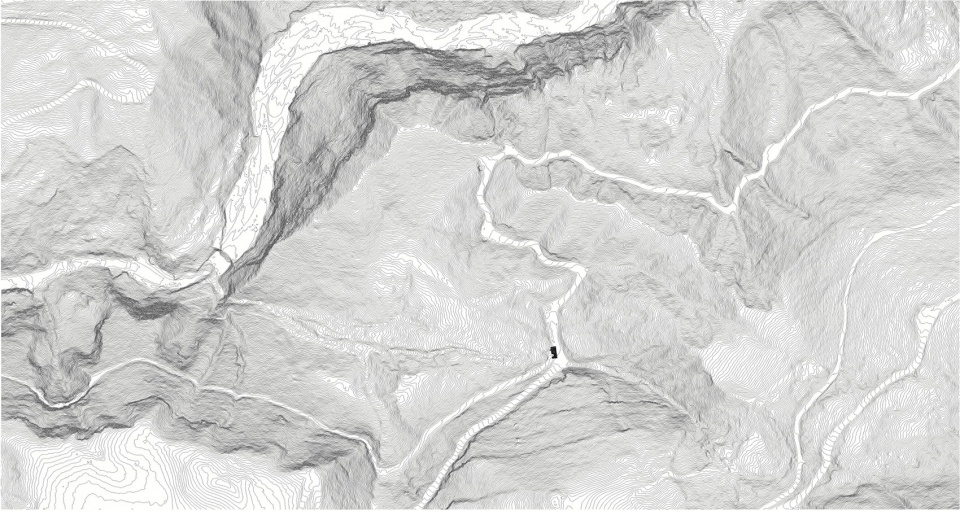
▼场地平面图,Site plan © Marte.Marte Architects
▼平面图,Ground floor plan © Marte.Marte Architects
▼剖面图1,Section 1 © Marte.Marte Architects
▼剖面图2,Section 2 © Marte.Marte Architects
Project Name: Masella Cabin
Office Name: Marte.Marte Architects
Office Website: www.marte-marte.com
Social Media Accounts: Instagram: marte.martearchitects | Facebook: martemarte.arch Contact email: pr@marte-marte.com
Firm Location: Feldkirch, Austria
Completion Year: 2019
Project Location: Dafins, Austria
More: Marte.Marte Architects 。更多关于他们:Marte.Marte Architects on gooood








好看,喜欢,标记一下
完整的建筑四要素,完美的场所营造。
当墓碑也不错
DK
金属书很有细节
好像茅坑
素美
金属书很精致啊