感谢 Zeal Practice 予gooood分享以下内容。更多关于: Zeal Practice on gooood
Appreciation towards Zeal Practice for providing the following description:

木盒子计划的业主是一对年轻的夫妻,希望将一个位于二层的老旧铁皮屋改造成为他们的家。这个铁皮小屋曾经作为摄影棚以及仓库使用,屋顶还有两个天窗,因此房屋虽旧但空间高挑且宽敞明亮。
The owners of this apartment are a young couple hoping to convert a warehouse into their residence. This attic was previously utilized as a photoshoot studio and warehouse. With two skylights on the roof, despite the house’s age, it remains tall, spacious, and filled with natural light.
▼项目概况,project overview © Uncolored
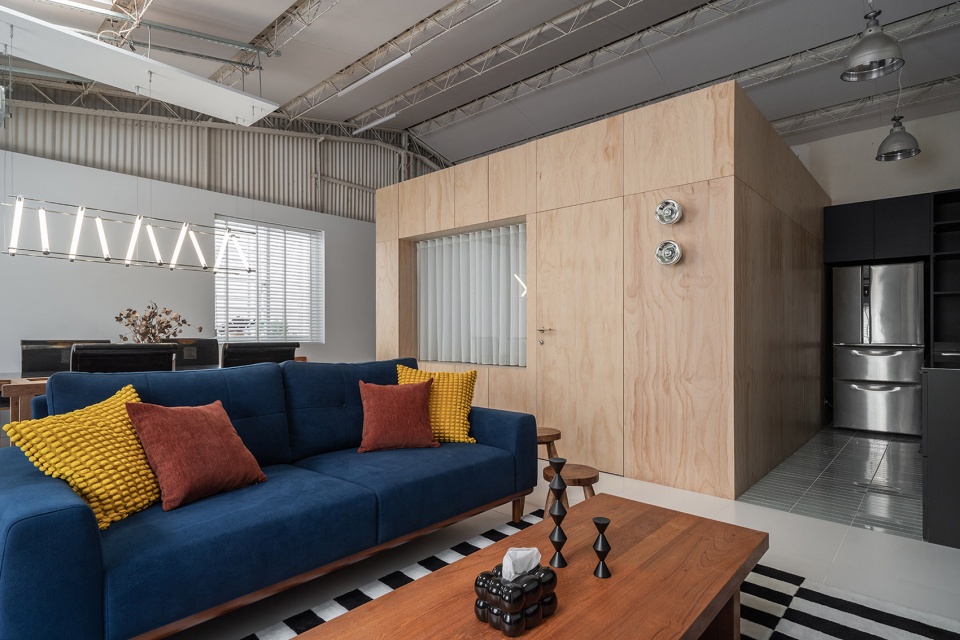
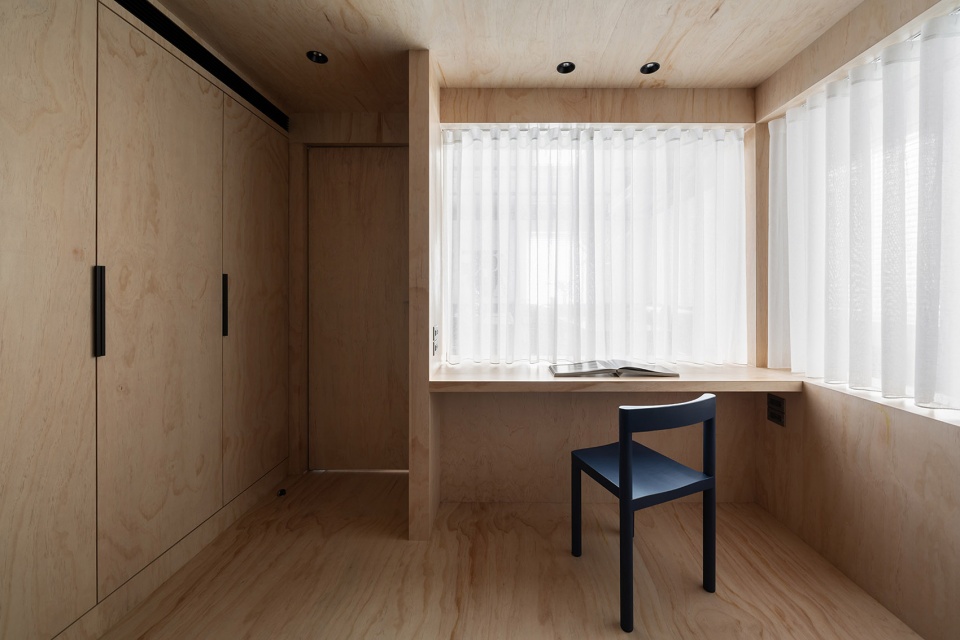
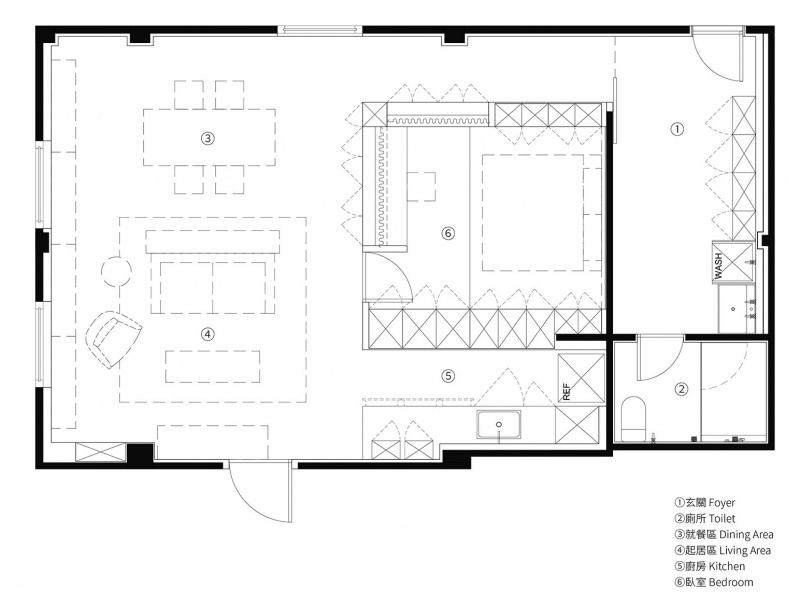
设计概念是以一个‘木盒子’作为多功能居室,结合了睡眠,大容积收纳,衣柜,床台,书桌的功能,将盒子配置在整体空间的核心。其它的空间如客厅,餐厅,厨房,及玄关则环绕四周,成为了如‘庭园’般的空间,让使用者仿佛置身庭园游走的空间体验。最后回到木盒子休息,将质朴的木盒子,比喻为返璞归真的居所。
▼布局轴测,layout axonometric © Zeal Practice
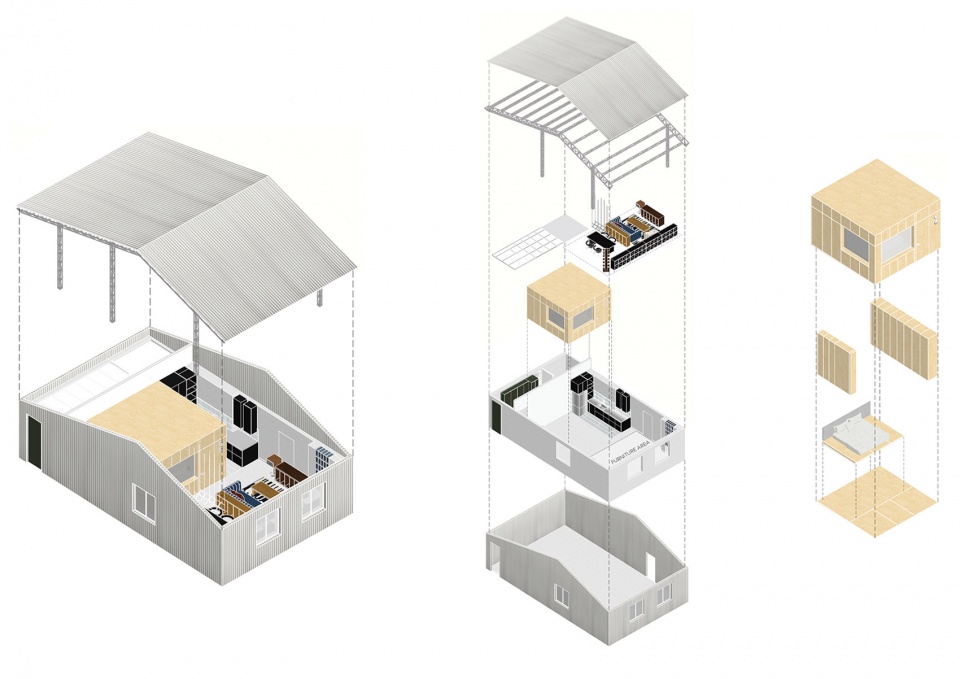
The concept is to use a “wooden box” as a multi-functional living room, which combines the functions of sleeping, large-volume storage, wardrobe, bed platform, and office table, and the layout of the box at the core of the overall space. Other spaces such as the living room, dining room, kitchen, and foyer are surrounding around, forming a ‘garden’-like space, allowing users to experience the space as if they were walking in the garden. Finally, the people finally return to the wooden box to rest. The simple wooden box is metaphorically referred to as a place of returning to simplicity and authenticity.
▼木盒子嵌套在空间中,wooden box inside a box © Uncolored
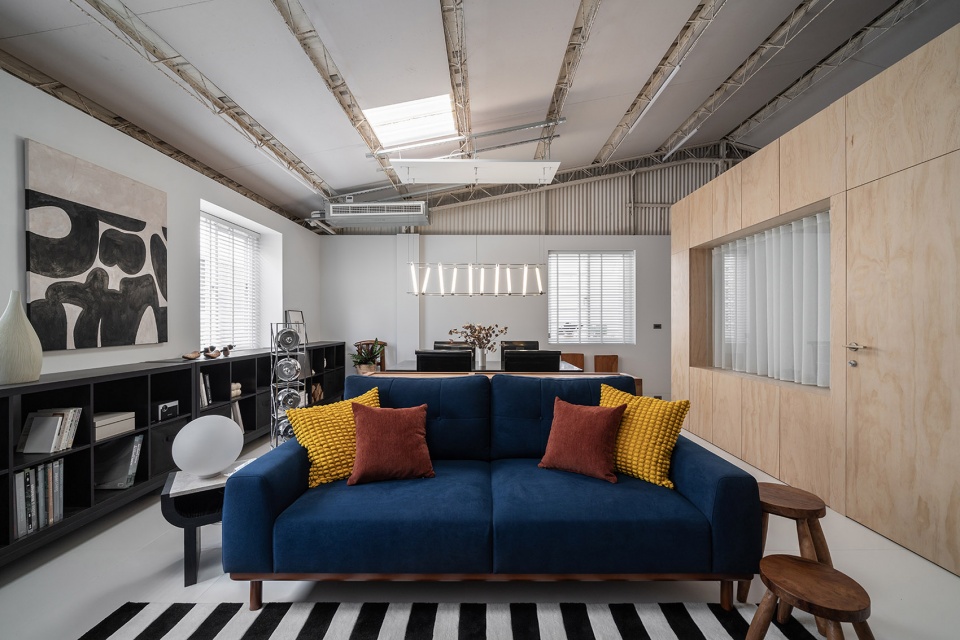
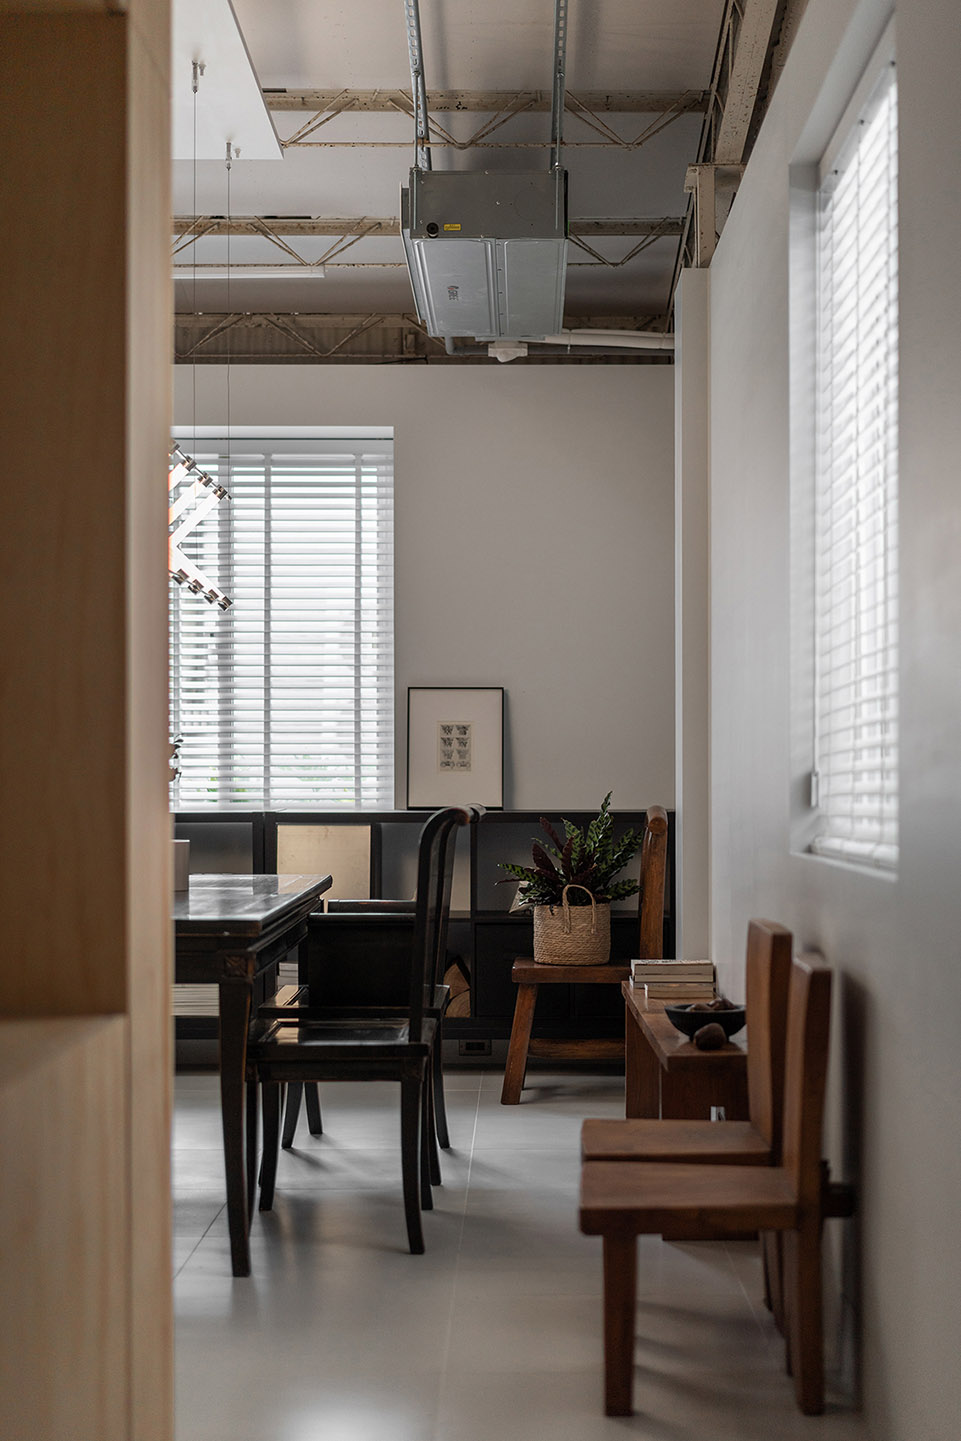
在改造的时候,在四周围合起2.7m的白牆,并且将2.7m以下的空间定义为生活起居的空间。而2.7m以上的铁皮部分不作处理,保留原始的样貌。同时,也保留了摄影棚功能上的两个天窗,并将绿植带入室内,创造一个疗愈的环境,四週的白牆放大了空间感,结合深窗台,让光影更有张力,与旧有的铁皮、屋顶架构形成上旧下新的对比。
▼改造前,before renovation © Uncolored
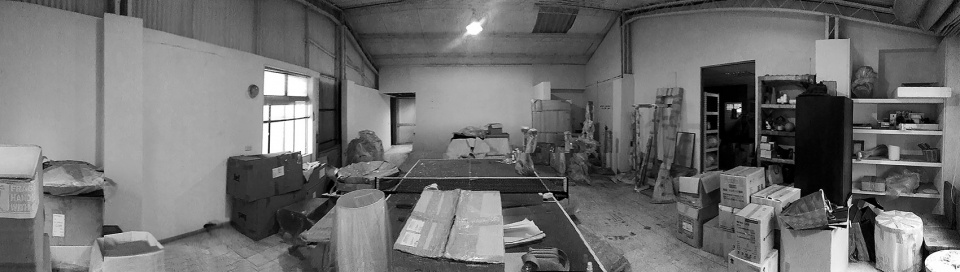
2.7m tall white walls have been built around the area, with the space below 2.7m designated as the living area. The original steel structure and roof above will be preserved in their original state. Simultaneously, the two skylights that previously served the photography studio’s purpose have been retained, while introducing green plants into the room to cultivate a therapeutic atmosphere. The encircling white walls enhance the feeling of space, coupled with the deep windowsills, creating a play of dramatic light within the area. This approach harmonizes with the aged elements, where certain iron sheets and roof structures create a striking juxtaposition between the historical above and the contemporary below.
▼保持铁皮屋顶,maintain the tin shed © Uncolored
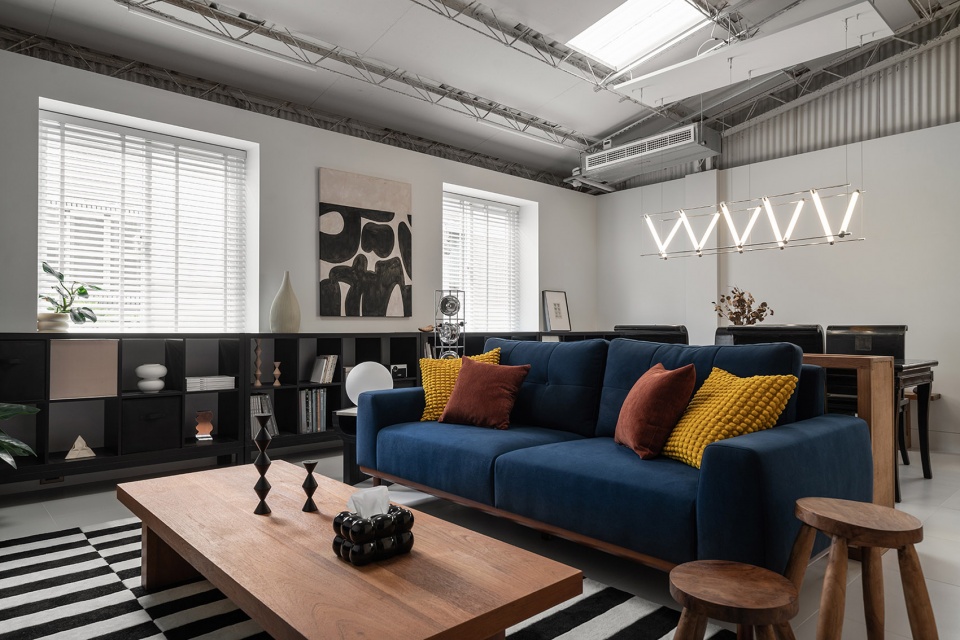
▼引入绿植,introduce the plants © Uncolored
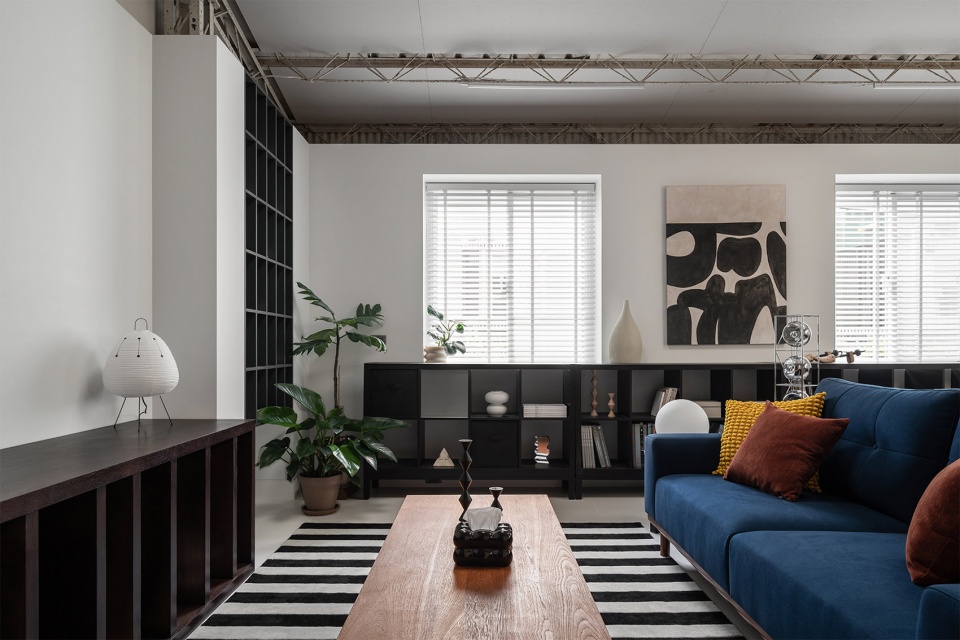
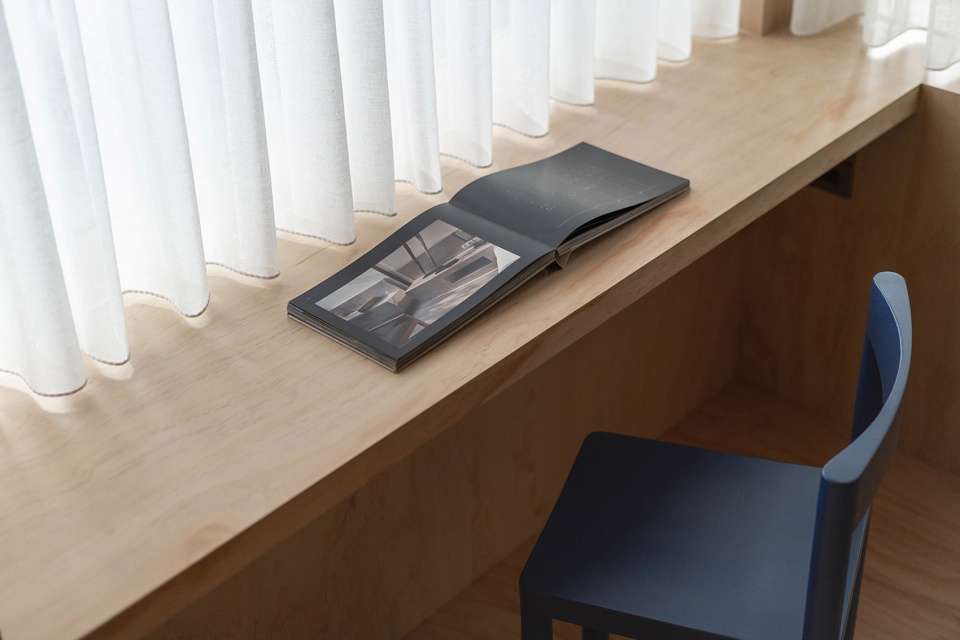
▼引入深窗台,introduce the deep windowsills © Uncolored
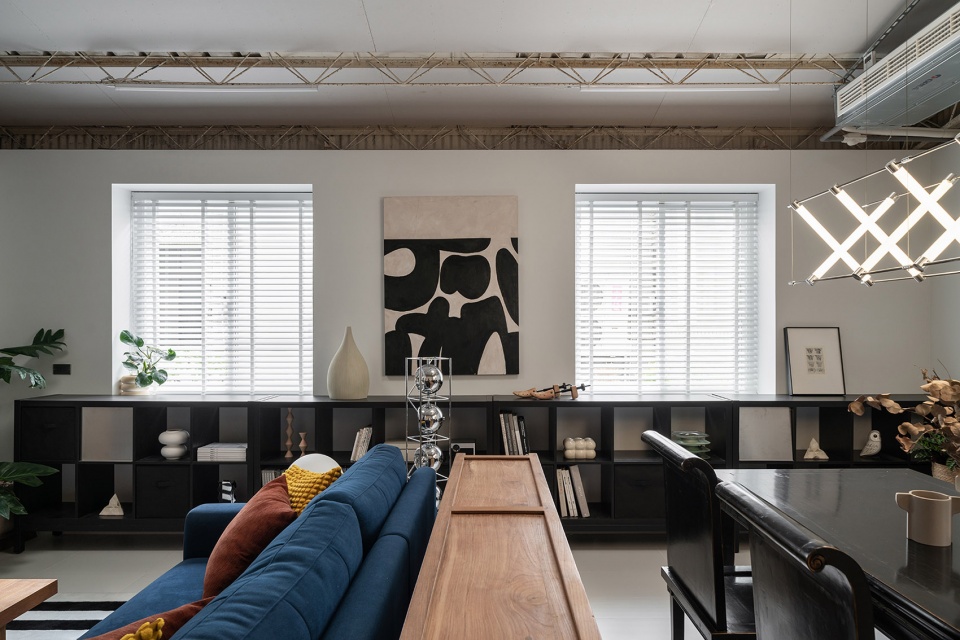
▼家具细节,furniture detail © Uncolored
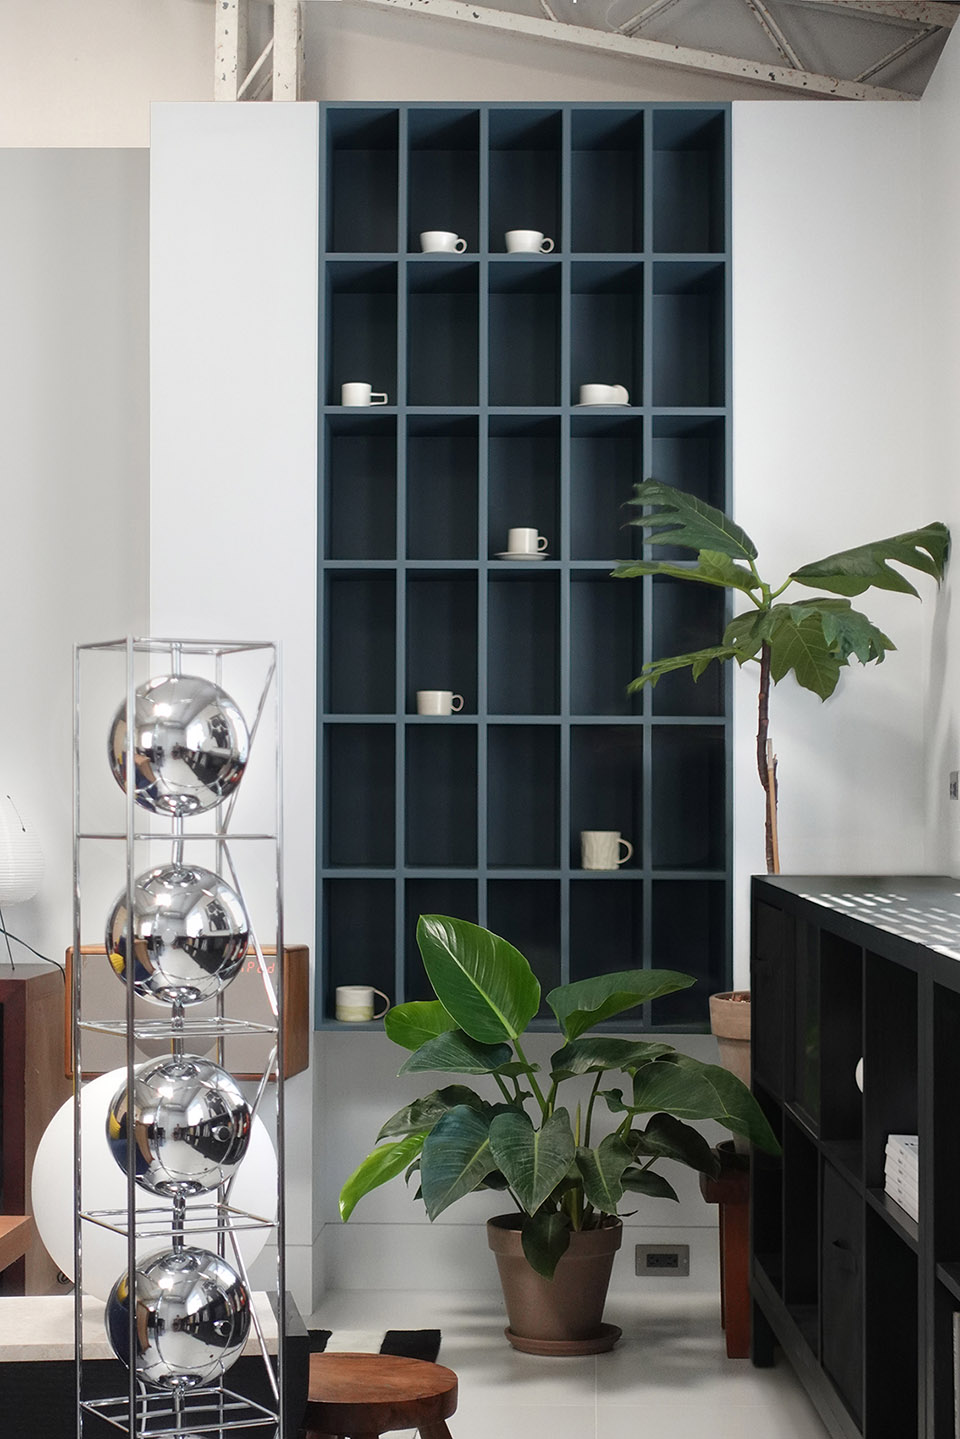
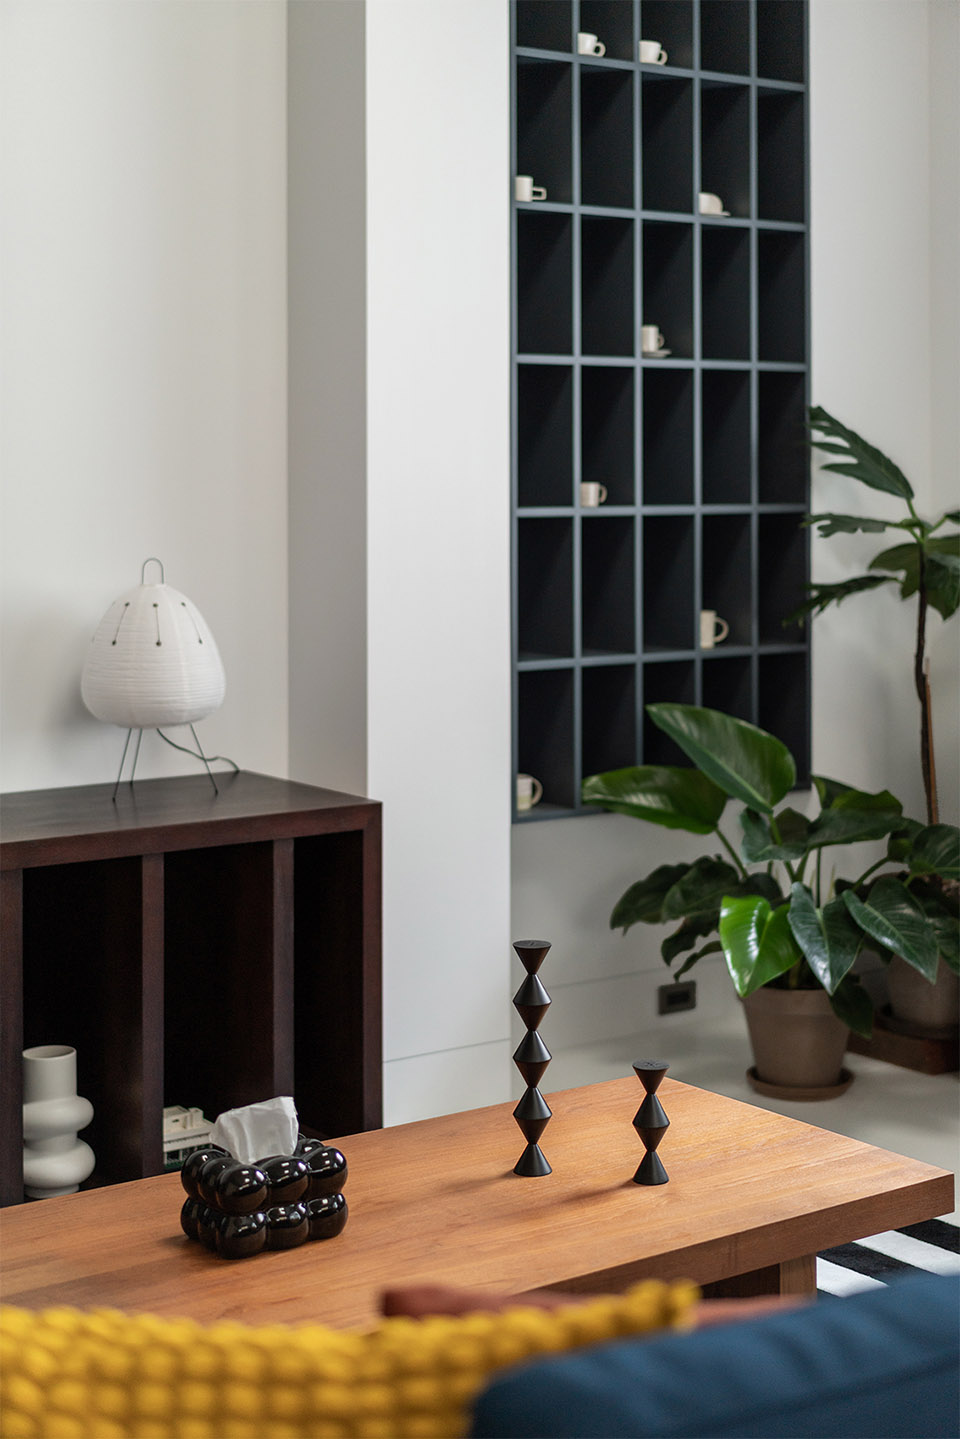
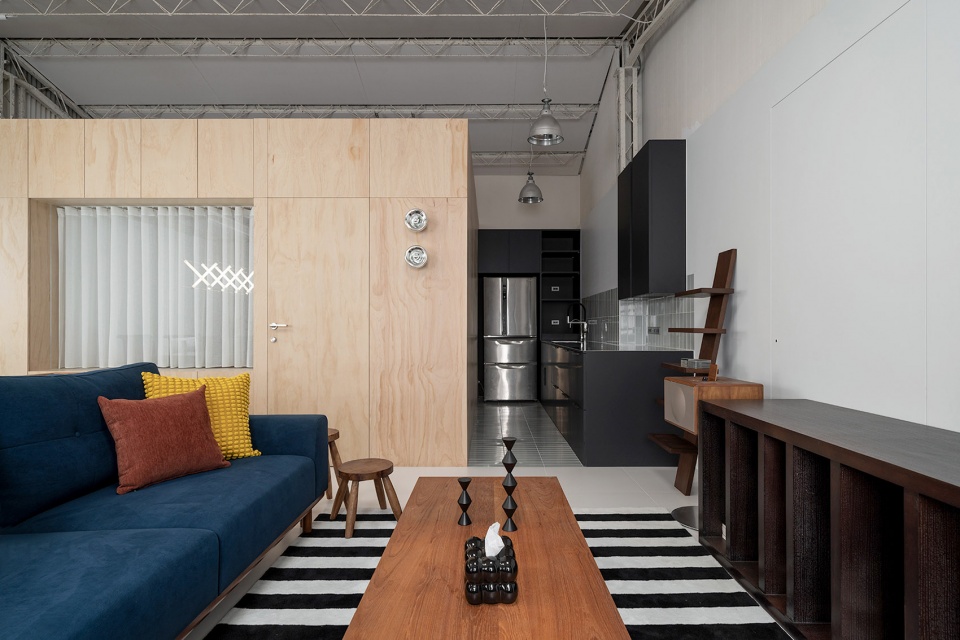
业主有一些中古家具希望能使用在新家的空间,因此在家装的搭配上尝试了现代感的金属灯具及家具,将新旧结合的氛围作一延续。并且引入了大胆的配色,给予人视觉上色彩的冲击力。不需要大面积的石材,镀钛金属,实木皮,或石膏线板,也可以呈现出有品味的质感空间。
The owner had some vintage furniture they wanted to incorporate into the new home’s space, so they tried to combine a modern feel with metal lighting fixtures and furniture, creating a continuous blend of old and new atmospheres. Bold color objects were introduced, providing a visual burst of color impact. It’s possible to achieve a tasteful and textured space without the need for extensive use of stone, titanium-coated metal, solid wood veneer, or plaster panel modules.
▼现代感的金属家具和灯具,a modern feel with metal lighting fixtures and furniture © Uncolored
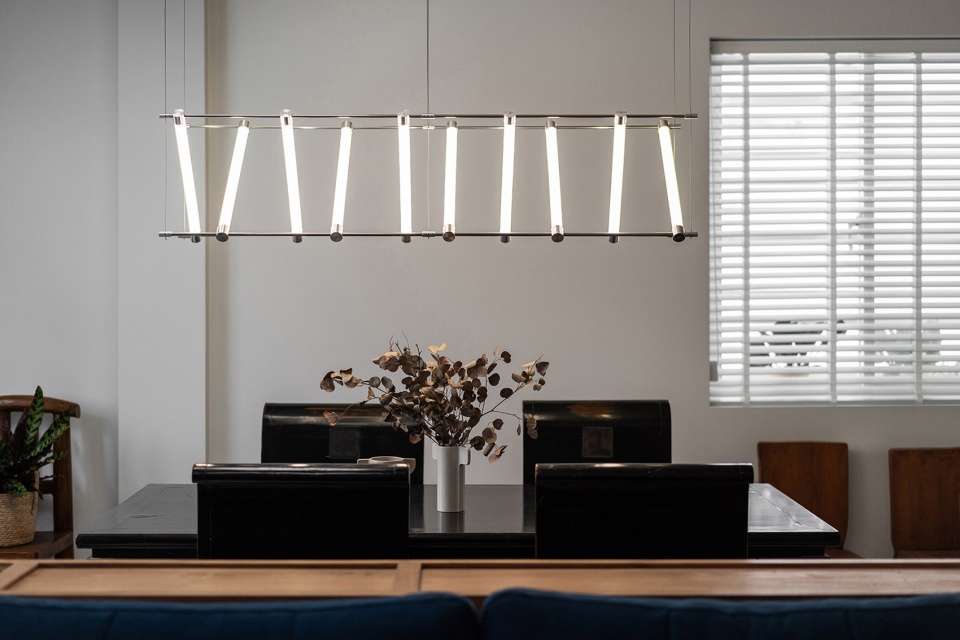
▼餐厅局部,dining area © Uncolored
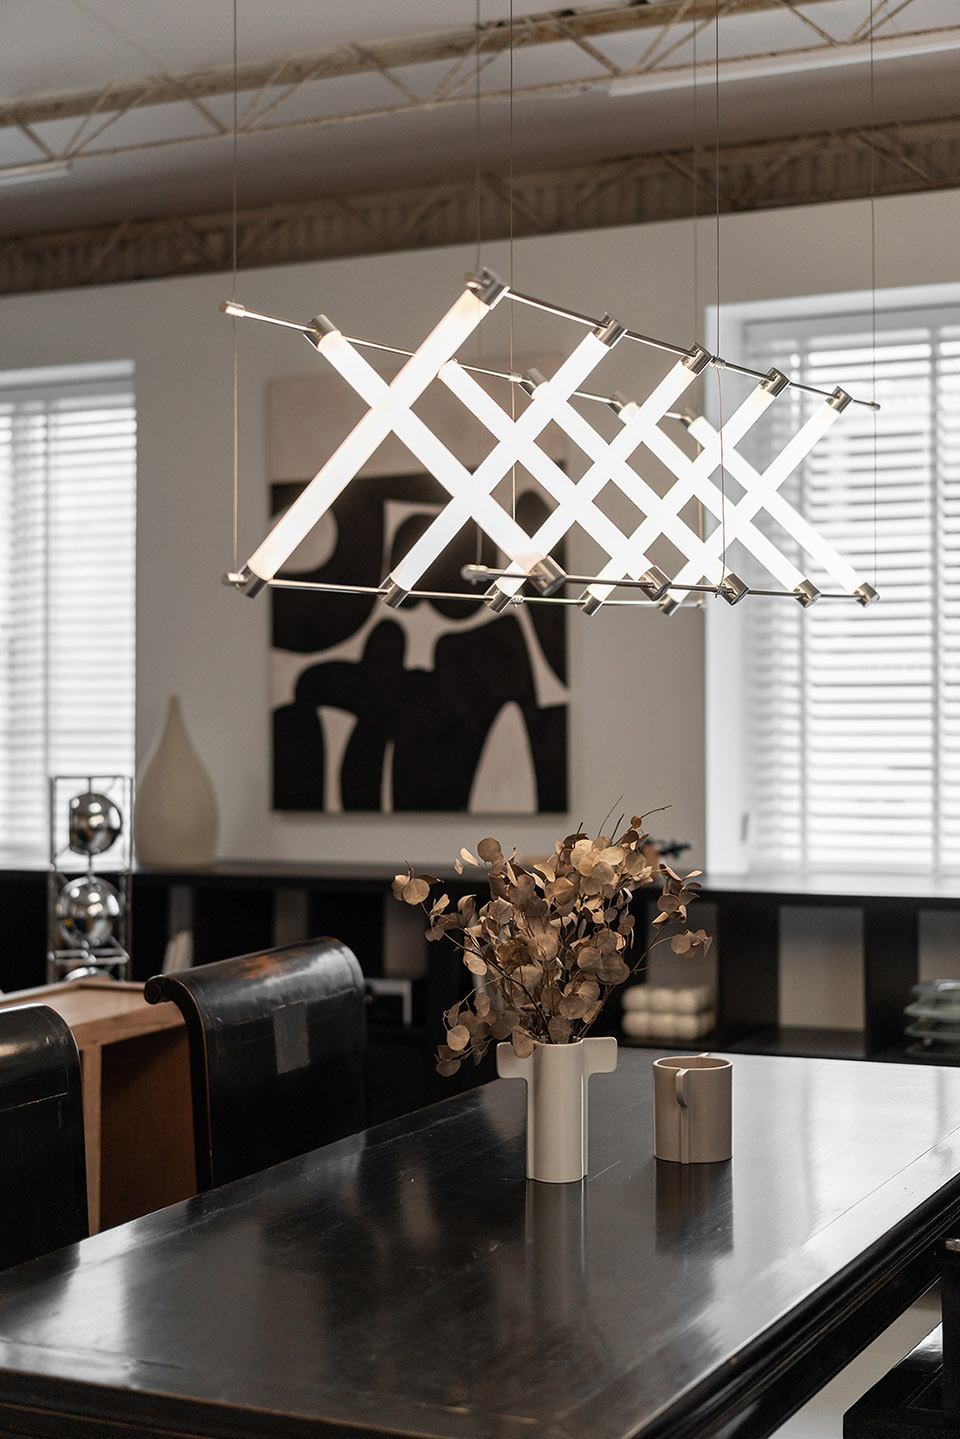
▼厨房,kitchen © Uncolored
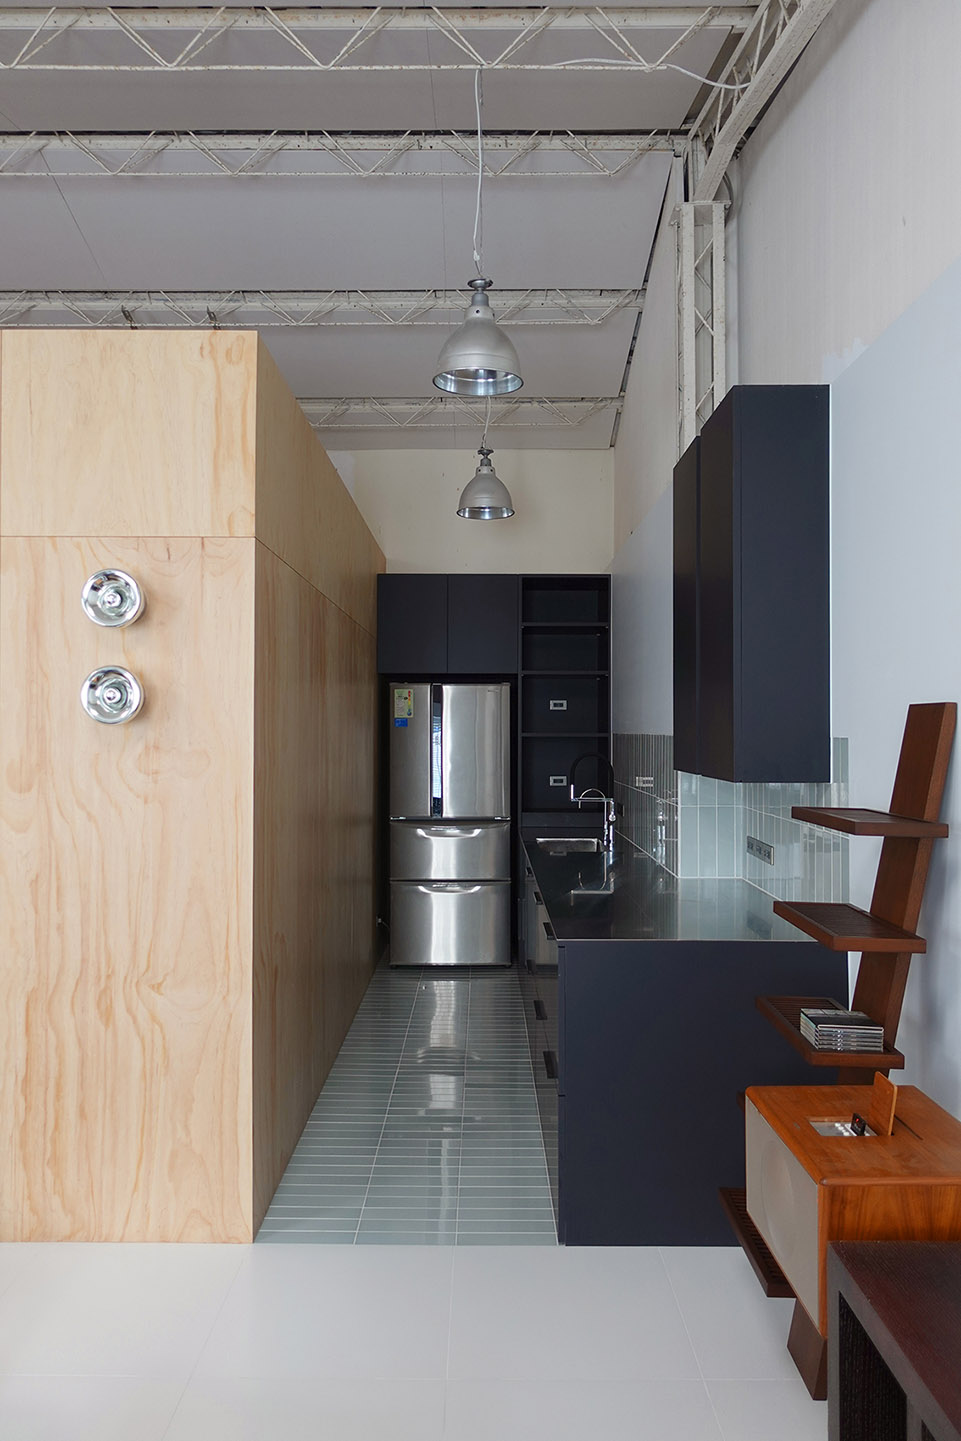
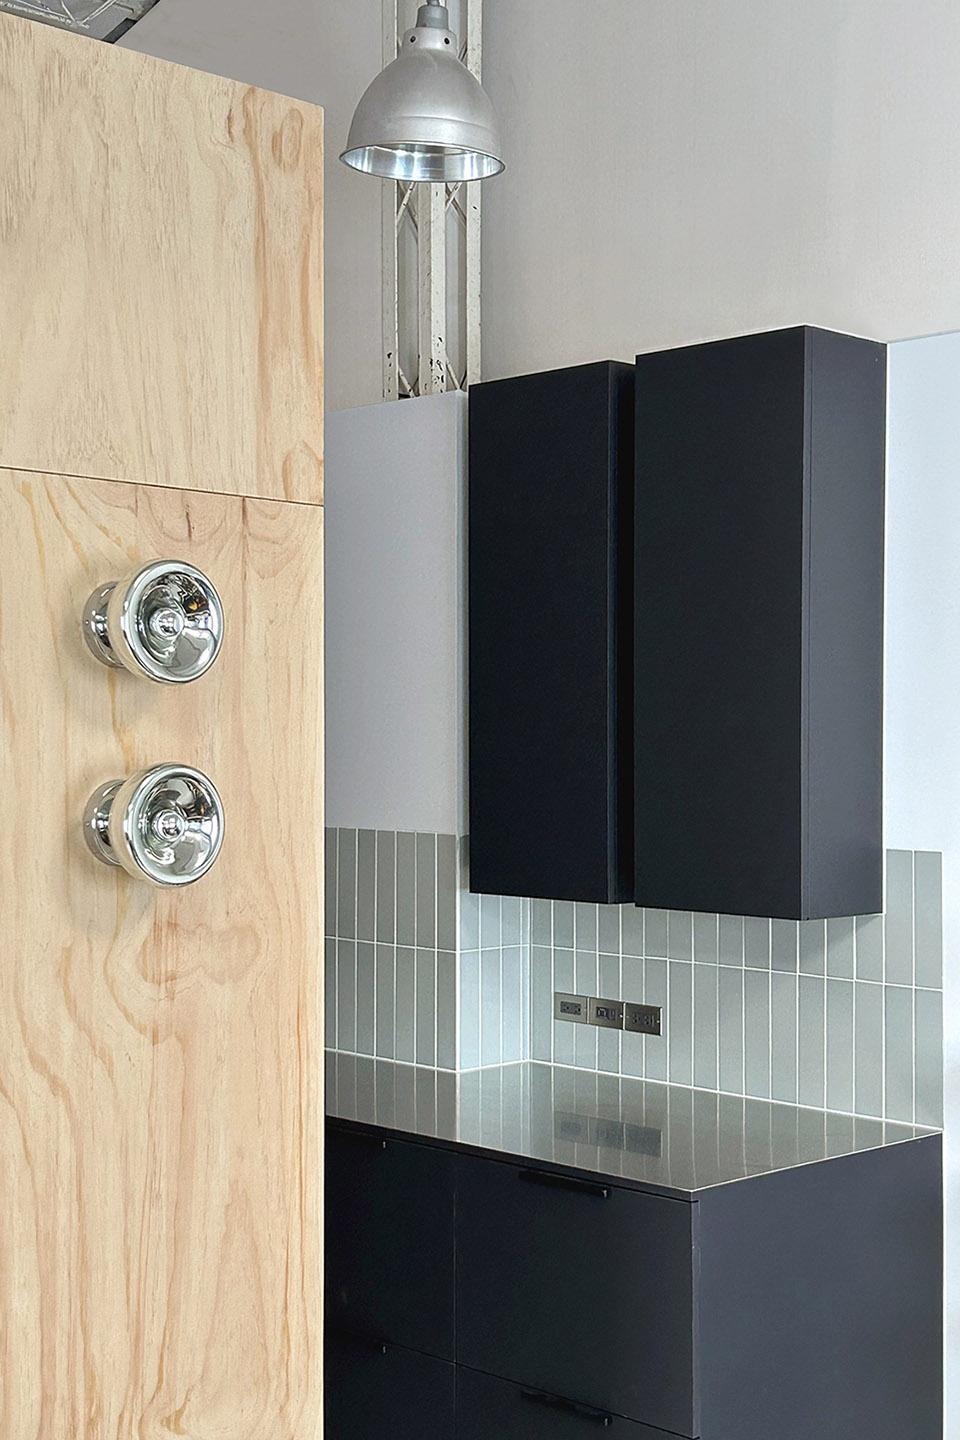
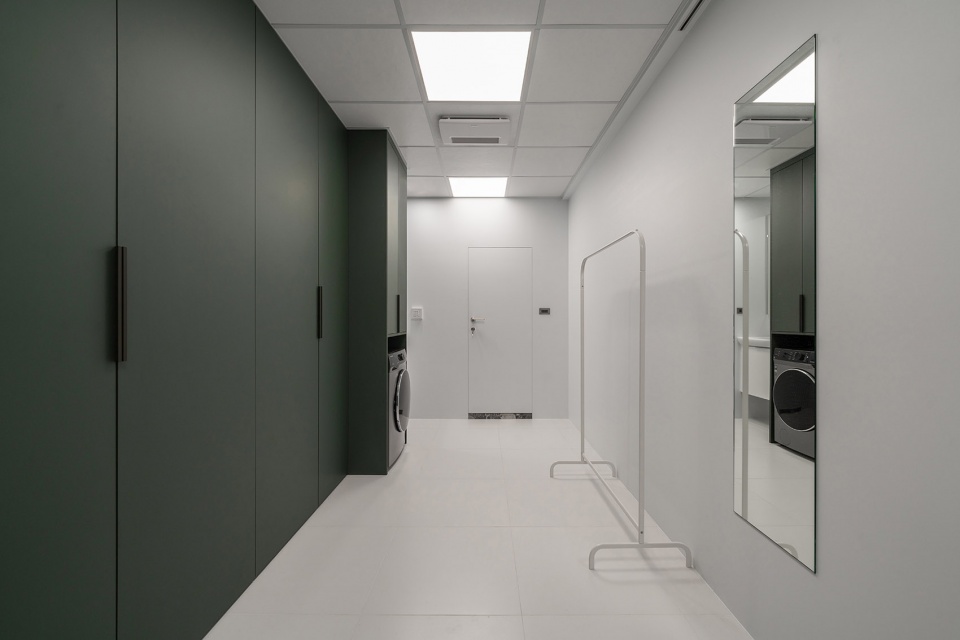
入户玄关,整合了鞋柜,收纳柜,洗衣机及电热水器,用简单的颜色和体块整合在一起,厕所则坐落在走廊的尽头,白牆之后。整体空间简洁利落。
Upon entering the entrance, a combination of a shoe cabinet, storage cabinet, washing machine, and electric water heater has been integrated, using simple color and forms blended together. The restroom is situated at the end of the corridor, hidden behind white walls. The overall space is clean and neat.
▼入口玄关,the entrance © Uncolored
▼木盒子里的卧室,bedroom inside the wooden box © Uncolored
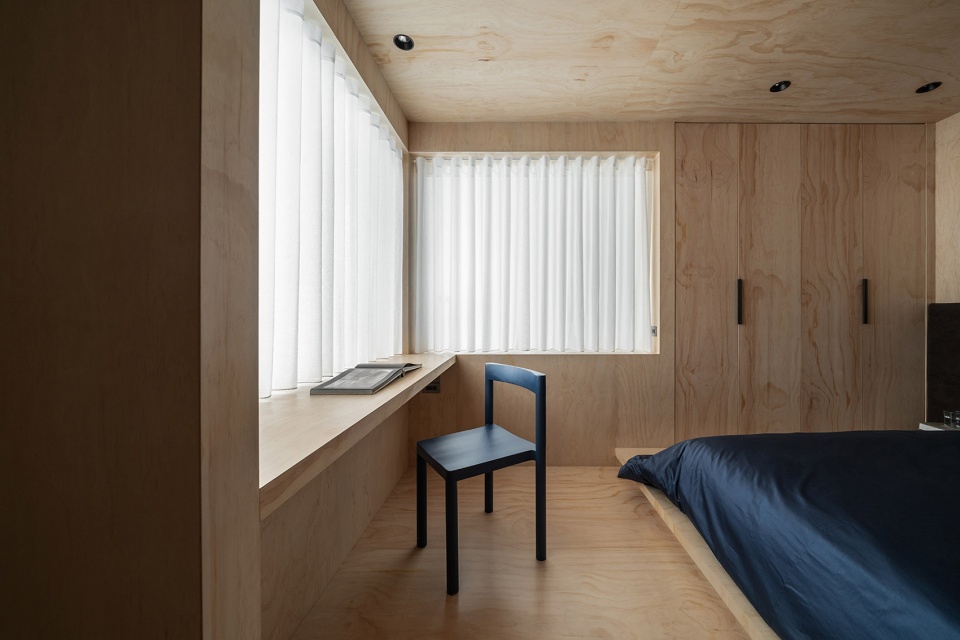
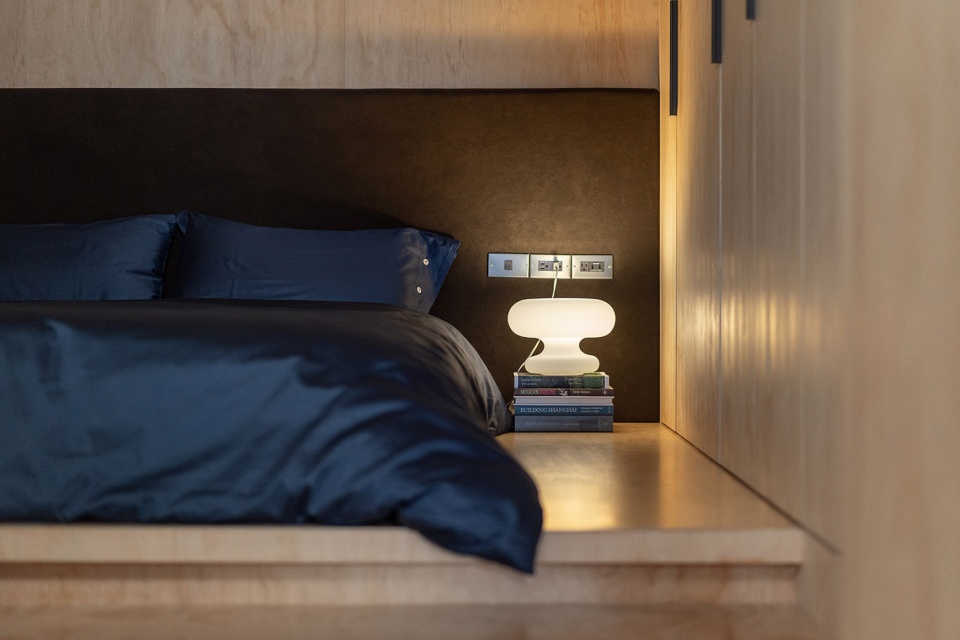
▼卧室细节,bedroom detail © Uncolored
▼平面,plan © Zeal Practice
项目名称:木盒子計劃
项目类型:室內住宅改造
设计方:Zeal Practice 止行間設計研究室
公司网站:https://zealpractice.com/
联系邮箱:info@zealpractice.com
项目设计:2023
完成年份:2023
设计团队:Chen Yuan, Chao-Fu Yeh
项目地址:台湾台南
建筑面积:90 ㎡
摄影版权:无著色工作室
客户:私人业主
Project name: Plan “Wooden Box”
Project type: residential interior design
Design: zeal practice
Website: https://zealpractice.com/
Contact e-mail: info@zealpractice.com
Design year:2023
Completion Year:2023
Leader designer & Team: Chen Yuan, Chao-Fu Yeh
Project location: Tainan, Taiwan
Gross built area: 90㎡
Photo credit: Uncolored
More: Zeal Practice 。更多关于他们: Zeal Practice on gooood









喜欢几何小摆件
DK
这材质用的有功底
卧室的自然通风?
蛮温馨
挺有意思,盒中盒,套娃