非常感谢 周凌工作室/南京大学建筑与城市规划学院 (联系邮箱:archidot@qq.com) 予gooood分享以下内容。更多关于他们请至: Atelier Zhou Ling on gooood。
Appreciation towards Atelier Zhou Ling/School of Architecture and Urban Planning, Nanjing University (contact: archidot@qq.com) for providing the following description.
建设背景
Design Background
穆沟村地处里下河平原中部,坐落于江苏省盐城市益林镇,马家荡社区东北部,距益林镇12.7km。穆沟新村项目是对江苏省于2020年启动的“新型农村社区”建设的响应,以改善农民居住条件,解决乡村空心化的现象,建立新时期城乡一体化的关系。项目规划将穆沟村老村的建筑进行政府集中收储管理和新功能的植入,并在老村西侧250米处打造新村,进行回迁安置房的建设,一期外迁户共38户,遵循宅基地一宅一户的分配方式。
Mugou Village is located in the middle of the Li-Xi-He Plain, in Yilin Town, Yancheng City, Jiangsu Province, northeast of Ma-Jia-Dang Community, 12.7km away from Yilin Town. The Mugou New Village project is in response to Jiangsu Province’s “New Rural Community” construction, which was launched in 2020 and aims to enhance villagers’ living conditions, address the issue of rural hollowing out, and create an integrated relationship between urban and rural areas in the new era. The project intends to implement new functions and carry out centralized government collection in The Old Village of Mugou. It also aims to develop a new village 250 meters to the west of the old one for the construction of resettlement houses, with a total of 38 households relocated in the first phase, following the allocation method of one house per household.

▼穆沟新村湖荡水乡风貌,Water landform features of Mugou New Village © 侯博文
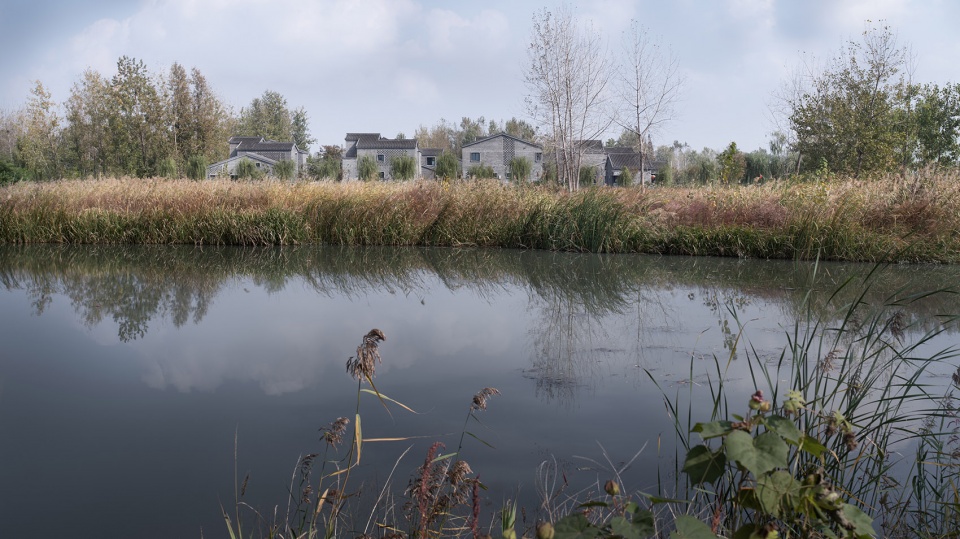
新村的建设坚持新村落、新聚落、不离土、不离乡的原则,延续传统聚落的地貌特征、风貌特征、空间特征、尺度特征,使新村较好地融合于老村与自然之中,塑造村民熟悉的村庄环境,为苏北水乡地区广大农村新乡村聚落的设计实践做出了有意义的尝试。
The New Village’s construction follows the tenet “new village, new settlement, never leaving the land and never leave the hometown,” and it maintains the traditional settlement’s geomorphic, stylistic, spatial, and scale features to better integrate with The Old Village and create a familiar village environment for the villagers. This represents a significant effort for the design practice of the new village settlement in the vast rural areas of the northern Jiangsu waterside villages.
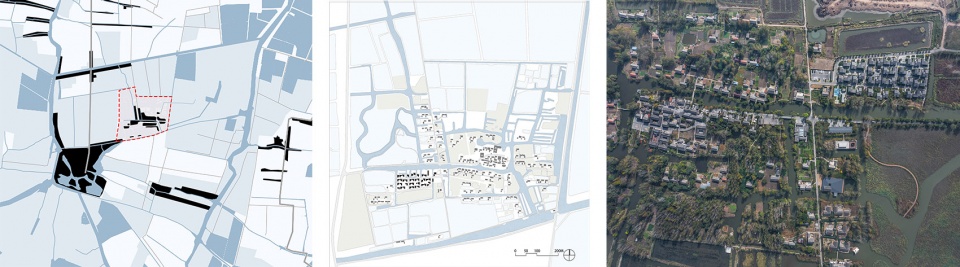
▼从左至右:穆沟村规划范围;穆沟新村选址;穆沟新老村的衔接,From left: Layout scope of Mugou Village; Village The site of Mugou New Village; The connection of old-new village © 南大设计院周凌工作室
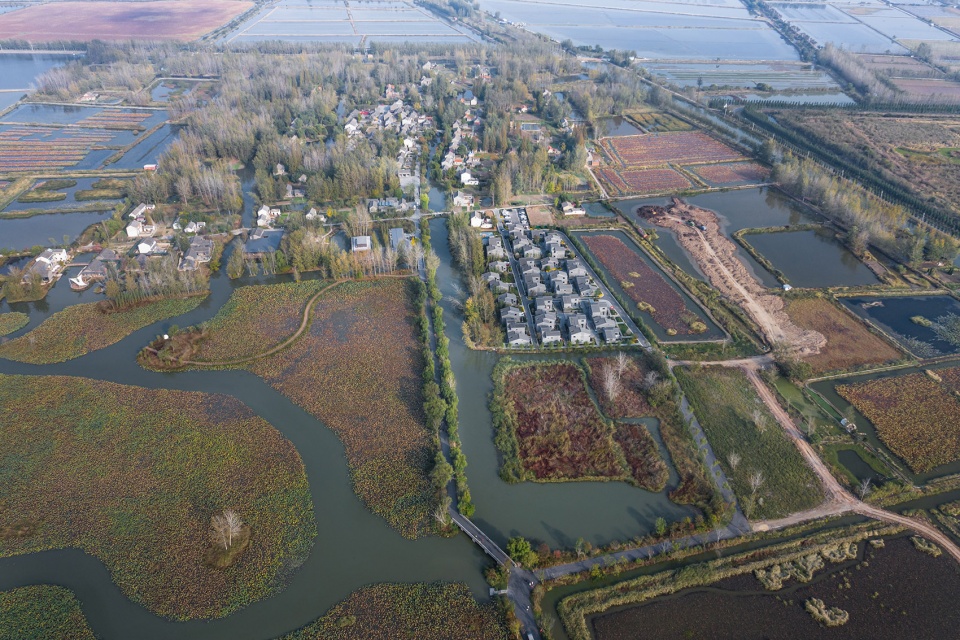
▼穆沟村湖荡水乡风貌,Water landform features of Mugou Village © 侯博文
水乡地貌的延续
The continuation of the water landform
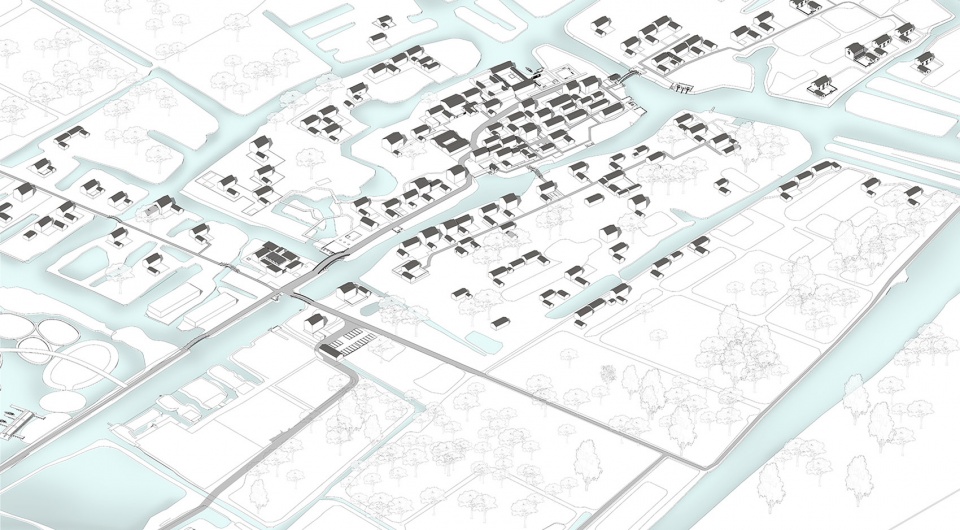
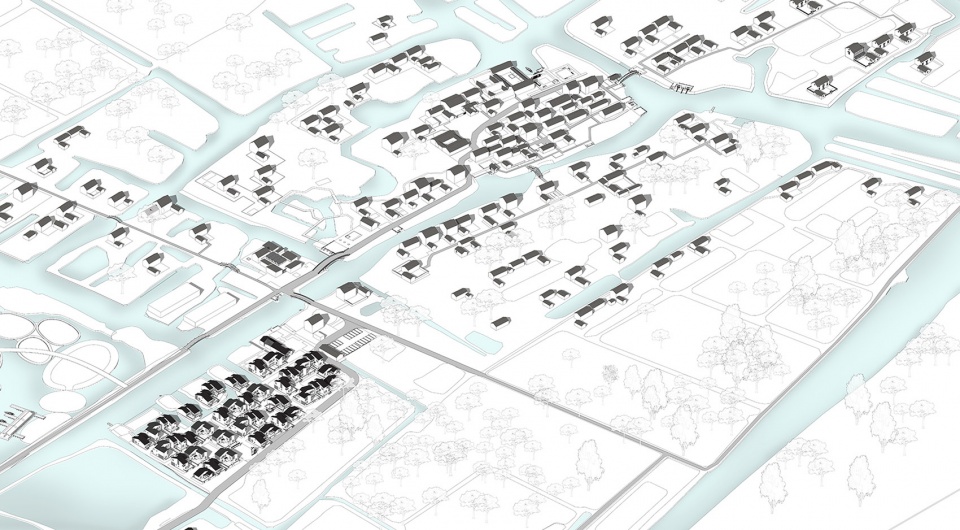
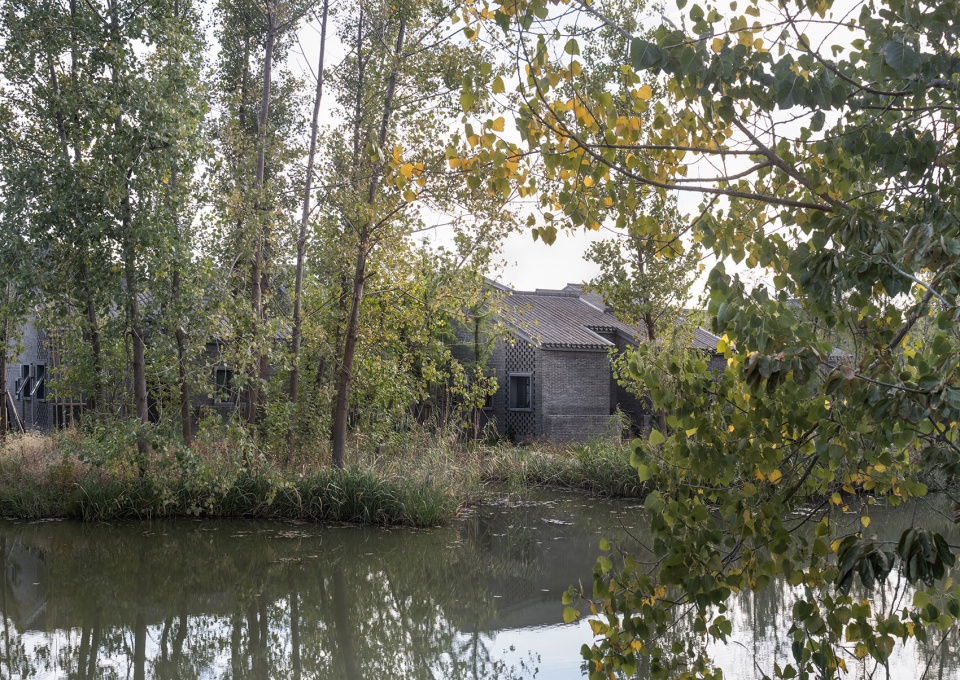
新村的规划布局尊崇“最大程度保护地貌”的设计理念。穆沟村水系发达,村内水系、水田、水塘与村庄布局在相互关联和影响下逐渐形成老村聚落独特的湖荡地貌特征。新村结合现状湖荡将安置房分别嵌入,在顺应湖荡自然风貌上体现为:不破坏湖荡、水系与田园的关系,不填水;在保留自然村庄与生态和谐的关系上体现为:控制建筑高度在2层及以下,不改变房屋、田园、水系的比例关系。这种谨慎介入自然的改造,保留了“水-田-村”一体化的地貌特征和原地貌的场景感,呈现出新村因水而生、与水共生的关系。
The new settlement is laid out in accordance with the design principle of “maximizing the protection of the original geographical features.” The water system in Mugou Village is well-developed: the water network, water field, water pond, and village layout are connected and influenced by one another to gradually build the distinctive lakeland geomorphic features of The Old Village settlement. The houses of The New Village settled in accordance with the lakeland’s existing state. According to the lakeland’s natural landscape, it is apparent that: avoid destroying the connection between the lakeland, water system, and settlement; avoid filling the water; The maintenance of the relationship between the natural village and ecological harmony is reflected in: restricting the height of structures at or below 2 floors, and maintaining the proportional relationship between dwellings, fields, and water systems. Its meticulous intervention in nature retains the integrated geomorphic elements of “water-field-village” as well as the scene sense of the old geomorphic environment, demonstrating the interaction between The New Village and water.
▼左:穆沟老村地景特征,右:穆沟老村地景特征的延续;Left: Water landform features of The Old Village; Right: The continuation of the Water landform features © 南大设计院周凌工作室
▼穆沟新村湖荡风貌(北侧),Lakeland geomorphic features of Mugou New Village (North) © 侯博文
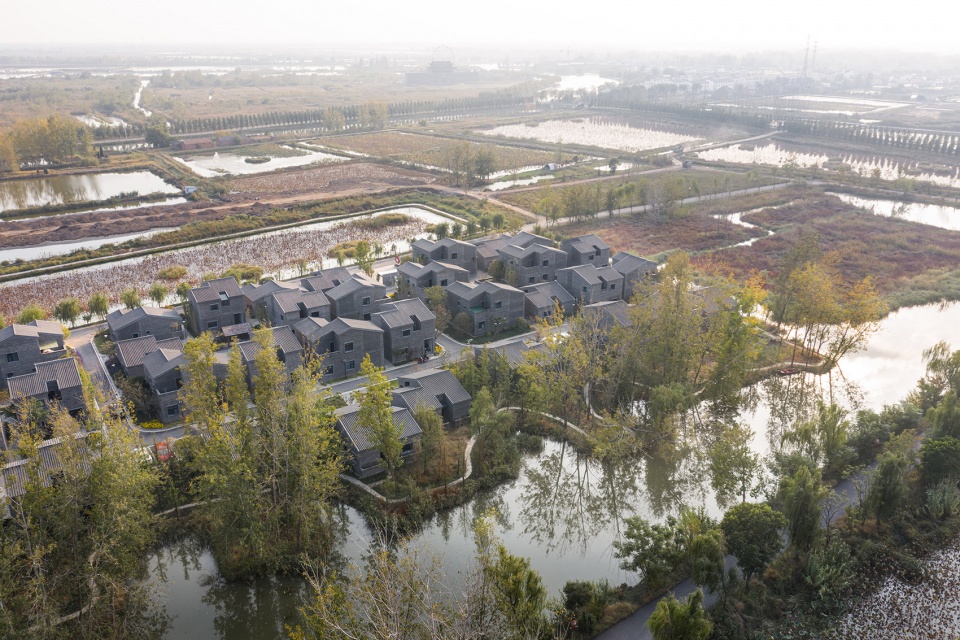
▼穆沟新村湖荡风貌(西侧),Lakeland geomorphic features of Mugou New Village (West) © 侯博文
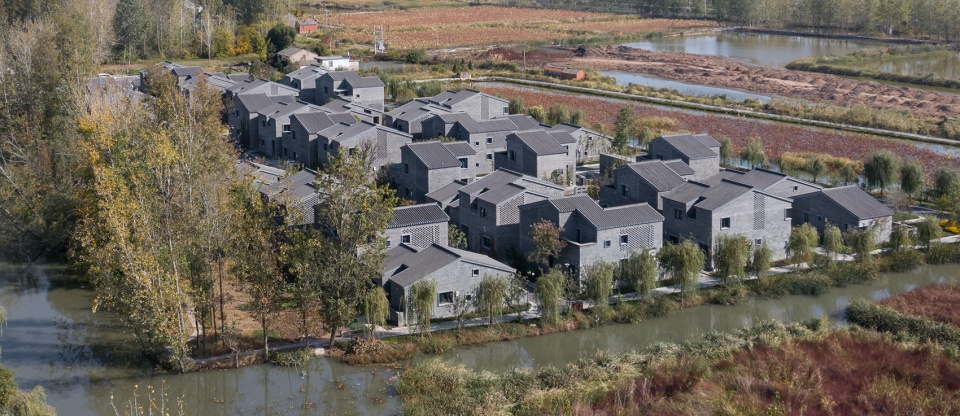
▼新村“岛屿”处湖荡场景,Lakeland scenes from The New Village’s “island” © 侯博文
水网组团状聚落肌理的延续
The continuation of water network clusters of settlement texture
穆沟新村采用类型化的空间组合模式,将五种不同户型,按照4户为一个院落组合,6-10户一个组团,以公共院落为中心组合布局,使之以组团状的形态自然生长,形成从单体-院落组合-组团-聚落的生长模式。
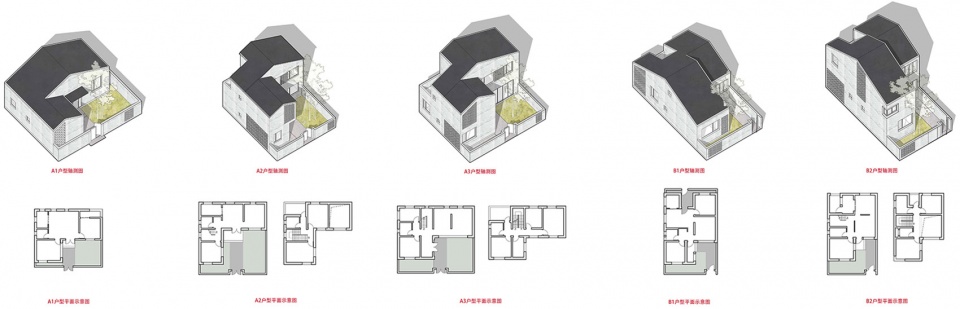
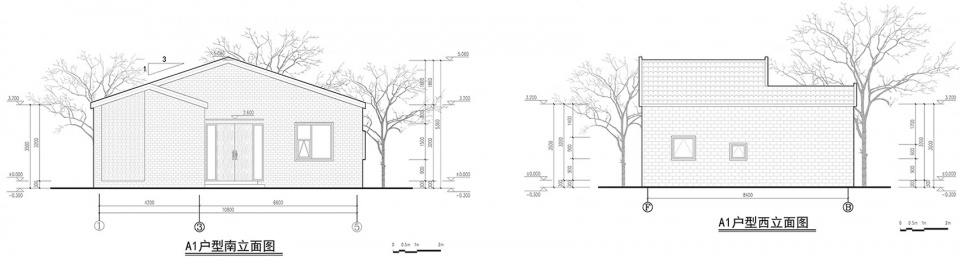
“单体”是穆沟新村整体组合的基础,是村庄聚落形成的基本单元。新村“单体”延续老村一主一厢的平面布局模式,采用“横型”和“纵型”两种不同方向性的空间原型,生成五种平面单元类型。
Mugou New Village utilizes a stylised method of spatial combination. Four units form a courtyard combination, while six to ten units form a cluster in the five various units styles. The public courtyard serves as the focal point of the combined layout, allowing for their organic clustering and formation into the growth mode of “monomer-courtyard combination-cluster-settlement”.
“Monomer” is the basis of Mugou New Village and the primary unit of village settlement formation. The “Monomer” of The New Village maintains The Old Village’s plane layout pattern with “master-wing and uses two spatial prototypes, “horizontal” and “vertical,” to generate five different sorts of plane units.
▼穆沟新村五种平面单元类型,Five different plane units of Mugou New Village © 南大设计院周凌工作室
▼穆沟新村单体立面 (A1),Monomer elevation of Mugou New Village (A1) © 南大设计院周凌工作室
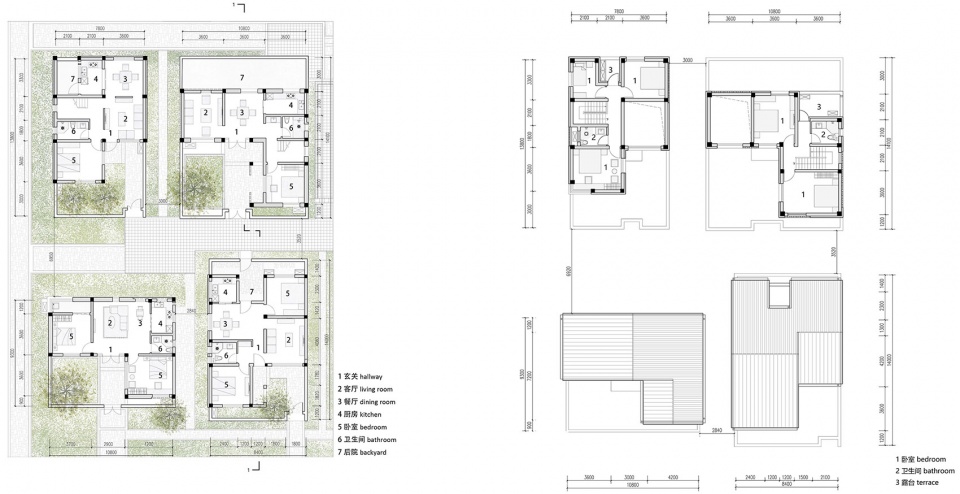
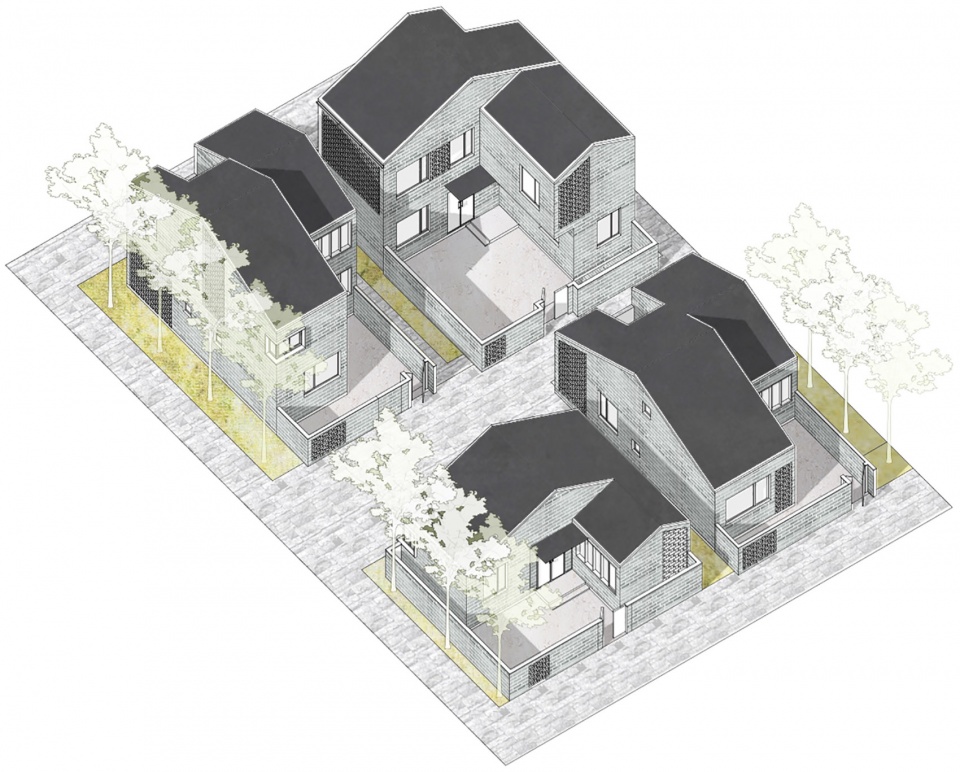
“院落组合”的多样性决定了聚落形态的丰富性,不同“院落组合”都具有相似的结构形式源头—典型院落组合。典型院落组合以4个单体作为空间变化的基本元素,通过前后并列,南北错动,东西镜像生成以院落为中心的组合模式。
The richness of settlement morphology depends on the variety of “courtyard combinations.” Various “courtyard combinations” all derive from the “typical courtyard combinations” in terms of structural shape. The “typical courtyard combinations” uses four monomers as the fundamental building blocks of spatial change to create a combination pattern that is centered on the courtyard with the front and back parallel, the north and south staggered, and the east and west mirrored.
▼典型院落组合一层平面 & 典型院落组合二层平面,First floor plan of the “typical courtyard combinations” & Second floor plan of the “typical courtyard combinations” © 南大设计院周凌工作室
▼新村典型院落组合轴侧分析,Axonometic view of The New Village’s “typical courtyard combinations” © 南大设计院周凌工作室
▼新村院落组合空间的错落,Irregular morphology of The New Village’s “courtyard combinations” © 侯博文
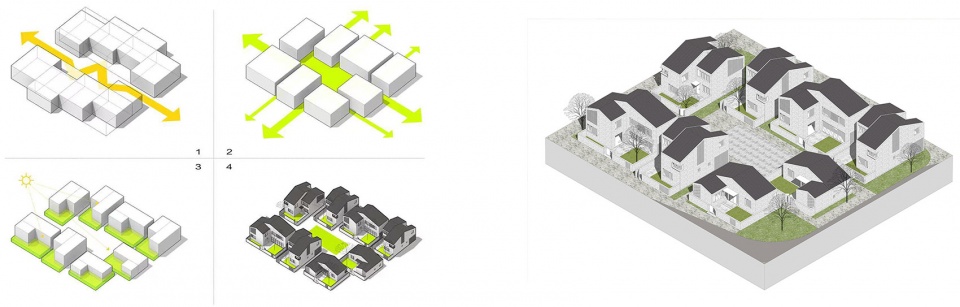
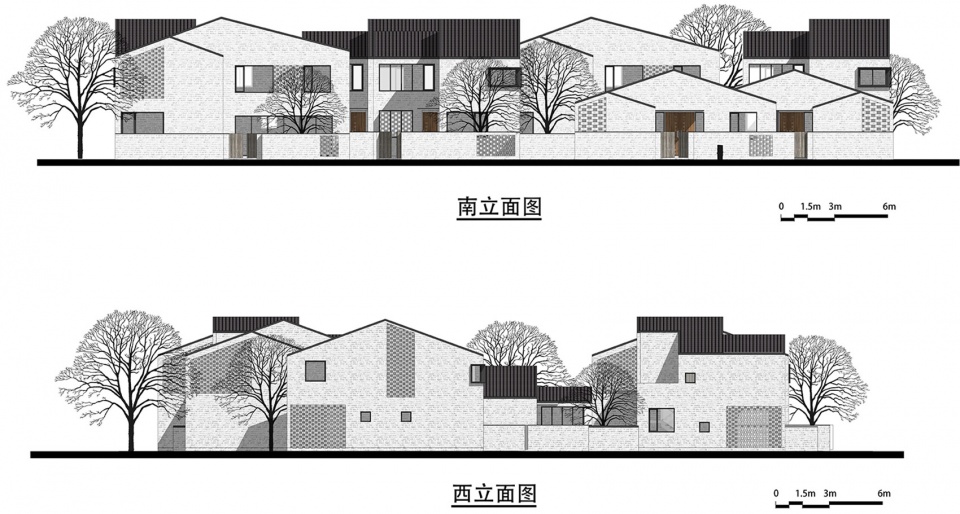
“组团”是由多个“院落组合”沿着湖荡肌理相互拼合生成。“组团”依靠户型自身的体型和进退来实现空间布局的变化,其平面布局遵循老村邻里之间南面看齐,相邻两户互不遮挡,尤其是东南角的户型不能遮挡西面户型的空间组合规律。
“Cluster” is made up of several “courtyard combinations” that are situated next to one another along a lakeland texture. In order to realize a change in spatial arrangement, “Cluster” depends on the size of the housing type and movement. The plan adheres to the spatial combination regulation, which states that neighbors in The Old Village are identical to one another in the south and that two adjacent homes cannot be blocked by one another, particularly the one in the southeast corner.
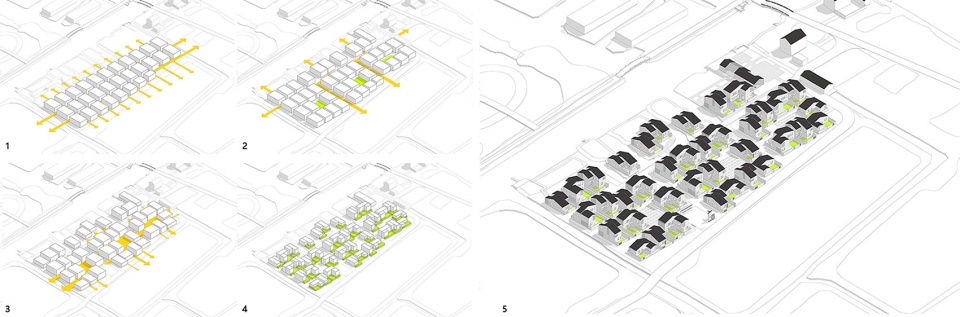
▼新村组团式布局的生成,Generation of The New Village’s “cluster” layout © 南大设计院周凌工作室
▼新村组团错落的立面组合形态,Irregular morphology of The New Village’s “cluster” elevation combination © 南大设计院周凌工作室
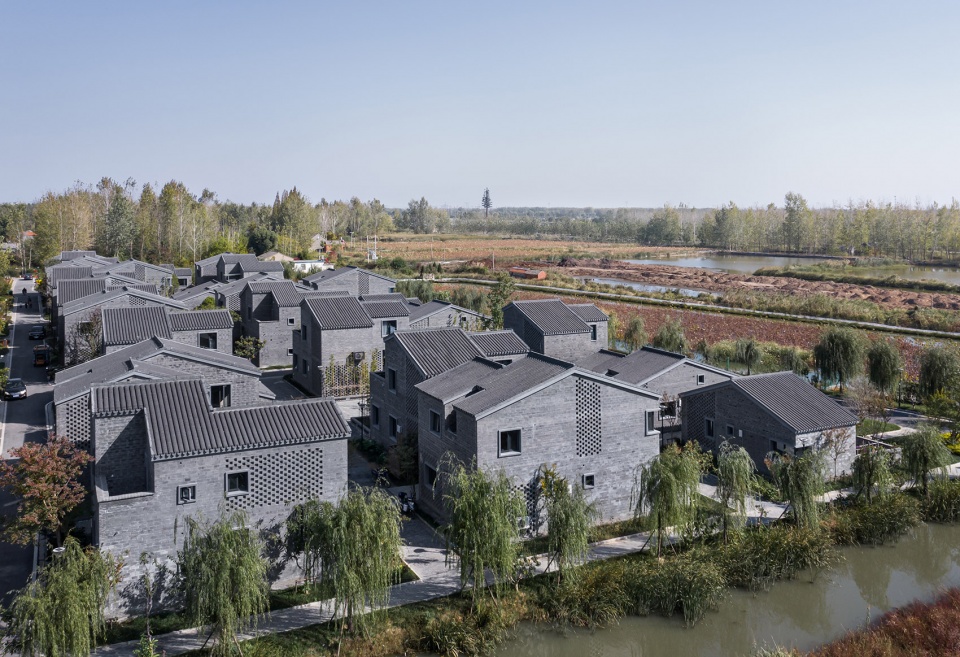
▼新村组团式布局鸟瞰,Aerial view of The New Village’s “cluster” layout © 侯博文
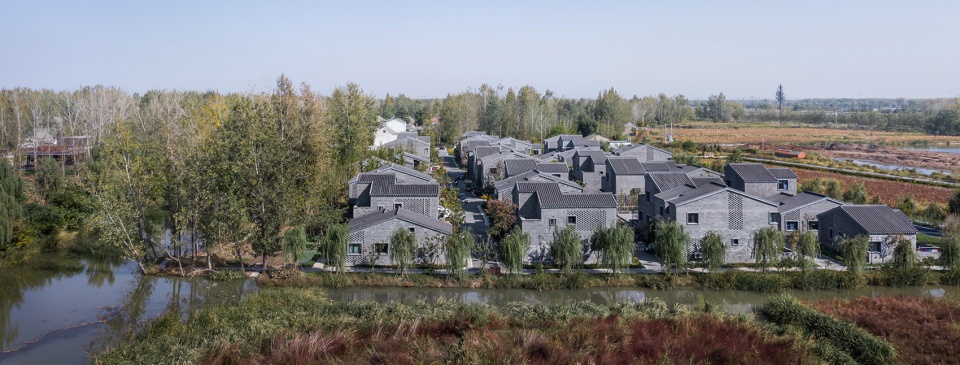
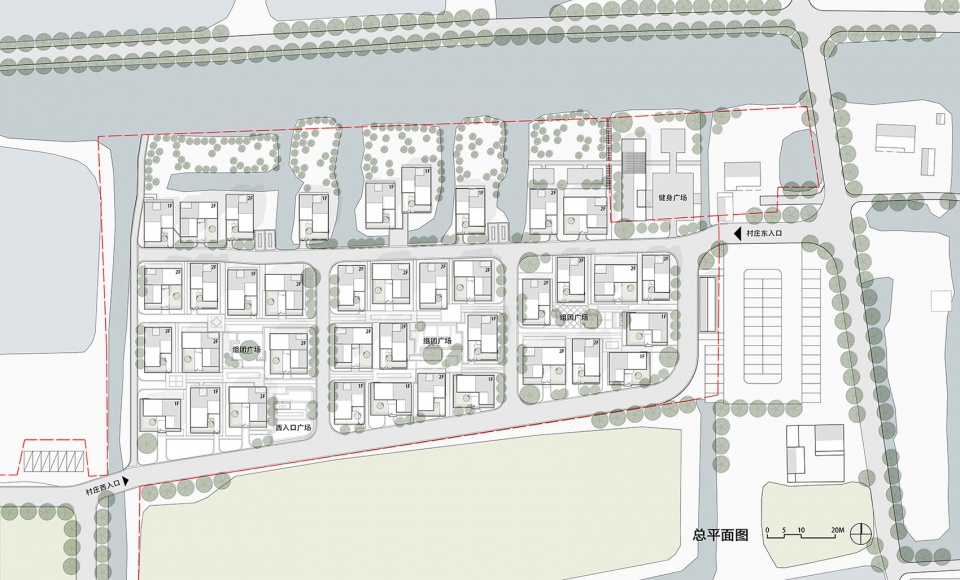
新村“水网组团状”的聚落肌理是由西、中、东三个中心组团和湖荡处多个“岛”状组团组成。新村肌理延续老村以组团为基本单位、嵌入湖荡、强调组团间的空隙与绿化的布局形态特征,模拟了自然村落组团间相互组合、衍生的生长模式。
The settlement texture of The New Village’s “water network cluster” is made up of three primary clusters in the west, middle, and east, as well as multiple “island” clusters in the lake. The New Village texture is a continuation of the previous village, using clusters as its main unit. It is embedded in a lake and emphasizes the space between clusters as well as the layout morphological characteristics of greening, replicating the mutual interaction and derivative development pattern between genuine village clusters.
▼新村聚落形态生成分析,Generation of The New Village’s settlement morphology
▼新村总平面图,Masterplan of The New Village © 南大设计院周凌工作室
▼新村水网组团状的聚落形态,”Water network cluster” settlement morphology of The New Village © 侯博文
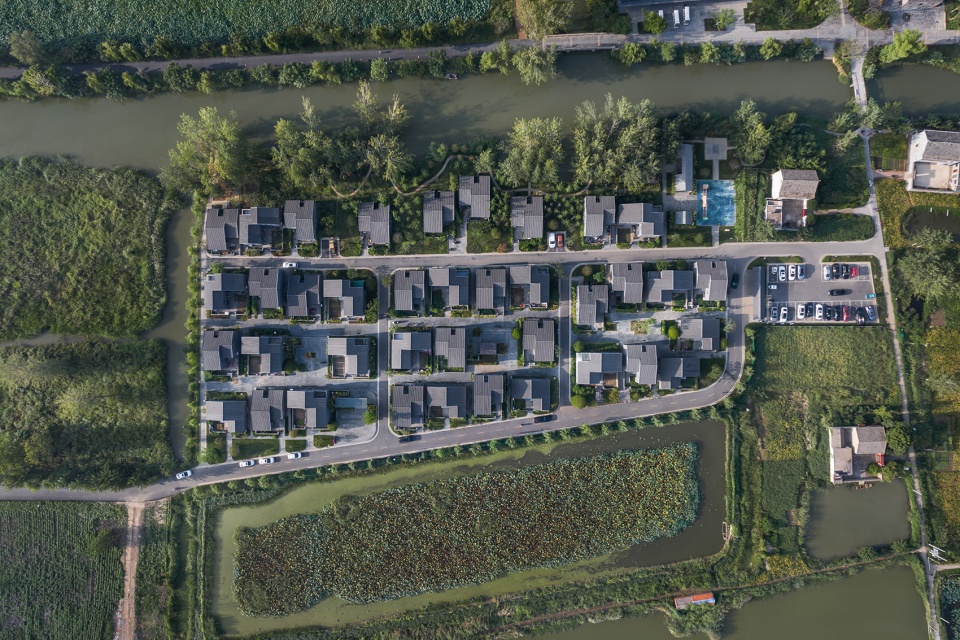
水乡风貌的延续
The continuation of the waterside village’s feature
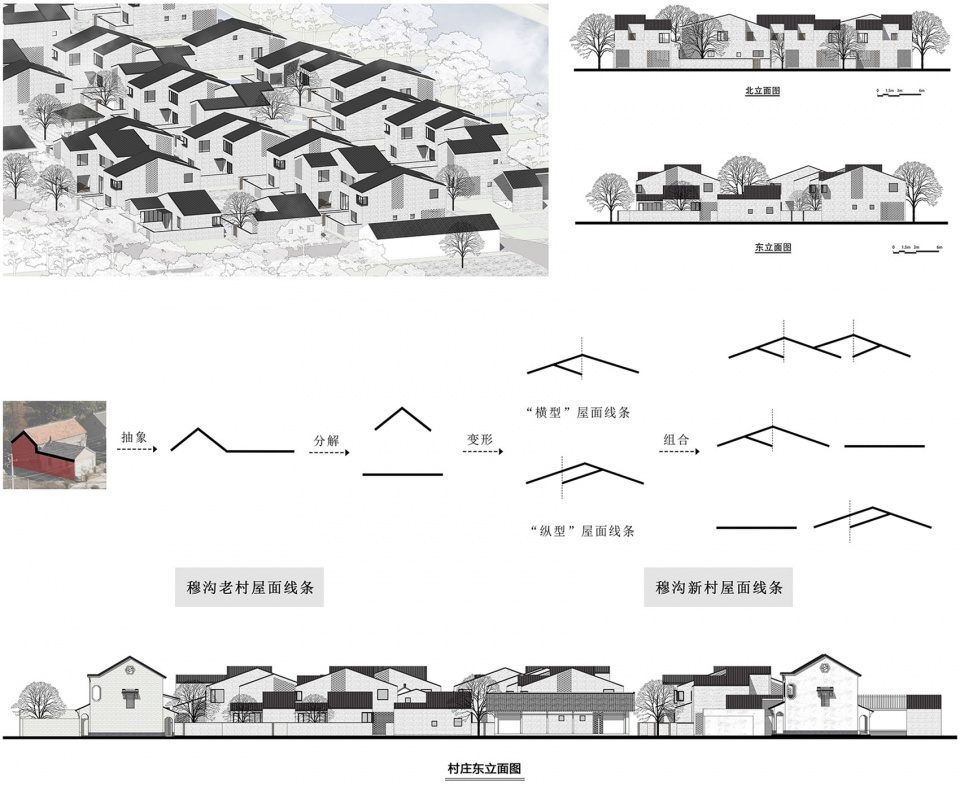
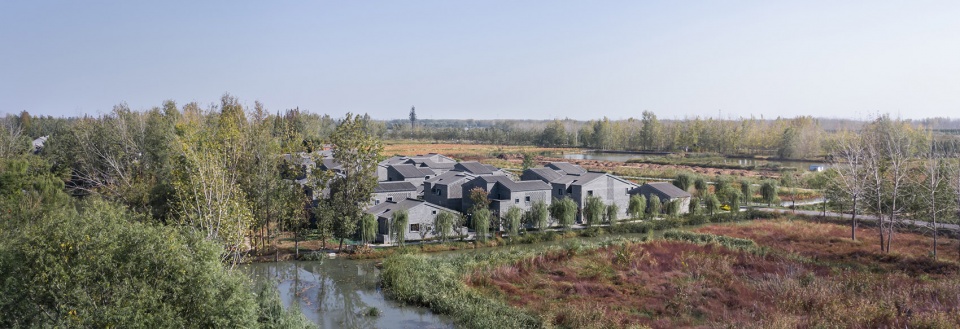
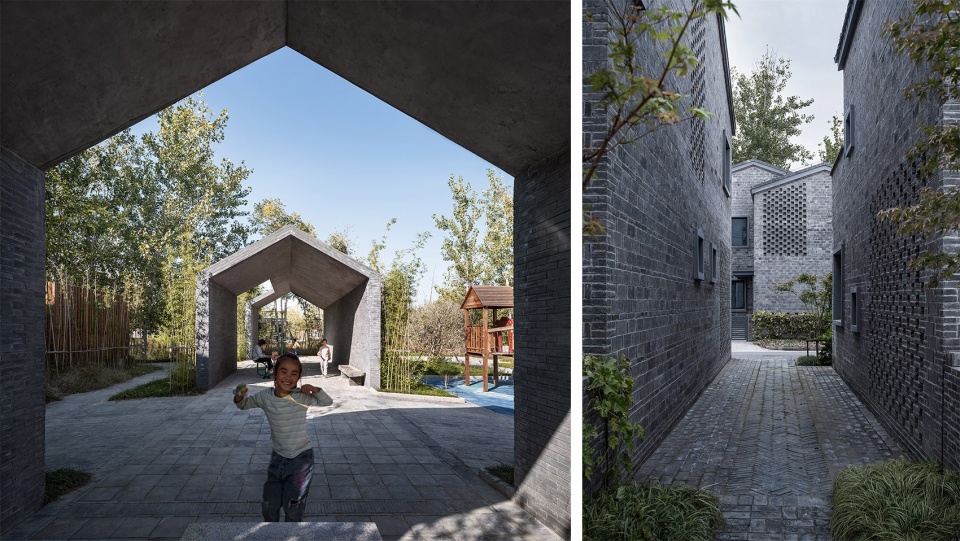
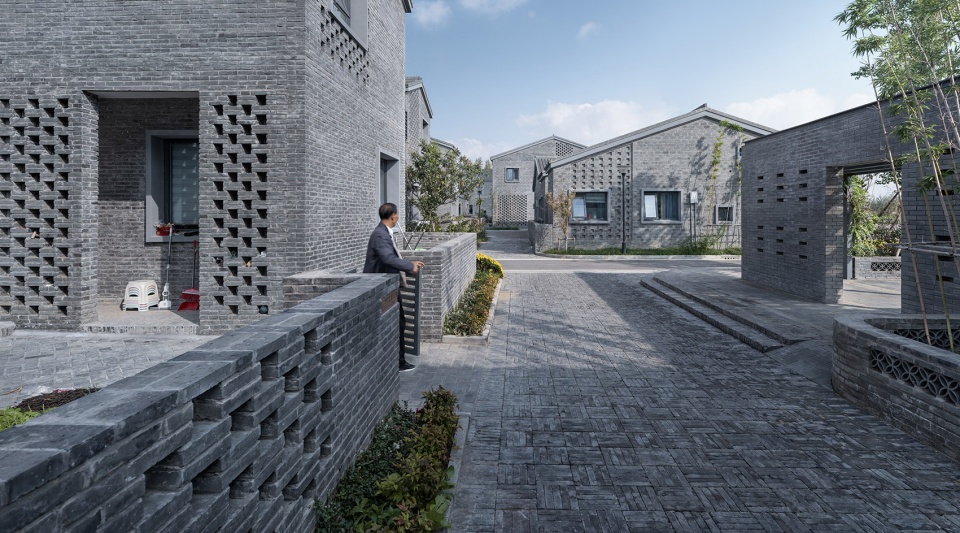
穆沟新村是新型水乡聚落,是现代化的乡村,采用当代设计呈现传统语言,强调新老村之间的衔接。新村通过抽象几何实现对当地形式语言的现代转译,采用深灰色瓦屋面与泛白的青砖墙体形成线、面、体几何化的强烈对比,描绘出传统苏北水乡民居的神韵与意境。
Mugou New Village is a modern community and a new type of water village settlement. The relationship between the new and old villages is emphasized, and traditional language is presented using contemporary design. The New Village modernizes the regional formal language,by using whiting brick wall and dark gray tile to create a striking contrast of geometric surfaces, lines, and solids while capturing the beauty and aesthetic vision of traditional dwellings in the waterside villages of northern Jiangsu.
▼新村屋面轮廓的生成,Generation of The New Village roof contour © 南大设计院周凌工作室
▼新村屋面轮廓,The New Village roof contour © 侯博文
▼穆沟新村的公共空间和巷道空间,Public area and alley © 侯博文
▼穆沟新村青砖灰瓦的风貌延续,The continuation of The New Village’s gray brick and black tile roof features © 侯博文
▼穆沟新村多层级院落间的连续,The connected courtyards © 侯博文
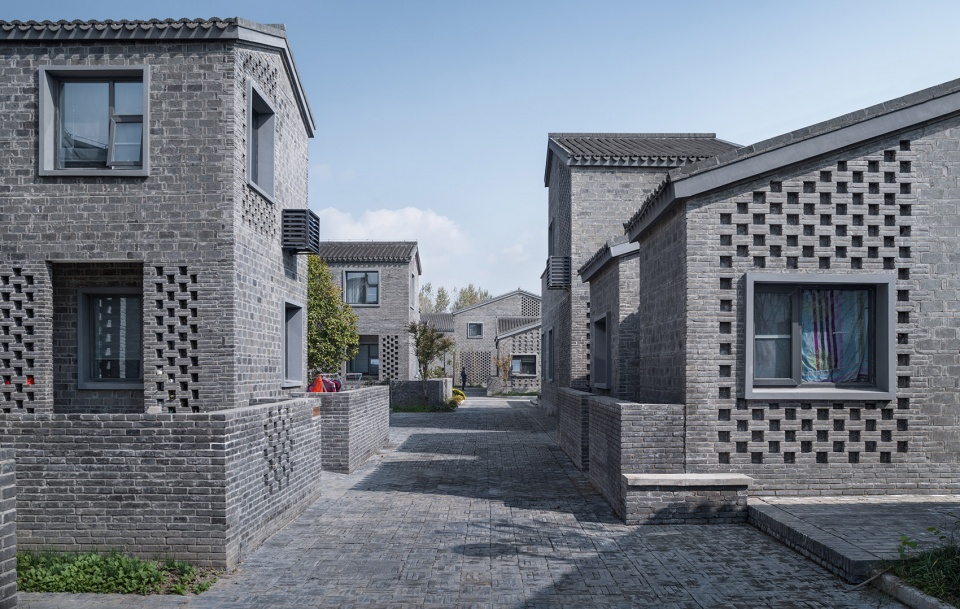
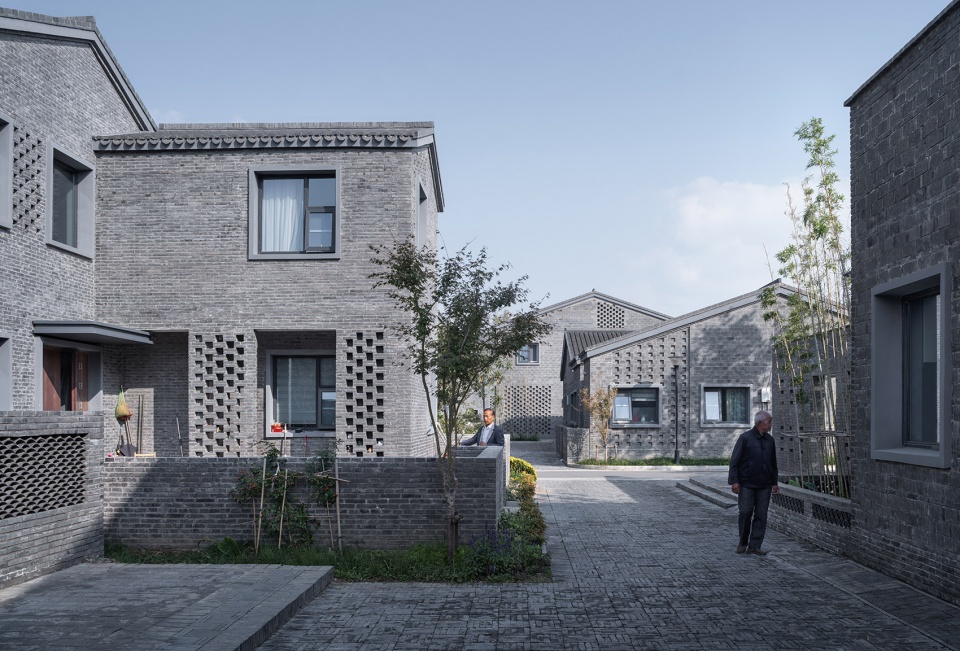
▼单体院落空间,Courtyard © 侯博文
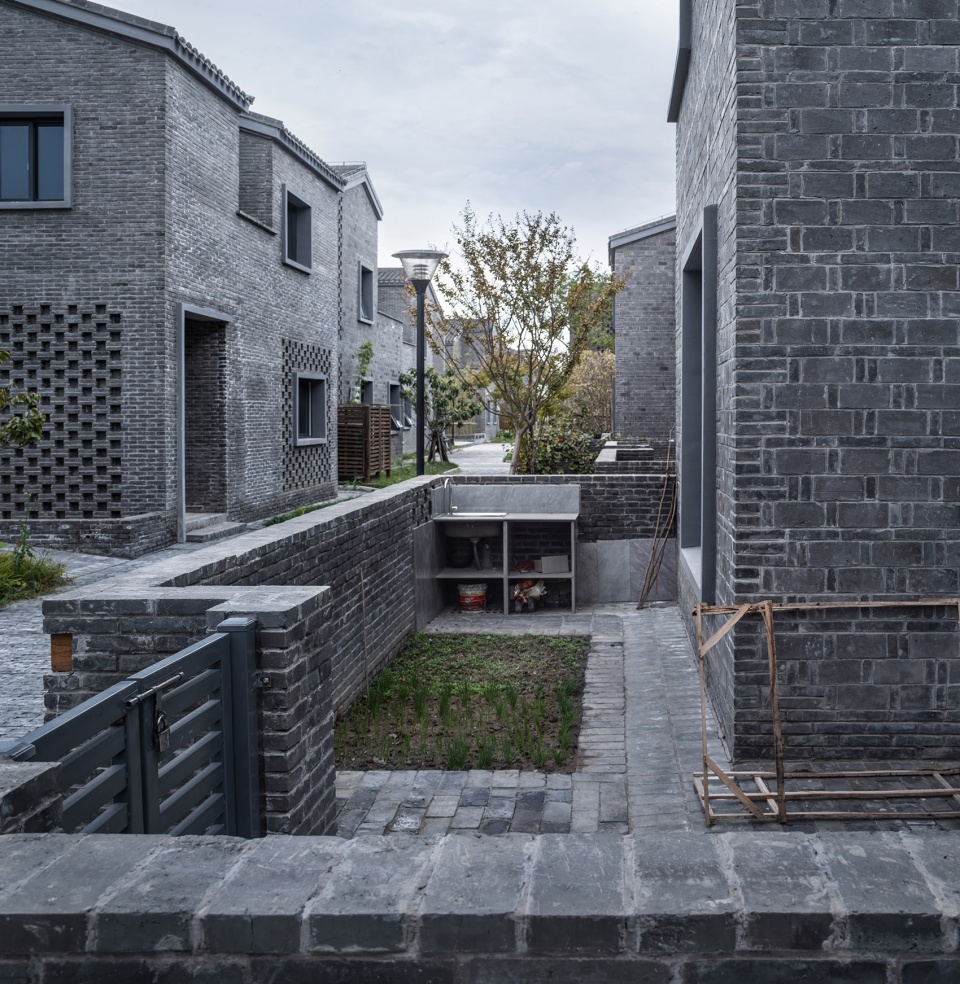
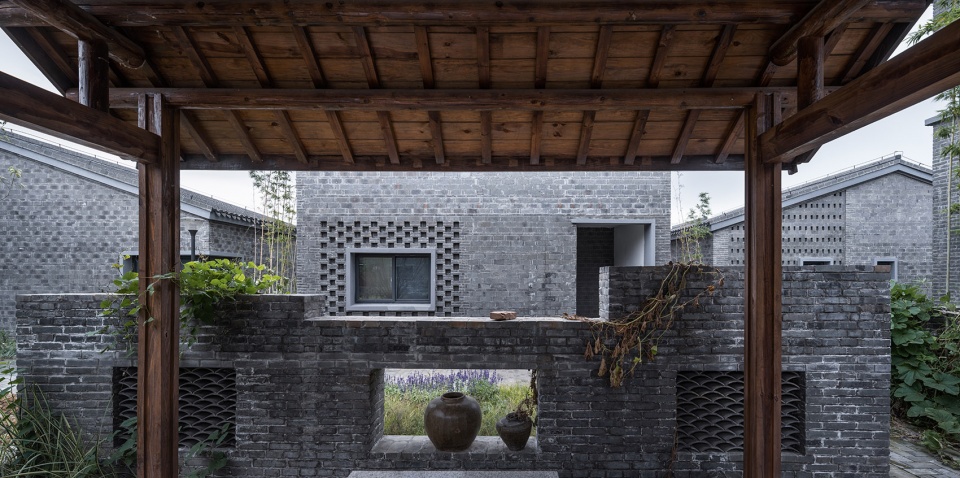
▼多层级院落间的对景,The multi-level courtyards © 侯博文
项目名称:阜宁县益林镇穆沟村新型社区
项目类型:住宅
项目地点:江苏省盐城市穆沟村
设计单位:南大设计院周凌工作室
主创设计师:周凌
设计团队完整名单:杨丹、夏子涵、方茗、张尊
业主:穆沟村村民
建成状态:建成
设计时间:2020年10月—2021年1月
建设时间:2021年2月—2021年10月
用地面积:18369.98㎡
建筑面积:5356.065㎡
建筑:周芳芳
结构:张安、王健
机电:倪洁
暖通:戚时雨
摄影:侯博文
More: 周凌工作室/南京大学建筑与城市规划学院 (联系邮箱:archidot@qq.com) 。更多关于他们请至: Atelier Zhou Ling on gooood









整体布局与分析还是不错的,主要与中国民居有些出入,哪怕白墙局部加上青砖色彩上也有些变化,时间久了真的有点阴森感。
蛮吓人的,远远看去像一群黑洞洞的坟墓,乍一想脑中蹦出晦气两个字
见仁见智吧,有的人见棺材觉得晦气,有的人觉得升官发财
色彩太重了,多用木色门窗调和一下会好很多
随着新生儿的骤减,房地产时代的落寞,人口下降已是未来几十年不争的事实,这种时代下出台的合村并镇的土地政策,尚未成型即将退出历史舞台,有幸能够参与新农村改造项目的设计师也算是在历史上留下了一笔
看图片感觉真的好不舒服,长期住在里面的村民会很压抑吧,没有什么亮色,整体给人感觉暗沉沉的
+1
感觉是相当浪费社会资源了,学院派的东西不是有高校光环就可以这么恣意浪费的………..
评论区的设计大佬们还是改不了理想化的臭毛病啊~从设计初稿到落地完成设计师能决定多少呢~?
设计师设计院最好还是要说人话,办人事,少给老百姓尤其农村人添堵的好
构成感很强,但死气沉沉
刚刚看了本网站上的代瑟尔社会住宅,同样是砖立面,不追求建筑体块多样化,而采用色彩多样化策略,个人觉得整体风貌更有感染力
建筑师的高级灰色审美还是很好的!
色调太压抑了,与周边融不起来
摄影得分大锅,这种密度大的航拍效果不好还放了好几张(*/ω\*)
请问入户餐厅是怎么想的?进门先吃饭吗?
村子里餐厅厨房的重要性还是很高的,他们的日常就是干农活做饭,以厨房餐厅为中心
勇气可嘉!居然还敢发表出来,是找你的甲方太多了,发布这个好直接劝退一些有审美的甲方吗
结合水乡风貌,把握生态与人的关系,还原“家”的归属感,又有“新”的风貌。
老人与年轻人,在这里,都有舒适的归属感。
真的好喜欢这个设计!!😻
乡村的发展是我国在城市存量化发展的必然方向,乡村常驻人口目前仍占了我国人口的一半。当代背景下,建筑师们都在以自己的方式探索新时代背景下的乡土语言。乡土文化作为我国文化的本源,是我国传统建筑语汇的来源。但是对于乡村的传统语汇,不仅仅是一种怀旧式的田园审美,与现代结合才是符合我国当代国情的建筑发展趋势。如何在有限土地资源下,最优化建筑布局,以提供更多的土地发展第一、第三产业,为当地群众带来更多可能性才是解决了切实之痛。单纯的追求粗放式布局,亦或是所谓文人情怀中的农村小院,还是更多存在于学术探讨之中,缺乏对于实践的指导意义。
关于追求”大视野“”农家小院”“线性布局”的一些探讨,我们乡村振兴究竟在追求什么?
感觉很有特色啊,和看到的很多新乡村都不太一样,有传统村落的感觉。每个人感受不同吧,我要是住在里面应该会很开心
图纸表达和建筑细部都学到了,至于整体颜色我觉得更多是因为现场,图面上还是有区分的,围合院落看似简单,但推敲的过程值得去认真思考,最后说一句,俯瞰下肌理感十分不错。
之前刚好去附近玩过,和附近老村子整体色调和风格都是统一的,而且当地本来就是偏北方、青砖灰瓦的风格。再说传统村落都是挤在一起的,新村做成一排排,分散着的小别墅也不合适吧,那不是成自建房了,还要建筑师干嘛!
去过,现场要比照片好太多,不是这种灰扑扑。至于说的挤,这应该不是建筑师能决定的吧。而且虽说同是苏北,但苏北的从南到北乡村差异还是很大的,这里还是有湖荡的,确实也算水乡。整体来看完整度挺高的。
对啊,也不能把所有乡村都做成粉墙黛瓦啊,不也得考虑当地特色
中肯
神马玩意
建议周凌老师好好教课,不要再浪费公共资源做设计了。
想看看你的设计作品
这个青砖用的好阴间
淮扬地区传统建筑就是青砖的。但传统青砖会有一定范围的色差,偏暖色调一些。只能说没有针对青砖做法上墙效果做设计,至少要有两三个色号的砖搭配使用。
太冷冰冰了,被水包围在孤岛,出门邻居又是灰丫丫的一片,多少还是应该考虑对居住者的心理影响吧,而不是一味的追求 一些所谓“设计”上的东西
我的天空今天有点灰
确定天天住在这里的人不会疯掉?
立面也用青瓦、作为村庄也太冰冷了吧。
太黑了。整体没有考虑人的观感。语言扎实但是空间色彩都不够丰富,像是一个仿古的商业街,给人的感觉像西北的一个古城,乔家大院
就问画图的人愿不愿意住在这里吧
产业园版新农村
立面丰富,就是颜色沉闷
这种自建房,土建小老板不要图纸造的都比这好看。
核心问题还是挤在一起,这跟华北中小城市搞4、50 层高楼一个逻辑,农村新规划也得一再缩小居民住房占地面积,美其名曰资源集约利用,忘却了根本的目的实际上是服务于人。房地产黄金年代落幕,人口增长严重不足的大历史背景下,这种项目出生即落后。设计上,整体观感明显不如浙江的网红项目,特别是那白左式的融入环境的政治正确,怎么就不能有所创新?君不见帝都的异形地标一个比一个出格。实在要融入,干脆搞仿古算了,搞来搞去还不是现代建筑,就跟现在都穿西服一样,硬扭着不别扭吗。
作为当地人真是觉得这个建筑太不适合我们村民了。而且方案前期的分析就走偏了。我们当地村落不是所谓的水乡组团,而是一字排开式,争取最大采光,最好视野,无遮挡。然后这个方案建筑单体之间距离太近恐怕不适合。其次建筑颜色,当地传统民居大部分红砖,偶尔青砖,新建的自建楼房都是亮色的瓷砖贴面,真个村庄的色调还是明朗的,然而这个方案是暗沉沉的灰,不知道咋搞的。第三村民就算搬进了新社区还是想要菜园子的,以前一字排开的布局,家前屋后都是自家菜园,而现在方案都没了种菜的地方,就算在小院子里种菜恐怕都没有什么采光种不好。也有可能这个建筑不是给村民住的,也有可能后面开发商业啥的,总之有时候建筑师真的不能自以为,还是要把在地性研究透彻。这也给我们自己做设计提了个醒。
这条回答了问题。领导认为,还有组团的权力意志,曰土地资源稀缺,看看现在吧,地还能卖掉吗。
江南江北传统村落都是一字排开线状布置的,“水乡组团”就是集中安置的上位要求。。
这题我会,当时规办会时候他们汇报用的是白墙,但是领导给否了说老村都是青砖的房子,要统一风格,而且县里面的新农宅都是白墙青顶的,要做不一样的,所以新村最后定的青砖。老乡建议你去村里看看,春节人挺多的,现场看还好,我们镇里后来做新农宅满意度回访,村里居民还挺满意的。
没错,作为当地人表示院子很重要,不应该用城市居住区的空间形态直接套用到农村,另外当地谁会用灰砖做立面啊。
但项目用地周边的住宅大多都是白墙的,理论上结合周边环境及地域特色不应该啊~
当地老村还真是灰砖
感觉设计者的本意应该是想给墙面与屋顶做出区分,偏向粉墙黛瓦的感觉,立面图里能看得很明显,不知道为什么建成效果灰成了一片。另外看总图上部,原本设计应该是想引入水系丰富环境的,最后也没能实现设计效果。从设计到建设的过程重妥协了很多,最终造就出一片平庸甚至有些压抑的居住区。
整个看还挺整体的, 单幢看就太单调了,灰空间太少,阳台为啥都都只有北面有,房间外多搞点阳台多舒服。 建筑落地面积太小,一楼 客厅 餐厅都不太好用,太局促。也没办法,估计批不出来。 我选欧式大别野 (微笑),
赞同,整体感很舒服,小组团+组团广场构成的大组团建筑群,房屋屋顶形式基于风貌也有些创新,大立面看着挺舒服。材料采用青砖灰瓦没毛病但没想到实拍图那墙体、屋顶、地面、围墙全是一个色系,,看着没有层次了像拔地而起的一坨坨大石头,,挺堵得慌。另外户型方面应当是这类项目的核心考量因素,但确实看着户型空间有些难用的样子,,没有具体尺寸咱也不好说,,也许这也是设计和现实相互妥协的结果吧,总的来说挺不错的
夏天要晒死
太冷了,很沉闷。
整体性很强
整体不错,还挺丰富。 但全部灰色多少缺乏些生气