感谢 Steven Chilton Architects 予gooood的分享。更多关于他们:Steven Chilton Architects on gooood。
Appreciation towards Steven Chilton Architects for providing the following description:
剧院设计
Theatre Design

该项目位于广州花都区,于近期竣工,共有2000个座位,由伦敦事务所Steven Chilton Architects设计。广州是海上丝绸之路的发祥地之一,自汉代以来一直是重要的艺术和贸易中心。受当地传统和当代艺术家的启发,剧院的设计理念借鉴了艺术家张鸿飞的刺绣图案。Steven Chilton表示:“几千年来,广州一直是艺术家们的灵感发源地,他们影响了世界对中国文化的理解。在设计中,我们致力于通过剧院传达这座城市的历史、热情和创造力,从而孕育下一代表演艺术家。”
Located in the Huadu District of Guangzhou, China, the ‘Sunac Guangzhou Grand Theatre’ is the recently completed, 2000 seat purpose-built theatre, designed by London based practice SCA|Steven Chilton Architects. Guangzhou is the birthplace of the ‘Silk Road on the Sea’ and has been a significant centre for the arts and trading since the Han Dynasty. Inspired by its traditional and contemporary artists, the concept for the theatre has been informed by silk embroidery the illustrations of artist Zhang Hongfei. Steven Chilton says, ‘Guangzhou has been the home of and inspiration for artists who have helped to define the worlds concept of Chinese culture for thousands of years. Through our work on the theatre, we have endeavoured to channel the history, emotion and creative energy of the city through a building whose purpose is to nurture the next generation of cultural leaders in the performing arts.’
▼项目鸟瞰,aerial view of the project © Chong-Art Photography
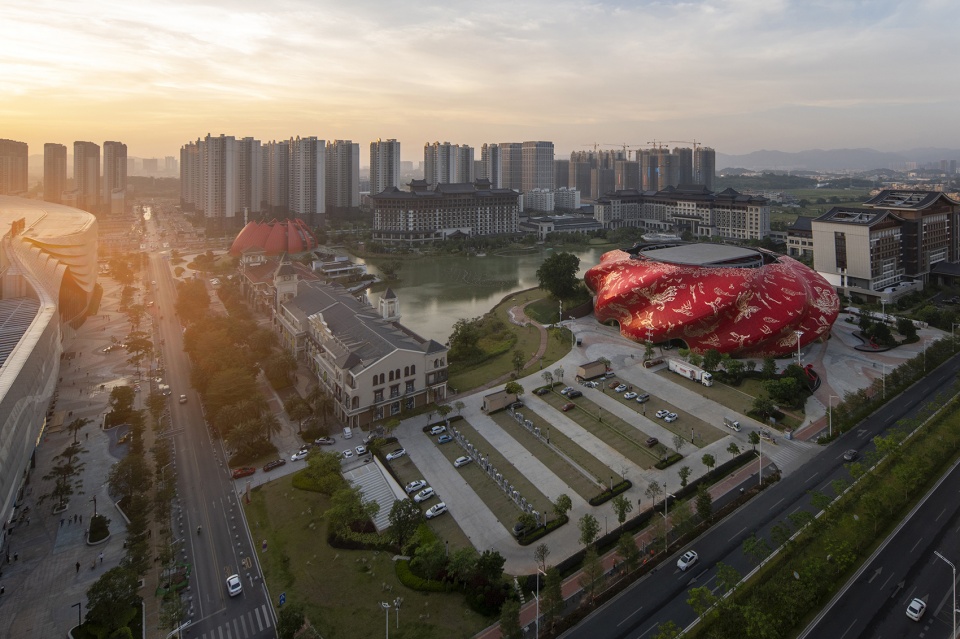

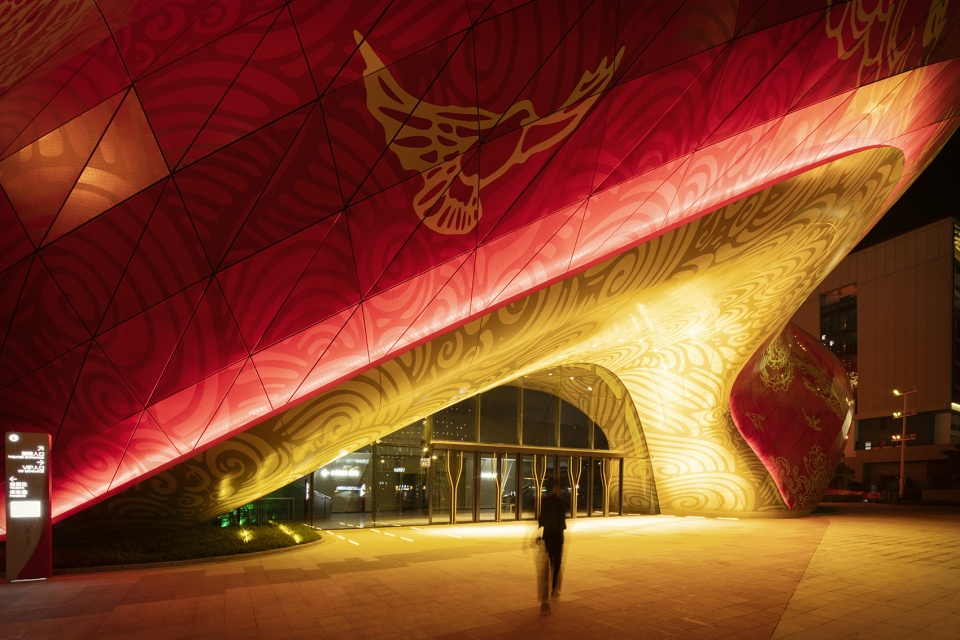
在广州,丝绸用于刺绣已有千年历史,当地艺术家创造性地将帷帐和长袍等丝绸制品作为描绘神话故事和自然风光的媒介。剧院外壳采取十组扭转的褶皱来模拟丝绸的质感,褶皱表面向内收拢,在地面处形成了不同的入口,每个入口均受到上方悬挑的保护。
Silk has been painted and embroidered by fine artists in Guangzhou for thousands of years and developed as a creative medium for depicting myths and scenes of nature on tapestries and ornamental robes. The physicality of silk cloth informed the formal expression of the building through a series of ten, gently twisting folds that define the outer envelope. The various entrances into the building are created by ‘tucking’ the surface in on itself where the valley of each fold would meet the ground plane. Each entrance is protected by a natural canopy created by the overhanging surface before it ‘tucks’ in to define the opening.
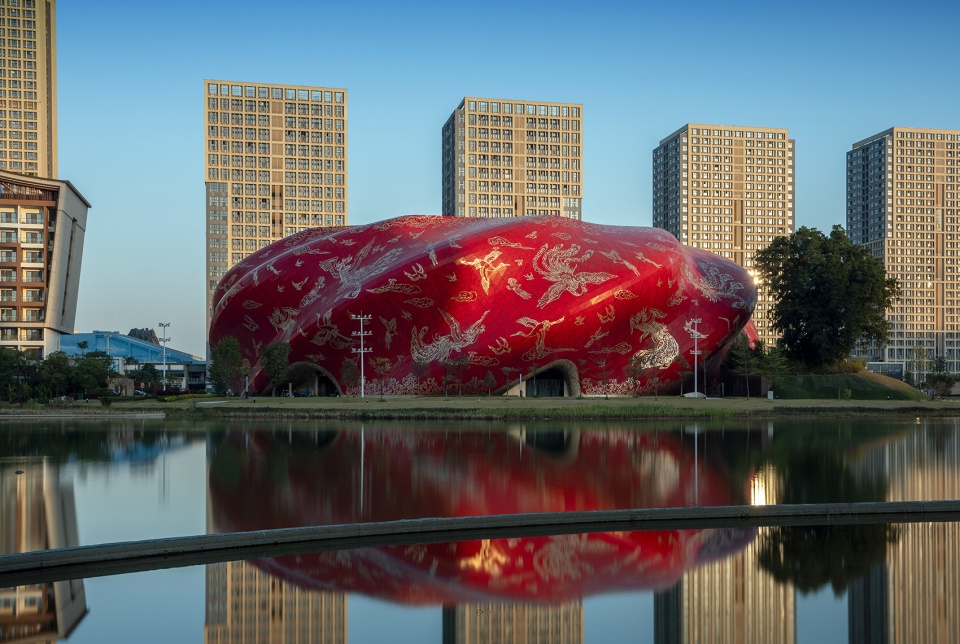
▼临水外观,external view to the water © Chong-Art Photography
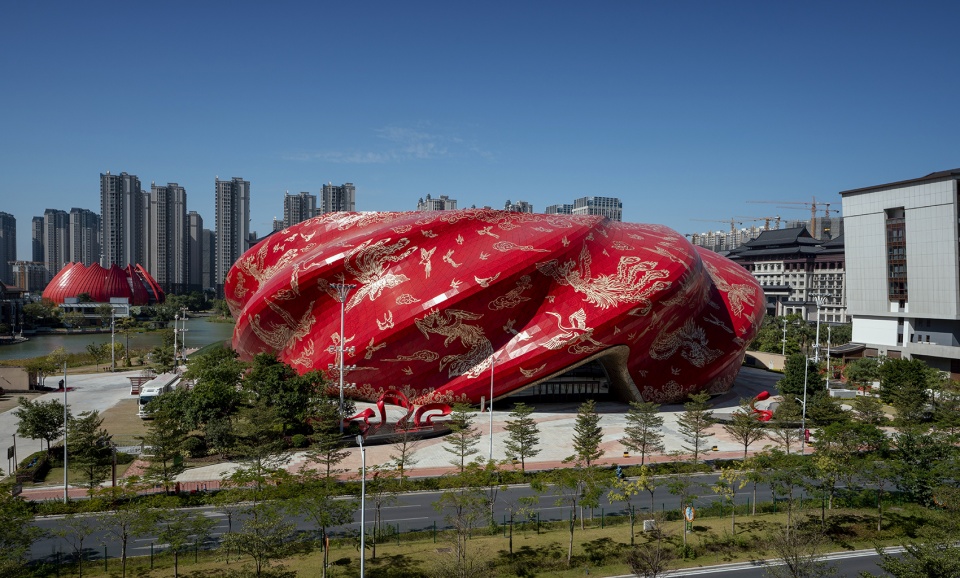
▼临街外观,external view to the street © Chong-Art Photography
▼褶皱表面,folding surface © Chong-Art Photography
▼表面向内收拢形成不同入口,tucking the surface to form various entrances © Chong-Art Photography


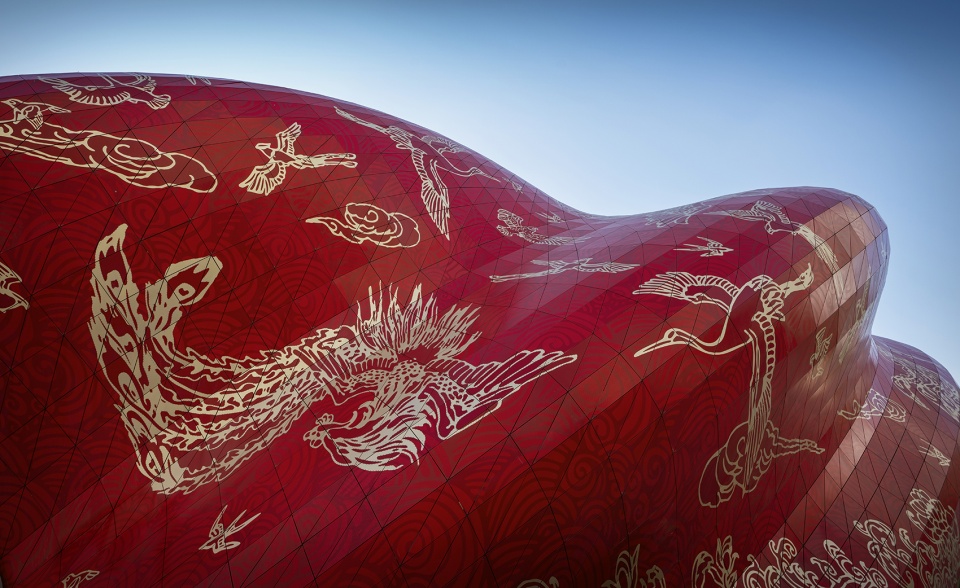
剧院表面的图案承载了培养人才的使命。Steven Chilton解释到:“我们深受当地广为流传的传说《百鸟朝凤》的影响。凤凰代表着美德和高雅,寓言则意味着认可和引领。”设计团队使用艺术家张鸿飞设计的图案,将其手稿转译后印刷到几何体表面。整体构图风格受到纹身艺术美学的启发,每个图案的位置都经过仔细研究,以适应表面的几何构成。重要的凤凰图案位于突显的位置,鸟等次要图案则有机地分散在空隙之中。外壳由数千个印有不同图案的穿孔铝板组成,它们由钢管焊接成的复杂结构支撑,这种结构与支撑剧院上部空间的混凝土结构相辅相成。
The theatres mission to cultivate talent is expressed through the imagery applied to the surface of the cladding. Steven Chilton says, ‘We were influenced by a beloved local myth, ‘100 Birds Paying Homage to the Phoenix’. The Phoenix or ‘Fenghuang’ stands for virtue and grace whilst the allegory signifies notions of recognition, leadership and mentoring.’Using illustrations created by artist Zhang Hongfei, SCA digitised and interpreted his hand drawings before mapping each figure onto the surface geometry. We developed a compositional style inspired by tattoo art aesthetics. Each figure was positioned on the ’body’ of the theatre over a series of studies in response to the topology of the surface geometry. Whilst significant figures like the Phoenix were positioned where the form afforded prominence, lesser figures such as birds, were organically and less consciously arranged in the spaces between.The cladding is composed of thousands of perforated aluminium panels, each painted with a unique portion of the overall composition. They are supported by a complex structure of welded steel tubes that work interdependently with the concrete superstructure supporting the theatre floors.
▼外壳由数千个印有不同图案的穿孔铝板组成,the cladding is composed of thousands of perforated aluminium panels painted with a unique portion of the overall composition. © Chong-Art Photography
礼堂设计
Auditorium Design
礼堂的概念设计由Dragone和项目顾问Auerbach Pollock Friedlander领导,沉浸式表演场地可以从典型的360度剧院转变成任意角度范围的舞台布局。沉浸式体验通过360块高架LED显示屏传递给观众。舞台上方还配置了12台升降机、3个移动轨道和轨道车。观众席上方的框架中有两个储藏设备,可以将布景降落在升降舞台的上方。
The auditorium concept design led by Dragone with theatre consultant Auerbach Pollock Friedlander, is an immersive performance environment that can be transformed from a more typical 360 degree theatre into any number of alternate configurations.The immersive experience is provided for the audience via 360 overhead LED screens. Integrated above the stage are 12 acrobatic hoists and 3 acrobatic tracks and trolleys. Above the audience at the gridiron there are 2 storage wagons that allow scenic elements to be lowered from above the stage on custom built hoists.
▼剧院内部,interior of the theatre © Chong-Art Photography
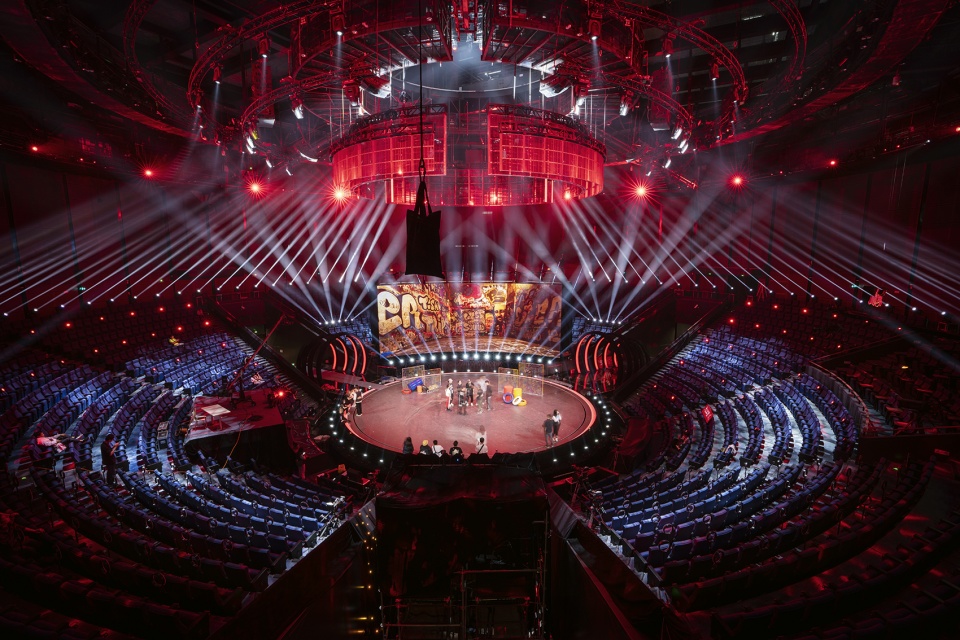
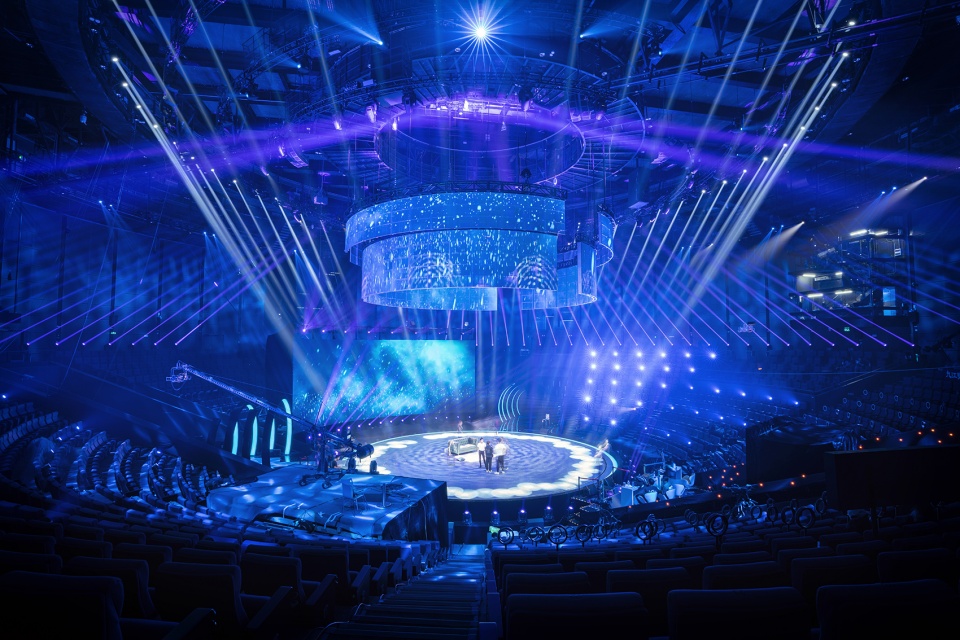
剧院可以用于普通演出,也可以用于应用水特效的表演。其中央舞台周围的下方设置水槽,舞台具有自动升降梯,可以升至半米,也可以降至九米处的水池中,这里还有3个水下道具储藏室,在水位上升至舞台之前,它们用来储藏大型道具和布景装置。
While the theatre can be used for more typical productions, it can also be transformed for productions that have spectacular water effects. At the centre of the theatre is a deep pool below the stage floor with an automated stage lift that can be raised a half meter above the stage floor or dropped 9 meters into the water, at this lower elevation there are 3 under water scenery storage garages. These are used to store large props and scenic elements before they are moved onto the lift and elevated through the water up to stage level.
▼入口夜景,night view of entrance © Chong-Art Photography
Client: Sunac China Holdings Ltd.
Architect: SCA|Steven Chilton Architects
SCA Project Team: Steven Chilton, Roberto Monesi,
Chuck Wang, Paula Isabella Saavedra Rosas,
David Rieser, Natalie Dillon
Architecture and Design Management: Sunac China Holdings Ltd.
Auditorium Concept Designer and Technical Consultant: Dragone
Theatre Consultant: Auerbach Pollock Friedlander
Local Design Institute: Beijing Institute of Architectural Design
Concept Engineer: Buro Happold
Artist: Zhang Hongfei
Photos by: Chong-Art Photography
Copyright: SCA | Steven Chilton Architects 2020
More: Steven Chilton Architects 更多关于他们:Steven Chilton Architects on gooood








丑爆了
丑的都快说不出话来了。。感觉乙方在嘲讽报复甲方。。
把人笑拥了都
自己看看这好看吗?俗
为啥都骂设计师,没想过是甲方问题?
笑死我了,谁能想到snh48总选在这办了呢
形体功能先不说,就这个配色……真的一言难尽
乾隆审美都没你土
乾隆:?
笑死
设计得不错,下次别设计了。
好丑
这图案做成被套可能还更合适哈哈哈哈哈哈哈哈哈哈哈哈哈哈哈哈哈哈哈哈哈哈哈哈哈哈好哈哈哈哈哈哈哈哈哈哈哈哈哈哈
看完跟吃了三桶shit一样
为啥我觉的还挺好看
你疯了
那些丑化的效果图都没上,之前公众号看见的,封杀这破公司吧
与环境格格不入,丑到爆了,这B公司真就又做个案例又骂你还赚你钱,ctmd
直接评论区高潮!
上最丑榜单了哈哈哈哈哈哈哈
一床棉被
正确的,一针见血的!
特意来吐槽一下,,,,,太TM丑了!!!!!!!
真是吐了,没想到21世纪还能出现个这个。。。。。。。。。。。。。。。。。
就这设计,睡神看了都不想夸。
你很牛逼?你设计个看看?年轻人你说话注意点,没猜错你就是个毕业两三年的毛头小子
盲猜主管设计的人是你爹,不保真
你M死了
宁老又有多牛批?多年经验就会弄点这丑炸天的玩意儿?那宁老这些年的钻研连同上学时老师教的可能都扔狗肚子里去了!
有种你自报家门,哪个公司什么职位哪个学校毕业的。在这跟我们倚老卖老我们年轻人真不吃这套。
您毕业几十年了吗?这么丑的建筑就是没毕业的学生和要退休的老建筑师也都觉得奇丑无比!
看到有人抬杠说屎好吃,睡神捋了捋毛头,瞬间不困了。
我评论个冰箱我还得会制冷吗,老人家
而且我们年轻人真的可以设计一个牛逼的出来
已经入选2020年全国最丑建筑榜首。
它应该配一个21世纪初中国最丑建筑第一名。
这都能放上来?????
纯白色都比这好看几倍
换个皮肤会不会好点?噗
A mass of shit
哈哈哈哈哈哈哈哈哈哈哈,这是什么鬼设计。
feel
说真的,倒退的文化
融创接手万达的项目,万达之前各种剧院各种展示中心不是一直这个尿性么,摊上这样的甲方,设计也很无奈。更何况这个设计方效果图涉嫌辱华,垃圾,给了多少钱才放上谷德的
那说明融创也没眼光
听一个前辈说,领导们最喜欢搞设计了
不光是丑的问题,这个建筑的效果图有辱华嫌疑,之前看到过,印象很深。
月初我怀着好奇的心情去看了一下,吓得我当天晚上裹紧了我的绣花大棉被,生怕做梦梦到裹得的是剧院被
看评论很精彩,哈哈哈
我觉得国外的设计师很懂中国文化啊,这个建筑完美的表达了对中国文化的深刻理解,很棒啊
兄弟,群号多少,多少钱发一条?
你来啦
谷德收了多少钱放上来的?
这这这,我tm缓缓打出一个?
好看!(叮~~你的账户今日收入金额0.5元)
我觉得开发商花了5万的小费才上的谷德吧。太丑了
这设计就像嫖完妓擦擦屁股走了,钱还得妓女掏给老鸨一样
本来我想组织一些措辞,想怎样委婉地表达我的心情。但图片一路看下来我就只想到两个字:恶心。
像一块生肉腐肉一样。。。什么玩意儿啊这是
其实建筑的形态是没有问题的,就是图案表达有问题,太过直白生硬了而已,我觉得还有抢救的空间,哈哈
施工不错,要是没有这栋建筑就更好了
甲方的审美.一言难尽。
这我以为是个白酒瓶子
更像是一个瓶盖子
这特么竟然真实存在 我惊了
这是在犯罪!这是在犯罪!这是在犯罪!
建议把哈麻批甲方领导抓去判刑
中肯!
中肯
老乡!哈哈哈哈哈哈哈哈哈哈哈
我是 抱着吐槽的态度进来的,结果一看评论,我还是算了吧,文化水平不够
怎么能这么丑呢…
评论区的狂欢
换个皮肤 就不丑了 应该
看完评论区满意的离开
绣花大红棉被???
还拿历史文化来说? 真的丑出新高度
在厕所里找的灵感么?规划部门在资本面前都不敢放屁了吗?
规划部门懂个屁,可能正是他们觉得好
没错 这个原效果图上得随机分布得那种表皮还行 这尼玛肯定是甲方哪个脑子有坑得领导或者是规划局得锅 真实尼玛无语了
像是上火便中带血
逆天
中国最丑建筑。没有之一
这不是责任的事,责任只决定态度,能力才决定可能性,做成这样只能说渣!没责任心的是前面经办的一众人等
咋说呢,从行政领域的专家角度来看,这个也许不是建筑师眼睛里这么烂。以小观大,现在抖音各种短视频平台的明星小姐姐们,都是一个模式的蛇精脸。这些人真的没有刘亦菲这波女生美,可是脱俗的刘亦菲现在真的干不过杨超越的流量。大时代有大时代的法则。建筑师精心用选“港姐”的模式去看“流量明星”就是不和适宜的。
广州的建设相关部门也是可以了,这种类似的渣渣设计还不适当干预一下吗?都这么搞?不是展馆就是体育馆的大家伙,怎么也都是区域性的地标吧,都不为市容市貌考虑考虑么?这也算是污染了,难道妖都就得有这么多妖孽么,资本面前连权利的不要节操了吗?心疼广州生活的孩子们……
这些年融创品质搞的不错啊,怎么怼出来个这玩意,跟恒大有的一比了,广州真惨
丑的让我怀疑融创,可以排进中国最丑建筑前五名了吧!
丑的我龇牙咧嘴,像旧白酒瓶子,以前的褥子单。我寻思这要底下还有人赞我就要怀疑世界了,还好还好
诶呦古德是收黑钱了么,还是想黑这家外国设计院和融创甲方爸爸
建议问责项目负责人,众筹给它拆了,简直是耻辱。
我的个娘哎,这么辣眼睛
这个建筑让我感受起一种在时间中沉淀的温馨,它的表皮和我家20年前的棉被面子一模一样。
哈哈哈哈哈
哈哈人才,笑死了这个比喻i
人才,精辟
第一张图左上角还有个红色木棉花建筑——广州融创文旅城营销中心,也是丑出天际,不愧是同一个甲方。同时拥有这两个“卧龙凤雏”,乖乖,这融创文旅城也只有我王多鱼敢投!
好似一个东北胖妞迷失再茫茫南方
年度最热度建筑,看着都热,火辣辣的热
你们高贵的的荣创爹爹特意不远万里西方取经重金求屎你们不跪下来膜拜还站起来造次???
哈哈哈哈哈哈哈
现在谷德的年轻人真是不讲侮德?/dog
摇臂下面控制室后面的扇形区域能看到舞台吗,屎一样的方案,不过脑子吗