
感谢 筑博设计-联合公设 对gooood的分享。更多关于:ZHUBO on gooood
Appreciation towards ZHUBO-AAO for providing the following description:
这是一个高容积率的能同时容纳校园与社区生活的事件容器。
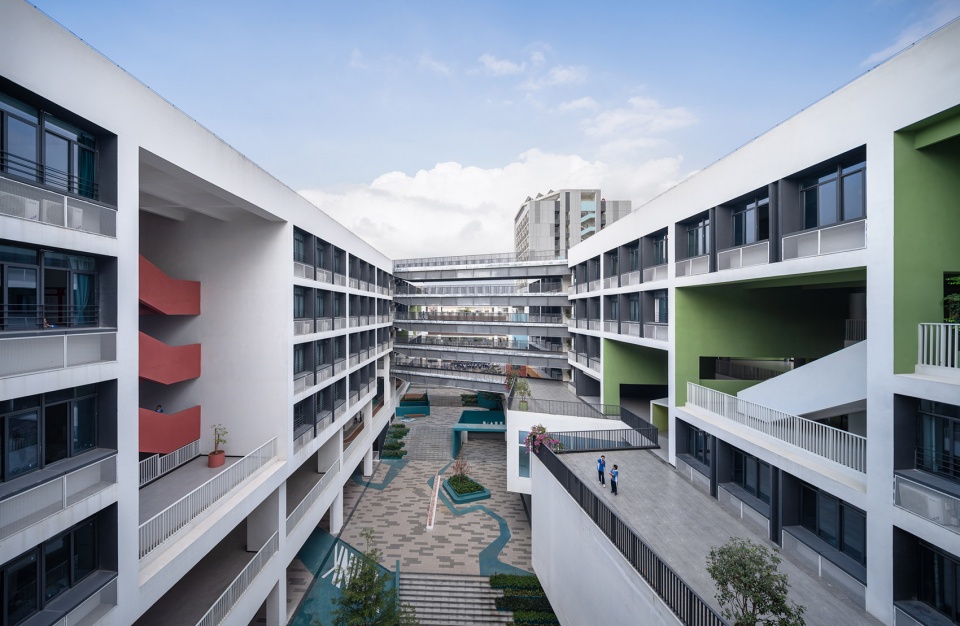
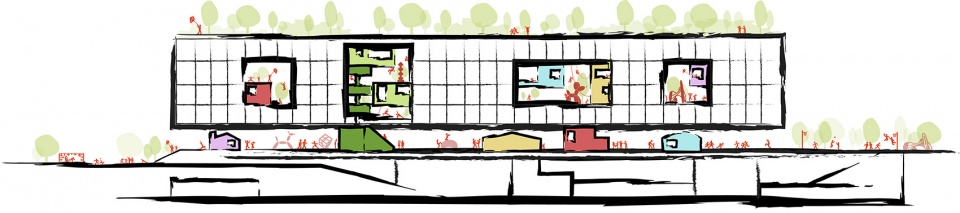
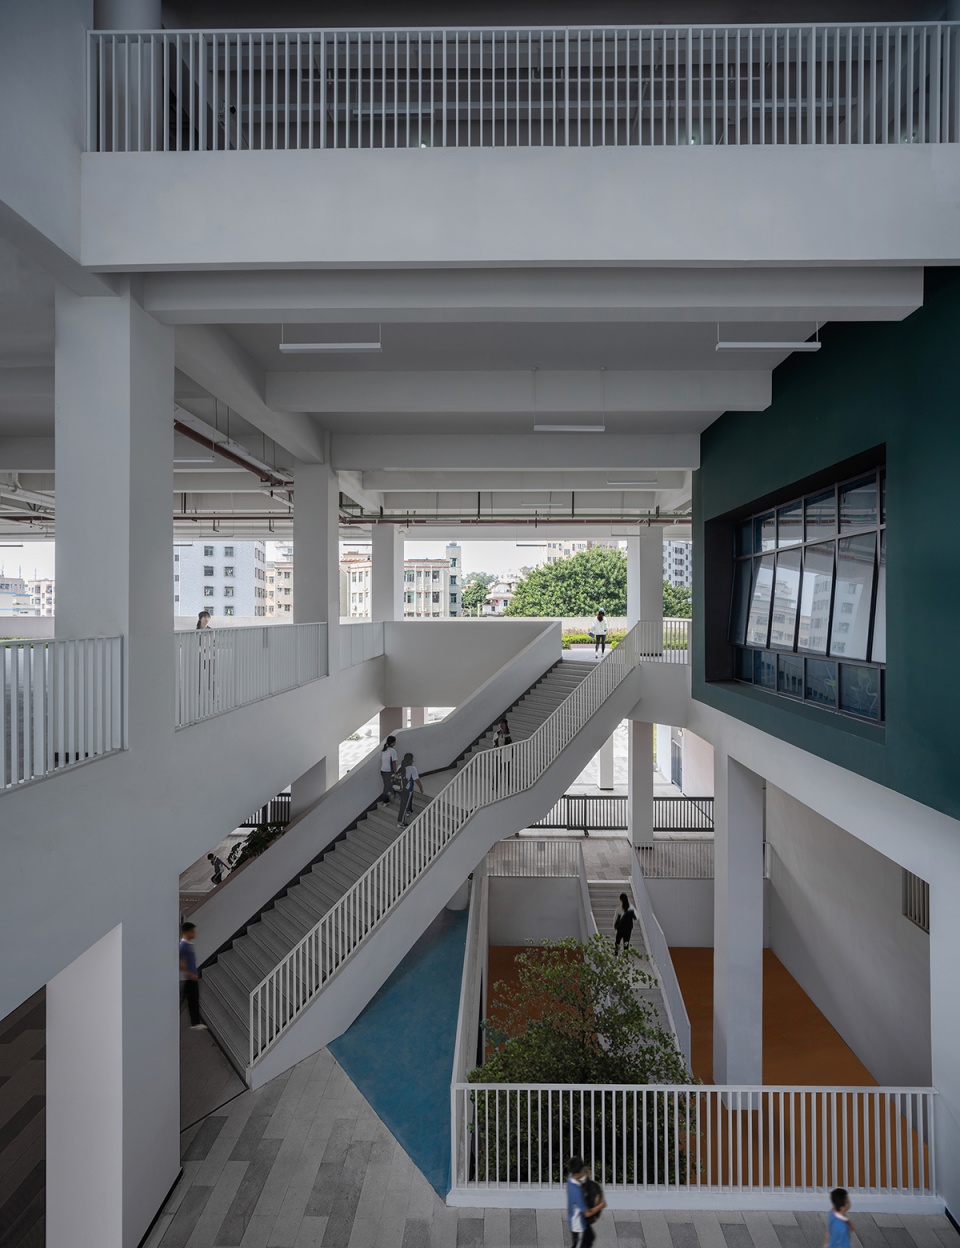
设计采用减法方式,在密集的教室阵列中“掏洞”并增加公共联桥,创造出一个空间立体循环的“∞”型非正式交往公共空间体系。在这些尺度宜人的“空洞”里,又通过色彩活泼的楼梯、平台和小建筑营造出多变的个性空间体验,将校园创造成能不断激发孩子们好奇心和想象力的奇妙场所。而这些个“空洞”也让自然界的光和风有机会漫进建筑的中央,和学生们的活动融和交集。
▼中轴阶梯广场,the steps square in central axis © 吴清山
This is a high floor area ratio event container that accommodates both campus and community life.
The design uses the method of subtraction, “digging holes” in the dense classroom array and adding public bridges to create an “∞” type of public space system of informal communication with three-dimensional spatial circulation. In these pleasant-scale “holes”, the colorful and livelys staircases, platforms and small buildings create varied and individual spaces, making the campus a wonderful place that can continuously stimulate children’s curiosity and imagination. And these ” holes” also allow the light and wind to diffuse into the center of the building to with the activities of the students.
▼设计概念图,conceptual diagram ©筑博设计-联合公设
▼校园影像,campus video © 山间影像
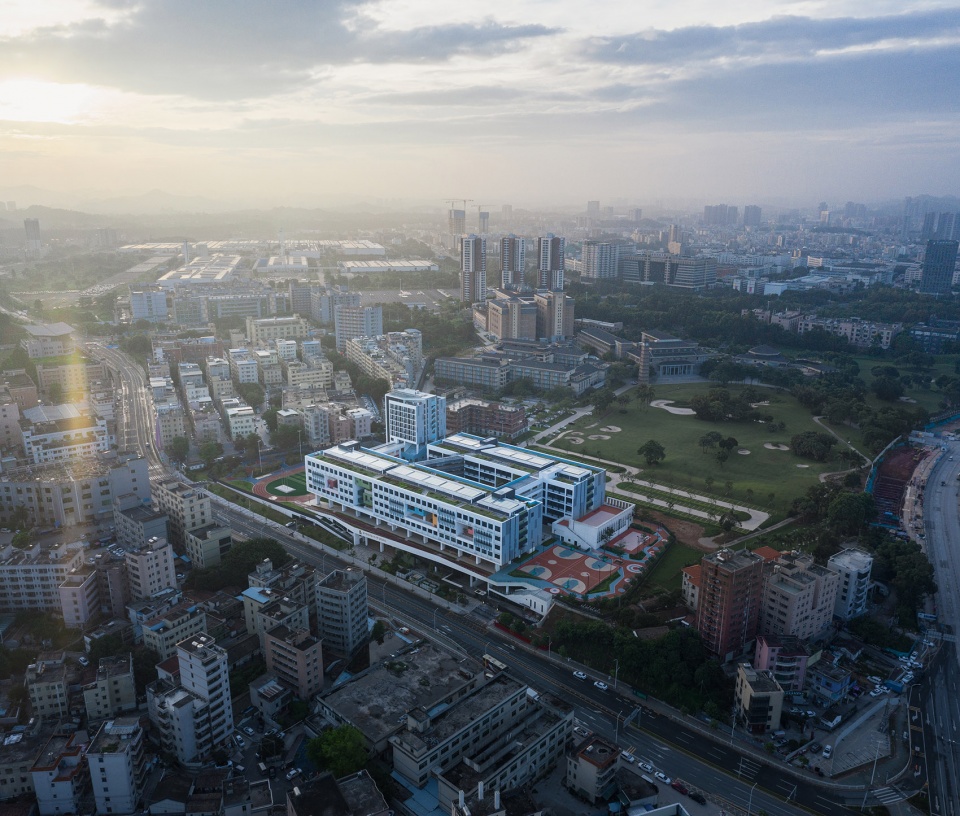
深圳市龙华区行知中学位于深圳市龙华区,是一所容纳了42个班共2100名学生的单一型初级中学校区,校园占地2.3万平方米,总建筑面积共5.8万平方米。校园周边城市环境以密集的城中村和工业区为主,南侧有优质的私人高尔夫球场景观。周边社区公共空间极度匮乏,社区文化设施也严重不足。我们认为新校园的建设也许是能适度改善这一城市问题的契机。
Shenzhen Longhua Xingzhi Middle School is located in Longhua District, Shenzhen. It is a middle school that accommodates 2,100 students with 42 classes. The campus covers an area of 23,000 square meters and has a total construction area of 58,000 square meters.The urban environment around the campus is dominated by dense urban villages and industrial areas, and there is a high-quality golf course landscape on the south side. The public space of the surrounding community is extremely scarce, and the cultural community facilities are also seriously insufficient. We hope that the construction of the new campus would be an opportunity to moderately solve this local community problem.
▼校园鸟瞰,campus aerial view © 吴清山
文化, 从本质上说,是一种交往的结构与形态。—— 于尔根 · 哈贝马斯
In essence, culture is a structure and form of communication. — Habermas Jügen
校园内学生与学生间/学生与老师间的交往
Communications on campus between student-to-student/student-to-teacher
在古代,圣贤们喜欢聚众讲学,教学活动常在开放的林荫下或者集市等公共空间发生。而教育发展到现代又多以一种知识单向灌输的模式呈现,教育空间随之变得越来越封闭。到了当代,越来越多元化的社会需求和人的社会角色的多样化现象,使得包括正式与非正式的交流都成为了青年学生学习的一种重要手段,传统的简单串联式的单一功能的空间与开放自由交流需求之间的矛盾日益尖锐,青年学生们迫切需要一种更加开放的全方位和全时段的多元互动式交流的新型教育空间模型。
▼新型教育空间模型,the evolution of teaching spaces ©筑博设计-联合公设
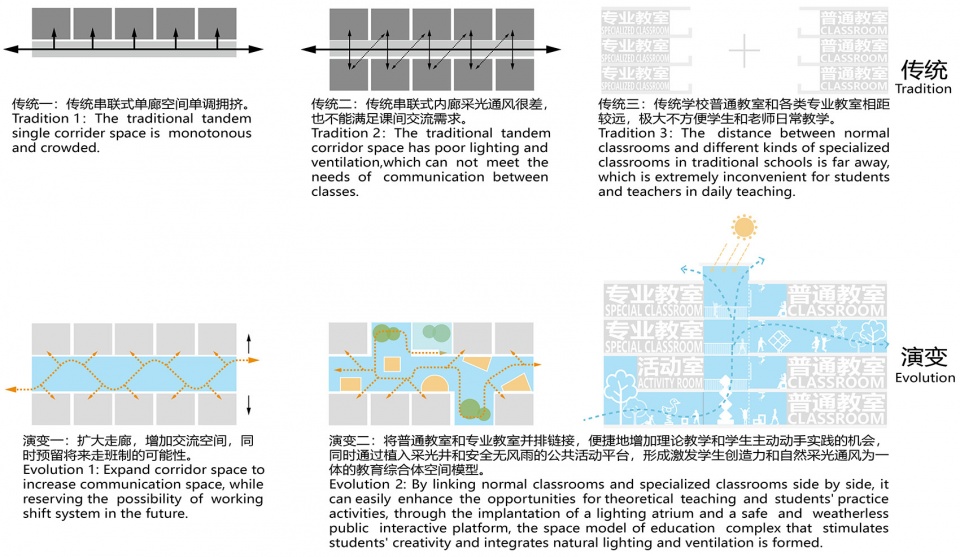
In ancient times, sages liked to gather people together to give lectures, and teaching activities often took place in public spaces, under trees or open markets. However, the development of education to modern times is mostly presented in a mode of one-way indoctrination of knowledge, and the educational space has become more and more closed. In contemporary times, the increasingly diverse social needs and the diversification of people’s social roles have made formal and informal communication an important means of learning for young students. The contradiction between the traditional single-functional space and the need for open and free communication is becoming increasingly acute, and young students urgently need a new educational space model that is more open to all-round and full-time multi-interactive communication.
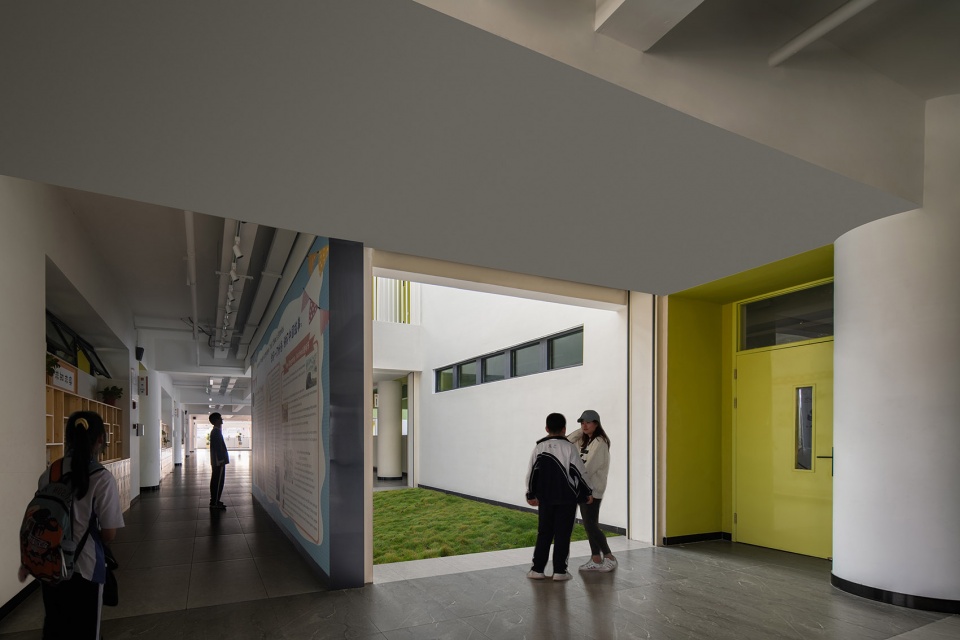
▼开放交流空间,open communication space © 吴玉华
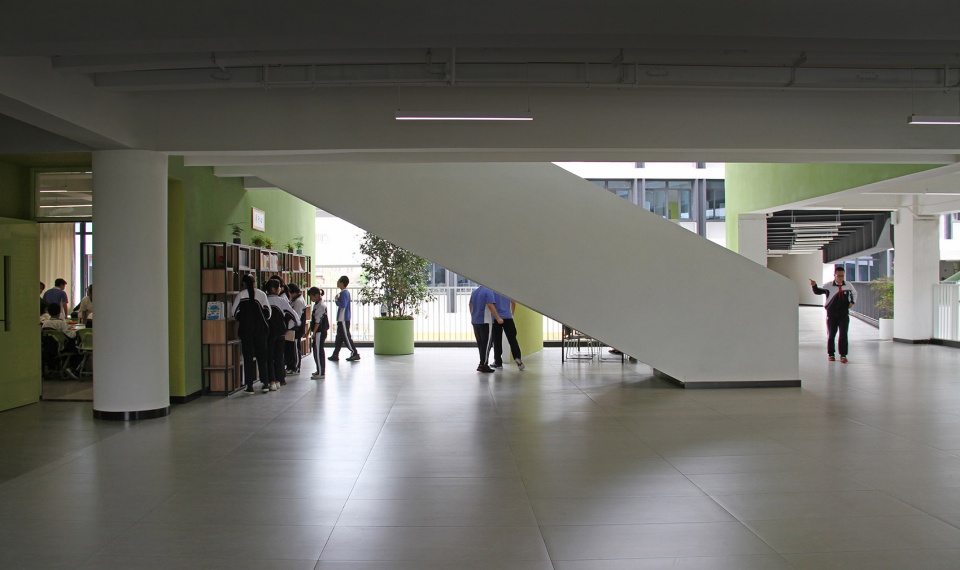
▼开放交流空间,open communication space © 吴清山
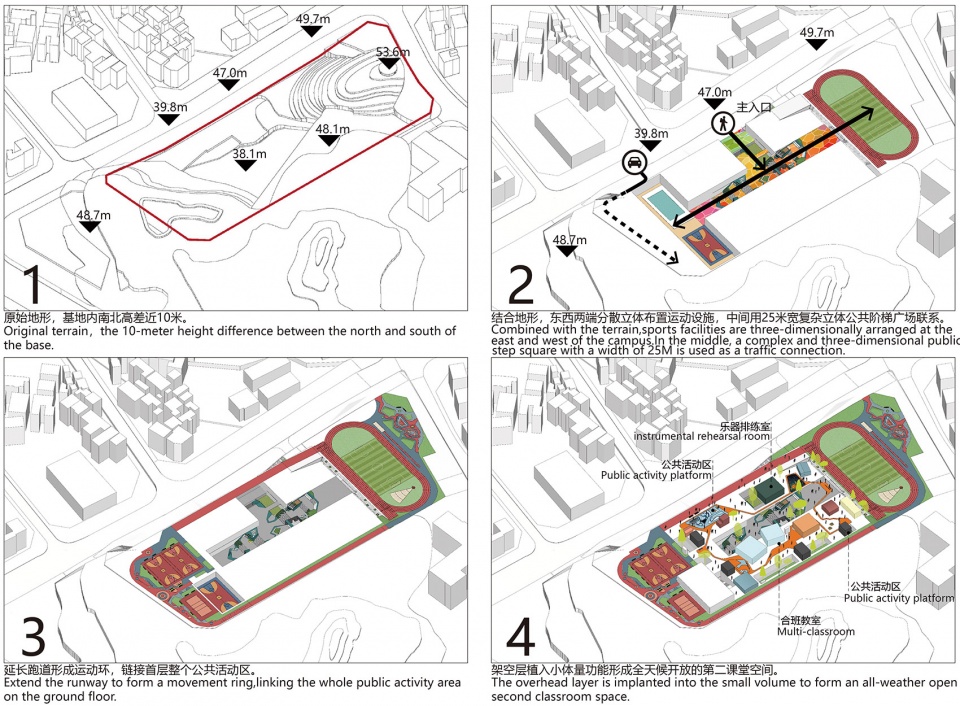
哑铃形的主公共空间模型
Dumbbell-shape model of the main public space

避免课后集中活动时间的空间拥挤和人群密度的不均衡现象。我们首创设计了双运动区的“哑铃形主公共空间模型”,在长条形校园的东西两端分散立体布置运动场馆和游泳馆等体育设施,中间用25M宽复杂立体的公共阶梯广场作为交通联系,成为学校的街区型核心公共空间系统。学校与社区的诸多开放型公共活动(艺术节游行,元宵灯会,科技节机器人巡游,社区游园会、节日庙会、创意集市等)都能在这里举行。同时校内所有的大型公共使用空间(包括:餐厅,风雨操场,剧场,图书馆等)和可对社区开放的教学空间(包括:舞蹈教室,音乐教室,器乐排练室和美术教室等)都设置在这主空间动线上。
To avoid space crowding and unbalanced crowd density during concentrated activity time after class, we pioneered the “dumbbell-shape” model of main public space with the dual-sport area. Sports facilities such as sports fields, gymnasiums and swimming pools are three-dimensionally arranged at the east and west of this elongated campus, and, in the middle, a complex and three-dimensional public steps square with a width of 25M is used as a traffic connection, which becomes block-type core public space system of the school. Many open public activities of the school and the community also(art festival parade, Lantern Festival, robot parade of science and technology festival, community garden party, festival temple fair, creative market, etc.) can be held here. At the same time, all the large-scale public space in the school (including: restaurants, playgrounds, theaters, libraries, etc.) and teaching space open to the community (including: dance classrooms, music classrooms, instrumental rehearsal rooms and art classrooms, etc.) are all set in this main traffic flow.
▼哑铃形主空间模型分析,dumbbell-shape model analysis ©筑博设计-联合公设
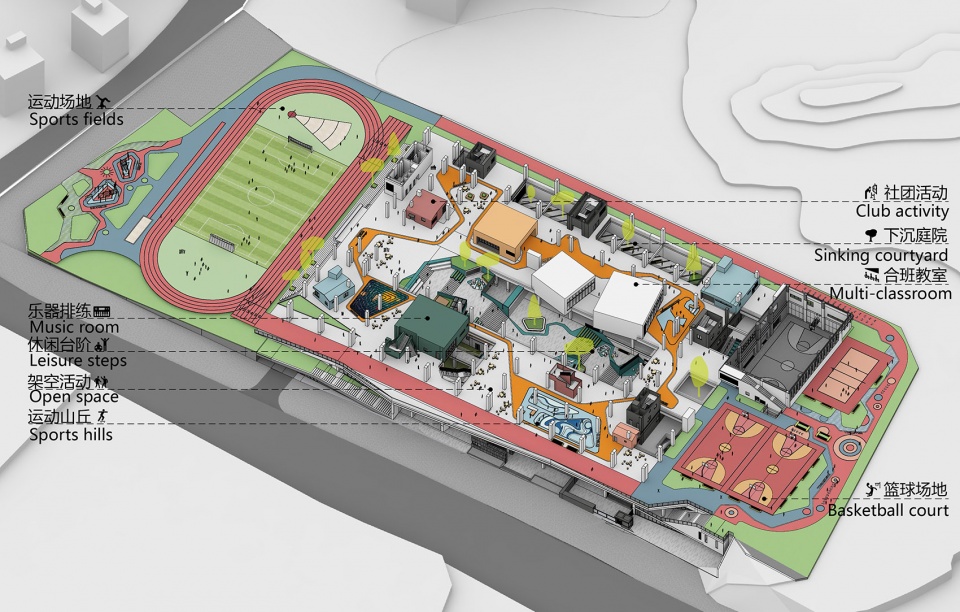
▼架空层模型分析,model analysis of the first open floor ©筑博设计-联合公设
▼东侧运动空间,sports space in East side © 吴清山
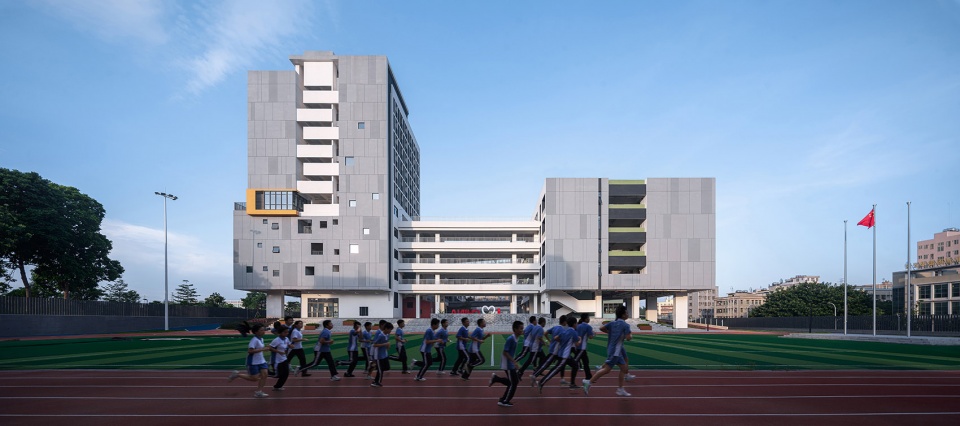
▼西侧运动空间,sports space in West side © 山间影像
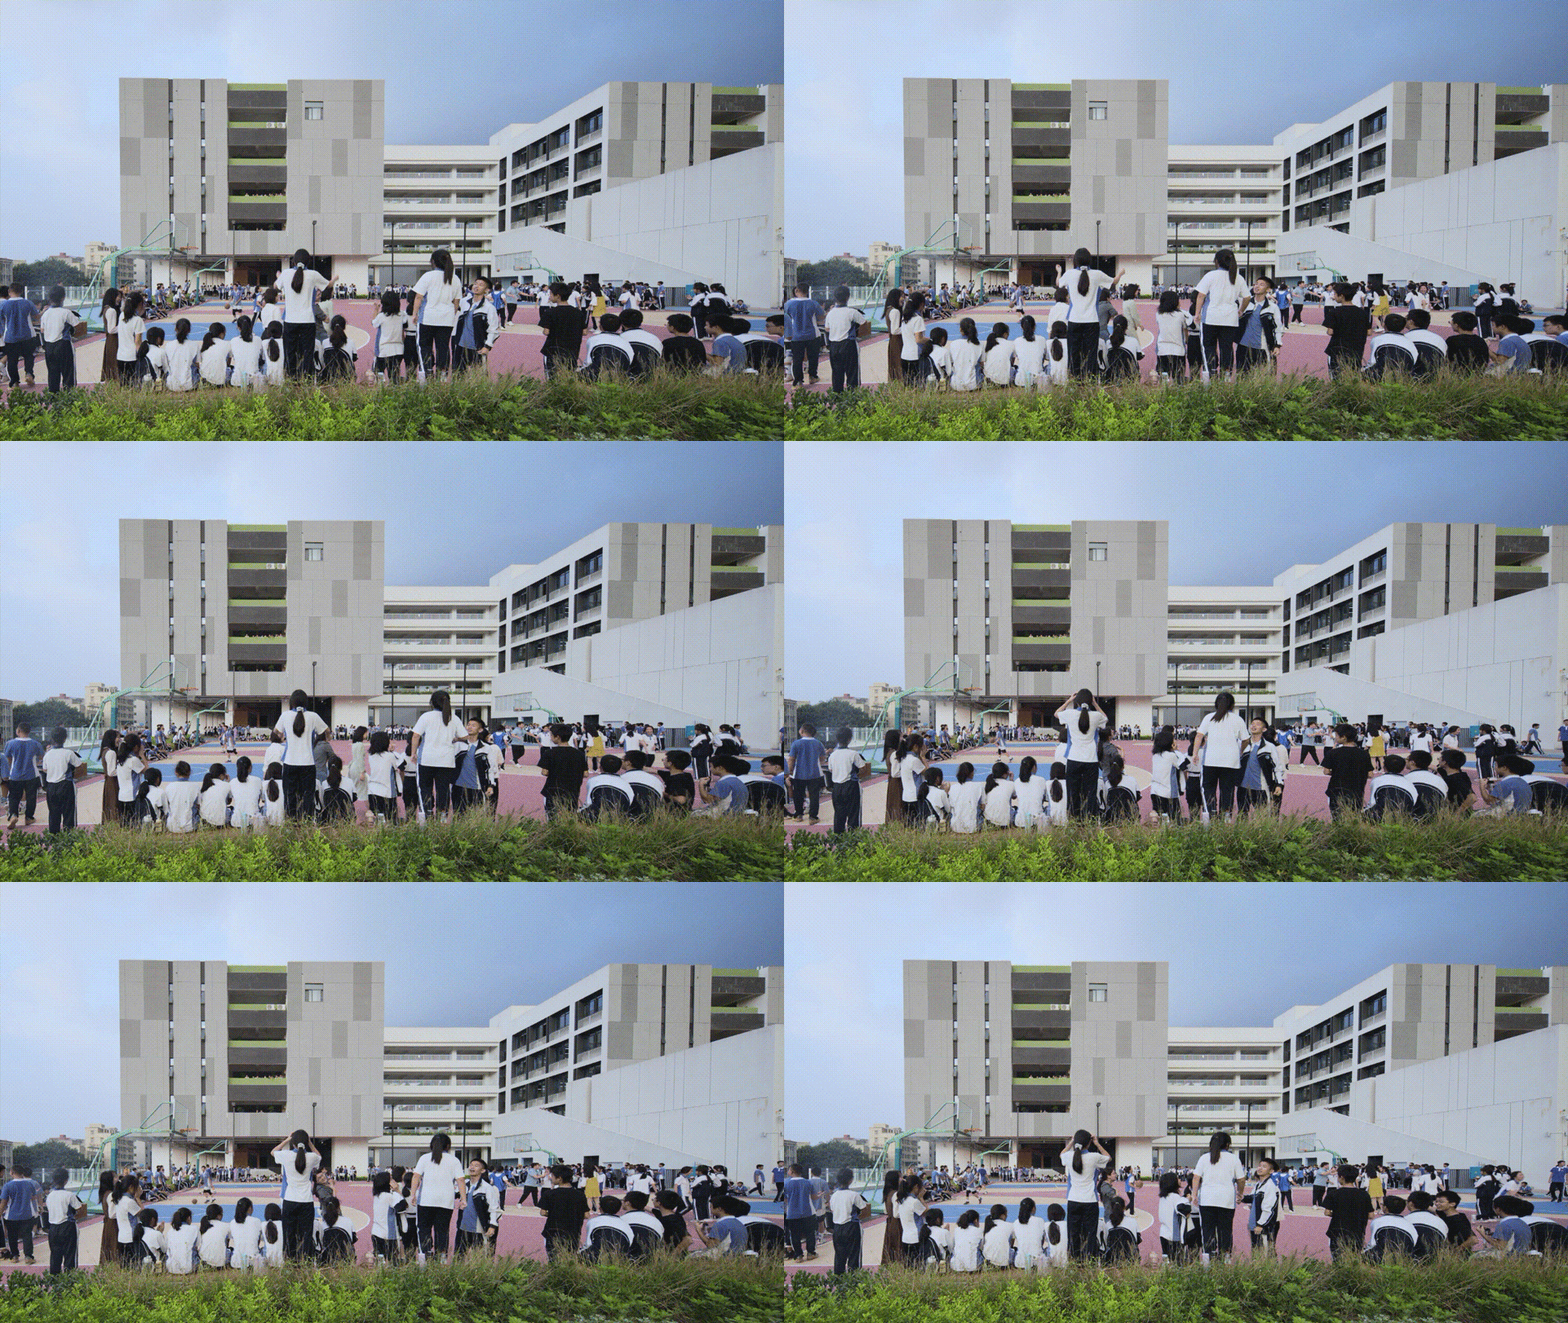
▼中轴阶梯广场,the steps square in central axis © 吴清山
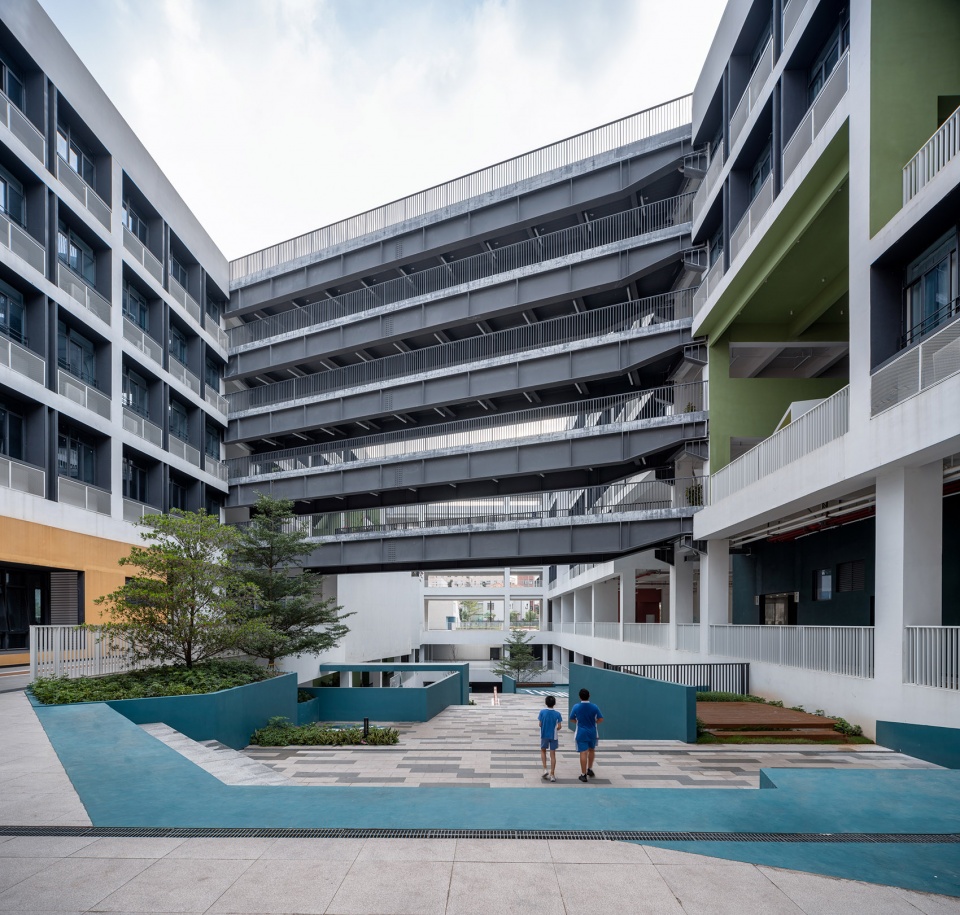
▼中轴阶梯广场,the steps square in central axis © 吴清山
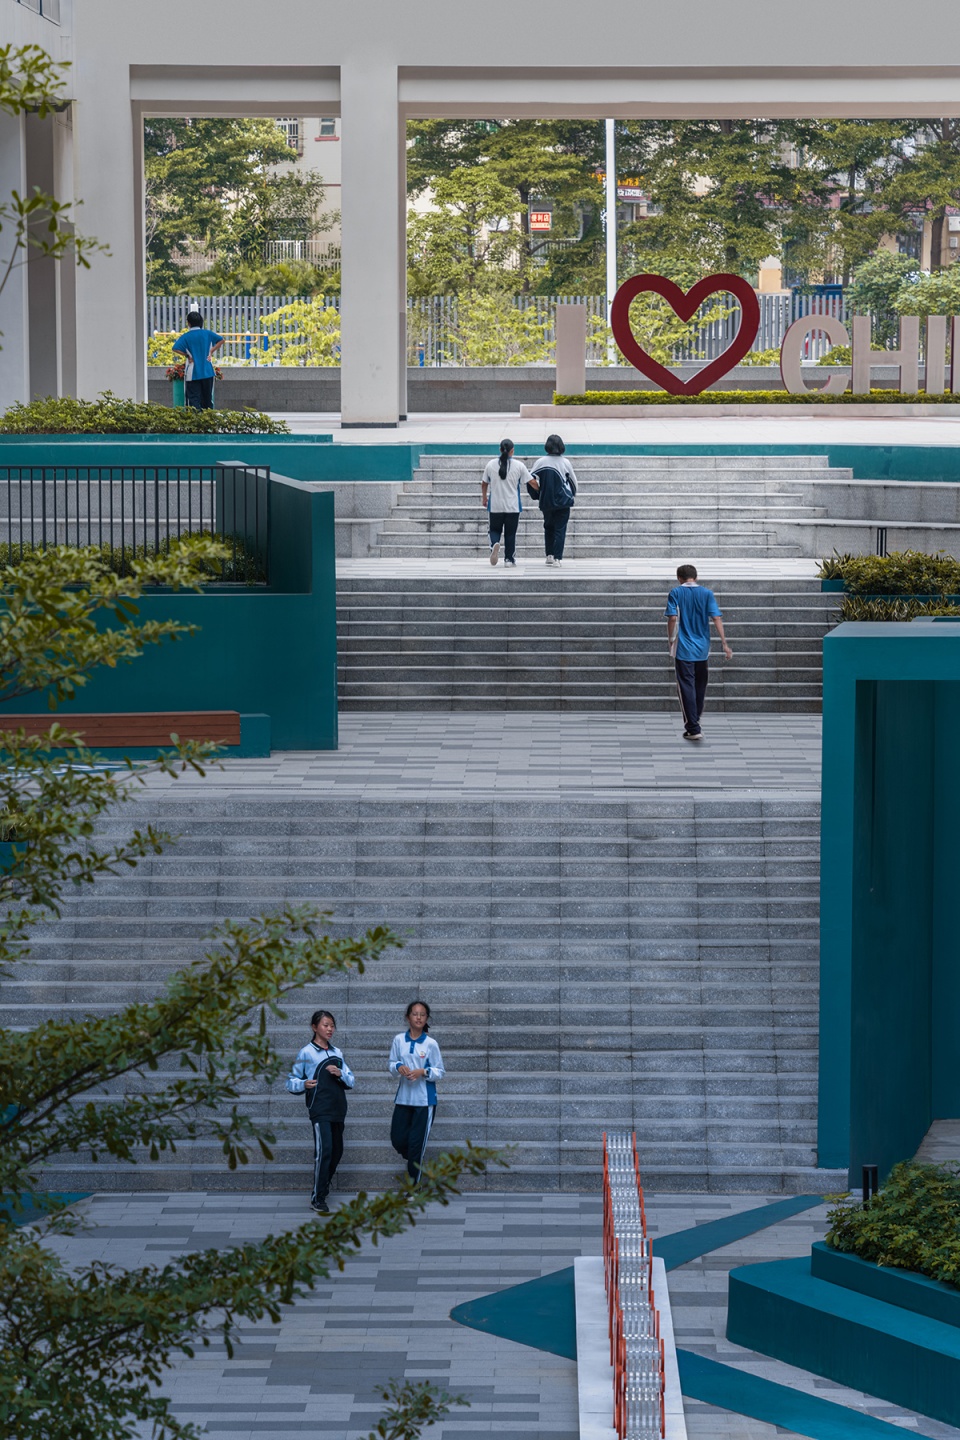
架空层的设计是这个“哑铃形公共空间模型”的延续,操场的跑道被延伸至架空层,各种类型的户外活动也自然被带进架空层。巨大而空旷的架空层空间被设计植入的合班教室,微格教室,社团活动室等功能分隔成连续的多个大小不一的多功能空间场域,相互渗透,趣味开放,既是全天候条件的运动空间,又是多样的社团活动和丰富学习探索认知体验的第二课堂空间。同时,又成为分隔静态私密教学空间和动态公共教学空间的物理分界和管理边界。
The design of the open floor is a continuation of this dumbbell shape public space model. The runway of the playground is extended to the open floor, and various types of outdoor activities are naturally brought into the open floor. This large and empty open floor space is divided into several continuous multi-functional space fields of different sizes to satisfy combined classes,small group and club event. These multi-functional space fields interact with each other and become interesting and open. It is not only a sports space with all-weather conditions, but also a second classroom space for various community activities and enriching learning exploration and cognitive experience. Meanwhile, it becomes the physical boundary and management boundary separating the static private teaching space and the dynamic public teaching space.
▼架空层活动山丘,active landscape of the open floor © 吴清山
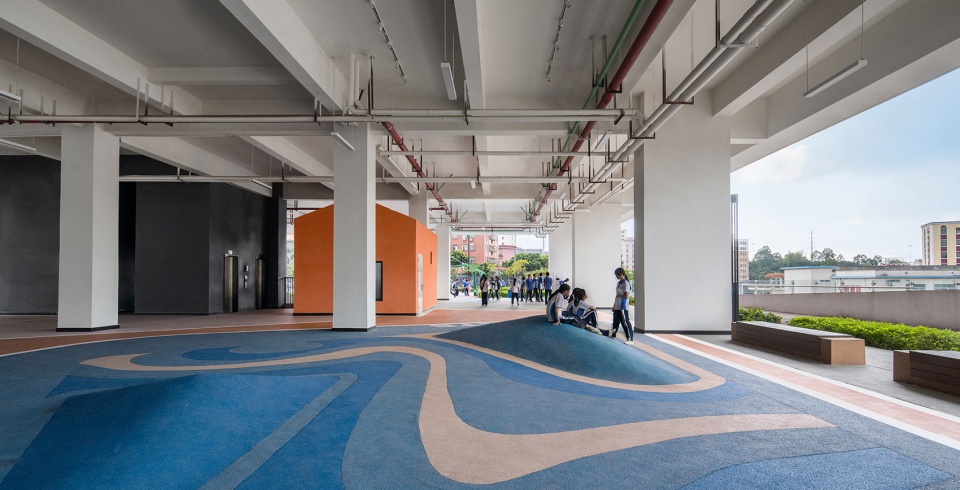
▼架空层多彩模块,colorful blocks of the open floor © 吴清山
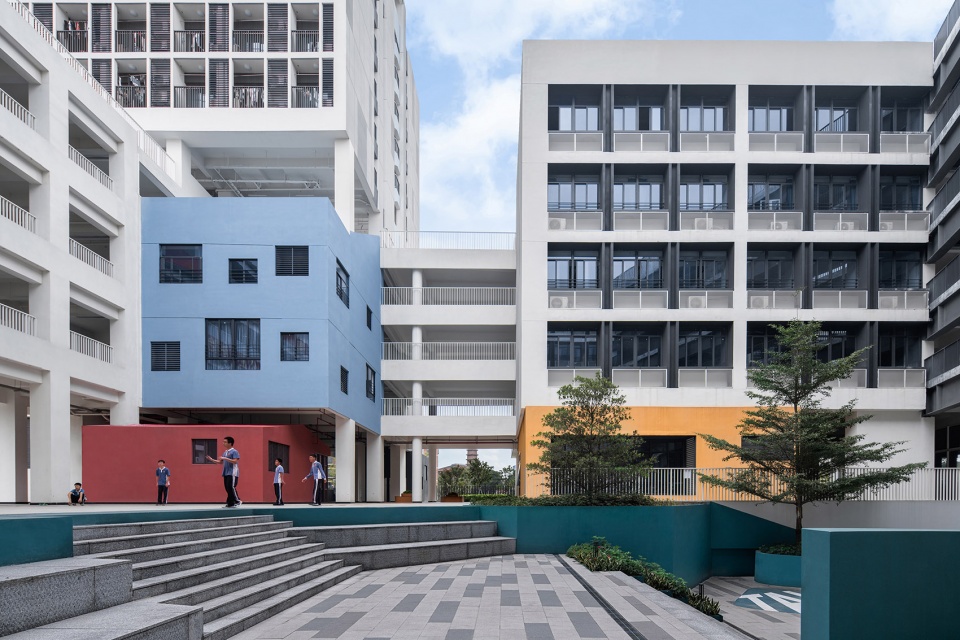
“∞”型中尺度动态循环交流空间模型
∞-type mesoscale dynamic circular communication space model
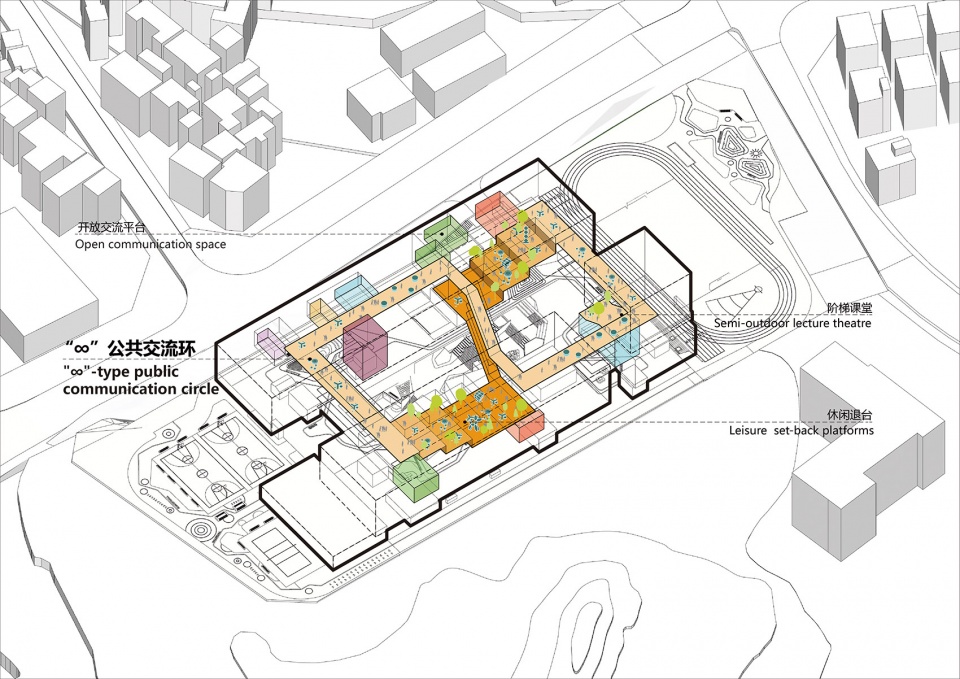
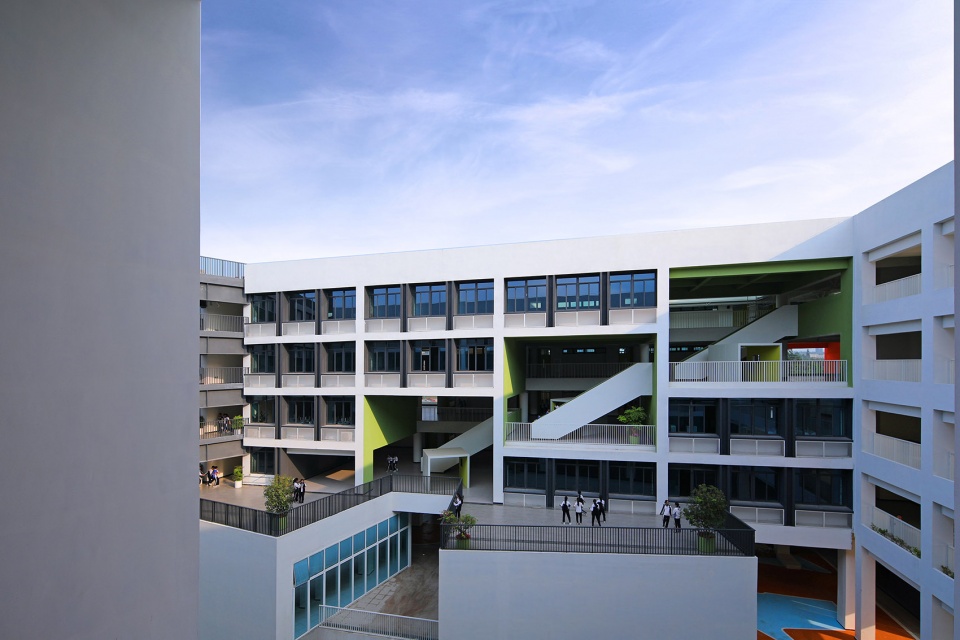
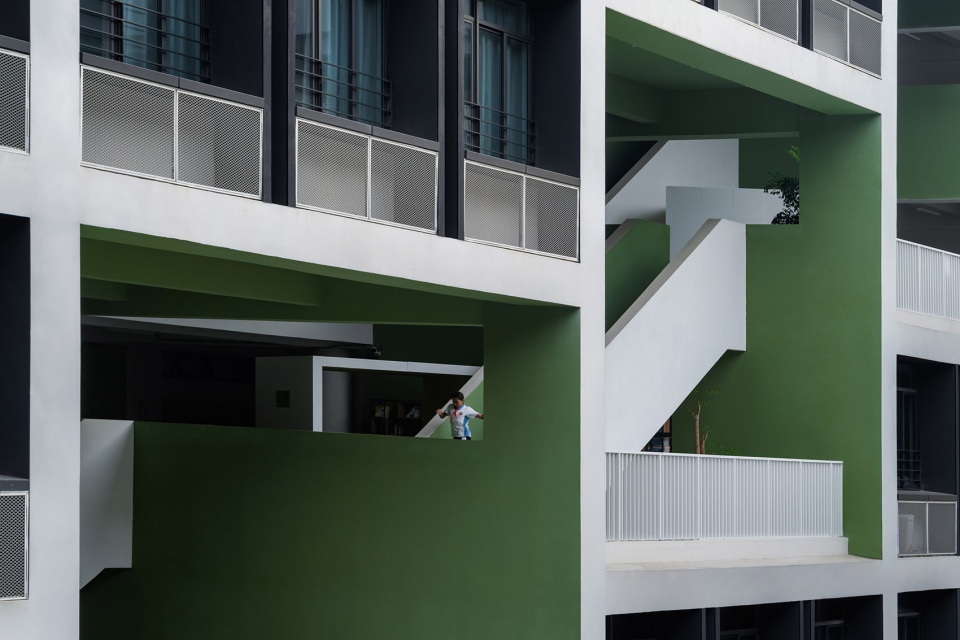
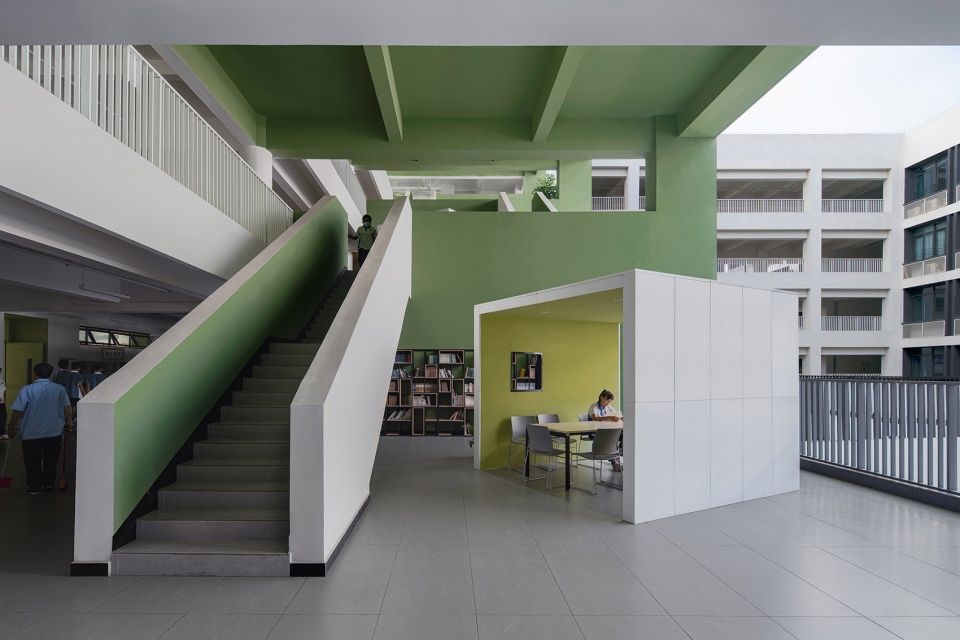
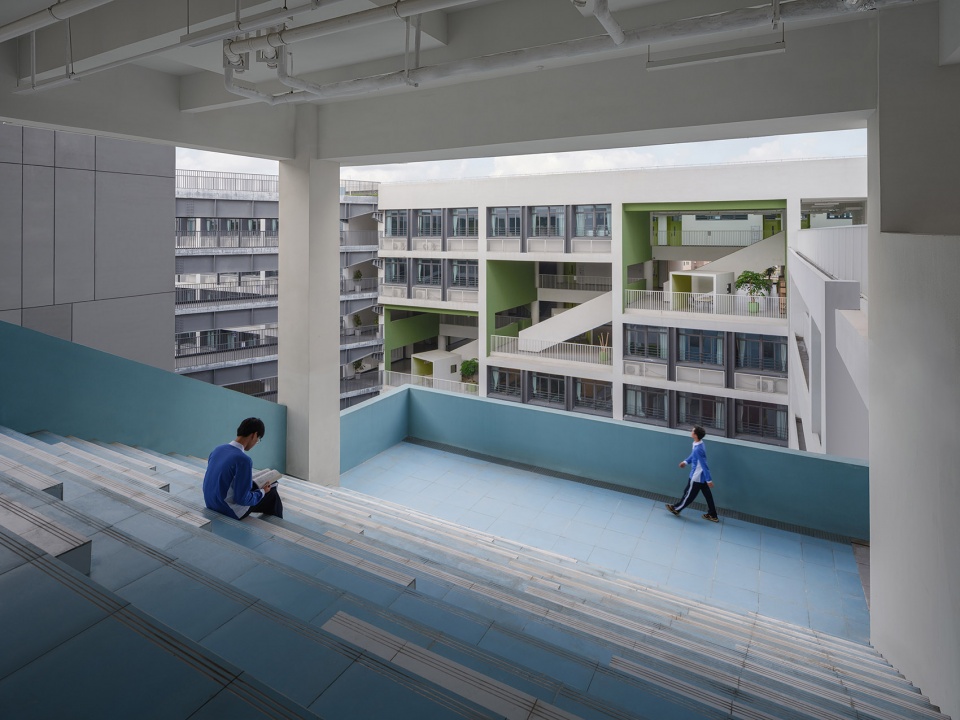
在主楼的静态教学区,通过置入一个“∞”型的公共交流环立体链接教学区各层的休闲退台,空中平台,半室外阶梯课堂等各类非正式交往空间,为青年学生提供了多元化,个性化的开放交往机会,同时串联起主要的辅助功能教学空间形成全方位泛教育体系。
In the static teaching area of the main building, a “∞”-type public communication circle is placed to connect the various informal communication spaces such as leisure set-back platforms, aerial platforms, and semi-outdoor lecture theatre on each floor of the teaching area, which providing young students with diverse, personalized and open communication opportunity, and assisting the main fuctional teaching space to form a comprehensive pan-education system as well.
▼“∞”型课间交流空间模型,∞-shaped space analysis ©筑博设计-联合公设
▼北侧“∞”型休闲退台,”∞” type leisure set-back platform at North side © 吴清山
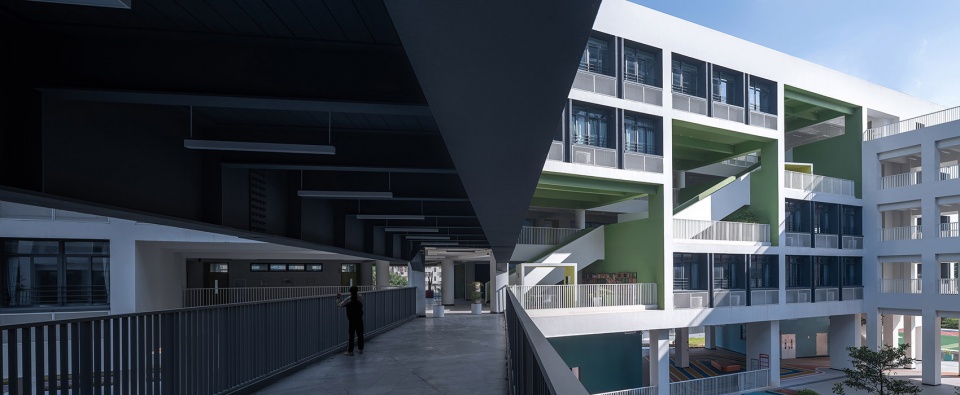
▼南侧“∞”型休闲退台,”∞” type leisure set-back platform at Sorth side © 萧稳航
▼休闲交流退台,leisure communication set-back platform © 吴清山
▼休闲交流退台,leisure communication set-back platform © 吴清山
▼半室外阶梯课堂,Semi-outdoor lecture theatre © 吴清山
▼半户外阅读书屋,Semi-outdoor reading room © 吴清山
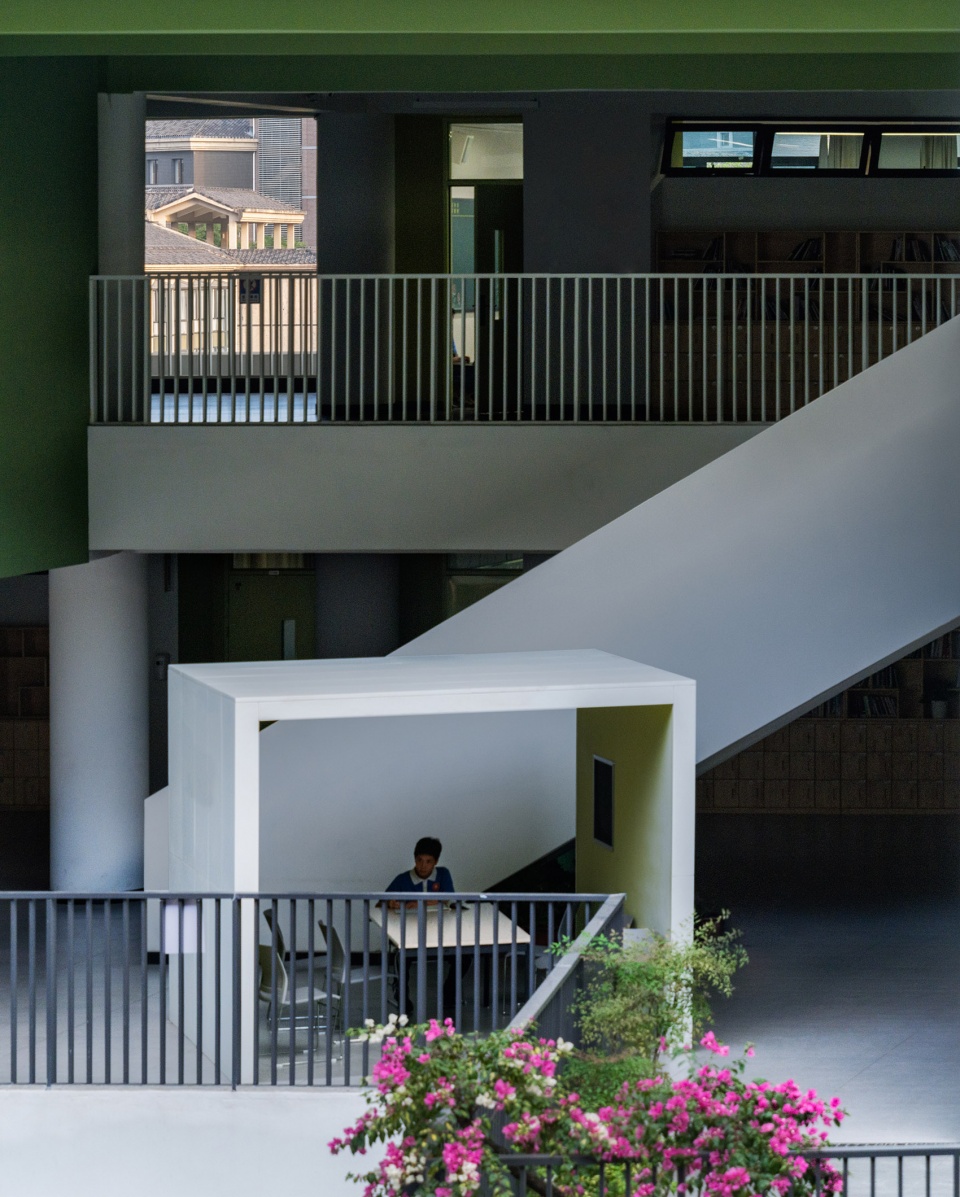
▼半室外楼梯平台,Semi-outoor steps platform © 吴清山
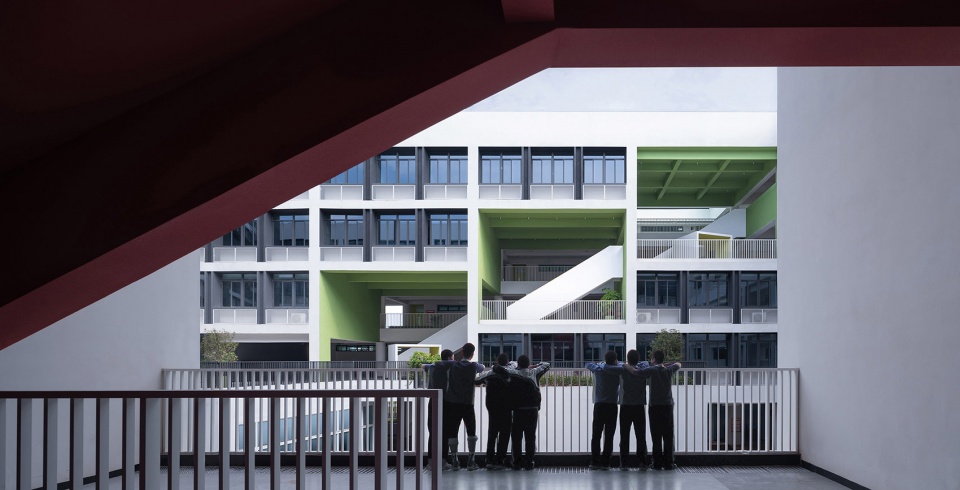
▼半室外楼梯平台,Semi-outdoor steps © 吴清山
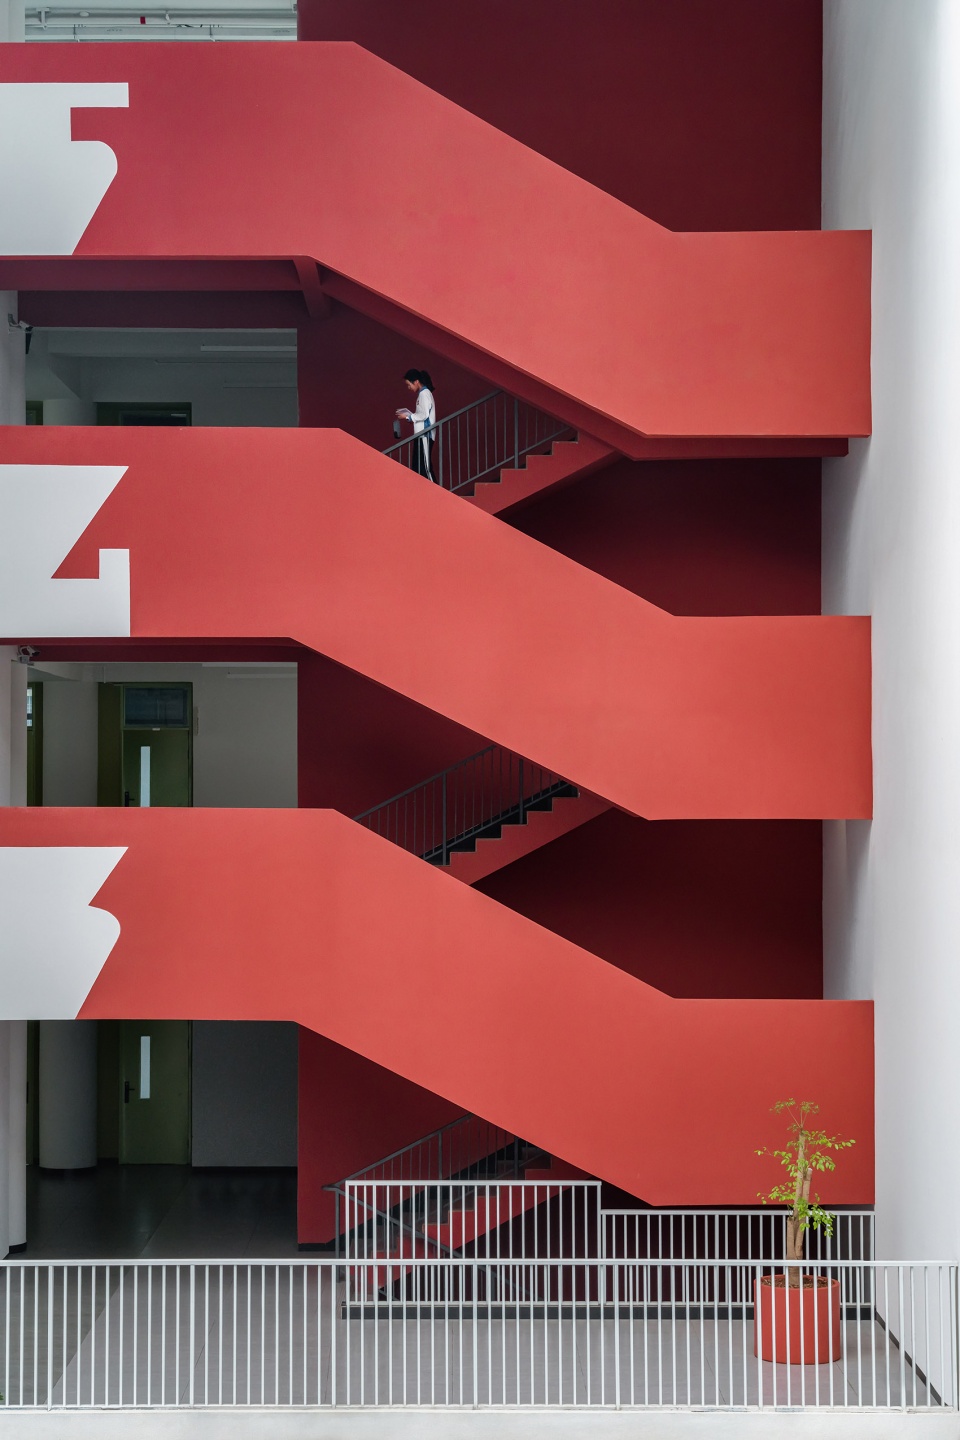
普通讲课教室与实验教室直接链接的新型教育综合体
The new type of educational complex that ordinary classrooms directly linked with specialized classrooms
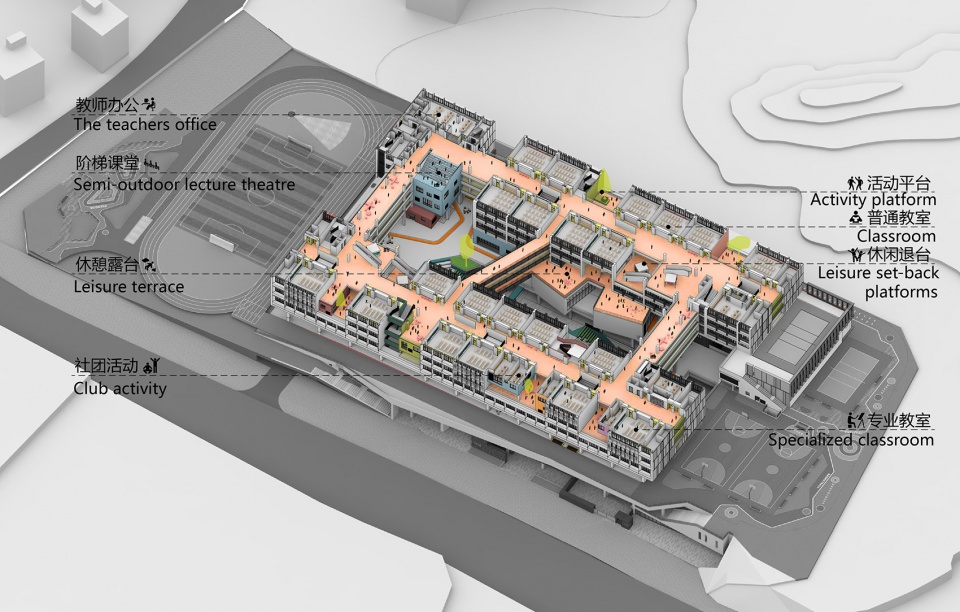
传统学校普通教室和各类专业教室相距较远,极大不方便学生和老师的日常教学和降低专业教室类功能空间资源利用率。方案通过将普通教室和专业教室并排链接,一方面十分便捷地增强理论教学与学生主动动手实践的机会,另一方面相对的走廊交通面积并没有增加,反而可以形成扩大型的内走廊公共交流空间和安全无风雨的公共活动平台,我们通过植入垂直的采光井形成宽敞明亮的水平交通,突破了传统交通走廊的单一功能框架。同时结合在这里,可以开展适应青年学生的小范围交流,泛教学,课间互动,科学展廊或者艺术展览等各类激发学生创造力和活力的活动, 成功打造了自然采光,通风为一体的教育综合体空间模型。
The ordinary classrooms were a bit far away with specialized classrooms in traditional schools, which is inconvenient for students and teachers in daily teaching activities and reduces the utilization of specialized classrooms. By linking ordinary classrooms and specialized classrooms side by side, it can easily enhance the opportunities for theoretical teaching and students’ practice activities, and creat safe and wind-free public activity platforms.Meanwhile, the single-function framework of traditional traffic corridors was broken through by implanting vertical light wells, which orms spacious and bright horizontal traffic Here, we can carry out various activities to stimulate students’ creativity and vitality, such as small-scale communication, extensive teaching, after-class interaction, science exhibitionand art gallery. Successfully, a space model of education complex integrating natural lighting and ventilation was created.
▼教学区空间模型分析,spatial model analysis of the teaching area ©筑博设计-联合公设
▼扩大内廊采光天井,skylight of expanded corridor space © 吴玉华
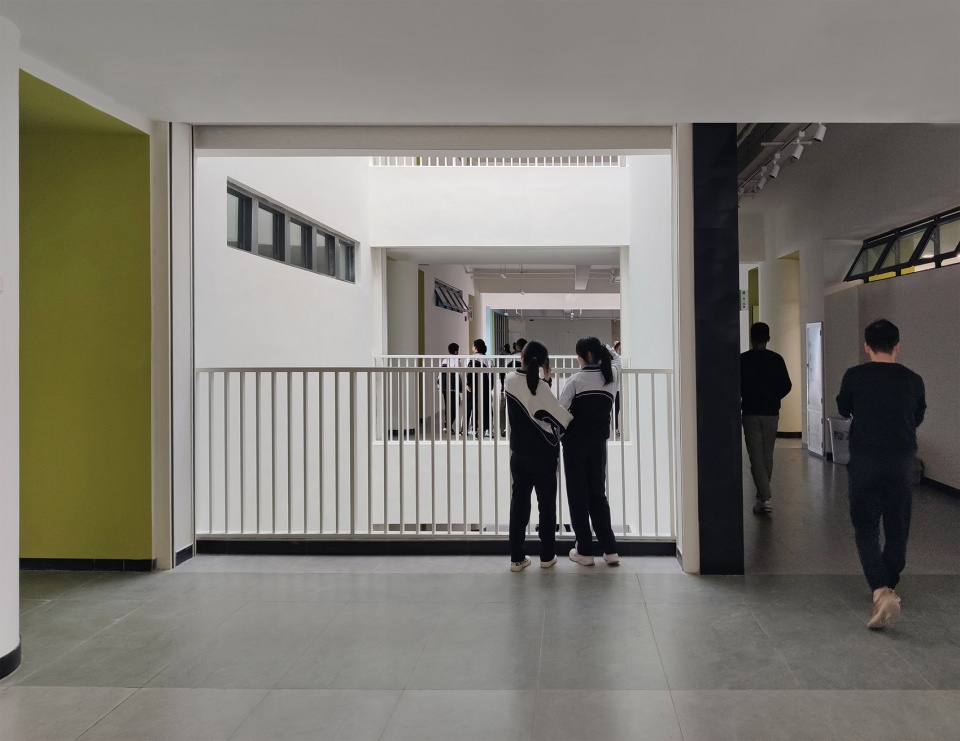
▼扩大内廊空间,expanded corridor space © 吴清山
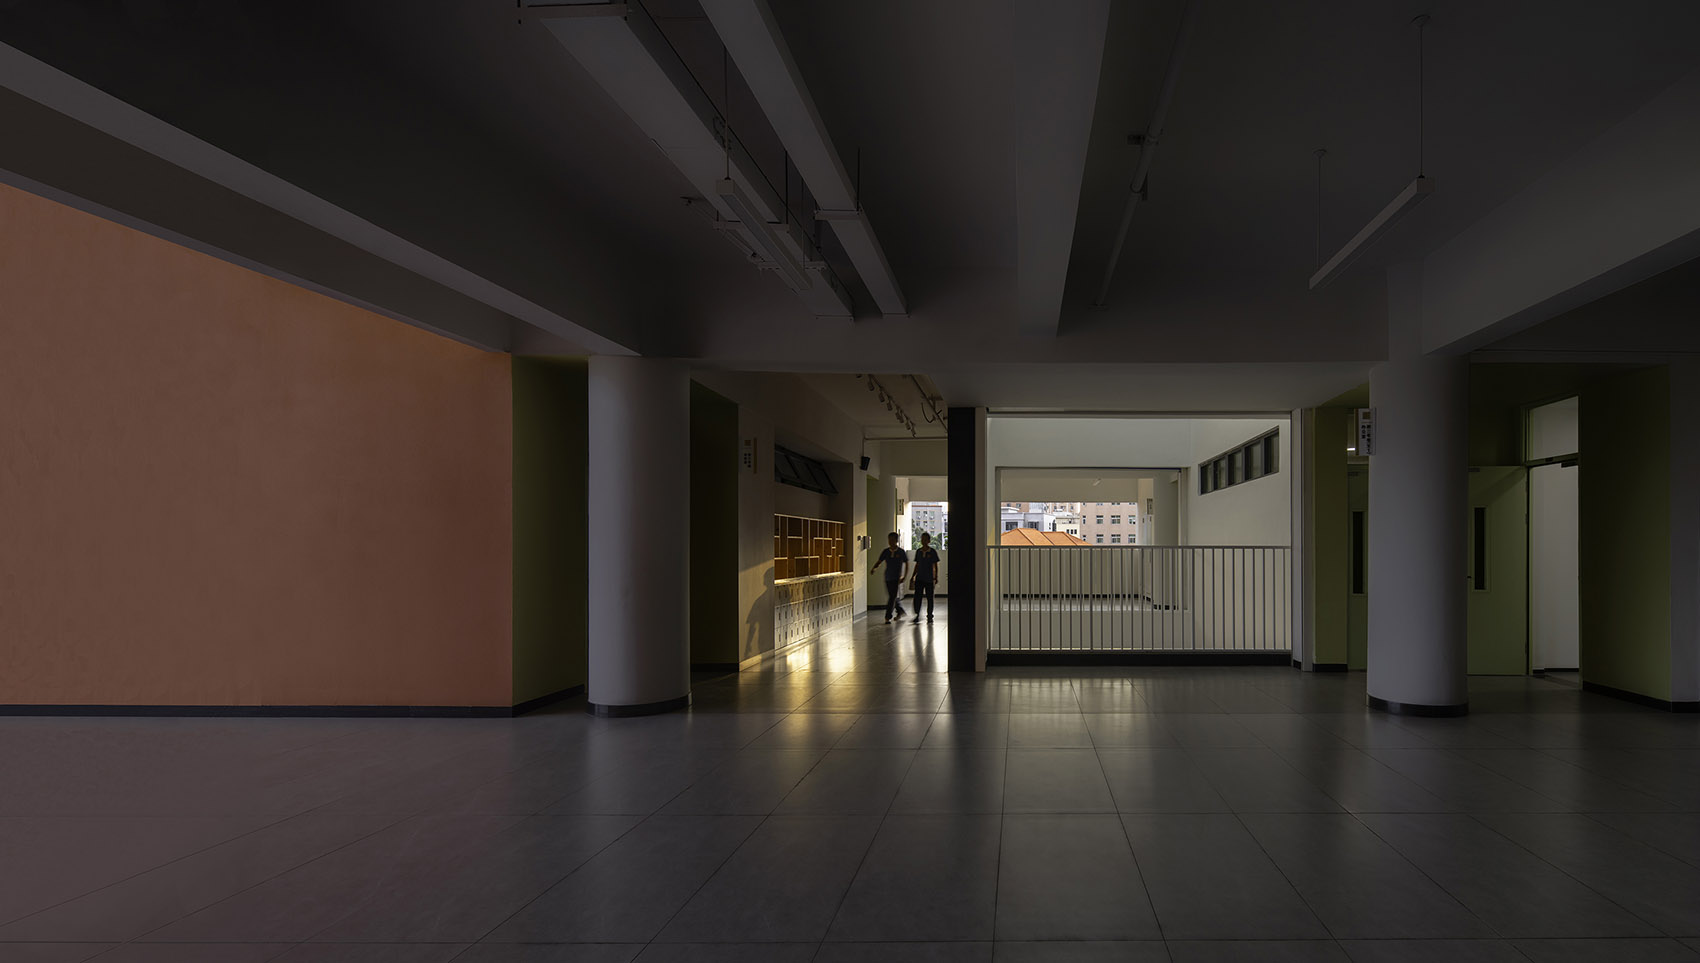
▼扩大内廊采光天井,skylight of expanded corridor space © 吴清山
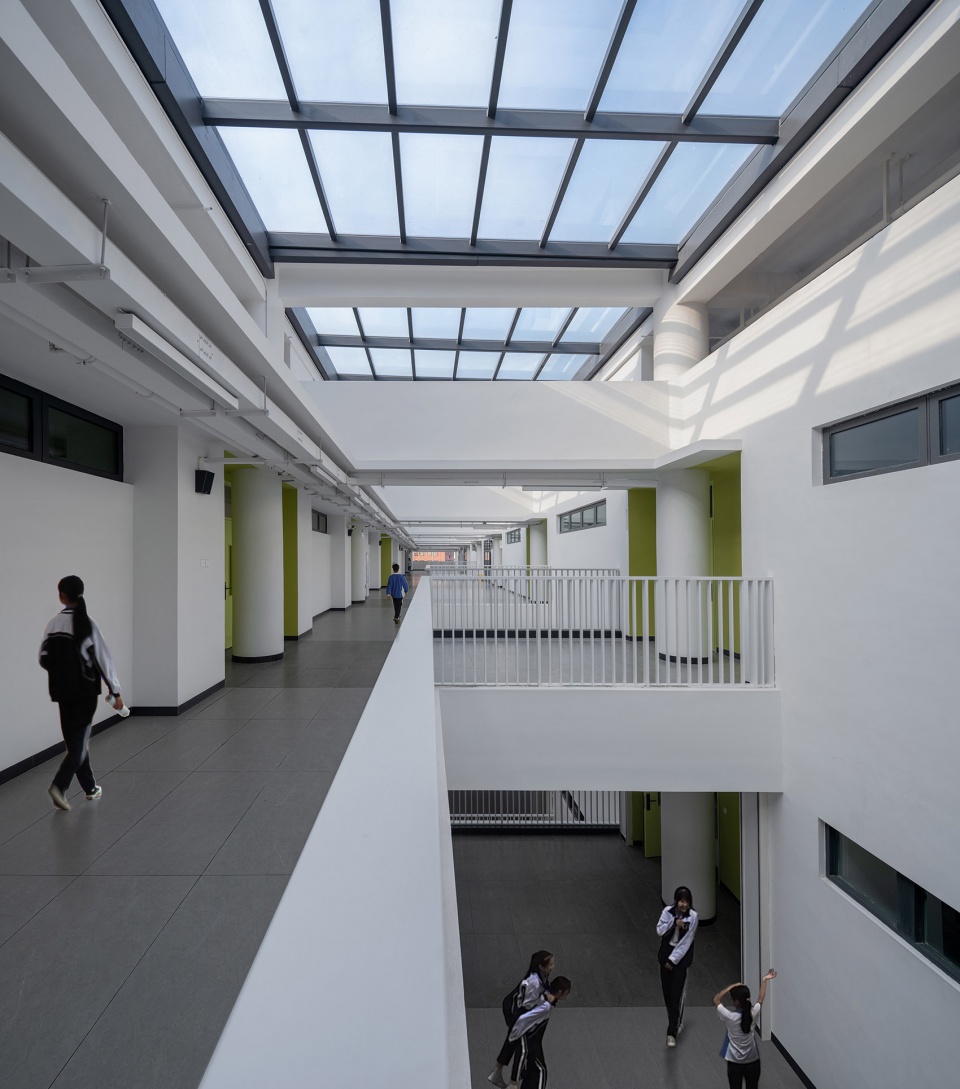
校园与周边社区居民生活的共享交往
Shared exchanges between the campus and the residents’ lives in the surrounding communities
周边社区公共空间的极度匮乏,驱使我们希望将学校的物理边界打破,将学校作为时段性社区中心来使用。将校园的不同开放性教学功能空间按其特点分时段(每天放学后,周末和寒暑假)向周边社区居民开放,减少此类共享功能的闲置,最大化高效利用复合空间服务于整个社区,改善周边社区的公共配套功能,使得校园成为一个时刻都充满活力的场所。
Considering the extreme lack of public space in the surrounding community, we break up the physical boundary of the school and use the school as a periodical community center. The open teaching spaces in the campus were shared with neighbour residents at different time according to these spaces’ characteristics (after school, weekends and winter/summer vacations), which reduce the idleness of school spaces, and maximize the efficient use of this compound space to serve the neighbour community. By doing so, public service facility of the surrounding community was improved and the campus become a wonderful place full of energy and fun at all time.
▼社区共享分层策略,layering strategy of Community shared ©筑博设计-联合公设
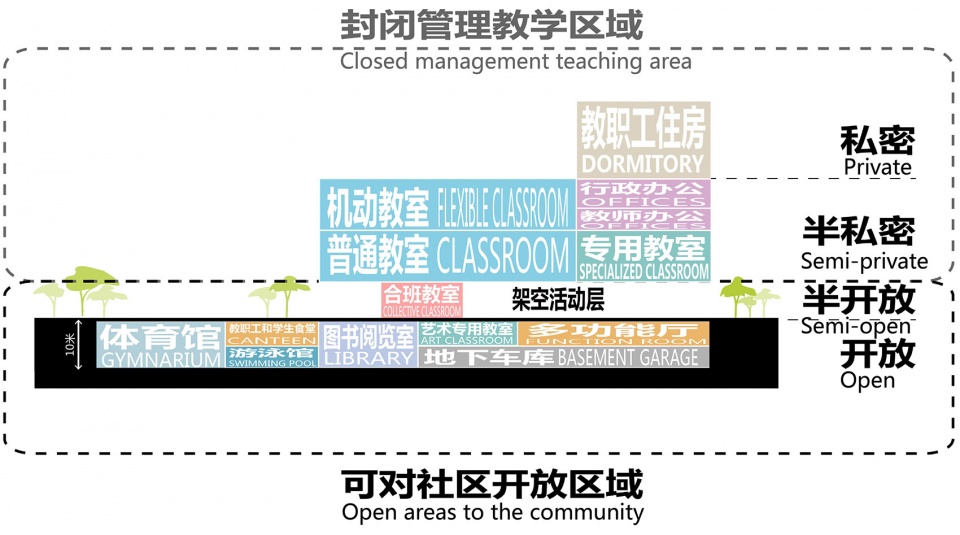
▼半地下共享层分析,semi-underground shared floor analysis ©筑博设计-联合公设
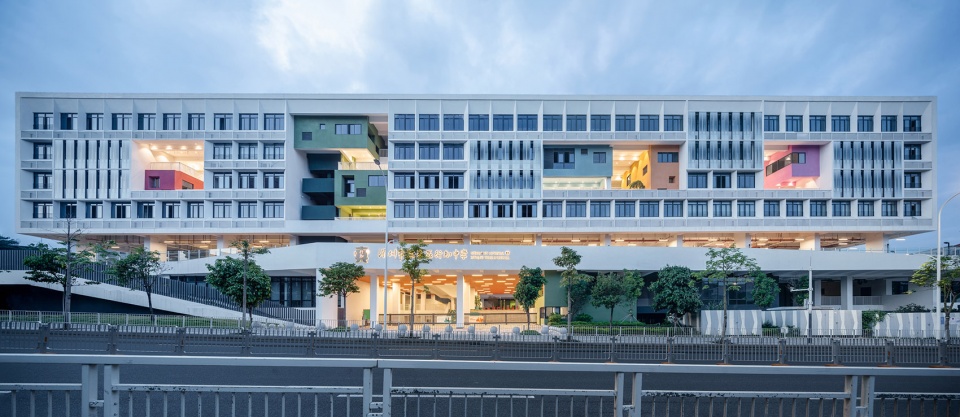
▼北侧城市界面人视图,perspective of city view from North side © 吴清山
▼半地下共享层采光院落,lighting courtyard at the semi-underground © 吴清山
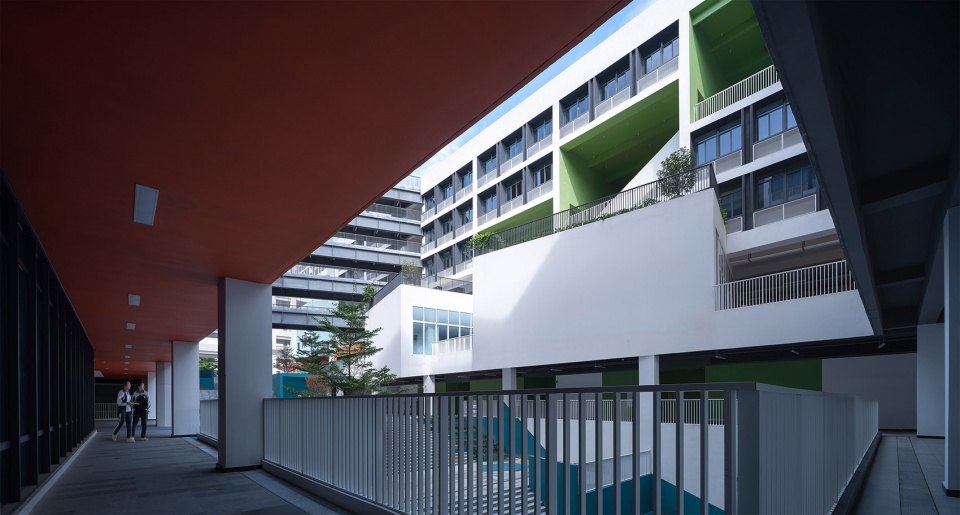
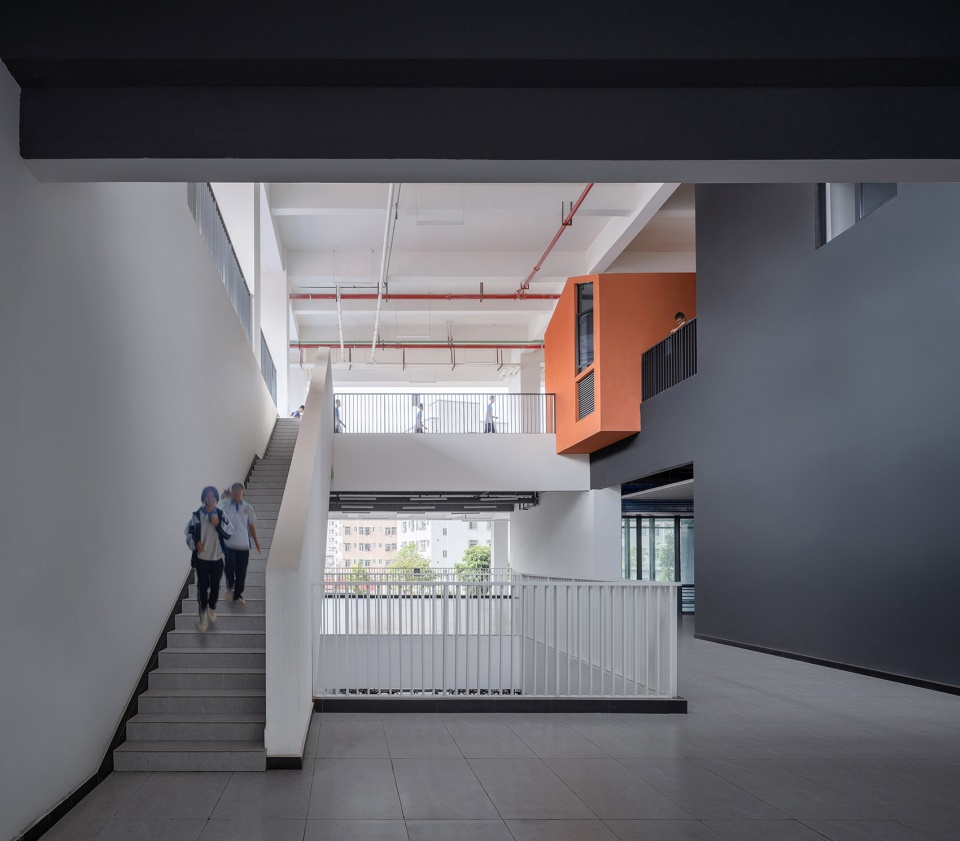
▼半地下共享层采光院落,lighting courtyard at the semi-underground © 吴清山
高密度校园的实现
Realization of the high density campus
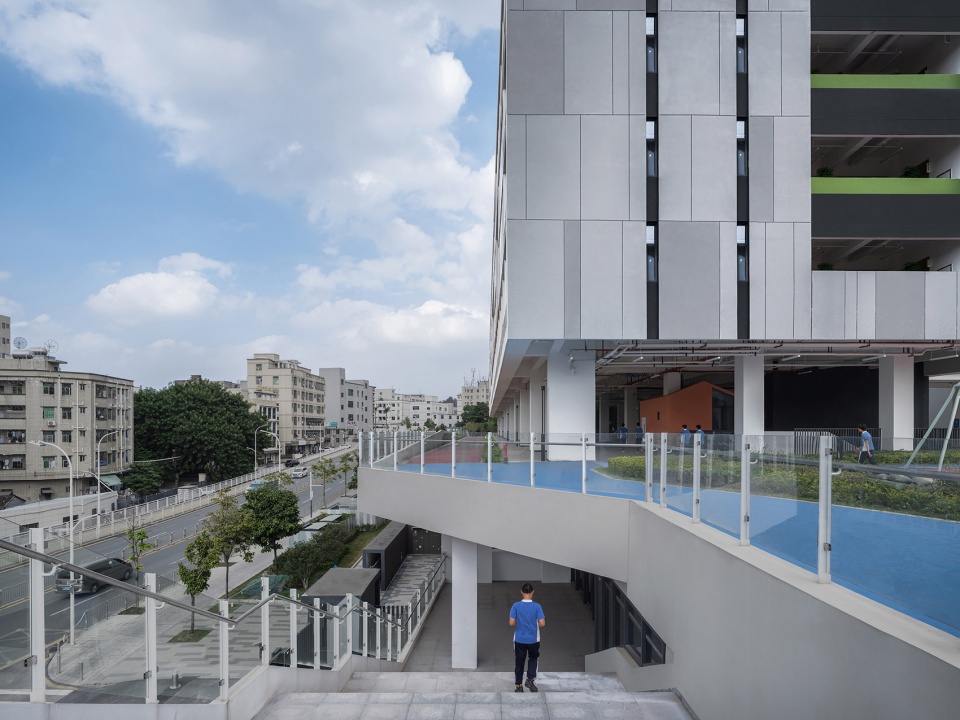
利用基地南北10米高差,进行全地形开挖,设置半地下的大体量共享功能底盘,校园主入口从临街的负二层标高进入。临街出挑的半地下室顶面有效隔绝道路噪音对上部教学楼的直接干扰,校园临街界面开放,视觉空间层次丰富,具有舒适的全天候家长等候缓冲区。学校功能空间的竖向立体分区给校园的社区开放带来管理的便利,同时又为师生提供了全天候教育综合体的空间模型。高位正负零层的设置,增加了教学楼总体楼层数的同时使南北两侧教室又都具备优良的开敞视野,南向看高尔夫景观场地,北侧恰好越过城中村屋顶看向远方,由于架空的主教学楼高度上超越了周边高密度城中村的屋顶,也保证了主教学楼优良的自然通风效果。
▼剖面设计逻辑,section design logic ©筑博设计-联合公设
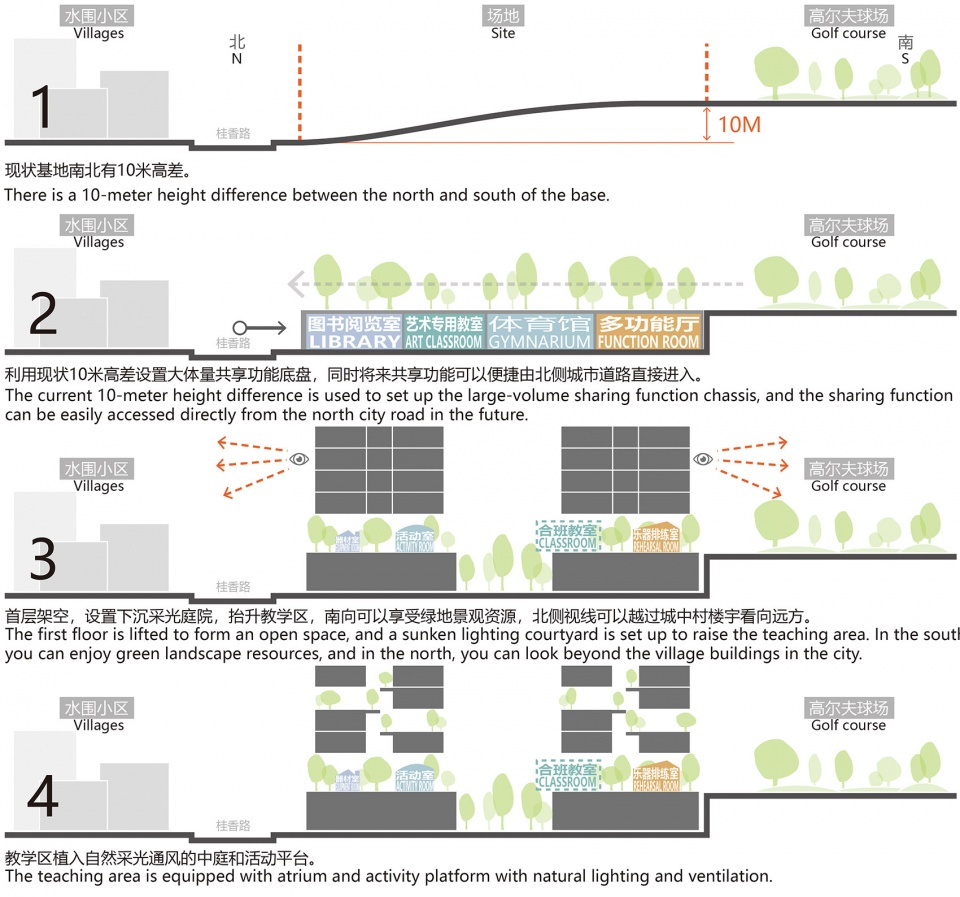
It takes advantage of the 10-meter height difference between the north and south of the base, implementing the all-terrain excavation and setting up the semi-underground large-scale functional sharing space, the main entrance of the campus is at the Basement 2nd floor elevation that facing the street. The top surface of the semi-basement which facing the street could effectively prevent the direct noise from the road to the upper teaching building. The campus façade that facing the street is open, which has rich visual spatial levels and a comfortable all-weather waiting buffer area for parents. The vertical zone of the school’s functional space brings convenience to the management of the campus’s community opening, meanwhile. it also provides a spatial model of an all-weather educational complex for teachers and students. With the high elevation of the positive, negative and zero elevations, it increases the total number of floors in the teaching building and makes the classrooms on both sides of the north and south have an excellent open view at the same time, which looks at the golf landscape field from the south and looks into the distance from the north side over the roof of the urban village. Because the main teaching building is higher than the surrounding high-density buildings in urban village, which ensures the excellent natural ventilation effect of the main teaching building also.
▼北侧校园和城市界面,campus and city view in North side © 吴清山
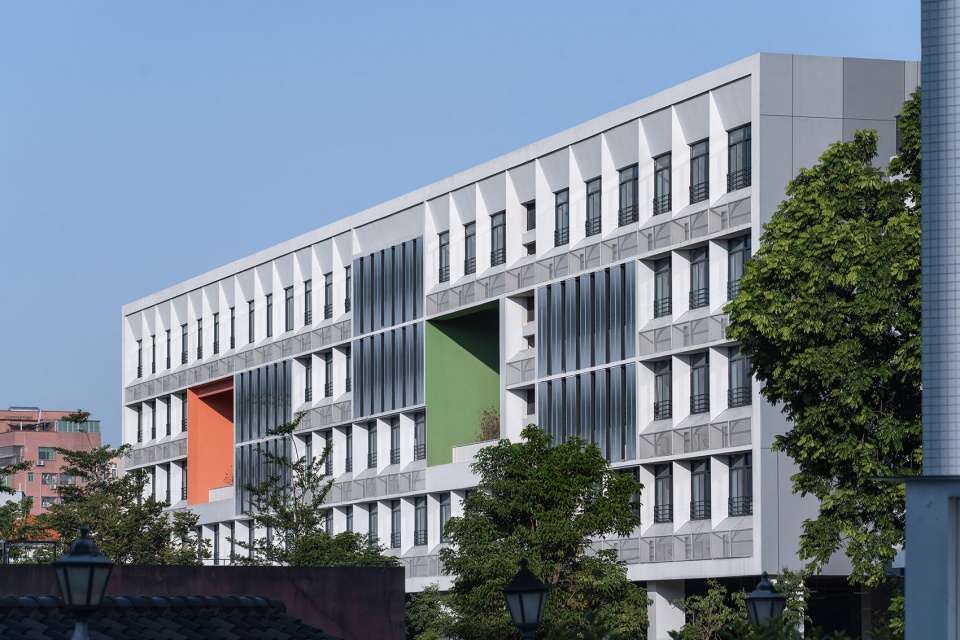
▼南侧立面图,South side facade drawing © 吴清山
▼南侧景观活动平台,South landscape activity platform © 吴玉华
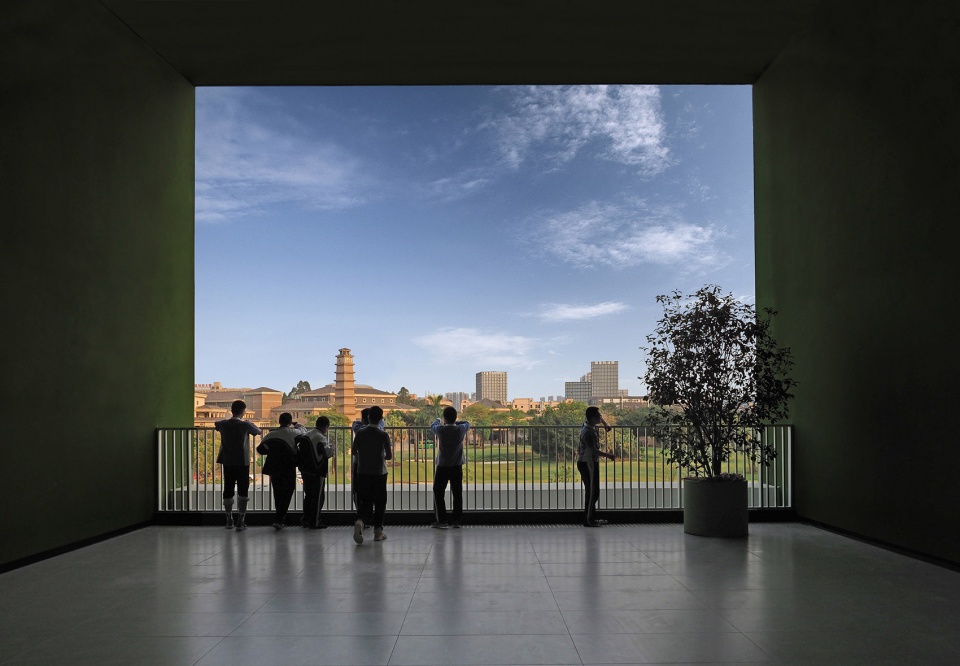
▼北侧景观活动平台,Nouth landscape activity platform © 吴玉华
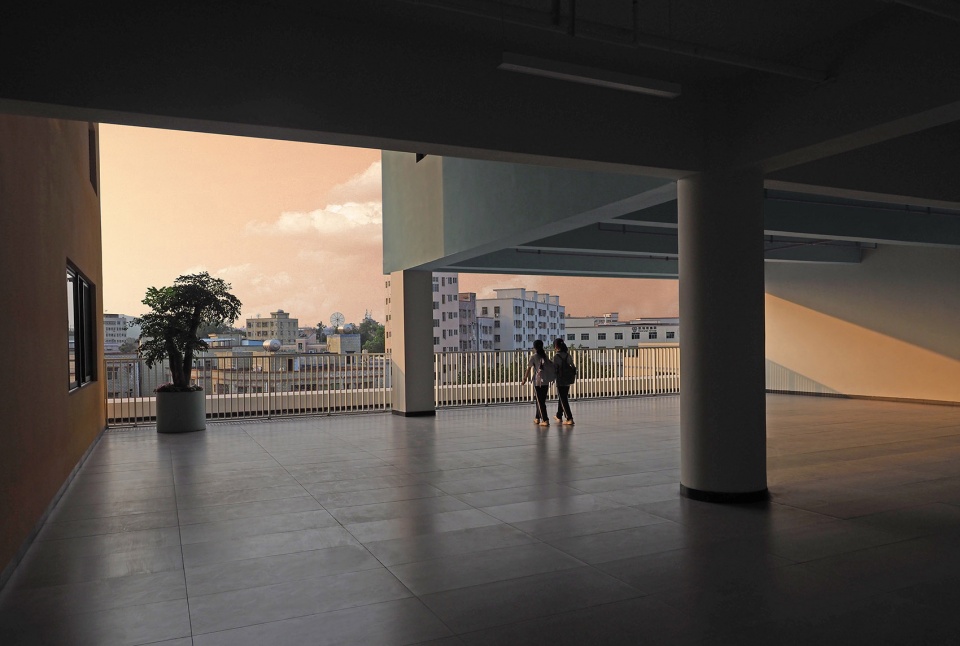
我们希望的是不以老师或成人的角度设计学校,回归以学生为本,以服务教育为理念来设计校园,最终创造开放性、个性化、多元化、多层次的交流空间,极力营造立体复合共享的校园空间。
设计合作单位深圳天华,作为图纸报建主体单位,负责了全专业施工图设计。
What we promote is to design school with the concept that returns to the student-oriented and services for education rather than from the perspective of teachers or adults. With it, we finally reate an open, personalized, diversified and multi-level communication space, and win a three-dimensional complex shared campus space.
The cooperation company is Shenzhen TIANHUA Architecture Planning & Engineering Ltd, as the main firm of the application for construction, which is responsible for the design of all professional construction drawings.

▼西北侧黄昏图,city dusk view from Northwest side © 吴清山
结构设计
Structural Design
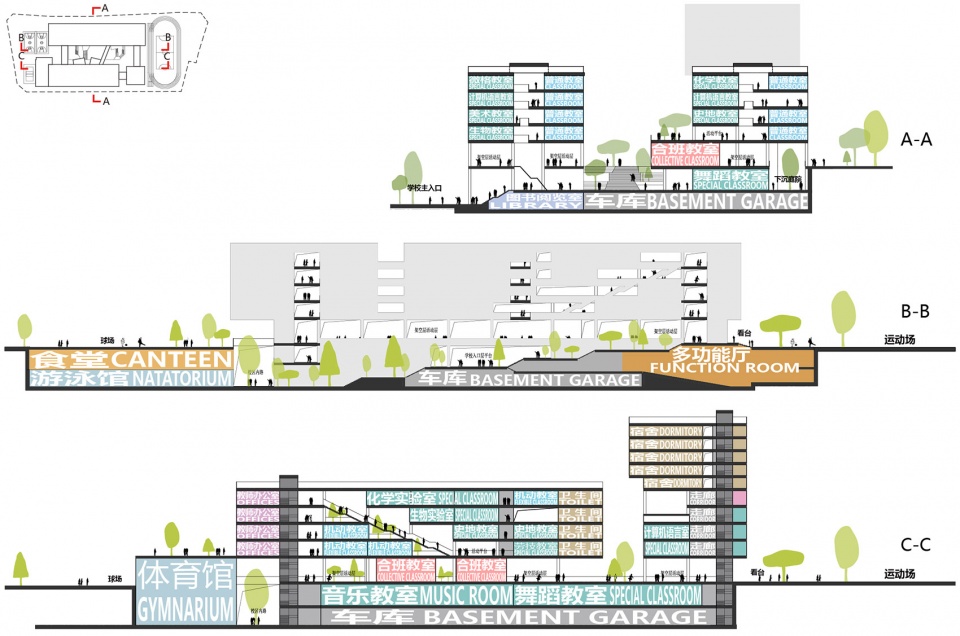
项目结构:1、2栋教学楼采用框架结构,宿舍楼采用框架剪力墙结构。教学楼中部连廊为避免落柱影响下部空间采用27米大跨钢结构连廊。项目共设立两层半地下室,设置篮球场、报告厅等大功能空间,采用大跨度混凝土单向次梁的结构形式保证无柱大空间效果。报告厅上部台阶位置为满足后部台阶吊顶下净高结构采用斜板形式满足室内净高。
Project structure: The 1st and 2nd teaching buildings use the frame structure, and the dormitory building uses the frame shear wall structure. In order to avoid the influence of falling columns on the lower space, the corridor in the middle of the teaching building adopts the steel structure corridor with 27 meters long span. There are two and a half basements in this project, some functional spaces, such as basketball courts and lecture halls were set up here. It uses the structure form of large-span concrete unidirectional secondary beam to ensure the large space without any columns. Meantime,The position of is to, and the inclined plate form is used on the upper steps of the auditorium to meet meet the clear height structure under the ceiling of the rear steps..
▼剖面示意,Section ©筑博设计-联合公设
机电设计
Mechanical and Electrical Design
给排水设计:为实现“海绵城市,合理利用水资源,在室外设置雨水调蓄系统——PP雨水回收模块,收集屋面及地面雨水,回收经过简单处理水质达标后用于绿化浇洒、地下库冲洗和道路浇洒。
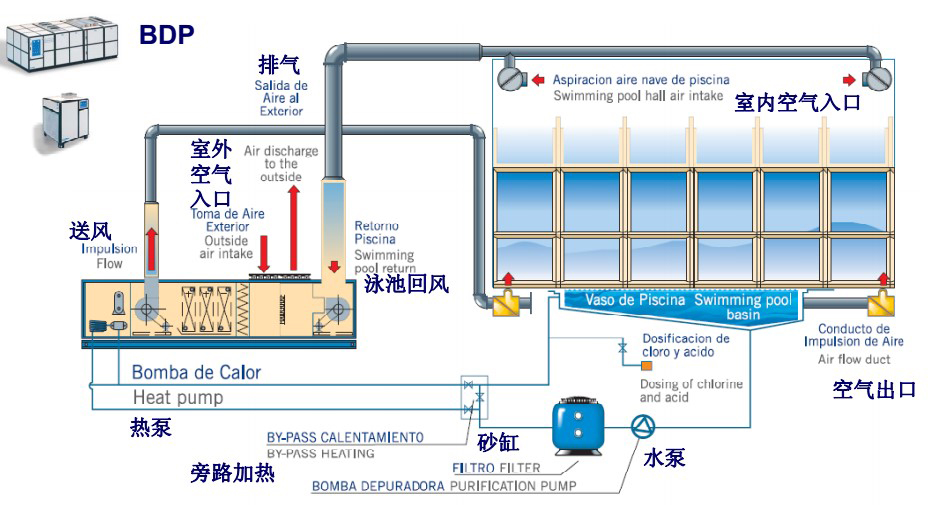
暖通设计:“以人为本、绿色环保、科技领先、节能降耗”的设计理念。通过合适的系统设计和节能手段,提高能量的利用效率,为学生提供舒适的室内环境和良好的室内空气品质。泳池为室内恒温恒湿泳池,采用风冷热泵系统,室内采用组合式三集一体机组,室内恒温恒湿,池水辅助加热。
Water supply and drainage design: In order to realize the “sponge city” and rationally utilize water resources, a rainwater storage system – PP rainwater recovery module is set up outdoors to collect rainwater of roof and ground r. After simple treatment, the quailified rainwater would be used for greening and underground garage watering flushing, road spraying, etc.
HVAC design: “people-oriented, green environmental protection, technology-leading, energy saving and consumption reduction” design concept. Through appropriate system design and energy-saving means to improve the utilization efficiency of energy, and provide students with a comfortable indoor environment and good indoor air quality. The indoor constant temperature and humidity swimming pool adopts air-cooled heat pump system, combined three-set unit, indoor constant temperature and humidity, pool water auxiliary heating.
▼暖通设计,HVAC design © Shenzhen TIANHUA
电气设计:为积极响应国家低碳环保、节能减排号召,从市政引入2路10kv至本工程开关站,采用放射式接线方式至变配电所高压配电室,提高供电的可靠性,实现节能降耗。教室区域充分利用自然光照明特点设计智能照明系统, 切实降低学校的电能损耗。
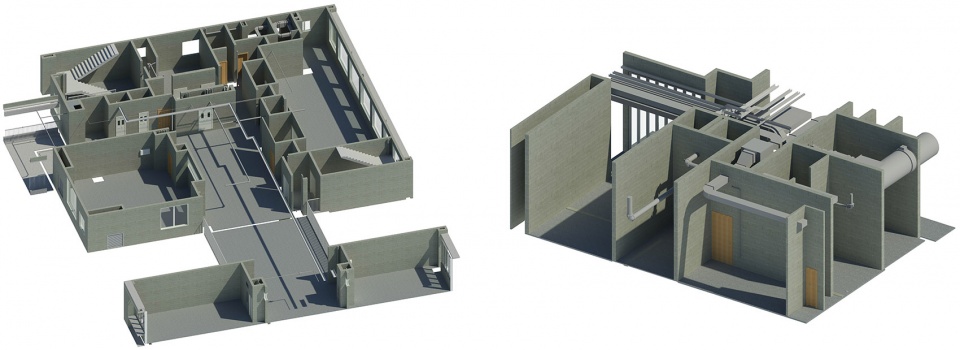
BIM设计:项目应用BIM设计技术有效解决机电管线综合问题,在初设阶段模拟管线碰撞情况建立模型,在施工图阶段管综通过BIM计算结果合理避开,保证梁下净高要求和避免后期施工反复情况,节约施工成本和施工时间。
Electrical design: In order to actively respond to the national call for low-carbon environmental protection, energy conservation and emission reduction, introduce 2 channels of 10kv from the municipal administration to the switch station of this project, and use the radial wiring method to the high-voltage power distribution room of the substation to improve the reliability of power supply and achieve energy saving and consumption reduction, too. The classroom area makes full use of the characteristics of natural lighting to design an intelligent lighting system, and effectively reduce the school’s power consumption.
BIM design: The project uses BIM design technology to effectively solve the comprehensive problem of electromechanical pipelines. At the initial design stage, establish a model to simulate the pipeline collision situation. At the construction drawing stage, the comprehensive pipeline is reasonably avoided through the BIM calculation results, to ensure the clear height requirements under the beams and avoid repeated construction, save construction costs and construction time.
▼BIM管线局部模型,Model of BIM pipeline © Shenzhen TIANHUA
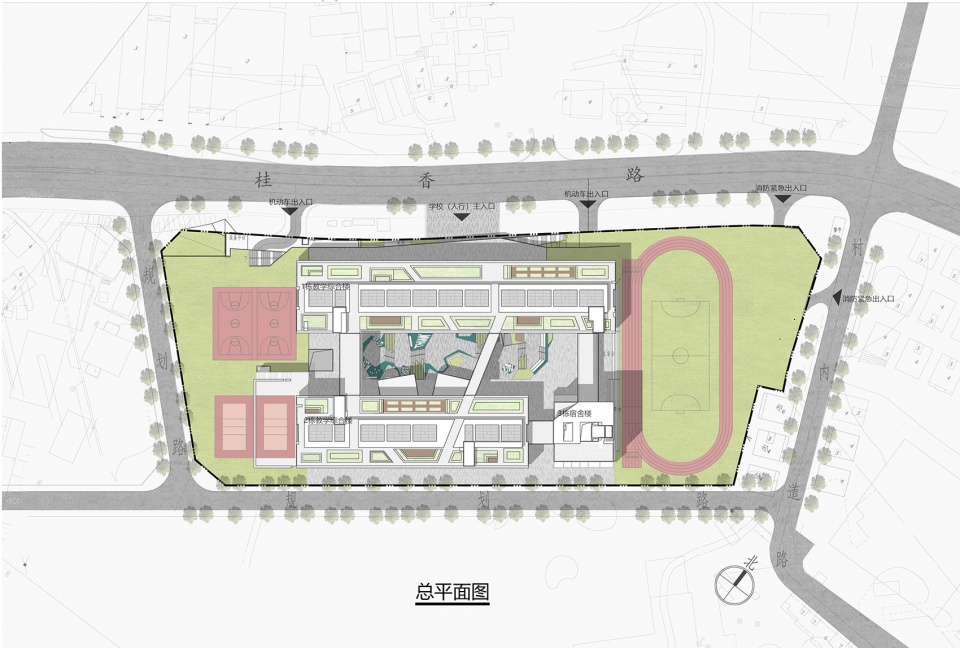
▼总平面图,Master plan ©筑博设计-联合公设
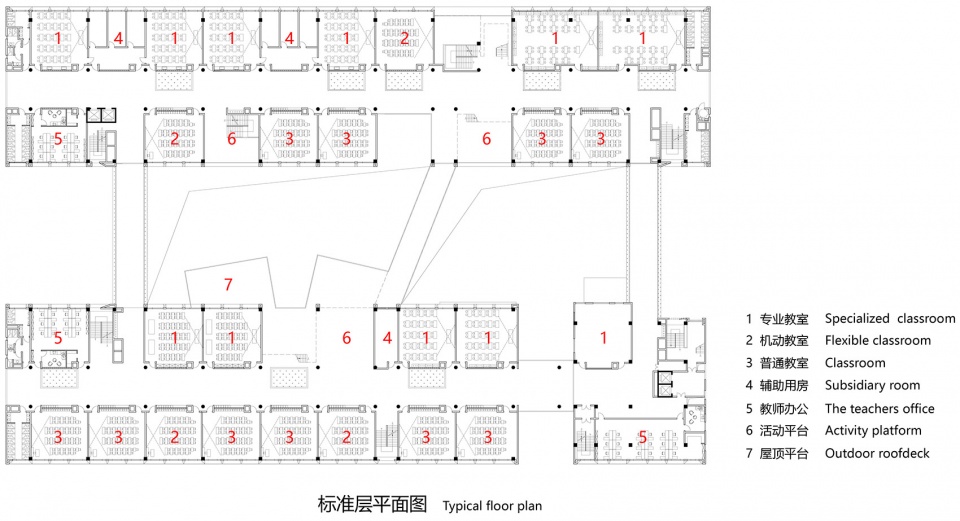
▼标准层平面图,Typical floor plan ©筑博设计-联合公设
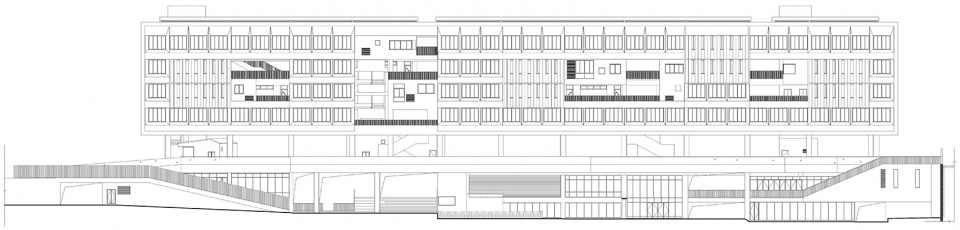
▼北立面图,North elevation ©筑博设计-联合公设
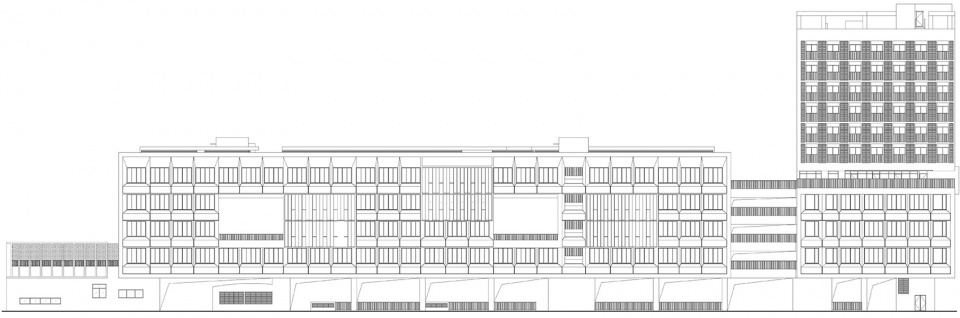
▼南立面图,South elevation ©筑博设计-联合公设
项目名称:深圳市龙华区行知中学
项目地点:中国 深圳
建筑面积:58124平方米
项目周期: 2018年3月至2021年3月
建筑设计:筑博设计-联合公设
设计团队:钟乔、吴玉华、张甜甜、彭璟阳、黄昕、郑晓婷、马衡驷、李东敏、蔡启文
施工图设计:深圳市天华建筑设计有限公司
设计团队:伍颖梅、管志伟、陈洁、李香宙、彭凯、王冲冲、刘畅、杨骑军、何俊、金庆友、资慧云、肖启权、肖晴朗、陈伟鹏、李金枝、马瀚笙、关永立、贾长友、徐世魁、李贵明
室内设计:深圳界内界外设计有限公司
景观设计:笛东规划设计(北京)股份有限公司
幕墙设计:深圳市朋格幕墙设计咨询有限公司
建设单位:龙华区政府投资工程前期工作管理中心/龙华区工务署
代建单位:深圳市万科城市建设管理有限公司
建筑摄影:吴清山、萧稳航、吴玉华
视频制作:山间影像
视频链接: https://v.qq.com/x/page/j33299pkt0u.html
More: 筑博设计-联合公设。更多关于:ZHUBO on gooood









很有创意
这个设计可以明显看出双边课室或者深走廊带来的是很多场景都感觉很暗,没有朝气的感觉
大体量的学校,以后没有这么多人口了怎么办?
巨大的建筑丛林,最有特色的是其交通空间。
非常喜欢,高密度条件下精彩答案!如果有更多平面图就好了
非常不错的设计
好看
多么刺眼的“私人高尔夫球场”,只是难为了设计师。
打土豪,分田地,干起来!
真不错
理念和逻辑都很好,在这种地形和高密度限制的情况下,做出来这样的落地性很好的建筑,只不过标准层有两点,1、标准层右下角高层部分底下的办公空间没有卫生间安排,教师上厕所流线是不是过长了,2、楼梯安排是不是过多了,特别是我看到有数个两个楼梯挨着的情况,是为了疏散吗?如果是为了疏散,我印象中学校是可以将室外楼梯做疏散用的
北侧城市界面人视图很好看,“套房(套娃)”