感谢 深圳易加设计有限公司 对gooood的分享。更多请至:Eplus Group on gooood
Appreciation towards Eplus Group for providing the following description:
近年来工业更新项目的爆发,让社会意识从单纯的外观改造,转向对保护,改造,活化的全方位关注。尤其是如何在生产型的厂房空间里,避免单纯的“布景化“设计,创造出真正有持续活力的商业场所,是当下一个很大的挑战。而长拖1958.铸光仓的改造正是在这个背景下产生的一个大胆尝试。
In recent years, an increased number of industrial renewal projects has shifted development from simple visual renovation to an far more integrated design approach that includes the protection, renovation and activation of the historic building form. The new challenge for industrial buildings renovation is how to go beyond simple ‘thematic’ design and create a truly sustainable public experience. The renovation of CT 1958 is a bold new step that looks to resolve the issues and form a new approach to how we interact and learn from our history.

▼西北角鸟瞰,Aerial view of northwest corner ©金伟琦
背景
Historical Background
新中国成立后,长春随着第一个五年计划的实施,拉开了汽车机械制造业建设的帷幕,也留下了一批特色鲜明的现代工业建筑。其中城市东部的长春拖拉机厂,于1958 年开始筹备建厂, 1961 年建成,曾经是新中国最先进的生产力和最时髦的生活方式的代表。随着时代的发展,长拖在2006年宣布破产并关闭,随着厂房被废弃,厂区周边也日益破败。2020年万科对原拖拉机厂进行重新规划,让原本最时髦的厂区重回历史舞台。

整个园区(厂房区域)用地约14万㎡,包括6栋大型厂房建筑。改造以尊重历史文脉为前提,我们希望跨越“创意园区”式的单一文保方式,建构一个以历史工业遗产为依托,集文化,商业,社区,艺术为一体的开放城市街区。而#3厂房“铸造车间”是第一个改造的厂房。它既是一个文保建筑,同时也希望能成为一个活跃的文化商业综合体,激活社区,加速整个园区改造的步伐。这就要求设计师冲破狭义的建筑视角,以人的活动为出发点,整合空间,景观,艺术,商业策划等资源,创造出一个真实的,具有持续活力的“城市客厅“。
▼改造前鸟瞰,Bird’s-eye view before renovation ©VANKE
At the founding of Modern China, with the implementation of the first five-year plan, Changchun was selected to host the development of the automobile industry. This lead to a number of modern industrial buildings with distinctive characteristics being built in the city, among them, the Changchun Tractor Factory. Located in the eastern part of the city, it construction began in 1958 and was completed in 1961. It came to represent the most advanced productivity and the industrial lifestyle of developing Modern China. After nearly 50 years of continued production, the company declared bankruptcy and closed in 2006. As the factory was abandoned, the surrounding area became increasingly dilapidated. In 2020 Vanke started the renovation of the original tractor factory campus, bringing the most notable factory buildings back to its historical stage.
The entire campus covers an area of about 140,000 square meters, including 6 large factory buildings. The renovation is based on the respect for the historical context. The aim was to build an open community that integrates culture, retail, community living and art, developing the historical industrial heritage beyond merely saving the building form as an empty artifact. Workshop Building #3 – “Foundry Workshop” is the first workshop to be renovated. It is not only an interesting historical building, but also hopes to become an active cultural and commercial center. The aim is not just to activate the community but also help accelerate the pace of transformation of the entire park. This required that the designers break through the narrow architectural perspective and take people’s activities as the starting point, integrating space, landscape, art, leasing and other resources to create a real and sustainable “urban living room”.
▼改造前的立面,Facade before renovation ©UV


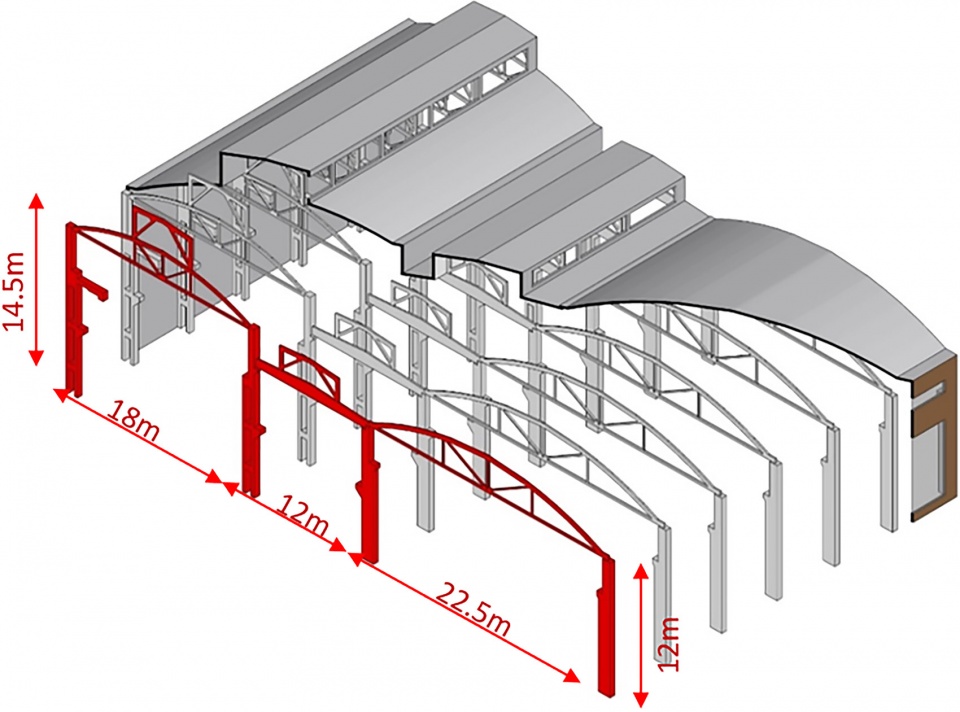
铸造车间原建筑为典型的苏式大跨厂房,空间总尺寸:140m*52.5m,主体厂房柱跨22.5*6m。拱形钢筋混凝土桁架和钢筋混凝土薄腹梁形成连续跨、高低跨组合。
虽然因关闭多年,里面的机器残留已经被清空,但其中罕见的混凝土桁架和薄腹梁结构,体现了50年代中国困难时期独创的结构形式。混凝柱清晰显示了当时的模板工艺。这些都是历史留下的不可磨灭的痕迹。空旷的厂房空间在阳光下呈现一种殿堂般的氛围,而这种空间的秩序感和宏大美学是我们希望能予以保留的特质。
The original foundry building was a typical Soviet-style large-span factory. The total footprint size is 140mx52.5m and the column span of the main workshop is divided into 22.5x6m bays. Arched reinforced concrete trusses and reinforced concrete thin web beams form a combination of long span elements.
Although the internal factory plant has been removed, the rare concrete truss and thin web-beam structure reflects the original structural form, built during the challenging industrial period of China in the 1950s. The concrete column clearly shows the formwork technology of the time. These are the indelible traces left by history. The empty factory space presents a palatial atmosphere, and the sense of order and grand scale of the space are both characteristics that the design team looked to retain.
▼#3改造前现状,Existing Building ©UV
改造策略
Renovation Strategies
叠加 | Overview
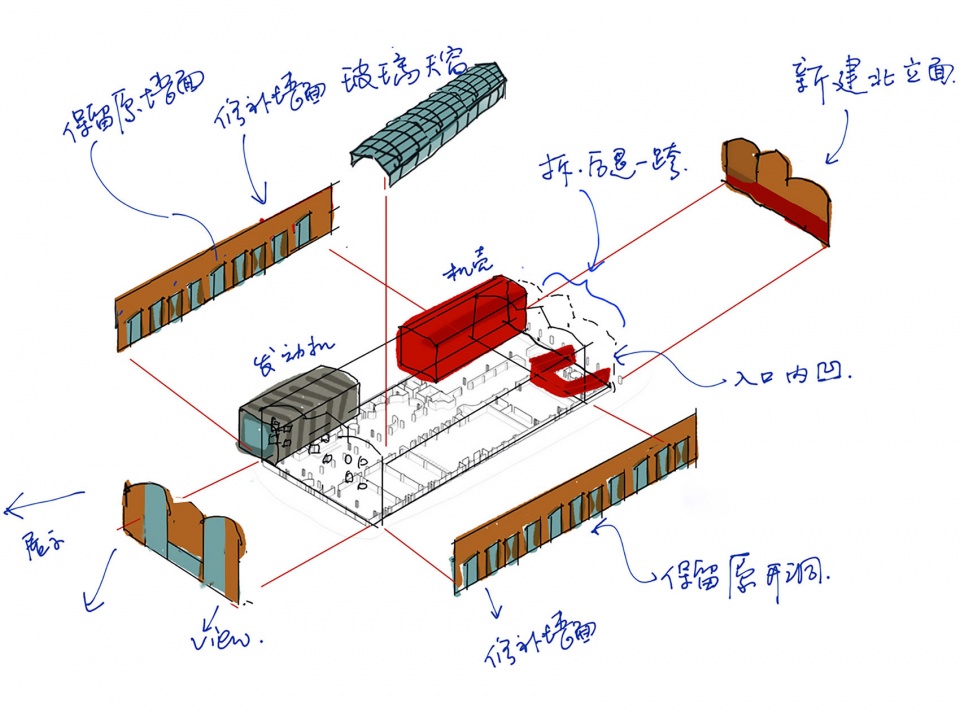
控制文物保护与活化使用之间的微妙平衡,通过新旧物件的叠加,形成一种混搭,对比的张力。建筑设计的留白,给后续的使用者提供参与再创造的可能性,使建筑成为不断丰富的沉积物,不断进化的生命体。
With the balance between protection and revitalization, the design approach overlaid the existing and new elements, to create an interesting tension between historical and current elements. Large areas of void space was left empty to encourage future users to participate in, allowing the building to be flexible and evolve with the unseen changes of the future.
▼ 厂房现状结构分析和“叠加”概念草图,Current structural analysis of the plant and concept sketch ©UV
“切片” | Slice

建筑是凝固的时空。我们希望设计可以跨越英雄式的思维,和自上而下的纯粹审美。尽量保留历史使用的痕迹,叠加当下的活动印记,使当下改造的结果作为一份历史切片,反映当下的社会状态及人的需求。超大尺度的厂房空间赋予了一个绝佳的机会,让我们可以在东北打造一条四季如春的,从过去到未来的室内城市街道。沿着中轴大道,空间随着游人的脚步缓缓展开,是一段从历史到未来的时空长卷。
The design balances this bold integrated approach with more sympathetic aesthetics, looking to retain the traces of the past, superimpose the imprint of the current activities and interventions, so that the result of the current transformation can be viewed as a moment in history, reflecting the current society and its values. The large-scale factory space allows for an excellent opportunity to create an indoor boulevard in the Northeast that ties together the various activities, from the past to the future. Along the Central Axis Avenue, the space slowly unfolds as an illustrated passage of time as you walk through from one end to the other.
▼“切片”示意图,Slice concept schematic diagram ©UV
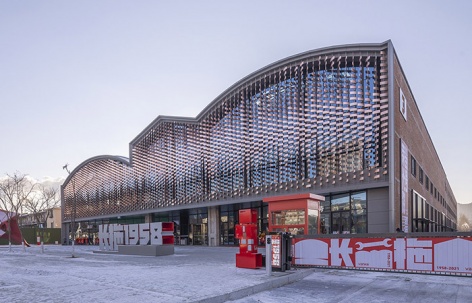


北立面作为面向城市的亮相,表达的是对新时代的乐观热情。在原有建筑轮廓基础上, 2602片体现机器美学的紫铜叶片,从下至上旋转43度,寓意长拖43年的历史。立面产生步移景易的动态效果,当代景象与历史记忆交替呈现在观众面前。
▼北立面叶片概念,North facade leaf concept ©UV

The North façade, facing the city, expresses the optimism and enthusiasm for the new era. The original architectural profile was kept, and filled in with a series of 2602 copper plates, which reflect the machinery aesthetics and the brick construction. These are rotated 43 degrees from bottom to top, representing the long history of 43 years of the buildings original use. The façade produces a dynamic effect, which varies dependent on the weather, the view angle and the speed of the passing viewer.
▼北立面外观,External view of the north facade ©金伟琦

艺术家MARY RURU以拖拉机为灵感创作的艺术品“璀璨之星“是点睛之笔。极具张力的机械造型,形成北广场视觉焦点和人流聚集效应。
Artist MARY RURU’s tractor-inspired artwork “Bright Star” is the finishing touch. The mechanical shape forms the visual focus of the North Square and icon for visitors.
▼从北入口看艺术品“璀璨之星” View of the artwork “Bright Star” from the north entrance ©金伟琦


南面朝向公园,大面积玻璃幕墙,结合银灰色钛锌板,呈现工业感与文艺气质相结合的界面。室内商业气息向外渗透,与公园紧密结合,形成更具活力的城市复合空间。
The South façade faces the park is composed of large glass curtain wall and silver-gray titanium-zinc panels, presenting an interface that combines industrial and artistic ideas. The indoor atmosphere permeates outward and is closely integrated with the park to form a more dynamic urban complex space.
▼南广场俯瞰,Overlooking the south plaza ©YUAN STUDIO
▼从南广场看南立面,View of the south façade from the south plaza @ YUAN STUDIO

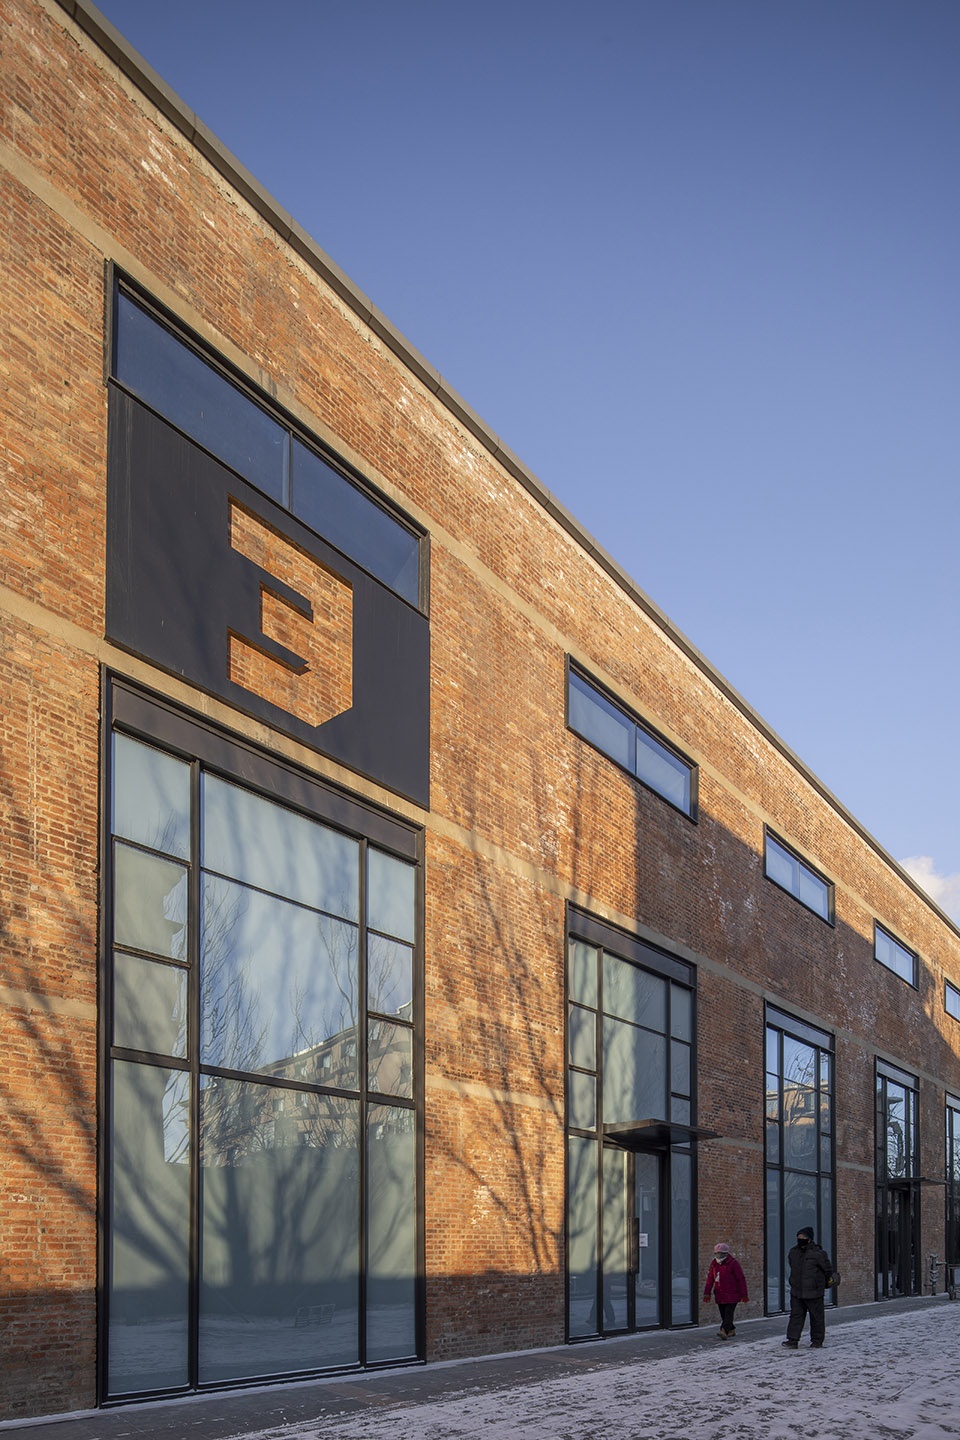
东西立面对原有砖墙进行了修复处理,木构方格窗更换成大面铝合金窗。插入的新模块–包括入口,阳台以及项目标志–都以灰色钛锌板为统一材料,展示新旧叠加对比。
The East and West facades have had the original brick walls repaired, and the wooden framed lattice windows have been replaced with large, high performance aluminum windows. The inserted new modules – including entrances, balconies as well as project logos – are made of grey titanium-zinc sheets as a uniform material, showing the superimposed contrast of old and new.
▼东立面及西立面建成照片,Completed photos of east and west façades ©金伟琦
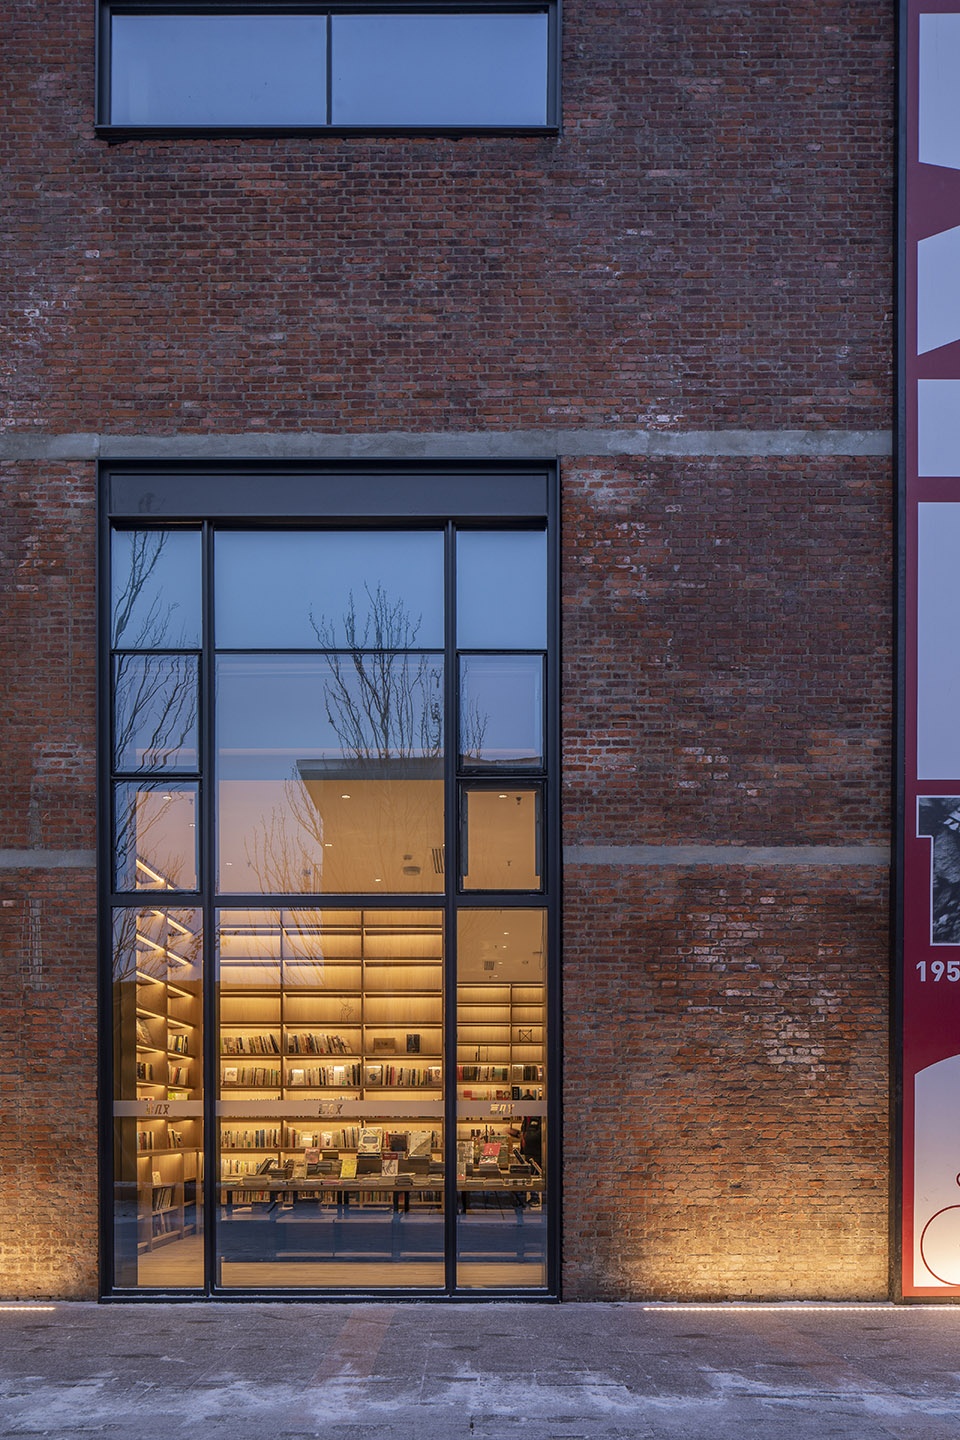
空间规划
Spatial Planning
如何利用一个15,000平米的厂房空间形成社区的文化商业核心,撬动整个厂区的更新进程?设计之初面对的是定位策划,功能和招商都不确定的条件,而从设计到开业只有不足10个月的时间。所以我们定下的策略是:弹性最大化,空间利用最大化,人性最大化。这里应该能容纳未来的各种可能性,激发大量的自发活动,形成参与性和场所感,并最终成为大家愿意和朋友分享的“城市客厅”。
The challenge was how to convert a 15,000-square-meter factory space to form the cultural and commercial core of the community and leverage the renewal process for the entire factory campus. At the beginning the designers were faced with the uncertain conditions of positioning, function and tenants, while also being tied to a very restricted schedule of less than 10 months from design to opening. The adopted strategy was to maximize flexibility, space utilization, and innovation. This place should be able to accommodate various possibilities in the future and stimulate a large number of spontaneous activities, to form a sense of participation and place, and eventually become an “urban living room” that everyone is willing to share with friends and families.
无限弹性 – “腔体” | Infinite Elasticity – “Cavity”

原建筑有非常稳定和具有秩序感的三跨结构。平面上我们维持了原有的空间结构,分成三纵三横9个模块腔体,以中轴大街贯穿。腔体之间可以根据需要进行动态连接,适合不同使用需求。这是一个构图经典但具有无限可能性的平面布局。
借鉴发动机的气缸结构,我们利用了原构架骨骼,把平面分为一个九宫格,以一条中轴串联。这些腔体之间可以有各种不同联通形式,甚至流线都可以调整,是一个具有无限弹性的平面。
The original building has a very stable and orderly three-span structure. The planning maintained the original spatial structure, which is further divided into three vertical and three horizontal zones, as 9 modular ‘cavities’, which are penetrated by the central axis street. The ‘cavities’ can be dynamically connected as required, which allows for different usage arrangements and sizes. This is a straightforward layout with a classic composition, but endless possibilities.
Drawing on the modular structure of the engine, the original structural framing was used to divide the plan into a nine-square grid, which is connected, in series, with the central axis. There can be various forms of connection between these ‘cavities’, and the interplay can be adjusted, to create a plan with infinite elasticity.
▼由发动机气缸启发的平面策略,Plan strategy inspired by engine cylinders ©UV

新陈代谢 – “插件” | Metabolism – ‘Plug-in’
建筑分为三个层次的结构:“中轴“作为稳定不变的区域,连接各个功能模块,形成空间锚点和流线导向;“插件“是可以根据不同时期,进行功能互换的空间模块,以年为单位的是固定租户,以月为单位的可以是POPUP store,,还有以星期为单位更新的展览空间。插件可以随时新陈代谢,互不干扰,维持场所的长久活力;“机器“是空间里嵌入的艺术品,是可以和观众进行交流的装置,并形成视觉的锚点。
The building is divided into three levels of structure. ‘Axis’, as a stable and unchanging spine, connects various functional modules to form a spatial anchor and a circulation guide; The ‘Plug-ins’ are modules of space that can change functions according to different demands over time. The space can be updated annually by fixed tenant, monthly by POPUP store, or weekly by exhibition. ‘Plug-ins’ can be changed at any time without interfering with each other, maintaining the long-term vitality of the place;
▼平面框架示意图, Plane Frame Schematic ©UV

中轴(公共空间), 插件(租户和展览),机器(艺术品和互动装置)的整合设计,是刚开始就定下的大原则,在整个设计施工过程中,“腔体”和“插件”组成的弹性的系统,容纳了一个庞大的设计团队的插接,和不断出现的施工及招商变化。最后呈现出不漏痕迹,无缝融合的空间效果。
‘Machines’ are artworks embedded in the space, devices that can communicate with the audience and form visual icons.The integrated design of the central axis (public space), plug-ins (tenants and exhibitions), and machines (artworks and interactive installations) is the general principle set up at the start. During the entire design and construction process, the ‘cavity’, the ‘plug-in’ and the flexible system that is formed, accommodated the varying inputs and demands of a large and diverse design team, and managed the constant changes in construction and investment promotion. Finally, it presents a coherent and integrated spatial effect.
▼平面轴测,axonometric ©UV
中轴 – 时光之旅
Axis – Time Travel
整个平面由一条145米的中轴串联。为了完整地展示原有厂房的桁架结构,我们执意保留了简洁的直线动线。而是通过营造不同的空间特色和光线变化,打破直线的单调感,形成空间的节奏。从北向南缓缓展开的是一幅时光长卷。
The entire plan is connected, in series, by a 145m central axis. The axial design was adopted in order to fully display the truss structure of the original factory building. The central axis showcases the rhythm of space by creating different spatial characteristics and light changes, which unfold from North to South like a long scroll of time.
▼长轴剖面透视,Section view ©UV

第一幕 – 时光廊:历史重现 | Act 1 – Time Corridor: History Recreated

从主入口进入,第一段“时光廊”展现的是原铸造车间的历史氛围,保留厂房老旧红砖墙,混凝土梁柱,桁架天窗,重现了当年的生产车间。这里的整体光线和细节设计都模拟了原来厂房的氛围。地面暗埋了两副21米长的原装混凝土桁架,如历史化石般对人们诉说这里曾经的故事。
Entering from the main entrance, the first section of ‘Time Corridor’ shows the historical atmosphere of the original factory. The old red brick walls, concrete beams and columns, and roof trusses and skylights are preserved, recalling the workshop of the old days. The overall lighting and detailing here mimics the atmosphere of the original factory. Two pairs of 21m long original concrete trusses are embedded on the ground, telling people the stories of the past like historical fossils.
▼时光廊效果,View of the time corridor ©金伟琦

▼从二层看一层地面镶嵌的原厂房绗架,View of the original factory truss ‘fossils’ ©UV

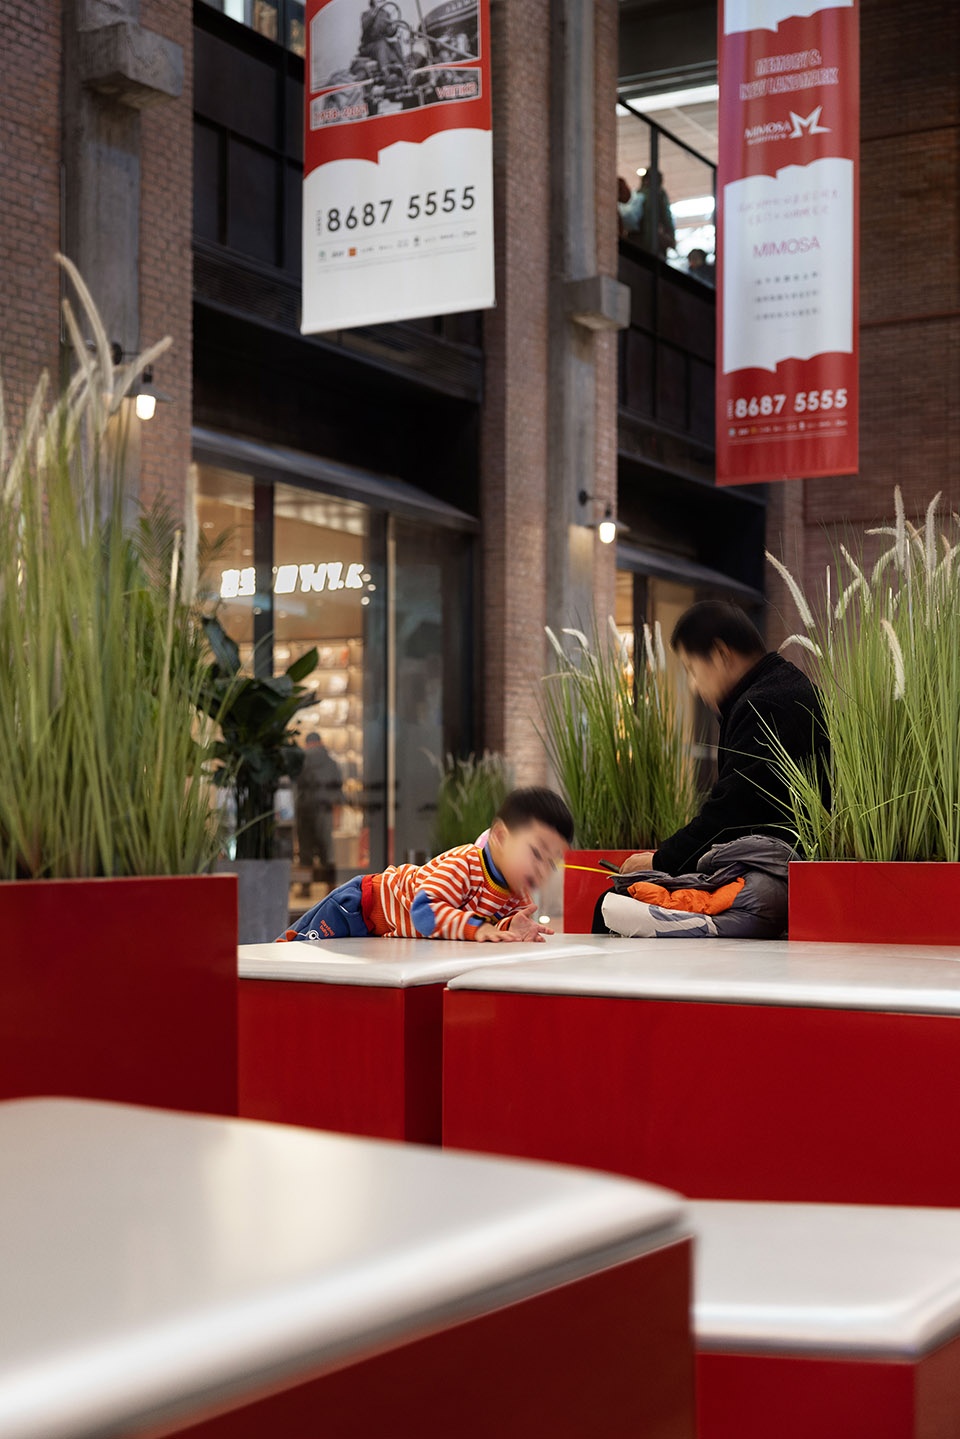
地面镶嵌的原厂房绗架“化石”,可以清晰看见原来混凝土的骨料。“长拖1958”字体雕塑,同时也是休息座位。植入的星光芒草,隐喻在拖拉机上体现的工业和农业的结合。
A pair of original factory truss ‘fossils’, inlaid on the ground can clearly be seen in the original concrete aggregate. The bench sculpture “ChangTuo 1958” also functions as a rest area. The planted grass is a metaphor for the combination of industry and agriculture embodied in the tractor.
▼二层人视
Second floor view ©YUAN STUDIO


▼时光廊二层走廊
Corridor of Second floor ©YUAN STUDIO
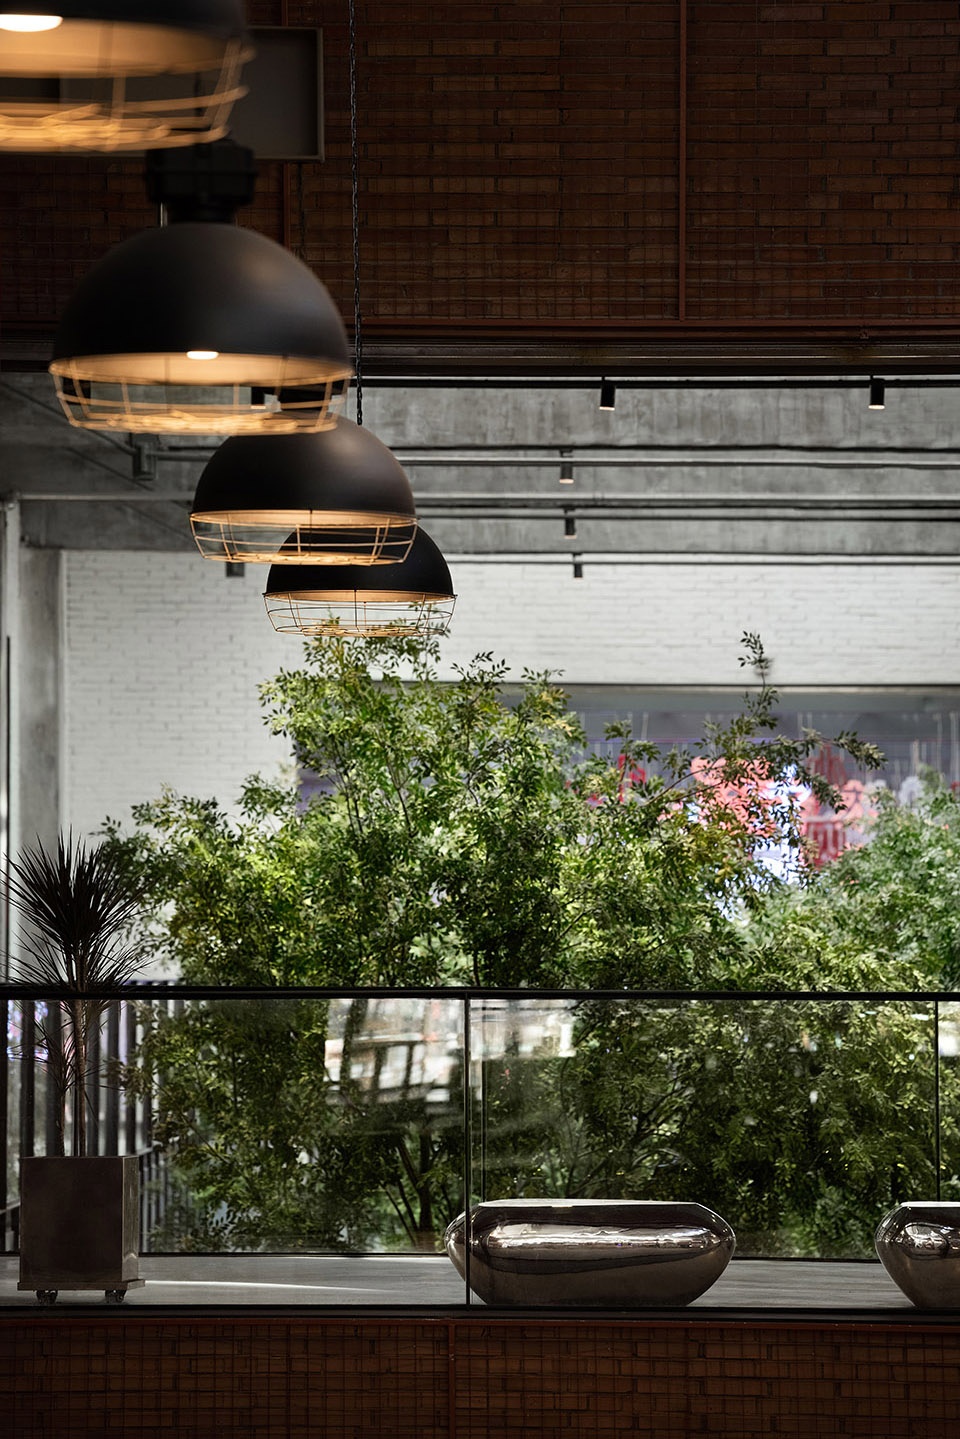
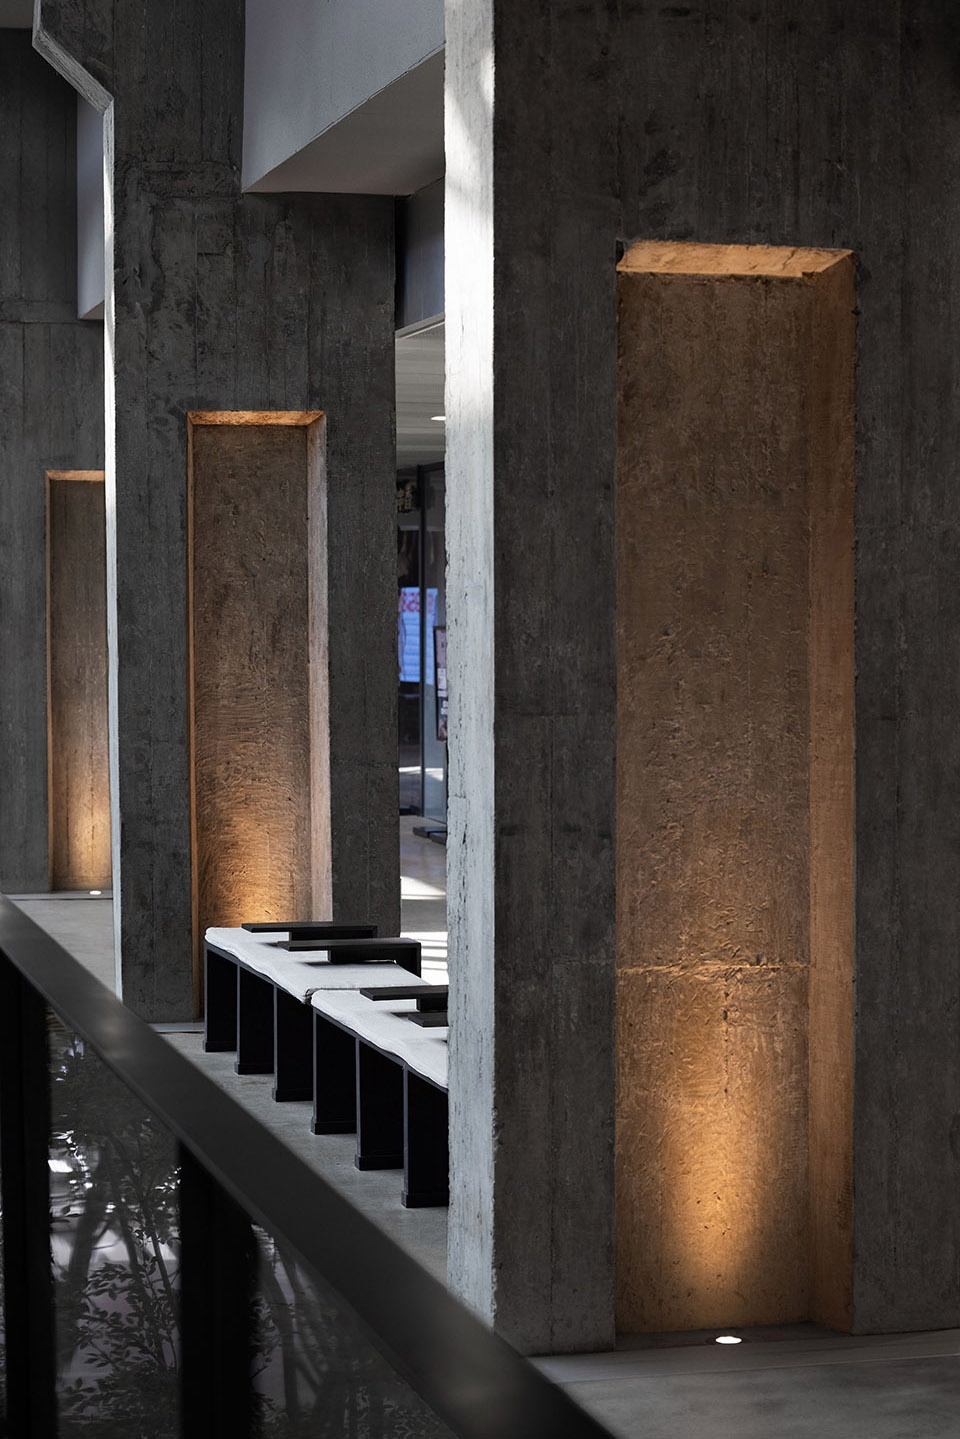
▼空间和座椅细部,details of the space and seatings ©YUAN STUDIO
第二幕 – 林荫大街:绿色生活 | Act II – Boulevard: Green Living
在严寒的东北,没有什么比一个温暖的街心公园更能让人感到慰籍。在项目的中央,我们把厂区里承载集体记忆的中央大街,引入到室内空间里。四棵9米高的榉木,是空间的主角。玻璃天窗让阳光尽情地洒进高大的空间,阳光透过树叶在地面形成斑驳光影。营造出明亮,轻松的街道空间。
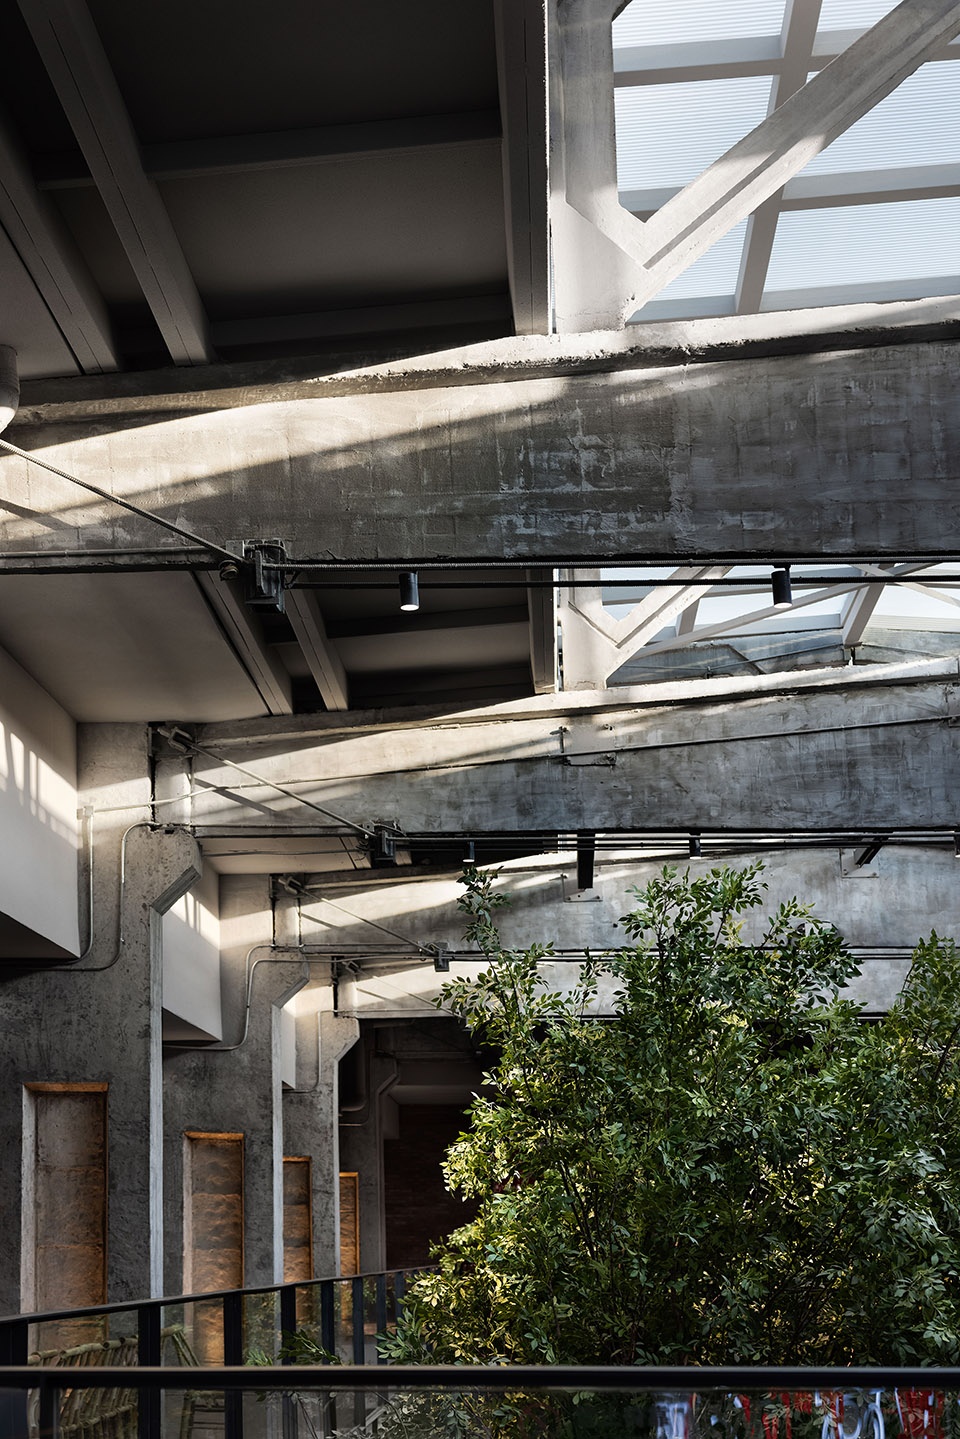
在这个空间,混凝土绗架序列继续向前,但天窗变成透明玻璃。我们把原来的砖墙刷成清新的白色,配合银白色的栏板和玻璃栏杆,展现出和第一空间完全不一样的清新效果。
In the cold Northeast winter, there are few things as comforting than a warm street park. In the center of the project, the central street carries the collective memory through the factory area into the interior. Four 9m high beech trees dominate the space. The glass skylight allows sunlight to pour in and the sunlight forms mottled light and shadow on the ground through the leaves, creating a bright, relaxed street experience.
In this space, the sequence of concrete trusses continues, but the skylight becomes clear glass. The original brick wall is painted pure white, with silver-white balustrades and glass railings, presenting a completely fresh look from the original space.
▼林荫大街,花池座位模拟工业线圈造型,Boulevard, the tree base seat simulates the industrial coil shape ©金伟琦

▼树木结合灯光,呈现变化丰富的气氛效果
Trees combine with lighting to present a rich and varied atmosphere ©金伟琦

▼通过可开启玻璃天窗,这个区域在冬季是温室,在春夏两季可以转变成为半开敞的室外空间
With openable glass skylights, this area is a greenhouse in winter and can be transformed into a semi-open outdoor space in spring and summer ©金伟琦

▼林荫大街二层局部,Detail of the second floor of the boulevard ©YUAN STUDIO
第三幕 – 发动机市集:未来·朋克 | Act Three – Engine Bazaar: Future Punk

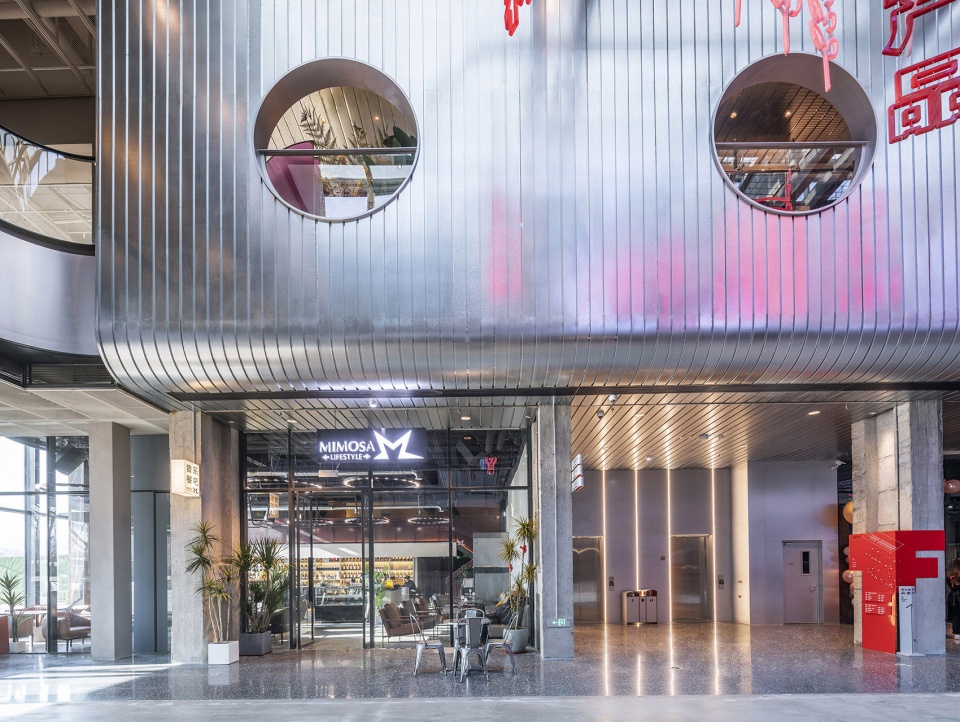
这在发动机市集,我们希望体现的是高科技感空间和烟火气 生活状态的冲撞。 前面两段的砖墙被金属外壳代替。银色流线形的镀锌钢板模拟发动机的外壳,弧形玻璃包厢 极具未来感。两侧的酒吧,餐厅,外摆的风格都以未来为主题,与艺术品“光影迁旅”相互映衬。二楼墙面开关装置形成空间远景中的视觉焦点。
这个空间同时也被设计成一个弹性使用空间,可以作为周末市集,快闪活动。二层两侧的包厢将会是绝佳的观演角度。这里呈现的是热闹非凡,最富想象力的夜生活场景。开业后也证明是最受年轻人欢迎的打卡圣地。
In the Engine Bazaar, the hope is to reflect the collision of high-tech aesthetic and street life. The brick walls in the first two sections are replaced by metal cladding. The streamlined galvanized steel plate simulates the casing of the engine, and the curved glass box is very futuristic. The glass shopfront of bars, restaurants, and openings on both sides contrasts with the artwork titled: ‘Light and Shadow Relocation’. The upper wall design forms the visual focus of the central space.
This space is also designed to be flexible use, and can be used as a weekend market and for pop-up events. The boxes on both sides of the second floor have excellent views. This creates a lively and most imaginative nightlife scene. Since the opening, it has also proved to be the most popular place for young people to hang out.
▼以银色为基调的市集大厅The Market Hall in silver tones ©金伟琦
▼两侧店铺设计也充满未来感,The shopfronts on both sides create a futuristic machine aesthetic ©左:金伟琦,右:YUAN STUDIO
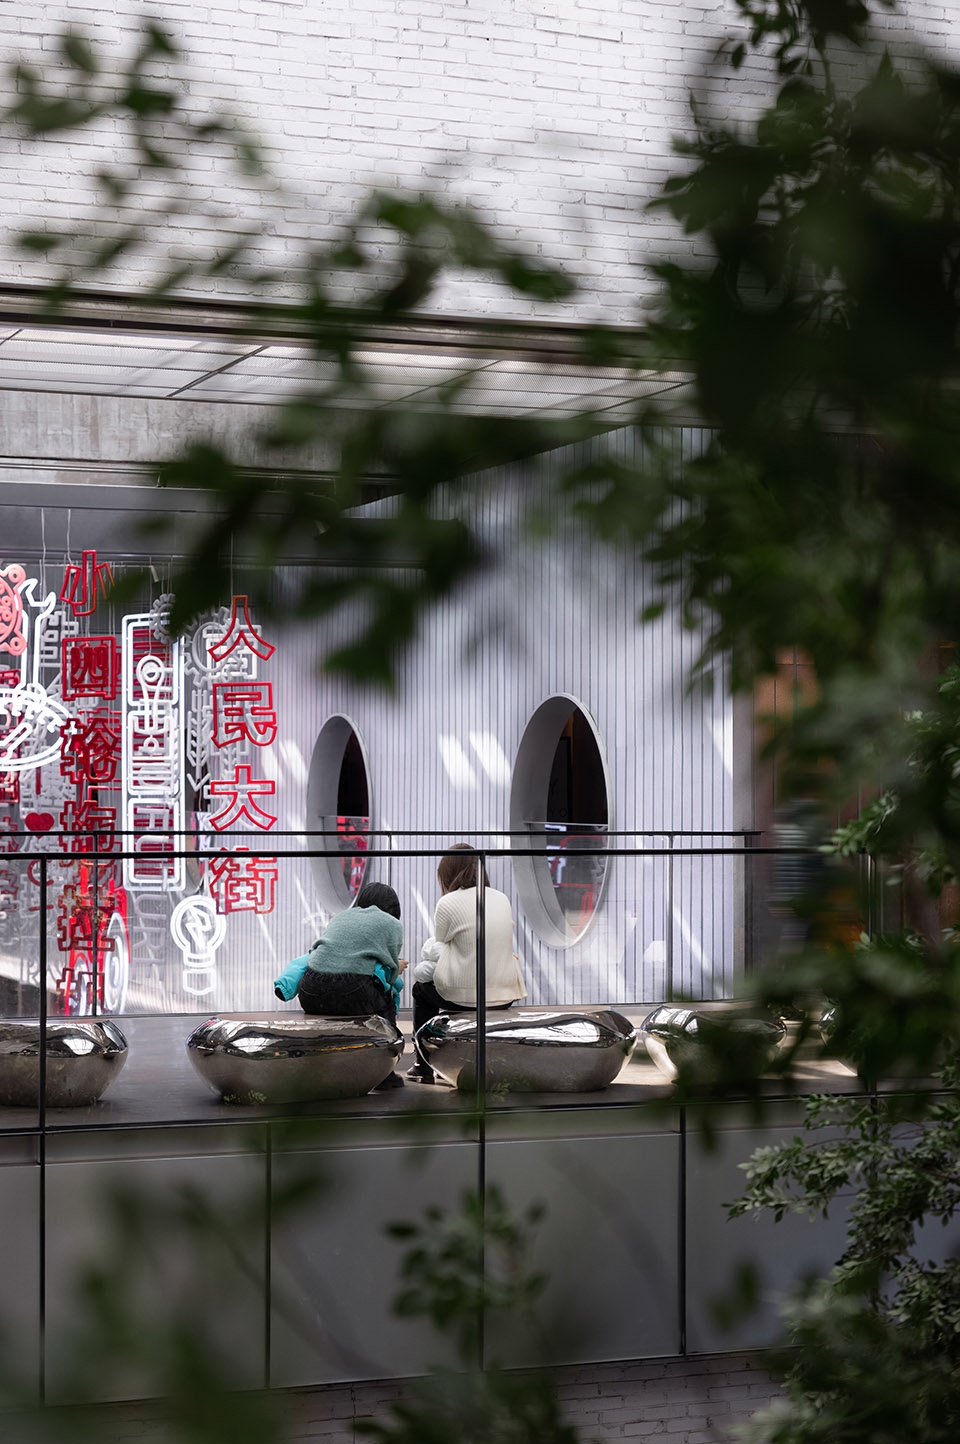

空间垂挂由艺术家MARY RURU为厂房设计的“光影迁旅”它是在产业文化变迁的时代背景下透过艺术理解和处理手法来探讨其文化旅程。在时代变迁中探索产业的边界在持续变化中捕捉光影碎片,欣然接受并迎接未来。
The space hangs the ‘Light and Shadow Journey’ sculpture element designed by the artist MARY RURU. It explores its cultural journey, through artistic understanding, of the changing industrial culture, exploring the boundaries of changing times; to capture the fragments of light and shadow between historic and modern elements.
▼从二层连廊看艺术家MARY RURU为厂房设计的“光影迁旅”装置,View from the corridor on the second floor of the ‘Light and Shadow Journey’ sculpture element designed by the artist MARY RURU ©金伟琦
第四幕 – BIG BOX:互动乐园 | Act 4 – BIG BOX: Interactive Paradise

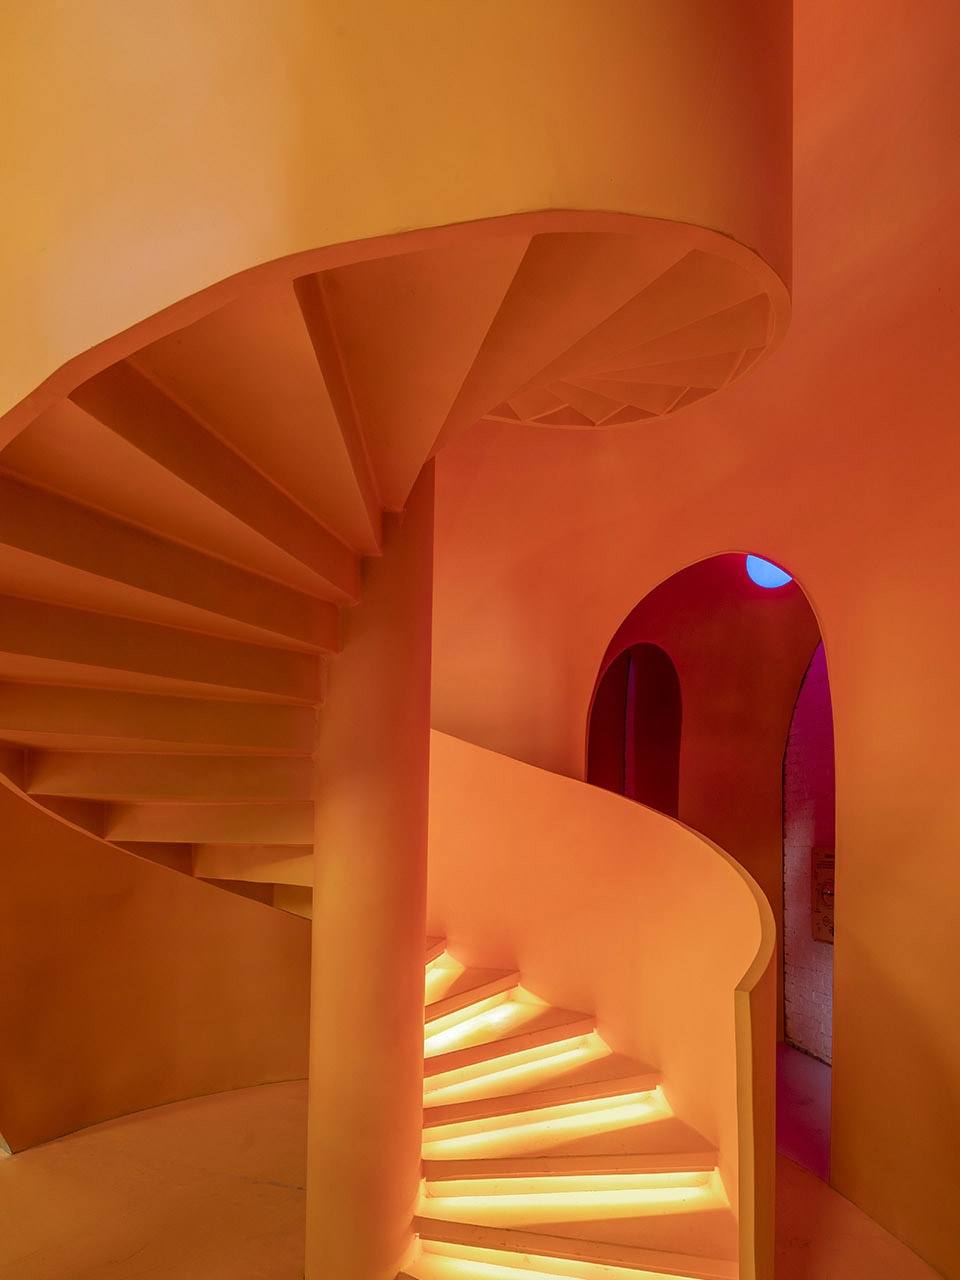
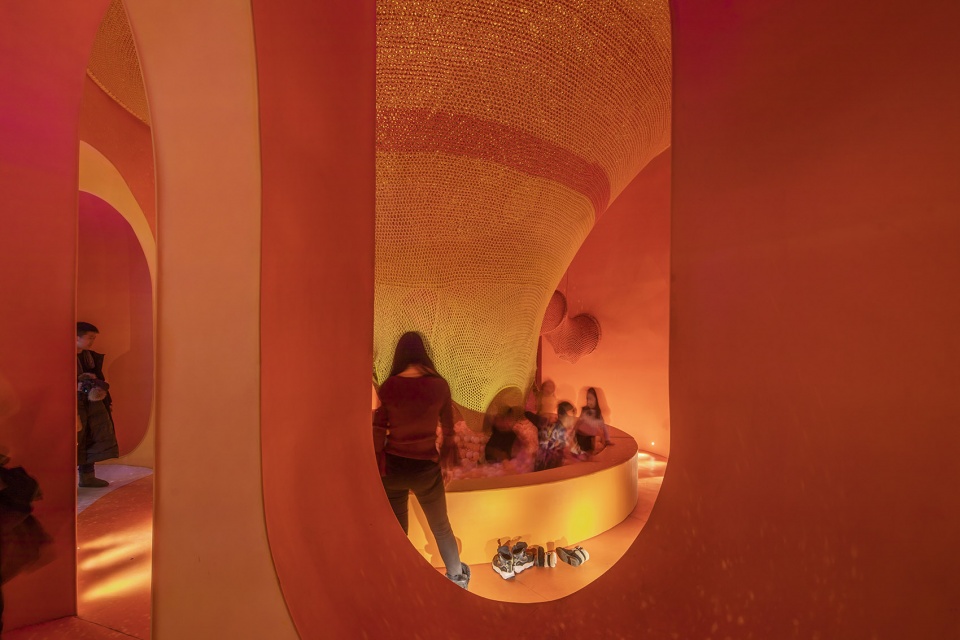
中央大厅“BIG BOX”拥有28米大跨,14米净高。我们希望保留这种震撼的空间感,尽量彰显原来的大跨混凝土绗架结构。 空间留白成为一个公共广场,而和原来坚硬,粗犷的建筑做了一个强烈的对比,我们在中间插入了一个软性的,具有幽默感的大型互动游乐装置“魔法熔炉“。镜面不锈钢材质反射空间本体,桔红色的墙面,仿佛再现铸造车间铁水飞溅的火热场景, 让孩子们在游乐过程中对厂房的历史记忆形成独特的沉浸式体验。
The central hall ‘BIG BOX’ has a large span of 28 meters and a clear height of 14 meters. This creates the impressive ‘Wow’ space, while highlighting the original large-span concrete frame structure. The space is left deliberately empty to form the public plaza, and in strong contrast with the original hard and rough building, sits the soft and fun interactive playground called the ‘Magic Furnace’. The mirror stainless steel material reflects the space, and the orange-red walls reproduce the hot scene of molten iron splashing in the foundry workshop, allowing children to form a uniquely immersive experience of the historical memory of the factory during their play.
▼从二层连廊俯瞰魔法熔炉Overlooking the ‘Magic Furnace’ from the second floor corridor ©金伟琦
▼内外丰富的互动效果Rich interactive effects inside and outside ©金伟琦
灯光设计
Lighting Design
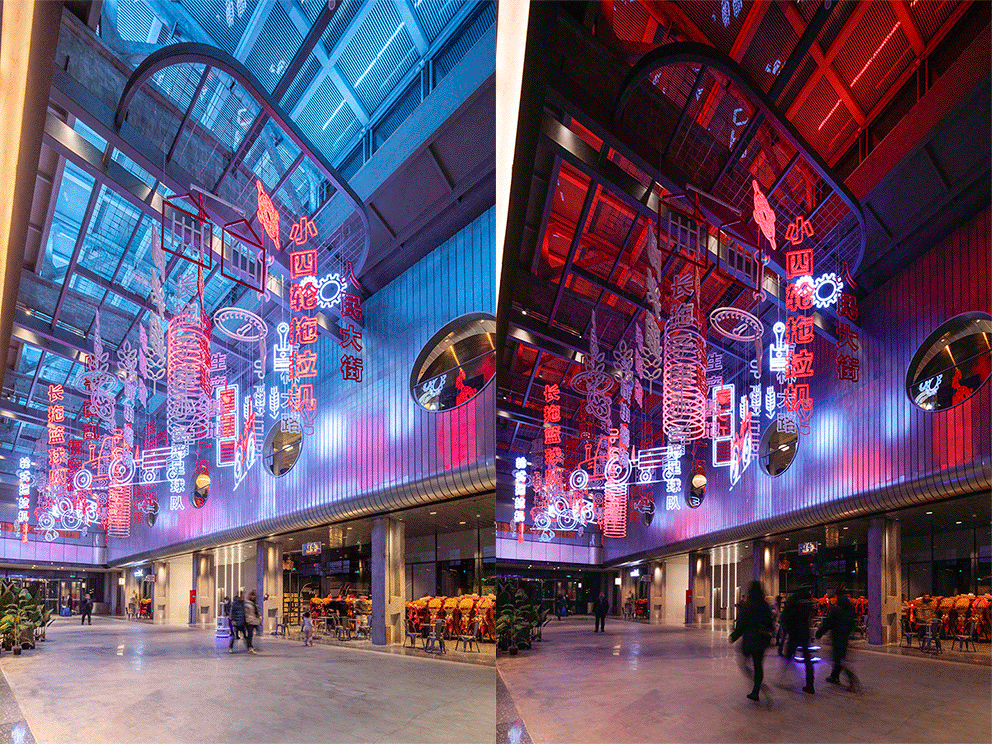
灯光设计在场所营造占了非常大的比重。我们通过灯光和建筑的整合把控,呈现不同的场所体验,从昏暗的厂房,到明亮的街心公园,到变幻的朋克舞台。让这里不是传统的商业空间,而是具备了时空穿梭的舞台感。
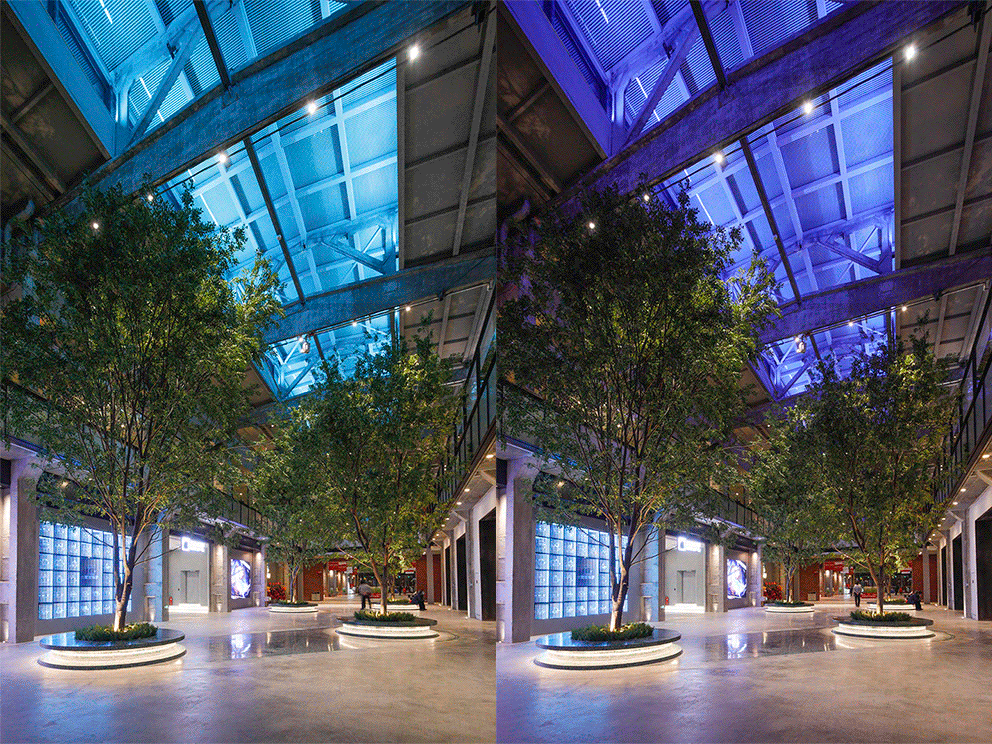
在晴朗的白天,透过明亮的天窗,这里可以仰望蓝天,洒满阳光的广场和街道;到了晚上,顶部高窗成为了一个个发光腔体,在不同的颜色的模式下,产生出丰富多变的场景,让时光之旅变得更加有戏剧性。
Lighting design accounts for a very large proportion of place creation. Through the integration and control of lighting and architecture, we present different place experiences, from dim factories, to bright street parks, to dynamic punk stages. This place is not a traditional commercial space, but has a sense of travel through time and space.
On a clear day, through the bright skylight, you can look up to the blue sky, the square and the street full of sunshine; at night, the skylights become luminous chambers, which diffuse rich and colorful light in different color modes. The changing scene makes the journey more dramatic.
▼光影变幻的室内空间,The interior space with changing lights ©金伟琦
一体化的设计
Overall Design
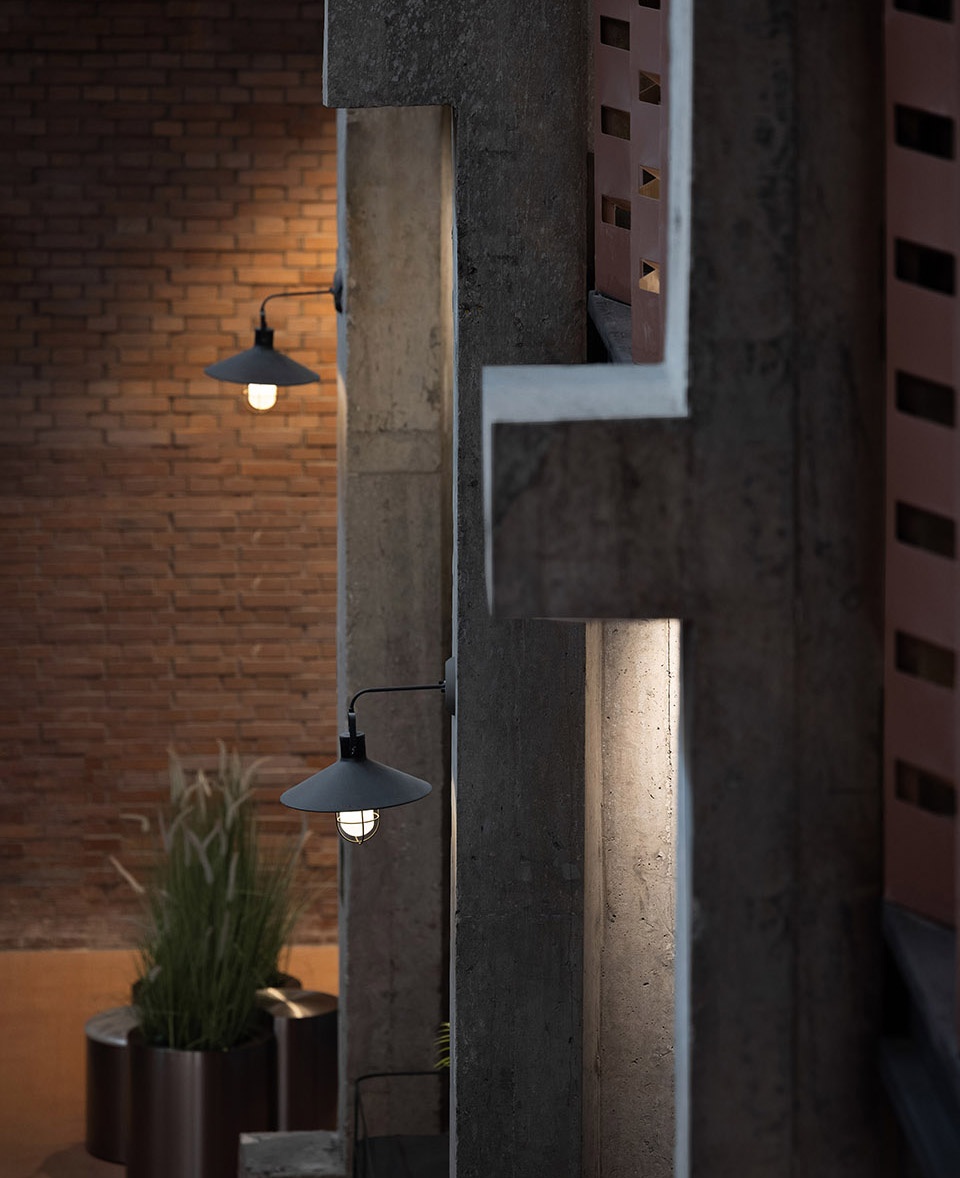
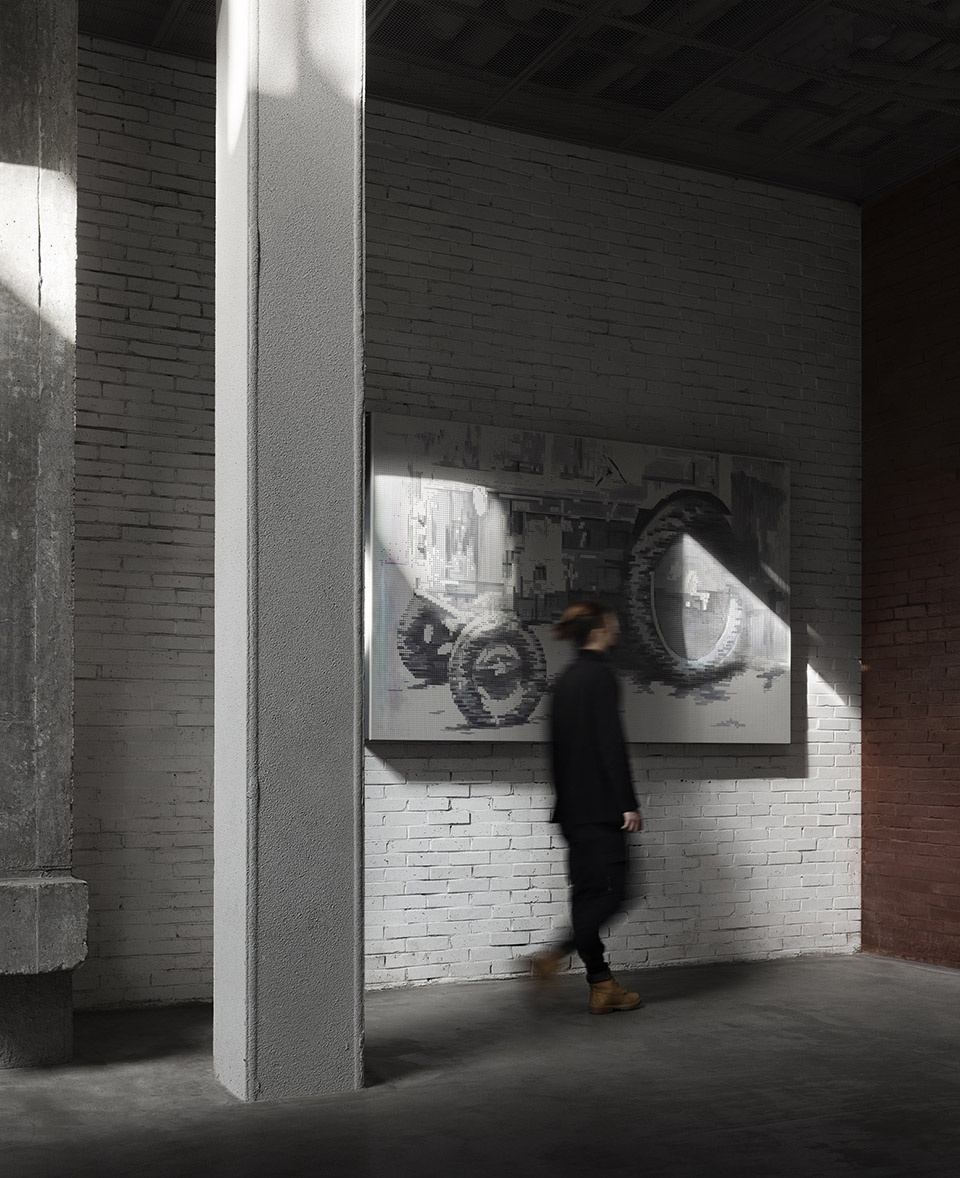
除了几个主要的艺术装置,在不同空间里我们还嵌入了各种的互动装置和艺术装饰,标识,休息座椅,并对租户的店招展陈进行了统一管理。精致和粗犷,现代和历史的对撞,让空间更富有艺术的气氛。
In addition to several main art installations, we also embedded various interactive installations and art decorations, signs, rest seats in different spaces, along with a unified management of the tenants’ store fronts. The collision of sophistication and roughness, modernity and history makes the space richer and more artistic.
▼室内局部效果,Indoor local effect ©YUAN STUDIO
一次非典型的改造尝试
An Atypical Renovation

用商业设计的手法改造厂房空间,是我们的一个新的尝试。在这里,狭义的建筑美学让位与对人的活动的关注,和对场景营造的重视,以及对未来新陈代谢的弹性预期。如何实现一个成功并具有持久活力的“城市客厅“,需要甲方,商家,艺术家,策展人,社群用户的共同参与。设计师的角色就是提供一个空间舞台,让演员们各司其位,激发长久的创造活力。而开业两个月以来,我们欣喜的发现,很多新的故事场景已经在发生。
This is a new concept of how to transform an industrial space with commercial design. Here, the narrow sense of architectural aesthetics gives way to the focus on human activities, the emphasis on place making, and the flexibility for future change. To create a successful and lasting ‘urban living room’ requires the full collaboration of designers, clients, merchants, artists, curators, and community. The role of the designer is to provide a stage for all the actors to play their roles and to stimulate long-term creative vitality. In the two months since the opening, we are delighted to find that many new ideas and scenes are already developing.
▼东南角鸟瞰,Aerial view of southeast corner ©金伟琦
铸光仓是整个长拖1958改造的第一次亮相,让历史照进现实,展现充满激情的未来场景。这里我们能看见丰富的生活场景,看见人们在这里流连,感受殿堂般的建筑空间,和建筑及艺术品进行互动和对话。在这里他们的活动也将叠加,写入新的历史篇章。
我们期望铸光仓将成为整个长拖厂区改造的启点,这里既有老长拖的情怀寄托,也有现代生活方式的丰富体验。长拖1958也将成为长春工业城区更新的新典范。
The Foundry Workshop is the first element in the overall renovation of the entire Changtou 1958 campus, bringing history into reality and demonstrating a passionate future vision. There is a rich display of lifestyle elements: with people gathering to embrace the palace-like architectural space and interact with buildings varied functions and artworks. Here, their activities will superimpose a new history, writing a new chapter for the historical district.
It is envisioned that the Foundry Workshop will become the starting point for the transformation of the entire Tractor Factory campus, where both the sense of the old days and the rich experience of modern lifestyles are brought together. Changtuo 1958 will also become a new model for the renewal of Changchun’s wider Industrial heritage.

▼总平面图,Site plan ©UV
▼一层平面图,First plan ©UV

▼二层平面图, Second plan ©UV
▼北立面图,North elevation ©UV

▼南立面图,South elevation ©UV

▼东立面图,East elevation ©UV



▼剖面图,Section ©UV
项目名称:拖拉机厂新生——长拖1958•铸光仓
设计方:深圳易加设计有限公司
公司网站:https://www.eplus.group/
联系邮箱:pr@eplus.group
项目设计&完成年份:2021年1月-2021年12月
主持建筑师:周奕奕
团队:周奕奕,李甫@深圳独特视野建筑设计有限公司,周实(Studio 10),武润泽,林兆梅,莫纯辉(Studio 10),马凯,韦嘉兴,杨亢,賴家偉,金鑫
项目地址:长春市 二道区 东新路 万科蓝山F区东北侧
建筑面积:13,000㎡
摄影版权:金伟琦,YUAN STUDIO,VANKE,UAP,UV
建筑及文保施工图:上海华东建筑设计研究有限公司历史建筑保护院
室内设计:UV Architecture 、十间设计工作室、深圳九思室内设计有限公司(施工图)
软装设计:UV Architecture 、深圳市大森设计有限公司
景观设计:SWA
艺术顾问:北京方二文化艺术传播有限公司,尤艾普(上海)艺术设计咨询有限公司
标识顾问:图石设计
幕墙顾问:英海特工程咨询(北京)有限公司
机电顾问:铂诺客工程咨询(北京)有限公司
灯光设计:深圳市汉都灯光设计顾问有限公司
室内植物设计:杭州物喜文化创意有限公司
客户:长春万科
Project Name: CHANGTUO 1958 – Workshop #3 Renovation
Design: Eplus Group
Website: https://www.eplus.group/
Contact e-mail: pr@eplus.group
Design & Completion Year: 01/2021 – 12/2021
Leader Designer: Yiyi Zhou
Team: Yiyi Zhou, Fu Li @UV Architecture LLC. , Shi Zhou @Studio 10, Runze Wu, Zhaomei Lin, Chunhui Mo @Studio 10, Ka Ma, Jiaxin Wei, Kang Yang,Jiawei Lai, Xin Jin
Project Location: Dongxin Road, Erdao District, Changchun City, Northeast of Vanke Lanshan F District
Gross Built Area: 13,000㎡
Photo Credits: Jin Weiqi,YUAN STUDIO, VANKE, UAP, UV
Construction Drawing: ECADI
Interior Design: UV Architecture 、Studio 10、Shenzhen Jiusi Interior Design Co., Ltd.(construction drawing)
Costume Design: UV Architecture 、DAS
Landscape Architect: SWA
Art Facilitation: FAKE,UAP
Logo Consultant: EGDA
Façade Consultant: Inhabit Group
Electromechanical Consultant: PRC
Lighting Design: HDA
Houseplant: Hangzhou Wuxi Cultural and Creative Co., Ltd.
Clients: Changchun Vanke Co. Ltd
More: Eplus Group,更多请至:Eplus Group on gooood








隈研吾发来贺电,热烈祝贺该项目抄袭成功,将他的设计手法又一次带向了一个新的城市!
细节很丰富,运营感觉也不错
去过现场,很成功的工业改造项目,设计与施工质量很高,万科的招商和运营很到位,室外景观质量很高,在东北难得一见的值得参观的建筑改造项目,期待整个长托片区的更新落地!
材料不错
浦东船厂1862?
玩乐和展陈区域很漂亮
感觉有些冷清
很棒的改造