感谢 Javier de las Heras Solé 予gooood分享以下内容。更多关于:Javier de las Heras Solé on gooood
Appreciation towards Javier de las Heras Solé for providing the following description:
广场、街道与公共空间
Square. Street. Public Space
将Magí Fàbrega街的新路段构想为一处广场——既是新图书馆的入口前厅,也是通往“Pla de les Hortes”的门户。这是一处供人们聚会与交流的公共空间。项目通过重复与秩序,提出一种摒弃无谓姿态的建筑,将市民及其使用空间的方式置于核心。建筑认识并彰显场地既有的物质、历史遗产与文化要素,融入环境,让人们共同使用这一场所并建立归属感。
▼gooood自制2分钟介绍视频,Introduction video
Conceive the new section of Magí Fàbrega Street as a square—the entrance hall to the new library and the gateway to the “Pla de les hortes.” A public space for gathering and meeting. Through repetition and pattern, this project proposes an architecture that eschews gratuitous gestures, one in which the focus is on the citizen and the ways in which they use the space. It is an architecture that recognizes and highlights existing physical, heritage, and cultural elements, integrating itself into the context and fostering the collective appropriation of the place.
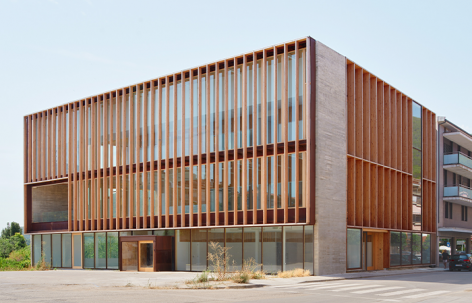
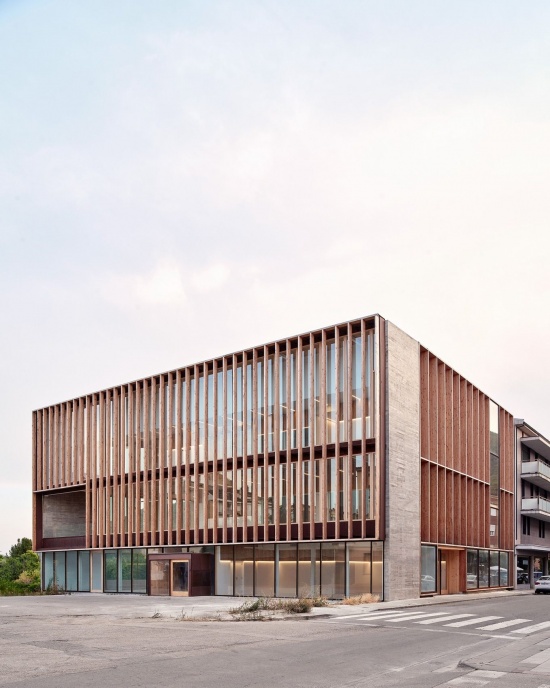
▼建筑外观概览,Building exterior overview © José Hevia
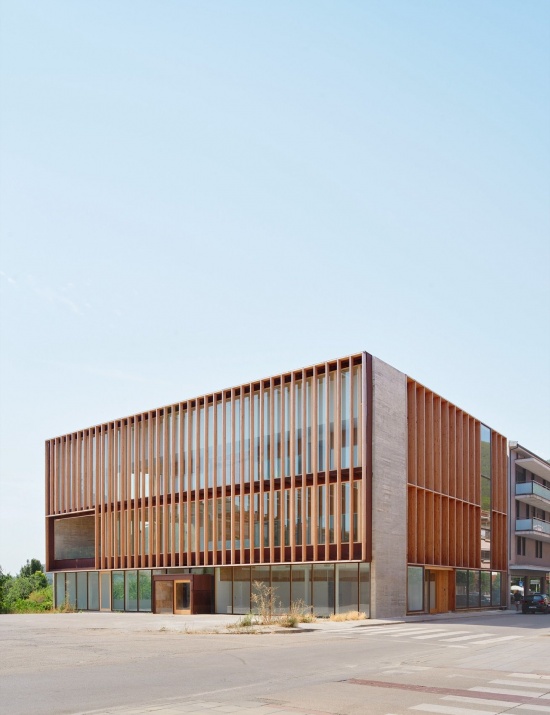
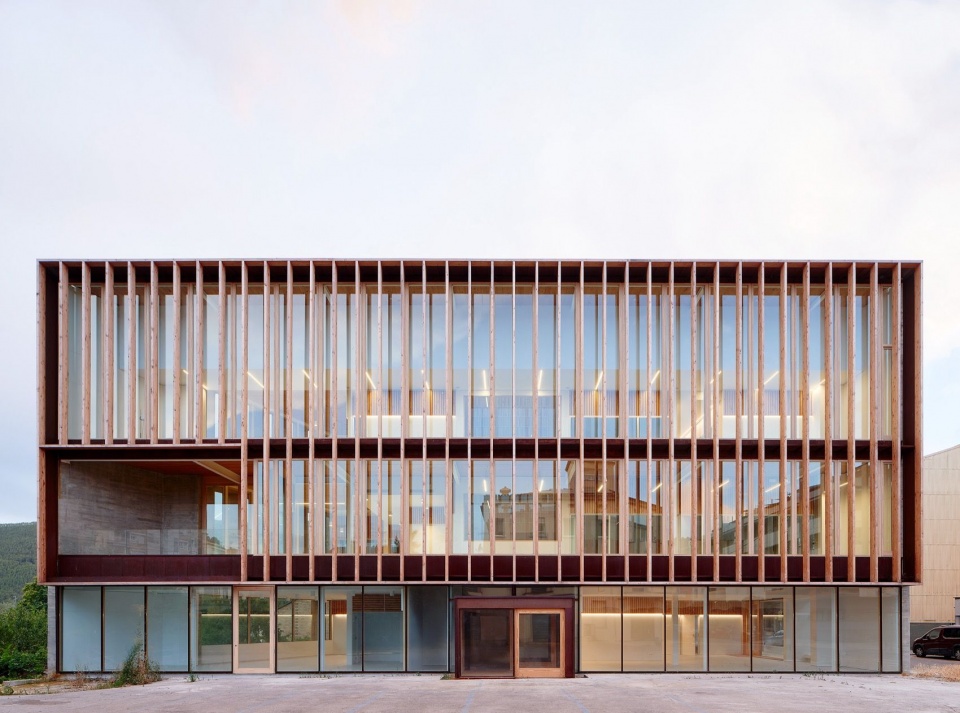
▼面向广场的立面,Facade facing the plaza © José Hevia
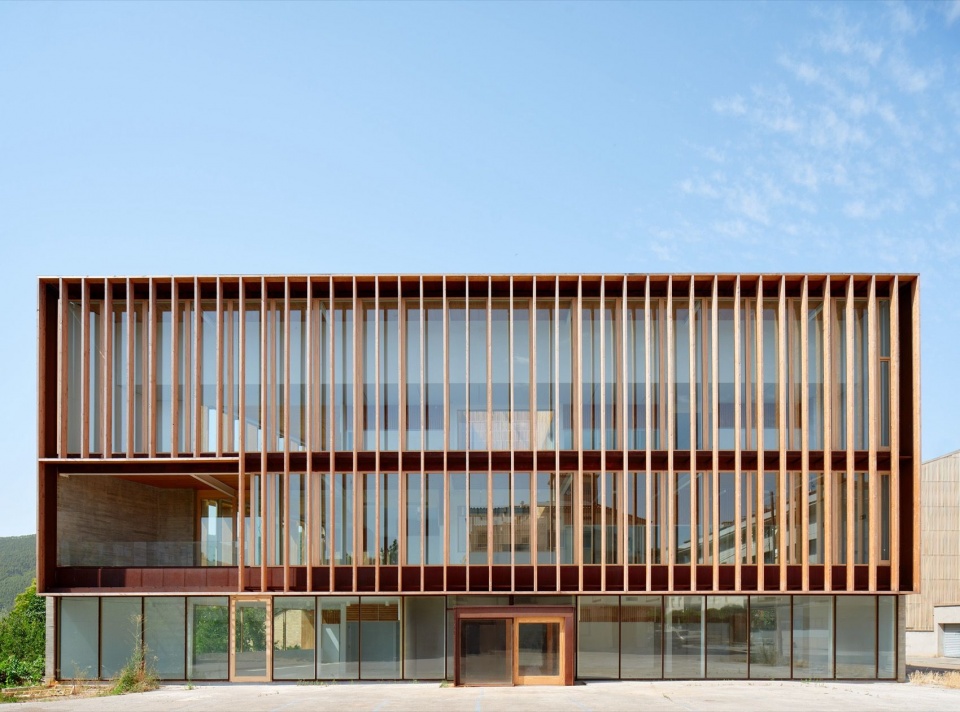
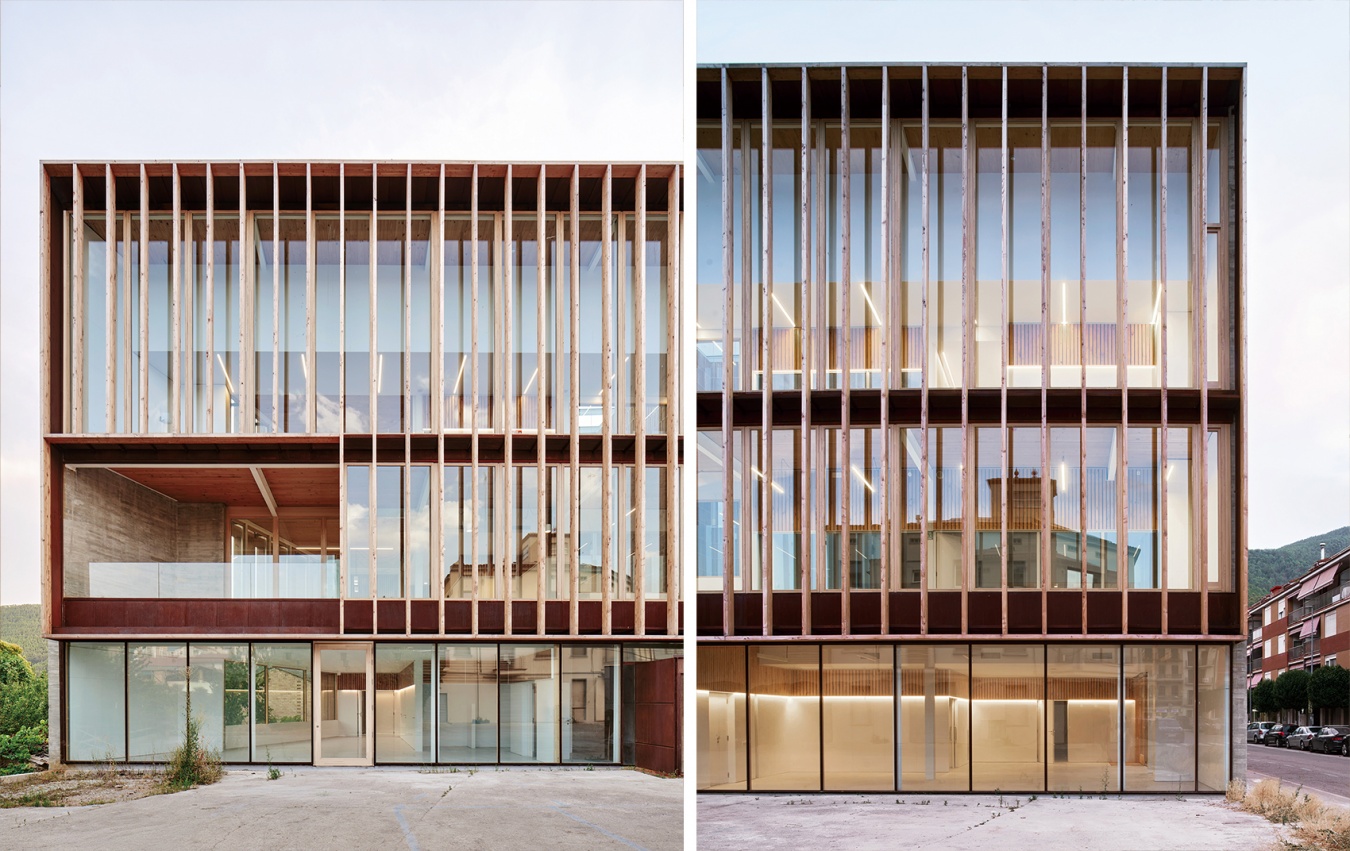
▼面向街道的立面,Street-facing facade © José Hevia
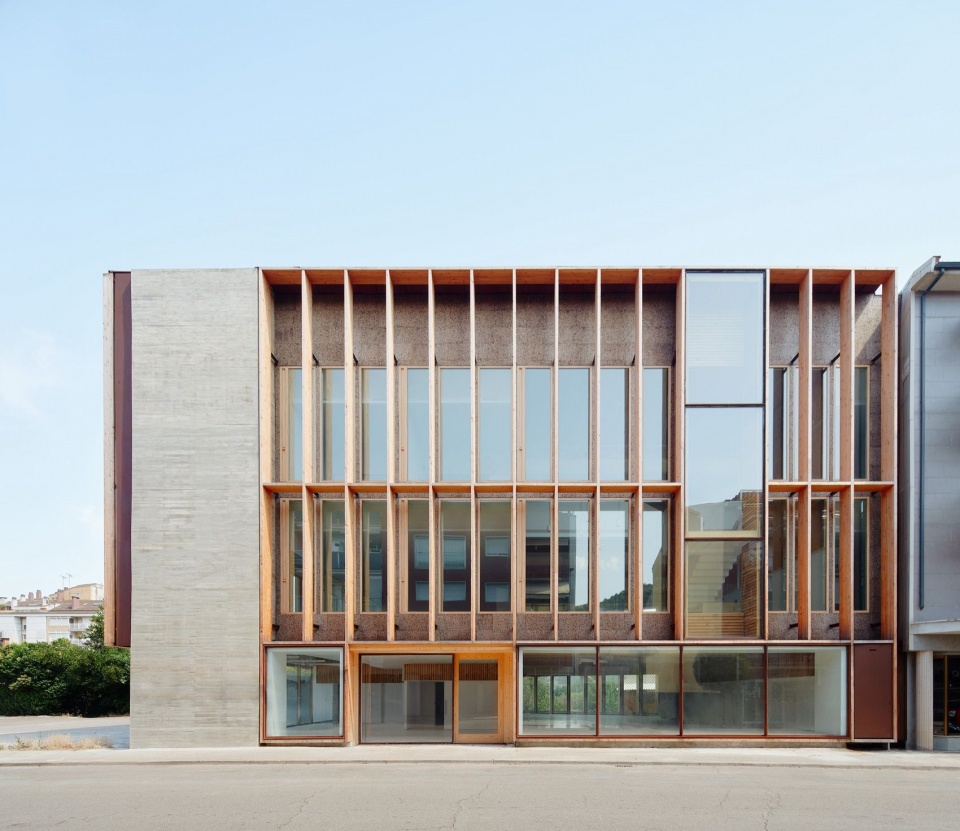
背景
Backdrop
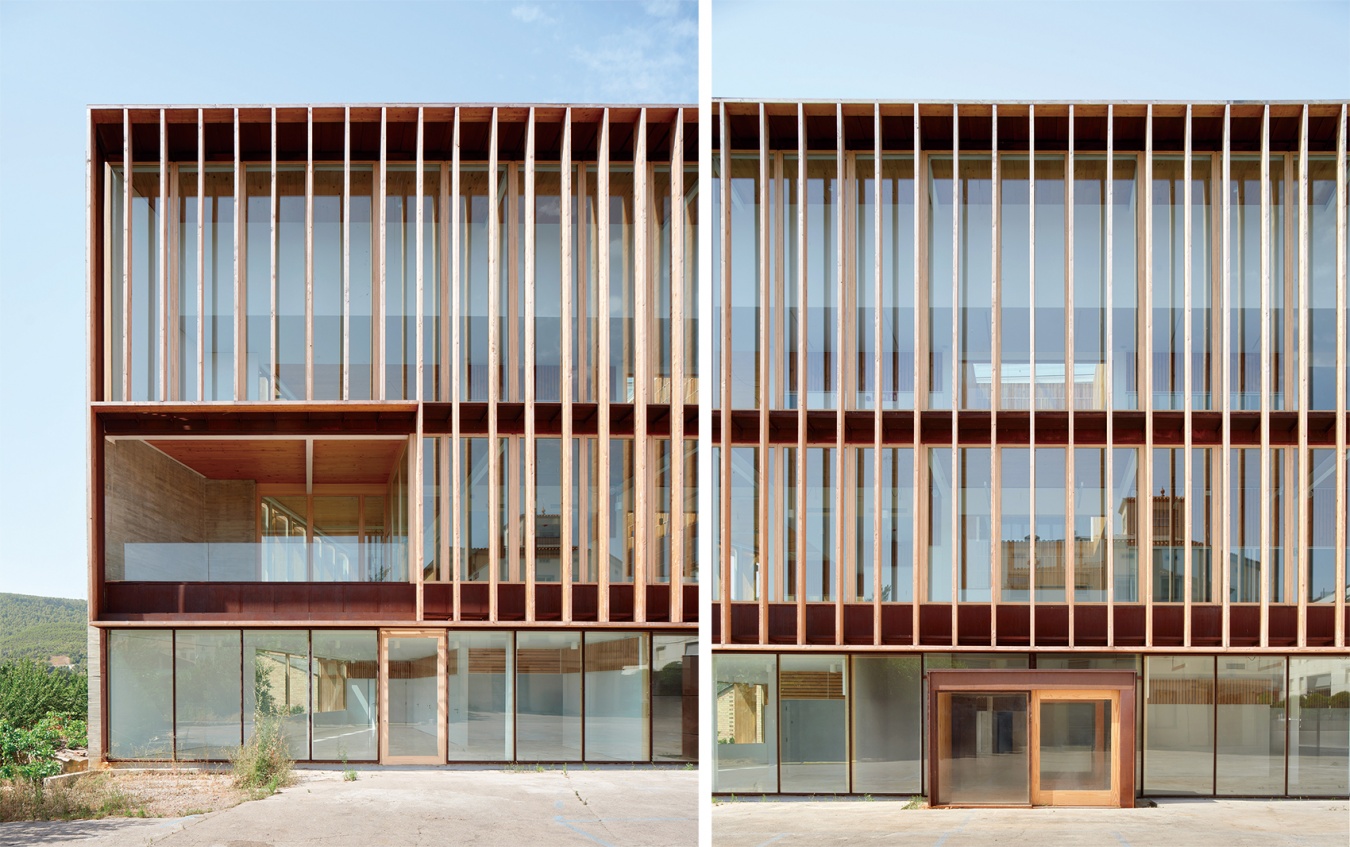
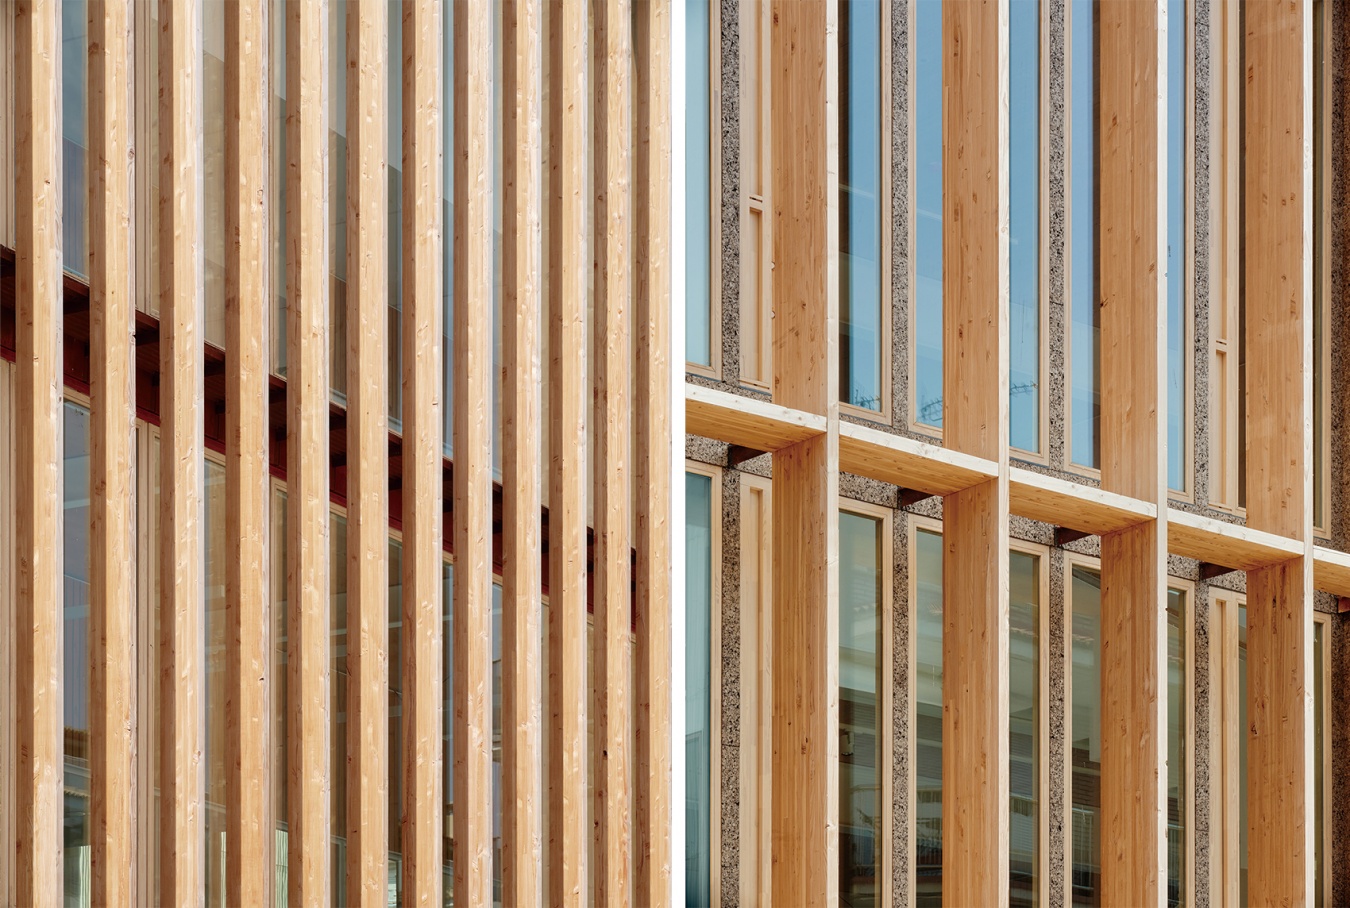
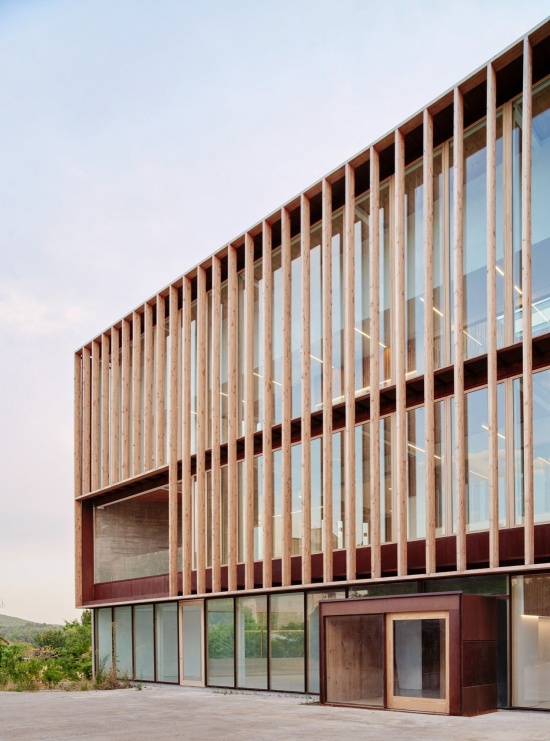
由大型竖向格栅构成的立面彰显建筑作为公共设施的属性,并为新广场形成背景。首层以清晰有效的方式组织功能,将咖啡馆与展览空间、礼堂和广场直接联系起来,同时引入“Pla de les Hortes”的景观。
▼场地照片与早期方案拼贴,
Site photograph and early design collage © Javier de las Heras Solé
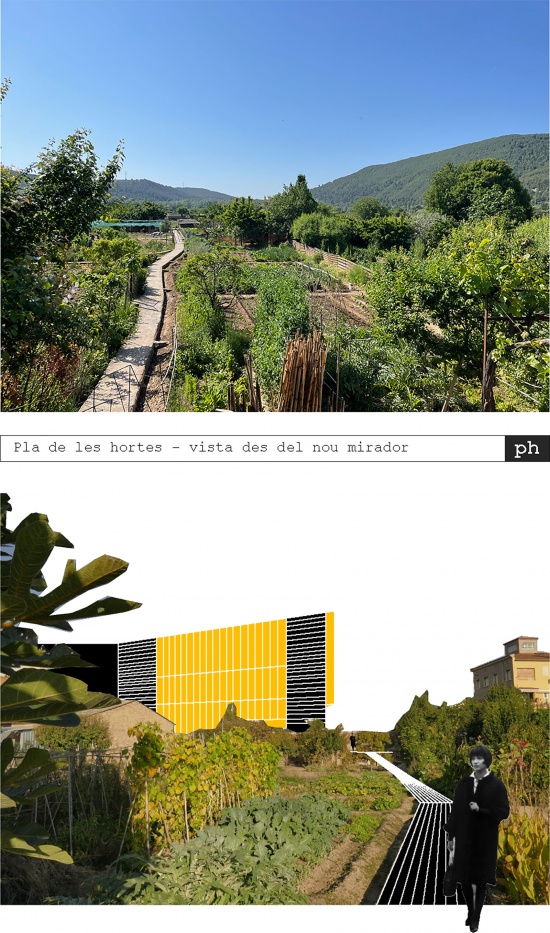
A facade of large vertical slats signals its character as a public facility and forms a backdrop for the new plaza. The ground floor organizes the program clearly and effectively, placing the café in direct relation to the exhibition space—the auditorium—the plaza, and with views of the “Pla de les Hortes.”
▼竖向格栅构成的立面,Facade of large vertical slats © José Hevia
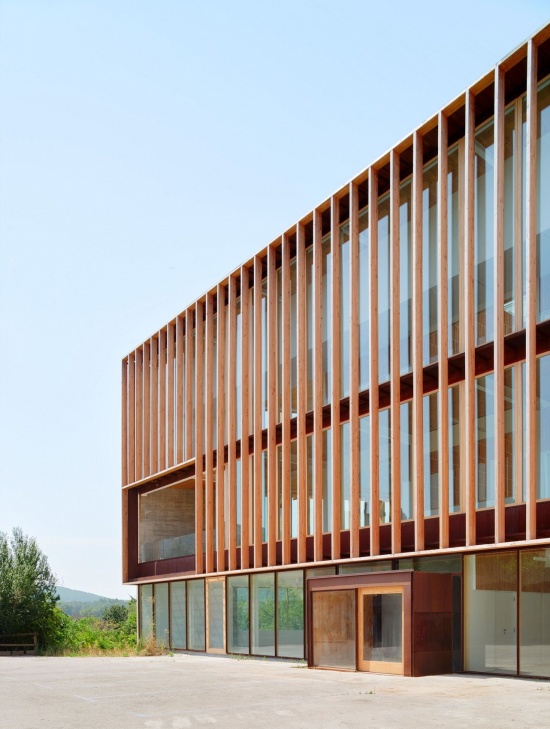
▼立面近景,Facade close view © José Hevia
▼格栅细部,Slat detail © José Hevia
菜园景观
Pla de les Hortes
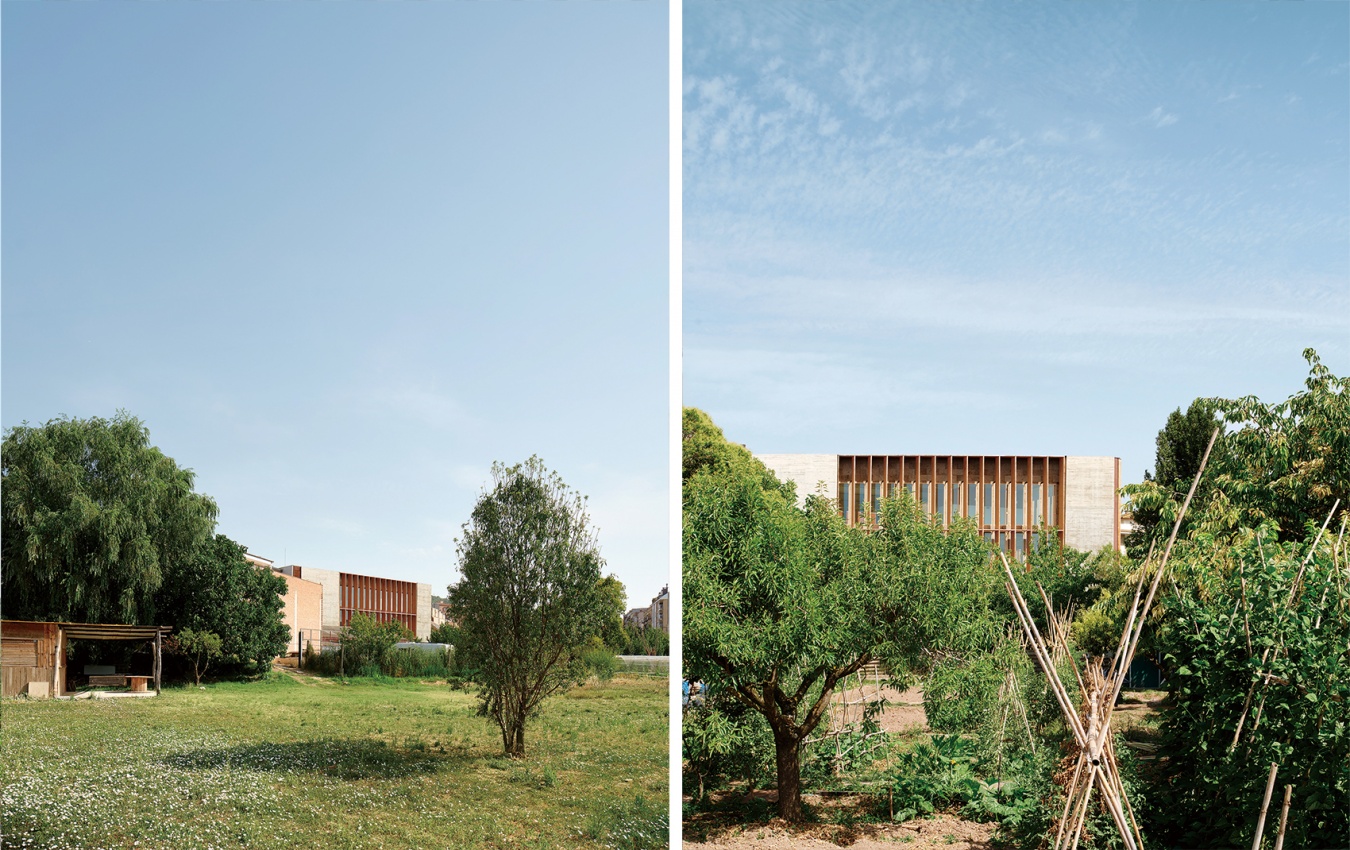
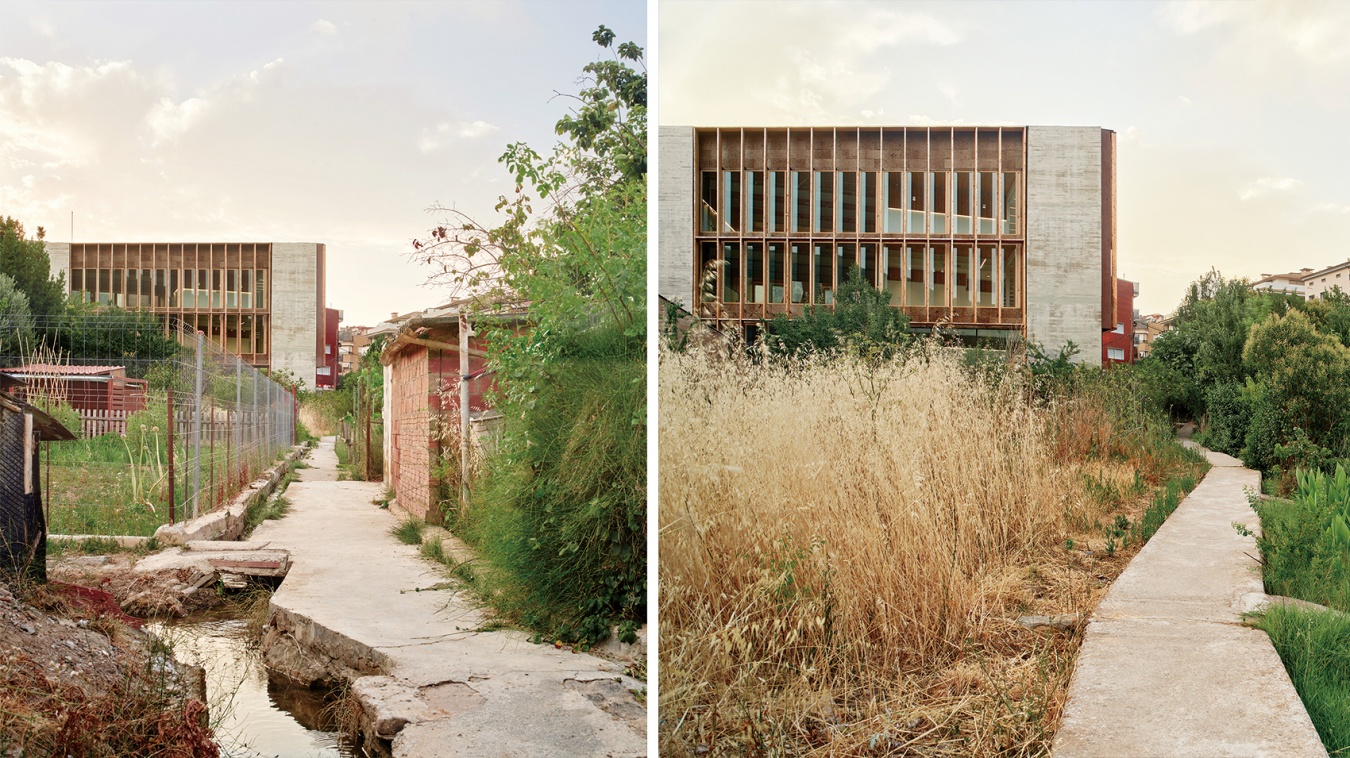
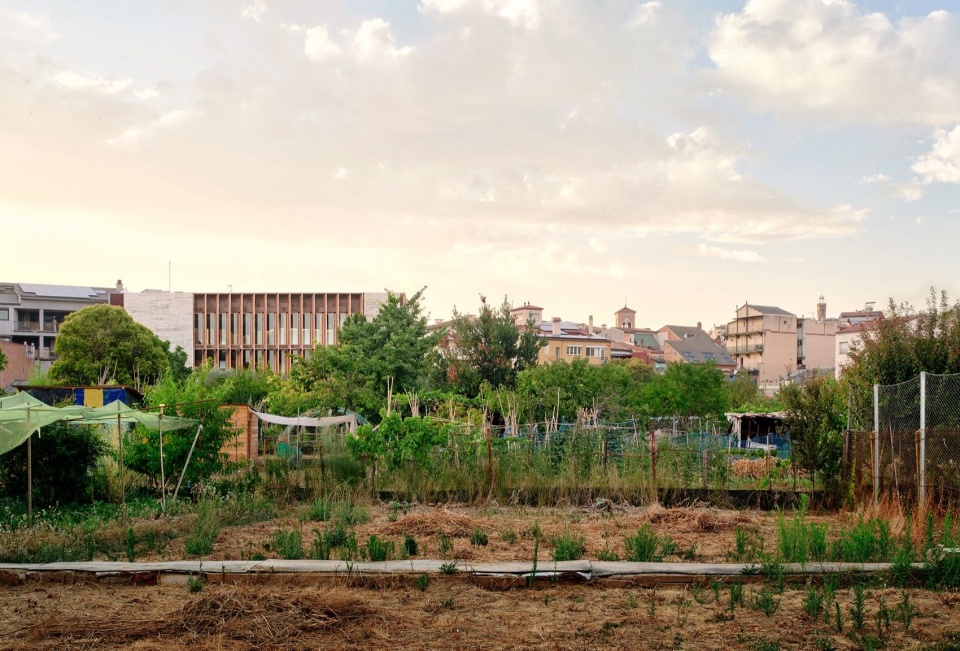
这是苏里亚菜园的名称。它与“Pla de Reguant”共同构成一组自然与景观要素,代表着河岸林地及农业园圃,对这座城市乃至整个Cardener河谷都具有重要意义。
This is the name given to the Súria vegetable garden. Together with the “Pla de Reguant,” they form a group of natural and landscape features representative of the riparian forest and agricultural garden, which are of prime importance to the municipality and the entire Cardener Valley.
▼菜园中的图书馆远景,Library seen across the gardens © José Hevia
▼沿菜园小径望向图书馆,Library seen along a garden path © José Hevia
▼建筑与菜园,Library and gardens © José Hevia
总平面布局
Site Plan
方案从城市规划规定所形成的梯形地块出发,以垂直于Magí Fàbrega街的轴线为基准,建立严格正交的布局,形成清晰而连贯的结构,以组织空间并界定建筑体量。建筑呈现为紧凑的体块,连续的屋顶轮廓线位于+13.70米标高,旨在融入城市环境,并与相邻住宅建筑的轮廓保持连续。建筑功能分布在首层及其上的两个楼层。首层容纳文化中心与社区空间,上部两层为图书馆。不同功能拥有各自的入口:图书馆和咖啡馆的入口设于Magí Fàbrega街,文化中心与社区空间则从Pius i Macià街进入。
▼功能与空间分解图,
Exploded program and spatial diagram © Javier de las Heras Solé
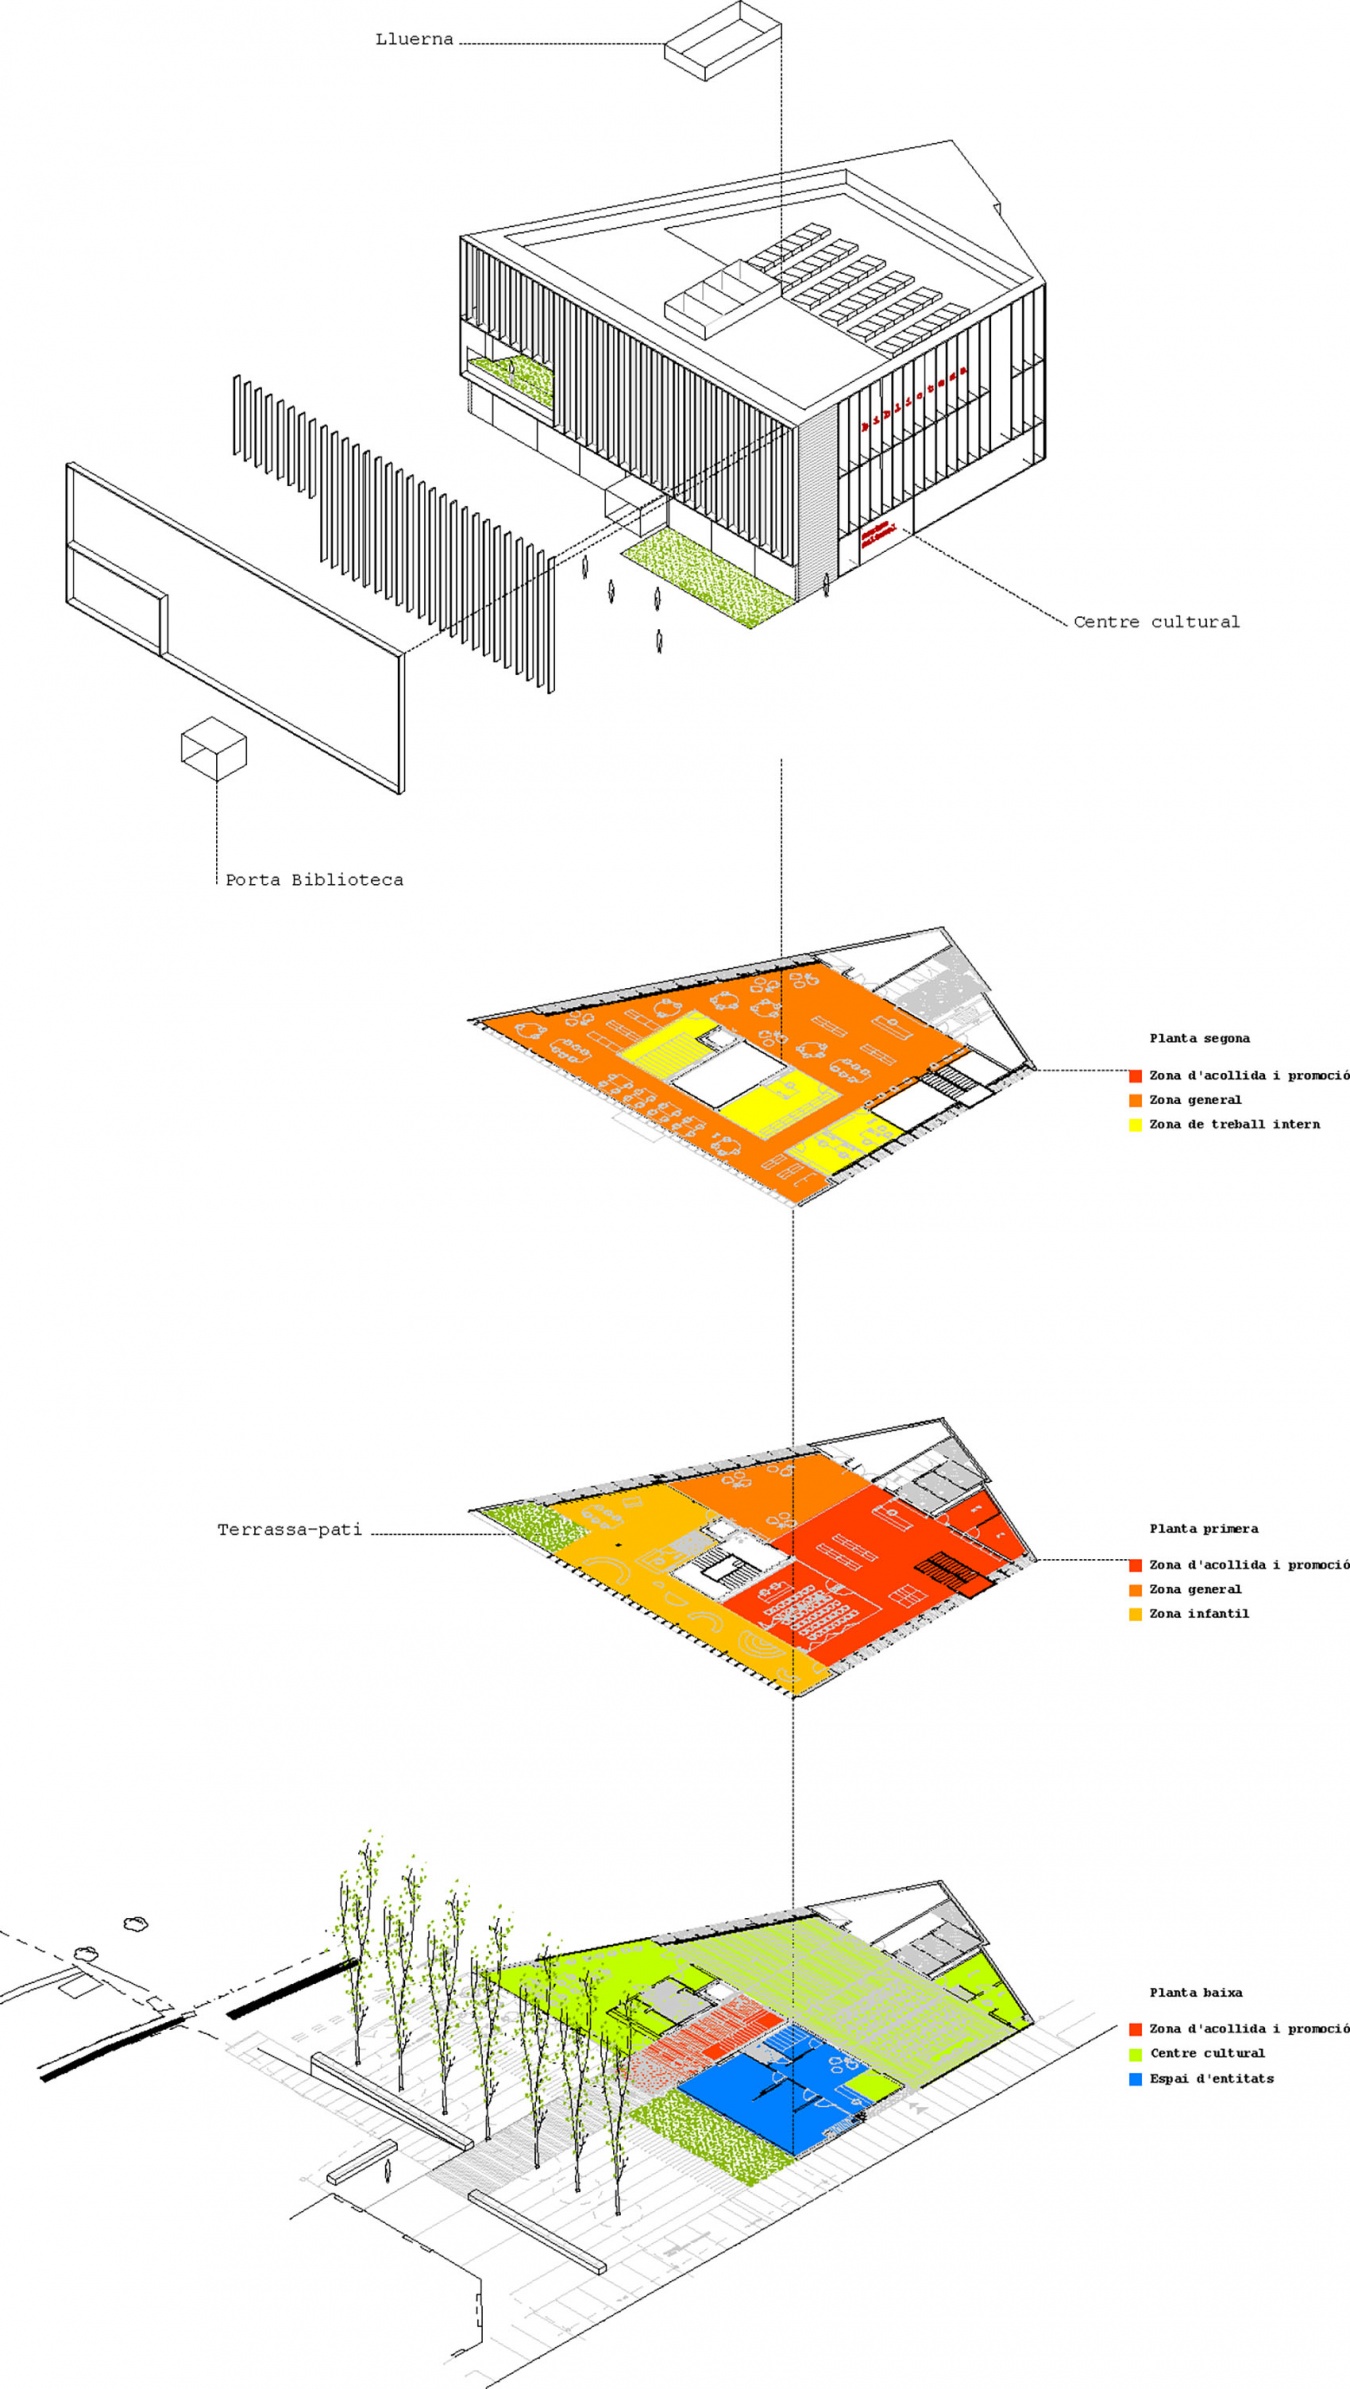
The proposal is based on the trapezoidal geometry of the lot resulting from the urban planning regulations. Through a layout based on strict orthogonality, with an axis perpendicular to Magí Fàbrega Street, a clear and coherent structure is established that organizes the spaces and defines the building’s volumetry. The building is configured as a compact volume, with a continuous roofline at +13.70 m, designed to blend into the urban environment and maintain continuity with the profile of the adjacent residential building. The program is distributed across the ground floor and two upper floors. The ground floor houses the Cultural Center and the community space, while the two upper floors are dedicated to the library. Entrances are differentiated according to use: the library and the café are located on Magí Fàbrega Street, and the Cultural Center and the community space are accessed from Pius i Macià Street.
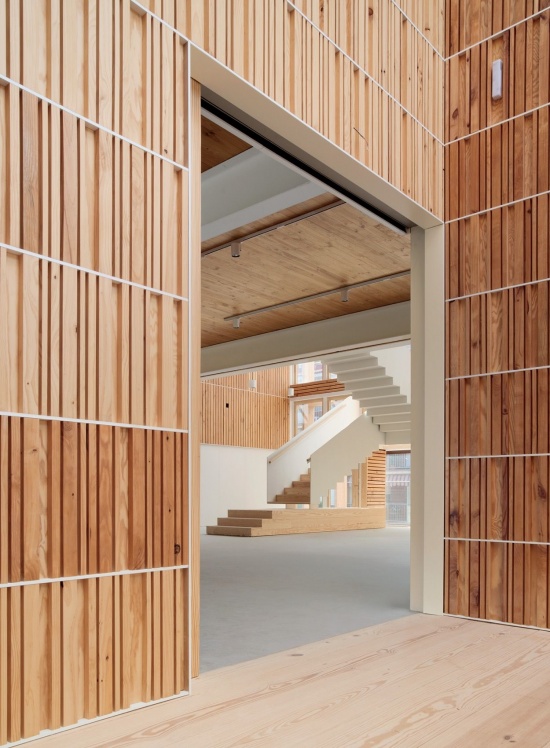
▼入口看向室内空间,Entrance viewing towards interior © José Hevia
功能布局
Program
首层
Ground Floor
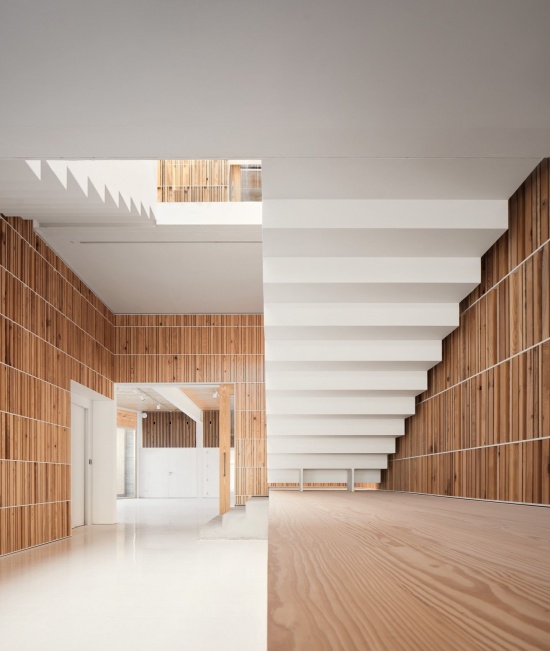
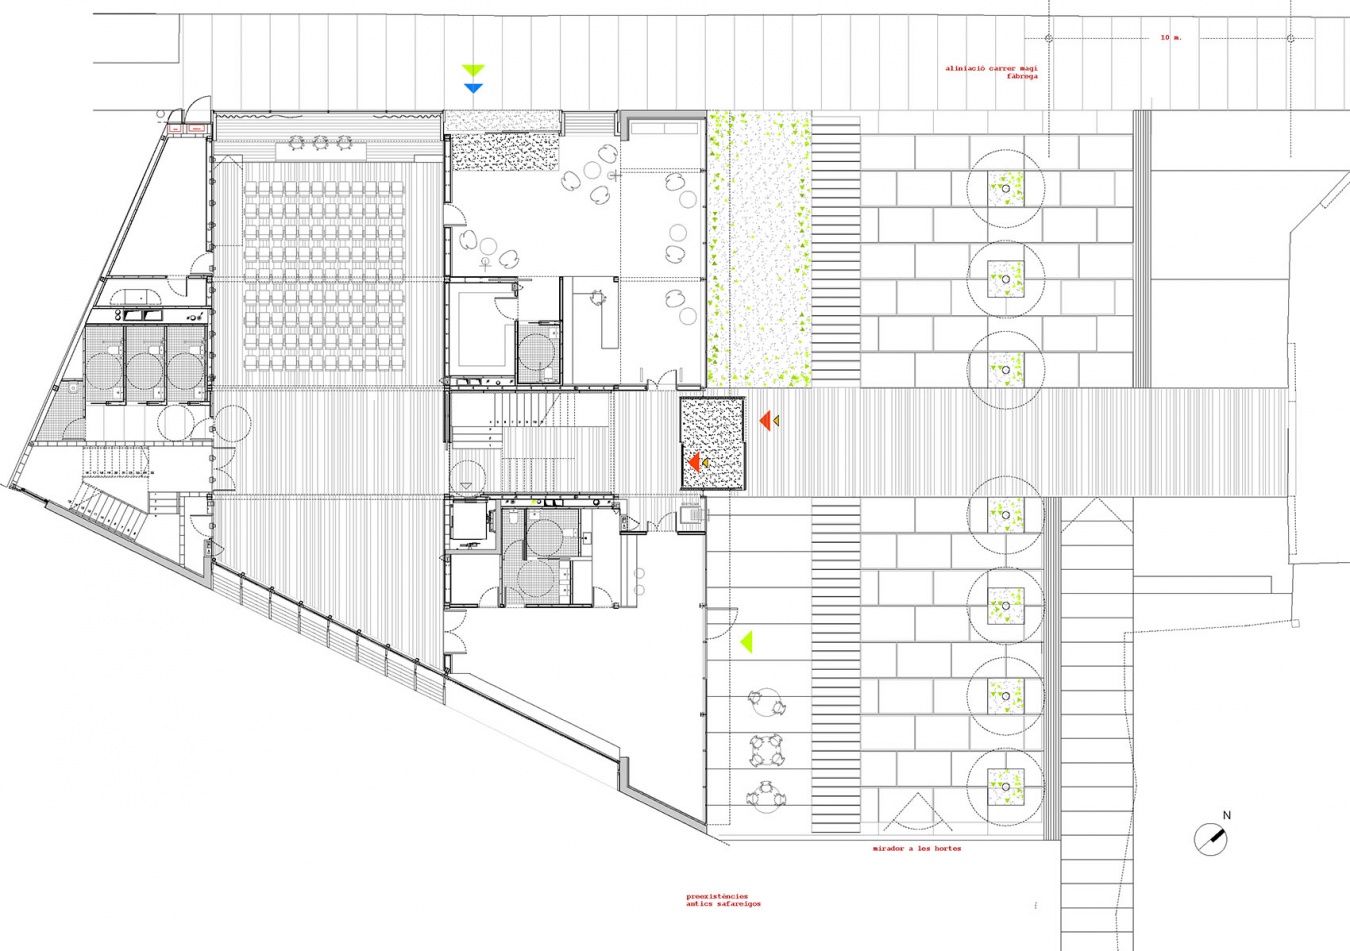
首层被构想为建筑与公共空间直接互动的层面。方案设置了一处与Magí Fàbrega街相连的新广场,作为聚会场所,以及图书馆、文化中心和社区活动的延伸。人们可从广场进入图书馆和咖啡馆。Pius i Macià街的入口通往文化中心。其中的展厅同时作为多功能厅的前厅;多功能厅配有活动隔断,可分为两个空间。技术控制室、卫生间及建筑设备空间进一步完善了这一层的布局。
The ground floor is conceived as the level of direct interaction between the building and public space. The proposal incorporates a new plaza connected to Magí Fàbrega Street, designed as a gathering space and an extension of the activities of the library, the Cultural Center, and community initiatives. The library and the café are accessed from this plaza. Access from Pius i Macià Street leads to the Cultural Center, which features an exhibition hall that serves as the foyer for the multipurpose hall, equipped with movable partitions that allow it to be divided into two spaces. The layout is completed by a technical control room, restrooms, and spaces for the building’s utilities.
▼楼梯与入口空间,Staircase and entrance space © José Hevia
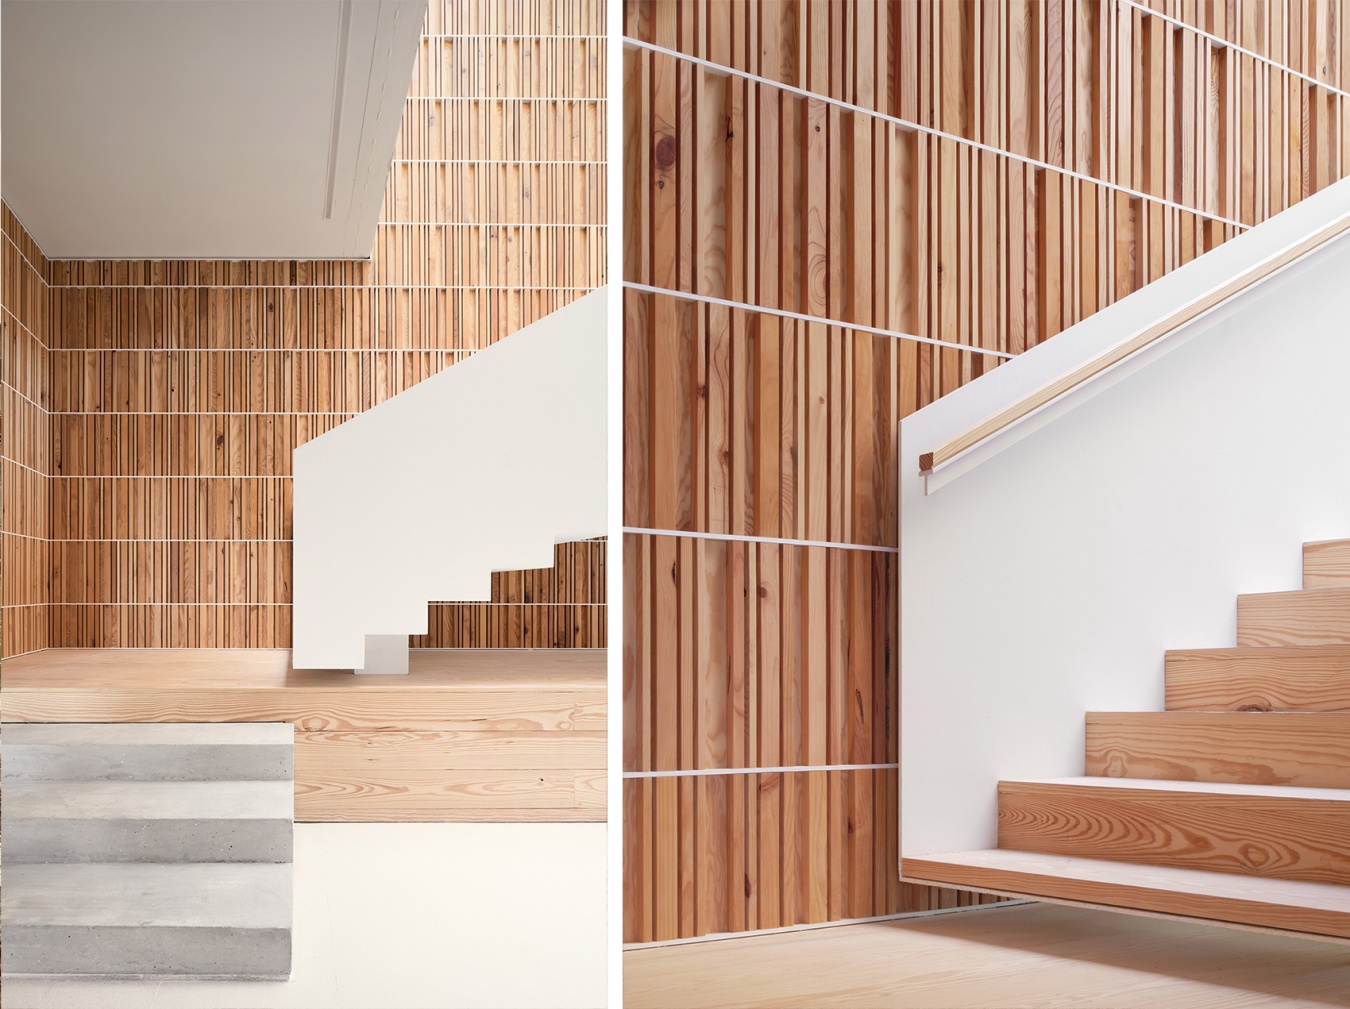
▼楼梯细部,Stair detail © José Hevia
二层
First Floor
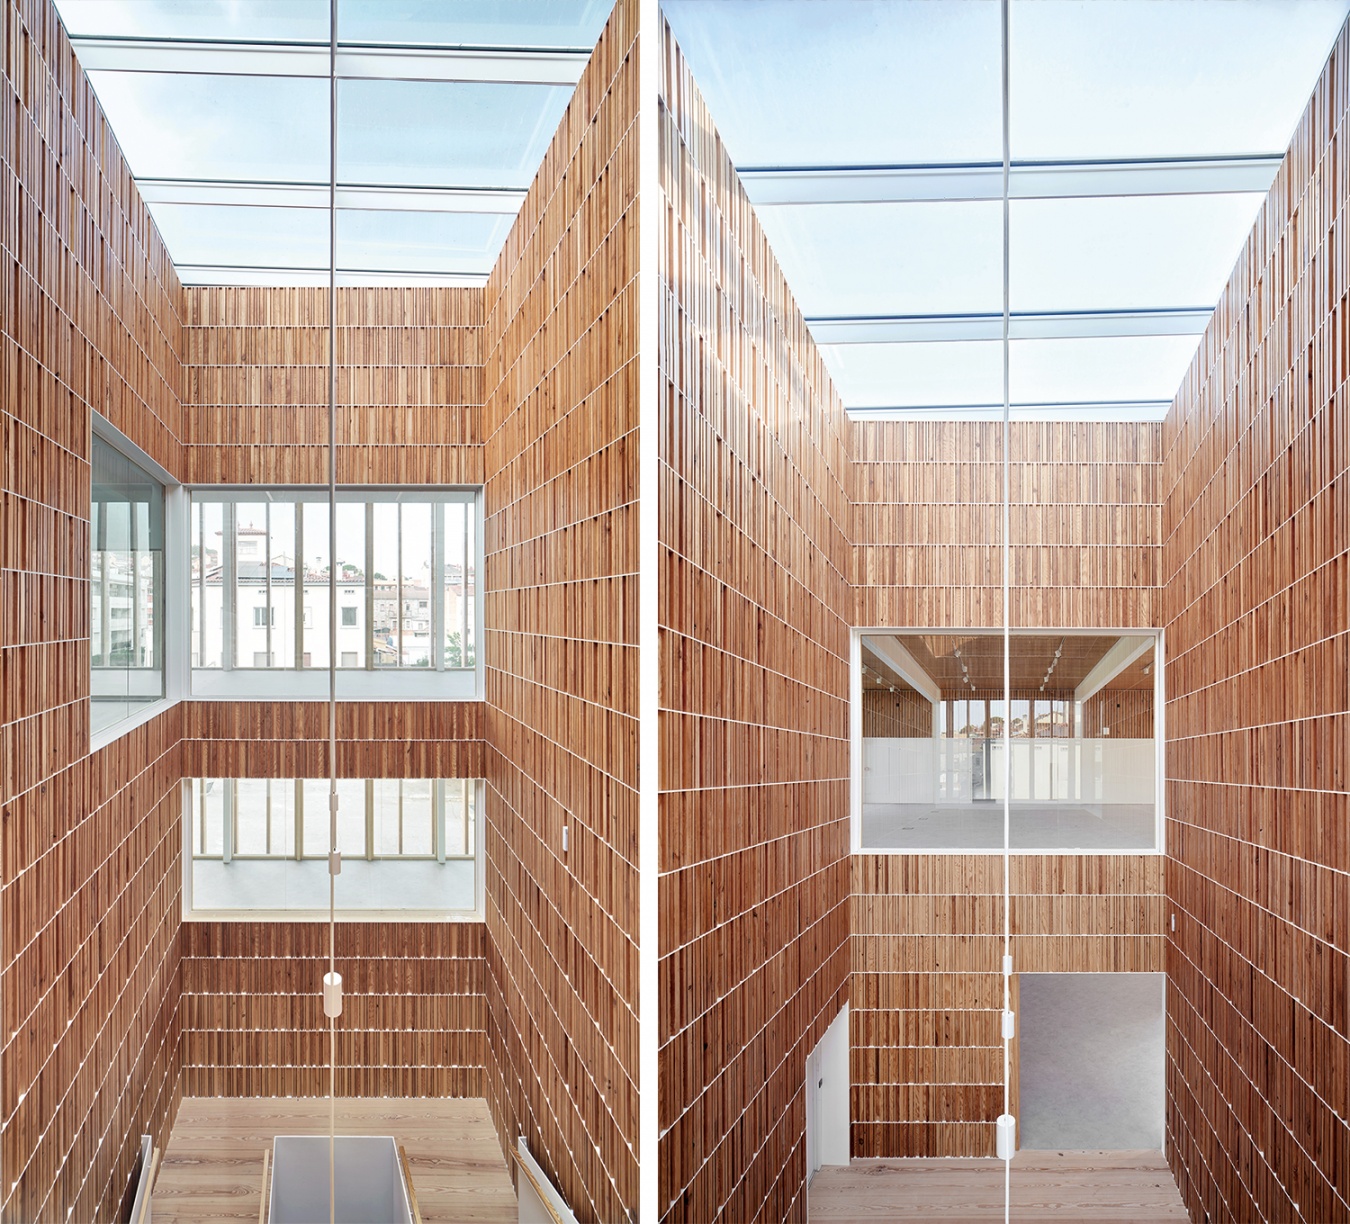
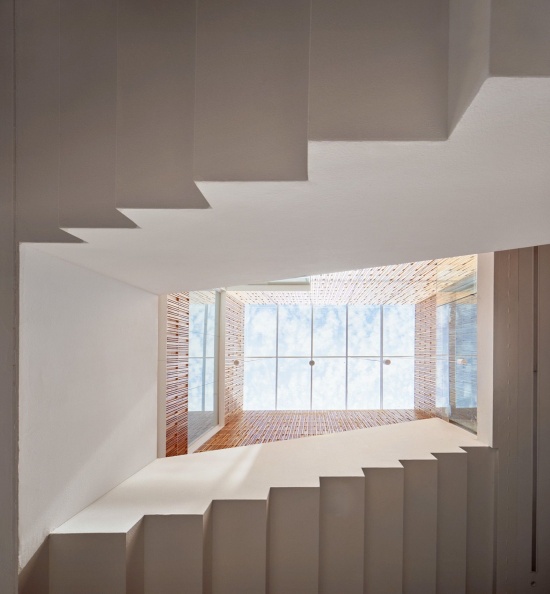
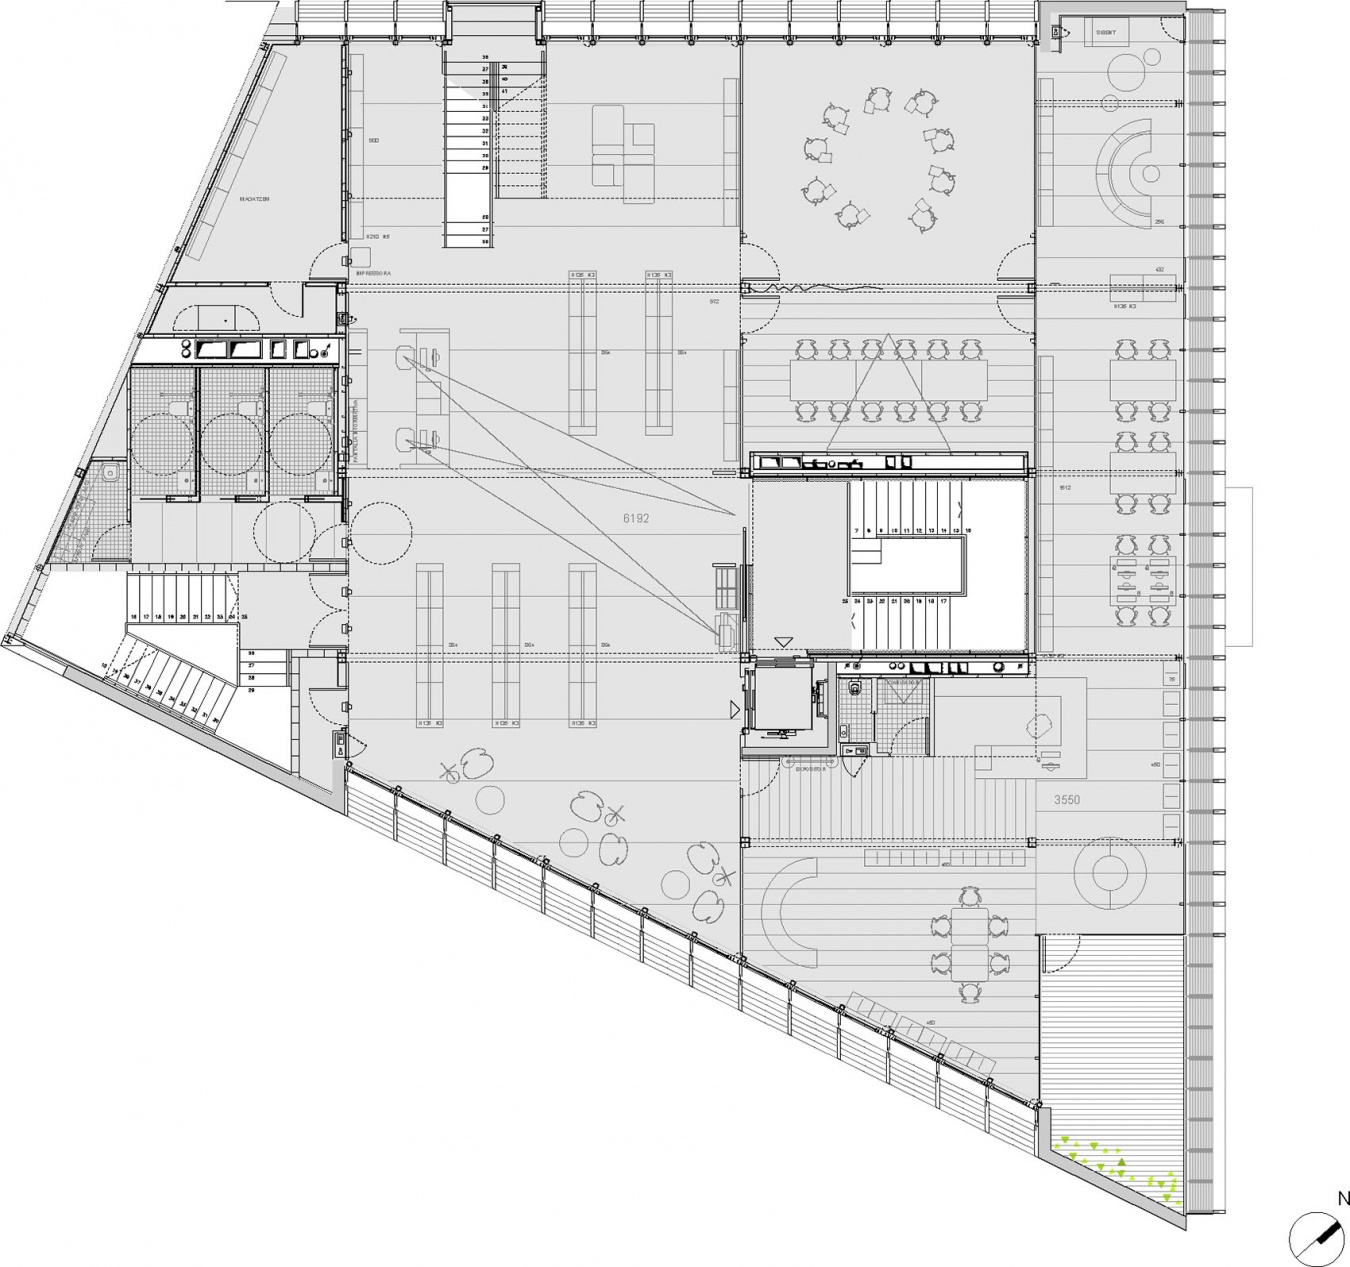
二层容纳图书馆的主要功能:接待与推广区、综合阅览区、儿童区及内部工作空间。内部庭院组织了空间布局,引入自然光,并作为视觉参照帮助使用者辨识方向。沿周边布置的楼梯连接各层,强化了建筑整体的空间连续性。
The first floor houses the library’s main areas: reception and promotion, the general reading area, the children’s section, and internal workspaces. An interior courtyard organizes the layout, allows natural light to enter, and serves as a visual reference point that helps users find their way. A perimeter staircase connects the different levels and reinforces the spatial continuity of the complex.
▼围绕中庭展开的交通空间,Circulation around the courtyard © José Hevia
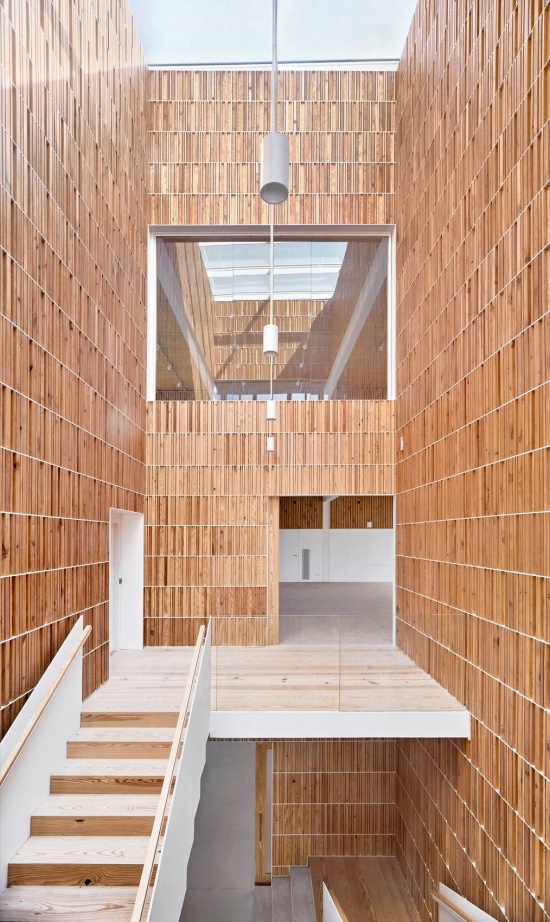
▼贯通楼层的中庭,Courtyard connecting the levels © José Hevia
▼向上望见的楼梯与采光,Upward view of stairs and daylight © José Hevia
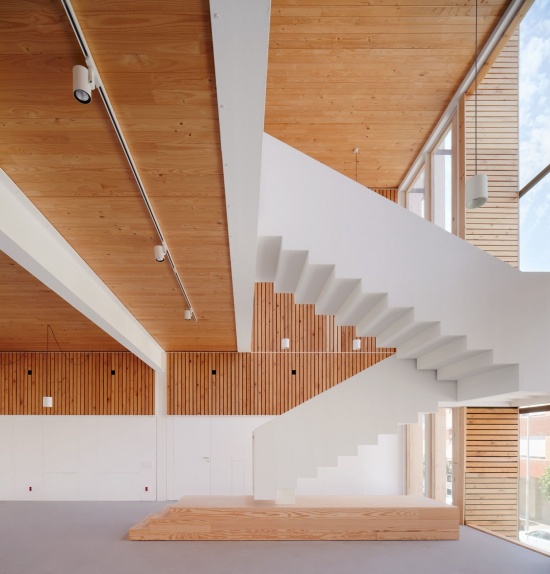
咨询台旁设有一处与Pius i Macià街一侧立面相连的通高空间,强调公共设施的属性,并在视觉上贯通图书馆的两个楼层。儿童区设有面向新广场的露台,为阅读与游戏活动提供户外延伸空间。
Adjacent to the information desk, a double-height space connected to the façade on Pius i Macià Street emphasizes the facility’s public character and visually connects both floors. The children’s area features a terrace opening onto the new plaza, designed as an outdoor extension for reading and play activities.
▼通高空间与楼梯,Double-height space and staircase © José Hevia
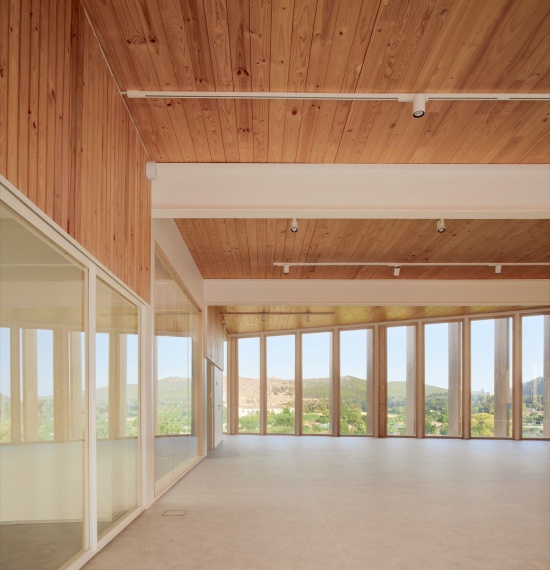
▼自然光下的开放空间,Open space in natural light © José Hevia
三层
Second Floor
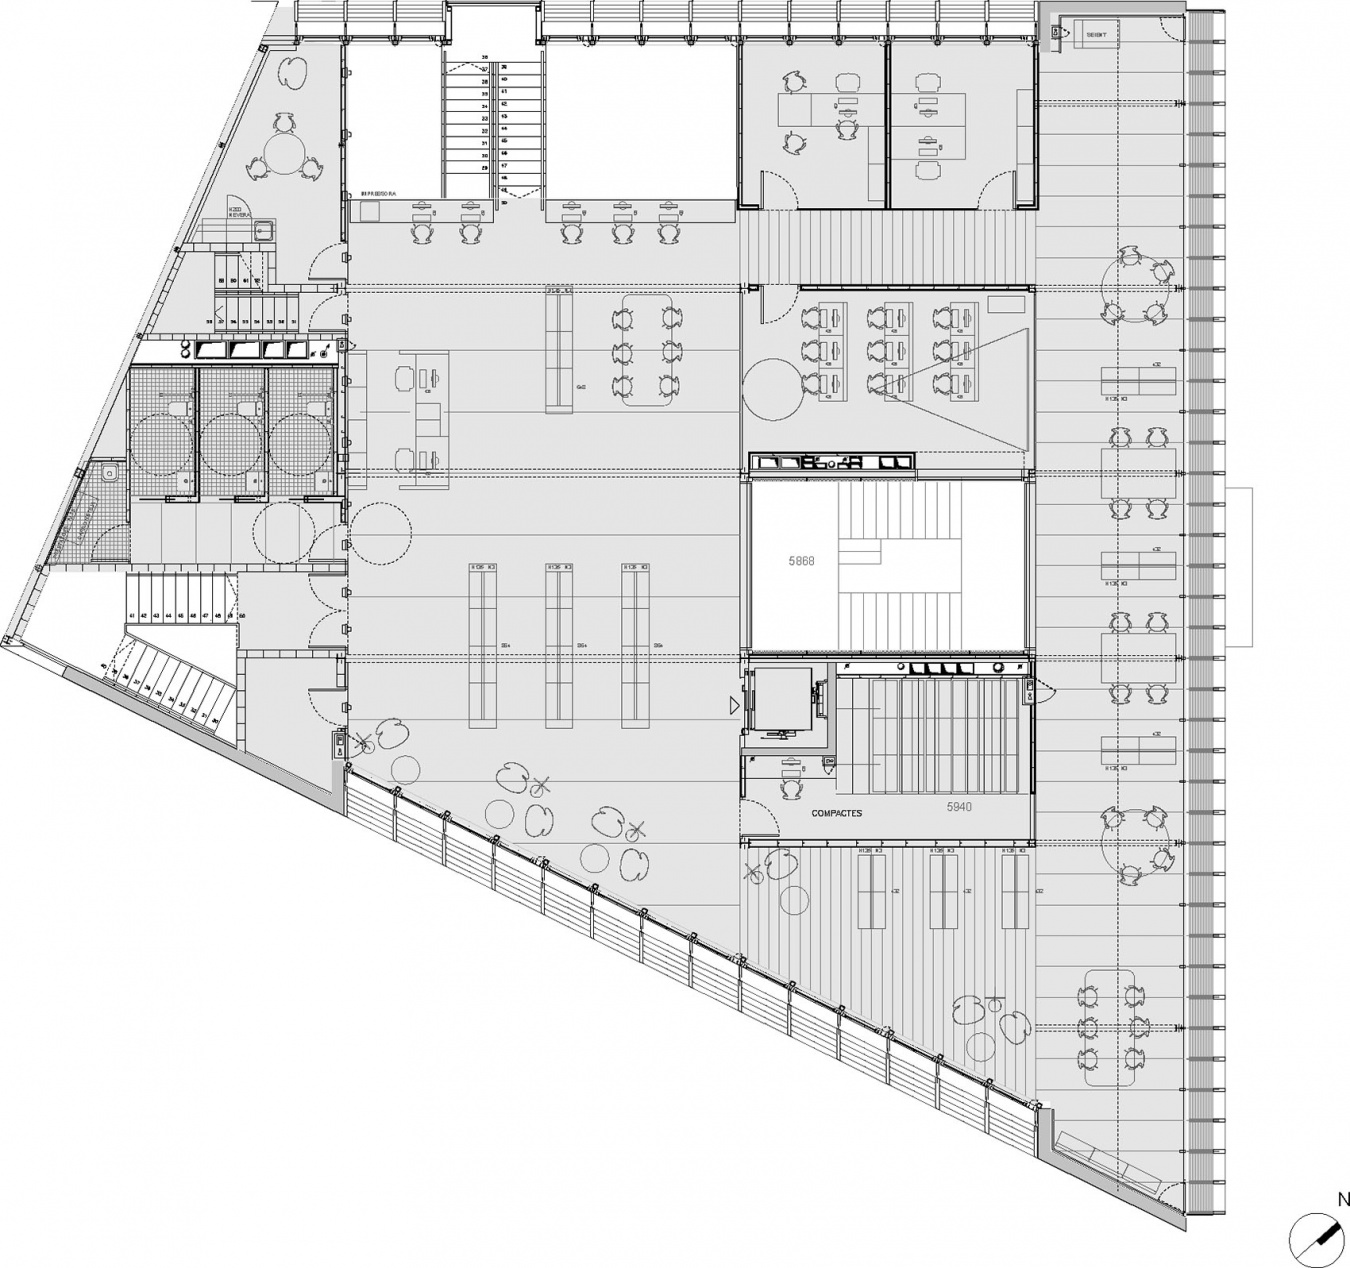
三层补全图书馆的功能,并继续以庭院作为空间组织、采光与方向辨识的核心。通向这一层的楼梯与通高空间相连,确保两层之间的连续性。这一层设有小型接待与推广区、宽敞的综合咨询与阅览区,以及内部工作区。布局使功能分布清晰,并始终保持与中心空间的视觉联系。
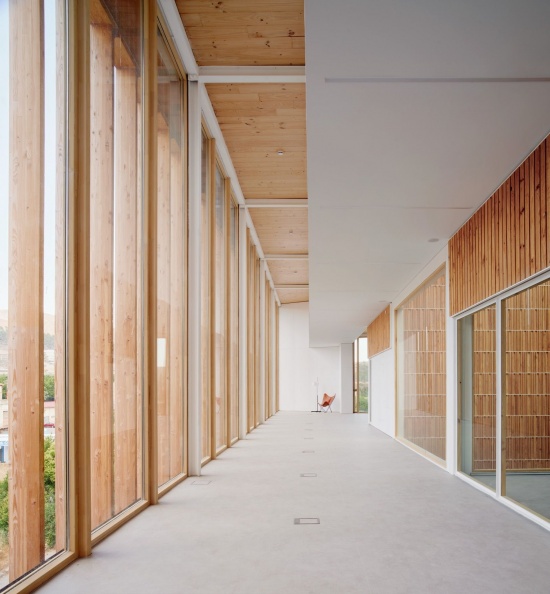
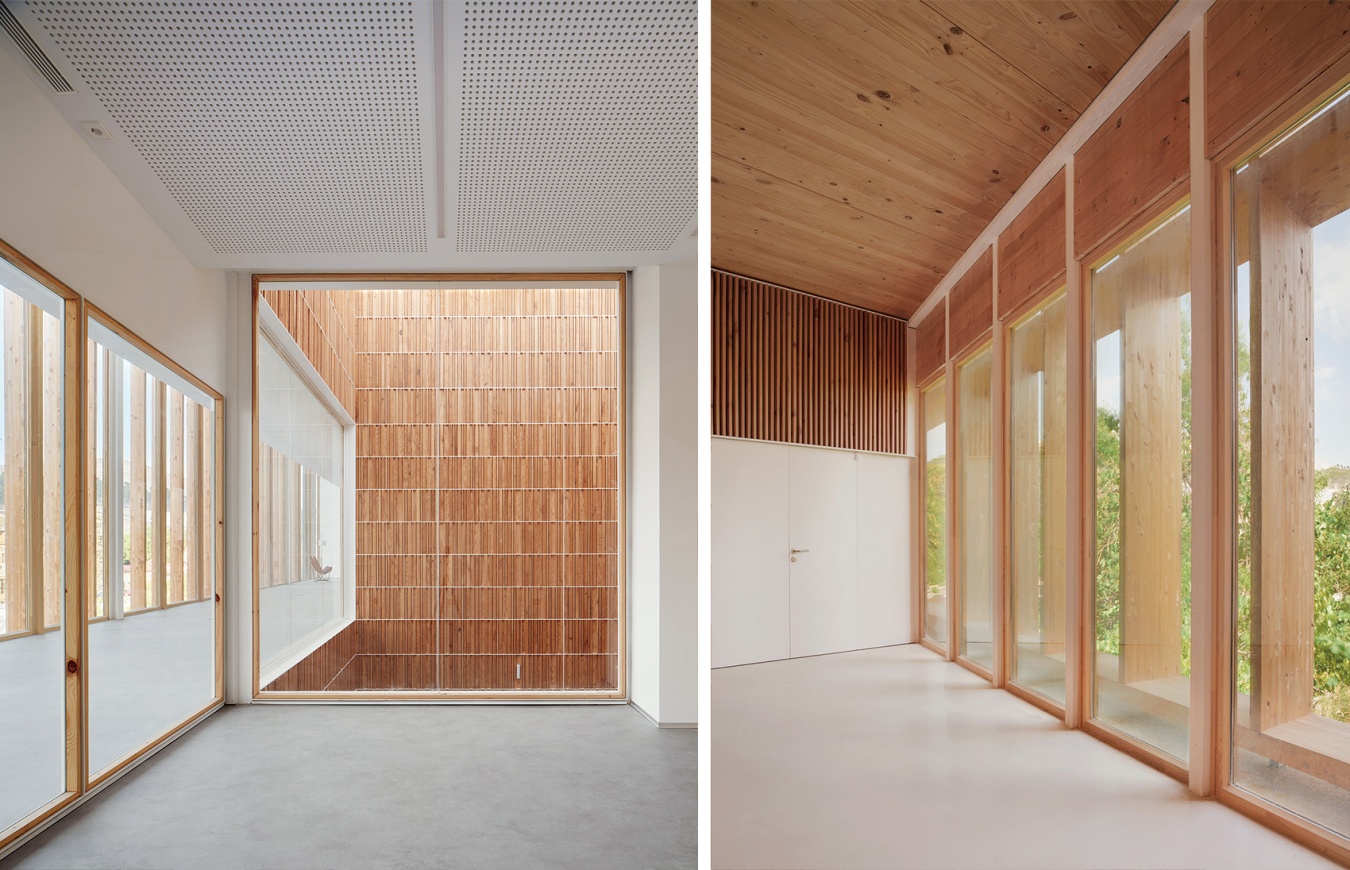
The second floor completes the library’s program and retains the courtyard as the central element for organization, lighting, and orientation. Access is via the staircase connected to the double-height space, ensuring continuity between the two floors. The program is distributed across a small reception and promotional area, a spacious general area for reference and reading, and an internal work area. The layout promotes a clear distribution and a constant visual connection with the central space.
▼沿立面展开的空间,Space along the facade © José Hevia
▼临窗空间,Space beside the windows © José Hevia
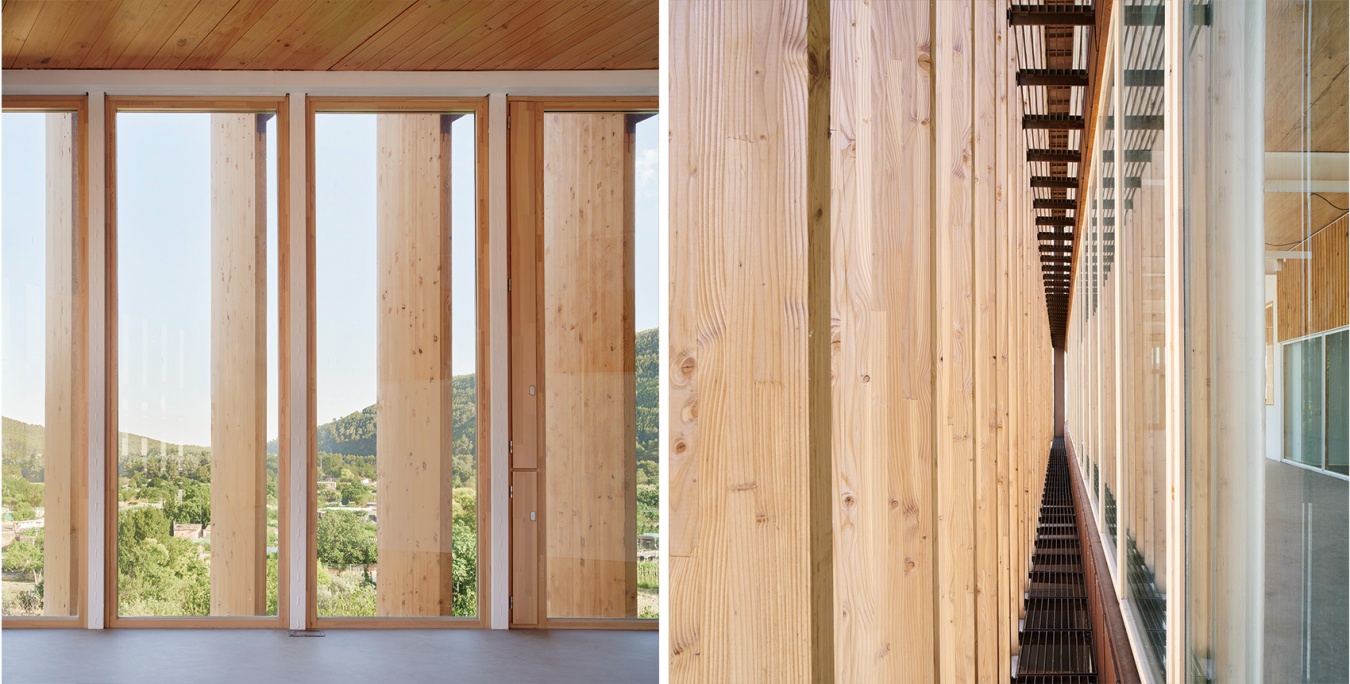
▼木质围护细部,Timber enclosure detail © José Hevia
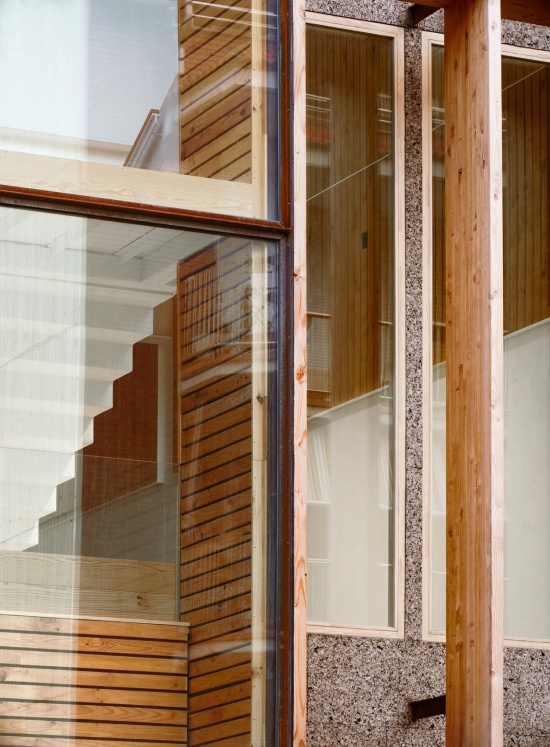
▼窗户细部,Window detail © José Hevia
屋顶层
Roof Level
屋顶用于布置技术设备,以暖通空调设备为主,同时预留光伏板及绿化空间。
The roof is designated for technical installations, primarily HVAC equipment, and includes space for photovoltaic panels and a landscaped area.
▼建筑夜景,Building night view © José Hevia
▼正立面夜景,Main facade night view © José Hevia
▼夜晚立面近景,Facade close view at night © José Hevia
▼竖向格栅立面夜景,Facade of large vertical slats night view © José Hevia
▼首层及广场平面图,Ground-floor and plaza plan © Javier de las Heras Solé
▼二层平面图,First-floor plan © Javier de las Heras Solé
▼三层平面图,Second-floor plan © Javier de las Heras Solé
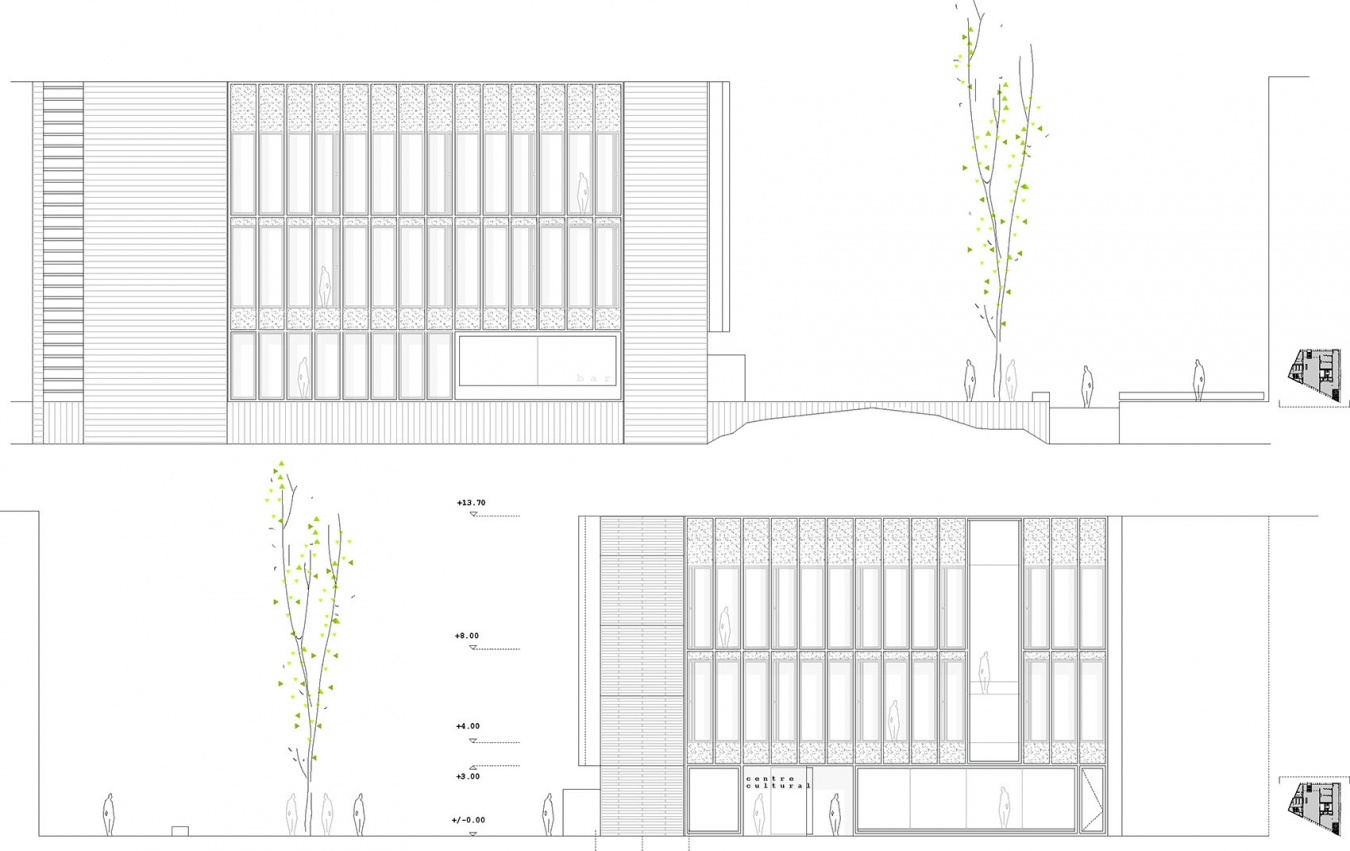
▼广场侧立面及剖立面,Plaza elevation and sectional elevation © Javier de las Heras Solé
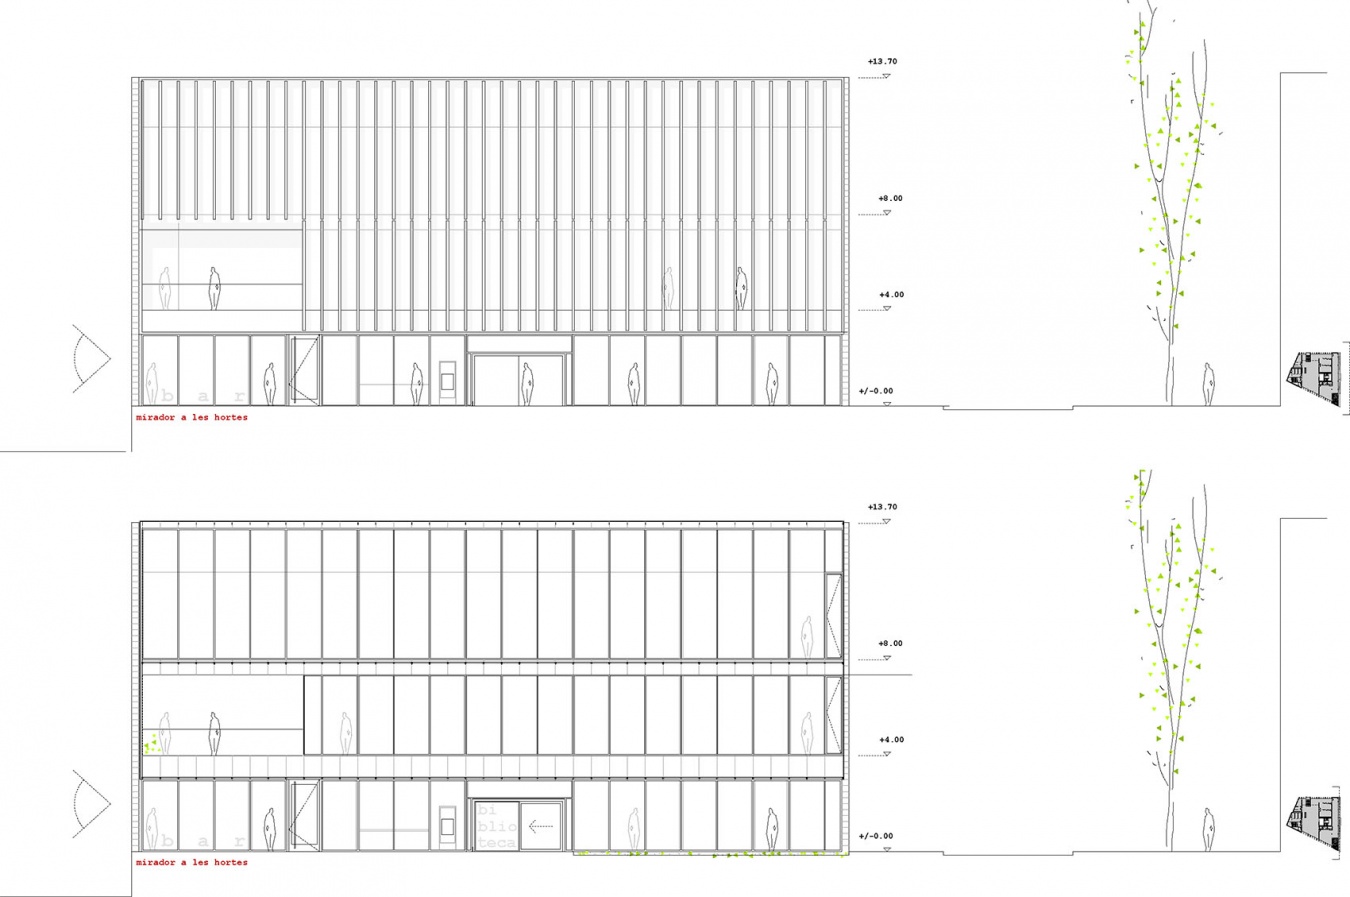
▼立面图,Elevations © Javier de las Heras Solé
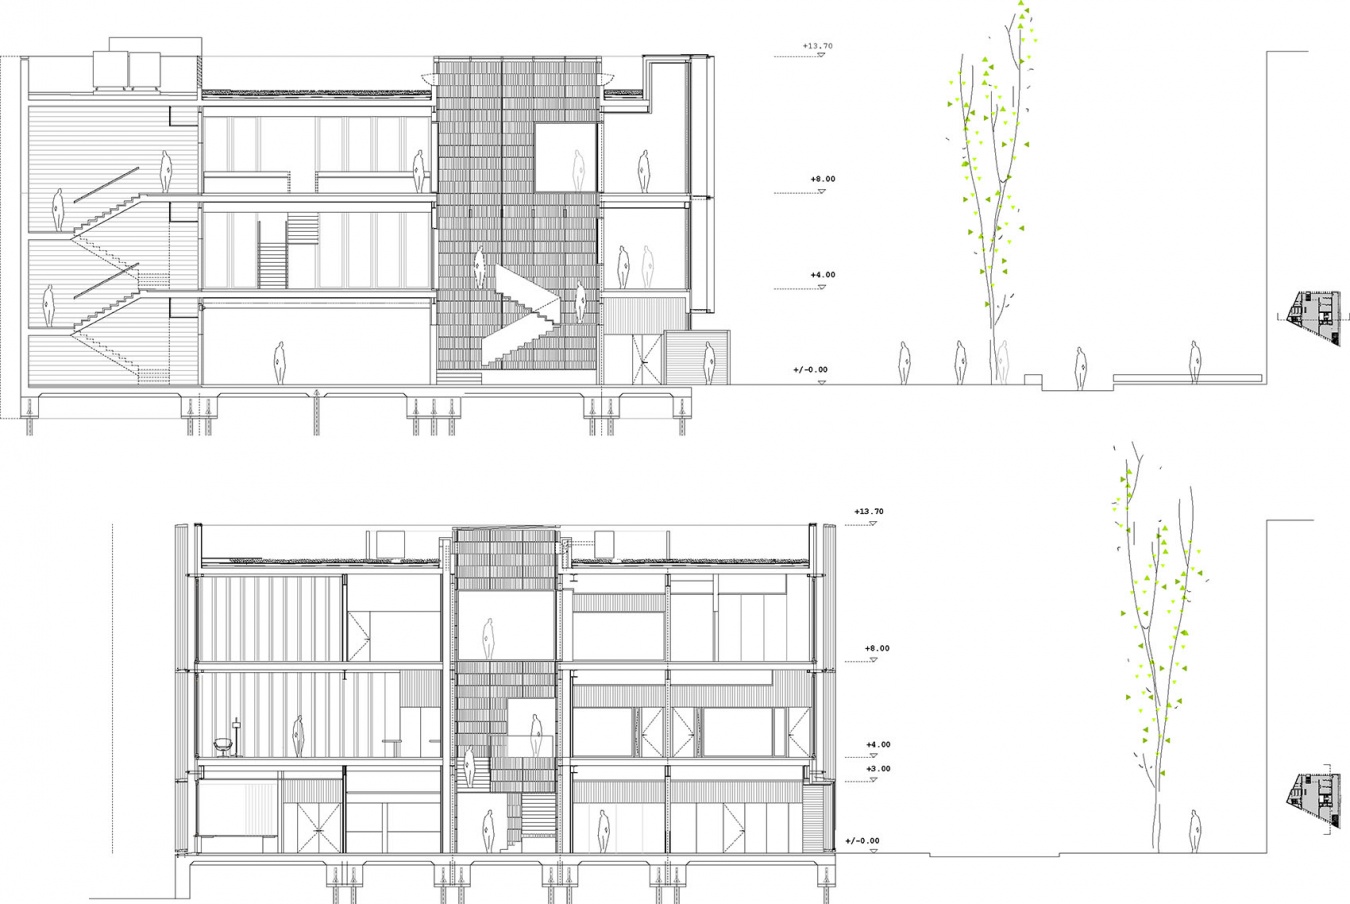
▼剖面图,Sections © Javier de las Heras Solé
竞赛结果 / Result:一等奖 / 1st Prize in the Competition
设计 / Designer:Javier de las Heras Solé,建筑师 / architect
合作团队 / Collaborators:Salvador Bou Gracia,建筑师 / architect;Gerard Codina i Mas,技术建筑师 / technical architect
组织方 / Organizing Entity:苏里亚市政府 / Súria City Council
第一阶段 / Phase 1:2021年11月 / November 2021
5支团队 / 5 teams:A类3支,根据作品集(已建成图书馆)遴选 / Category A: 3 selected based on portfolio—built libraries;B类2支,根据图面方案遴选 / Category B: 2 selected based on graphic proposal
第二阶段 / Phase 2:2022年5月 / May 2022
A类 / Category A:Josep Llinàs, Subirà, Rojo, Bouman;Manel Brullet – Alfonso de Luna;Feu-Godoy arquitectes
B类 / Category B:D. Gomez and S. Vives;Javier de las Heras Solé
评委 / Jury:
Jaume Espinal Farré,苏里亚市政府市政建筑师 / Municipal Architect, Súria City Council
Imma Sabater Estaytega,巴塞罗那省议会图书馆建筑部门建筑师 / Architect, Library Architecture Unit, Barcelona Provincial Council
Albert Pla Gispert,COAC委任建筑师 / Architect appointed by the COAC
Carolina Beuter Sánchez–Villanueva,COAC委任建筑师 / Architect appointed by the COAC
David Baena Asencio,COAC委任建筑师 / architect appointed by the COAC
David Santisteban Ucles,COAC委任建筑师 / architect appointed by the COAC
项目 / Project:苏里亚图书馆 / Súria Library
地点 / Location:西班牙苏里亚 / Súria, Spain
开始 / Start:2024
完成 / Completion:2026
项目管理 / Project Management:Javier de las Heras Solé,建筑师 / architect
施工管理 / Construction Management:Josep Malgosa Morera,技术建筑师 / technical architect
结构工程 / Structural Engineering:Eskubi Turró, Architects
机电系统 / Mechanical and Electrical Systems:AIA Instal·lacions arquitectòniques;Cristian González,建筑师 / architect
开发方 / Developer:苏里亚市政府 / Súria City Council;Sílvia Obiols,技术建筑师 / technical architect
承包商 / Contractor:Garcia Riera SL;Gemma Garcia,现场经理 / site manager
摄影 / Photography:José Hevia
邮箱 / Email:jdelasheras@coac.net
More:Javier de las Heras Solé 更多关于:Javier de las Heras Solé on gooood








发表评论
你需要先 才能发表评论
社交登录