感谢 van Bergen Kolpa Architects 予gooood分享以下内容。更多关于他们,请至:van Bergen Kolpa Architecten on gooood
Appreciation towards van Bergen Kolpa Architects for providing the following description:
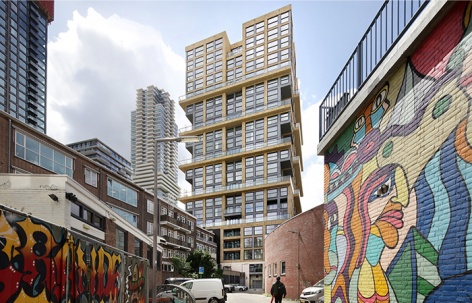
De Maasbode 是一座位于鹿特丹市中心、高70米的独特住宅塔楼。它将配置三层家庭住宅的居住街道逐层叠置,成为首座以这种方式为市中心家庭提供邻里交往环境的住宅塔楼——一座‘家庭摩天楼’。
De Maasbode is a unique, 70-metre-tall residential tower in the centre of Rotterdam. It is the first residential tower to offer a social living environment for families in the city centre through the stacking of residential streets featuring three-storey family homes: a Family Scraper.
▼住宅塔楼与社区球场,Tower and neighbourhood court © Filip Dujardin
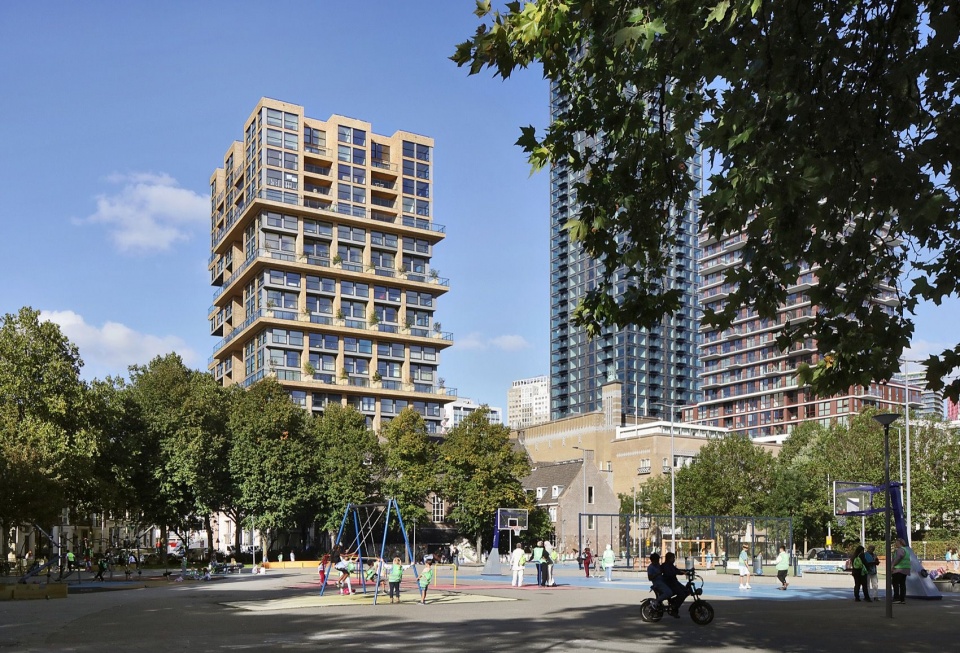
▼城市环境鸟瞰,Aerial urban context © van Bergen Kolpa Architects
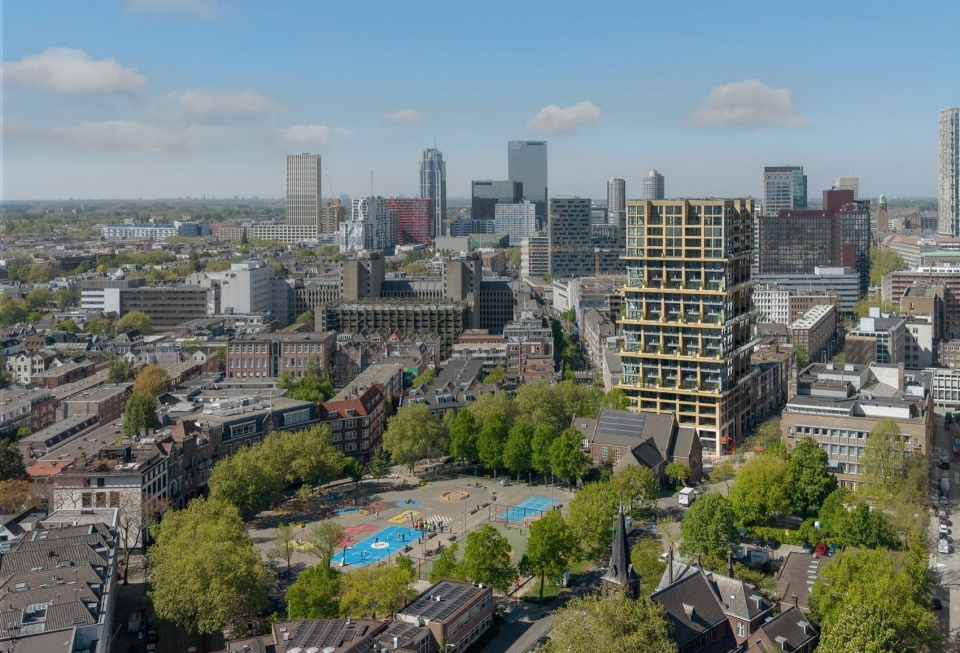
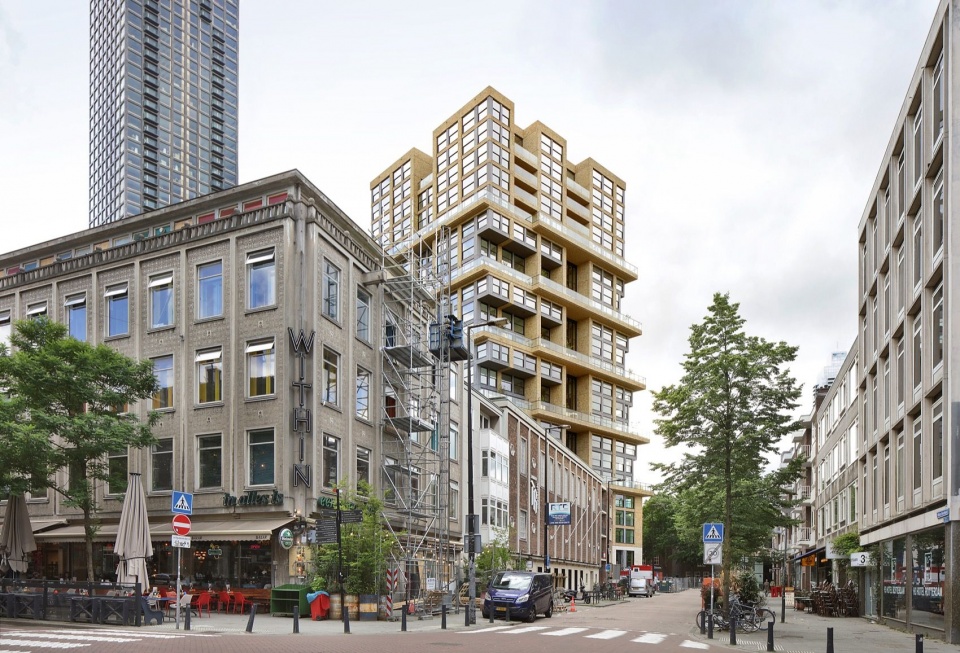
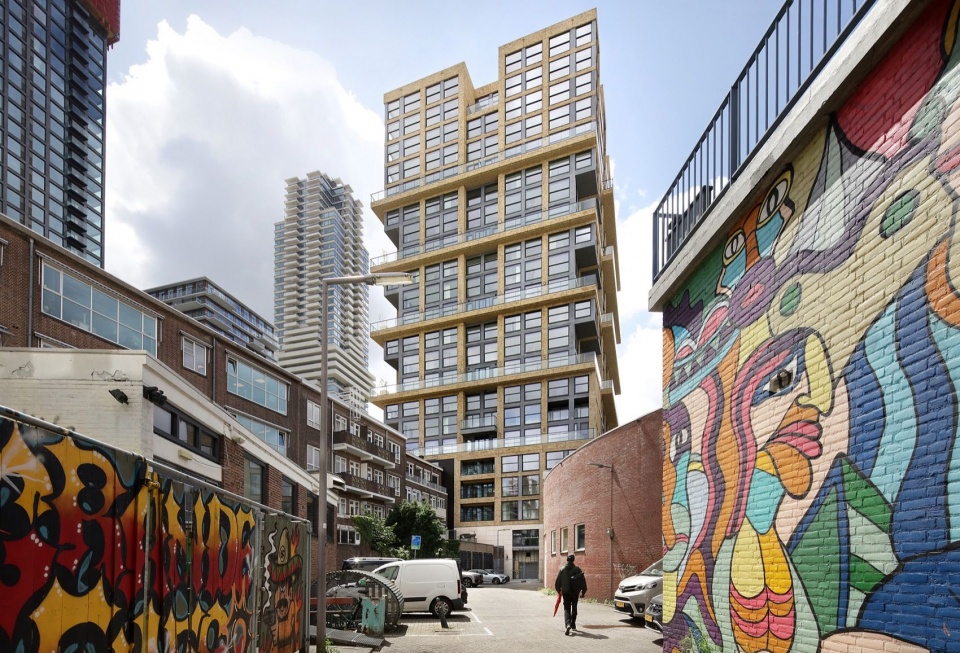
建筑坐落于活力充沛的高层建筑区与19世纪混合功能居住街区的交界处,宛如醒目的城市居住雕塑。旁边是绿意盎然的游乐场,周围分布着学校与生活设施。充满活力的基座和具有纪念性尺度的入口街道为社交提供空间,并以开放、友好的姿态迎接周边社区。
▼环境关系,Context © van Bergen Kolpa Architects
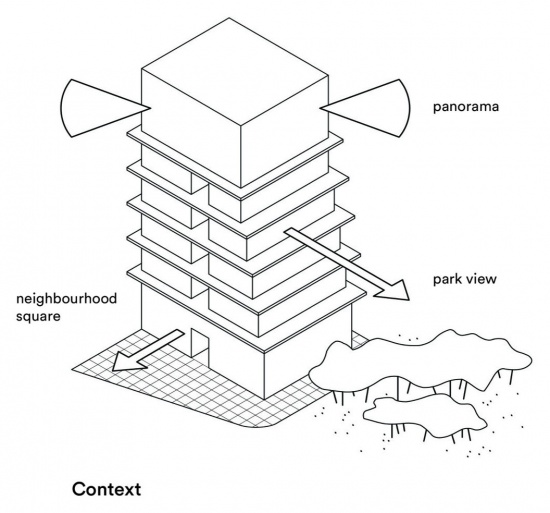
Situated at the border between the dynamic high-rise zone and a mixed-use 19th-century residential neighbourhood, the building forms a striking, urban residential sculpture situated next to a green playground with schools and amenities. The lively plinth and monumental entrance street provide space for socialising and open invitingly to the surrounding area.
▼球场与住宅,Court and housing © Filip Dujardin
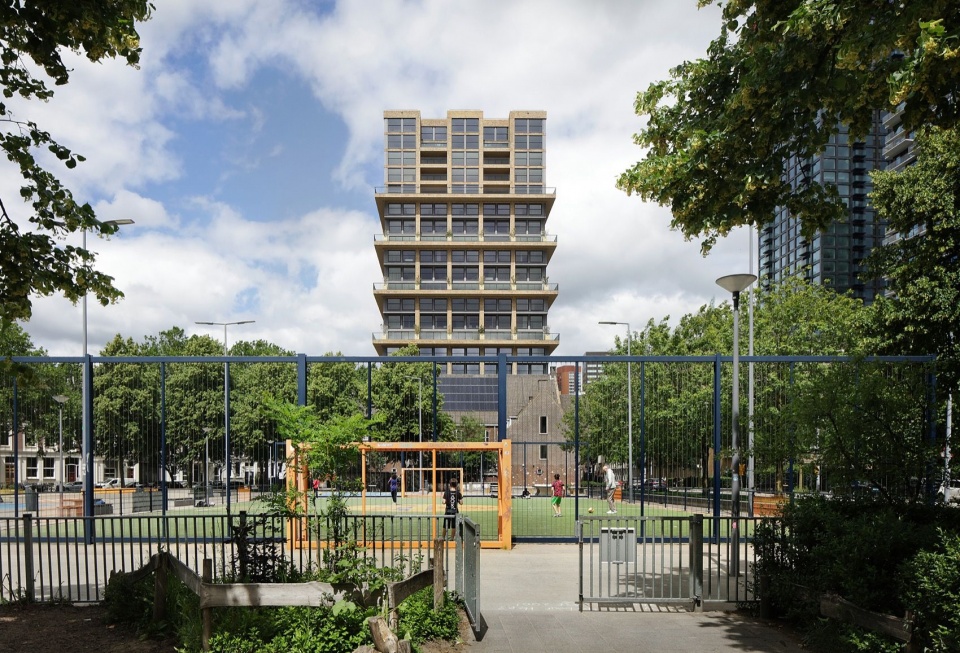
De Maasbode 以层次丰富的立面和温暖的材料色调,致敬鹿特丹市中心具有代表性的战后重建建筑。带有风化质感的黄砖、深炭灰色混凝土与温润的洞石共同构成立面,在视觉上与周边城市环境建立起紧密联系。
De Maasbode celebrates Rotterdam’s post-war reconstructive architecture, characteristic of the city centre, through its richly articulated façade and the warm material palette. The façades, composed of weathered yellow brick, anthracite-pigmented concrete, and warm travertine, create a strong visual connection with the surrounding urban context.
▼社区球场活动,Neighbourhood court in use © Filip Dujardin
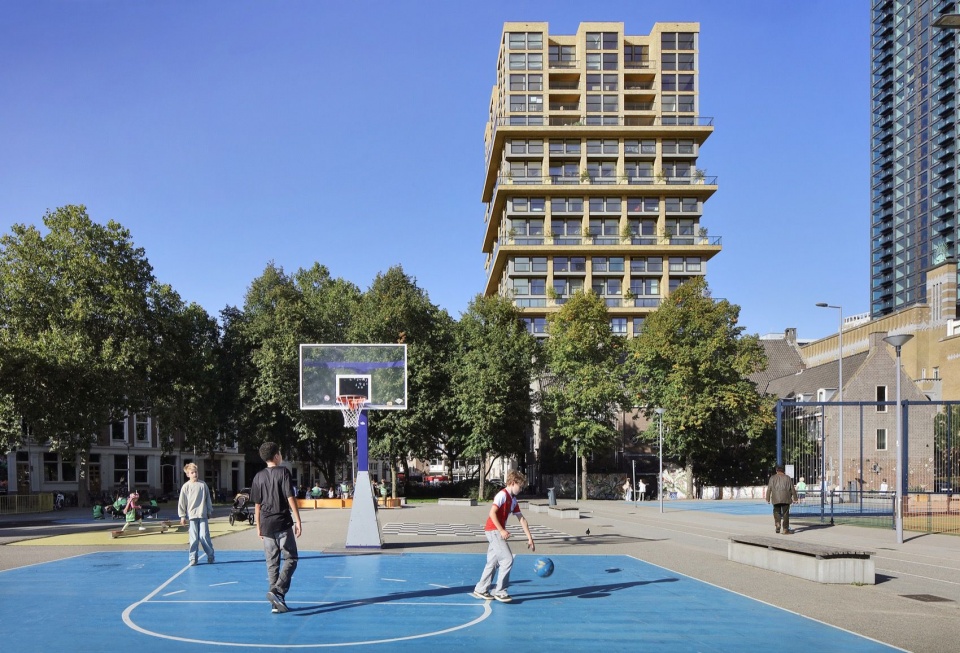
▼绿荫中的塔楼,Tower through the trees © Filip Dujardin
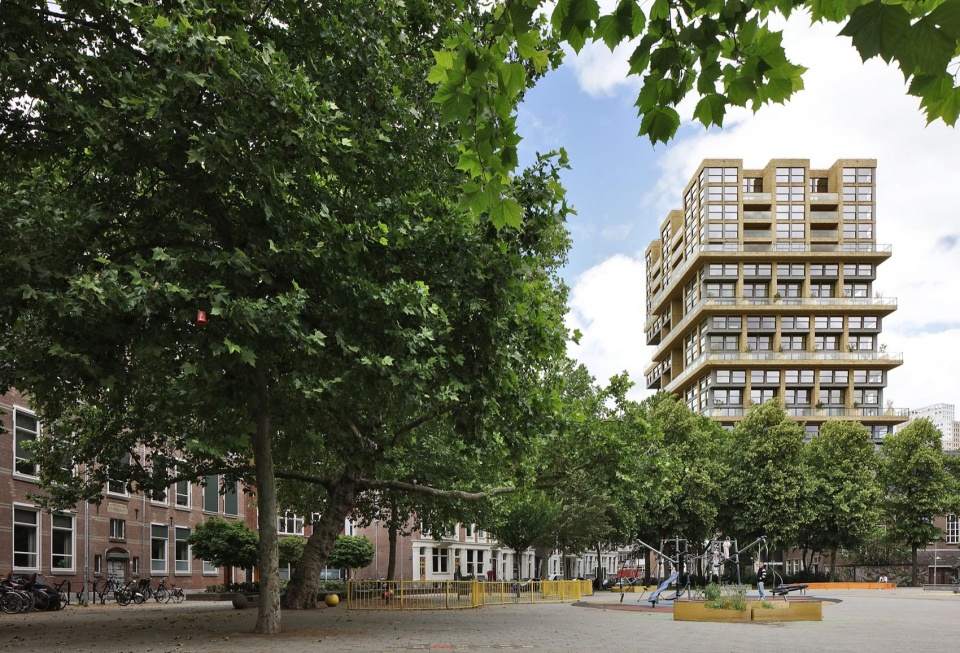
▼沿街城市界面,Urban street frontage © Filip Dujardin
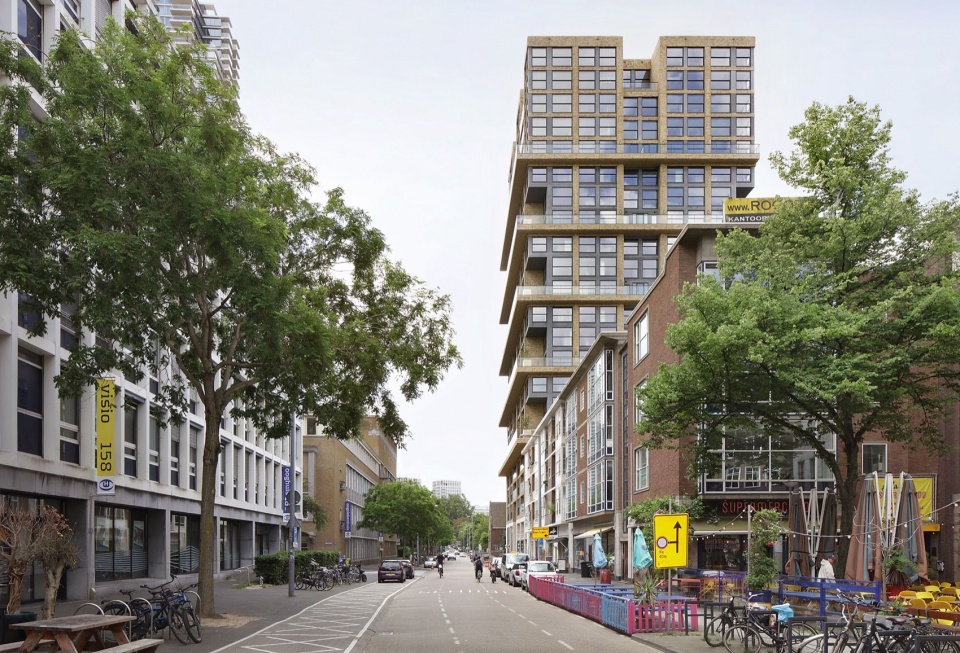
‘鹿特丹希望为有孩子的家庭提供在城市中安居的机会。但如何将理想的家庭住宅、邻里凝聚力,以及适合儿童安全玩耍和生活的环境,与高层建筑结合起来?为应对这一挑战,我们与业主 BPD 共同开发了这座专为家庭设计的住宅塔楼。’——Evert Kolpa,van Bergen Kolpa Architects
‘Rotterdam is keen to offer families with children a place to live in the city. But how can ideal family homes, social cohesion, and a safe play and living environment for children be combined with high-rise buildings? To address this challenge, we developed a residential tower specifically designed for families, together with our client BPD.’ Evert Kolpa, van Bergen Kolpa Architects
▼街角视角,Street-corner view © Filip Dujardin
▼塔楼与周边街区,Tower and neighbourhood © Filip Dujardin
叠置的邻里
Stacked Neighbourhoods
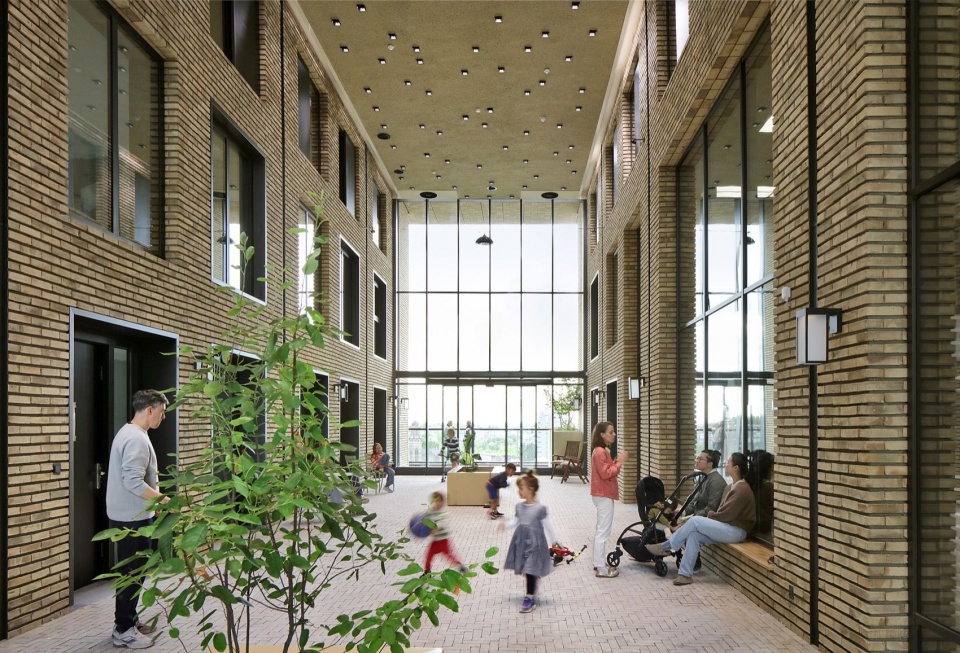
家庭希望住在城市里,便捷地使用各项设施,同时也希望身边有邻居和熟悉的面孔,拥有属于自己的社交环境。因此,De Maasbode 被组织为多个小型居住社区,每个社区约十户住宅,沿着一条真正的内部街道布置。这些街道既是邻居相聚的场所,也是儿童安全玩耍的空间。
▼住宅类型比较,Housing typology comparison © van Bergen Kolpa Architects
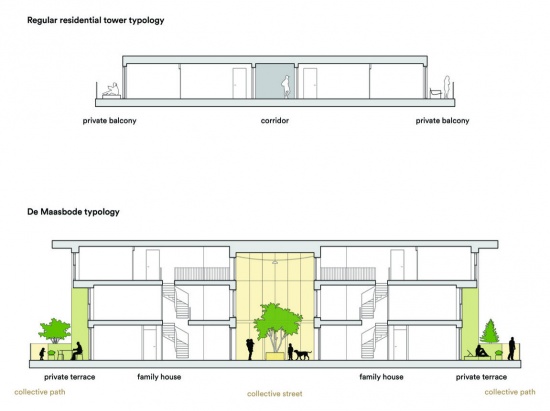
Families want to live in the city, close to amenities, while also seeking a social environment for themselves, surrounded by neighbours and familiar faces. De Maasbode is therefore organised into small residential communities, each comprising around ten homes arranged on a genuine internal street. These streets serve as meeting places for neighbours and safe play areas for children.
▼内部街道上的儿童活动,Children in the internal street © Filip Dujardin
▼邻里共享街道,Shared neighbourhood street © Filip Dujardin
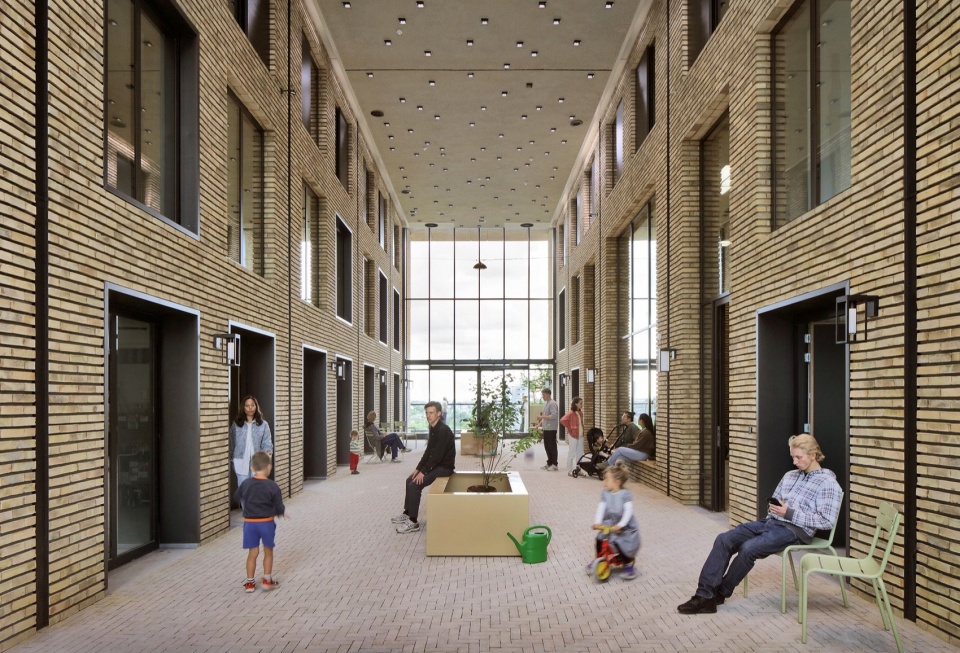
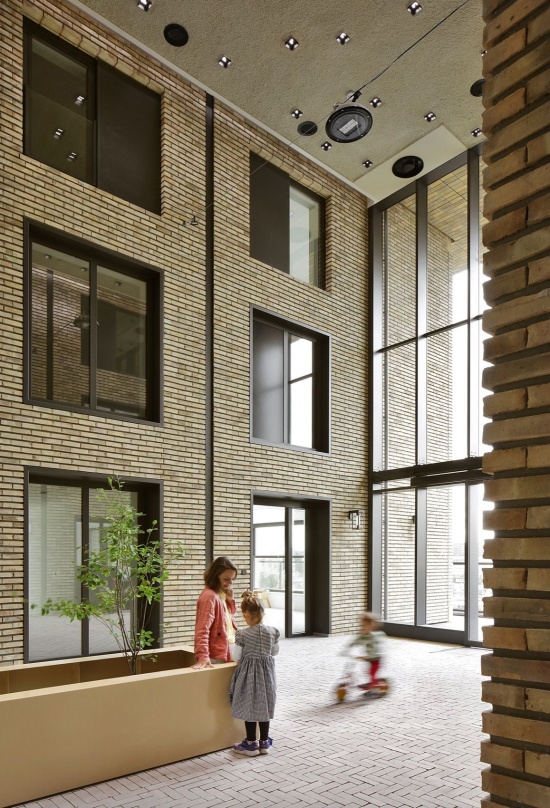
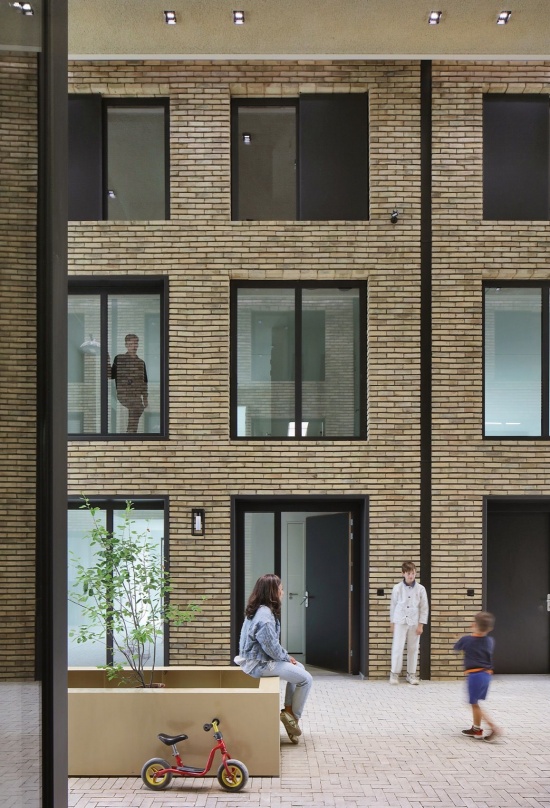
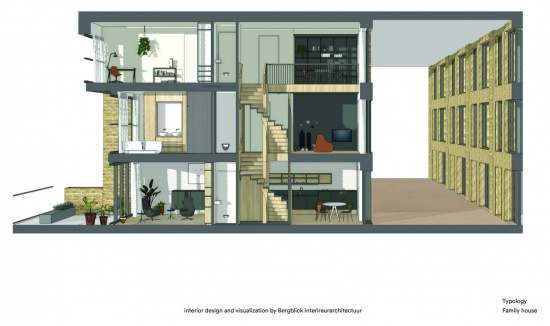
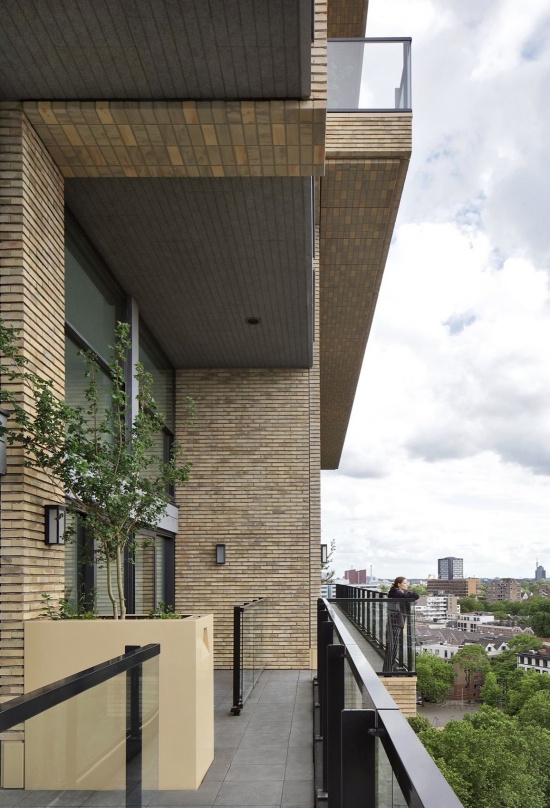
三层家庭住宅的入户门和厨房餐厅均面向内部居住街道,在城市的动感之中营造宁静的绿洲。住宅后方的共享步道沿塔楼立面串联各户的绿色私人露台,使人们能够自由往来。傍晚沿着塔楼散步,由此成为一种别具一格的城市漫步体验。
The three-storey family homes have their front doors and kitchen-diners opening onto these inner residential streets, creating a peaceful oasis amid the dynamism of the city. A rear collective pathway connects the green private terraces of the homes informally along the facade of the tower. An evening stroll around the tower becomes an urban walking experience unlike any other.
▼住宅与内部街道的联系,Homes opening onto the internal street © Filip Dujardin
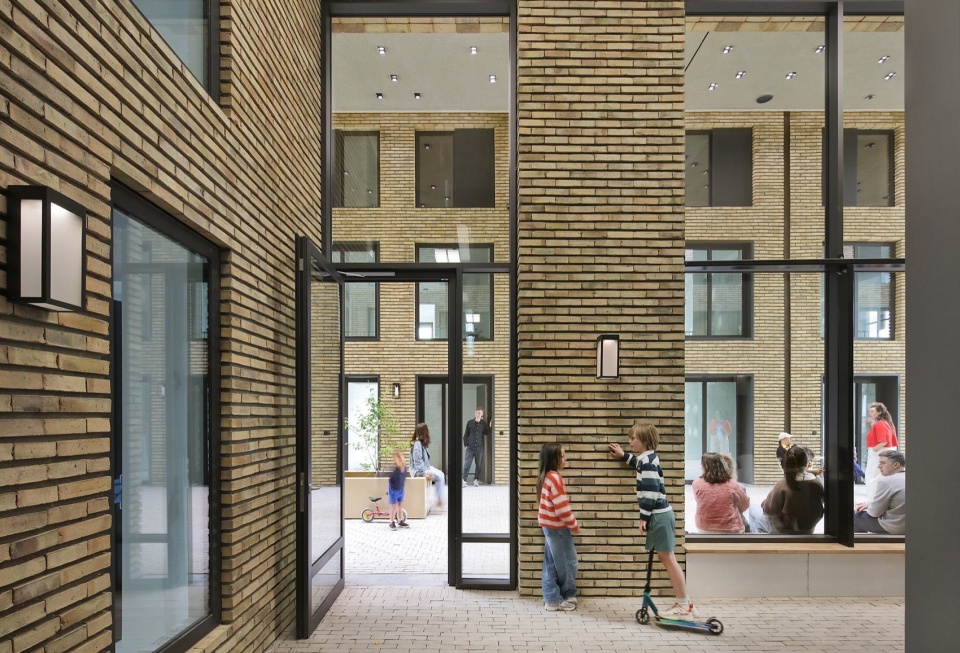
▼内部街道的日常活动,Everyday life in the internal street © Filip Dujardin
‘独特之处在于,这些三层家庭住宅沿着层层叠置的邻里街道布置。城市可见、可触、可听。这就是我们营造社区的方式。前所未有、令人愉悦地不循常规,又鲜明地属于鹿特丹。’
——Paul Becht,BPD Bouwfonds Area Development 开发经理
▼三层家庭住宅剖透视,Family house cutaway © Bergblick Interieurarchitectuur
“Unique are the three-storey family homes, situated along stacked neighbourhood streets. The city is visible, tangible, and audible. This is how we build communities. Unprecedented, delightfully unconventional, and unmistakably Rotterdam.”
Paul Becht, Development Manager, BPD Bouwfonds Area Development
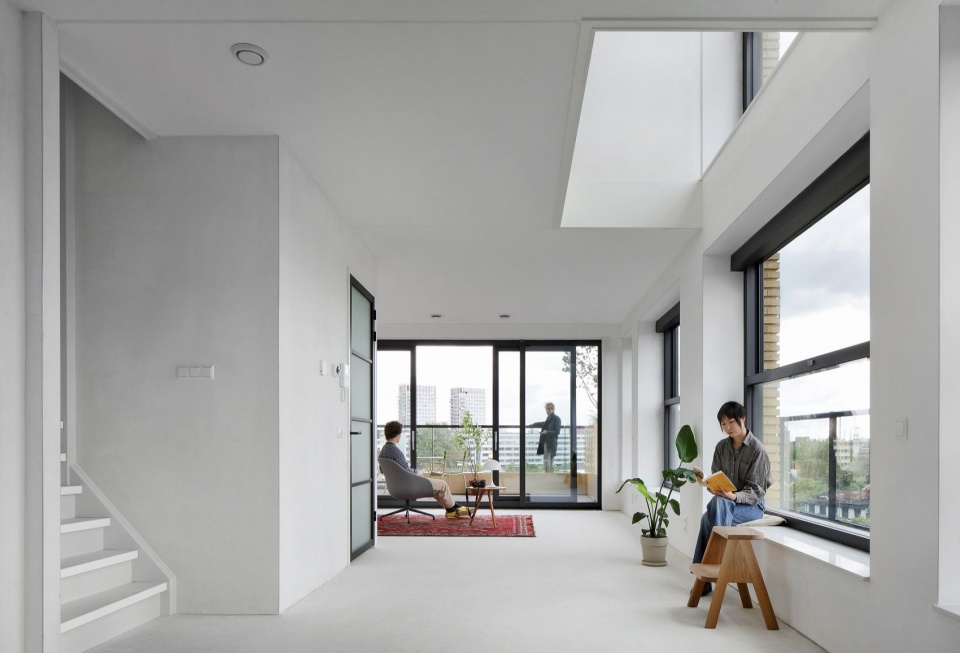
▼家庭住宅室内,Family home interior © Filip Dujardin
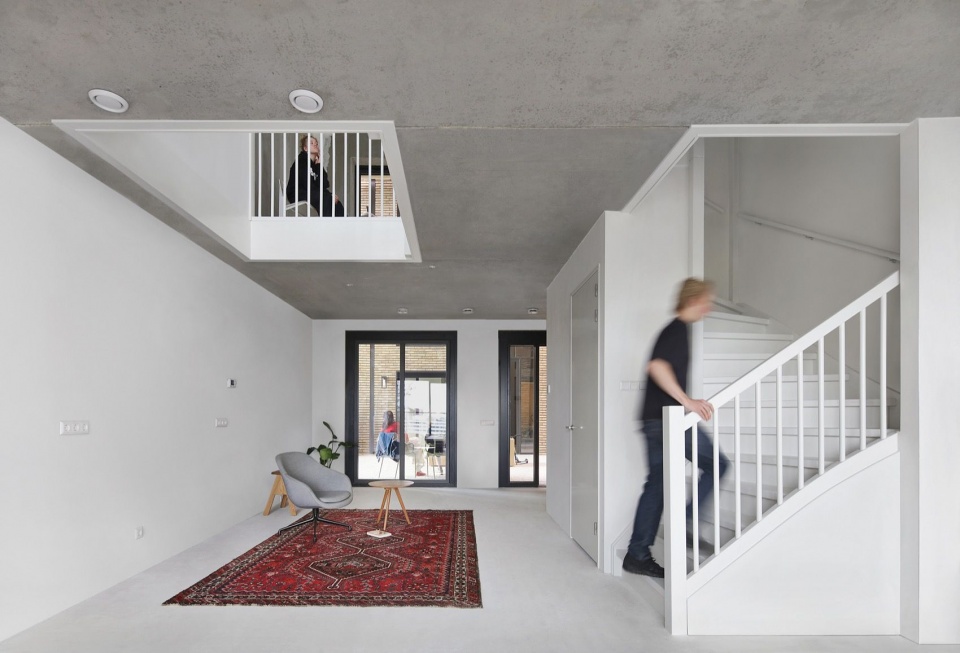
▼住宅内部楼梯,Staircase inside the home © Filip Dujardin
城市中的居住雕塑
An Urban Residential Sculpture
De Maasbode位于活力高层建筑区与19世纪混合功能居住街区的交汇处,形成一座醒目的城市居住雕塑,俯瞰着由学校及社区设施环绕的绿色游乐场。
▼建筑分解轴测图,Exploded axonometric view © van Bergen Kolpa Architects
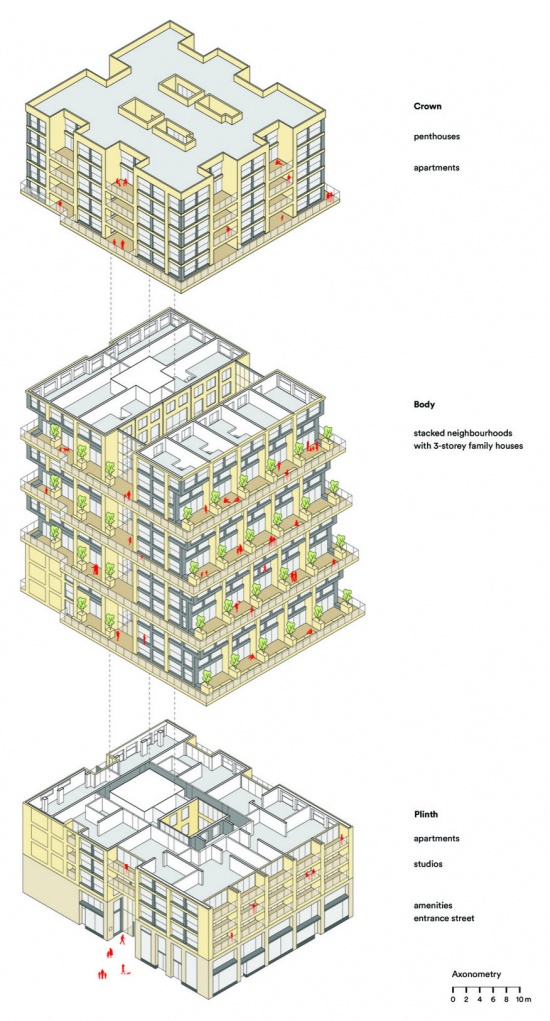
Situated at the intersection of the dynamic high-rise district and a mixed 19th-century residential neighbourhood, De Maasbode forms a striking urban residential sculpture overlooking a green playground surrounded by schools and local amenities.
▼住宅塔楼鸟瞰,Aerial view of the tower © van Bergen Kolpa Architects
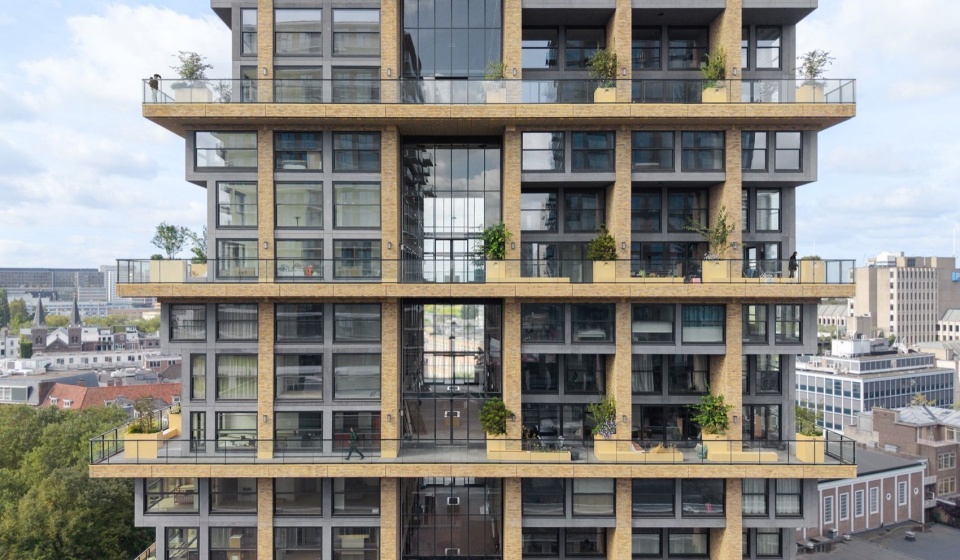
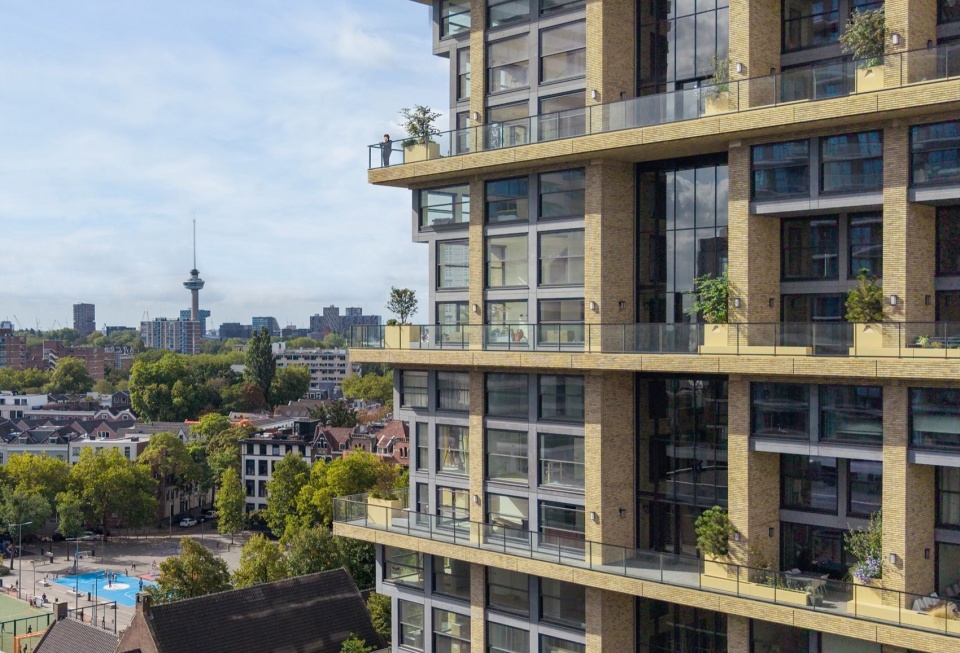
▼建筑与城市天际线,Building and city skyline © Filip Dujardin
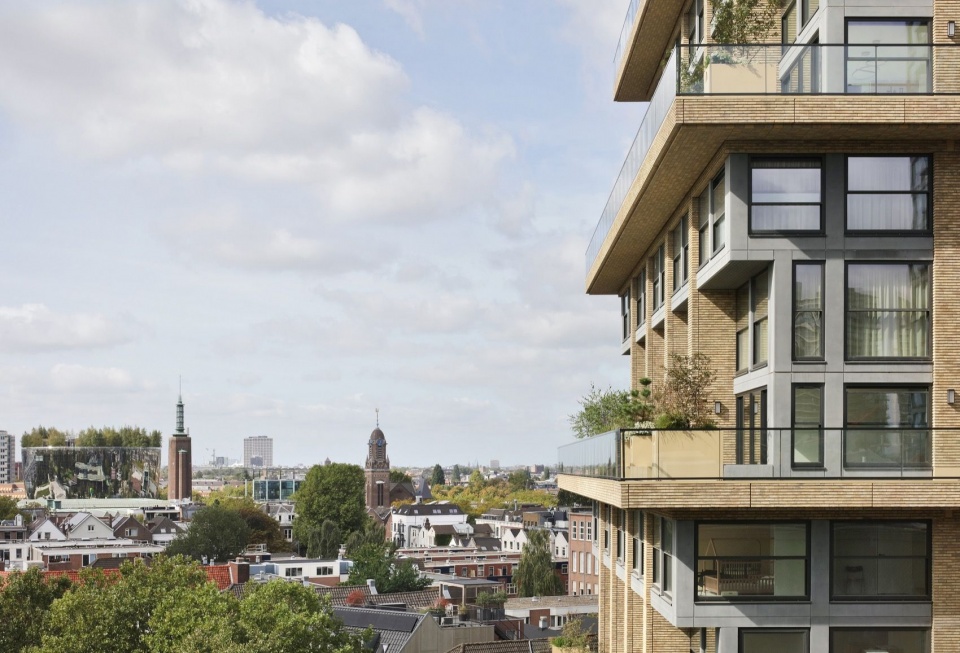
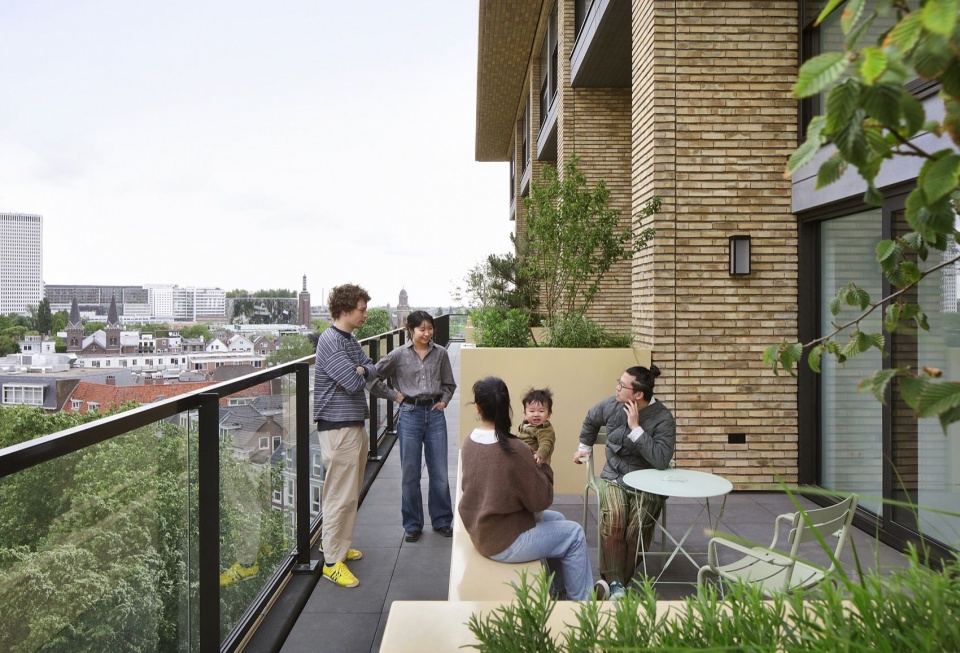
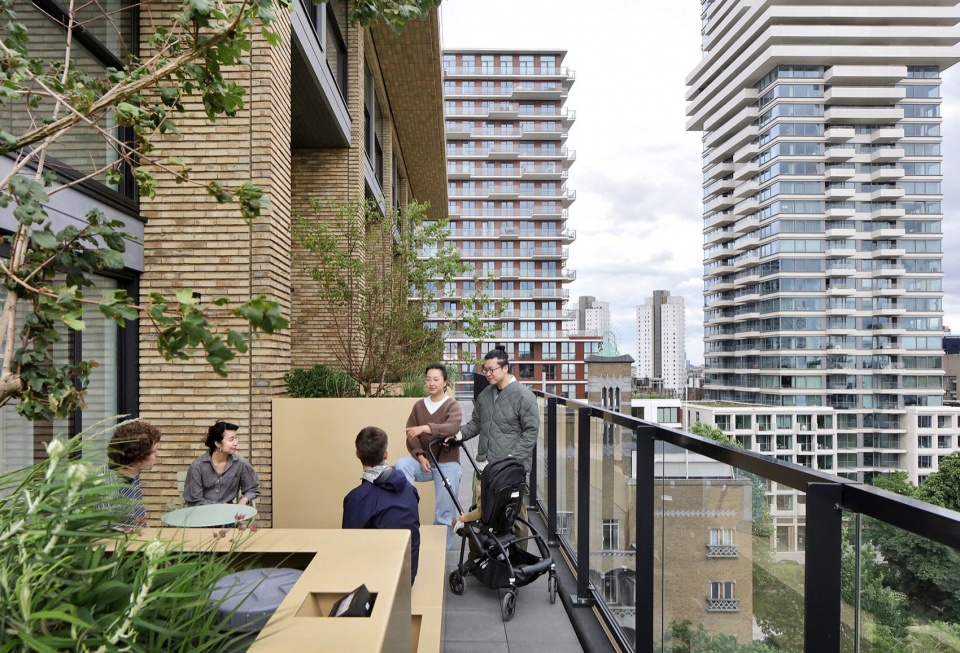
▼住宅露台,terrace © van Bergen Kolpa Architects
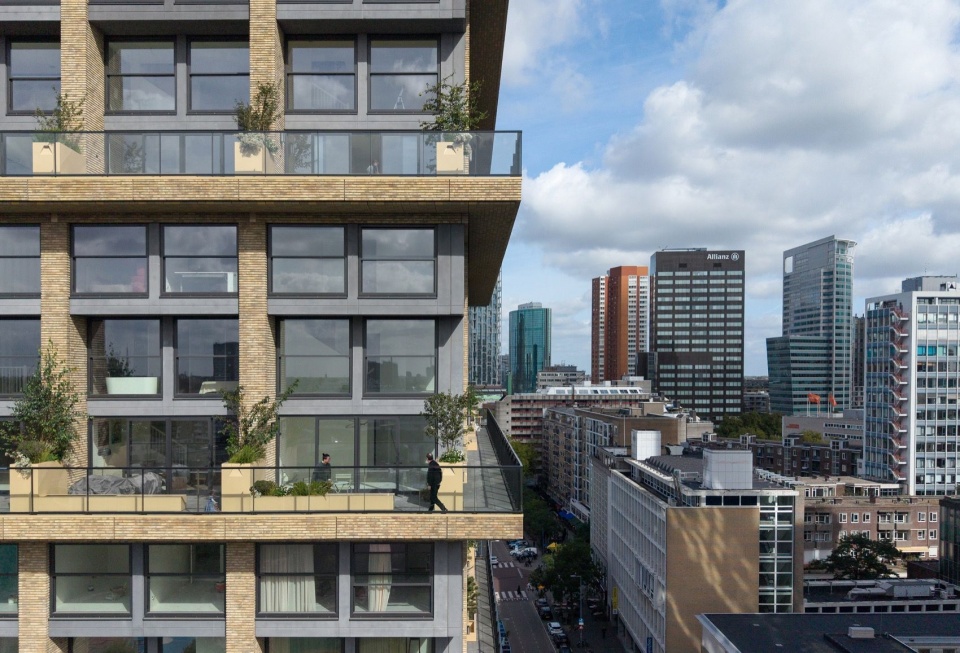
建筑由基座、中段和顶部三个明确的部分组成。基座容纳开间住宅和公寓,紧邻热闹的休闲娱乐街区。塔楼中段设置家庭住宅,宽敞的朝南绿色户外空间,让住户能够在城市喧嚣之上获得一处安静的居所。建筑顶部的宽敞顶层住宅则拥有开阔的城市全景。De Maasbode 以多样的住宅类型,为城市带来积极贡献。
The building is composed of three distinct elements: a base, a middle section and a crown. The base accommodates residential studios and apartments close to the vibrant entertainment district. The middle section of the tower houses the family homes, with generous south-facing green outdoor spaces offering a sheltered retreat above the bustle of the city. On the top floors, in the crown of the building, spacious penthouses offer panoramic views over the city. With its diverse range of housing types, De Maasbode makes a valuable contribution to the city.
▼街区中的塔楼,Tower within the neighbourhood © Filip Dujardin
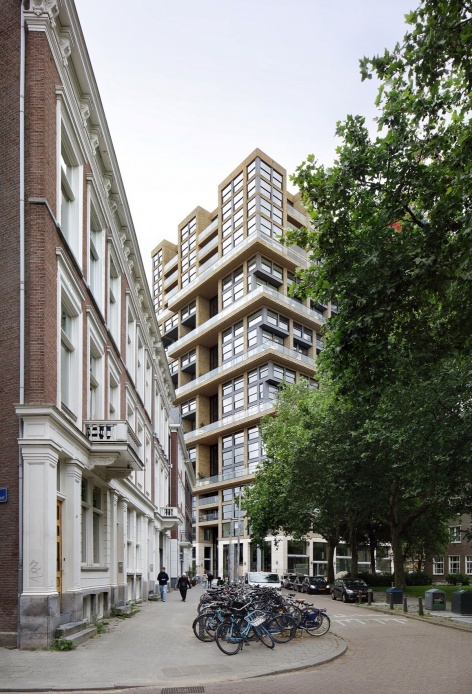
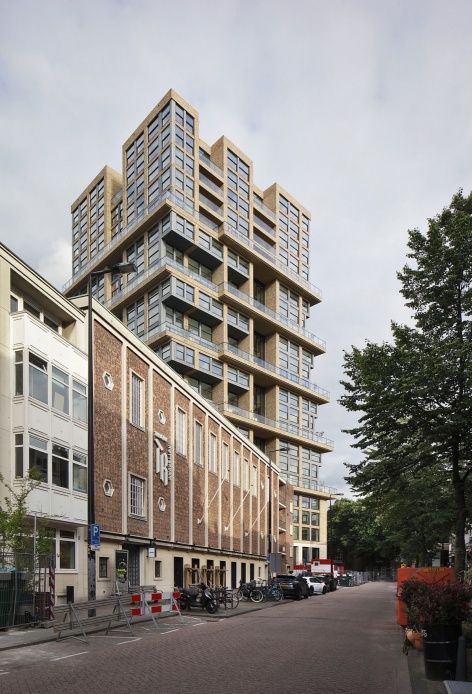
▼仰望住宅塔楼,Looking up at the tower © van Bergen Kolpa Architects
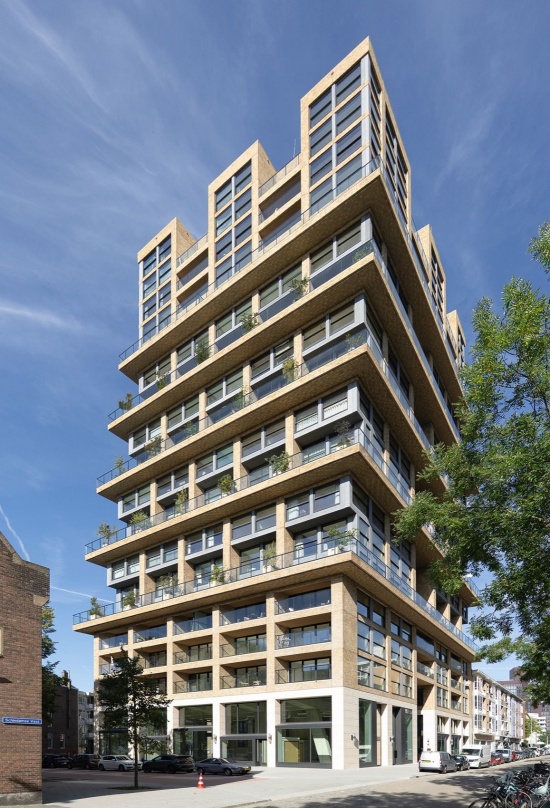
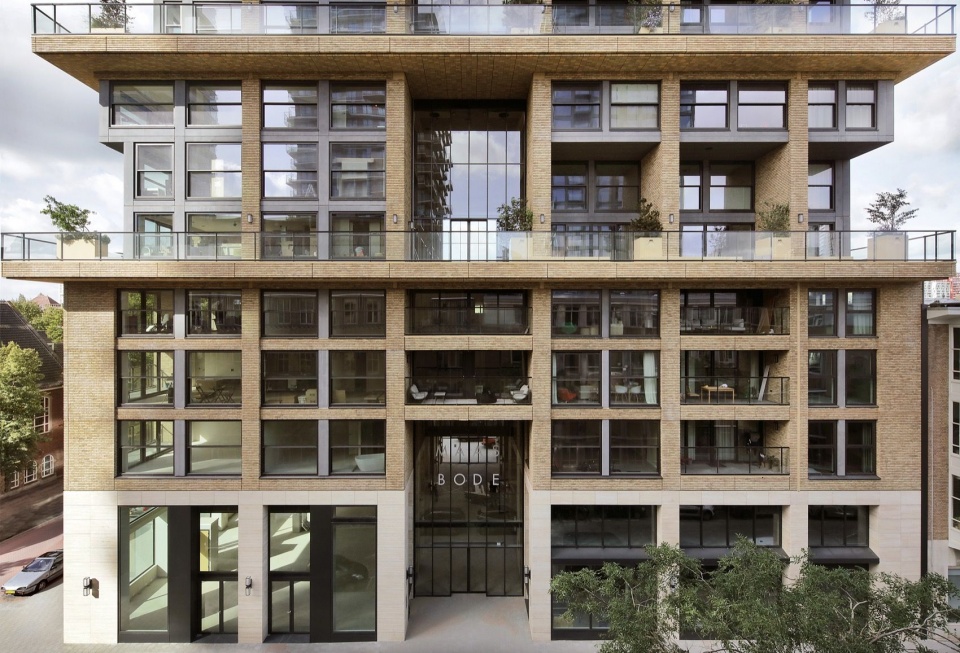
▼塔楼立面全景,Full view of the tower facade © van Bergen Kolpa Architects
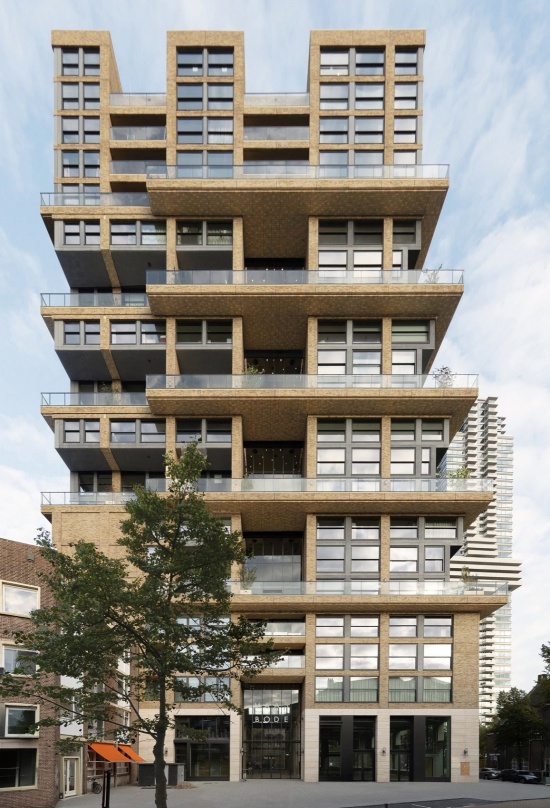
‘De Maasbode 在社会交往品质与高层建筑之间取得平衡的方式,富有创新性和示范意义。’
——Emiel Arends,鹿特丹市政府城市规划师、《City without the Fear of Heights》作者
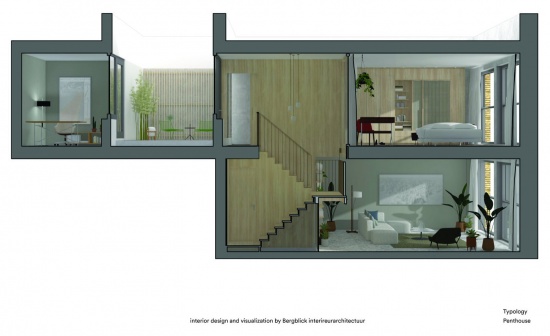
▼顶层住宅剖透视,Penthouse cutaway © Bergblick Interieurarchitectuur
‘The extent to which De Maasbode manages to strike a balance between social quality and high-rise architecture is innovative and exemplary.’
Emiel Arends, Urban Planner, Municipality of Rotterdam and author of the book ‘City without the Fear of Heights’
▼露台上的家庭活动,Family life on the terrace © Filip Dujardin
活力基座
Vibrant Plinth
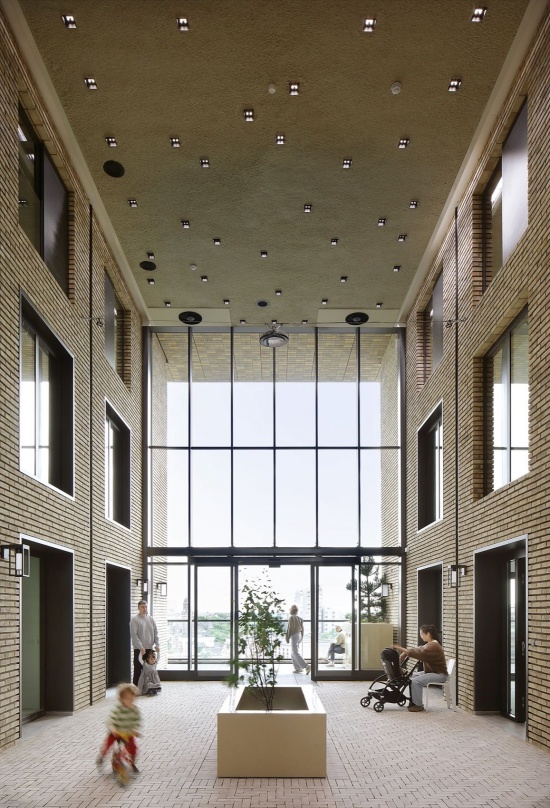
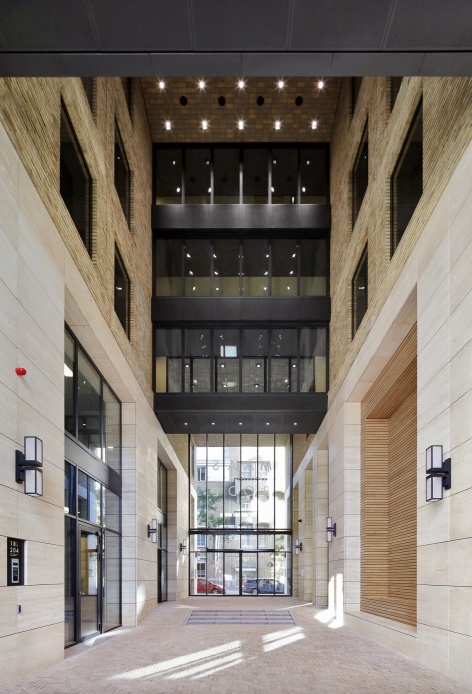
建筑在为居民创造相遇空间的同时,也向周边社区友好开放。一条具有纪念性尺度的入口街道贯穿基座,沿线的公共与商业功能清晰可见。它构成集中而亲切的入口,使居民在往返自行车库、信箱、商店与家中的日常路径上自然相遇。透明的入口立面与店铺界面,让建筑基座从各个方向向街道敞开。
▼社交空间,Social spaces © van Bergen Kolpa Architects
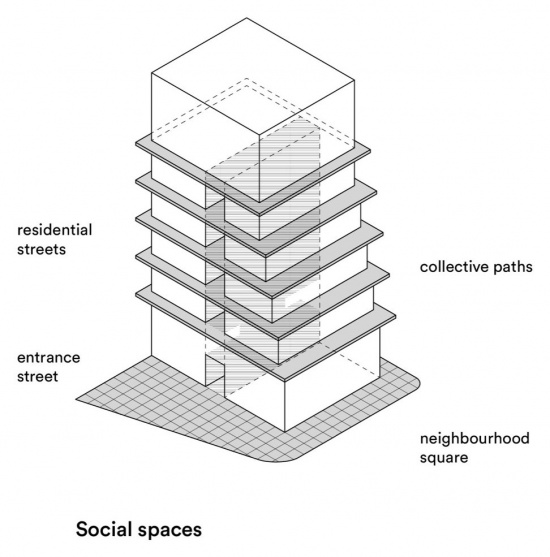
The building creates space for residents to meet each other while opening itself up invitingly to the surrounding neighbourhood. A monumental entrance street runs through plinth, with a range of communal and commercial functions directly visible along its length. It provides a central, welcoming entrance where residents encounter one another during their daily routines, on their way to and from the bicycle storage, mailboxes, shops and their homes. With its transparent entrance façades and storefronts, the urban plinth is fully open to the street on all sides.
▼沿街入口,Street entrance © Filip Dujardin
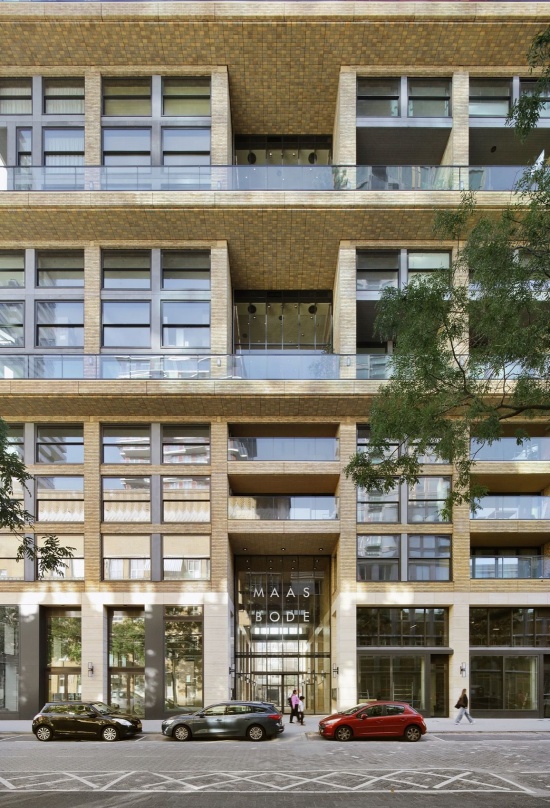
▼通高入口街道,Entrance street © Filip Dujardin
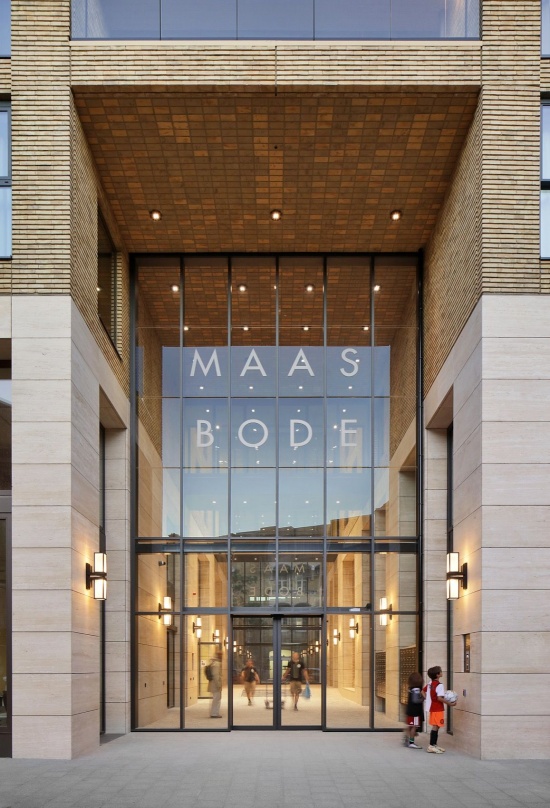
▼入口与沿街基座,Entrance and street-level base © Filip Dujardin
▼入口街道空间,Entrance street interior © Filip Dujardin
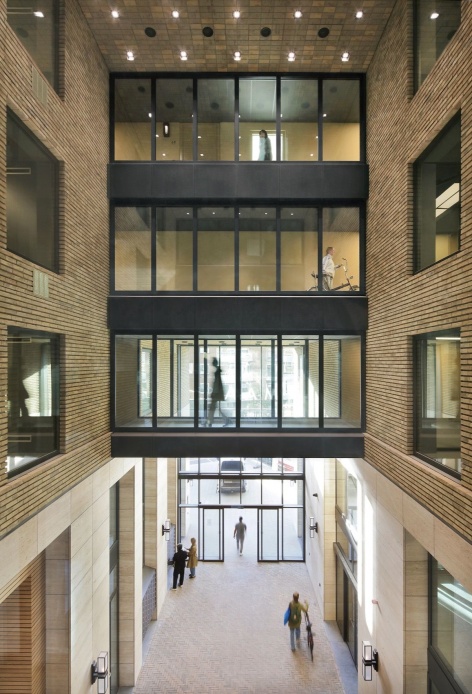
温暖而丰富的材料表达
Warm and rich materiality
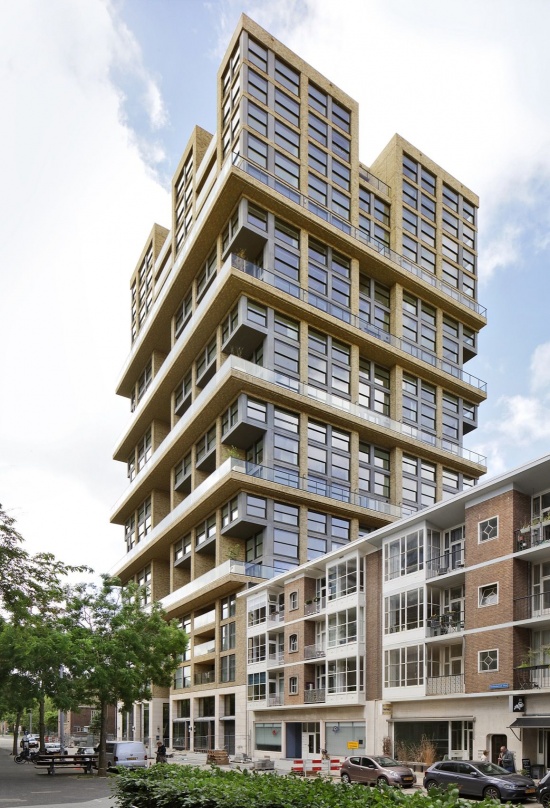
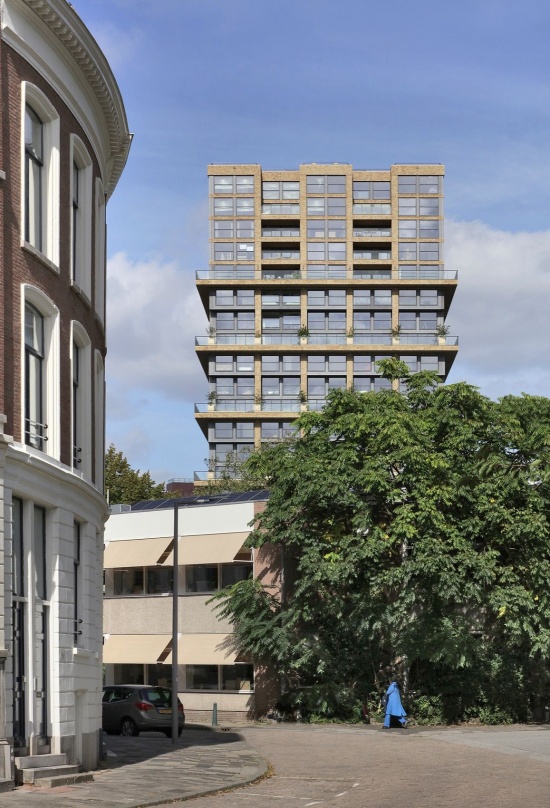
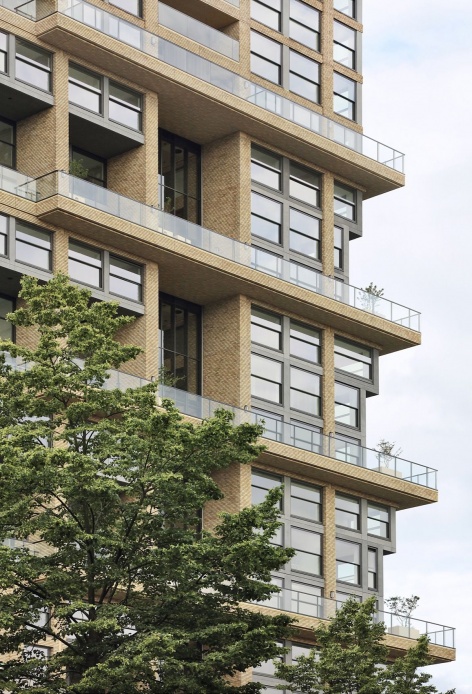
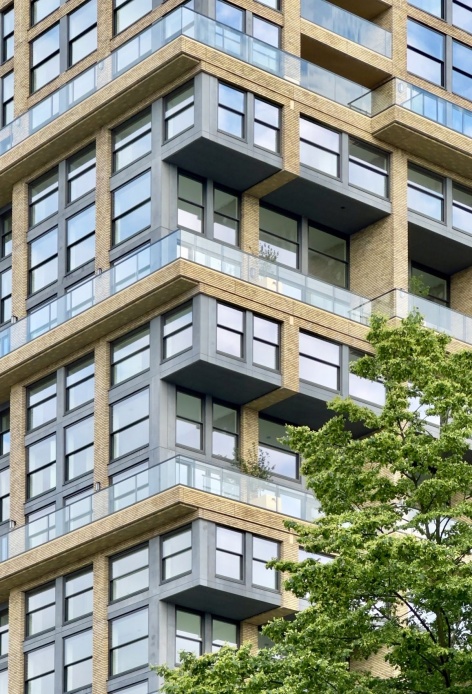
这座雕塑般的建筑以层次丰富的立面和温暖的材料色调,用当代方式致敬鹿特丹市中心战后重建建筑的现代主义遗产。带有风化质感的黄砖、深炭灰色混凝土与洞石所构成的立面中,水平与竖向线条相互交织,强化了建筑与近邻环境之间的联系。
With its richly articulated façades and warm material palette, the sculptural building celebrates, in a contemporary manner, the modernist heritage of the post-war reconstructive architecture that characterises the centre of Rotterdam. The interweaving of horizontal and vertical lines in the façades, composed of weathered yellow brick, anthracite-pigmented concrete and travertine, strengthens the building’s connection with its immediate surroundings.
▼立面仰视,Facade from below © Filip Dujardin
▼建筑转角,Building corner © Filip Dujardin
▼层次丰富的立面,Articulated facade © Filip Dujardin
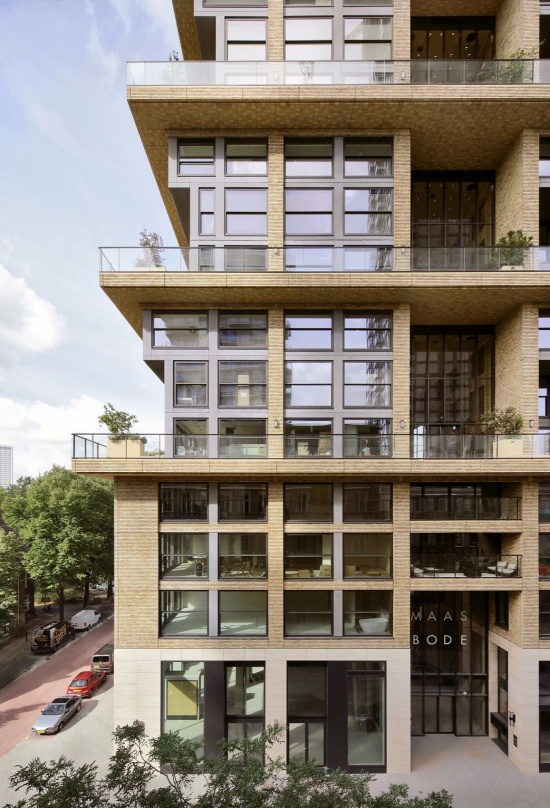
砖铺地面将室外氛围延伸至入口街道和内部居住街道。玻璃灯具等细节赋予建筑朴实而鲜明的性格。通高的竖向推拉钢框窗开启后形成宽大的法式阳台,为每户住宅带来出色的居住品质和开阔景观。
The brick paving extends the outdoor atmosphere into the entrance streets and internal residential streets. Details such as glass light fittings lend the building an authentic character. The full-height, vertically sliding steel-framed windows can be opened to create generous French balconies, giving each home exceptional living qualities and panoramic views.
▼塔楼立面,elevation of the tower © van Bergen Kolpa Architects
▼外挑窗框,Projecting window frames © van Bergen Kolpa Architects
‘通过精心设计的预制建造体系,我们成功在市中心场地中实现了内部街道、交通廊道及多种住宅类型的复杂叠置。’
——Jan Holleman,Van Wijnen 项目负责人
‘Through a carefully engineered prefabricated construction system, we succeeded in realising a complex stacking of internal streets, circulation galleries and a variety of housing types in an inner-city location.’
Jan Holleman, project leader at Van Wijnen.
▼立面与窗框细部,Facade and window details 左 / left © Filip Dujardin;右 / right © van Bergen Kolpa Architects
绿色舒适的居住环境
Green Living Comfort
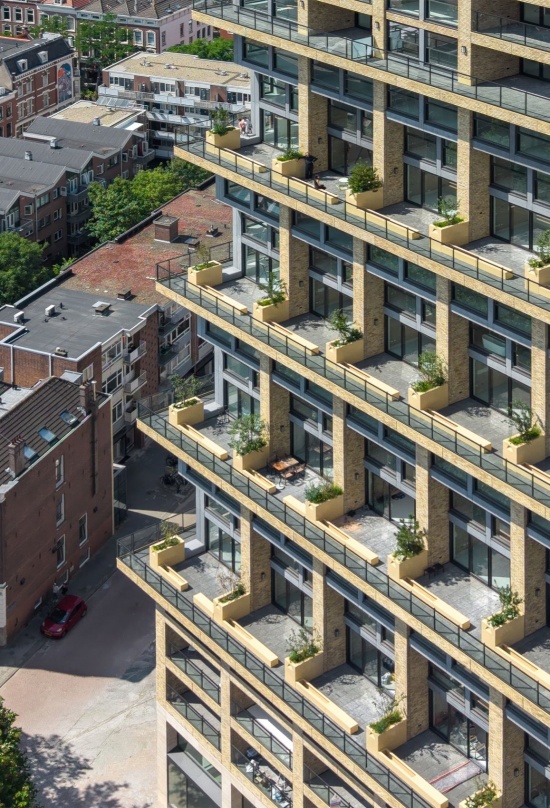
建筑露台种植多干乔木和本土地被植物,既有李属等开花植物,也有常绿松树和可结果的桑树。植被营造宜人的微气候,通过遮阴及提高空气湿度,为居住街道和家庭住宅露台降温。
▼生态策略以及户外空间,Ecology and outdoor space © van Bergen Kolpa Architects
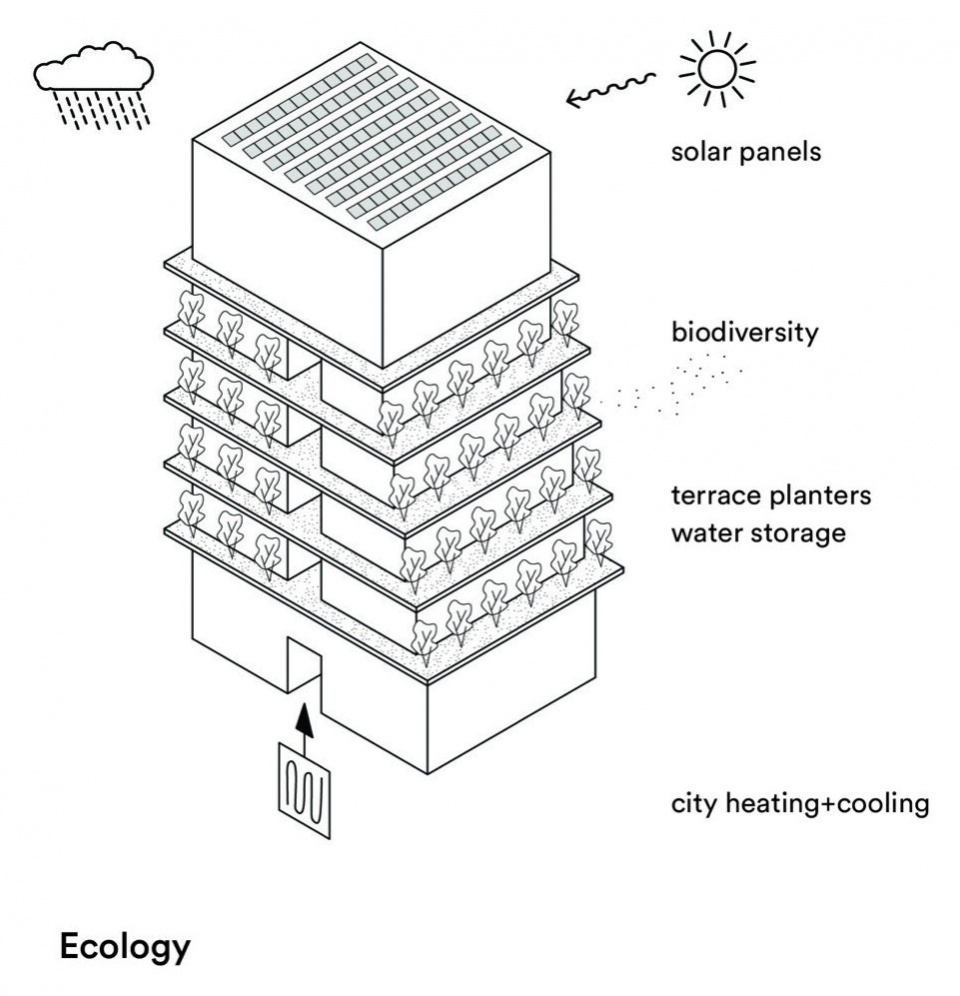
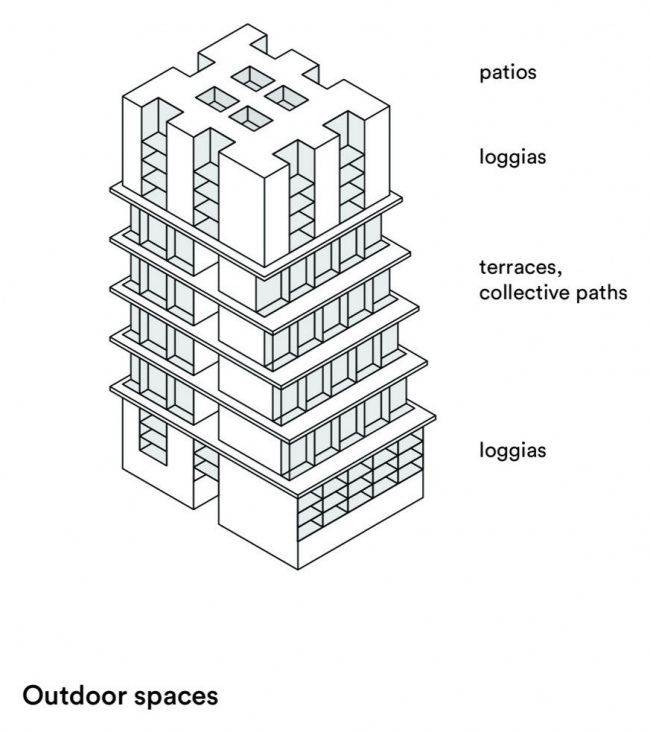
The building’s terraces are planted with multi-stem trees and native ground-layer planting, ranging from flowering species such as Prunus to evergreen pines and fruit-bearing mulberry trees. The vegetation creates pleasant microclimates, providing shade and cooling through increased air humidity along the residential streets and on the terraces of the family homes.
▼绿色露台,Planted terraces © Filip Dujardin
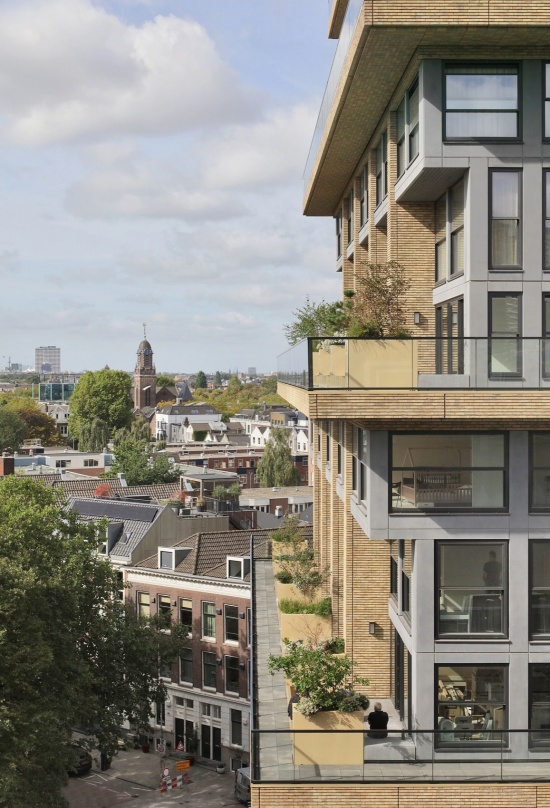
太阳能的利用、与居住街道之间的热交换,以及将雨水回收用于灌溉等对自然资源的共享利用,共同为城市家庭创造绿色舒适的居住环境。
The shared use of natural resources, including solar energy, heat exchange with the residential streets and the reuse of rainwater for irrigation, contributes to a green and comfortable living environment for families in the city.
▼沿露台漫步,Walking along the terraces © Filip Dujardin
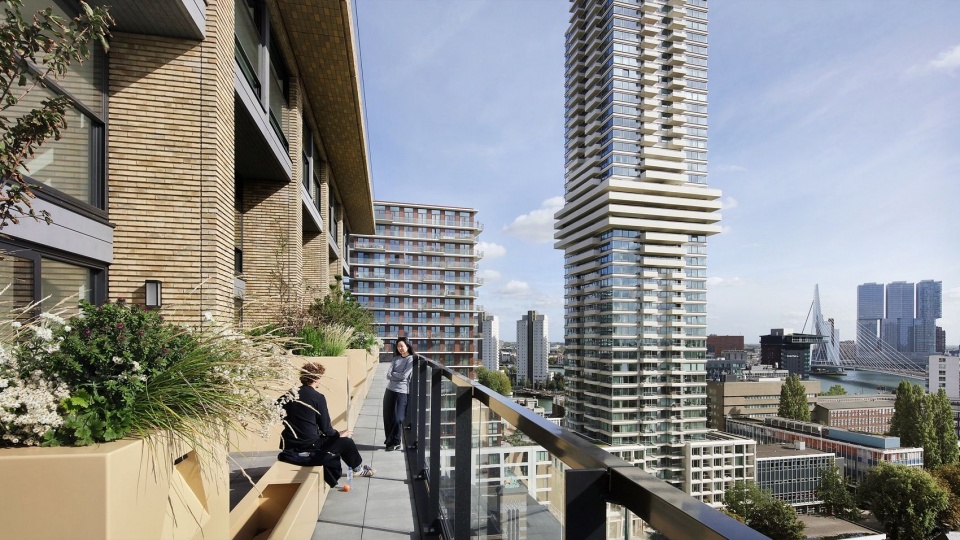
▼绿意环绕的休憩空间,Seating among planting © Filip Dujardin
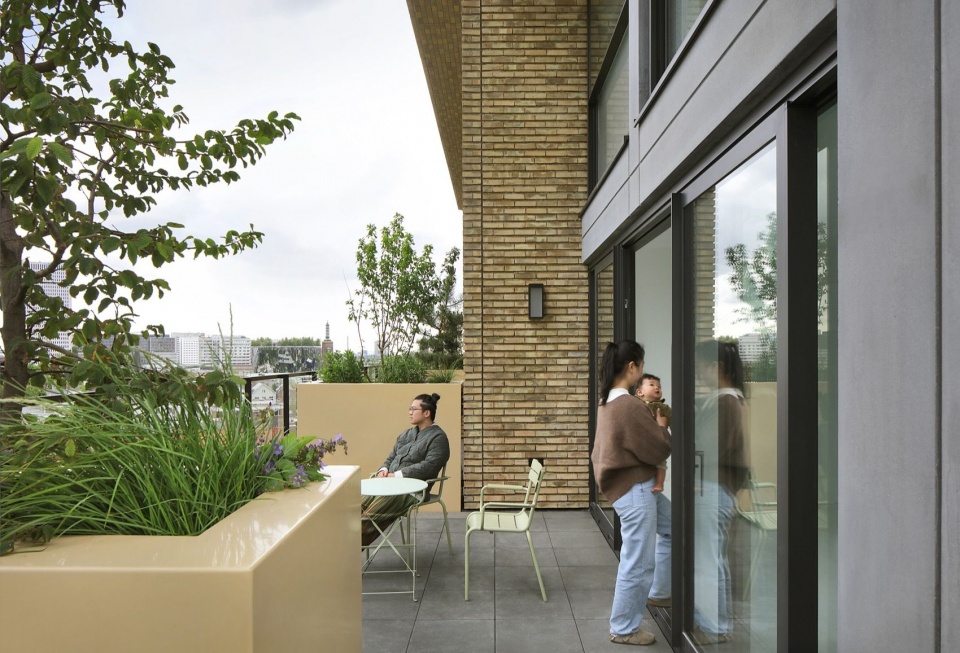
▼绿色露台,planted terraces © van Bergen Kolpa Architects
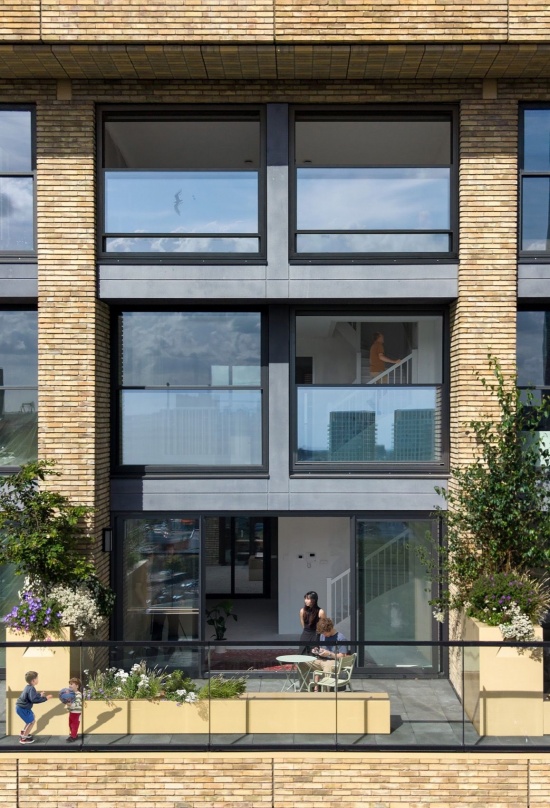
▼露台边缘与植物,Terrace edge and planting © Filip Dujardin
共同居住
Collective Living
De Maasbode与鹿特丹不同时期的一系列集合住宅展开对话,这些建筑都以创新的住宅类型为特征。例如 Justus van Effen 住宅群(1922)中连接家庭住宅的架空居住街道、Blaakse Bos 的立方体住宅(1982),以及 Markthal(2014)中与住宅结合的公共内部街道。它们拥有共同的愿景:在城市中心创造更好的居住环境。
De Maasbode enters into a dialogue with a series of collective residential buildings in Rotterdam from different periods, each characterised by an innovative approach to housing typology. Examples include the elevated residential streets with family homes in the Justus van Effen complex (1922), the Cube Houses at Blaakse Bos (1982), and the public internal street with housing in the Markthal (2014). All share the ambition of creating a better living environment within the inner city.
▼暮色中的社区球场,Neighbourhood court at dusk © Filip Dujardin
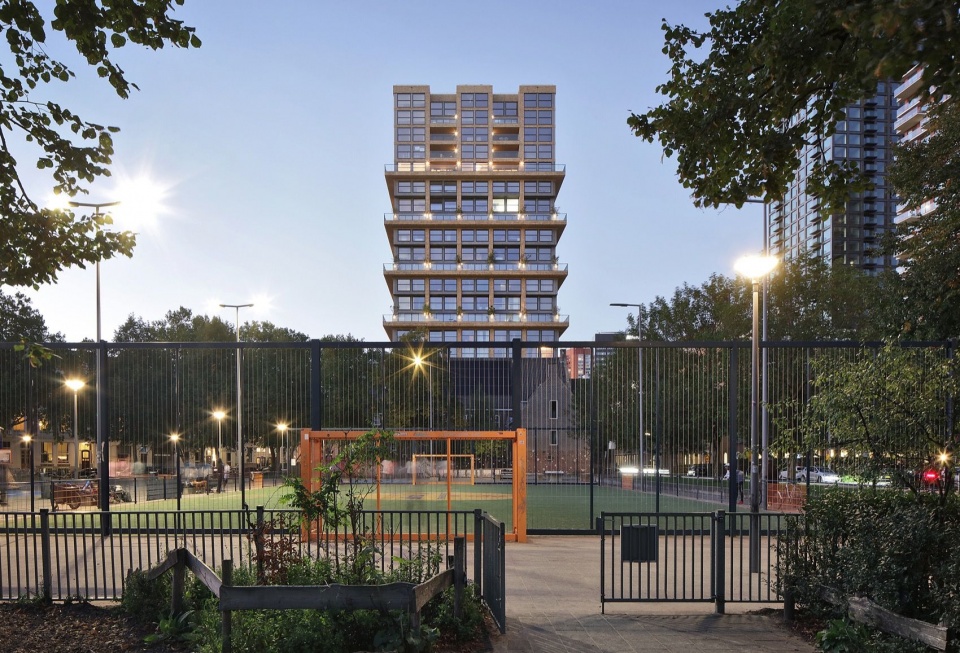
▼塔楼夜景,Tower at dusk © Filip Dujardin
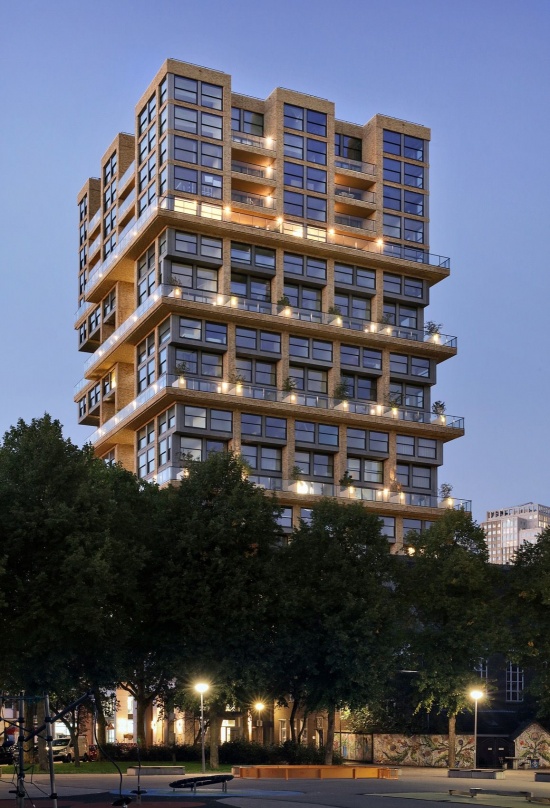
▼夜间立面,Facade at night © van Bergen Kolpa Architects
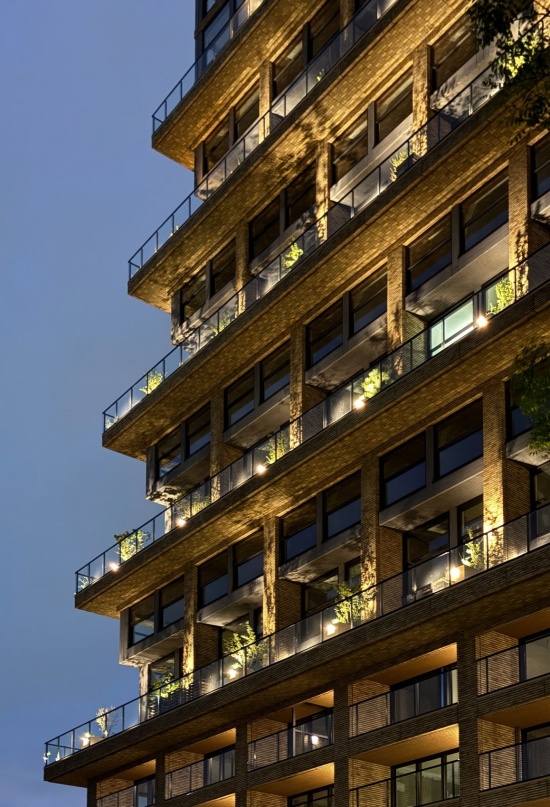
De Maasbode 通过层层叠置的居住邻里,将全新的住宅类型引入城市中心。这种方式促进了社会凝聚力与多样性,塑造更具吸引力、更加宜居的城市环境,也为家庭在同一座城市中继续展开自己的居住历程创造了条件。
With its stacked residential neighborhoods, De Maasbode introduces an entirely new housing typology to the heart of the city. This fosters social cohesion and diversity, while contributing to an attractive and liveable urban environment—providing the conditions for families to continue their residential journey within the same city.
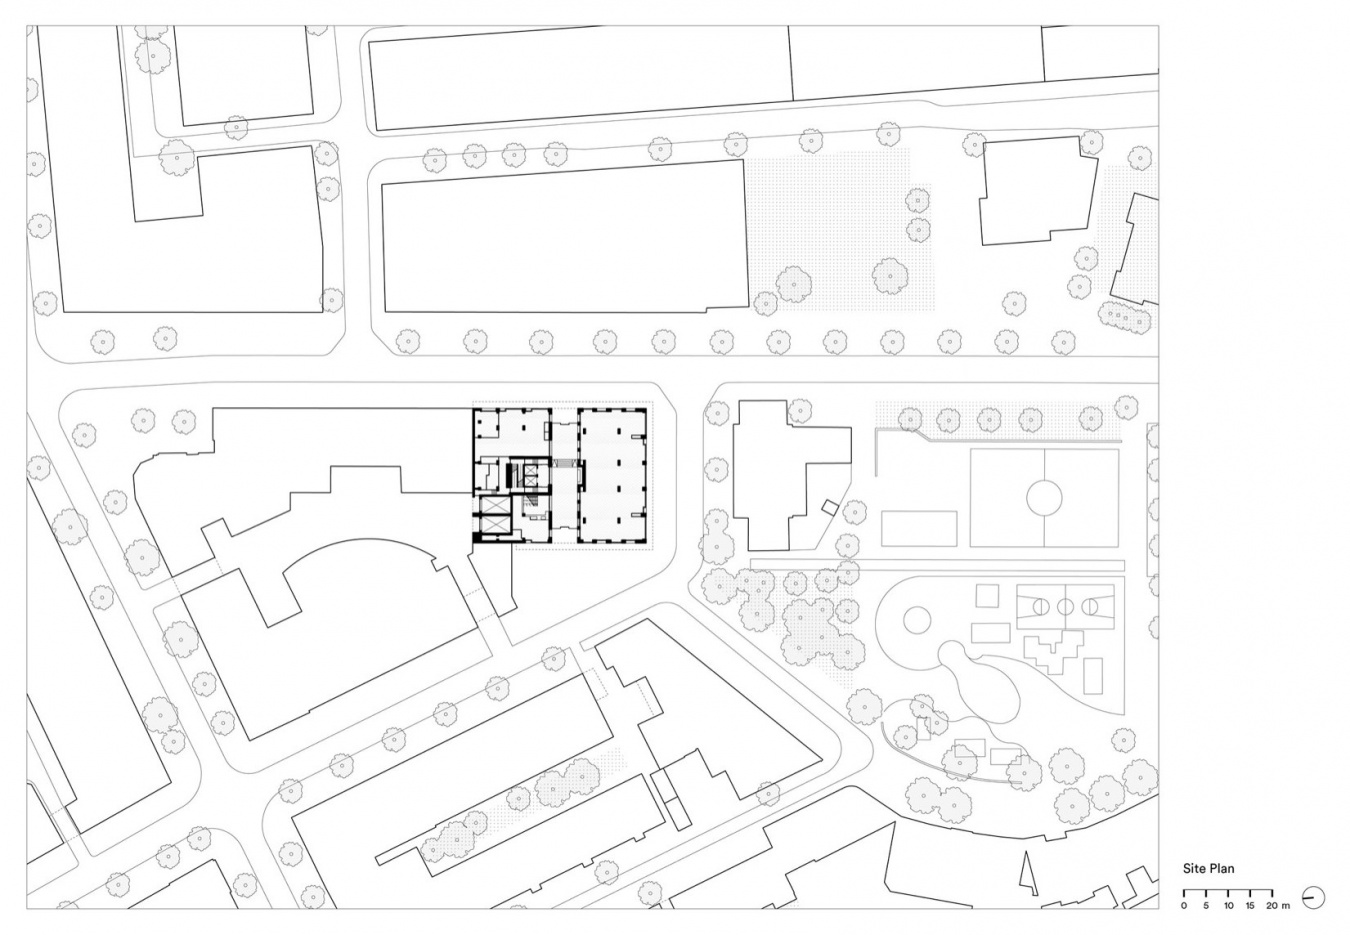
▼总平面图,Site plan © van Bergen Kolpa Architects
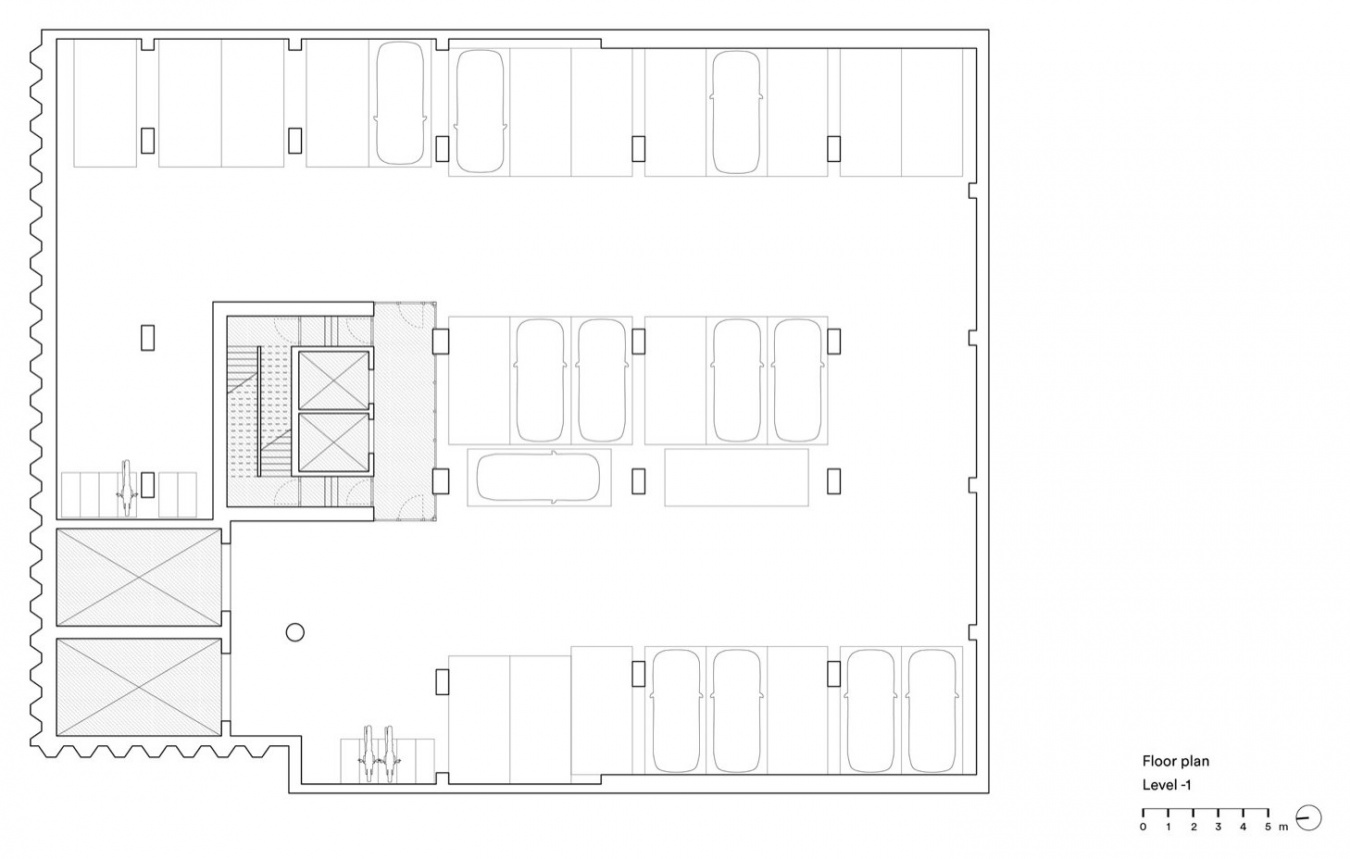
▼地下一层平面图,Level −1 plan © van Bergen Kolpa Architects
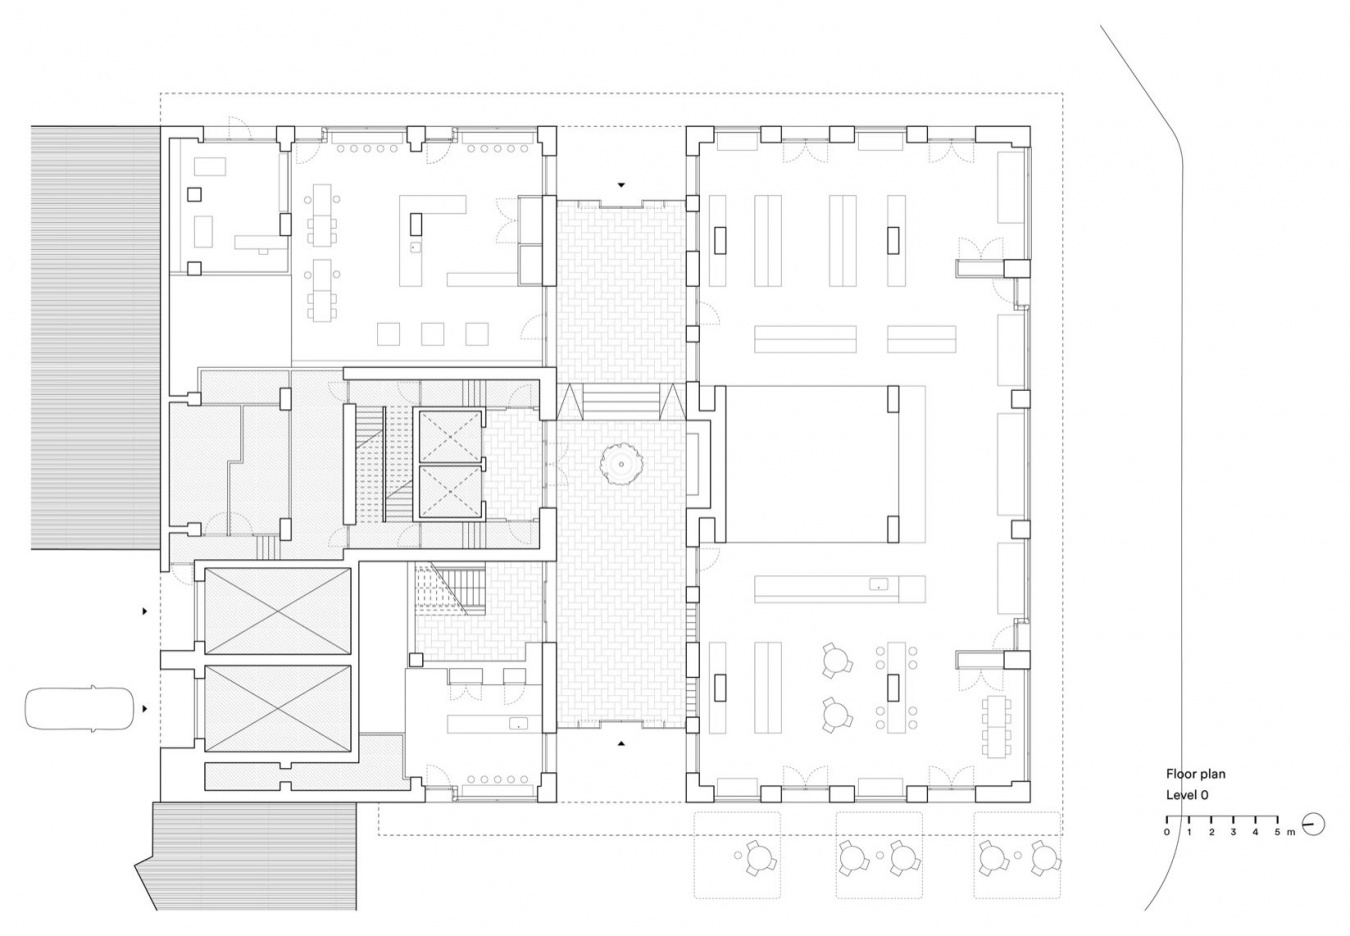
▼首层平面图,Level 0 plan © van Bergen Kolpa Architects
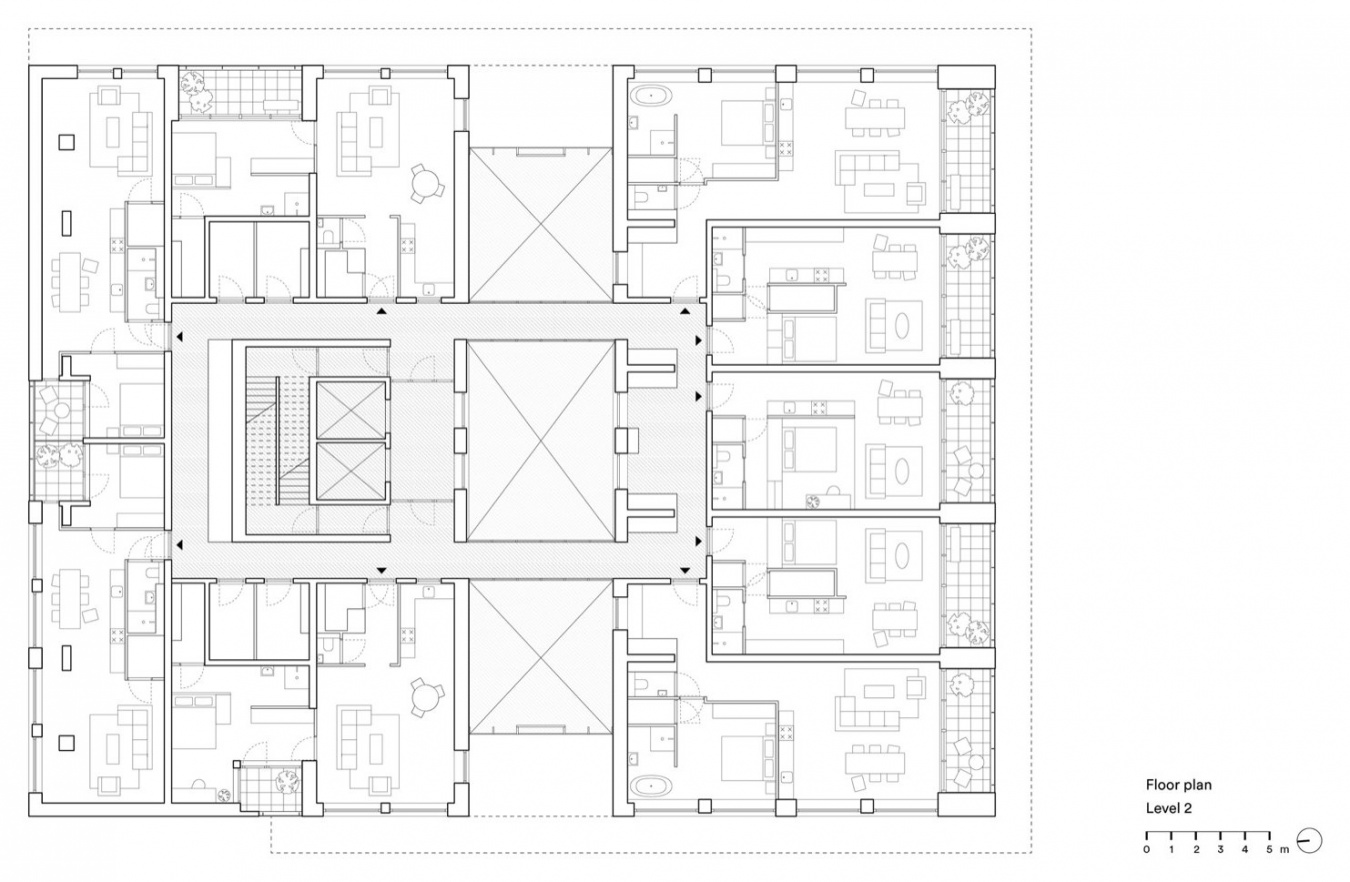
▼Level 2 平面图,Level 2 plan © van Bergen Kolpa Architects
▼家庭住宅 A 层平面图,Family house level A plan © van Bergen Kolpa Architects
▼家庭住宅 B 层平面图,Family house level B plan © van Bergen Kolpa Architects
▼家庭住宅 C 层平面图,Family house level C plan © van Bergen Kolpa Architects
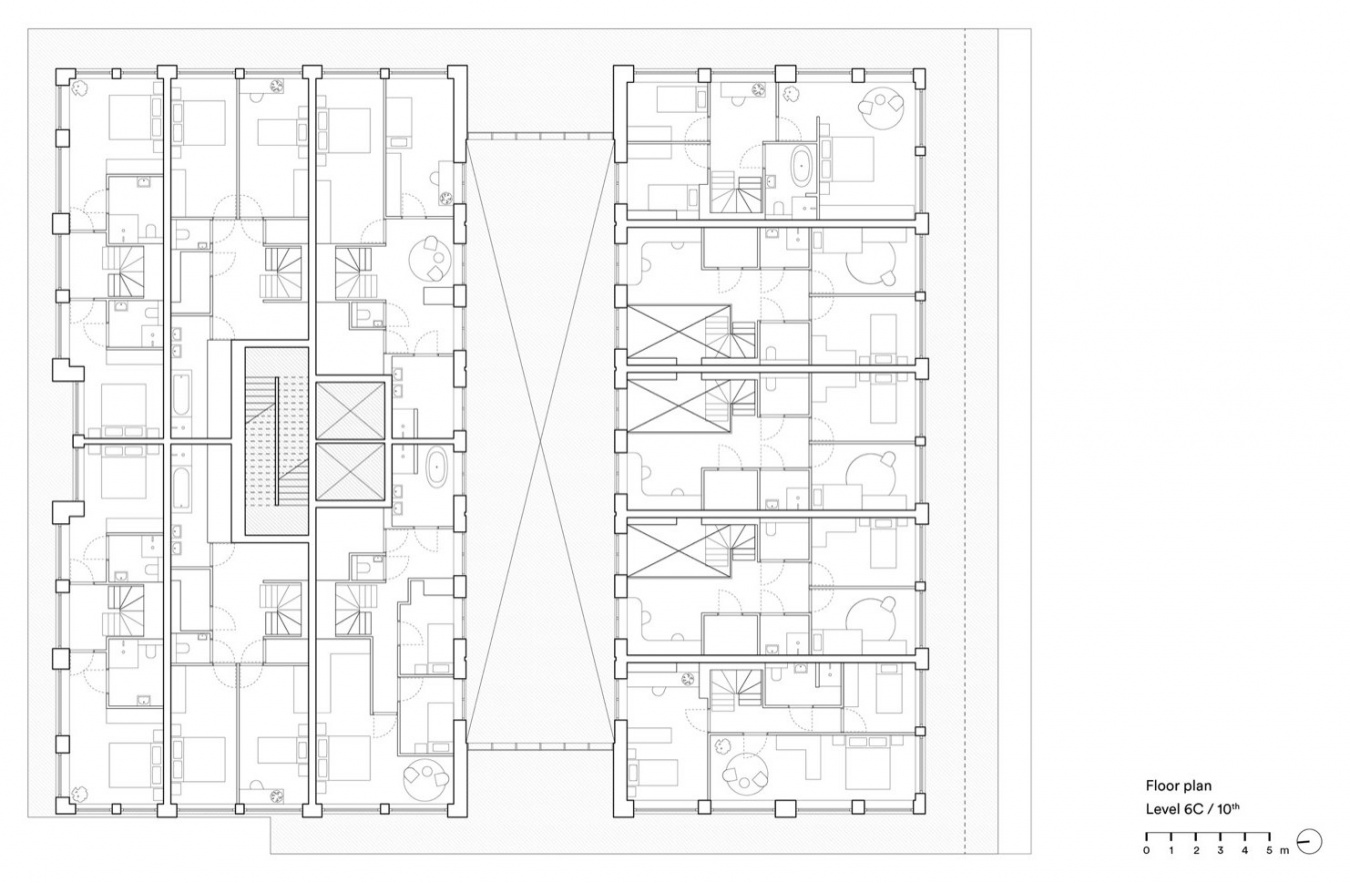
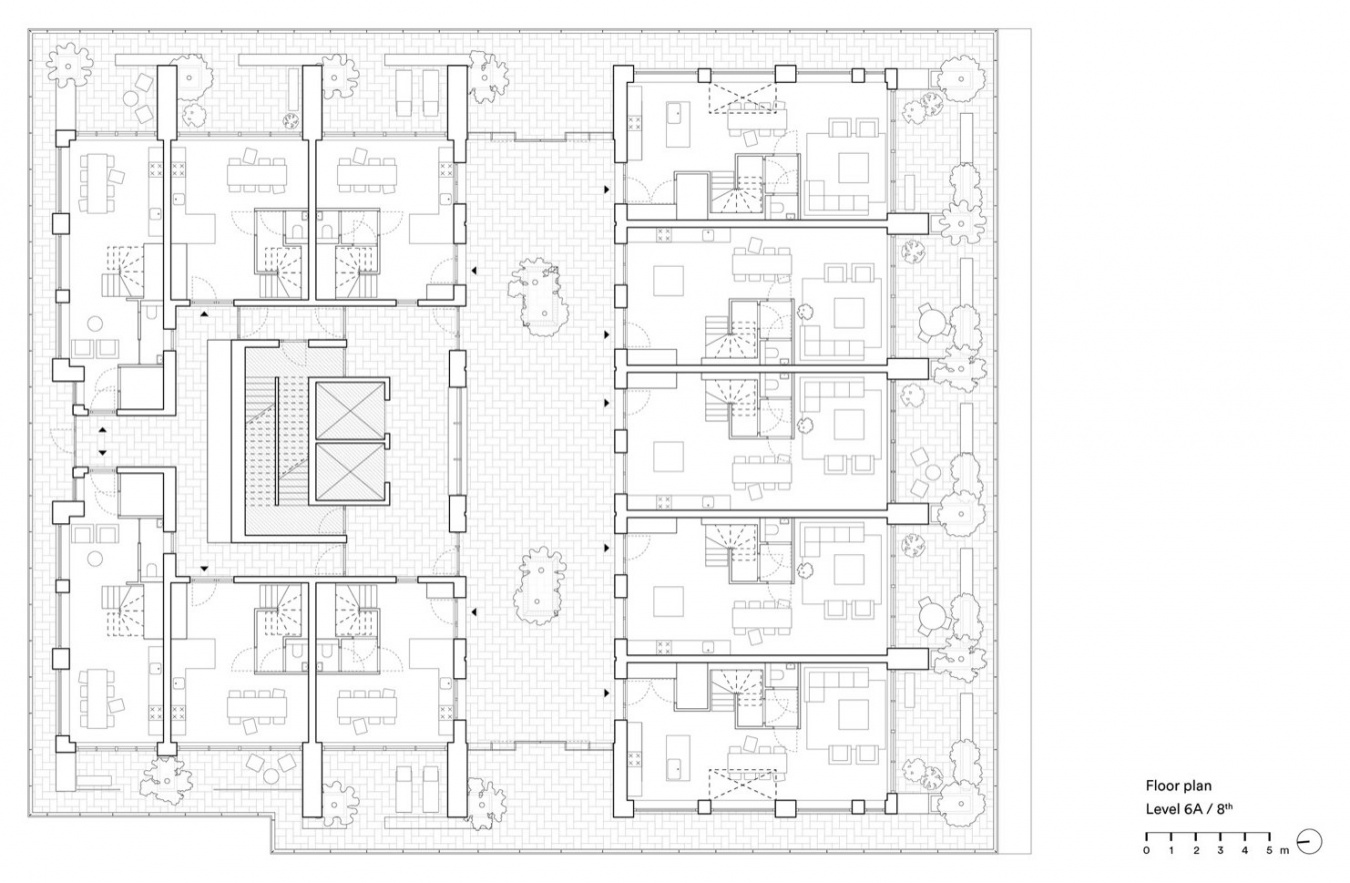
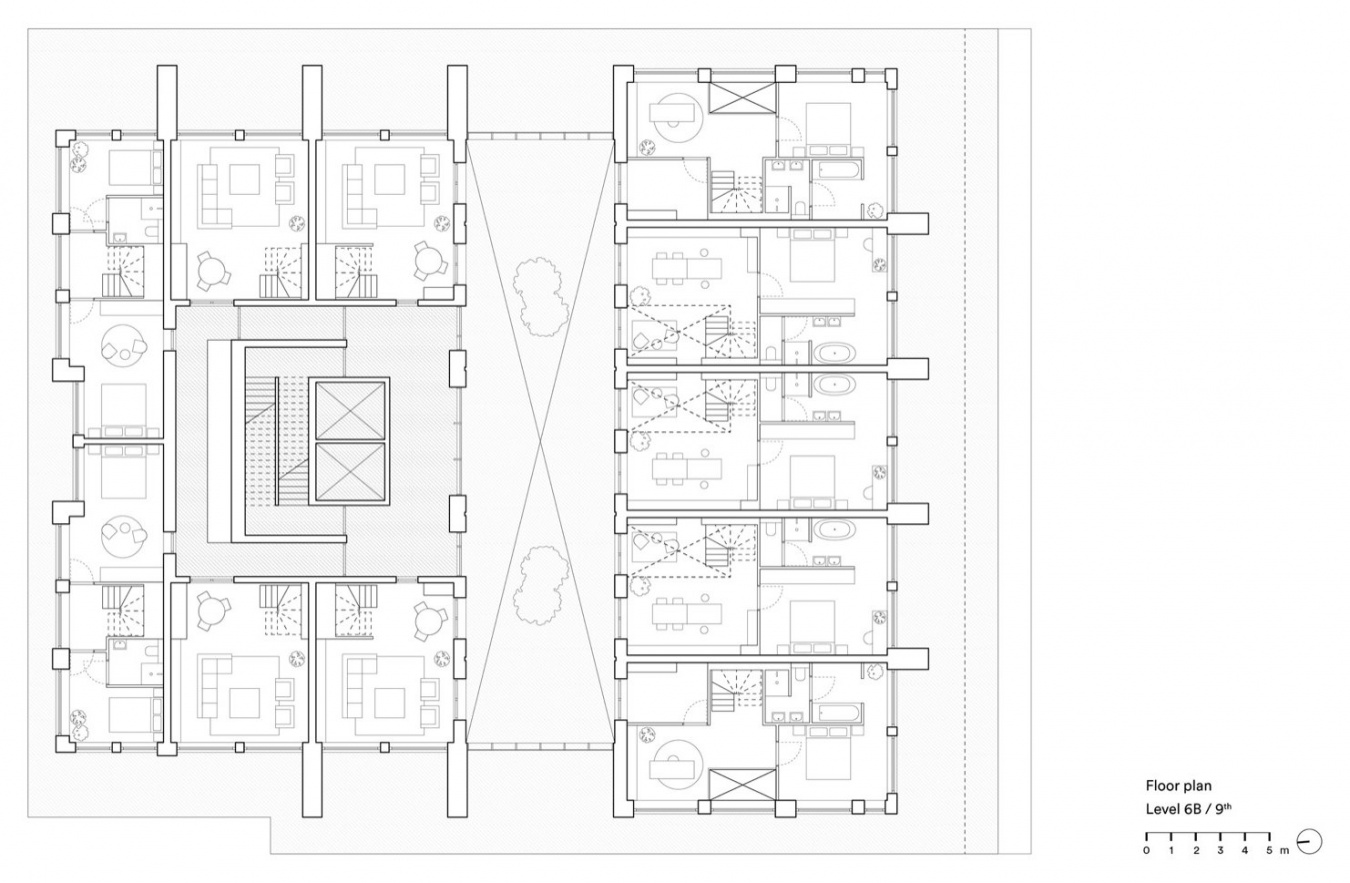
▼上部公寓平面图,Upper apartment floor plan © van Bergen Kolpa Architects
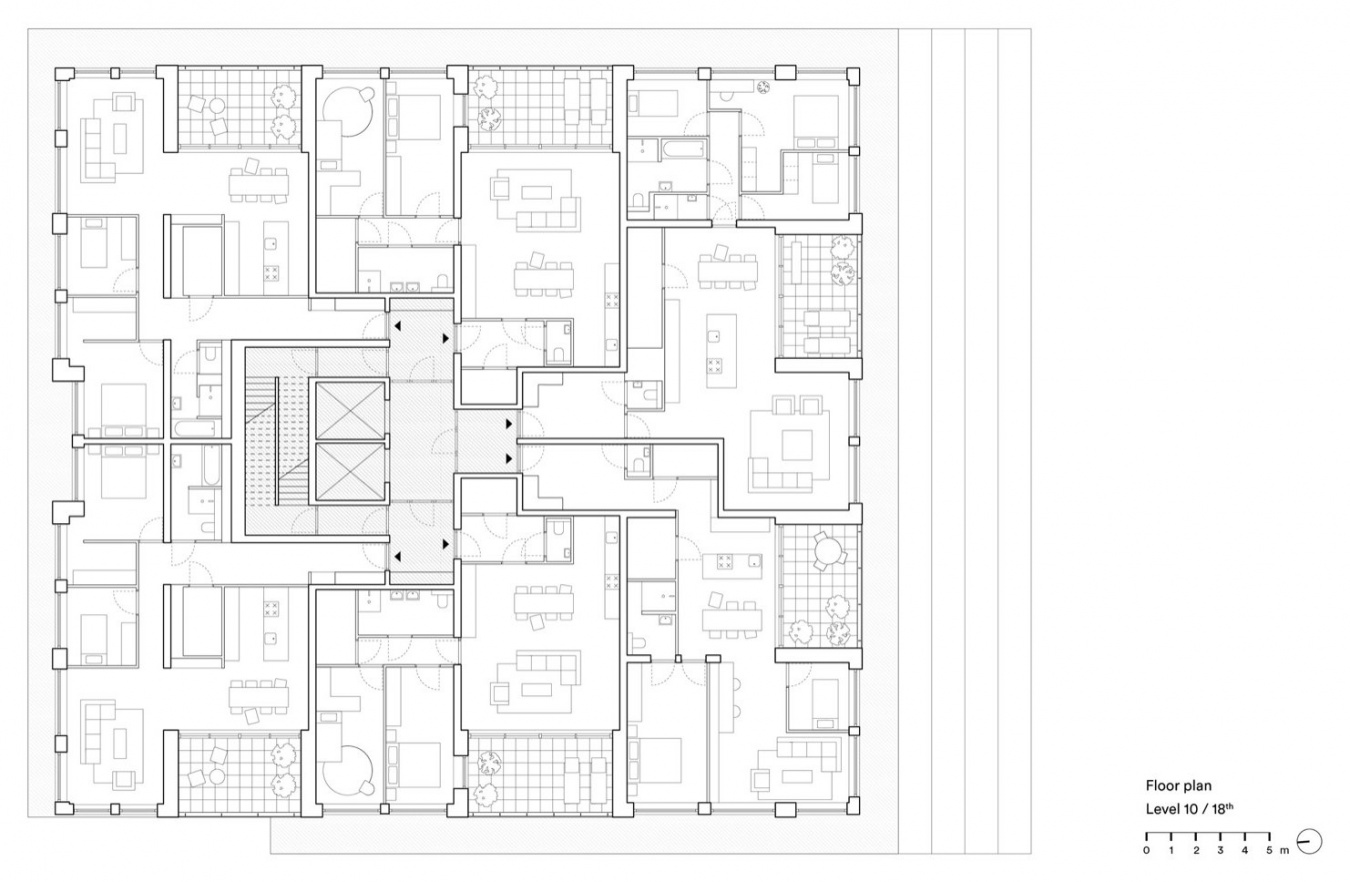
▼顶层住宅 A 层平面图,Penthouse level A plan © van Bergen Kolpa Architects
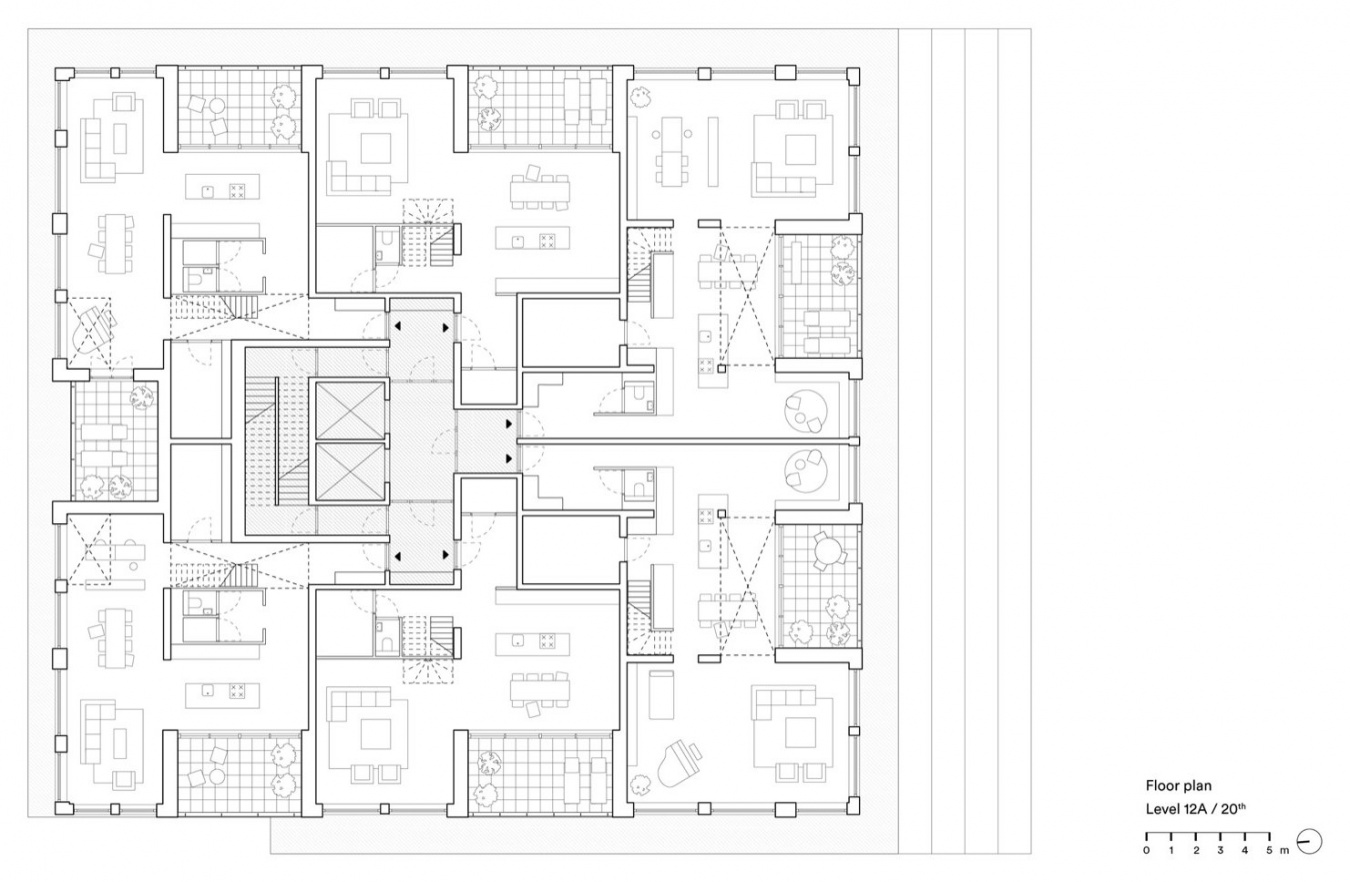
▼顶层住宅 B 层平面图,Penthouse level B plan © van Bergen Kolpa Architects
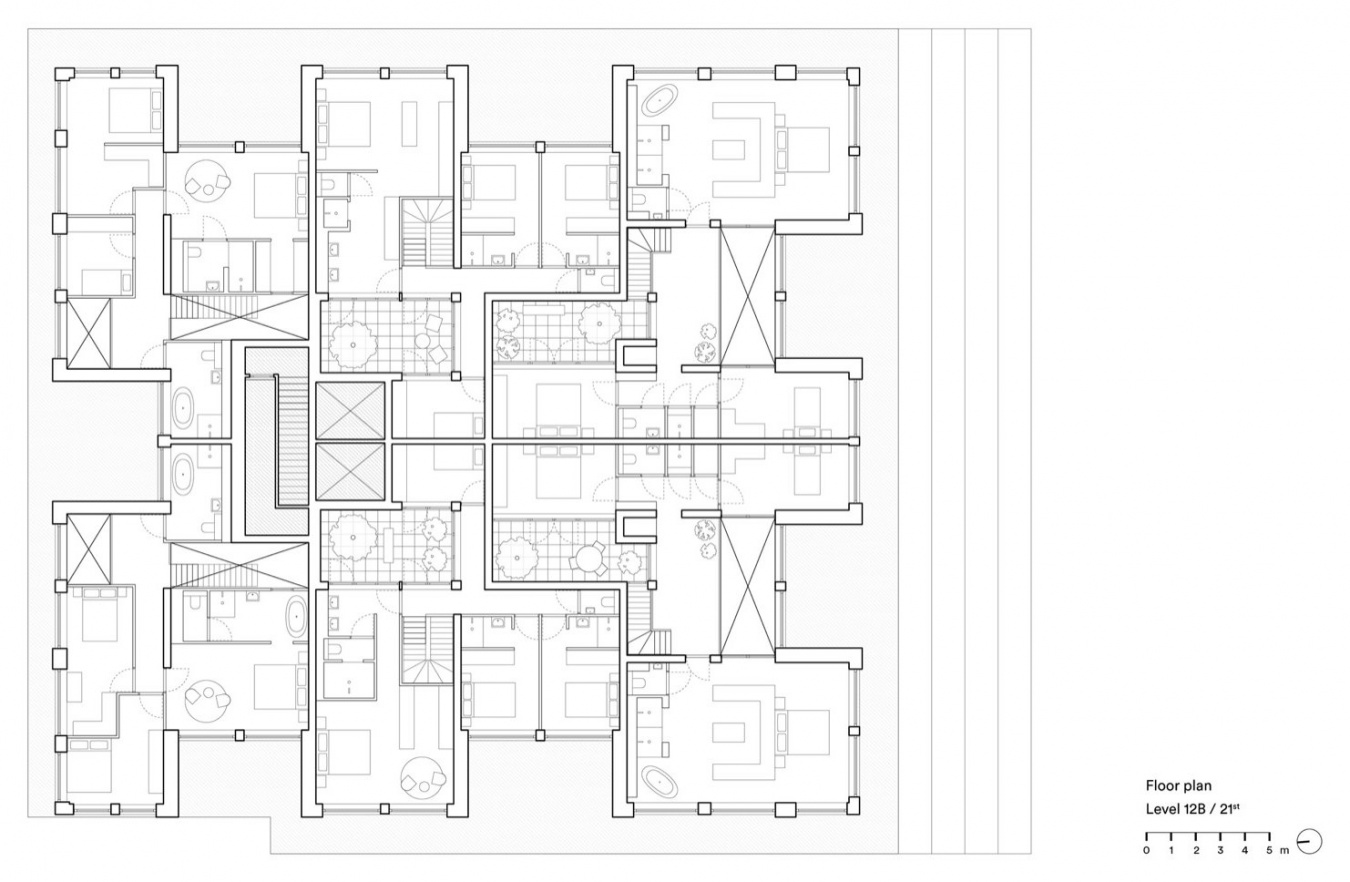
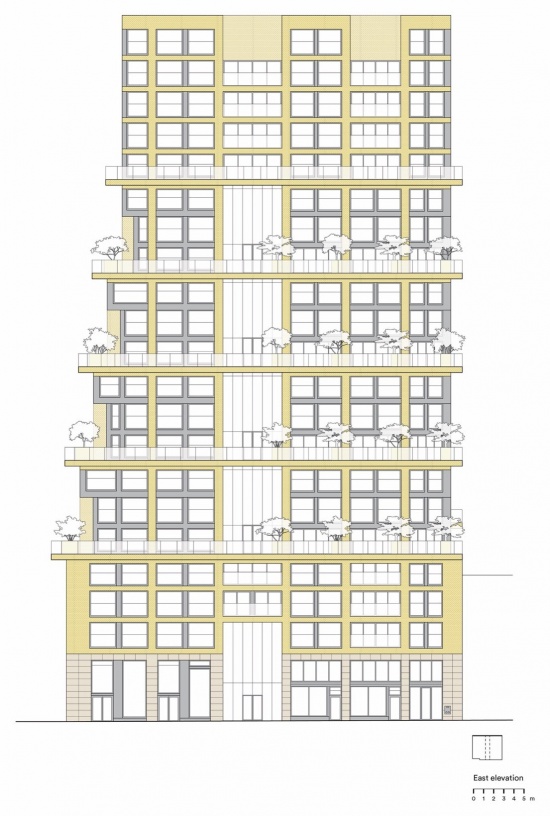
▼东立面图,East elevation © van Bergen Kolpa Architects
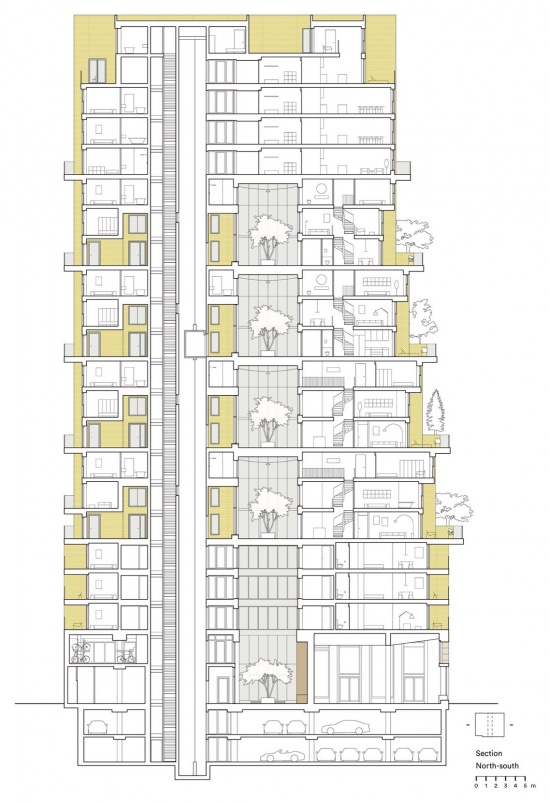
▼南北剖面图一,North–south section 1 © van Bergen Kolpa Architects
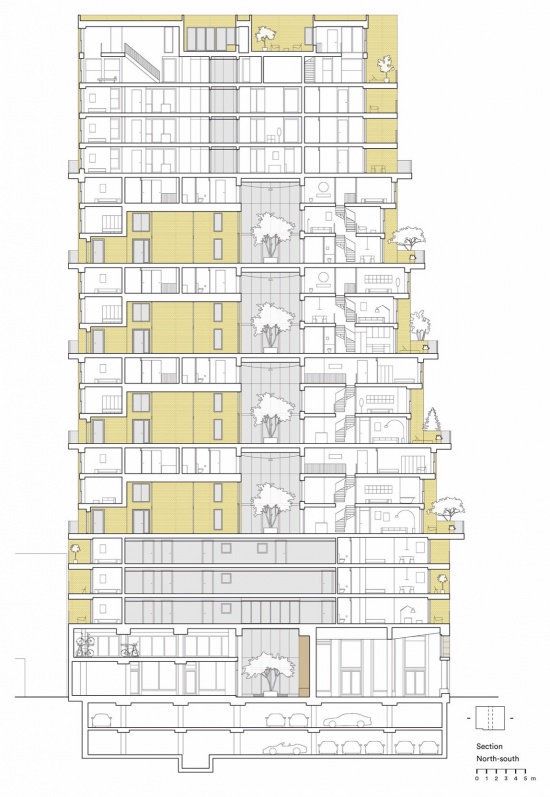
▼南北剖面图二,North–south section 2 © van Bergen Kolpa Architects
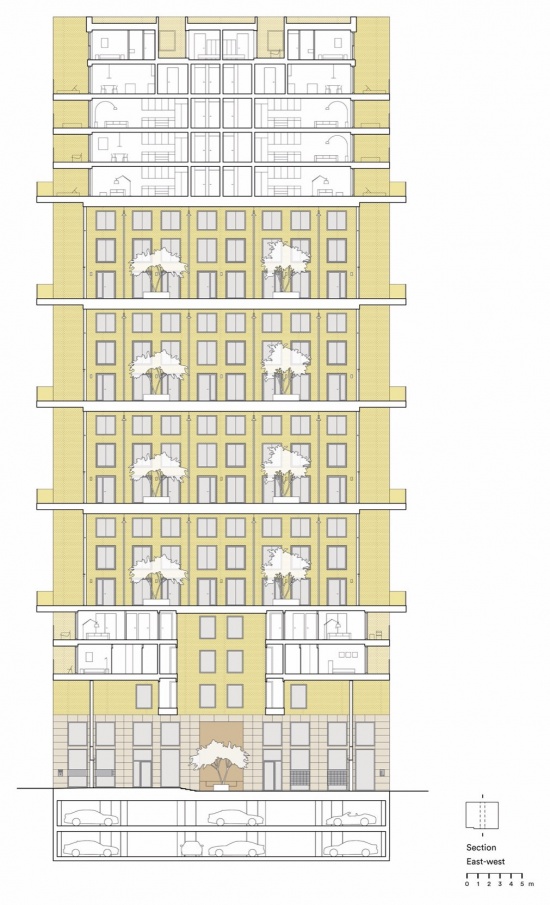
▼东西剖面图,East–west section © van Bergen Kolpa Architects
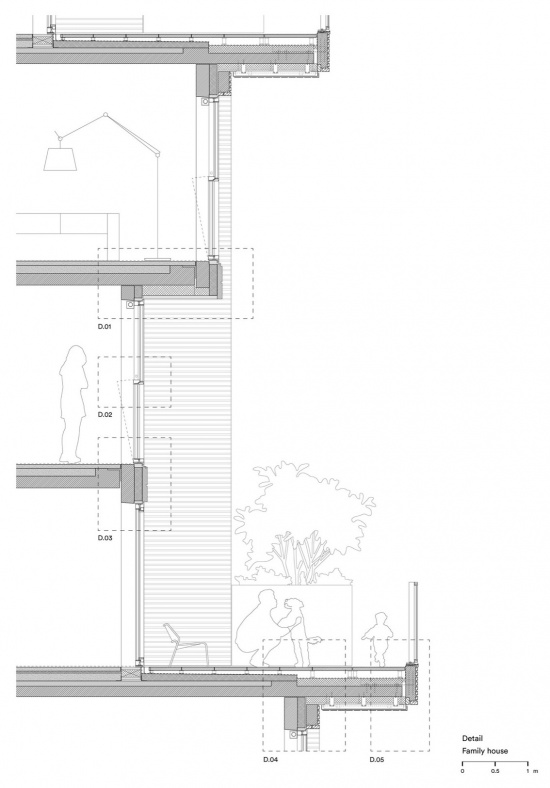
▼家庭住宅剖面详图,Family house section detail © van Bergen Kolpa Architects
项目名称:De Maasbode 家庭住宅塔楼
建筑设计:van Bergen Kolpa Architects
业主:BPD | Bouwfonds Gebiedsontwikkeling
项目规模:21,100平方米,包含44套家庭住宅、50套公寓、商业空间及地下停车场
地点:荷兰鹿特丹 William Boothlaan
设计时间:2004–2026;施工时间:2022–2026
结构工程:WSP
建筑物理与消防安全:DGMR adviseurs
建筑设备:Roel Breman Installatiebedrijf、HoffmanDME techniek
室内设计:Bergblick Interieurarchitectuur
景观:van Ginkel Groep
施工:van Wijnen Bouw
摄影:Filip Dujardin
Client: BPD | Bouwfonds Gebiedsontwikkeling
Project: 21,100 m² high-rise development comprising 44 family homes, 50 flats, commercial space and underground car park
Location: William Boothlaan, Rotterdam, Netherlands
Timetable: design 2004–2026, construction 2022–2026
Structural engineering: WSP
Building physics and fire safety: DGMR adviseurs
Services: Roel Breman Installatiebedrijf, HoffmanDME techniek
Interior architecture: Bergblick Interieurarchitectuur
Landscaping: van Ginkel Groep
Contractor: van Wijnen Bouw
Photography: Filip Dujardin
网站 / Website: www.vanbergenkolpa.nl
项目联系 / Contact: Ximeng Luo,pr@vanbergenkolpa.nl
More:van Bergen Kolpa Architects。更多关于他们:van Bergen Kolpa Architecten on gooood








发表评论
你需要先 才能发表评论
社交登录