感谢 中国建筑西南设计研究院有限公司 予gooood分享以下内容。更多关于他们,请至:China Southwest Architectural Design and Research Institute Corp.Ltd on gooood
Appreciations towards China Southwest Architectural Design and Research Institute Corp.Ltd for providing the following description:
中国建筑西南设计研究院联合体在三星堆古蜀文化遗址博物馆及附属设施工程建筑概念设计方案全球征集中胜出。联合体提交的2号方案成为最终中选实施方案。该方案由中建西南院团队原创设计,联合体方矶崎新+胡倩工作室担任项目顾问。项目目前正在深化设计阶段,预计2022年上半年开工建设。
China Southwest Architectural Design and Research Institute Corp. Ltd won the global soliciiation for conceptual architectural design of Sanxingdui museum of Ancient Shu Cultural relics and ancillary facilities project. Scheme 2 submitted by the Consortium became the final selected implementation scheme. The project was designed by the team of CSWADI, and Isozaki + HuQian Partners served as the project design consultant. The project is currently in the advanced design stage, and construction is expected to start in the first half of 2022.
▼动画,Video © 中国建筑西南设计研究院有限公司
项目背景
Background
“沉睡数千年,一醒惊天下”,三星堆古蜀文化距今4800年,遗址出土众多国宝和数以万计精美文物,三星堆文物展现出的浪漫主义色彩,在中国青铜文化中独树一帜。其繁复的工艺、 独特的造型和宏大的形体,反映了当时中国科技发展的最高水平,在世界青铜工艺史上占有重要地位。被誉为“长江文明之源”。
The ancient Shu culture of Sanxingdui is 4,800 years old. Numerous national treasures and tens of thousands of exquisite cultural relics have been unearthed at the site. The Sanxingdui cultural relics show unique romanticism, making it a school of its own in Chinese bronze culture. Its complicated craft, unique shape and grand shape reflect the highest level of scientific and technological development in China at that time, and occupy an important position in the history of bronze craft in the world. Known as “the source of Yangtze River Civilization”.
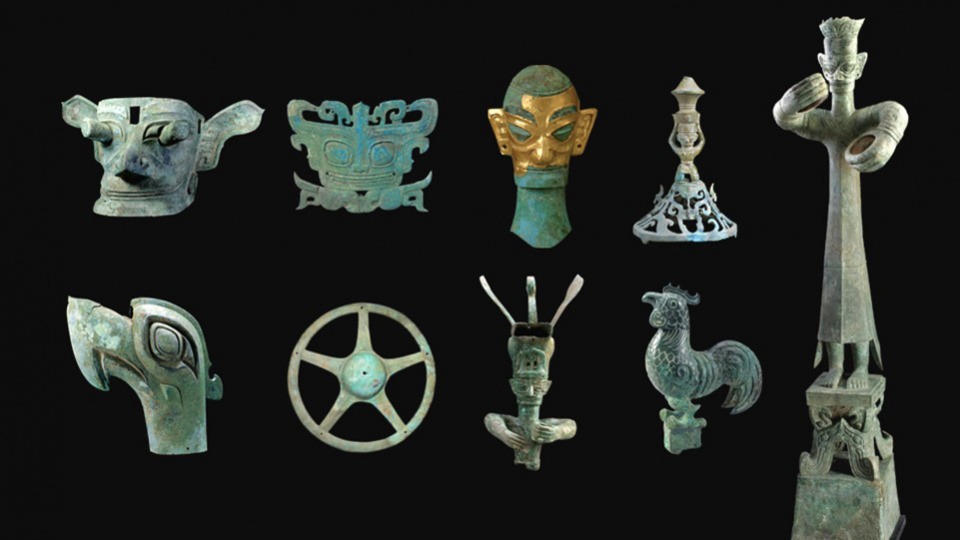
▼三星堆遗址1、2号祭祀坑出土的文物重器,National treasures and cultural relics unearthed from Sanxingdui © 中国建筑西南设计研究院有限公司
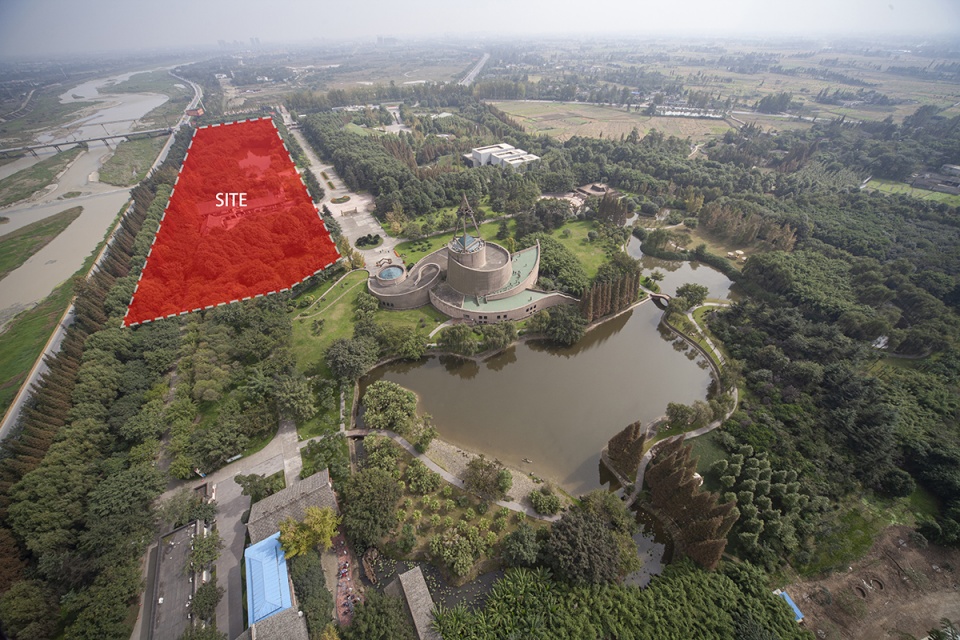
自2019年11月三星堆遗址的全面勘探和重点发掘重新启动,不断有新的考古成果并有文物重器出土,三星堆遗址考古进入新时代。现有的两个展馆,共计1.08万平方米建筑面积已无法容纳新文物展示,博物馆新馆的建设计划提上日程。此次概念设计规划用地范围位于遗址核心保护区东北角,总占地面积约7.5万平方米,新建博物馆及游客中心总面积约54400平方米,建成后的新博物馆将与现有的一、二号馆共同组成三星堆博物馆群,打造展陈形式多样化、现代化的世界级专题性博物馆。
Since November 2019, the sanxingdui ruins’ comprehensive exploration and focus on exploring restart, there have been new archaeological findings and historical relics jack outcrop, sanxingdui archeological entered the new era. The two existing pavilions, with a total floor area of 10,800 square meters, were unable to accommodate the new exhibits, and the construction plan of the new museum was put on the agenda. The conceptual design planning area is located in the northeast corner of the core conservation area of the site, covering a total area of about 75,000 square meters. The total area of the new museum and visitor center is about 54,400 square meters. After completion, the new museum will form the Three Star Dui Museum group together with the existing museum 1 and 2, creating a diversified and modern world-class thematic museum.
设计理念
Design Concept
1.1 “望”——总图布局 时空对望
Gazing — Masterplan layout, Confrontation through time and space
三星堆遗址博物馆园区距成都40公里,位于广汉城西鸭子河畔。园区内部植被茂密,水系环绕,游客中心,一号馆,二号馆,研学馆,文创馆,文保中心等建筑散布其间。
Sanxingdui Site Museum park is 40 kilometers away from Chengdu, located by the Duck River in the west of Guanghan . The park is surrounded by lush vegetation and water system. The visitor center, No.1 hall, No.2 Hall, Research Hall, Cultural innovation Hall, cultural preservation center and other buildings are scattered in the park.
▼园区现状航拍,The existing museum park © 中国建筑西南设计研究院有限公司
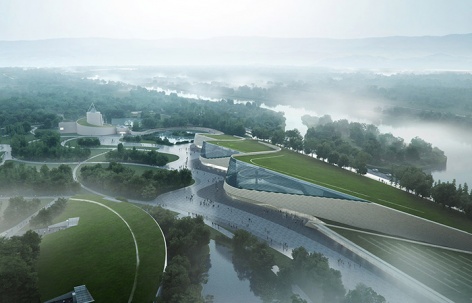
在总图布局上,设计选择化零为整的策略,将博物馆新馆与游客中心一体化设计,自西向东分别布置库区、展区、游客中心,新馆三个体量单元向西南方向旋转,朝向三星堆遗址区方向,将遗址公园尽收眼底,形成博物馆与“遗址区”之间的时空对话。
In terms of the general layout, we chose the strategy of integrating parts into a whole, integrating the new museum and the visitor center. The volumes of the reservoir area, exhibition area and visitor center are arranged from west to east, and the three volume units rotate to the southwest, shaping the posture of the architectural aspiration of Sanxingdui Site area and panoramic view of the site area and the park. Form the space-time dialogue between the museum and the “site area”.
▼博物馆体量与遗址区的时空对望,The space-time dialogue between the museum and the “site area” © 中国建筑西南设计研究院有限公司
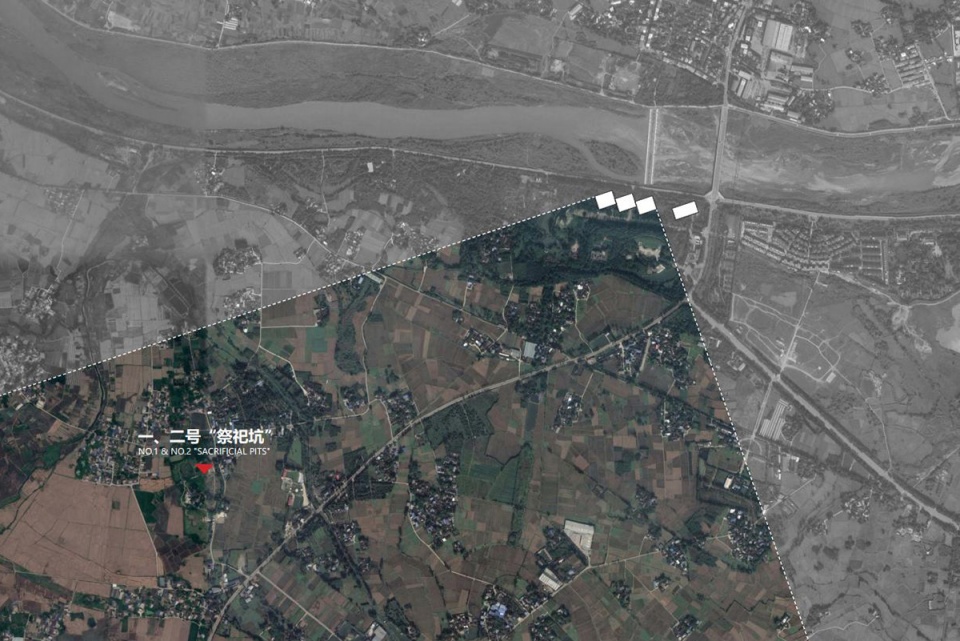
▼体量生成分析,Massing © 中国建筑西南设计研究院有限公司
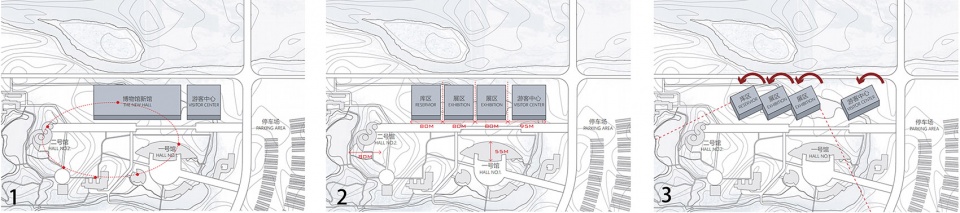
1.2 “堆”——体量生成 堆列三星
Gazing — Masterplan layout, Confrontation through time and space
古蜀王国城墙遗留下来的三个起伏相连的堆状遗址和北面新月状的月亮湾台地,形成“三星伴月”景观,“三星堆”由此得名。
The three undulating pile-shaped ruins left over from the city wall of the ancient Shu Kingdom and the crescent-shaped Moon Bay platform in the north form the landscape of “three stars with the Moon”, hence the name “Sanxingdui”.
▼鸟瞰博物馆群,Aerial view to the museum building group © 中国建筑西南设计研究院有限公司
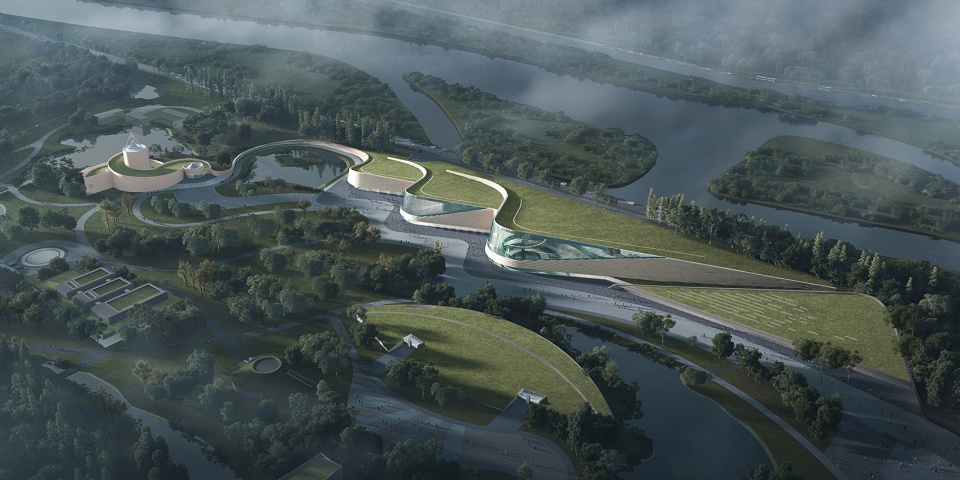
设计将老馆经典的螺旋曲线外墙延续发展,作为三个堆体外形和空间的控制曲线。屋顶采用斜坡覆土形态,建筑消隐的融入场地,与对面一号馆斜坡形体左右呼应,建筑形成三个沿中轴排列的覆土堆体,寓意“堆列三星”。三个堆体的平面控制线延长相交于一点,平面夹角呈现严谨的几何逻辑,生成独特的形体韵律。
▼二号老馆的表皮延伸到新馆的堆体立面,The surface of the Hall No.2 is integrated with the facade of the new building © 中国建筑西南设计研究院有限公司
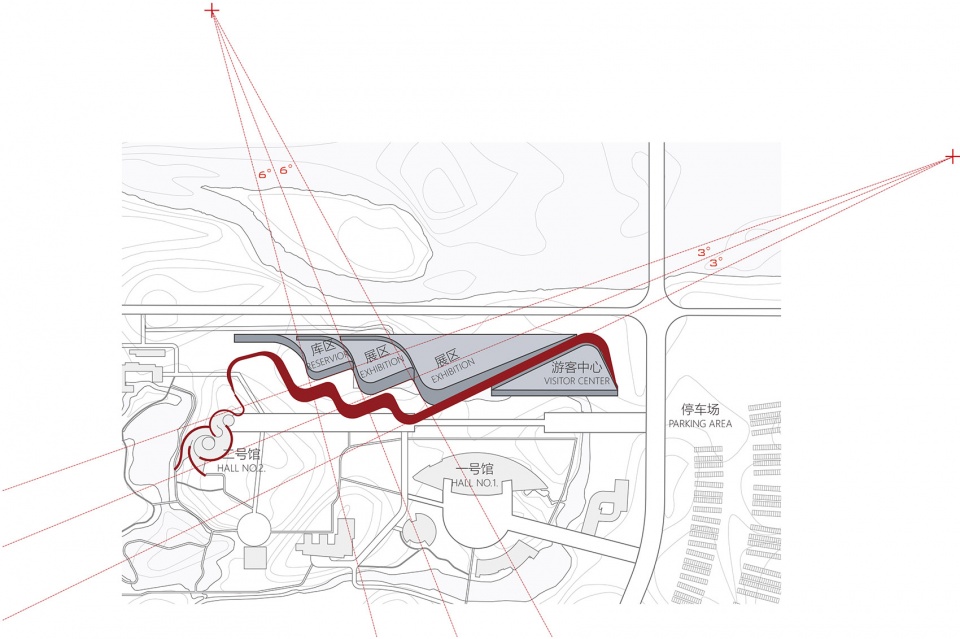
We continued the development of the classic spiral curve outer wall of the old building, and extracted the lines from the ancient cultural relics of Sanxingdui as the control curve for the shape and internal space of the three piles. The roof adopts the form of sloping earth covering, and the building is hidden into the site, echoing the left and right shape of Hall No. 1. The building forms three earth-covered mounds arranged along the central axis, which means “piling up three stars”. The plane control lines of the three piles are extended and intersected at a point, and the included angles of the planes are in a multiple relationship. The rigorous geometric logic generates a unique rhythm.
▼ “三星伴月”的建筑地景化诠释,The landscape of “three stars with the Moon” © 中国建筑西南设计研究院有限公司
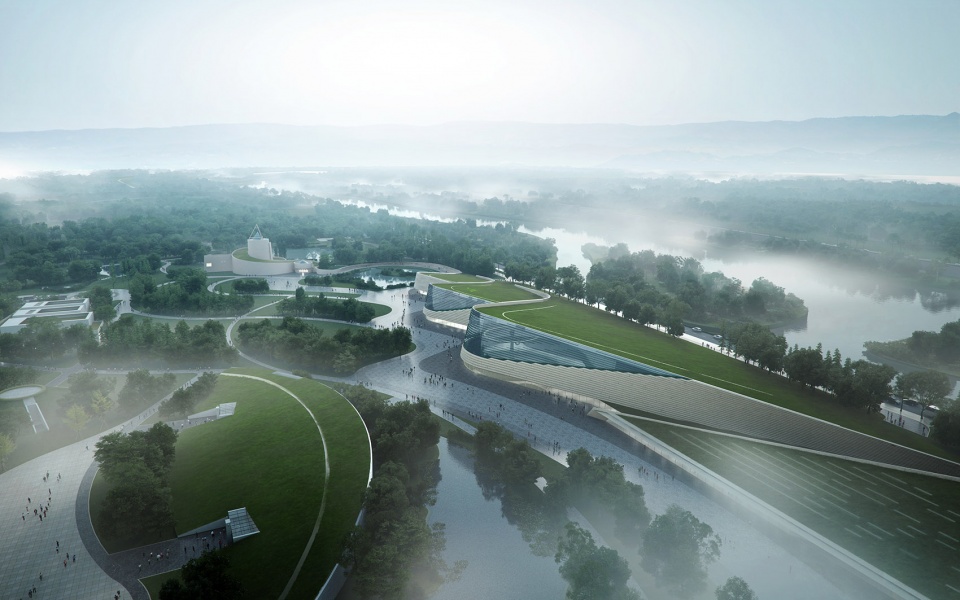
设计在“显”与“隐”、“新”与“旧”、“分“与“合”之间,寻找巧妙的平衡点,以恰当的姿态回应园区复杂的建筑现状和场地文脉。
Find an ingenious balance between “explicit” and “hidden”, “new” and “old”, “divide” and “integration”, and respond to the complex architectural status and historical context of the park with an appropriate attitude.
▼倾斜的覆土屋面与现状1号馆斜坡相呼应,The roof adopts the form of sloping earth covering, and the building is hidden into the site, echoing the left and right shape of Hall No. 1 © 中国建筑西南设计研究院有限公司
© 中国建筑西南设计研究院有限公司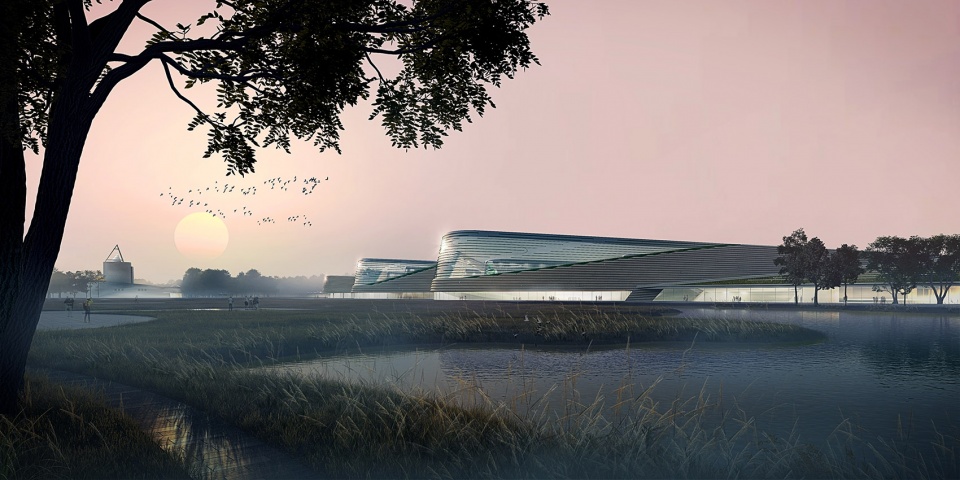
1.3 “眼”——公共空间 古蜀之眼
Eye —Public space, eye of Ancient Shu
古蜀青铜面具通过极富表现力的眼睛,仿佛在与观众进行一场穿越时空的对话。在方案构思上,眼睛也作为建筑内部公共空间与外部遗址园区对话的窗口,巧妙地容纳了“时空螺旋序厅”和“圜流古今剧场”两个节点空间。
Through its expressive eyes, the ancient Shu bronze mask seems to be having a dialogue with the audience through time and space. In the conception of the scheme, the eyes also serve as a window for the dialogue between the public space inside the building and the external ruins park, cleverly accommodating the two node spaces of “spiral preface hall” and “ancient and modern theater”.
▼古蜀之眼,Eye of Ancient Shu © 中国建筑西南设计研究院有限公司
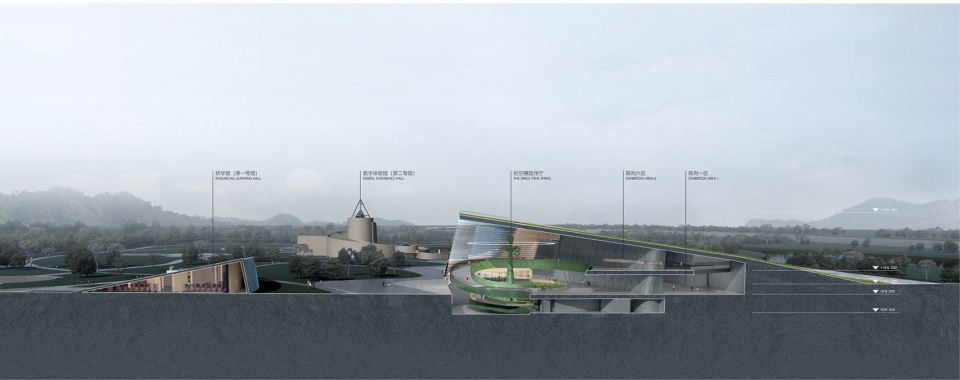
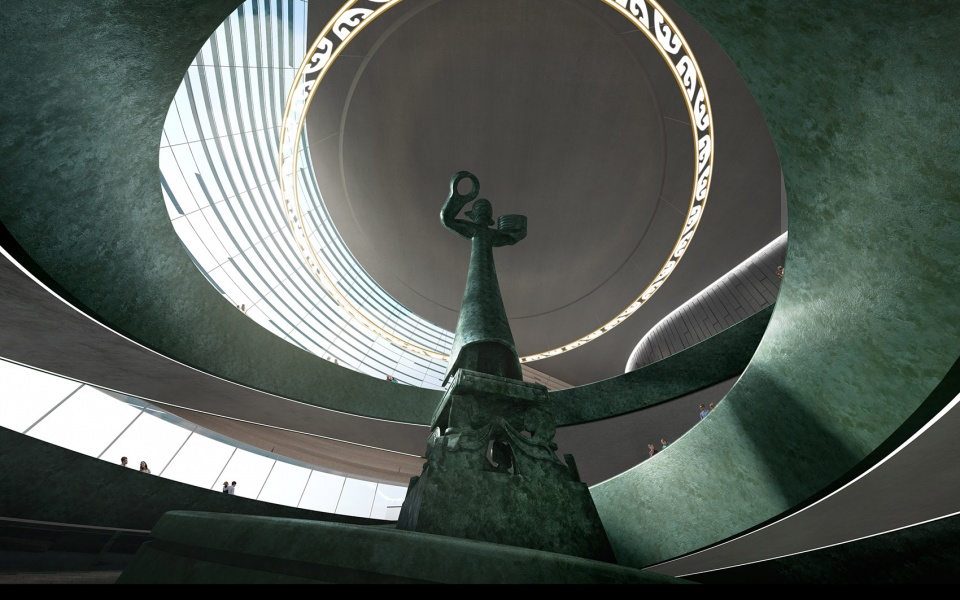
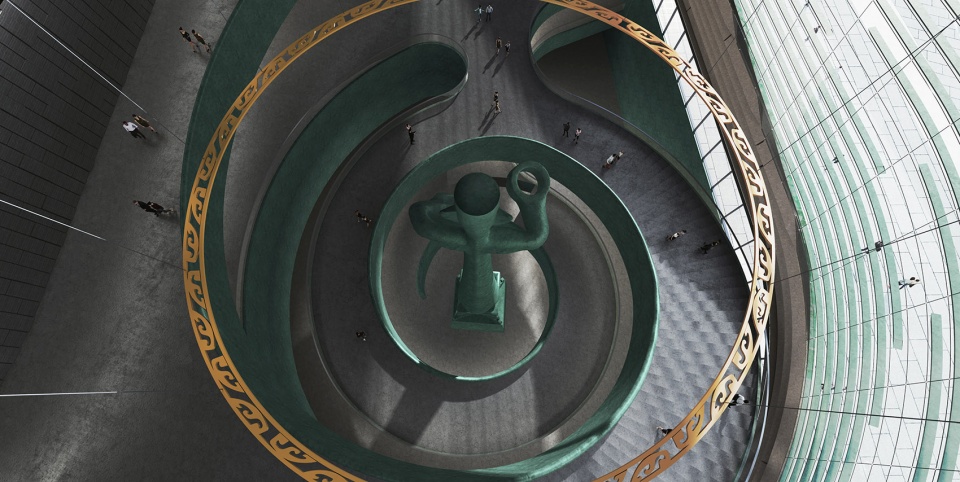
在“时空螺旋序厅”,环形的青铜楼梯环绕青铜大立人螺旋向下,与二号馆环绕青铜神树螺旋向上的中庭遥相呼应,向下探秘古蜀之源,向上展开未来之旅,“应天接地”,形成新旧建筑之间的对话与传承。
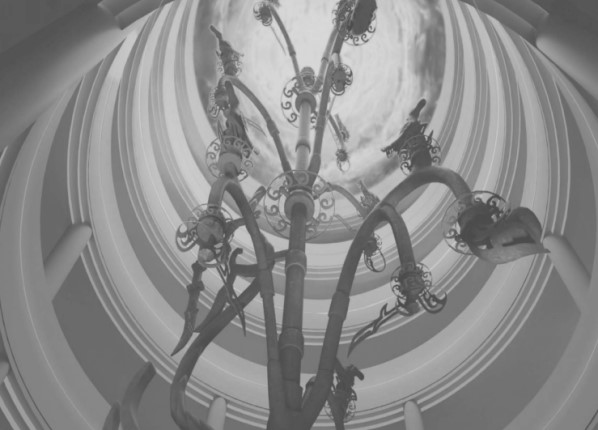
In the “spiral preface hall”, the circular bronze staircase spirals downward around the bronze Dali people, echoing the atrium spiraling upwards around the bronze tree in Hall 2, exploring the source of ancient Shu downwards and expanding the future journey upwards. Heaven and Earth”, forming a dialogue and inheritance between old and new buildings.
▼“时空螺旋序厅”,The “spiral preface hall” © 中国建筑西南设计研究院有限公司
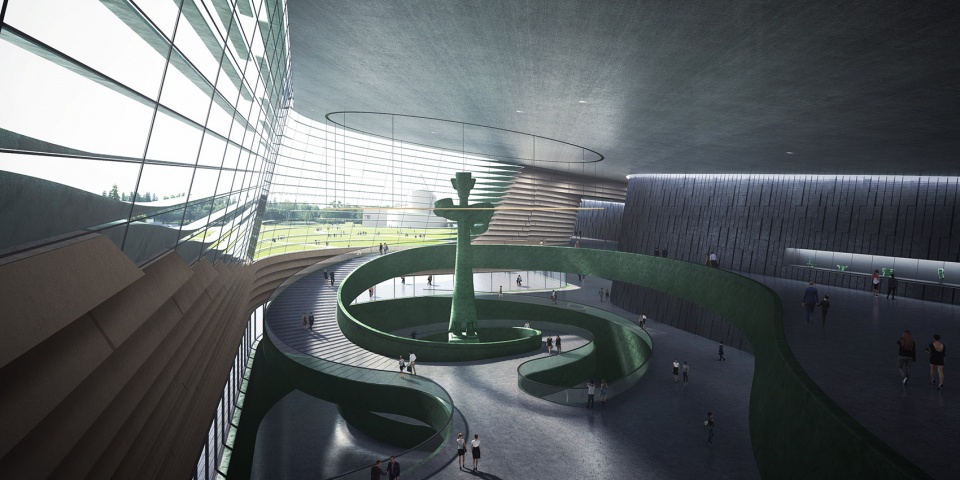
▼仰望时空螺旋,Look up to the “spiral of space-time” © 中国建筑西南设计研究院有限公司
▼俯瞰,Aerial view © 中国建筑西南设计研究院有限公司
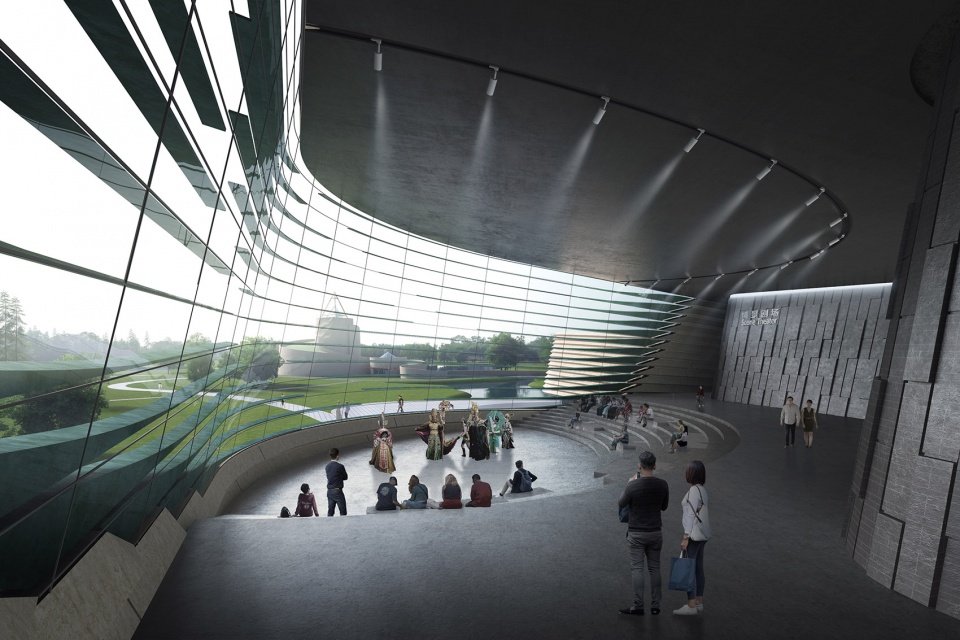
在“圜流古今剧场”,游客可观赏一场来自古蜀先民的情景短剧,也可透过“眼睛”,驻足欣赏老馆与遗址的景色。
In the “ancient and modern theater “, visitors can watch a short sitcom from the ancestors of ancient Shu, and they can also stop and enjoy the scenery of the old museum and ruins through “eyes”.
▼现状二号馆(老馆)的螺旋中庭
The existing spiral atrium in Hall 2 © 中国建筑西南设计研究院有限公司
▼寰流古今剧场,The “ancient and modern theater” © 中国建筑西南设计研究院有限公司
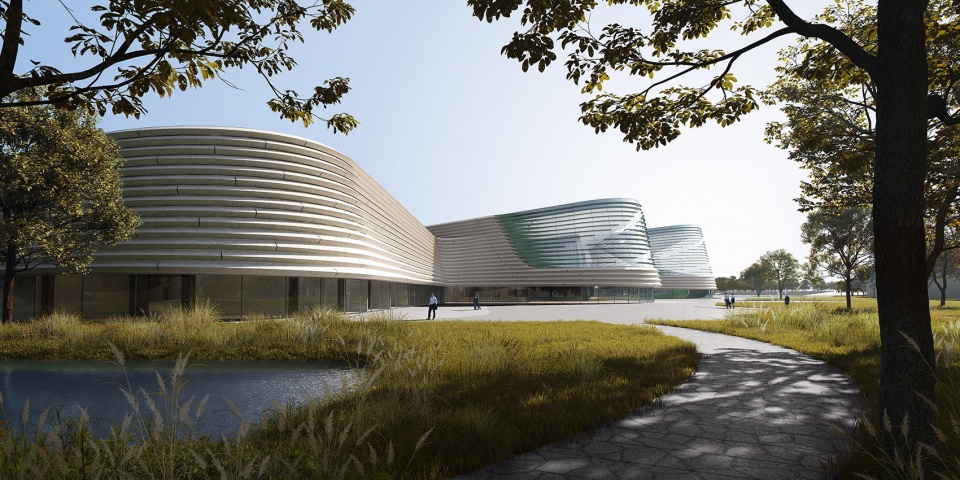
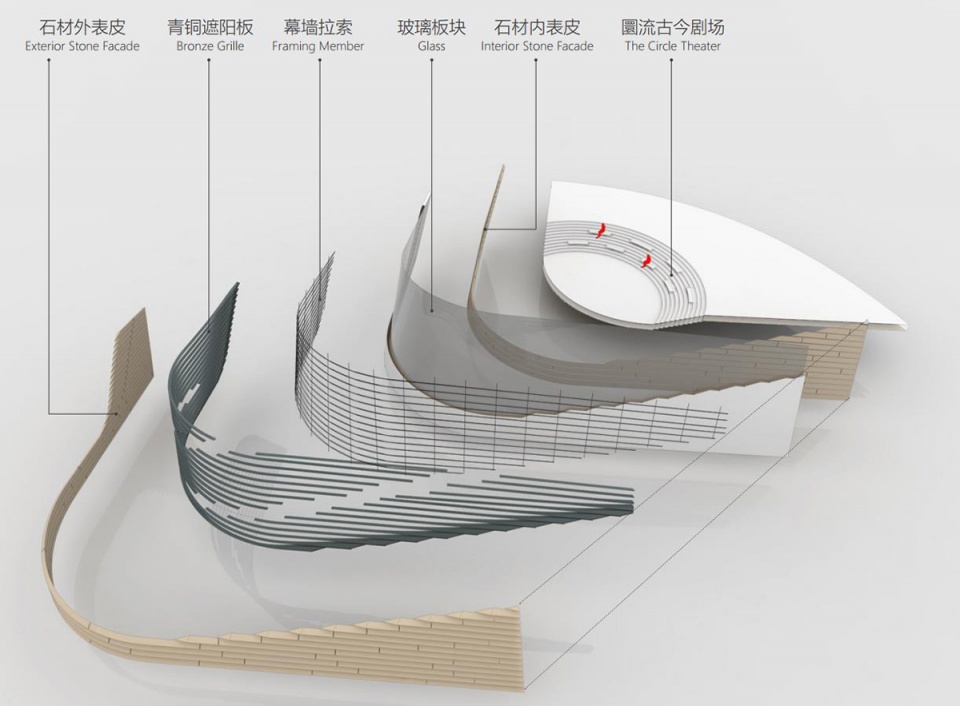
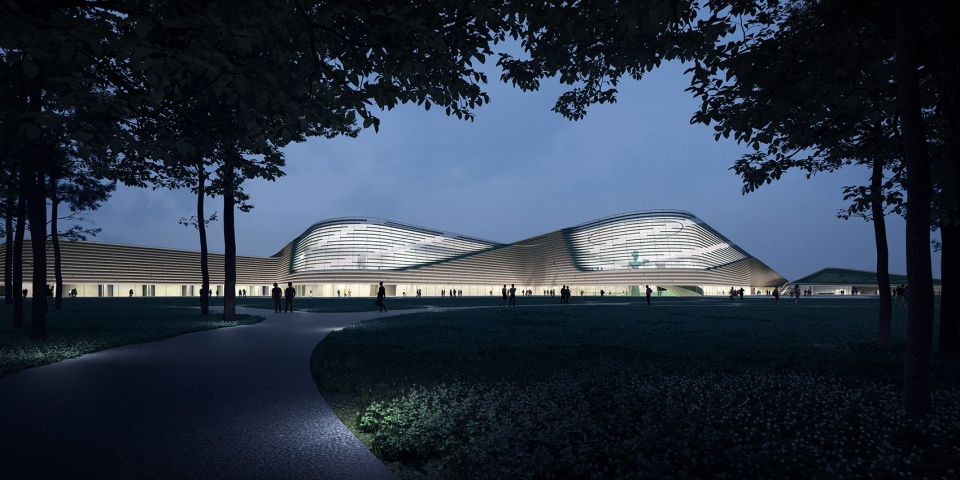
外立面采用玻璃幕墙和青铜遮阳板,堆体部分采用干挂米黄石板,虚实对比,形成三星堆标志性的“古蜀之眼”。
The facade is made of glass curtain wall and bronze sunshade, and the main part is made of yellow slate. The contrast between virtual and real forms the iconic “Eye of Ancient Shu” in Sanxingdui.
▼建筑立面构造层次,Facade layers © 中国建筑西南设计研究院有限公司
1.4 “展”——展陈空间 灵活布局
Exhibition — Exhibition space,flexible layout
新馆共三个堆体,东侧两个堆体为展陈空间,西侧一个堆体为后勤库区。
穿过游客中心向西,进入时空螺旋序厅,螺旋楼梯环绕尺度放大6倍的青铜大立人雕塑,让游客切实感受古蜀文明“沉睡千年,惊醒万众”的震撼。自序厅开始,通过设置灵活的观展流线,游客既可以通过“一笔动线”连续参观全部展厅,也可选择参观特定主题展厅。
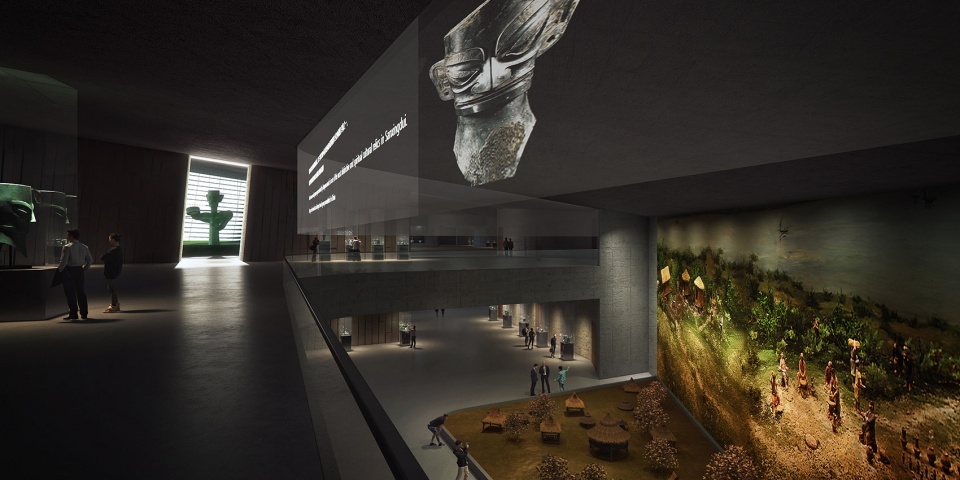
观众依次进入“古城古国”展厅,“古蜀文明交流”展厅,“考古发掘历程”展厅,参观完一层后,通过螺旋楼梯,进入二层 ”圆形剧场“观赏情景短剧,再参观“艺术、神话与祭祀”展厅,”文物重器专题“展厅,”新考古成果“展厅。
There are three piles in the new museum, two piles on the east side are exhibition spaces, and one pile on the west side is the logistics storage area.
Go west through the visitor center and enter the spiral preface hall. The spiral staircase surrounds the bronze Daliren sculpture, which is enlarged 6 times in size, allowing visitors to truly experience the shock of the ancient Shu civilization “sleeping for thousands of years and awakening everyone”. Starting from the preface hall, we have designed a flexible exhibition flow. Visitors can visit all exhibition halls continuously or choose to visit specific theme exhibition halls.
The audience enters the exhibition hall of “Ancient City and Ancient Country”, the exhibition hall of “Communication of Ancient Shu Civilization”, and the exhibition hall of “Archaeological Excavation History”. “Art, Myths and Sacrifices” exhibition hall, “Relics and heavy artifacts” exhibition hall, “New archaeological achievements” exhibition hall.
▼文物重器,青铜神树,Exhibition hall © 中国建筑西南设计研究院有限公司
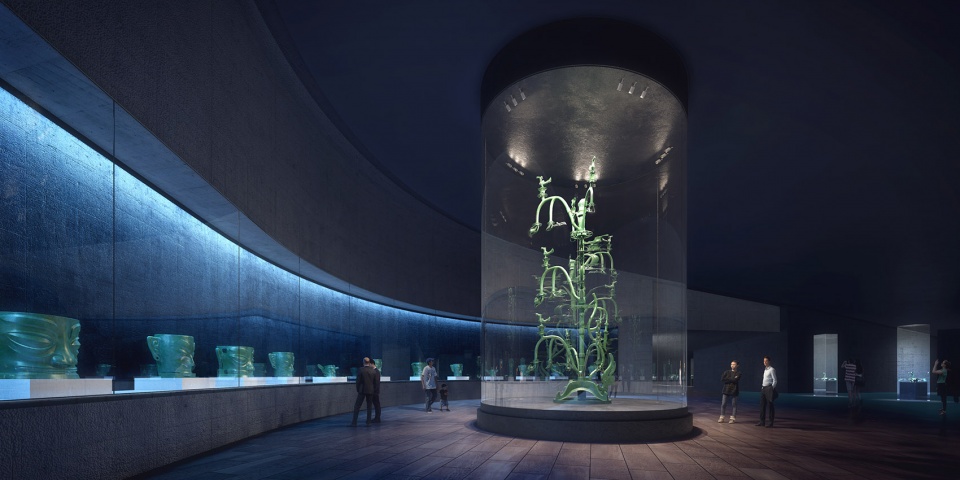
参观完二层,观众通过螺旋楼梯可直达地下一层,游玩儿童乐园、或聆听学术报告。新馆临展厅位于展区最西侧靠近库区,相对独立,便于管理和快速换展。
新馆共6个常展厅和1个临展厅,展览面积1.8万㎡。结构设计采用钢桁架楼盖,保证展厅为均为灵活无柱,可分可合的开敞空间,设备管线布置于空腹桁架层,实现设备、结构、布展空间的高度集成。展厅跨度约15到30M,一层展厅层高8M,二层展厅层高6-12M,通过楼板局部挑空,提供了6到15米不同高度的展厅,为灵活布展预留充分的条件。展厅北侧布置专用货运通道,便捷联系库区和展区。
After visiting the second floor, the audience can go directly to the first basement through the spiral staircase, play in the children’s playground, or listen to academic reports. The temporary exhibition hall of the new pavilion is located at the westernmost side of the exhibition area, close to the warehouse area, and is relatively independent, which is convenient for management and quick exhibition change.
The new hall has 6 permanent exhibition halls and 1 temporary exhibition hall, with an exhibition area of 18,000 square meters. The structure design adopts steel truss floor to ensure that the exhibition hall is a flexible open space without columns, which can be divided and combined. The span of the exhibition hall is about 15 to 30m, the height of the first floor is 8m, and the height of the second floor is 6-12m. The floor slab is partially hollowed out to provide exhibition halls with different heights of 6 to 15 meters, and sufficient conditions are reserved for flexible exhibition arrangement. A dedicated freight channel is arranged on the north side of the exhibition hall to facilitate the connection between the warehouse area and the exhibition area.
▼场景复原,古蜀生活,Exhibition hall © 中国建筑西南设计研究院有限公司
1.5 “畅”——交通组织 便捷顺畅
Smooth — Traffic organization, Convenient and smooth
向新路右侧的生态停车场,可容纳800辆小汽车和40辆大巴车。大巴车和小汽车的车行入口分设南北两侧,相对独立。停车采用单元式布局,便于分区管控。游客停车后,穿过向新路,到达游客中心前区。
在向新路靠博物馆一侧,为乘坐出租车和网约车到达的观众设置了港湾式落客区。博物馆贵宾通过北侧或东侧车行入口进入园区,可到达园区贵宾楼和新馆东北角贵宾休息室。游客电瓶车始发站设置在游客中心入口处,方便游客更舒适地参观整个园区。后勤与货车运输通过北侧道路开口进入园区内部道路,方便到达博物馆西北侧的后勤库房区。
The ecological parking lot on the right side of Xiangxin Road can accommodate 800 cars and 40 buses. The entrances for buses and cars are located on the north and south sides, which are relatively independent. Parking adopts unit layout, which is convenient for zoning management and control. After visitors park their cars, cross Xiangxin Road and arrive at the front area of the Visitor Center.
On the side of Xiangxin Road near the museum, we have set up a harbour-style drop-off area for visitors arriving by taxi and online car-hailing. VIPs of the museum enter the park through the north or east car dealership entrance, and can reach the VIP building of the park and the VIP lounge at the northeast corner of the new building. The departure station of the tourist battery car is set at the entrance of the tourist center, which is convenient for tourists to visit the whole park more comfortably. Logistics and truck transportation enter the inner road of the park through the road opening on the north side, and it is convenient to reach the logistics warehouse area on the northwest side of the museum.
▼夜景,night view © 中国建筑西南设计研究院有限公司
1.6 “融”——园区规划 “融旧纳新”
Fusion — Overall planning, fusion of old and new
园区现存两条不同年代形成的轴线,布局零散,设计重新梳理了整个园区的参观动线,利用景观设计融合建筑,消解轴线,形成从游客中心开始,串联新馆,二号馆,祭坛,文保中心,一号馆的参观环线。让园区重新融合成为完整的生态公园。
“堆列三星,古蜀之眼”,三星堆博物馆新馆的建设,将重塑园区空间格局与游览体验,在时光长河中留下刻度与烙印,塑造三星堆文化的新地标。
We have reorganized the visiting circulation of the entire park, and formed a visiting loop that starts from the visitor center and connects the new hall, hall 2, altar, cultural protection center, and hall 1. There are two existing axes formed in different ages in the park, and the layout is scattered. We use the landscape design to integrate the buildings, dissolve the axes, and reintegrate the park into a complete ecological park.
The construction of the new Sanxingdui Museum will reshape the spatial pattern and tourist experience of the park, leave a mark and mark in the long river of time, and create a new landmark of Sanxingdui culture.
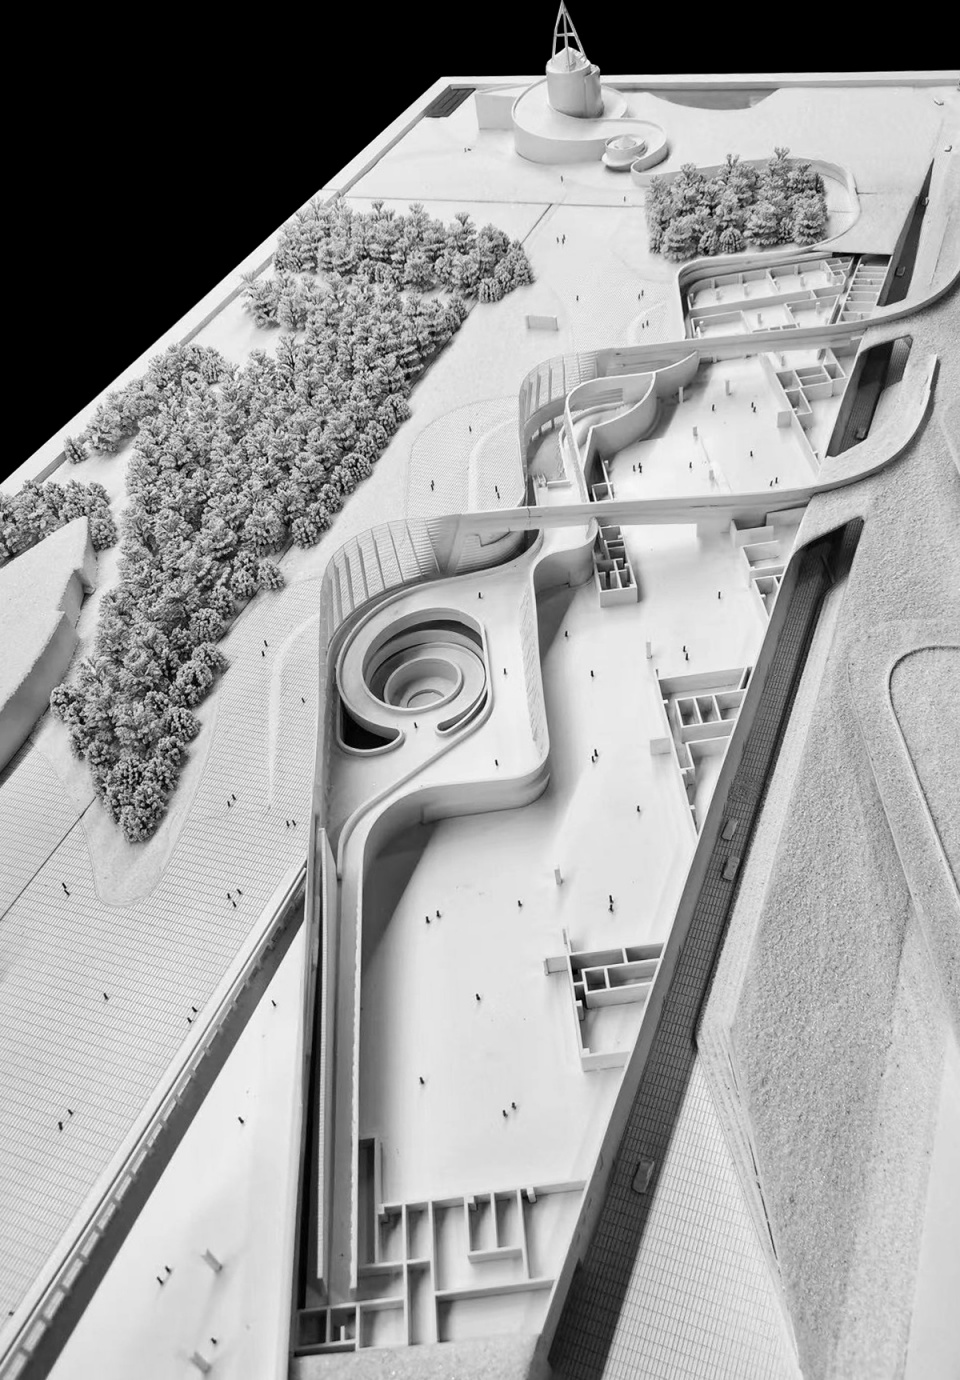
▼工作模型照片,Project model © 中国建筑西南设计研究院有限公司
主创建筑师:刘艺
设计团队:中国建筑西南设计研究院有限公司
联合体顾问方:矶崎新+胡倩工作室
建筑设计:刘艺 肖波 杨鹏程 杨扬 沙澎 陈朔 万雅玲 辛振 黄翔宇 邱严泉
结构设计:杨文 杨现东 赖程钢 刘晓舟
给排水设计:刘帅 杨久洲
暖通设计:杨玲 魏明华 文玲
电气设计:李慧 敖发兴 邱玉
幕墙咨询:董彪
绿色建筑:南艳丽 窦枚
建筑造价:彭小芳
More:中国建筑西南设计研究院有限公司。更多关于他们,请至:China Southwest Architectural Design and Research Institute Corp.Ltd on gooood








挺好看
不是听说西南院被血汗基准给干翻了吗
把人家利用了完了就甩掉,跟上海政府利用完居委之后帅锅一样,无耻之极。
https://www.archdaily.com/780847/heneghan-peng-wins-competition-to-design-canadian-canoe-museum-in-ontario
抛开场地看单体,不合适吧
这也太像了吧…..本来觉得这个方案挺好的
画个曲线就像了?从土地里生长出来的感觉,不比这个平平的要好一万倍?
这次的竞赛个人觉得就是三个重点:一是如何与一期衔接呼应;二是如何解决场地肌理;三是如何回应三星堆主题。在这三个问题上,这个方案都给出了最完美的答案,并非关系户啥玩意,方案也并非越概念越复杂就越好,当然能拼杀到最后的都是好方案,中国院和华工院也都解决了这三个问题,就像当年国家大剧院安德鲁和矶崎新的方案。但是方案是讲落地现实的,西南院的在落地性上绝对比另外二者优秀,真不明白有的人还暗暗鼓吹Mad方案,替之打抱不平的是什么情况。
中肯
+1
视频里夜晚的那个古蜀之眼牛批到我了
看评论大家吵得一塌糊涂,但对于一个实际项目抛开落地性只谈方案是不行的,目前公布的方案有几家做的实在是太夸张太概念了,建筑这种东西不是越炫酷就越好,而是越适合就越好,做的太花里胡哨反而是凌驾文化。想想每多画一笔那都是财政,那都有你们打工的纳税钱。
对,还要看看他们是怎么拿到这个标的。
很高级,大道至简,扎实。选这个反而是一种进步,现在也太多为了炫造型作为出发点的方案了,还是要回归内核一些。
总体赞赏这个方案,大厅如果结构能实现效果图那样就真不错了
1.大青铜人+“三个堆”造型(不知是否本意)直给,公众接受理解度高。
2.空间流线比造型及建筑学概念精彩,用力方向恰当,适合项目性质,其他方案建筑本身太抢眼了。
3.造型、空间、布局、落地性等各方面平衡得好,虽有某些方面不足但显得整体好。
规划与景观层面还是比较流畅的,建筑立面的尺度感控制的不太好,确实更像商业建筑或会展中心
中国特色,竞标的本土保护,你丫要不是西南院,换个东北原,肯定没戏。这是中国建筑学的耻辱,跟国足有什么区别?有本事去国际上搏杀拿奖,就会仗着政府关系,自己把奖给自己。国家养你们丫,是为了让你在国内凭关系拿活的?去国际上给中国人挣个脸面,不还得是马岩松吗。
说着真解气
真别急
你是不是觉得除了马岩松就没其他人了?马岩松是你亲戚?笑话···
马岩松是他爹
开始看到是西南院设计的,还有点惊讶,原来西南院设计也这么酷了,结果后面看到了顾问“矶崎新”……
可以去微博搜一下F伯爵,他有聊里面的事情,大致就是他们跟矶崎新的联合体,但意见不一致,最后各自出了一个方案,这是他们西南院自己出的方案二
发错了
这玩意儿当今年一注考试题没问题啊
经典快题,找不出硬伤但就是别扭,为什么?因为它只是一个规划。
不知道现在的00后,10后还有多少人对历史感兴趣。博物馆是一个重要的窗口,我们在进入博物馆建筑的时候应该把焦点集中在展览品本身,而不是我们的建筑设计上,建筑只是容器。在中华五千年历史文明中我们个人是很渺小的,我们的设计作品也是沧海一粟。
你也片面
在各家都是做眼睛的情况下,西南院的方案尊重场地,和老馆连接,整合参观流线,而且最重要的是方案意图不管是专家还是领导都是简单可读的,这个应该是最大的中标原因吧
别扯了,就是关系户,仅此而已~
别急
正因为你说的这样,他们才知道业主的口味,所以建筑本身比较弱,反而规划关系比较好一些
用幕墙做2眼睛就三星堆了吗?简洁并不等于简单。
这特么更适合做商业体啊?成都万象城都比这看着像博物馆
博物馆的样貌有标准?你家的商业体 流线这么布置、体块这么划分、跟环境的关系这么处理?
为啥不找刘家琨试试?
我见识少,我觉得还好,反正还有那么多东西没发掘,“平平无奇”不正是我们对文物的态度吗?不管内驱是“我们文明之博大可容万象”,还是“什么都不了解但觉得很厉害”,态度不都是“平平无奇”吗?反正真正了解文物的人不会因为装文物的盒子,而对文物多一分或少一分的敬意。况且做成什么样子的建筑,都会有人说这说那,还不如长得耐看一点。“耐看”就是平平无奇啊,又不突兀,又不奇怪,不好吗?
与场地历史对话的分析有些牵强,两个消失的灭点逻辑有点解释不清楚,单纯的造型控制
评论区日常,从讨论设计演变成人身攻击……
这个外立面的铝板的吗?
普通倒不至于,我觉得大的形态挺契合那面具脸的硬朗感,和自然的融合度也挺高,“普通、平平无奇”反而是这个方案的优势。博物馆主要是看内部展陈,建筑外壳低调点没毛病。举个栗子,看国际上植物温室建筑的设计,经典的往往建筑造型却很简单,而有很多都是为了强调建筑造型反而给室内植物的空间留的零七八碎。三星堆这块地,周边的自然风貌还是不错的,无论做什么建筑都应该尽可能融入自然环境,何况它还是个博物馆,就更没错了。但这个建筑最大的问题是外立面做的不太好看,不是普通,是不好看。两个玻璃幕出现在一个画面里的时候构成关系有些尴尬,包括实面的表皮,做的一条一条的凹凸肌理有些多余,肌理做不好还不如做平的。这个建筑的外立面的关键应该是“材质”本身要独特,而不是硬做表面线条变化,实面材质应该有反光,尽量顺应玻璃幕质感,这样玻璃幕的边界就不会那么生硬。
赞同
说那么多有啥用,别人中标了是既成事实,说那么多还不是酸别人能做这种大项目,自己只能做点臭住宅。
正确的,中肯的,一针见血的
decent
建成落地的叫建筑,没落地的就叫方案。就这么残酷。
因地制宜,建筑有连续性,新老建筑呼应,同时预留对未来地块改造发展的前瞻性,西南院方案最站得住脚,也最踏实!从地域来说更符合广汉市城市发展的需要。
我觉得这个方案应该让西南院牛角包牛工来做可能比现在的方案更好!
我觉得这个方案应该让西南院菠萝包菠工来做可能比现在的方案更好!
我觉得这个方案应该让西南院杨皓宸杨工来做可能比现在的方案更好!
个人不喜欢这个方案,倾向MAD的手法,到最后结局往往是中庸的。在这么强的文化气场中,建筑反而失去了对地域性、文化的阐述,唯一看到的就是平面扭来扭去扭出个“”3“”来,难道是去呼应三星堆的“三”?无语!
在这么强的文化气场中,为什么建筑非要强化自己?文化就在这里了,何必再由建筑来阐述?MAD那种强调建筑本身的做法,在这里就是哗众取宠。在这块地上,建筑就是要谦逊一点,低调一点,这才是对文化的尊重。
不是谦逊,是无趣
平淡了点
https://www.gooood.cn/ad-new-hall-and-visitor-center-of-sanxingdui-museum-conceptual-architectural-design-by-biad-6a8studio.htm
https://www.gooood.cn/the-eye-of-sanxingdui-mad.htm
就看效果图
室外效果三家水平差不多,但mad,biad都体量比较巨的
室内展厅效果貌似只有这边是把展品和展台融合到位的而不是随便放放的,当然可能当地院资料更全
不过肥水不流外人田是可能的,因为另外两家都有点放水的感觉(#^.^#)
说得对,但是其实设计资料等这些是公开的,拿到的话问题不大,MAD和BIAD都只注重了建筑外形本身,没太注重内部展品与建筑的呼应和空间与建筑的呼应吧
三星堆发掘至今出土了很多颠覆我们认知的文物,其中的审美和我们现在的差异很大。当在面对这么一个我们还不是很了解的古代遗迹的时候,我们的建筑师是去用现在的建筑技术去寻求和古代文明的共鸣,还是以谦逊的态度去认识它、展示它。个人觉得从对文物遗迹的态度上,好像后者更好一些。
啊?
展陈设计说的话,这个方案确实比前两个方案更落实。前两个建筑设计不评价,既然做博物馆建筑至少要考虑以展陈布展逻辑出发,不然怎么保护那么多文物阿亲?
松了一口气,还好MAD那个大眼睛没中….
单看mad那个大眼睛:哦 还行;再一看是三星堆新馆方案:什么玩意。。
同感
这个不是深圳红树林博物馆的低配版啊?
是不是天下所有曲线型的建筑都是一样的?
更正一下,深圳自然博物馆
我还以为就我一个人觉得呢 我之前看也觉得像 连效果图的配色和角度都很雷同
想到马工的奥特曼之眼+蚌壳之眼,这个反倒不那么尴尬了
有心栽花花不发,无心插柳柳成荫!
平平无奇,还不如马岩松的
比较常规
还行,至少这个建筑和三星堆里的东西一样,都很“老土”
蚌埠住了
肥水不流外人田的节奏 呵呵··· 做就做了遮遮掩掩成何体统 居然还挂老矶顾问名号 虽然方案不咋滴 不过这人还真是丢大发了。
感觉目前这最好,外形和场地现状连续,内部空间完整
前两个公布的方案一到内展厅效果就没感觉了,碎
虽然这个方案应该是跟原场馆呼应最高的一个方案,但我还是觉得为了跟现状呼应,而做的不如其他几个方案出彩。平平无奇吧
确实