非常感谢 合木建筑工作室 予gooood分享以下内容。更多关于他们,请至:Heimat Atelier on gooood
Appreciations towards Heimat Atelier for providing the following description:

此项目为一个美化工程的改造项目,要在原有桥上加建一个“盖子”。场地位于村外,西南侧紧邻农户梯田,种有玉米和大豆等农作物,再远处则是起伏墨绿的山体。场地与村子主体相隔一条连接前后村落的主要道路,且低于村子约7,8米,在村子漫步,可以俯瞰嵌于绿色山体中的步行桥。桥下数十米有一条南北向的溪流。
This is a beautification project that aims to add a “cover” to the original bridge. The site is located outside the village, and it is next to the farmers’ terraces on the southwest side, with crops such as corn and soy, and the farther away is the undulating green mountain. The main road separates the site from the main body of the village, which is about seven or eight meters above the village, overlooking the footbridge embedded in the green mountains. Dozens of meters below the bridge there was a stream flowing through south to north.
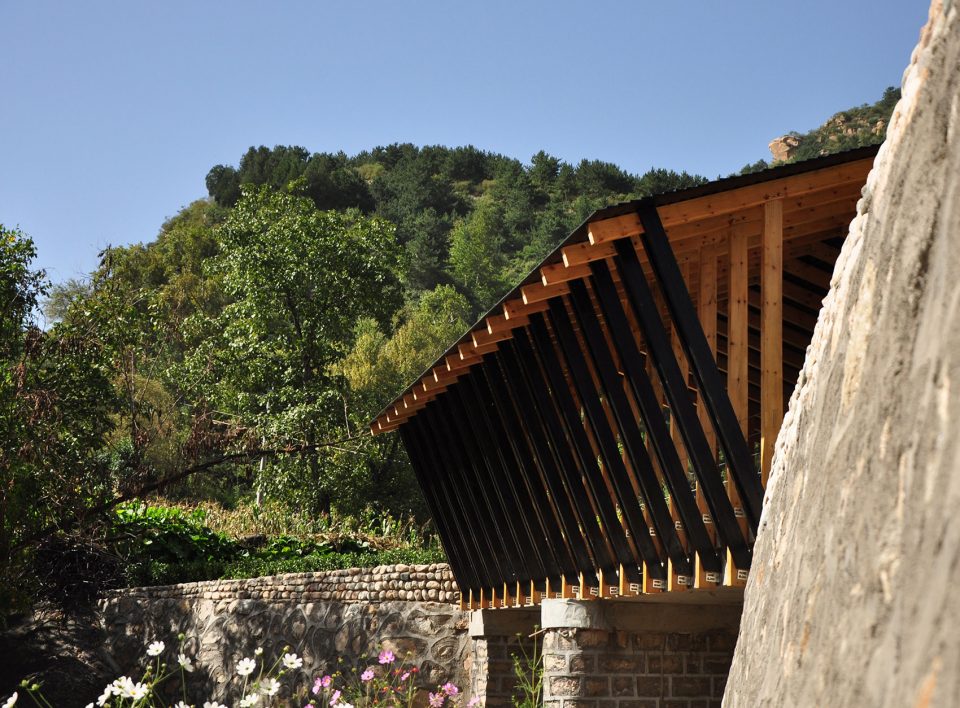
▼骆驼湾桥外观,external view of the Luotuowan Bridge
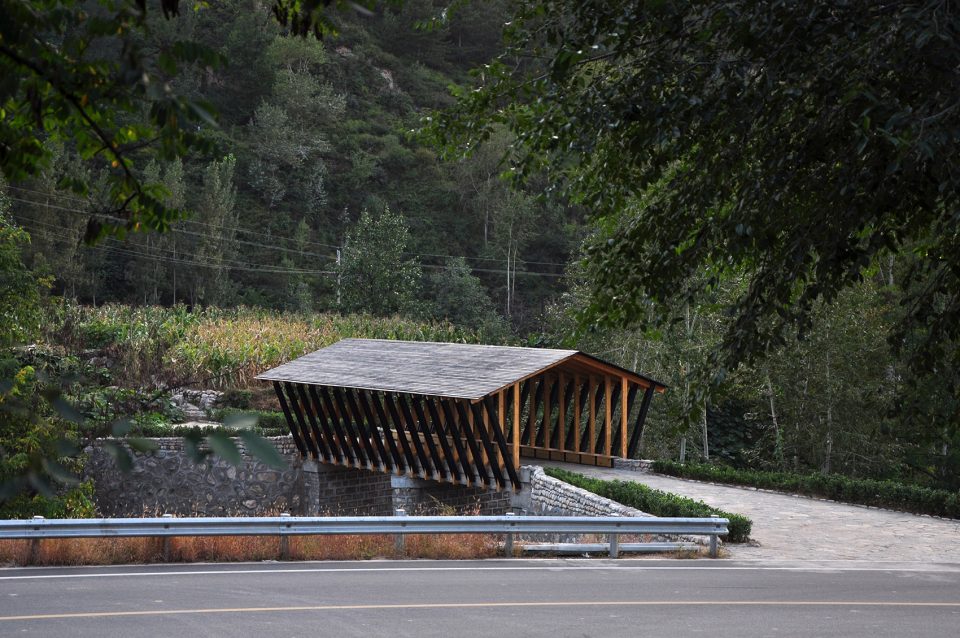
美化的诉求来自于它的场地条件,东侧的主要道路上汽车和摩托车量及穿梭人流量都比较大,且前后皆无其他建筑。新桥将成为一个镶嵌于山脚的“小屋”,与村庄对视。它可以成为很好的集遮阳避雨,供人休憩,交流,聚会,看风景等多项功能于一体的公共场所,并且在西侧山体掩映下,也更好地融入周边景色,成为独特景观。
The demand for beautification comes from its site conditions, the car and motorcycle and shuttle traffic, which is on the east main road, is relatively large, without any buildings nearby. The new bridge will become a “hut” inlaid at the foot of the mountain, looking at the village. It grows into a public space providing multiple functions such as a shelter from the sun and rain, for a rest, to meet and communicate, and a place to enjoy the scenery, in the mean time, embraced by the western mountain, the bridge gets better integrated into the landscape and becomes a unique attraction.
▼桥连接公路和村庄,融入自然景色之中,the bridge connects the main road and the village, merging into the natural scenery
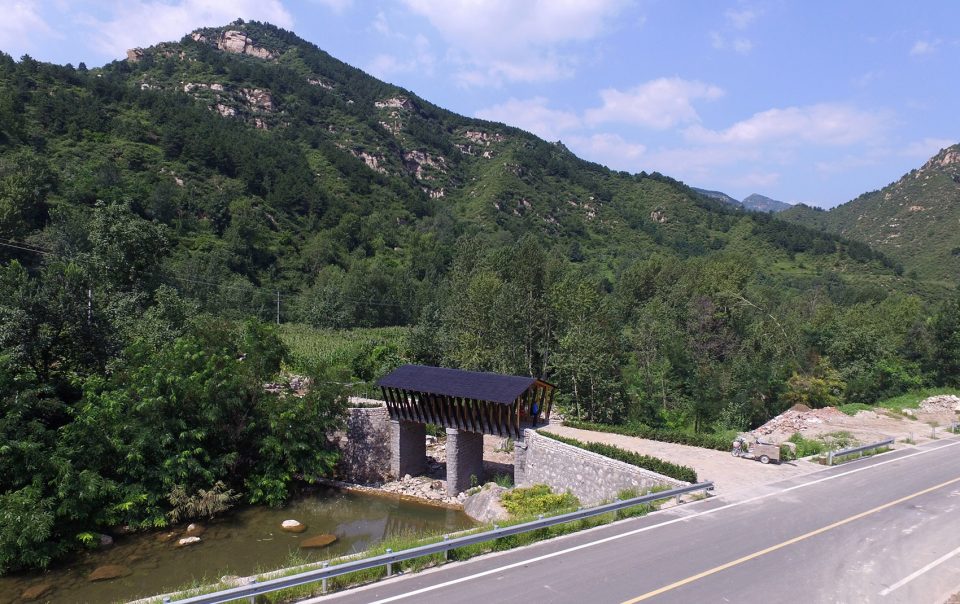
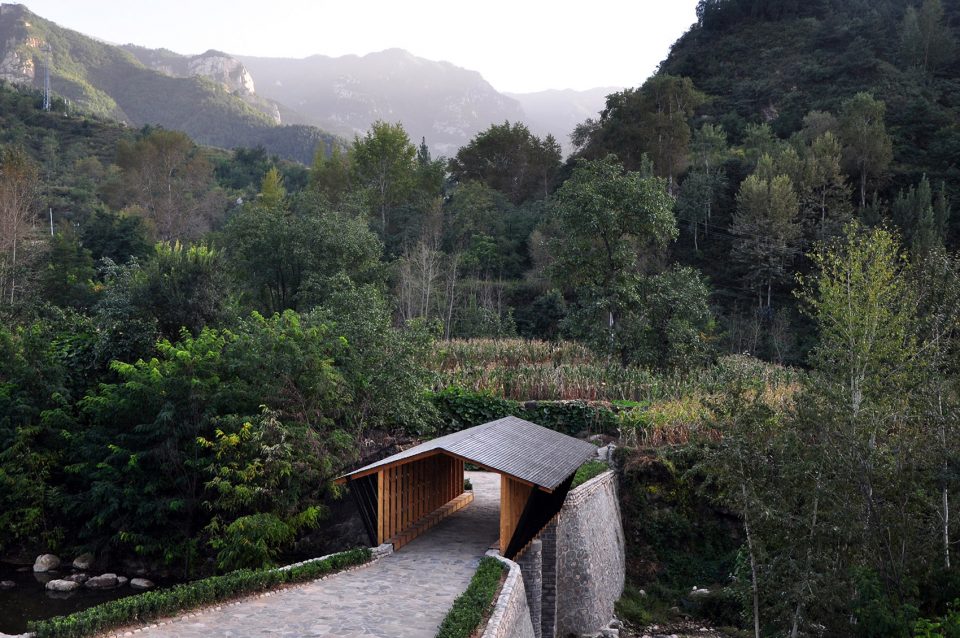
设计更专注于结构与空间的关系。以完全结构的方式来塑造空间,不需要任何多余的构件,所有的构件都为整体结构发挥作用。新加木结构生根在原桥的外侧,显露的构造连接就像植物的根须,新加部分就像从原有结构中生长出来一般;木结构的其他部位则尽量隐藏构造。既加强了新与旧的联系,同时也赋予了空间自身的风格。
The design is more focused on the relationship between structure and space. Shape space in a fully structured way, there is no need for any redundant components, all components work for the whole structure. The added wood structure takes root on the outer side of the original bridge, while the exposed structural connection is like the root whisker of a plant, and the new addition is seen as growing out of the original structure; moreover, other parts of the wooden structure are hidden as much as possible. Not only to strengthen the old and new contact, but also give the space its own style.
▼木结构塑造空间,space created by wooden structure
▼分解轴测图,exploded axonometric
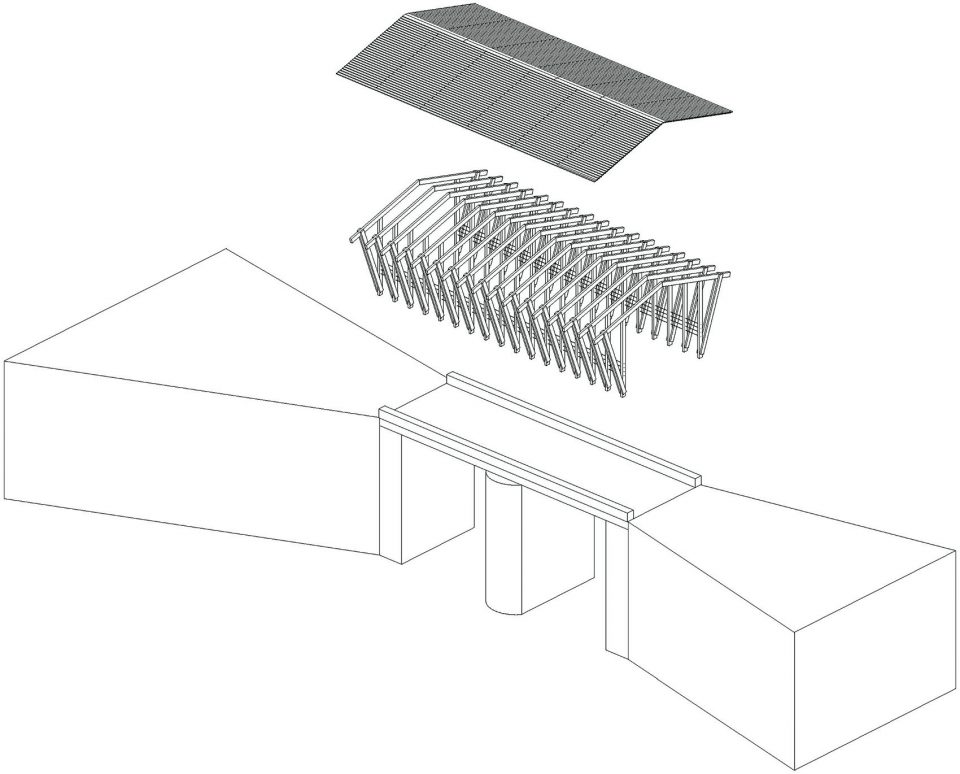
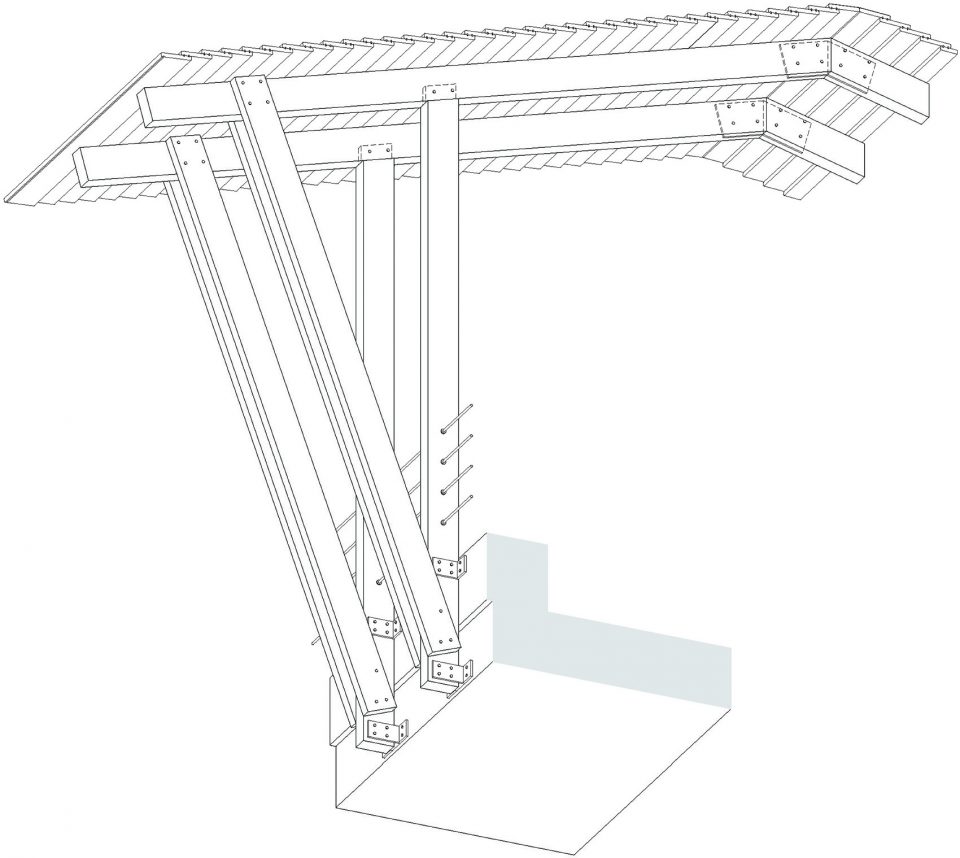
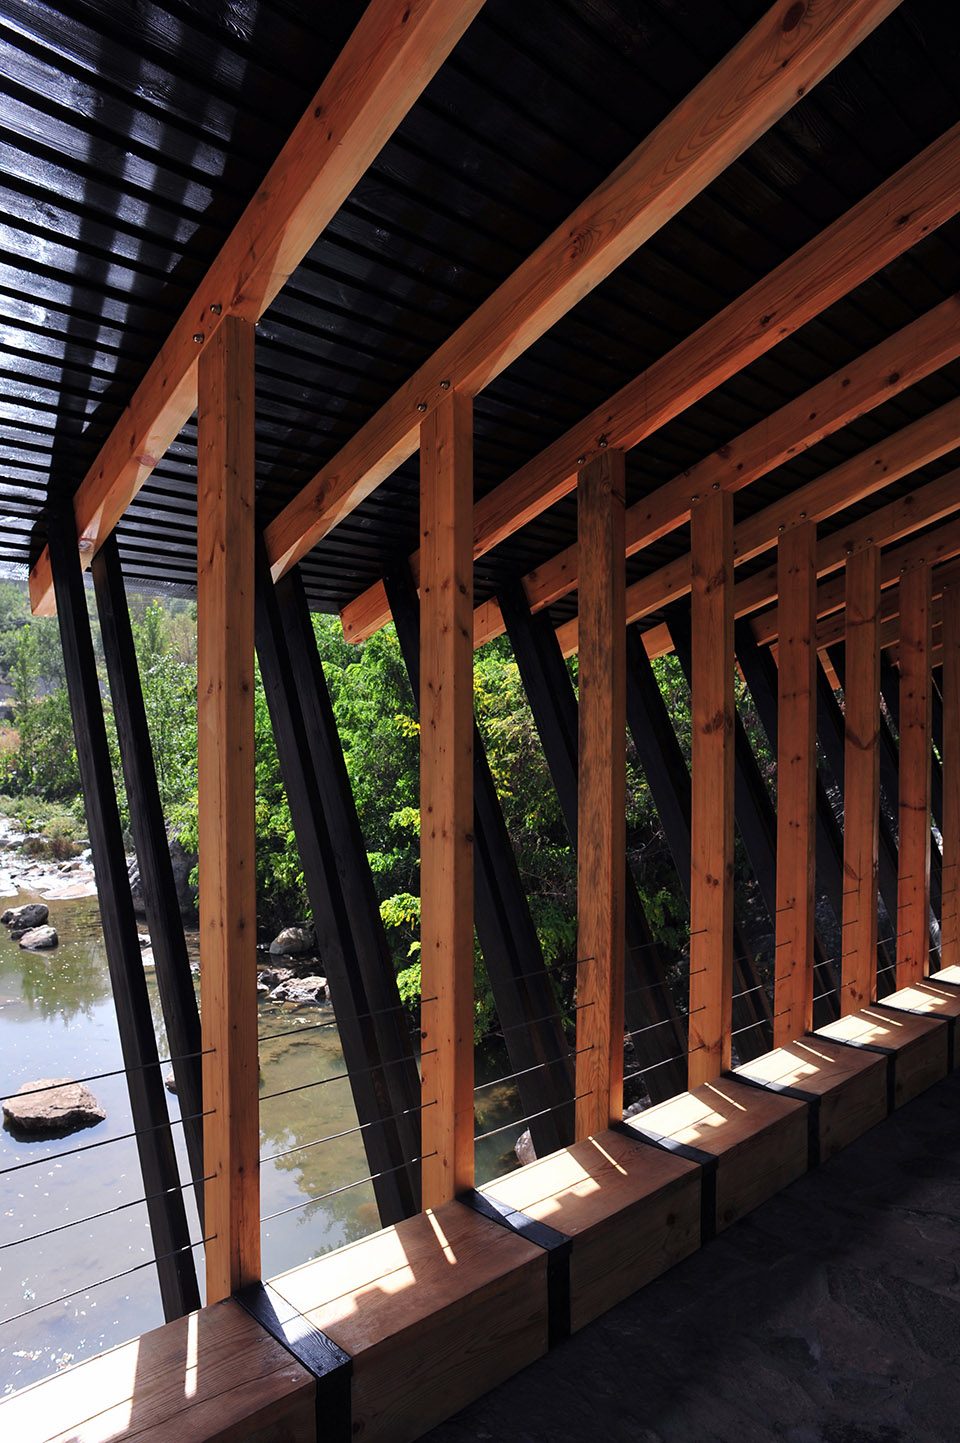
木结构部分,斜撑对于单榀框架的侧向稳定起到了很大的作用;屋面板条联系各个榀架,对桥体长向的水平稳定起到一定作用;这两种抵抗侧推力的构件都在最外围,碳化处理的黑色使其成为“envelop”。
The slanting braces play a great role in the lateral stability of a single frame. The roof panel connects each frame, and plays a certain role in the horizontal stabilization along the direction of bridge length. These two side thrust components are at the outermost of periphery, and the black color of the carbonization makes it an “envelop”.
▼节点细部,斜撑和榀架保证桥身稳定,details, the slanting braces ensure the stability of the bridge
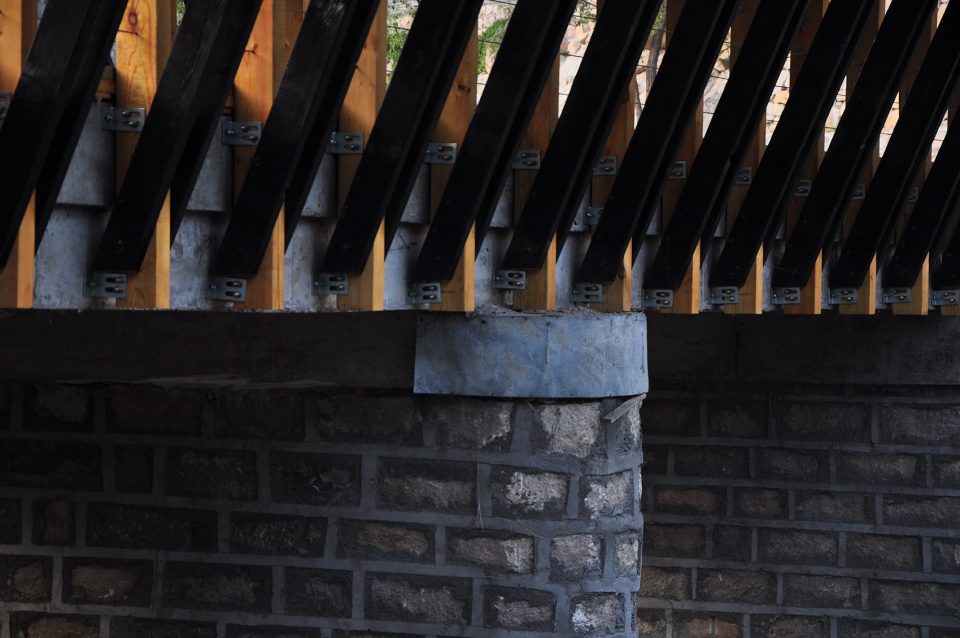
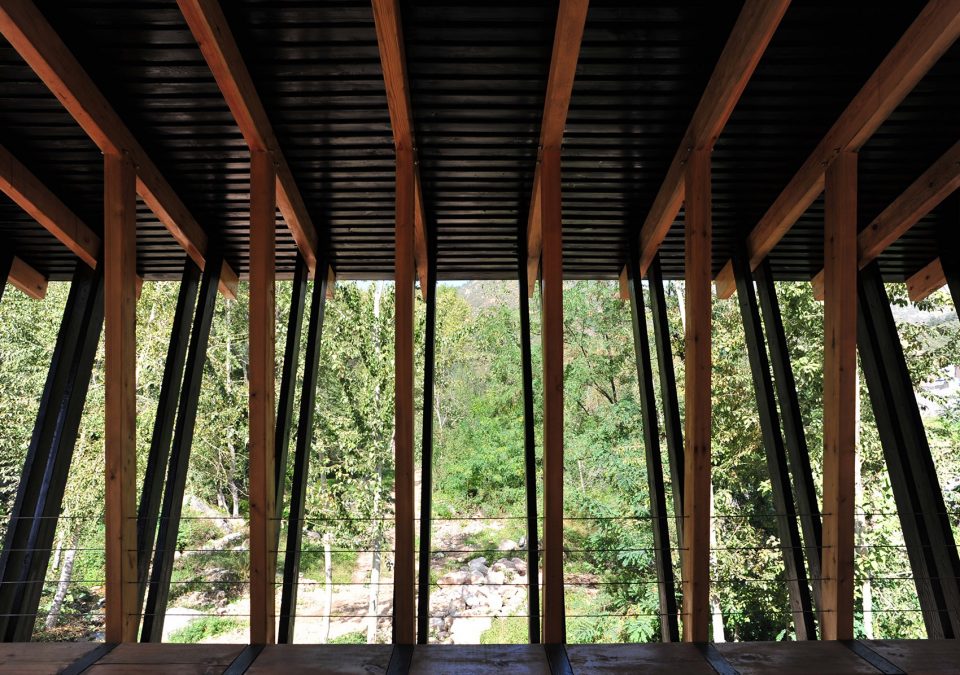
颜色的运用有技术的考虑,但更多是空间感知上的。它带来了空间内部与外部明确的界定,强化了内部空间的包裹感;同时是对结构的分解和弱化,使其看着更“建筑”一些。同样,像榀架间距、栏杆等设计细节的确定,也是在类似感性与理性、感知与思辨的设计过程中明晰出来的。
The utilization and application of color is technically considered, but it is based on more of spatial perception. It brings a clear definition of the interior and exterior of the space, strengthens the envelopment of the internal space, and also decomposes and weakens the structure so that it looks more ” buildings ” . In the same way, the design details such as the frame spacing, the baluster and other components are clearly defined similarly in the design process of the sensual and rational, the apperception and the speculative.
▼木结构界定内外空间,黑色的斜撑强化包裹感,wooden structure defines the interior and exterior space, black color enhances the feeling of envelopment
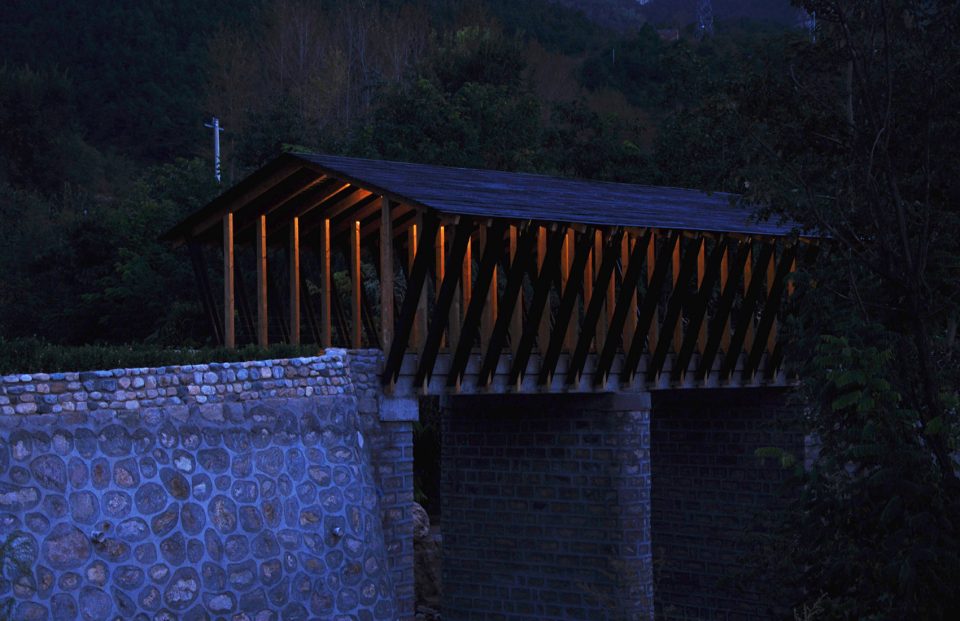
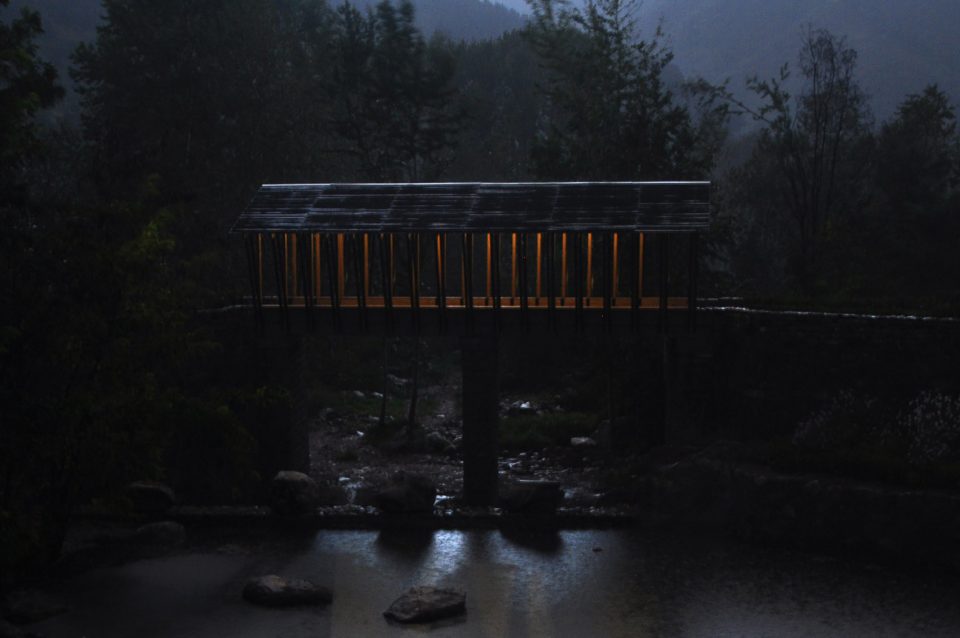
▼夜景,night view
建筑设计:合木建筑工作室
项目位置:中国河北省保定市阜平县
设计团队:张东光、马迪
建筑面积:40平方米
项目时间:2017年
摄 影:张东光、王振琦、孙为洪
Architects: Atelier Heimat
Location: Fuping County, Baoding, Hebei, China
Design Team: Dongguang Zhang, Di Ma
Area: 40m2
Project Year: 2017
Photographs: Dongguang Zhang, Zhenqi Wang, Weihong Sun
More: Heimat Atelier on gooood









通过加建的改造,减少成本的同时,创造更多的休憩观景空间。
总感觉这个桥很像南昆山十字溪的那个桥
感觉夜景有点恐怖o((⊙﹏⊙))o
恕我直言 像极了棺材
图一 二
竖向的立柱太密了。这个物体太理性,不怎么融入周围那种乡村、野趣、生态。
身在其中往两侧看的视线中,立柱所夹形成的锐角很多,给人产生某种尖锐的感受,而且有点束缚,不够放松。
感觉比例不太舒服,桥两端应该做些设计延伸
多一点其他空间感觉会更完美
和环境很融洽啊
挺好 有趣
讲真的,觉得设计的不搭。
说不搭很容易,同学,讲出道理才是真本事
干农活闲暇时候三两个人避雨或乘凉坐着聊几句,想想都很惬意