来自 彭征|广州共生形态工程设计有限公司 对gooood的分享。更多请至:Peng Zheng|C&C DESIGN CO.,LTD on gooood
Appreciation towards Peng Zheng|C&C DESIGN CO.,LTD. for providing the following description:
粤人好“叹”。凡觉美妙而极致者,从“叹世界”到“叹茶”,皆得一“叹”。赞美之辞,全在此一叹中。是谓“此间有真意,欲辨已忘言”。叹物的外在条件在于有闲的时间,内在在于有心境。有此二者,方能有“叹”时的享受之乐。中国人对于“闲”,理会深刻,上层人物既能拿来自嘲自慰——所谓“赋闲”;又是普罗大众对生活状态的向往——“闲”的另一层涵义,便是“享清福”。

建筑群离海仅60米,在别墅冲海的一面建一个完全将建筑群包裹其中的浅水池,在视野里既将建筑与海完全融为一体,利用别墅与公共海滩的高度差,将公共海滩的游客喧嚣作干净的隔离,不至使度假成为赶集,看海看成了下饺子,又不动声色的保障了别墅使用者的私密和安全。
要是化身为鸟瞰,这16栋长条形的建筑很像是休渔季节错落有致,坐在滩涂岸边的渔船;若从别墅外望,则有置身海上的感慨。《晋书四十九·毕卓传》,《世说新语·任诞二十三》里都有毕卓对人说的一段话:得酒满数百斛于船,四时甘味置两头,一手持蟹鳌,一手持酒杯,拍浮酒船中,便足了一生。苏轼因此感叹:万斛船中看美酒,与君一生长拍浮。任诞者,即是不为礼法所困,只依禀性而为。即所谓魏晋风度。在这里尽管把酒言欢,拍浮嬉戏,绝不至晕船——这是设计师利用地势和设计手段完成的一个极目海天舒的视觉游戏。视线所至,海天浑然。甚至无一树障目。其纯粹,乍见则使人心潮澎湃;其空灵,相处则让人心旷神怡。
The cantonese like “enjoy”.Everyone who feels wonderful and extreme, from “enjoy the world” to “enjoy a cup of tea”, all have to “enjoy”.The words of praise are all in this enjoy. The external condition of the enjoy lies in the leisure time, and the inner state is the state of mind. Both of these can have the joy of “enjoy”.Chinese people have a deep understanding of “leisure”, and the upper class can use it to self-deprecate.It is also the people’s yearning for the state of life – “leisure” another layer of meaning, is “enjoy the happiness”.
The building group is only 60 meters away from the sea, and a shallow pool is built to cover the complex on the side of the villa, both the building and the sea are fully integrated in the field of vision, using height difference between public beach and villas , will be clean public cacophony of tourists on the beach in isolation, avoid vacation become fair, and security of the villa user’s privacy and security.
A bird’s eye view of the 16 long strip buildings is like a fishing boat that sits on the beach in a fishing season. If you look out of the villa, you will feel at sea.This is a visual game that designers use topography and design means to complete a vision of the sea.The sea sky is full of sight. It is pure, and at first sight makes the heart swell.It is an empty spirit, and pleasant to get along with.
▼点击下方观看视频,click below to watch the video
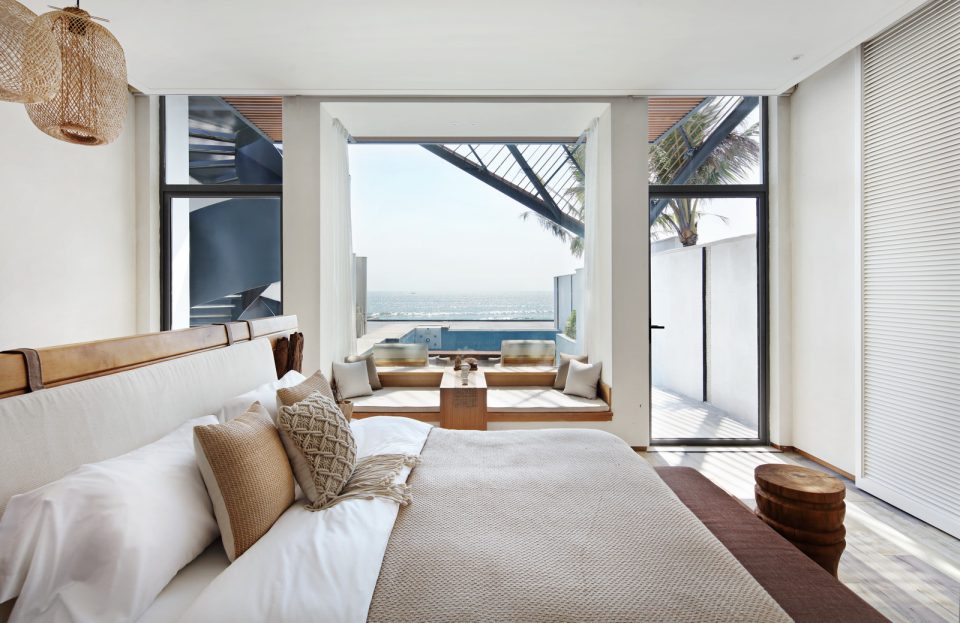
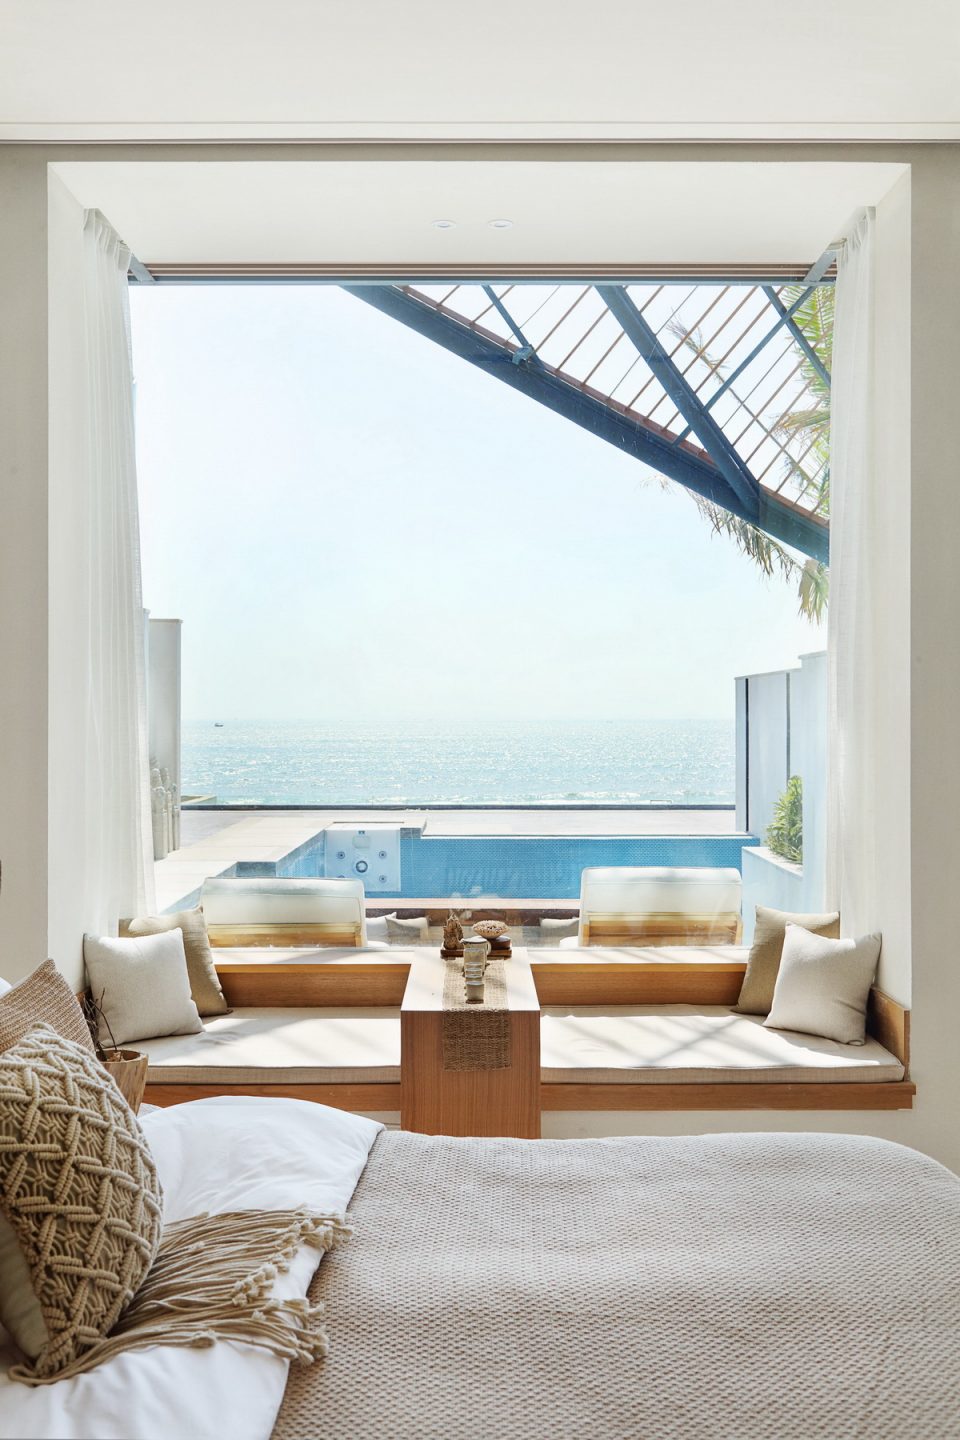
南方的海,冬天不过是温暖在一年辛苦之后给自己放的一个小长假。所以,共生形态将其所设计的三套别墅分别名为春、夏和秋。其区别在于春、夏之床可观海,秋床则反之,以听秋涛。
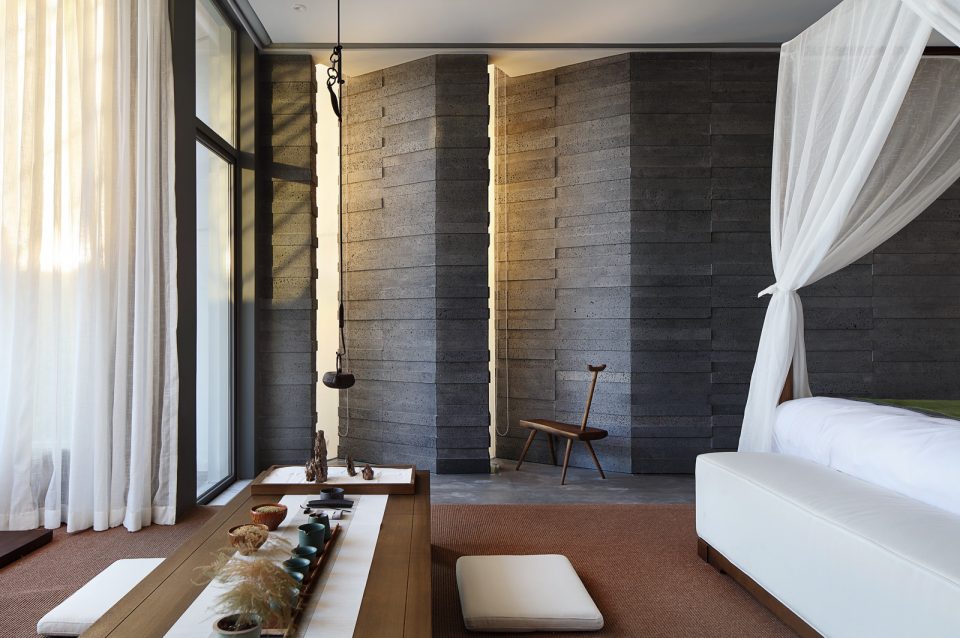
“清坐让人无俗气,虚堂终日转温风”。是中国人对“空”和“虚”在哲学层面的深刻体会。“做减法,不炫技,简简单单,干干净净”是业主方保利对项目设计的把握,也是共生形态在该项目室内设计中的指导原则——不考虑奢华的装饰性,只在表达一些在地化特色的基础上,作清简的表达。何谓在地化特色?潮汕文化背景下的渔村特色。不作简单抄袭摹仿,只提取相应可提升印象的符号——木雕、瓦爿和毛石,将其融入到简洁的空间线条当中,增益其趣。在软装方面,则多采用枯植、麻料和原木,力求环境归于质朴真元。
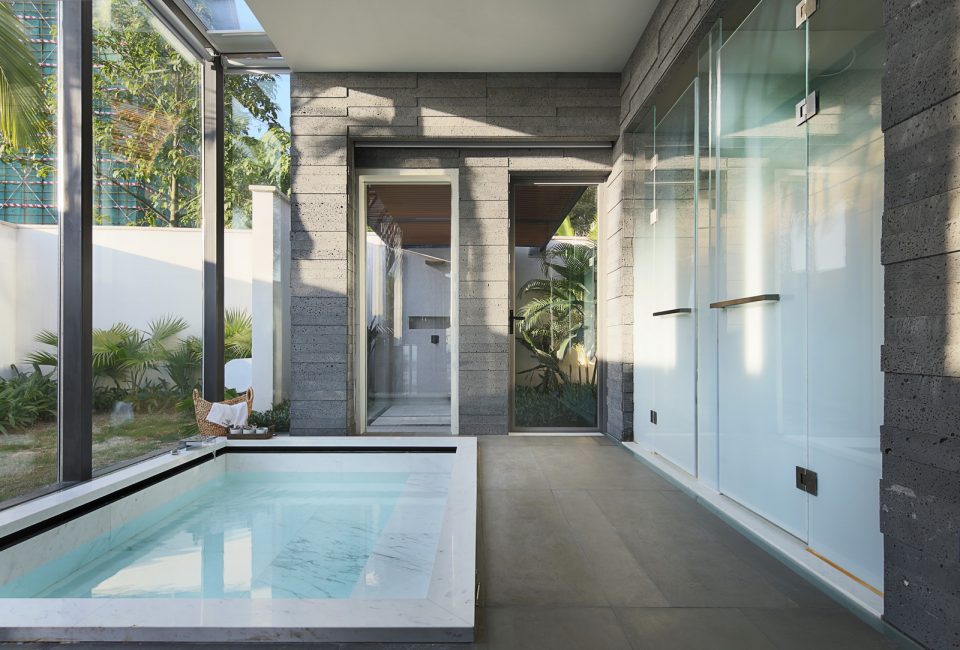
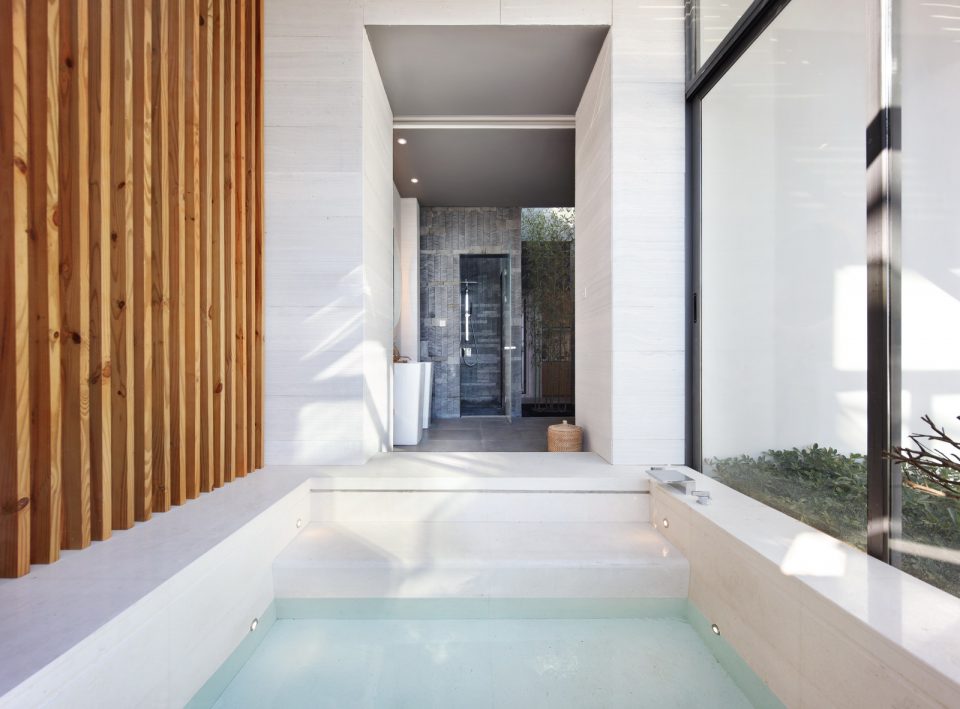
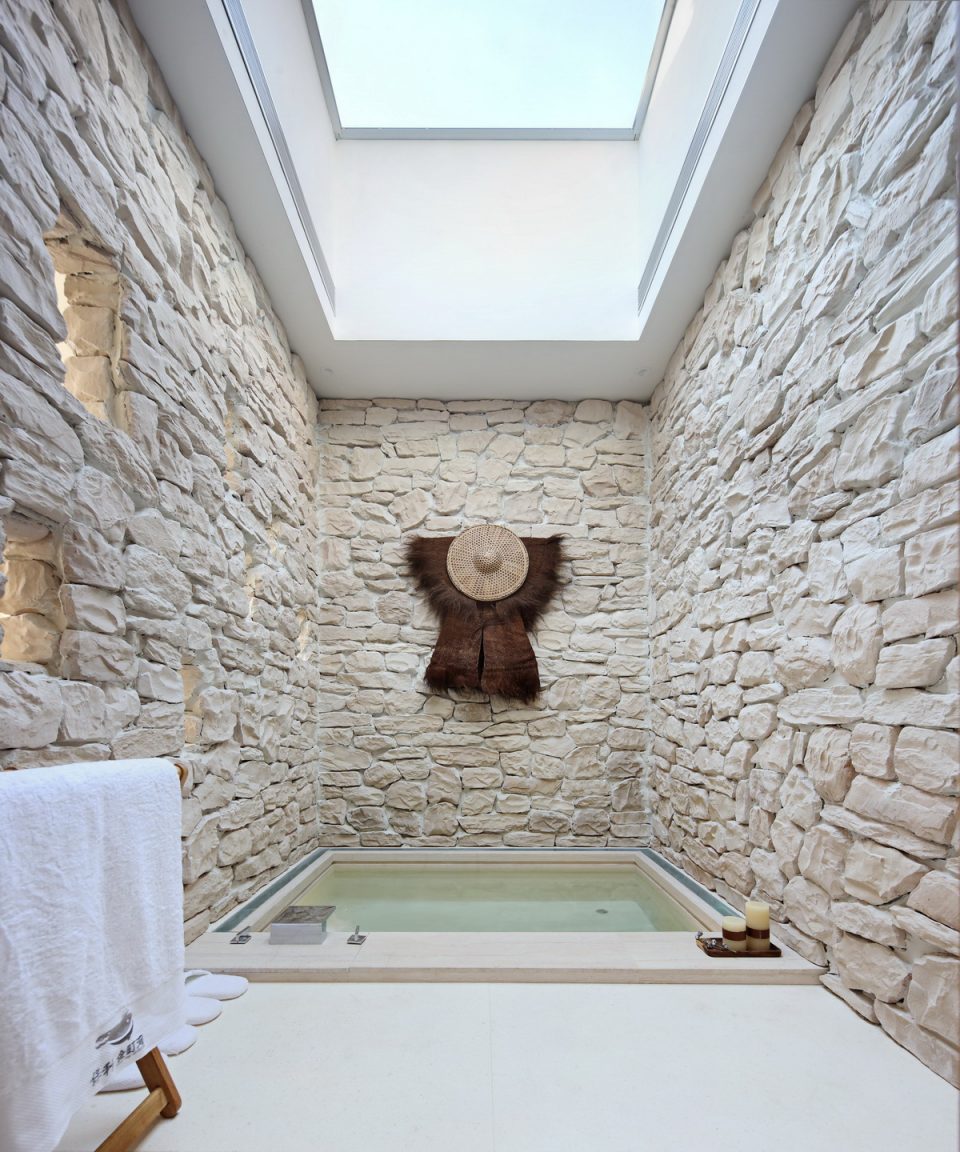
在设计的过程中,共生形态充分意识到建筑设计的用心和建筑自身所展现的特点——在提供优质的私密性同时,在人的视觉中与自然融为一体。因此,在室内空间设计过程中,设计师从人的视觉角度考虑,将室内空间与户外互作延伸,在相应的立面采用石面粗批,间以瓦爿、原木的方式,将人工光与自然光相互渗透,即便是一间泡池,也利用漏空的天花,将天光和星光引入到室内——只要睁着眼睛,总有自然的一部分保留在眼睛里,使人生出“身处室内,如在户外”的感叹。
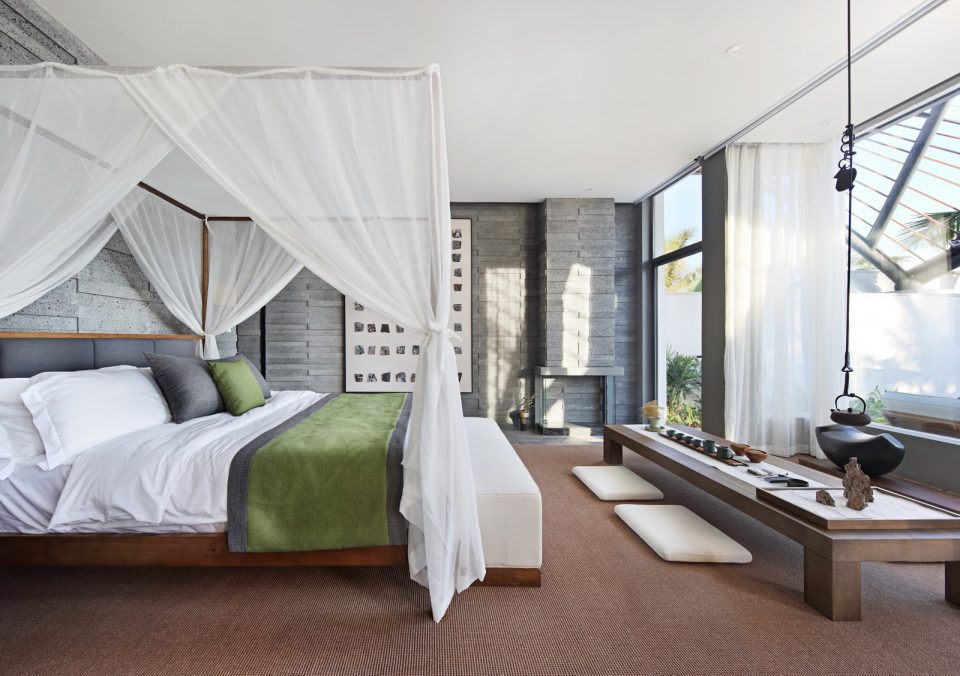
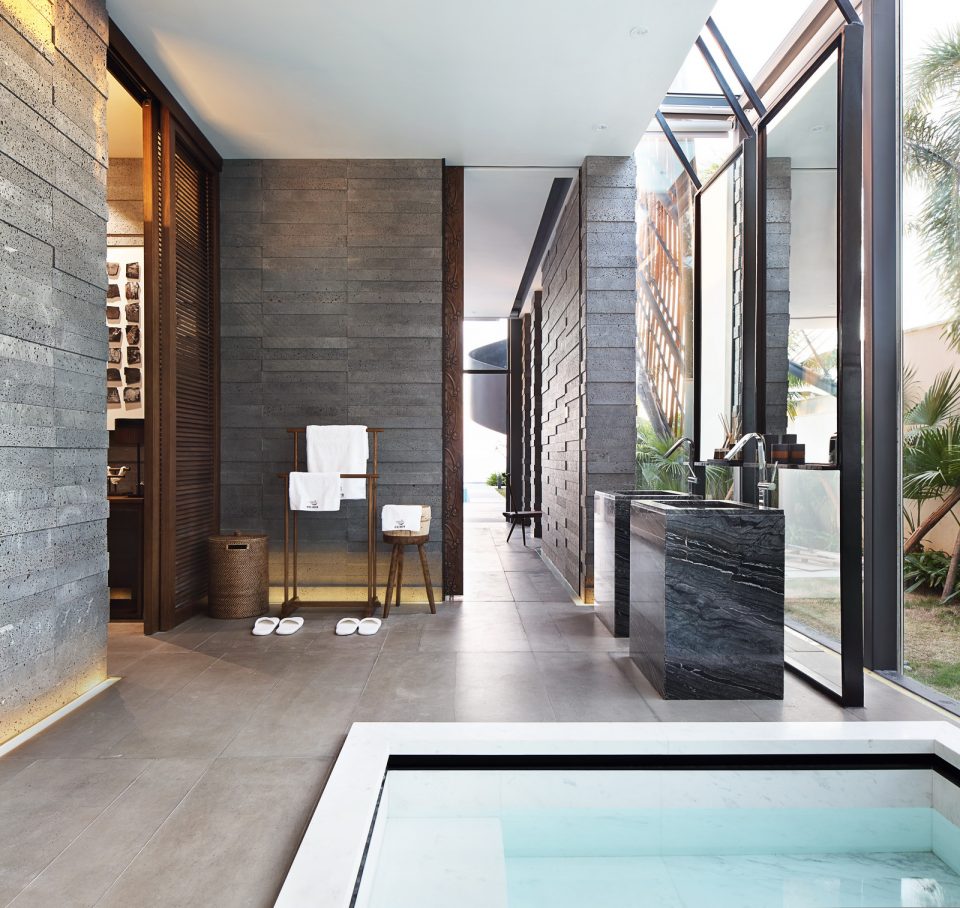
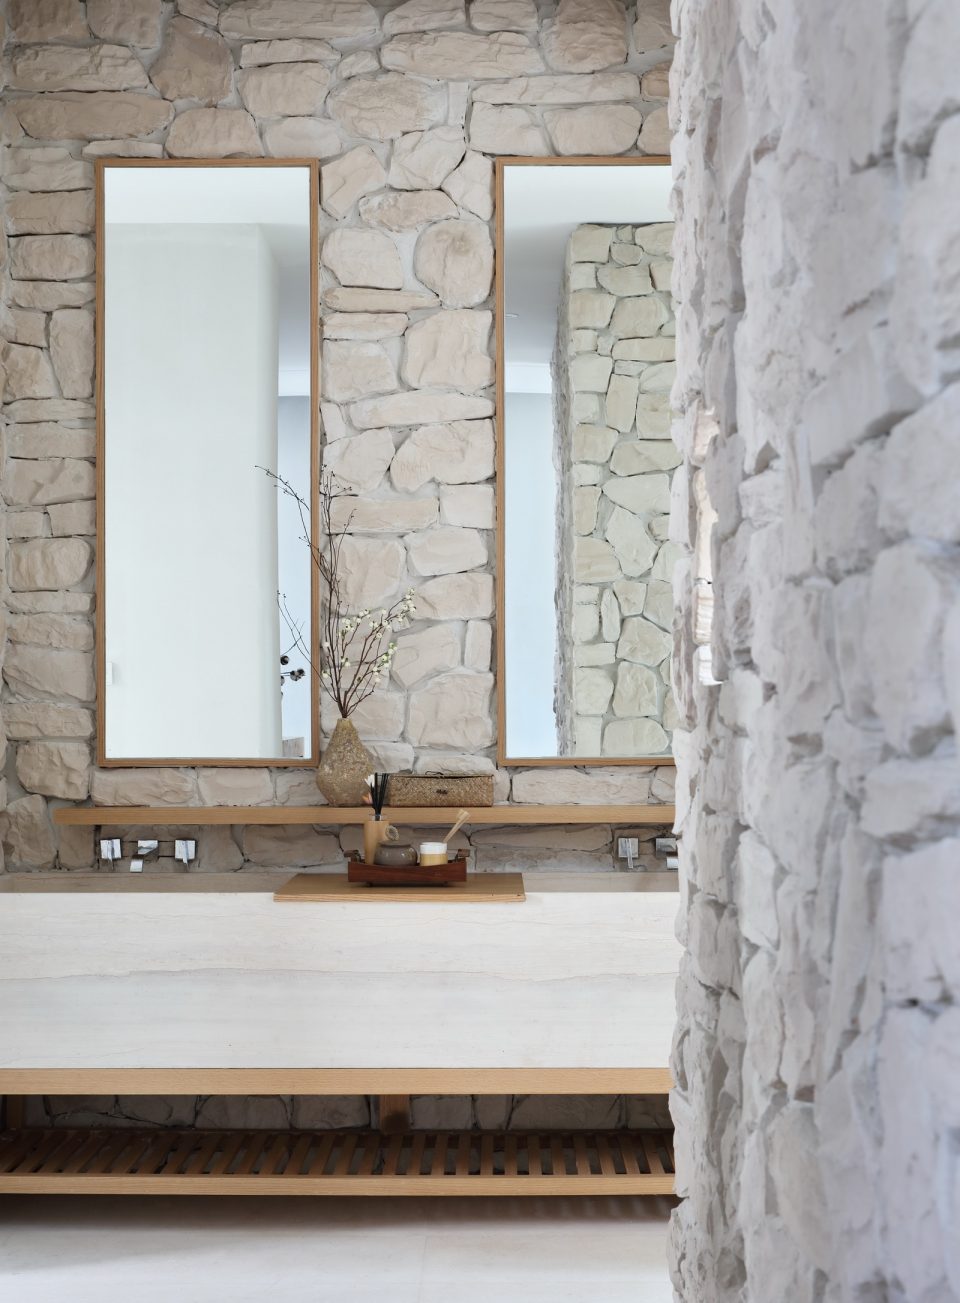
设计的主要空间在卧室,在设计上却不作浮华堆砌,只用干净洗练的线条建立一个清简恍如只隐约存在的空间关系,辅以原色为主的软装,任由朴素营造一个心灵可以完全放空的环境,又将使用者的目光由此自然投放到海天之间;在过道、泡池和洗手间这样的次要空间则利用材料营造质感,生发对岁月蹉跎,白驹过隙的感叹。莫辜负了这片刻的好时光。
The sea of the south, winter is only warm after a year of hard work to give oneself a small holiday.Therefore, the three villas designed by the C&C DESIGN are called spring, summer and autumn respectively.The difference lies in spring, summer bed handsome sea, autumn bed on the contrary, to listen to the sound of autumn waves.
“Clear sitting makes a person unworldly, the empty hall always turns warm breeze”.It is the Chinese people’s deep understanding of “emptiness” and “deficiency” in philosophy. “Do subtraction, do not show off the skill, simple and clean” is the owner Poly Real Estate ‘s assurance of the project design,and it is also the guiding principle by C&C DESIGN in the interior design of the project——Regardless of luxury decoration, only express some of the characteristics of the foundation, make clear expression.What is the feature of geochemistry? The characteristics of fishing villages in chaoshan culture.Do not make simple copy imitation, only extract the symbol of the corresponding improvement impression — wood carving, tile and rough stone, integrate it into the concise space line, gain its interest. In the soft decoration, most of the use of withered, hemp and log, strive for the environment to be simple and truth.
In the process of design, C&C DESIGN is fully aware of the intentions of architectural design and the characteristics of the building itself——While providing quality privacy, architecture is integrated with nature in human vision.Therefore, in the interior space design process, the designer considers from the perspective of the person, extend the indoor space and outdoor, in the corresponding facade, the stone face is used for rough approval, and the way of the wood and the wood is used,permeable artificial light and natural light, even a bubble pool, also using the smallpox of air leakage, will be introduced to the sky and the stars indoor – as long as with your eyes open, there will always be part of the nature reserves in the eye, make people feel “stay inside, like outside”.
The main space of the design is the bedroom, do not make the flashy build up, only use clean the line that wash a line to build a clear and simple as if only the space relation that exists, complementary with primary colors of soft decoration, let the simplicity create a mind can completely empty the environment, the user’s eyes are naturally placed between the sea and the sky. In the hallway, such as the secondary space ,the bubble pool and the toilet, used the material to build the texture, There is time wasted, a fleeting sigh.Don’t let this good times pass.
▼别墅-春,the villa of Spring
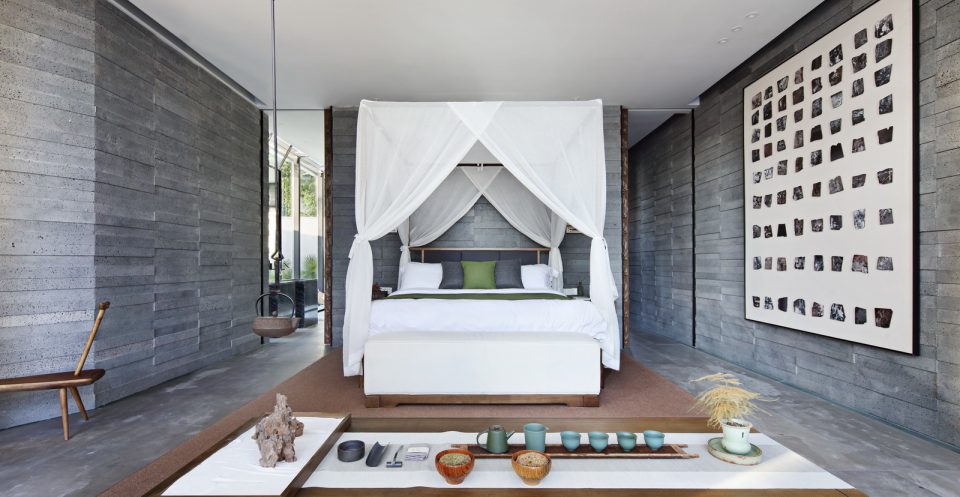
▼别墅 – 夏,the villa of Summer
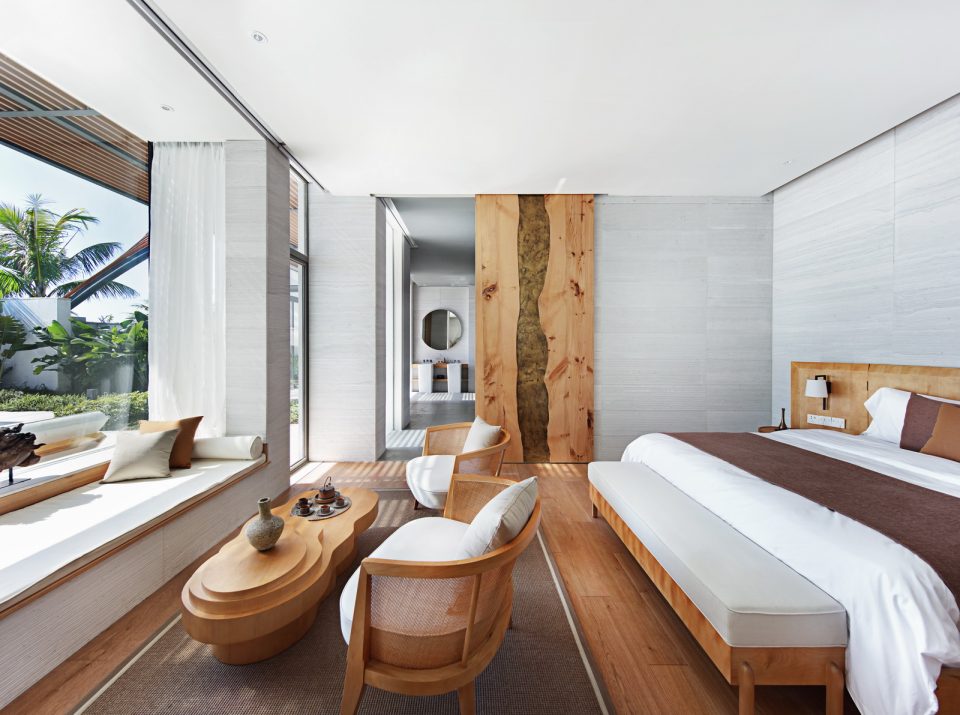
▼别墅 – 秋,villa of Autumn
正如项目的始作俑者,保利地产集团的高层所期望——人们进入这个房子,是把身心交给天空和海洋的。每个人看到海都会冲动,这是人的本性。“享一世清福”在普通中国人的心目中,是个神鬼皆嫉的境界。在金町湾,起码可以完全享受短暂的清闲。
As the project’s creators, Poly real estate executives expect——People go into this house, and they give themselves into the sky and the sea.It is human nature for everyone to see the sea.”Enjoy the world of blessing” in ordinary Chinese people’s minds, is a realm of envy. In Poly Gold Ting Harbour, at least you can fully enjoy a short leisure time.
别墅-春
the Villa of Spring
▼卧室,bedroom
▼私享浴池,the private bubble pool
▼洗手间,bathroom
▼厨房,kitchen
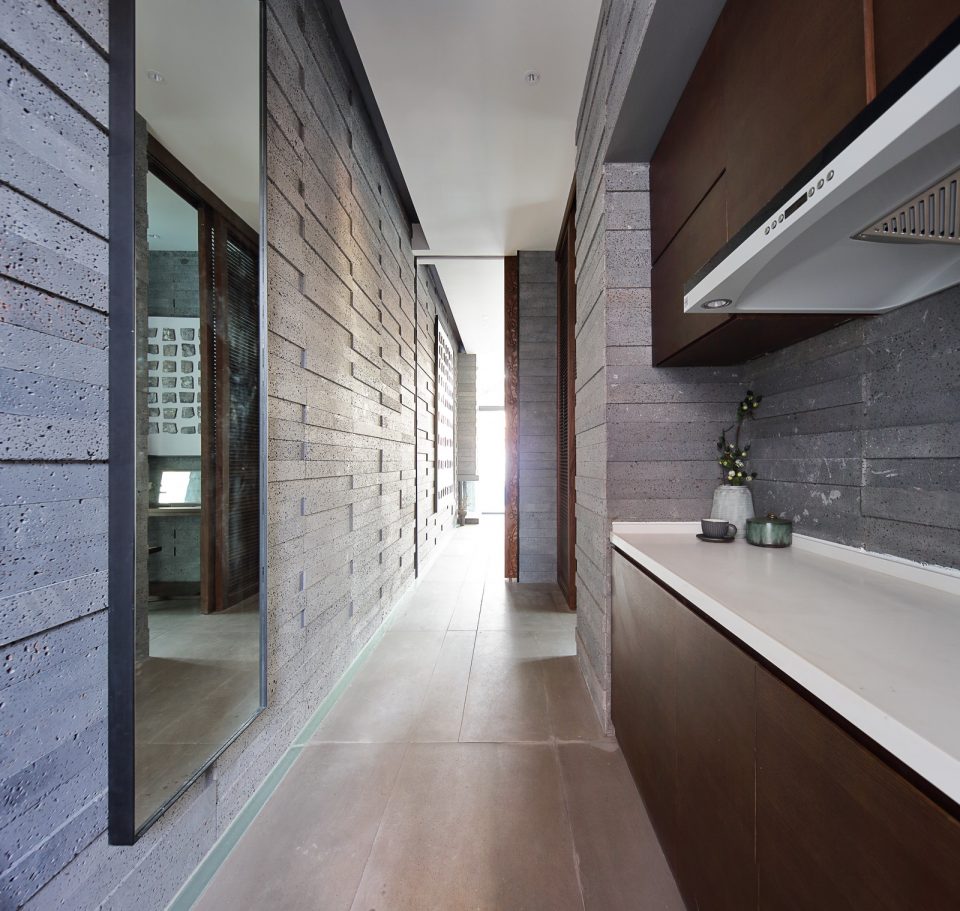
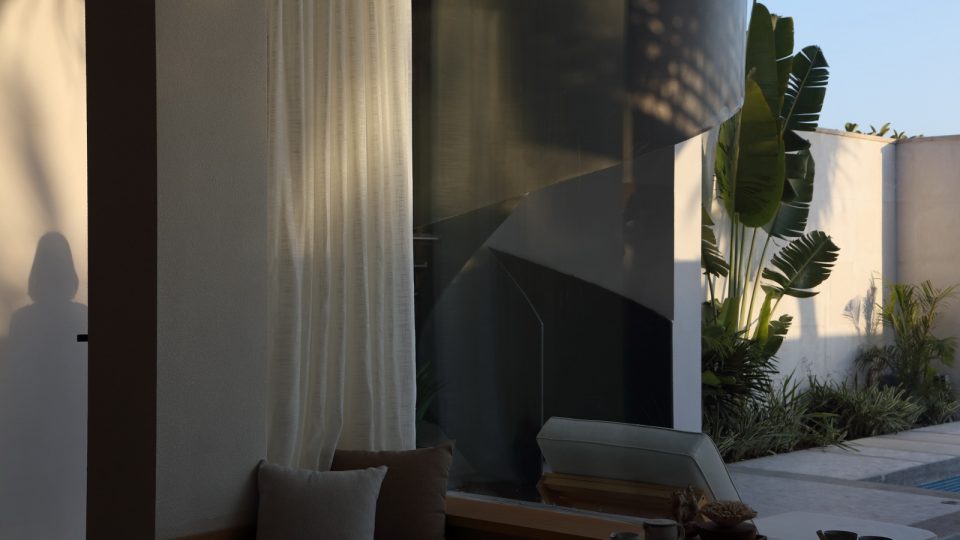
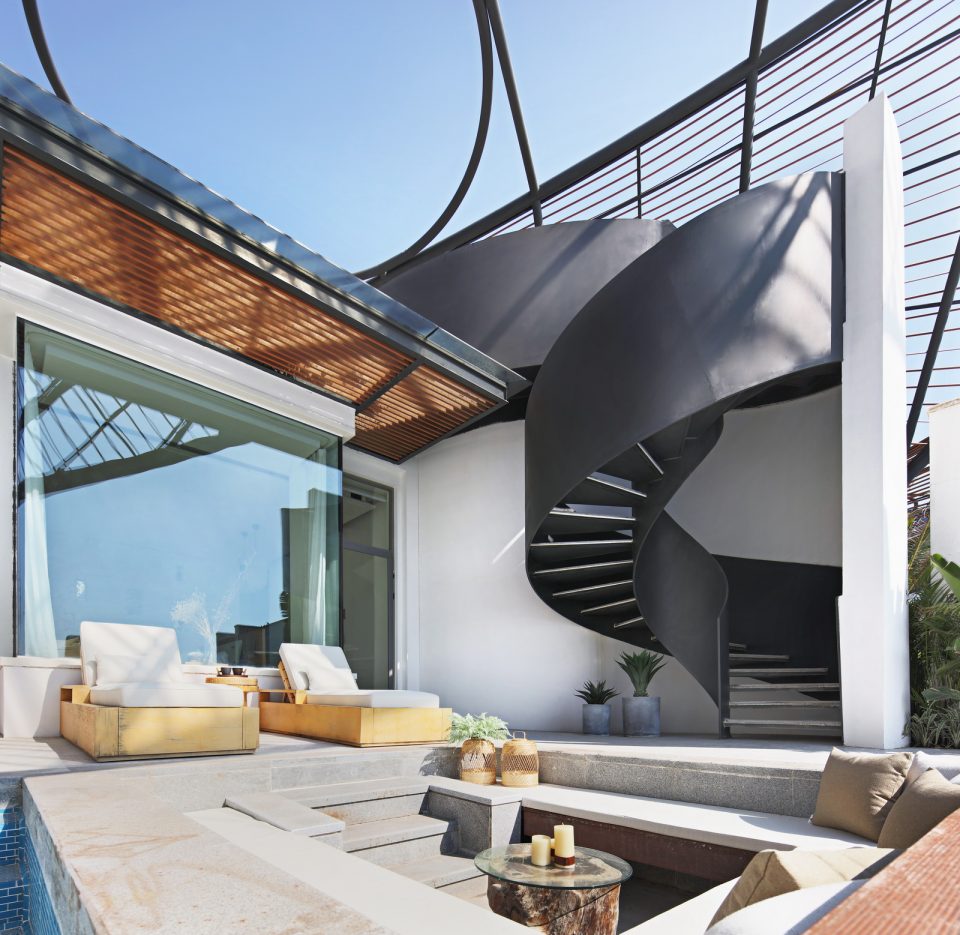
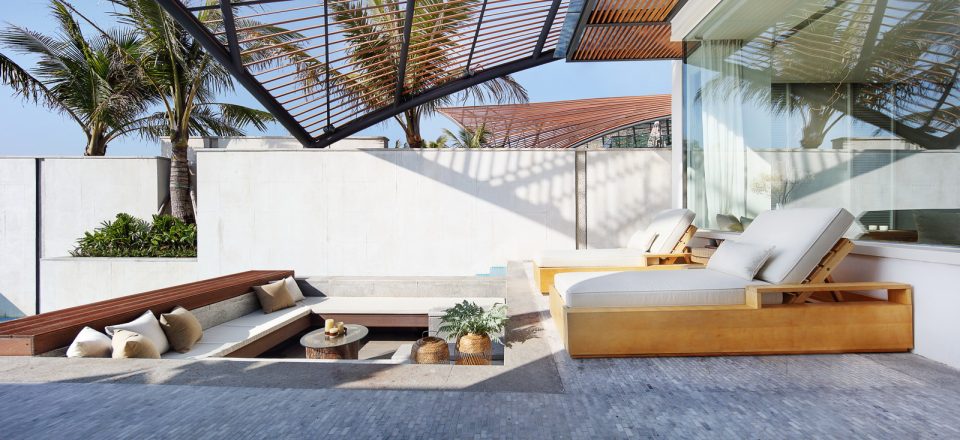
▼独享环境,enjoying the privacy
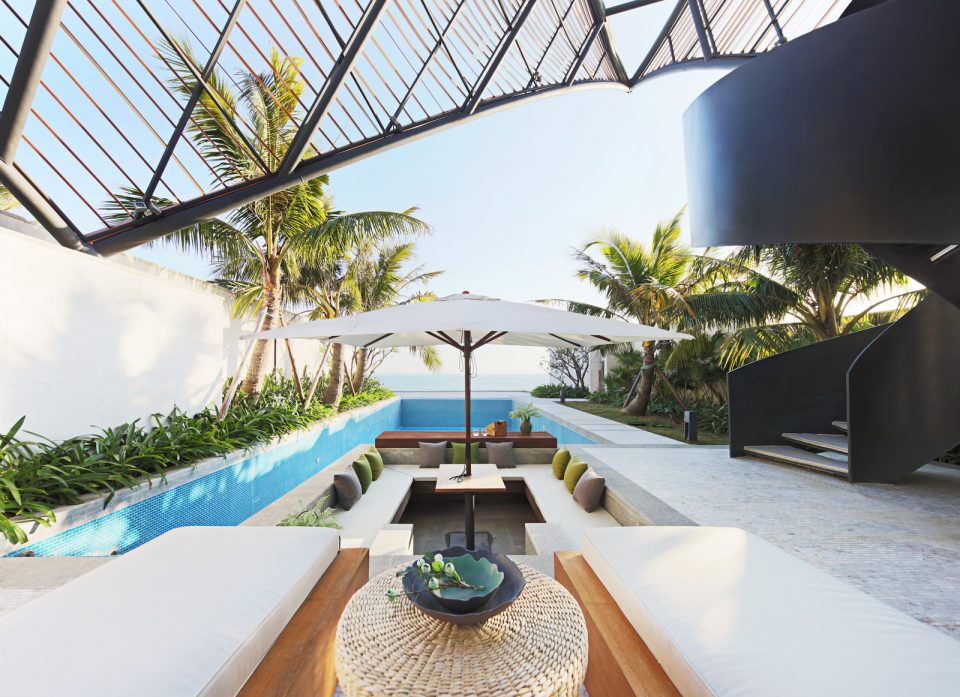
别墅 – 夏
the Villa of Summer
▼卧室,bedroom
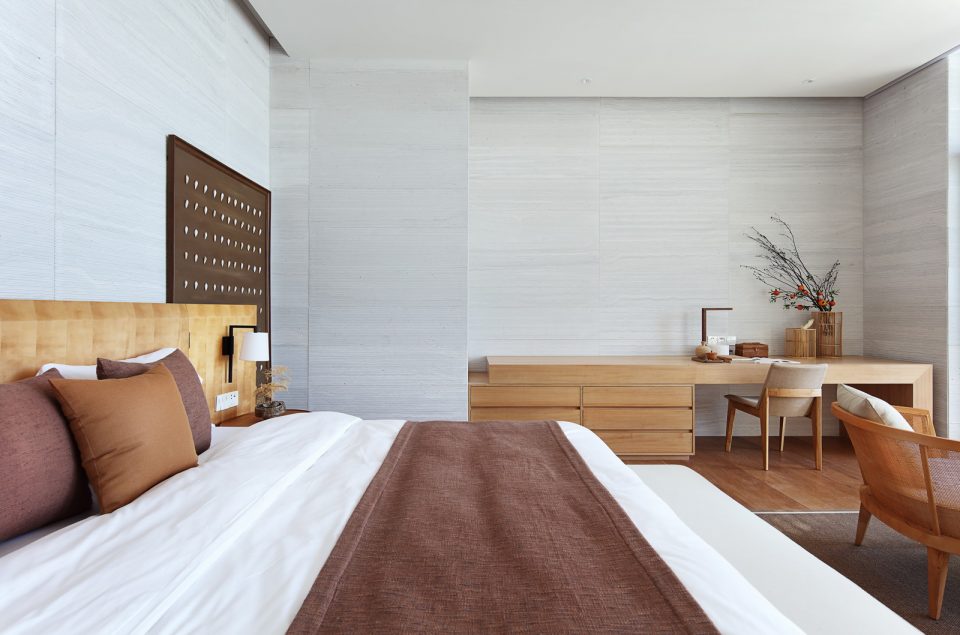
▼不过度修饰的简化设计,the simple and clean design
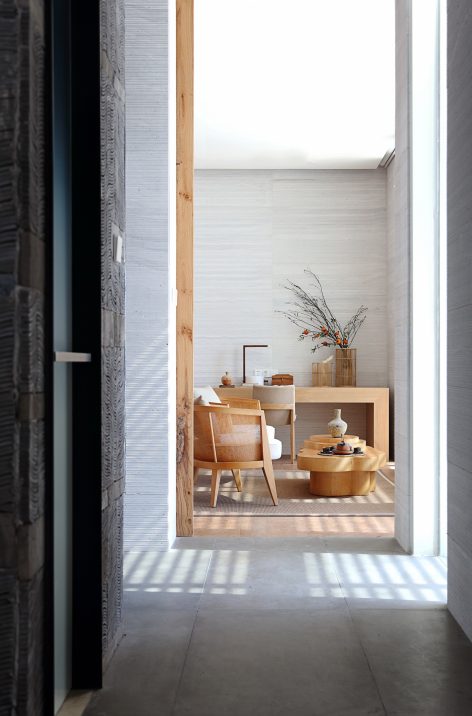
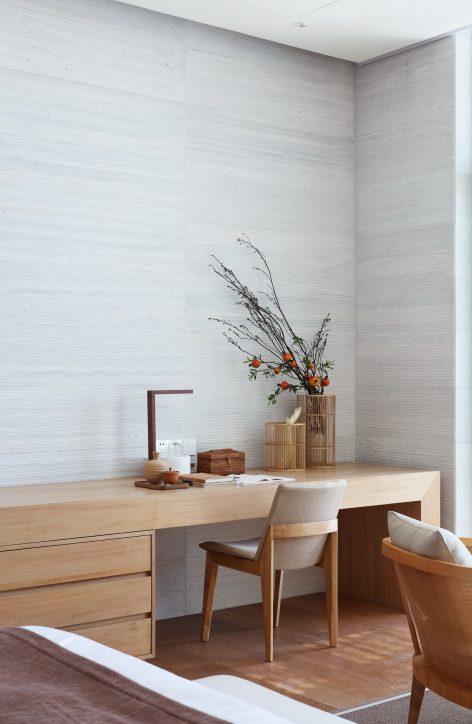
▼将室内空间与户外互作延伸,extend the indoor space and outdoor
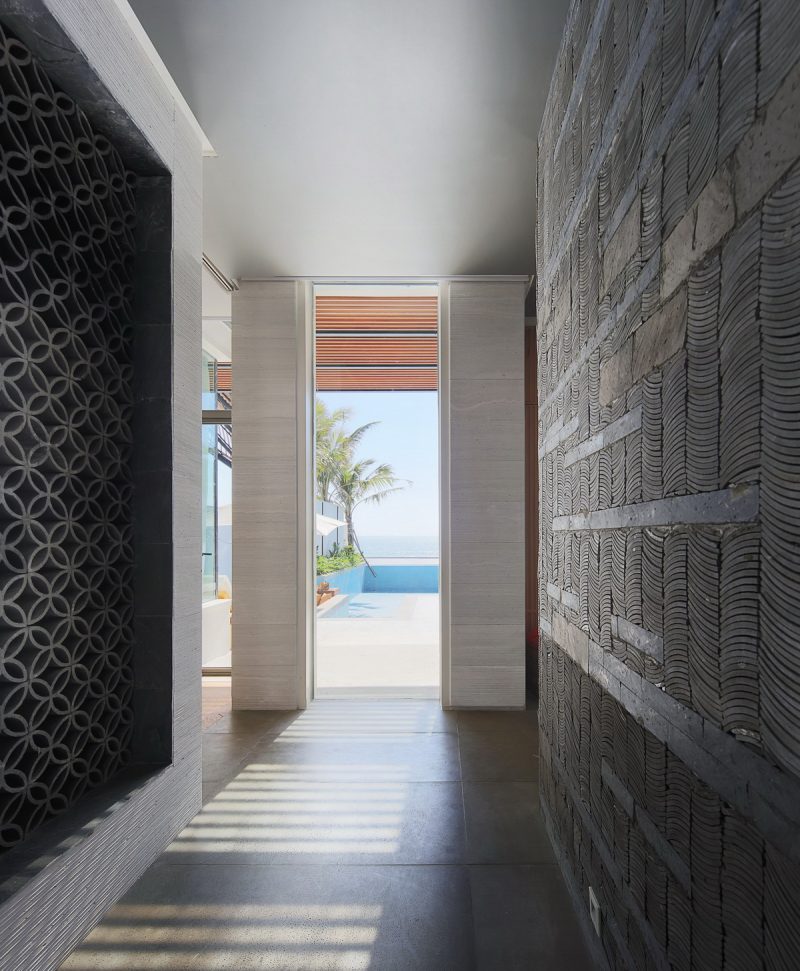
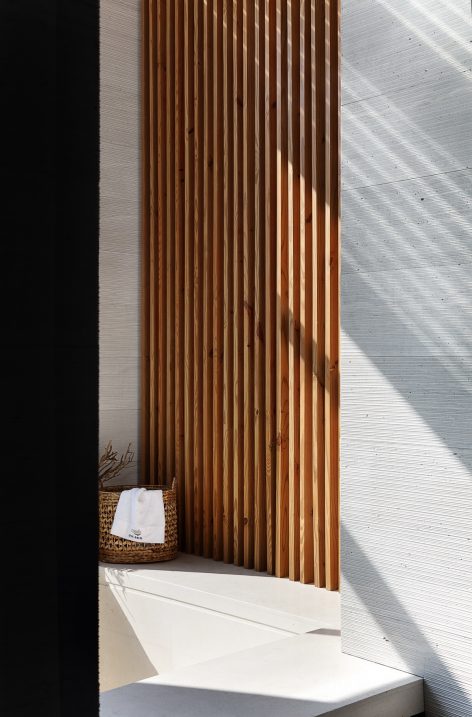
▼在泡池用漏空的天花将天光和星光引入到室内,using the smallpox of air leakage in a bubble pool and introducing the sky and the stars indoors
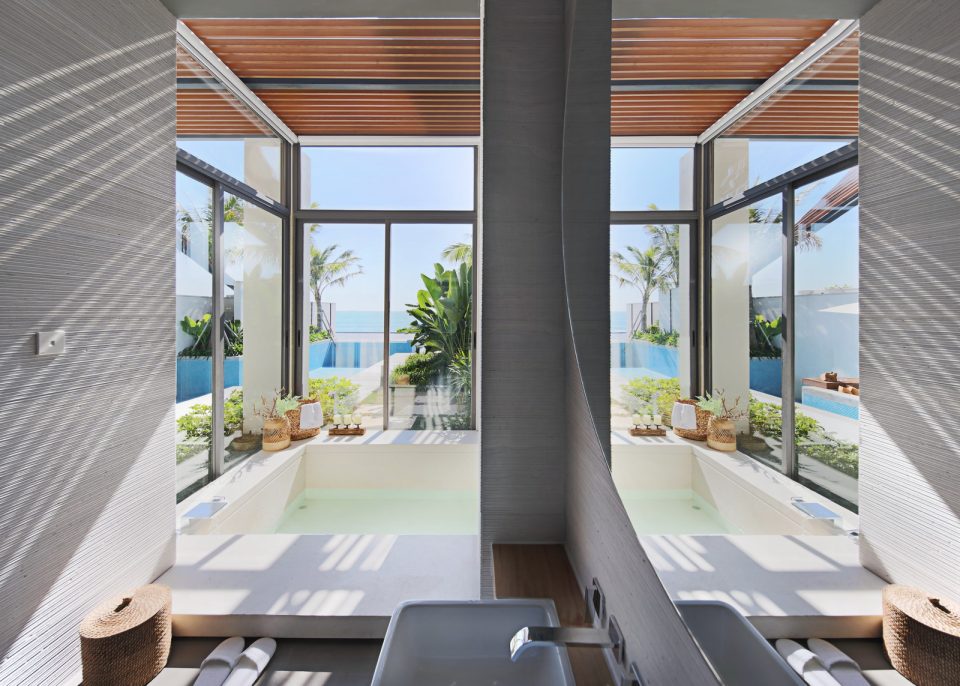
▼泡池,bubble pool
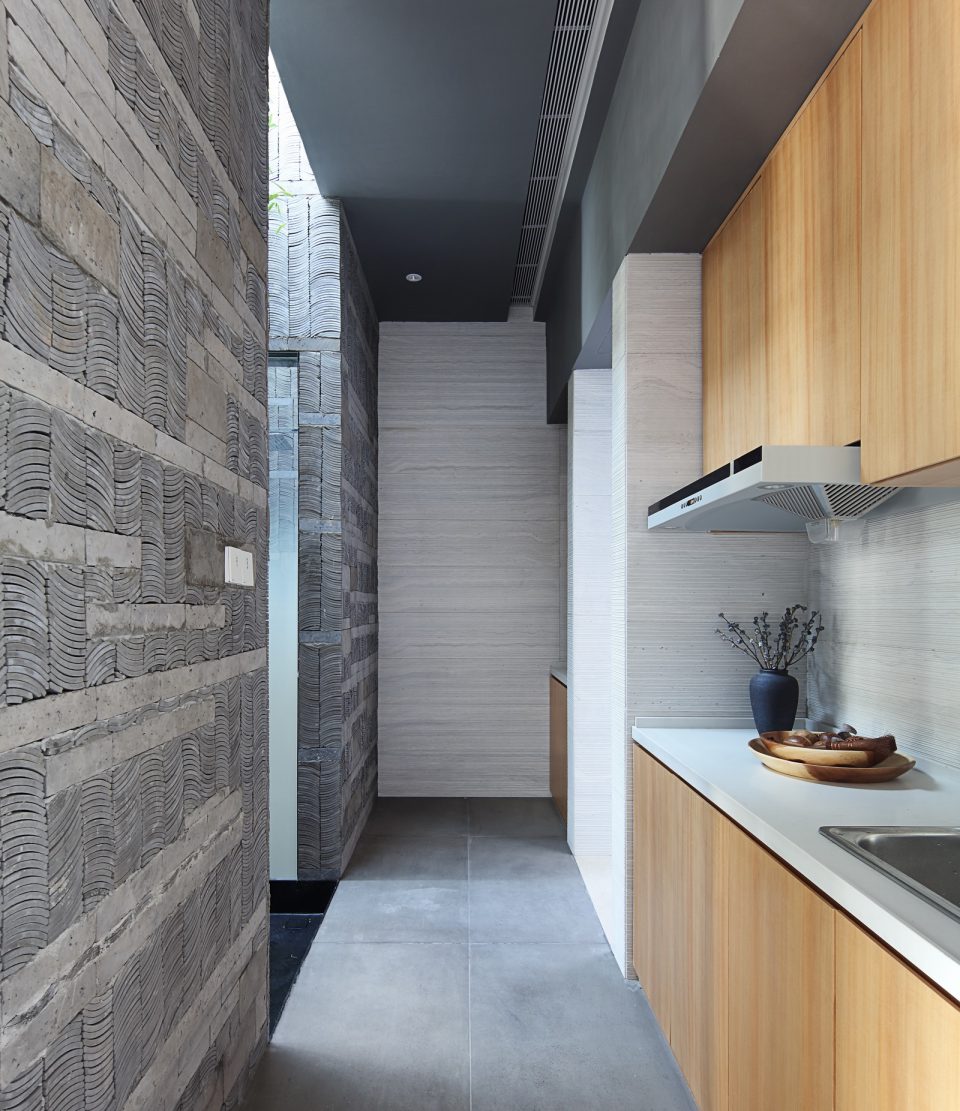
▼厨房,kitchen
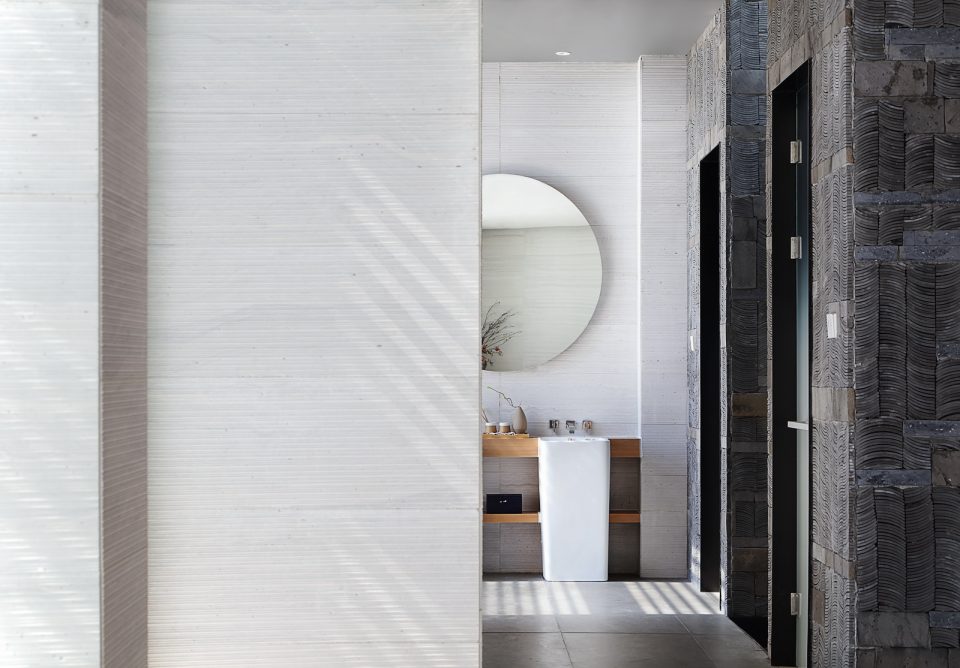
▼洗手间,bathroom
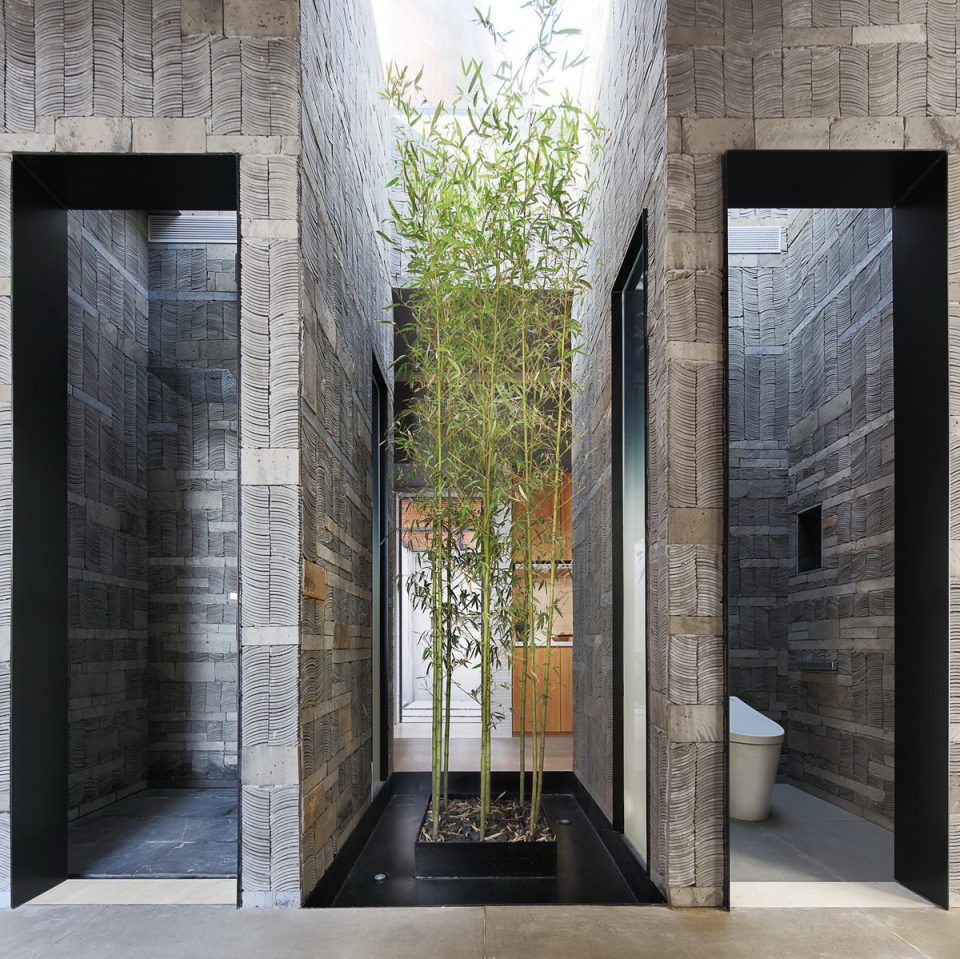
▼私人花园,private yard
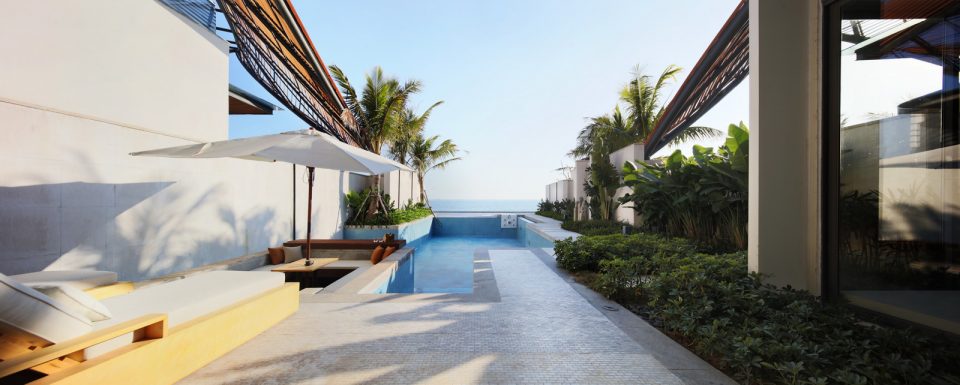
别墅 – 秋
the Villa of Autumn
▼卧室,bedroom
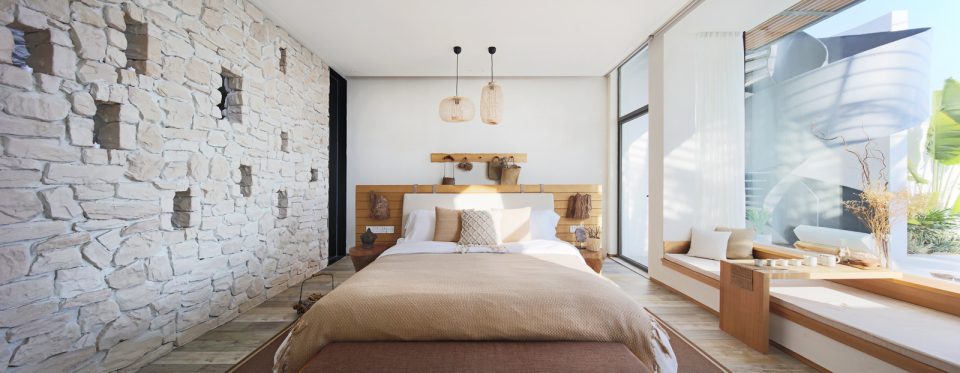
▼“秋” – 侧听秋涛,listen to the sound of autumn waves in “Autumn” Villa
▼以原色为主的软装,complementary with primary colors of soft decoration
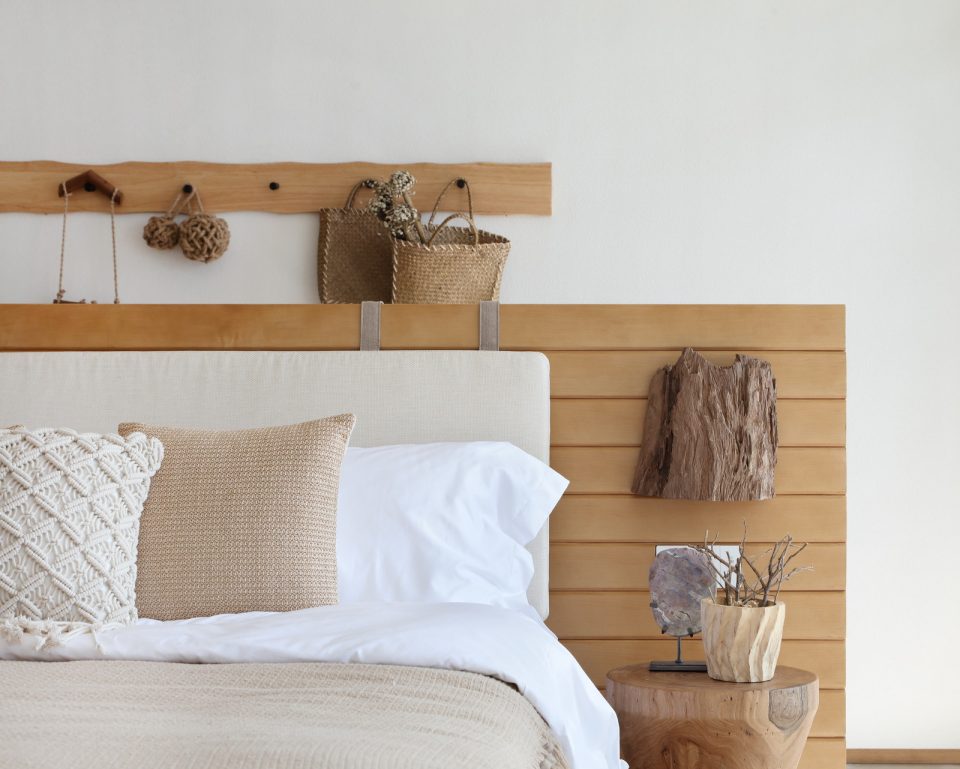
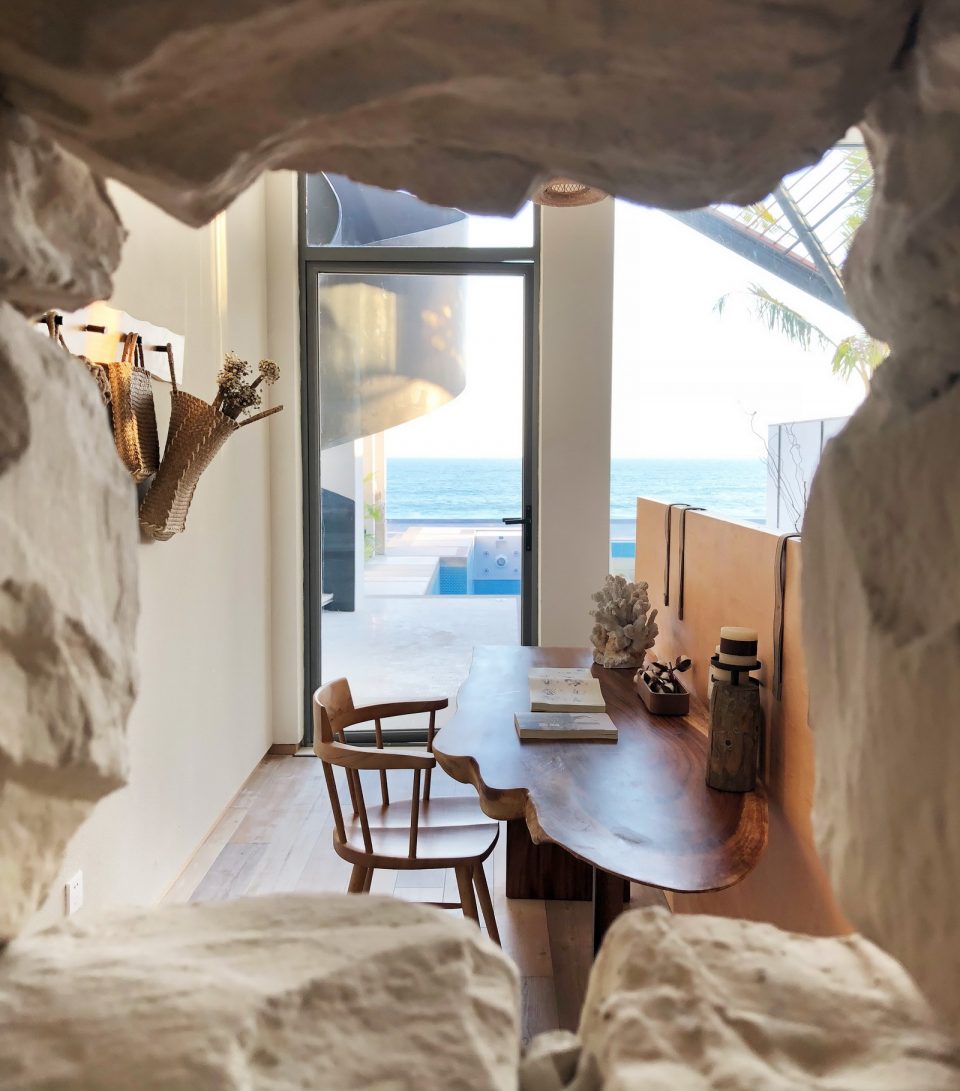
▼原生材料营造朴素的质感,the raw materials introduce a sense of plain
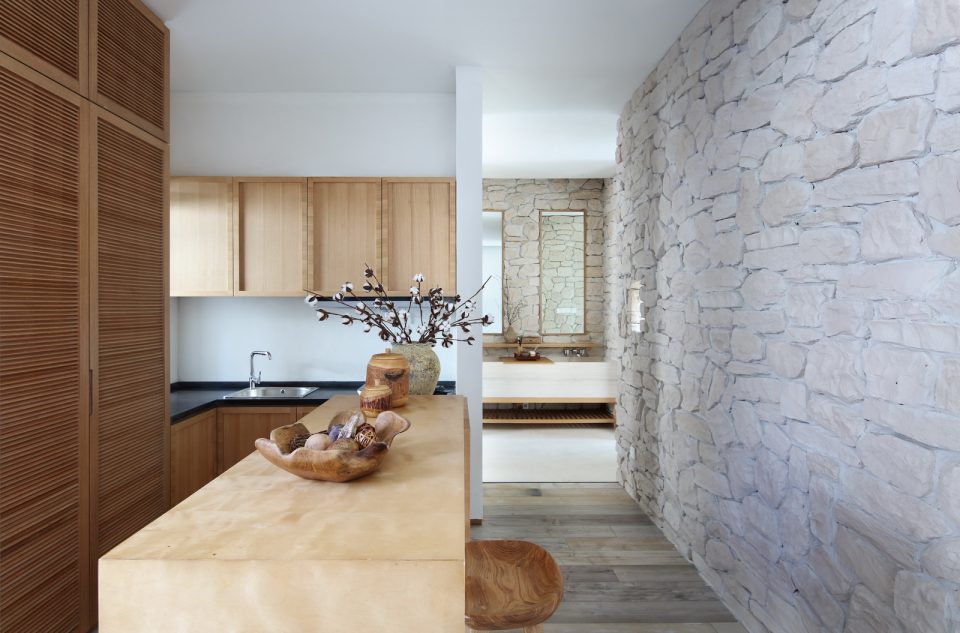
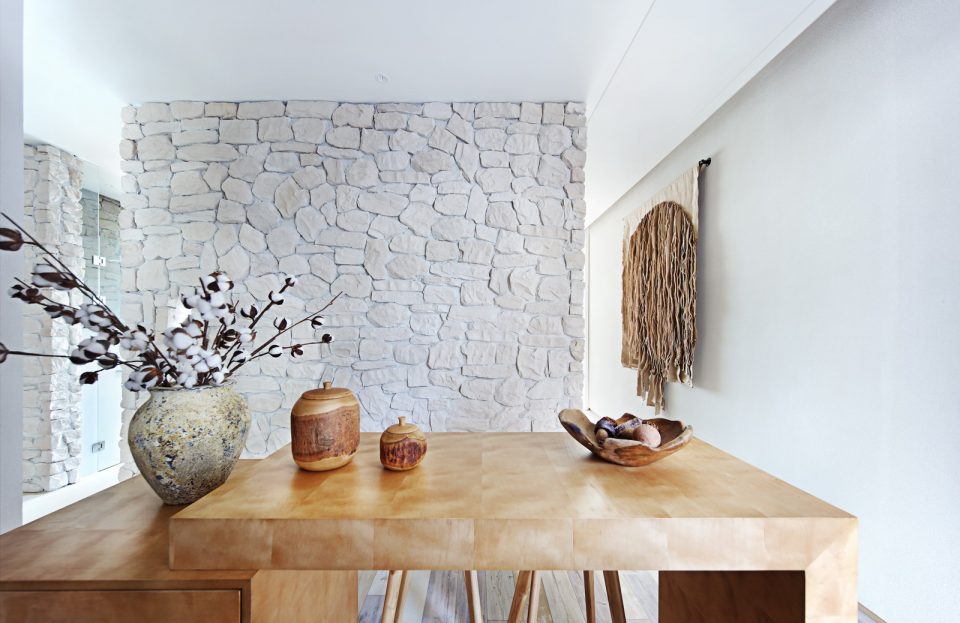
▼洗手间与浴池,bathroom
▼室内与庭院对望,view connection of the interior and courtyard
▼庭院,courtyard
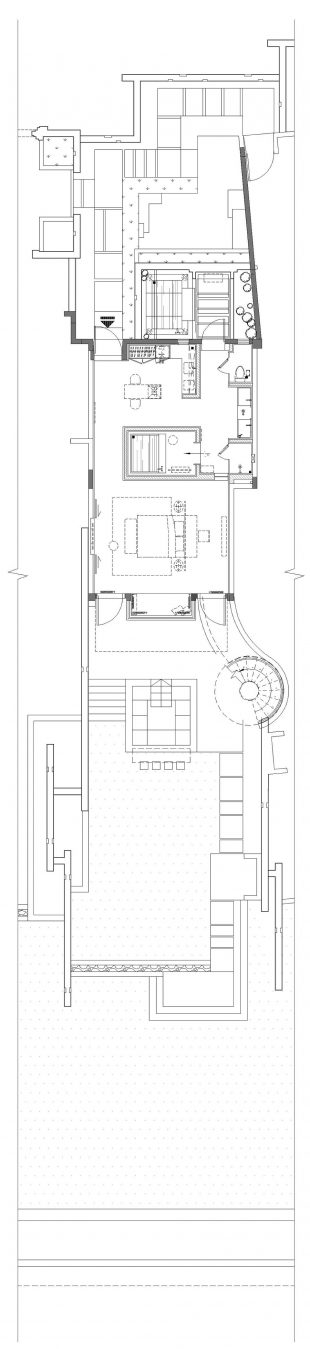
▼春 – 平面图,plan of Spring Villa
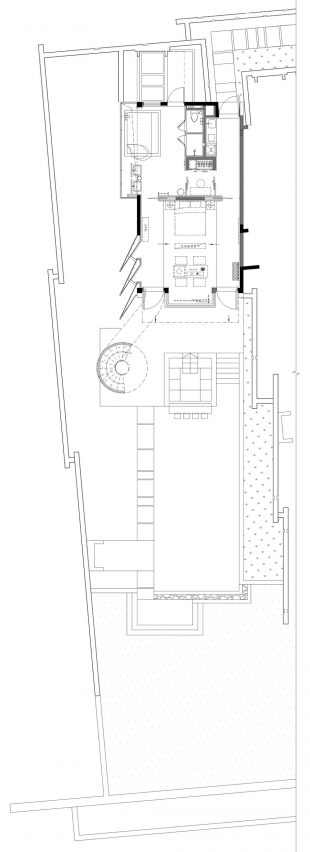
▼夏 – 平面图,plan of Summer Villa
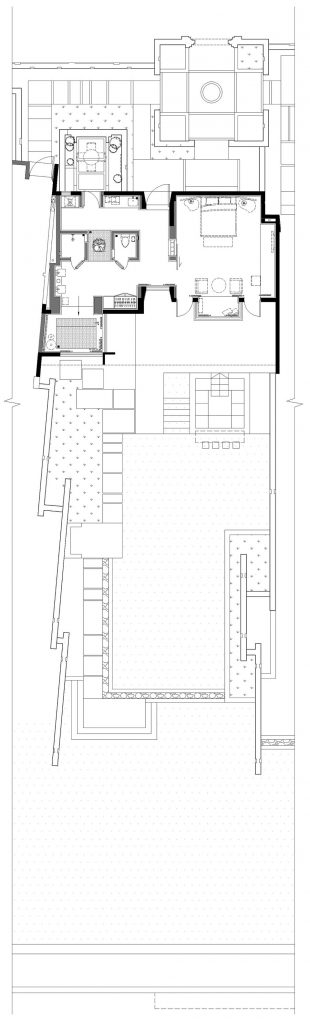
▼秋 – 平面图,plan of Autumn Villa
项目名称:叹闲 | 汕尾保利金町湾别墅
设计总监:彭征
主案设计:彭征
设计团队: 张立、罗南翔、陈泳夏、许淑炘、王嘉颖、冯宁轩、刁映华、蔡文姫、李露、朱云锋、李永华
设计单位: 广州共生形态工程设计有限公司
项目地点:广东汕尾
设计时间:2017年02月
竣工时间:2017年12月
设计面积: 236 M²
主要材料: 火山岩、拉丝水泥板、瓦爿、人造毛石、大理石、木饰面、实木地板
视频链接:https://v.qq.com/x/page/d0537k45fgu.html
Project Name: Shanwei Poly Gold Ting Harbour Villa Design
Director:Peng Zheng
Main Design: Peng Zheng
Design Team: Zhang Li、Luo Nanxiang、Chen Yongxia、Xu Shuxin、Wang Jiaying、Feng Ningxuan、 Cai Wenzhen、Diao Yinghua、Li Lu、Zhu Yunfeng、Li Yonghua
Design Company : C&C DESIGN CO.,LTD.
Location: Shanwei, Guangdong Province
Design Date: Febuary, 2017
Completion Date: December, 2017
Design Area:236m2
Primary Sources: Volcanic rock, drawing cement board, tile, artificial hair stone, marble, wood veneer, real wood floor.
Link: https://v.qq.com/x/page/d0537k45fgu.html
More: Peng Zheng|C&C DESIGN CO.,LTD,更多请至:Peng Zheng|C&C DESIGN CO.,LTD on gooood









我想去这个地方合作拍杂志,有联系方式吗?
17887216036微信
联系到了吗。
看到参与的项目在谷德,心情有点复杂
你好,请问倪你知道怎么联系上这个建筑的负责人吗