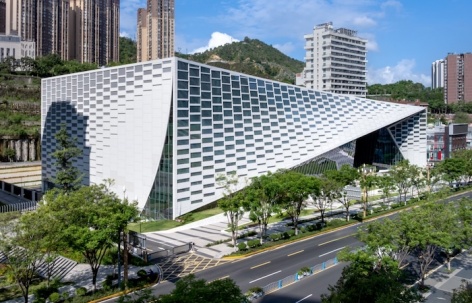
感谢 中建西勘院 予gooood的分享。更多关于:cSCEc on gooood
Appreciation towards cSCEc for providing the following description:
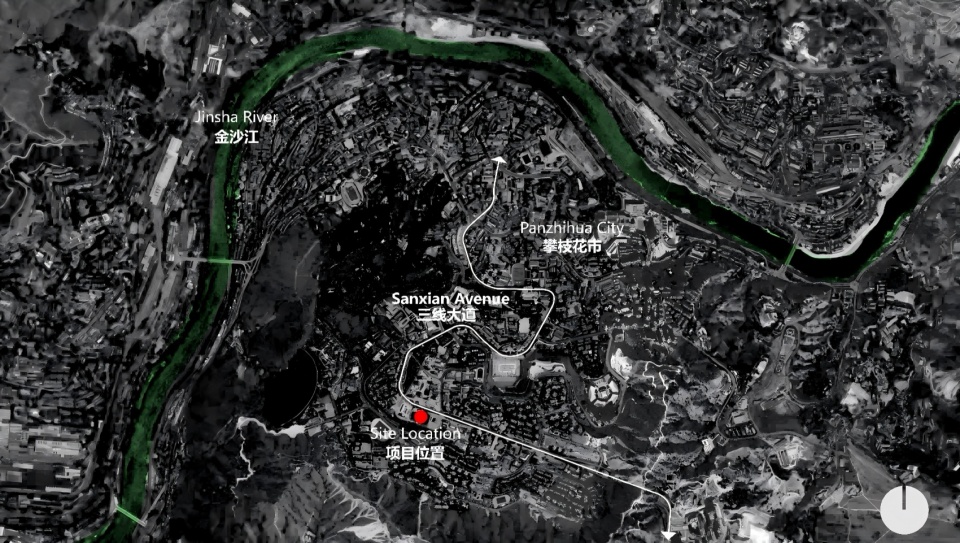
攀枝花地处川滇交界的干热河谷地带,年均日照约2700小时。攀枝花大剧院选址东区三线大道旁,周边居住与公共设施密集,具备服务市民的良好区位条件。但场地约束同样突出:用地仅约2万㎡,东、西、南三面被既有建筑与山体围合,北侧临城市主干道(三线大道)拥有完整展示面,且三线大道东西两端存在约9米的自然高差。
Located in the dry-hot valley at the border of Sichuan and Yunnan, Panzhihua enjoys approximately 2,700 hours of annual sunshine. The Panzhihua Grand Theatre sits on Sanxian Avenue in the East District, surrounded by dense residential and public facilities that provide a strong civic context. Yet the site presents significant constraints: with a plot area of only about 20,000 m², the site is enclosed by existing buildings and hills on the east, west, and south sides, while only the north side faces the urban thoroughfare of Sanxian Avenue with a complete frontage. Moreover, Sanxian Avenue has a natural elevation difference of approximately 9 meters between its east and west ends.
▼艺术中心城市角度宏观鸟瞰,City-scale aerial view © 404NF STUDIO
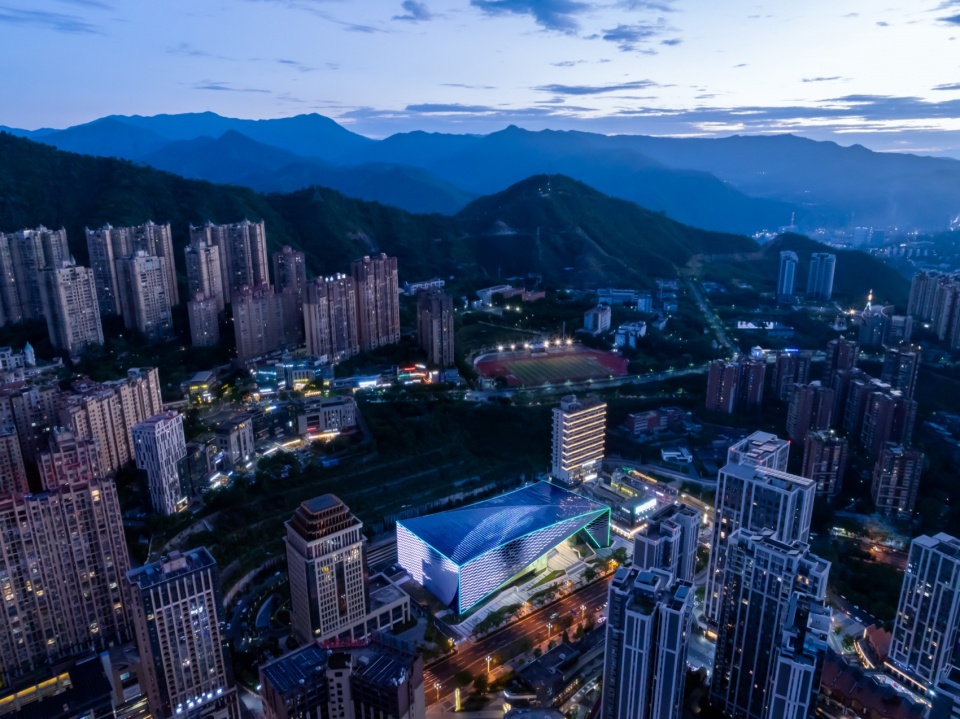
这是一座典型的山地集约型剧院:在如此受限的场地中,需同时置入1201座大剧场、354座小剧场及配套商业。设计的核心命题不是塑造地标造型,而是通过集约布局与分层接地回应山地约束,在极端有限的用地条件下,实现专业剧场的功能容量与城市公共性的平衡。
This is a typical compact mountain theater: within such a constrained site, it must simultaneously accommodate a 1,201-seat grand theater, a 354-seat small theater, and ancillary commercial spaces. The core design proposition is not to create an iconic form, but to respond to mountain constraints through compact layout and layered grounding—achieving a balance between the functional capacity of a professional theater and urban publicness within extremely limited land conditions.
▼区位图:项目位于攀枝花东区三线大道旁,
Location plan: the project sits beside Sanxian Avenue in Panzhihua’s East District © 中建西勘院
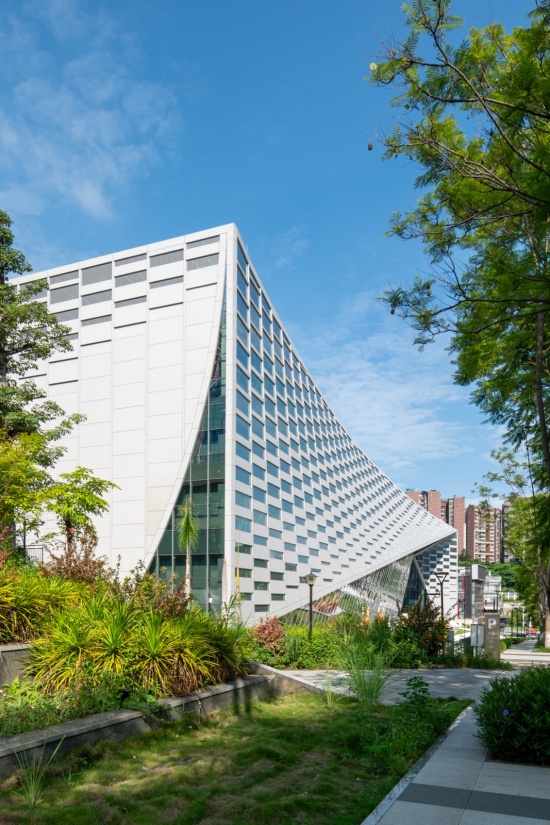
▼艺术中心东北侧外观,Northeast facade of the art center © 404NF STUDIO
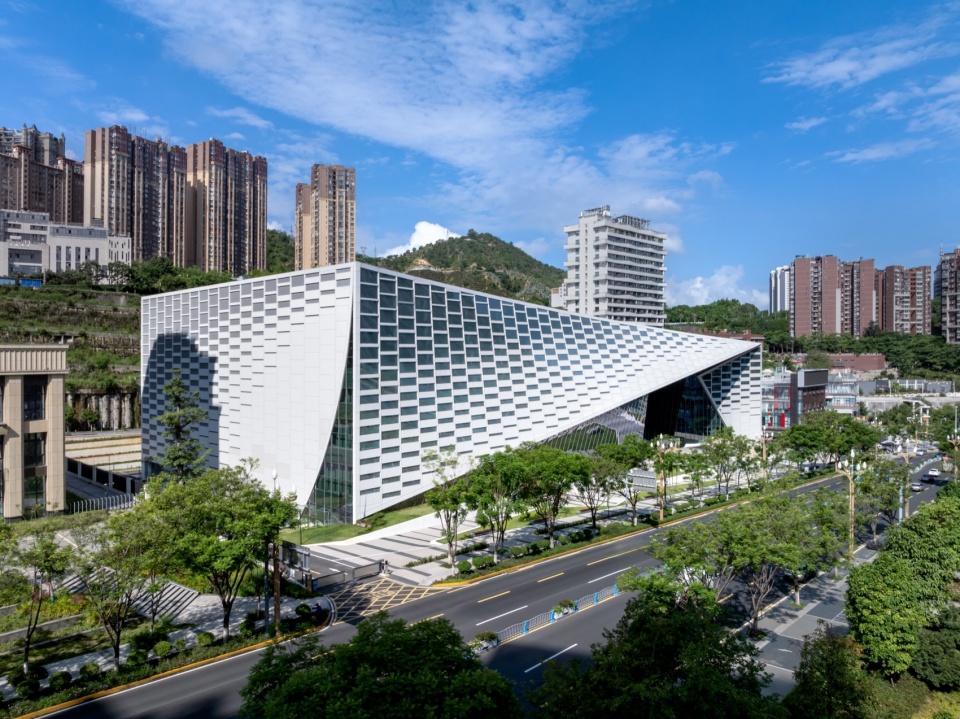
▼艺术中心东北侧外观,Northeast facade of the art center © 404NF STUDIO
形态生成:从场地约束到“帷幕”意象
Form Generation: From Site Constraints to the “Curtain” Image
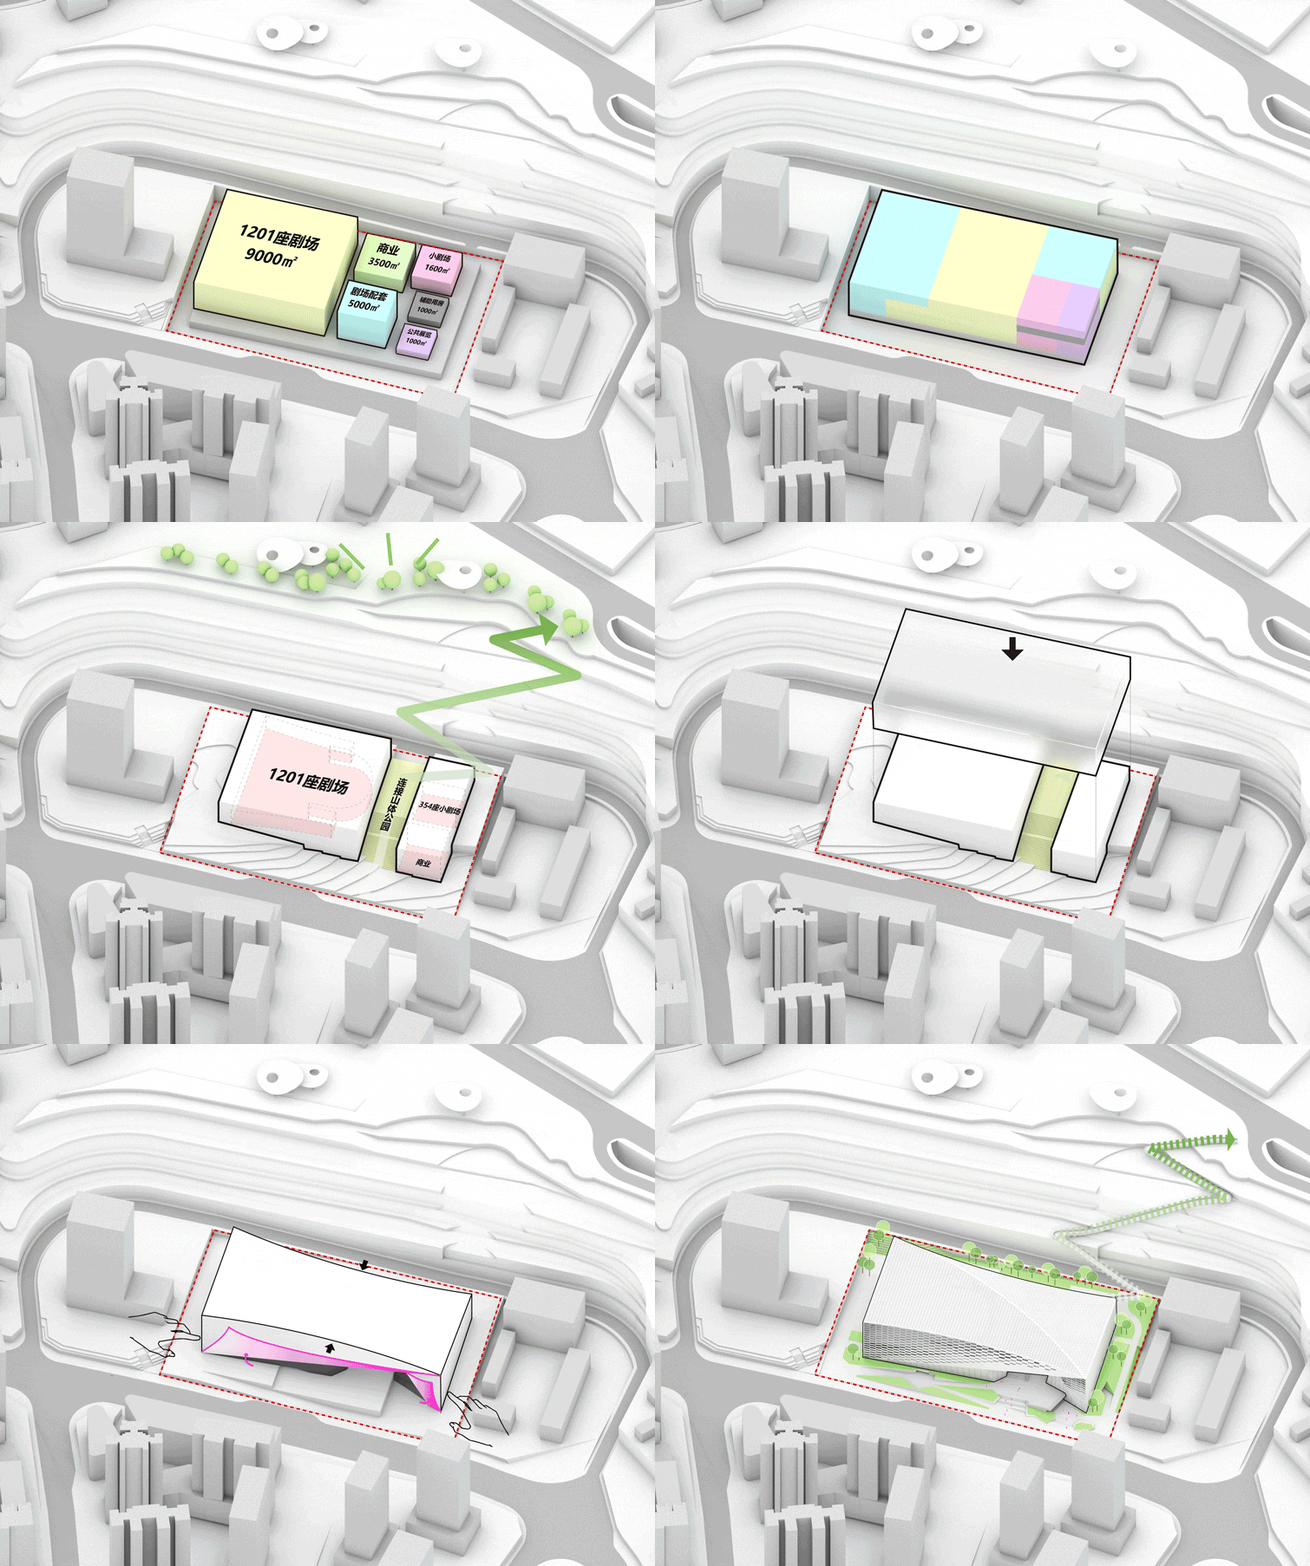
项目最终呈现的“帷幕”形态,并非预设的形式符号,而是基于场地约束逐步推导的结果。从功能体块到完整建筑,每一步形态演变都对应着真实的场地问题与设计目标(具体推演过程如下图所示)。
The final “curtain” form is not a predetermined formal symbol, but the result of a gradual derivation based on site constraints. From functional massing to the complete building, each step of formal evolution corresponds to a real site issue and design objective (as illustrated in the following diagram).
▼形态生成逻辑推演,Formal evolution logic © 中建西勘院
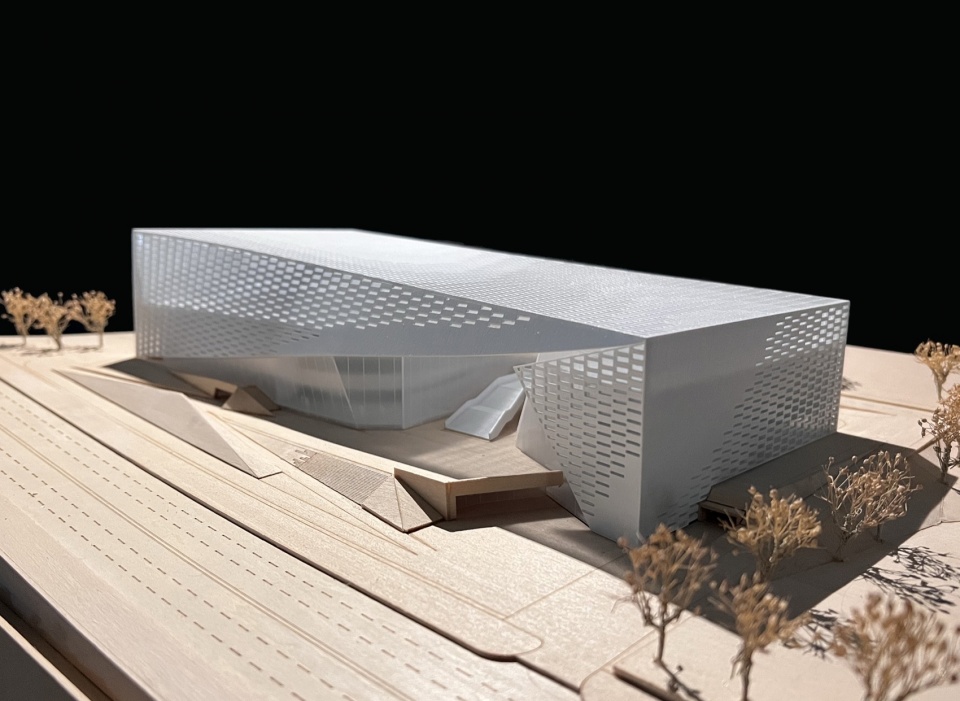
▼实体模型:沿北侧城市界面水平舒展的“帷幕”形态,
Physical model: the horizontally stretched curtain form along the northern urban edge © 中建西勘院
01 集约布局:为城市留白的场地策略
01 Compact Layout: A Site Strategy That Yields Space to the City
集约布局是回应场地约束的第一步。“U”形场地仅北侧面向城市,设计将大、小剧场与配套商业紧凑组织,最大限度压缩建筑占地。“收”的目的是为了“放”。设计主动向北侧道路退让,留出一片连续的城市公共广场,同时将建筑底层公共界面完全向街道打开。在用地极为紧张的前提下,这一退让体现了项目鲜明的城市立场——建筑没有将有限的用地全部占满,而是为城市留出了可进入、可停留的公共界面。
Compact layout is the first step in responding to site constraints. The U-shaped site only faces the city on its north side, so the design organizes the grand theater, small theater, and ancillary commercial spaces compactly to minimize building footprint. The purpose of compaction is not compression, but to release public space for the city. The design deliberately sets back from the northern road to create a continuous urban public plaza, while fully opening the ground-floor public interface to the street. Under conditions of extreme land scarcity, this setback reflects the project’s clear urban attitude: rather than occupying every available square meter, the building yields an accessible, inhabitable public interface to the city.
▼总平面视角:紧凑布局与北侧广场留白,
Top view: compact layout and the reserved north plaza © 404NF STUDIO
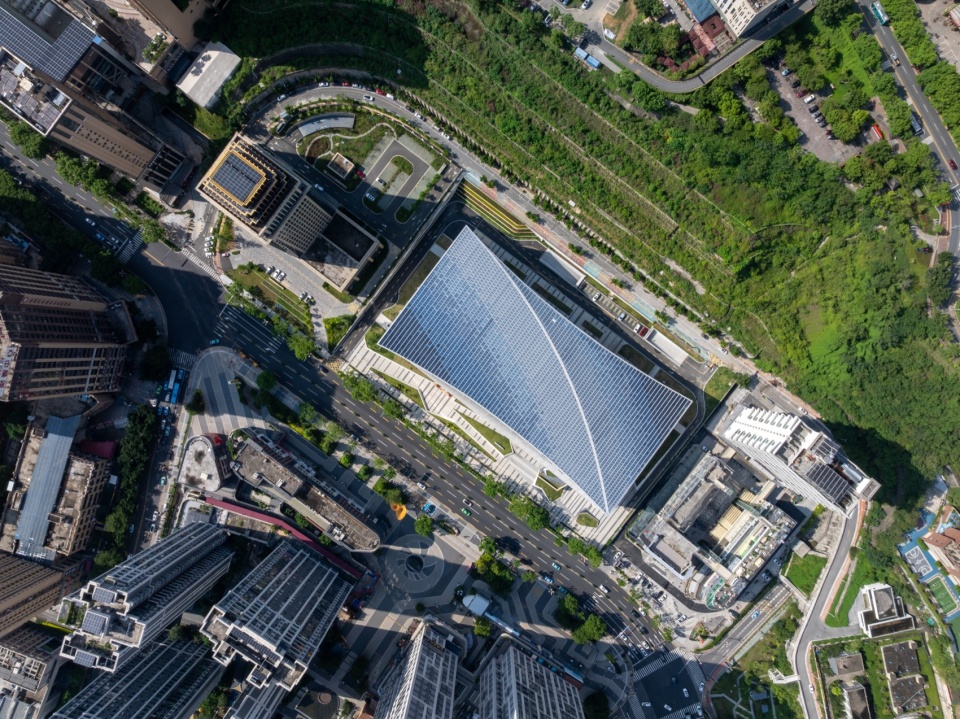
▼由北侧俯视:建筑退让形成的城市广场,
Aerial view: the urban plaza created by the building’s setback © 404NF STUDIO
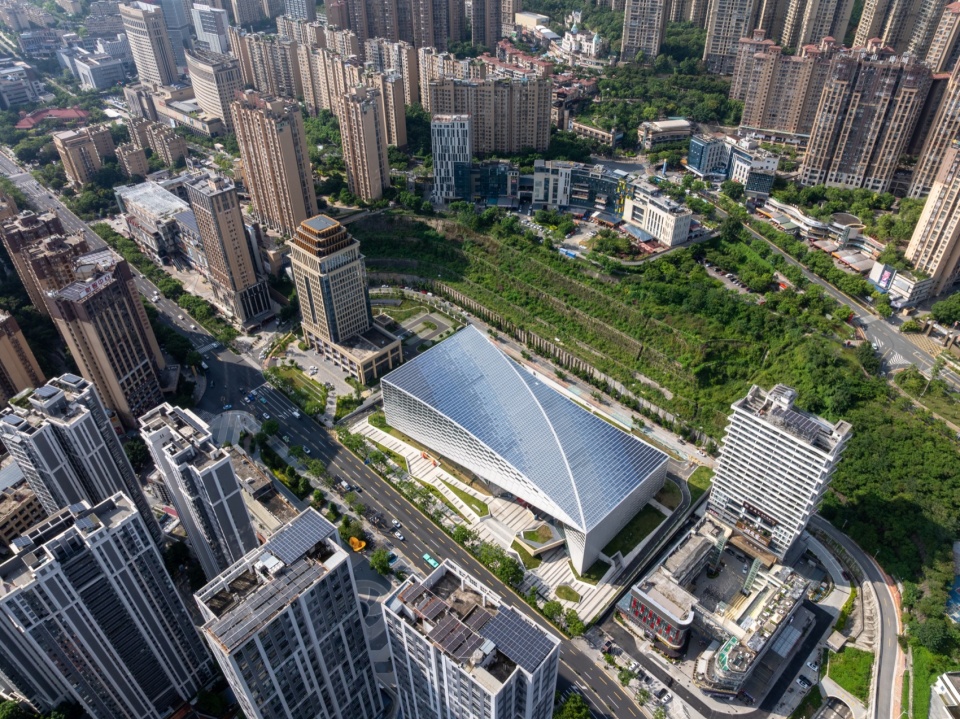
场地的9米高差通过分层接地与地形融合。设计依托东高西低的特征,在不同标高对应城市关系设置功能与入口:地下层为停车库与设备机房,半地下层设置商业并衔接东北侧商业广场,地面层与城市广场衔接布置艺术文化展厅,沿室外踏步上行至二层通廊灰空间——以通廊活动平台为枢纽,东侧连接剧场前厅,西侧衔接商业空间。高差由此转化为可利用的空间资源,建筑以嵌入姿态顺应地形。
The 9-meter elevation difference is addressed through layered grounding that integrates with the terrain. Responding to the site’s characteristic of being higher in the east and lower in the west, functions and entrances are organized at different elevations corresponding to urban relationships: the basement level serves as parking and equipment rooms; the semi-basement level houses commercial spaces that connect to the northeast commercial plaza; the ground floor connects to the urban plaza with an art and culture exhibition hall; ascending via outdoor stairs leads to the second-floor corridor semi-outdoor space, which serves as a hub connecting the theater foyer to the east and commercial spaces to the west. The elevation difference is thus transformed into a usable spatial resource, and the building conforms to the terrain with an embedded posture.
▼北侧三线大道城市界面:建筑底层向街道打开,
Northern Sanxian Avenue frontage: the ground floor opens to the street © 404NF STUDIO
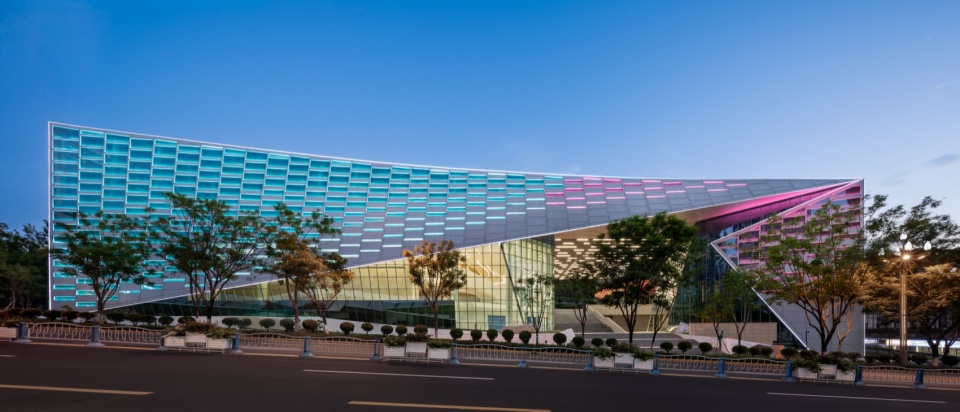
一条南北向公共通廊贯穿建筑,从城市街道延伸至南侧山体,为未来与南侧山体的空间连通预留了条件。建筑因此成为城市动线中的节点,而非阻隔城市与自然的屏障。
A north-south public corridor runs through the building, extending from the urban street to the southern hillside, reserving a connection for future integration with the southern terrain. The building thus becomes a node in the urban circulation network, rather than a barrier separating the city from nature.
▼由南侧俯视:建筑与南侧山体的衔接预留,
View from the south: reserved connection between the building and the southern hillside © 404NF STUDIO
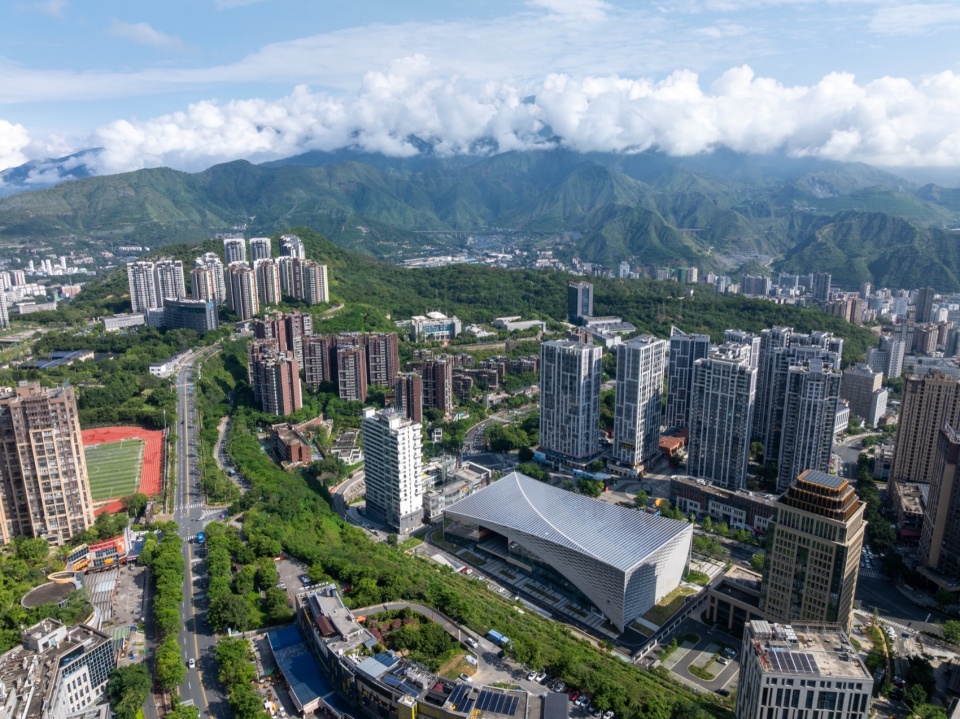
02 日常激活:超越观演的公共属性
02 Everyday Activation: Publicness Beyond Performance
多数城市剧场仅在演出时段被激活,非演出日则处于低效闲置状态。攀枝花大剧院将配套商业与公共通廊纳入整体布局,使专业观演与日常公共活动在同一座建筑中并存,打破了剧场“非演出即关闭”的常规模式。
Most urban theaters are only activated during performance hours, remaining inefficiently idle on non-performance days. The Panzhihua Grand Theatre integrates ancillary commercial spaces and a public corridor into its overall layout, allowing professional performances and everyday public activities to coexist within the same building—breaking the conventional pattern of theaters being “closed when there is no performance.”
▼沿街夜景:帷幕形态在夜色中的呈现,
Night view: the curtain form illuminated after dark © 404NF STUDIO
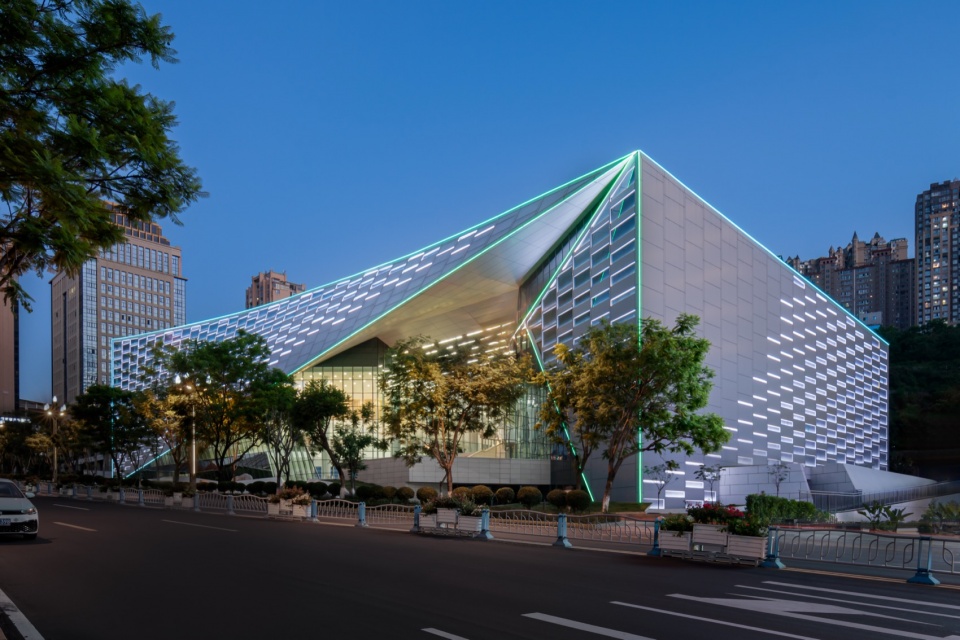
沿东侧布置的配套商业拥有独立的入口广场与流线,演出日服务观演人群,非演出日可向周边市民独立开放,提供日常休闲消费场景;贯穿南北的公共通廊作为开放的城市灰空间,不仅是人们自由穿行、停留的通道,更是承载半室外表演、社区交流与日常聚集的积极场所——它将剧场的活力从演出时段延伸至日常生活。专业观演与城市日常由此被置于同一屋檐下,建筑既是专业剧场,也是市民可自由使用的城市公共空间。
The ancillary commercial spaces along the east side have independent entrance plazas and circulation: on performance days they serve theatergoers, while on non-performance days they can operate independently for nearby residents, providing daily leisure and consumption scenarios. The north-south public corridor, as an open urban in-between space, is not merely a passage for free movement and lingering, but an active venue for semi-outdoor performances, community exchange, and daily gathering—extending the theater’s vitality from performance hours to everyday life. Professional performances and urban daily life are thus brought under the same roof: the building is both a professional theater and a freely accessible urban public space.
▼沿街夜景:建筑的公共城市表情,
Night view along the street: the building’s public urban presence © 404NF STUDIO
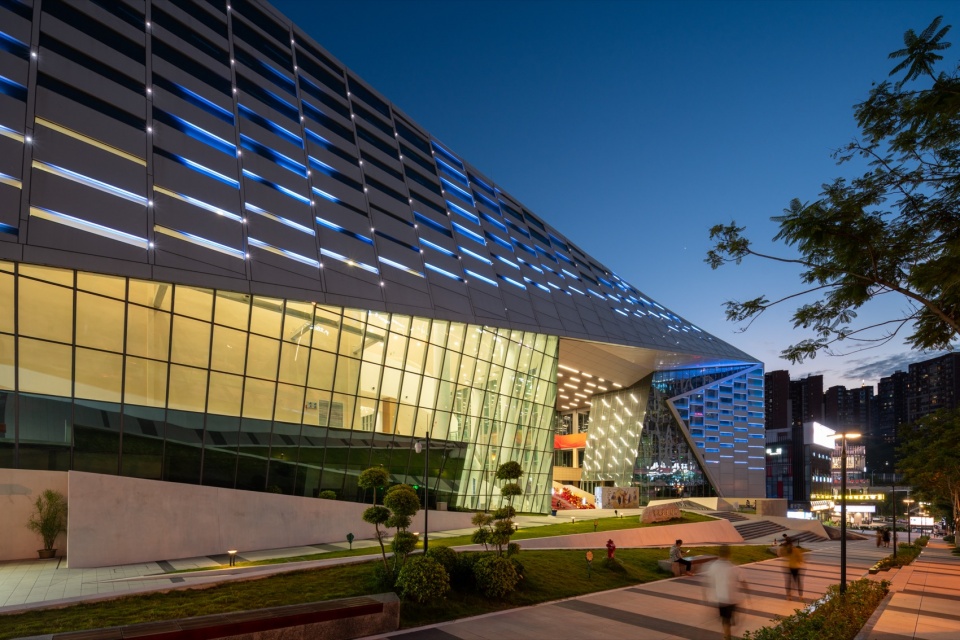
上述公共性有真实的空间与运营条件支撑:开放的临街界面、连续的公共动线、可独立运营的商业模块,共同为建筑融入日常城市生活提供了物理基础,使建筑与市民的关系从“路过”转向“使用”。
This publicness is supported by real spatial and operational conditions: an open street-facing interface, continuous public circulation, and independently operable commercial modules together provide the physical foundation for the building to integrate into everyday urban life, transforming the relationship between the building and its citizens from “passing by” to “making use of.”
▼北侧夜景鸟瞰:建筑、广场与街道共同构成城市公共界面,Northern aerial night view: the building, plaza and street form the urban public interface together © 404NF STUDIO
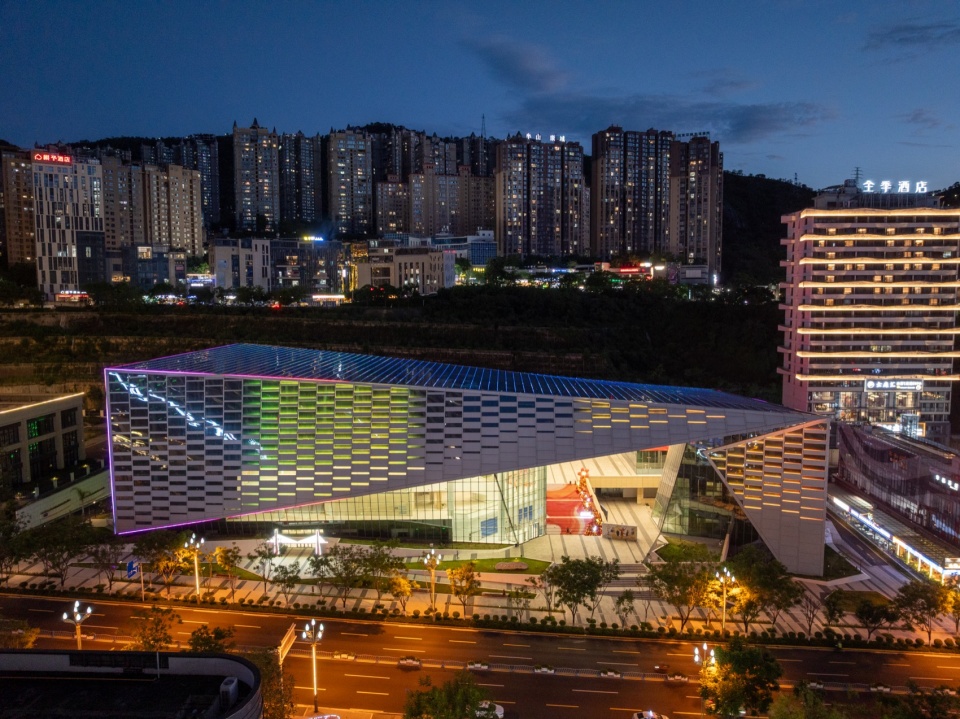
03 空间递进:从街道到舞台的体验序列
03 Spatial Progression: From Street to Stage
山地高差直接塑造了建筑的空间体验序列。沿着市民的步行路径进入建筑,空间遵循清晰的层级层层递进:从北侧城市广场进入地面层艺术文化展厅,沿室外踏步上行抵达二层通廊灰空间,再由通廊东侧进入通高剧场前厅,最终到达观众厅。这条因高差而生的垂直路径本身就是空间设计的核心组成部分。
The mountain elevation difference directly shapes the building’s spatial experience sequence. Following the pedestrian path into the building, the space progresses through clear hierarchical levels: from the northern urban plaza into the ground-floor art and culture exhibition hall, ascending via outdoor stairs to the second-floor corridor semi-outdoor space, then entering the double-height theater foyer from the east side of the corridor, and finally reaching the auditorium. This vertical path, generated by the elevation difference, is itself a core component of the spatial design.
▼东北侧俯视:建筑与城市广场的衔接关系,
Aerial view from the northeast: the building’s connection to the urban plaza © 404NF STUDIO
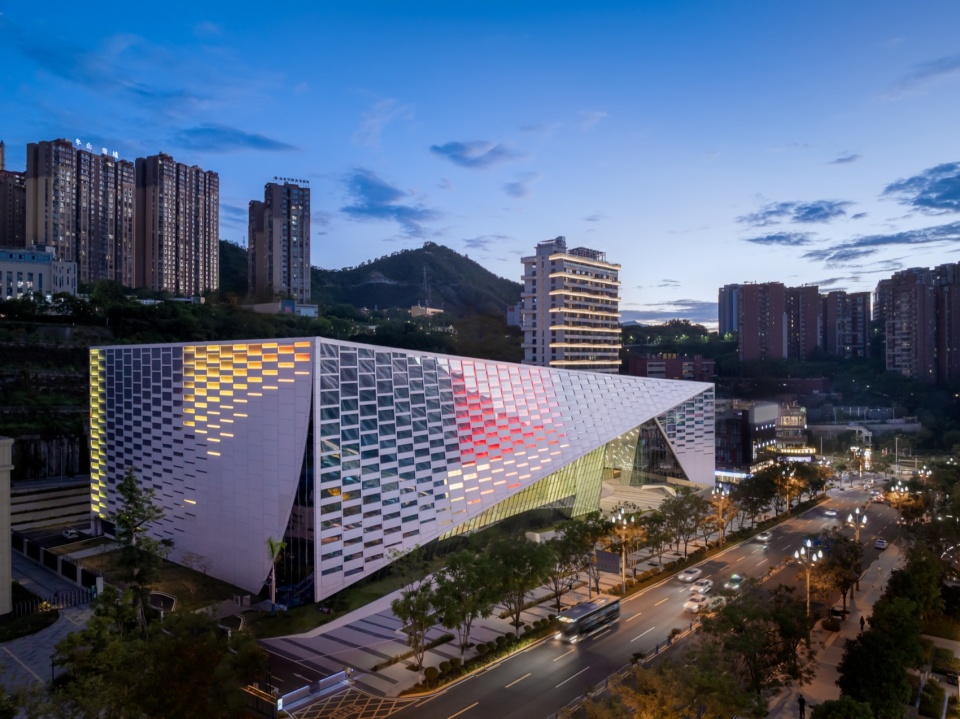
▼建筑西南角:顺应坡地的体量关系,
Southwest corner: the massing responding to the sloping site © 404NF STUDIO
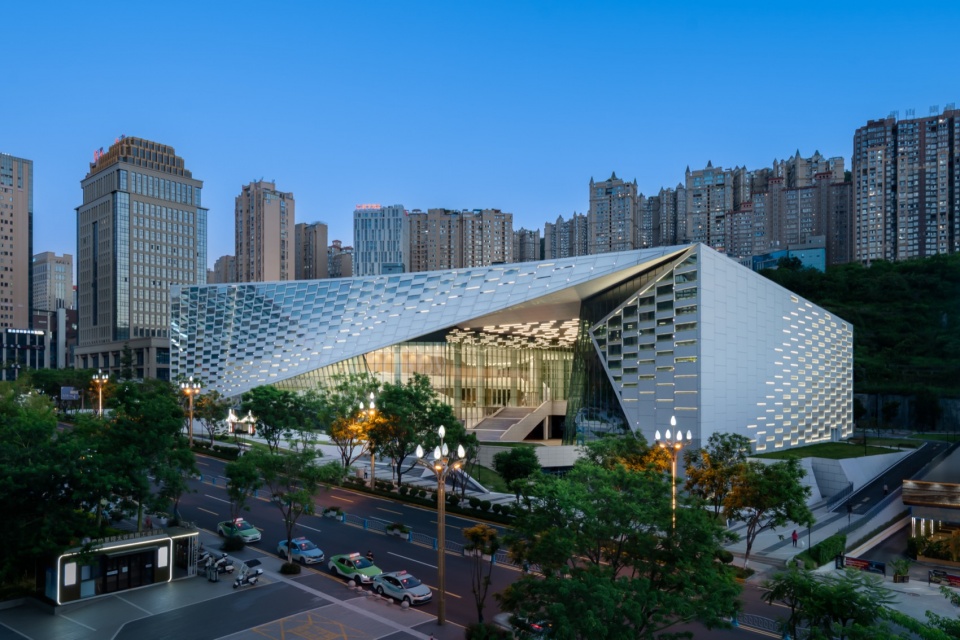
▼前厅夜景:城市界面直接向公众开放,
Foyer at night: the urban interface opens directly to the public © 404NF STUDIO
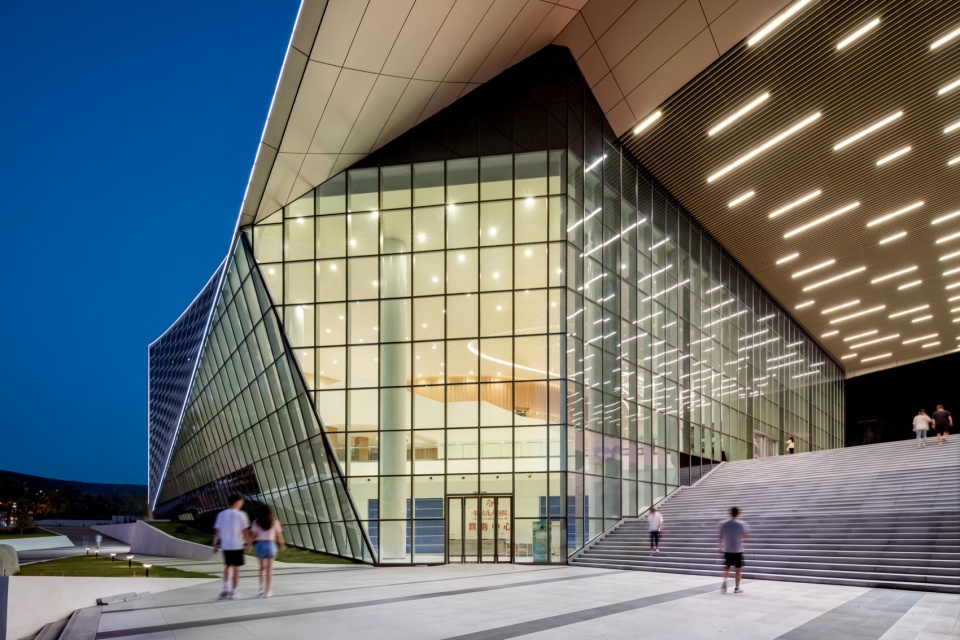
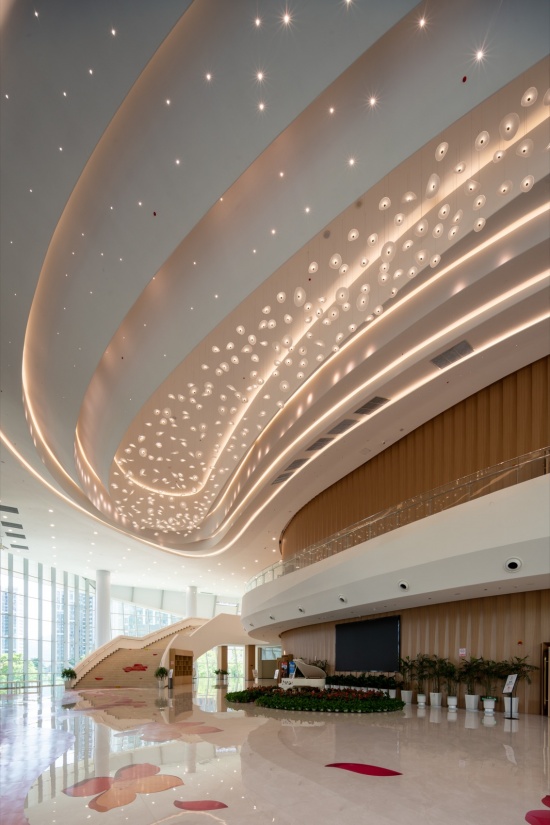
二层通廊灰空间是城市与室内之间的过渡层,半室外的环境使从开放公共空间到建筑内部的转换自然而从容;步入通高前厅后,北侧通透的界面将城市景观与自然光引入室内,两组具有仪式感的弧形楼梯将观演人群自然引流至二层楼座。空间氛围的转换不依赖装饰堆砌,而是通过尺度变化与光线节奏实现——等候开场的观众可在此望向城市,自然完成进入观演状态前的心理过渡。
The second-floor corridor semi-outdoor space is the transitional layer between the city and the interior; its semi-outdoor condition allows a natural and unhurried transition from open public space to the building interior. Upon entering the double-height foyer, the transparent northern interface brings urban views and natural light indoors, while two ceremonial curved staircases naturally guide theatergoers to the second-floor balcony. The transformation of spatial atmosphere relies not on decorative accumulation, but on changes in scale and rhythm of light—audience members waiting for the performance to begin can look out at the city, naturally completing the psychological transition before entering the performance state.
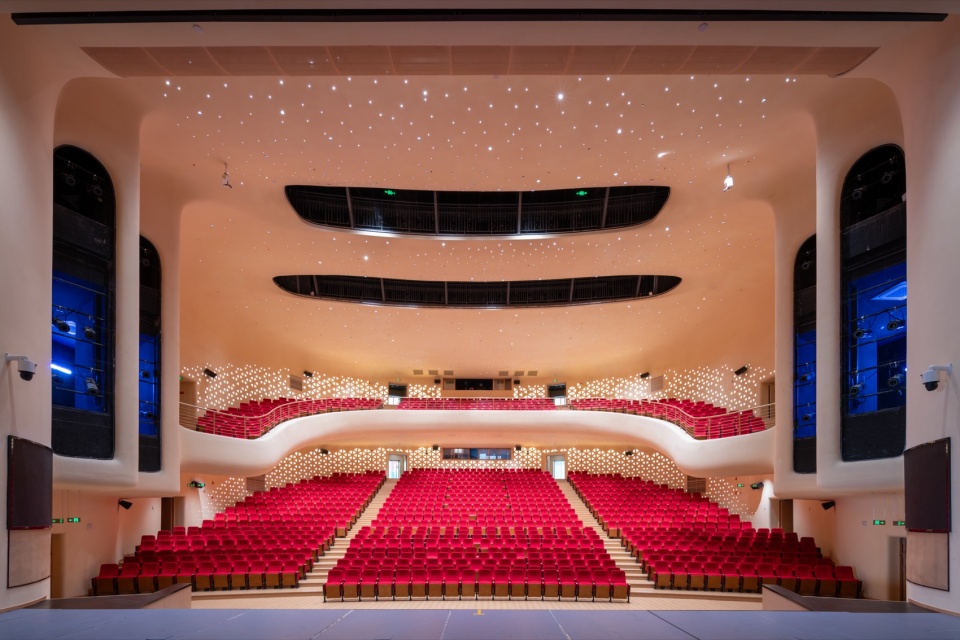
▼剧院观众席,Theatre auditorium © 404NF STUDIO
▼ 二层通廊灰空间:半室外的公共活动场所,
Level 2 semi-outdoor corridor: a public activity space © 404NF STUDIO
04 形质统一:帷幕造型下的气候回应
04 Unity of Form and Performance: Climatic Response Beneath the Curtain Form
紧凑布局下,大剧场、小剧场、商业等功能体块标高各异、相对独立,需要一个统一的形态将其整合。舒展的帷幕形态正是这一整合策略的结果——它既是项目的视觉标识,也承载着对地域气候的理性回应,实现了形式与性能的统一。
Under the compact layout, functional masses such as the grand theater, small theater, and commercial spaces have varying elevations and are relatively independent, requiring a unified form to integrate them. The extended curtain form is precisely the result of this integration strategy—it serves as both the project’s visual identity and a rational response to the regional climate, achieving unity of form and performance.
▼东侧鸟瞰,East side view © 404NF STUDIO
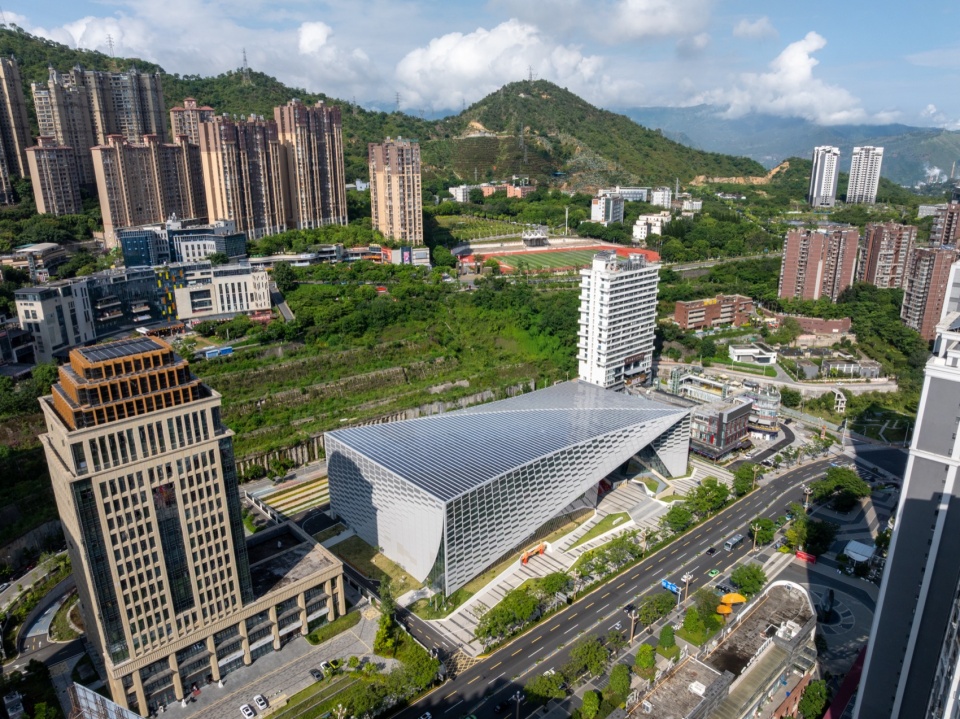
形态层面,外立面与屋顶采用连续统一的设计手法,通过扭转、翻折形成整体感——这一“帷幕”意象暗合剧场的本质:帷幕的遮挡与揭示,正是观演体验的核心仪式。建筑北侧面向城市的界面被部分“掀起”,将前厅与通廊的活动呈现于街道视野,使内部公共生活成为城市立面的一部分;柔和的曲线也呼应了金沙江蜿蜒的河谷轮廓,立面以纯净简洁的肌理面向城市,在街道背景中保持着清晰而克制的辨识度。
At the formal level, the facade and roof adopt a continuously unified design approach, creating integrity through torsion and folding—this “curtain” image alludes to the essence of theater: the concealment and revelation of the curtain is the core ritual of the performance experience. The building’s northern urban-facing interface is partially “lifted,” presenting the activities of the foyer and corridor to the street view, making internal public life part of the urban facade; the gentle curves also echo the meandering river valley profile of the Jinsha River, and the facade faces the city with a pure and concise texture, maintaining clear and restrained recognizability against the street backdrop.
▼北侧城市界面:外立面与屋顶连续统一的帷幕形态,
Northern urban frontage: the continuously unified facade and roof form © 404NF STUDIO
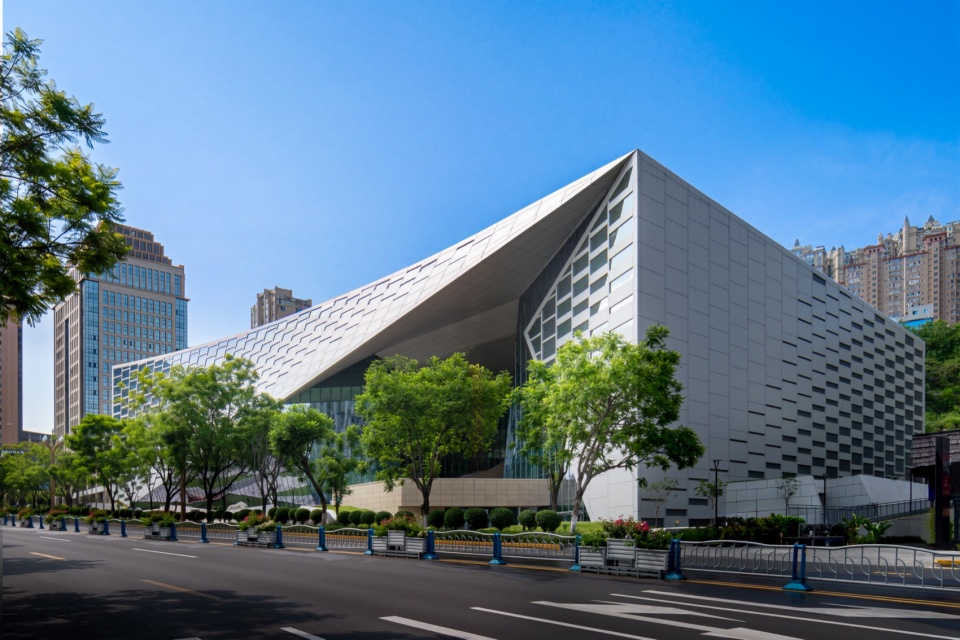
▼建筑局部,Architectural detail © 404NF STUDIO
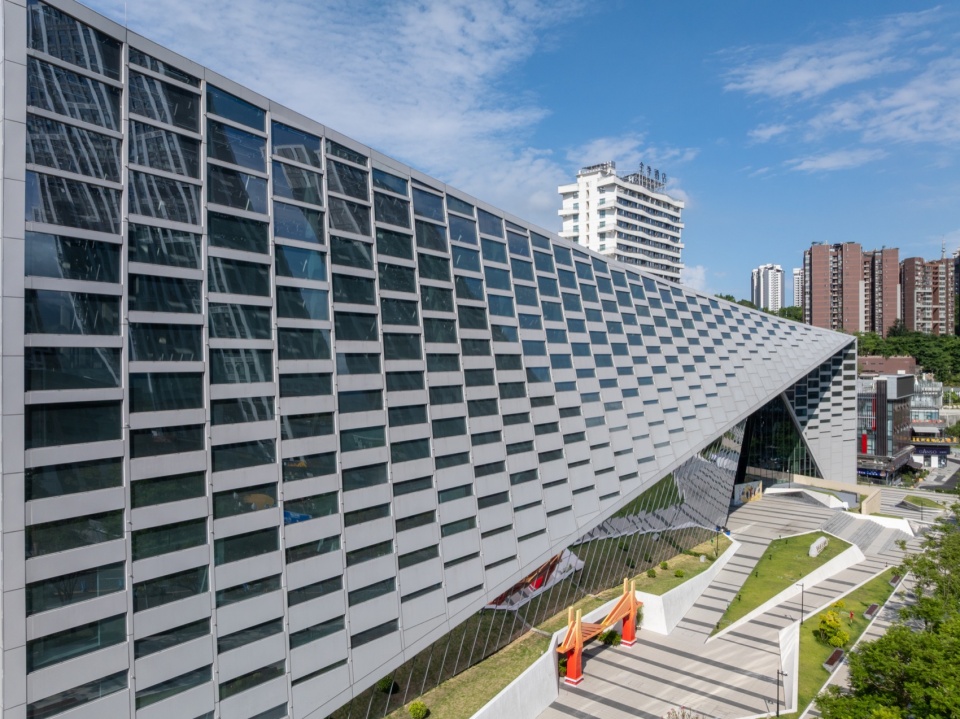
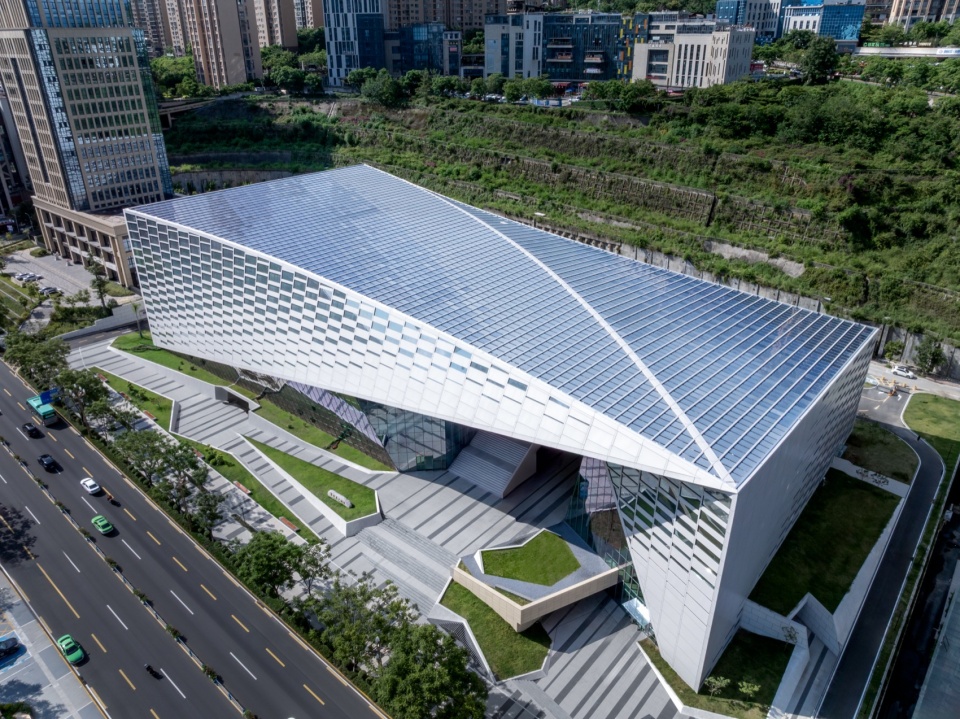
性能层面,设计将“第五立面”与沿街立面作为整体考量。碲化镉光伏发电玻璃被整合进屋面造型,与屋面构造一体化设计,而非后期附加的设备。这一处理既保持了屋面视觉的完整性,也充分利用攀枝花充沛的日照产出清洁能源,直接服务于建筑能源供给。形式与性能在此合而为一——帷幕般的连续屋面既是建筑的视觉表达,也是清洁能源的生产界面。
At the performance level, the design considers the “fifth facade” and the street-facing facade as an integrated whole. CdTe photovoltaic glass is integrated into the roof form, designed integrally with the roof construction rather than as a later-added device. This approach maintains the visual integrity of the roof while leveraging Panzhihua’s abundant sunshine to produce clean energy, directly serving the building’s energy supply. Form and performance converge here—the curtain-like continuous roof is both the building’s visual expression and a clean energy production interface.
▼光伏一体化第五立面,BIPV fifth facade © 404NF STUDIO
结语
Conclusion
回到项目最初的核心命题:在极端受限的山地场地中,如何让一座专业剧场同时保持对城市的开放性。攀枝花大剧院没有诉诸夸张的标志性造型,而是以集约为根本策略——紧凑布局释放城市广场,分层接地消化高差,垂直组织串联空间序列,一体化屋面整合分散体量。
Returning to the project’s original core proposition: in an extremely constrained mountain site, how can a professional theater simultaneously maintain its openness to the city? The Panzhihua Grand Theatre does not resort to exaggerated iconic forms, but adopts compactness as its fundamental strategy—compact layout releases the urban plaza, layered grounding absorbs the elevation difference, vertical organization connects the spatial sequence, and an integrated roof unifies the dispersed masses.
▼艺术中心傍晚鸟瞰,Aerial view of the art center at dusk © 404NF STUDIO
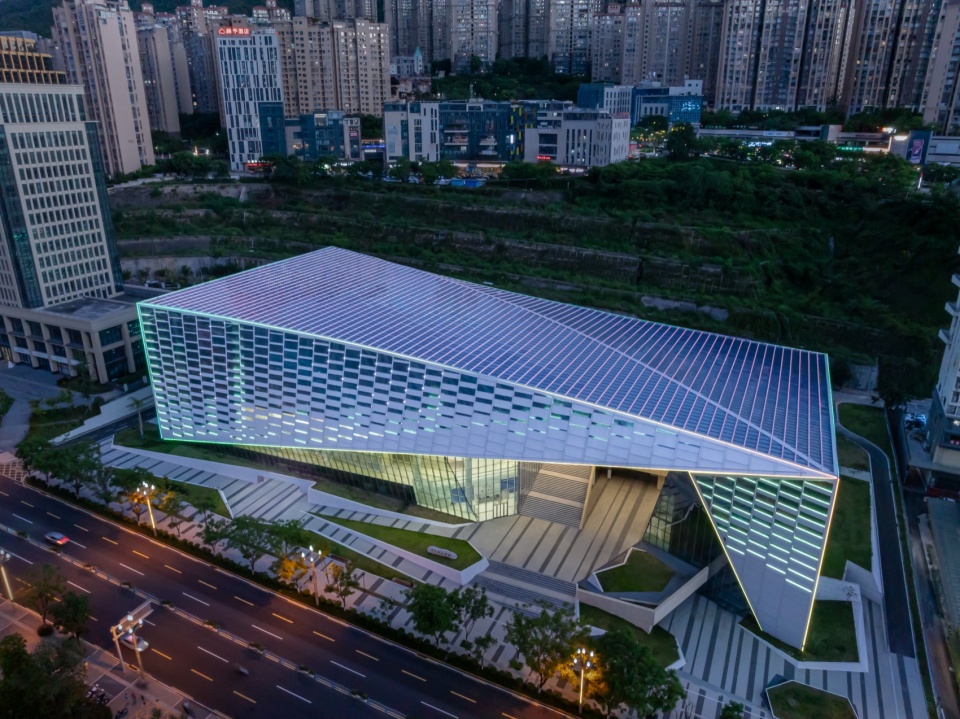
对于这座阳光花城而言,这道舒展的“帷幕”不仅是专业的艺术演出场馆,更是山地集约型剧院的样本——它证明了复杂功能与开放公共性,可以在有限的山地用地中通过集约设计策略共存。
For this city of sunshine and flowers, this extended “curtain” is not only a professional performance venue, but also a sample of the compact mountain theater type—it proves that complex functions and open publicness can coexist through design wisdom within limited mountain land.
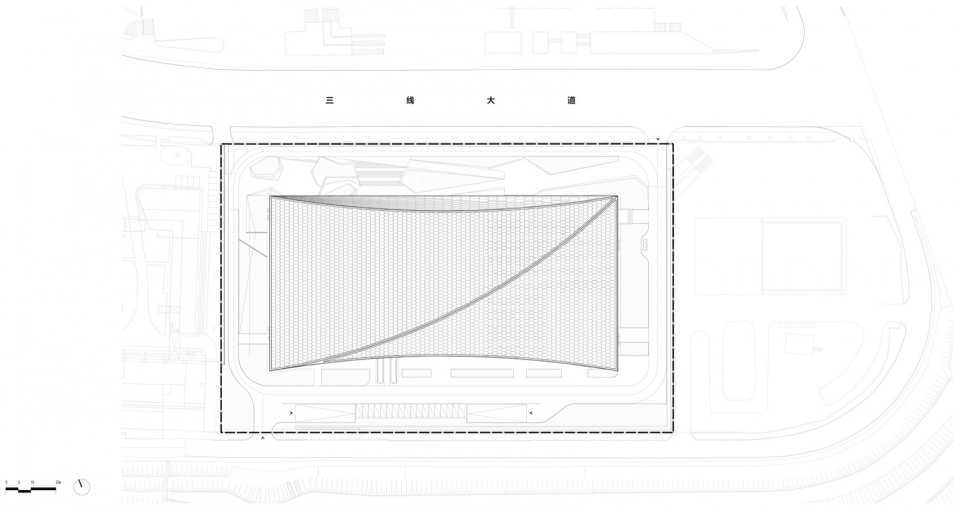
▼总平面,Master plan © 中建西勘院
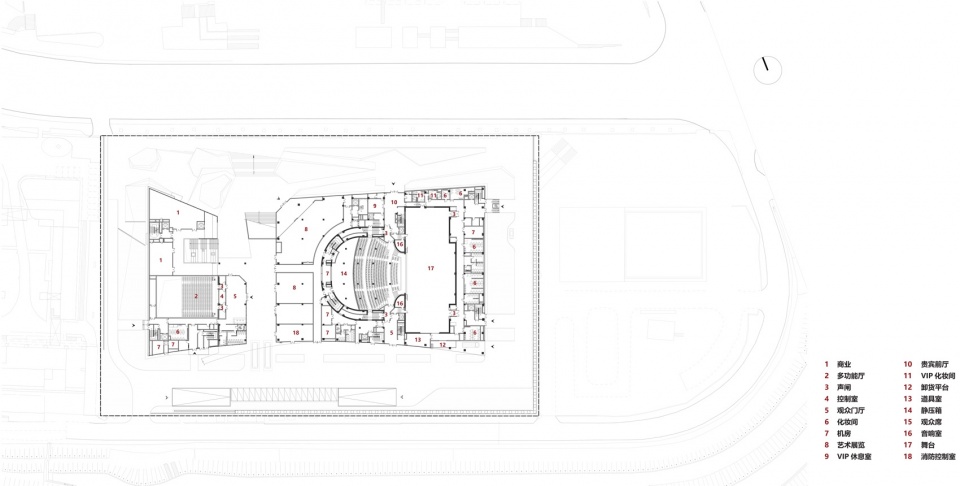
▼一层平面图,Ground Floor Plan © 中建西勘院
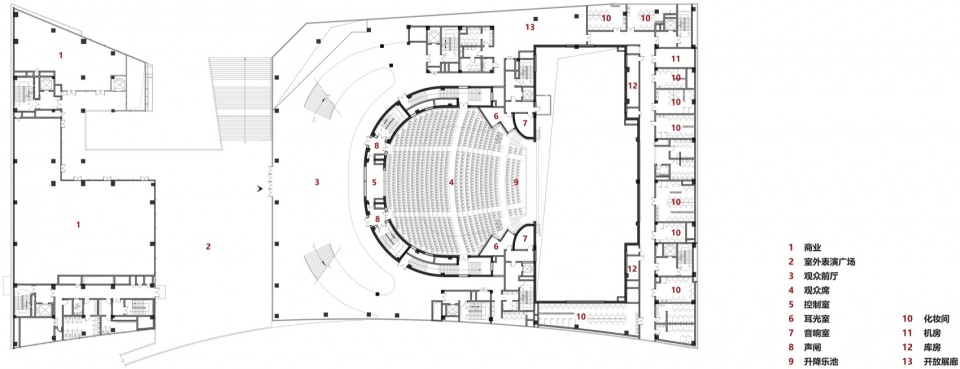
▼二层平面图,First Floor Plan © 中建西勘院
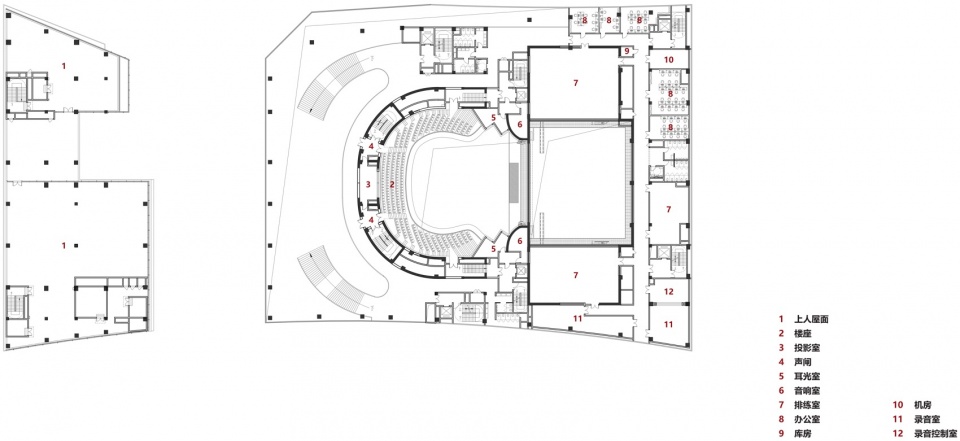
▼三层平面图,Second Floor Plan © 中建西勘院
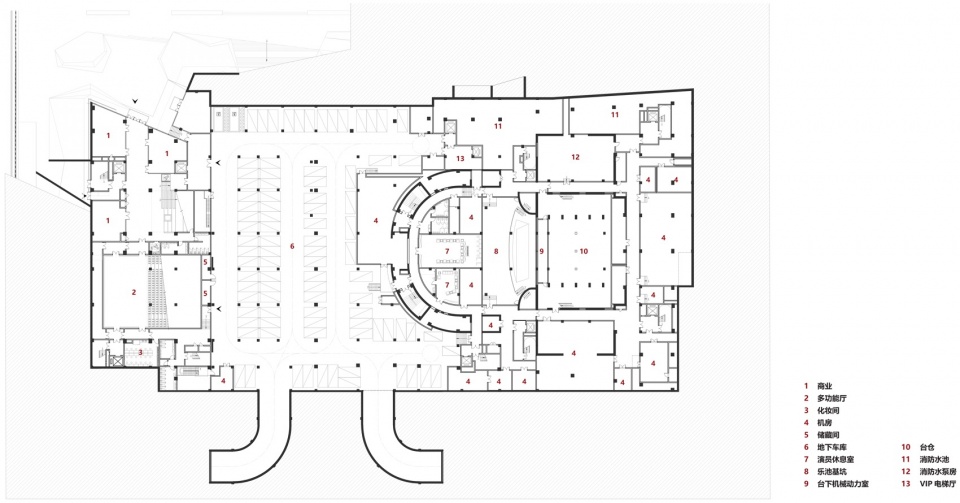
▼地下一层平面图吗,Basement Floor Plan © 中建西勘院
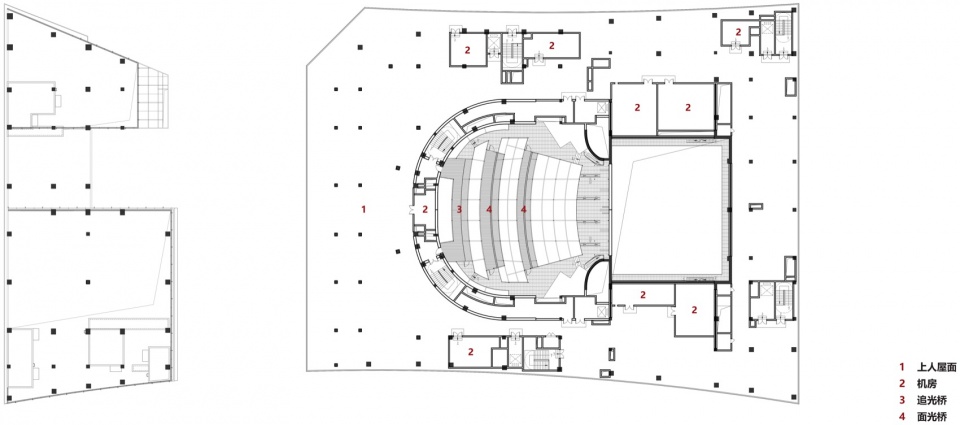
▼屋面层平面图,Roof Plan © 中建西勘院
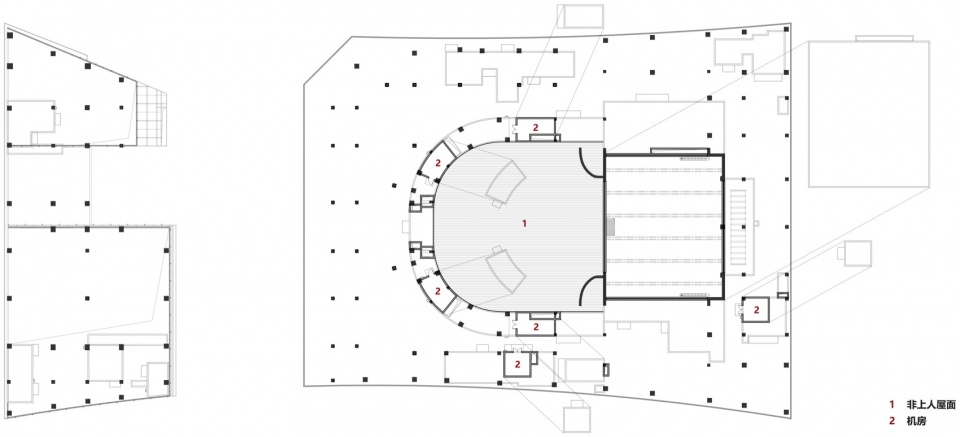
▼屋顶层平面图,Roof Level Plan © 中建西勘院
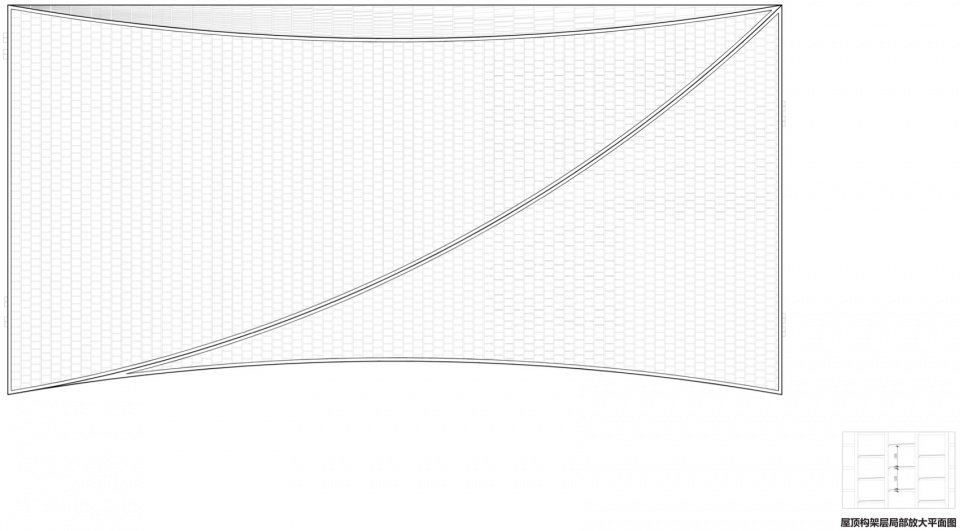
▼屋顶构架层平面图,Roof Structure Plan © 中建西勘院
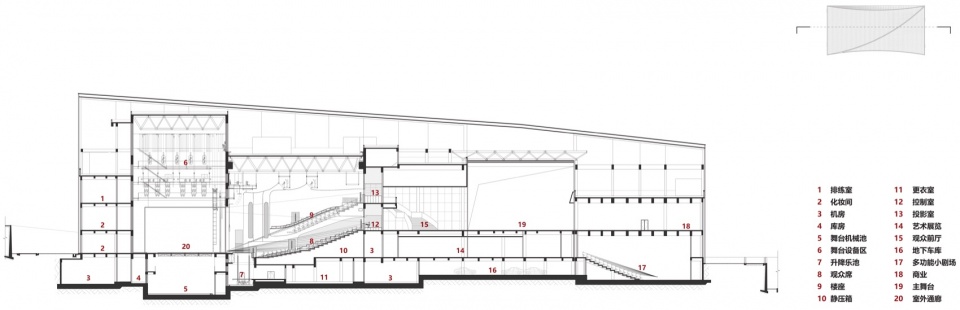
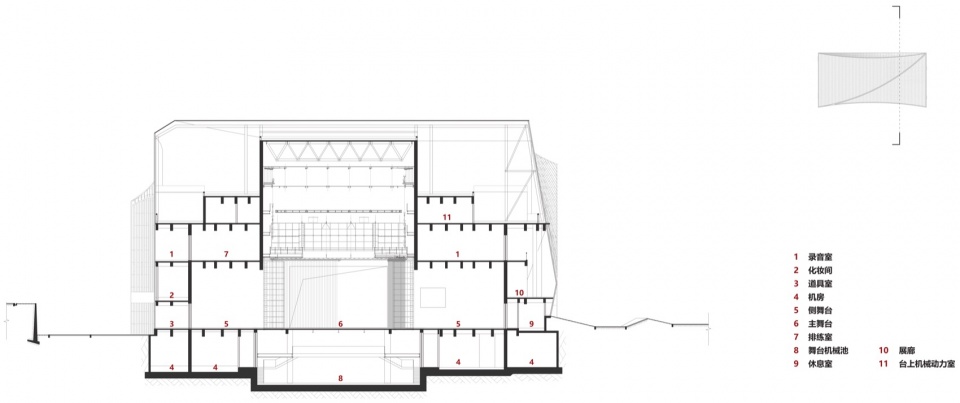
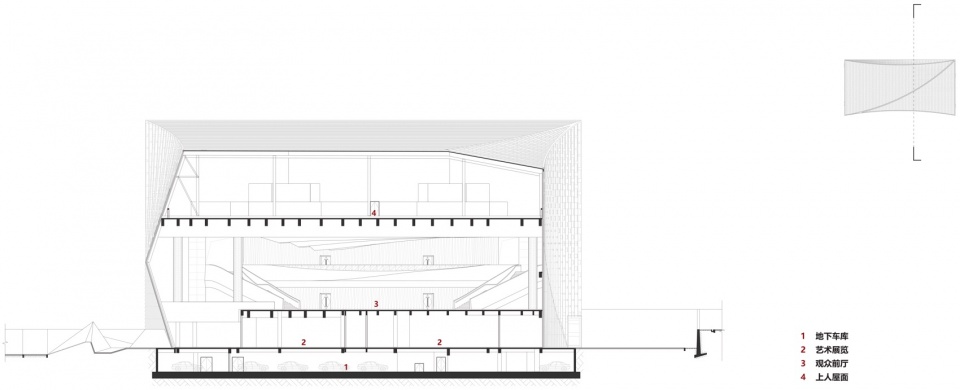
▼剖面图,Section © 中建西勘院
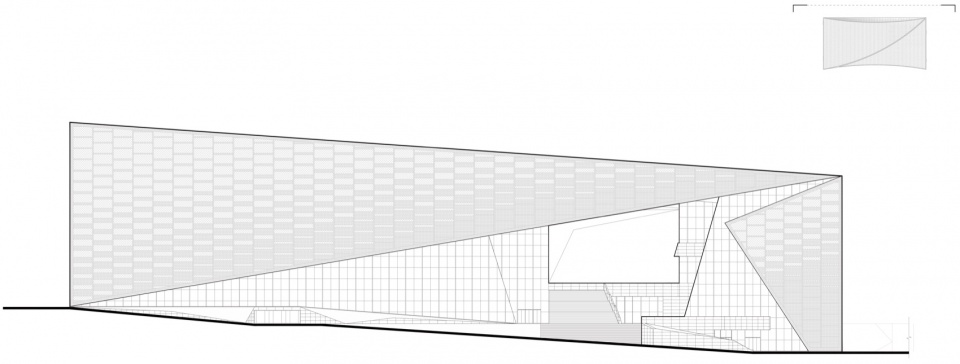
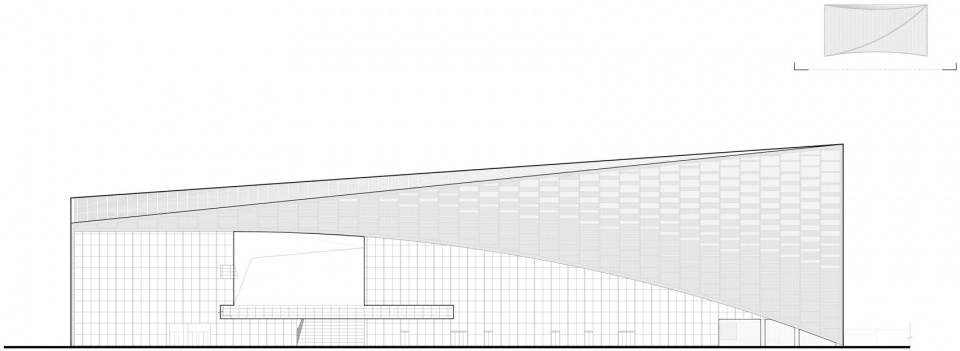
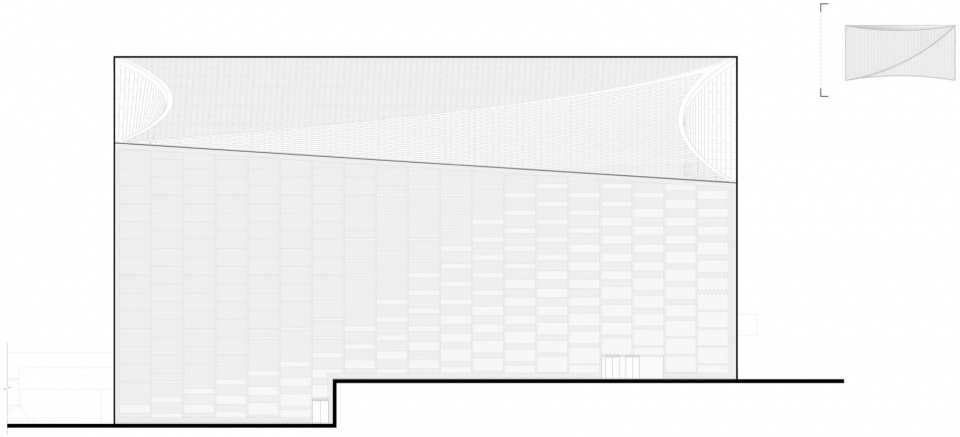
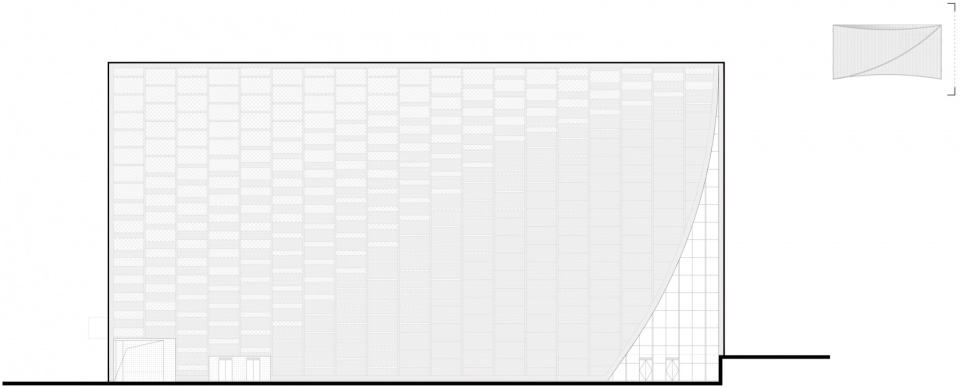
▼立面图,Elevation © 中建西勘院
完整项目信息:
项目名称:攀枝花大剧院
项目地点:四川攀枝花市
设计时间:2023年—2024年
建成时间:2025年
用地面积:20682.92㎡
建筑面积:28425.72㎡
业主单位:攀枝花钒钛新城投资有限公司
设计单位:中国建筑西南勘察设计研究院有限公司(方案设计、初步设计)
设计团队:中国建筑西南勘察设计研究院有限公司设计二院
设计总负责人:徐骥
项目经理:郭莹、张婧、康静
建筑专业:赵元欣、张琪、杨崇杰、卢孟君、廖若微、朱怡宇、李陈甜龙、郭逢波
结构专业:易占德、杨芮、韩徐扬、罗贵雨、汤丰锴、沈科有、蒋忠宏、牟兵雄、卢唯洛
给排水专业:钟天炜、吴思源、刘伟、郑洁
暖通专业:梁村民、杜城显、李岚溪
电气专业:吴倩、李强、皮敏
景观专业:高轩、安炜、曹通、朱桔林、钟林曦
勘察设计:向俊博、李海军、牟文军
设计合作方:
施工图设计:中交第四航务工程勘察设计院有限公司
精装设计:中孚泰文化建筑股份有限公司
摄影:404NF STUDIO、中建西勘院
More:中建西勘院 更多关于:cSCEc on gooood









很哇塞,符合审美
造型新颖,好看!
表皮不错