感谢 Takaaki Fuji + Yuko Fuji Architecture 予gooood分享以下内容。更多关于他们,请至:Takaaki Fuji + Yoko Fuji Architecture on gooood
Appreciations towards Takaaki Fuji + Yuko Fuji Architecture for providing the following description:
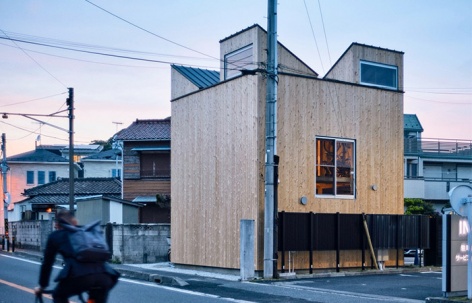
这是一栋坐落于逗子干线道路旁、供一家三口生活的小住宅。
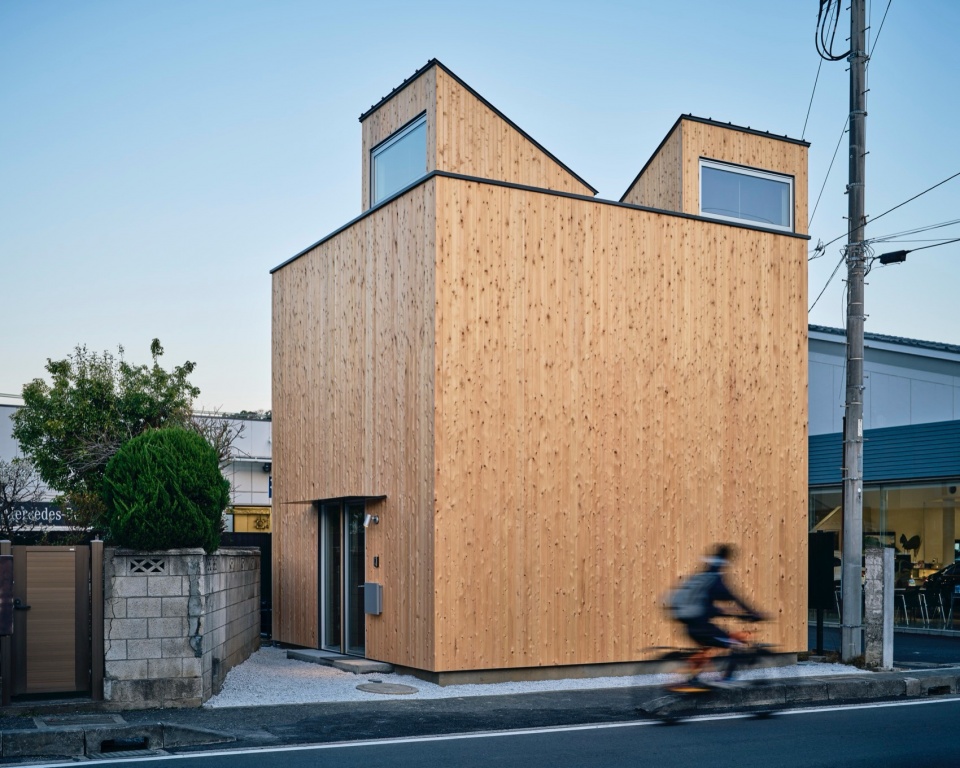
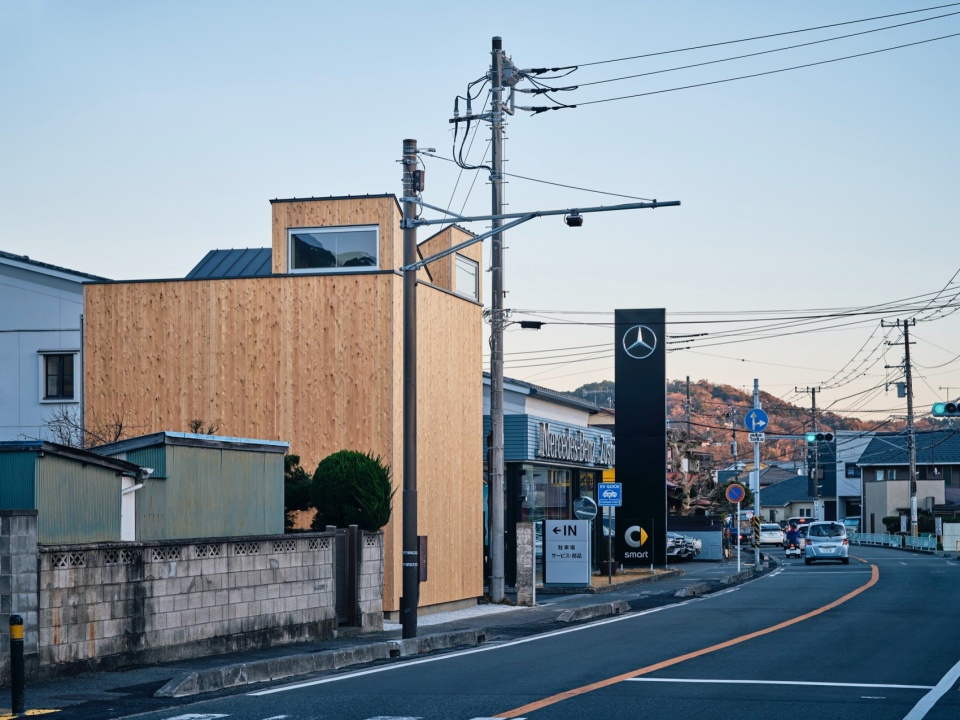
A small house for a family of three, standing along an arterial road in Zushi.
▼项目视频,Video © Takuya Seki
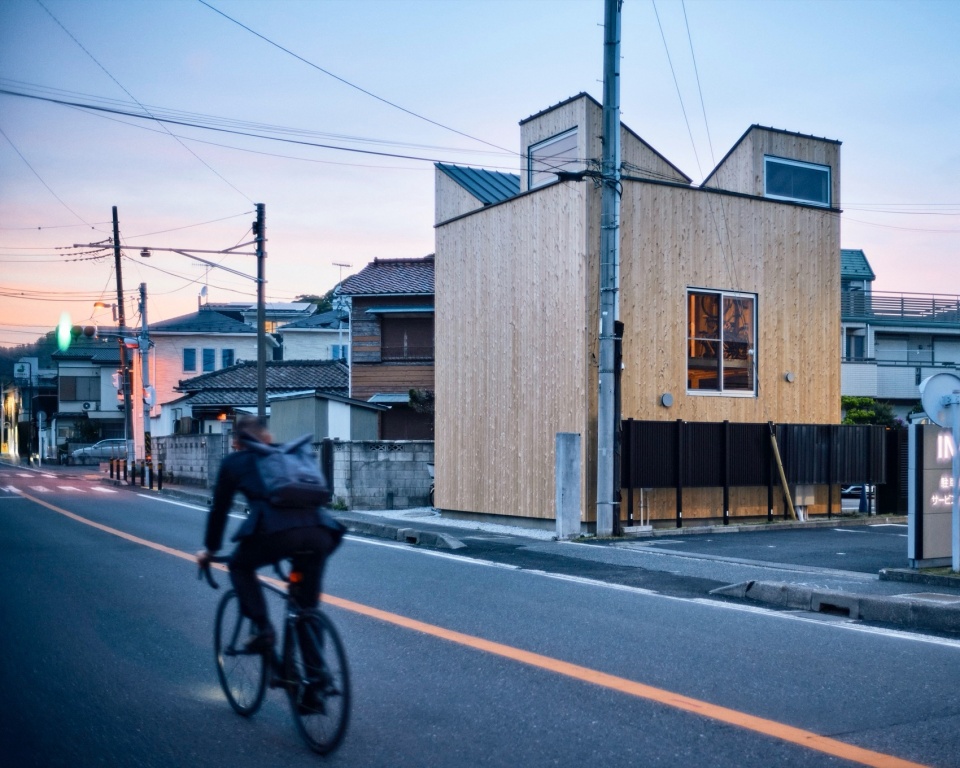
▼项目外观,Exterior view © Takuya Seki
可与居住者一同搬迁的半动产建筑
Semi-movable architecture that can move house together with its inhabitants
这块用地在将来可能因都市计划道路拓宽而缩减为原有面积的一半。作为都市计划道路的限制条件,除基础之外禁止使用混凝土,并要求建筑物易于拆解。因此,我们构想了一栋在拆除之时不会沦为废弃物、能够轻易拆解与组装、可与居住者一同搬迁的住宅。
This is a plot of land where the future widening of a city-planning road may reduce the site to half its size. Among the restrictions attached to the city-planning road, it was stipulated that concrete may not be used except for the foundations, and that the building be made so that it can be dismantled easily. We therefore devised a house that, rather than turning into waste at the moment of demolition, can be taken apart and reassembled with ease – a house that can move to a new home together with its inhabitants.
▼建筑与周边环境鸟瞰,
Overview of the building and its surrounding environment © Takuya Seki
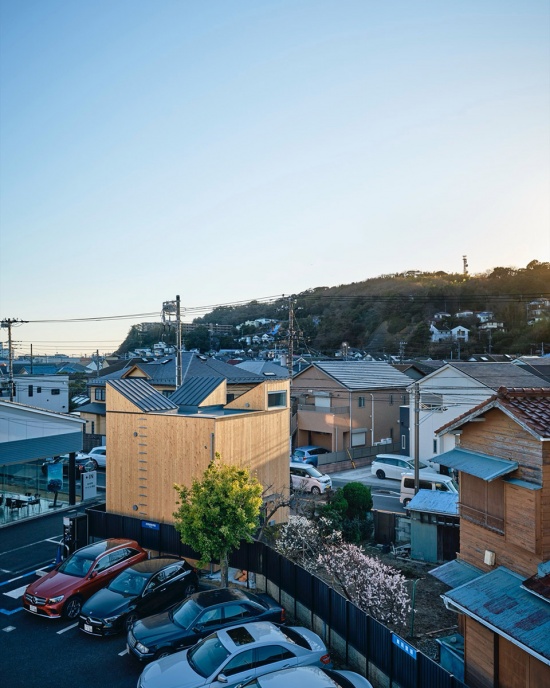
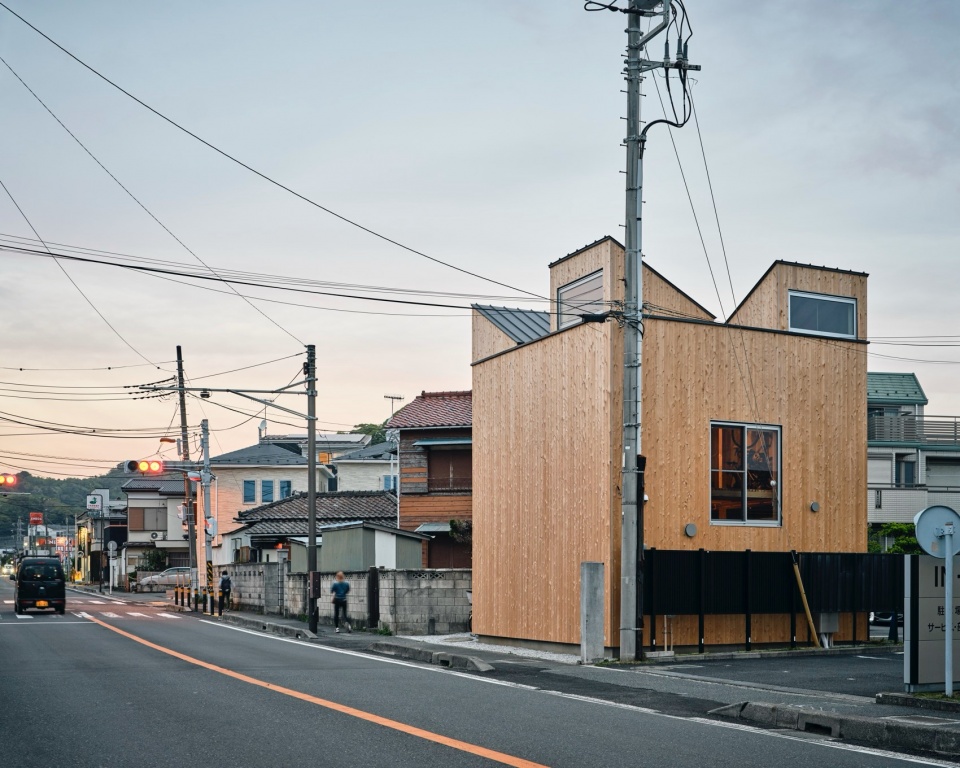
▼将来道路拓宽之时,用地将缩减为一半,建筑注定在其寿命终结之前被拆除。 为此,我们构想了一栋易于拆解、搬迁与组装,且材料可在附近家居建材超市补足的住宅,When the road is widened in the future, the site will be reduced to half, and the building is fated to be dismantled before the end of its service life. We therefore devised a house that is easy to disassemble, move and reassemble, and whose materials can be replenished at the neighbourhood home centre © Takuya Seki
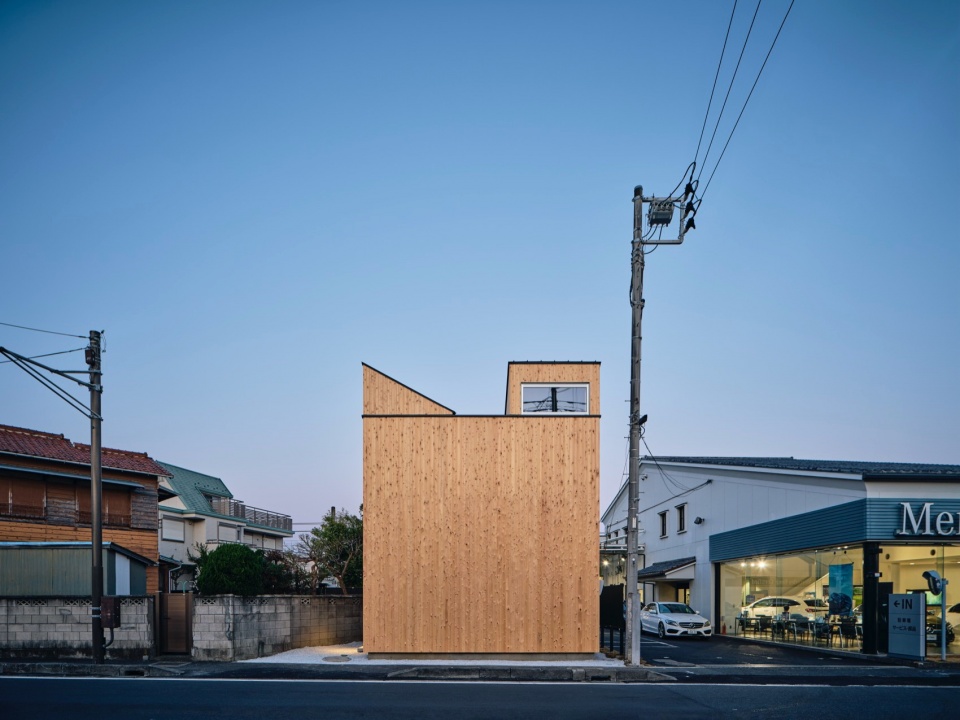
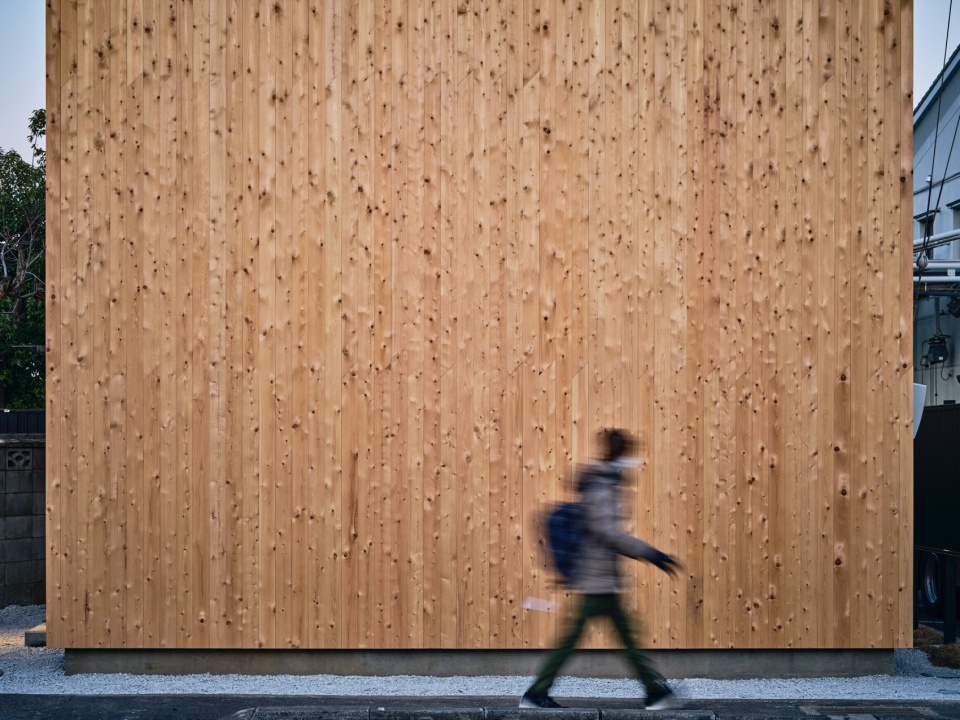
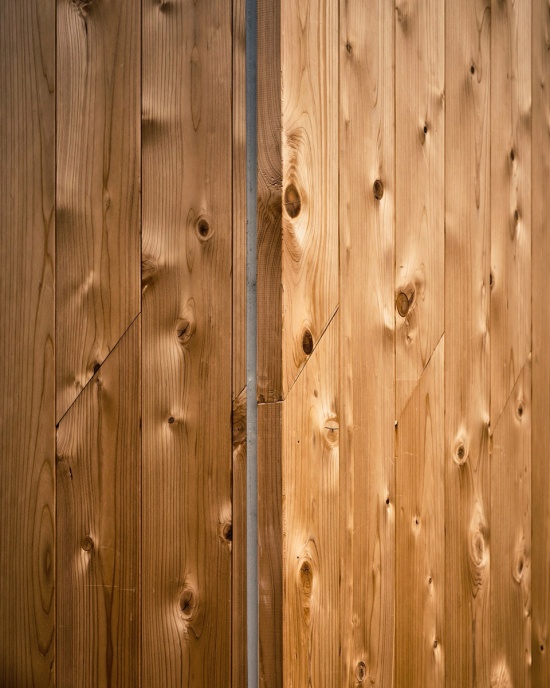
▼外墙-外墙采用了自江户时代起便用作浴桶材料、耐水性优异的花柏(サワラ)木。板材虽为企 口形状,但自端部依次卸下即可分解。斜向的接头,是为避免木材端面积水所作的考量,External wall Sawara cypress – a timber resistant to water, used since the Edo period for bathtubs – is used for the external wall. Although the boards are tongue-and-grooved, they can be disassembled by removing them from the end. The diagonal joint is a consideration to prevent water from collecting on the end grain of the wood © Takuya Seki
栖居于谷户的环境
Inhabiting the environment of the yato
被群山环抱、向海敞开的谷地被称为「谷户」;由于这一地形特性,用地具有昼夜风向发生变化的特点。为回应这一特性,三扇高侧窗将光与风引入约5.7米见方的简洁立方体,并透过二层的条板(簀子)楼板, 将光与风送达一层。
A valley enclosed by hills and open to the sea is called a yato; owing to this topography, the site has the characteristic that the wind changes direction between day and night. In order to respond to that characteristic, three high side lights draw light and wind into a simple cube of approximately 5.7 m on a side, and deliver them down to the ground floor through the slatted (sunoko) floor of the second storey.
▼住宅坐落于都市计划道路旁。其构成是在5.7米见方的立方体之上,突出三扇采纳谷户光与风的高侧窗。 前方道路昼夜车流量大,且面向道路的一侧为西南面,因此从热负荷的角度出发,也将开口部限定为高侧窗,The house stands along the city-planning road. The composition consists of three high side lights projecting from the top of a cube of 5.7 m on a side, capturing the light and wind of the yato. Traffic on the road in front is heavy day and night, and the elevation facing the road is the south-west face; from the point of view of heat load as well, the openings were therefore limited to the high side lights © Takuya Seki
一目了然的构造,使居住者得以自行更新
A construction self-evident at a glance, allowing the inhabitants to renew it themselves
主体结构不做预切加工,仅由家居建材超市即可购得的规格木材以螺栓接合而成。为便于维护与拆解,构件种类被压缩至最少;外墙的基层直接外露成为室内饰面,保温则施于外侧。何物以何种方式构成——这一 切对居住者也一目了然,从而使他们能够亲手进行更新。
The primary structure uses no precut joinery; it is composed solely of standard, off-the-shelf lumber purchasable at a home centre, simply bolted together. The number of members is kept to a minimum so that maintenance and dismantling are easy; the sheathing of the external wall is left exposed as the interior finish, and the insulation is applied on the outside. Because it is self-evident at a glance – even to the inhabitants – what is made of what, and how, the house is devised so that they can renew it with their own hands.
▼自一层仰望二层 45 mm,Looking up from the ground floor to the second floor 45 mm © Takuya Seki
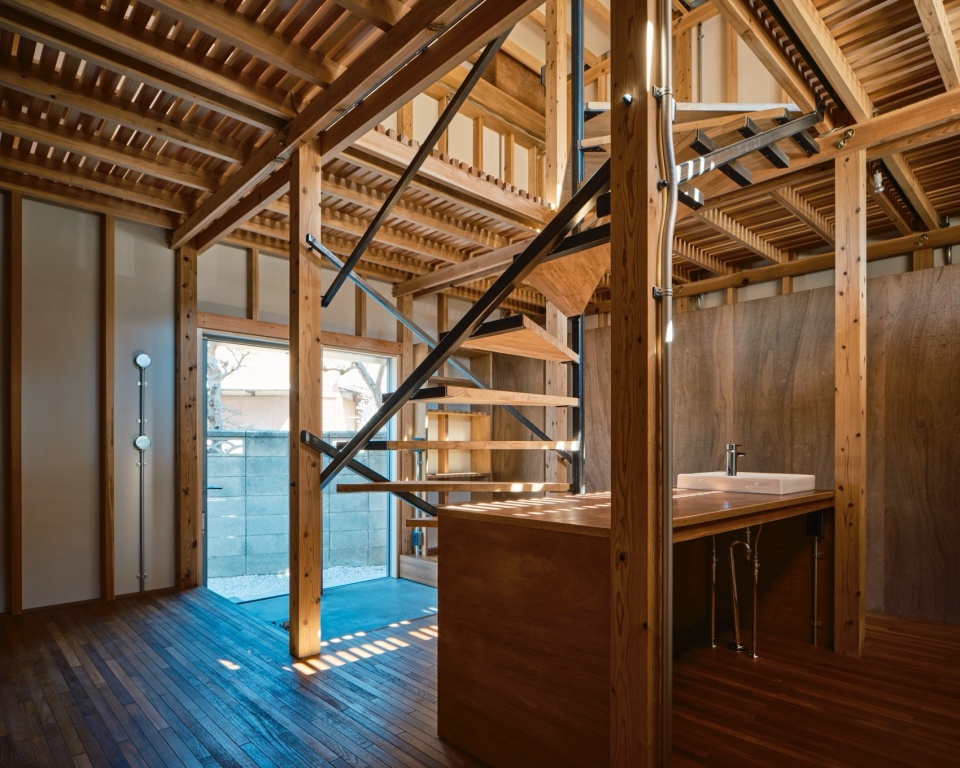
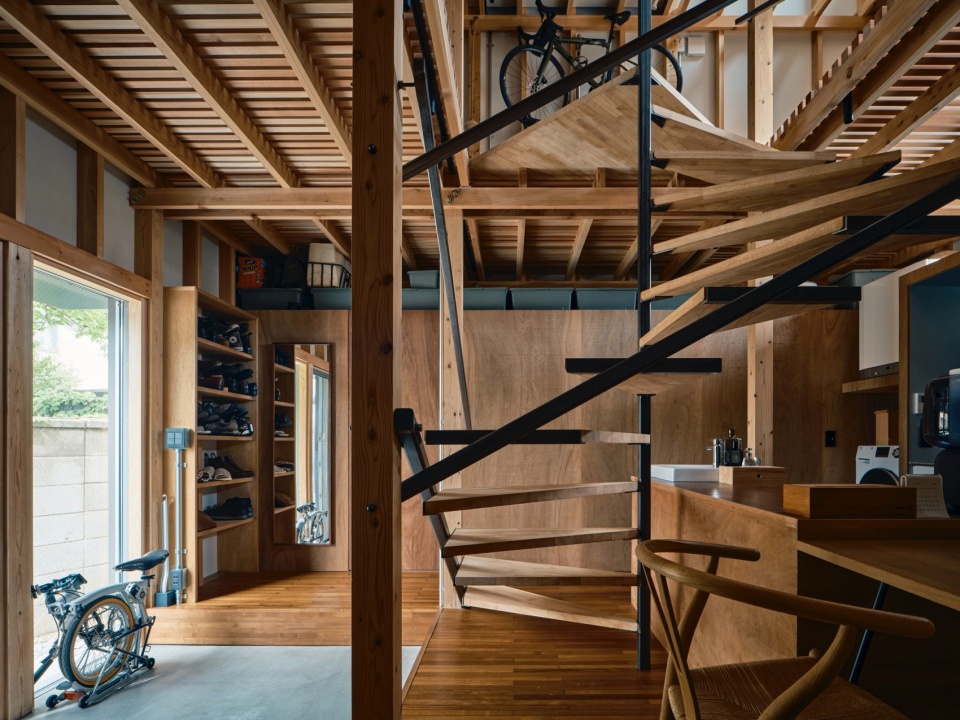
▼1F自入口望向室内。只需踏入一步,室内即可一览无余。 柱为105毫米见方,间柱与梁为45×105毫米,二层的楼板搁栅为45毫米见方的规格材,均未经预切而以螺栓接合,1F Looking into the interior from the entrance. One step inside, and the whole interior can be seen at a glance. The columns are 105 mm square, the studs and beams 45 × 105; the floor joists of the second storey are 45 mm square standard members, bolted together without precut fabrication © Takuya Seki
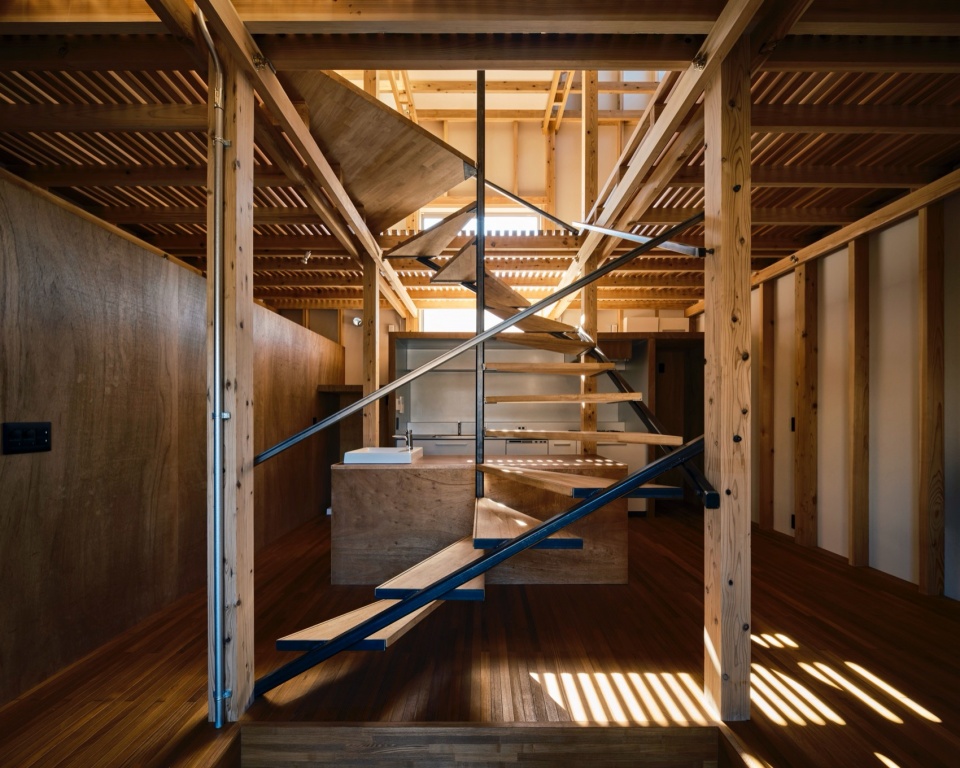
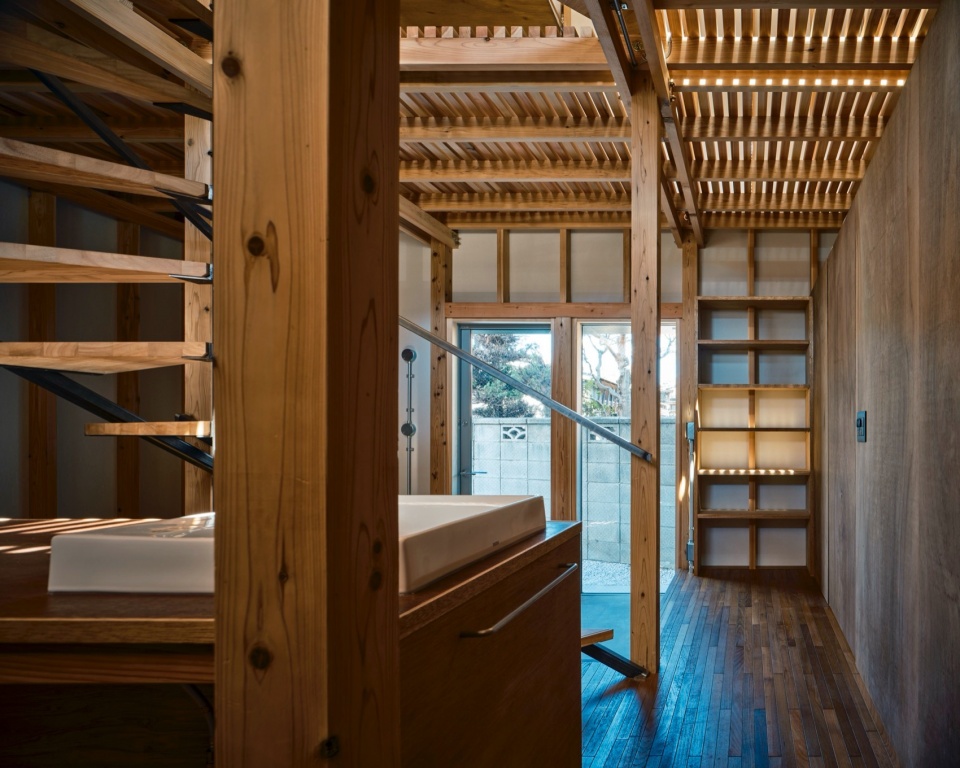
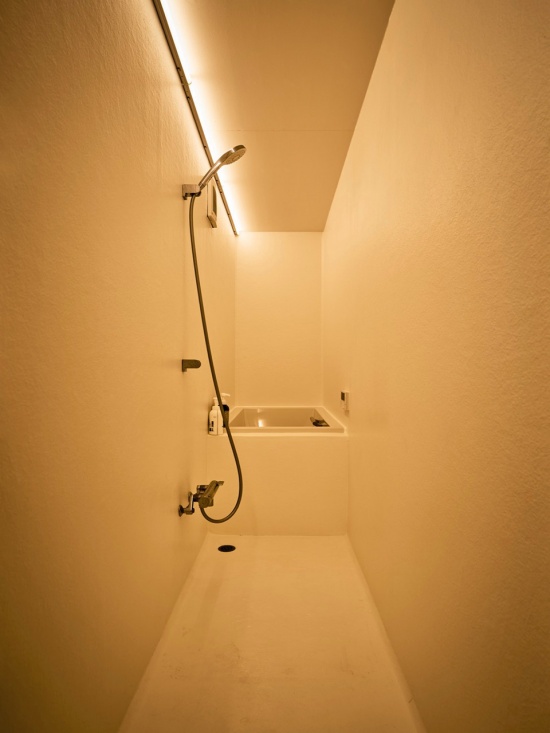
▼一层的箱型单元之内,收纳了浴室与卫生间。Inside the box unit on the ground floor are the bathroom and the lavatory © Takuya Seki
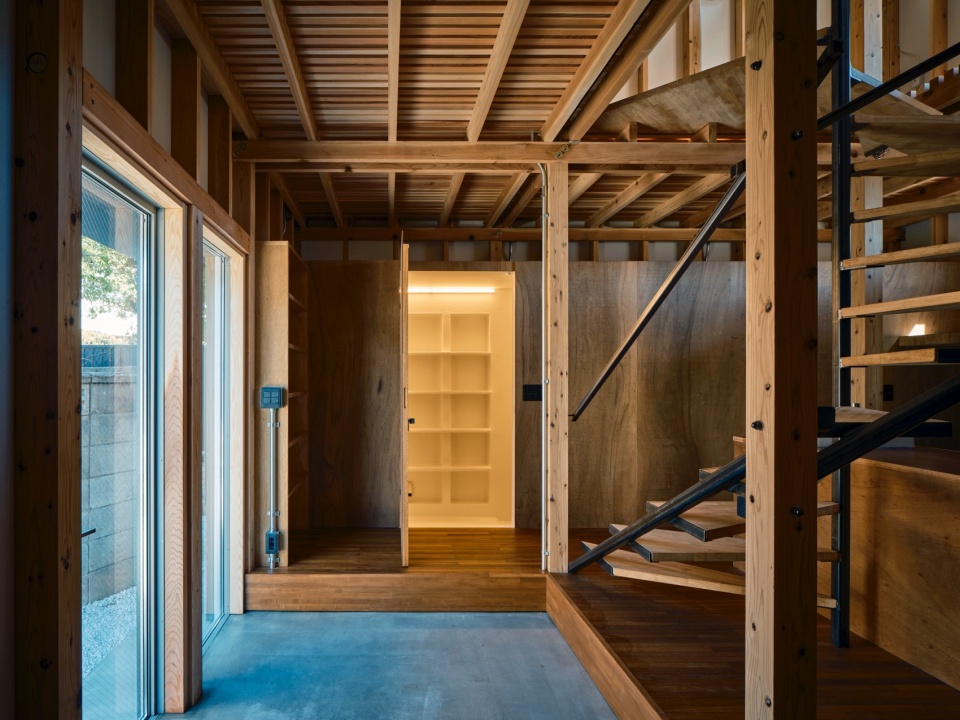
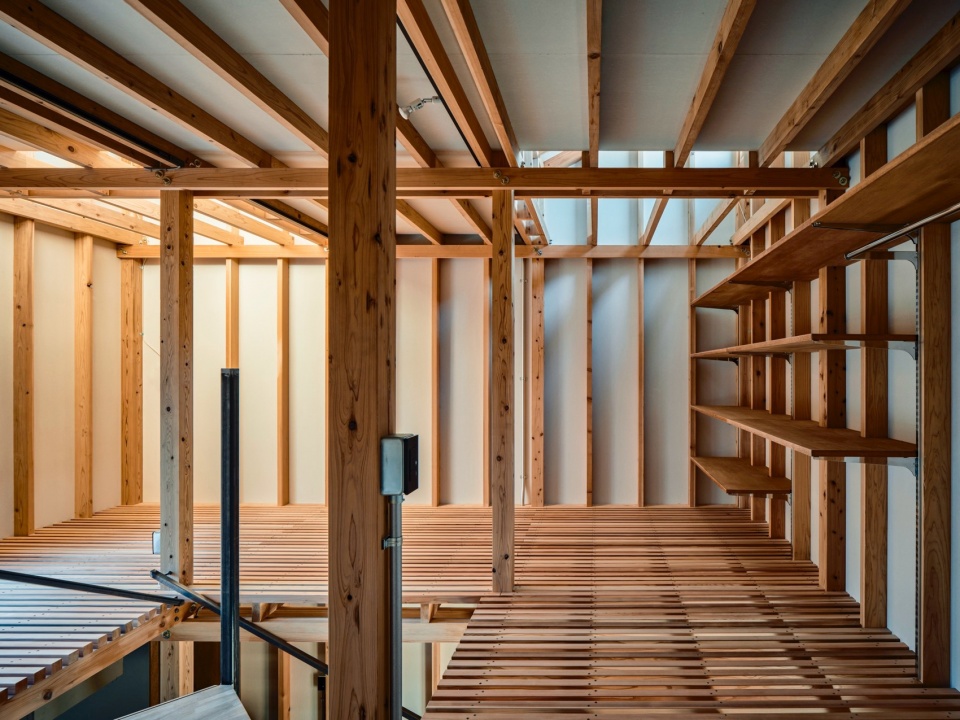
▼2F楼板全部为条板式。三扇高侧窗的光线营造出明亮之感。随季节与时段的不同,自各扇高侧窗射入之光的性质亦随之改变。 完全不使用石膏板,而是将作为外墙基层、由天然矿物资源制成的MOISS板直接外露作为一层的箱型单元之内,收纳了浴室与卫生间,2F The floor is entirely of slats. The light from the three high side lights generates a sense of brightness. Depending on the season and the time of day, the character of the light entering from each No plasterboard whatsoever is used; MOISS – made from natural mineral resources and used as the sheathing of the external wall – is left exposed as the internal wall © Takuya Seki
居住者以更换季节衣装的感觉调控环境
The inhabitants control the environment as if changing their wardrobe with the seasons
通常,住宅一旦竣工,居住者能够参与环境调控的余地便仅限于开关窗户与窗帘。我们对此抱有疑问。此次将二层楼板做成条板式,置于室内的床、架等家具便成为调控光与风之流动的装置,使环境得以如换季更衣一般被改变。
▼温热感指标(PMV)解析——冬季PMV解析图,Thermal sensation index (PMV) analysis – PMV analysis diagram for winter © Takaaki Fuji + Yuko Fuji Architecture
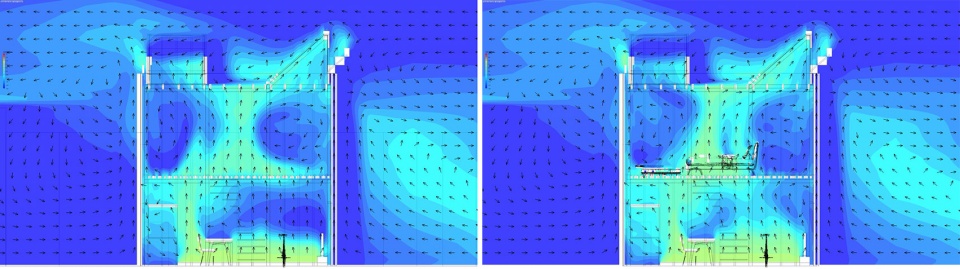
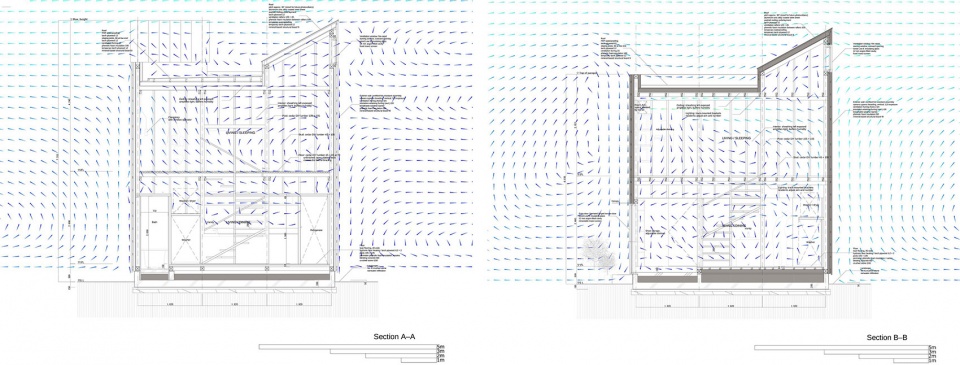
Ordinarily, once a house is completed, the inhabitants’ involvement in controlling its environment is limited to opening and closing windows and curtains. We took issue with this. Here, by making the second-floor deck a slatted floor, the furniture placed in the rooms – a bed, a shelf – becomes a device that controls the flow of light and wind, so that the environment can be changed with the same ease as a seasonal change of wardrobe.
▼二层的床与架子,是在考虑一层明亮感的前提下布置的。 据说自楼板可以感受到木材的温润与些微的气流,十分舒适,The bed and shelves on the second floor had been arranged with consideration for the sense of brightness on the ground floor. The warmth of the wood and a faint sense of air movement are felt from the floor, and it is said to be comfortable © Takuya Seki
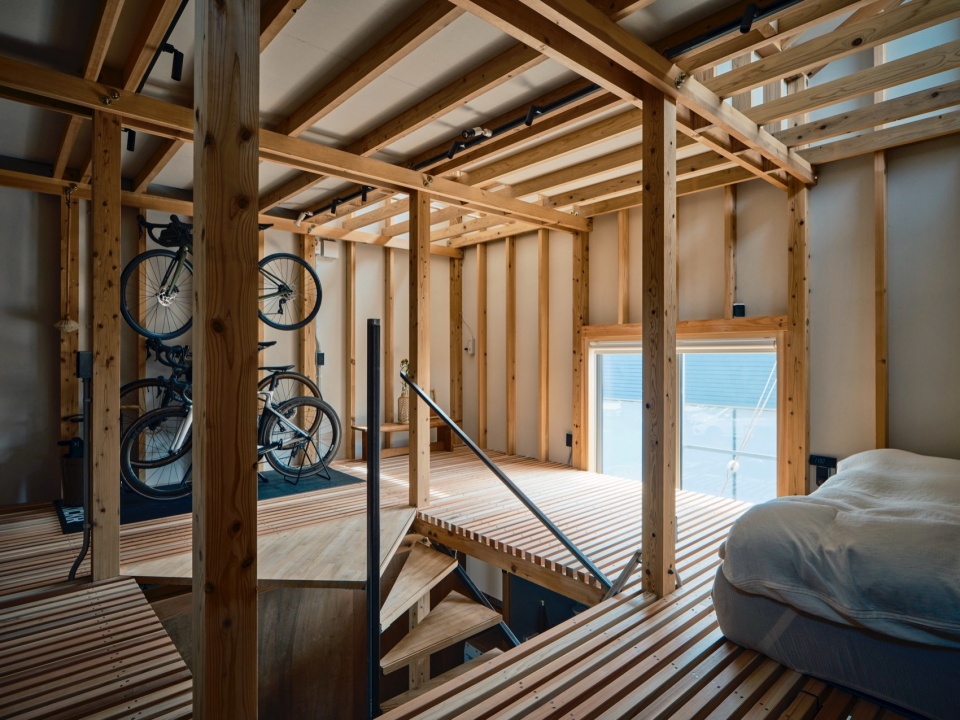
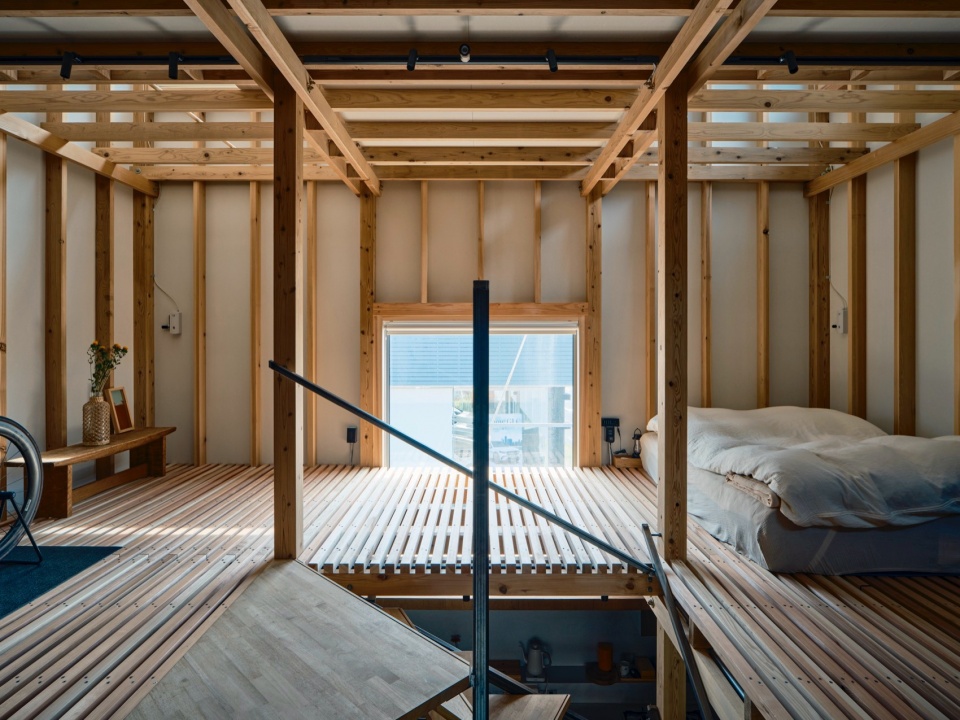
▼在直射光容易射入的区域铺设了简易的榻榻米,以提高一层的舒适性。据说榻榻米蓄热量小,且因窗户临近,风得以穿行而过,并不炎热,Simple tatami mats had been laid in the area where direct sunlight easily enters, raising the comfort of the ground floor. Tatami has little heat storage capacity, and because the window is close by, the wind passes through and it is said not to be hot © Takuya Seki
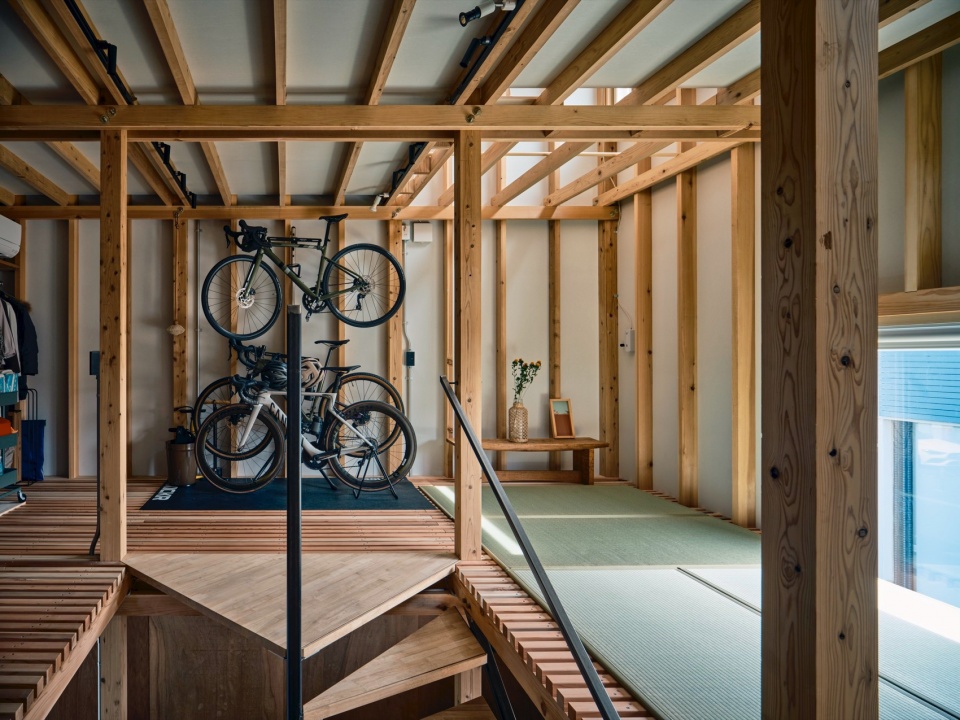
是否存在一种便于居住者参与的结构方式?
Is there a way of structuring a building that invites the inhabitants to take part?
如今,在几乎所有木造建设现场工作的匠人所被要求的职能,已与昔日那种能够操使凿与刨、深谙木材性情、可随心加工木料的「大工(木匠)」全然不同。既定的榫卯与接头被标准化,以便进入「预 切(precut)」加工的生产线;连接合金物的安装方式亦成套地一并运至现场,现场无需大的调整, 只要将其「组装」即可。面对木匠已然沦为「组装工」的现实,我认为要在一般住宅的现场重新找回昔日「大工」的职能是困难的。在本项目中,我们构想了一种不以「预切」为前提的结构形式——它既能实现轻量的二层住宅,又能成为既有的传统轴组构法或2×4构法之外的另一种选择,一种木质结构。此外,施工之际恰逢木材冲击(Woodshock),价格暴涨成为一大问题。为了在绝不宽裕的预算之内使其成形,我们重新审视了木材加工的方式与采购渠道;在此过程中想到:本计划不去处理大型材,而是以小巧、易于操作、且在家居建材超市也能购得的规格构件来构成整体。因都市计划道路拓宽而注定在原本寿命之前被拆除这一点,也推动了本计划。如何在保持构件健全的同时使其易于拆解——如此一来移建亦变得容易,即便不移建,构件也应能被另一栋建筑继承下去;基于这样的思考,我们最终抵达了一种简单的细部:规格构件不做预切,仅以螺栓与螺钉缝合。由于建造方式自室内即可被看见,这一架构也便于居住者亲手修缮。
Today, the skills demanded of the craftsmen working on almost every timber construction site have become entirely different from those of the daiku (carpenter) of former times, who could handle chisel and plane, who understood the nature of timber well, and who could work wood freely at will. Predetermined joints and splices have been standardised so as to run on the “precut” processing line; it is now common for members to be delivered to the site as a set, complete with the prescribed fitting of the connector hardware, so that no major adjustment is required on site and it suffices to “assemble” them. Faced with this reality – the carpenter turned assembler – I believe it is difficult to restore the former skill of the daiku to the ordinary housing site. In this project we conceived a timber structure that does not presuppose “precut” fabrication, that realises a lightweight two-storey house, and that can serve as an alternative to existing methods such as conventional post-and-beam construction or 2×4. Furthermore, the Woodshock happened to coincide with the construction period, and the surge in prices was a major problem. In order to give the project form within a budget that was by no means generous, we reviewed the way timber is processed as well as our procurement routes, and in the course of this we arrived at the idea of composing the whole from standard members that are small and easy to handle – and purchasable even at a home centre – rather than handling large sections. The fact that the building was fated to be dismantled before the end of its natural life, owing to the widening of the city-planning road, also spurred this plan on. Considering how the members might be made easy to dismantle while keeping them sound – which would also make relocation easy, and which would, even if the building is not relocated, allow the members to be handed on to some other building – we arrived at a simple detail in which standard members are not precut but merely sewn together with bolts and screws. Because the making is visible from inside the rooms, the frame is one that the inhabitants themselves can readily repair.
▼项目外观,Exterior view © Takuya Seki
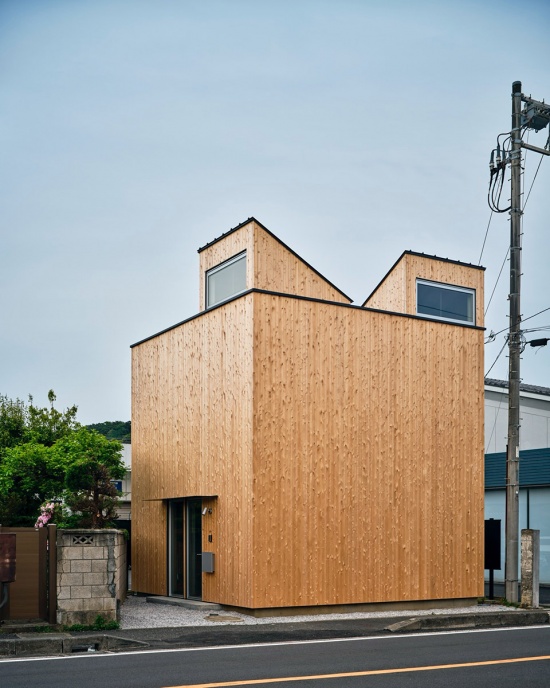
▼高侧窗:据说会配合当日的风向,改变开启的方向,
High side lights: they say they change which way they open them according to
the wind direction of the day © Takuya Seki
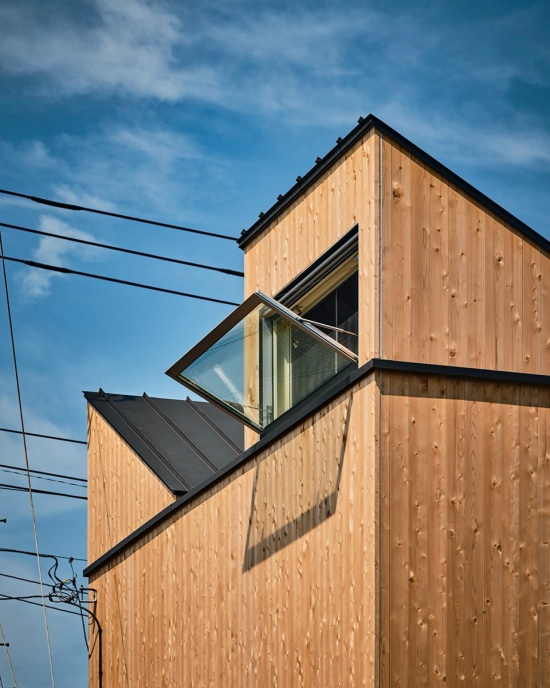
▼窗:因条板楼板可透光透风,窗户无需归 属于某一层,故将其设于两层之间,
Window: because the slats pass light and wind, the window need not belong to one storey,
so it is placed midway between the floors © Takuya Seki
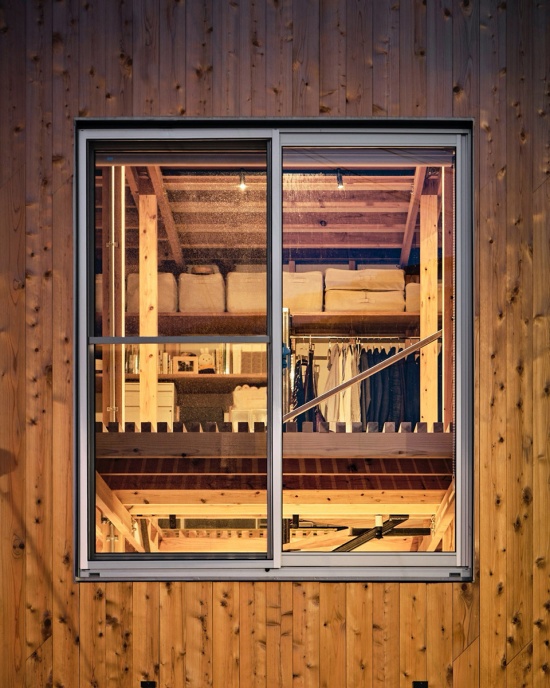
▼外墙细部,details of the exterior wall © Takuya Seki
栖居于谷户的环境|高侧窗与条板楼板
Inhabiting the environment of the yato|High side lights and the slatted floor
我们认为,光与风自地球诞生的那一瞬起便存在于该地,且今后仍将持续存在,是最为重要的文脉。 被群山环抱、向海敞开的谷地被称为「谷户」;由于这一地形特性,用地具有昼夜风向发生变化的特点。为回应这一特性,三扇高侧窗将光与风引入约5.7米见方的简 洁立方体,并透过二层的条板楼板,将光与风送达一层。
Light and wind have existed on a site from the moment the earth came into being and will continue to exist there; we regard them as the most important context of all. A valley enclosed by hills and open to the sea is called a yato; owing to this topography, the site has the characteristic that the wind changes direction between day and night. In order to respond to that characteristic, three high side lights draw light and wind into a simple cube of approximately 5.7 m on a side, and deliver them down to the ground floor through the slatted floor of the second storey.
▼自入口望向室内。只需踏入一步,室内即可一览无余,Looking into the interior from the entrance. One step inside, and the whole interior can be seen at a glance © Takuya Seki
提高地形复杂地区风环境的分辨率
Raising the resolution of the wind environment in an area of complex topography
在地形错综复杂的地区,公开的气象数据未必准确。正如蝴蝶效应一般,微小的地形也可能造成巨大的差异。我们因此自广域地形开始进行环境解析,并将所得结果作为逐级放大区域的输入数据,从而不断提高用地周边风环境的分辨率。
▼大范围场地布局结合CFD分析,Wide-area site plan combined with CFD analysis © Takaaki Fuji + Yuko Fuji Architecture
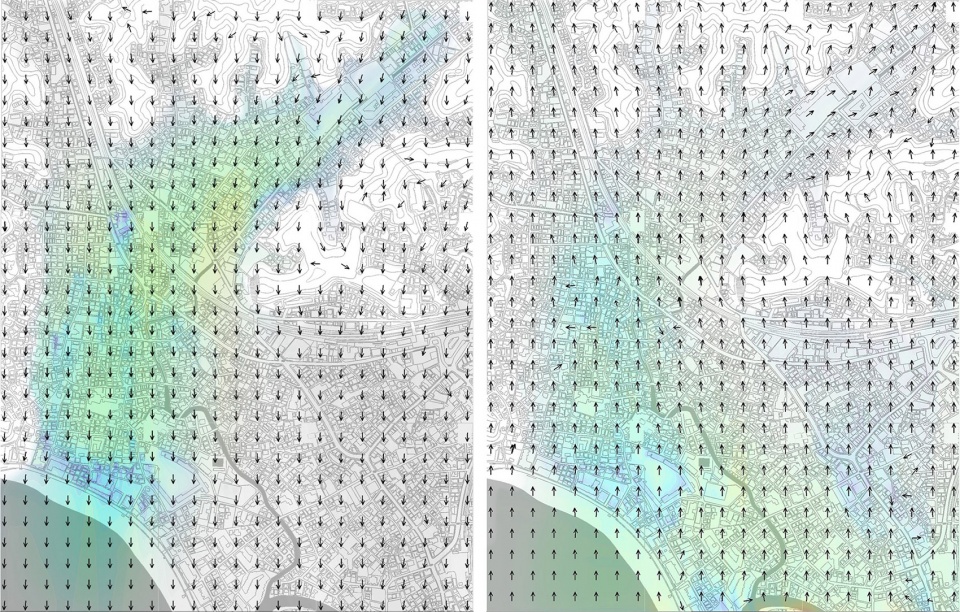
▼逐层分析,考察温度和风况,并确定下一尺度的条件,Analysing scale by scale, examining temperature and wind environment and determining the given conditions for the next scale © Takaaki Fuji + Yuko Fuji Architecture
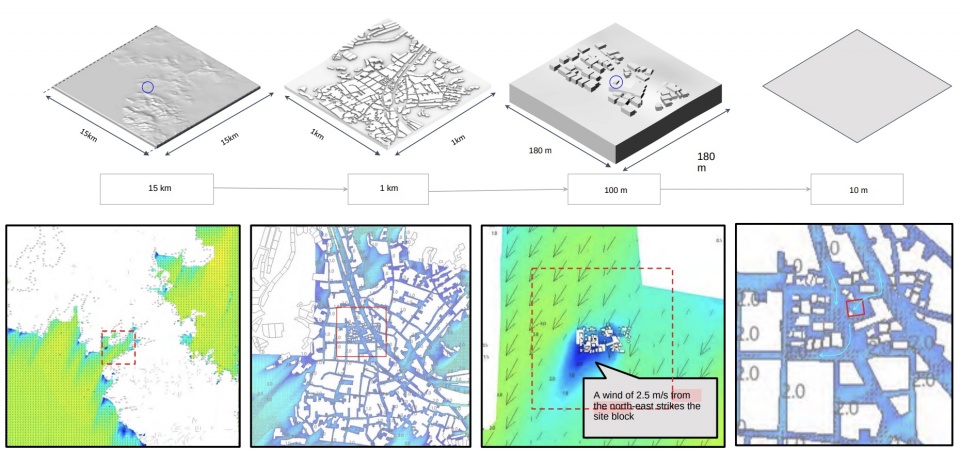
In areas of intricate topography, published meteorological data is not necessarily accurate. As with the butterfly effect, a small landform can produce a large difference. We therefore began the environmental analysis from the wider topography and used the results obtained as the input data for a closely zoomed-in area, thereby raising the resolution of the wind environment around the site.
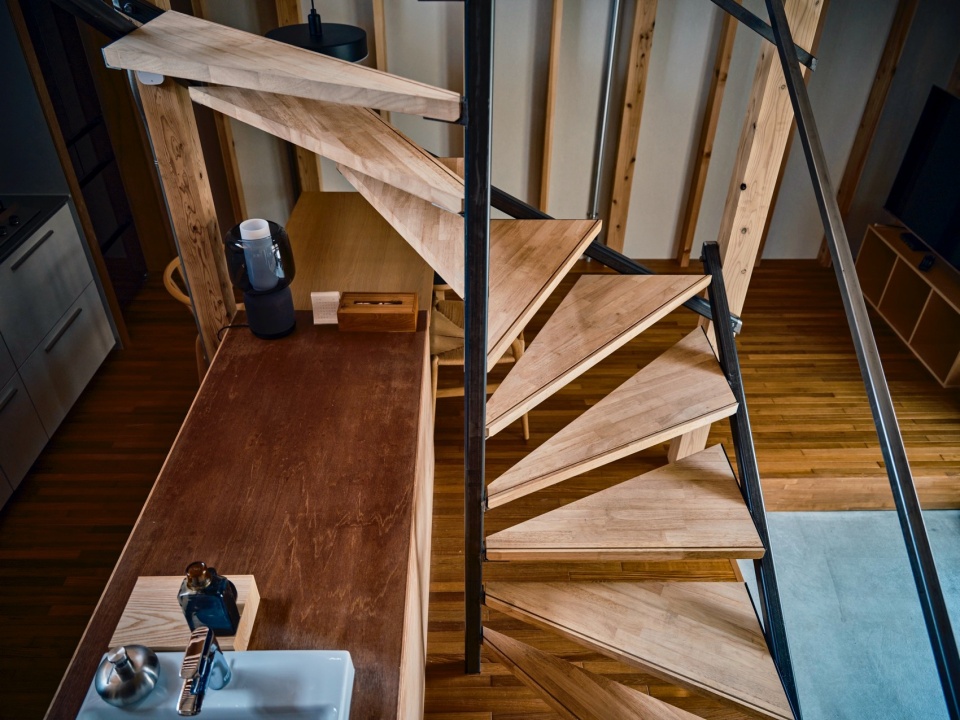
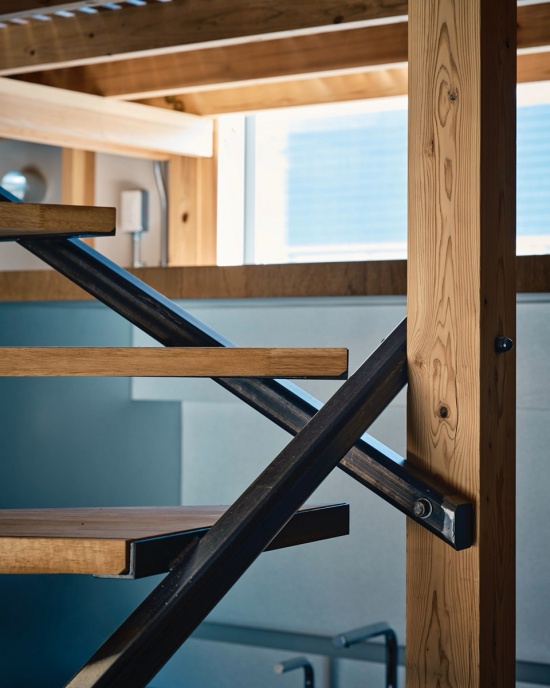
▼楼梯:踏板搁置并固定于以螺栓固定在柱上的40毫米见方钢制斜梁之上,可轻易拆卸,Stair: the treads rest on and are fixed to 40 mm square steel stringers bolted to the columns. They can be removed with ease © Takuya Seki
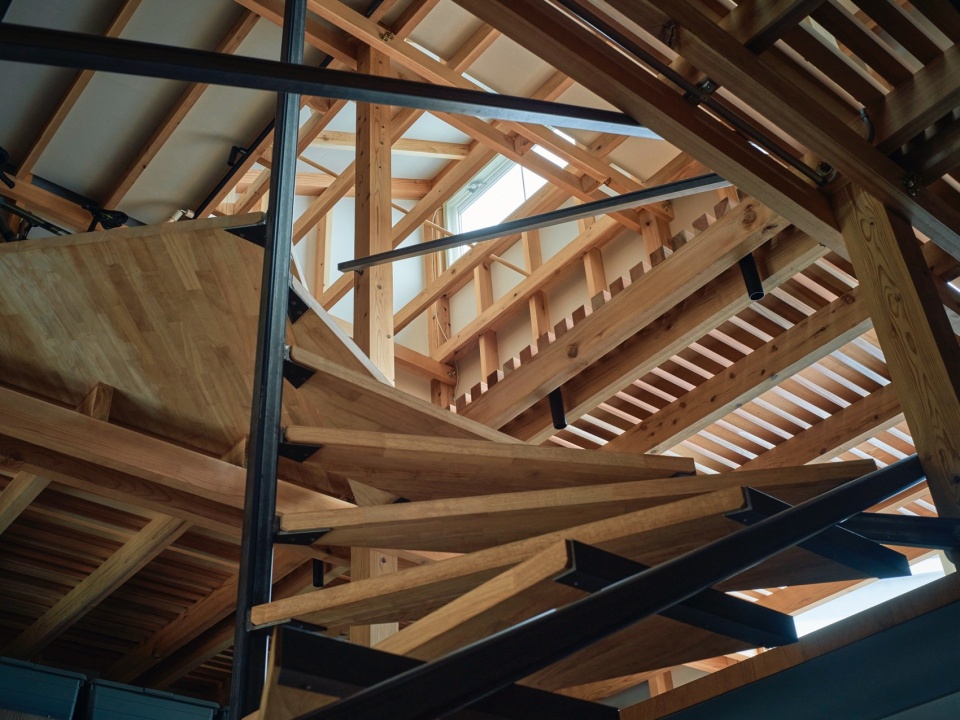
▼楼梯扶手:支撑构件以螺栓固定于柱上,Stair handrail: the supporting member is bolted to the column © Takuya Seki
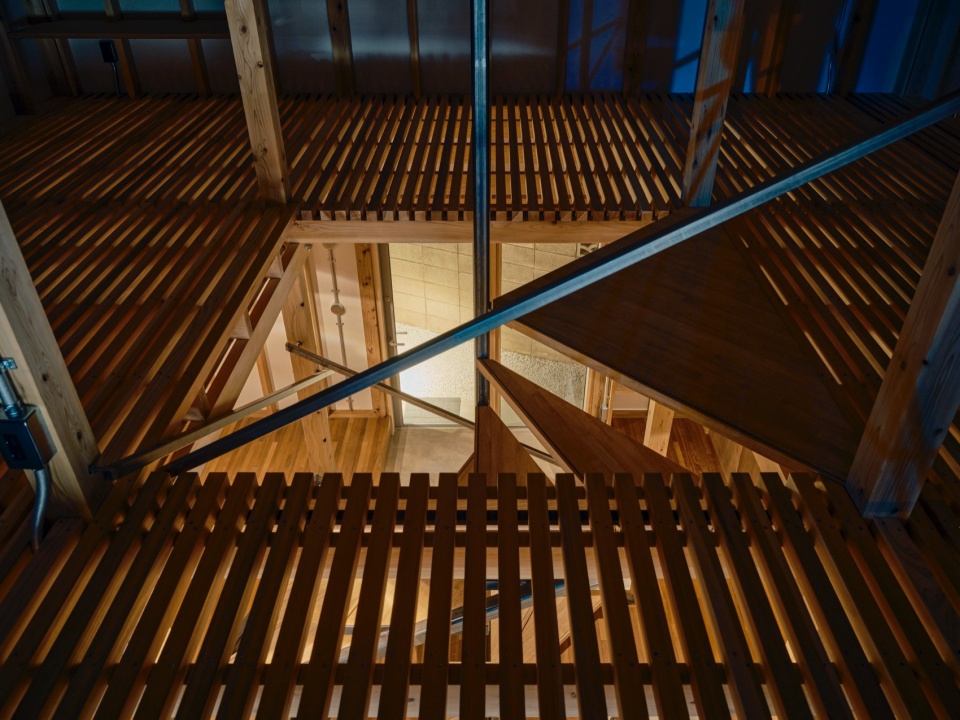
▼由于二层楼板是可透光透风的条板,窗户便不再必然归属于某一层,Because the second-floor deck is a slatted floor that passes light and wind, there was no longer any necessity for the window to belong to one storey or the other © Takuya Seki
全年以自然光度日 UDI(有效昼光照度)
Spending the year on natural light UDI (Useful Daylight Illuminance)
此图将全年之中仅凭自然采光即可满足所需照度的比例予以可视化。在自然光容易不足的浴室与厨房,嵌入间接照明以确保照度。其余部位的照明采用轨道支架,可在需要之处安装所需数量的灯具,从而营造舒适的光环境。
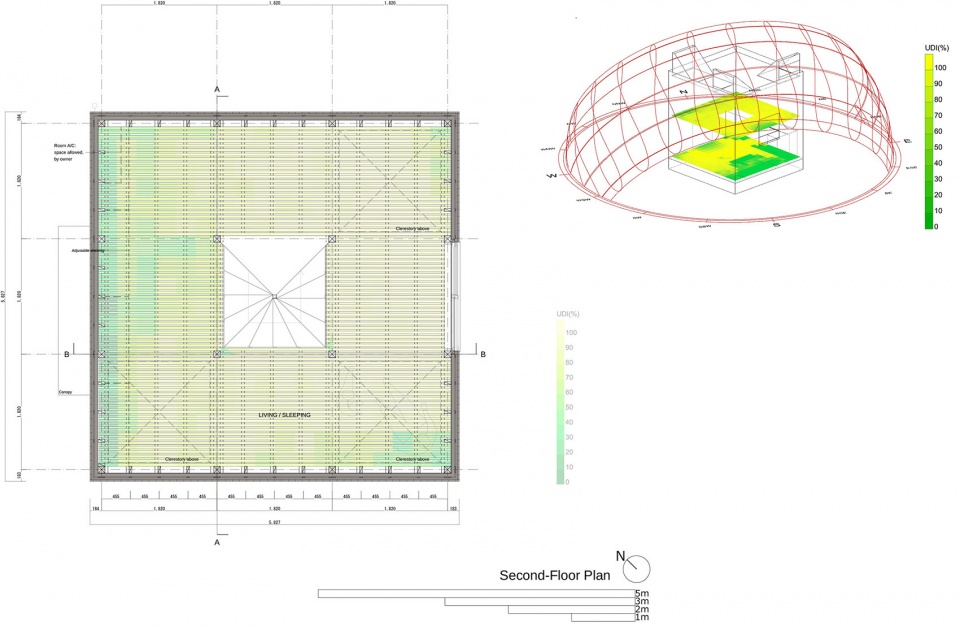
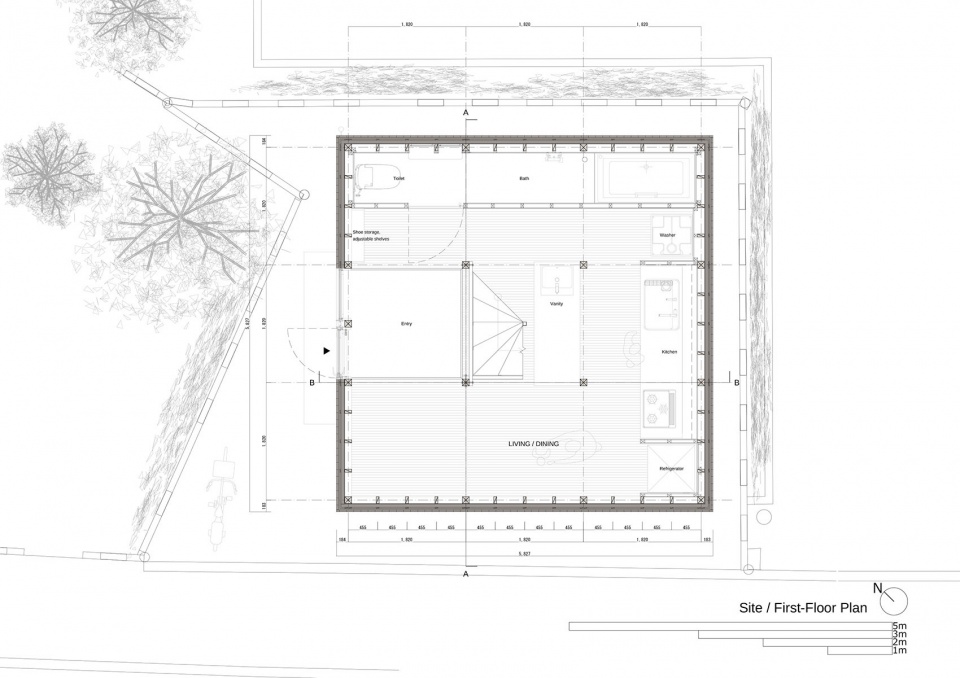
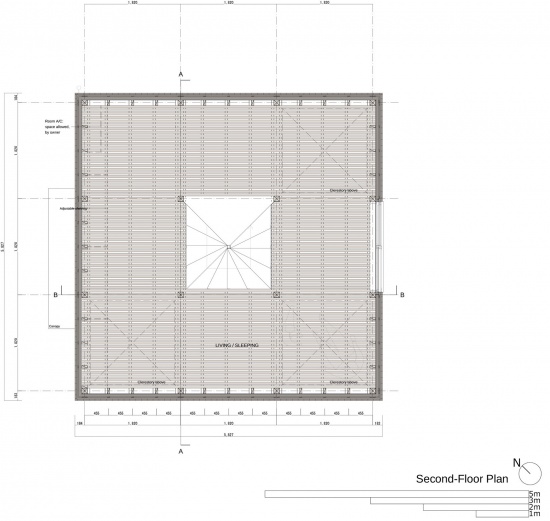
▼平面由三间×三间的网格构成。楼梯置于中央,浴室与厨房则沿外周 布置于910毫米宽的带状空间之内,The plan is composed on a grid of 3 × 3 ken. The stair is placed at the centre, with the bathroom and kitchen arranged around the perimeter in a 910 mm wide zone © Takaaki Fuji + Yuko Fuji Architecture
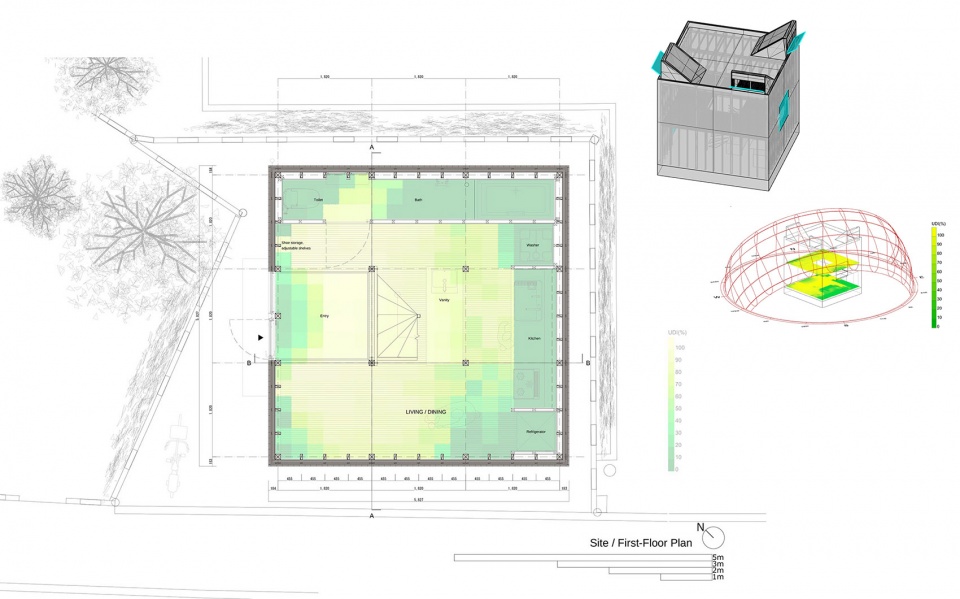
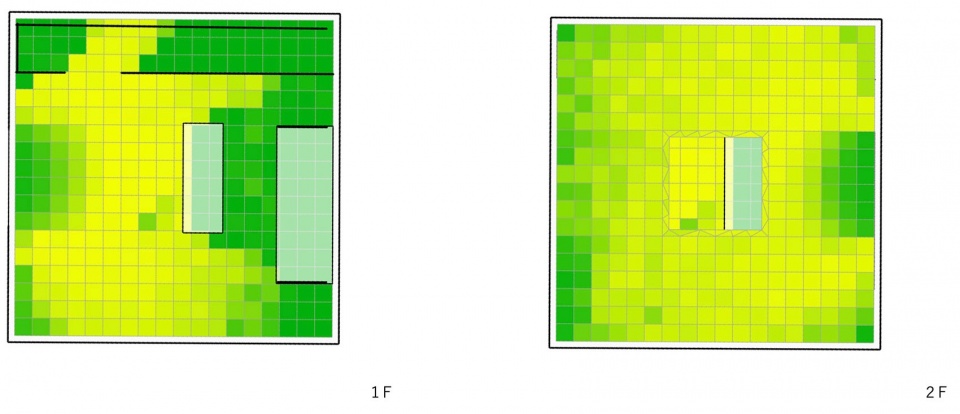
A diagram visualising the proportion of the year for which the required illuminance can be satisfied by daylight alone. In the bathroom and kitchen, where daylight tends to be insufficient, indirect lighting is incorporated to secure the illuminance. Lighting elsewhere is on track brackets, so that fittings can be added exactly where and as much as needed, making for a comfortable lighting environment.
▼楼板全部为条板式。三扇高侧窗的光线营造出明亮之感,The floor is entirely of slats. The light from the three high side lights generates a sense of brightness © Takuya Seki
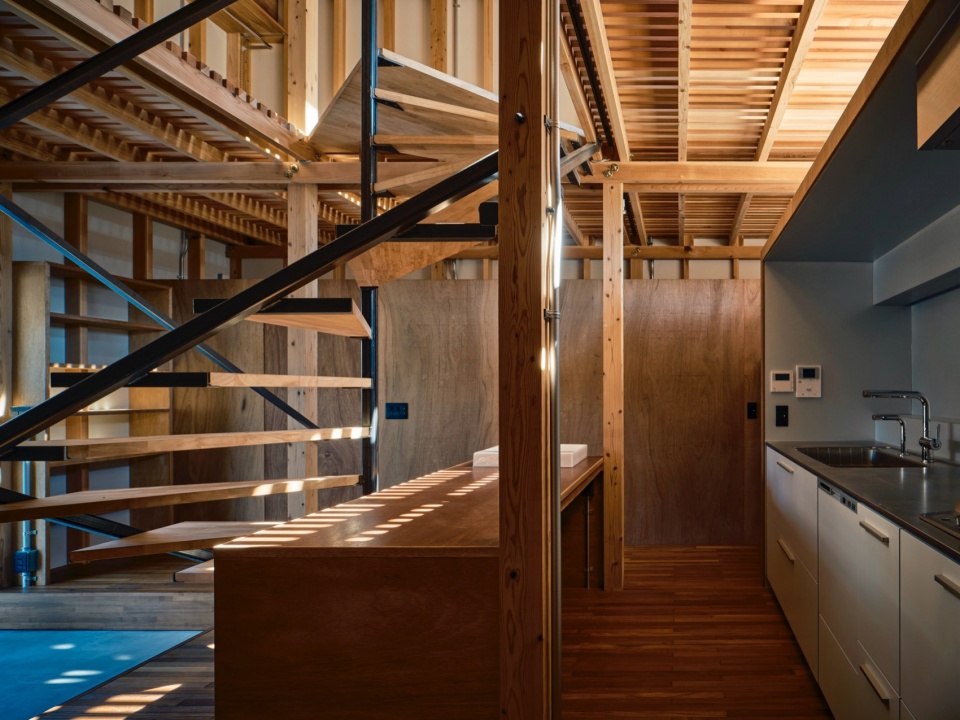
▼自一层仰望二层 – 45 mm,
Looking up from the ground floor to the second floor – 45 mm © Takuya Seki
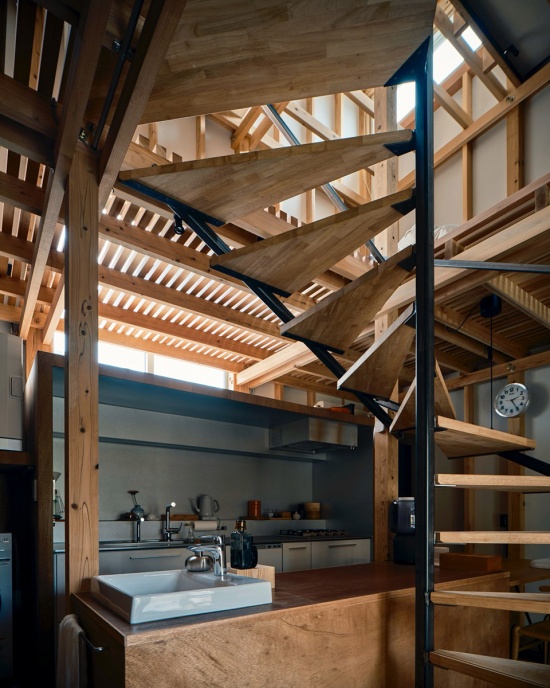
以基层尺寸的构件建造通用型木造二层建筑
Making a generic two-storey timber building out of members of sheathing-batten size
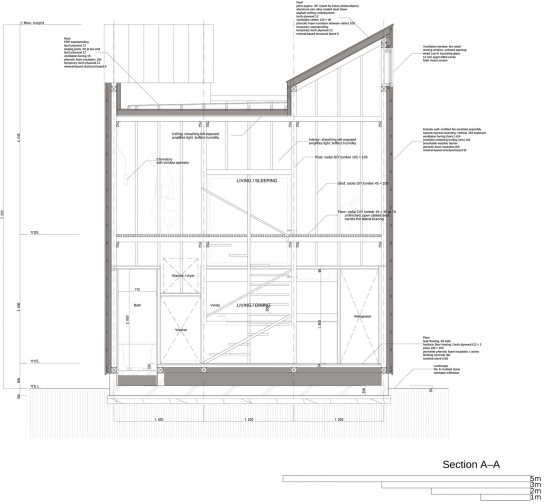
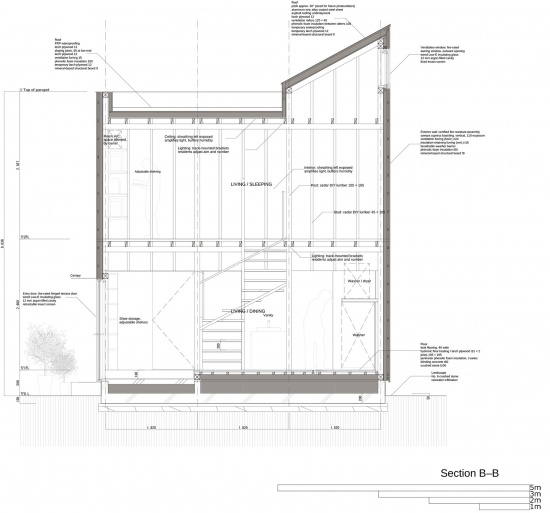
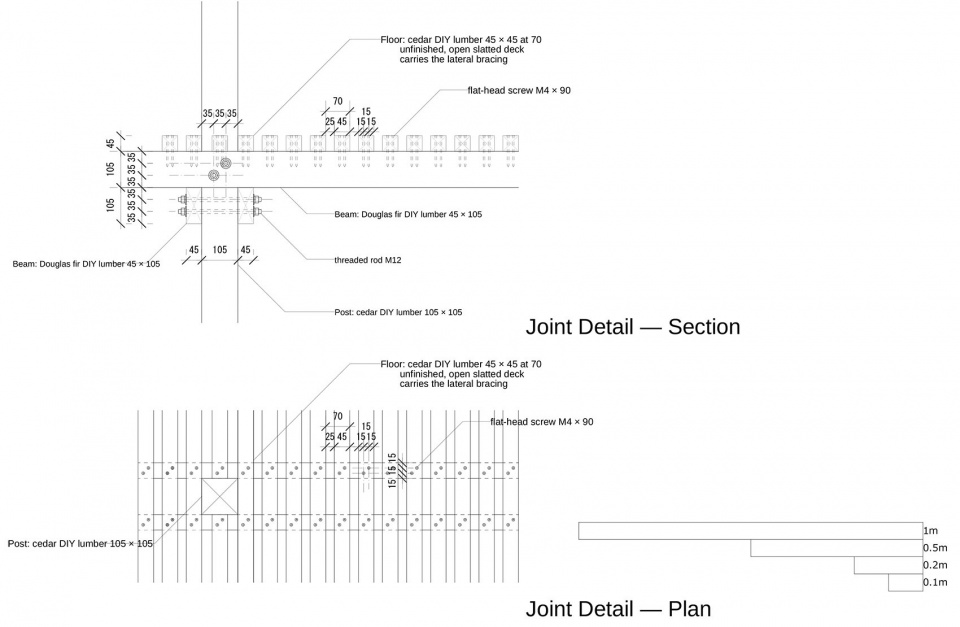
结构材方面,1.82×1.82米网格交点处的柱为105毫米见方,其余的梁与柱全部由45×105毫米的松木与杉木构成。这些小型构件仅需切至所需长度并钻孔这般最简单的加工,施工过程被彻底「简化」;材宽统一为45毫米,从而实现「轻量化」。此外,楼板不使用胶合板,而是将45毫米见方的搁栅以70毫米的细密间距排列,并在与各梁的交点处以两枚螺钉固定,形成约束转动的细部,藉此确保水平刚度。
▼二层由承担地震力的45毫米见方搁栅以70毫米间距排列而成的条板楼板构成。 由于本方案的光与风过半来自高侧窗,一层的环境便是经由二层楼板而形成的,The second floor is composed of a slatted floor of 45 mm square joists at 70 mm centres, which carry the seismic force. Because the scheme takes in the greater part of its light and wind from the high side lights, the environment of the ground floor is made through the floor of the second storey © Takaaki Fuji + Yuko Fuji Architecture
The structural members consist of 105 mm square columns at the intersections of the 1.82 × 1.82 m grid, with all other beams and columns in 45 × 105 mm pine and cedar. These small members are subjected only to the simplest fabrication – cut to the required length and drilled – so that the construction process is thoroughly “simplified”, and the member width is unified at 45 mm and thus “lightened”. Moreover, no plywood is used in the floor: 45 mm square joists are laid closely at 70 mm centres and fixed with two screws at each intersection with the beams, giving a detail that restrains rotation and thereby secures horizontal rigidity.
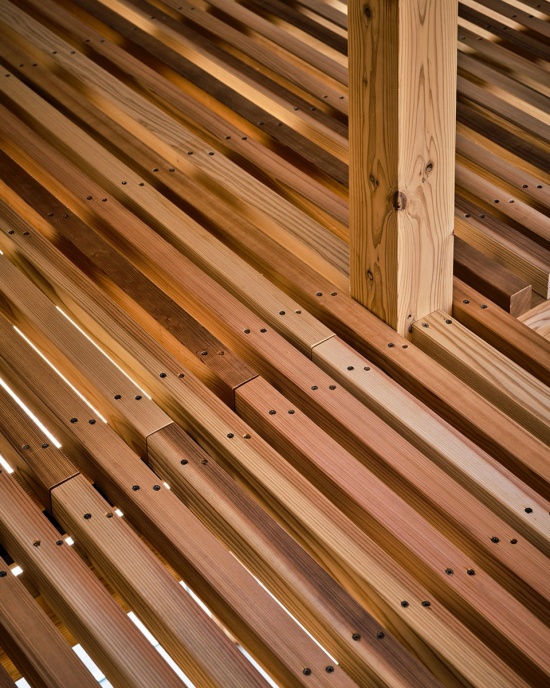
▼条板楼板:承担地震力的45毫米见方构件,以螺钉固定,便于更换,
Slatted floor: 45 mm square members carrying the seismic force, screw-fixed so that they are easy to replace © Takuya Seki
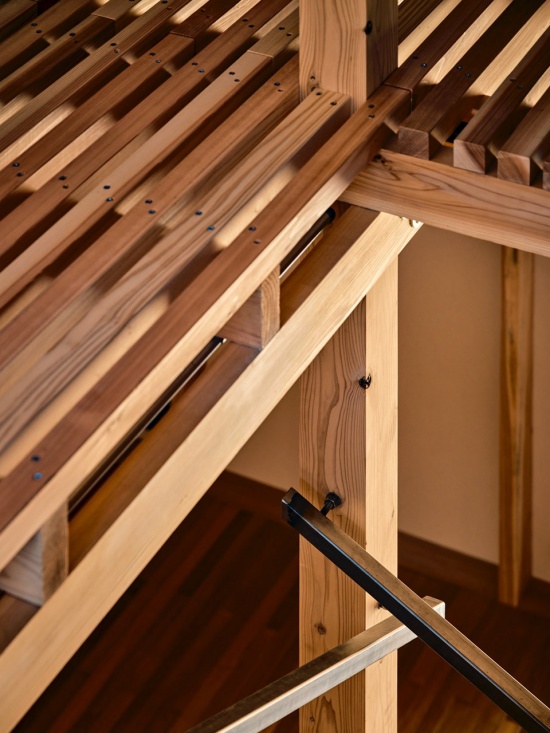
▼间柱:插入梁与梁之间,由正交的梁加以固定,
Stud: inserted between the beams and fixed by the beam running perpendicular to it © Takuya Seki
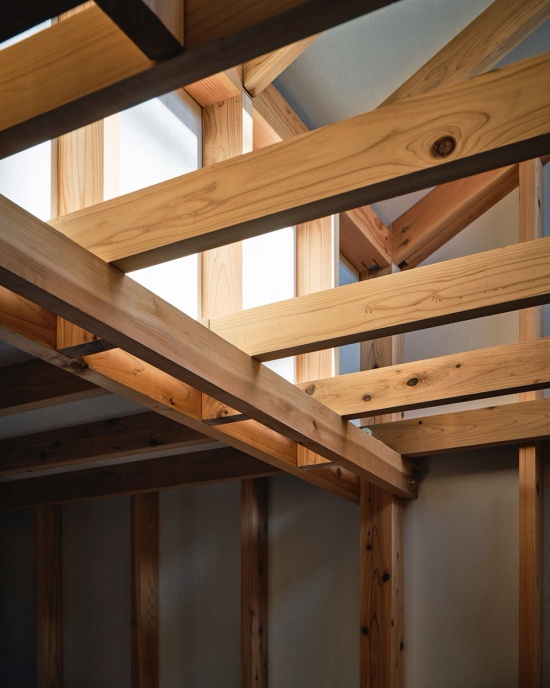
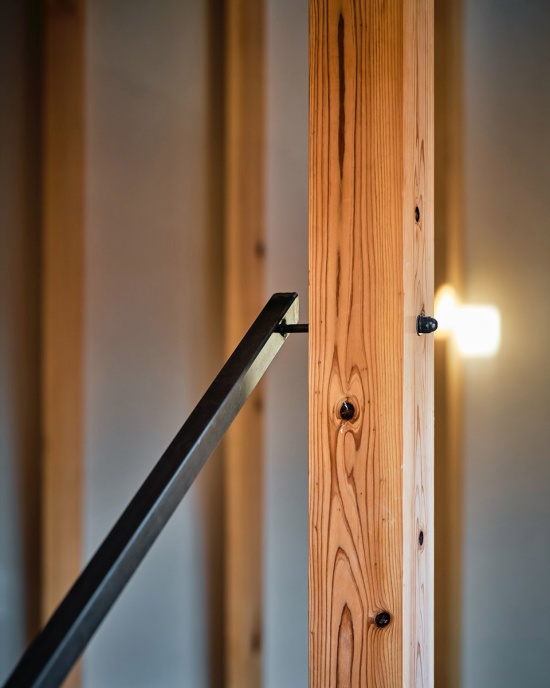
▼楼梯扶手:支撑构件以螺栓固定于柱上,
Stair handrail: the supporting member is bolted to the column © Takuya Seki
▼浴室内部,Interior of the bathroom © Takuya Seki
▼一层平面图,Site / First Floor Plan © Takaaki Fuji + Yuko Fuji Architecture
▼二层平面图,Second Floor Plan © Takaaki Fuji + Yuko Fuji Architecture
▼剖面图,Sections © Takaaki Fuji + Yuko Fuji Architecture
▼细部详图,Joint Detail – Section / Plan © Takaaki Fuji + Yuko Fuji Architecture
Circularity Cabin
Location: Zushi-shi, Kanagawa, Japan
Principal use: Residence
Client: Individual
Completion: 2023
Architects: tyfa/Takaaki Fuji + Yuko Fuji Architecture, AREANO
Design team: Takaaki Fuji, Kota Toriumi
Structure engineer: yasuhirokaneda STRUCTURE
Contractor: Sanbutsu Kensetsu
Photographs: Takuya Seki
Construction type: New building
Main structure: Wood
Building scale: 2 stories
Site area: 57.14m²
Building area: 29.81m²
Total floor area: 59.62m²
Design term: 2021.05-2022.05
Construction term: 2022.07-2023.03
More: Takaaki Fuji + Yuko Fuji Architecture。更多关于他们,请至:Takaaki Fuji + Yoko Fuji Architecture on gooood








看外观想到TAO迹很多年前在高黎贡的一个项目
感觉像住在仓库里
蛮小巧可爱