
非常感谢 Archikon 将介绍和项目图片授权gooood发行。更多请至:Archikon on gooood.
Appreciation towards Archikon for providing the following description:
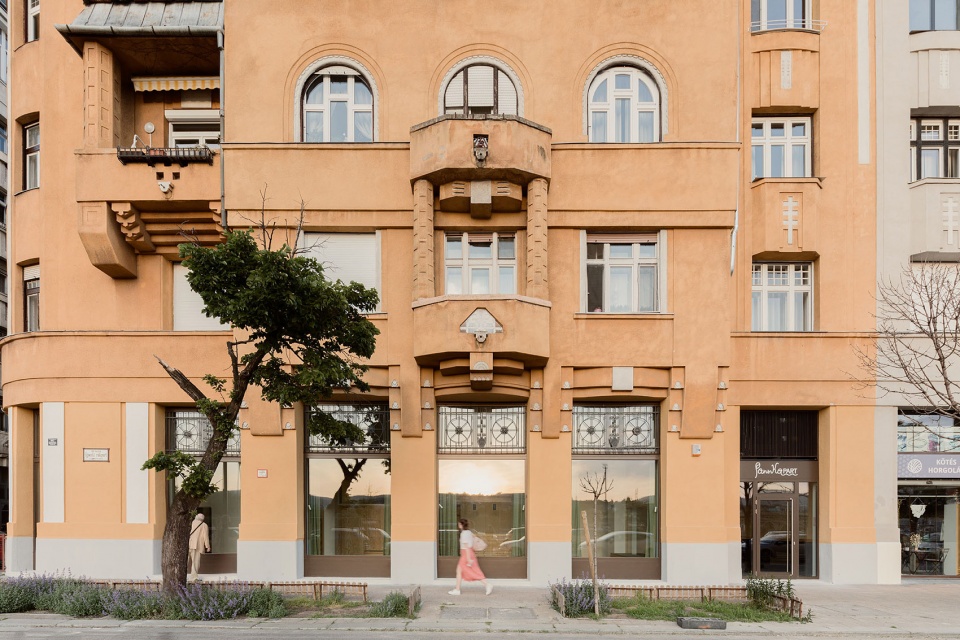
布达佩斯是一座以丰富而复杂的建筑历史分层为特征的城市,因此建筑师们发现自己在为新兴的当代项目改造历史空间也就不足为奇了。通常情况下,这些项目对空间布局的要求仍处于界定阶段,因此,在历史悠久的外壳内为其寻找一个 “家 ”是一项特别令人振奋的挑战。Pannka Part 是一个新型的活动和社区中心,位于一个充满活力的住宅区的中心,可通往多瑙河畔。分配给该中心的空间位于Palatinus宫的底层,Palatinus宫原本是一座住宅楼,但在 1911 年建造时被认为是最豪华、最现代化的建筑之一。
Budapest is a city characterized by the stratification of its rich and complex architectural history, so it is not surprising that architects find themselves retrofitting historic spaces for new and emerging contemporary programs. Often these programs are still undergoing definition in terms of what spatial arrangements they require, so the challenge of finding a home for them within a historic shell is a particularly stimulating task. Pannka Part is a new type of play and community centre which is situated in the heart of a vibrant residential district with access to the shore of the Danube. The space allocated to the centre is located on the ground floor of the Palatinus House, an otherwise residential building, but one which was considered to be one of the most luxurious and modern buildings at the time of its construction in 1911.
▼项目外观,project exterior © Balazs Danyi
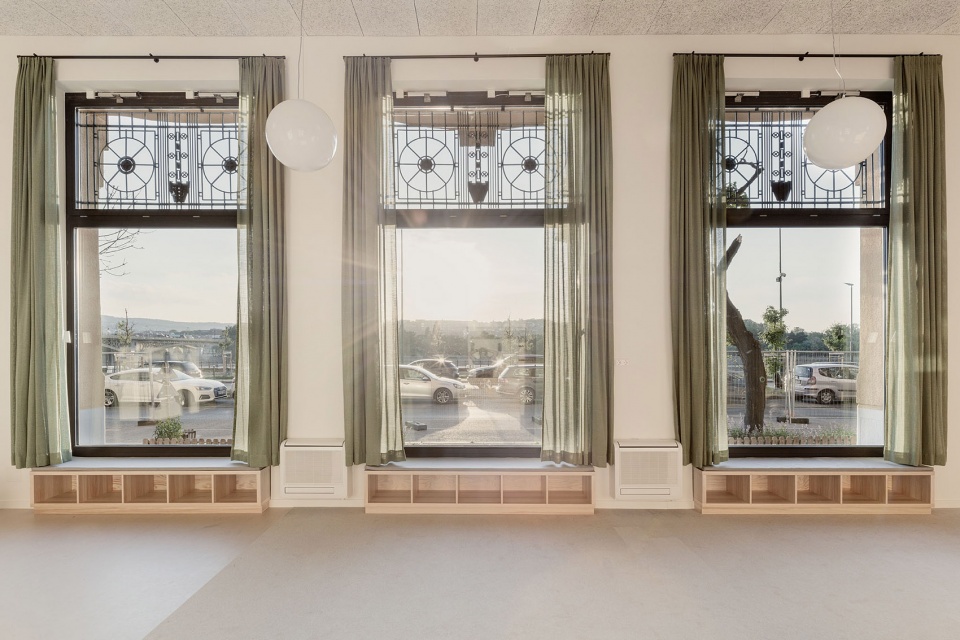
该建筑的主要特点是内部高度极高,站在大门内可将多瑙河、Margaret岛和Buda山的壮观景色尽收眼底。设计的目的是保留原有空间的完整性和宏伟性,同时以符合建筑组织逻辑的必要方式对其进行分割。总的来说,建筑尽可能降低了对形式的表现,让孩子们和专门设计的玩具让空间充满活力和生机。
The property’s main distinguishing features are its extreme interior heights and the large portals which yield a spectacular view of the Danube, Margaret Island, and the Buda Hills. The intention was to preserve the integrity and grandeur of the original space while segmenting it in necessary ways that are in line with the organizational logic of the building. In general, the architectural expression is kept minimal, letting the children and the specifically designed toys fill the space with vibrance and life.
▼窗前的壮丽景色,breathtaking view from the window © Balazs Danyi
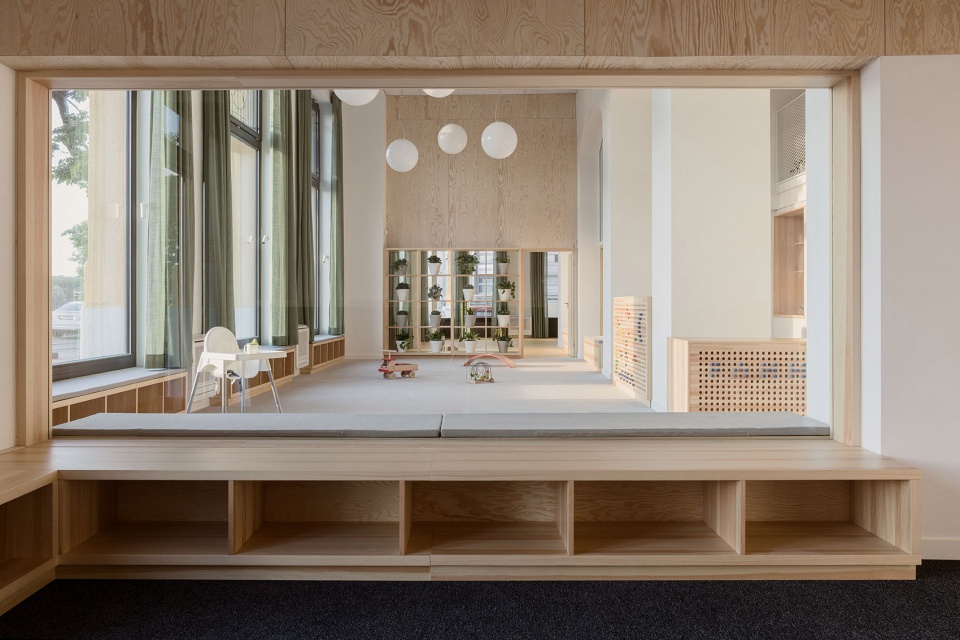
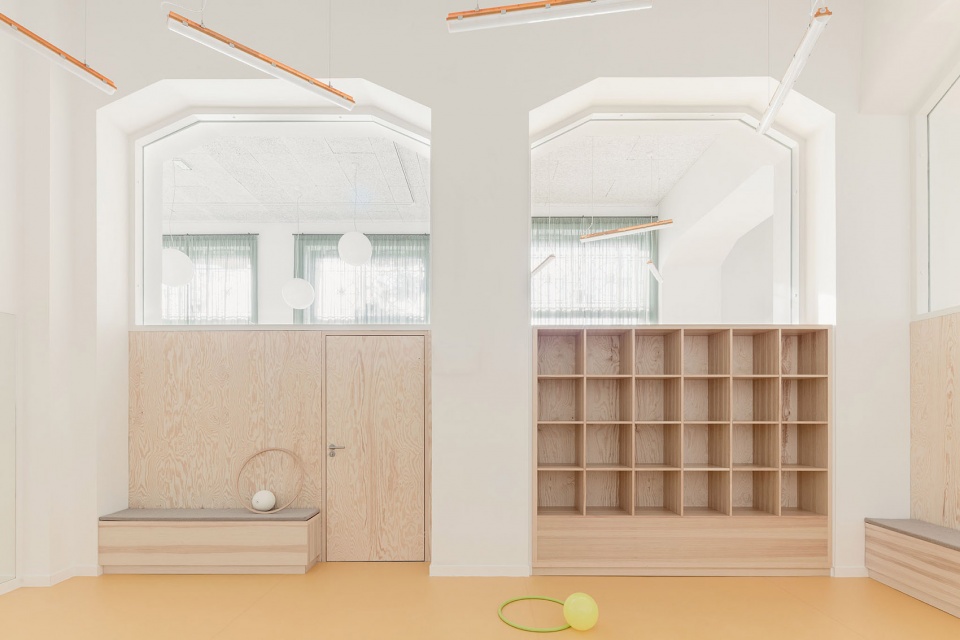
室内改造翻新的特色在于在不同的空间中引入了引人注目的交叉视觉效果。这种新的视觉和物理上的连接确保了原空间的几何形状一览无余。尽管活动室彼此分开,但它们通过天花板下方的大型室内玻璃窗保持连接。这不仅增强了中心的通透性,还确保了家长和儿童能够进入一个不仅舒适而且安全的空间。隔墙上方的大玻璃窗还确保阳光也能进入内部活动室,最大限度地减少对人工照明的依赖。别具一格的立面开口不仅能让人欣赏到多瑙河的美景,还能邀请新的家庭使用活动中心的设施,从而激活社区。
A distinctive feature of the refurbishing is the introduction of compelling cross-visibilities across the different play spaces. These new visual and physical connections ensure that the geometry of the former space is visible in its entirety. Even though activity rooms are separated from each other, they remain connected through large interior glazings beneath the ceiling. This enhances the navigability of the centre while ensuring that parents and children are welcomed into a space that not only feels comfortable but also secure. The large glazings above the partitions also guarantee that sunlight can enter inner activity rooms as well, minimizing the reliance on artificial lighting. The characteristic façade openings not only provide a remarkable view of the Danube, but also activate the community by inviting new families to utilize the facilities of the play centre.
▼视觉上的连通性,visual connection © Balazs Danyi
▼隔墙上方的玻璃窗,large glazings above the partitions © Balazs Danyi
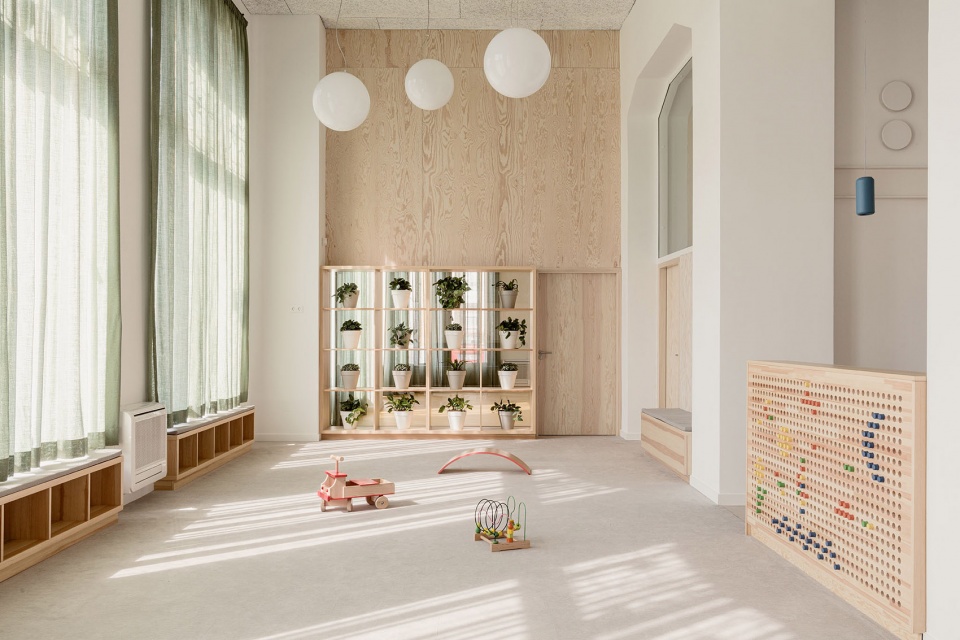
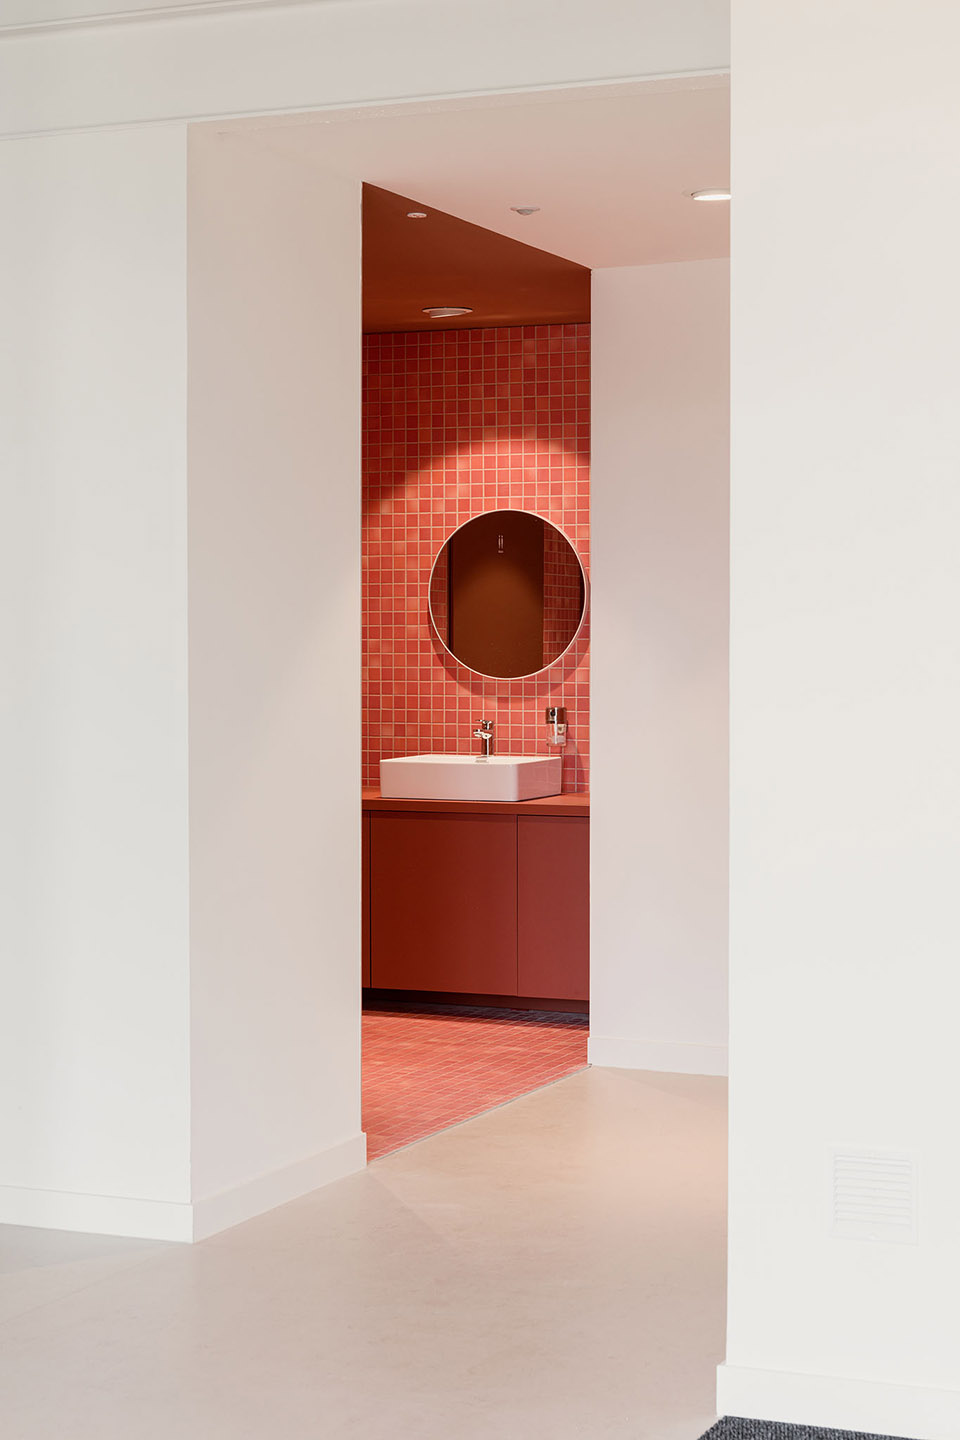
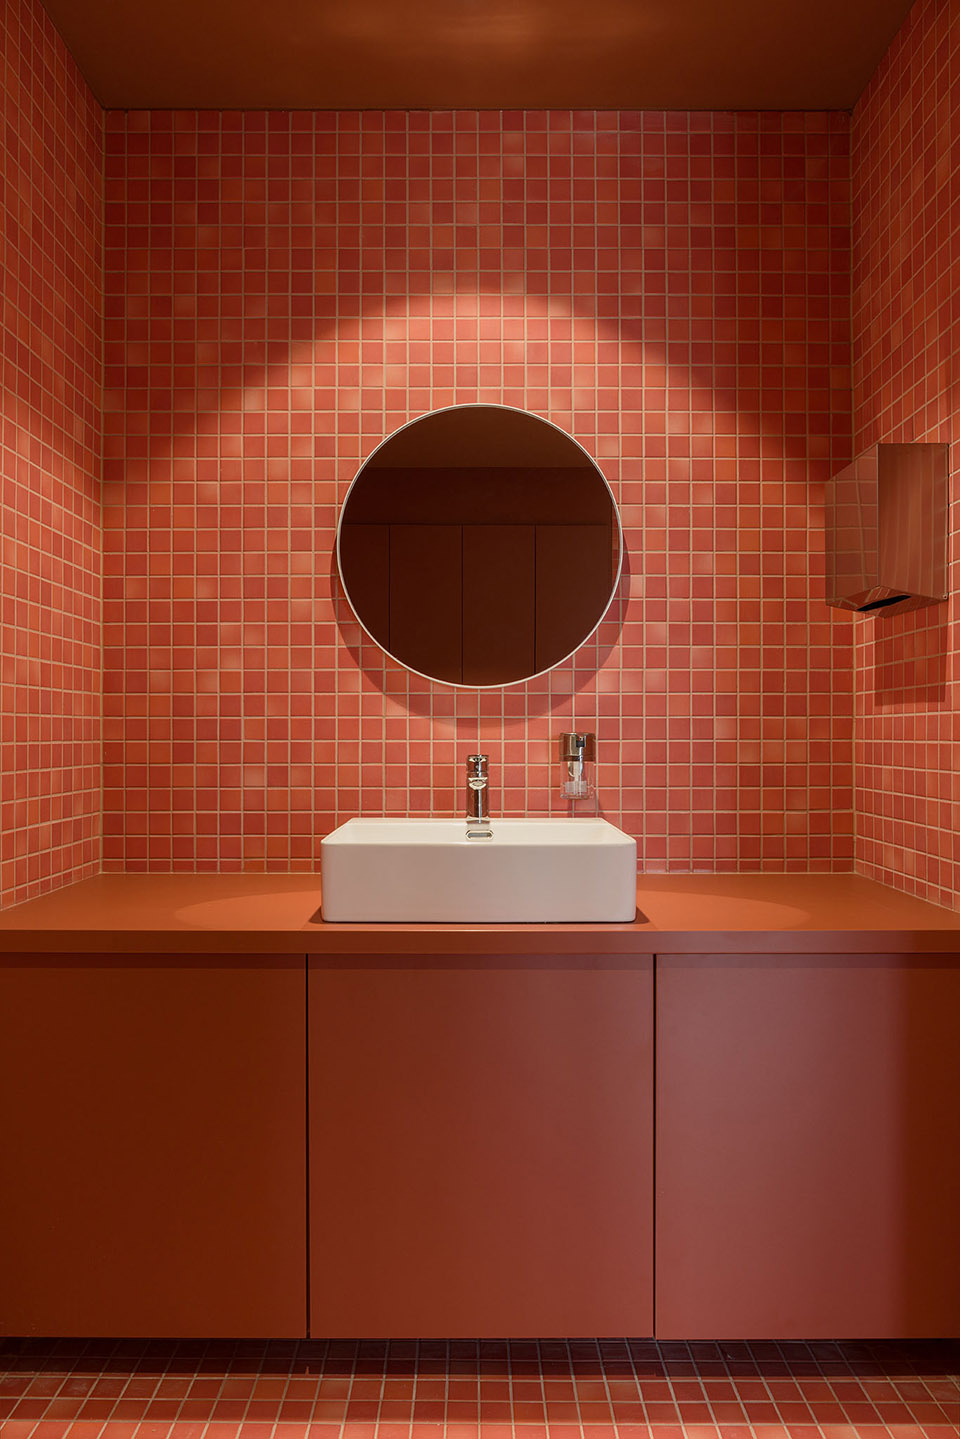
中心的中央是自由活动空间。路过的人和访客们都会被该空间清新,宁静和友好的氛围所吸引。除了被重新粉刷的结构墙,室内的主要装饰面使用的是松木。所有的新隔墙都包裹了松木胶合板,定制的家具也都使用了松木薄板装饰。建筑的表达通过这种方式使空间成为多彩生活的背景,将孩子们和玩具聚集在环境之中。唯一被色彩主导的空间是卫生间,在这里访客们可以看到珊瑚马赛克的绚丽氛围。建筑概念也通过活泼的接待台造型体现出来,接待台看起来就像一个灵动的大型洞洞板。
At the heart of the centre lies the free play area. Passersby and visitors are greeted with a glance into this space which has a particularly fresh, calm, and friendly atmosphere. Besides the replastered structural walls, the primary interior finish seen on the added elements is pine. Pine plywood is used to cover all new partitions while all specifically designed furniture is made out of pine wood veneer. This way the architectural expression of the space remains a backdrop to the colourful life that the children and toys bring into the environment. The only space where colours are allowed to dominate is in the bathroom area, where visitors are confronted by the vibrance of the coral mosaic. The architectural concept is foregrounded through the playful reception desk which is essentially a large pegboard that comes to life.
▼接待台,reception desk © Balazs Danyi
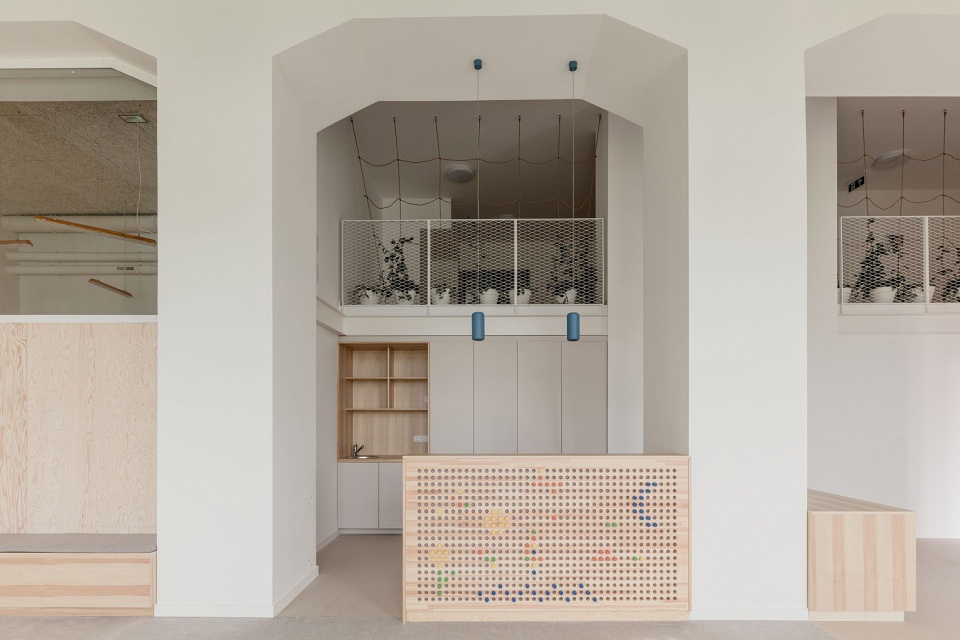
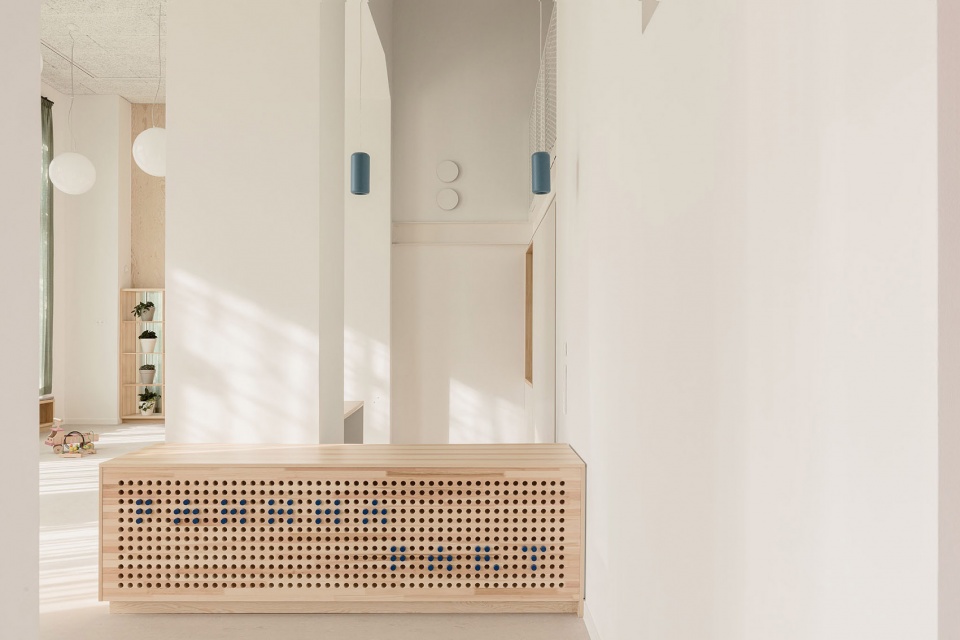
▼松木胶合板包裹的隔墙,pine plywood wrapped with the partition wall© Balazs Danyi
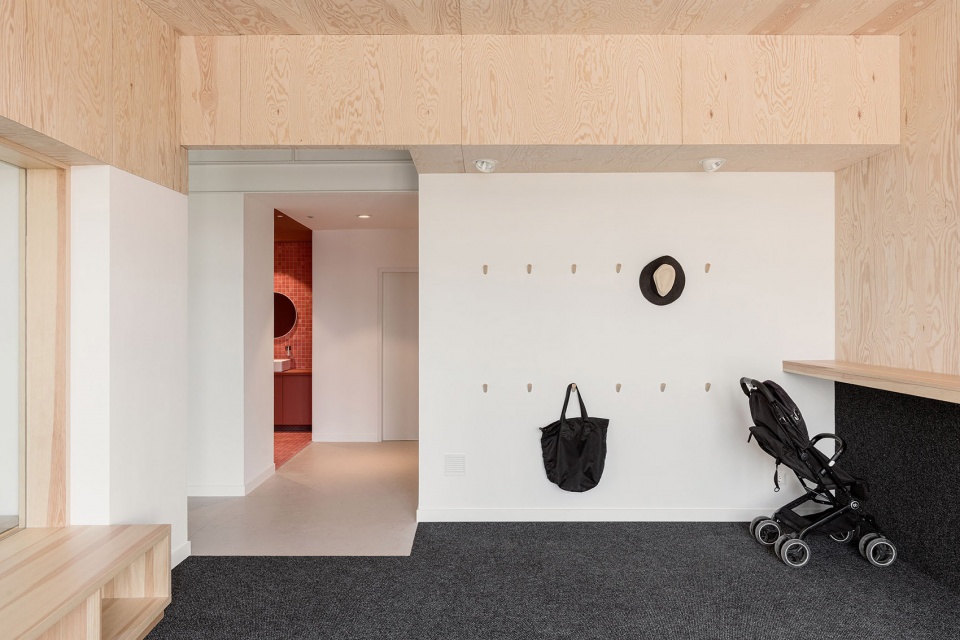
▼让空间成为活动的背景墙,space becomes the backdrop for the activities © Balazs Danyi
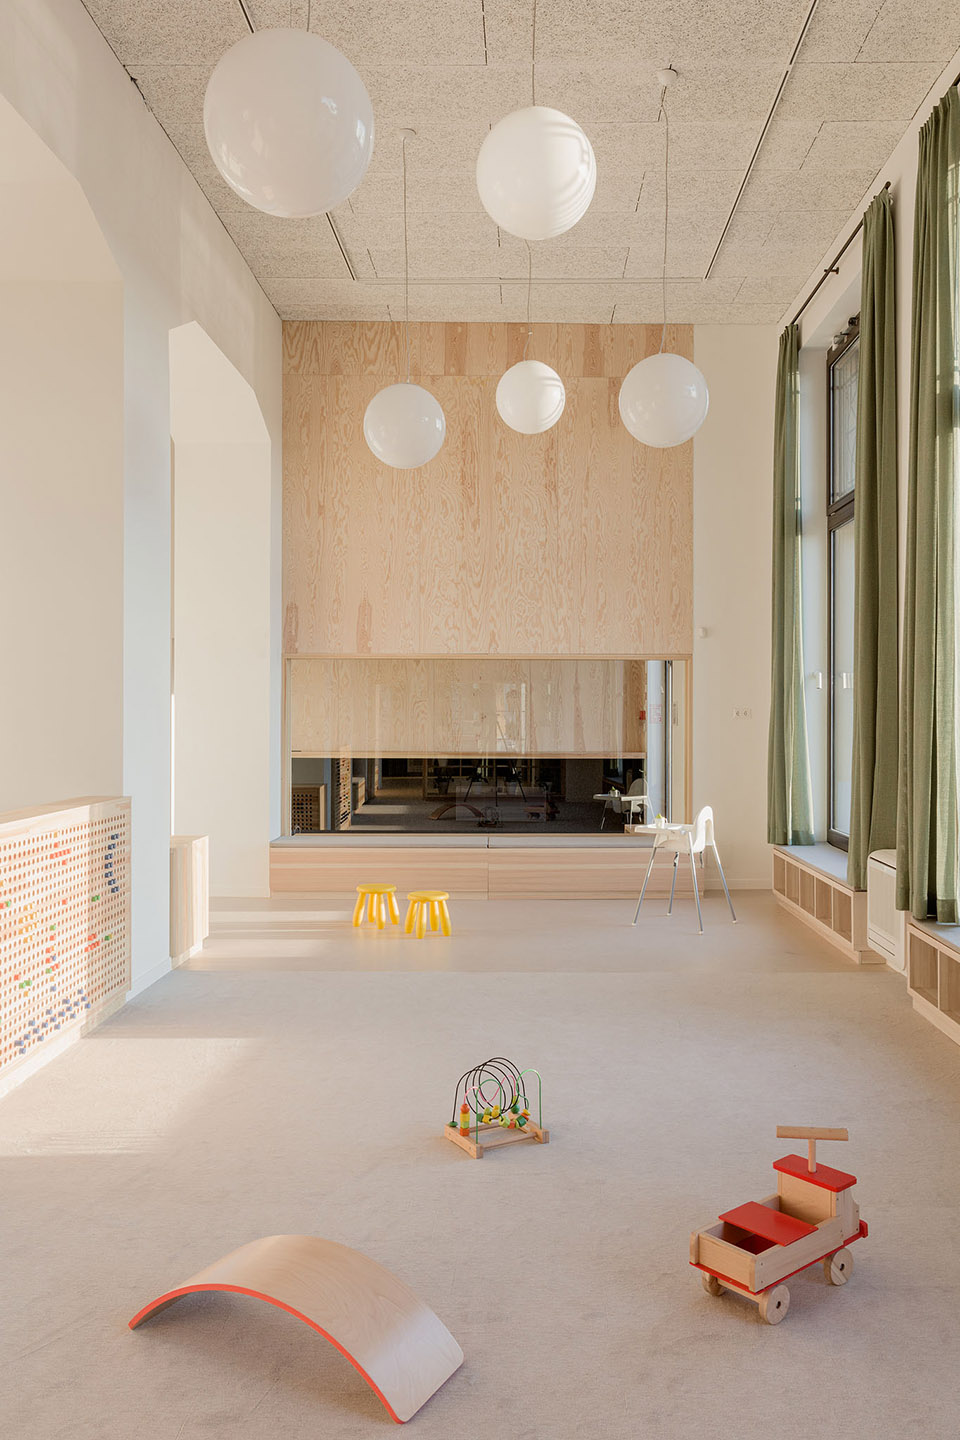
通过对这一曾经被损毁的历史建筑的改造翻新,当地议会将该独一无二的活动中心赠予当地社区,邀请0到6岁的孩子们前来玩耍,鼓励人们与建筑环境之间的积极互动。这些活动是孩子们成长阶段的必备活动,但同时对于城市中年轻的家长们而言也是一项挑战。
With the renovation of the once broken-down historic space, the local council gifted the community with a one-of-a-kind play centre that invites children 0-6 years old to come and play in a space that encourages positive interactions with the built environment. An activity that is a necessity in these developmental years and one which often proves to be challenging for young parents in an urban setting.
▼卫生间,bathroom © Balazs Danyi
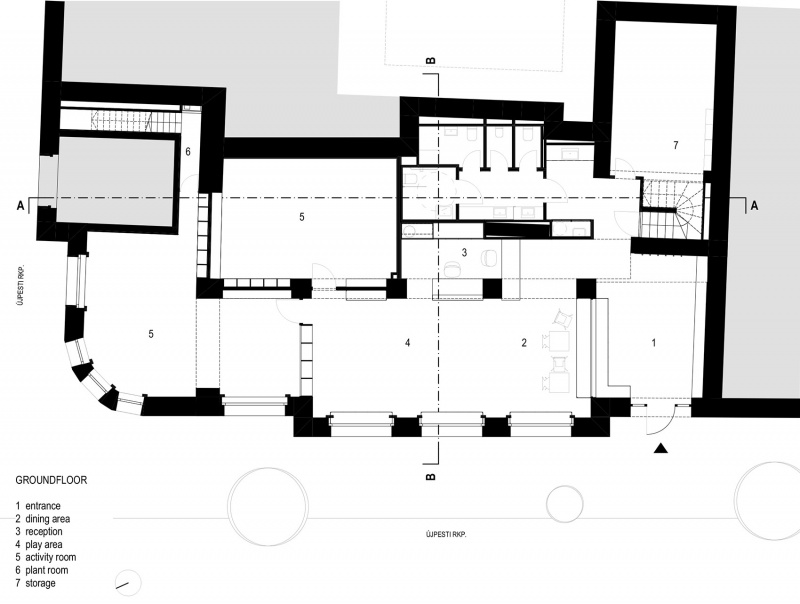
▼一层平面,ground floor plan ©Archikon Architects
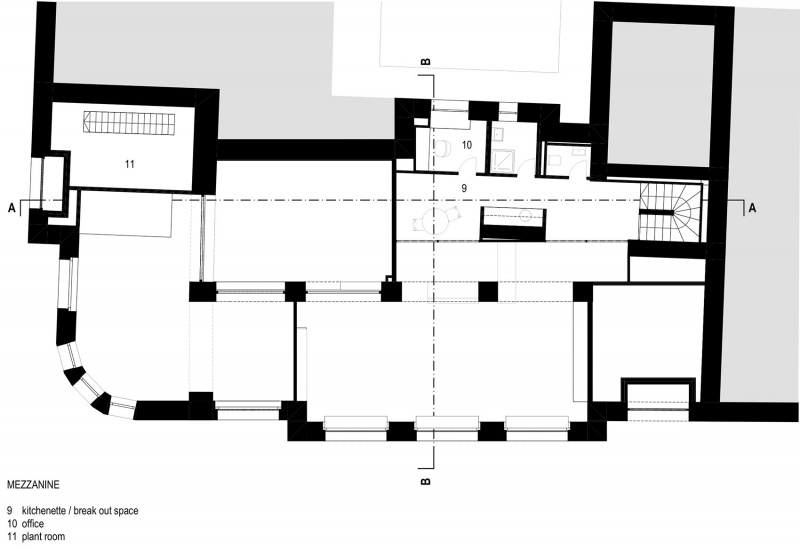
▼夹层平面,mezzanine floor plan ©Archikon Architects
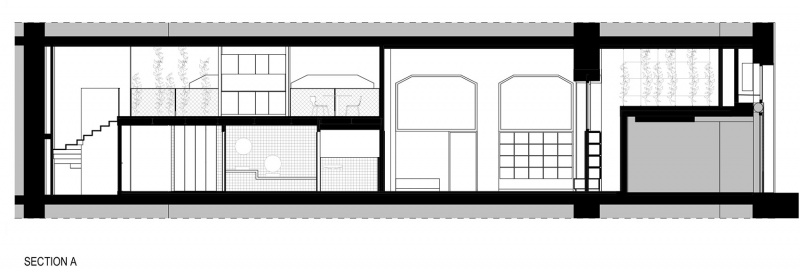
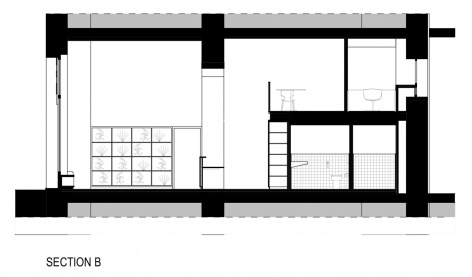
▼剖面,section ©Archikon Architects
Name: Pannka Part
Site: Hungary, Budapest
XIII. district, Újpesti rkp. 6.
Client: XIII District Mayor’s Office
Completion: 2022
More:Archikon,更多请至:Archikon on gooood.








喜欢落地窗头的纹样
DK
简简单单功能主导