感谢 Heatherwick Studio 予gooood分享以下内容。更多关于他们:Heatherwick Studio on gooood
Appreciations towards Heatherwick Studio for providing the following description:
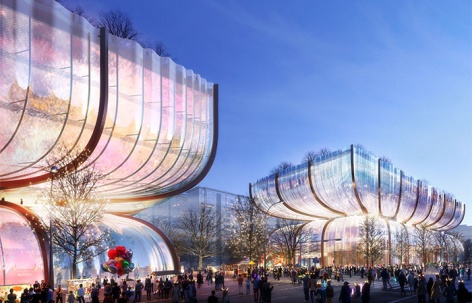
首尔著名的购物中心韩华Galleria将在Heatherwick工作室的改造下焕然一新,这是韩国首都有六个场所的再设计竞赛之一。设计方案挑战了传统的奢侈品百货商店的概念,肯定了韩国作为全球文化强国日益增长的影响力。
Hanwha Galleria, a famous shopping centre in Seoul, will be given a Heatherwick studio makeover following a competition to reimagine six sites in the South Korean capital. The brief asked for a design that will challenge conventional notions of a luxury department store and affirm the country’s increasingly influential role as a global cultural powerhouse.
▼概览,overview © Devisual
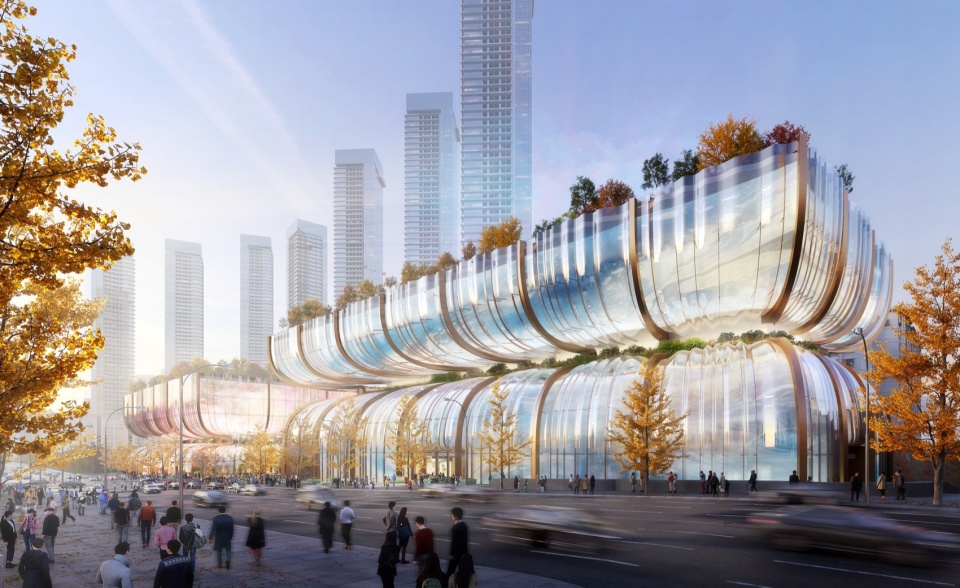
韩华Galleria位于一个主要十字路口,与远处的汉江对望。该项目位于首尔的狎鸥亭洞街区,是江南区住宅与商业交界的核心区域,回应了首尔振兴汉江两岸的愿景。工作室提出的设计方案重新定义了商店与当地的联系。不同于传统的内向型购物中心,该方案将外立面及其周围区域作为公共空间,无论是在商场购物的客人,还是只是在附近闲逛的游人,都可以进入该空间。
Hanwha Galleria lies at a major crossroad framing the Han River in the distance. Located in the Apgujeong-dong neighbourhood in Seoul, the project acts as a focal point between the residential and the shopping districts of Gangnam and responds to the city’s vision to revitalise the Han Riverbanks. The studio proposed a design that redefines the store’s connection to the local area. Unlike a traditional, inward-facing shopping centre, the proposal uses the facade and the areas around it as public spaces, which are accessible to all whether they are shopping at the mall or simply enjoying the area.
▼将外立面及其周围区域作为公共空间,the proposal uses the facade as public spaces © Devisual
Heatherwick 工作室合伙人兼小组负责人Neil Hubbard说:
“传统上,百货商场都是内向型的,与周围的街道隔绝开来。但在这里,我们在狎鸥亭有一个重要的交集,东西两座建筑提供了一个将人们聚集在一起的机会。结合韩华为建筑带来更多活力的愿景,我们希望提供一个强有力的整体轮廓,既能创造一个门户,又能为首尔居民提供一个新的花园式空间,让他们在这里聚会、购物和享受城市生活”。Neil Hubbard, partner and group leader at Heatherwick studio said:
“Traditionally, department stores are quite inward facing, they feel closed off to the surrounding streets. But here we have an important intersection in Apgujeong with two buildings, east and west, that felt like an opportunity to bring people together. Combined with Hanwha’s ambition to bring more activity to the buildings, we wanted to provide a strong overall silhouette that creates a gateway, but also gives Seoulites new garden-like spaces to meet, shop and enjoy their city.”
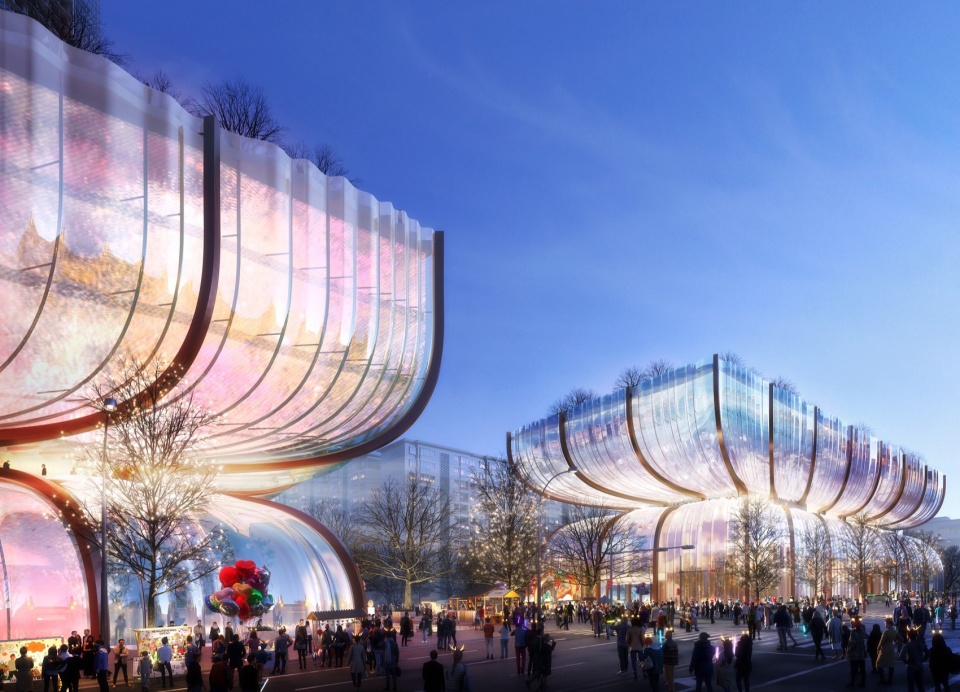
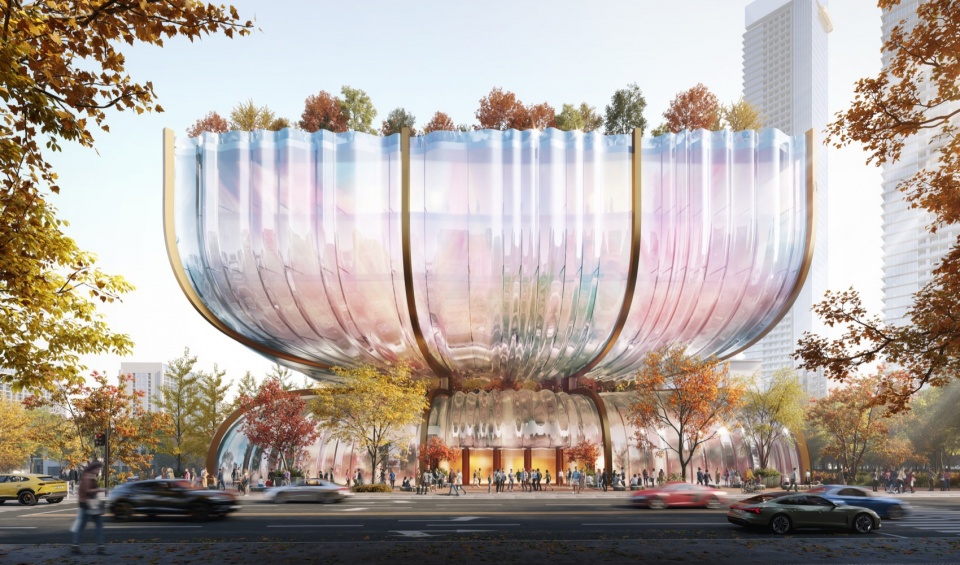
购物中心由两座对称的双子楼组成,相似但不完全相同。它们之间通过一条地铁连接在一起。在上方,它们的轮廓如同波纹沙漏,而在室内,狭窄的颈部则是充满自然气息的公共空间。在首层上,这对孪生建筑以不同寻常的形状汇聚在一起,当从建筑内部或建筑之间向汉江望去时,可以提供独特框景。
The Galleria consists of two symmetrically opposed twin buildings – alike but not identical – which are connected underneath by a subway. Above, their silhouettes resemble rippled hourglasses, where on the inside, the narrower necks act as nature-filled public spaces. On the ground level, the twins’ unusual shapes come together to frame the view of the river when looking both through and between the buildings.
▼对称的双子楼,the two symmetrically opposed twin buildings © Devisual
当游客离开重新设计的现有地铁向上行走时,通风良好采光充足的入口中庭将他们吸引到地面上的两个景观广场。继续前行,将来到一个开放的夹层花园,这里咖啡馆、餐厅和商店林立。新的充满植物的开放式屋顶为人们提供了另一片绿地,与玻璃幕墙相称,为人们提供了多个视角和城市倒影。室外空间的设计采用本土植物和精心的景观设计,一年四季都能带来自然的趣味。
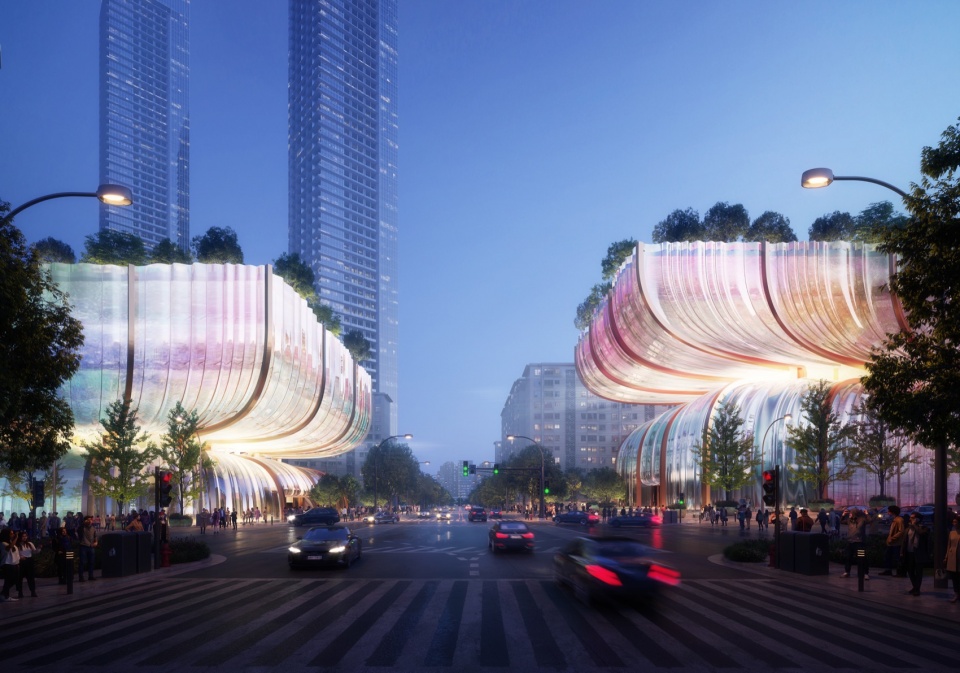
两座建筑都采用了双层表皮,在提供更好的可持续性的同时,也为艺术展览和活动提供了场地。建筑外部的水晶玻璃在白天闪闪发光,给人一种柔和的印象。到了晚上,外表皮则成为发光投影的幕布,充满生机。
As visitors ascend the redesigned existing subway, the airy light-filled entrance atria draw them into two landscaped plazas on the ground level. Their journey continues to an open mid-level garden dotted with cafes, restaurants and shops. The new plant-filled open rooftops offer another green space and paired with the glass facade, provide multiple viewpoints and reflections of the city. The outdoor spaces are designed to provide natural interest throughout the year with a choice of native plants and careful landscaping.
Both buildings have a double layer skin which offers better sustainability credentials whilst also creating a canvas for art exhibitions and events. The crystalline glass exterior of the buildings creates an impression of softness as it glistens in the day. At night the outer skin comes alive when used as a backdrop for glowing projections.
▼闪闪发光的外表皮,the crystalline glass exterior© Devisual
工作室的方案作为首尔市政府组织竞赛的一部分从中脱颖而出。现在他们将与当地政府和 Haeahn Architecture 建筑事务所一起进行项目的细部设计和后续开发。
The studio’s design for the site was selected as part of competition organised by the Seoul Metropolitan Government. Together with the local authorities and Haeahn Architecture they will now work on the detailed design and development of the project.
More: Heatherwick Studio 。更多关于他们:Heatherwick Studio on gooood









效果图一般
DK
哈哈
抄袭恒大莲花足球场(doge)
落地的时候没有那种粉红色的光晕的话,效果怕是会有很大的落差
花盆仙人
去年才评的十大最丑建筑,又来了 – -||,不过在棒子家挺好的
确实脱颖而出!牛!
NB
猛的一批
厉害
千颗树老哥又来带来创造力了,确实很炫