非常感谢 MiAS Arquitectes 予gooood分享以下内容 。更多关于他们:MiAS Arquitectes on gooood
Appreciation towards MiAS Arquitectes for providing the following description:
由矶崎新设计的运动场馆Palau Sant Jordi位于巴塞罗那奥运园区之中,在过去的20年间已成为各式各样大型活动 – 包括U2、Bruce Springsteen和滚石乐队等一众巨星演唱会的承办场地。
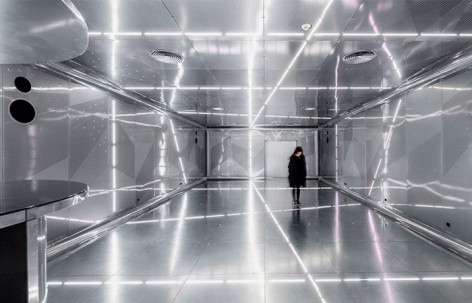
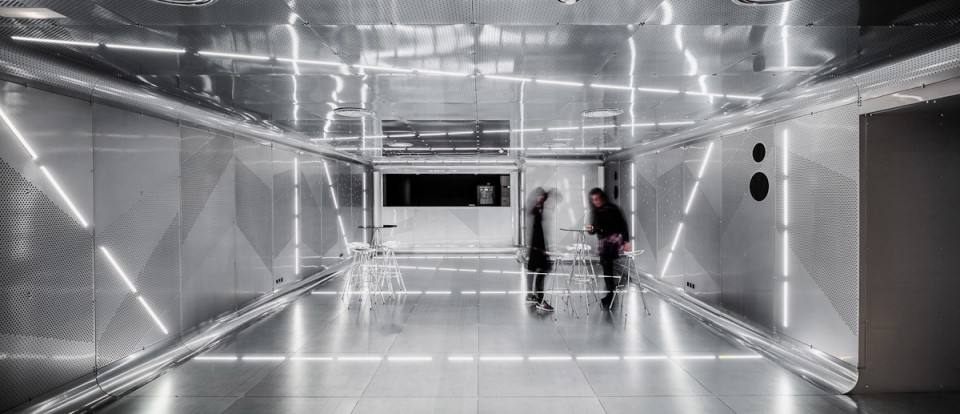
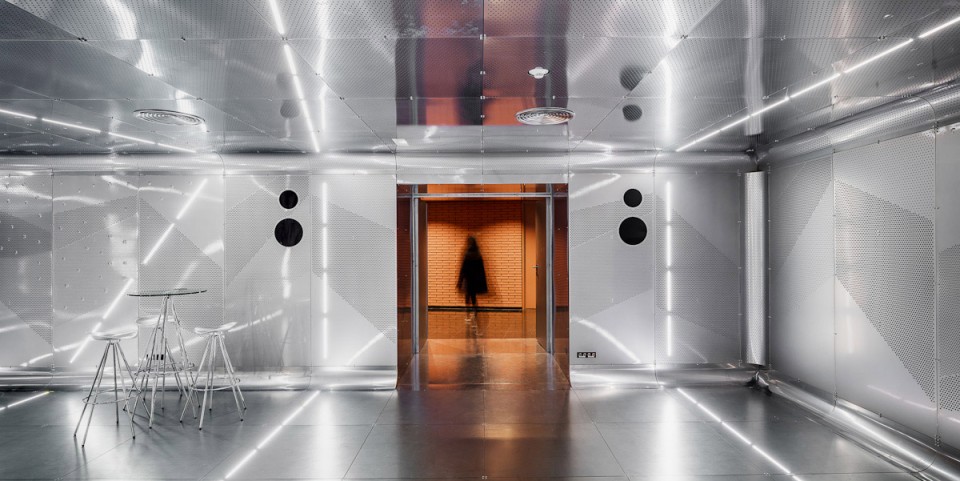
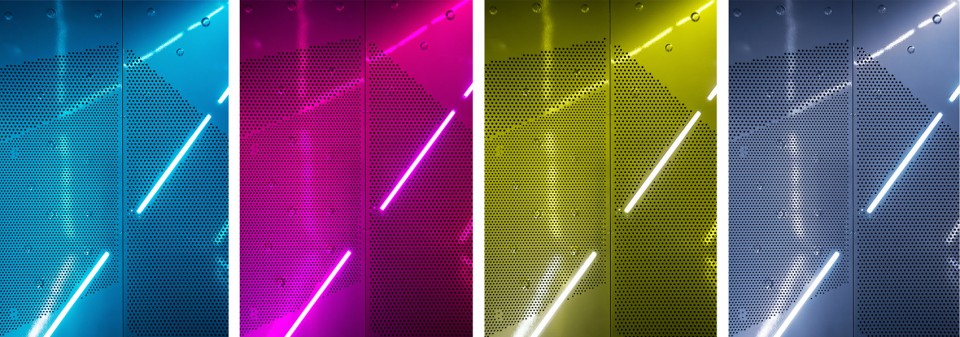
在场馆之内,由Josep Miàs采用3d技术设计的贵宾休息室如同一个个镶嵌在休息大厅中的小胶囊, 则成为了这些伟大巨星巴塞罗那之旅中浓墨重彩的一笔。反光的钢板、交错的光线、不规则的表皮肌理和小孔营造出一种迷幻的未来感,丰富了Palau的内部空间层次。建筑师通过3d技术模拟这些胶囊的形态,再用参数化设计确定其肌理、孔洞的分布和LED RGB照明系统的具体位置。418块形态各异的钢板在分别激光切割后,运往场馆组装。大量前沿技术的使用保证了预算稳定,建筑亦如期交付。
Palau Sant Jordi designed for the 1992 Olympics, by Arata Isozaki, have evolved and changed its skin into multiple, different and variable faces during the last two decades. From U2, or Bruce Springsteen to the Rolling Stones have gone through its rooms, scenarios and walls.
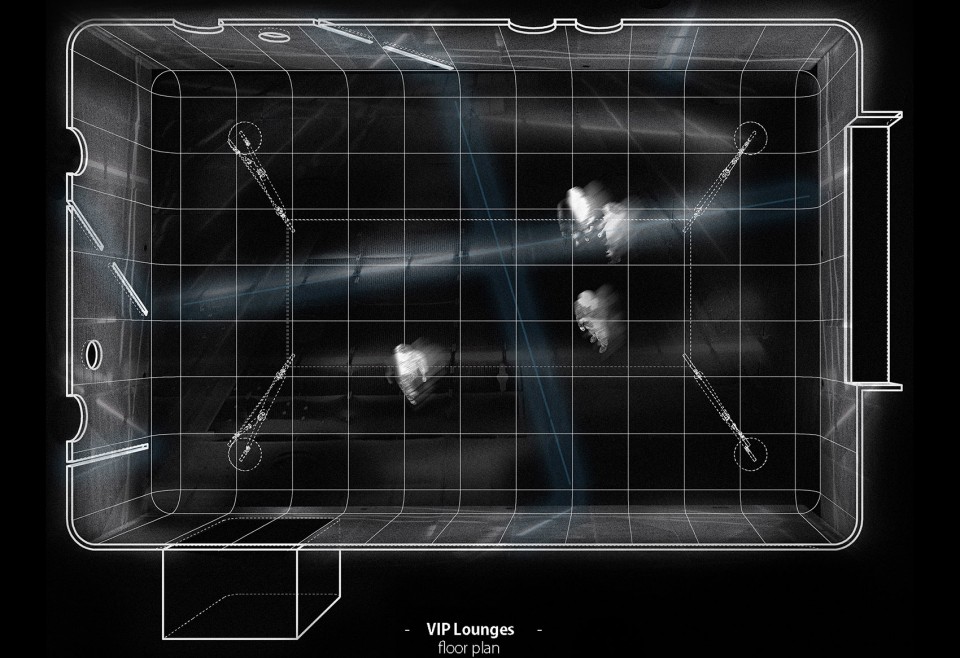
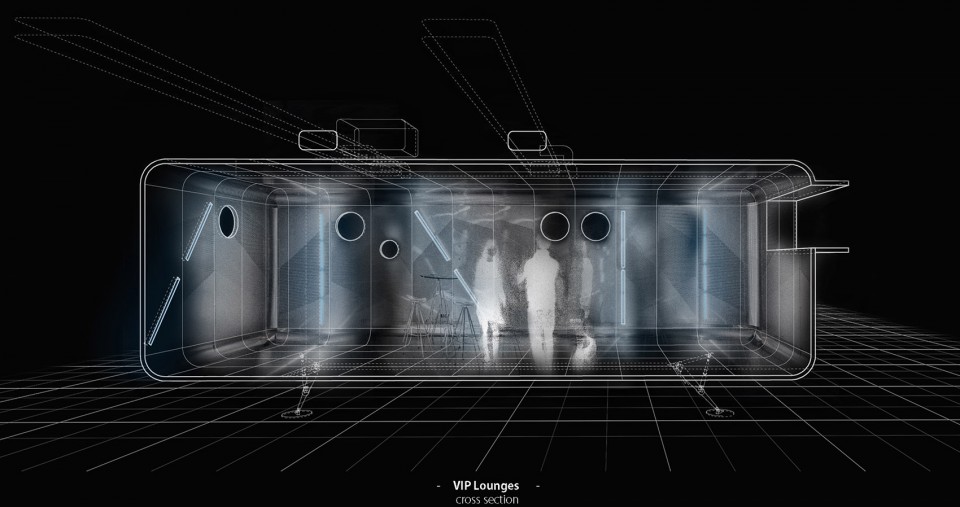
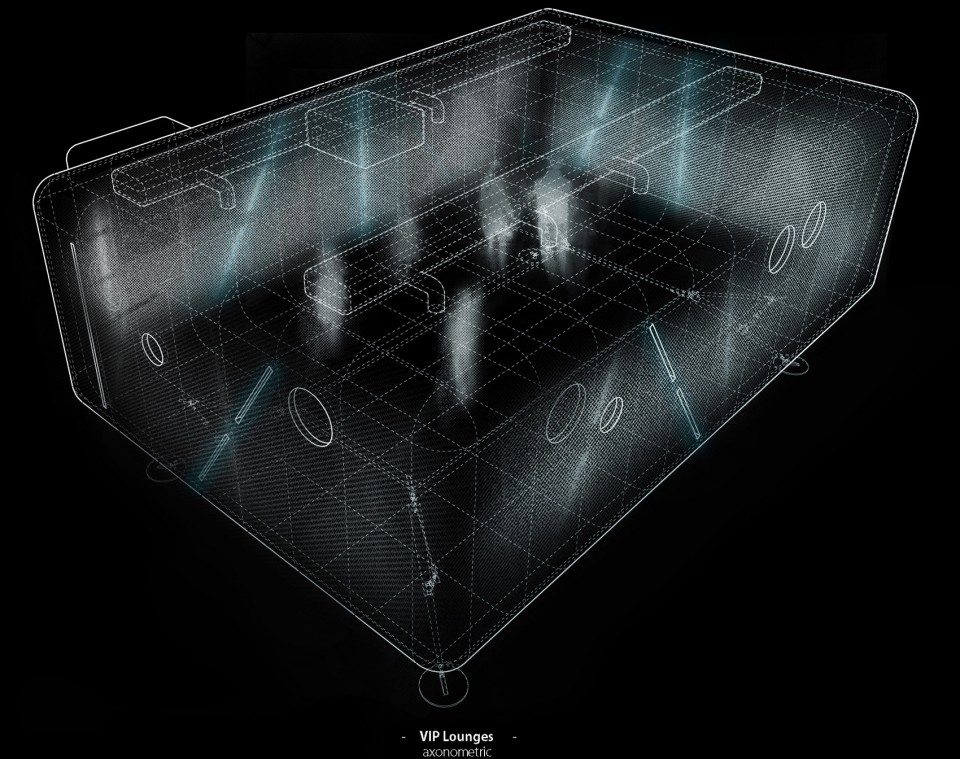
The VIP lounges are conceived inside those walls. They are thought as capsules built into the geometry of Palau Sant Jordi. The new spaces are grown and built into an existing one. The existing spaces where 3D bounded and modeled to fit the new lounge capsules. Made of steel and light every panel of the lounges was 3D designed and parameterized with different patterns of texture, perforation and LED RGB. The 418 different panels were separately laser cut and manufactured using the very new technologies without increasing the cost and time of production.
The capsules shape a new atmosphere for its events. A new space that can fit the multiple events happening in the Palau at the same time it takes the visitors to a completely different kind of dimension. It is a space travel through sensations and feelings. The VIP lounges represent the new experience that completes and accompanies the tours of the great stars.
▽ 充满迷幻未来感的胶囊内部空间,interior space created by steel and light
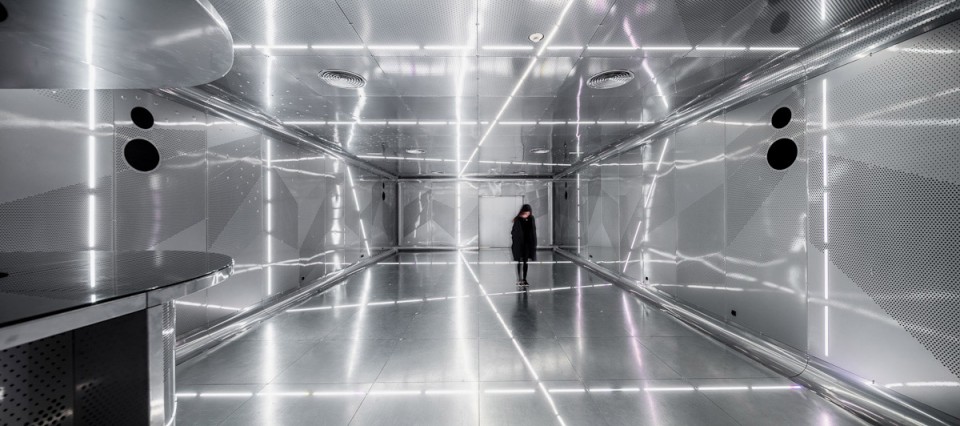
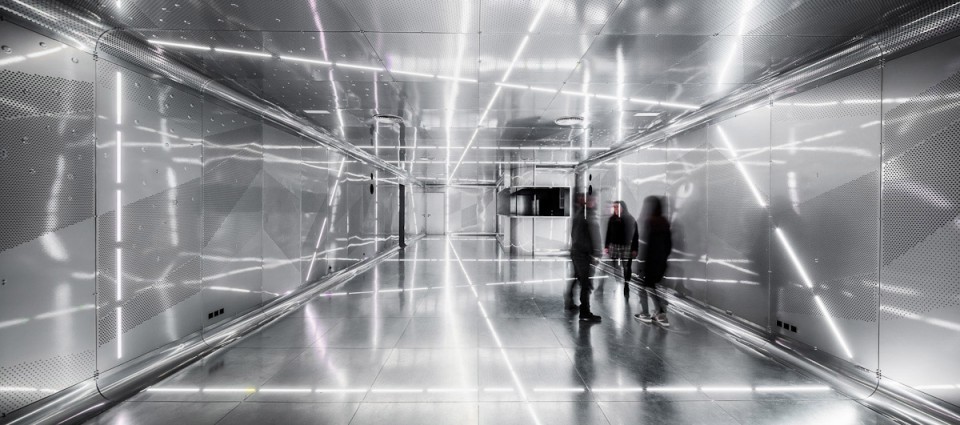
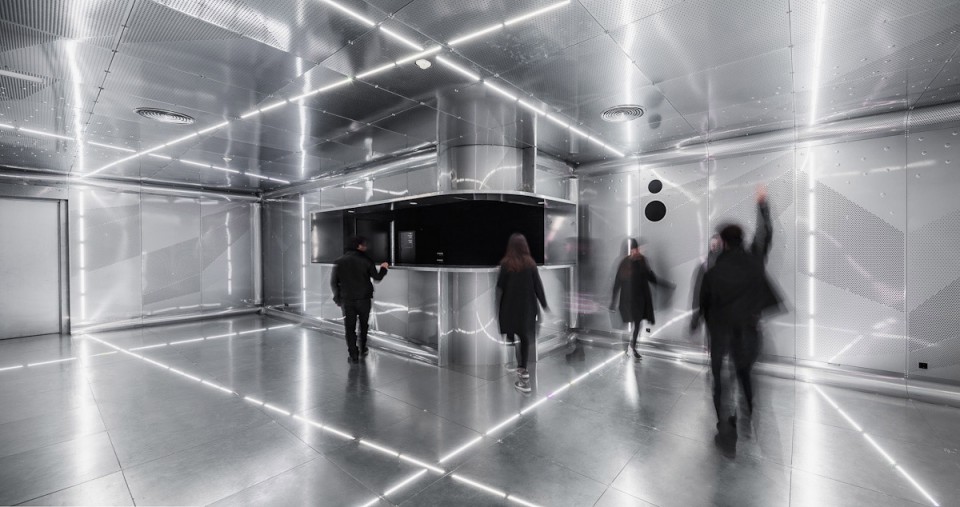
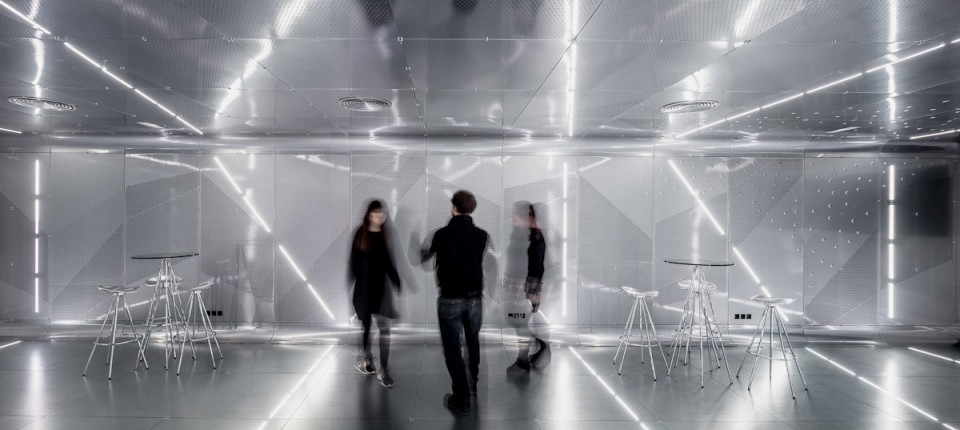
▽ 截然不同的胶囊内外空间,a different kind of dimension in Palau Sant Jordi
▽ LED RGB照明系统可随需要变化色彩,LED RGB lighting system
▽ 图纸,drawing
Architect: Josep Miàs
Collaborators: Marc Subirana (project leader), Marta Cases, Laura Vidal, Cristina Herrero, Oscar Berbel, Silvia Marcet, Maria Comas.
Builder: Cardoner
Consultants: Josep Massachs (ME Engineering), Carles Bou
Date: 2015
Client: Public – Barcelona City Council, BSM Barcelona Serveis Municipals
Location: Barcelona, Spain
Surface: 220 + 175 m²
Drawings: Josep Miàs
English Text: Josep Miàs
Chinese Text: gooood
MORE: MiAS Arquitectes,更多关于他们:MiAS Arquitectes on gooood









怕怕
骨灰盒的感觉
看着很酷,但我觉得使用感受不太好,感觉自己像在冷藏室里的冻肉
根本不想走进去…