非常感谢 创研空间 予gooood分享以下内容。更多关于 :Create+Think Design Studio on gooood
Appreciation towards Create+Think Design Studio for providing the following description:
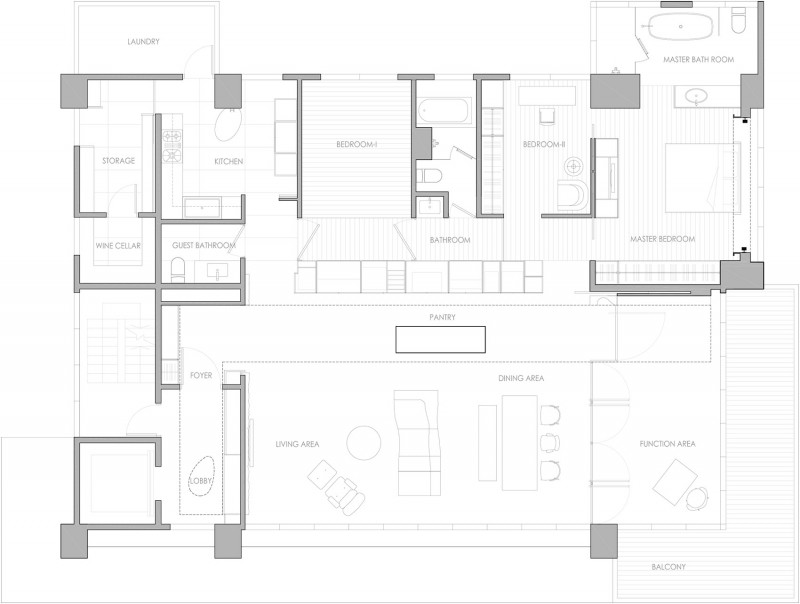
基地临基隆河,前方有小公园,被L形的落地窗环绕,有阳台可远眺基隆河,鸟瞰小公园。空间约是个正方形,用一长木柜把空间分成三区: 被L形的落地窗环绕的放松区;主人和客人休憩的睡眠区;厨房和酒窖组成的烹饪区。
Desirably situated in proximity to Keelung River and a small park directly in front, the property is enveloped on two sides by an L-shape sliding glass doors, with a balcony to enjoy the view of Keelung River in the distance or the greenery of the park down below.As the total floor plan resembles approximately a perfect square, the long wood cabinet transfigures this single space from one to three distinctive sections: the relaxation space wrapped by the sliding doors, the sleeping quarter of master and guest bedroom, and the culinary area of kitchen and wine cellar.

▼ 放松区, Relaxation Area
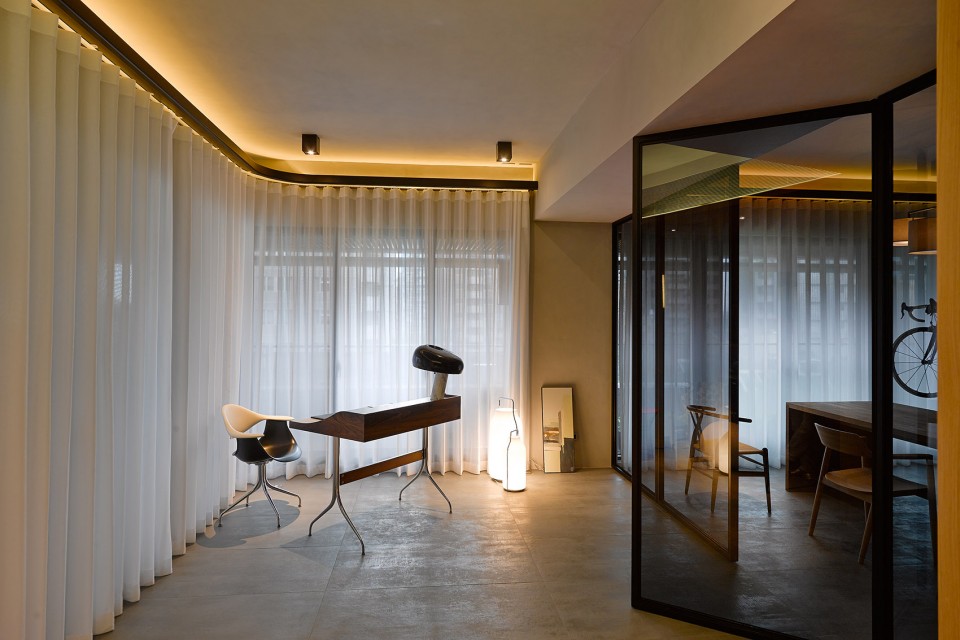
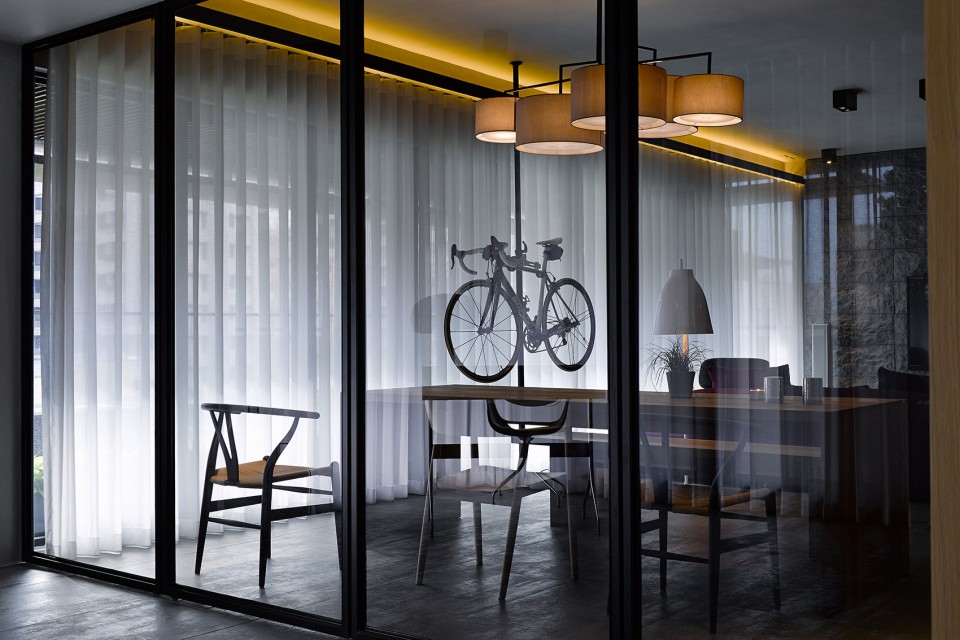
▼ 书房,Reading Room
▼ 厨房和酒窖组成的烹饪区,culinary area of kitchen and wine cellar
▼ 主人和客人休憩的睡眠区,the sleeping quarter of master and guest bedroom
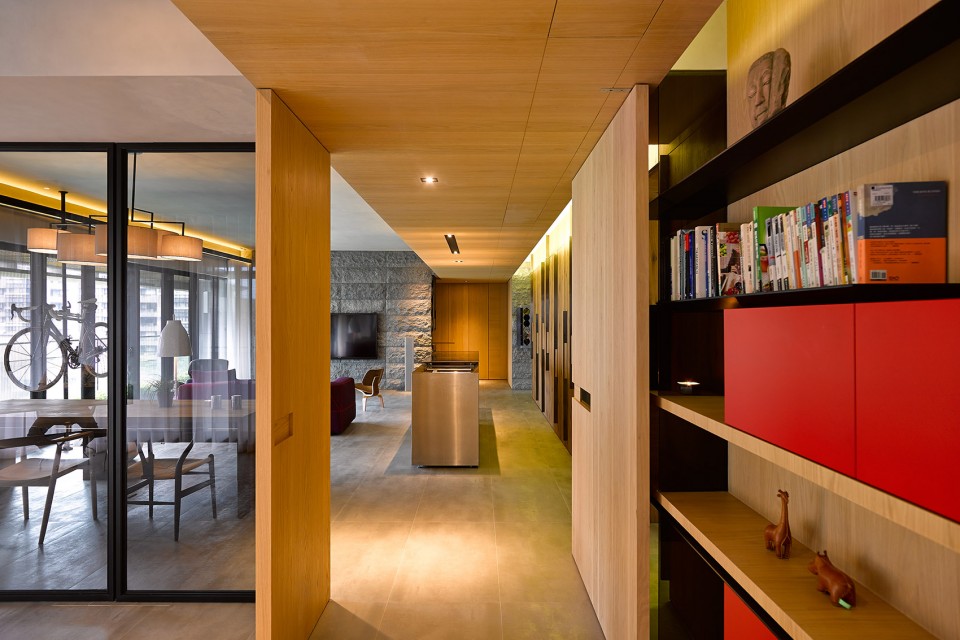
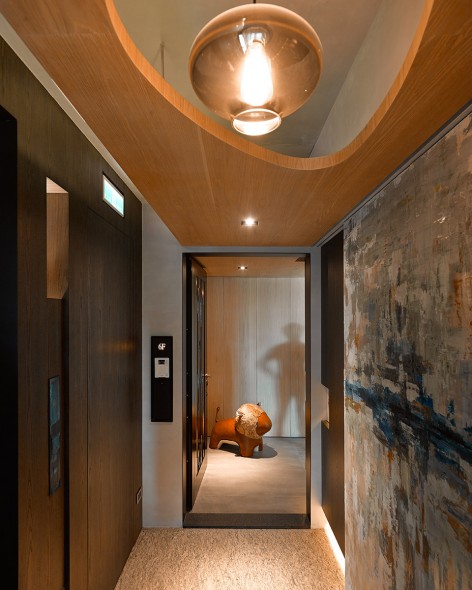
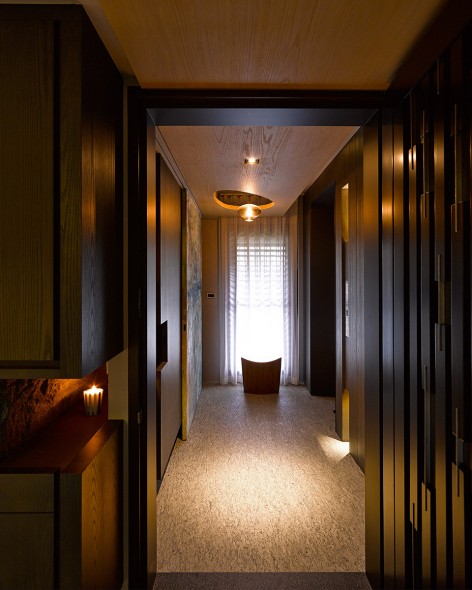
▼ 一进入建筑,映入眼帘的是玄关区域, Step into the building, entrance area jump into the sight.
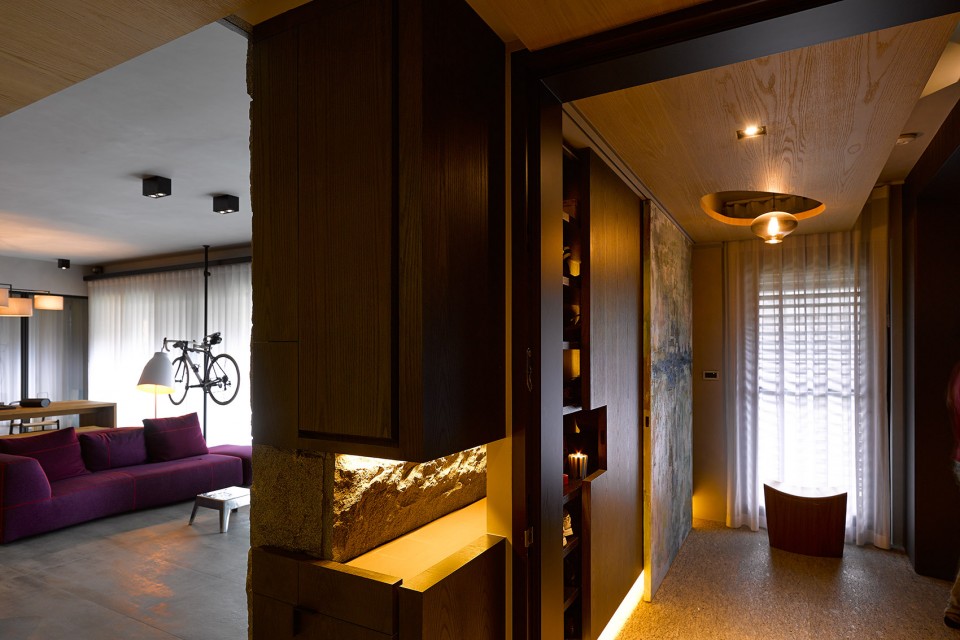
放松区 Relaxation Area
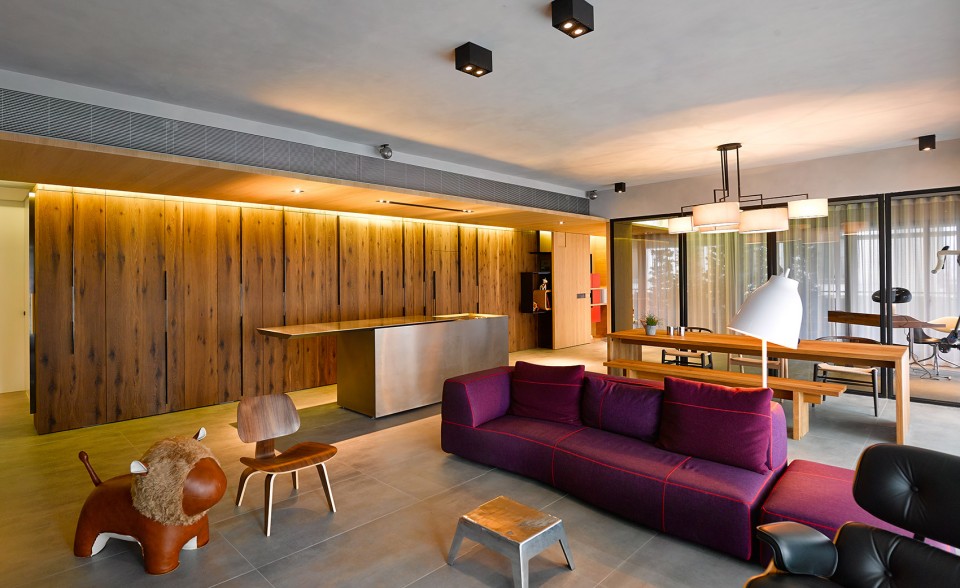
长条木柜前的区域被落地玻璃和窗纱围绕著,其馀的天壁地都是水泥质感,宛如一水泥盒子;在长条木柜前置入一不锈钢块体,是放松区的焦点,以木质纹理,从壁到天花的ㄇ形框架围塑不锈钢块体,从梯厅入口延续至书房;
Lounging in front of the cabinet structure and facing out toward the glass doors, this space of relaxation is encased, like a box full of surprises, by concrete ceiling and floor. Serving as the main visual focus and a contrast in texture, the upside down U-shaped stainless-steel central island adds cool sexiness to the warmth from the grain pattern of the cabinetry. The warmth of the wood stretches from the entrance to the reading area.
▼ 放松区, Relaxation Area
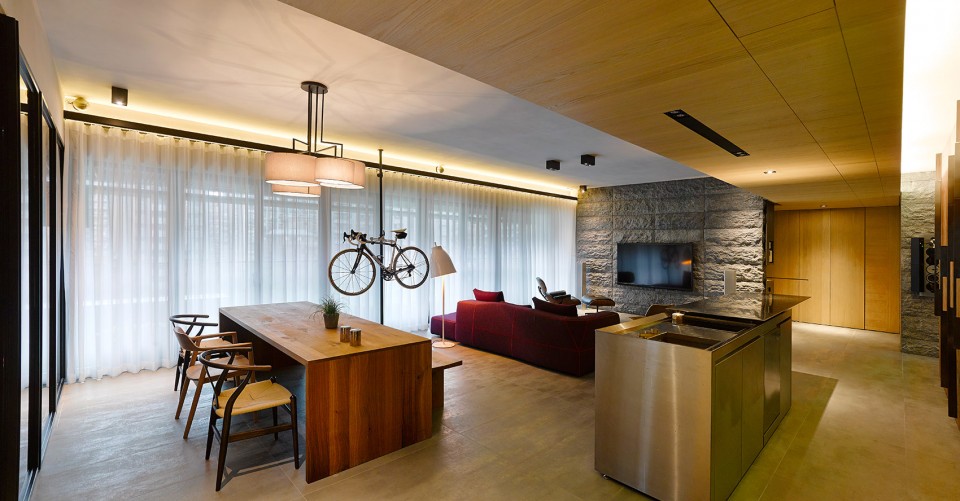
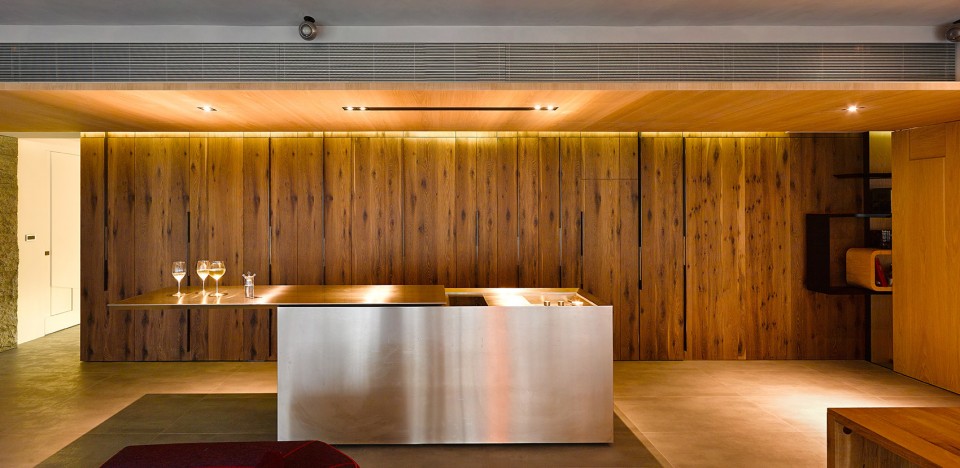
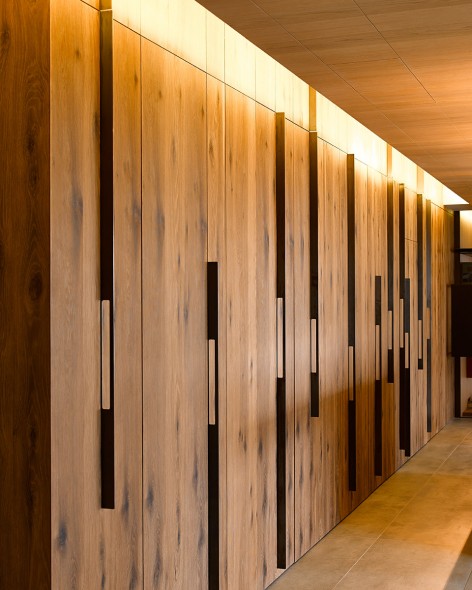
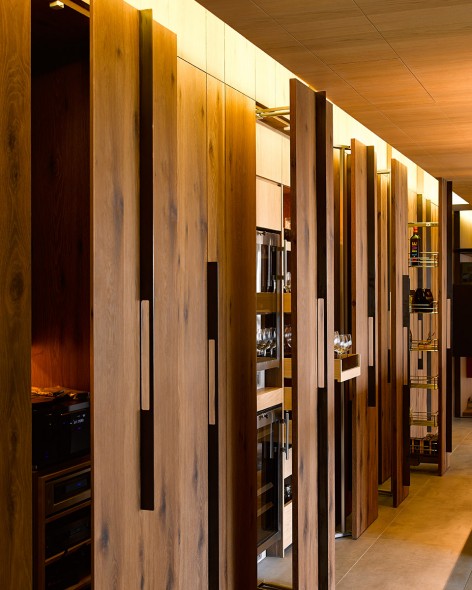
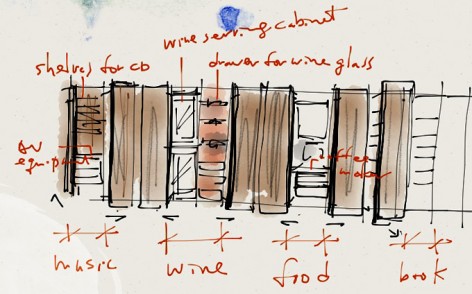
不锈钢块体可伸展为一中岛吧台,背后长木柜可以不同形式开启门片,门内负载著音乐,美酒,咖啡,轻食的功能。
As the steel structure expands into an elongated bar, the doors of the cabinetry open in various ways to reveal the multi functions hidden behind, such as music equipment, wine storage, espresso machine, and light faire food preparation counter.
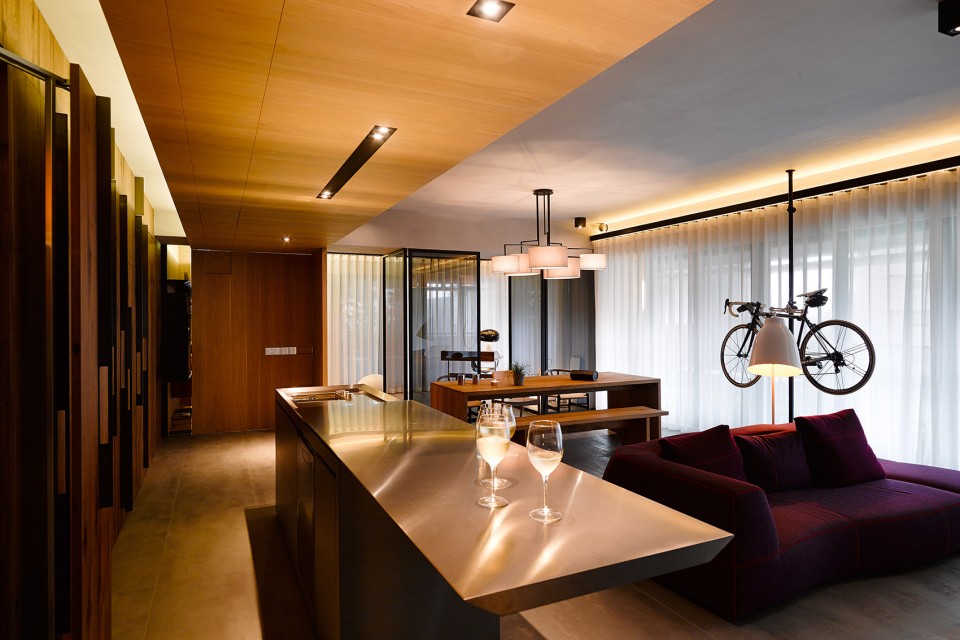
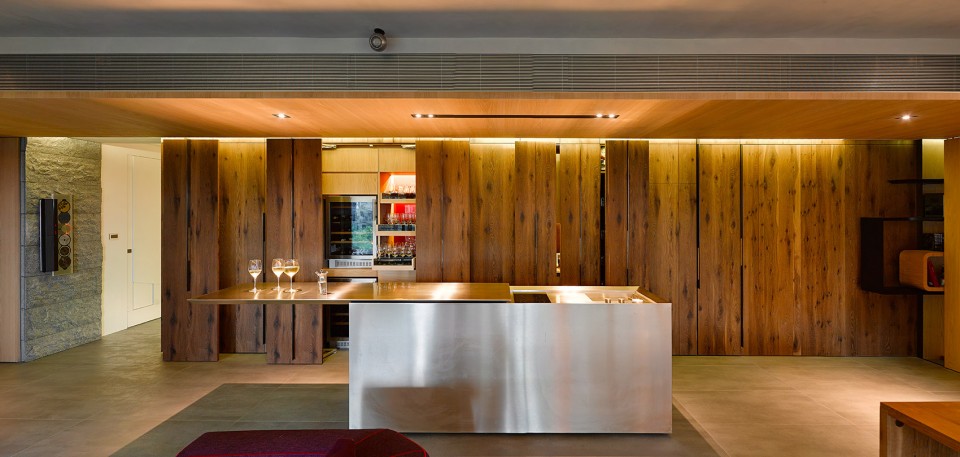
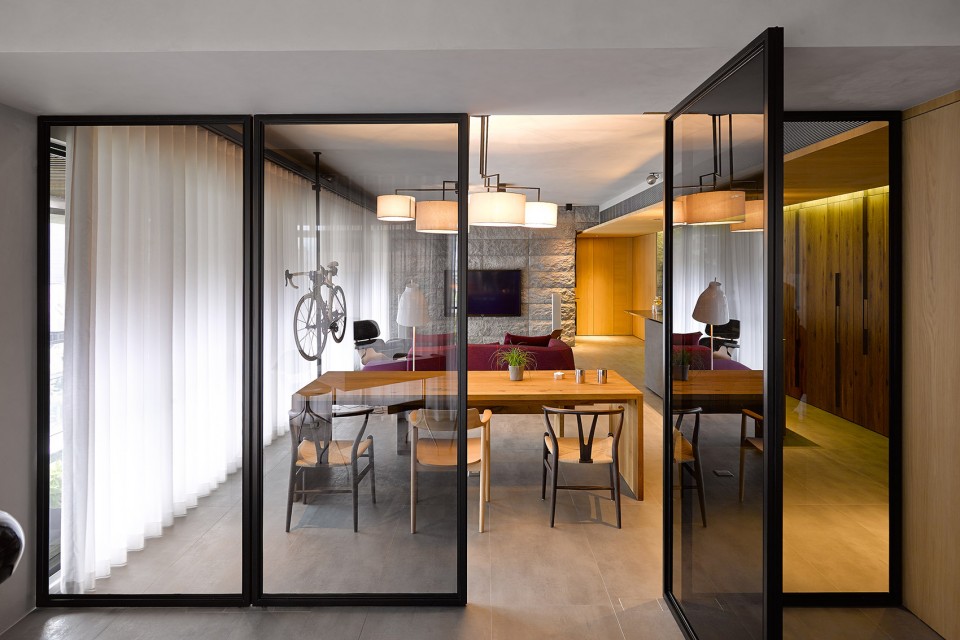
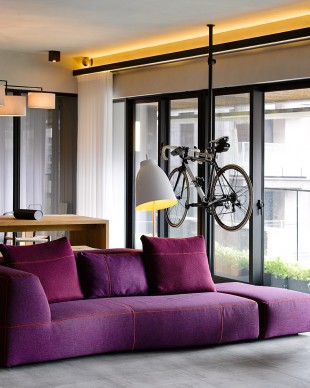
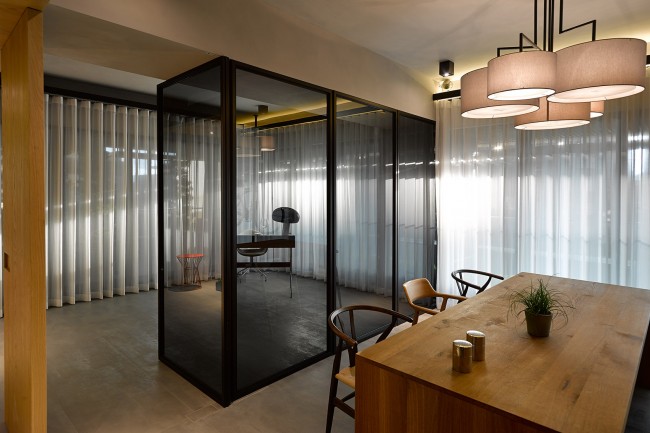
不锈钢块体前方邻著落地窗依序是沙发区,用餐区和以四片金属框灰玻璃门区隔的阅读区; 金属框玻璃门可开閤,閤时将放松区分为两区,开时让放松区完全敞开,环绕放松区的L形的落地窗及窗外绿意完全连结。这是主人和朋友,家人放松欢乐的地方,享用美食,好酒的空间,这水泥盒子承载著生活的记忆和美好!
The steel structure links the three sub-sectors of the relaxation space: living room, dining area, and reading area, which is partitioned with metal frame accordion glass doors. When closed, the reading area is a distinct and separate section off the relaxation space. When opened, the entire space becomes a great room, connecting with the greenery outside through the L-shaped sliding glass doors. It is a place of exuberance where the host, with his friends and family, can enjoy exquisite food and fine wine. This concrete box reflects and records the moments of living.
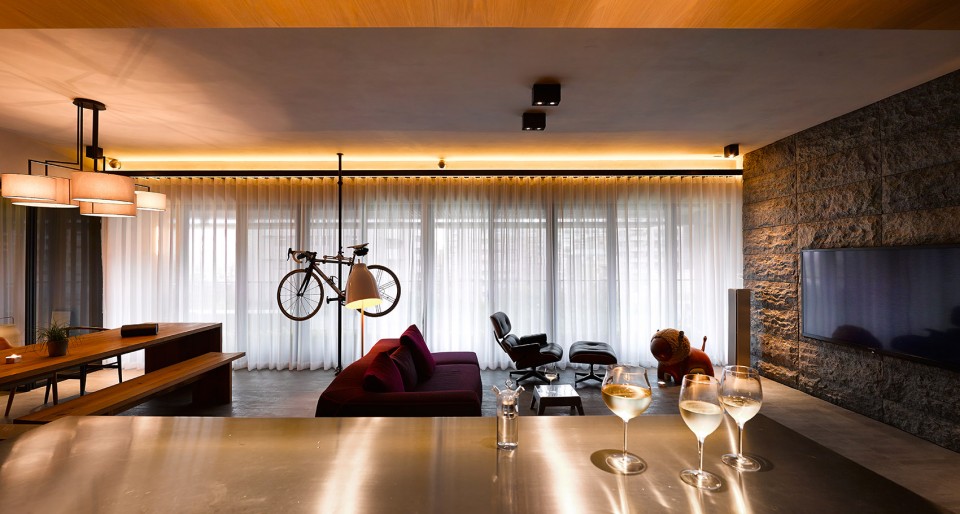
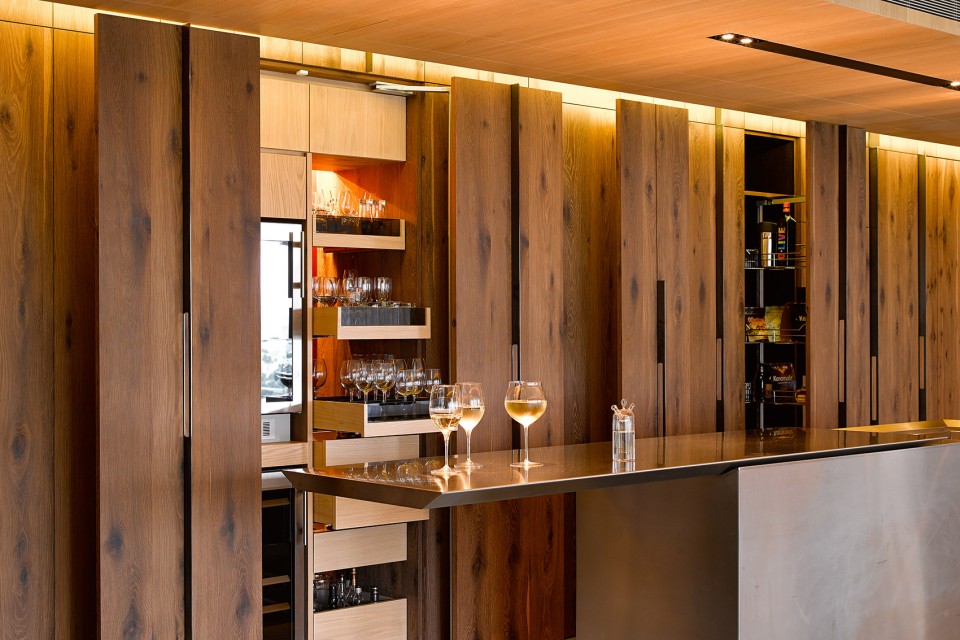
▼ 客厅功能柜, functional cabinet in living room
▼ 书房,Reading Room
睡眠休息区 Sleep Area
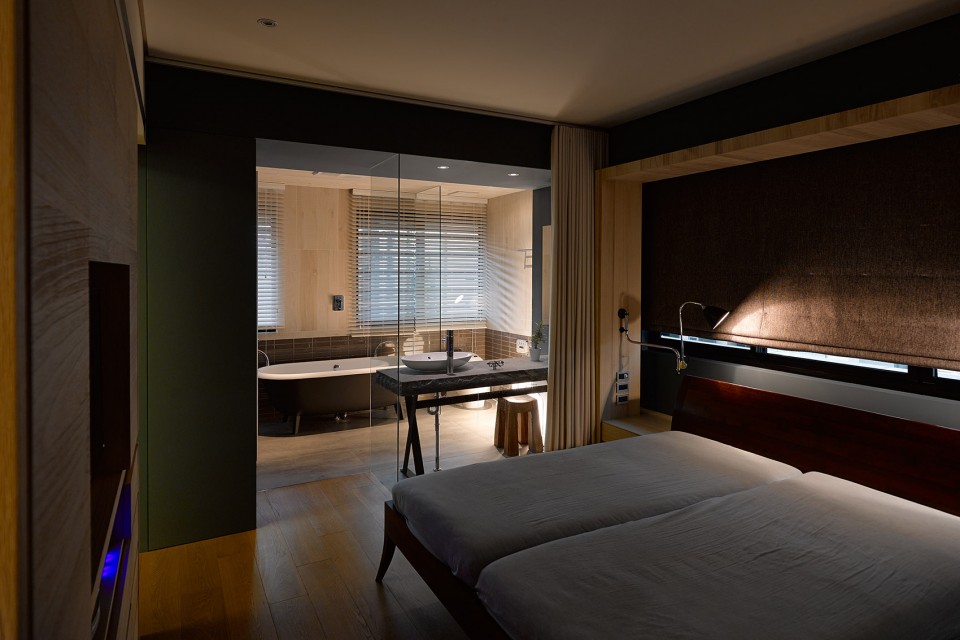
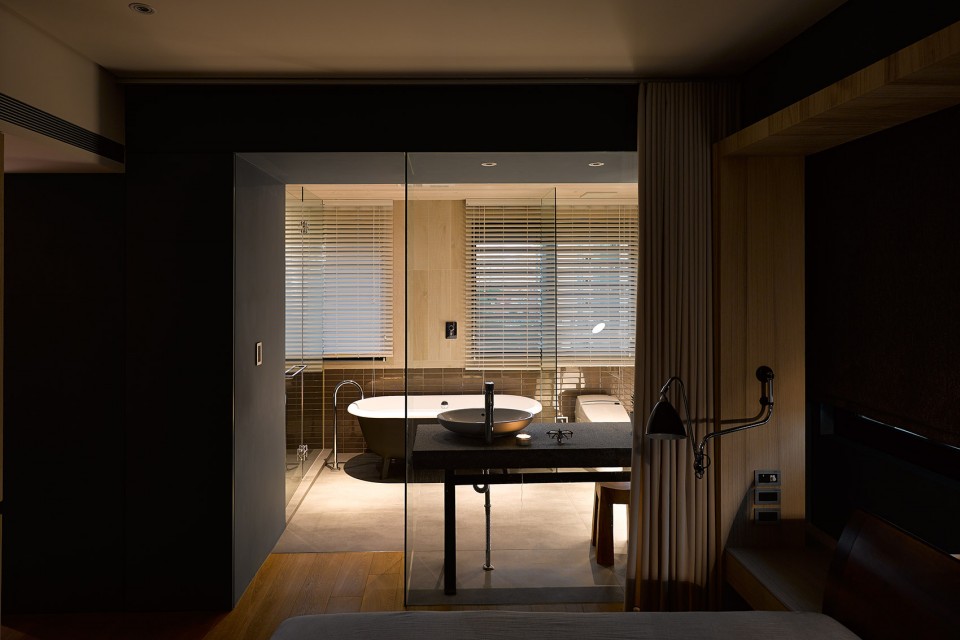
主卧室以电视柜切割出睡眠区和更衣区,木质元素延伸串连卧室和沐浴空间,并以透明玻璃区隔,营造出空间的连结感,复古猫脚浴缸与凿面石材面,X形金属桌脚带出义大利庄园趣味
The media center cleverly separates the bed and closet in the master bedroom. Wood element fuses the bathroom with the sleeping area, yet the clear glass subtly divides the different functionalities. The combination of classic footing of the tub, rugged masonry counter, and the Roman X desk legs creates an aura of Tuscan villa.
▼ 主卧室,Bedroom
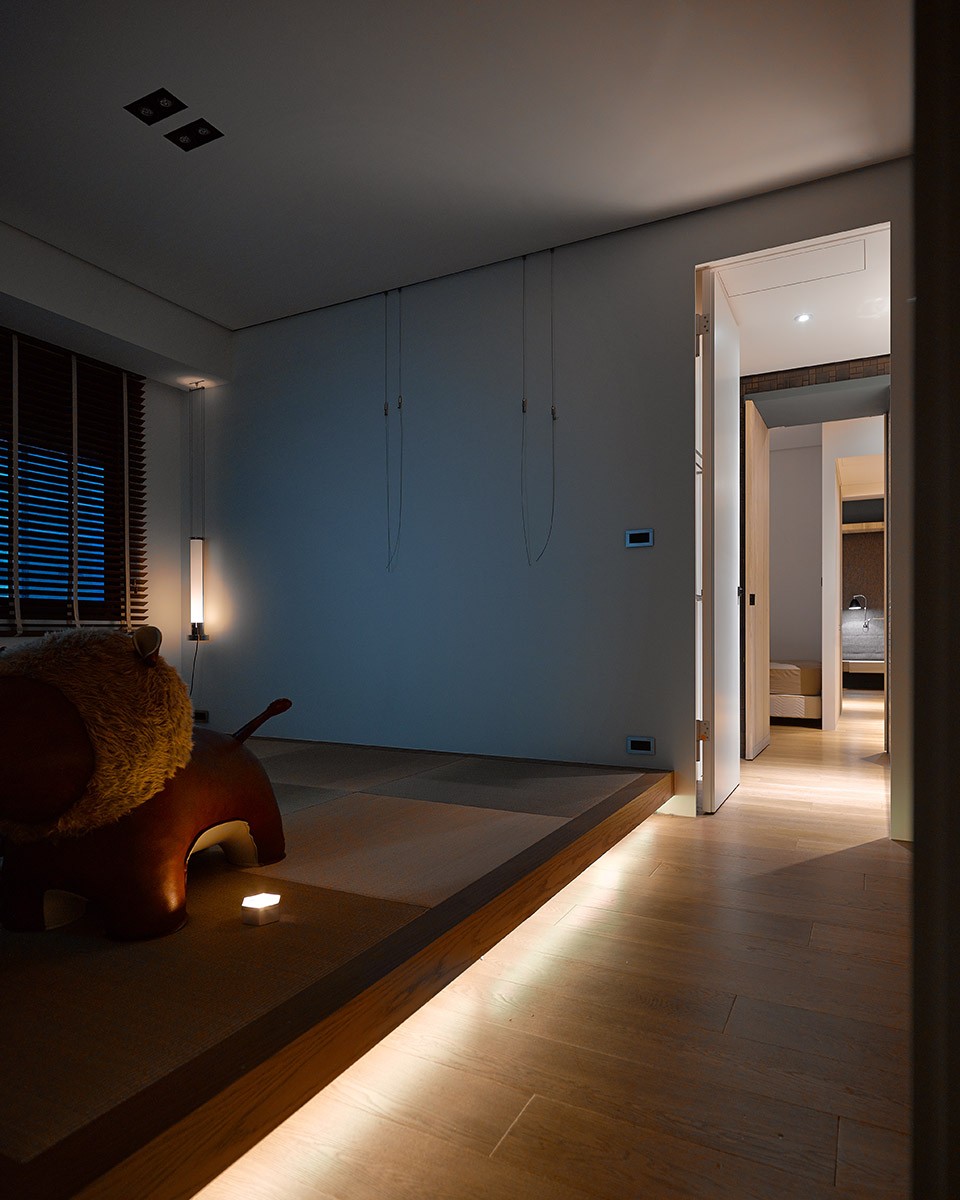
▼ 和室,chamber
烹饪区 Culinary Area
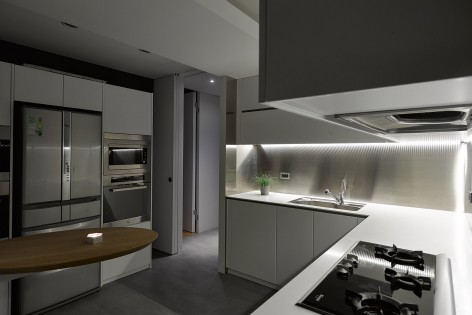
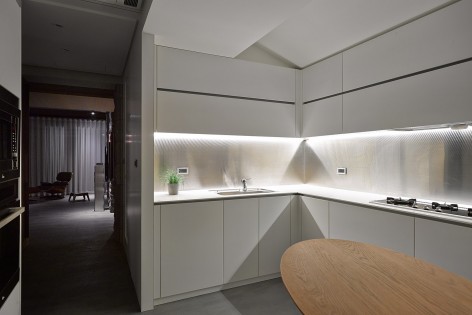
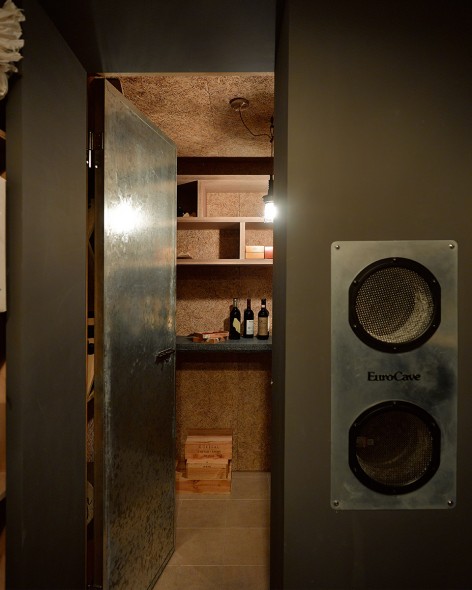
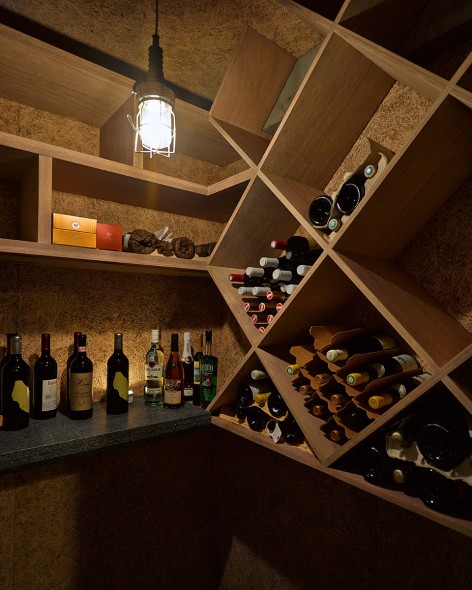
穿过客房来到烹饪区….烹饪区白净如米其林三星的专业厨房,还有宛如侍者端著拖盘的椭圆实木餐柜和盛著满满男主人收藏的酒窖,当友人来时,美食美酒就从这溢注到水泥盒子里!
From Sleep to Culinary. The culinary area is as pristine as the kitchen of a three-star Michelin restaurant, further enhanced with an oval table made from solid wood and a wine cellar containing the owner’s immaculate wine collection. When the owner hosts a party, sumptuous banquets and luscious wines flow from here into the concrete box. Ces’t la vie!
▼ 白净如米其林三星的专业厨房,Culinary area is as pristine as the kitchen of a three-star Michelin restaurant
▼ 酒窖,Wine Cellar
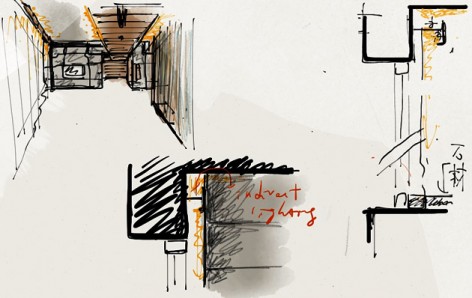
▼ 建筑师手绘图,Sketchs
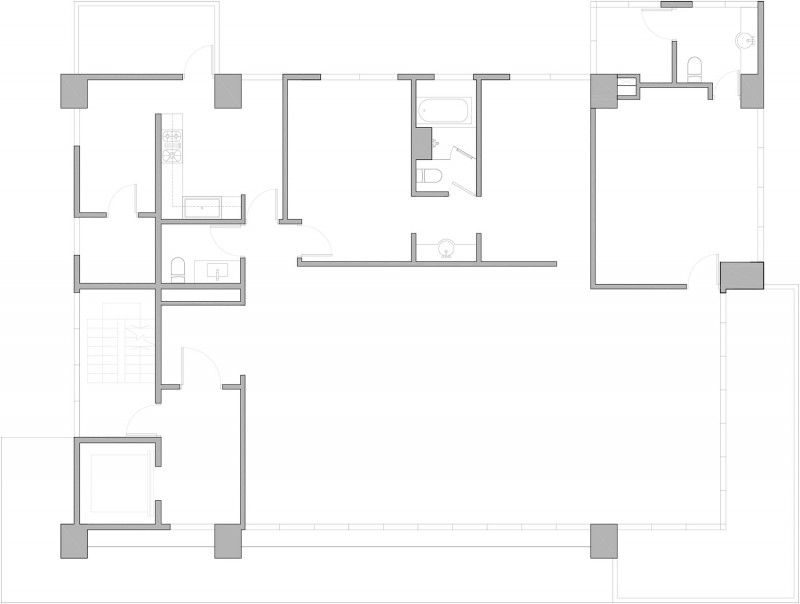
▼原有平面图,Original Floor Plans
▼改造平面图,Floor Plans after Renovation
位置Location: 台北市大直 Taipei Dazhi
面积 Size: 70 坪/230平方米
完成时间 Completed Date: 2012
材料: 石材、木皮、铁件、灰玻璃、清水混凝土修饰涂料、木地板、美丝板
摄影:Kuomin Lee
更多关于 创研空间 ,更多关于 :Create+Think Design Studio on gooood









喜欢
好好看
一眼就看上自行车了