来自 Stephane Chalmeau 对gooood的分享。更多请至:Stephane Chalmeau on gooood
Appreciation towards Stephane Chalmeau for providing the following description:

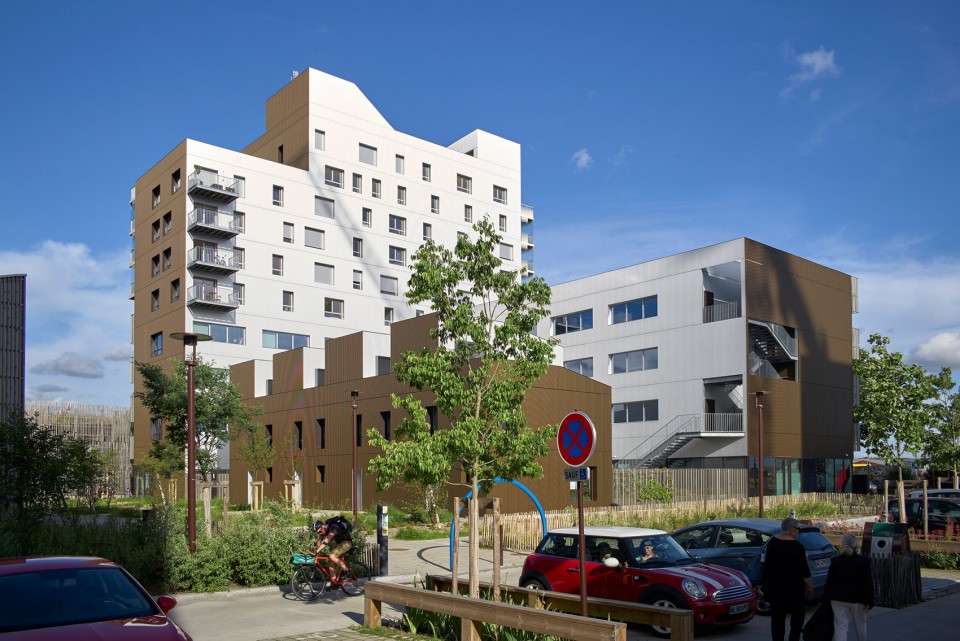
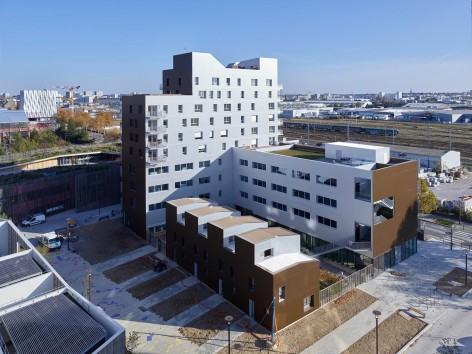
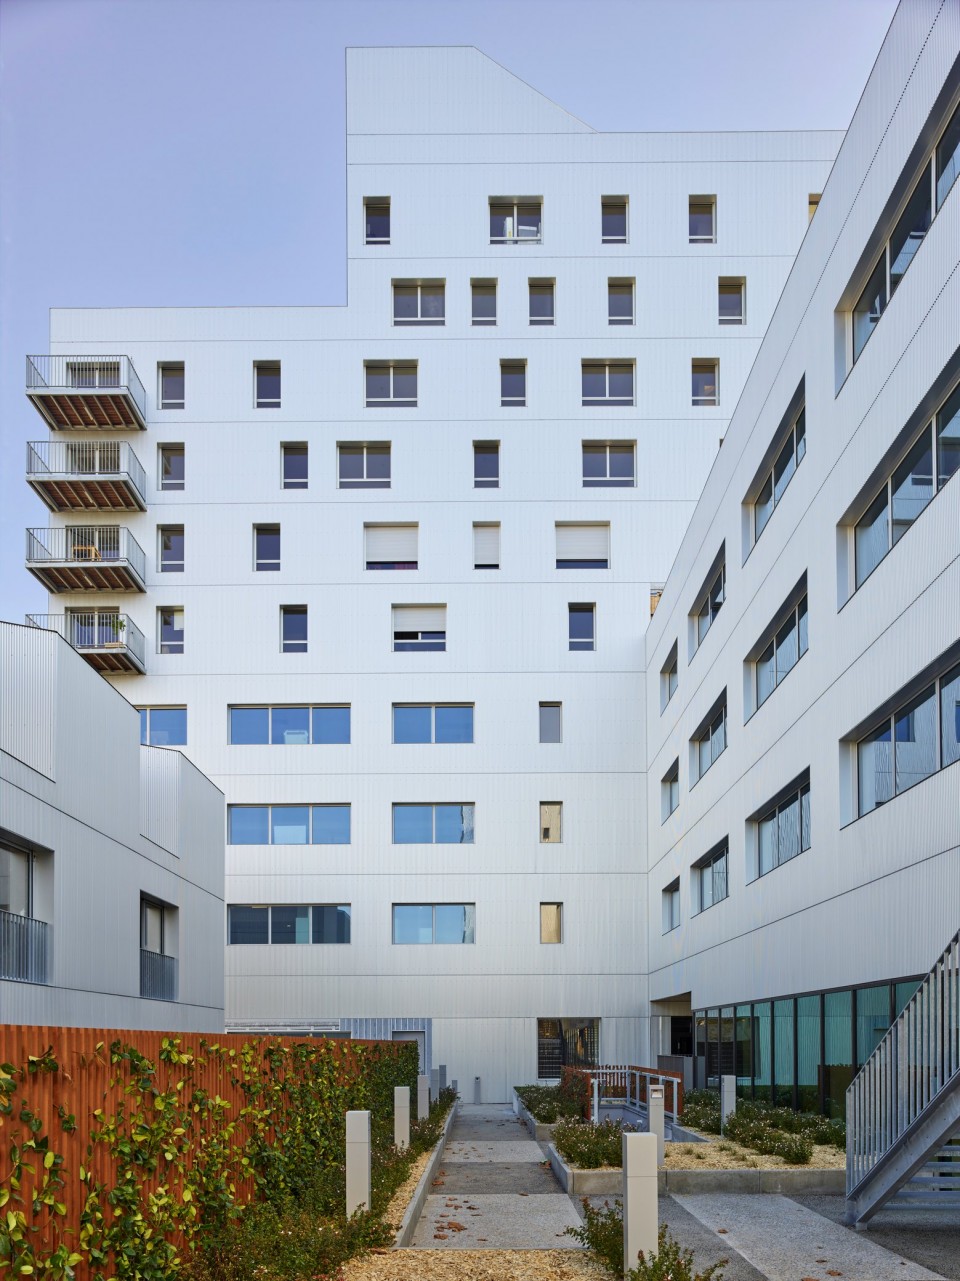
Imbrika是一个新型的混合建筑,其设计理念是将工作和居住混合在单一的空间下,但是功能互不干扰。此项目一共6000平米,由Groupe Giboire实施,项目由自维持的小工作室建筑和3000平米的办公空间组成,办公空间占据了4层主楼,和30层高层,总高度超过10米。
Imbrika is a new hybrid-building concept that unites work and habitat in a single envelope, features all too often separated. This 6,000 square-metre project, carried by the Groupe Giboire, includes workshops gathered in a small autonomous building, 3,000 square metres of office space that occupy the four lower floors of the main building and 30 flats above that raise the overall height to GF+10.
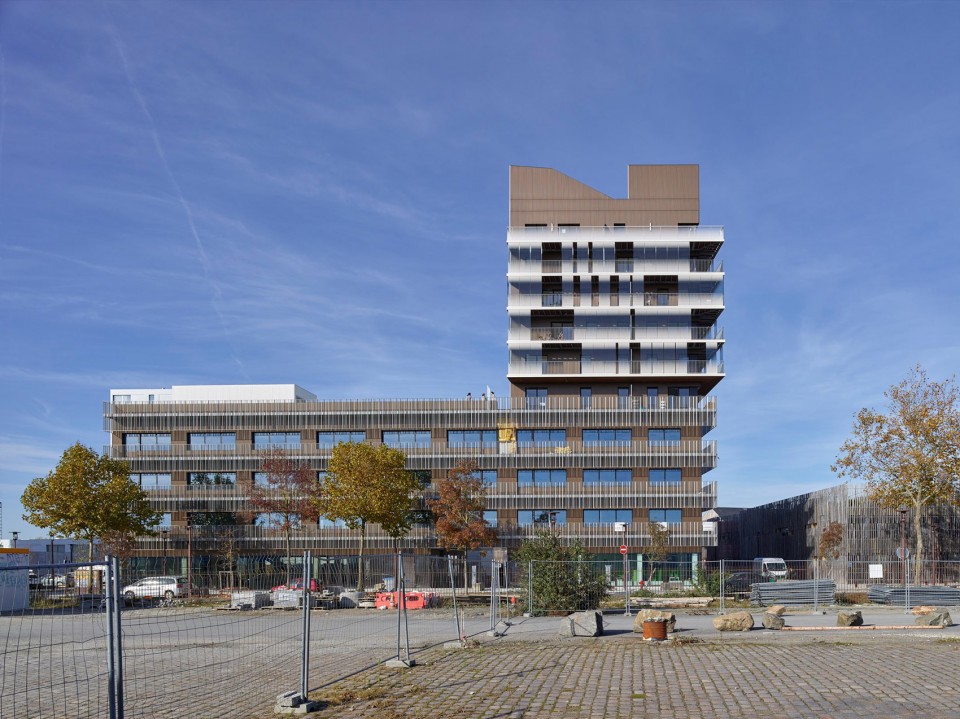
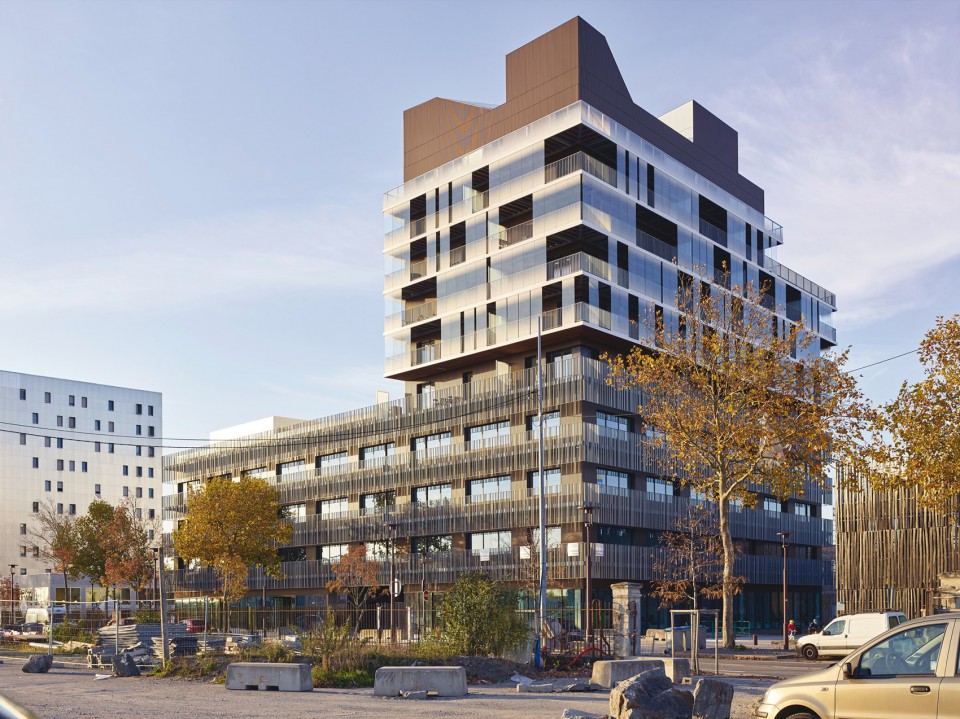
办公楼还是住宅? A business or an apartment building?
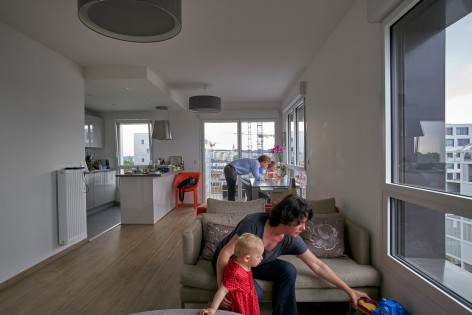
这个项目模糊的空间关系表达在他的建筑中。阳台作为第三栋楼的设计亮点,它可以当做公共空间供住客使用,长长的一圈包围了外立面,使用空间被时隐时现的光滑玻璃包裹着,仿佛是玻璃幕墙。低矮楼层的商业区像是一个敦实的基石,爬梯安置在向阳的一面,可以将法兰西岛南特和旧城的全景尽收眼底。建筑空间即可用来办公空间,也可以当做温馨的家。
This programmed ambiguity is expressed in its architecture. While the third building is hallmarked by its long balconies that reinvent uses and domestic user-friendliness, the living volume is hallmarked by a smooth glass façade, reminiscent of curtain walls. The lower business floors act as a pedestal, a kind of stepladder that raises the upper flats towards the sun and offers unobstructed views over the Île de Nantes and the old town. There is a gentleness and a sense of shared domesticity in both the programmes, i.e. well-being at work and a sense of hominess in the dwelling areas.
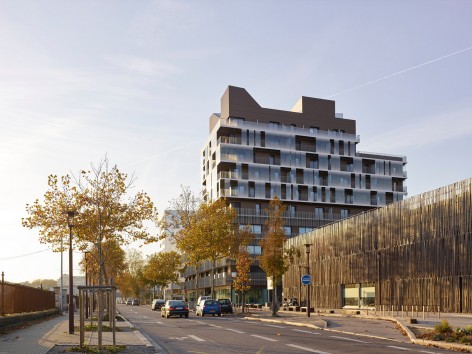
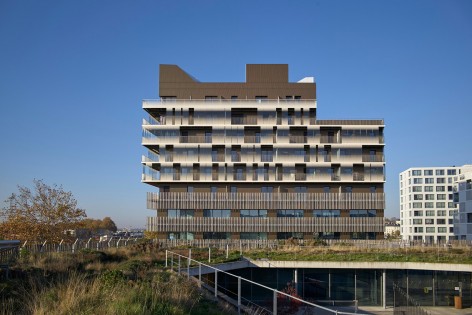
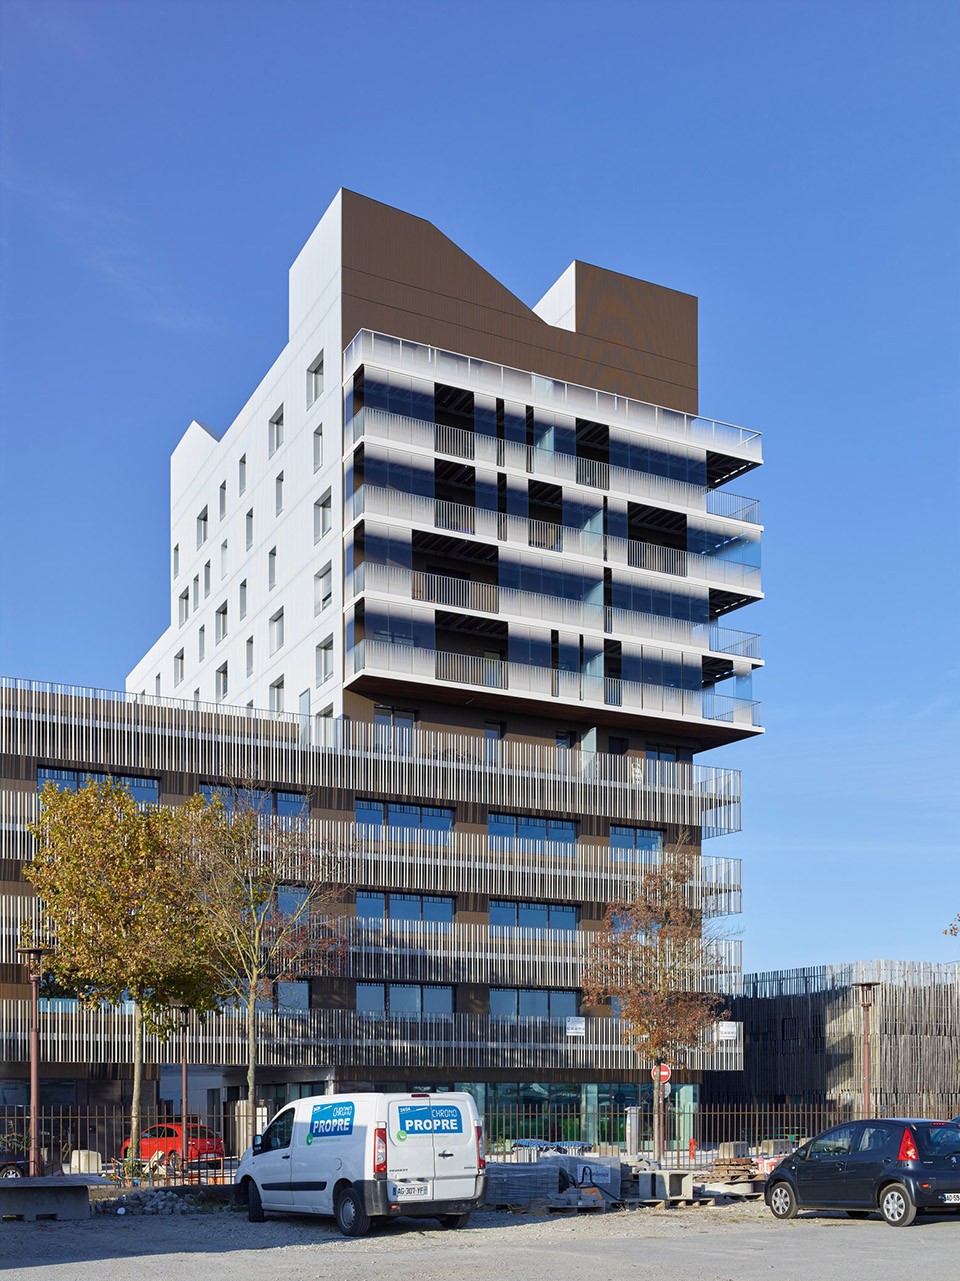
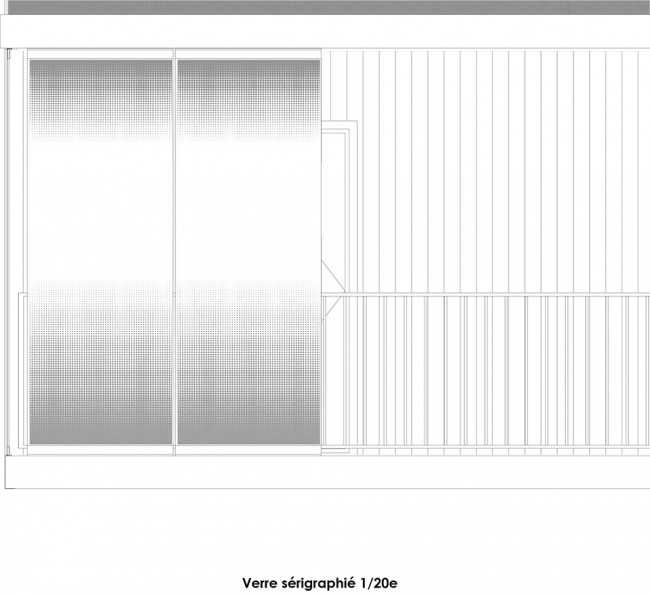
▼ 丝网印刷玻璃使建筑立面更加暧昧,Screen printing glass makes the building façade more ambiguous
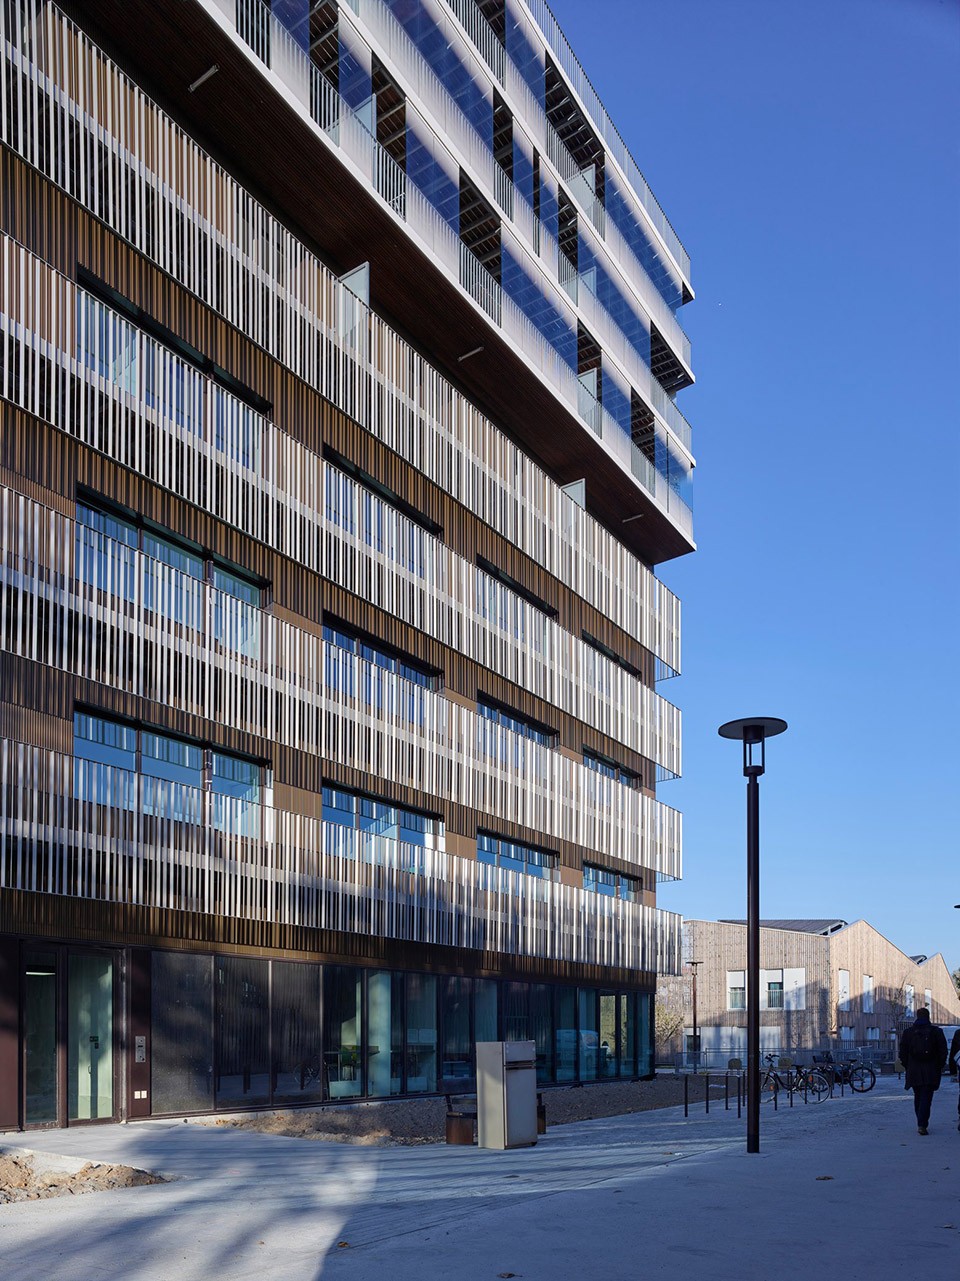
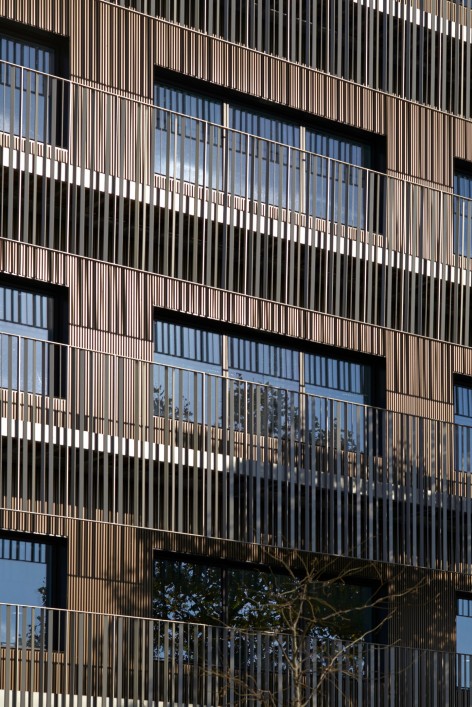
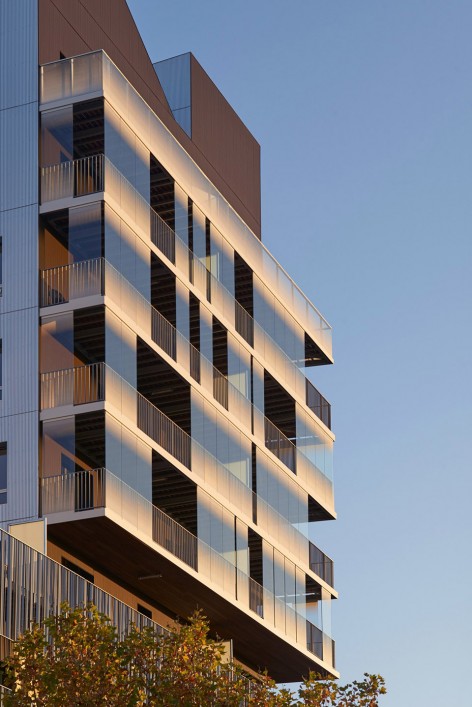
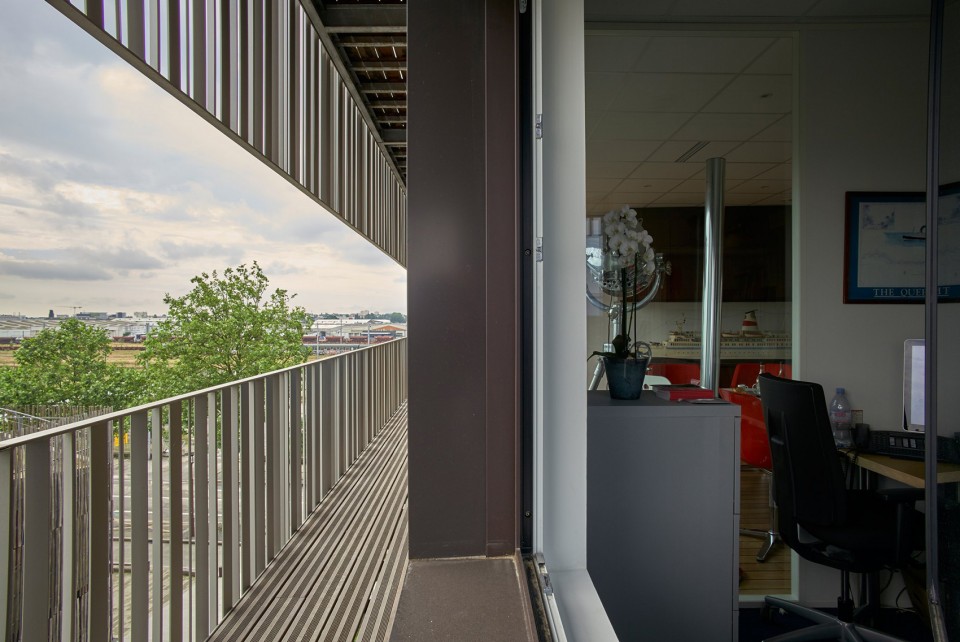
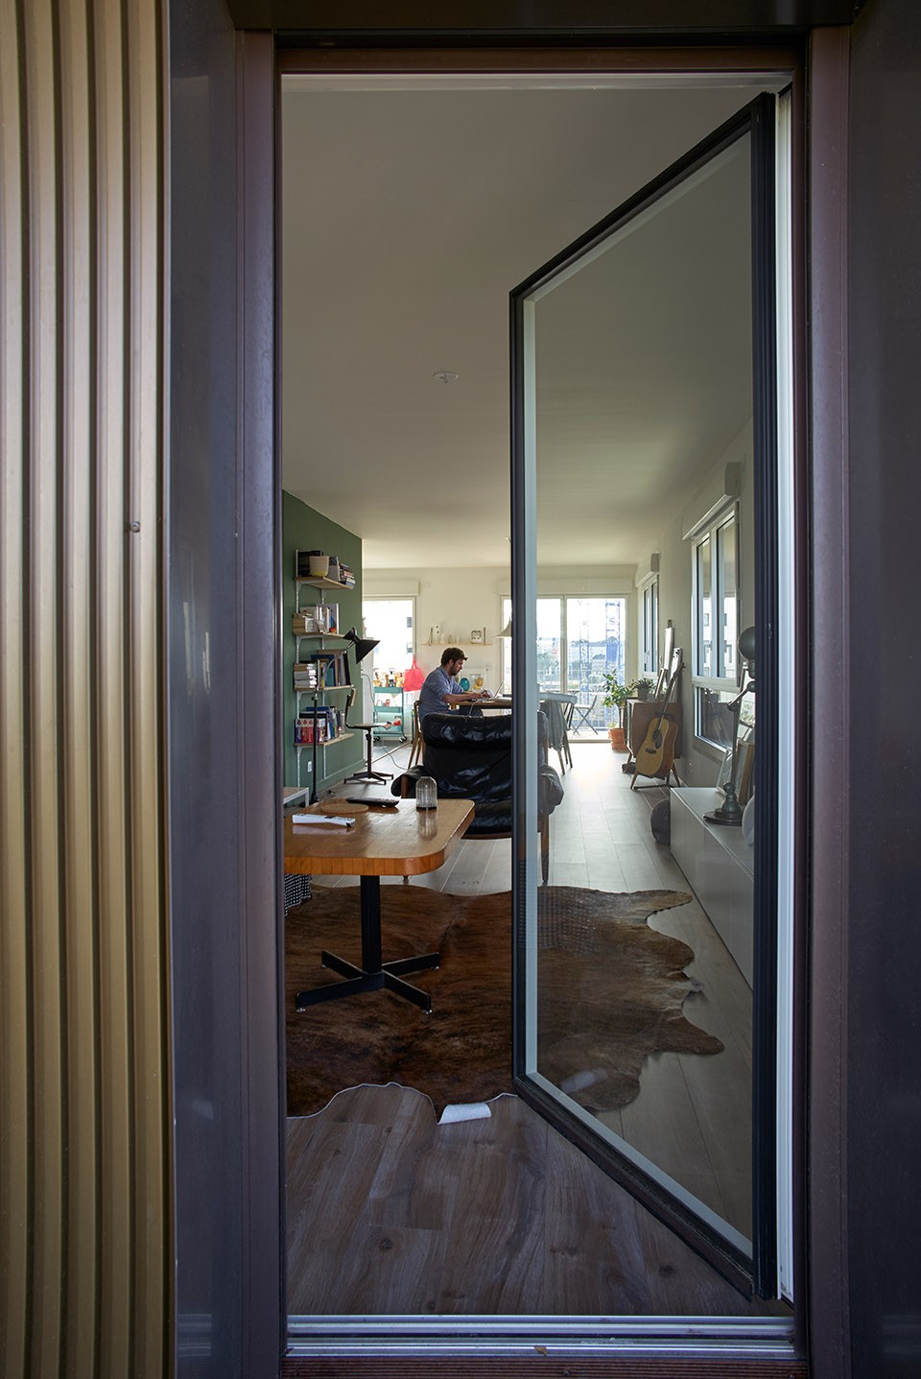
办公室,工作室和公寓都享有私人的室外空间。三层办公楼的南立面前长长的走廊即可用来遮阳,也可以当做社区的集会空间。公寓的南面和西面有冬季花园,人们可以既可以在这里晒太阳,也不会被寒冷的风吹到。
Offices, workshops and flats all have extensive private outside space. The 3 office floors on the south-facing side have long corridors along the front, serving as sun shades and community meeting areas. The flats on the south and east sides also have broad winter gardens that attract the sun, protect from the wind and are in continuous use.
▼ 冬季花园,winter gardens
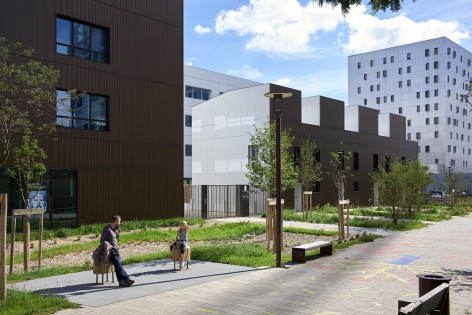
▼ 建筑阳台,Balcony
可持续发展 Developpement Durable
种植的绿色植物可以减缓水径流的流逝,水被储存在植物和基底层中用于拦截水和减缓水的蒸发。RT 2012–30% (2012之后的热力法规)
The considerable areas devoted to greenery participate in reducing and slowing down water run-off created by the project. Water is stored in the substrate and foliage is used to intercept and drain it by evapotranspiration. RT 2012–30% (Thermal regulations for 2012 and after)
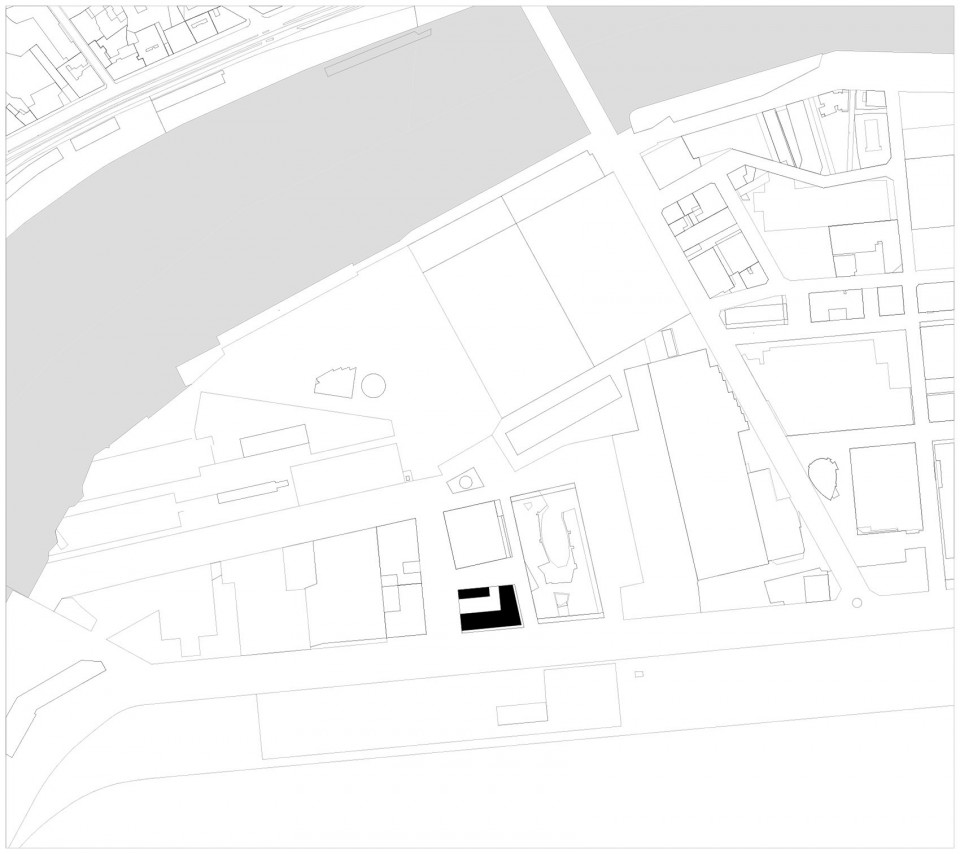
▼总平面图,Site Plan
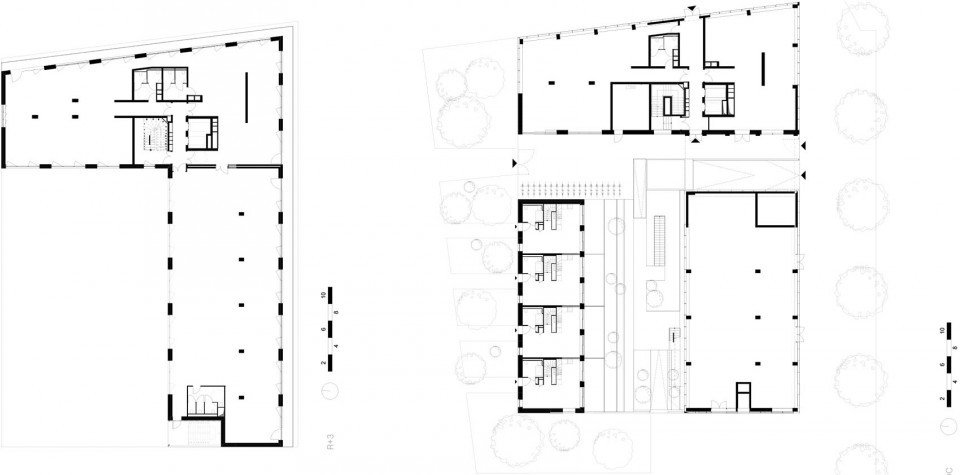
▼平面图,Floor Plans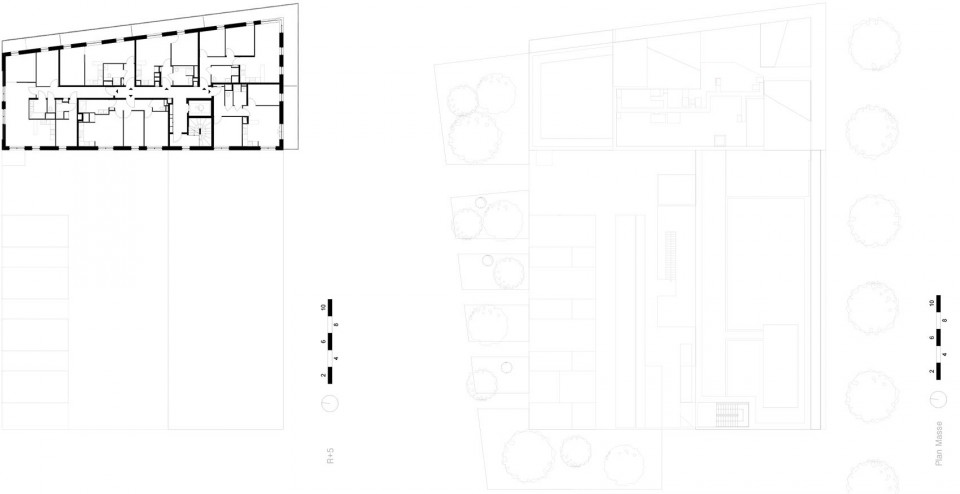
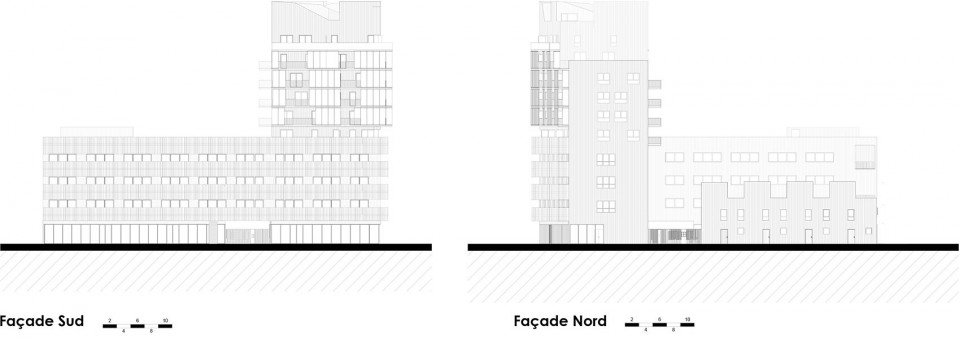
▼立面图,Elevations
▼剖面图,Sections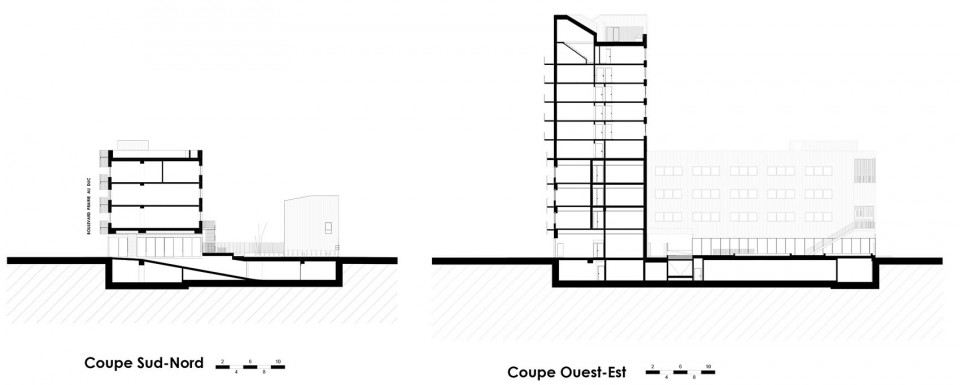
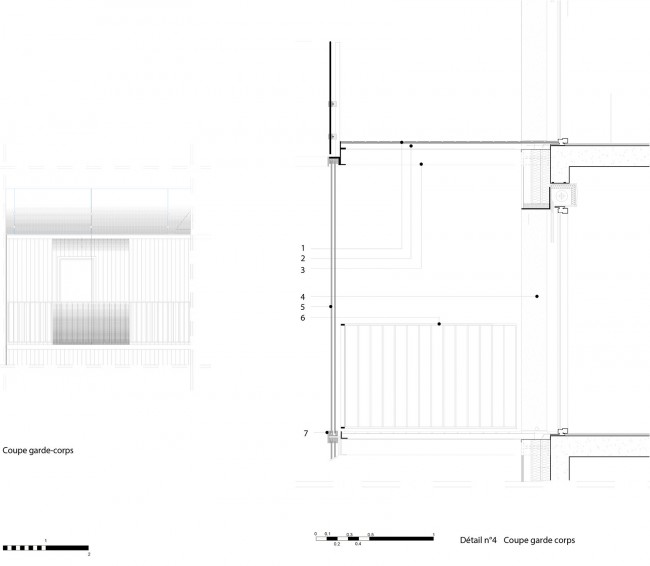
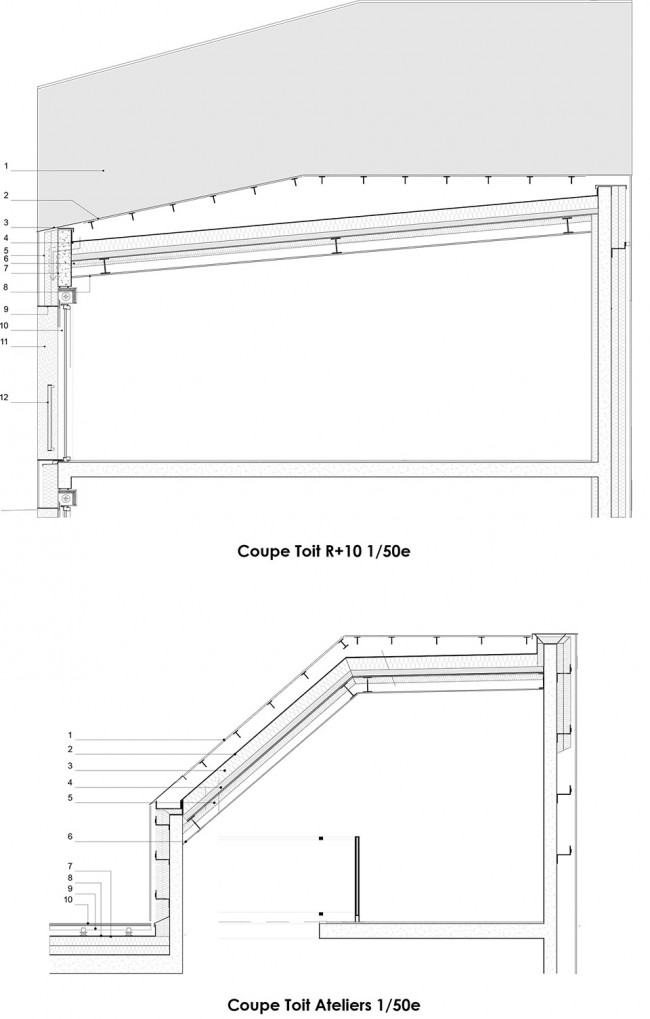
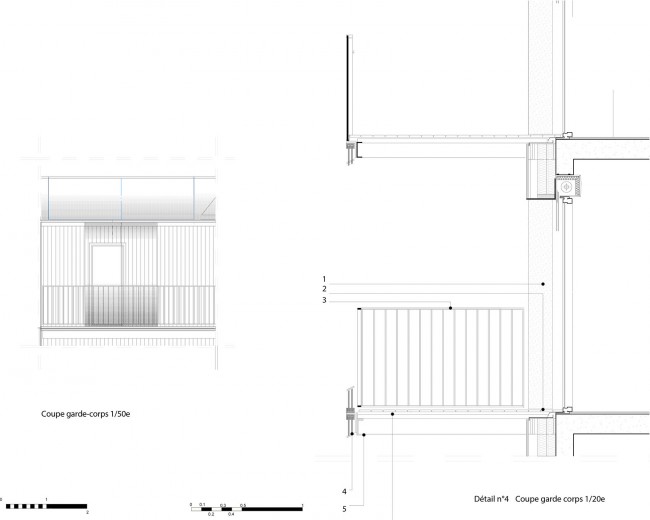
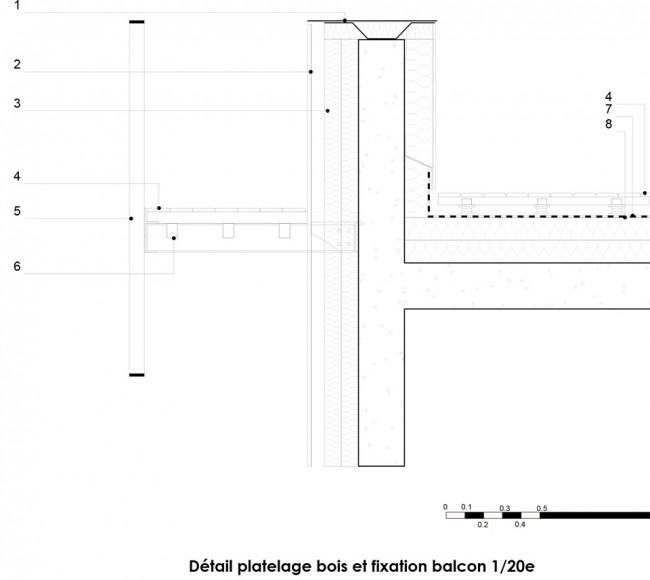
▼建筑细节,Detail Drawing
More:Stephane Chalmeau,更多请至:Stephane Chalmeau on gooood








小编能不能认真一些,这个Stephane Chalmeau根本不是建筑师,他是摄影哒,哈哈哈哈哈哈哈
看得出来 ,钱都是花在立面上了
精彩,创新,有想法,有招数,开眼界,可借鉴。