世界上有趣,创新的事务所及工作室在一个怎样的环境中以怎样的模式进行工作?
gooood为您奉上<OFFICE真相>专辑。本期是第六十一期, oddWhat do the most interesting and innovative design offices in the world look like?
OFFICE FACT reveals the working method and the environment of them for you. This is the No.61 episode, odd on gooood非常感谢 odd 予gooood分享以下内容。更多请至:odd on gooood
Appreciations towards for providing the following description:
出品人:向玲 / Producer: Xiang Ling
编辑:石安、司源、翁畅妍、张笑然、闫帅朗 / Editor: Shi An, Si Yuan, Weng Changyan, Zhang Xiaoran, Yan Shuailang
▼视频,Video
(全文深度采访见下方文字。视频为5分钟精华版,建议选择1080p高清版本观看)
OFFICE真相专辑 NO.61 – odd【会员尊享完整版 / 时长:21:51 】
____________
odd的十年演变
Ten years evolution of odd
1.odd的设计理念与上一次采访(2017年)相比发生了怎样的进化?
How has odd’s design philosophy evolved compared with your previous interview in 2017?
点击这里查看2017年采访详情,Click HERE for details about odd‘s interview in 2017
▼冈本庆三(左)和出口勉(右),Okamoto Keizo (left) and Deguchi Tsutomu (right)
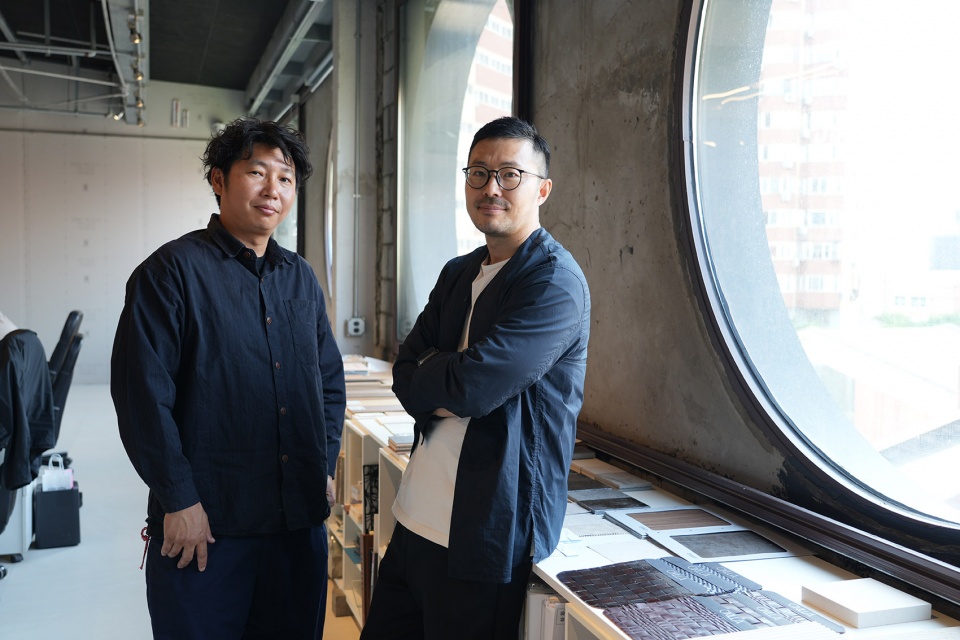
出口勉:我们的设计理念始终是在珍视地域文化的基础上,运用现代设计语言进行表达。过往实践中,我们常通过对旧厂房等既有建筑的改造,在尽可能不破坏原有材料的前提下,保留其原始风貌并赋予新的功能,例如将其处理为白色体量或白色墙面。我们多采用抽象元素的介入,以形成对比或反差。而近十年来,随着项目类型的日益丰富,表达方式亦趋于多样化——原本的白色墙面开始承载具有文化叙事性的内容,或与自然环境建立更紧密的联系。整体而言,我们的设计手法正以多种形态不断延展与演进。
Deguchi Tsutomu: Our design philosophy has always been rooted in valuing local culture, expressed through a contemporary design language. In past projects, we often renovated existing buildings, such as old factories, striving to preserve their original materials and character while giving them new functions—for example, transforming them into white volumes or white-walled spaces. We frequently intervened with abstract elements to create contrast or tension. Over the past decade, as the types of projects we undertake have diversified, our modes of expression have also become richer: the previously plain white walls now carry cultural narratives or establish closer connections with the natural environment. Overall, our design approach continues to evolve and expand in multiple forms.
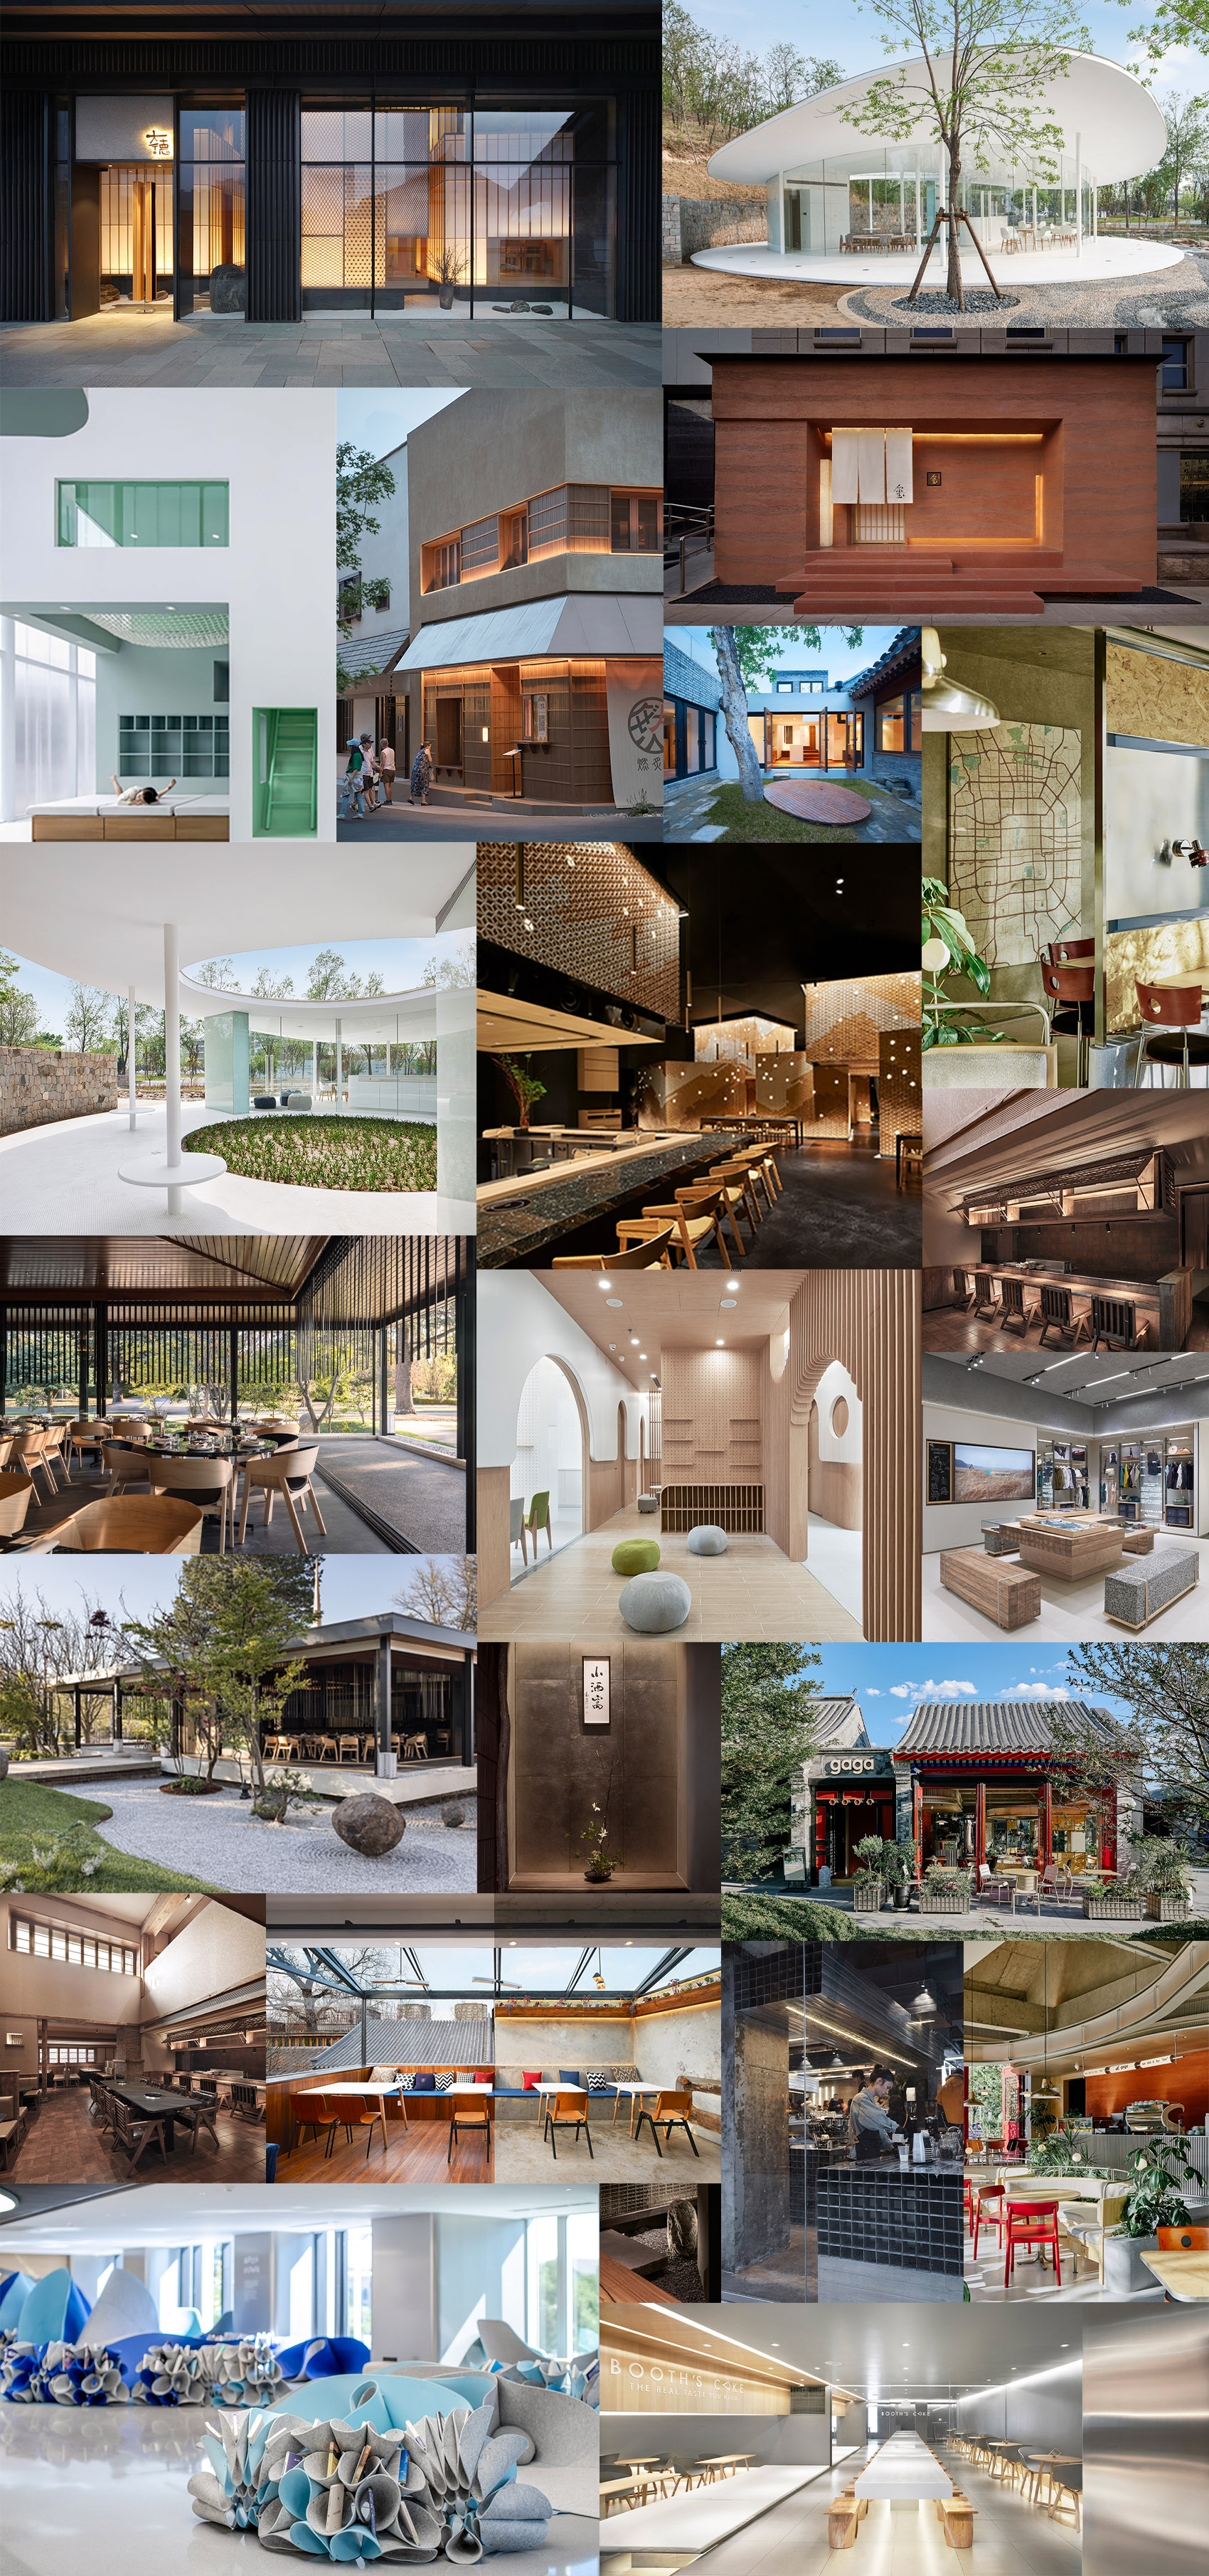
▼odd部分代表作品,Some representative works of odd
2.请介绍odd的新办公室。新办公室的设计反映的理念是什么?
Could you introduce your new office? What design philosophy does it reflect?
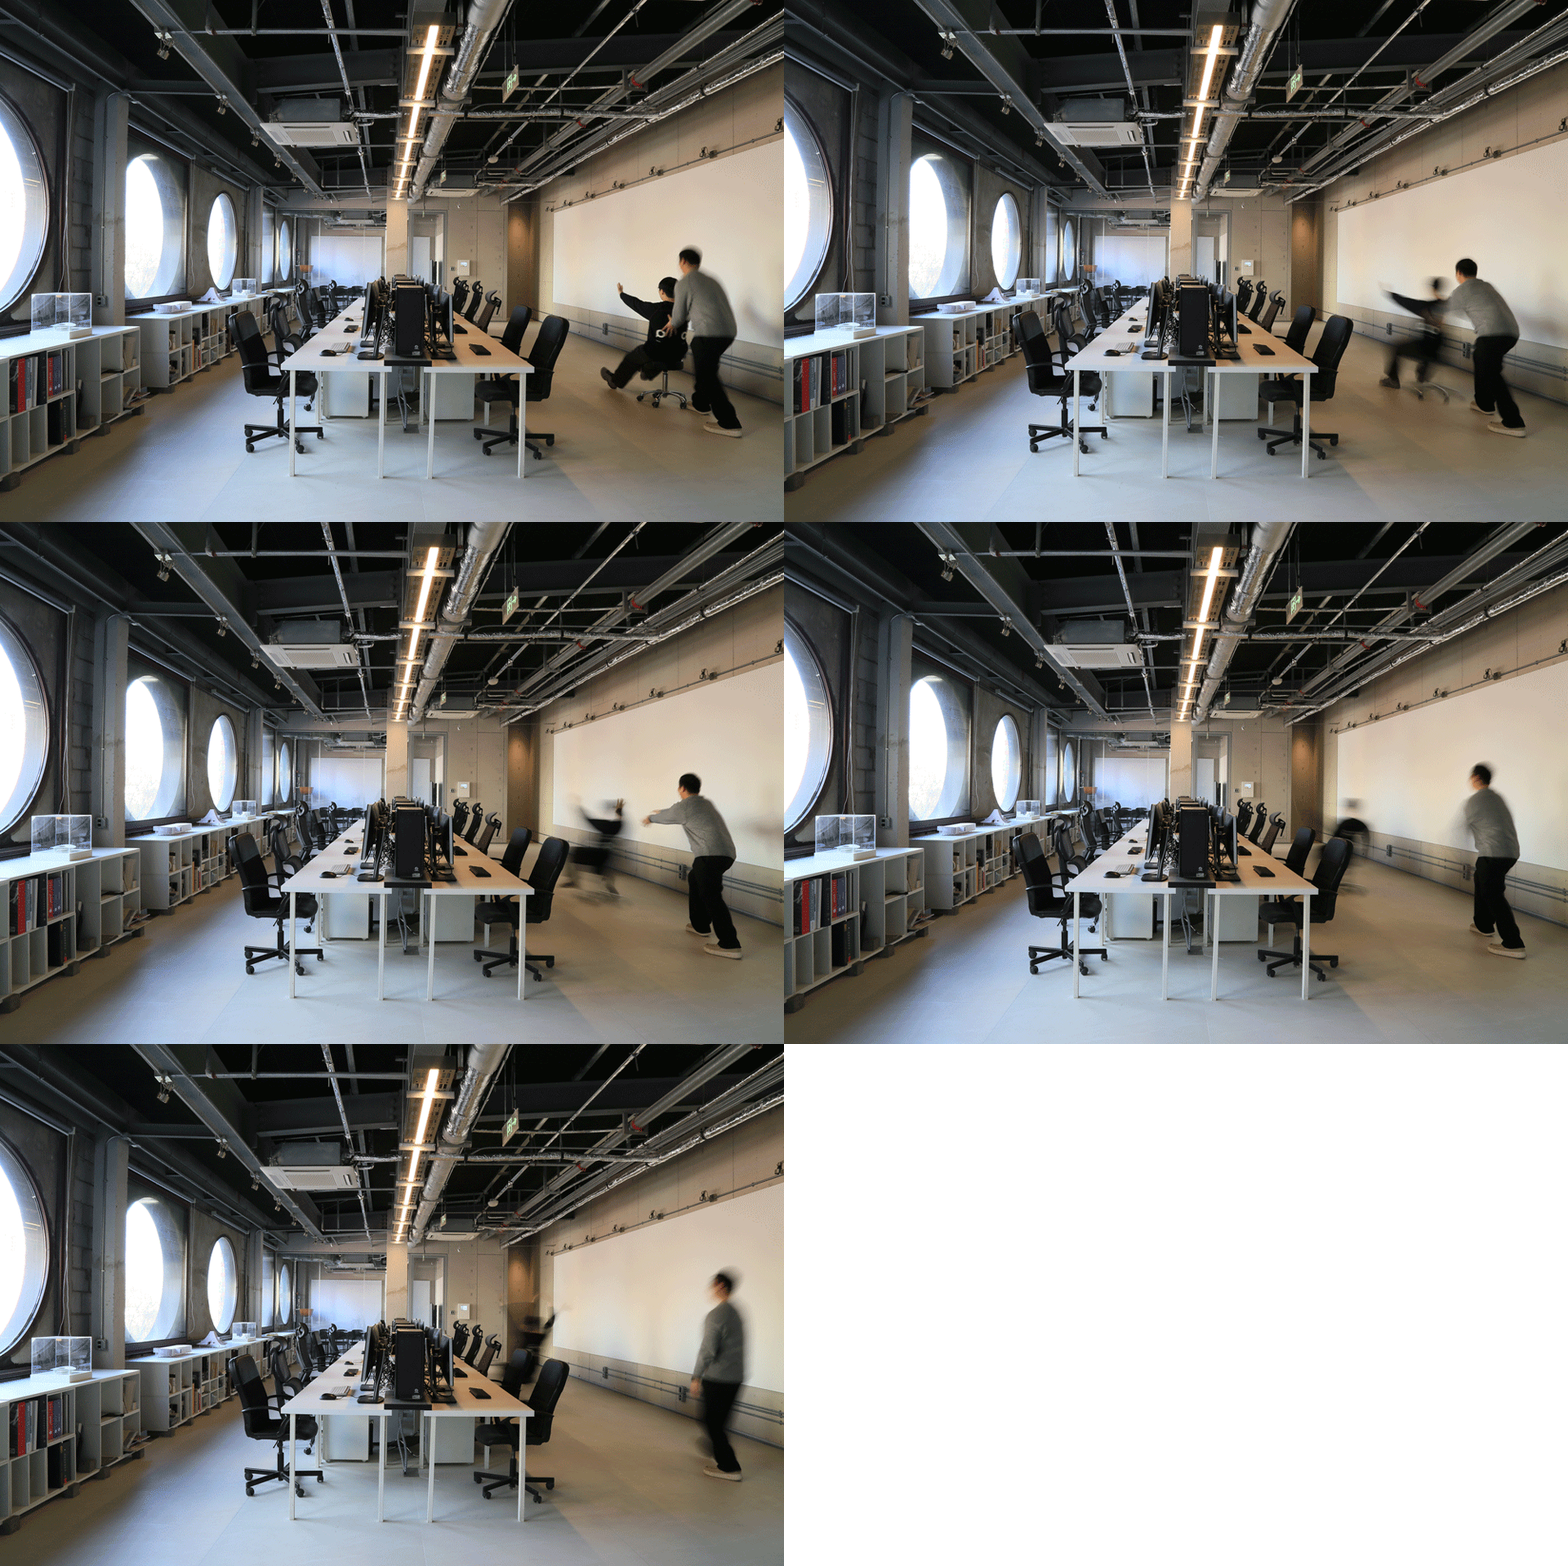
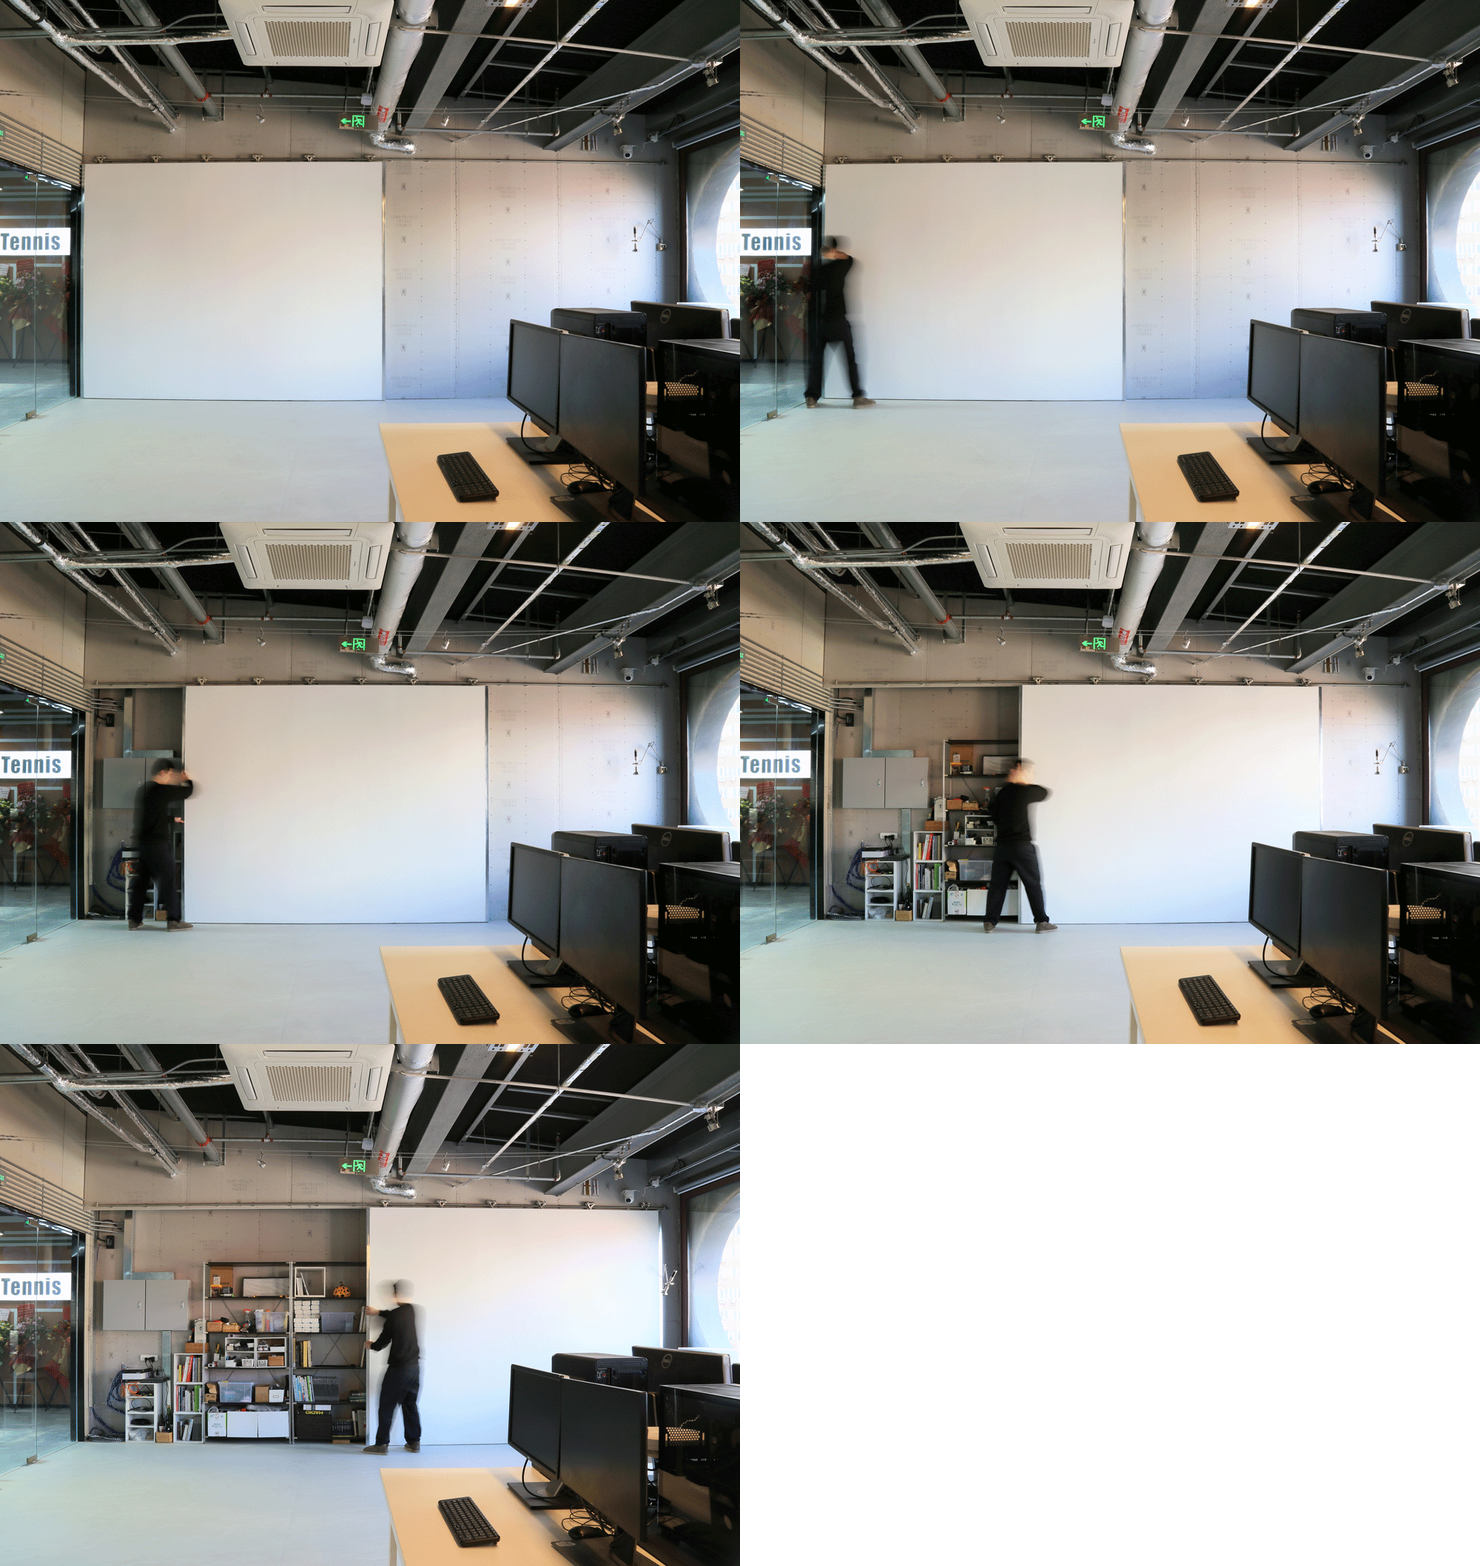
出口勉:我们目前的办公室原址为一处废弃工厂。最初到访时,我们尽可能保留了圆形大窗等原有建筑特征,并以最小程度的介入将其改造为办公空间。另一项设计原则是避免过度设计——鉴于这是我们的日常工作场所,而非展厅,因此着力营造一种能够激发持续交流的自由氛围。例如,在工位设置上,我们并未简单按设计助理、设计主管或实习生等职位进行区隔,而是将空间作为一个整体进行分配,确保每个区域都能自然发生互动。
Deguchi Tsutomu: Our current office is located in a former abandoned factory. When we first visited the site, we preserved as much as possible of the original architectural features, such as the large circular windows, and minimally intervened to convert it into a functional workspace. Another guiding principle was to avoid over-design—since this is our everyday workplace rather than a showroom, we aimed to create a free, open atmosphere that encourages ongoing communication. For example, workstations are not rigidly separated by role—design assistants, senior designers, or interns—but are distributed across the space as a whole, ensuring that interaction can occur naturally in every area.
▼odd的北京办公室,Beijing office of odd
3.odd的实践项目越来越多,这些年团队架构和工作方法发生了哪些变化?
As the number of projects has grown, how have your team structure and working methods evolved?
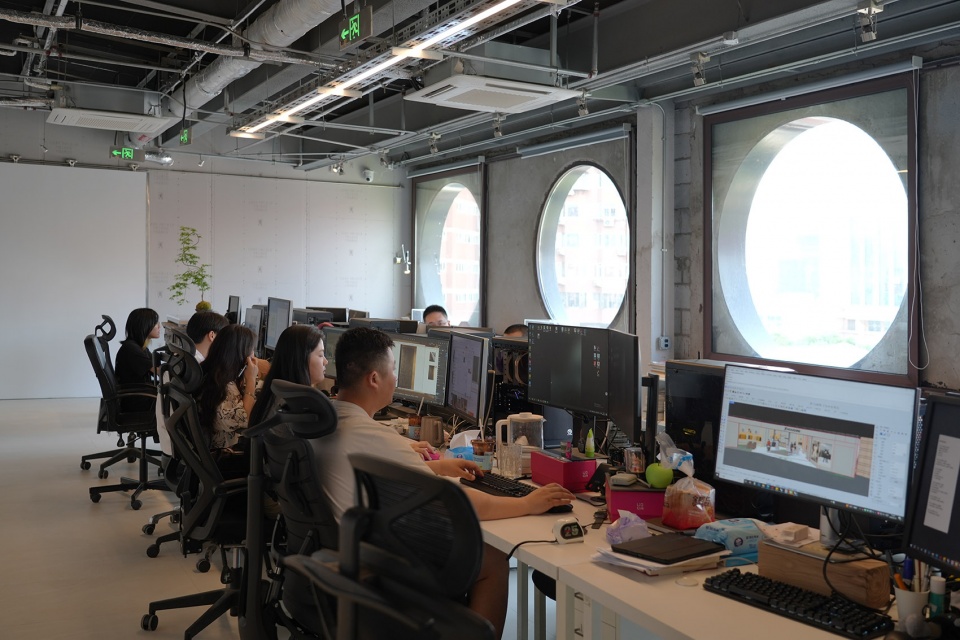
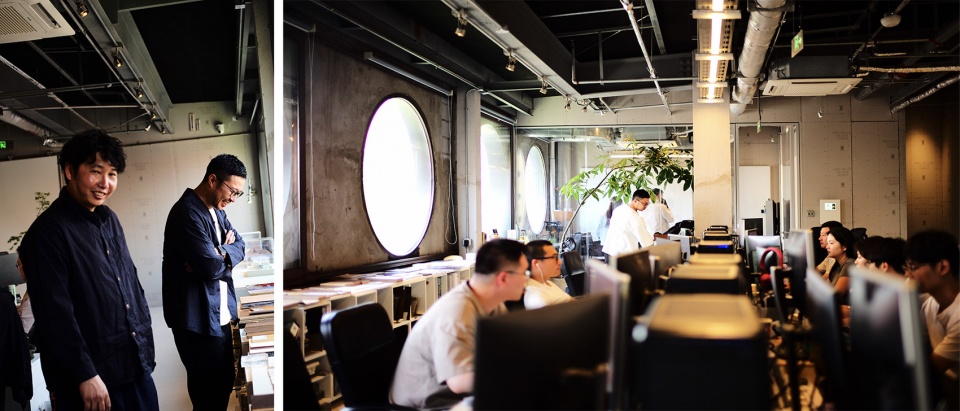
出口勉:以往,尤其是在小型项目居多的情况下,每位设计人员的作用都受到高度重视。而如今,项目规模不断扩大,数量亦随之增加,因此我们以团队为单位进行划分,若干团队并行开展交流。各团队的座位共处于同一空间,使得不同团队之间能够共享各类项目的进展,并共同探讨解决各自项目中所遇到的问题,从而形成了便捷高效的沟通机制。
Deguchi Tsutomu: In the past, particularly when we were working mainly on smaller-scale projects, the contribution of each individual designer was highly emphasized. Today, however, as both the scale and number of projects have increased, we have organized the office into multiple teams that operate in parallel while maintaining close communication. The teams are seated within the same open workspace, allowing them to share the progress of different projects and discuss challenges encountered in their respective work. This arrangement has fostered a convenient and efficient system of communication and collaboration across the office.
▼odd团队日常工作照片,Daily work photos of the odd team
4. 你们早期经常使用“盒子”作为空间生成方式。今天的你们如何看待“盒子”这一曾经的核心方法?有什么改变?
In your early work, you often used “boxes” as a method for generating space. How do you view this once-central approach today? Has it changed?
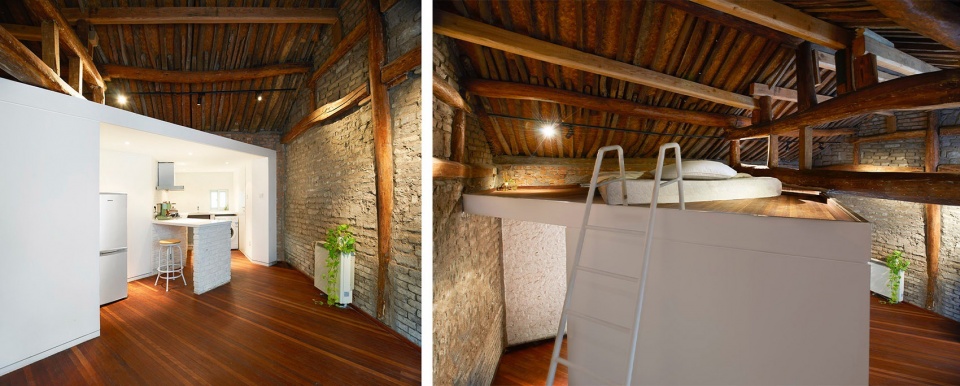
冈本庆三:2017年,无论是在自己家中还是在餐厅的设计中,我开始尝试置入白色的“盒子”体量。当一个盒子存在于空间之中,盒子内外便形成了空间上的区分;而当多个盒子同时存在时,盒子外部、盒子内部以及盒子之间的间隙,便会衍生出具有功能性的新空间。这一概念促使我产生了明确的空间意识,并由此展开设计。
而近年让我更感兴趣的是,当人们观看这些盒子空间时——无论是来访者、观察者,还是使用者——他们会思考:这个盒子是什么?它的内部是怎样的?它该如何使用?即使不事先赋予空间明确的功能,这种能够引发观看者主动感知、自行发现空间可能性的行为本身,也极具趣味。让人意识到空间的功能,甚至让人在不设功能的情况下,依然能感知到空间的存在与变化,这将成为未来设计的重要方向。
即使不再采用“盒子”这一形式,也可以通过一块玻璃,甚至仅仅是改变地面的材料,来调控空间的变化。这种对空间变化的感知与觉察,正是我所说的“场所”的意义所在。从最初那个简单的盒子出发,正是通过这些不断被意识到的变化,一个丰富而富有层次的空间体系,才得以真正被构建出来。换言之,空间并非被简单“做成”的,而是在这种觉察中“生成”的。
Okamoto Keizo: Back in 2017, whether designing my own home or a restaurant, I began experimenting with inserting white “box” volumes into spaces. When a box exists within a space, it creates a clear distinction between inside and outside; when multiple boxes coexist, the spaces outside, inside, and between the boxes give rise to new functional areas. This concept helped me develop a precise spatial awareness, which became the foundation for my design approach.
In recent years, what fascinates me more is how people experience these box spaces—visitors, observers, or users. They naturally ask: What is this box? What’s inside? How should it be used? Even without assigning a predetermined function, the act of engaging with the space, discovering its possibilities, is inherently interesting. Making people aware of a space’s potential—or allowing them to perceive its presence and transformations without explicitly defining its function—has become an important direction in my design thinking.
Today, even if we no longer use literal “boxes,” we can still manipulate spatial perception with a pane of glass or even a simple change in flooring material. This awareness of spatial change is, to me, the true meaning of “place.” From that first simple box, it is through these continuously perceived transformations that a rich and layered spatial system is truly created. In other words, space is not merely “made”; it is “generated” through conscious perception.
▼北京永恒胡同住宅,KEIZO HOUSE, Beijing © 锐景摄影
点击这里查看更多,Click HERE for details
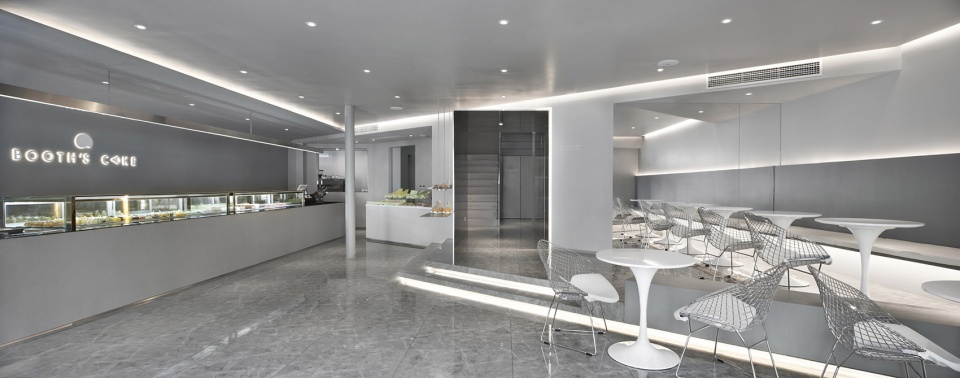
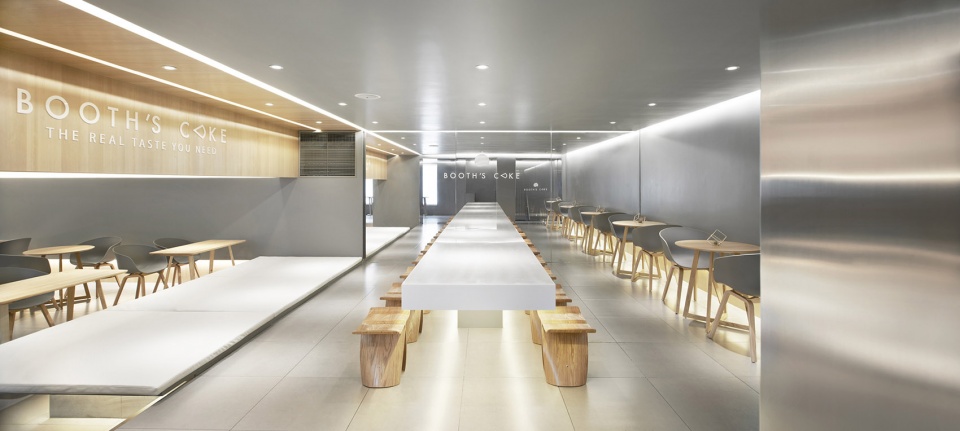
▼北京BOOTH`S CAKE时尚蛋糕店,BOOTH`S CAKE in Beijing © 锐景摄影
点击这里查看更多,Click HERE for details
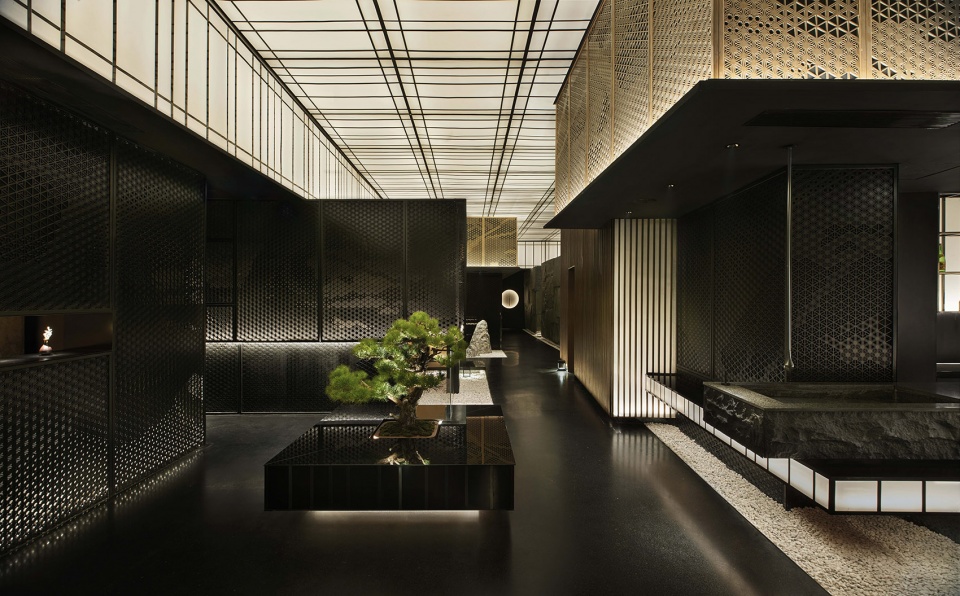
▼宙·SORA日本料理,南京,SORA Japanese Restaurant, Nanjing © 锐景摄影
点击这里查看更多,Click HERE for details
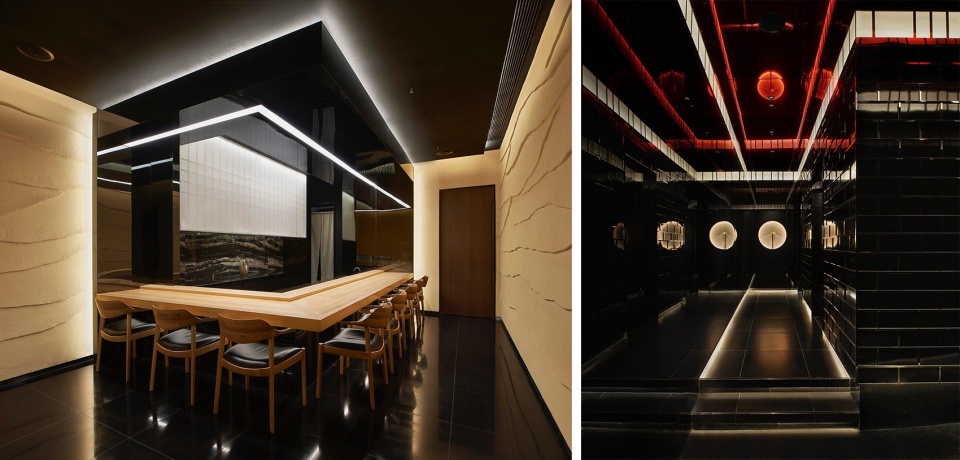
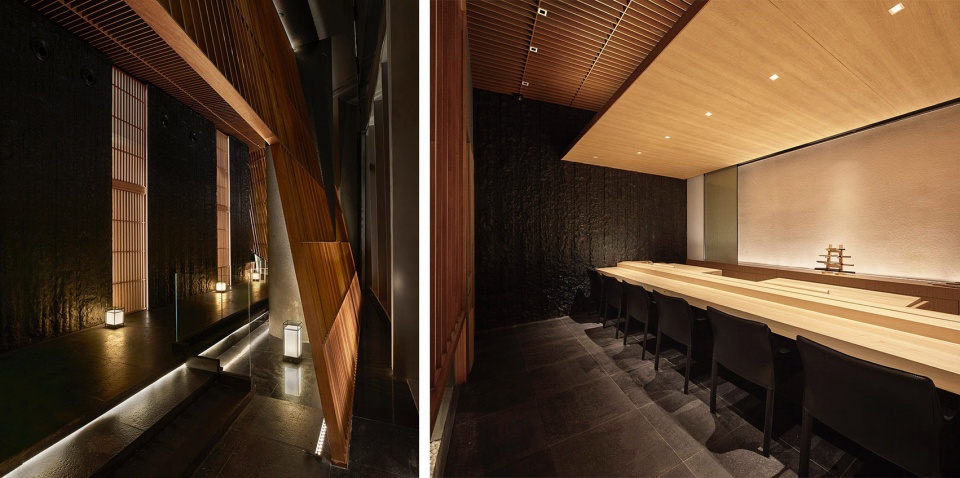
▼“鮨然”日本料理,北京,Zen Japanese Restaurant, Beijing © 锐景摄影
点击这里查看更多,Click HERE for details
___________
跨文化设计
Cross-cultural design
5.你们提到odd作品都以尊重他人的文化为宗旨。在中国,澳大利亚和新加坡等不同国家实践,每到一个新的地方您的切入点是什么?
Respect for local culture has always been central to your work. When practicing in different countries such as China, Australia, and Singapore, what is your starting point when entering a new context?
出口勉:由于我们是日本设计师,委托方常要求我们呈现具有日本风格的空间,尤其是在设计日本餐厅时。然而,各国及各区域的生活习惯存在显著差异,我们并不希望仅仅为了创造“日本风格”而被既有观念所束缚。例如,我们的理想更倾向于简洁、极简主义以及富有侘寂感的诗意空间。而相比之下,中国的商业空间往往强调消费流动,人们聚集在一起用餐,氛围热闹,社区感较强;同时也有顾客希望拍出好看的照片等需求。这在一定程度上反映了客户对我们的某种预期。如何在这种文化差异中寻求平衡,是我们持续思考的问题。
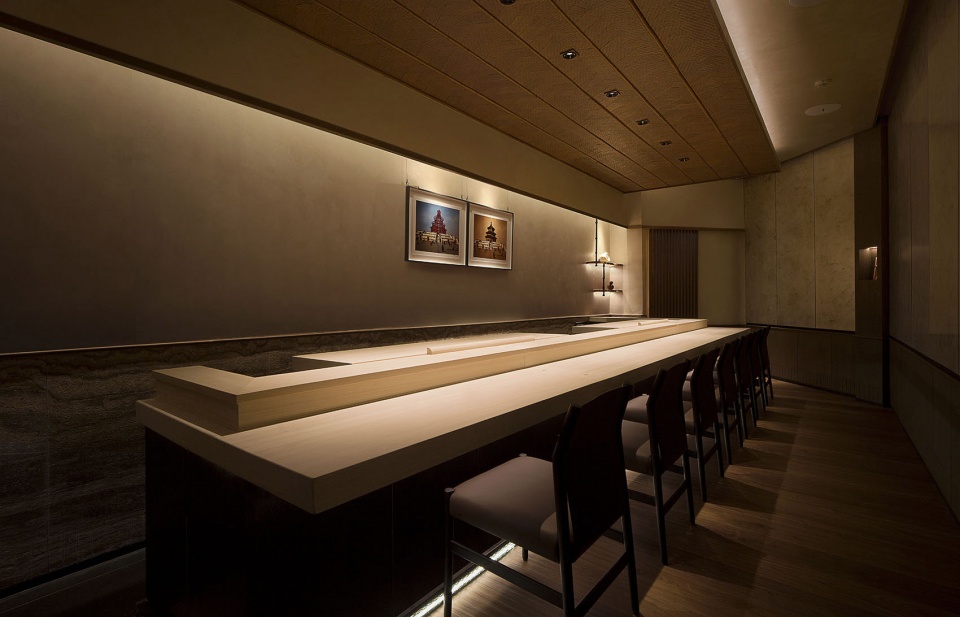
我们在理解文化差异的同时,不断探索自身所能实现的设计。不同国家的生活习惯各不相同。例如,新加坡气候温暖,人们更倾向于在夜晚外出用餐,这也催生了仅在新加坡才可能成立的设计方式。而在澳大利亚,由于当地拥有浓厚的酒吧文化,用餐柜台不仅仅是进食的场所,也兼具饮酒与社交的功能。我们正是依据这些生活习惯,因地制宜地调整设计策略,呈现出差异化的空间表达。
Deguchi Tsutomu: As Japanese designers, we are often commissioned to create spaces that convey a distinctly Japanese character, particularly for Japanese restaurants. However, lifestyles and cultural habits vary significantly from country to country and even from region to region. We have never wanted to be constrained by preconceived notions of what “Japanese style” should be simply for the sake of reproducing it. Our own sensibility is often drawn to simplicity, minimalism, and the poetic qualities of wabi-sabi. In contrast, commercial spaces in China tend to place greater emphasis on social interaction and consumer activity. Dining is often a highly communal experience, with lively atmospheres, strong neighborhood connections, and, increasingly, a desire for visually appealing spaces that photograph well. To some extent, these expectations also shape what clients hope to see from us. Finding a balance between these different cultural perspectives is something we continually explore.
At the same time, understanding cultural differences allows us to discover new possibilities within our own design practice. Everyday habits vary greatly across regions. In Singapore, for example, the warm climate encourages people to dine out in the evening, creating social patterns that give rise to design solutions unique to that context. In Australia, a strong bar culture means that a dining counter functions not only as a place to eat, but also as a setting for drinking and socializing. By carefully observing these local ways of life, we adapt our design strategies accordingly, allowing each project to develop its own context-specific spatial expression.
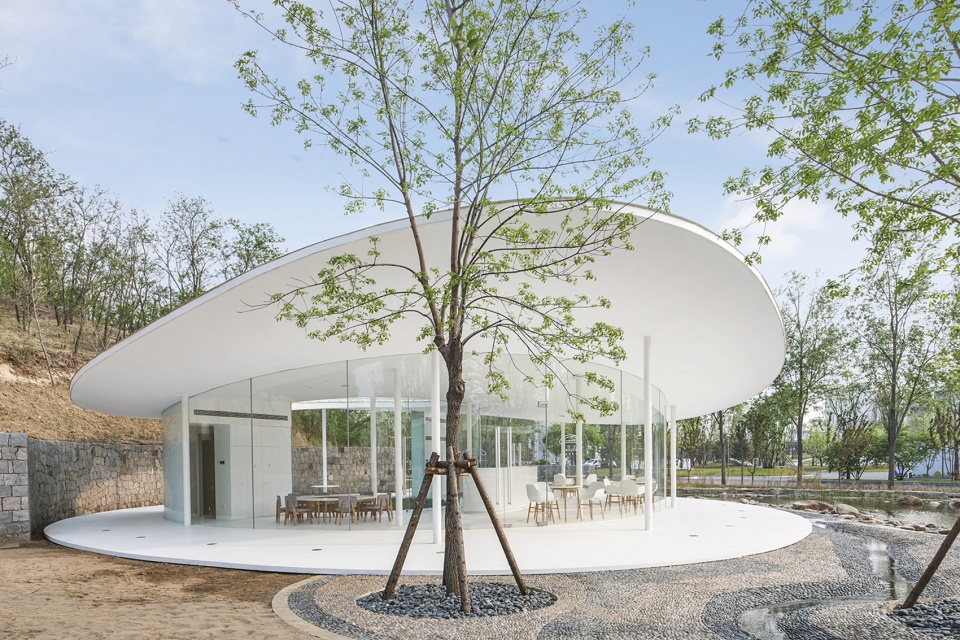
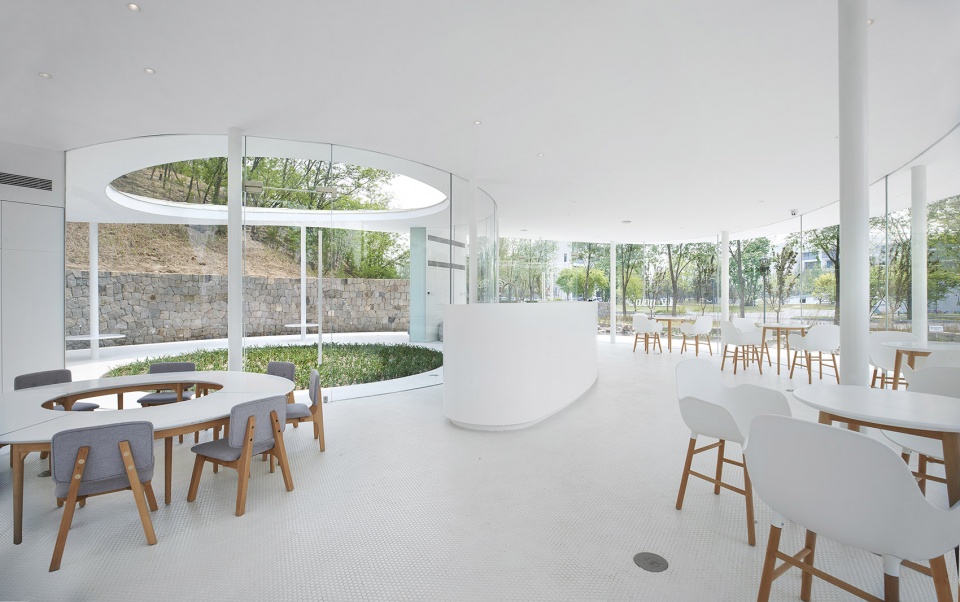
▼阿那亚咖啡厅,秦皇岛,Aranya cafe, Qinhuangdao © 锐景摄影
点击这里查看更多,Click HERE for details
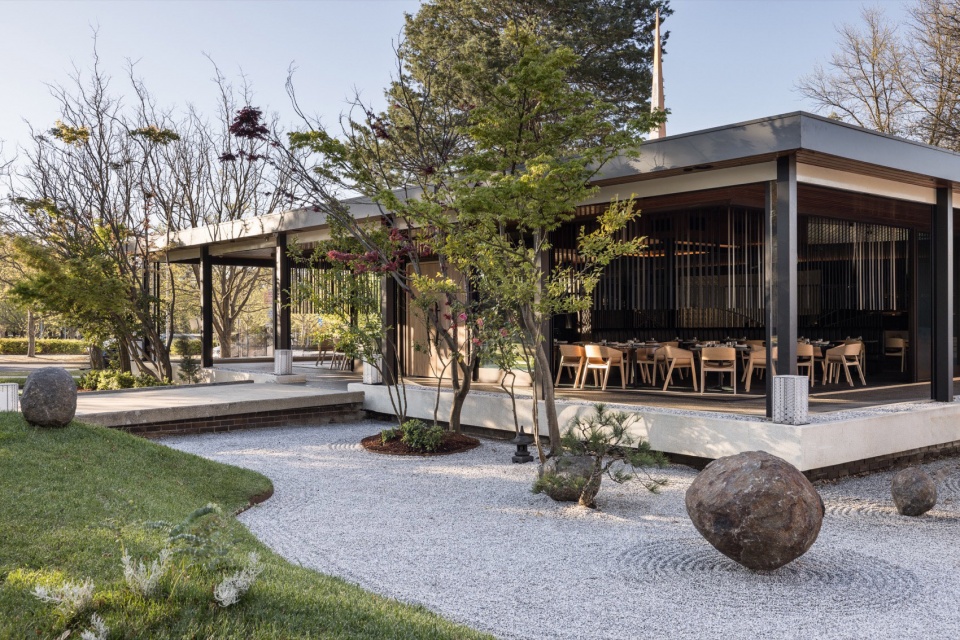
▼“事”(KOTO)日料餐厅,澳大利亚,KOTO Japanese Restaurant, Canberra, Australia © Rohan Venn
点击这里查看更多,Click HERE for details
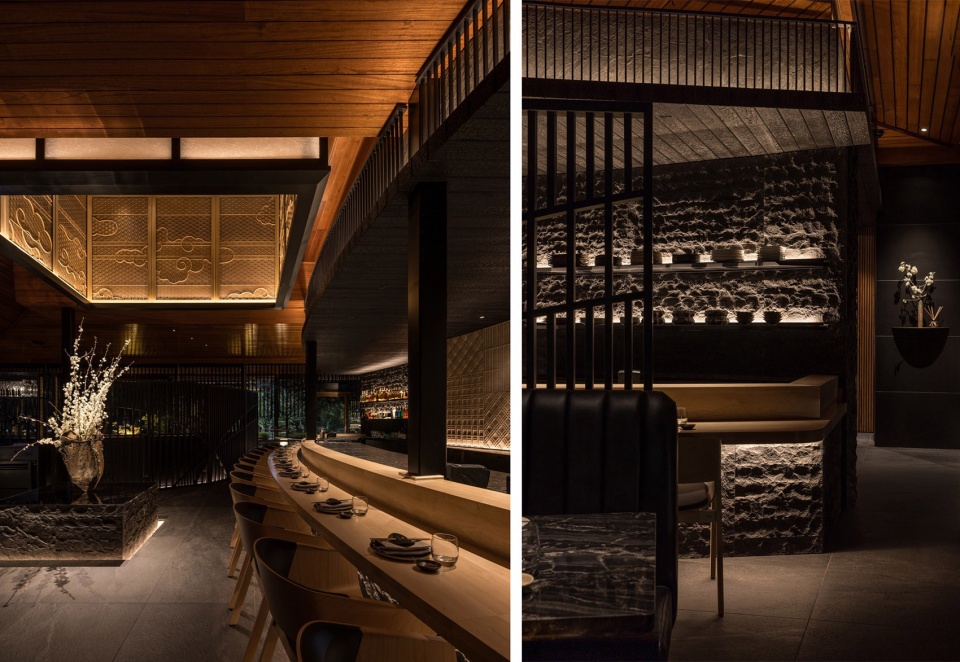
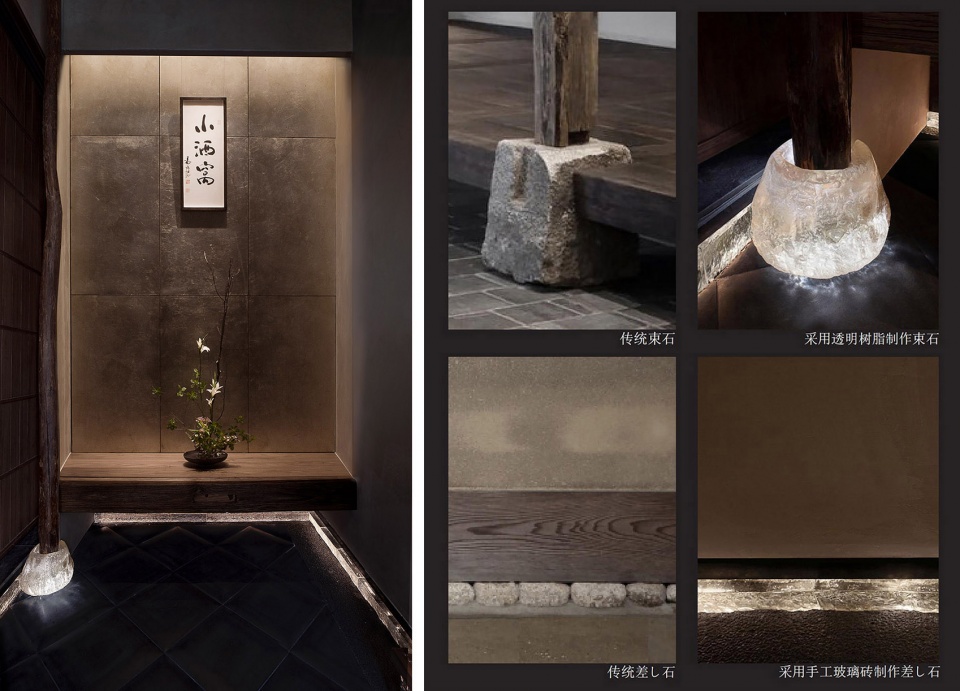
▼鮨然SUSHI ZEN,新加坡,SUSHI ZEN, Singapore © odd设计事务所
点击这里查看更多,Click HERE for details
6. 在跨文化设计时有发生过哪些有趣的事?
Have there been any interesting experiences while working across different cultures?
冈本庆三:自2017年以来,我们承接的日本料理店项目显著增多。在中国完成这些日本餐厅的设计后,回到日本向同学或朋友展示相关作品时,他们往往会评价:虽然极具日本特色,但这应该是日本所没有的设计。事实上,无论在北京、中国国内其他城市,还是在海外,我们的设计皆是如此。相应地,当我们在日本接受委托时,设计呈现又会有所不同。正如先前所提到的,这与当地的生活习惯、客户提出的具体需求以及结合新的商业模式来开展设计的方式密切相关。我认为这些因素确实共同影响了设计的走向。能够创造出日本本土所没有的“日本设计”,是一件非常有意思的事情。
Okamoto Keizo: Since 2017, we have taken on a growing number of Japanese restaurant projects. Whenever we complete a restaurant in China and later show the work to friends or colleagues back in Japan, their reaction is often the same: “It feels very Japanese, yet it’s not something you would find in Japan.” In fact, this has been true not only in Beijing, but also in other Chinese cities and in our overseas projects more broadly. Interestingly, when we work on projects within Japan, the resulting designs tend to be quite different. As I mentioned earlier, this is closely related to local lifestyles, the specific expectations of clients, and the way new business models shape the design process. All of these factors inevitably influence the direction a project takes. What I find particularly fascinating is the opportunity to create a form of “Japanese design” that does not actually exist in Japan itself. Through engaging with different cultural contexts, familiar design ideas are reinterpreted and transformed, giving rise to entirely new expressions. For me, that is one of the most rewarding aspects of cross-cultural design.
▼阿那亚燃炙屋与山谷豆腐工坊,承德,RAN BBQ and Valley Tofu, Chengde © 锐景摄影
点击这里查看更多,Click HERE for details
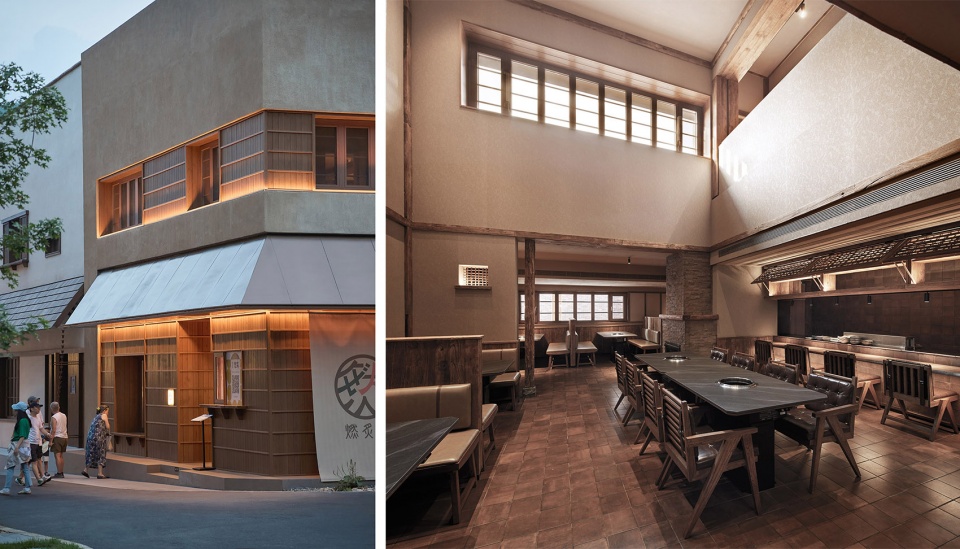
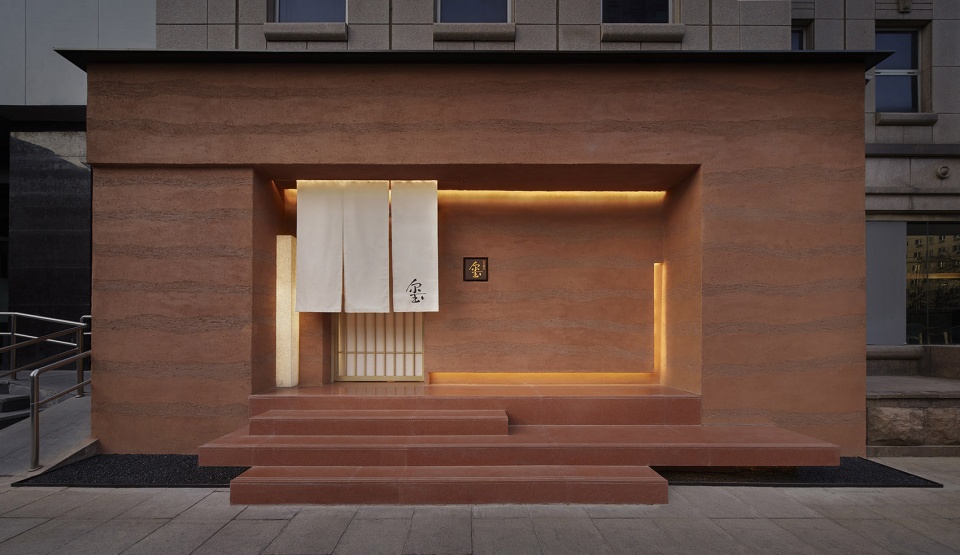
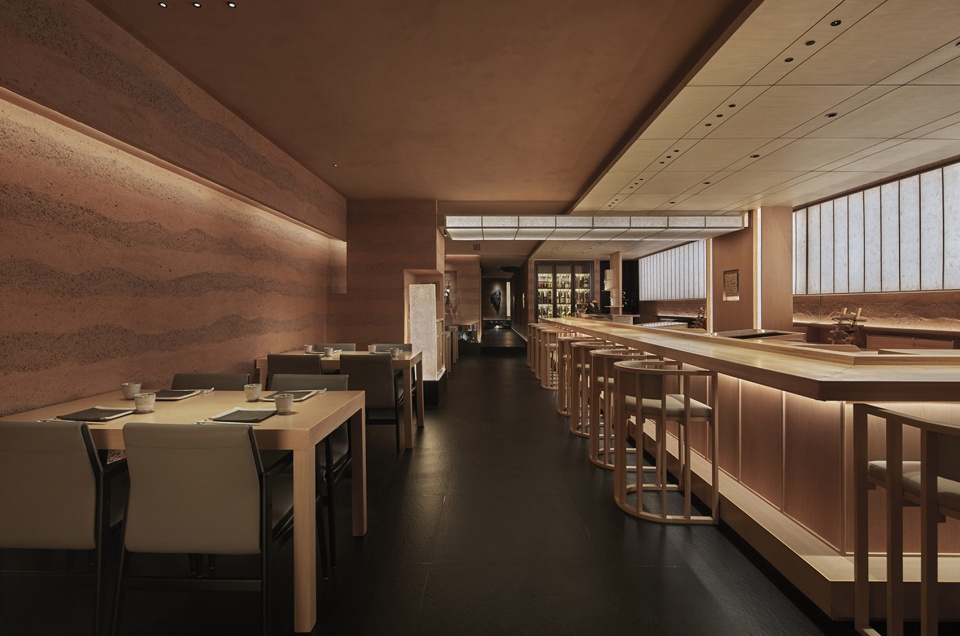
▼玺餐厅,北京,XI Restaurant, Beijing © 锐景摄影
点击这里查看更多,Click HERE for details
7.回顾在中国的实践,你们认为最有趣的项目是哪一个?为什么?
Looking back at your work in China, which project do you find the most interesting, and why?
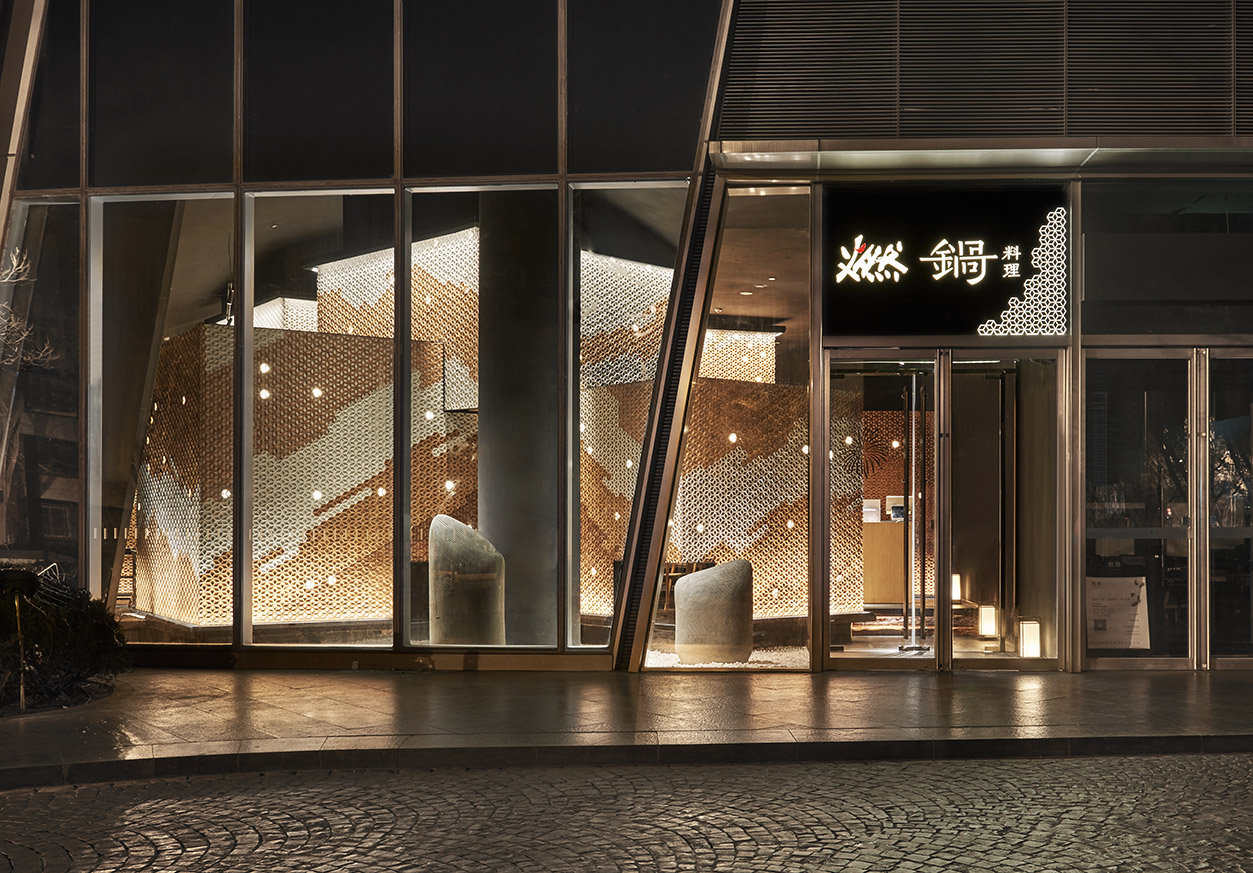
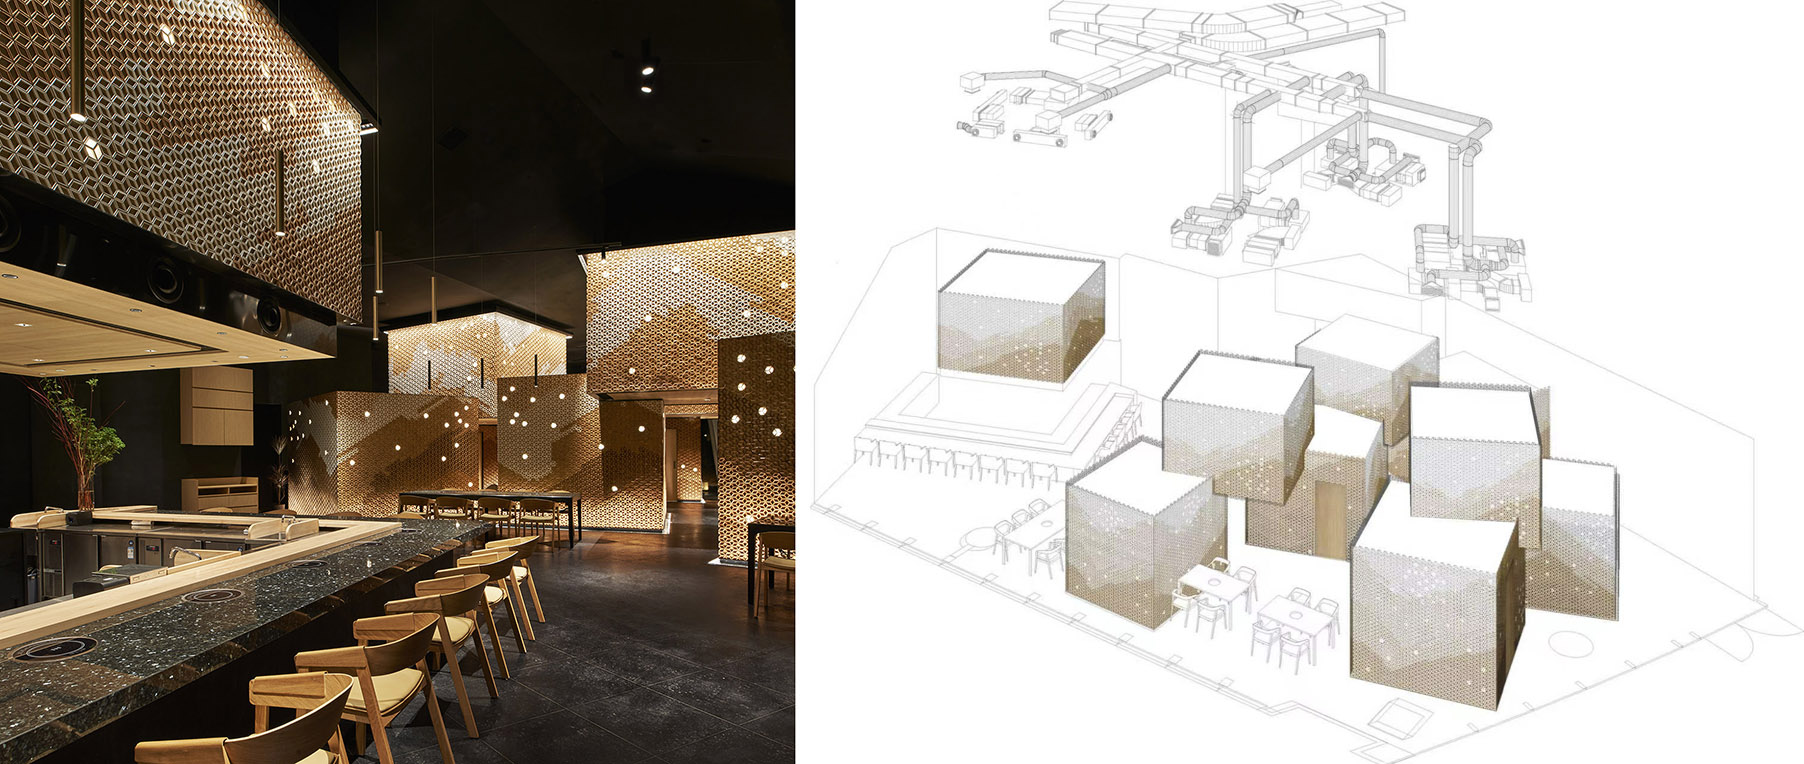
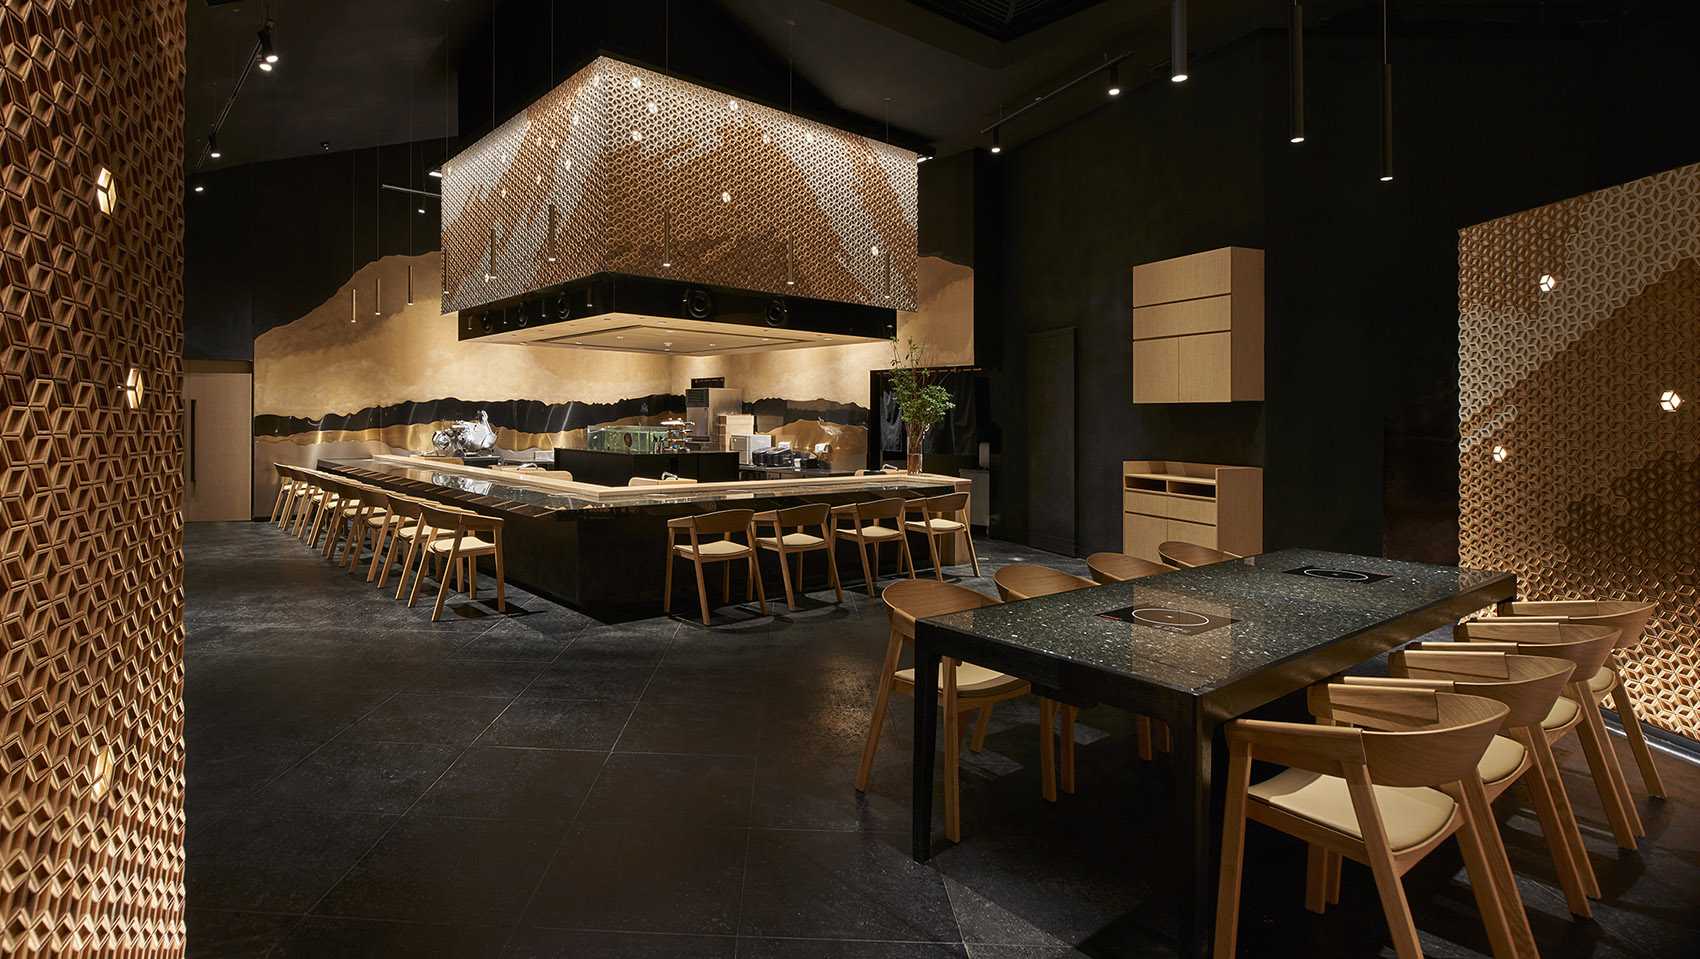
冈本庆三:对我个人而言,最具趣味性的项目之一,是在北京完成的名为“燃锅”的日式火锅店。正如先前所言,该空间由多个“盒子”体量构成,共计八个。其中六个为包间,上方另有两个盒体。通过将这些不同的盒子进行叠加处理,并设置多个空间层次,使人在其中能够感知空间的丰富性,从而完成了整体空间的设计。
在此次设计中,我们以“花见”作为日本文化的核心概念来诠释空间。“花见”在日本象征着人们共同迎来春天、共享美好时刻的活动,称得上是一种具有日本特色的文化现象。我们希望通过设计,将这一独特的日本文化与现象恰切地呈现在空间之中,从最终效果来看,我认为此次表达是成功的。通常,所谓的高级餐厅往往容易陷入过于正式、让人望而却步的设计套路。而通过运用多个盒子,特别是以随机叠加的方式加以组合,我们得以在一定程度上打破那种过度正式、过分强调“高级感”的固有印象,同时在空间气质上仍保有应有的高级感。因此,对我而言,这是一个令人十分满意的项目。
Okamoto Keizo: Personally, one of the most engaging projects was Ran Guo, a Japanese hotpot restaurant in Beijing. As mentioned earlier, the space is composed of multiple “box” volumes—eight in total, six of which are private rooms, with two additional boxes above. By stacking these different boxes and creating multiple spatial layers, we aimed to let people perceive the richness of the space, forming a cohesive overall design.
For this project, we used hanami—the Japanese tradition of celebrating the arrival of spring and enjoying moments together—as the core cultural concept. Hanami represents a distinctly Japanese cultural phenomenon, and through the design, we sought to translate this unique experience into the space itself. In my view, the project successfully achieved that expression.
Typically, high-end restaurants can easily fall into overly formal, intimidating design patterns. By employing multiple boxes, especially stacked in a seemingly random manner, we were able to partially break away from such rigid conventions, while still maintaining an elevated spatial quality. For me, this makes it a highly satisfying project.
▼燃锅,北京,Ran Guo Japanese Hotpot Restaurant, Beijing © 锐景摄影
点击这里查看更多,Click HERE for details
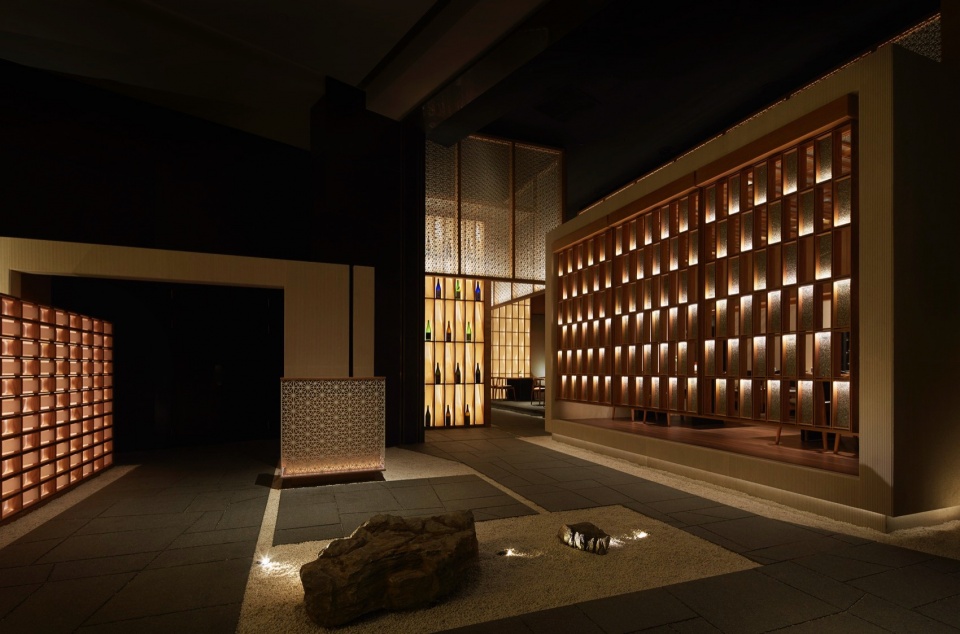
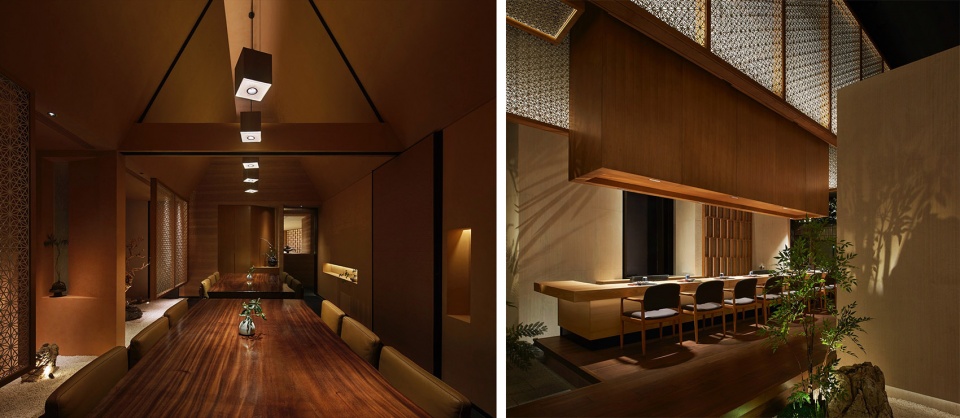
此外,日本作家谷崎润一郎曾在其著作《阴翳礼赞》中,对“日本之美”作出了极为清晰的阐述。书中有一句话大致表达了这样的观点:美并不独立存在于物体本身,而是生成于物体与物体之间、以及物体周围所产生的阴影与明暗关系之中。正是这些元素共同创造了美。在常州希尔顿项目中,我们始终在思考如何创造并控制这种具有日本传统特质的光影与明暗关系。日本有一种传统的屏风——障子。我们以此为基础,探索能否以现代的方式对其进行重新诠释。最终,我们在该项目中提出了三种不同形态的障子,通过在空间中构建丰富多变的光线与明暗层次,在某种程度上成功表达出了一种崭新的、属于当代的美学体验。
In addition, the Japanese writer Jun’ichirō Tanizaki offered a remarkably clear interpretation of “Japanese beauty” in his book In Praise of Shadows. One passage expresses the idea that beauty does not exist independently within an object itself; rather, it emerges from the shadows, contrasts, and relationships created between objects and within the spaces surrounding them. It is these subtle interactions that give rise to beauty. In the Hilton Changzhou project, we continually explored how to create and control this distinctly Japanese quality of light, shadow, and tonal contrast. One of the key references was the shoji, a traditional Japanese screen. Taking it as our point of departure, we investigated how it might be reinterpreted through a contemporary lens. Ultimately, we developed three different types of shoji elements for the project. By introducing a rich and varied interplay of light, shadow, and spatial layering, we were able, to some extent, to express a new aesthetic experience—one that is rooted in Japanese tradition while belonging unmistakably to the present.
▼杉木日料,常州,SUGIKI, Changzhou © 锐景摄影
______________
对材料的探索
Exploration of materials
8.在2017年的采访中您们曾说过希望对材料进行深入的探索,请分享这些年你们对材料的思考与探索。
In our 2017 interview, you mentioned your desire to explore materials more deeply. Could you share how your thinking and experimentation with materials have evolved over the years?
点击这里查看2017年采访详情,Click HERE for details about odd‘s interview in 2017
冈本庆三:2017年时,我们主要致力于探索自然材料与地方性材料的使用方式,并尝试将这些元素恰当地呈现于空间之中,这一点我此前应已有所阐述。时至今日,我们当然仍在继续使用自然材料,但同时也开始思考:通过引入不同的材料并加以融合,或许能够在空间中创造出新的印象。
以刚才提到的新加坡项目为例。日本与中国自古以来都存在一种被称为“榫卯结构”的传统技法,它是前人在长期经验与知识积累中形成的智慧结晶。我们并未直接原封不动地沿用这一传统技法,而是试图探究其中所蕴含的美感。在我们看来,那些看似并非完全合理的连接方式,以及由此形成的线条与接缝,其本身或许就具有一种独特的美。因此,在新加坡的餐厅设计中,我们有意强化了这些线条的表现。为了让接缝更加明显,我们甚至在木材与木材之间嵌入了玻璃。换言之,我们将过去仅作为工艺技法使用的元素,转化为设计表达的核心部分——这正是我们在此项目中所尝试的设计方向。
Okamoto Keizo: In 2017, our primary focus was on exploring the use of natural and locally sourced materials and finding appropriate ways to integrate them into spatial design—a topic I believe I touched upon earlier. Today, while we continue to work extensively with natural materials, wehave also become interested in how the combination and layering of different materials can generate new spatial impressions.
Take the Singapore project I mentioned earlier as an example. Both Japan and China have a long tradition of mortise-and-tenon joinery, a construction technique that embodies generations of accumulated knowledge and craftsmanship. Rather than simply reproducing this traditional method as it is, we became interested in the aesthetic qualities embedded within it. In our view, there is a unique beauty in those seemingly imperfect or unconventional connections, as well as in the lines and joints they create. For the restaurant project in Singapore, we intentionally emphasized these linear expressions. To make the joints more visible, we even inserted glass between pieces of timber. In other words, elements that once existed purely as construction techniques were transformed into key components of the design language itself. This approach represents one of the directions we have been exploring in our recent work.
▼杉木日料,大连,SUGIKI, Dalian © 锐景摄影
点击这里查看更多,Click HERE for details
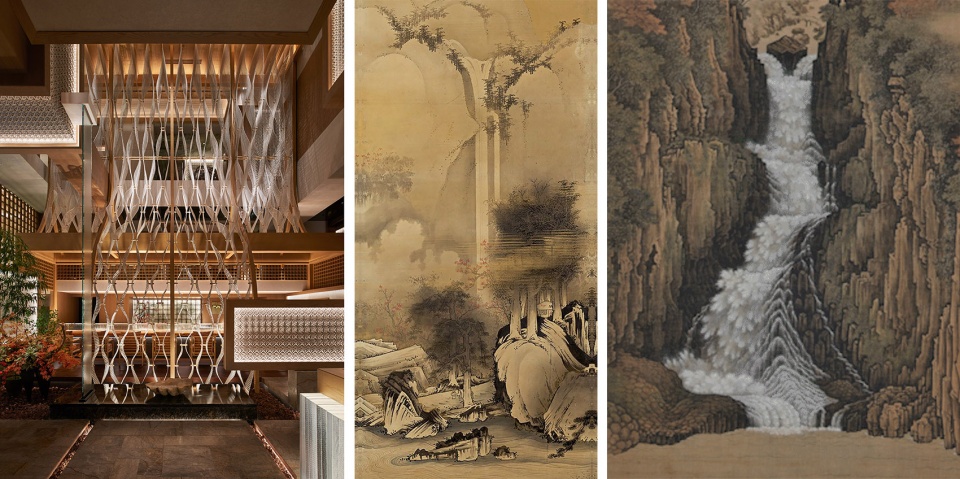
▼Akari·燈餐厅,贵阳,Akari, Guiyang © 锐景摄影
点击这里查看更多,Click HERE for details
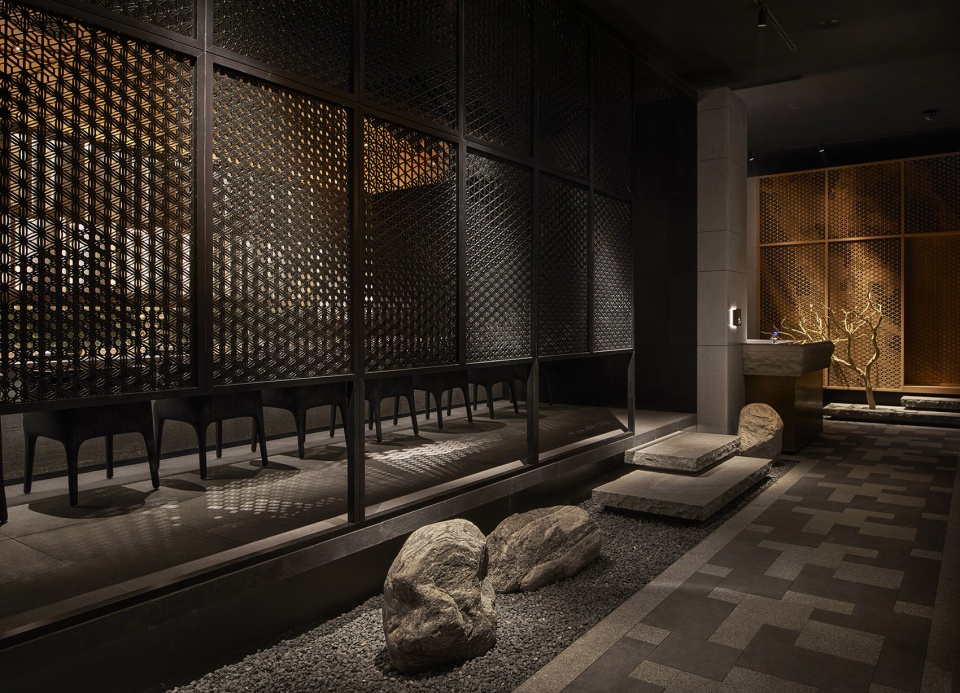
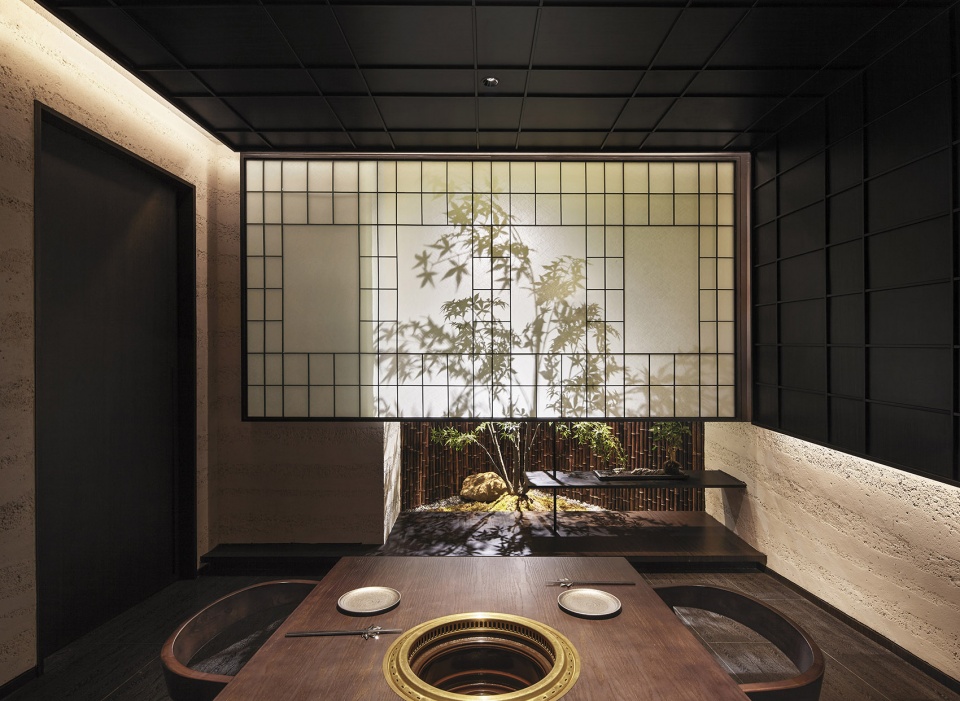
▼大無烧肉,上海,DAIMU YAKINIKU, Shanghai ©锐景摄影
点击这里查看更多,Click HERE for details
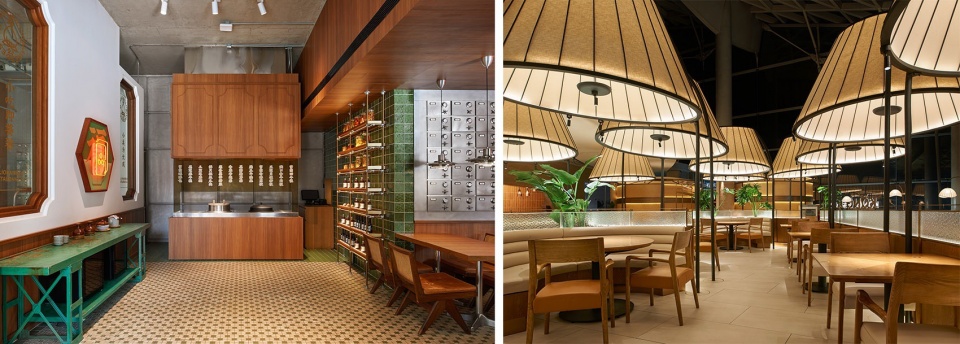
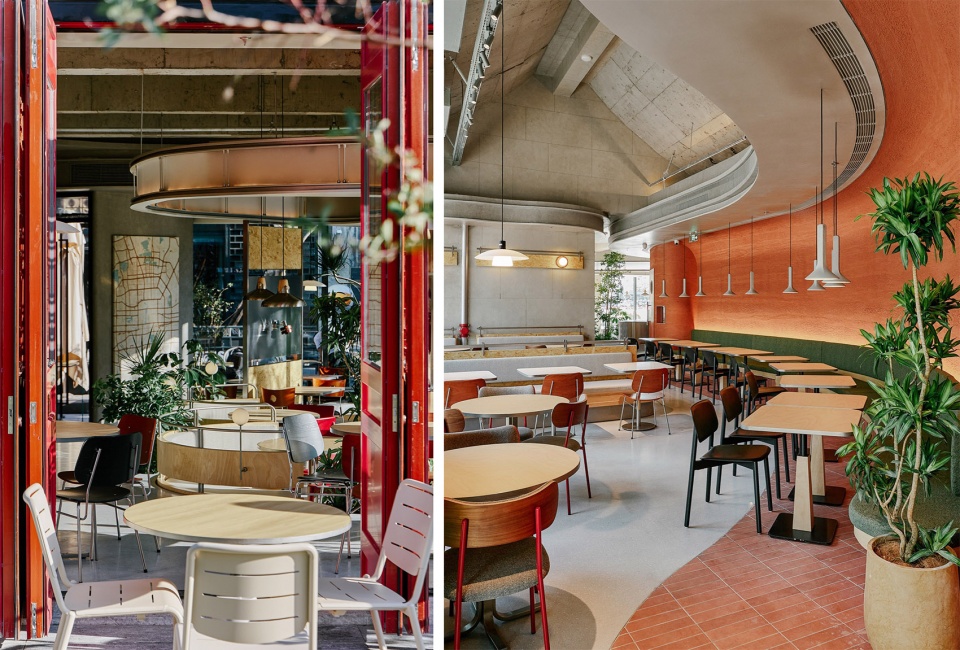
▼富翁歺厅,秦皇岛(左)/KŌNG胶东小馆,北京(右),Billionaires Restaurant, Qinhuangdao (left) / KONG Seafood Restaurant, Beijing (right) ©锐景摄影
出口勉:在过去使用材料时,对于砖等从过去保留至今的旧有物件,我们更倾向于尽可能原样保存。当时的做法通常是尽量减少对材料本身的干预,而在其旁边加入新的元素,通过新旧对比来进行空间表达与设计。然而,随着近年来对各种材料的持续研究与探索,我们开始更积极地运用现代技术,对传统工法及旧有材料进行重新诠释。这类操作方式如今也日渐增多。
以往的做法可能是在某个位置嵌入石材;而放到现在,我们会觉得在其中插入玻璃或许会更具趣味性。这种材料使用方式的转变,较之以往已变得更加丰富多样。虽然我不确定这是否可以称之为一种现代性的融合,但我认为,针对同一材料或构造,其诠释方式实则可以有很多种。过去或许只有一种相对固定的做法,而如今,则有可能通过更多不同的方法,使原本平面的元素呈现出立体感等效果。对于这种可能性,我近来愈发感到浓厚的兴趣。
Deguchi Tsutomu: In the past, when working with materials such as bricks or other remnants preserved from earlier times, we tended to keep them as intact as possible. Our approach was usually to intervene minimally with the material itself and introduce new elements alongside it, creating spatial expression and design through the contrast between old and new. In recent years, however, as our research and experimentation with various materials has deepened, we have become more proactive in applying modern techniques to reinterpret traditional methods and existing materials. Such approaches are becoming increasingly common in our work today.
For example, in the past we might have simply inlaid stone in a particular location. Today, we might consider inserting glass instead, which can create a more intriguing effect. This shift in material usage has made our approach far more diverse. While I’m not certain whether this could be called a form of modern integration, I do believe that a single material or construction can be interpreted in many ways. Where once there might have been a relatively fixed approach, now it is possible to explore multiple methods, allowing even flat elements to take on a sense of depth or dimensionality. It is precisely this potential that has increasingly captured my interest in recent times.
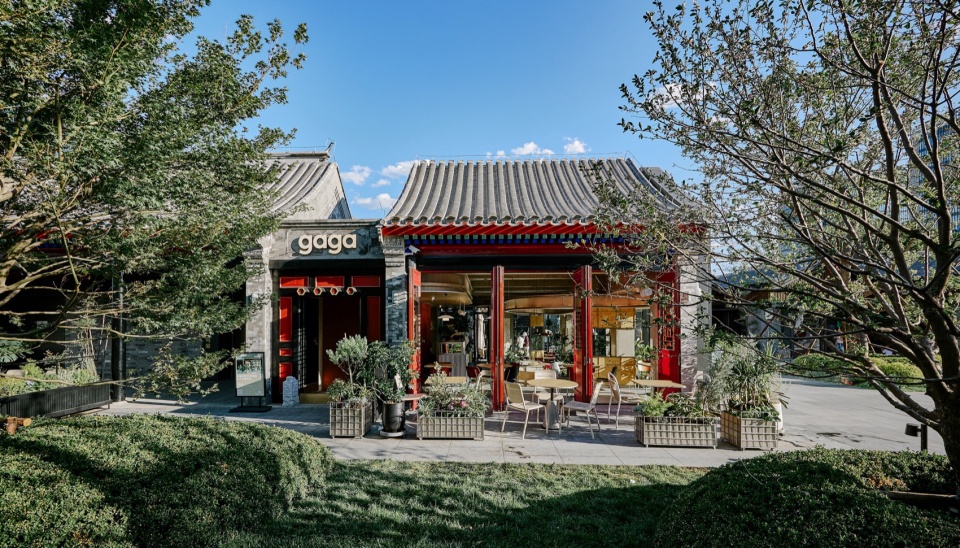
▼gaga大吉巷店,北京,gaga DAJIXIANG, Beijing © gaga
点击这里查看更多,Click HERE for details
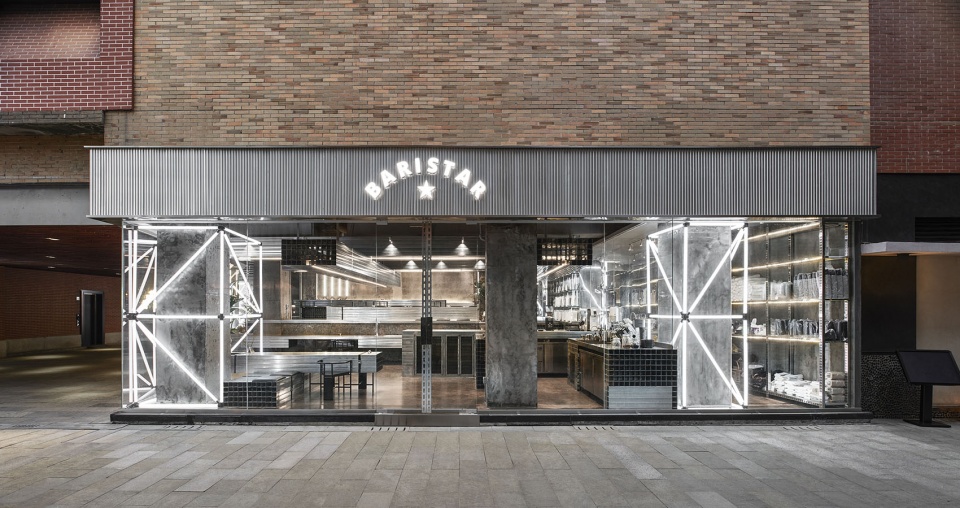
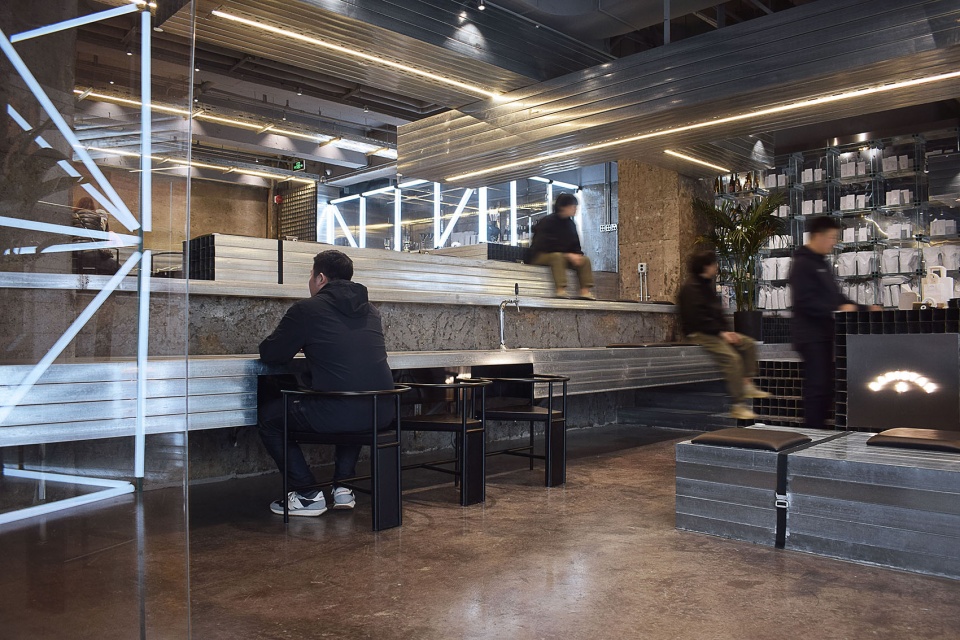
▼BARISTAR咖啡,武汉,BARISTAR cafe, Wuhan © 锐景摄影
点击这里查看更多,Click HERE for details
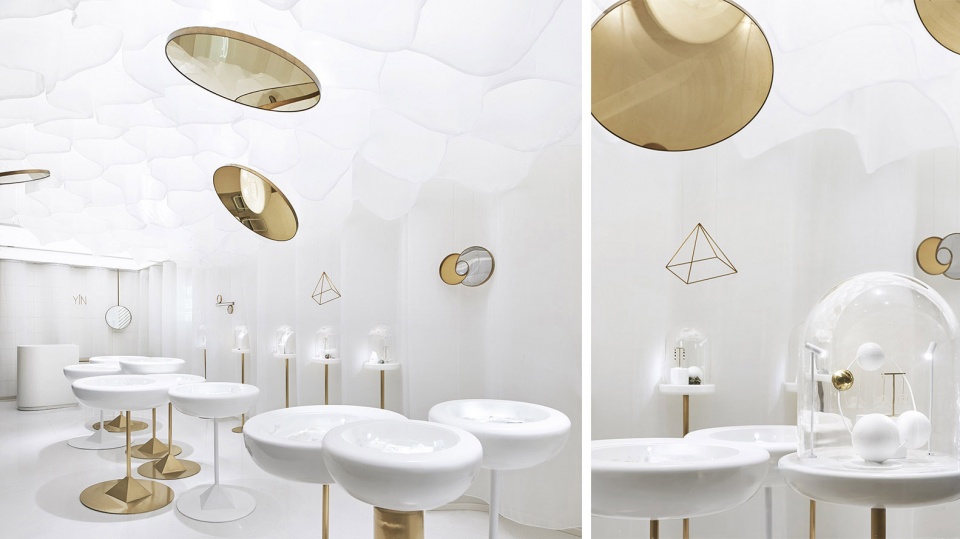
▼隐YǏN概念精品店,北京,YǏN Fine Jewelry Boutique, Beijing © 锐景摄影
点击这里查看更多,Click HERE for details
_____________
未来与挑战
Future and Challenges
9. 未来想在哪些方面进行探索呢?
In what areas do you hope to explore in the future?
冈本庆三:从2019年到2022年的新冠疫情期间,包括中国在内的世界各地都经历了前所未有的冲击。人们第一次真正直面“与人见面”所带来的风险。在那段时期,几乎所有的社会活动都逐渐转向“无需见面即可完成”的模式:饮食可通过外卖解决,工作可居家进行,会议也转移至线上平台。
也正因如此,我认为人们开始重新审视“与人见面”的意义,以及“专程前往某个地方”这一行为本身的价值。对于我们所创造的空间而言,既然人们付出了时间与精力特地前来,空间本身就必须回馈以相应价值的体验,否则便不足以成为人们的出行理由。以餐厅为例,当人们完全可以通过外卖解决用餐需求时,为什么还要专程到店?我们始终在思考,如何将“值得前往”的核心价值注入空间之中。因此,无论是空间体验的丰富性、餐饮空间特有的现场感,还是人群聚集所带来的生动氛围,都是未来需要持续探索的方向。我们希望人们在到访时,不仅是为了用餐,更能真正感受那个场所独有的气氛与体验。
此外,我认为设计方法在过去两三年间也发生了显著变化。从早期的手绘,到后来的电脑绘图;从手工制作的高完成度实体模型,到如今以渲染图为主的工作方式。而近两年,人工智能(AI)的兴起更带来了深刻的变革。我一直在思考,我们的工作将如何进一步发展。现在,只需输入如“中国风”“日式风”“工业风”等关键词,AI几乎瞬间便能生成一种近乎“标准答案”式的设计。在这样的时代背景下,当我们设计师从客户那里获得一定的需求和条件后,究竟应当如何进行设计,才能保有设计师自身不可替代的立场?
我认为,相较于表面化的“风格”本身,更重要的是将odd 的,与其说是“风格”,不如说是“个性”清晰地呈现在项目之中。也就是说,必须认真回答“客户为什么要委托我们来做设计”这一根本问题。未来,我们将继续探索设计的方法与表达的方式,不断面向未来进行追求与研究——我认为这一点至关重要。
Okamoto Keizo: From 2019 to 2022, during the COVID-19 pandemic, the world—including China—faced unprecedented disruption. For the first time, people were forced to confront the risks inherent in meeting others in person. During that period, nearly all social activities gradually shifted toward “no-contact” modes: dining could be handled through delivery, work could be done from home, and meetings moved online.
It was precisely because of this that I believe people began to reassess the meaning of “meeting in person” and the very act of “making a special trip to a place.” For the spaces we create, if people invest time and effort to visit, the space itself must offer an experience of corresponding value—otherwise, it cannot justify the journey. Take restaurants, for example: when dining needs can be completely satisfied through delivery, why would someone make a special effort to visit in person? We are constantly considering how to imbue a space with the core value of being “worth visiting.” Whether it is the richness of spatial experience, the unique immediacy of a dining environment, or the lively atmosphere generated by people gathering together, these are all directions that demand ongoing exploration. We hope that when people visit, they do so not merely to eat, but to truly experience the distinctive atmosphere and feeling of that place.
Additionally, I think design methods themselves have changed significantly over the past two to three years. From early hand-drawing, to digital drafting; from high-fidelity handmade models, to a workflow now dominated by renderings. In the past two years, the rise of artificial intelligence (AI) has brought profound transformation. I have been reflecting on how our work should further evolve. Today, by simply inputting keywords such as “Chinese style,” “Japanese style,” or “industrial style,” AI can almost instantly generate what feels like a “standard answer” design. In this context, once designers receive a client’s requirements and constraints, how should we approach design in a way that preserves the irreplaceable position of the designer?
I believe that, beyond superficial “styles,” it is far more important to clearly convey odd’s—rather than a “style,” it is more accurate to call it a “personality”—within each project. In other words, we must seriously answer the fundamental question: why did the client choose us to design this project? Moving forward, we will continue to explore methods and modes of design, pursuing and researching them with an eye toward the future. I believe this is absolutely essential.
▼Klättermusen(攀山鼠)深圳旗舰店,Klättermusen Flagship Store Shenzhen © 锐景摄影
点击这里查看更多,Click HERE for details
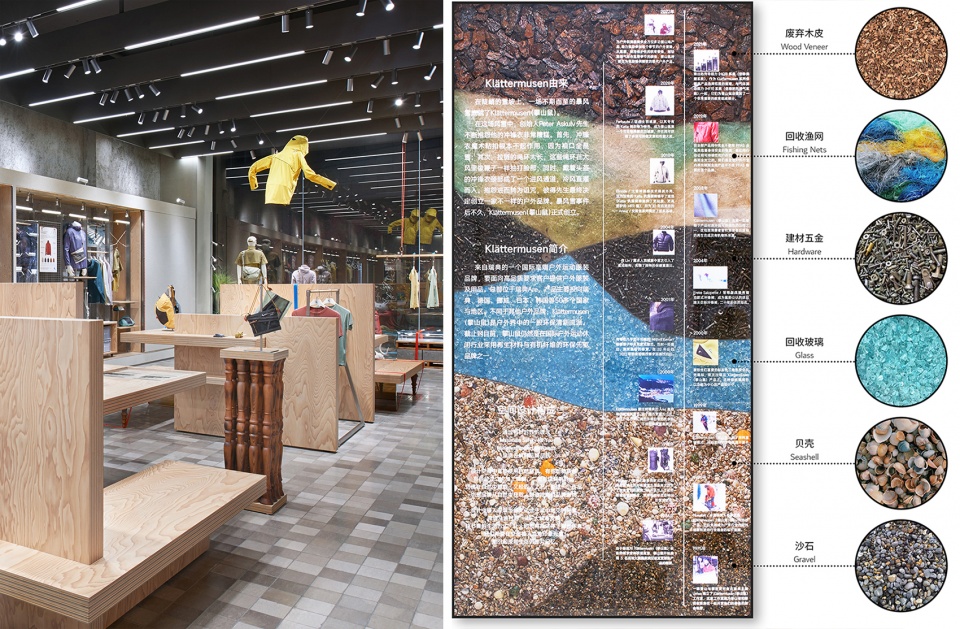
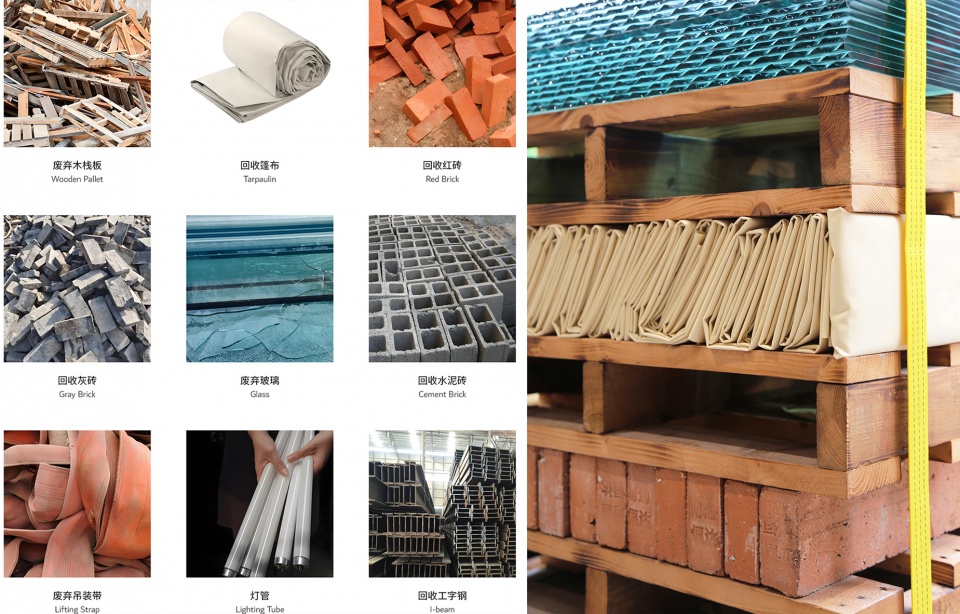
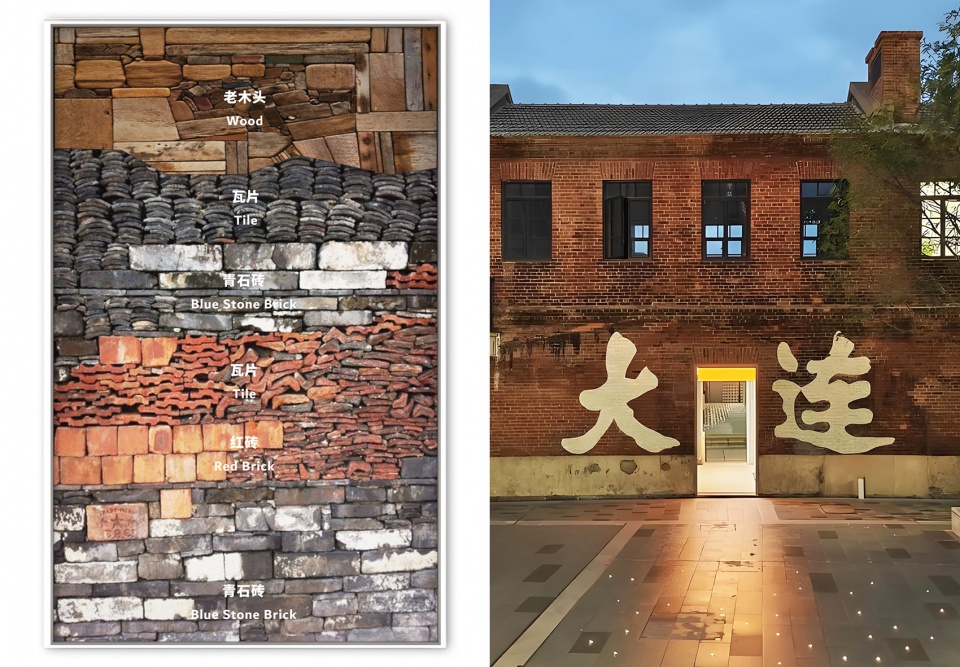
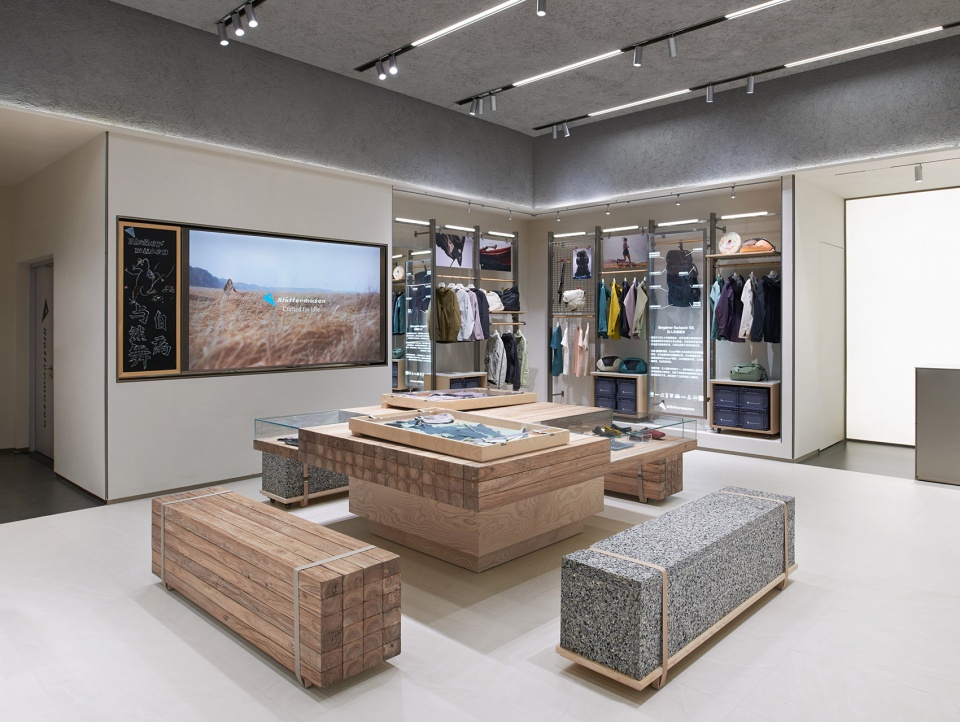
▼Klättermusen(攀山鼠)大连旗舰店,Klättermusen Flagship Store Dalian © 锐景摄影
点击这里查看更多,Click HERE for details
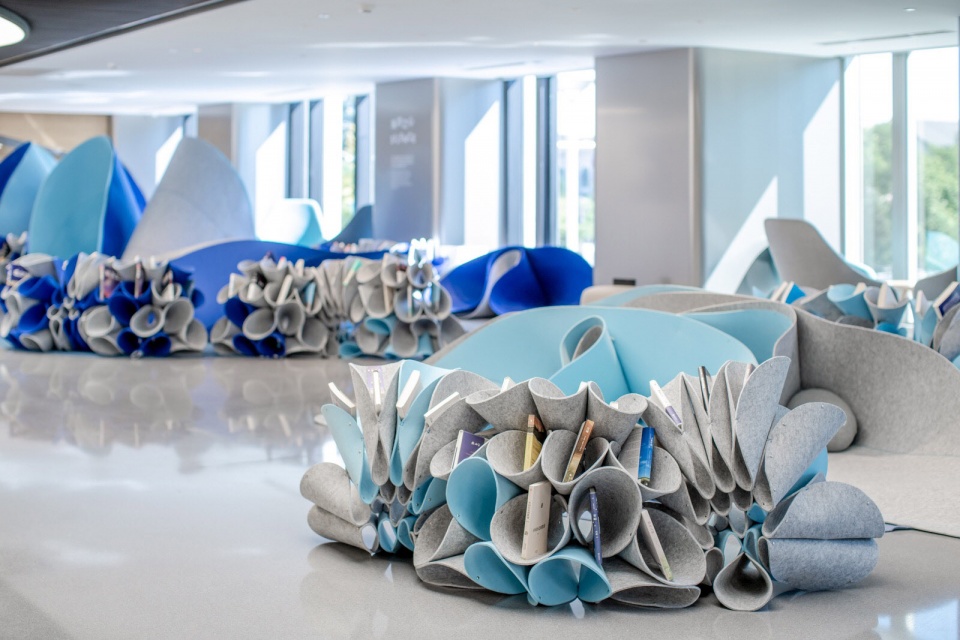
▼NIO x kindle “不打烊心情图书馆”,北京,NIO x kindle “24hr Library”, Beijing © NIO
点击这里查看更多,Click HERE for details
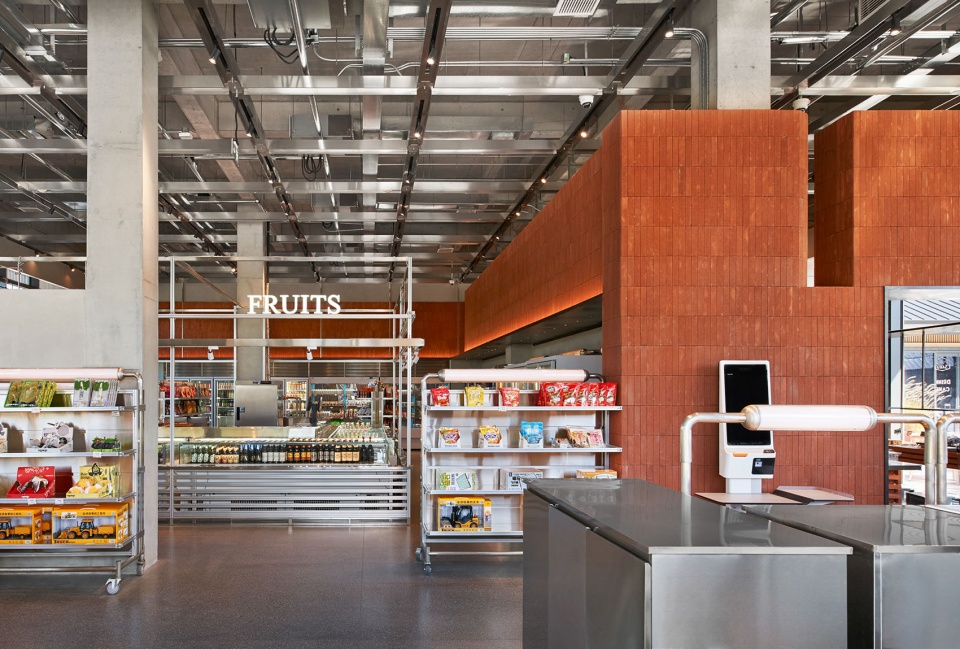
▼如是海生活市集,河北秦皇岛,Rushi Hai Life Market, Qinhuangdao © 锐景摄影
点击这里查看更多,Click HERE for details
10. 未来想要挑战哪些类型的项目?
What types of projects would you like to take on in the future?
冈本庆三:在过去的十年里,我们所承接的项目中约有八成是餐饮空间。而近两三年,店铺设计类的项目也开始逐渐增多。但无论项目类型如何,我们始终高度重视“空间体验”这一核心命题,并一直以创造“值得专程前往”的空间为目标展开设计。
展望未来,我们实际上已经开始有所尝试。我认为,酒店改造对于今后的中国市场将变得尤为重要。那些在北京奥运会、上海世博会期间建成的五星级酒店,至今已过去十多年。我相信这些酒店今后将陆续迎来改造,并且必须被赋予全新的面貌与内涵。我们希望将过去十年间在高级店铺及商业空间设计中所积累的经验——尤其是关于品牌概念的表达方式,以及文化语汇在空间中的呈现方法——充分运用于酒店设计之中。换言之,我们希望能够创造出一种空间体验,使来到酒店的访客,无论是对中国文化,还是对各地区独特的地方文化,都能够获得深刻的感知与共鸣。
Okamoto Keizo: Over the past decade, roughly 80% of our projects have been in the food and beverage sector. In the past two to three years, however, we have also seen a gradual increase in retail and shop-related projects. Regardless of the project type, we have always placed strong emphasis on “spatial experience” as a core concern, and our design goal has consistently been to create spaces that are “worth making a special trip for.”
Looking ahead, we have already begun exploring new directions. I believe hotel renovation will become particularly important in the Chinese market in the coming years. Many five-star hotels built during events such as the Beijing Olympics and the Shanghai World Expo are now more than a decade old. I expect that these hotels will gradually undergo renovation and will need to be given entirely new identities and meanings. We hope to apply the experience we have accumulated over the past decade in high-end retail and commercial space design—particularly in articulating brand concepts and expressing cultural narratives through spatial language—to hotel design. In other words, we aim to create spatial experiences in which hotel visitors can deeply perceive and resonate with both Chinese culture and the distinctive local cultures of different regions.

▼冈本庆三(左)和出口勉(右),Okamoto Keizo (left) and Deguchi Tsutomu (right)
More: odd 更多关于:odd on gooood









发表评论
你需要先 才能发表评论
社交登录