
感谢 YES! Architects 予gooood分享以下内容。更多请至:YES! Architects on gooood
Appreciation towards YES! Architects for providing the following description:
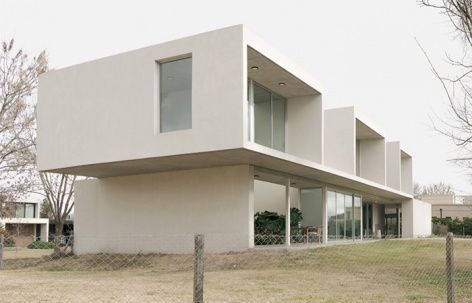
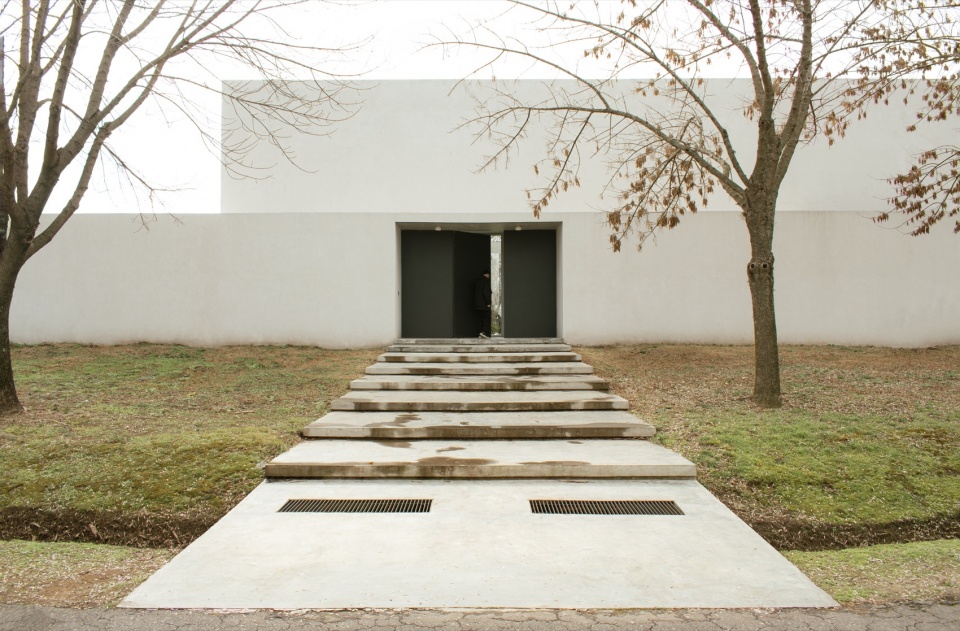
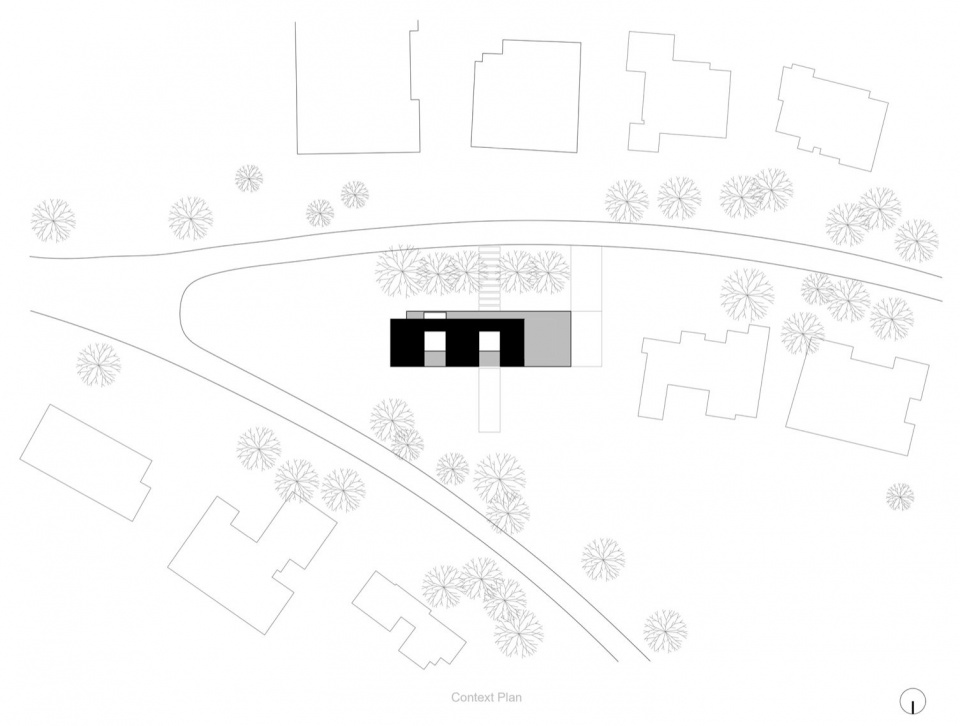
O住宅坐落于皮拉尔一个传统街区的街角地块。项目构思源于南立面与北立面的对比:一个营造封闭感,另一个则消解这种封闭。核心追求是构建静谧。整体布局的决策是将功能沿纵向展开,沿地块边界形成38米长的临街界面:一面盲墙,既揭示了主入口,也庇护着内部居所。
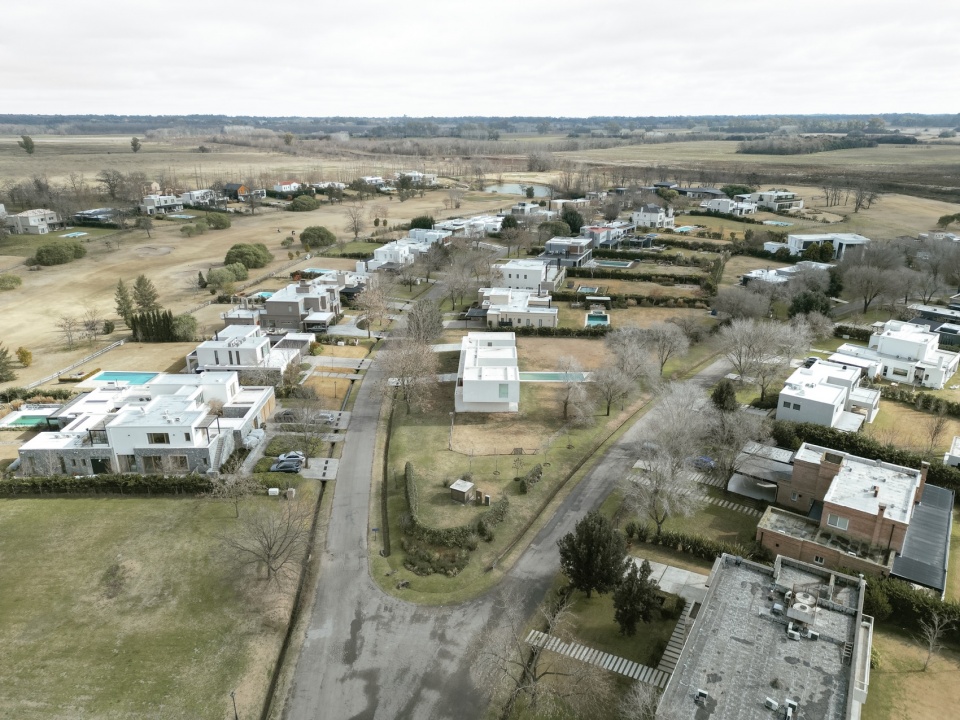
Casa O sits on a corner lot in a traditional neighborhood of Pilar. The project is conceived from a contrast between its south and north façades: one that builds hermeticism, the other that dematerializes it. The central pursuit is the construction of silence. The organizing decision is to deploy the program longitudinally, generating a 38-meter frontage along the lot line: a blind wall that reveals the main entrance and shelters the interior dwelling.
▼街角地块鸟瞰,Aerial view of the corner lot © Pablo Cruz
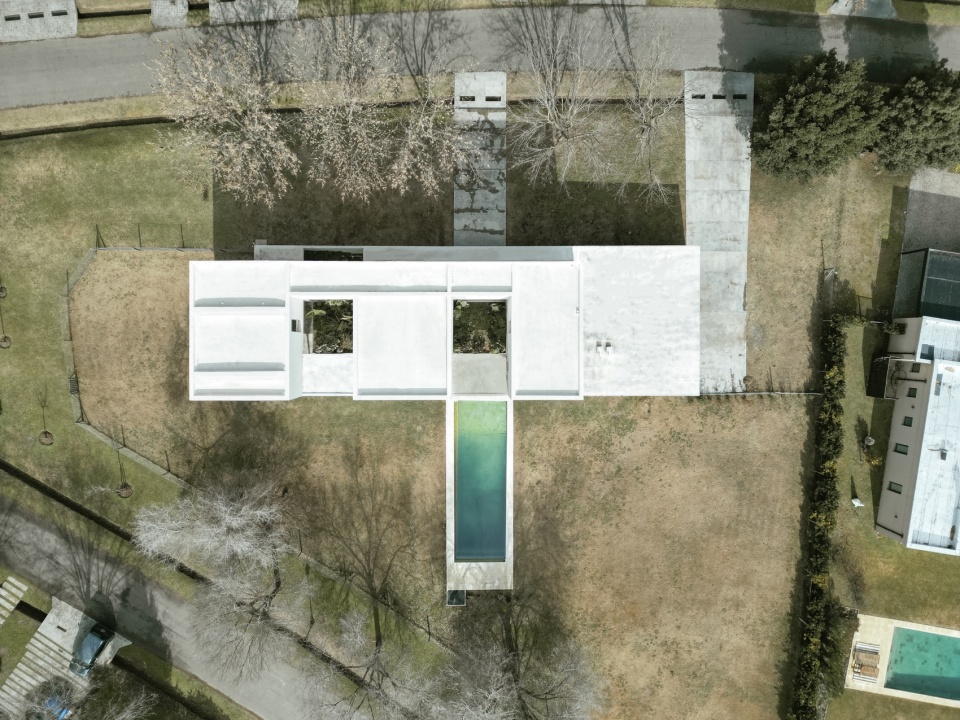
▼正上方俯瞰住宅与泳池,Top view of the house and pool © Pablo Cruz
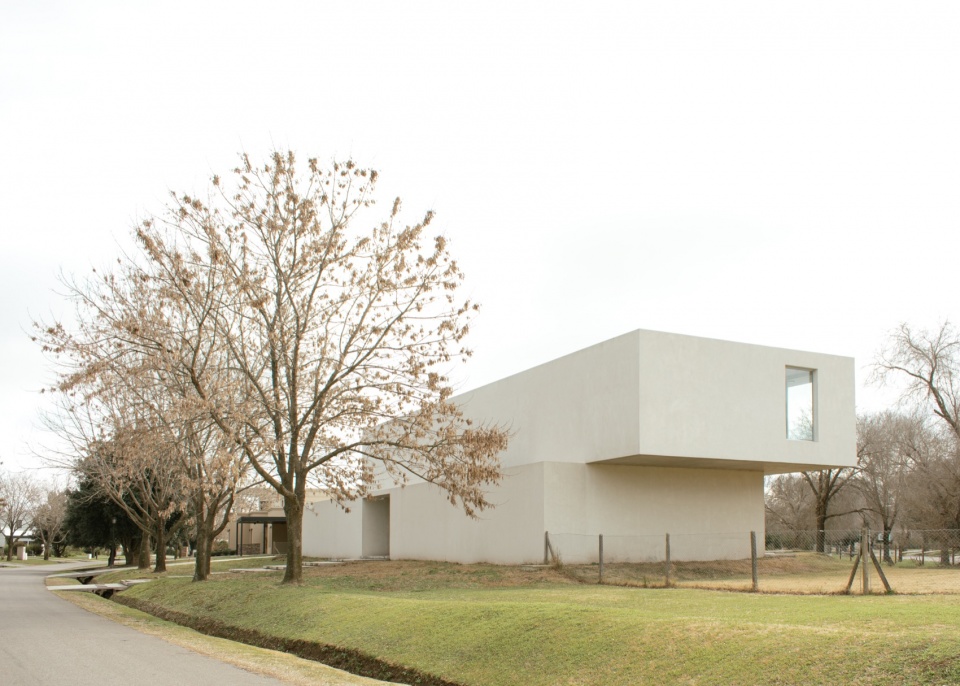
朝南一侧,住宅呈现为一个整体式的体量,其质朴克制的表面正是其低调姿态的来源。相比之下,朝北一侧完全敞开,框出一座2500多平方米的花园,与室外建立起直接的联系。
▼轴测图,Axonometric © YES! Architects
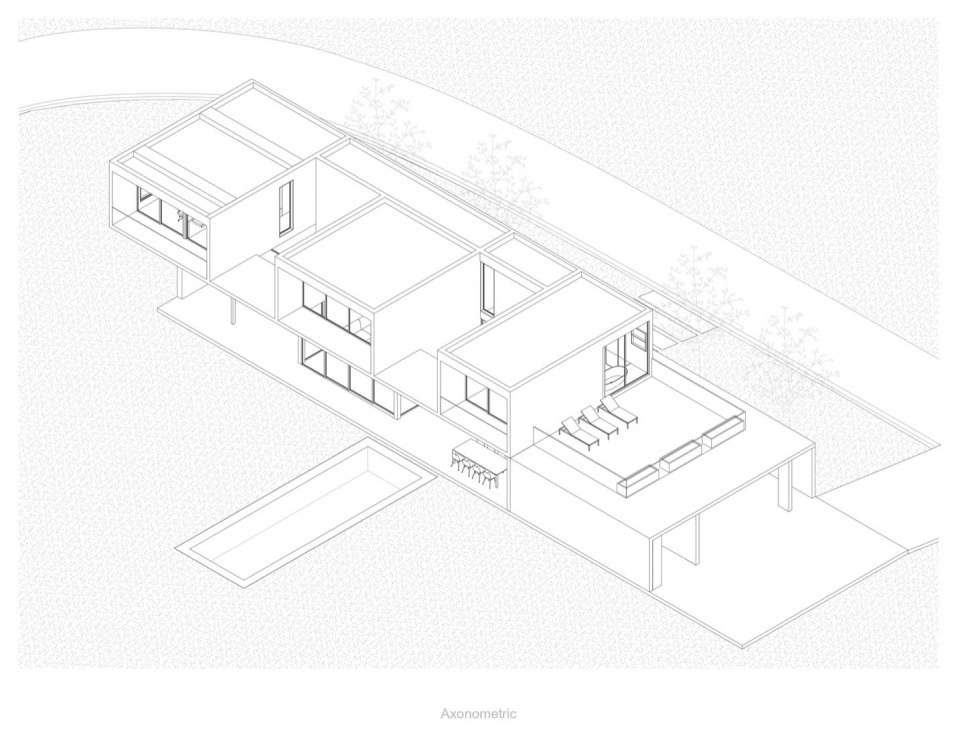
Toward the south, the house reads as a monolithic mass, its austere surface the very thing that makes its discreet condition possible. Toward the north, by contrast, the house opens completely, framing a garden of over 2,500 square meters and establishing a direct relationship with the exterior.
▼从街道远望南立面,Distant view of the south façade from the street © Pablo Cruz
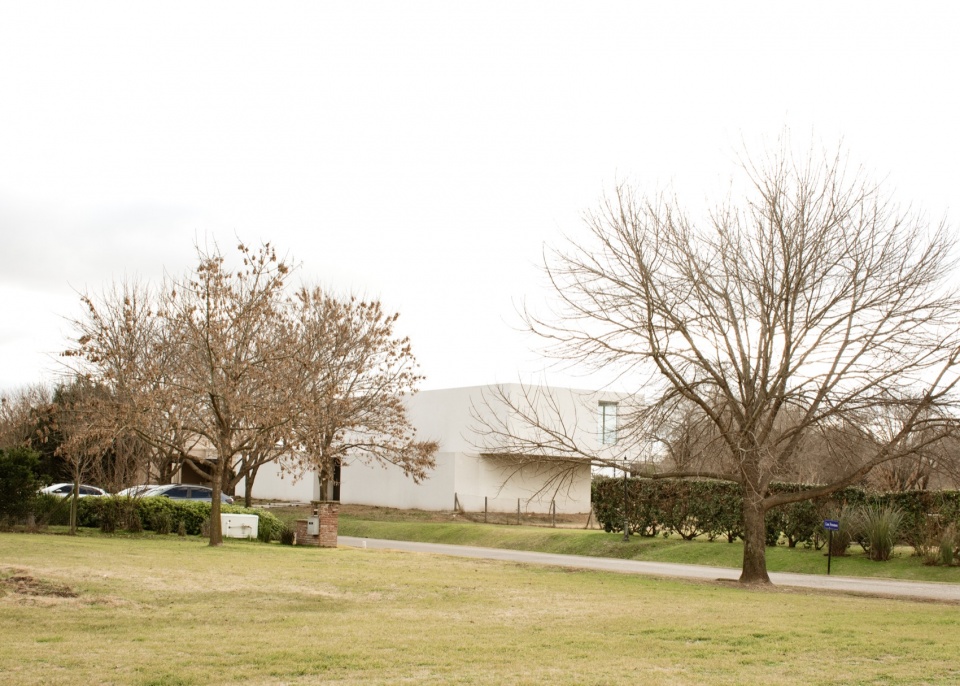
▼街道上的住宅远景,View of the house from the street © Pablo Cruz
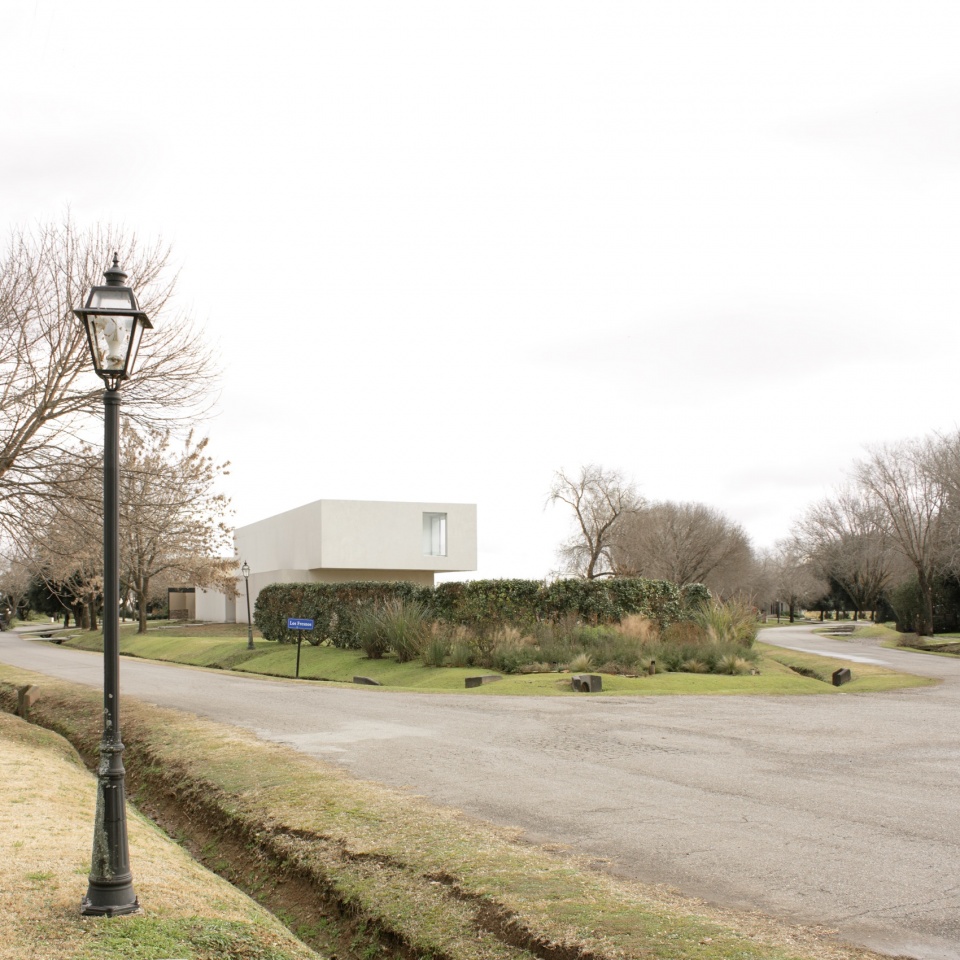
▼车道与入口前院,Driveway and the entrance forecourt © Pablo Cruz
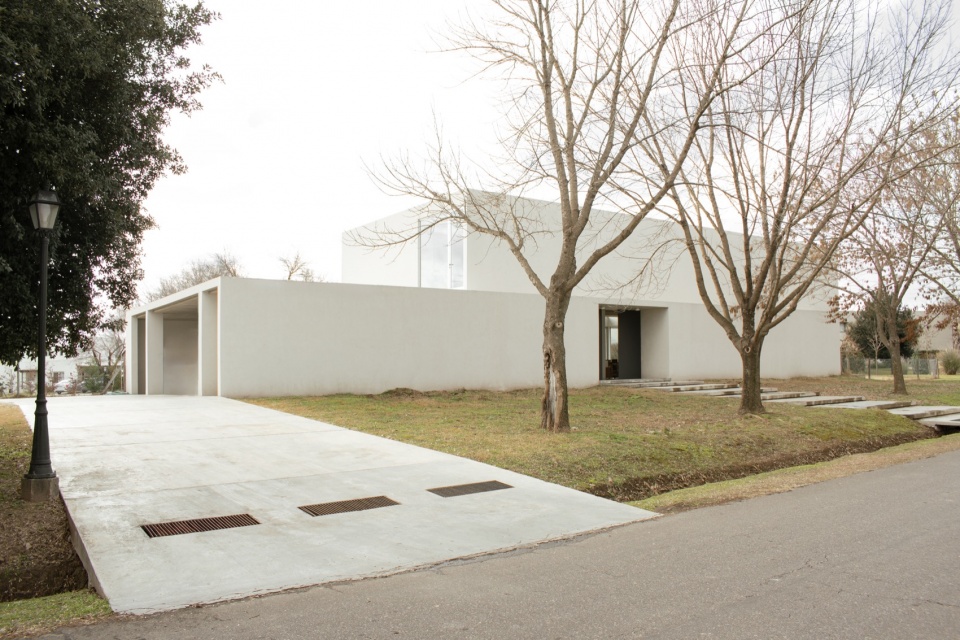
▼南立面与入口步道,South façade and the entrance path © Pablo Cruz
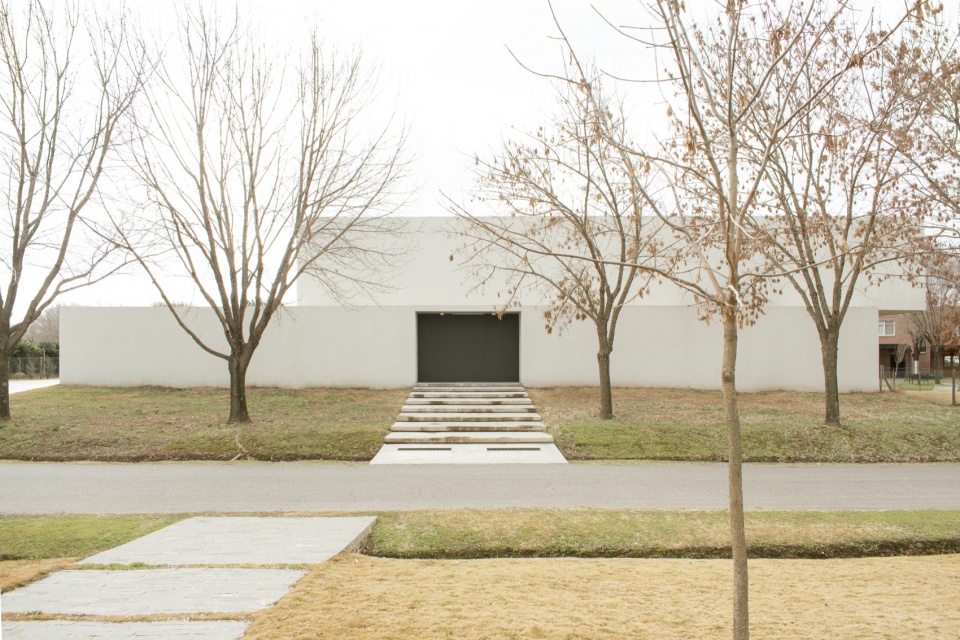
▼通往大门的石板步道,Stone path leading to the main door © Pablo Cruz
▼从花园看北立面,North façade seen from the garden © Pablo Cruz
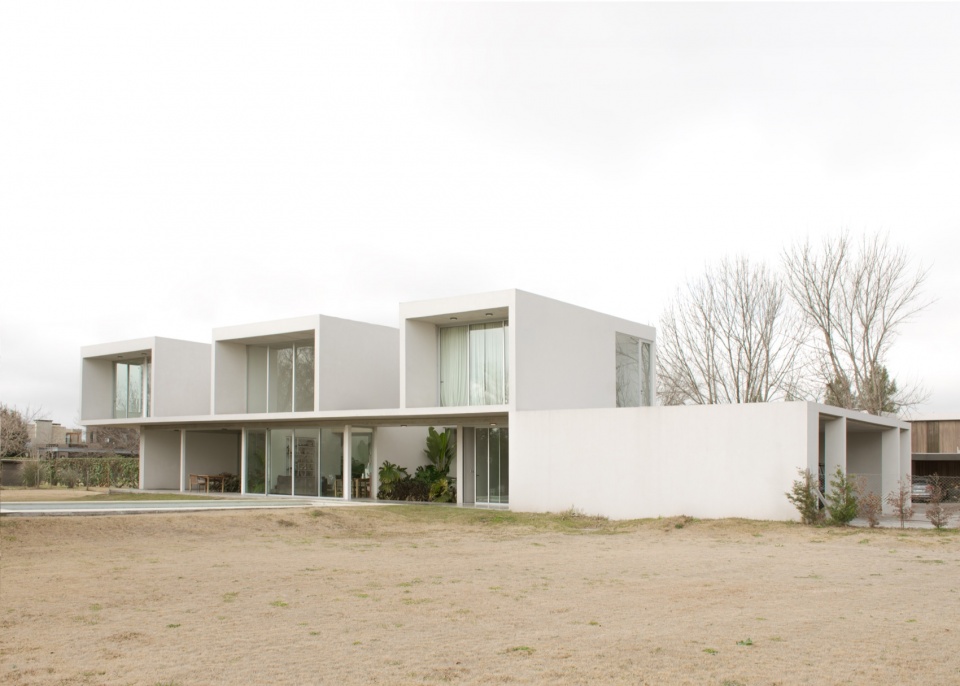
▼北立面与花园全景,North façade and the garden © Pablo Cruz
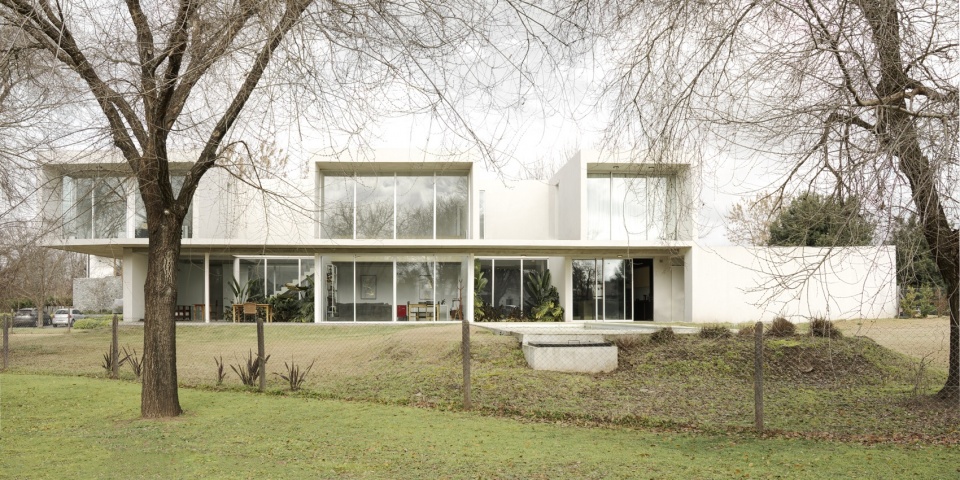
材料的选择强化了这一逻辑:白色平面、裸露的混凝土楼板、磨平的水泥地面以及阳极氧化铝门窗。结构被刻意隐藏:梁、拉杆和柱子消隐在干净的轮廓之后,反梁与悬挑构件化解了由此产生的结构荷载。
The materiality reinforces this logic: white planes, exposed concrete slabs, smoothed cement floors, and anodized aluminum openings. The structure remains deliberately hidden: beams, tie rods, and columns disappear behind clean perimeters, where inverted beams and cantilevers resolve the resulting structural loads.
▼悬挑的上层体块,The cantilevered upper volume © Pablo Cruz
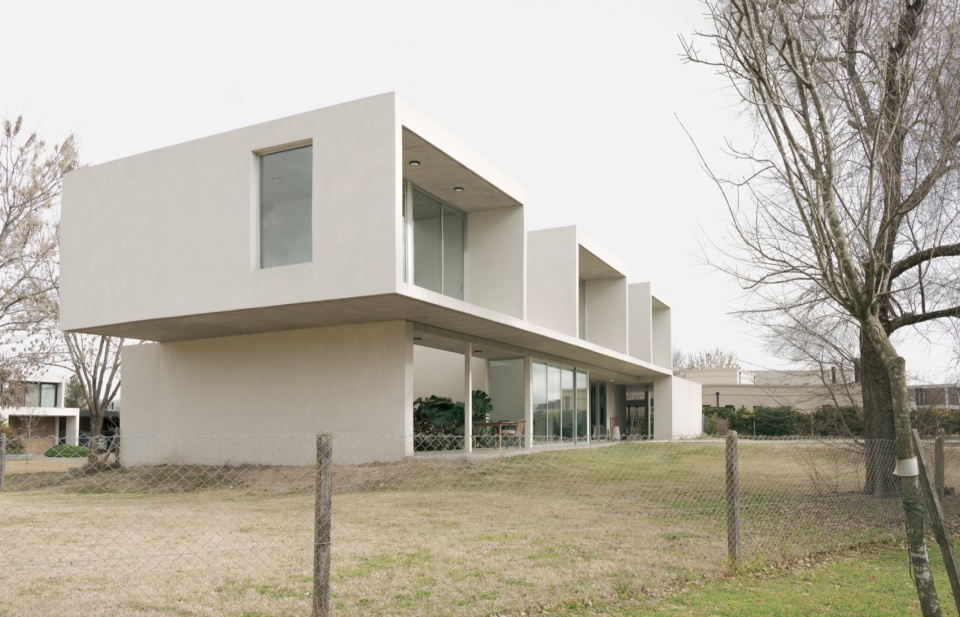
▼转角处的白色体量,The white volume at the corner © Pablo Cruz
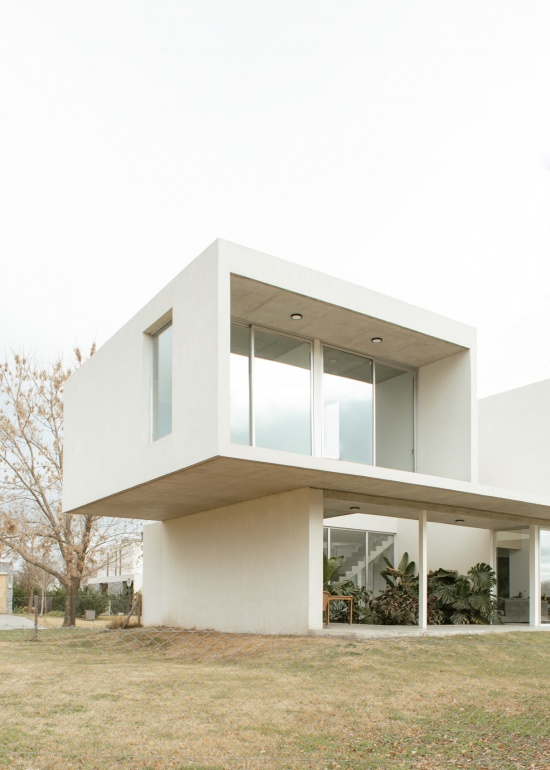
▼经过建筑转角,Passing by the corner of the house © Pablo Cruz
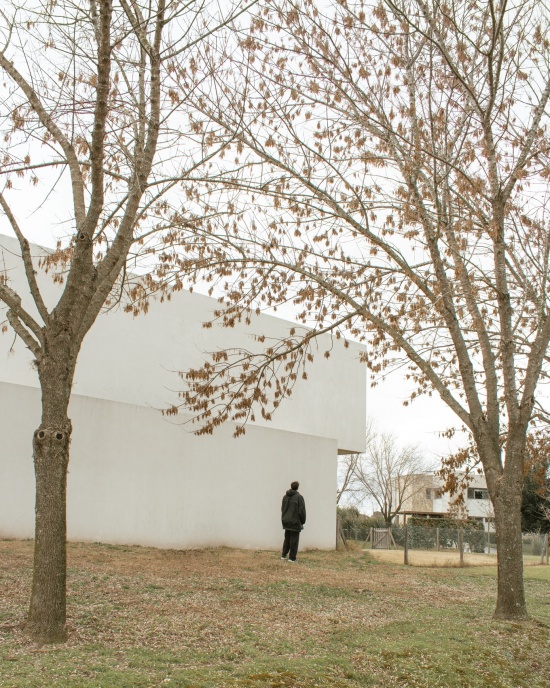
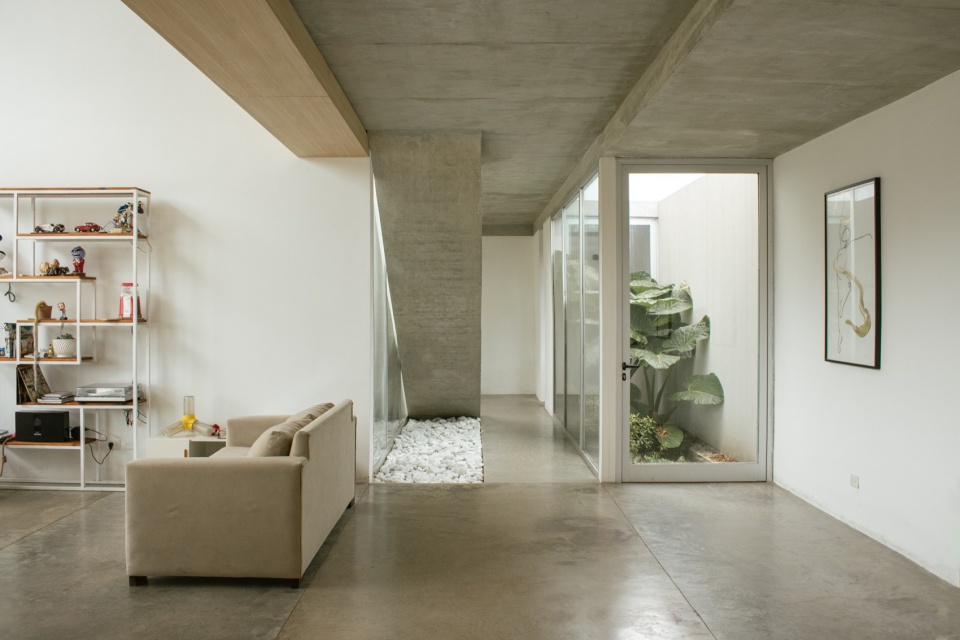
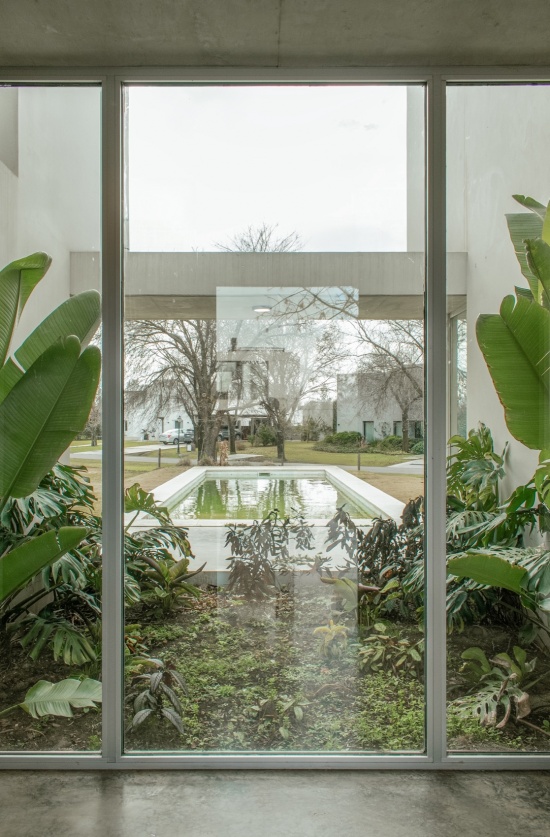
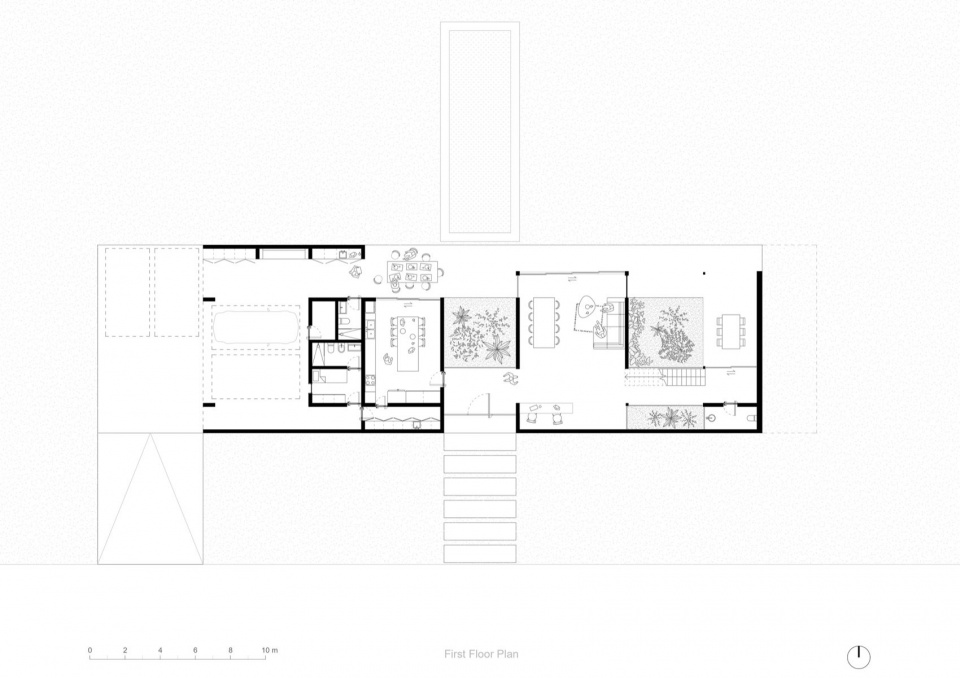
入口组织起整个空间序列:大门、第一座庭院、泳池和后花园排列在同一条横向轴线上。一条纵向走廊贯穿住宅两层的全长,沿途与两座庭院交替出现:庭院分隔不同的功能、标记停顿,并在体量需要之处引入光线与空气。走廊与楼梯相遇,体量之间的错动在此处开辟出一座小型内部花园。
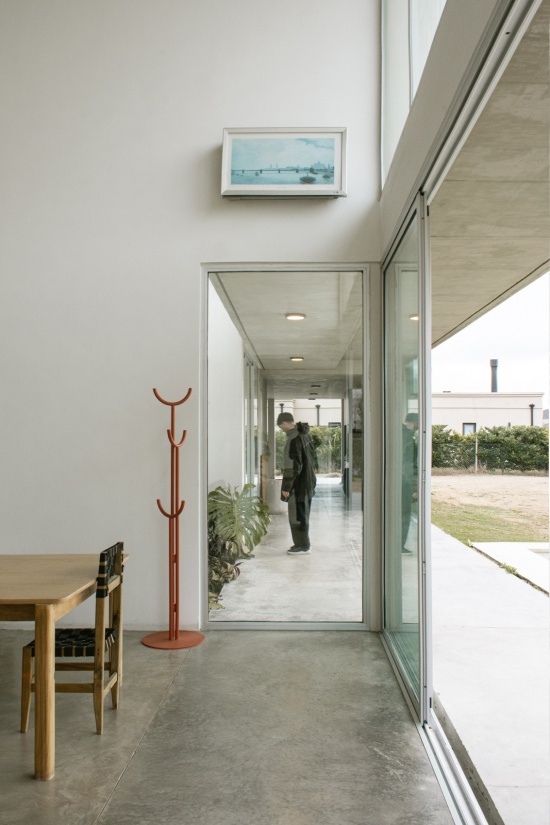
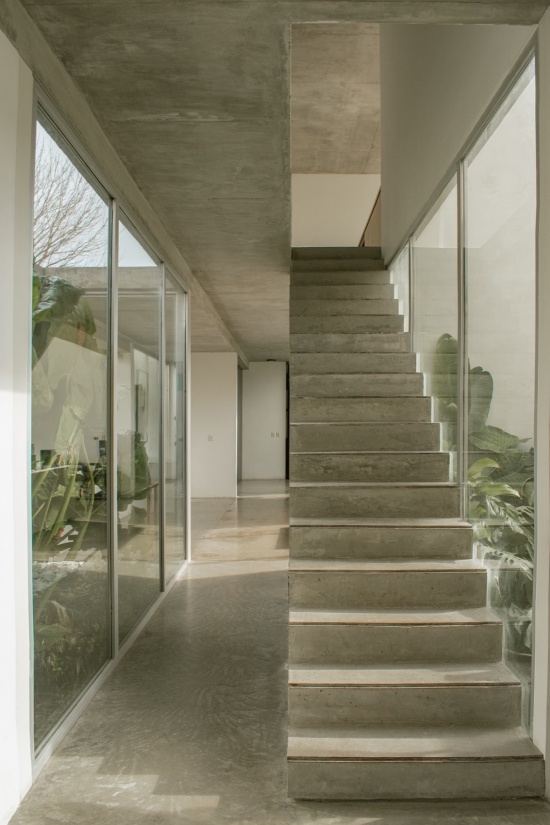
The entry organizes the sequence: main door, first courtyard, pool, and rear garden align on a single transversal axis. A longitudinal corridor runs the full length of the house on both levels, alternating with two courtyards along the way: they separate uses, mark pauses, and bring in light and air where the volume needs it. That corridor meets the staircase, where the offset between volumes opens a small internal garden.
▼入口大门,The main entrance door © Pablo Cruz
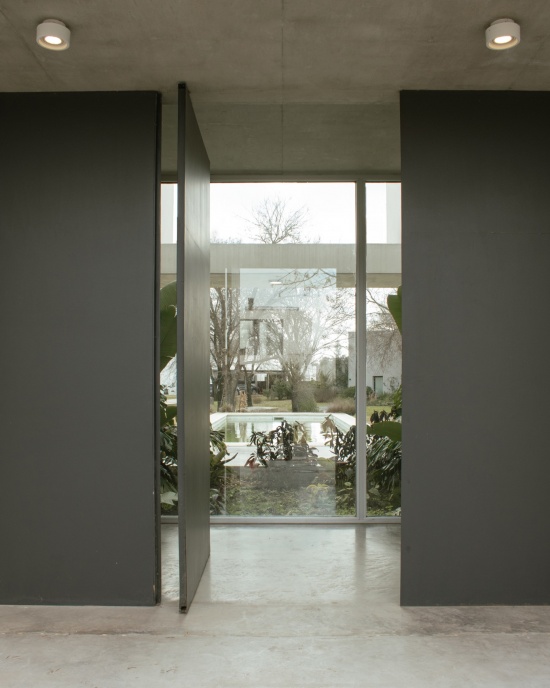
▼玻璃围合的庭院,The courtyard enclosed in glass © Pablo Cruz
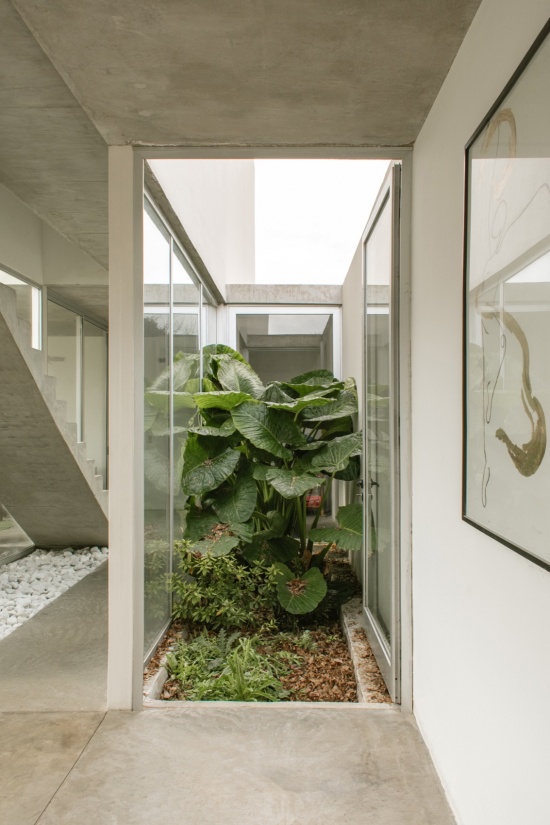
▼贯穿住宅的纵向走廊,
The longitudinal corridor running through the house © Pablo Cruz
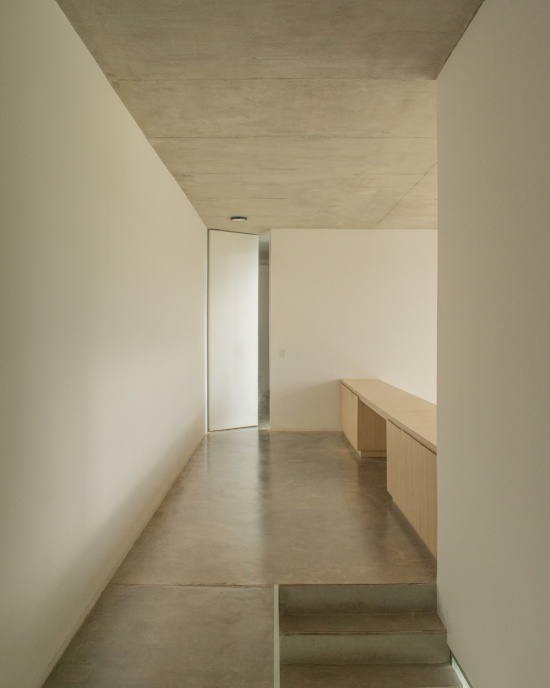
▼上层走廊,The corridor on the upper floor © Pablo Cruz
▼楼梯与两侧庭院,The staircase between the courtyards © Pablo Cruz
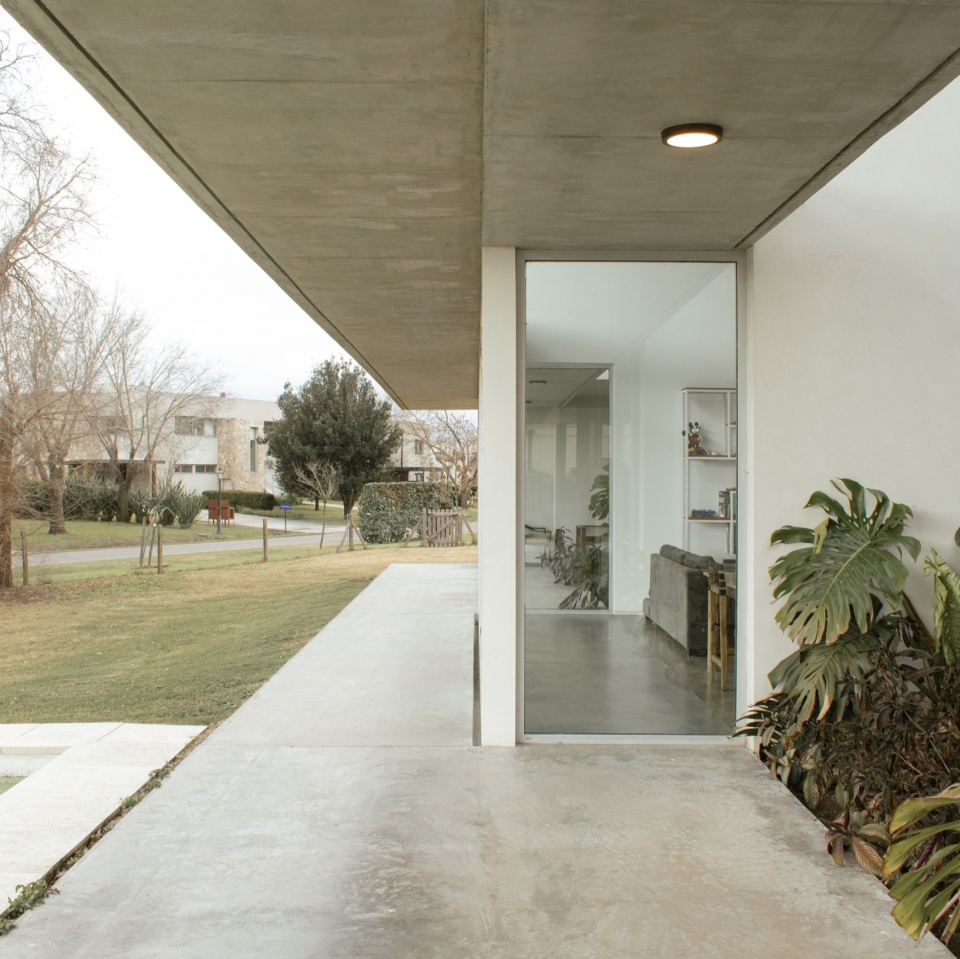
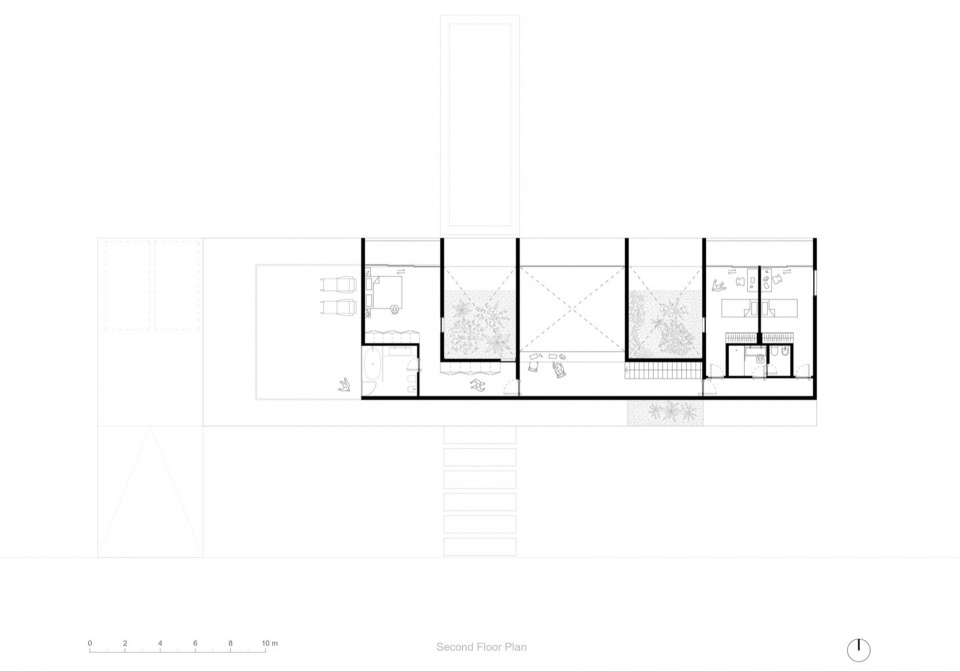
上层体块向北错动,在首层公共空间上方形成半室外的廊下空间。客厅与餐厅上方,一个通高空间连接起两层,赋予室内应有的尺度。
On the upper floor, the block shifts north, generating a semi-covered gallery over the public spaces of the ground floor. Above the living-dining room, a double-height space connects both levels and gives the interior its scale.
▼从檐廊下望向花园与泳池,View of the garden and pool from the semi-covered gallery © Pablo Cruz
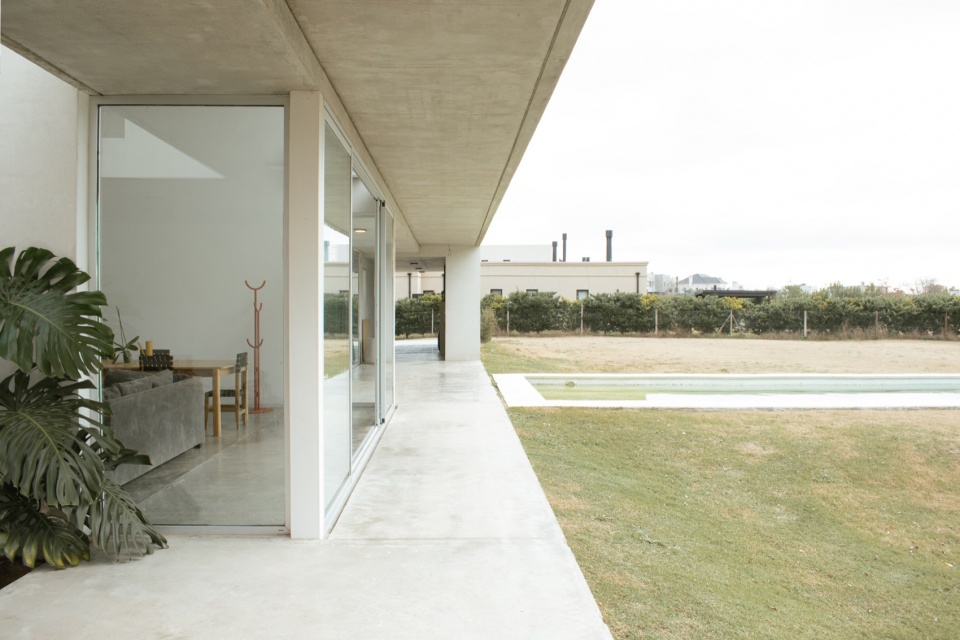
▼廊下空间与花园,The gallery space and the garden © Pablo Cruz
▼通高的客厅望向庭院,The double-height living room looking towards the courtyard © Pablo Cruz
庭院、悬挑与窗系统还共同构成一项气候策略:它们协同解决穿堂通风、分配自然光,并投下自身的阴影,而不依赖体量之外的构件。这一策略得以实现,正是源于所提出的空间规划。
The courtyards, cantilevers, and window systems also work together as a climate strategy: jointly they resolve cross ventilation, distribute natural light, and cast their own shadows, without relying on elements foreign to the volume. This strategy is made possible by the proposed spatial planning.
▼从室内望向庭院与泳池,
View of the courtyard and pool from the interior © Pablo Cruz
O住宅由此由两面立面所定义:南立面将住宅封闭,北立面则消解于庭院与通透之中,这种张力最终成为住宅的核心立意。
Casa O is thus defined by a south façade that closes the house and a north façade that dissolves into courtyards and transparencies, turning that tension into the final argument of the house.
▼从街角看住宅,View of the house from the corner © Pablo Cruz
▼区位平面图,Context plan © YES! Architects
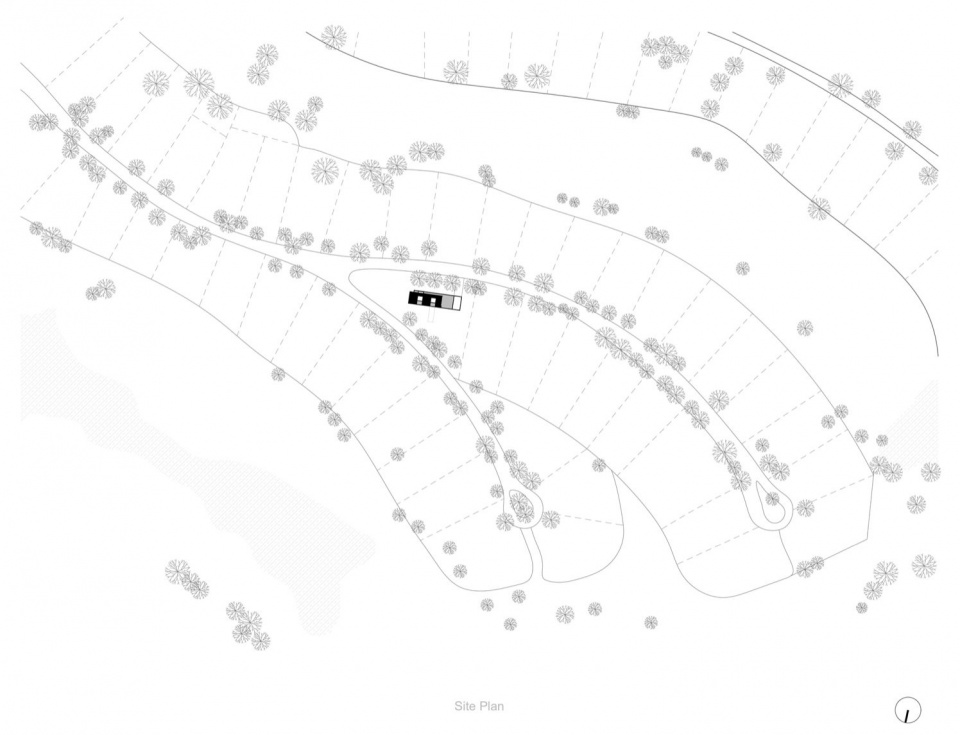
▼总平面图,Site plan © YES! Architects
▼首层平面图,First floor plan © YES! Architects
▼二层平面图,Second floor plan © YES! Architects
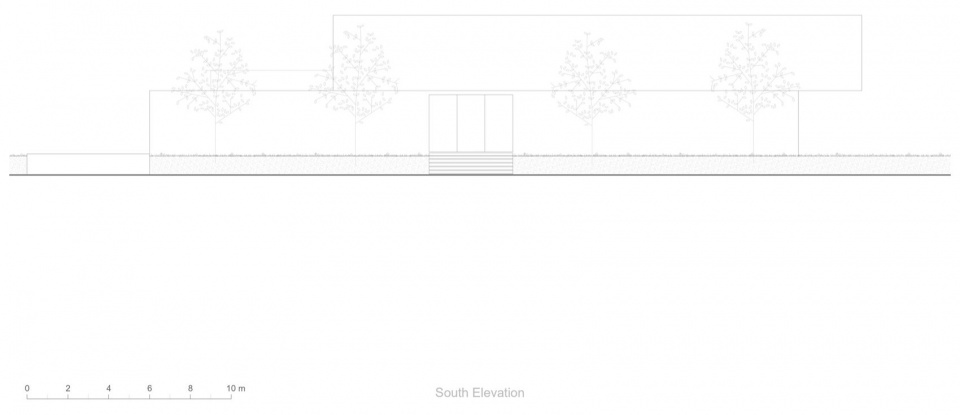
▼南立面图,South elevation © YES! Architects
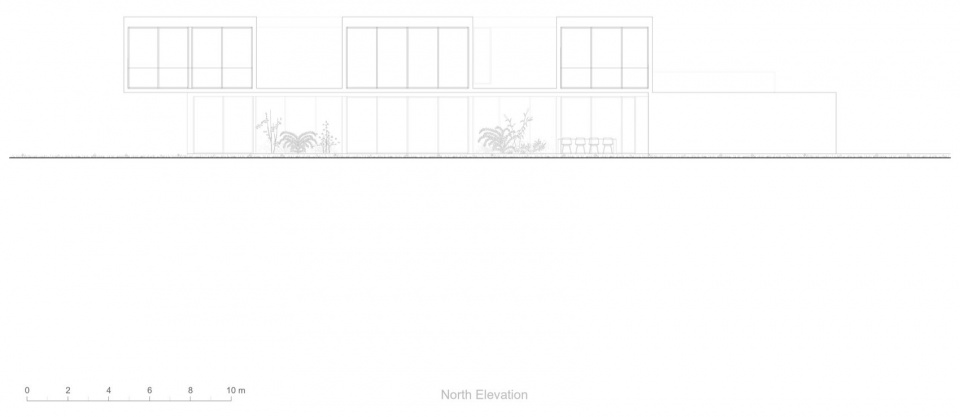
▼北立面图,North elevation © YES! Architects
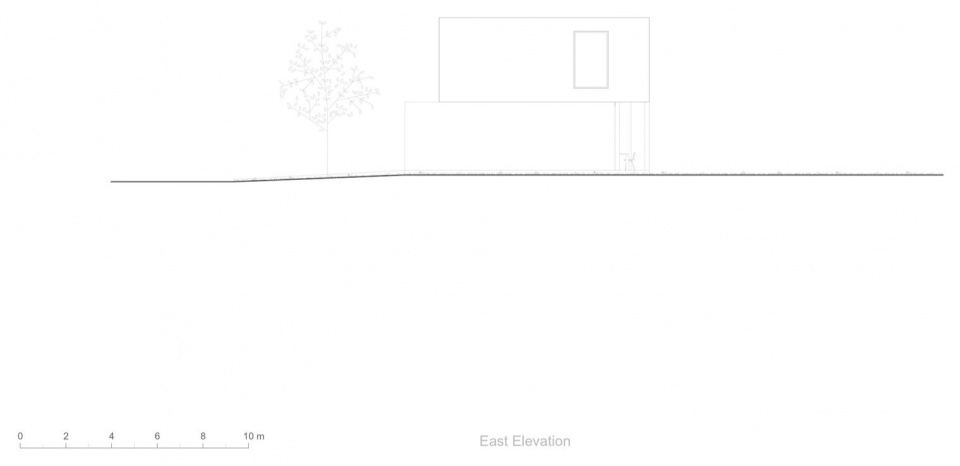
▼东立面图,East elevation © YES! Architects
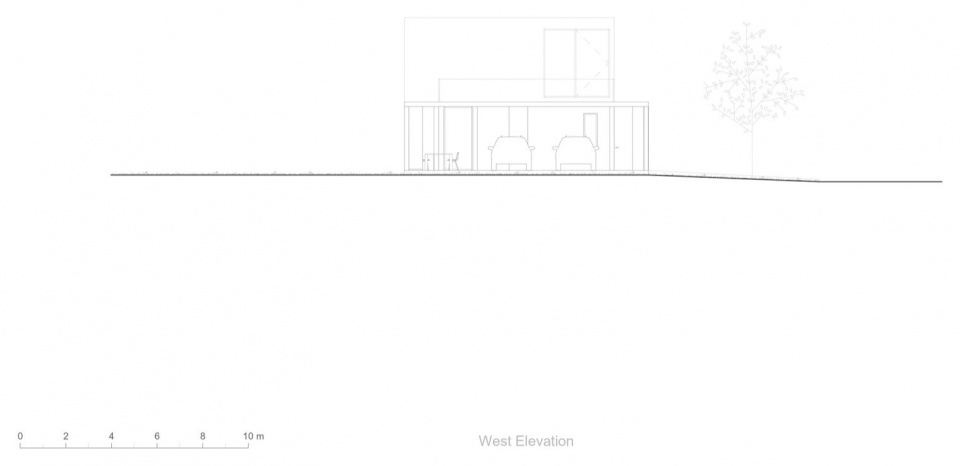
▼西立面图,West elevation © YES! Architects
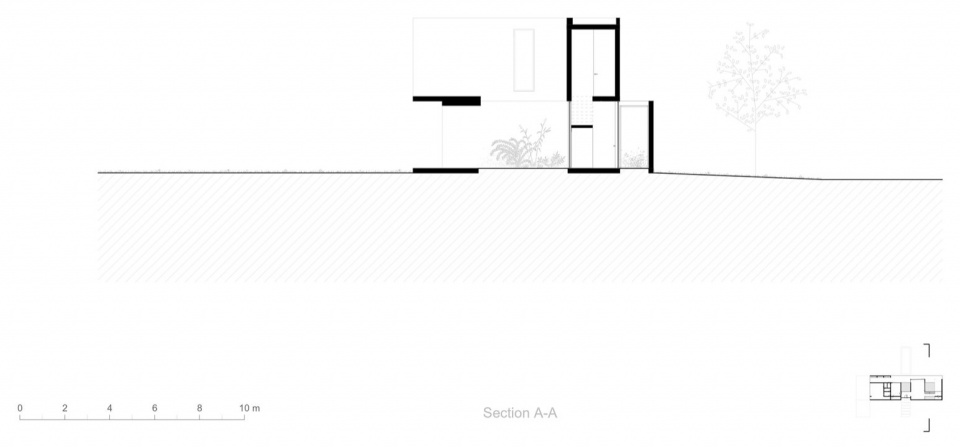
▼剖面图A-A,Section A-A © YES! Architects
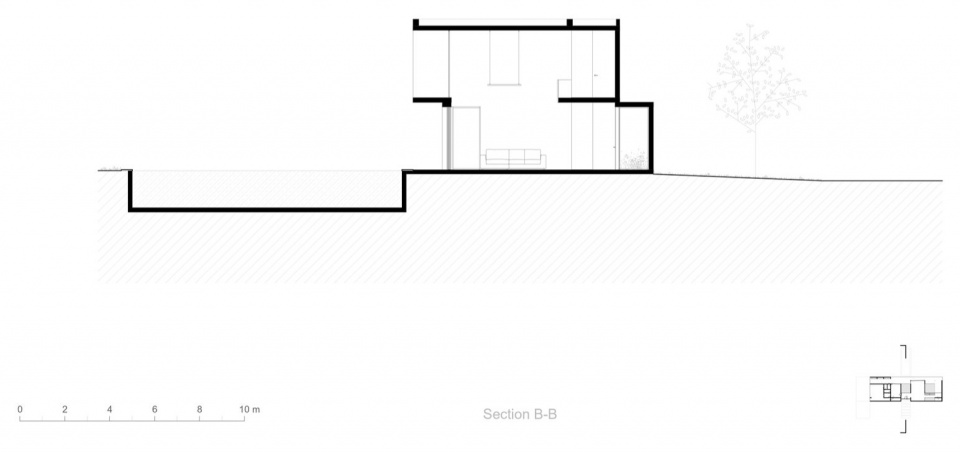
▼剖面图B-B,Section B-B © YES! Architects
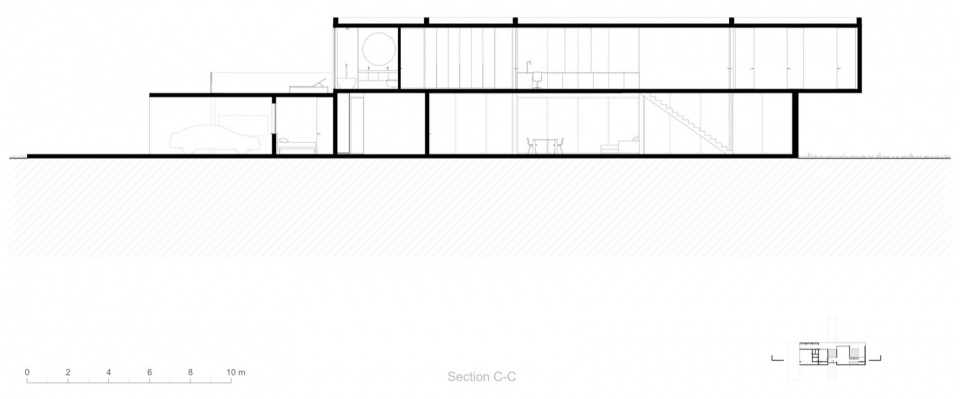
▼剖面图C-C,Section C-C © YES! Architects
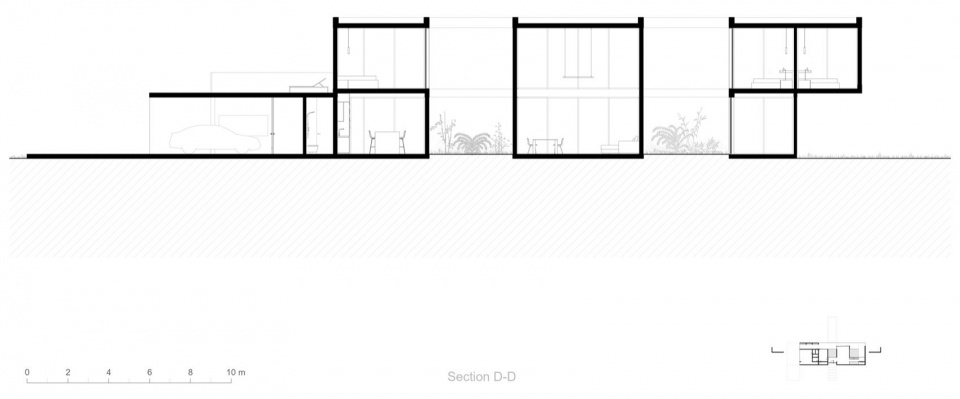
▼剖面图D-D,Section D-D © YES! Architects
项目名称:O住宅
项目类型:住宅
设计方:YES! Architects
公司网站:https://yes-arch.org
联系邮箱:info@yes-arch.org
完成年份:2023年
主创建筑师:Roberto Fuenzalida、José Saini、Sofía Moneta
设计团队:Stefanía Acosta Soto
结构设计:Roberto Alfie
可视化:Andino Renders
门窗品牌:Aluar A40
项目地址:阿根廷布宜诺斯艾利斯皮拉尔
建筑面积:390㎡
摄影版权:Pablo Cruz
Project name: O House
Project type: Residential
Design: YES! Architects
Website: https://yes-arch.org
Contact e-mail: info@yes-arch.org
Completion Year: 2023
Lead Architects: Roberto Fuenzalida, José Saini, Sofía Moneta
Design team: Stefanía Acosta Soto
Structure Engineers: Roberto Alfie
Visualization: Andino Renders
Window & door brand: Aluar A40
Project location: Pilar, Buenos Aires, Argentina
Gross built area: 390㎡
Photo credit: Pablo Cruz









发表评论
你需要先 才能发表评论
社交登录