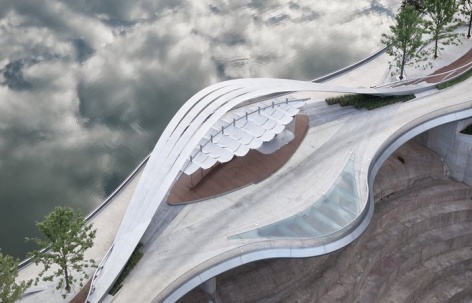

感谢 之外建筑 予gooood分享以下内容。更多关于: TheY Architects on gooood
Appreciation towards TheY Architects for providing the following description:
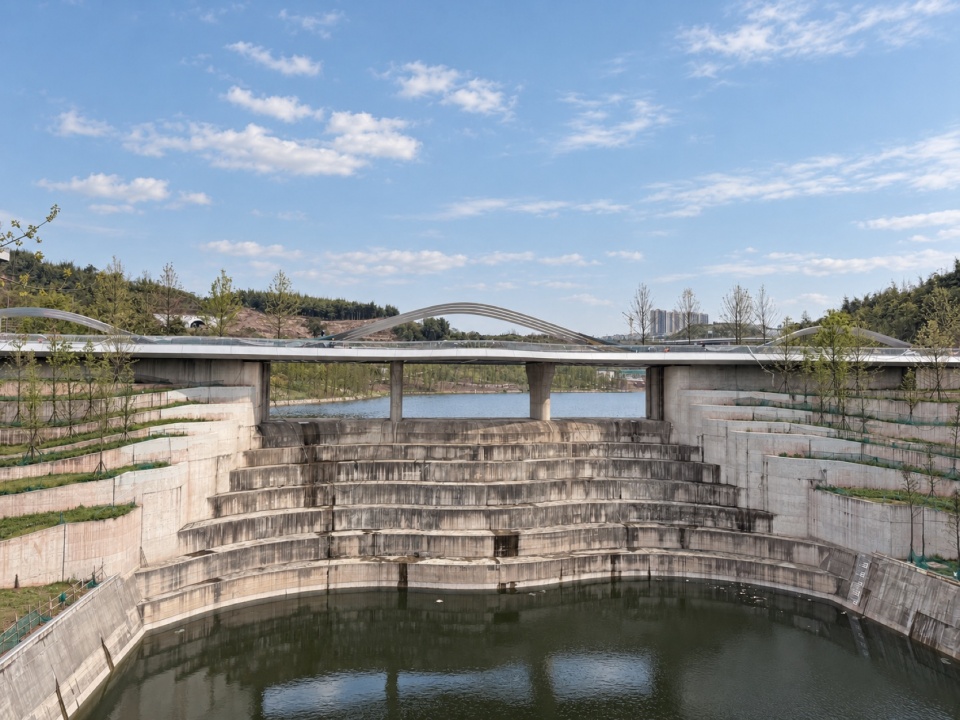
重庆麓溪湖公园的落日水坝,既承担水利功能,也是一条连接两岸的通行路径。连续起伏的拱形飘带为水坝建立了鲜明的轮廓,拱下的开敞空间则使上游湖面与下游河谷保持视觉联系。水坝咖啡的设计从这一条件出发,探讨如何在既有构筑下容纳咖啡服务与休憩活动,同时延续场地原有的开放性。轻质帆幕、通透的结构、共同形成了一处临水停留的空间。
▼视频,Vedio © 朱清言 Zhu Qingyan
The Sunset Dam in Chongqing’s Luxe Valley serves both as hydraulic infrastructure and as a route connecting the two banks. A series of undulating ribbon arches gives the dam a distinctive profile, while the open space beneath maintains a visual connection between the lake upstream and the river valley downstream. Working within these existing conditions, Dam Café explores how coffee service and places to rest can be introduced beneath the arches while preserving the site’s openness. A lightweight fabric canopy and an open structural arrangement together create a place to pause by the water.
▼水坝与咖啡亭,The dam and the cafe pavilion © 朱清言 Zhu Qingyan
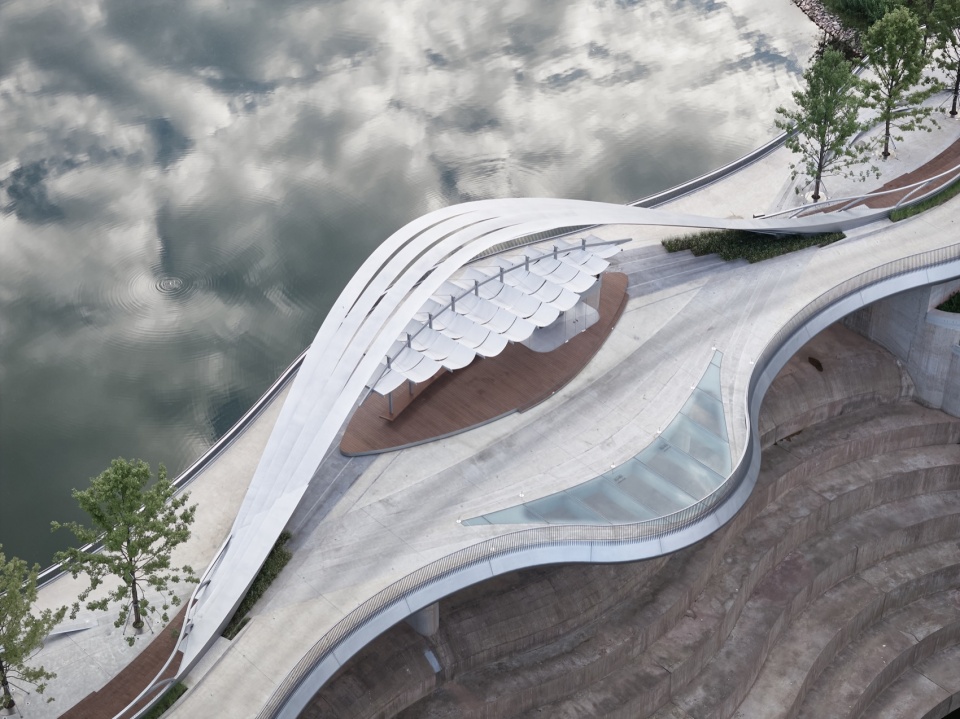
▼咖啡亭与飘带,The cafe pavilion and the ribbon © 朱清言 Zhu Qingyan
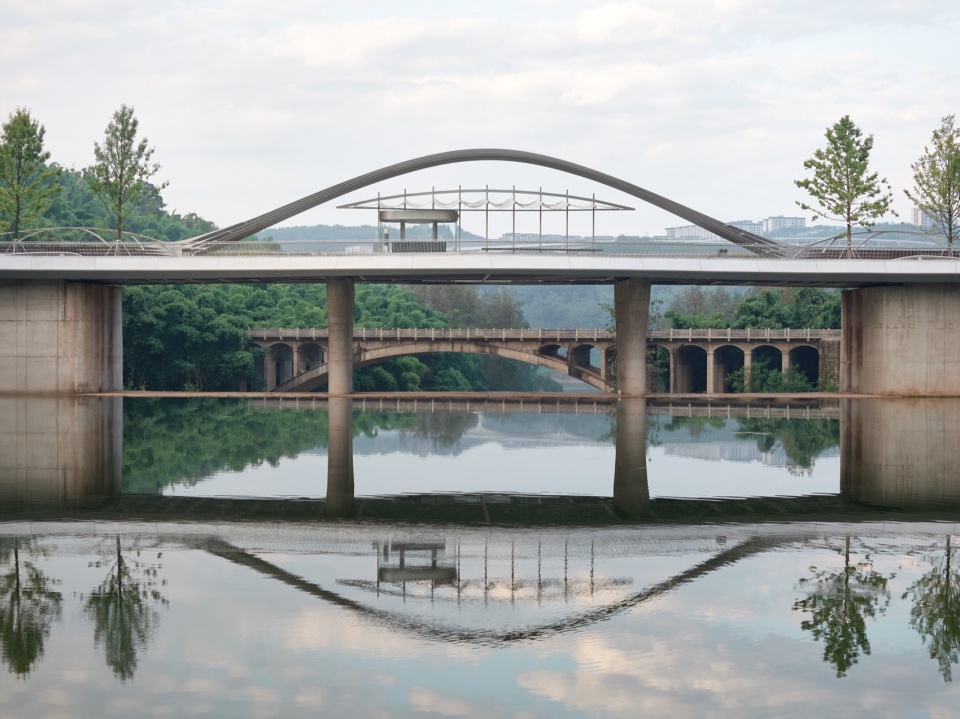
▼水坝泄洪,The dam releasing floodwater © 朱清言 Zhu Qingyan
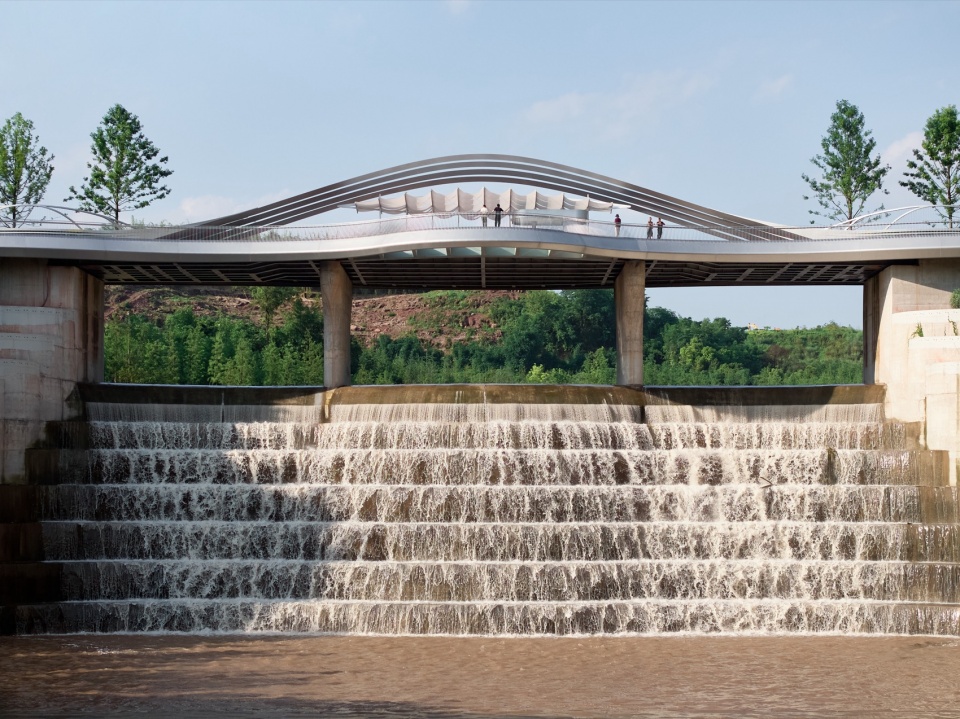
▼水坝上的咖啡亭,The cafe pavilion on the dam © 朱清言 Zhu Qingyan
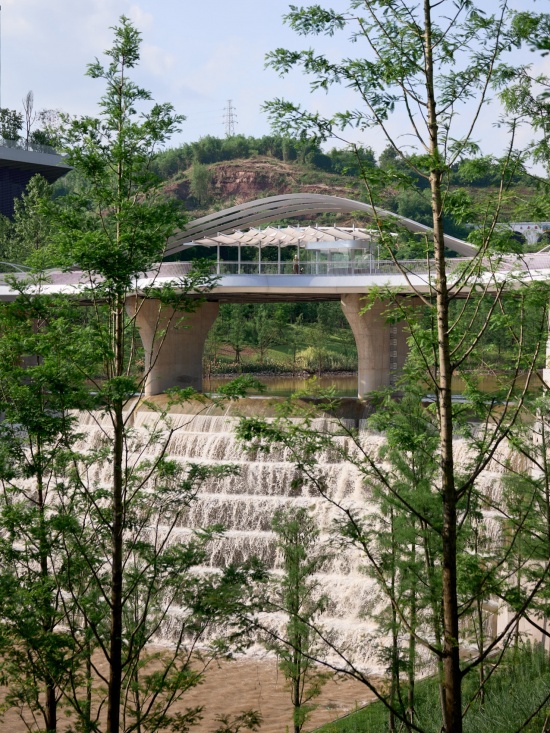
01 场地:湖面与河谷之间
01 Site: Between Lake and River Valley
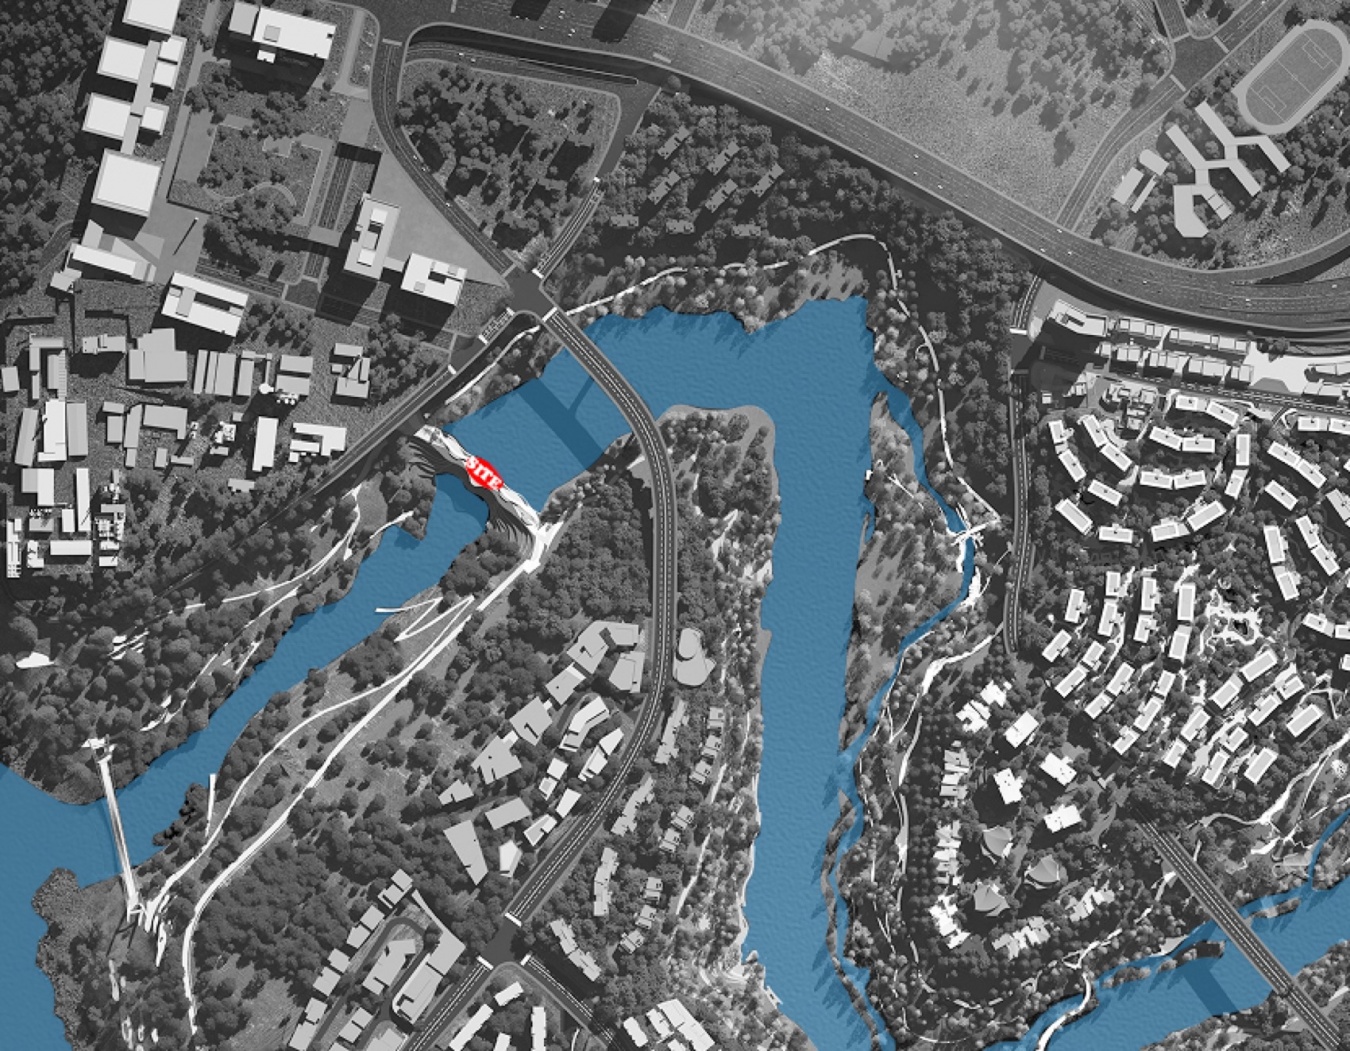
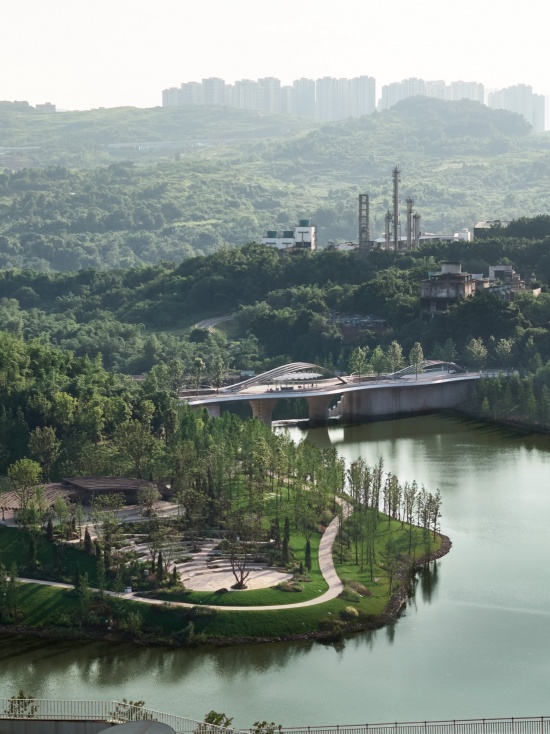
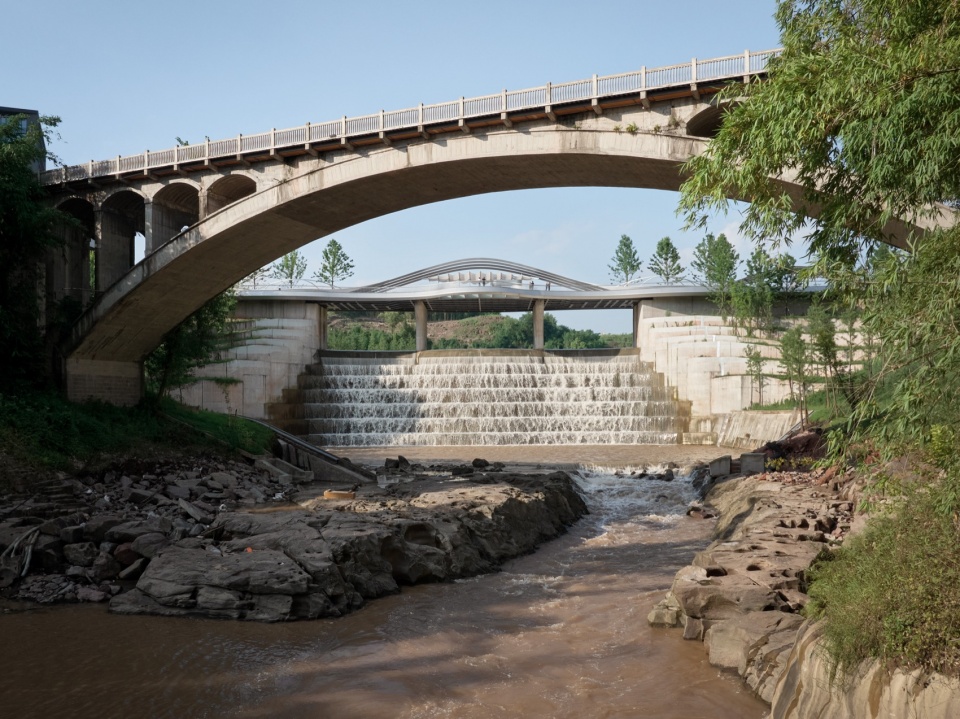
水坝的修建与河谷治理,使原有的清溪河谷形成了如今的麓溪湖。落日水坝位于湖面与下游河谷之间,在承担蓄水与泄洪功能的同时,也连接了两种不同的水岸景观:向上游望去,是开阔的湖面;向下游望去,则是延伸的河谷与老桥。
The construction of the dam and improvements to the Qingxi River Valley transformed the existing watercourse into what is now Luxe Valley. Situated between the lake and the downstream valley, the Sunset Dam retains water and releases flood flows while linking two distinct waterside landscapes: an expansive lake upstream, and a river valley with an old bridge downstream.
▼场地位置,Site location © 之外建筑 TheY Architects
▼桥台水坝侧,The dam side of the bridge deck © 之外建筑 TheY Architects
▼桥台湖面侧,The lake side of the bridge deck © 之外建筑 TheY Architects
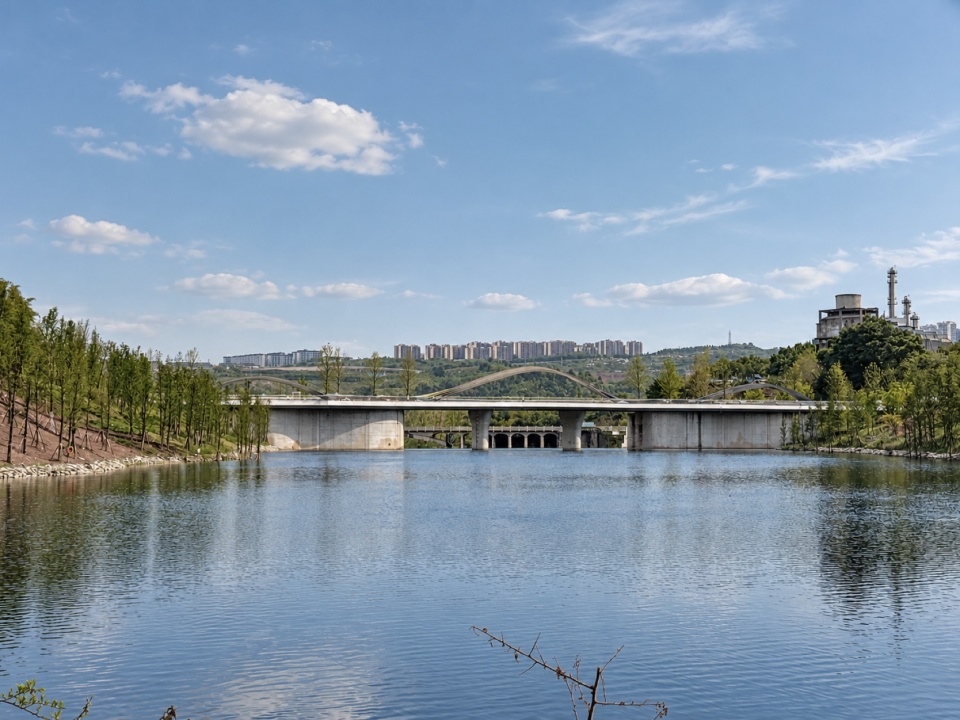
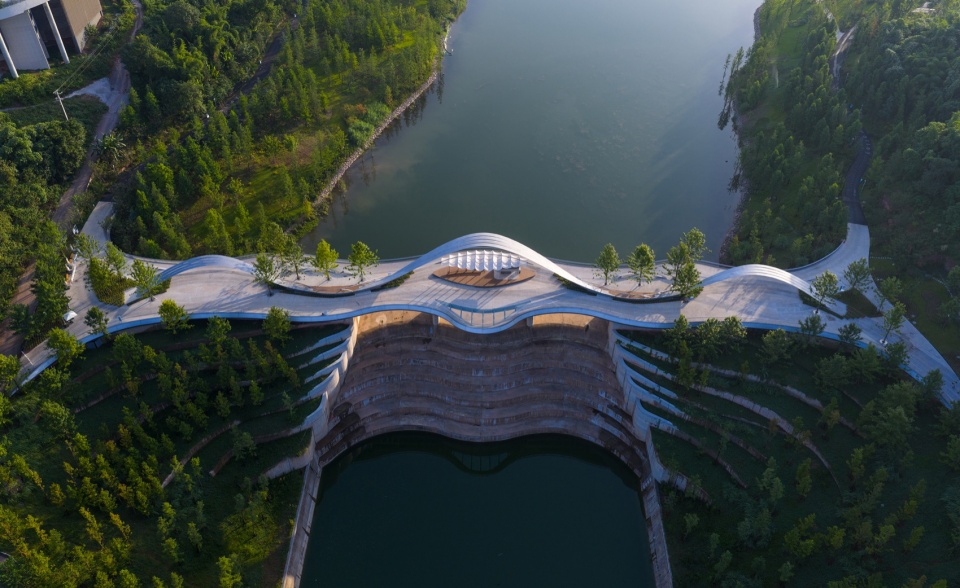
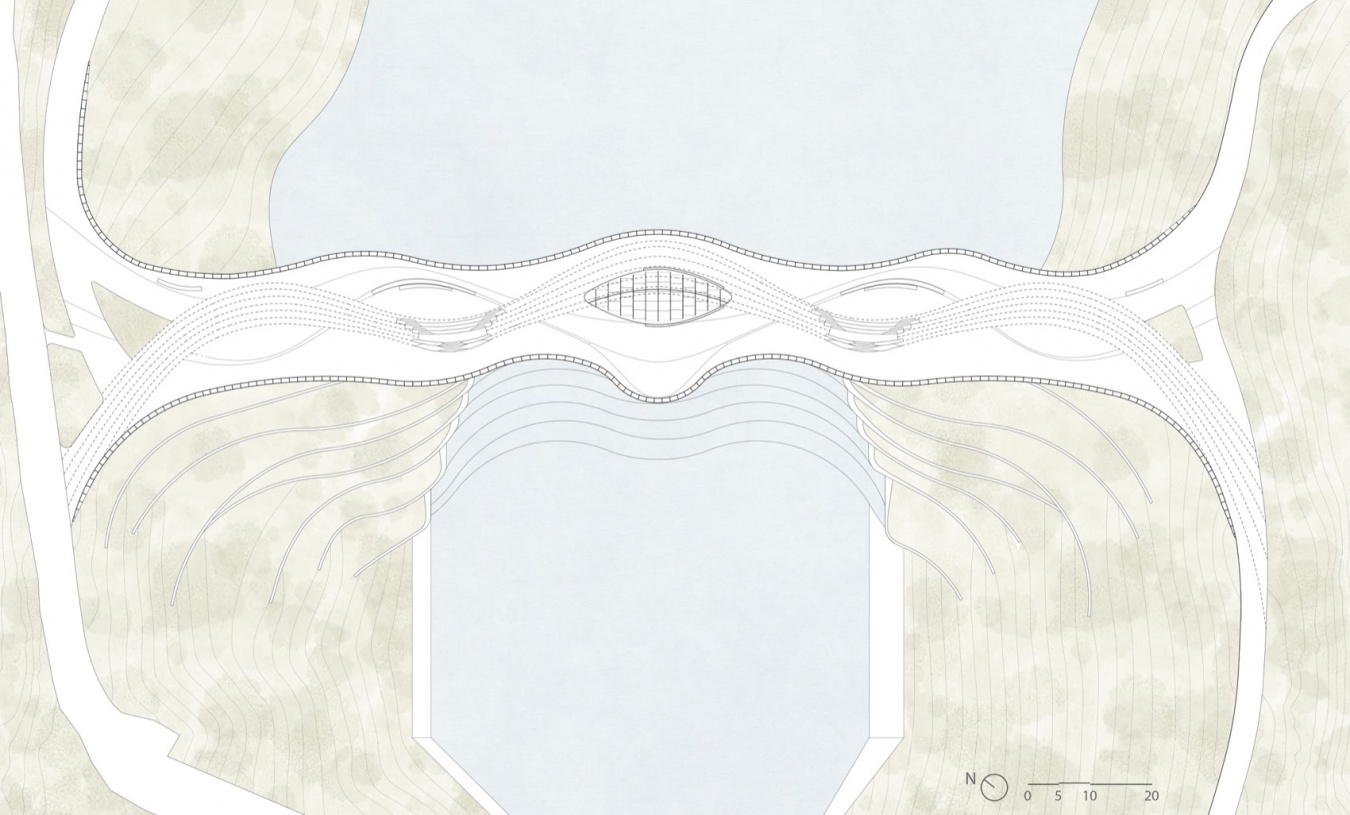
咖啡亭位于波浪形桥台的中部,上方的连续拱形飘带构成了场地最显著的视觉特征。其中,中央拱的跨度约为50米,既界定了亭子所处的空间,也为观看两侧景观留下了开敞的视野。
The café pavilion occupies the central section of the dam’s undulating bridge deck. Above it, the continuous ribbon arches form the site’s most prominent visual feature. The central arch spans approximately 50 meters, defining the space available for the pavilion while framing open views in both directions.
▼屋顶视图,Top view © 朱清言 Zhu Qingyan
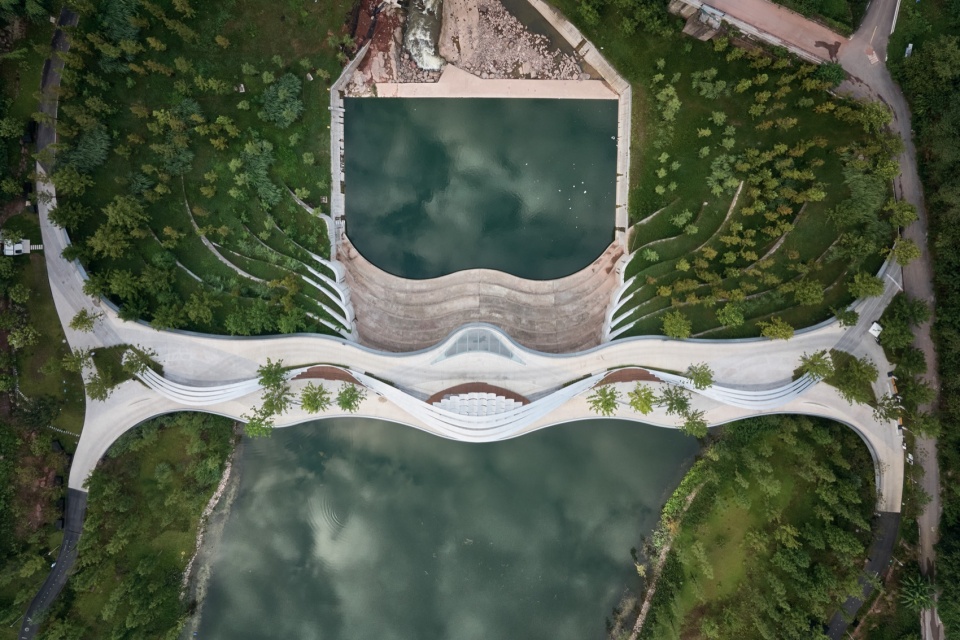
设计将咖啡服务引入坝上的通行路径,为经过这里的人提供停留的条件。人们可以在亭下短暂休息,观看水景,也可以在傍晚等待落日。
By introducing coffee service along the route across the dam, the design provides a place for passers-by to pause. Visitors can rest beneath the canopy, look out over the water, or wait for the sunset.
▼周边场景与水坝上的咖啡亭,Context view and the cafe pavilion on the dam © 朱清言 Zhu Qingyan
▼落日下的咖啡亭,The cafe pavilion at sunset © 刘国威 Liu Guowei
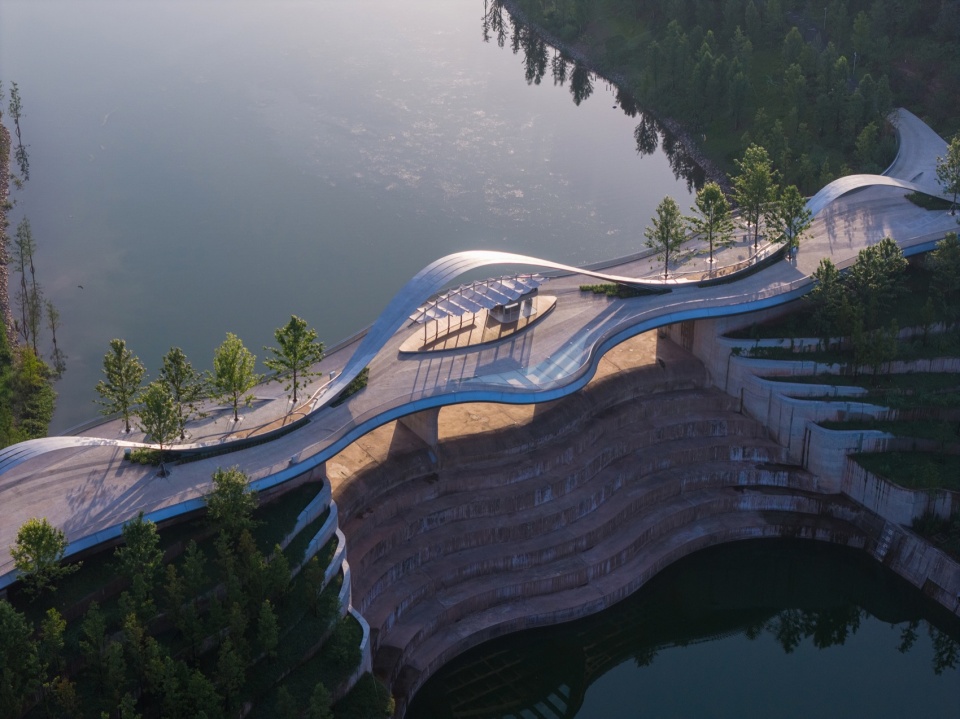
▼落日下的咖啡亭,The cafe pavilion at sunset © 刘国威 Liu Guowei
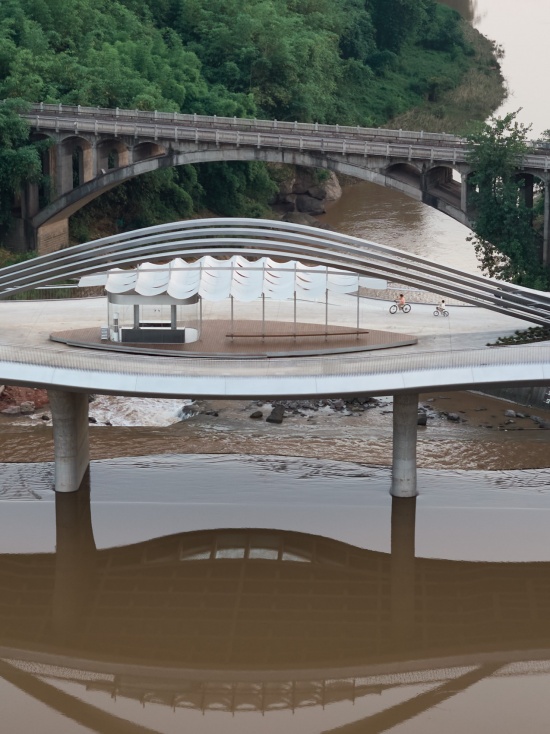
▼桥洞视角,View through the bridge arch © 朱清言 Zhu Qingyan
02 形态:回应既有飘带拱形态
02 Form: Responding to the Existing Ribbon Arches
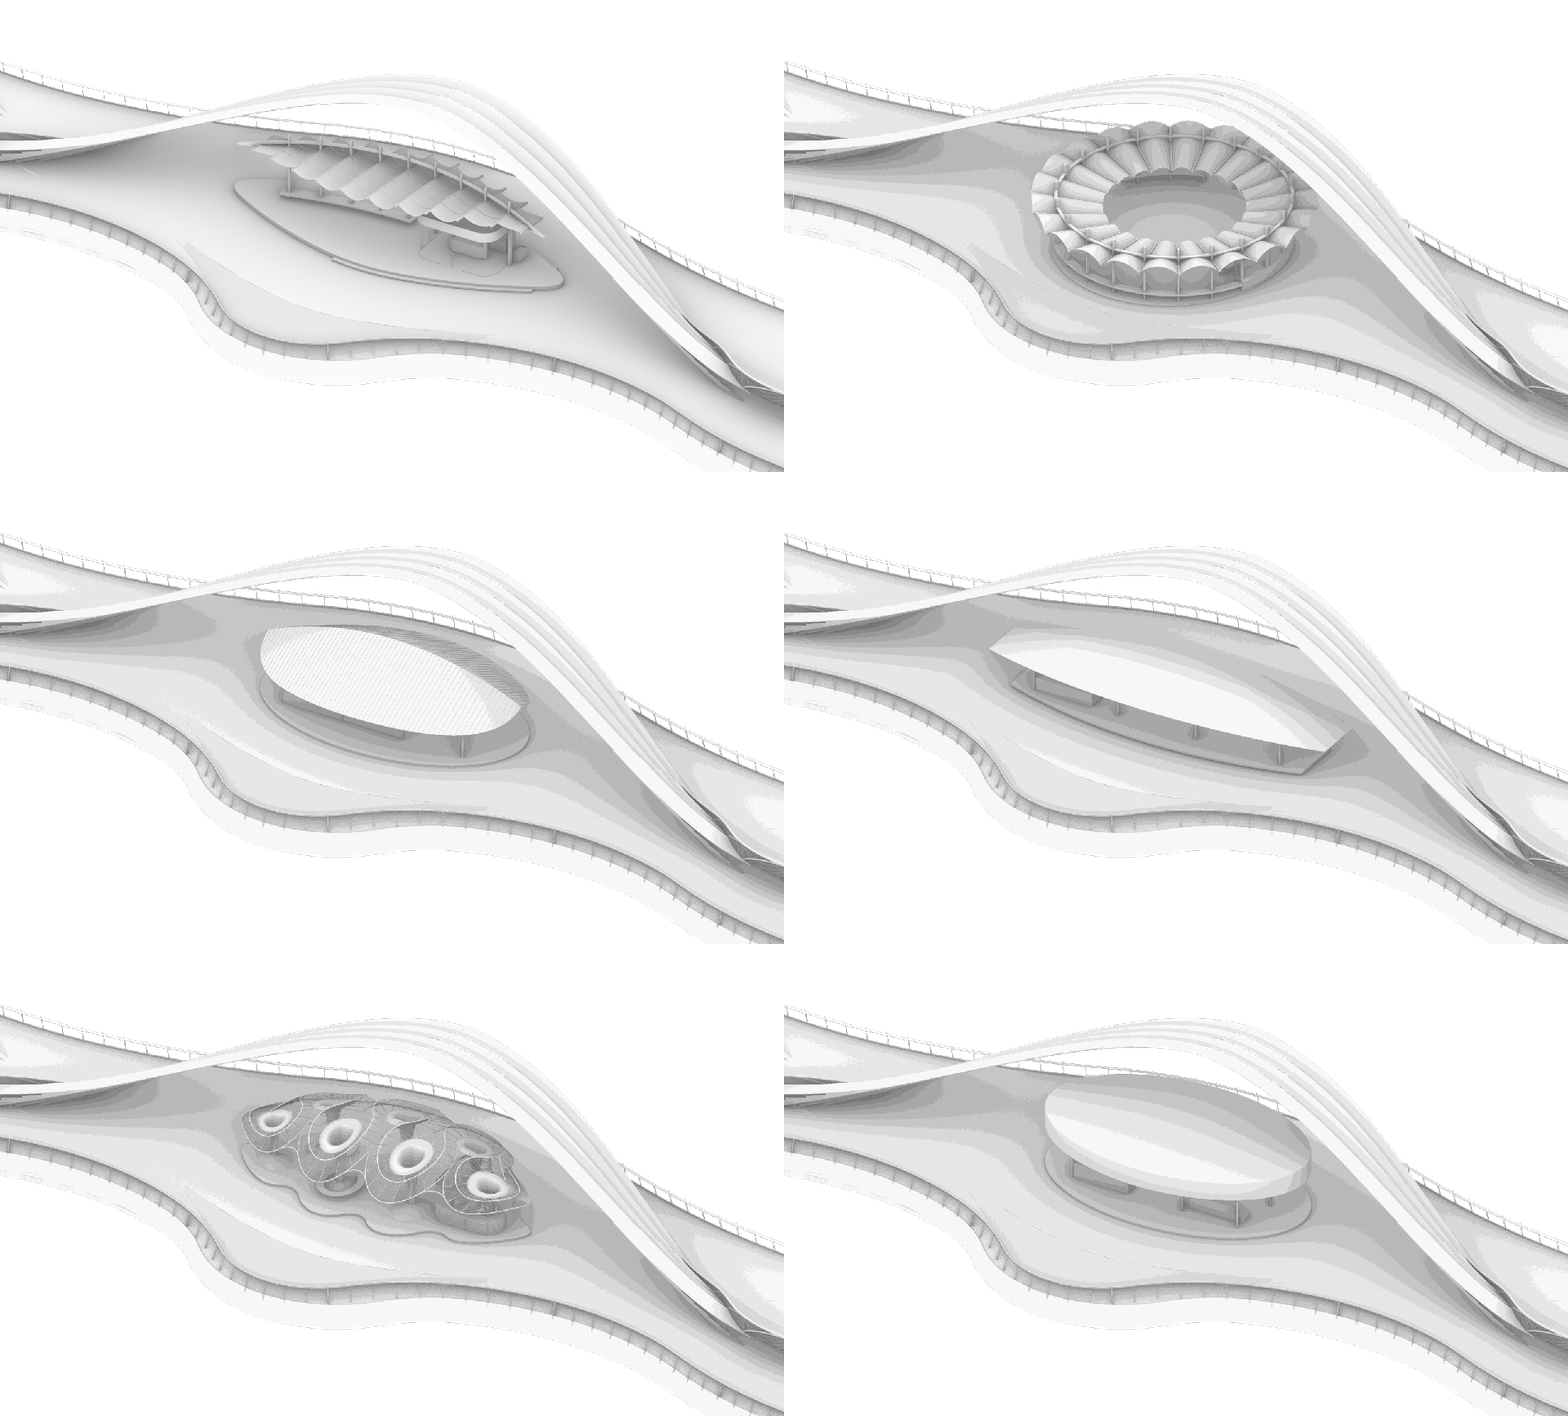
连续起伏的飘带为水坝建立了清晰而强烈的形态秩序。新增咖啡亭需要与这一秩序形成联系,同时控制自身的体量,减少对拱下空间及背景景观的遮挡。
The undulating ribbons establish a strong formal order for the dam. The new café pavilion needs to engage with this order while keeping its volume restrained and limiting obstruction of the space beneath the arches and the landscape beyond.
▼方案体量推敲,Massing study © 之外建筑 TheY Architects
▼概念草图,Concept sketch © 之外建筑 TheY Architects
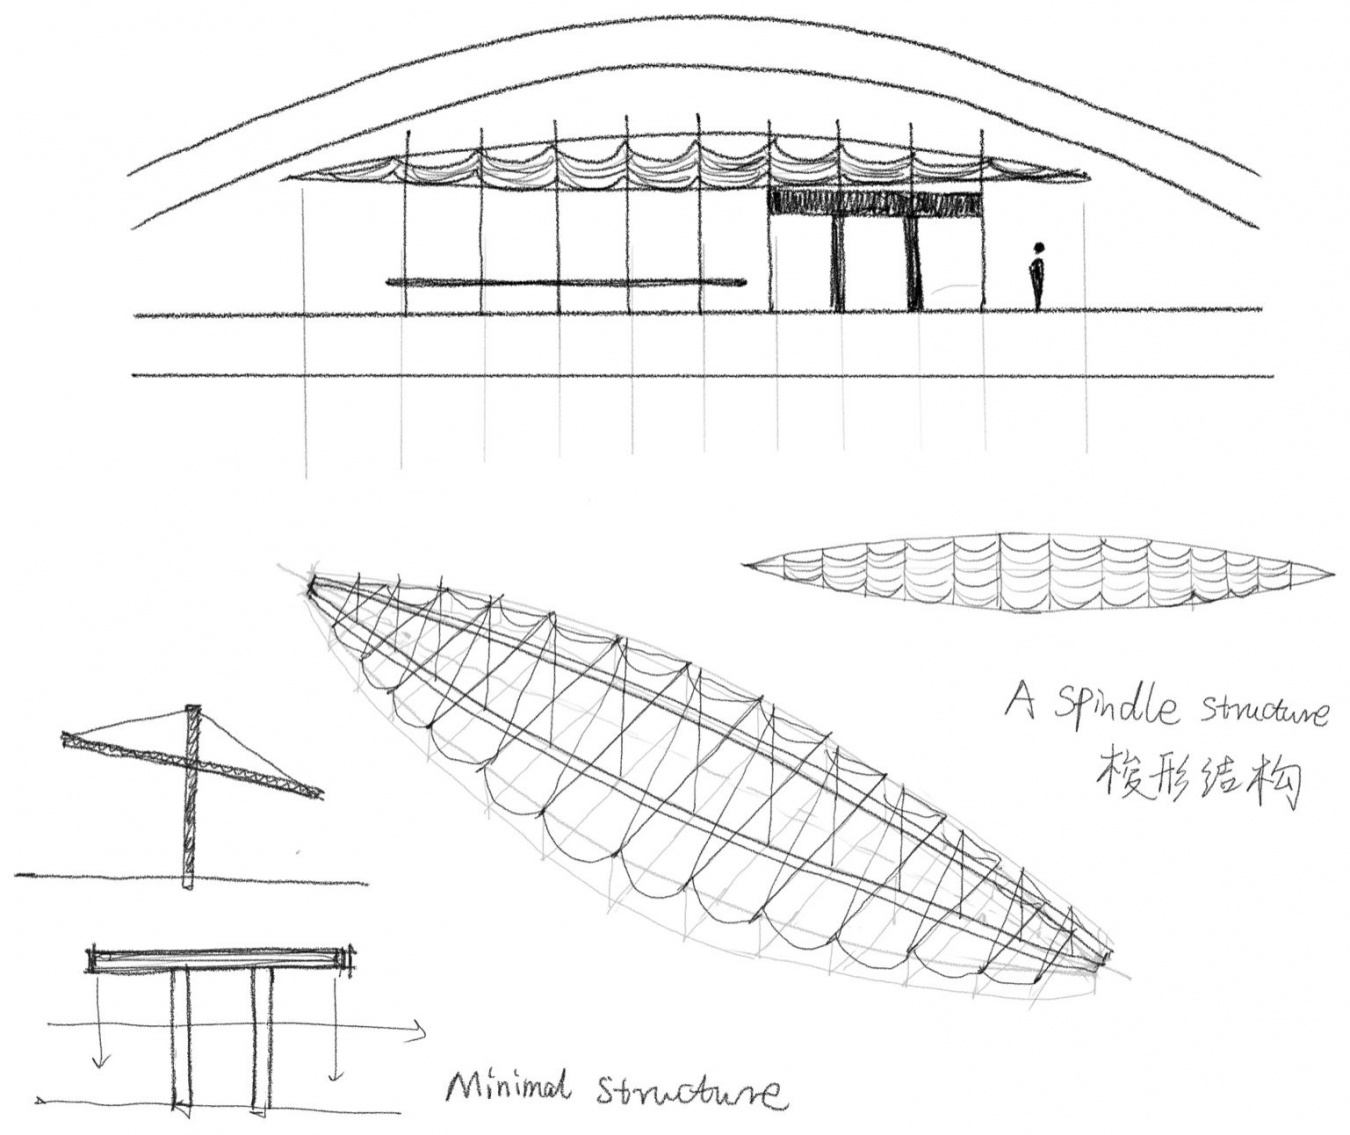
经过多轮形态研究,设计逐渐转向轻薄、舒展的帆幕屋顶。帆幕的起伏呼应飘带的弧线,轻质、半透的表面则减弱了屋顶的视觉重量。从远处望去,帆幕呈现为一条轻快的波浪线,在既有拱形轮廓下形成细微的层次。
Through series of studies, the design developed into a thin, sweeping fabric canopy. Its undulations echo the curves of the ribbons, while its lightweight, semi-transparent surface reduces the roof’s visual weight. Viewed from a distance, the canopy reads as a gently undulating line, adding a subtle layer beneath the existing arched silhouette.
▼咖啡亭与飘带,The cafe pavilion and the ribbon © 朱清言 Zhu Qingyan
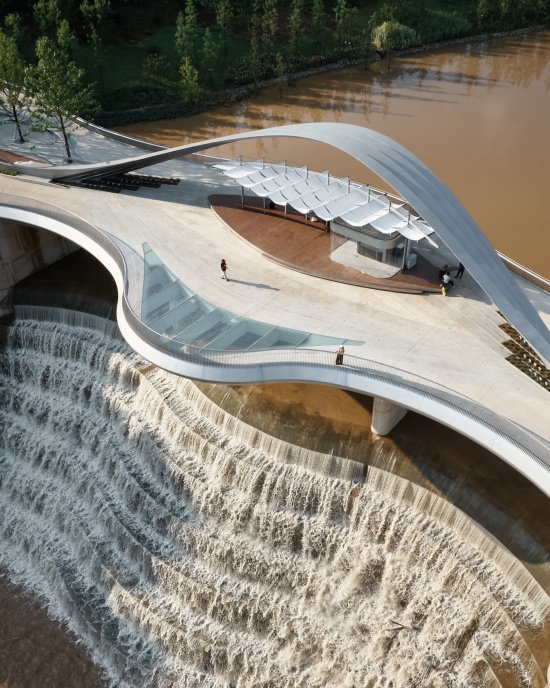
▼水坝泄洪鸟瞰,
Aerial view of the dam releasing floodwater © 朱清言 Zhu Qingyan
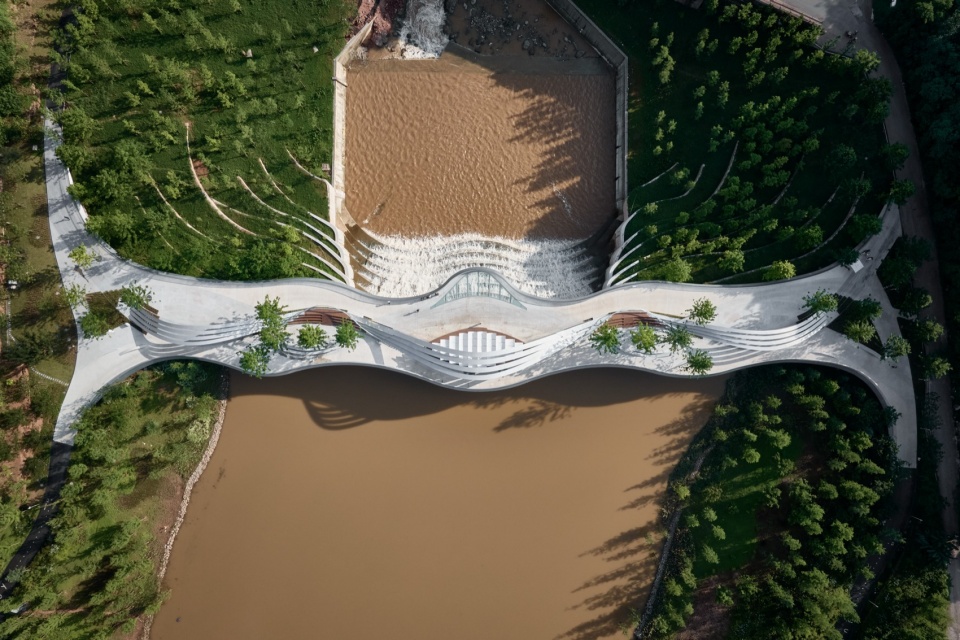
▼水坝鸟瞰,Aerial view of the dam © 朱清言 Zhu Qingyan
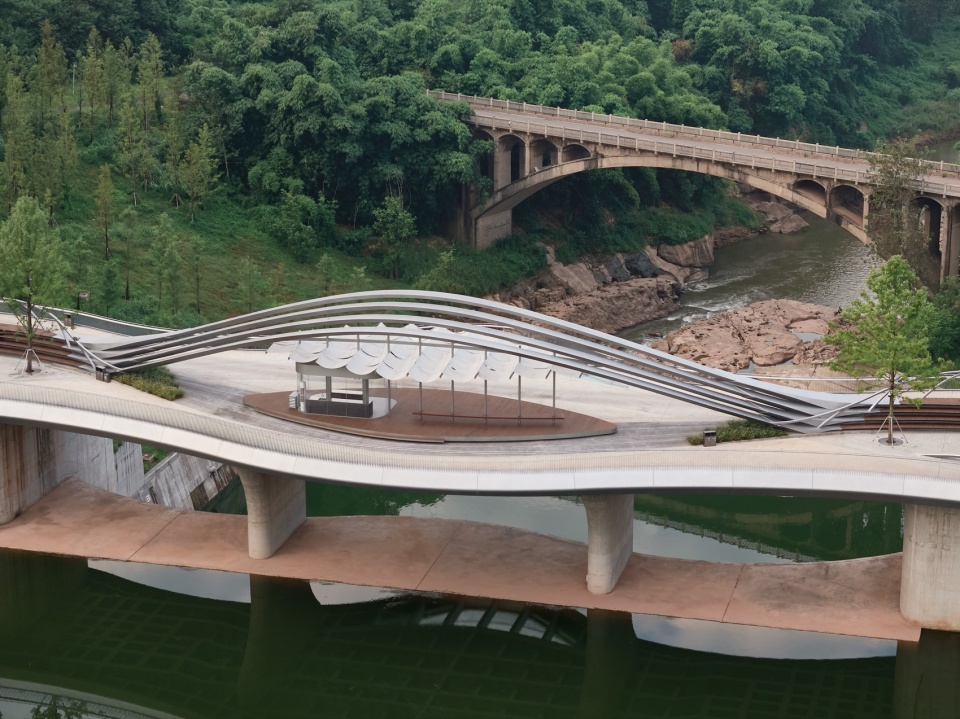
▼水坝鸟瞰,Aerial view of the dam © 朱清言 Zhu Qingyan
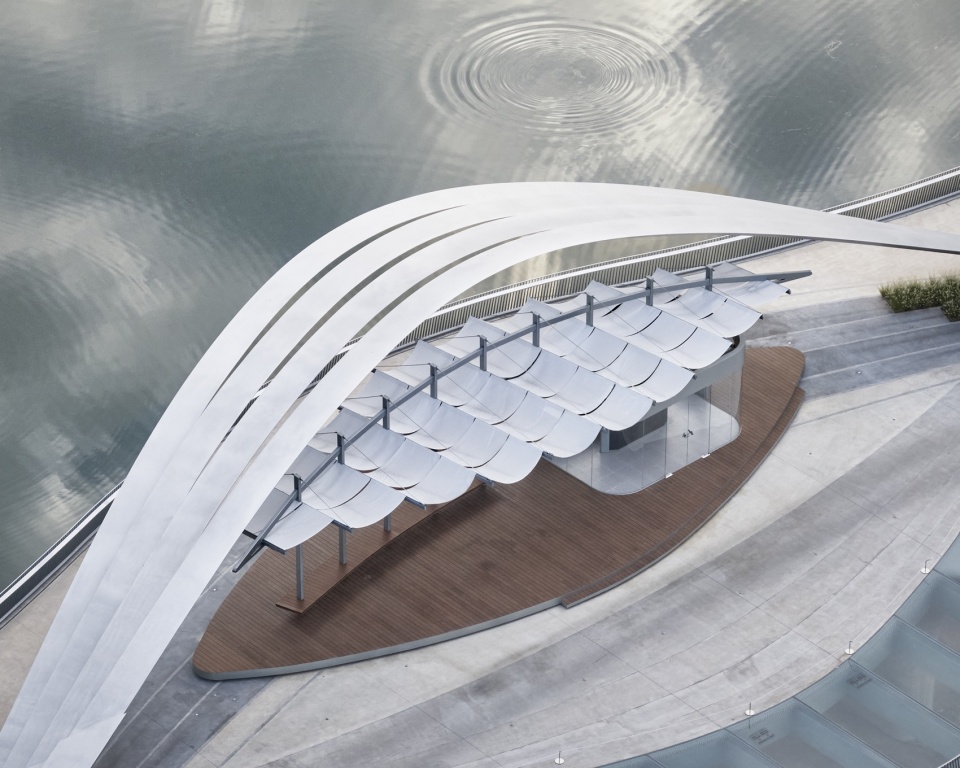
固定帆幕的两根弧梁一上一下微微弯曲,并在两端交汇,形成梭形结构。帆幕布置于两根弧梁之间,其下垂幅度从中部向两端逐渐减小。边框与帆幕共同形成的结构,使屋顶在近处显现出舒展的体积,在远处又收束为轻薄的轮廓。飘带仍是水坝的主要轮廓,亭子则在其下方形成更接近人体尺度的停留空间。
Two curved beams, one above the other, meet at both ends to form a spindle-shaped frame that holds the fabric canopy. The fabric is positioned between the beams, with its sag gradually decreasing from the centre towards the ends. Together, the frame and fabric create a curved structure that appears expansive at close range but resolves into a slender profile from afar. The ribbons retain their role as the dam’s defining silhouette, while the pavilion creates a more intimate, human-scale place to pause beneath them.
▼通透的空间,The transparent space © 朱清言 Zhu Qingyan
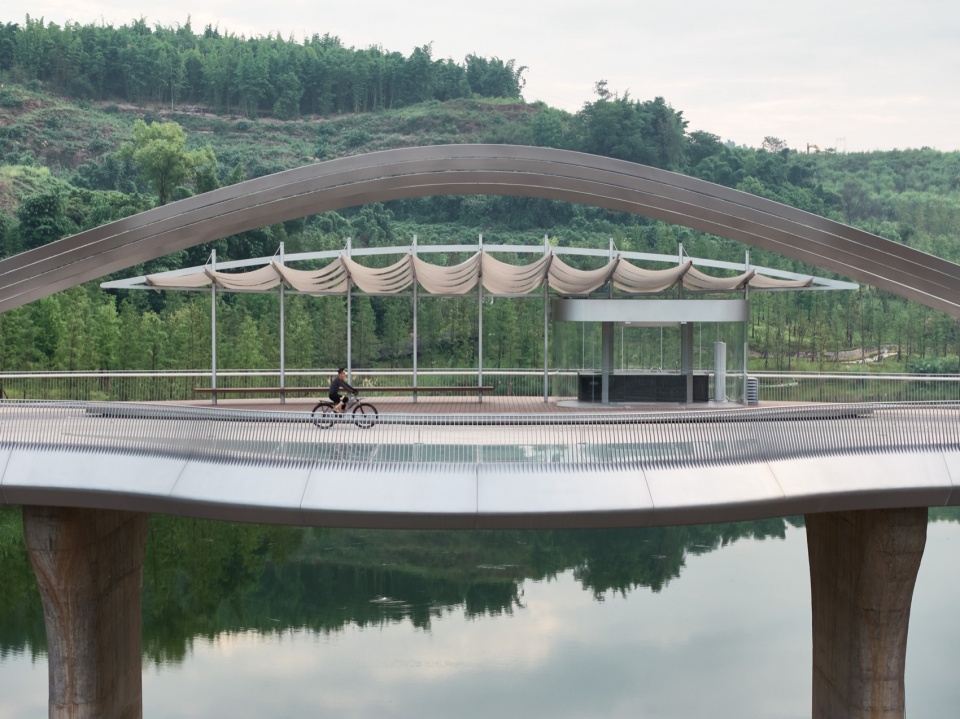
▼落日下的咖啡亭,The cafe pavilion at sunset © PrismImage
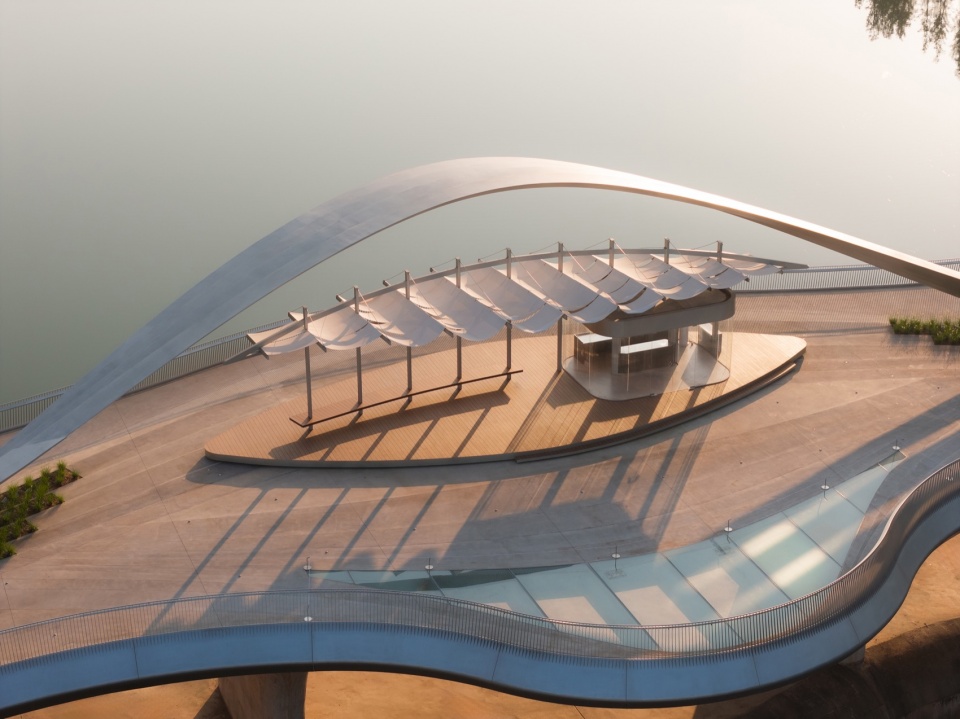
▼咖啡亭与飘带,The cafe pavilion and the ribbon © 刘国威 Liu Guowei
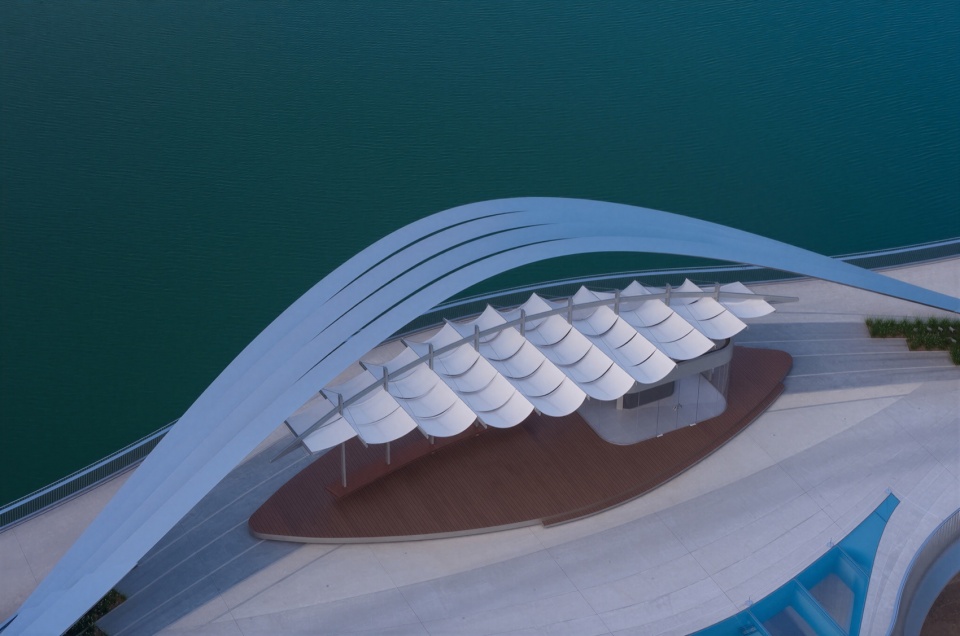
03 构造:让通透落实为空间
03 Construction: Giving Spatial Form to Transparency
透过飘带的拱洞观看另一侧水景,是场地原有的空间体验。设计将减少遮挡作为布局与构造的重要依据,通过集中布置支撑和服务设施,尽可能保留湖面、河谷与亭下空间之间的视觉联系。
Service facilities are grouped together to preserve visual connections between the lake, the valley and the space beneath the canopy as far as possible.
▼咖啡亭构造,Cafe pavilion construction © 之外建筑 TheY Architects
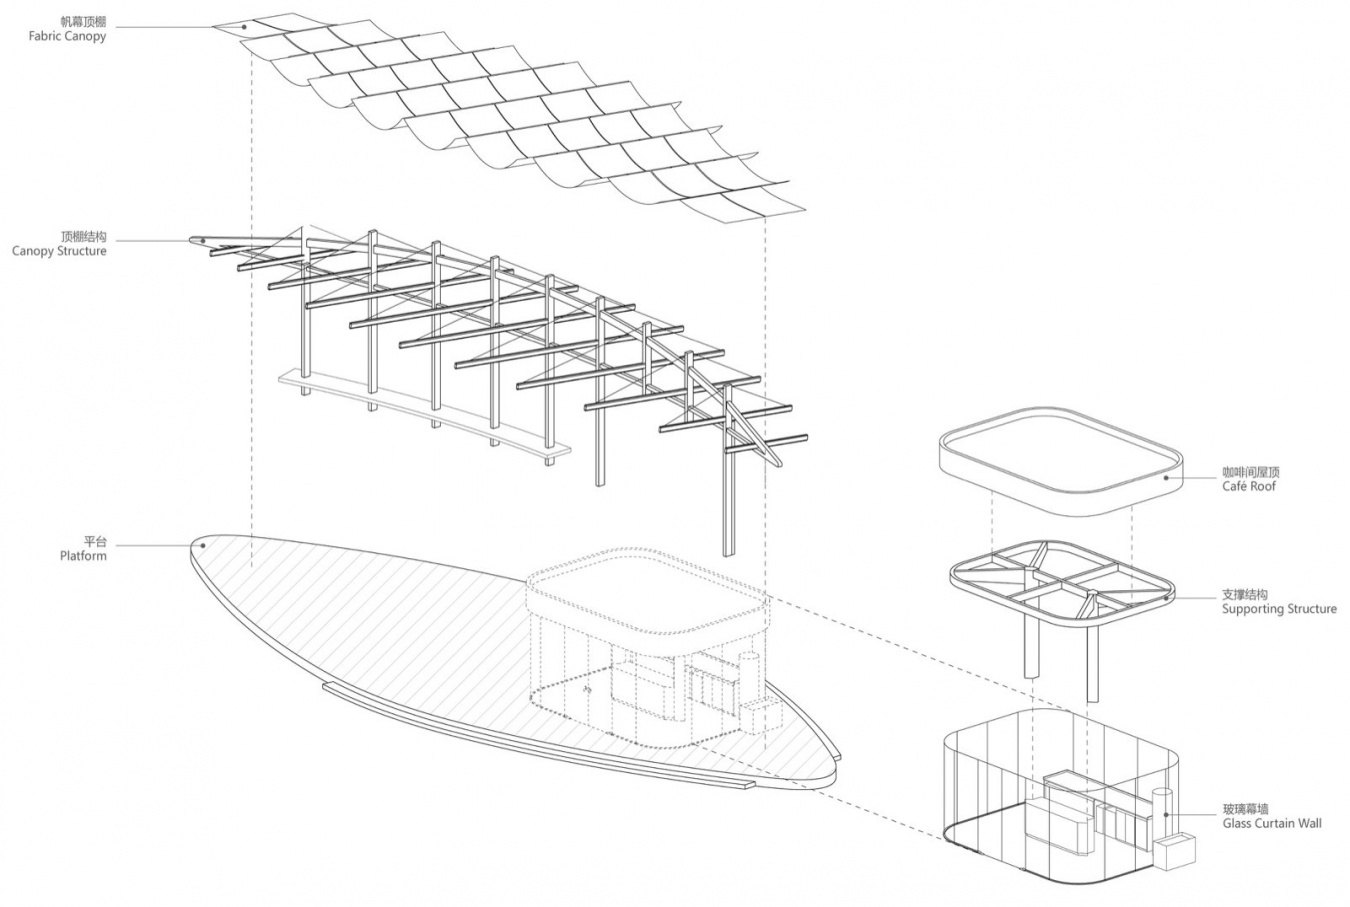
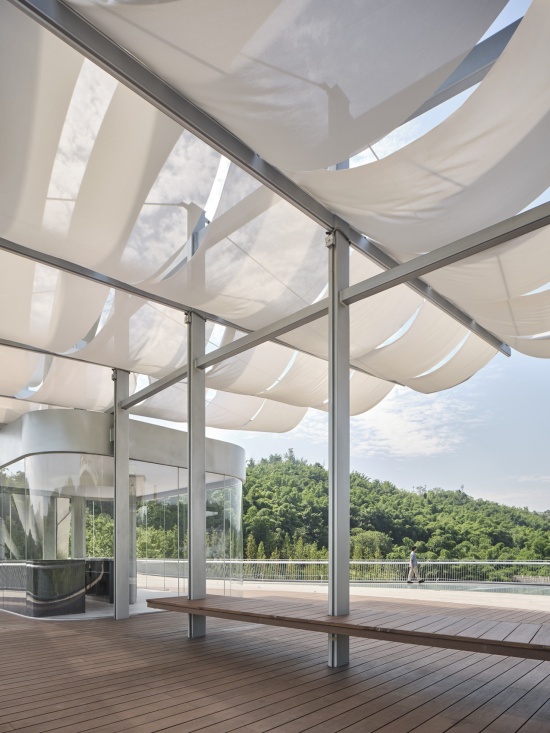
外围顶棚由一列立柱支撑,柱顶横杆向两侧悬挑,并通过钢索拉结。轻质网格布构成帆幕屋顶。柱、横杆、钢索与弧梁的组织,使屋顶的轻盈感落实为具体的构造关系。
The outer canopy is supported by a single row of columns. Beams cantilever to either side of each column head and are tied back with steel cables. Lightweight fabric forms the canopy. The arrangement of columns, beams, cables and curved beams translates the roof’s apparent lightness into a clear structural system.
▼通透的空间,The transparent space © 朱清言 Zhu Qingyan
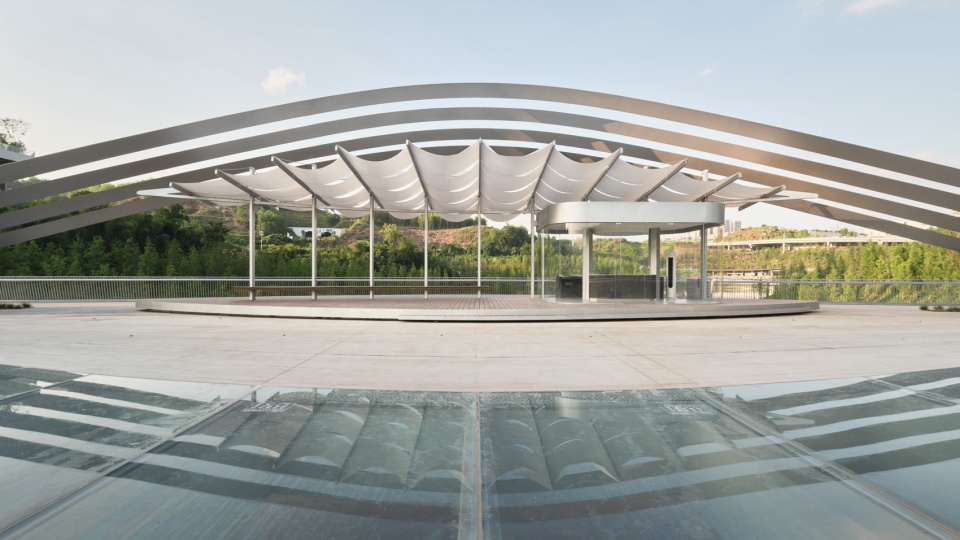
▼顶棚结构,Canopy structure © 刘国威 Liu Guowei
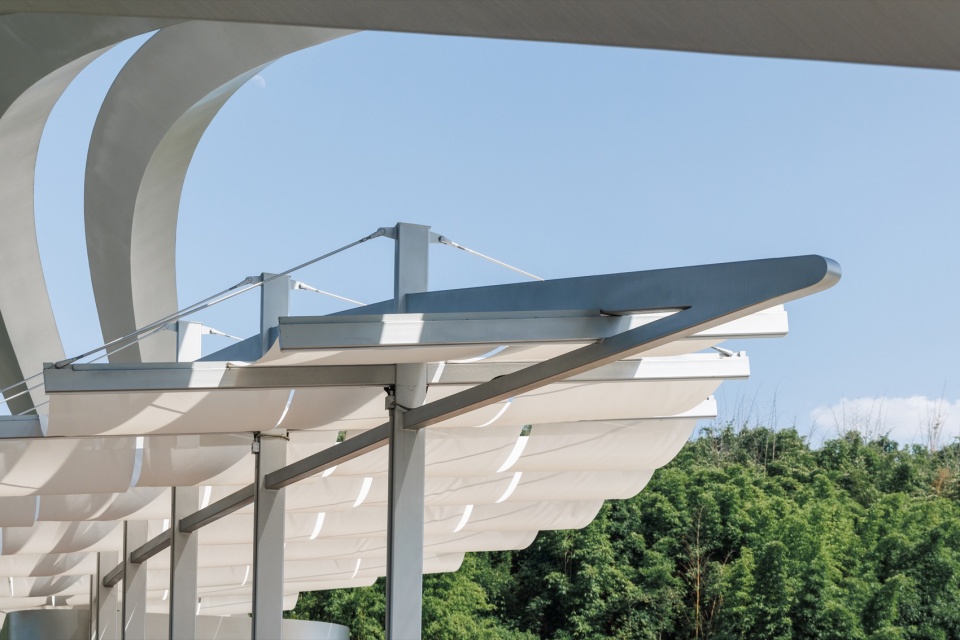
▼顶棚细部,Canopy detail © 刘国威 Liu Guowei
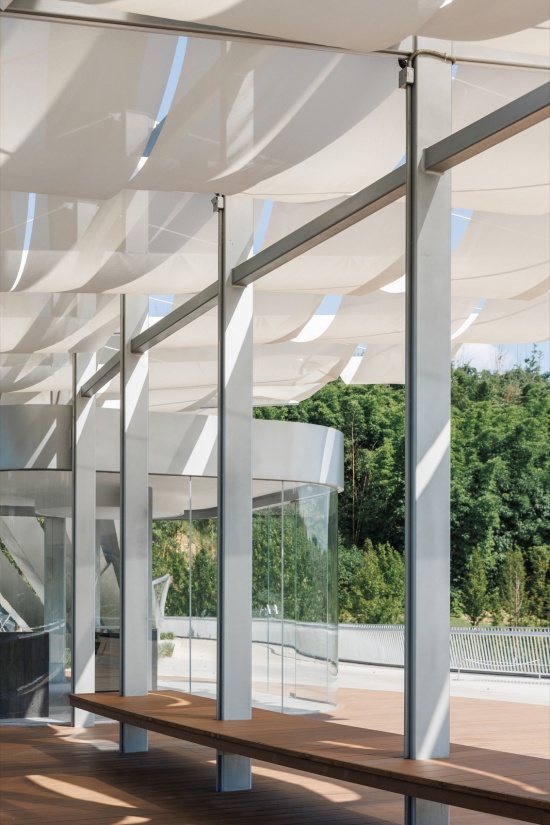
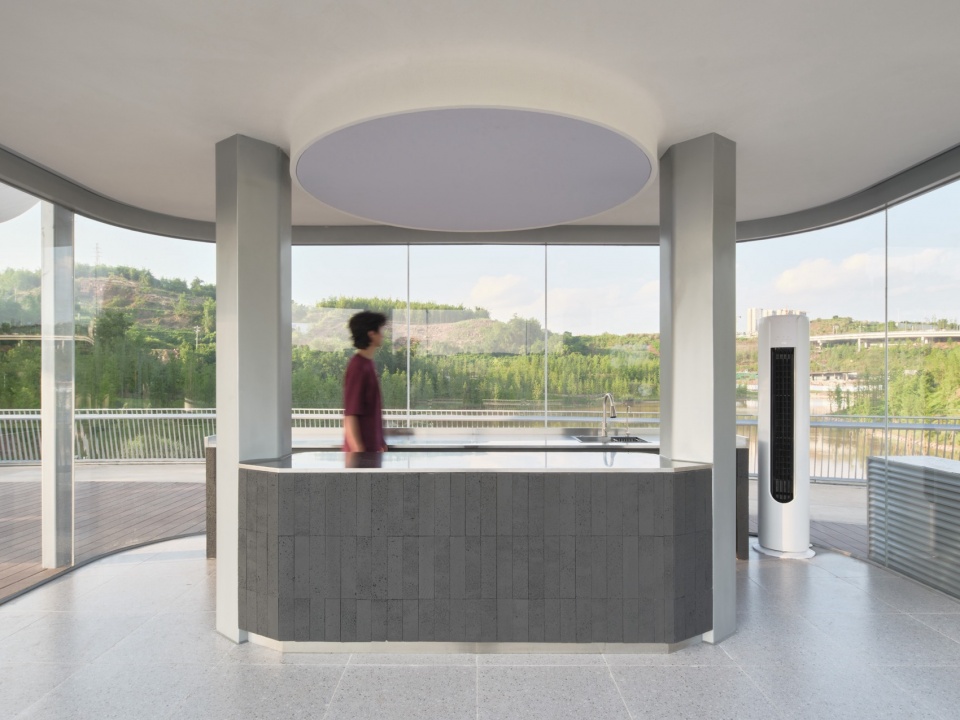
咖啡间将两根结构柱布置于吧台两侧,屋顶结构由柱顶向外展开,外围采用无框玻璃围护。支撑与服务设施集中布置,使周边界面尽可能透明。除去屋顶和吧台,咖啡间的透明体量让后侧的风景得以透过,对视线造成最小的干扰。
Within the coffee pavilion, two structural columns stand on either side of the counter, with the roof structure extending outwards from their tops. Frameless glazing encloses the perimeter. Concentrating the supports and service facilities keeps the surrounding enclosure as transparent as possible. Apart from the roof and counter, the kiosk allows views of the landscape beyond to pass through its volume with minimal interruption.
▼咖啡间,The coffee kiosk © 朱清言 Zhu Qingyan
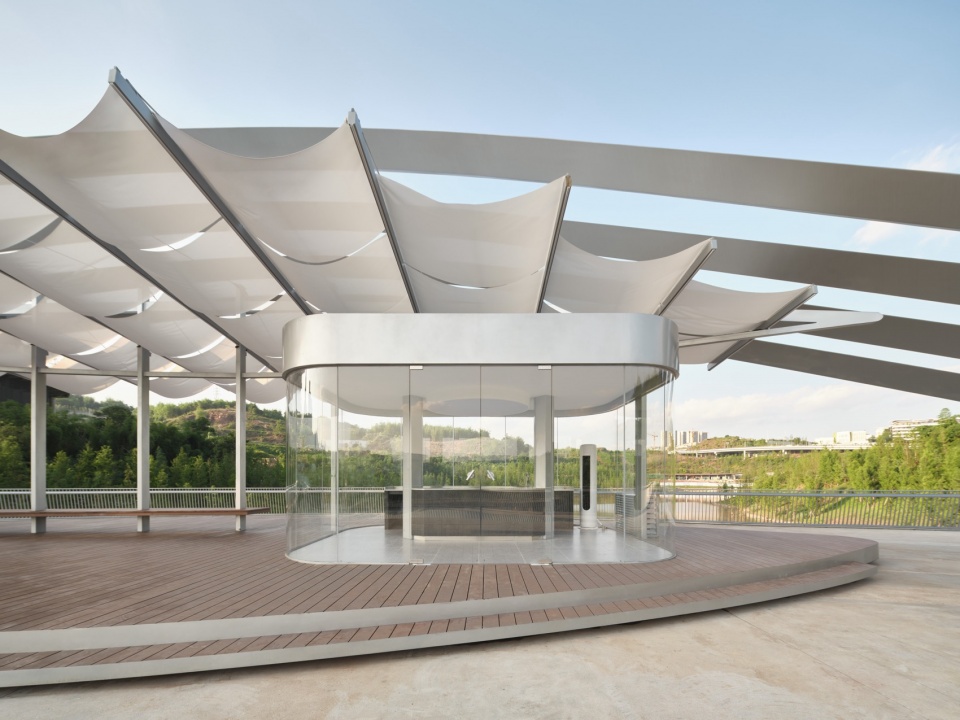
▼咖啡间室内,The coffee kiosk interior © 朱清言 Zhu Qingyan
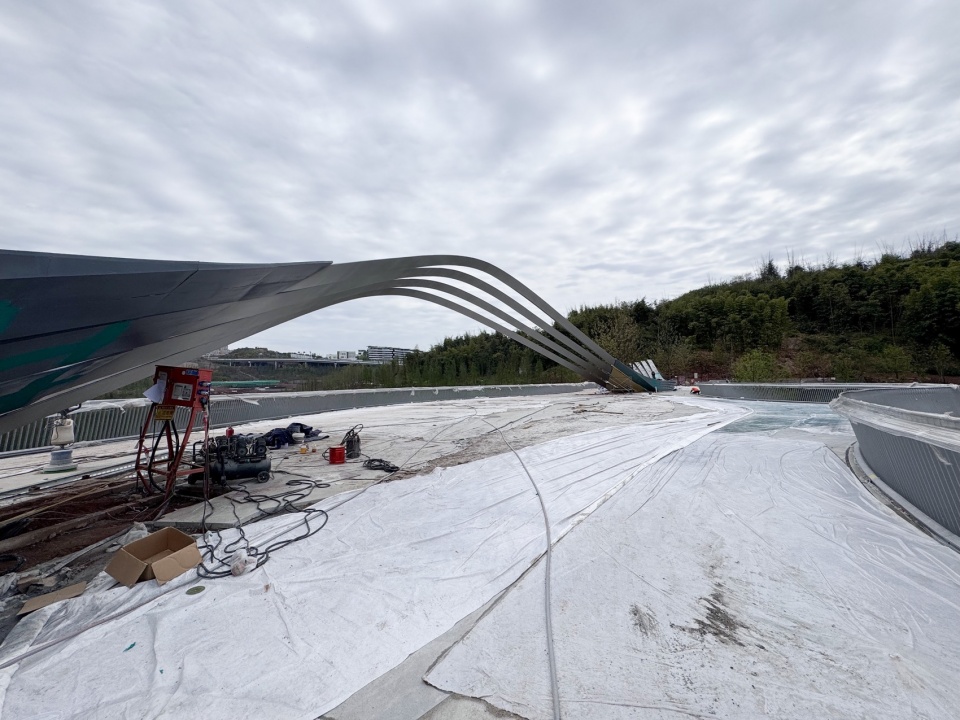
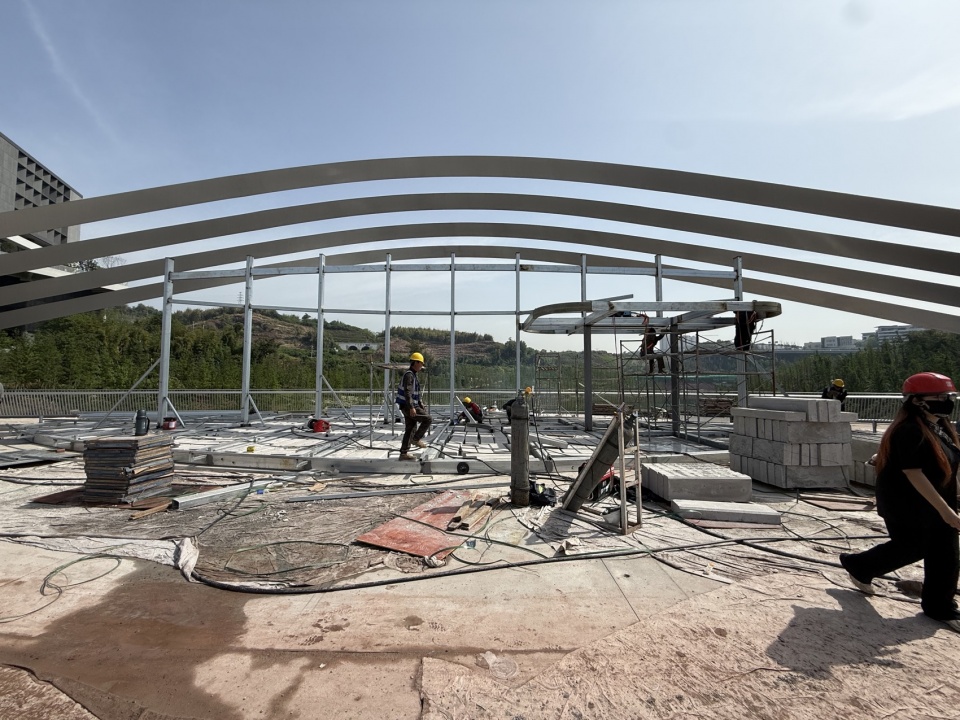
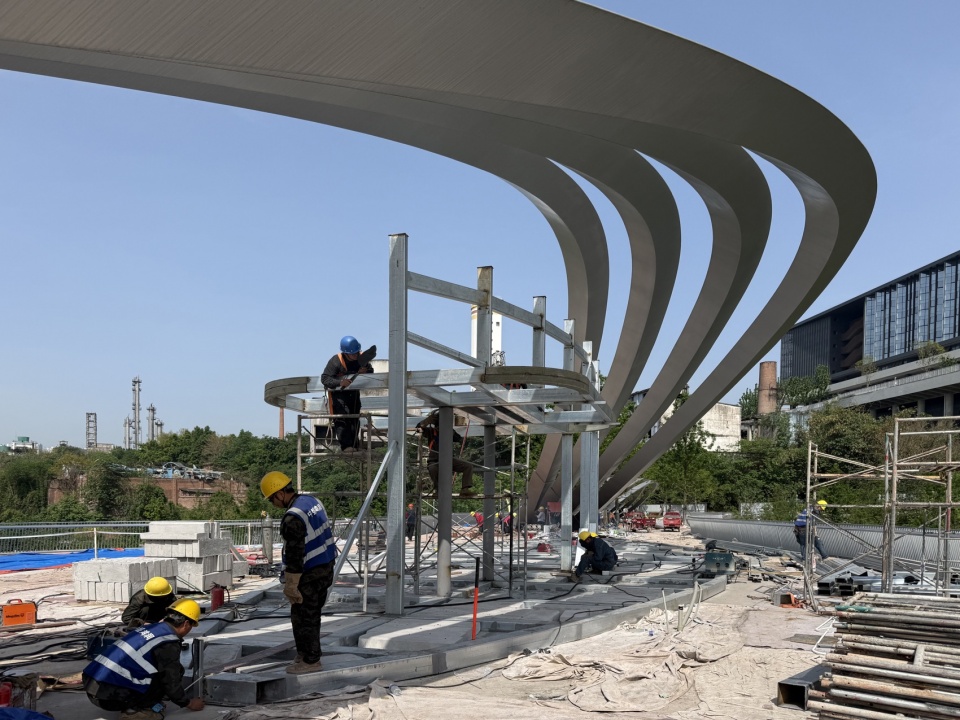
▼建造过程,Construction process © 之外建筑 TheY Architects
04 体验:亭下的风景
04 Experience: The scenery beneath the Canopy
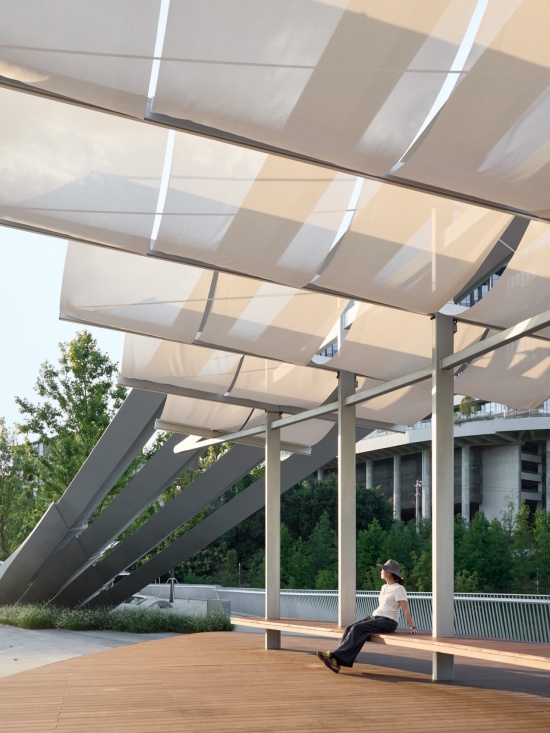
半透的网格布过滤部分阳光,也让亭下保留自然光的变化。风经过时,帆幕轻微摆动,使屋顶的表面随着环境产生细微变化。轻质材料所带来的感受,在人的停留中变得可见。
The semi-transparent fabric filters sunlight while allowing changes in natural light to remain perceptible beneath the canopy. As the wind passes through, the fabric moves gently, bringing subtle changes to the surface. The qualities of the lightweight material become apparent as visitors spend time beneath it.
▼亭下休憩,Rest beneath the pavilion © 朱清言 Zhu Qingyan
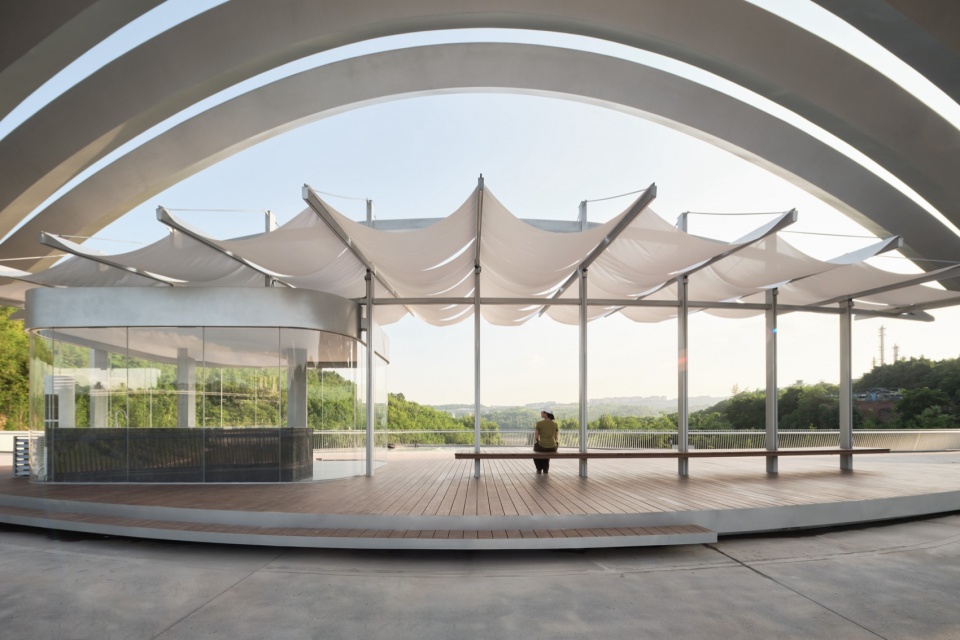
▼亭子与飘带,The pavilion and the ribbon © 朱清言 Zhu Qingyan
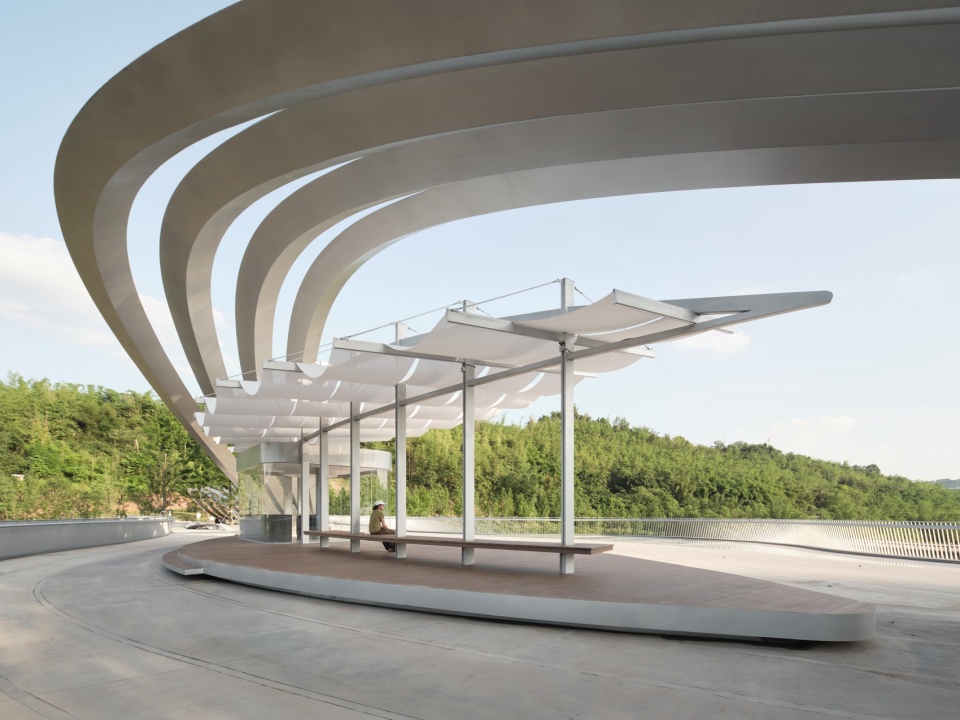
亭下的空间围绕停留展开。咖啡间提供服务,向外延伸的顶棚为休憩划定范围;人们可以坐在一片长凳上,目光投向两侧水景。开阔的湖面、河谷与老桥,以及坝上往来的行人,共同构成了这里的风景。
The space beneath the canopy is organized around pausing. The kiosk provides coffee service, while the extending roof defines an area for rest. Visitors can sit on a long bench and look towards the water on either side. The open lake, the river valley and the old bridge, together with people crossing the dam, form the scenery experienced here.
▼亭子与飘带,The pavilion and the ribbon © 刘国威 Liu Guowei
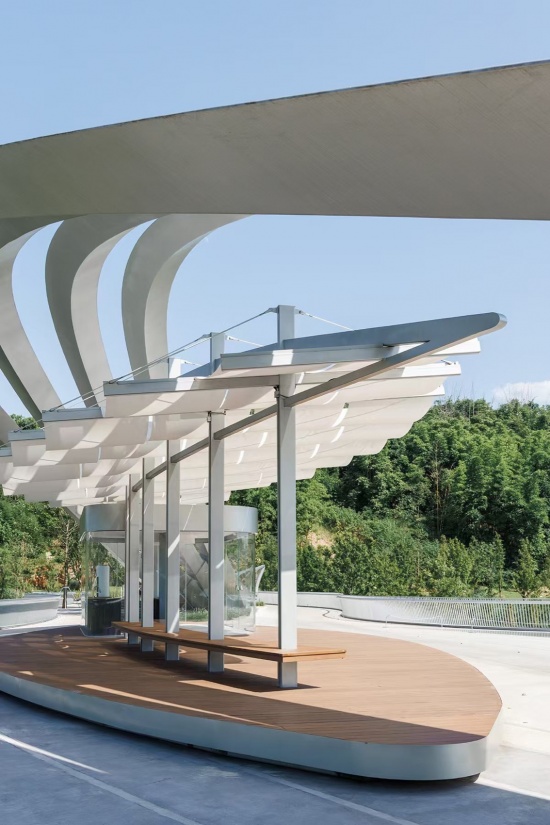
▼帆幕下的空间,The space beneath the fabric canopy © 朱清言 Zhu Qingyan
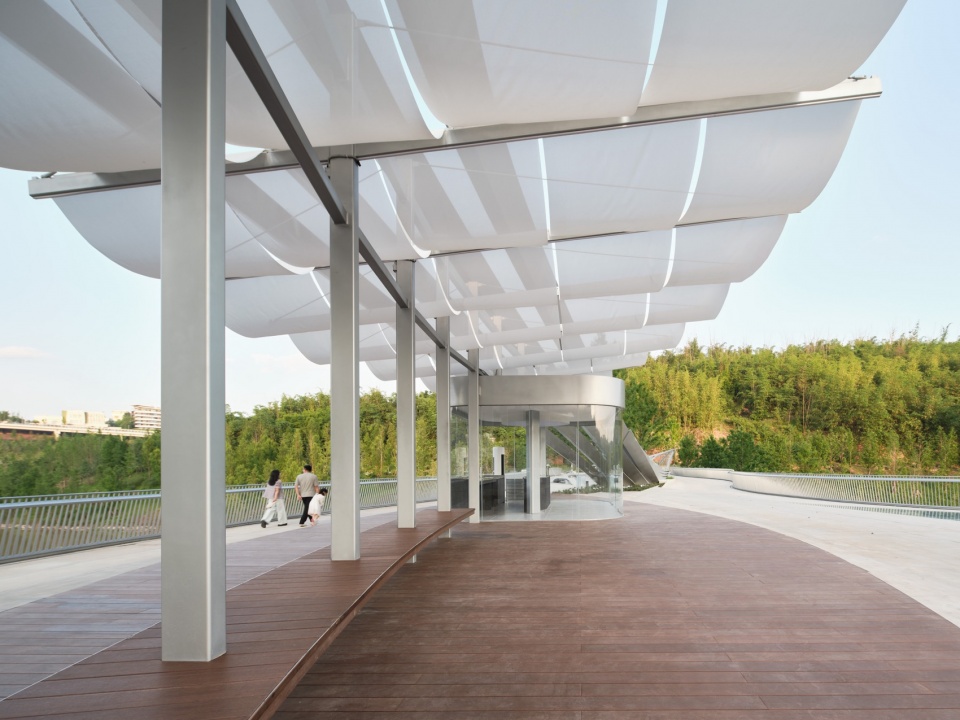
▼亭下飘荡的帆幕与亭下休憩,The swaying fabric canopy and rest beneath the pavilion © 朱清言 Zhu Qingyan
05 结语
05 Conclusion
水坝咖啡探讨的是新增建筑在既有环境中的介入分寸。面对形态鲜明的拱形飘带,设计以轻质帆幕、集中的支撑与通透的围护,在容纳服务与休憩功能的同时,延续拱下原有的景观联系。轻盈由此成为协调功能、结构与环境关系的方法,也回应了一个具体的问题:如何在保留场地空间价值的同时,为人的日常使用增加新的可能。
Dam Café explores the degree of intervention appropriate to a new building within an existing setting. In response to the distinctive ribbon arches, lightweight fabric, concentrated supports and transparent enclosure accommodate service and rest while maintaining the visual connections beneath the arches. Lightness becomes a means of reconciling function, structure and context, addressing a specific question: how can a new intervention expand the possibilities for everyday use while preserving the spatial qualities already present on the site.
▼场地平面,Site plan © 之外建筑 TheY Architects
▼一层平面,Ground floor plan © 之外建筑 TheY Architects
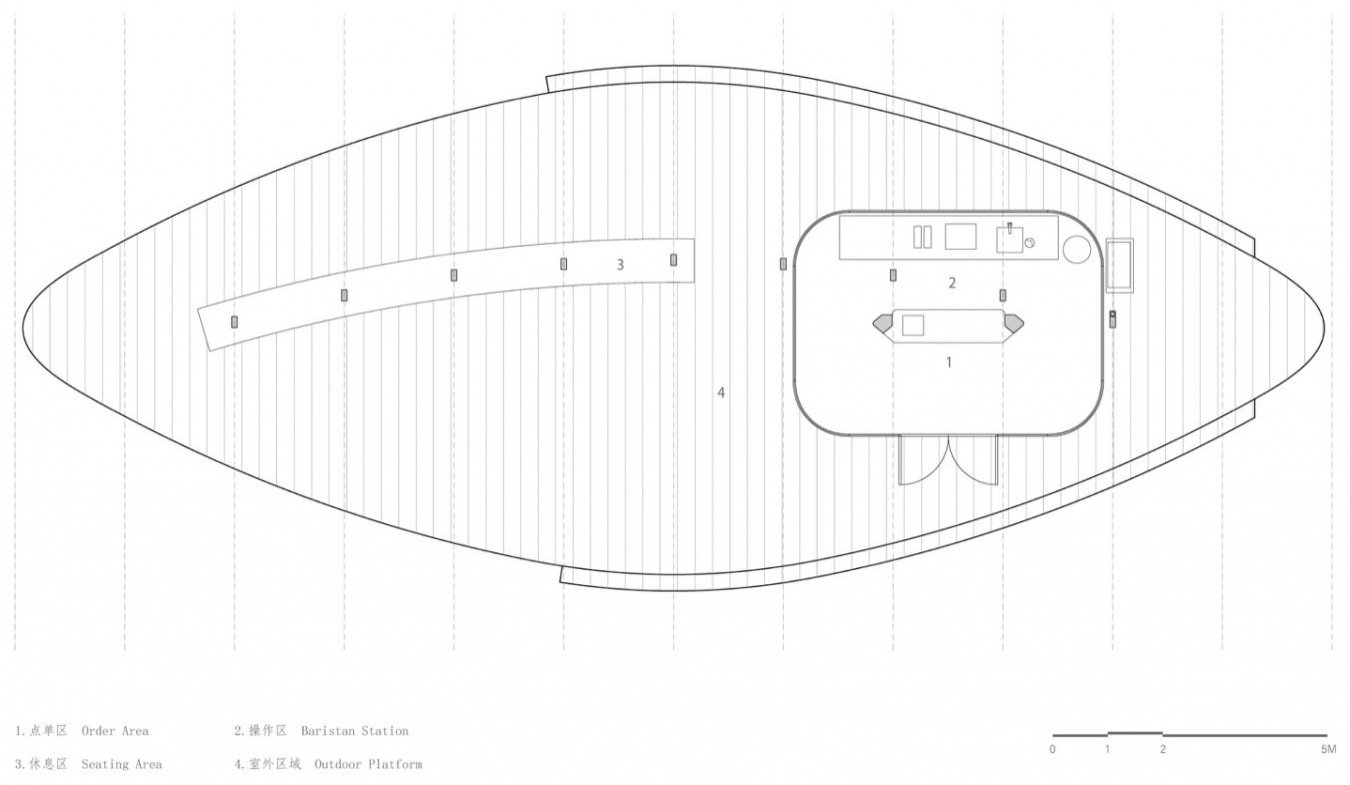
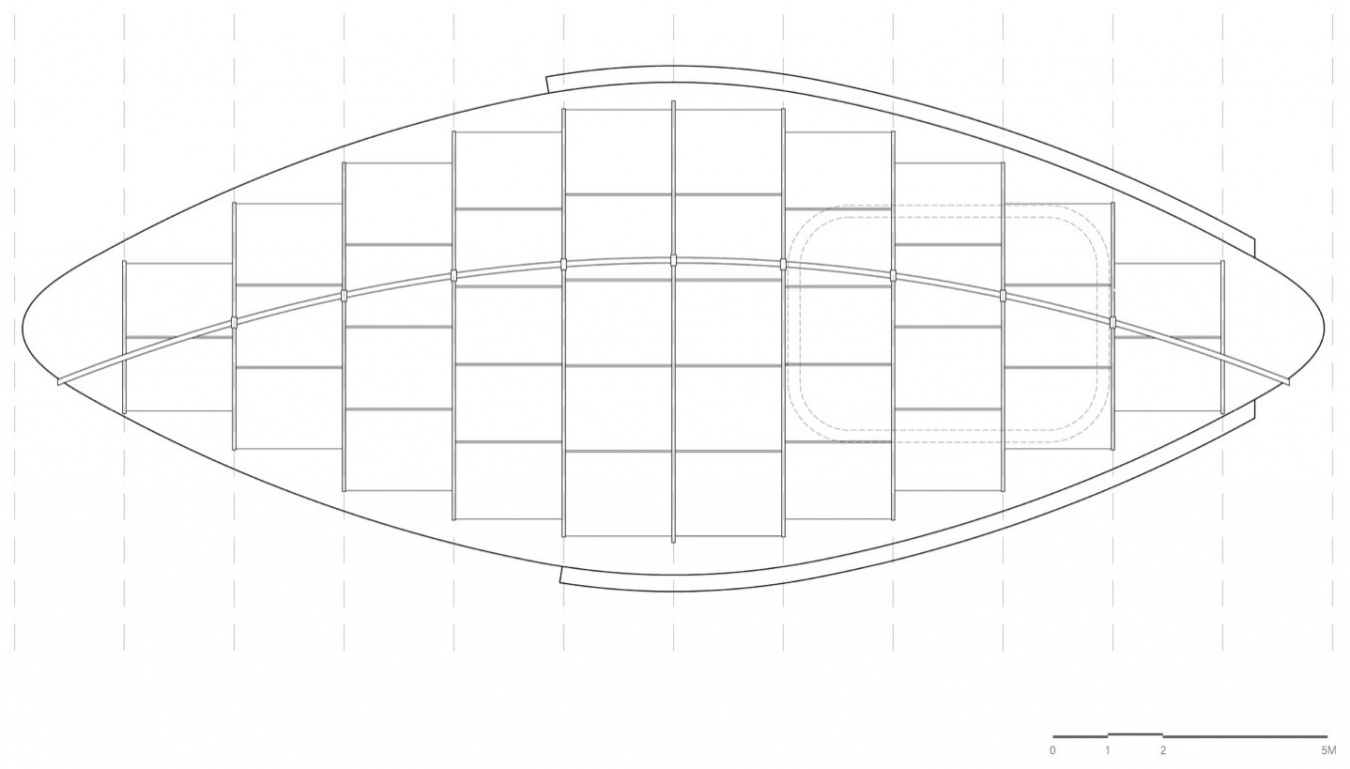
▼屋顶平面,Roof plan © 之外建筑 TheY Architects
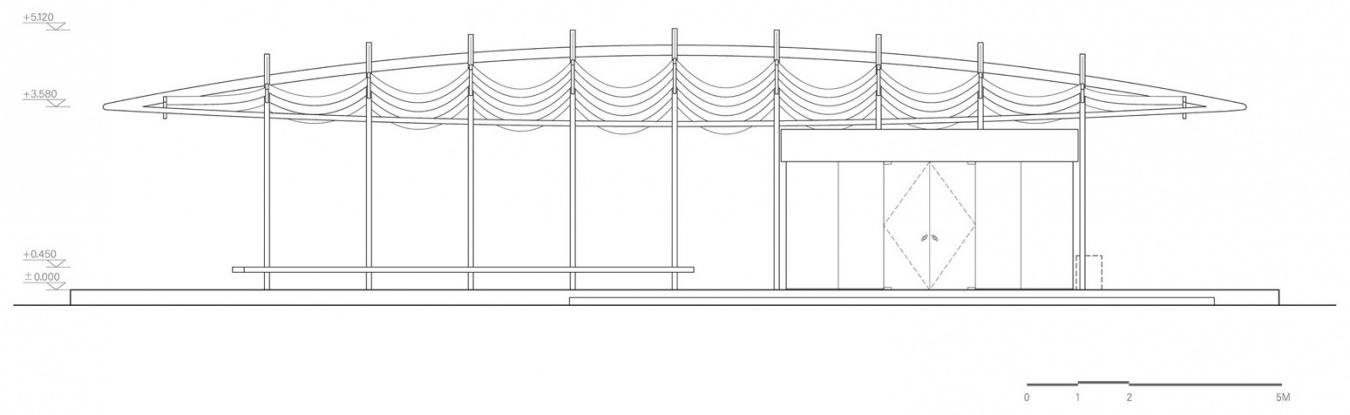
▼正立面,Front elevation © 之外建筑 TheY Architects
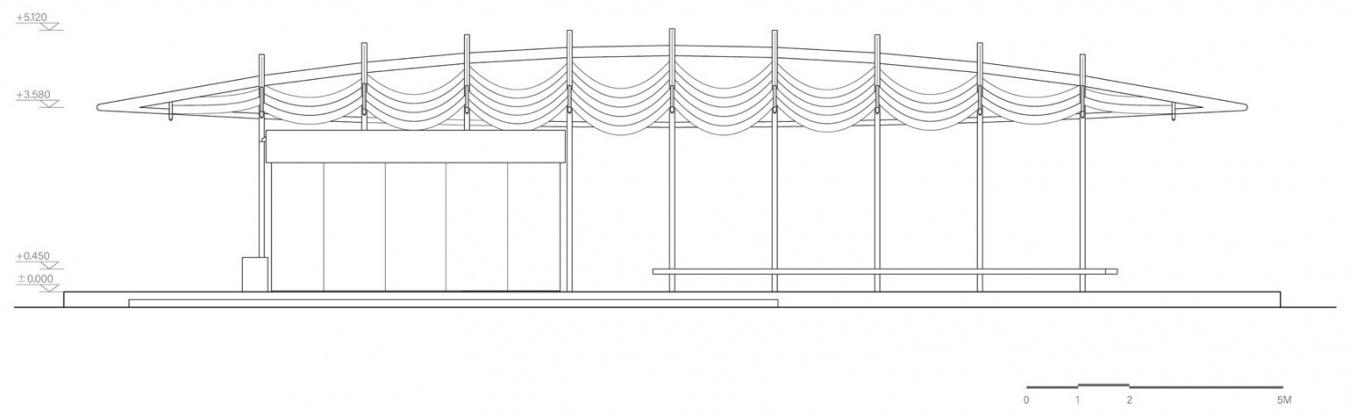
▼背立面,Backside elevation © 之外建筑 TheY Architects
▼侧立面,Side elevation © 之外建筑 TheY Architects
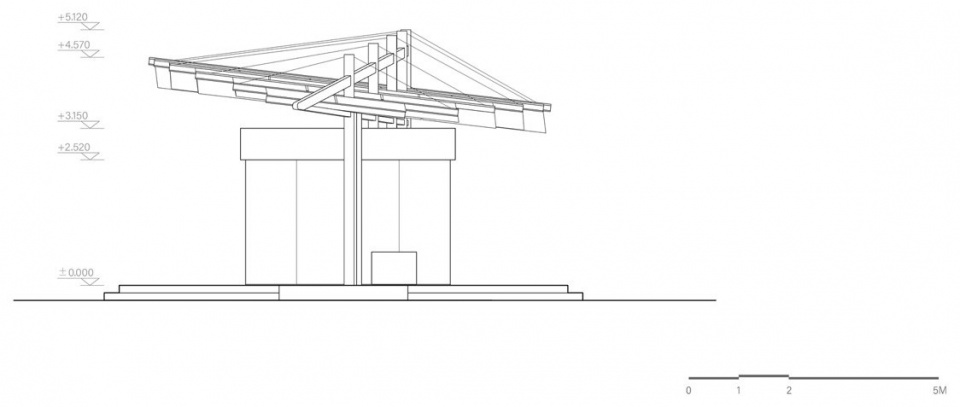
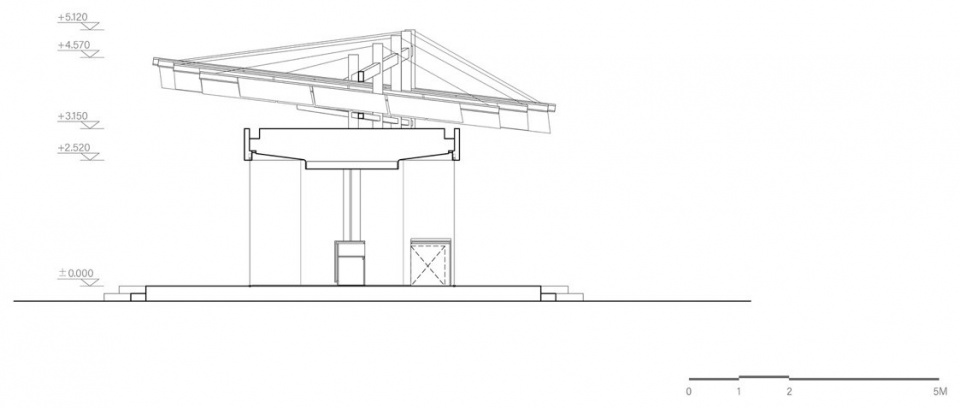
▼咖啡间剖面,Coffee kiosk section © 之外建筑 TheY Architects
项目名称:麓溪湖水坝咖啡
项目地点:重庆麓溪湖,中国
项目时间:2025.04-2026.06
建筑设计:之外建筑 TheY Architects
室内设计:之外建筑 TheY Architects
主创设计:姚远、刘雨泽
设计团队:金之光、王艺妮
占地面积:150㎡
室内面积:22㎡
景观设计:WTD 维图设计(水坝及飘带)
结构设计:XTRUC INSTITUTE 未知结构研究所
业主单位:重庆万悦置业有限公司
业主设计管理团队:麓湖文旅
材料:网格布、夹胶玻璃
施工团队:四川中盛鸿润建设工程有限公司
摄影:朱清言,刘国威,PrismImage
网站 / Website: www.theyarchitects.com
联系邮箱 / Email: info@theyarchitects.com
Project Name: Luxe Valley Dam Cafe
Location: Luxe Valley, Chongqing, China
Project Period: April 2025 – June 2026
Architectural Design: TheY Architects
Interior Design: TheY Architects
Lead Designers: Yao Yuan, Liu Yuze
Design Team: Jin Zhiguang, Wang Yini
Building Footprint: 150 m²
Interior Area: 22 m²
Landscape Design: WTD Weitu Design (dam and ribbon arches)
Structural Design: XTRUC INSTITUTE
Client: Chongqing Wanyue Real Estate Co., Ltd.
Client Design Management Team: Luxelakes Culture Tourism
Materials: Clothes fabric, laminated glass
Construction: Sichuan Zhongsheng Hongrun Construction Engineering Co., Ltd.
Photography: Zhu Qingyan, Liu Guowei, PrismImage
Website: www.theyarchitects.com
Contact Email: info@theyarchitects.com
More:TheY Architects。更多关于他们: TheY Architects on gooood




发表评论
你需要先 才能发表评论
社交登录