感谢 MAD 对gooood的分享 。更多关于他们:MAD on gooood。
Appreciation towards MAD for providing the following description:
点此查看更多谷德对该项目的报道,Click here to check out gooood’s previous report on this project
由马岩松带领的MAD建筑事务所设计的“海口云洞图书馆”近日正式建成并投入使用。这座一体成型的混凝土建筑,被英国《泰晤士报》称为“2021年最期待建成的建筑作品”,它将为海口市民及游客带来更独特的城市公共和文化空间。
MAD Architects, led by Ma Yansong, has announced the opening of the Cloudscape of Haikou on the southern tip of China. A unique urban public and cultural space for citizens and visitors to Haikou, this flowing, sculptural concrete form was named as one of the “most anticipated architecture projects of 2021” by The Times of London.
© CreatAR Images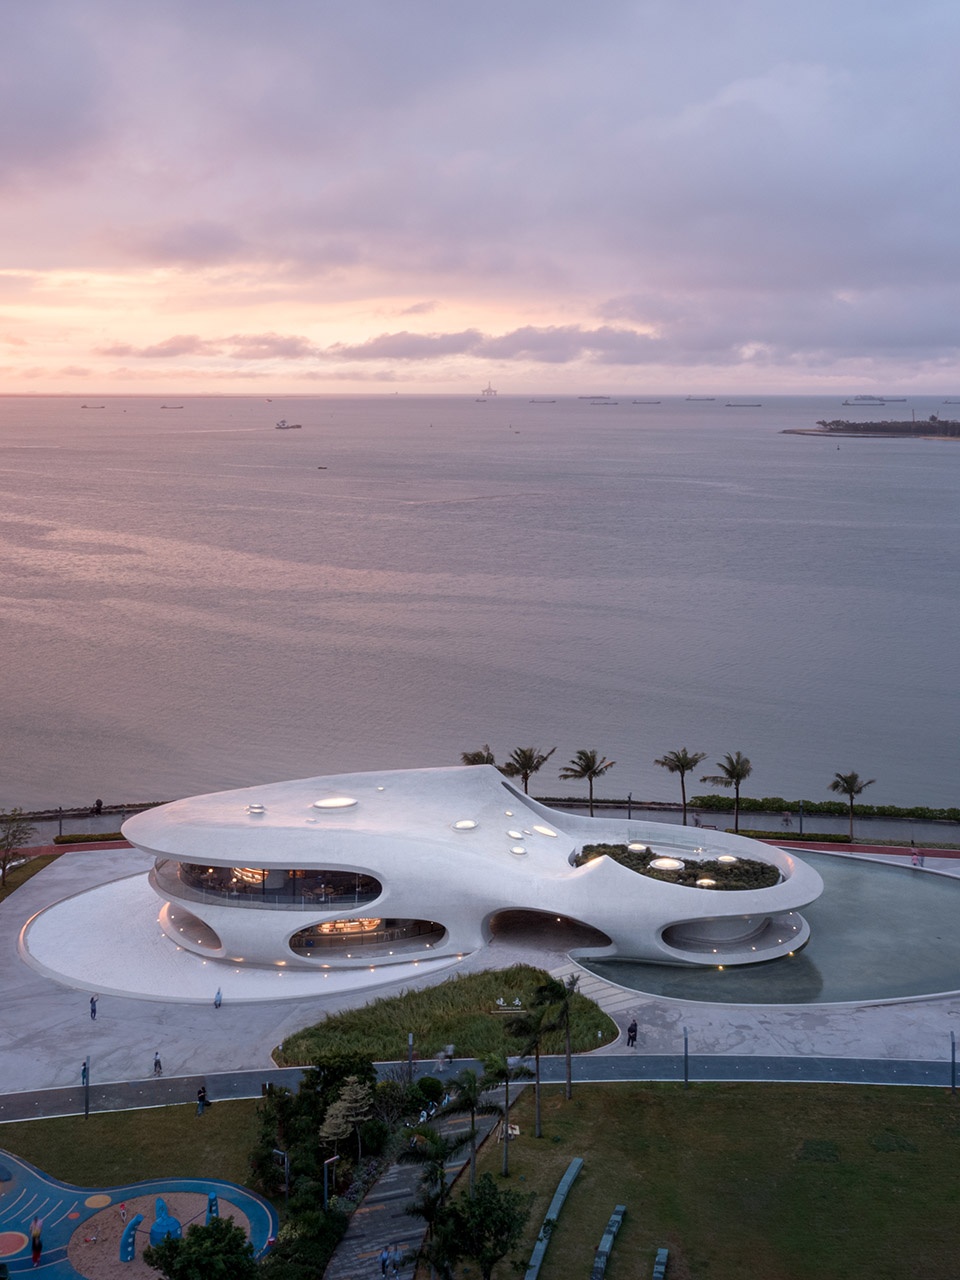
作为中国南端重要的港口城市,海口曾是海上丝绸之路的重要一站。近年,由于海南国际旅游岛、海南自由贸易港陆续建立,海口的城市经济飞速发展,影响力与日俱增。如何通过提升城市公共空间的独特性和艺术性,为居民带来更具人文气质的生活环境,塑造城市的性格和归属感成为了主要议题。
A prominent port city on the southern tip of China, Haikou was once an important stop on the Maritime Silk Road. With the establishment of the Hainan International Tourism Island and Hainan Free Trade Zone, Haikou’s influence has seen a gradual resurgence in modern times. Meanwhile, Haikou’s government is also enriching the city’s cultural importance, through enhancing the social attributes of the city’s public spaces, and strengthening the connection between the city, humanities, and architecture. The Cloudscape of Haikou is one such culmination of this effort.
© CreatAR Images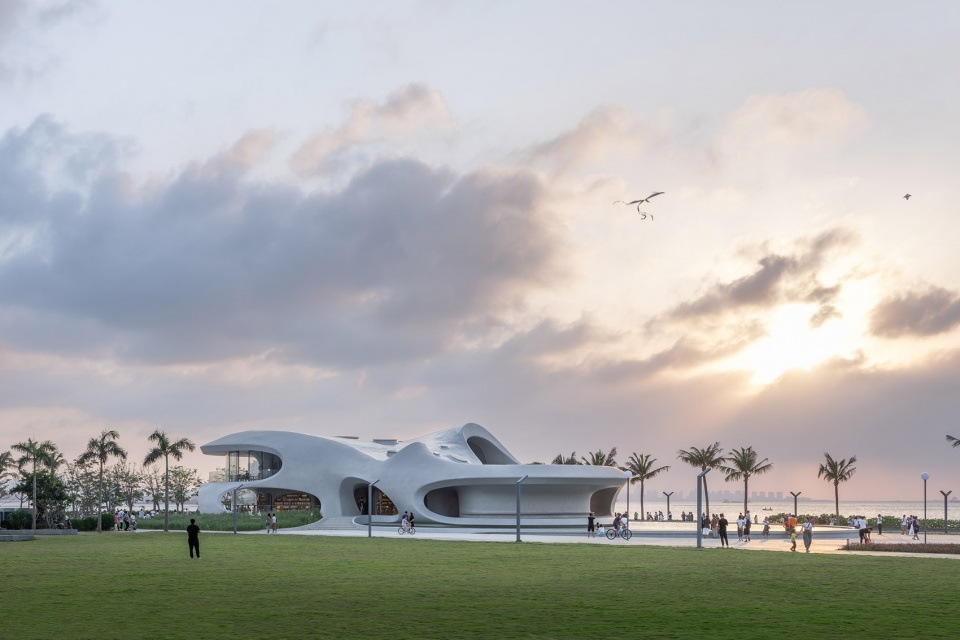
“海口云洞图书馆”是大型国际公共艺术项目“海口·海边的驿站”中第一个落成的高标准驿站,该项目是邀请十余位全球顶尖的建筑师、艺术家以及跨学科专家共同打造的16座地标性公共驿站,以“自然·共生·未来”为理念的精品民生工程。
The Cloudscape of Haikou is the first of sixteen coastal pavilions commissioned by the Haikou Tourism and Culture Investment Holding Group to rejuvenate the historic port city, with the aim of improving public space along the coastline. Known as “Haikou, Pavilions by the Seaside,” the initiative invited teams of internationally recognized architects, artists, and interdisciplinary professionals to create sixteen landmark public stations.
© CreatAR Images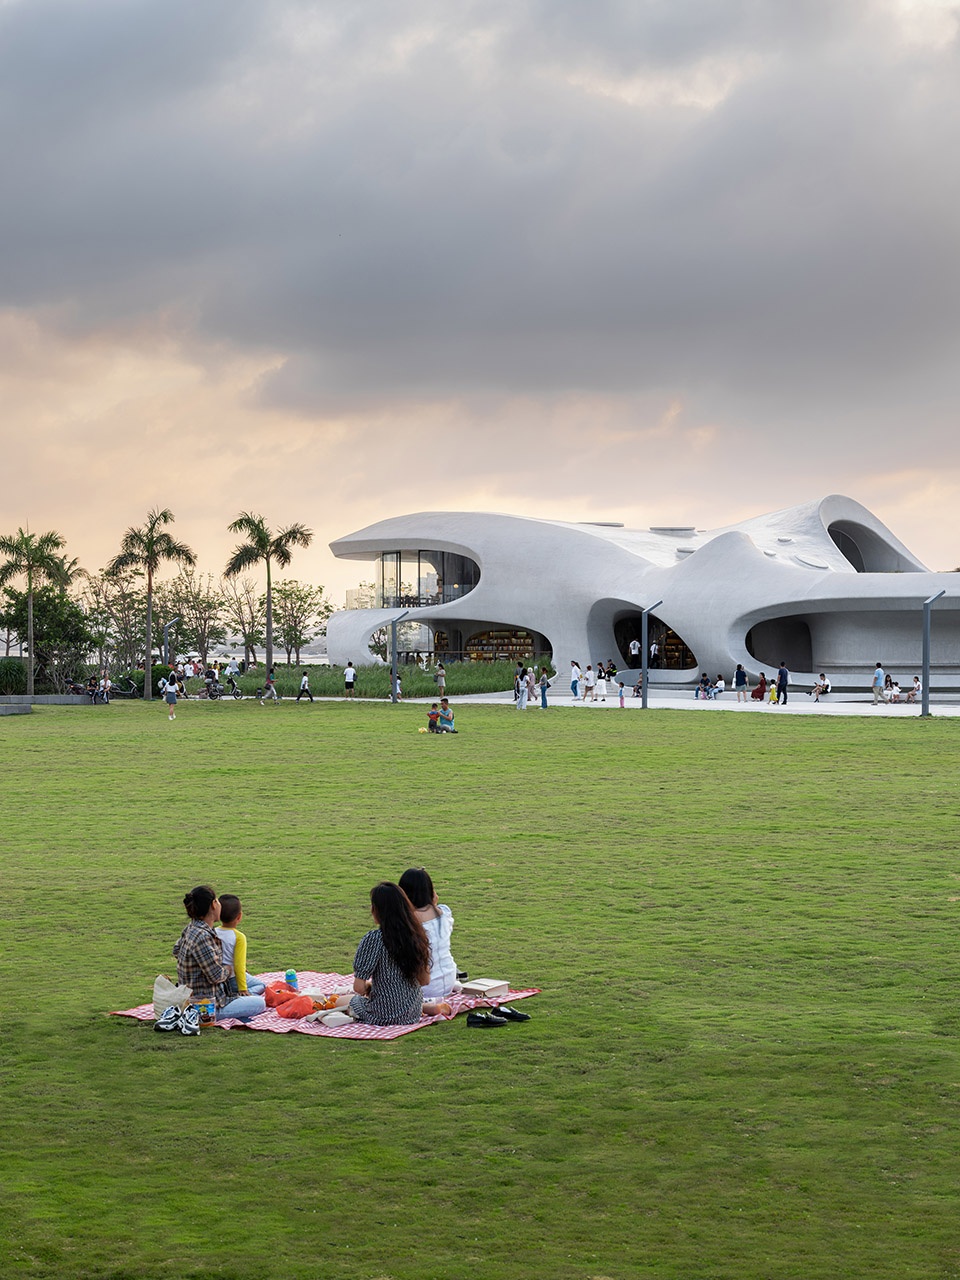
项目地处海口湾畔的世纪公园,占地面积4397平方米,建筑面积1380米,包含书馆和市民活动配套:建筑南侧的书馆,内含可以藏书万本的的阅读空间及多功能影音区,向公众免费开放。北侧为向人们提供服务的设施,包括咖啡厅、公共卫生间、无障碍卫生间、淋浴间、母婴室、公共休息区及屋顶花园。
MAD joins this collection of pavilions with a building containing a bookstore and citizen amenities. Situated in Century Park on the shore of Haikou Bay, the project covers an area of 4,397 square meters, with a construction area of 1,380 square meters. To the south side of the pavilion is a library and reading space capable of holding 10,000 books, as well as a multi-functional audio-visual area: free and open for public use. Meanwhile, the building’s northern area features a café, public restrooms, barrier-free restrooms, showers, a nursery room, a public rest area, and a roof garden.
© 奥观建筑视觉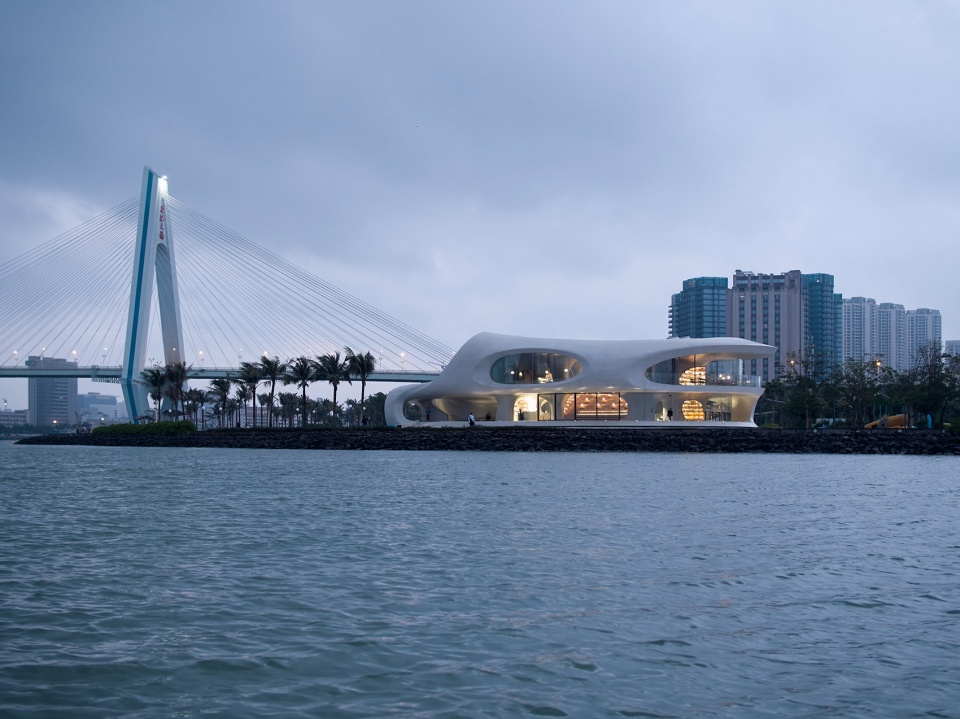
“精神属性是建筑的核心价值;它将渲染一座城市的人文氛围。我们希望这里是人们日常生活中愿意前往并停留的城市空间。建筑、艺术、人文和自然在这里相遇,它们将开启人们的想象之旅,探索、欣赏不同的美带给人们生活的意义。” ——马岩松
Ma Yansong said, “Spirituality is the core value of architecture. It contributes to the humanistic atmosphere of a city. We want this building to be an urban space that people would like to make part of their daily lives. Architecture, art, humanity, and nature meet here, opening up a journey of visitors’ imaginations to explore and appreciate the meaning that different beauties bring to their lives.”
© CreatAR Images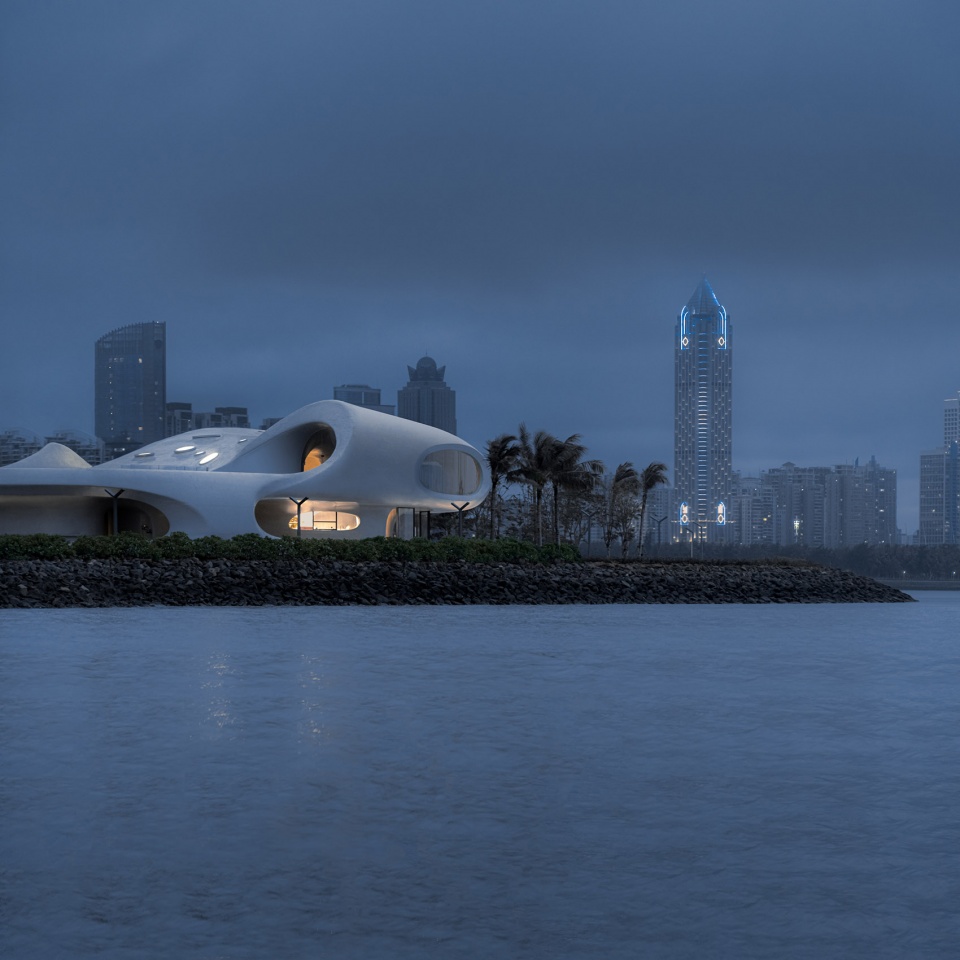
开卷之初,往往是人们最期待的时刻。“海口云洞图书馆”也是如此,人们从熟悉的城市现实走近建筑,开启一段新的时空之旅。洞型空间的层次和复杂性将空间一层层拉开,也提供给读者一个想象力的失重场。
Beginning a new book is often a moment that readers cherish: a venture into the surreal or unknown, and a gentle removal from everyday reality. The visiting experience of the Cloudscape is similar. The architecture enables people to approach the building removed from our familiar urban reality, and begin a new journey transcending time and space. The complexity of the cave-shaped form deconstructs the space layer by layer, offering readers a weightless field to be inhabited by their imagination.
© CreatAR Images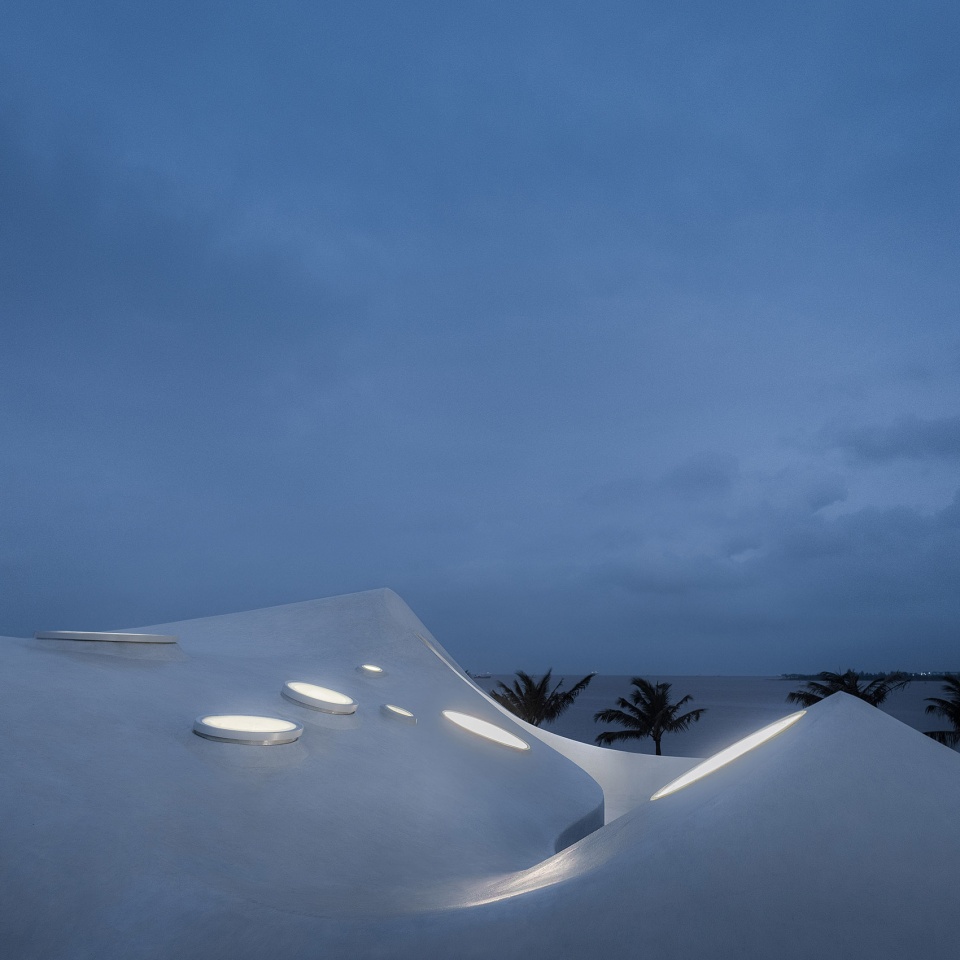
静处于陆地与海洋之间的建筑,雕塑感极强。自由有机的形态也塑造了多变的室内空间:墙面、楼板、天花,室内,室外模糊了边界。
The building, quietly located between land and sea, is highly sculptural. The pavilion’s free and organic forms also allow for the creation of unique interior spaces, where walls, floors and ceilings merge in unpredictable ways, and the boundaries between the indoors and outdoors are blurred.
© 存在建筑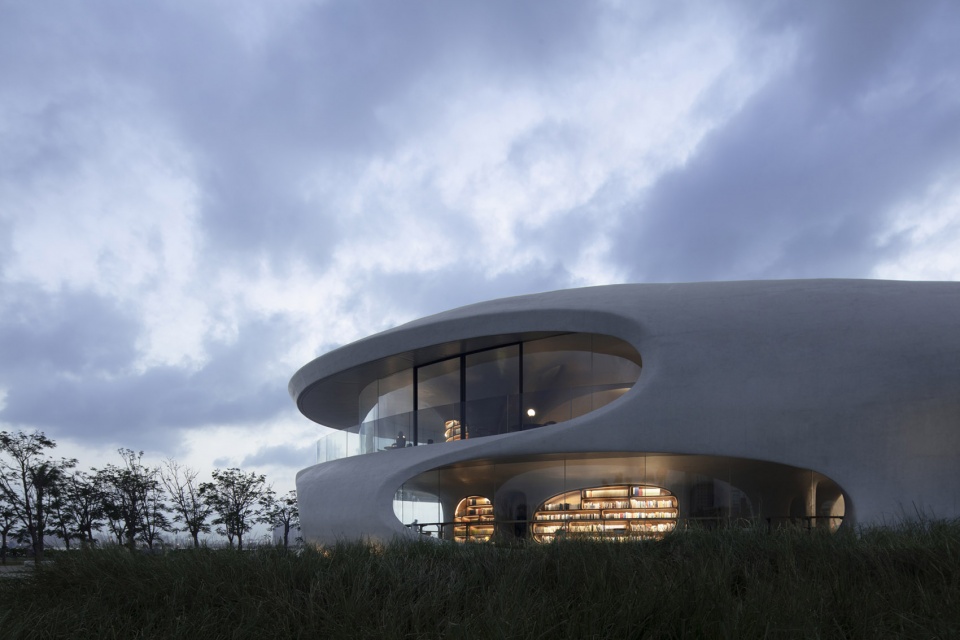
建筑里外的孔洞,像极了大自然中随处可见的“洞”,让建筑与自然的边界逐渐消隐。
The circular openings of the building are reminiscent of holes forged by wildlife or seas, blurring the boundary between architecture and nature.
© 存在建筑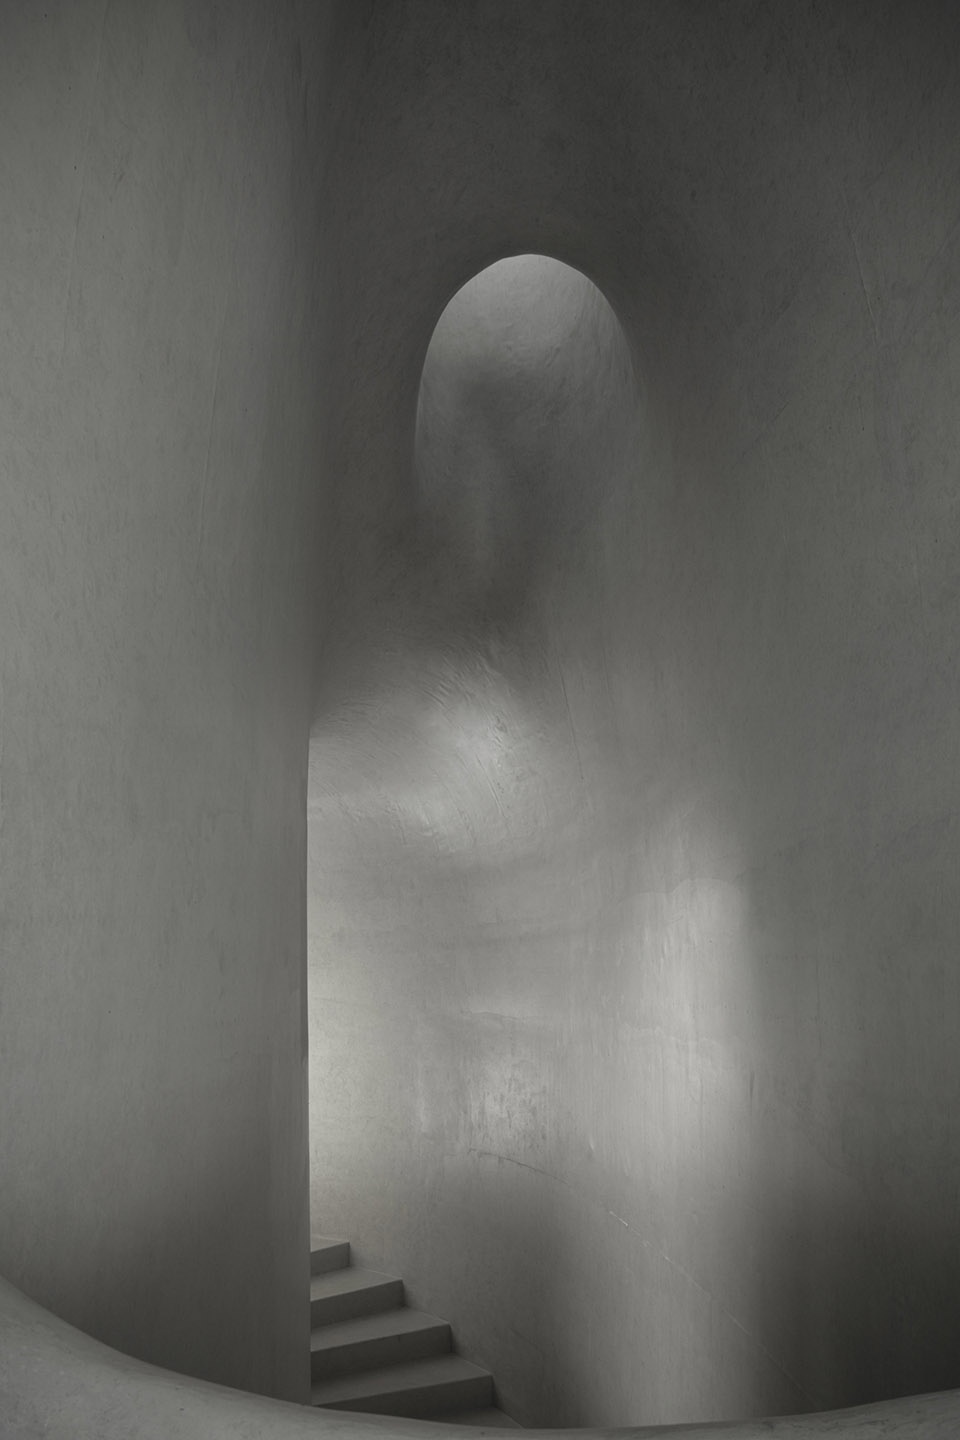
大小不一的孔洞将自然光线引入室内;同时也实现了自然通风,为身处在常年炎热环境的建筑“降温”。
The varying sizes of the openings allow natural light into the interior, and create a natural ventilation effect to cool the building in Haikou’s year-round warm climate.
© CreatAR Images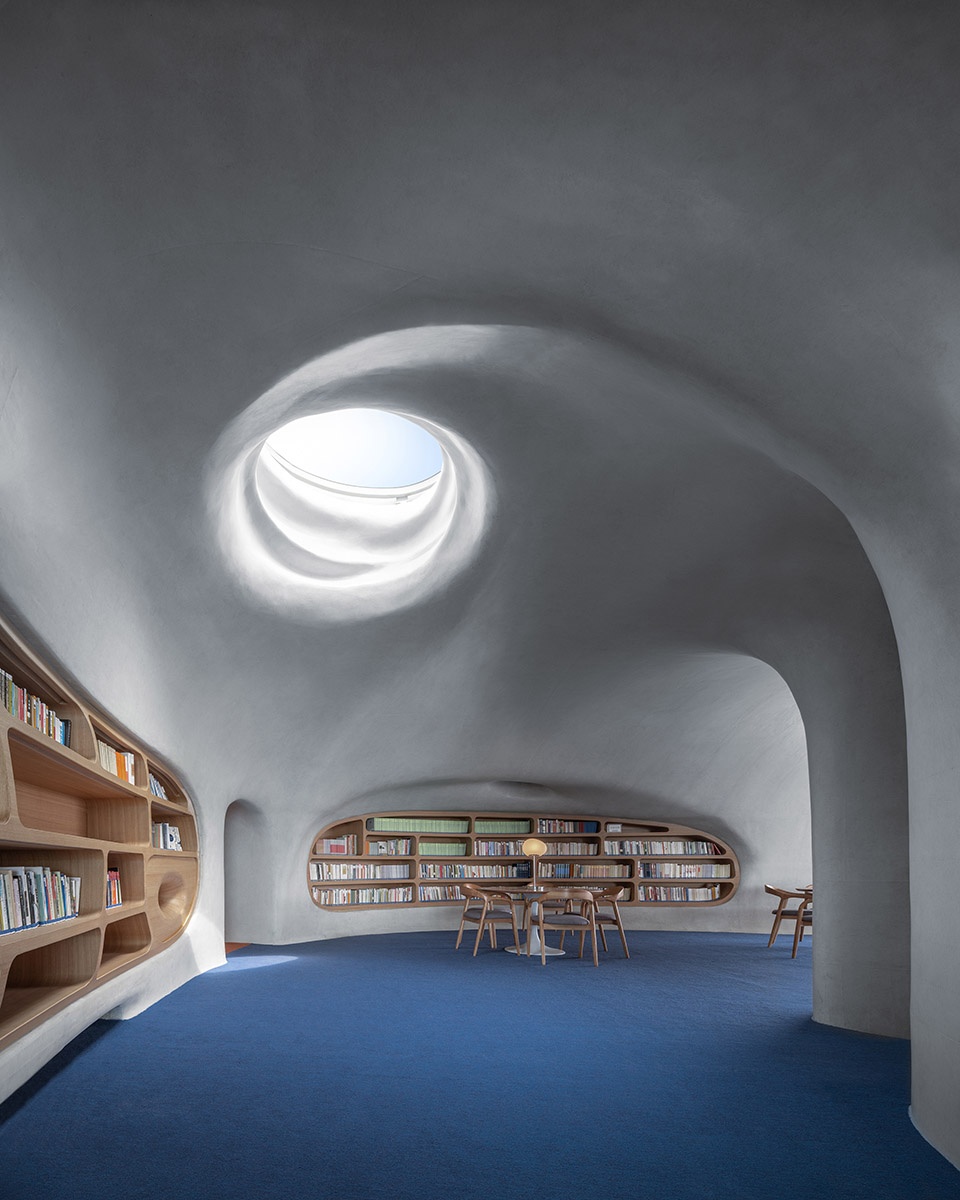
人们通过孔洞看天、望海,像是透过时空的通道再去察看身边本已熟悉的世界。建筑里不同氛围、不同尺度的笔触与人的活动触碰,产生生活仪式感。
Through the holes, people observe the sky and sea, as if looking at a familiar world through the passage of time and space. This layering of atmospheres, and collision between people and space, creates a sense of living ritual.
© 存在建筑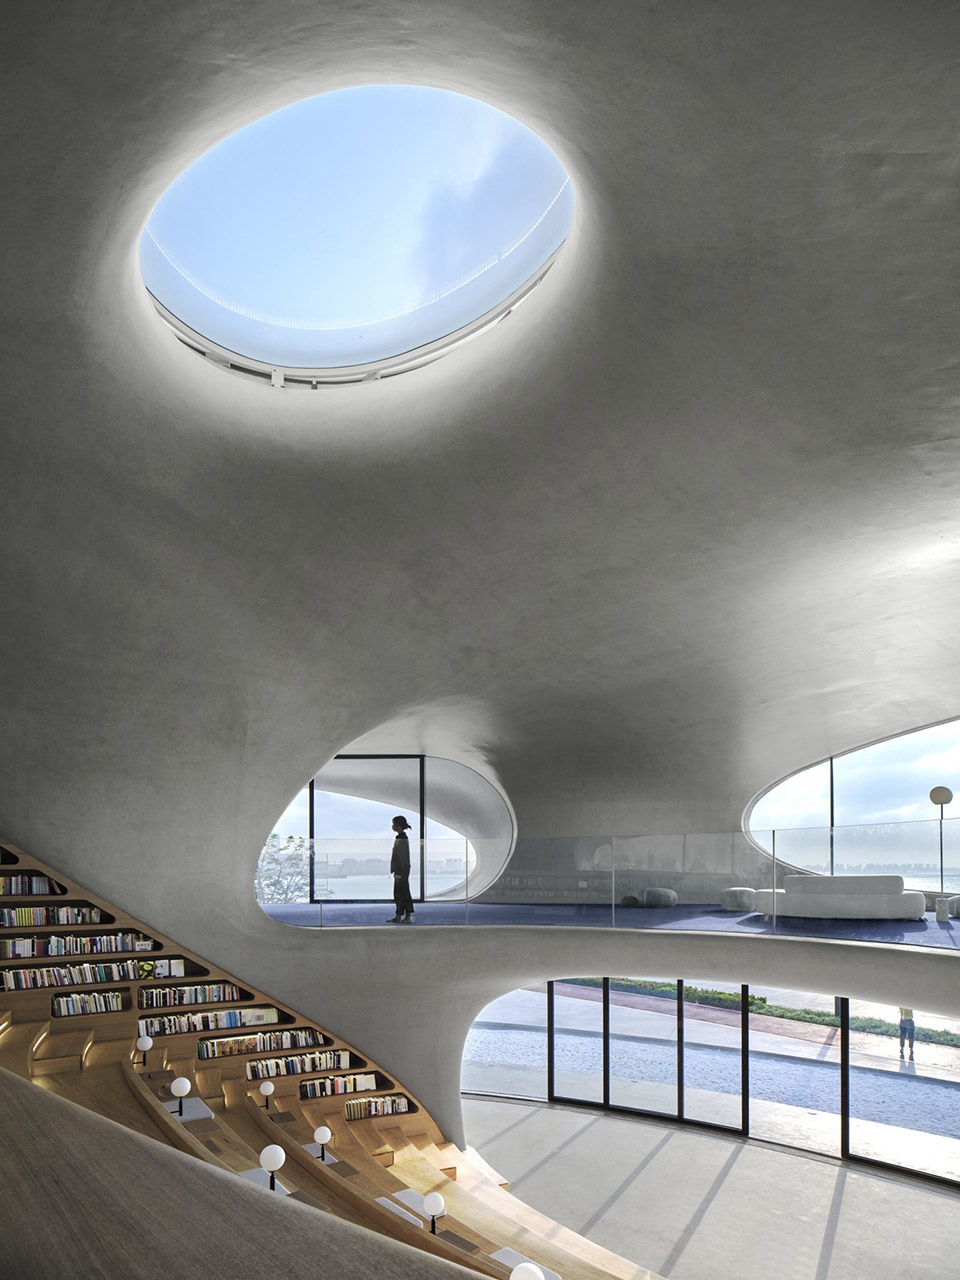
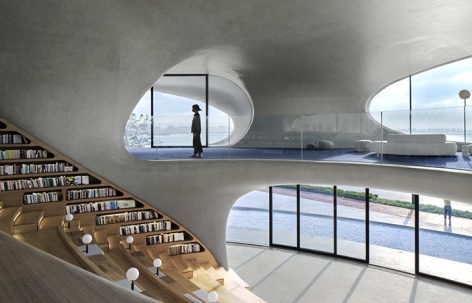
贯通首层与二层的面海阶梯式阅读空间,除了供人阅读外,也是日常举办文化交流活动的场地。
The cascading reading area facing the sea, which connects the first and second floors, is not exclusively for reading, but also a venue for cultural exchange activities.
© CreatAR Images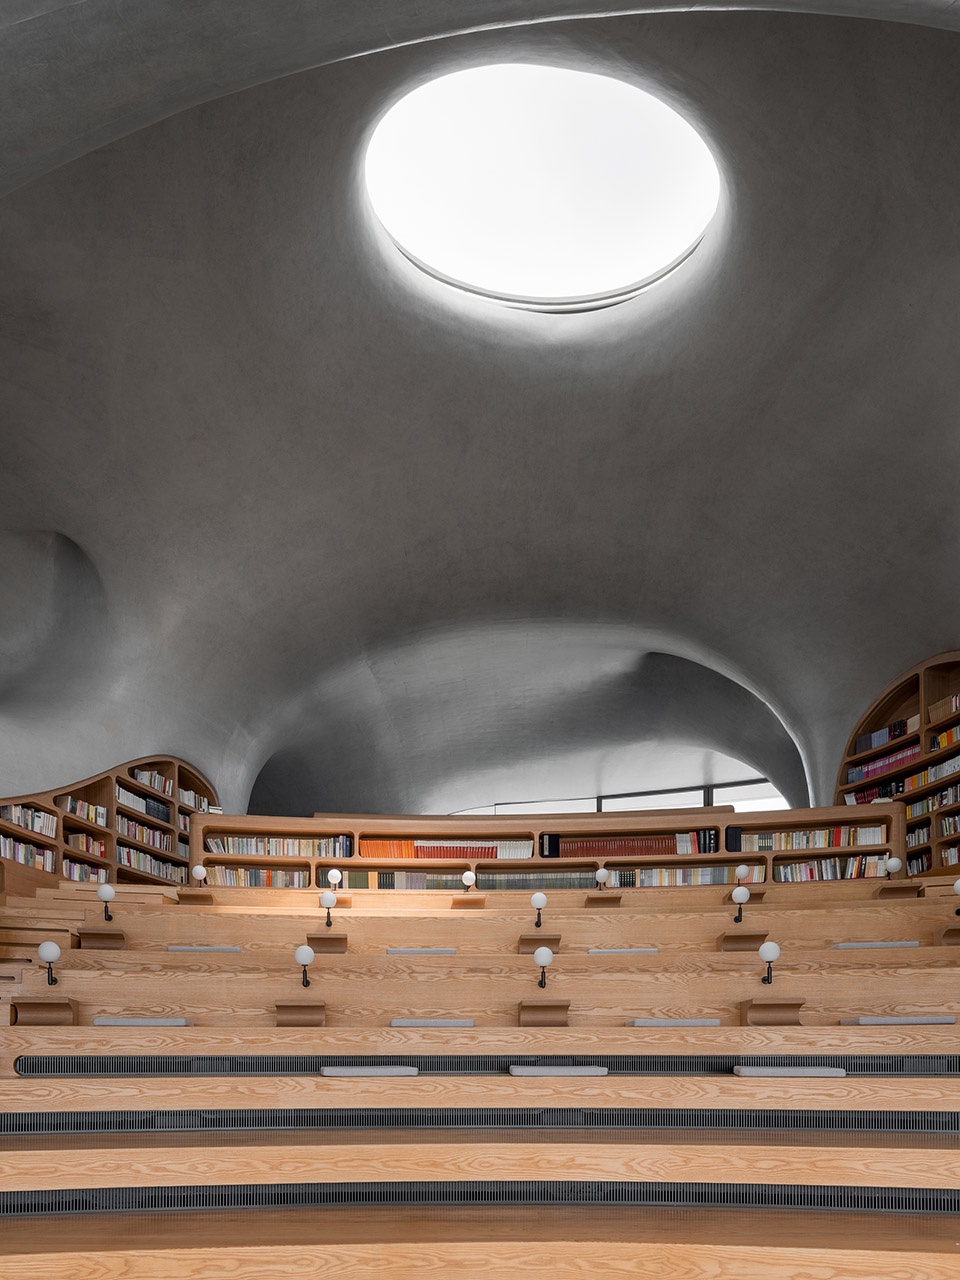
© CreatAR Images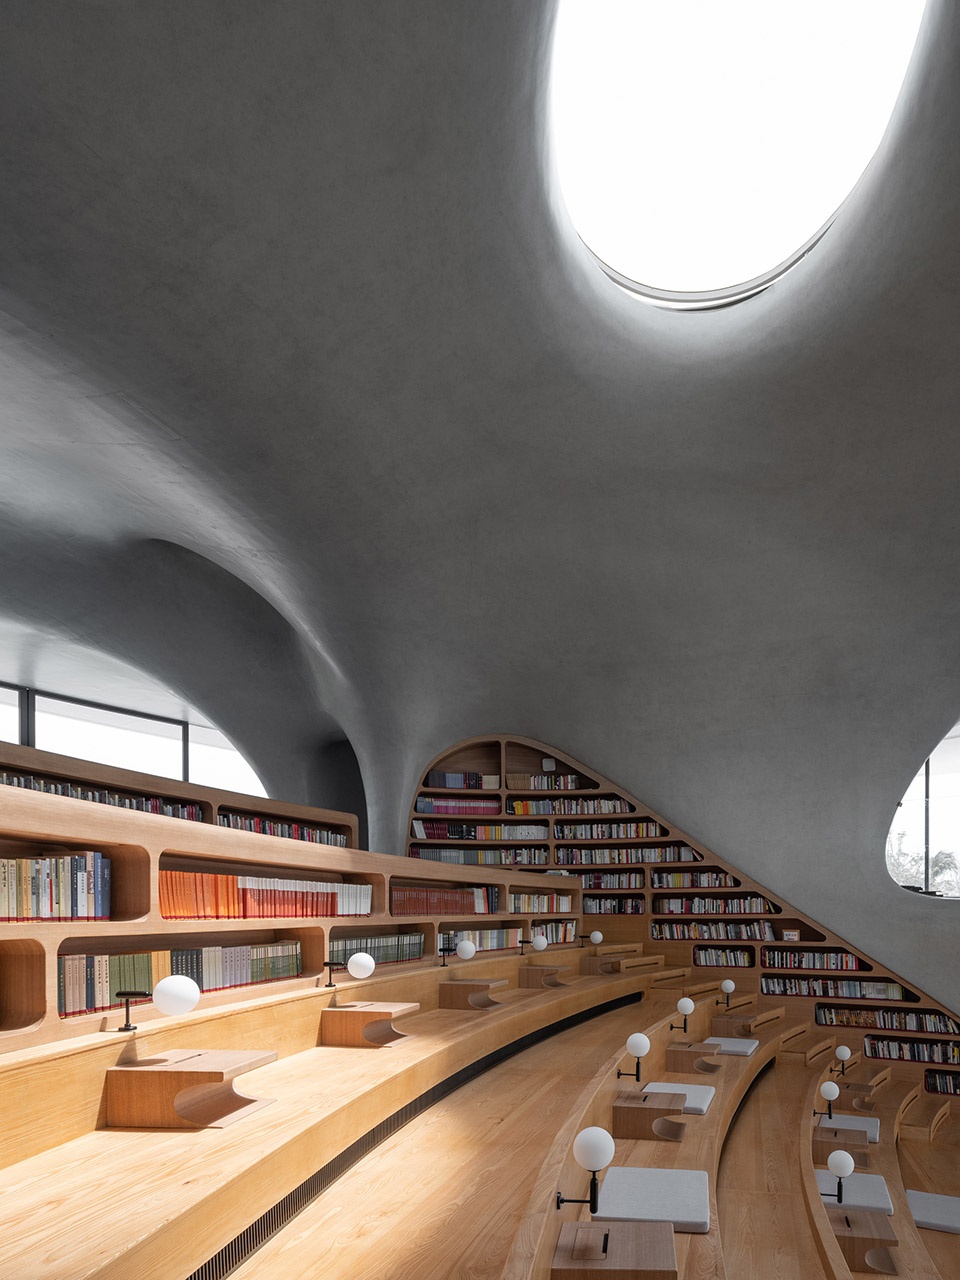
© CreatAR Images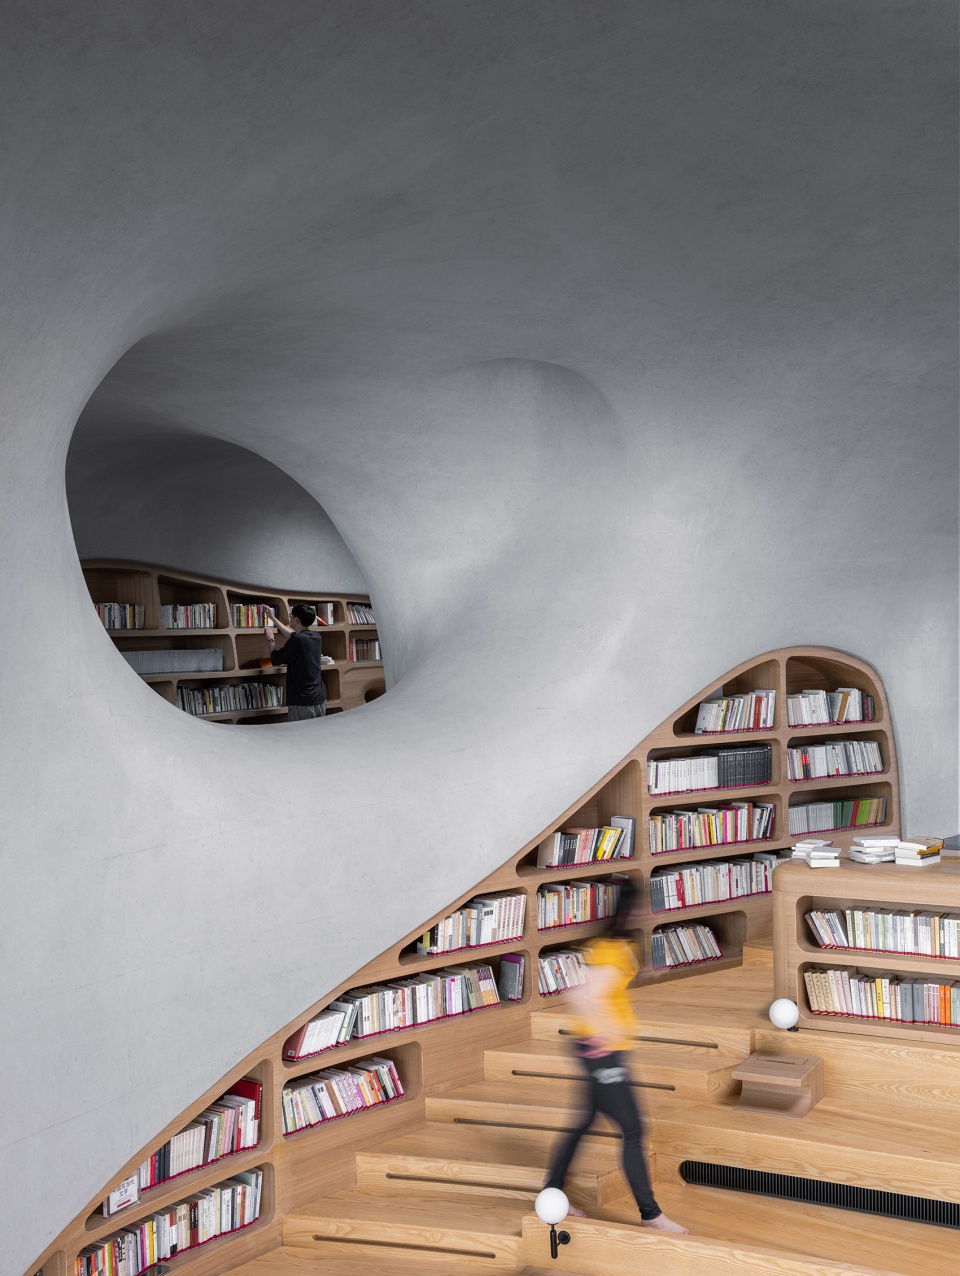
与主阅读空间隔离的儿童阅读区,天窗、孔洞、壁龛,激发孩子们探索的欲望。
The children’s reading area is isolated from the main reading space, where skylights, holes, and niches stimulate the children’s desire to explore.
© 存在建筑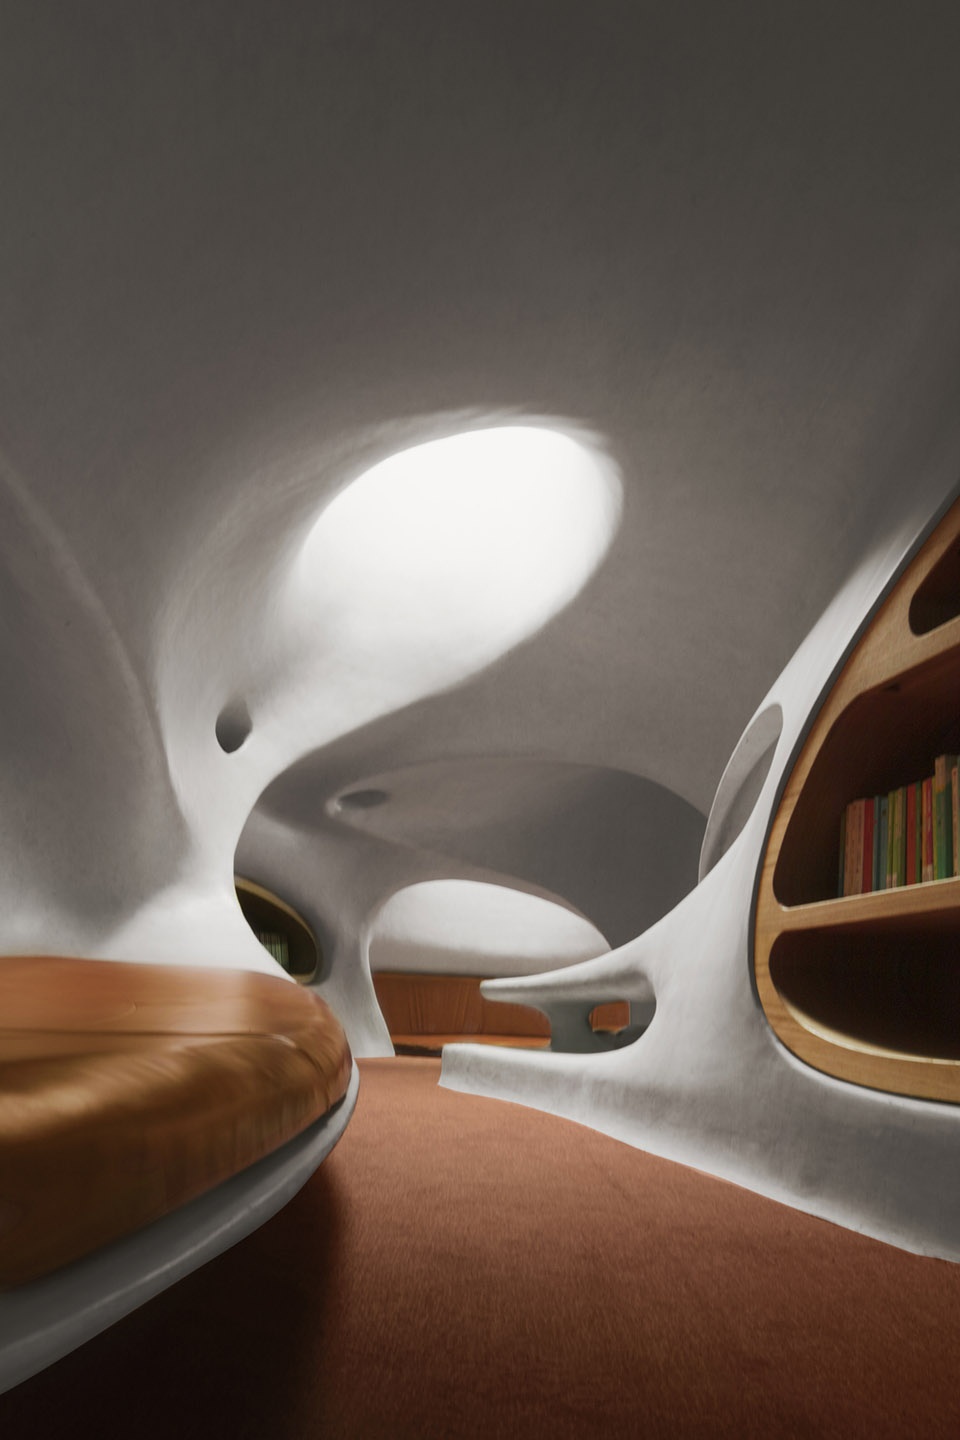
© 存在建筑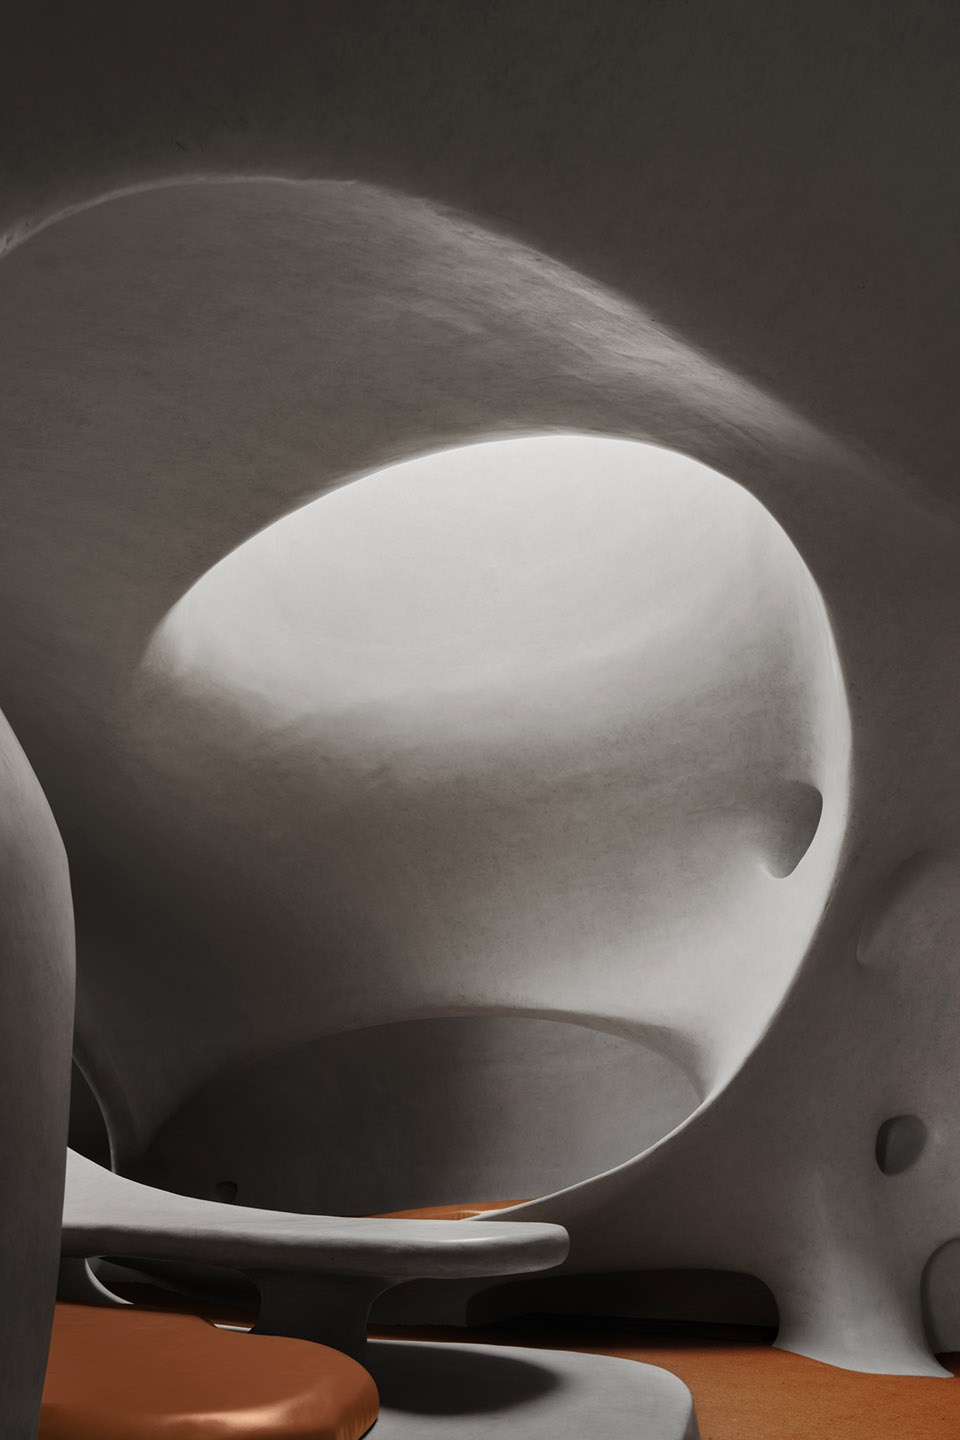
可开启的玻璃天窗和超大弧型推拉门带来更好的采光、观海视野和通风效果。
The structural form creates several semi-outdoor spaces and platforms, which also serve as excellent spaces for people to read and gaze at the sea.
© 存在建筑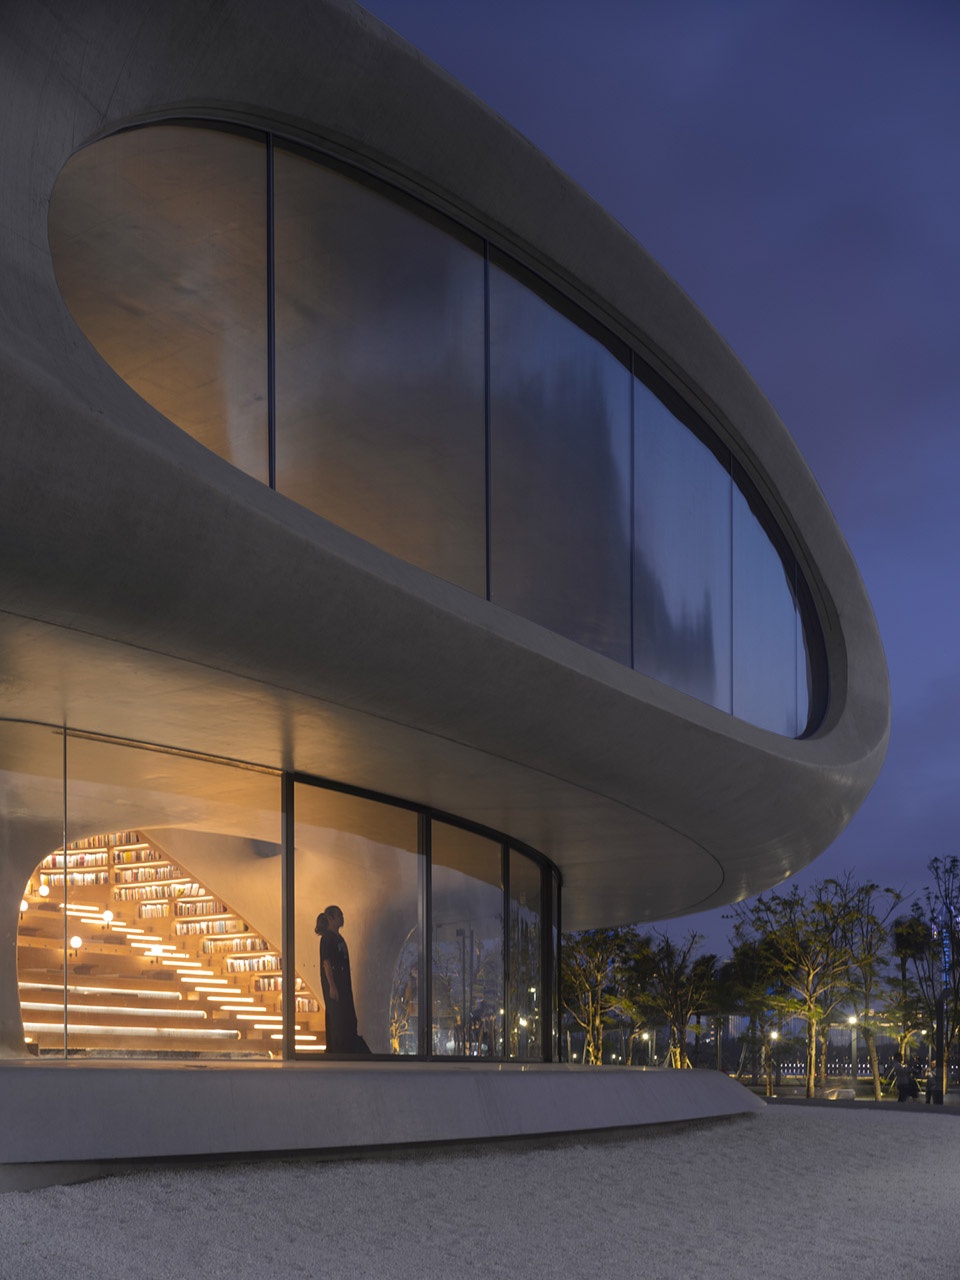
结构形态形成的多个半室外空间和平台,也是人们阅读和望海的绝佳空间。为适应当地炎热的气候条件,建筑外围的回廊灰空间采用了悬挑设计,通过物理遮阳降低热辐射,实现建筑节能。
In response to the local hot climate, the gray space of the building’s outer corridor is cantilevered to achieve comfortable temperatures, culminating in a sustainable, energy-saving structure.
© 存在建筑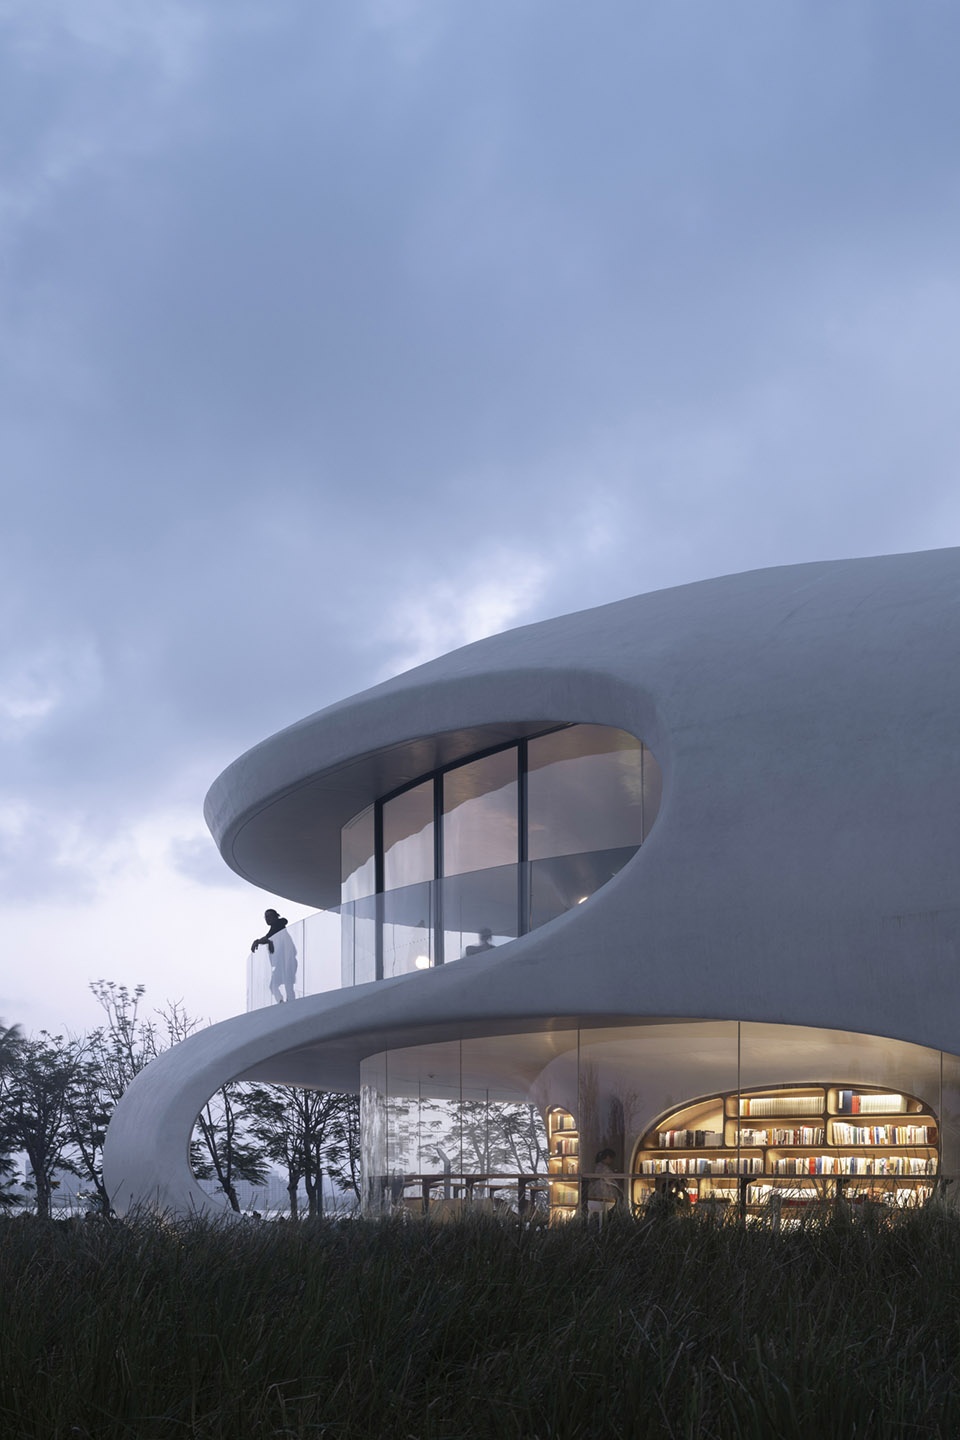
MAD希望采取“反材料”的方式,避免有意表现结构、构造,从而消解材料本身固有的文化意义,让空间感受本身成为主体。混凝土是液态材料,流动、柔软多变的结构形态即是它最大的特点。
Through their pavilion, MAD champions an “anti-material” approach, avoiding the intentional expression of structure and construction, thus dissolving the inherent everyday perception of the material, and allowing the spatial feeling itself to become the main subject. Here, concrete is a liquid material, characterized by its flowing, soft, and variable structural form.
© 存在建筑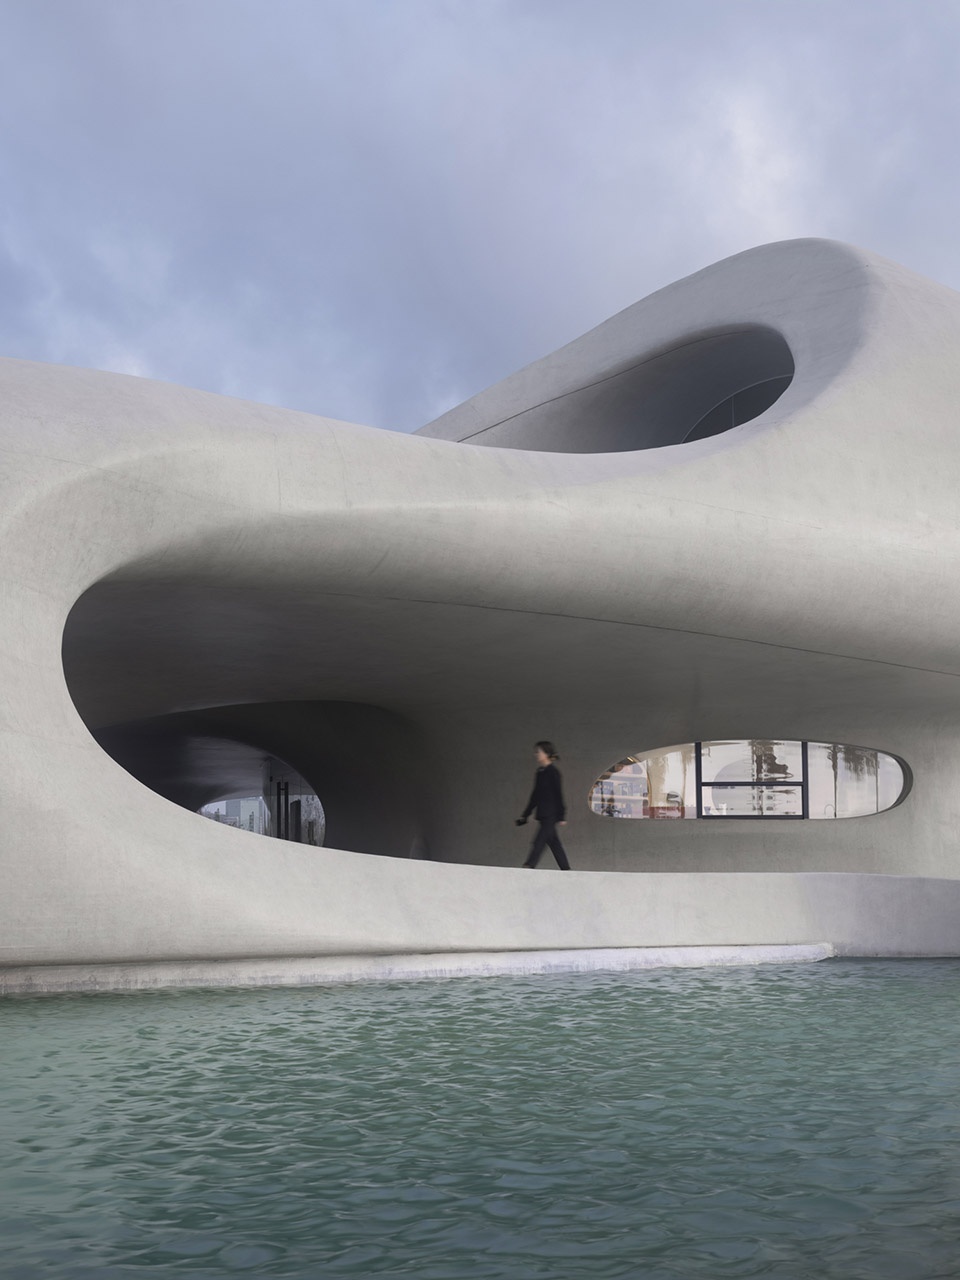
建筑为室内外混凝土整体浇筑一次成型。设计深化阶段全部基于数字化模型。屋面和楼板均采用形似“华夫饼”的双层中空肋板形式,既能满足大跨度、大悬挑的受力需求,又能利用结构中空铺设设备管线、填充建筑保温材料,实现简洁完整的室内空间,也是建筑、结构、机电一体化设计的关键。
The interior and exterior of the building are cast in fair-faced concrete to create a single cohesive, flowing form. The roof and floor feature double-layered waffle slabs that support the building’s scale and large cantilever. The design development was conducted and tested using digital models. It was possible to hide all mechanical, electrical, and plumbing elements within the concrete cavity to minimize their appearance and create visual consistency. The smooth, organic aura of the pavilion is only made possible by this key integration of architecture, structure, and mechanical and electrical design.
© 存在建筑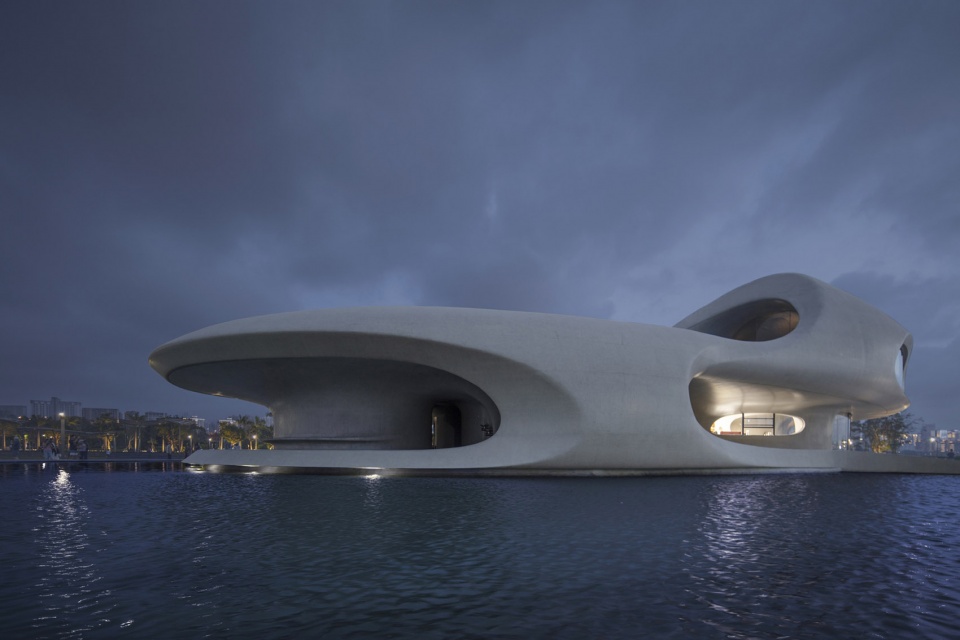
“海口云洞图书馆”由海口旅游文化投资控股集团投资建造。
海口云洞图书馆
中国海口
2019 – 2021
基地面积:4,397平方米
建筑面积:1,380平方米
主持合伙人:马岩松, 党群, 早野洋介
主持副合伙人:傅昌瑞
设计团队:强思旸, 尚立, 孙菲菲, Dayie Wu, Alan Rodríguez Carrillo, 解奇霖, Beatrice Bavuso
业主: 海口旅游文化投资控股集团有限公司
工程设计总包:华东建筑设计研究院有限公司
幕墙顾问:阿法建筑设计咨询(上海)有限公司
灯光顾问:北京宁之境照明设计有限责任公司
标识设计:2×4北京
软装设计:北京玲和步尧空间设计
施工总包:北京益汇达清水建筑工程有限公司
More: MAD。更多关于他们:MAD on gooood









收藏了
网上都是大师
同意
向高迪致敬,也同宁之静的设计师们鼓掌!
很新奇,第一张像拖鞋。。。人视角度缺少一种洒脱,很被限制的感觉
作为网红建筑算是模范级了,内部空间很舒服,但是建筑的整体造型有点一言难尽。希望能看到技术图纸。
完成度很好,室内空间效果与方案一致,遗憾的还是整体不够舒展,无法和天地融为一体。
混凝土浇筑控制的可以啊
高迪式建筑现代化
感觉非线性不太适合实用功能目的的小空间,或许是内部的比例和尺度从照片上来看我不太能get到吧,不过我也没有去过现场就是了。
不如MAD去盖游乐园(?) 看着还挺像蚂蚁洞的(?)
虽然鸟瞰起来像拖鞋,但从图片上看感觉还不错。
实际能做出来并且实现,不管怎样已经可以了。
乍一眼看起来像洞洞鞋
越看越像
1.电路,空调,消防都是怎么解决的呢?
2.建筑外观很多曲线转的太急了,多个急转的曲线组合在一起就是不好看,如果平缓一些会好很多
3.室内效果要好于外观效果
精神属性是建筑的核心价值;它将渲染一座城市的人文氛围。我们希望这里是人们日常生活中愿意前往并停留的城市空间。建筑、艺术、人文和自然在这里相遇,它们将开启人们的想象之旅,探索、欣赏不同的美带给人们生活的意义。
落地性很高,混凝土施工确实很顶
HAO
像一艘停航的宇宙飞船
虽然深化很难,施工很难,施工出来的确是建筑学的一小步,但是真的得大大方方地承认——一点都不好看
主观意识过剩,不是什么大格局。
只能说 落地性很高 但确实美感上差点意思
我也要打大大方方的承认 你这个马人格局小了
你大大方方的样子显得你很小气,建议和点福岛核废水洗脑下
审美是主观的,你要大大方方承认只是你的观点而已
就是说嘛!
本马人走南闯北格局还是可以的,
?你这说啥呢牛头不对马嘴的兄弟
资瓷
品味不大行啊兄弟
就改成饮品店,玩具店吧。。。
MAD就是MAD,个人建议建筑周边的路灯可以再优化下
应该是效果图1:1 3D打印机
还原效果图