感谢 非常建筑 予gooood分享以下内容。更多关于:Atelier FCJZ on gooood
Appreciation towards Atelier FCJZ for providing the following description:
挑战
The Challenge
今天,城市的密度大大高于以往,并仍在不断增高。在高密度环境下的小学与从前低密度环境下的小学的主要差异是什么?随着密度的增加,学校建筑的高度也必然随之增加,这意味着学生在地面户外空间活动的机会就会相应减少。室外活动对孩子的成长至关重要,我们在做学校建筑设计时便聚焦于解决此问题。
The density of cities today is much higher than it used to be and is still increasing. What are the main differences between a primary school in a high density environment and one in the low density environment in the past? As density increases, the height of the school building inevitably increases, which means the opportunities for students to go down to the outdoor space on the ground level are correspondingly reduced. Outdoor activities are critical to the development of children, and we focused on solving this problem when designing the school building.
▼位于高密度城市中心的深圳景龙小学, Jinglong Elementary School located in the high density city center of Shenzhen ©白羽
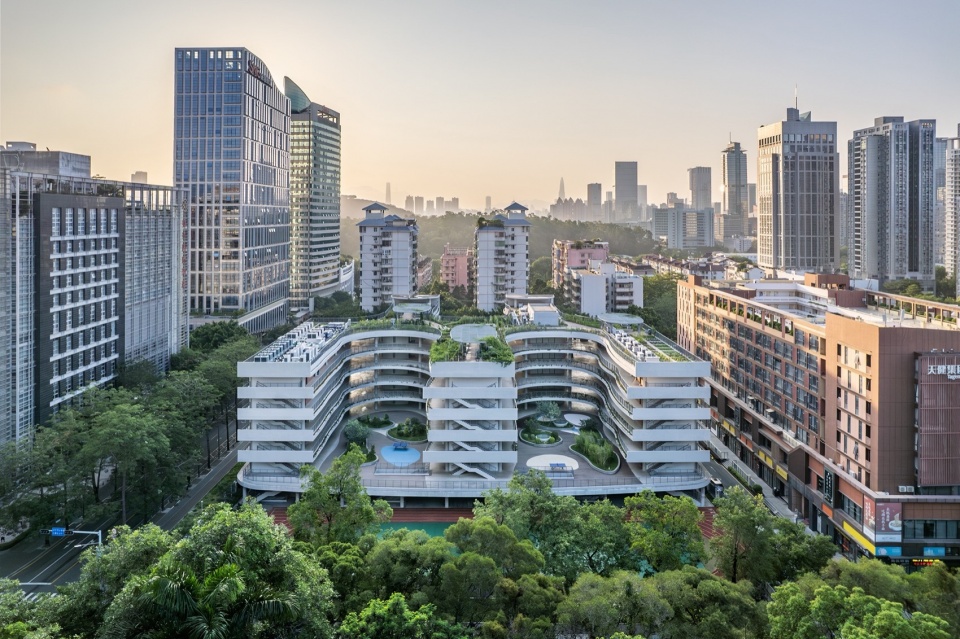
▼鸟瞰,Bird‘s eye view ©白羽
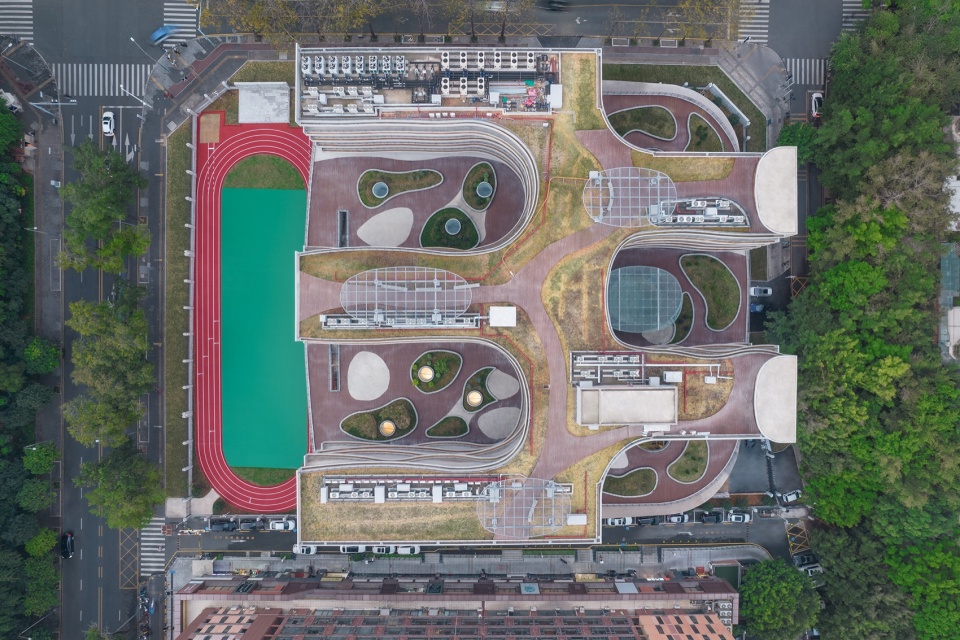
基地
The Site
景龙小学位于深圳市中心的福田区,占地面积本来就偏紧张,四周又被高层住宅楼环绕。由于学校共有36个班级,校舍必须高达6层。对于高年级的学生来说,要在课间休息10分钟的时间里下到地面活动几乎是不可能的了。
JingLong Primary School is located in Futian district in the central Shenzhen. The compact site area is surrounded by high-rise residential buildings. Since the school has a total of 36 classes, the building has to be six stories high, it’s almost impossible for senior students to get down to the ground during their 10-minute break.
▼紧邻住宅楼的南侧教学楼, The south side of the school building is adjacent to a residential building ©白羽
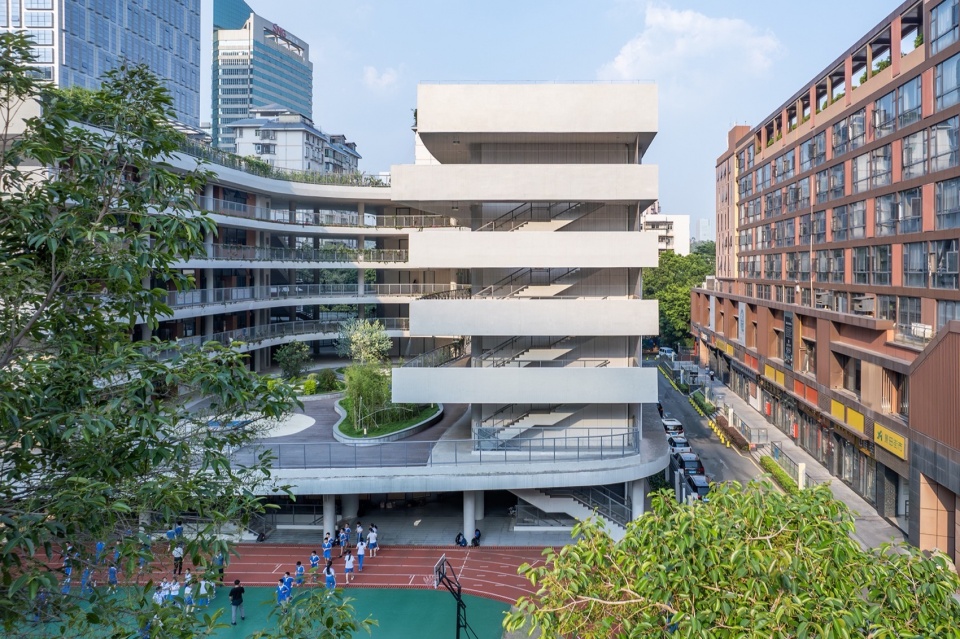
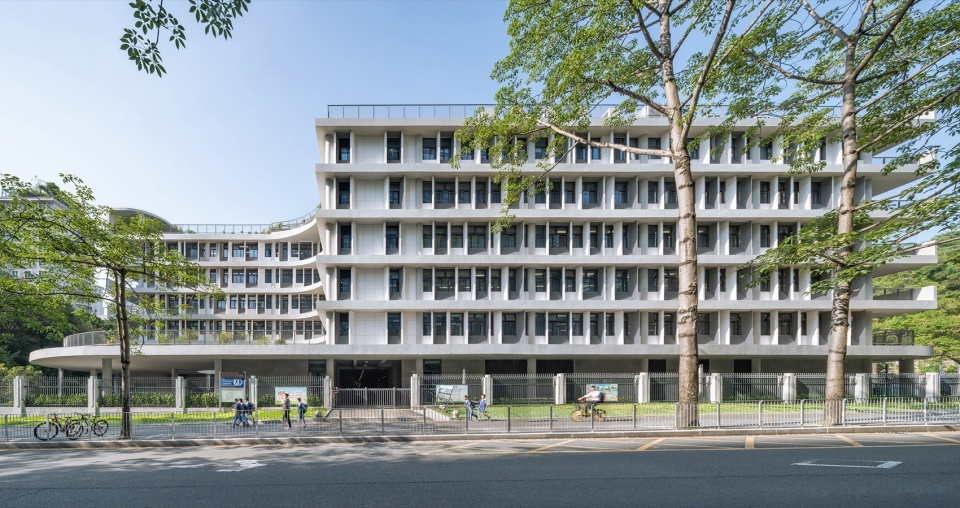
▼教学楼北侧立面,North elevation of the teaching building ©白羽
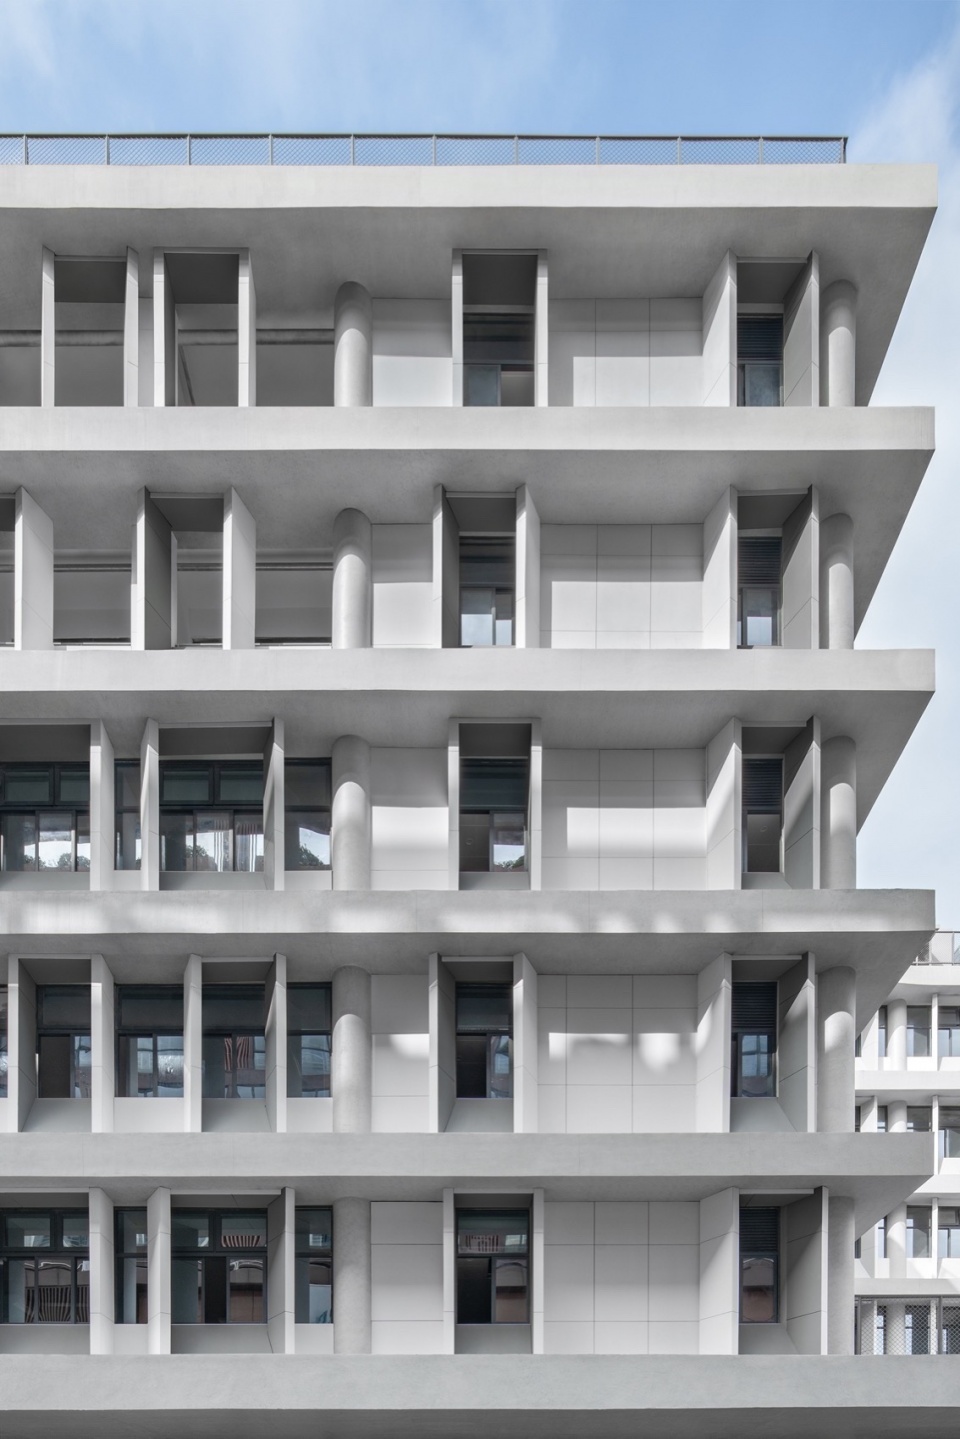
▼北立面局部,North elevation close-up ©白羽
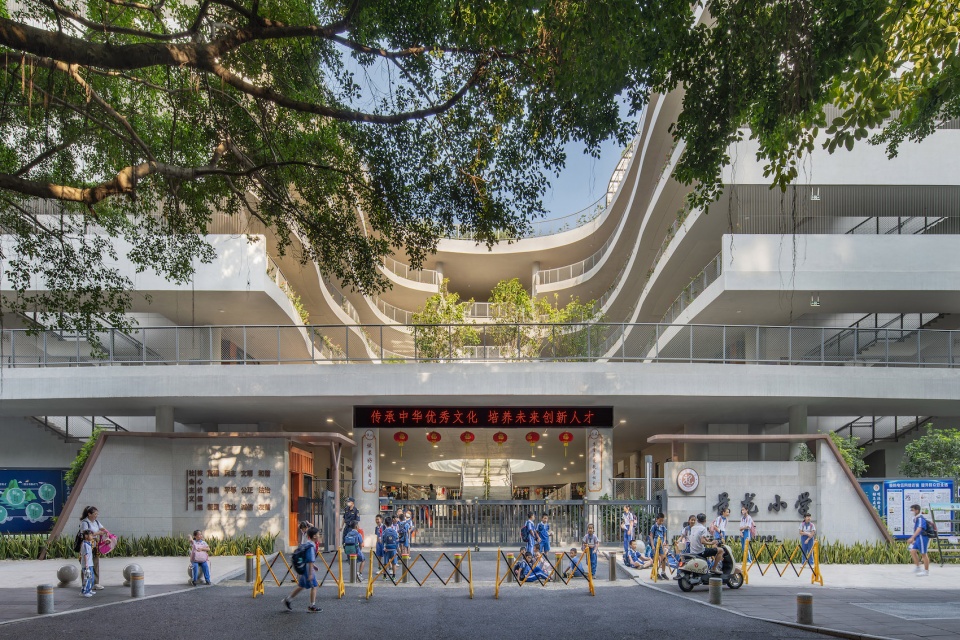
▼学校正门 ,School gate ©白羽
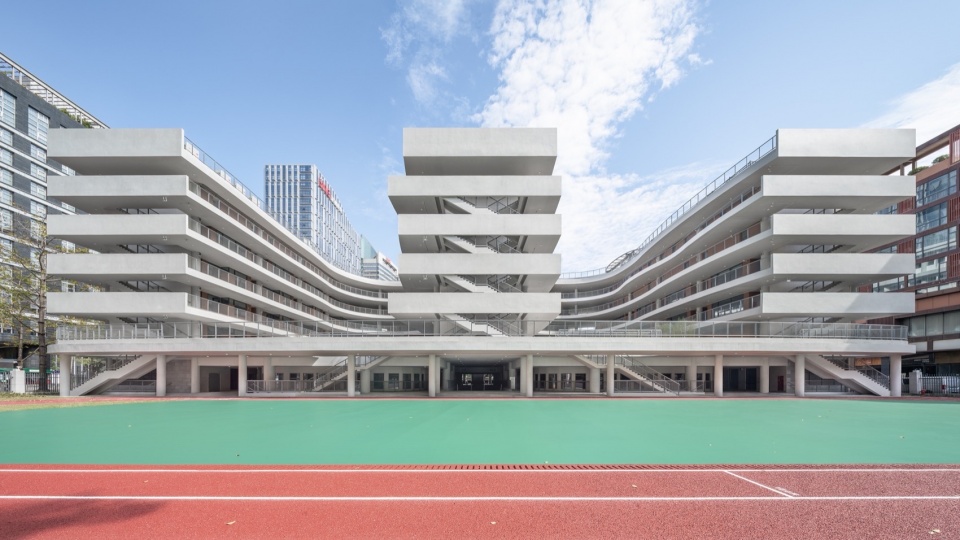
▼从西侧操场看教学楼,Looking at the teaching building from the playground on the west ©白羽
解决方案
The Solution

既然学生下楼不方便,能不能将户外空间带到各楼层上去?于是在我们的设计中,在每一层的中心位置都出现了一个本质上是露天房间的区域:这个空间有上层的楼板为屋顶,但没有墙体的围合。它像一个风雨操场,同学们可以在任何天气状况下,在这里锻炼、活动、玩耍;它还是一个开放的教室,老师们可以在这里授课、演示,同学们也可以在此自习、讨论。
▼设计概念,Design concept © 非常建筑
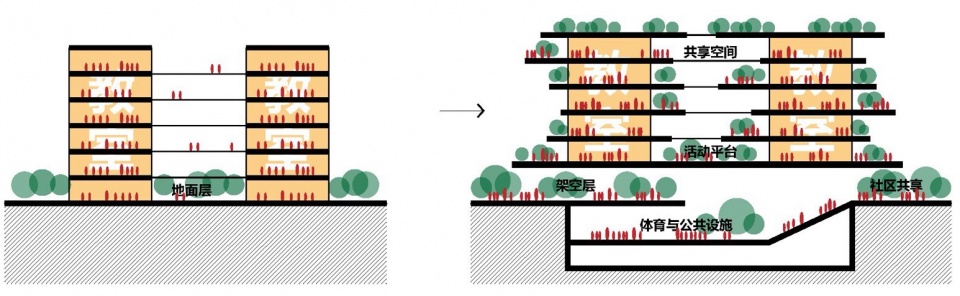
If students could not get downstairs, is it possible to bring the outdoor spaces upstairs on to each floor? Therefore, at the center of each floor is an area that is essentially an open-air room in our design: this space is roofed by the upper floor, but no enclosure walls. It is like a covered playground, where students can exercise, hold activities and play in all weather conditions; it is also an open classroom, where teachers can teach and demonstrate and students can study and discuss.
▼二层活动平台,Second floor activity deck ©白羽
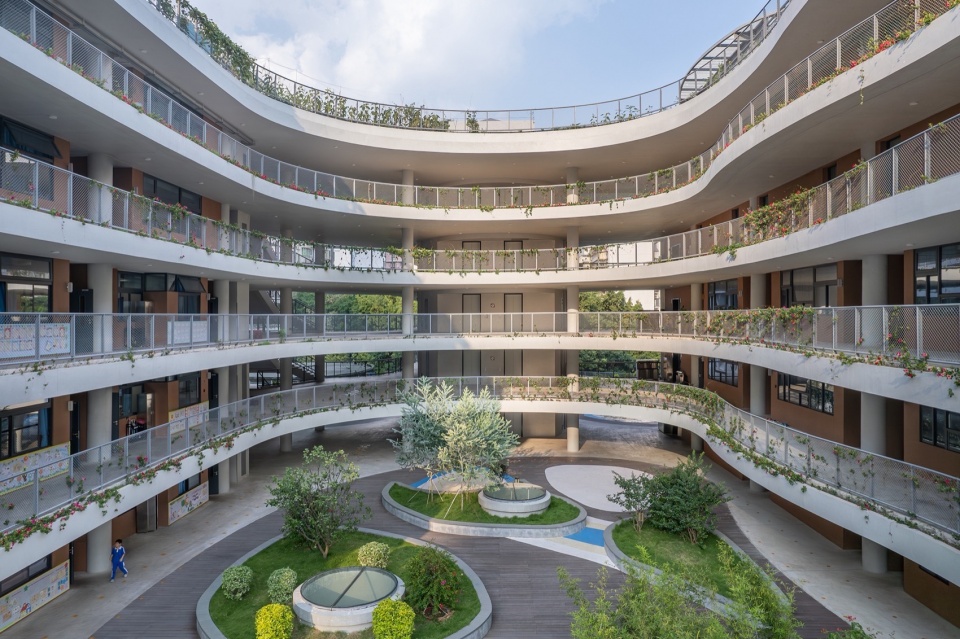
▼学生在活动平台上玩耍,Students playing on the activity deck ©白羽
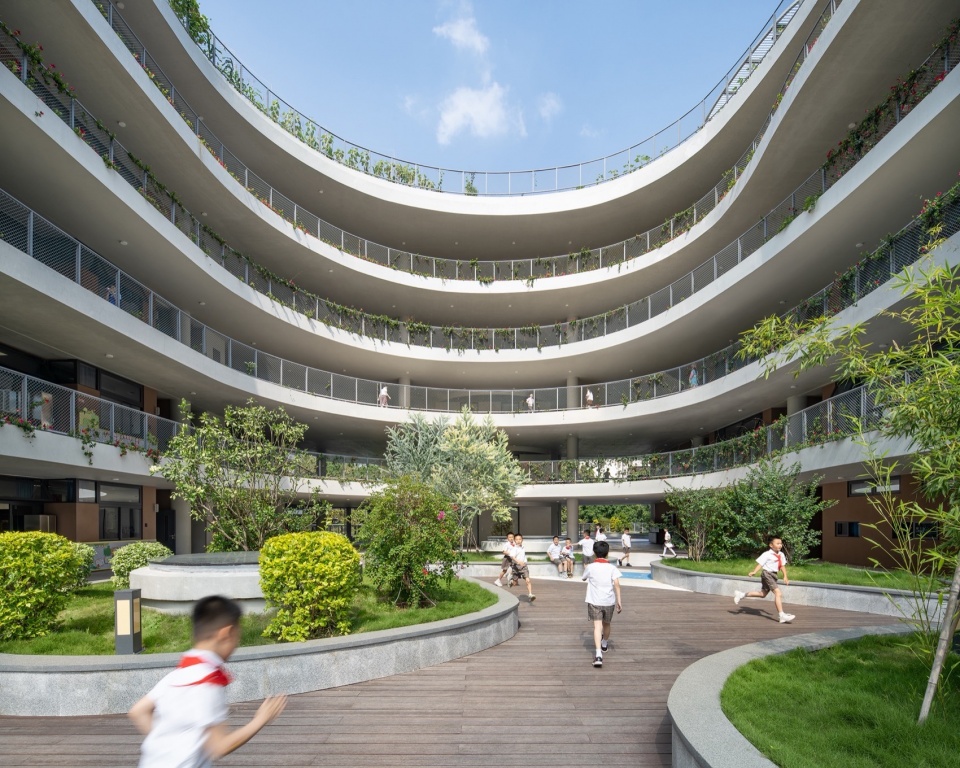
▼二层的开放活动区,Open area in the second floor ©白羽
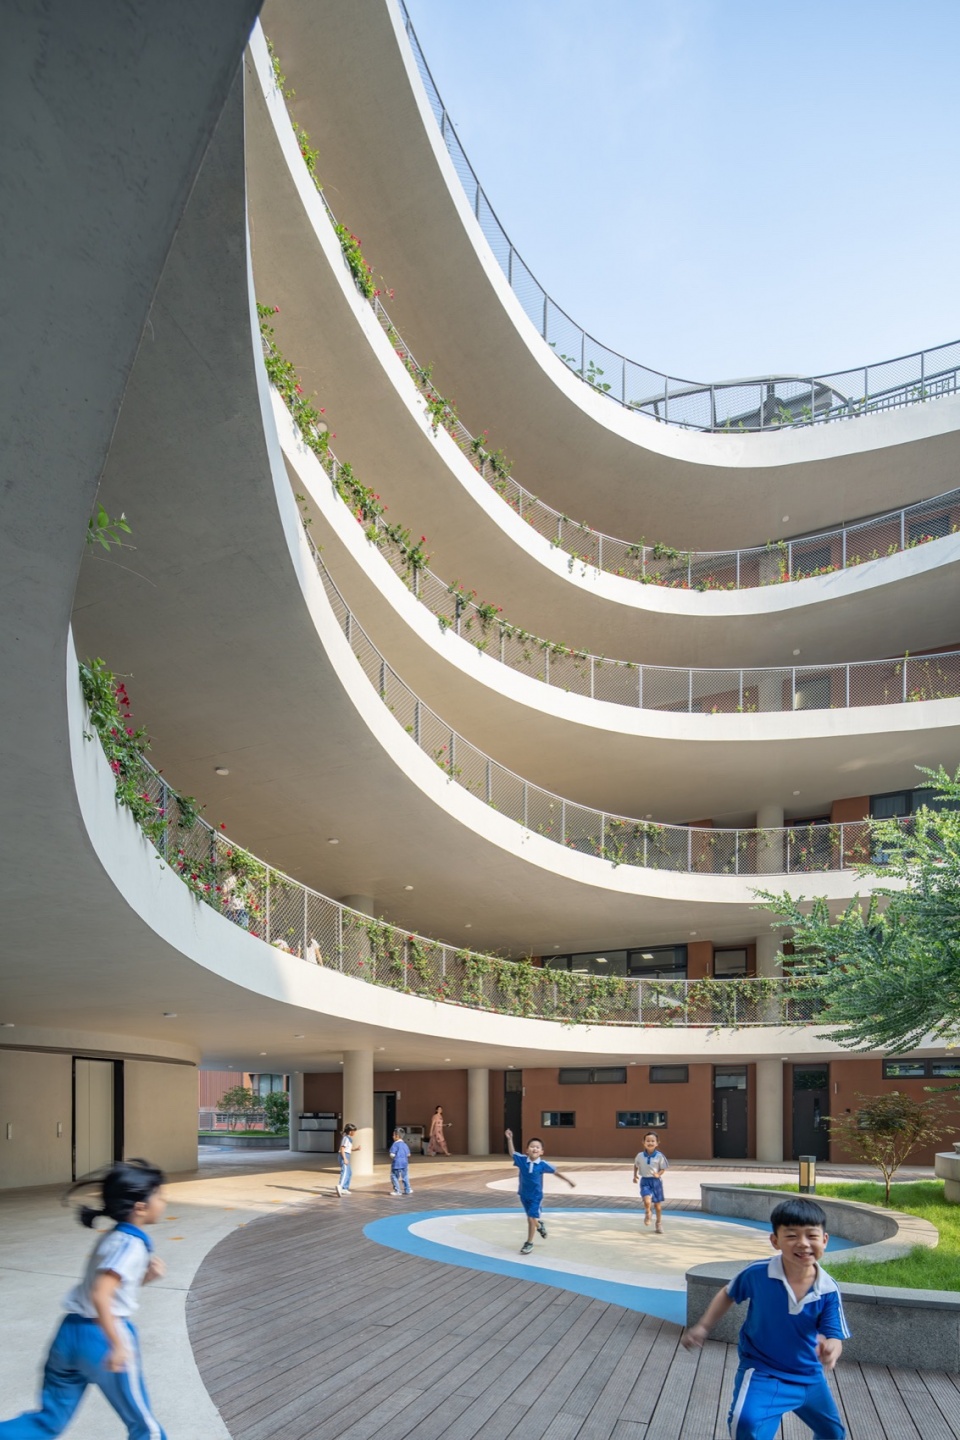
▼活动平台上的课余活动,Exercise on the activity deck ©白羽
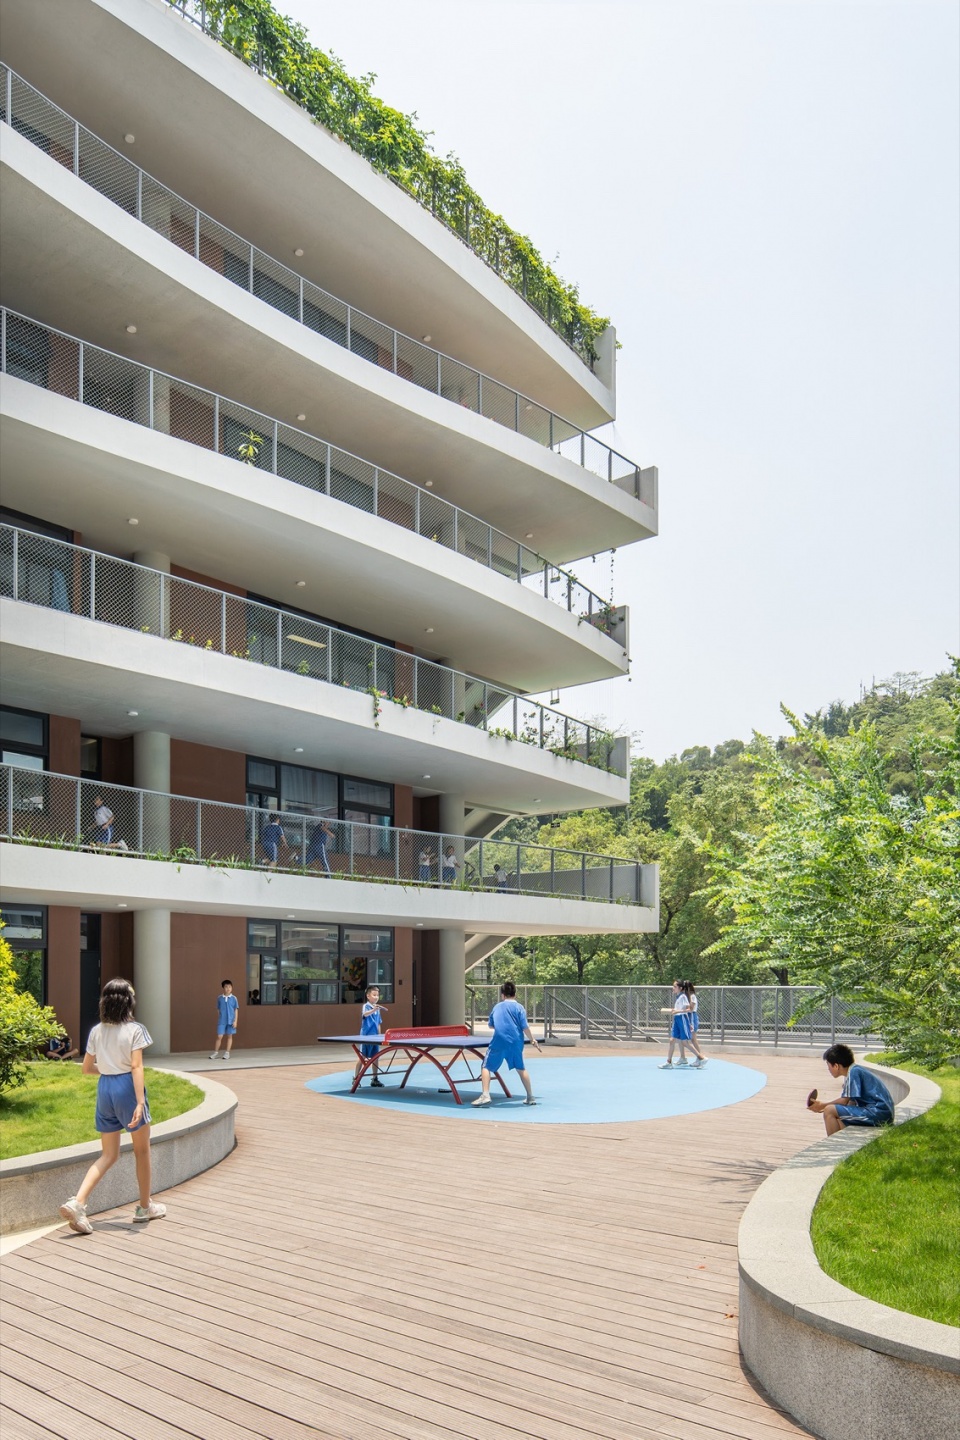
这个场所不但使学生体验户外又不必下楼成为可能,还提供了走出教室进行班级之间交流的机会。因此,这一系列没有被单一功能定义的半室外建筑空间恰恰构成了学校的社区中心微型广场。
▼设计概念,Design concept © 非常建筑
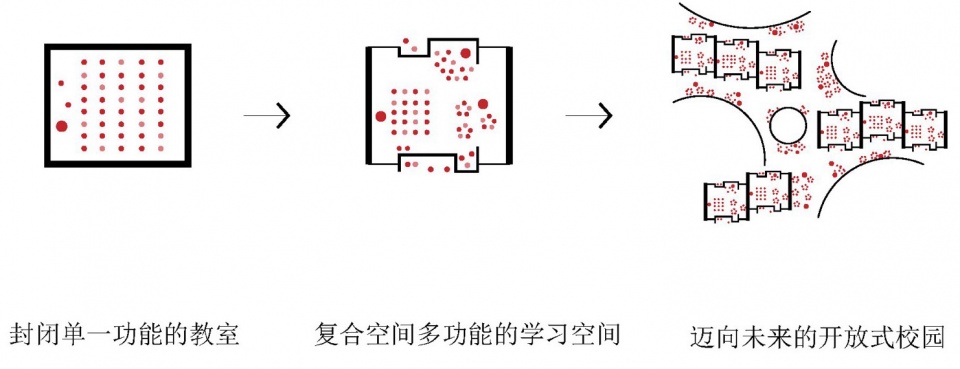
This space not only makes it possible for students to experience the outdoors without having to go downstairs, but also provides an opportunity to leave the classroom and interact with each other. Thus, this series of undefined semi-outdoor spaces forms a micro-plaza for the center of the school’s community.
▼从开放空间看活动平台,Viewing the activity deck from the open area ©白羽
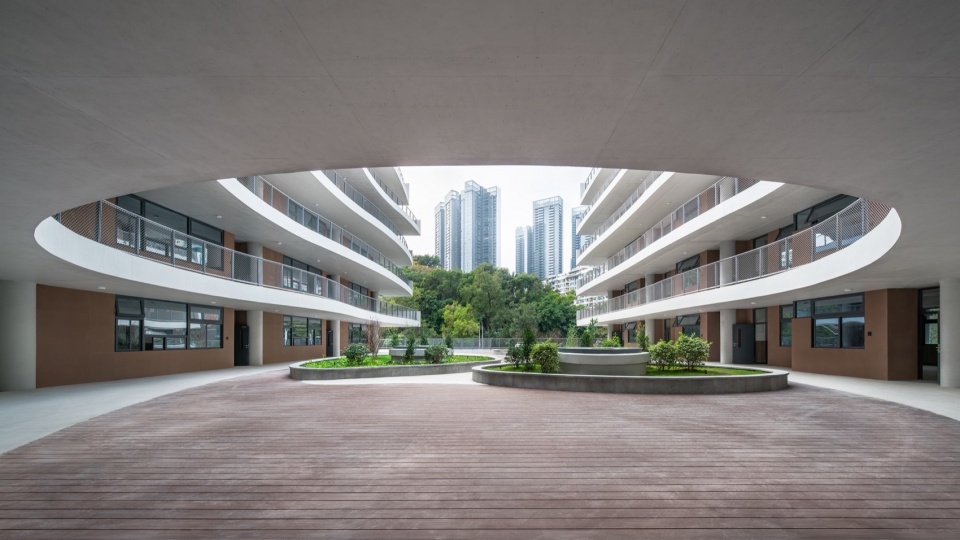
▼从走廊西望,Looking west from the corridor ©白羽
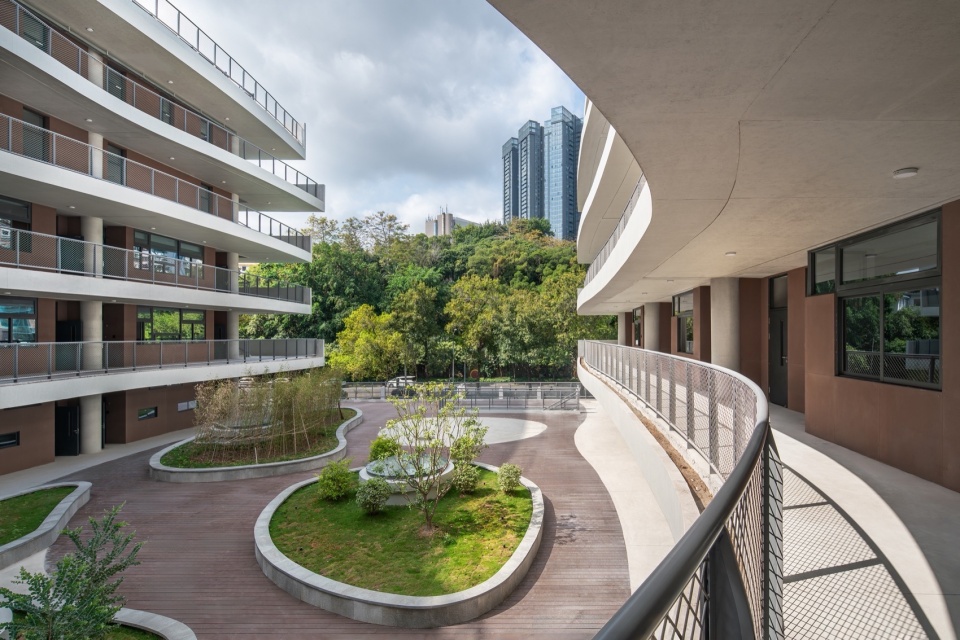
▼开放空间为学生在课间提供了互动空间, The open area provides space for students to interact between classes ©白羽
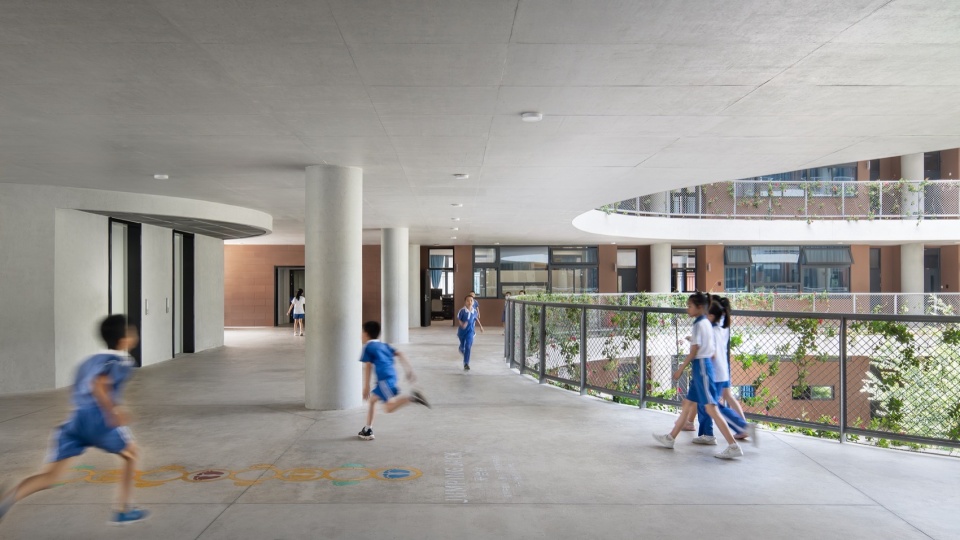
▼三层开放空间,Open area on the third floor ©白羽
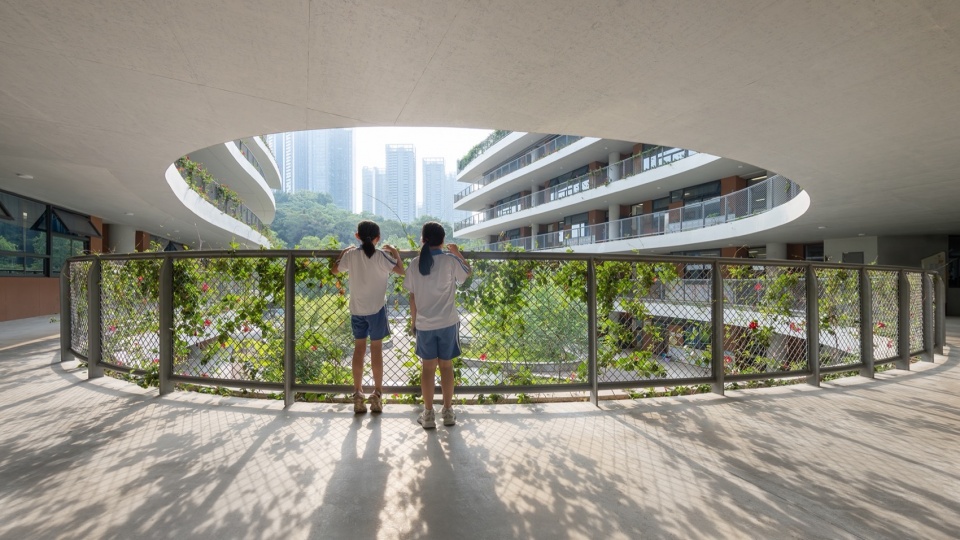
由于用地的局限,我们也意识到有必要把绿化引到建筑立面上,于是用钢丝网作为每层开敞空间的栏杆扶手材料,便于藤本植物攀爬。
Due to the compactness of the land parcel, we realize that the landscape has to be developed vertically as well. Wire mesh is selected as the material for the handrails for the open space on each level so that vines can climb up the building elevations.
▼钢丝网扶手上的攀爬植物,Climbing plants on the wire mesh handrails ©白羽
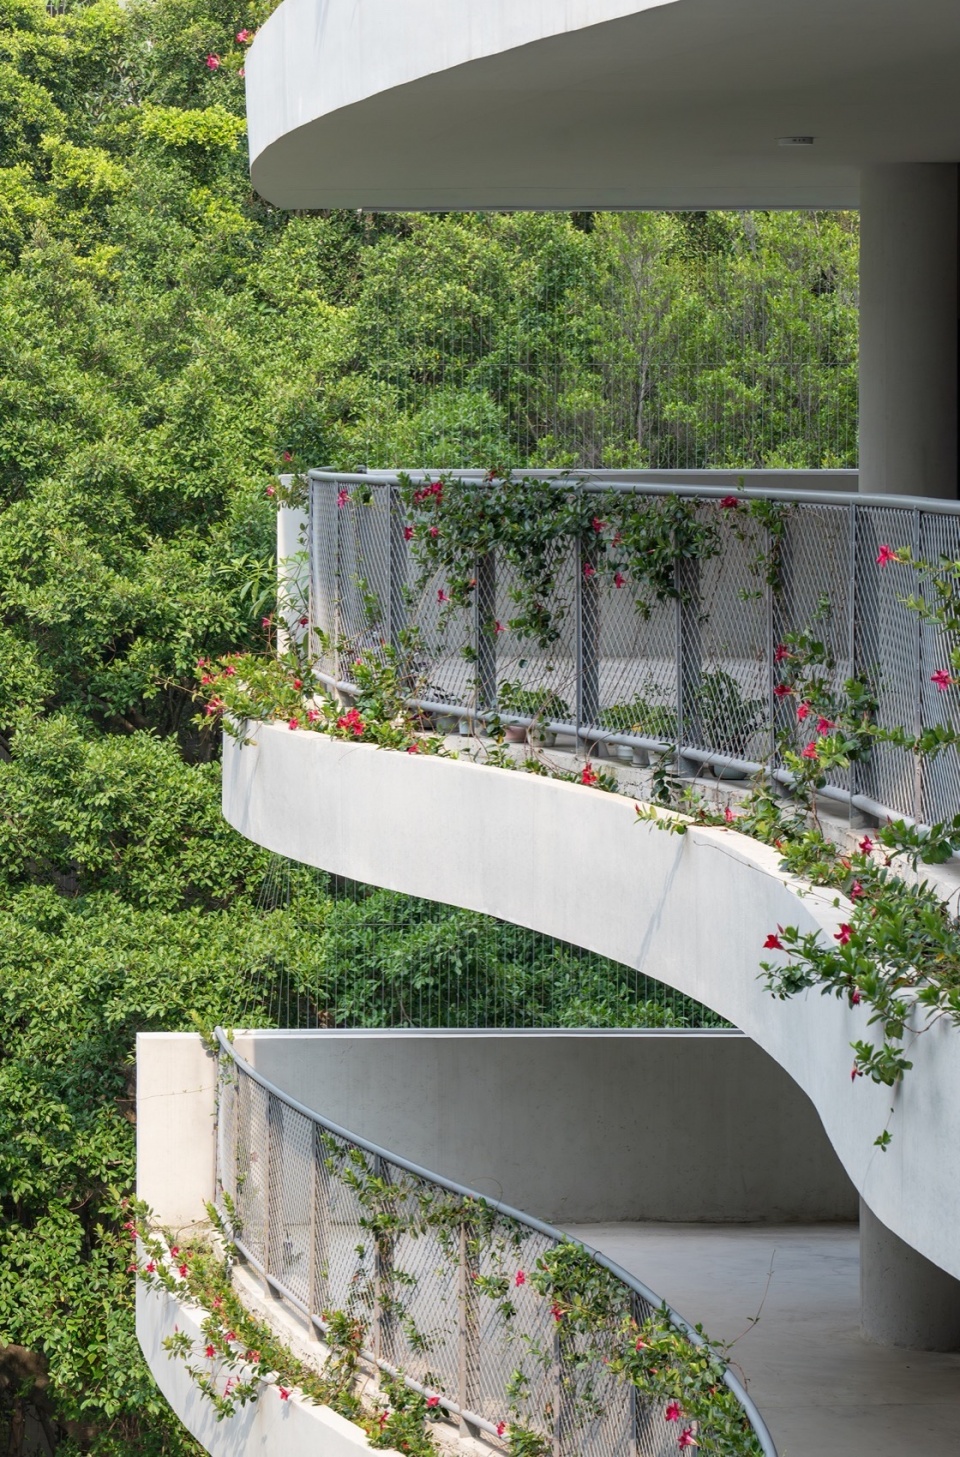
▼曲线无梁楼板走廊,Corridor with beamless floor plate ©白羽
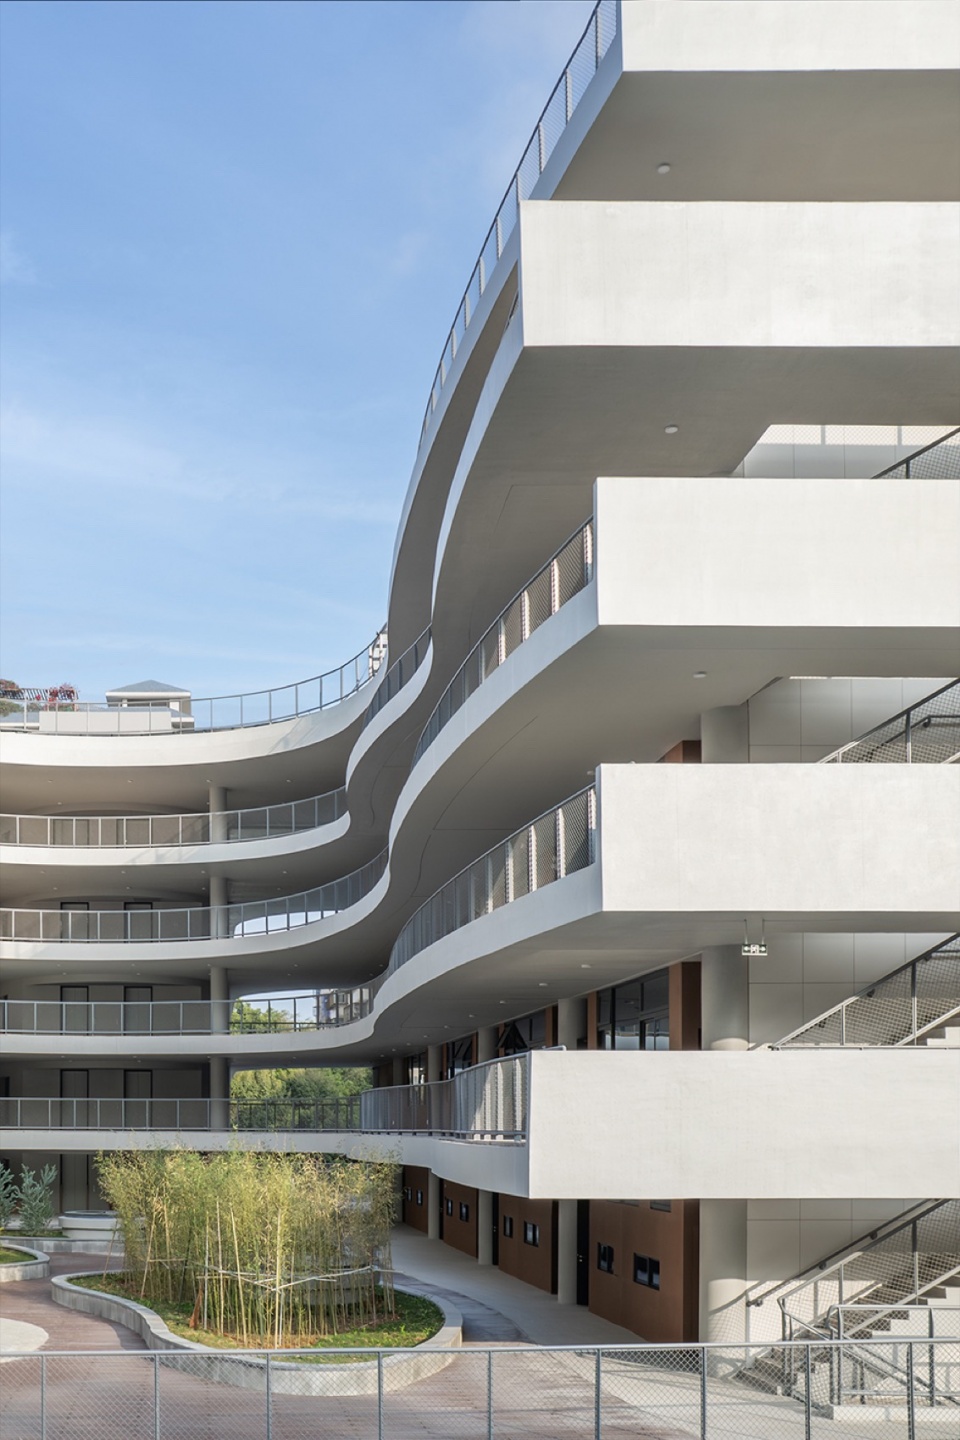
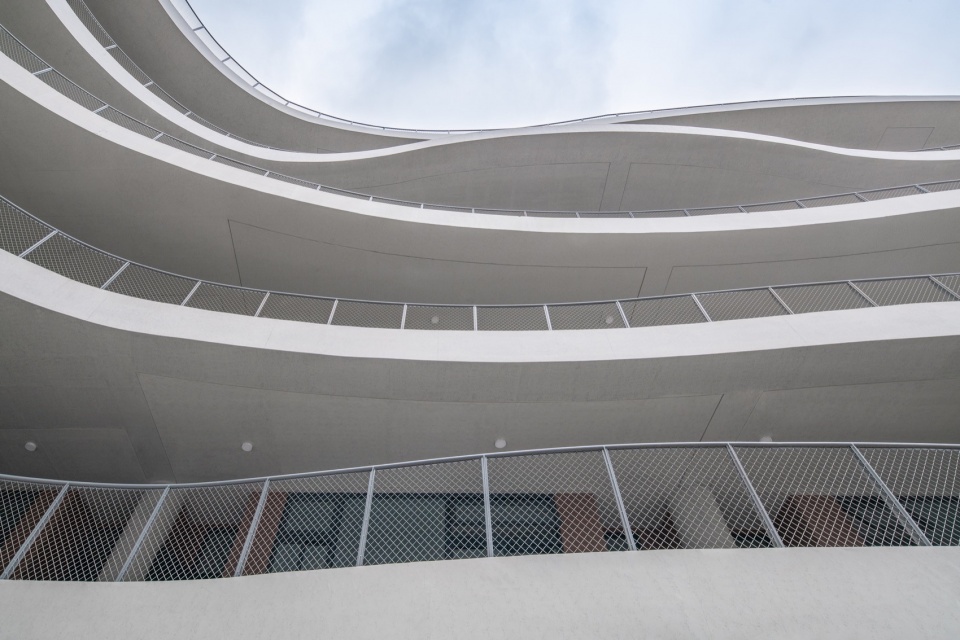
▼仰望弧线层板,Look up at the curved edges of floors ©白羽
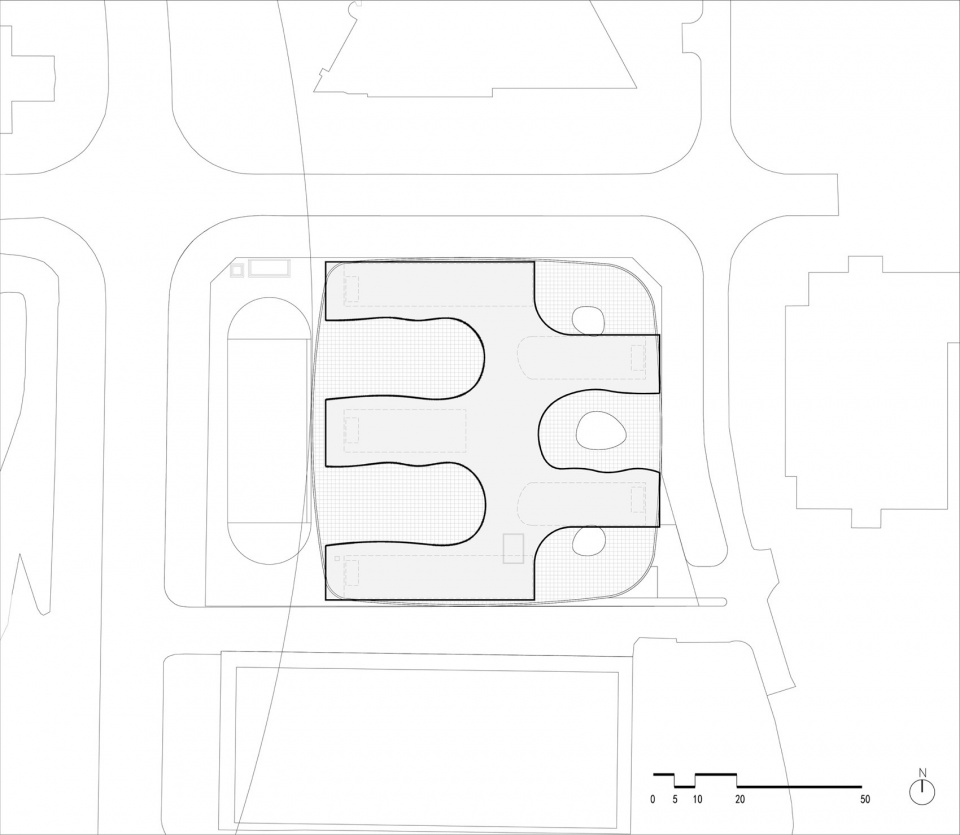
▼总平面图,master plan © 非常建筑
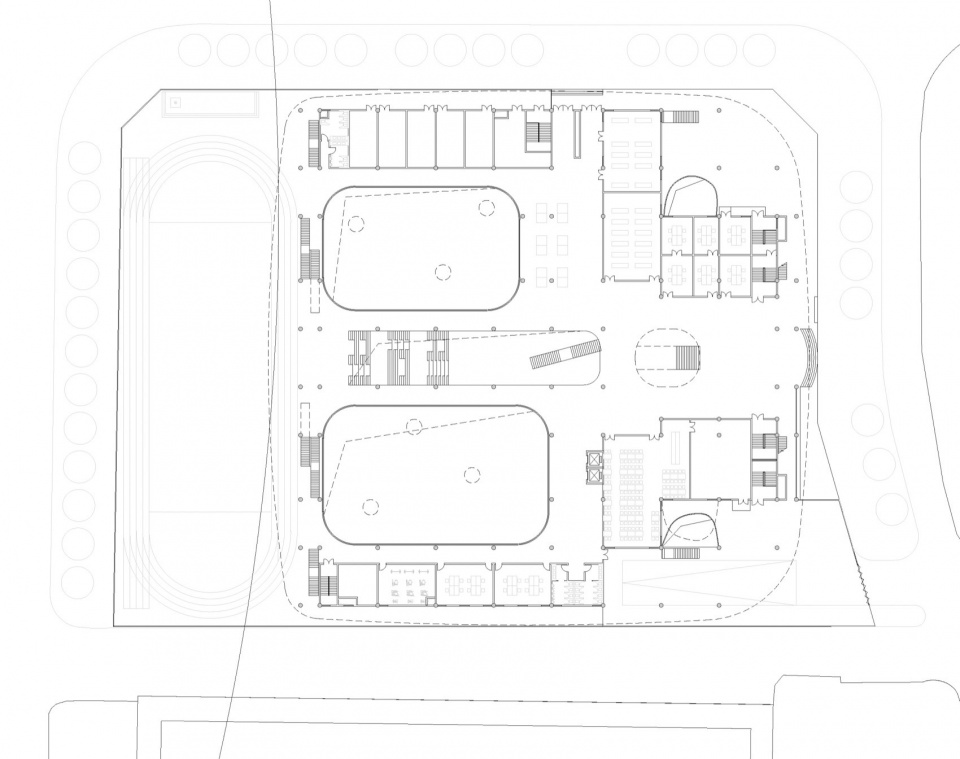
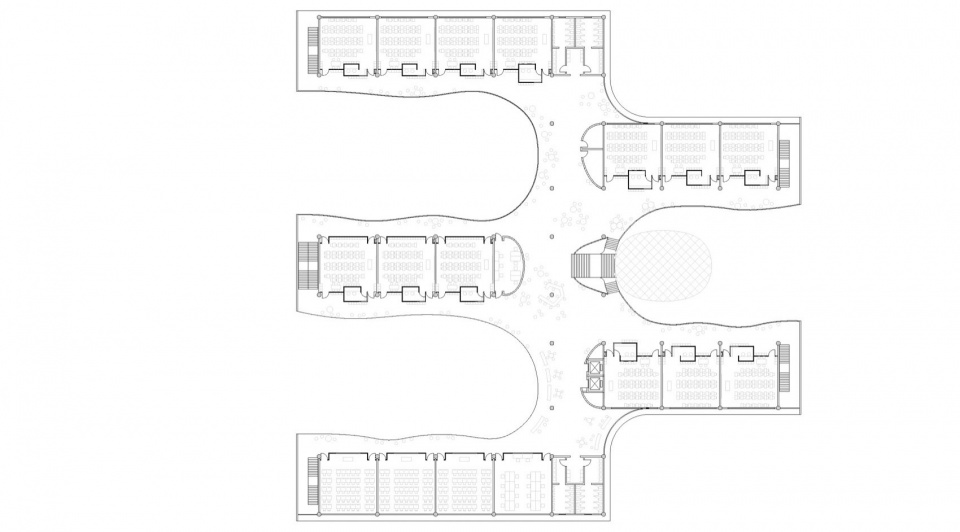
▼一层平面,1st floor plan © 非常建筑
▼二层平面,2nd-floor-plan © 非常建筑
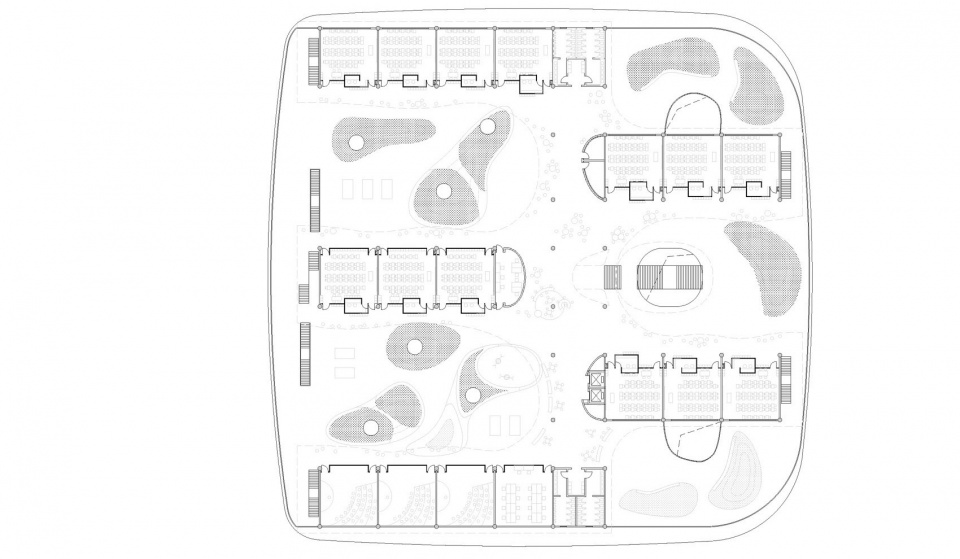
▼三层平面,3rd-floor-plan © 非常建筑
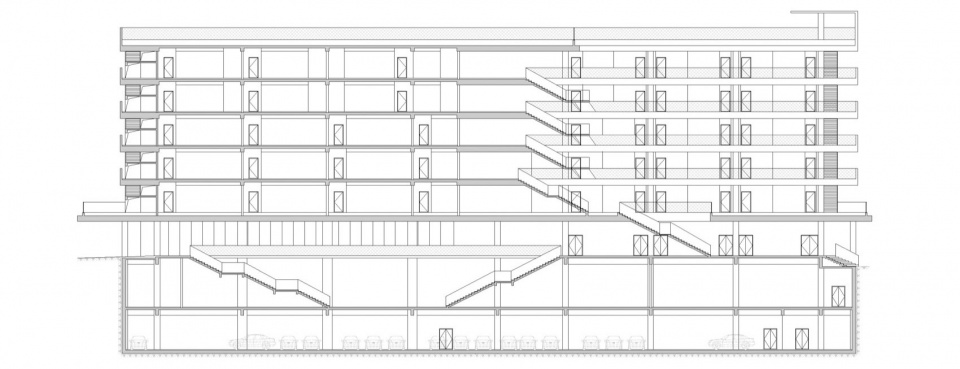
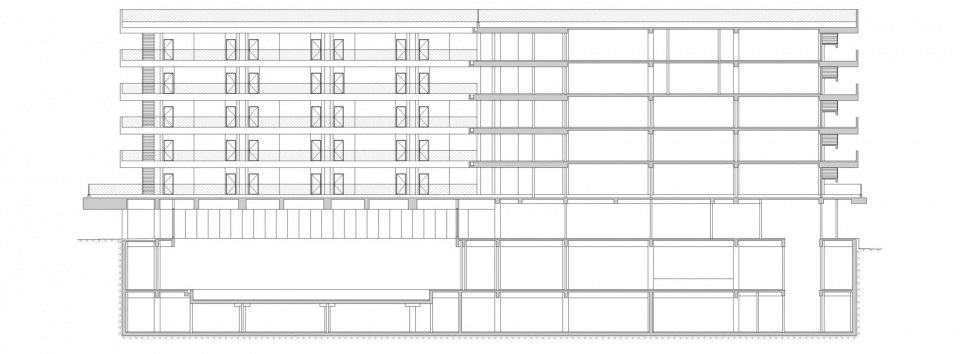
▼剖面图, Sections © 非常建筑
业主:深圳市福田区教育局
地点:深圳市福田区
主持建筑师:张永和
项目团队:梁小宁、柳超、黄舒怡
施工图设计:广东省建筑设计研究院
基地面积:9173.91 ㎡
建筑面积:29661.53 ㎡
建筑高度:23.95 m
设计时间:2018-2019
落成时间:2022
Client: Education Bureau of Shenzhen Futian District
Location: Futian District, Shenzhen
Principal Architect: Yung Ho Chang
Project Team: Liang XiaoNing, Liu Chao, Huang ShuYi
Construction Drawing Design: GuangDong Architectural Design & Research Institute Co,. Ltd.
Site Area: 9173.91 ㎡
Building Area: 29661.53 ㎡
Building Height: 23.95 m
Design Time: 2018-2019
Completion Time: 2022
More:非常建筑。更多关于:Atelier FCJZ on gooood









深圳好多学校都设计成综合体,也是无奈之举
DK
和深圳其他近期落成的学校比,这个如果是公开竞赛甚至入围不了第一轮。。。
不是张永和的话,这个设计没问题
正确的,原始材料和景观密不可分,避免陷入所谓设计观念的倒错
负一楼的景观,站在负一楼,压抑且喘不过气,学习的重任仿佛又压在我身上了
设计得还是挺不错的啊,之前路过,感觉立面挺酷的。看照片每层有架空场地提供孩子们活动,虽然没什么特别的创新,整体看还是挺合适的,地面用水泥也没什么不对,耐脏防滑,感觉是一些中产阶级家长比较矫情。
“想当年生吃牛肉不用切,现如今猪血豆腐往里噎!”,张老板那个意气风发的概念达人在黄金创作期没有搞出名堂,只能不挑食“啥都尝试一下”,和那个乌托邦的主持如出一辙。
中国建筑设计里两大怪杰 设计的贼烂 项目贼多 一个张永和 一个俞挺
每个教室单元都配了个小房间,请问它的具体功能是什么?能告知一下否
我猜是班主任室
首先,这么大的城市,为啥就不能给学校多一些用地,因为卖地钱多?其次,课间只有10分钟,为啥不考虑教学模式的改革?最后,张永和你设计了个啥,加大走廊?
一针见血
这不就是最普通的双边走廊吗,这么窄,算毛线的“风雨操场”?分析图画的悬挑上下错位,实际上下走廊基本就一样宽,无聊的要死。张永和各种讲座讲自己对教育的思考,说实话,那套理论没有在他的设计上体现出来,这真是非常普通的设计,深圳学校竞赛这些年好设计看过太多了。。非常建筑这么大的名气,名不副实
别激动,豆浆哥好不容易做回人事,是好现象,应当鼓励啊O(∩_∩)O哈哈~
立面看着不错