非常感谢 Alvisi Kirimoto 予gooood分享以下内容。更多关于他们请至:Alvisi Kirimoto on gooood 。
Appreciation towards Alvisi Kirimoto for providing the following description:
在撒丁岛最独特的旅游胜地之一Rotondo港,Alvisi Kirimoto在一个远离聚光灯的安静区域推出了别墅 S——一座蜿蜒曲折的住宅,俯瞰大海,可将Aranci湾的壮丽景色尽收眼底。
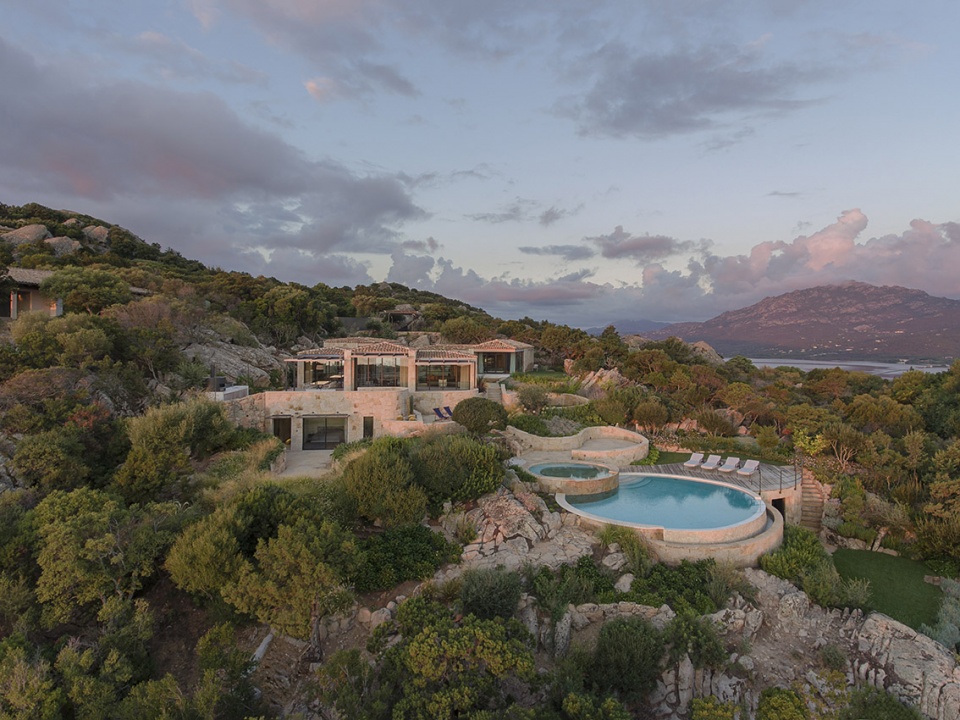
In Porto Rotondo, one of the most exclusive destinations in Sardinia, in a silent area away from the spotlight, Alvisi Kirimoto presents Villa S — a winding residence overlooking the sea, with a breathtaking view of the Golfo degli Aranci.
▼项目概览,overall of the project ©Marco Cappelletti
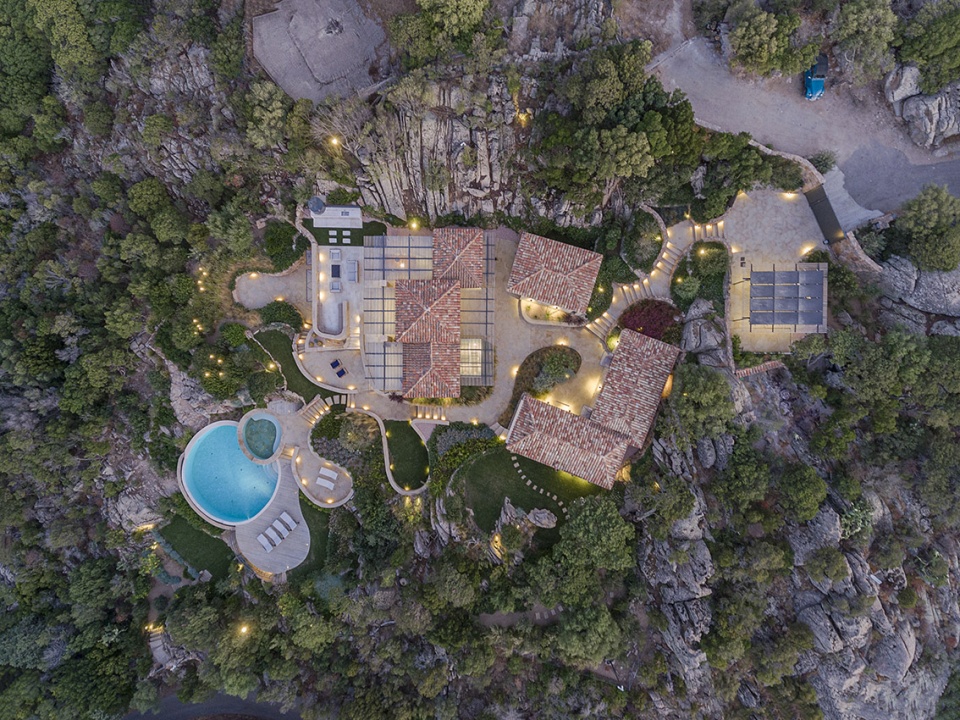
▼可以俯瞰Aranci湾的景色,overlooking the breathtaking view of Golfo degli Aranci ©Marco Cappelletti
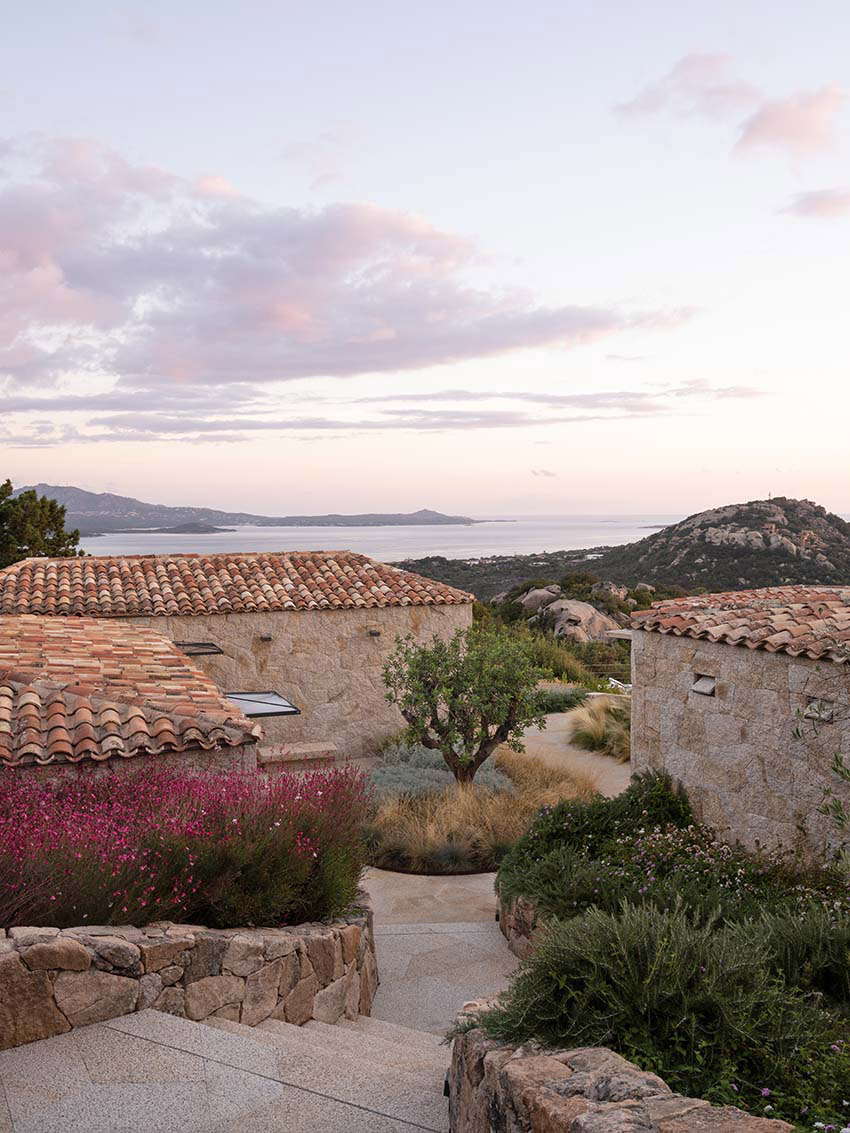
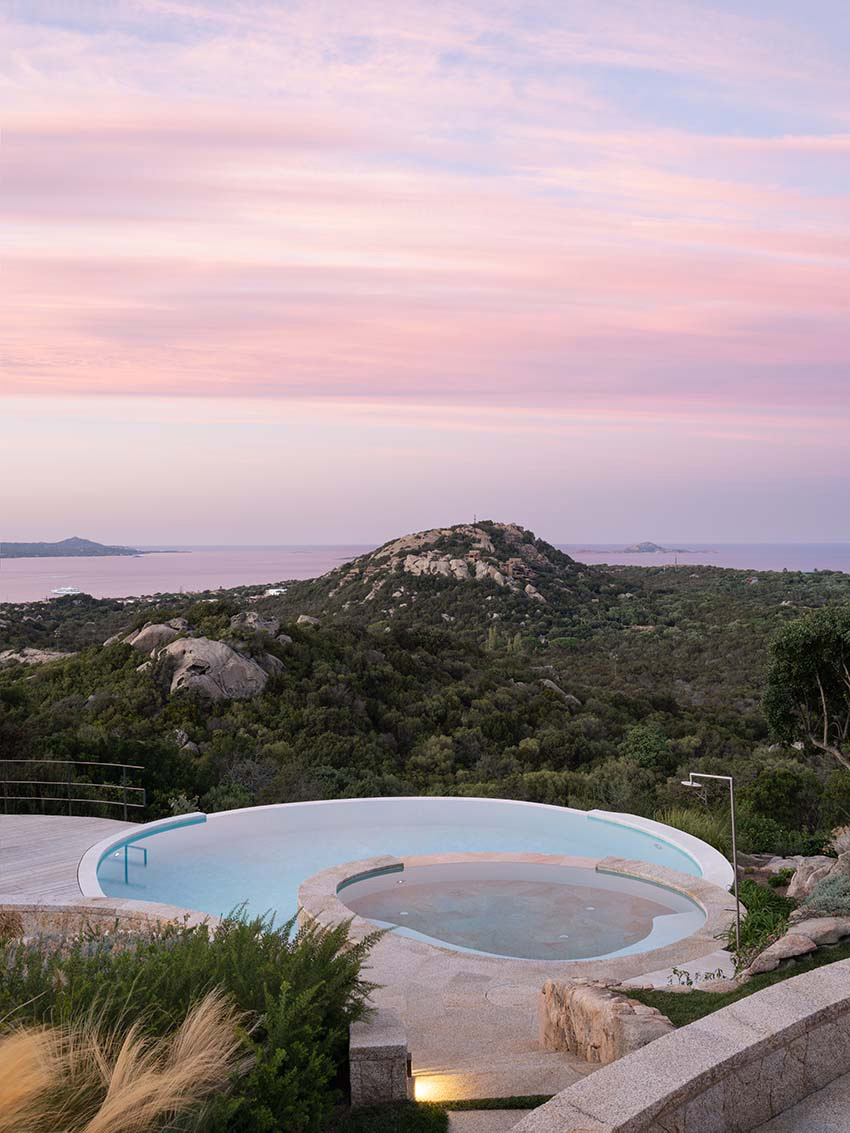
坐落在Gallura的群山环绕的地中海植被当中,别墅缓缓地延伸到两公顷的斜坡上。作为一处吸引人的住宅,提供了触手可及的融合了建筑、自然、传统和工艺的空间体验:
“当我们和客户第一次考察场地的时候,我们被此处的光线深深震撼,美丽的花岗岩巨石在风景中格外醒目,与海岸线相对。我们在现有的建筑遗迹前的一片空地会面,我们意识到项目应该从这里开始,从广场和自然小径的设计来看,这些小径顺应了当地的形态,并设有小露台,迎接植被和水的到来。原建筑被保留、清空并和景观相结合,面向海岸的一面被清空以展现海景。就像撒丁岛非凡的史前建筑一样,这些建筑不仅仅是结构,更是遮阳避雨的庇护所。该项目的特殊性还源于与当地工匠的对话,这些专业艺术家赋予了当地花岗岩生命力和丰富内涵,使其成为该项目的真正主角。”
——事务所创始人Massimo Alvisi & Junko Kirimoto
Surrounded by Mediterranean bush and nestled in the hilly landscape of Gallura, the villa gently extends over a sloping two-hectare plot. A welcoming home, offering a spatial and tactile experience in which architecture, nature, tradition, and craftsmanship fuse:
“When we went to visit the site with the client for the first time, we were struck by the light, by the beauty of the granite boulders that stand out impressively against the landscape, opposing the line of the sea. We met in the open space among the existing ruins, and it occurred to us that the project should start from there, from the design of the square and natural paths that follow the morphology of the place, with small terraces that welcome the greenery and the water. The buildings have been restored, emptying them, and integrating them with the landscape, to free up the views towards the sea. More than finished structures, they constitute shelters from the sun and rain, just like the extraordinary Sardinian prehistoric buildings. The exceptional nature of the project also arises from the dialog with local artisans, specialized artists who have been able to give life and richness to the local granite, making it the true protagonist of the project.”
— explain the studio’s founders Massimo Alvisi and Junko Kirimoto
▼项目外观,project exterior ©Marco Cappelletti
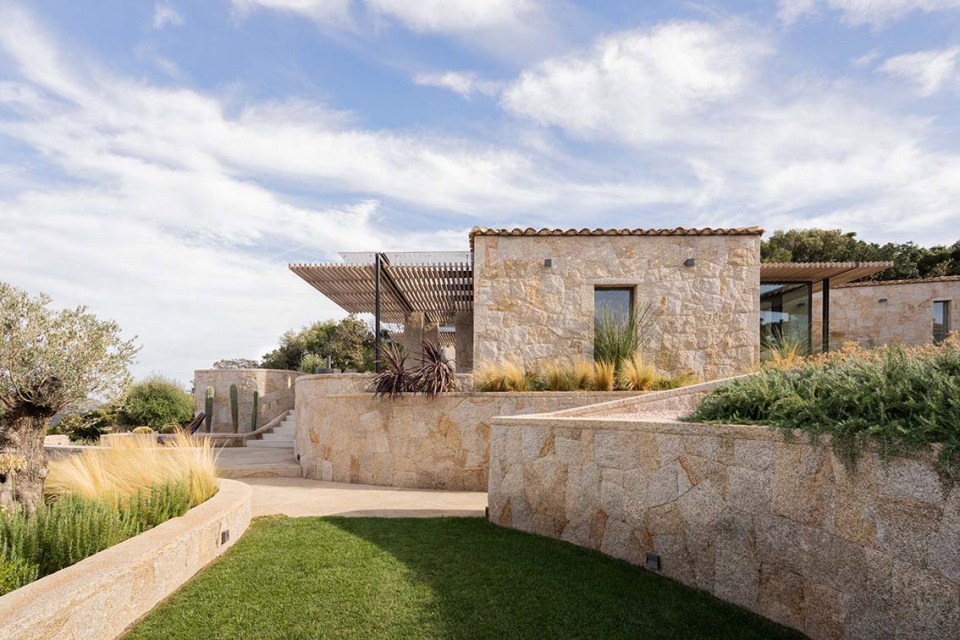
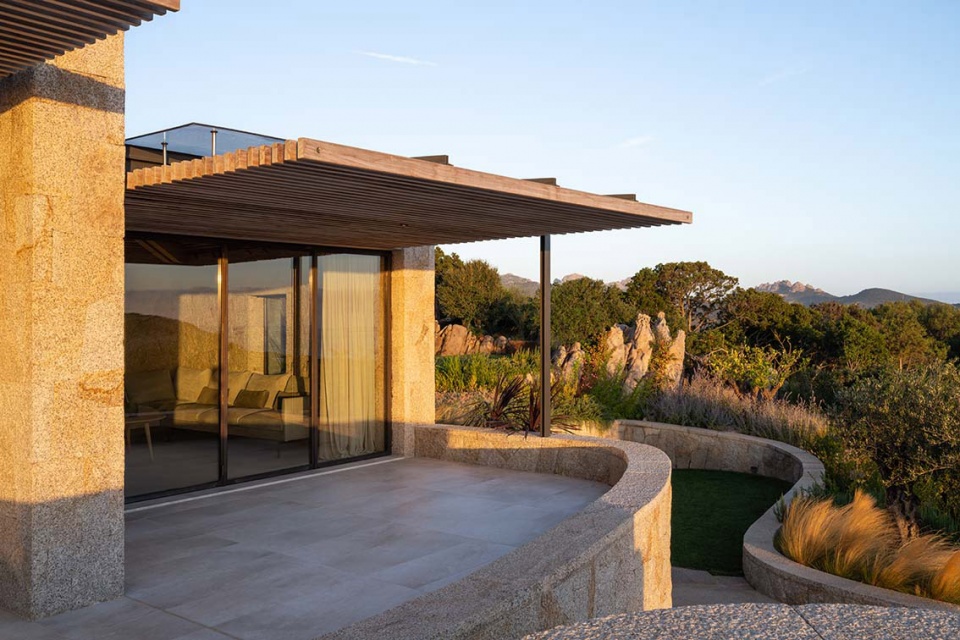
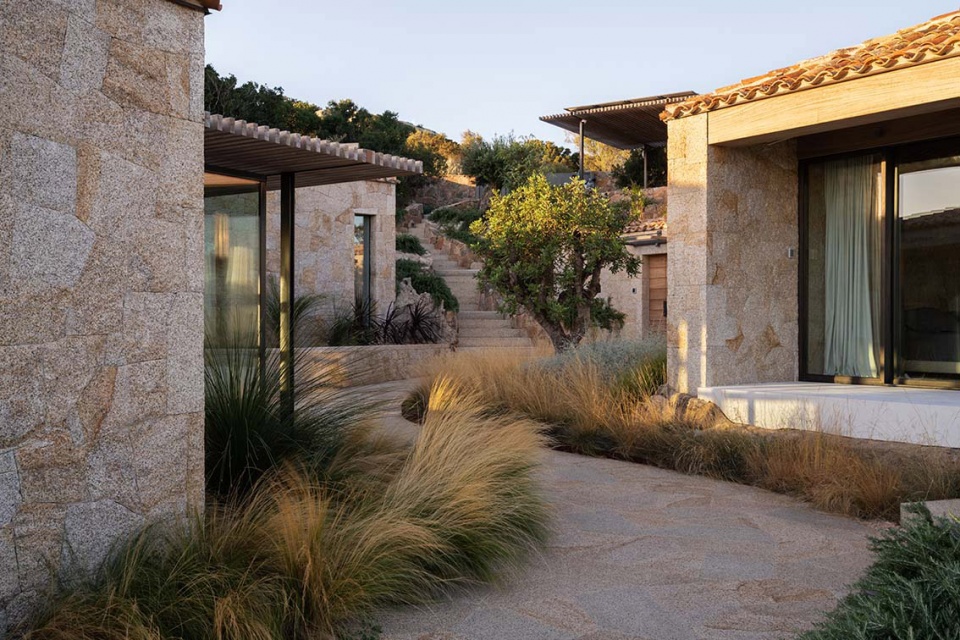
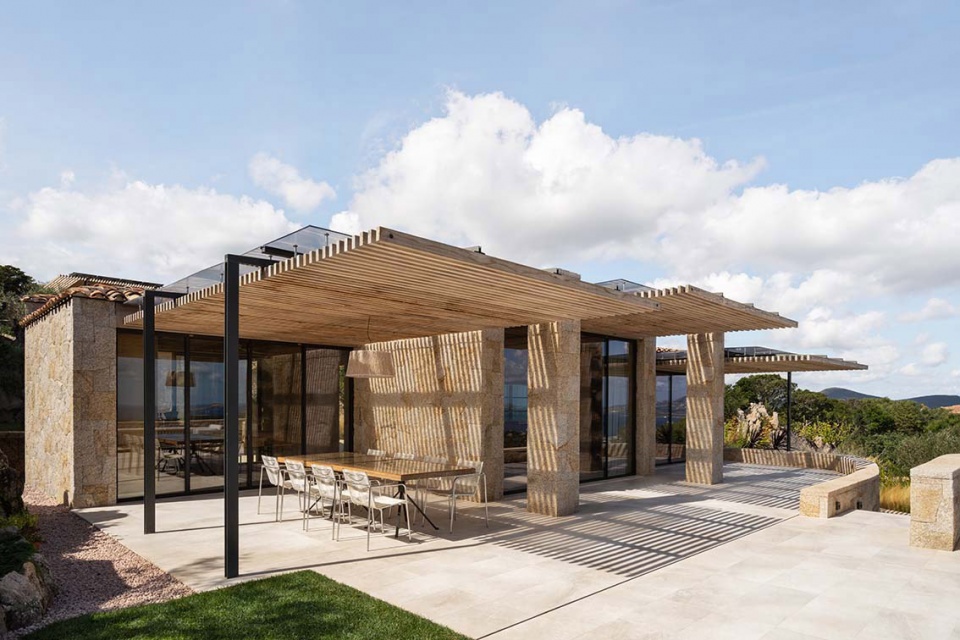
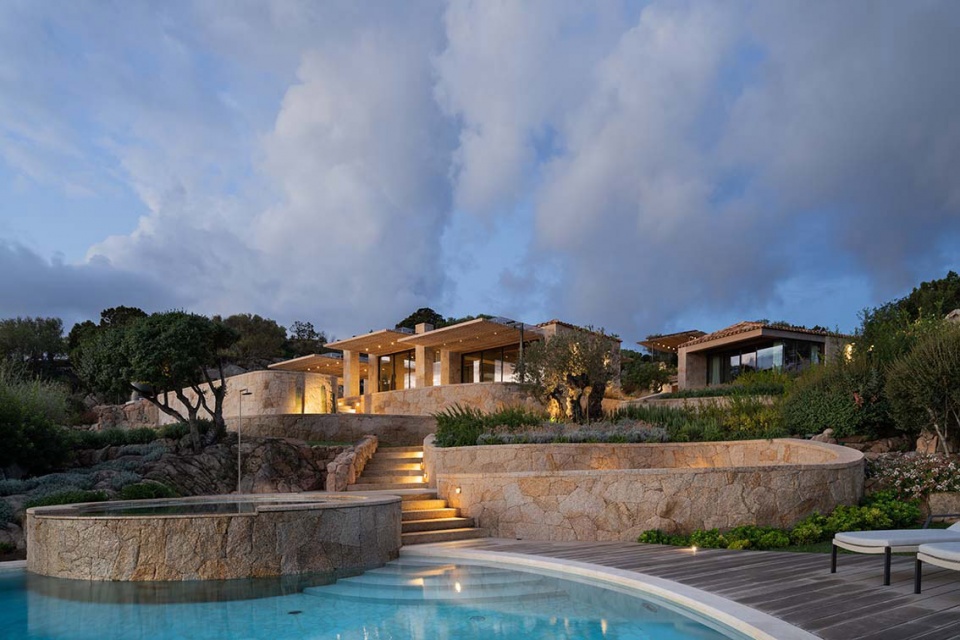
别墅被分成不同楼层的三栋单独建筑和一个地下室。为了保持外观的完整性,通过增加例如新的凉棚、通往地下室的玻璃盒子等现代元素,重新诠释了室内和室外的关系。
The villa is divided into three separate buildings at different levels, and a basement. Having to keep the profiles unchanged, the interiors and their relationship with the outside were reinterpreted through the addition of some contemporary elements, such as the new pergolas and the glass box, which leads to the basement.
▼新加的凉棚,addition of new pergolas ©Marco Cappelletti
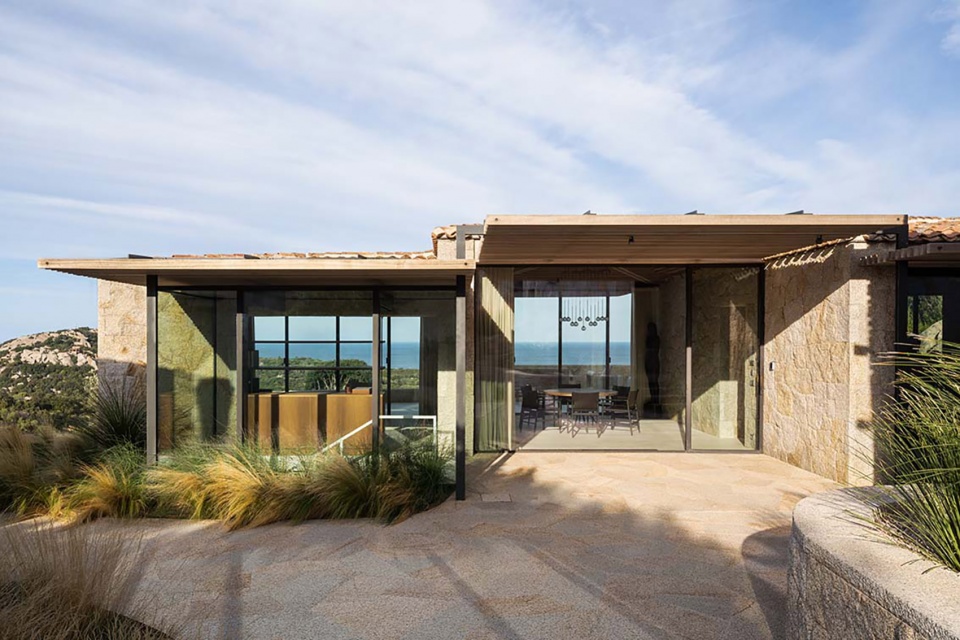
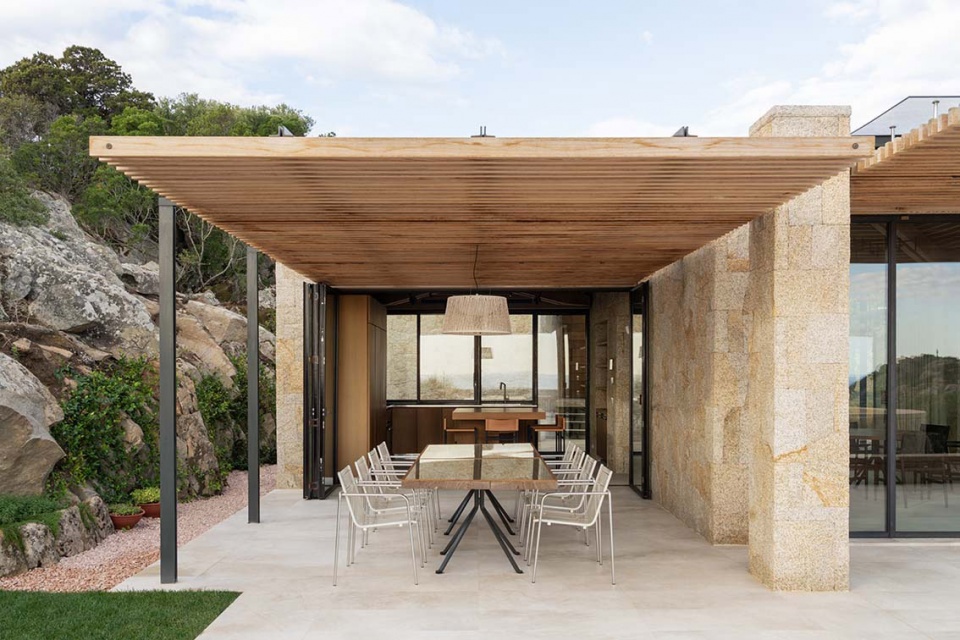
主宅包括起居室、餐厅和厨房,原本是由三个封闭空间组成。这三个空间被整合为一个建筑单体,其结构节奏由四面平行的东西向墙壁定义,与大面积玻璃交替使用,为空地和俯瞰大海的露台开辟了新的视野。
The main volume, which houses the living room, dining room, and kitchen, was originally a space made up of three closed boxes. It has been redesigned as a unicum, whose structural pace is dictated by four parallel walls oriented in an east-west direction, alternating with large glass surfaces that open new views of the square and the terrace overlooking the sea.
▼整合后空间,redesigned space as a unicum ©Marco Cappelletti
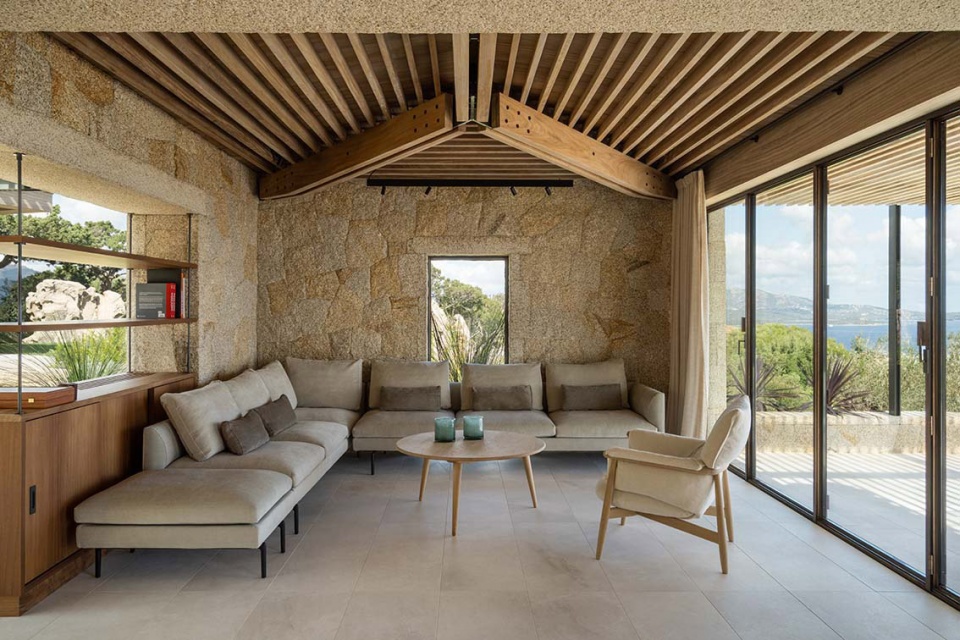
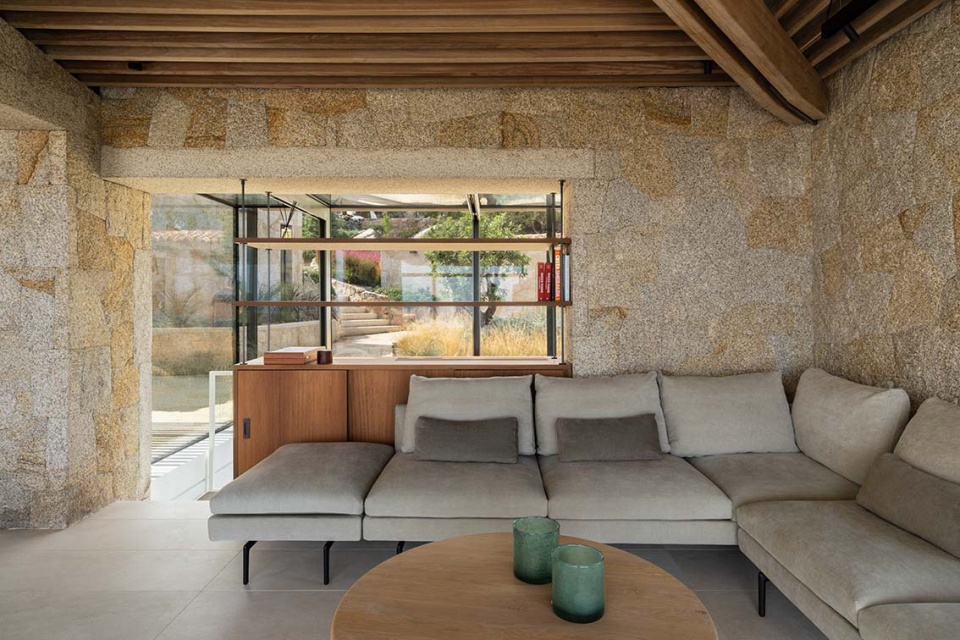
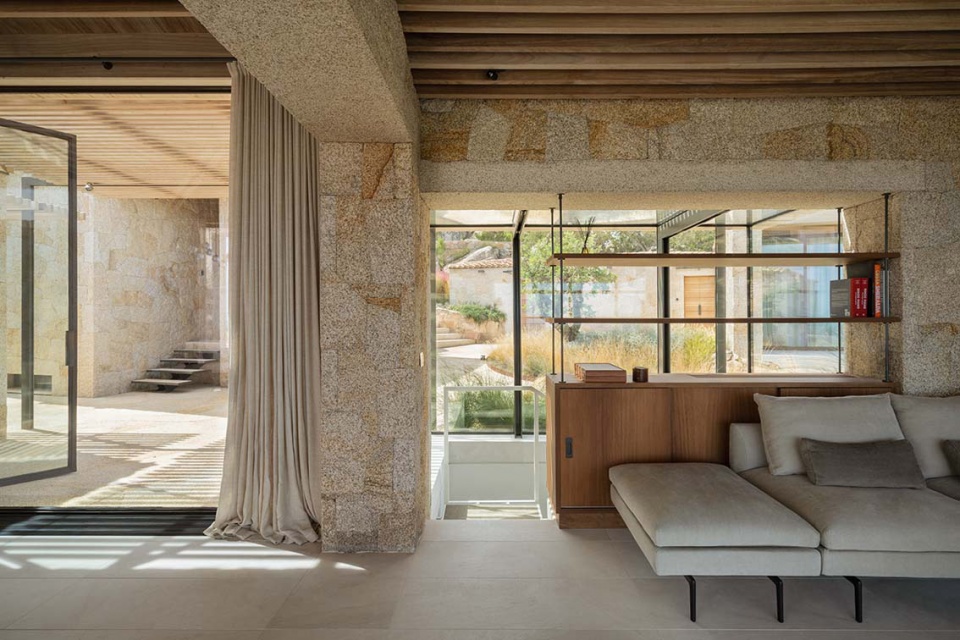
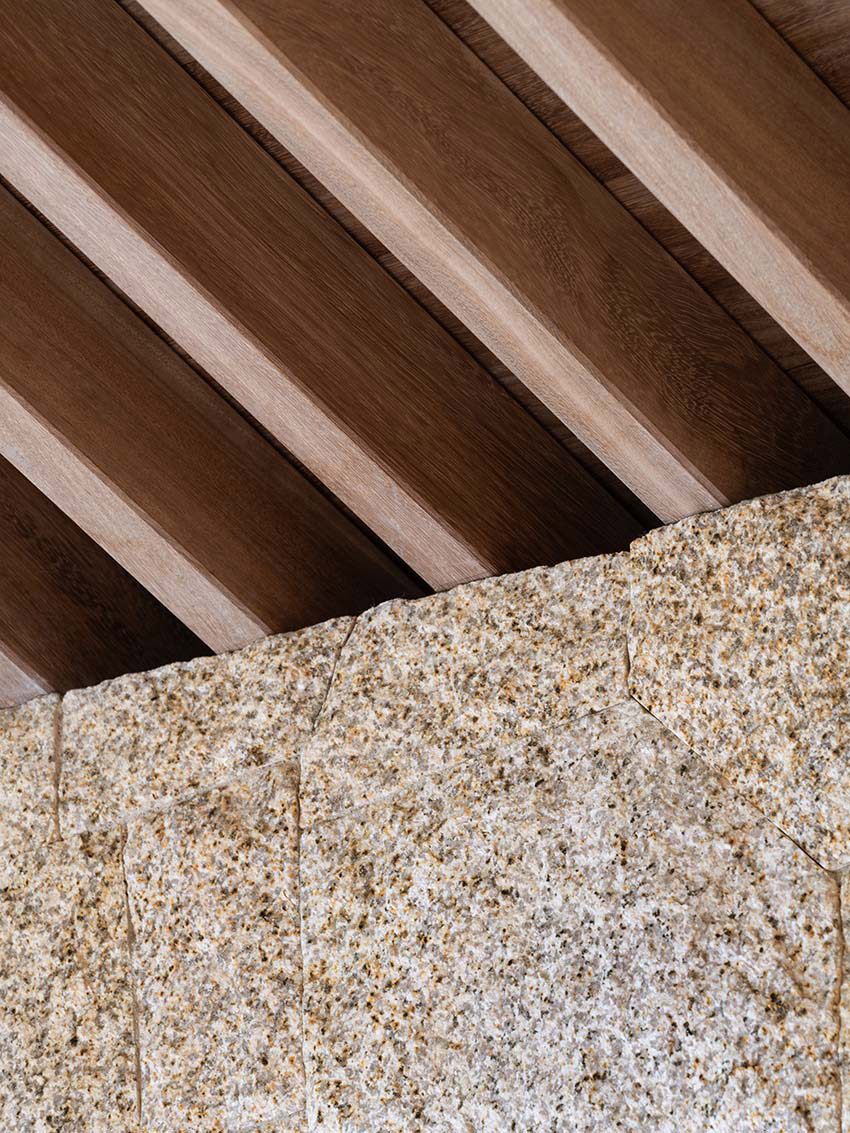
为了强调空间内部和外部的连续性,也在内部使用了花岗岩。使用无接缝天然劈开石块的创新铺设方式,当地的工匠将这些墙壁改造成气派而精致的表面。与石墙的厚重感形成鲜明对比的是,宽大的窗户为立面增添了活力和亮度,让人陶醉在阳光的照耀下。
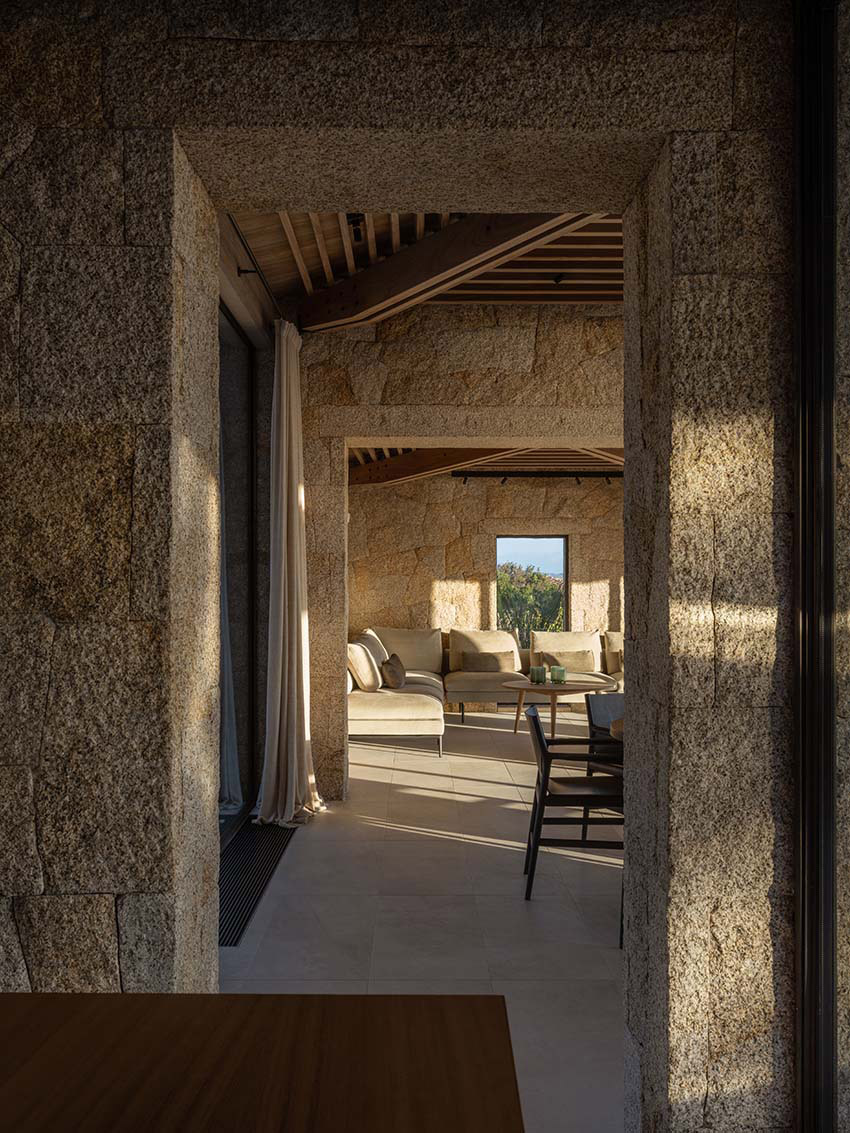
To emphasize the continuity between inside and outside, granite is also used in the interiors. The innovative laying of the natural split stone blocks without joints, entrusted to skilled local craftsmen, transforms the walls into imposing and sophisticated surfaces. Contrasting with the gravity of the walls, the generous windows give dynamism and lightness to the elevations, reveling in the light of the sun’s rays.
▼石墙的厚重感,the gravity of the stone wall ©Marco Cappelletti
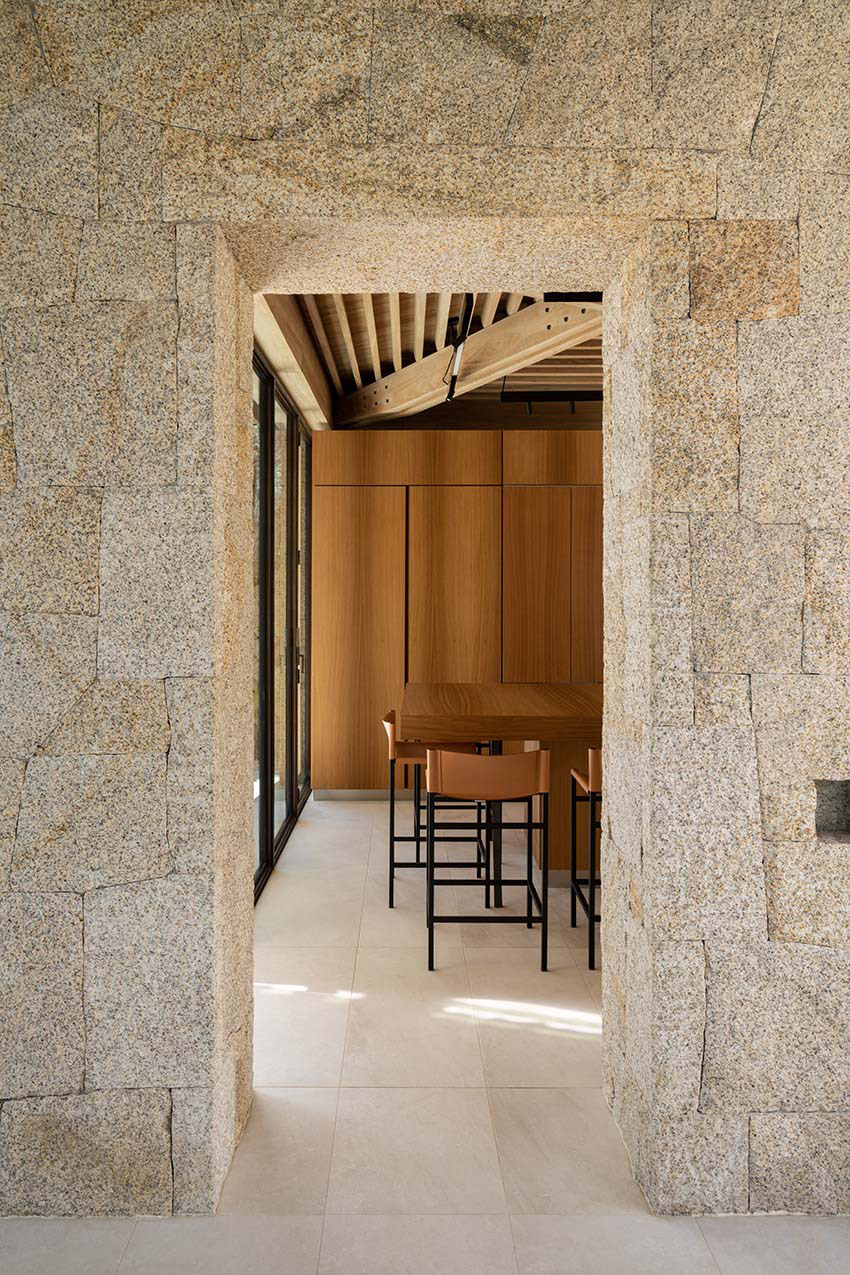
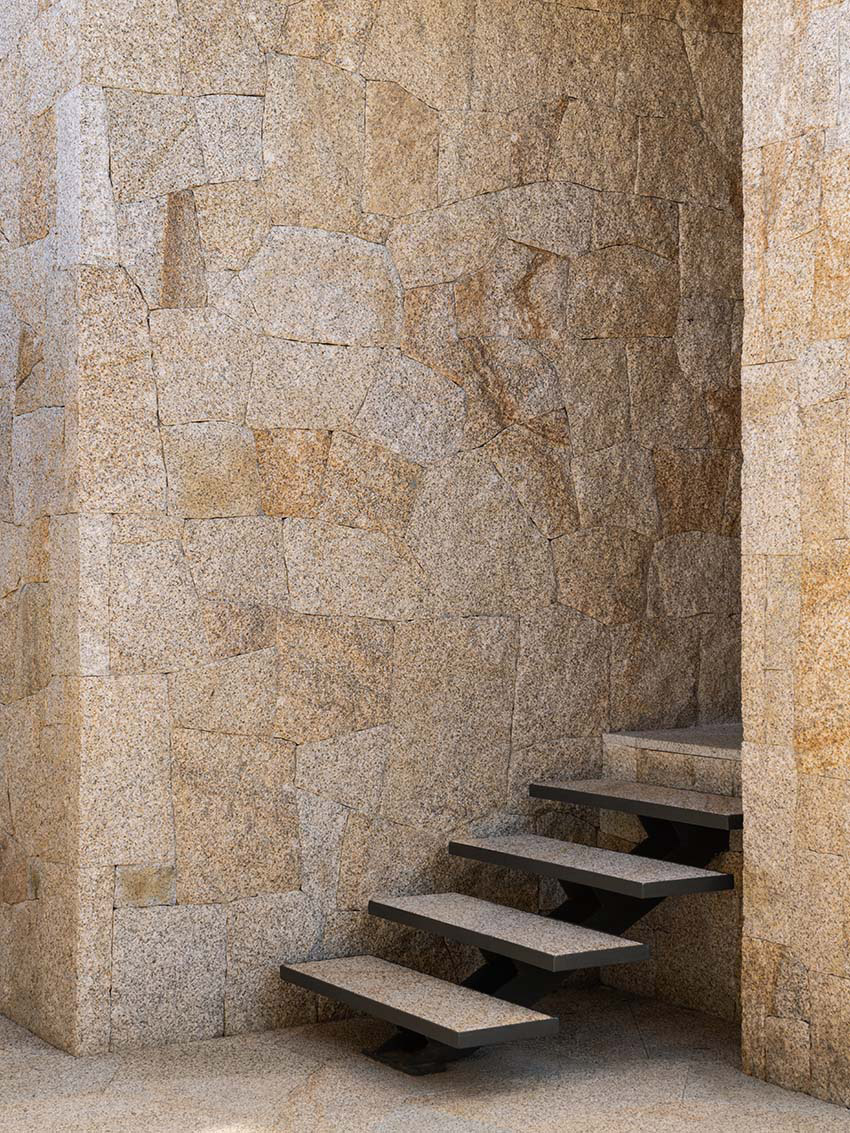
▼石墙与玻璃的对比,the contrast between stone wall and glass ©Marco Cappelletti
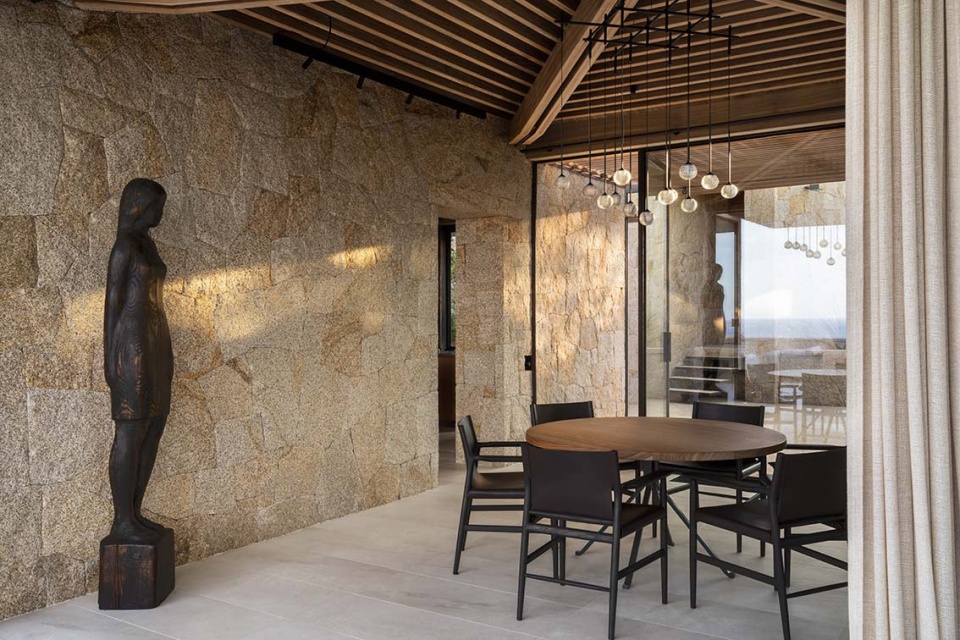
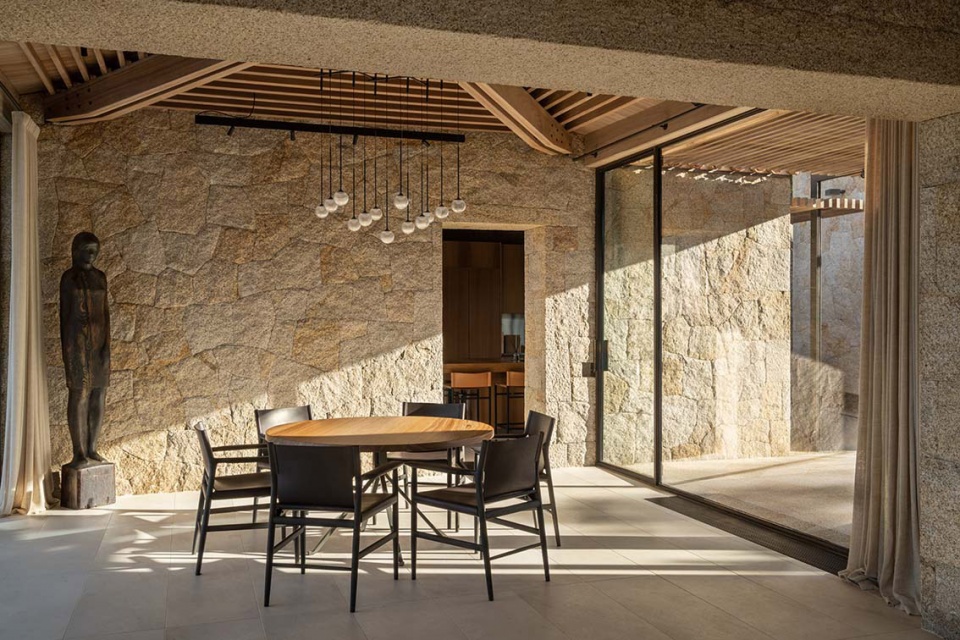
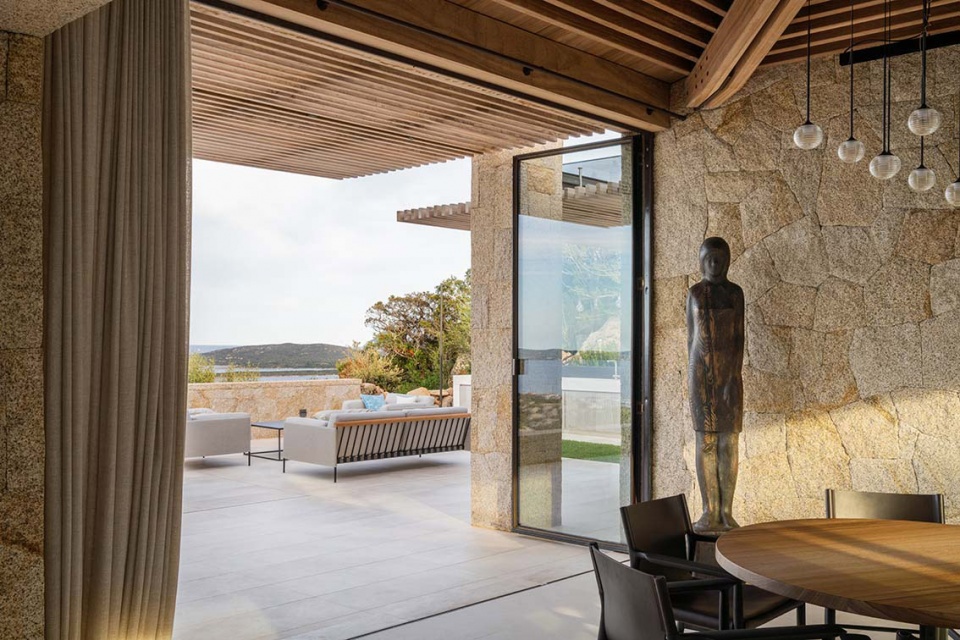

项目的叙事线从环绕别墅的花园开始。现有恢复的树木两侧种植了本地地中海植被,这些植被几乎不需要维护,也减少了耗水量。在花田里,植被在全年的不同季节绽放不同的色彩,和精心栽种的树林相同,例如,游泳池上方有三根树干的橄榄树、主卧室前的无花果树或空地上傲然挺立的角豆树。
The narrative thread of the project is the large garden that surrounds and embraces the villa. The existing recovered trees are flanked by native Mediterranean vegetation that requires little maintenance and reduced water consumption. In the flowerbeds, plants that bloom throughout different seasons color the garden all year round, together with some strategically positioned trees, such as the secular olive tree with its three trunks above the swimming pool, the fig tree in front of the master bedroom, or the carob tree that stands proud in the square.
▼周围景观,landscape ©Marco Cappelletti
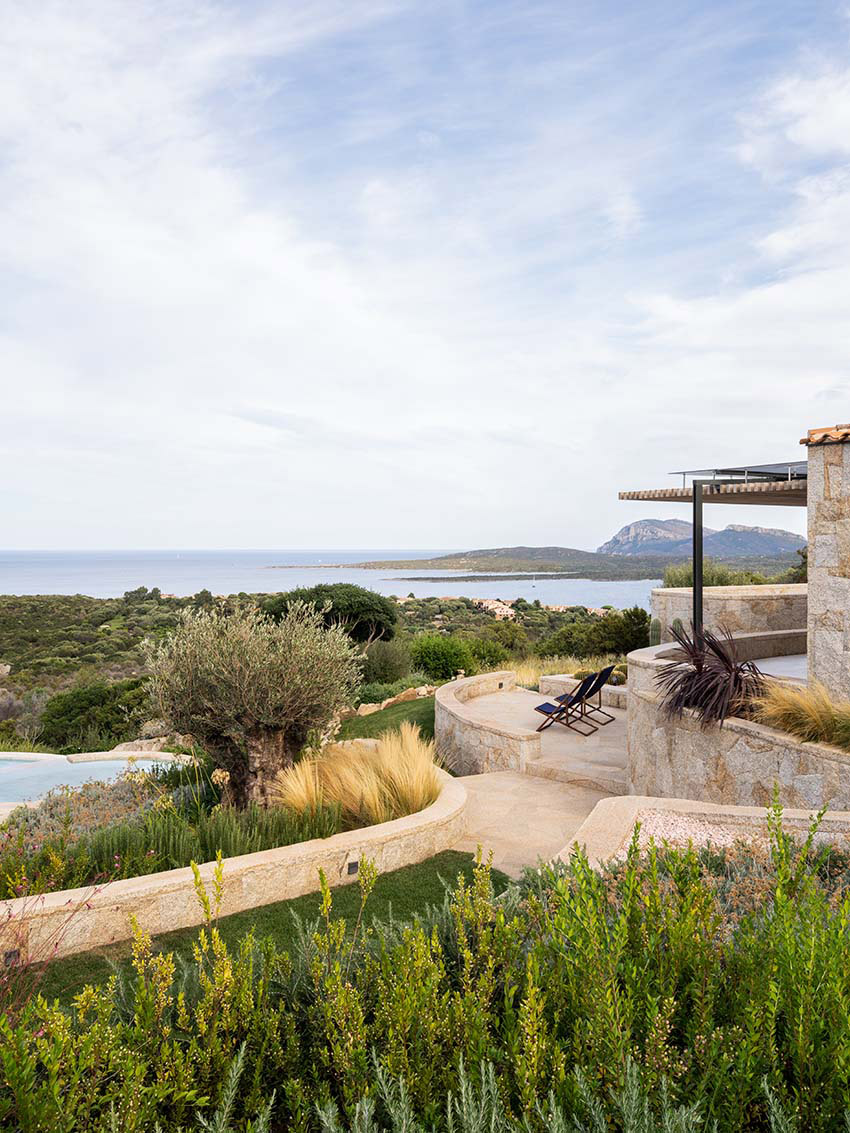
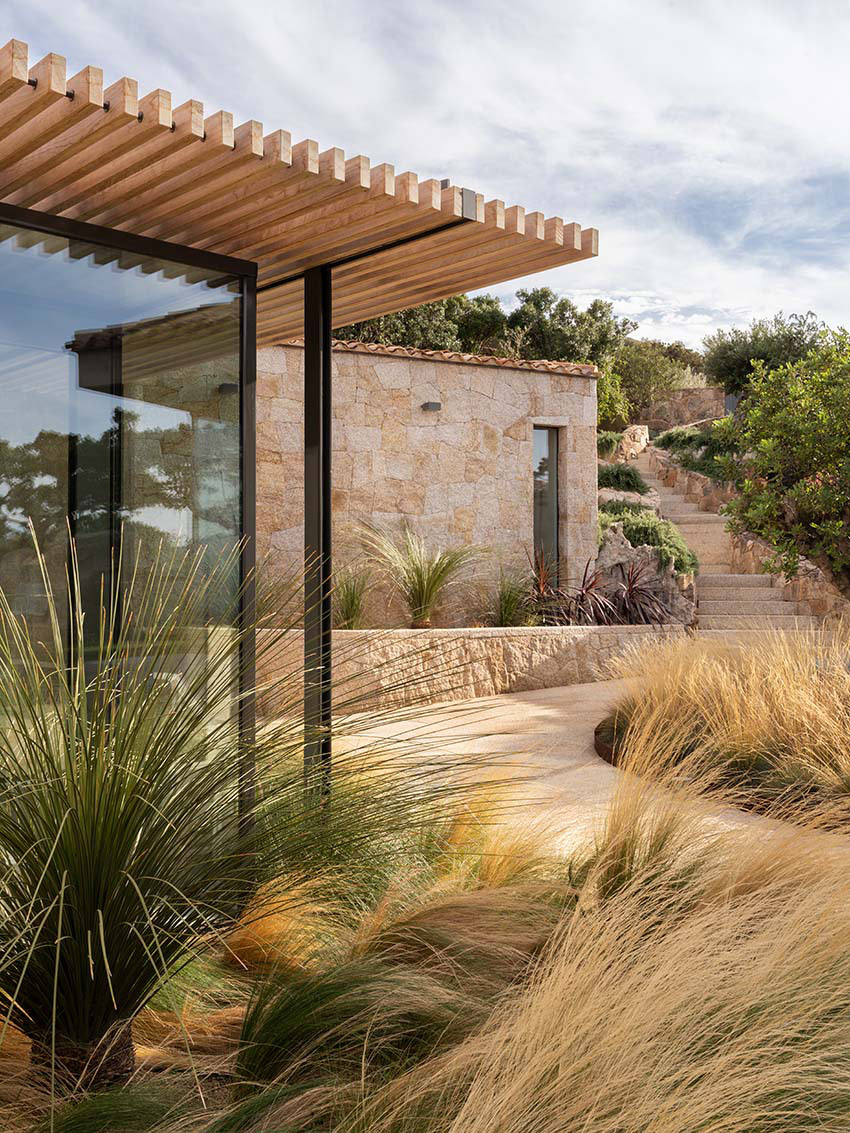
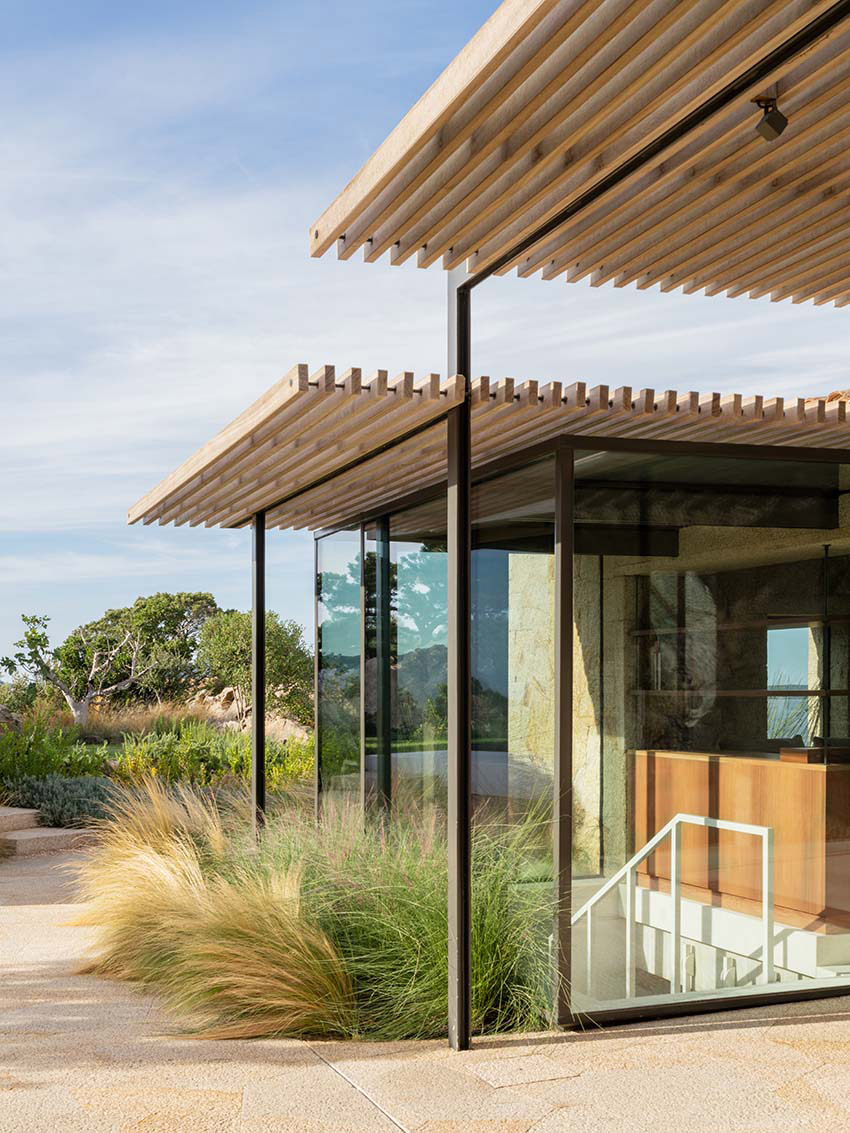
因为这就是一座会呼吸的房子,它仿佛就是周围地中海灌木丛的一部分。Alvisi Kirimoto建造了一处忠于场所灵魂的项目,同时也尊重它所处的环境。别墅S与周围环境形成了积极主动的对话,展示了两个完全不同的世界——建筑和自然之间,也可以变得完全互补。
The result is a living house that breathes, as if it were part of the Mediterranean bush that surrounds it. Alvisi Kirimoto creates a project that is faithful to the spirit of the place, but nevertheless, surprising: respectful of the context, Villa S actively dialogs with the landscape, demonstrating how two entirely different worlds, architectural and natural, can become utterly complementary.
▼餐厅,dining area ©Marco Cappelletti
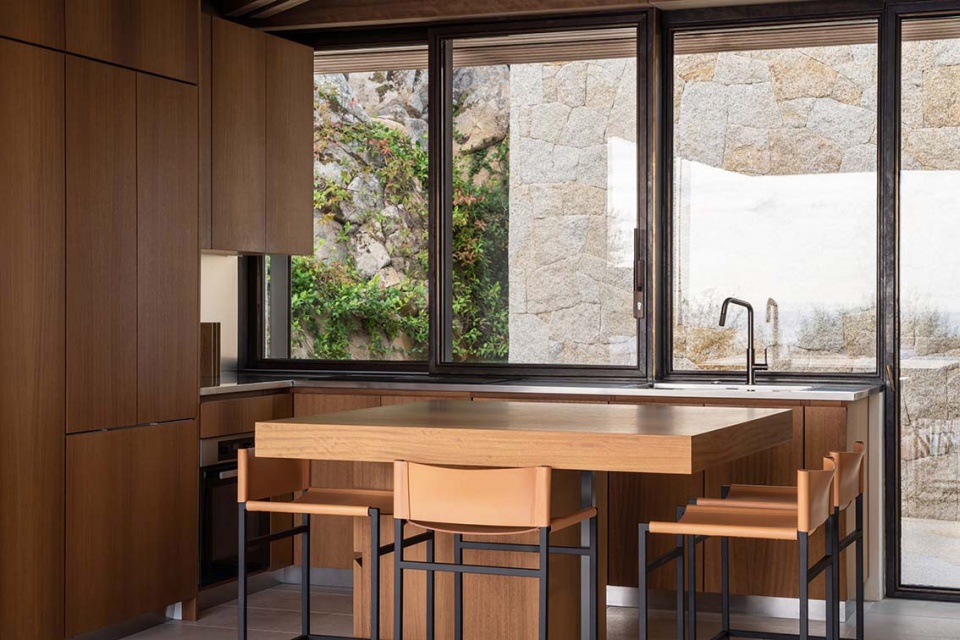
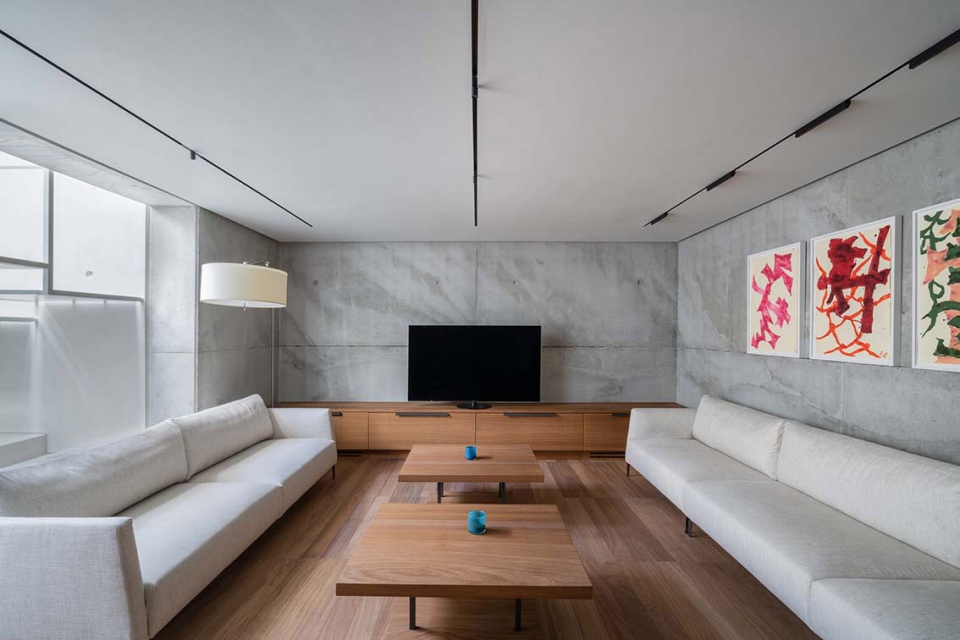
▼客厅,living area ©Marco Cappelletti
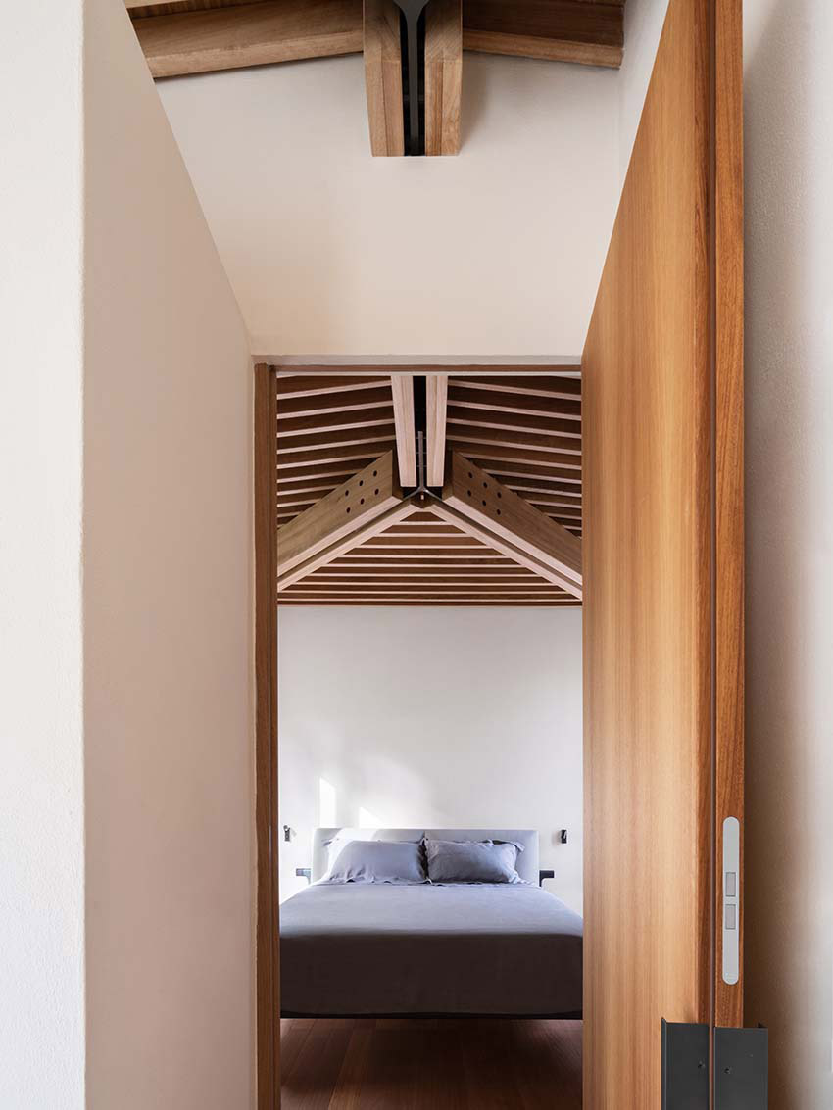
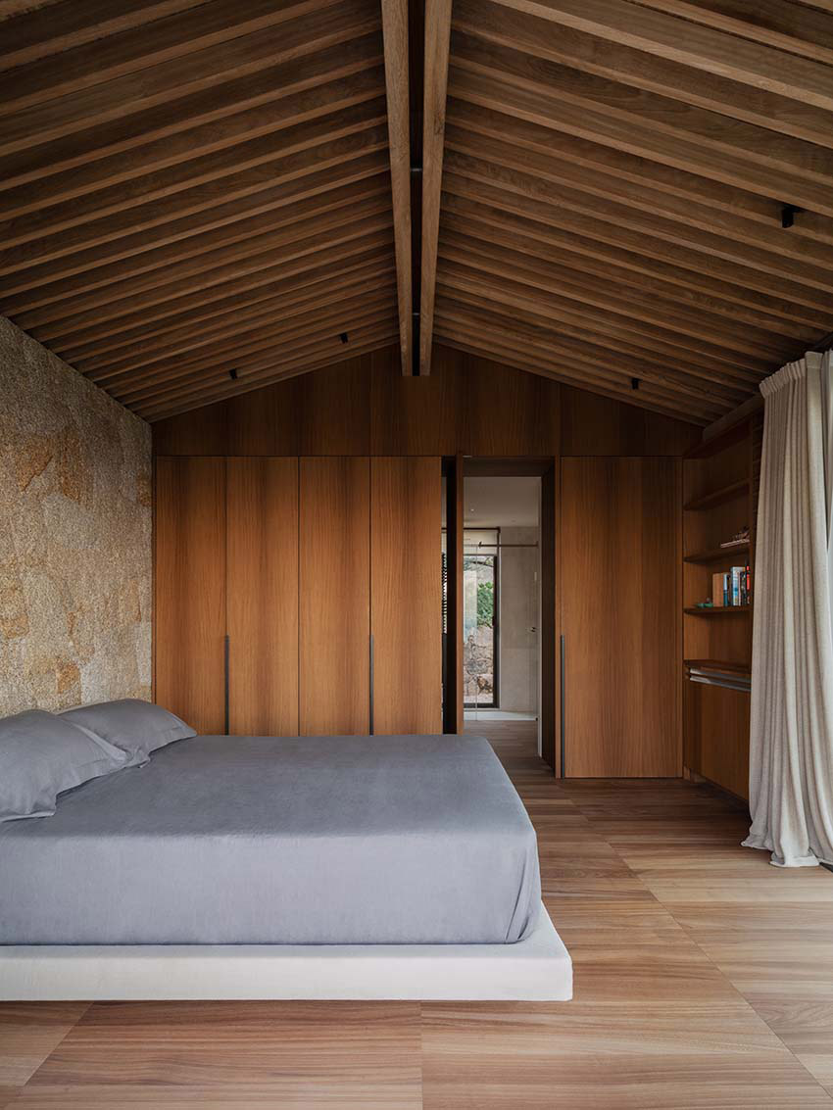
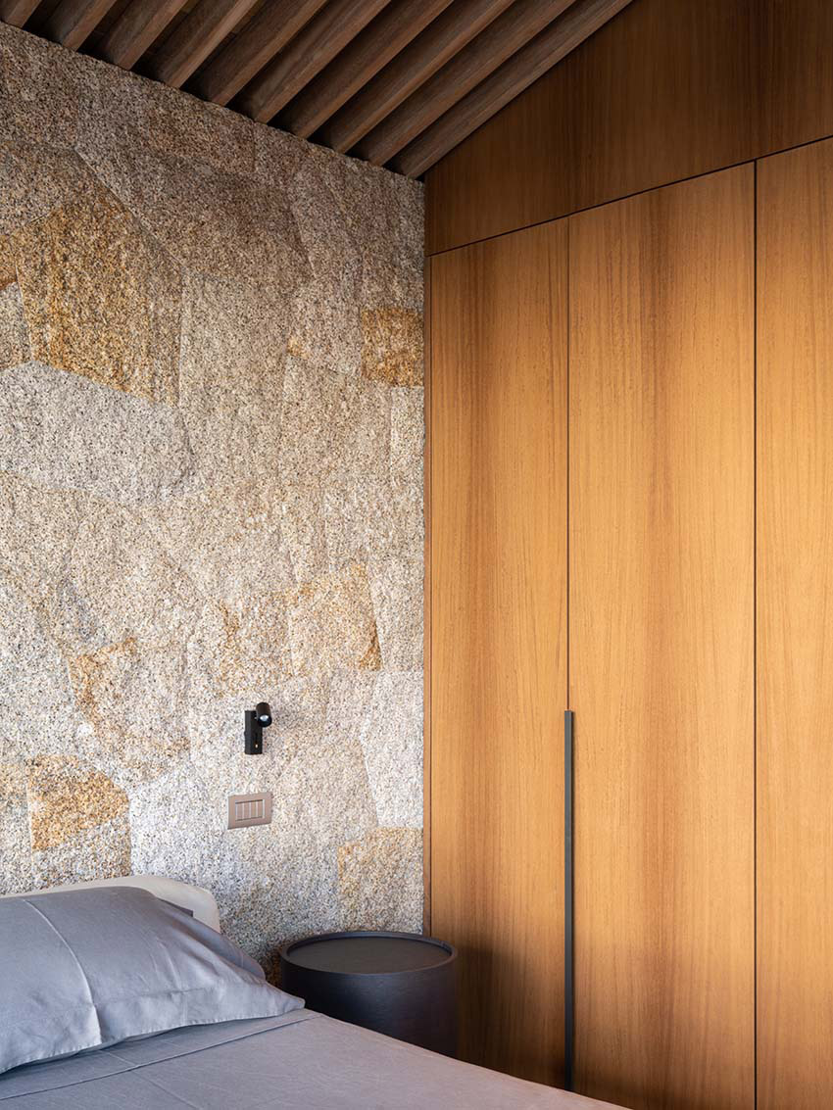
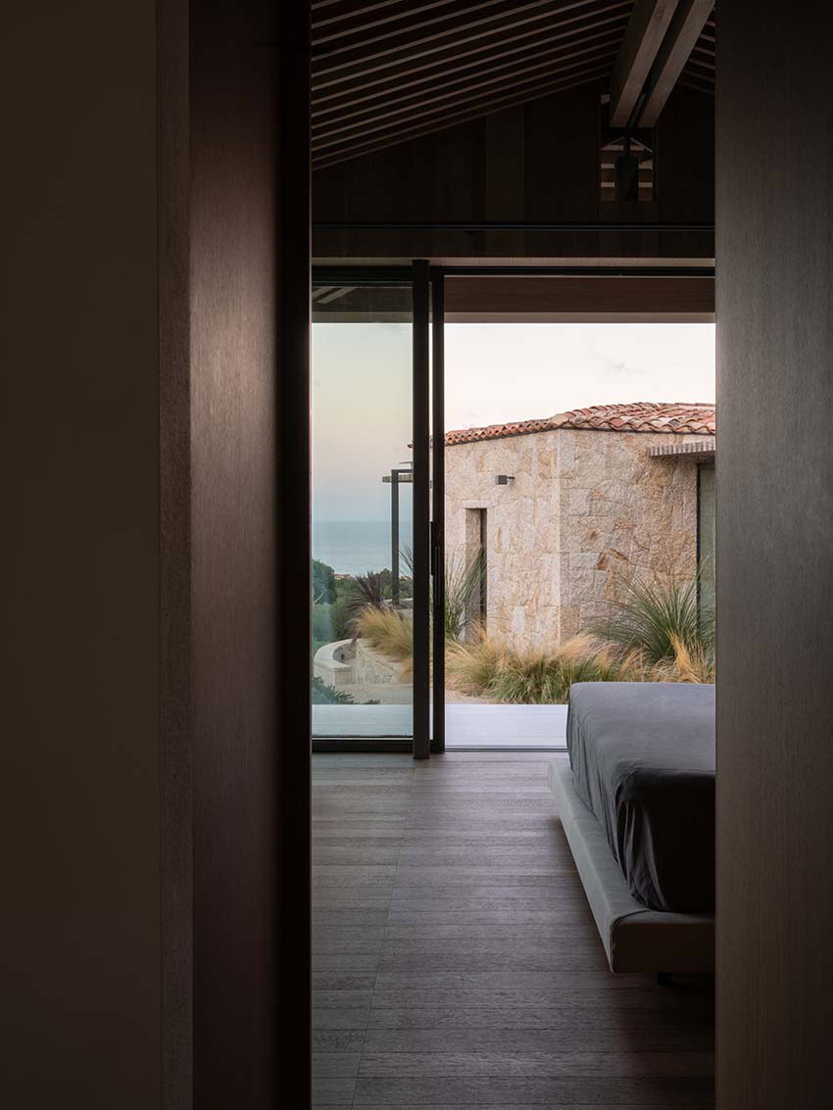
▼卧室,bedroom ©Marco Cappelletti
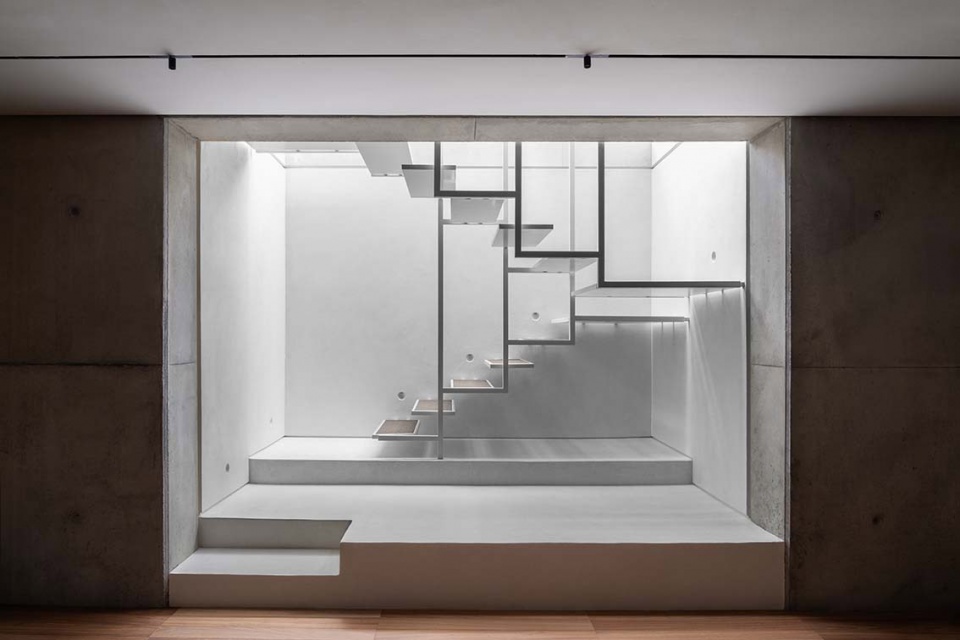
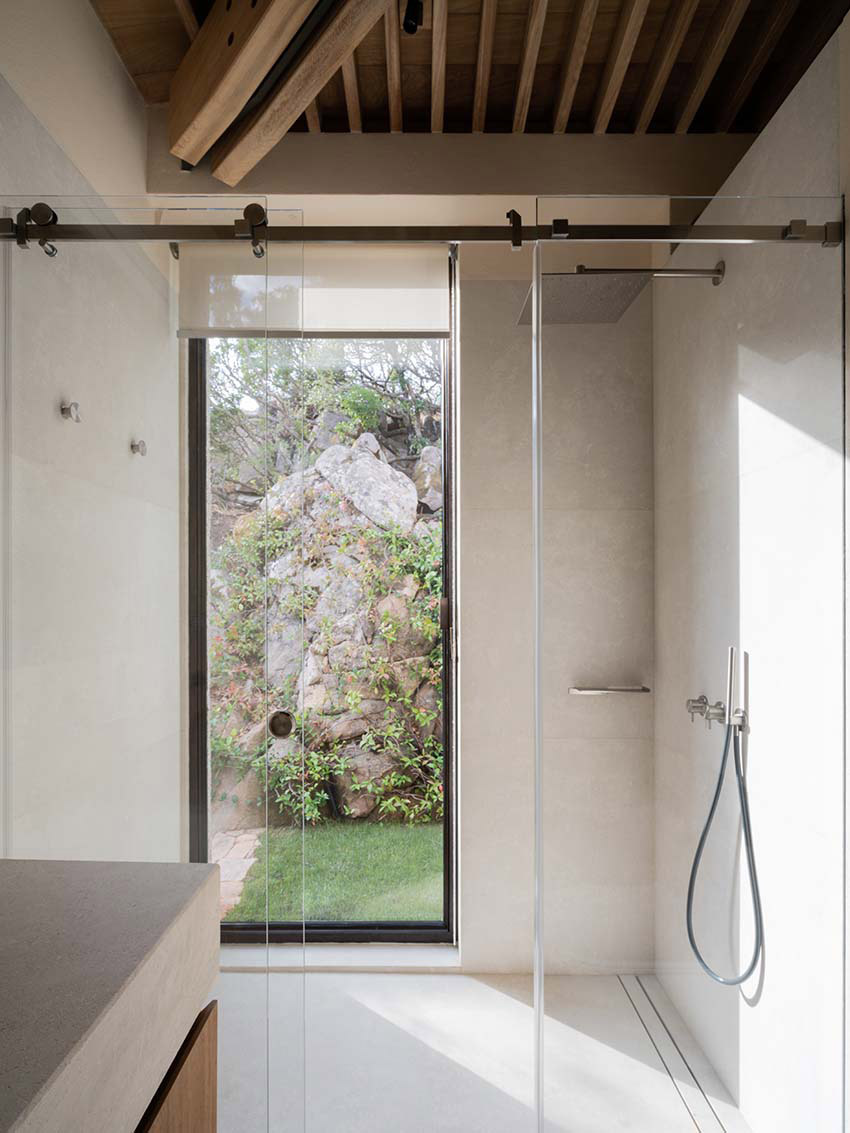
▼卫生间,bathroom ©Marco Cappelletti
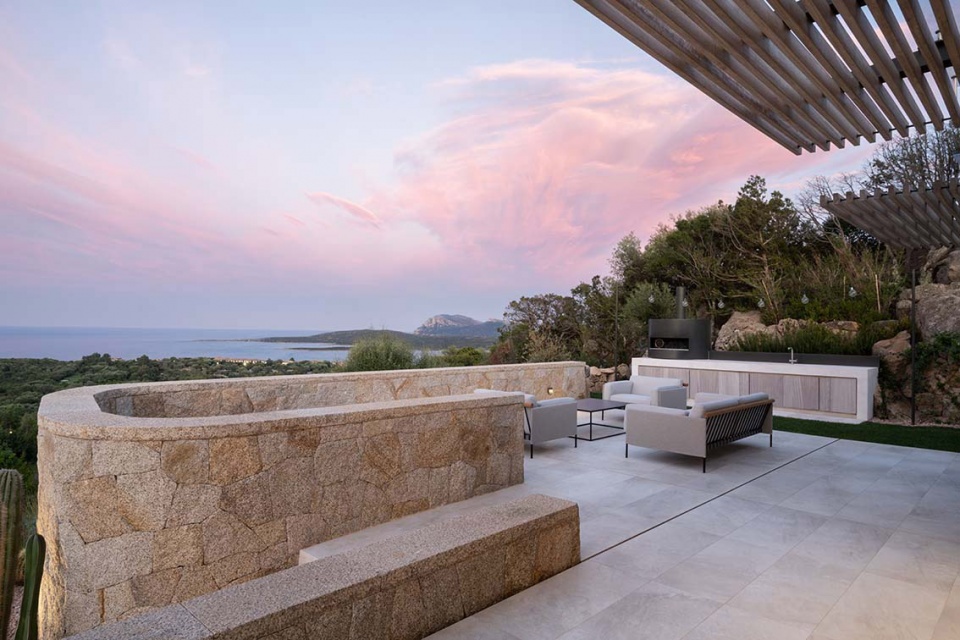
▼露台,terrace ©Marco Cappelletti
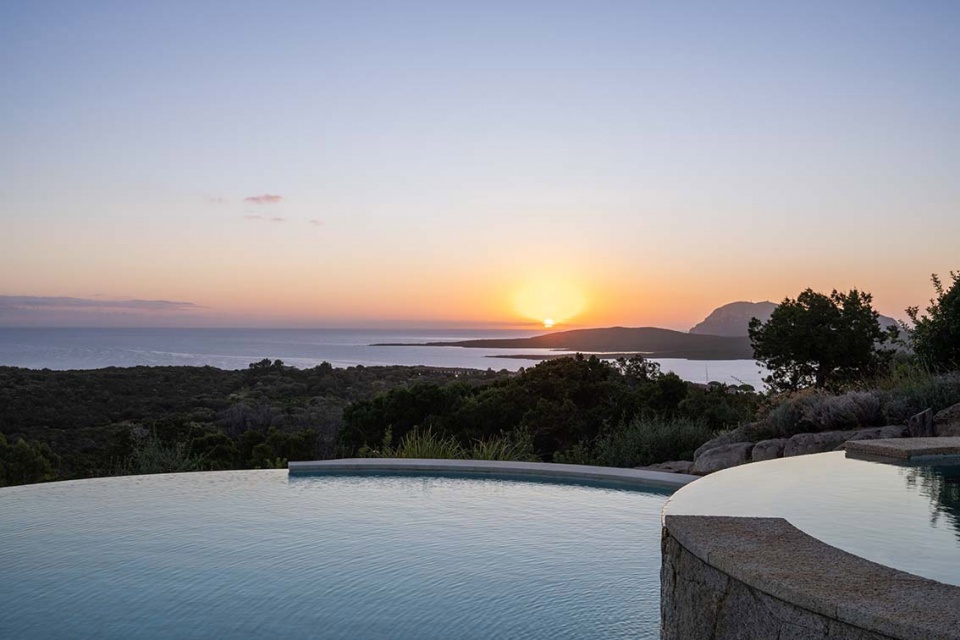
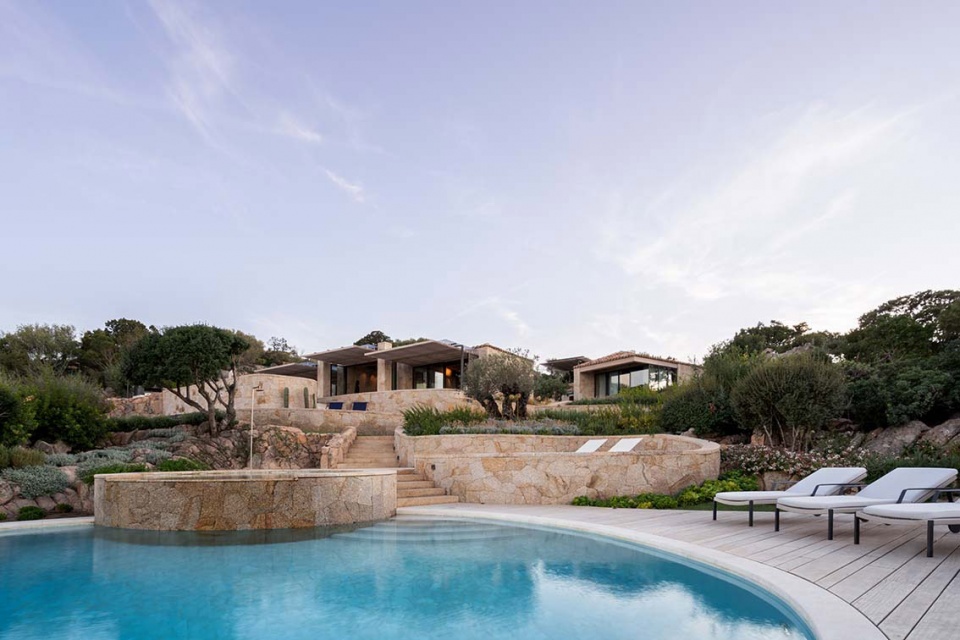
▼夜景,night view ©Marco Cappelletti
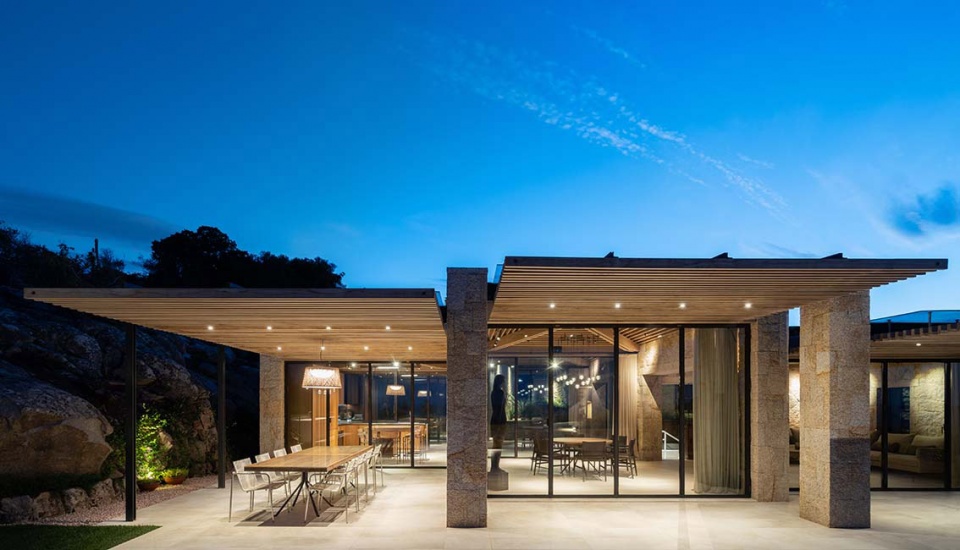
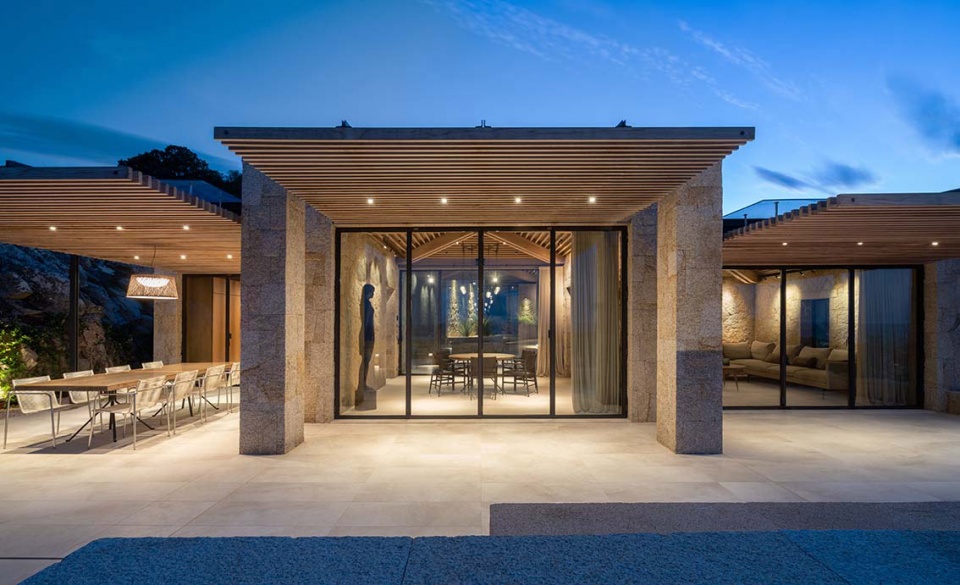
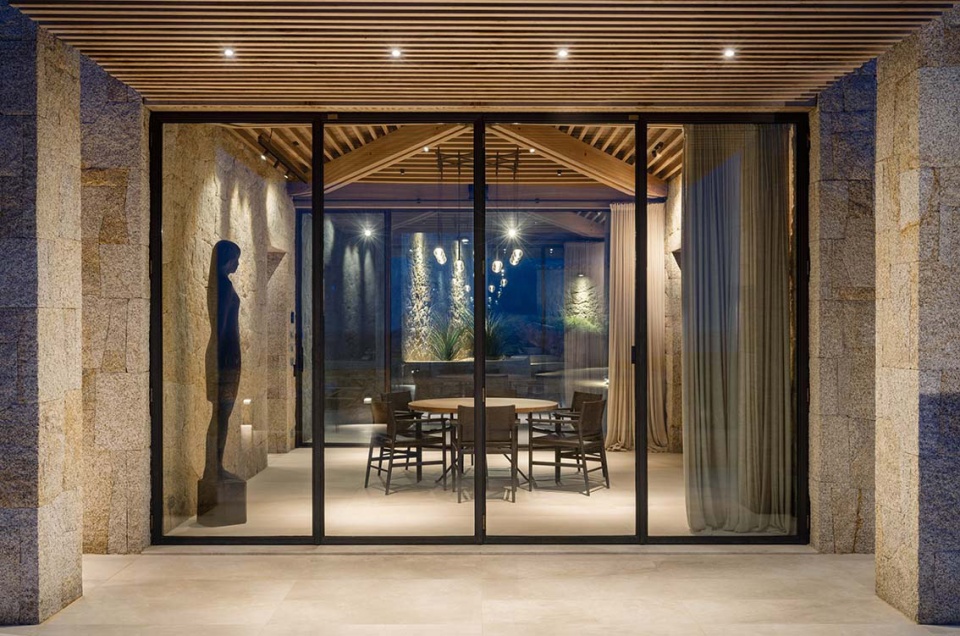
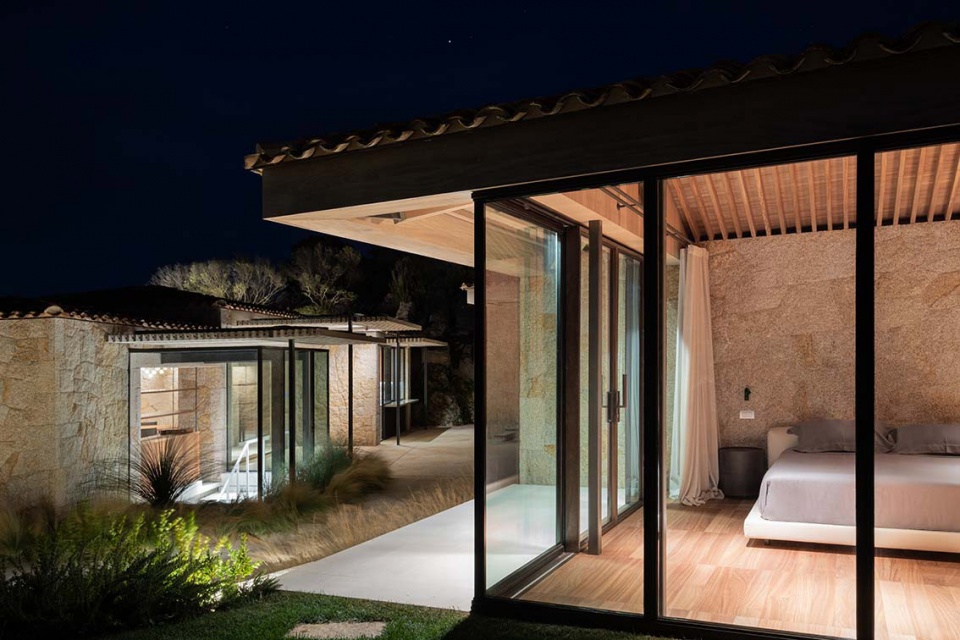
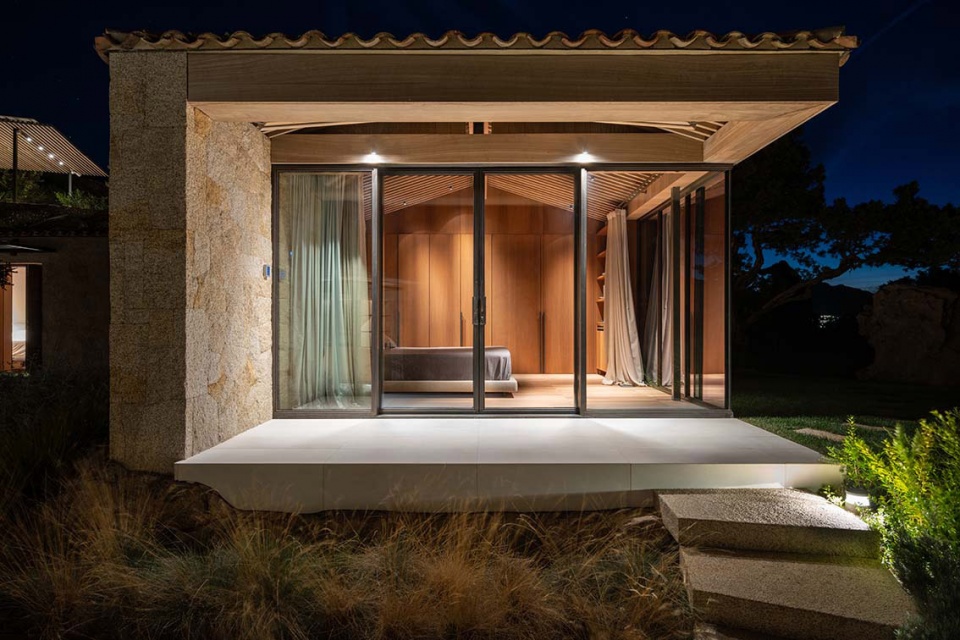
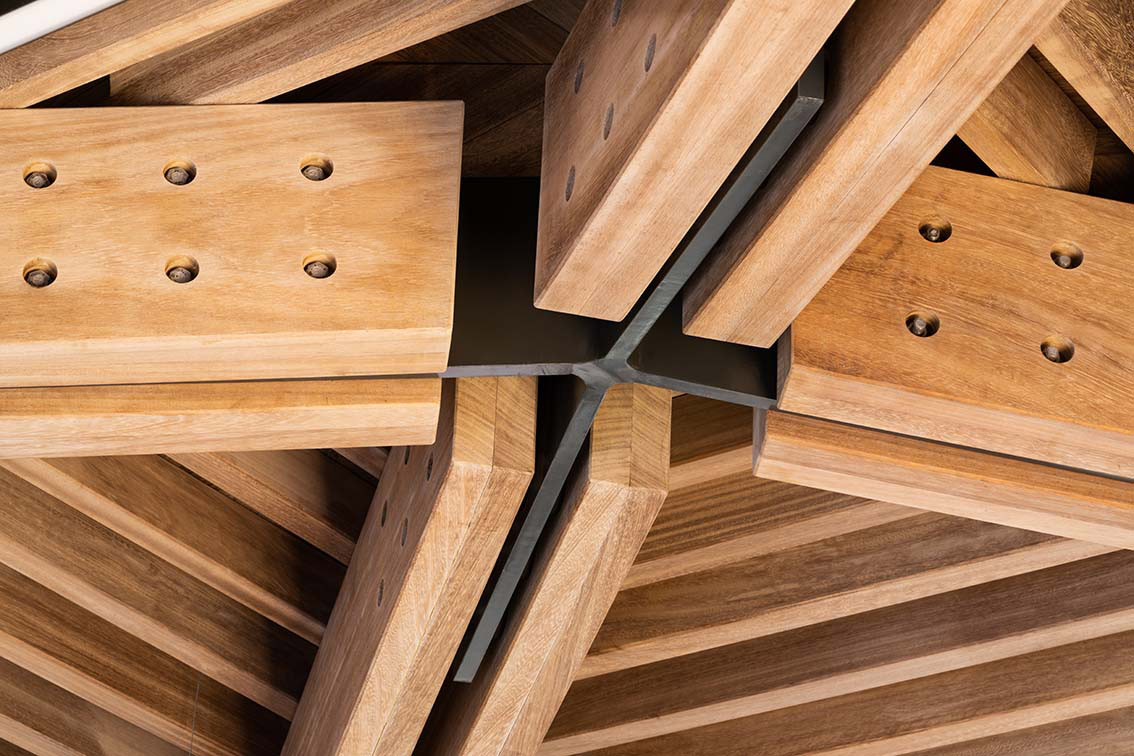

▼细部,detail ©Marco Cappelletti
▼模型,model © Alvisi Kirimoto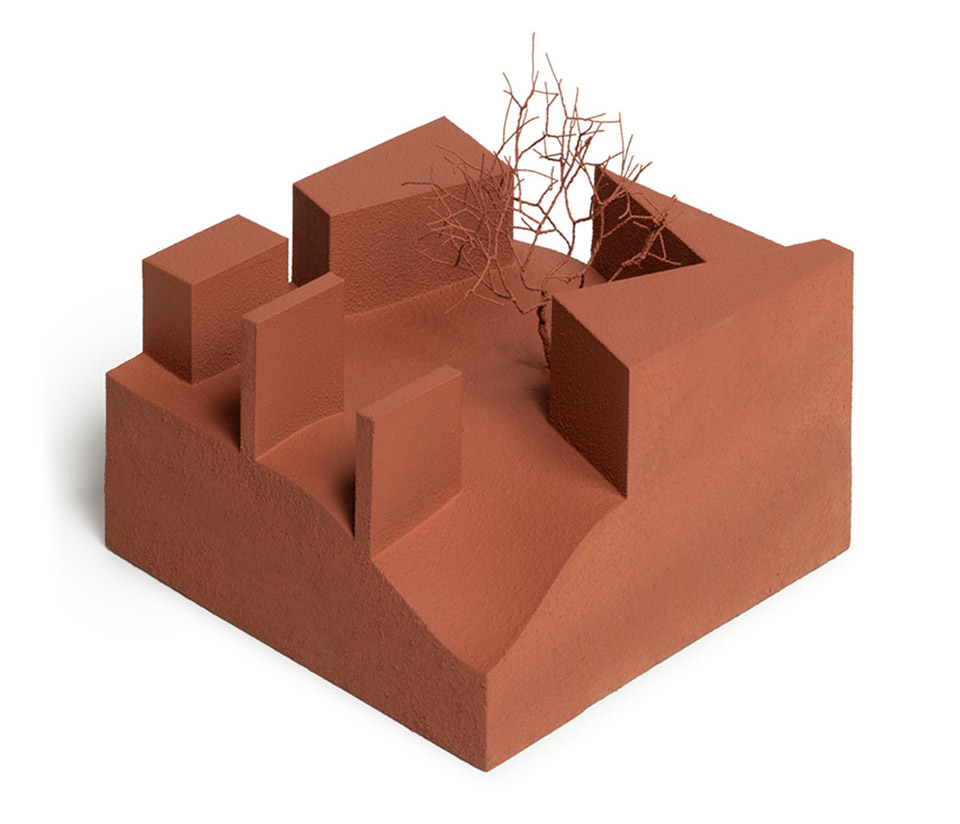
PROJECT NAME:Villa S
ADDRESS: Porto Rotondo, Sardinia
ARCHITECT:Alvisi Kirimoto (Massimo Alvisi, Junko Kirimoto)
PROJECT TEAM
Architect and co-founders: Massimo Alvisi, Junko Kirimoto
Project manager: Eloisa Susanna
Design manager: Daniel Costa Garriga
Team: Sara Ciarimboli, Alessia Coppelli, Nica Fiorini, Giulia Gorgo, Eljor Kerciku, Simone Lorenzoni
CLIENT:Private
DATES :2023
GFA
Total: 437 sqm
Building A: 82 sqm
Building B: 35 sqm
Building C: 93 sqm
Ground floor: 210 sqm
Underground floor: 227 sqm
Lot Area: 2 ha
CONTRACTOR
2C Ristrutturazioni (Francesco Cannas / Matteo Carrai)
STRUCTURES
Engineer Giuseppe Fabiano
LOCAL TECHNICIAN
IA2
GAD
Raffaele Visicale
FURNITURE
FS di Antonio Spanu + Nuova Metalli by Guerino Dipellegrini (creation of millworks based on Alvisi Kirimoto design)
SUPPLIERS
Standard furnishings: AD Architettura d’Interni Roma (brands: De Padova, Pianca, Zanotta, Living Divani, Paola Lenti, Carl Hansen)
Light supplier: Telmotor Spa (Zumtobel, Viabizzuno, Flos, Simes, Vibia, iGuzzini, Buzzi & Buzzi, XAL, 9010)
Fixtures: Secco Sistemi
Metalworking: Nuova Metalli by Guerino Dipellegrini
Carpentry and doors: FS by Antonio Spanu
Bathrooms’ faucets: CEA design
MATERIALS
Elevations and internal walls: yellow granite of San Giacomo
Terrace floor and building A: Orosei marble
Ceilings, finishes, parquet, pergolas, and furnishings: Iroko wood
External fixtures: burnished brass
Basement walls: exposed concrete
Pergola, structures: powder coated steel
PHOTOGRAPHY ©Marco Cappelletti
DRONE AERIAL PHOTOGRAPHY ©Mattia Caprara e Flavio Pescatori
More: Alvisi Kirimoto 。更多关于:Alvisi Kirimoto on gooood









和环境很和谐啊,而且很意大利
DK
这黑雕塑晚上起来袅袅得夺吓人啊
半夜起夜喝水。氛围感满满
这砌筑工艺堪比印加文明
附议,强迫症患者表示想去砌石头
相当不错
挺干净