感谢 天华建筑设计 予gooood分享以下内容。更多关于:TIANHUA on gooood
Appreciation towards TIANHUA for providing the following description:
项目背景
Project Background

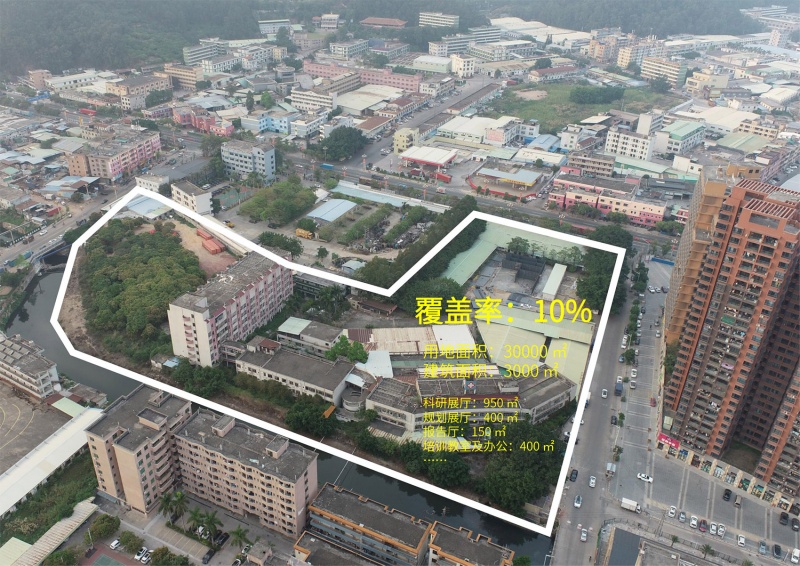
东莞黄江科技公园城市展厅作为东莞市首个制造业高新技术产品展示主题公园,其用地是由原黄江医院及周边地块整合而来。其中需新建一栋3000㎡的城市展厅,由科技展厅、规划展厅、多功能厅等组成,旨在向公众展陈黄江的城镇及科技产业发展。
▼项目视频, video© 九里建筑摄影
The Dongguan Huangjiang Science and Technology Park Urban Exhibition Hall, as the first theme park showcasing high-tech manufacturing products in Dongguan, integrates the land formerly occupied by the Huangjiang Hospital and surrounding plots. Among them, a new 3000-square-meter urban exhibition hall needs to be constructed, consisting of technology exhibition halls, planning exhibition halls, multi-function halls, etc., aiming to showcase the urban and technological development of Huangjiang to the public.
▼项目鸟瞰,aerial view © 九里建筑摄影
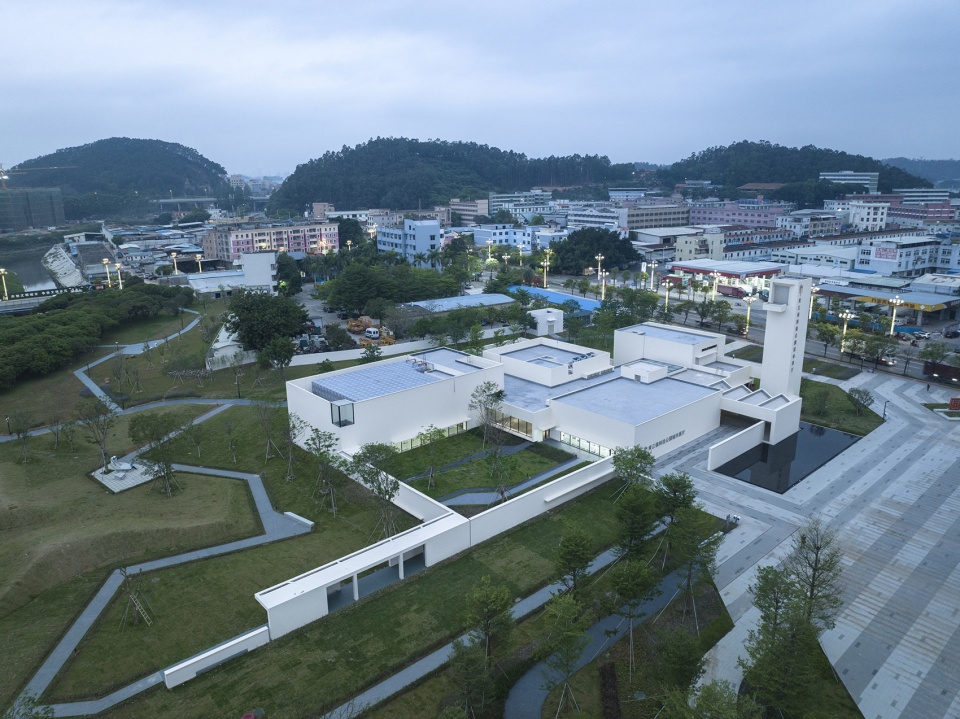
因内部展陈空间有着内向而具体的限定,业主要求建筑师是留出必要的方体空间,所以建筑师将注意力聚焦在公园中的建筑该如何定义与重塑公共空间的可能。
Due to the inward and specific limitations of the internal exhibition space, the owner requested the architects to reserve necessary cubic space. Therefore, the architects focused on how to define and reshape public space within the park.
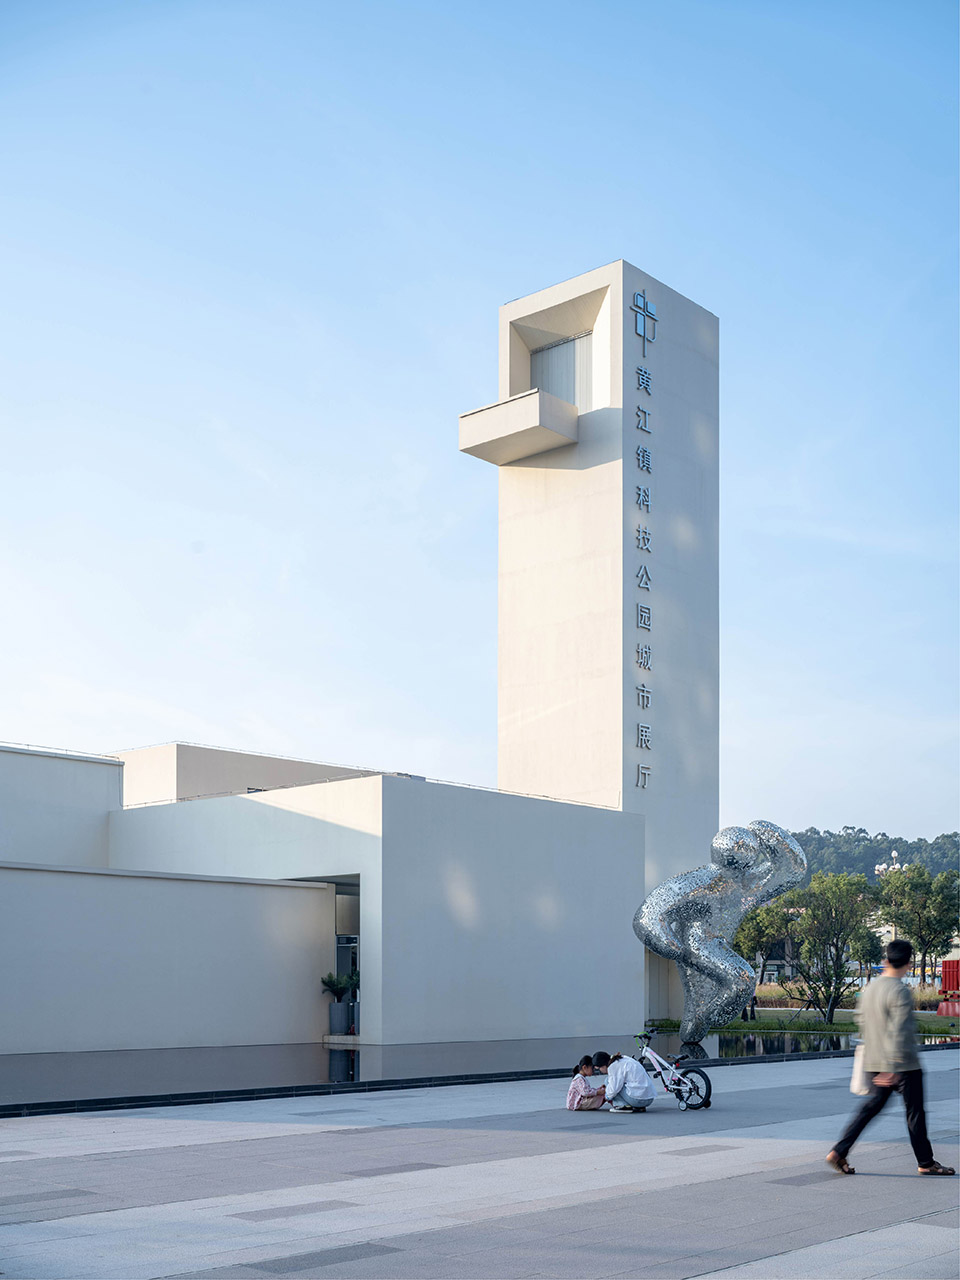
▼“高塔”下活动的人们, People Engaging Under the “Tower” © 九里建筑摄影
多样化的镇街公共生活
Diverse Town Street Public Life
追溯项目背后更大的城市背景,东莞近年来通过镇街文化建设实现文化强市的目标,已出现基于各种资源整合差异化公共空间。在一个全新的公园场地内,我们除了从空间使用端着手,也试图体现黄江自身的城镇特性。
▼东莞镇街的公共生活,public life in dongguang town sreet © 天华建筑设计
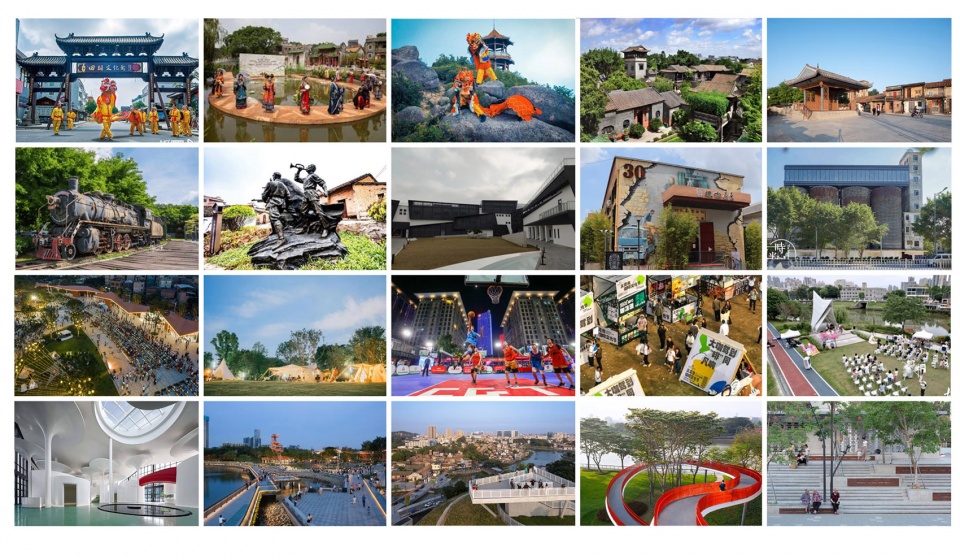
Looking back at the larger urban context behind the project, Dongguan has in recent years achieved the goal of becoming a culturally strong city through the construction of town street culture, resulting in differentiated public spaces based on various resource integrations. Within a brand new park site, we not only address spatial usage but also attempt to embody the unique urban characteristics of Huangjiang.
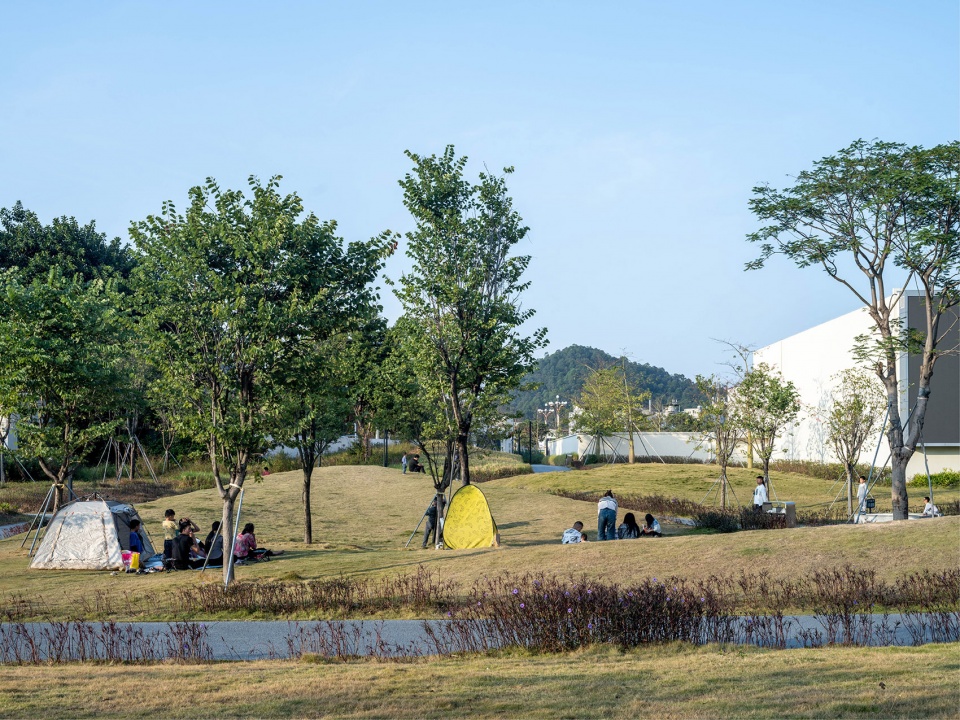
▼容纳多样活动与公共生活的公园,
the park encompassing diverse activities and public life © 九里建筑摄影
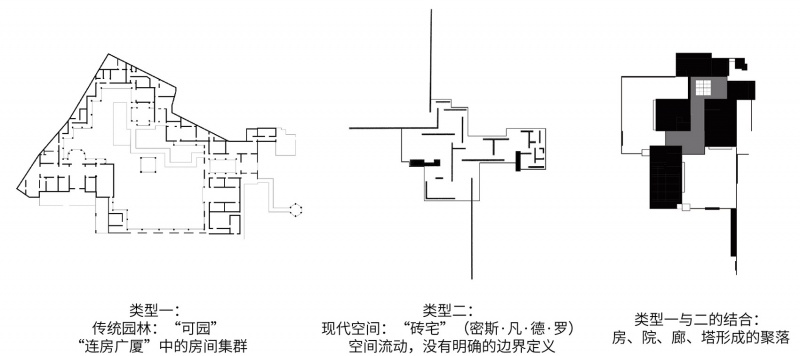
社会空间、城镇空间、园林空间的三者对照
Contrast among Social Space, Urban Space, and Garden Space
黄江自身的“镇域经济”模式特质是在相对宽松的“社会空间”中,更多经济个体才得以灵活应变,进而形成集群,整体呈现为有生机的“系统”。像素化的黄江城镇空间的尺度和密度恰是其集群经济实体化的特征体现。而传统的园林空间(以东莞可园为例),在整体尺度呈现以院落为中心的内聚特征,也在次级尺度呈现了相对疏松的多孔特征。“连房广厦”所定义的集群是由若干“房间”单元通过“区隔”构成, “区隔”让不同的“房间”获得了空间资源,“房间”因各自内部空间特征、方位朝向、与自然元素关联差异所叠加的多样化关系,最终让人产生了小中见大,步移景异的空间感受。我们希望用三者同构的空间特质作为展厅的空间结构。
▼镇街空间与园林空间,town street space and garden space© 天华建筑设计


The unique characteristic of Huangjiang’s “township economy” model is that within a relatively relaxed “social space,” more economic entities can adapt flexibly, forming clusters and presenting an overall vibrant “system.” The pixelated scale and density of Huangjiang’s urban space precisely reflect the characteristics of clustered economic entities. On the other hand, traditional garden spaces (using Dongguan Ke Garden as an example) exhibit a cohesive feature centered around courtyards at the overall scale, and a relatively loose porous feature at the secondary scale. The “cluster” defined by “connected houses and spacious buildings” consists of several “room” units separated by “partitions.” These partitions allow different “rooms” to access spatial resources. The diverse relationships resulting from the superposition of the internal space characteristics, orientation, and association with natural elements of each “room” ultimately create a sense of spatial diversity, allowing people to experience a variety of spaces as they move through. We hope to utilize the spatial characteristics shared by these three elements as the structural framework for the exhibition hall.
▼公园中的聚落,the settlement in the park © 九里建筑摄影
“连房广厦”:房、院、廊、塔形成的聚落
“Connected Houses and Spacious Buildings”: Settlements formed by houses, courtyards, corridors, and towers
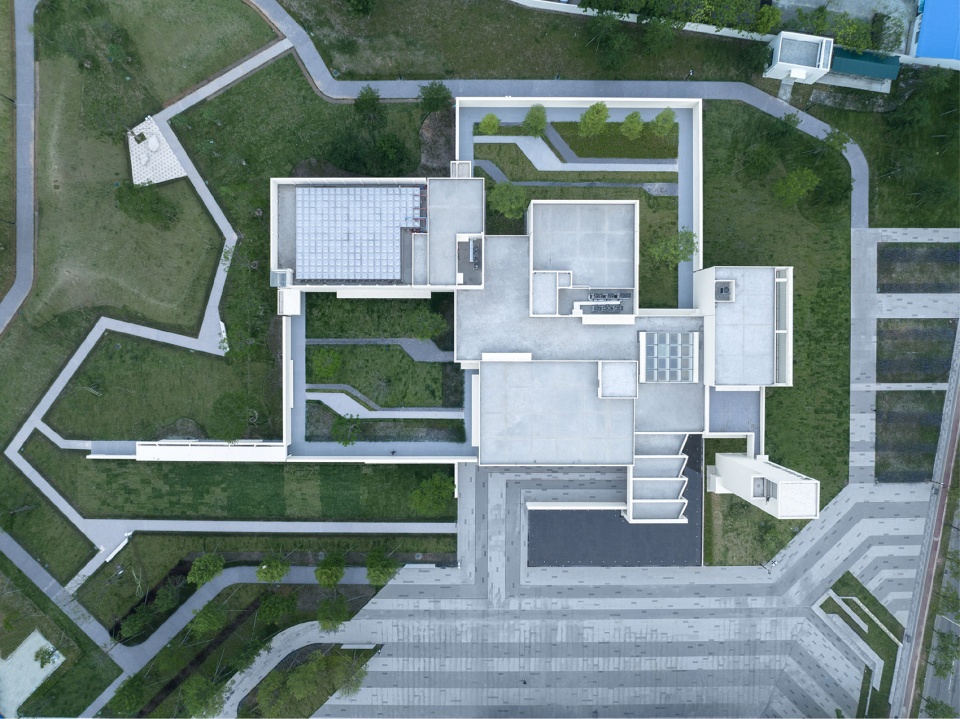
我们根据功能将展厅拆定义为房、塔、廊、院四种元素组成,并根据建筑在环境中的关系进行排布组合呼应相应的环境,整体构成公园中的聚落,并回应了项目中的多个问题。
▼公园中的聚落,the settlement in the park ©天华建筑设计
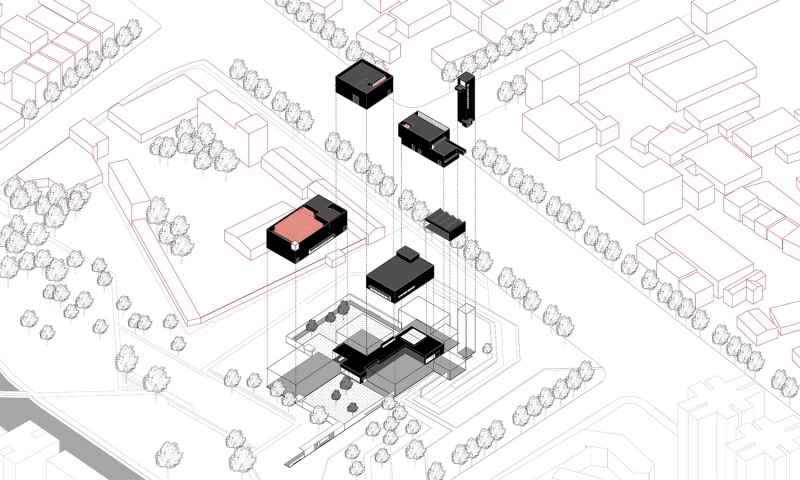
We divided the exhibition hall into four elements: houses, towers, corridors, and courtyards based on functionality. These elements were arranged and combined according to their relationship with the environment, forming a settlement within the park that addressed various aspects of the project.
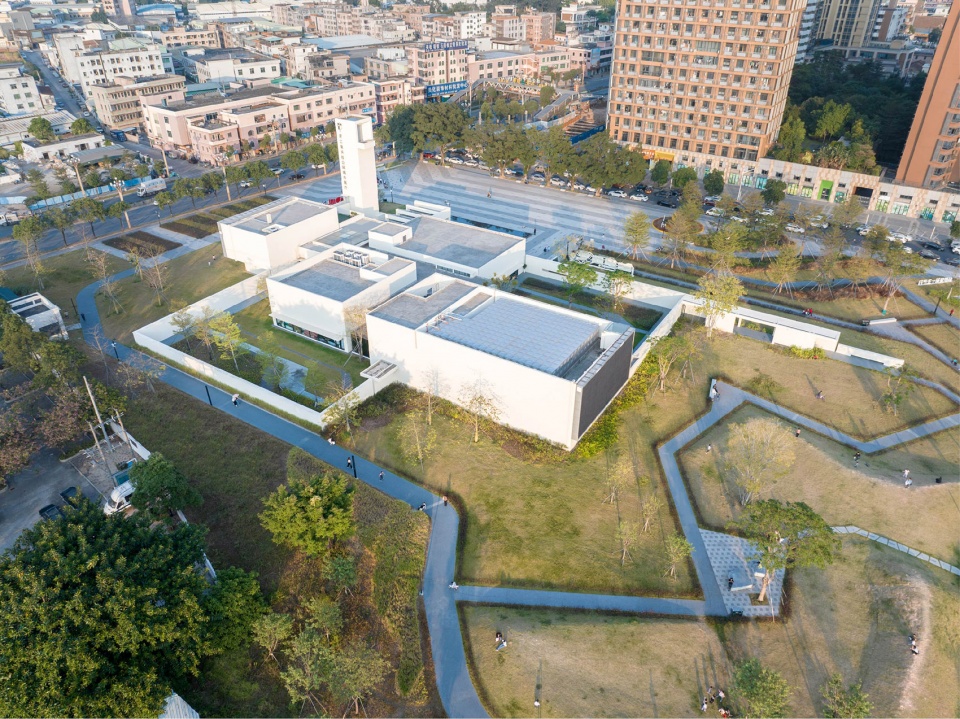
▼项目鸟瞰, Ariel view © 九里建筑摄影
建筑与城市
Architecture and the City
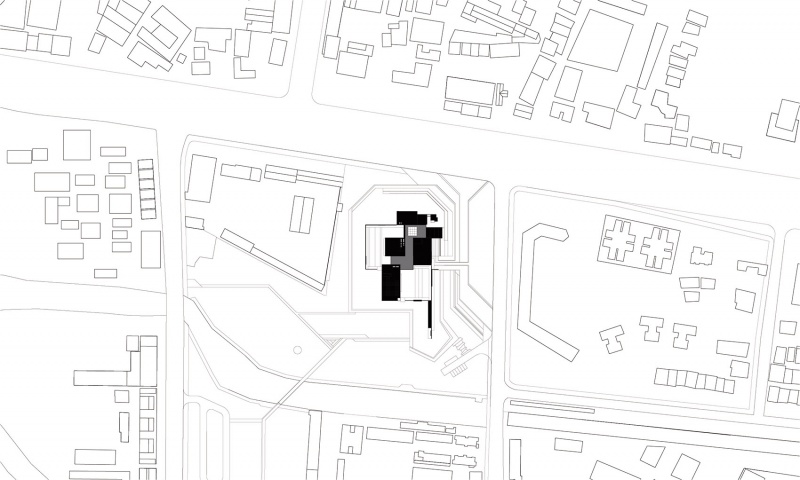
首先,“连房广厦”的城市展厅形成了与城镇空间尺度契合,并得以显露的小型公共建筑集群。
▼城市关系,urban relationship ©天华建筑设计
▼原场地概况, before the renovation ©天华建筑设计
Firstly, the urban exhibition hall of “Connected Houses and Spacious Buildings” conforms to the scale of urban space, forming a small public building cluster that is revealed to the public.
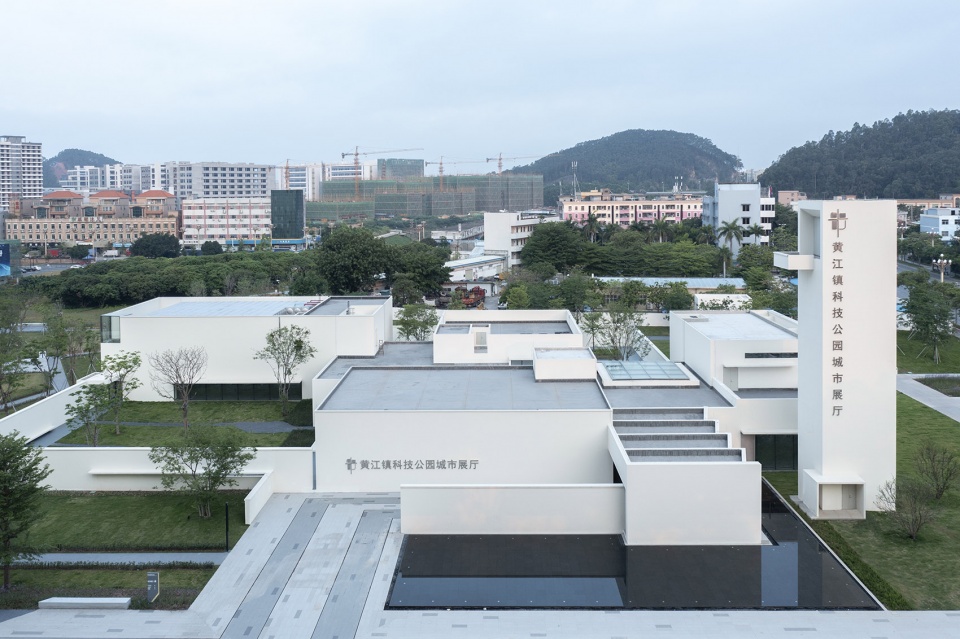
▼项目鸟瞰, Ariel view © 九里建筑摄影
多义空间与公共生活
Multifunctional Spaces and Public Life
在建筑中植入院落与廊道,拓展了公园中的空间类型,让公园与展厅产生了场所的交互,补充了室内展览空间不足的需要(注:院子成为儿童科普教育及年青人喝露天咖啡的多义场所),重塑了功能多义的公园公共空间。
▼功能构想,function diagram ©天华建筑设计
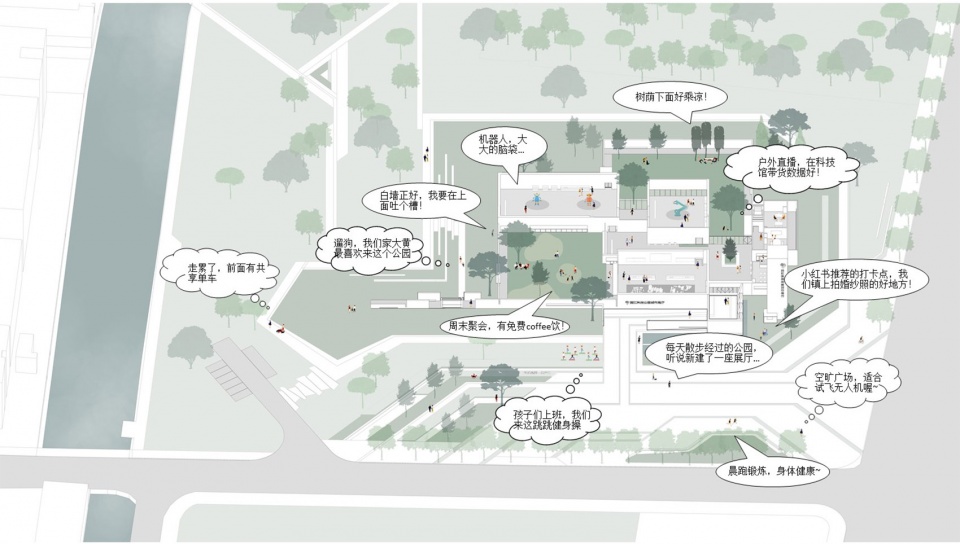
By incorporating courtyards and corridors into the architecture, the range of space types within the park is expanded, fostering interaction between the park and the exhibition hall. This supplements the insufficient indoor exhibition space and reshapes the multifunctional public space of the park. (Note: The courtyard serves as a multifunctional space for children’s science education and young people to enjoy outdoor coffee, thus adding to the variety of usage scenarios.)
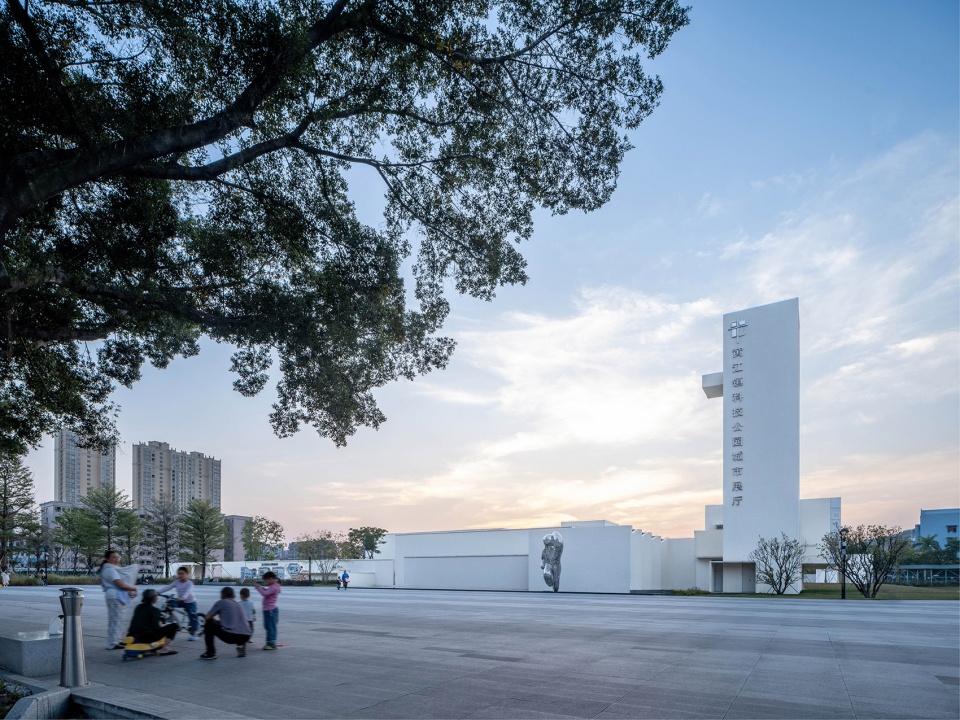
▼面向社区的广场界面:多房间与塔 ,
Plaza Interface Facing the Community: Multiple Rooms and Towers © 九里建筑摄影
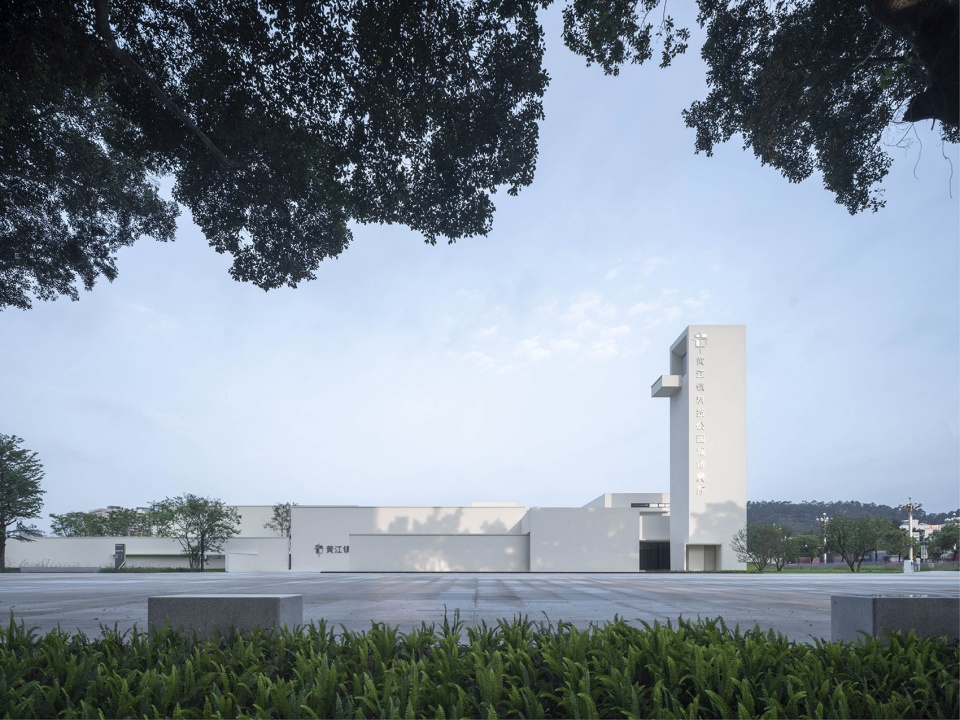
▼建筑、城市与自然, Architecture, City, and Nature© 九里建筑摄影
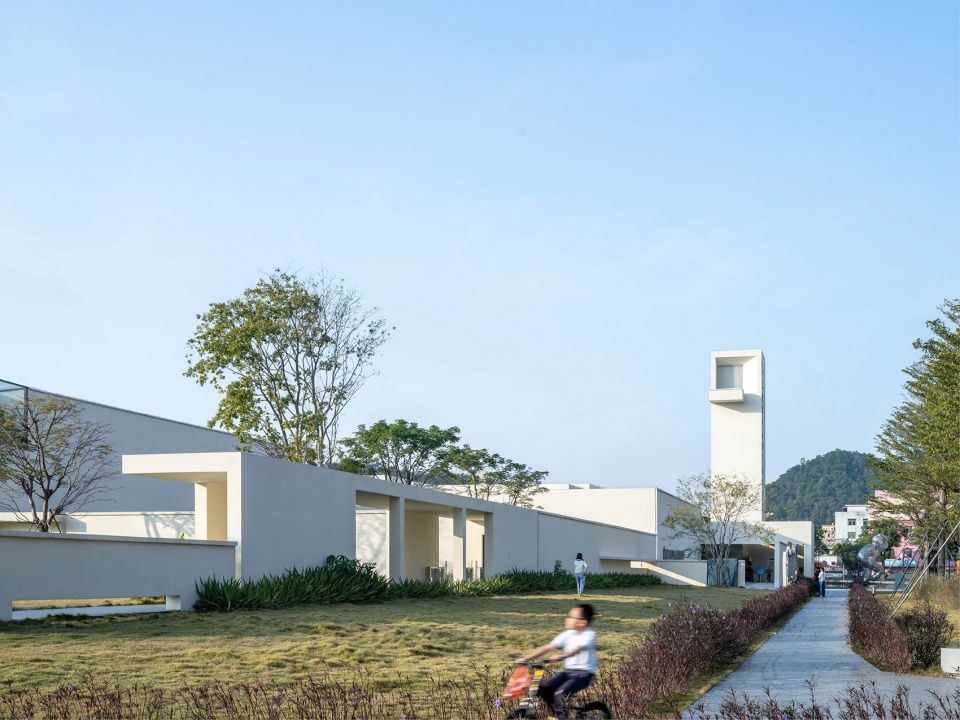
▼建筑东北侧转角:面向城市的公共界面,
Northeast Corner of the Building: Public Interface Facing the City© 九里建筑摄影
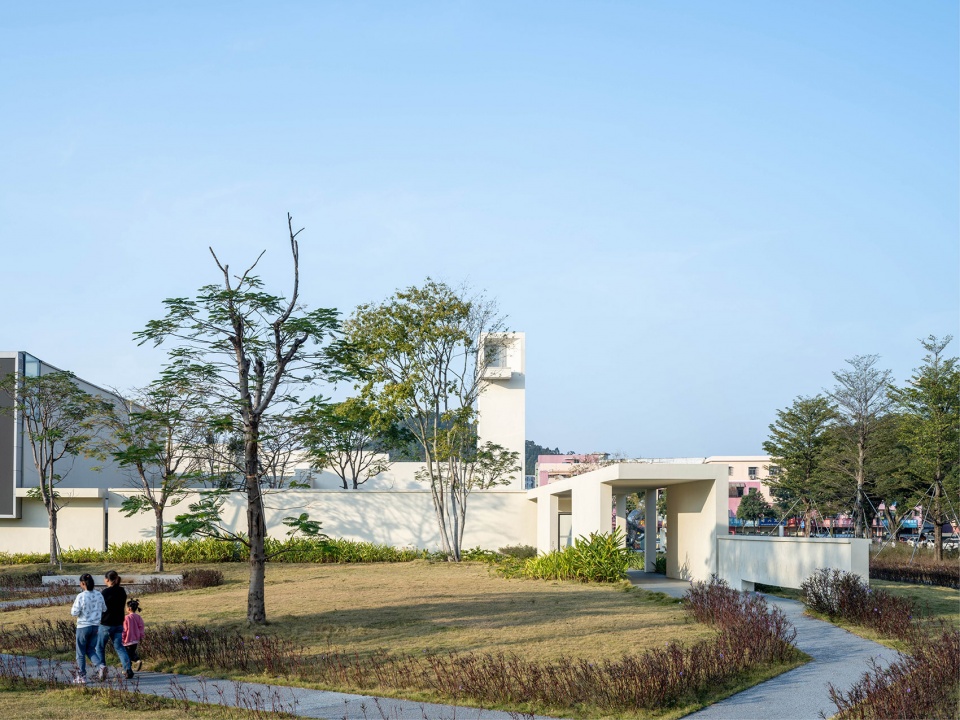
▼廊道:连接内院与公园,
Corridors: Connecting Inner Courtyards and the Park © 九里建筑摄影
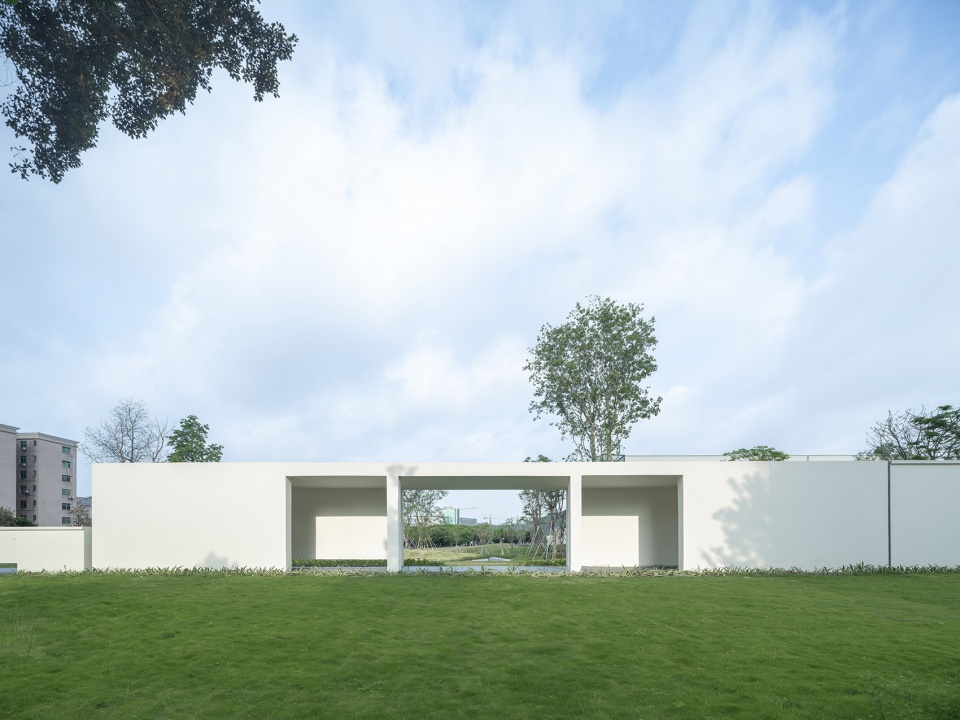
▼廊道与公园框景,
Corridors with Framed Views of the Park© 九里建筑摄影
▼建筑入口, Building Entrance © 九里建筑摄影
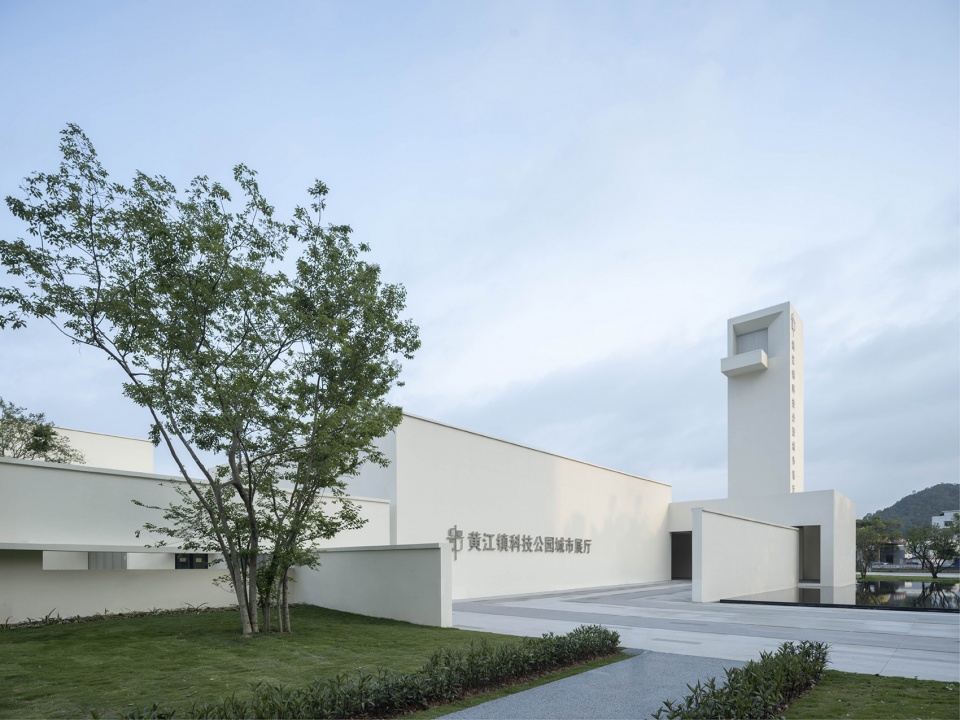
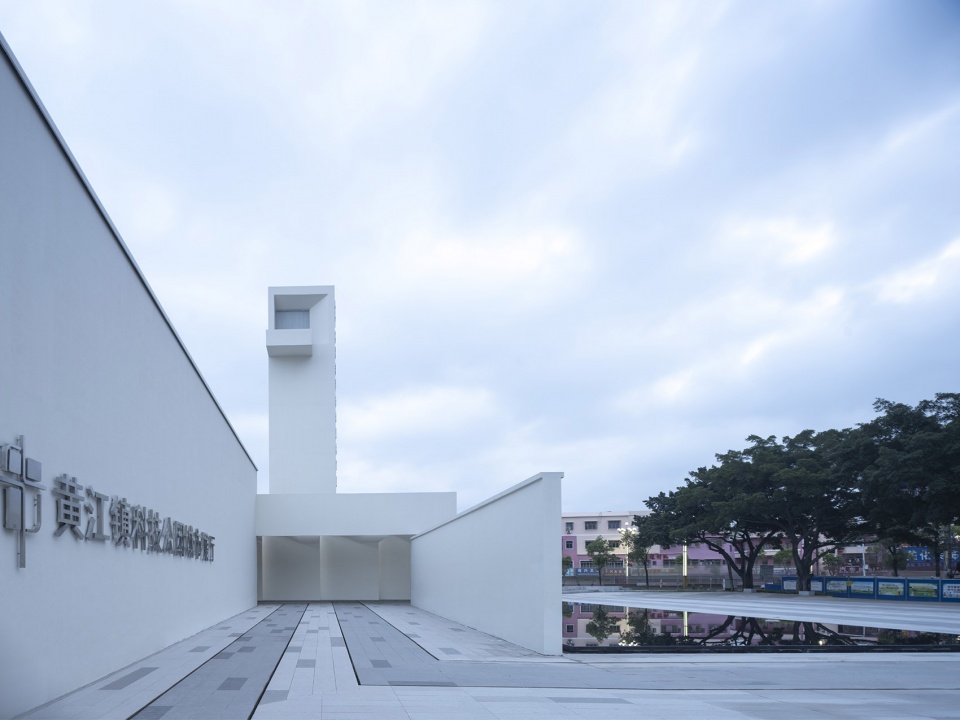
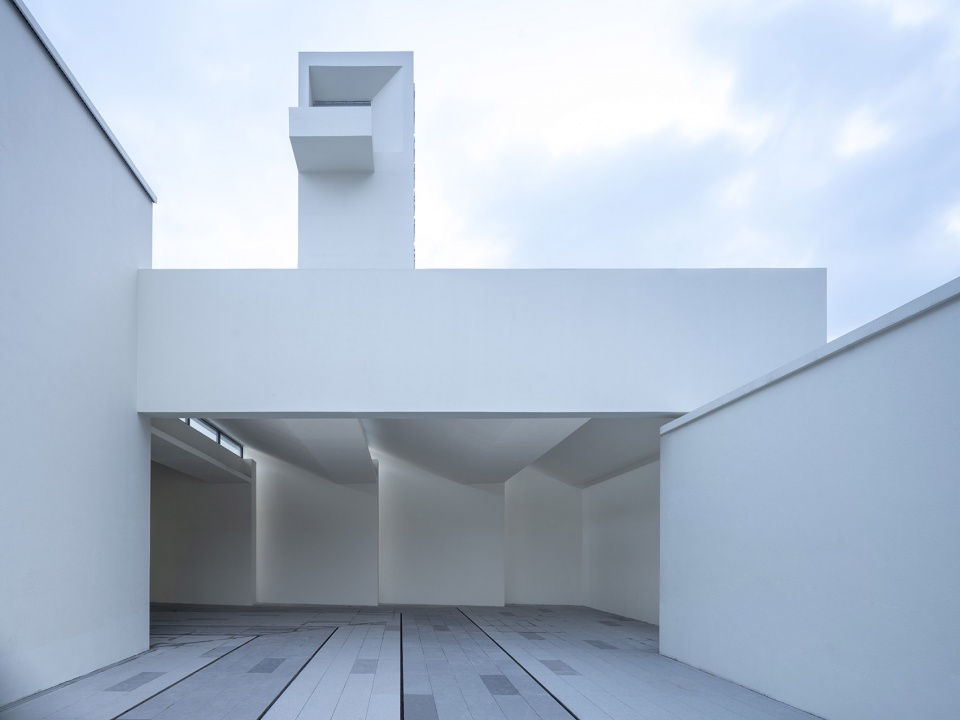
建筑墙体的米色涂料是多色彩镇街风貌中作为对比的“留白”,它不但能记录环境中的天光树影,也应是记录公众涂画表达心声的公共界面。
The beige color of the building walls serves as a contrasting “blank space” against the colorful town street scenery. It not only captures the natural light and shadows of the environment but also serves as a public interface for expressing public sentiments through graffiti.
▼建筑入口:白与多彩的对比,
Building Entrance: Contrast between White and Colorful © 九里建筑摄影
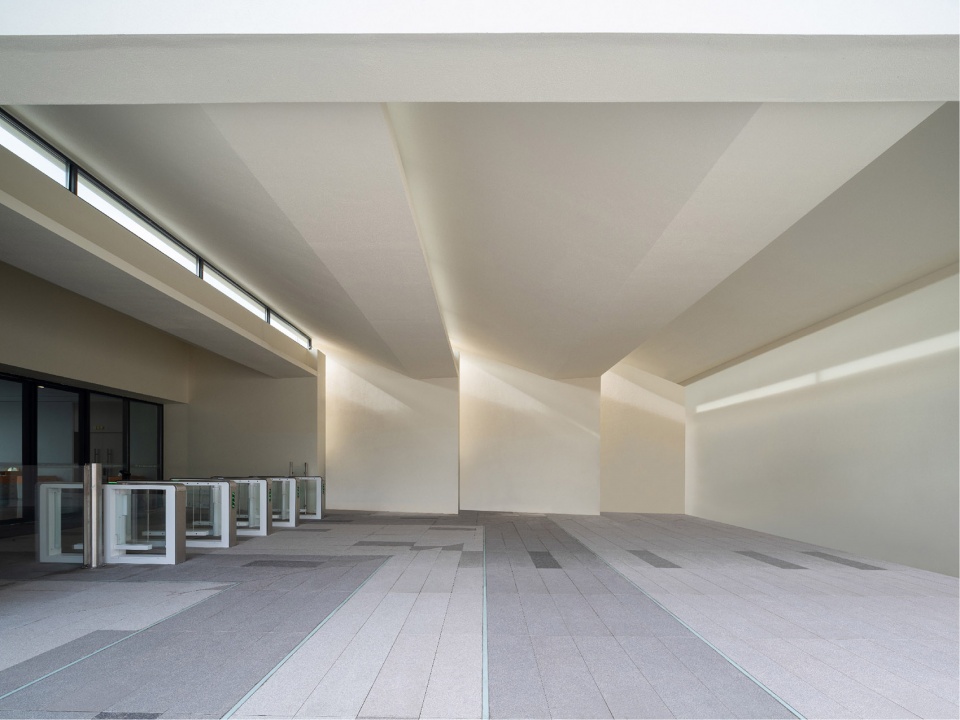
▼入口序厅, Entrance Foyer©九里建筑摄影
▼序厅中的天光, Natural Light in the Foyer ©九里建筑摄影
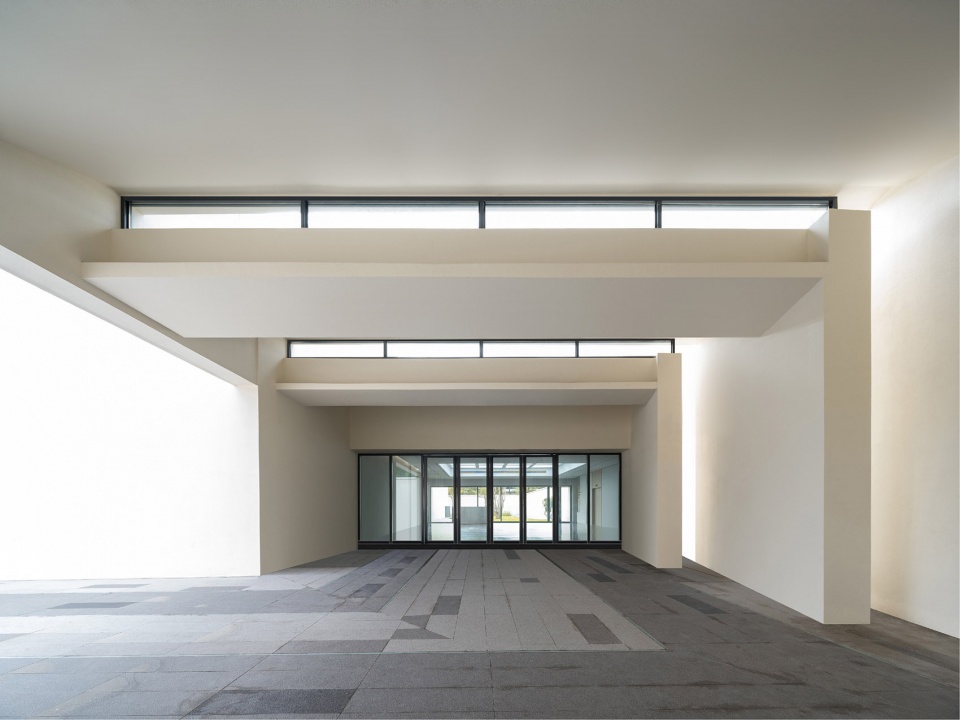
▼序厅入口, Foyer entrance©九里建筑摄影
基于经济,快速建造的结构、设备、空间一体化
Integrated Construction of Structures, Equipment, and Spaces for Economic, Rapid Construction
因为需在10个月完成从设计到开始运营,土建单方造价不超过2200元/㎡,基于快速施工方式,我们在方案及扩初阶段将结构、设备、空间一体化整合进行考虑。
▼建筑轴测图, axo ©天华建筑设计
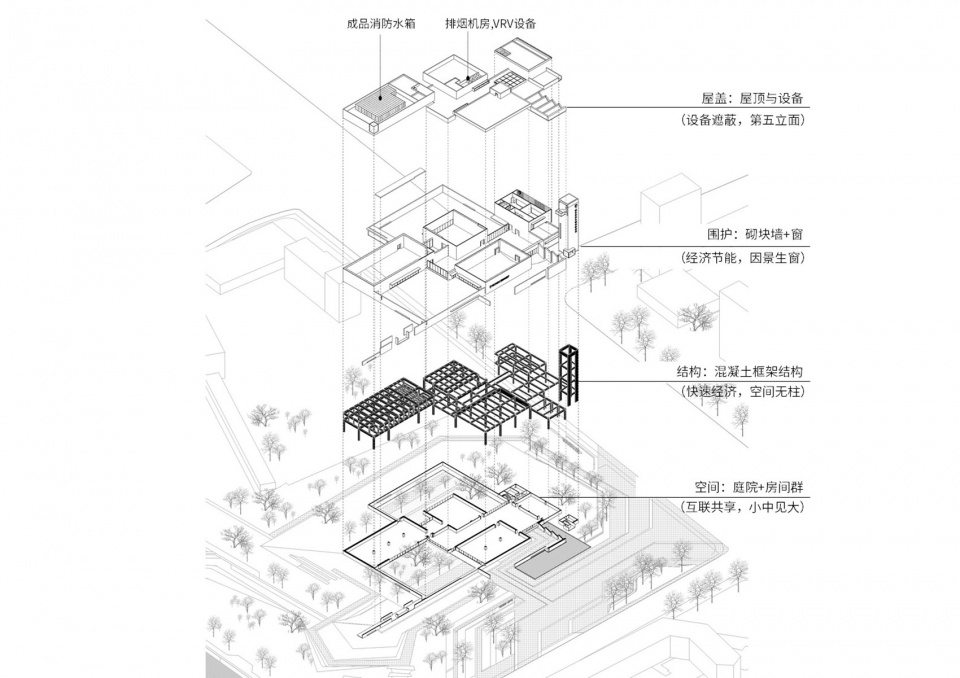
Integrated Construction of Structures, Equipment, and Spaces for Economic, Rapid Construction Due to the need to complete from design to operation within 10 months, with a construction cost not exceeding 2200 yuan per square meter, we integrated the construction of structures, equipment, and spaces during the scheme and preliminary design stages based on rapid construction methods.
▼门厅, hallway©九里建筑摄影
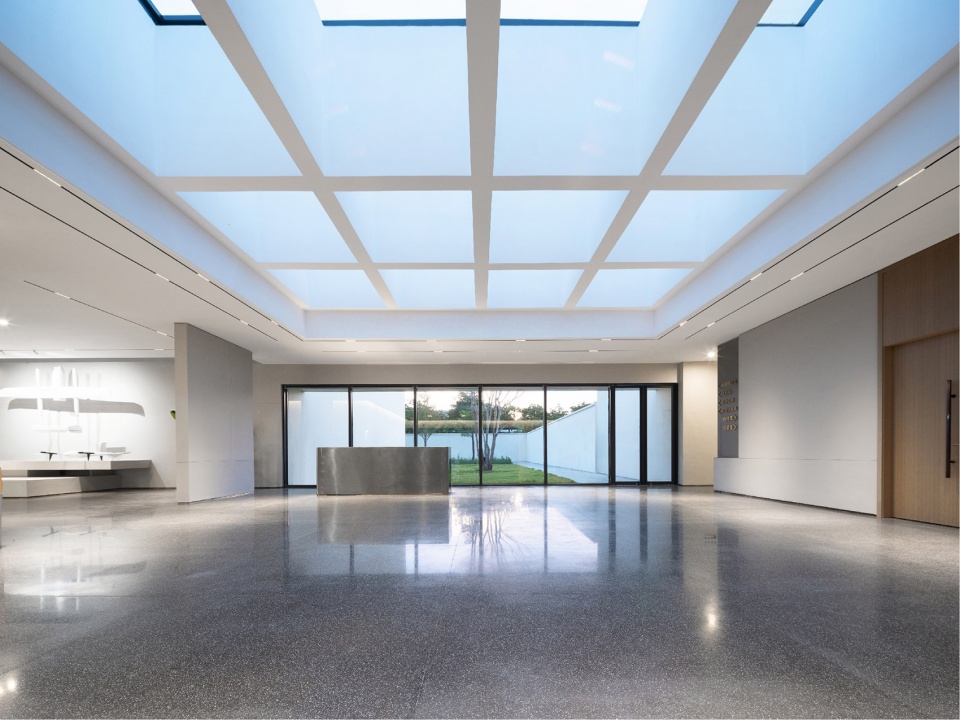
▼院子:使用中的多义空间, Courtyard: A Multifunctional Space in Use©九里建筑摄影
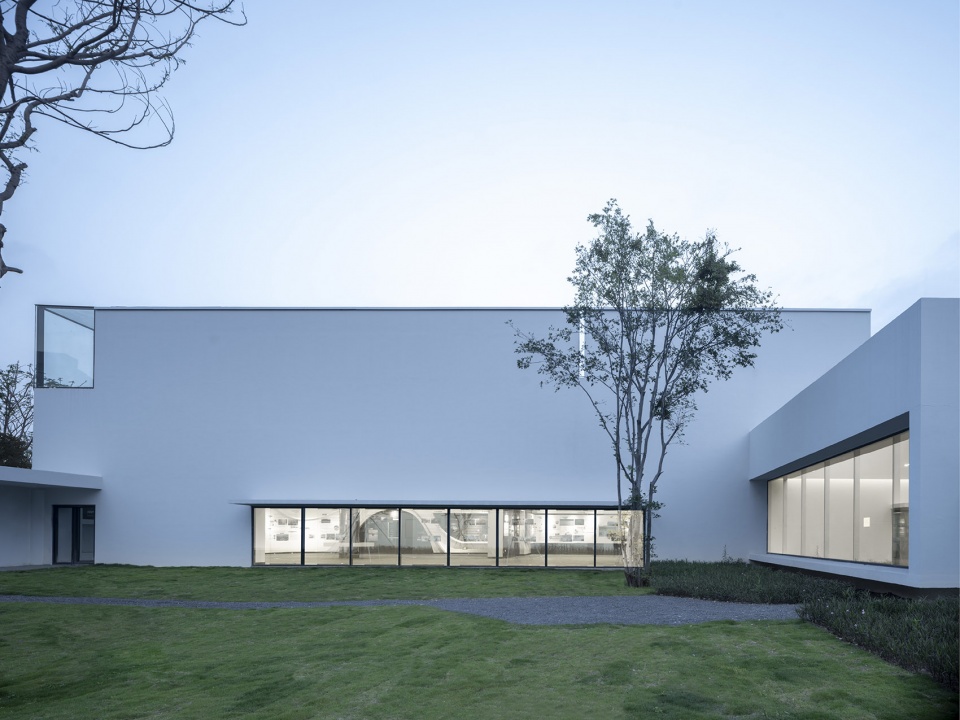
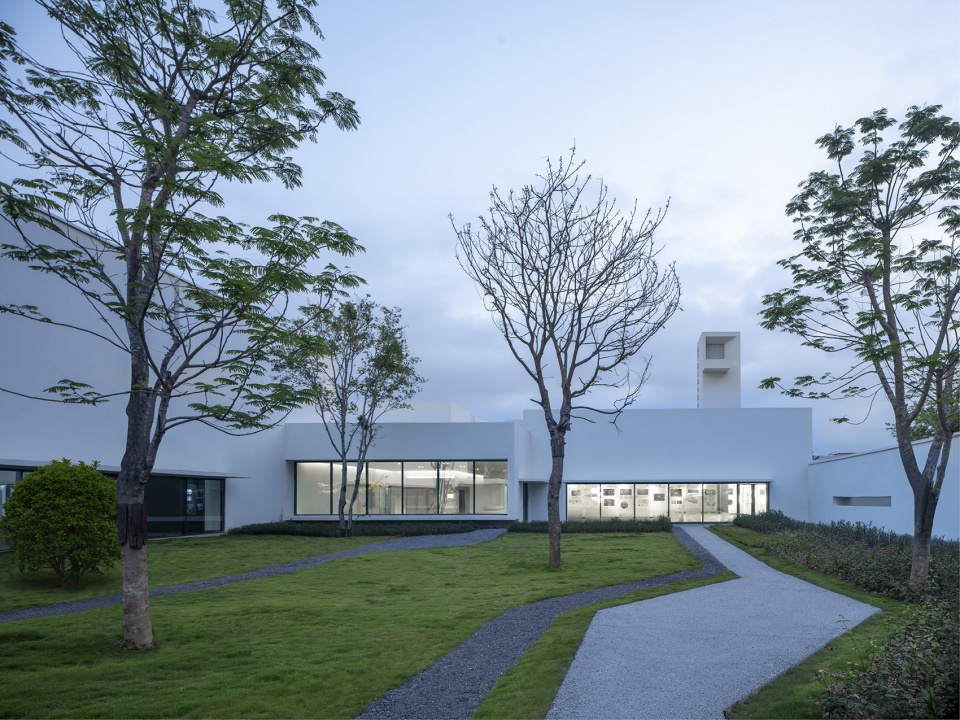
▼院子中的窗与景, Windows and Views within the Courtyard©九里建筑摄影
建成后
Post-construction
公园与展厅建成后,建筑师通过不同的网络社群平台持续了解建筑日常使用,既看到预设过的多义使用场景,也看到出乎意料的多样性,空间中各行其是的行为所叠加的复杂意涵让建筑成为了真正的社会空间,与设计的起点一样,我们拥抱这种基于多样个体所呈现的复杂性。
After the park and exhibition hall were completed, the architects continuously monitored the daily usage of the building through different online social platforms. They observed both the intended multifunctional usage scenarios and unexpected diversity. The complex implications resulting from the behavior of various individuals in the space turned the building into a true social space. Just like the starting point of the design, we embrace this complexity based on diverse individuals’ presentations.
▼总平面图, site plan ©天华建筑设计
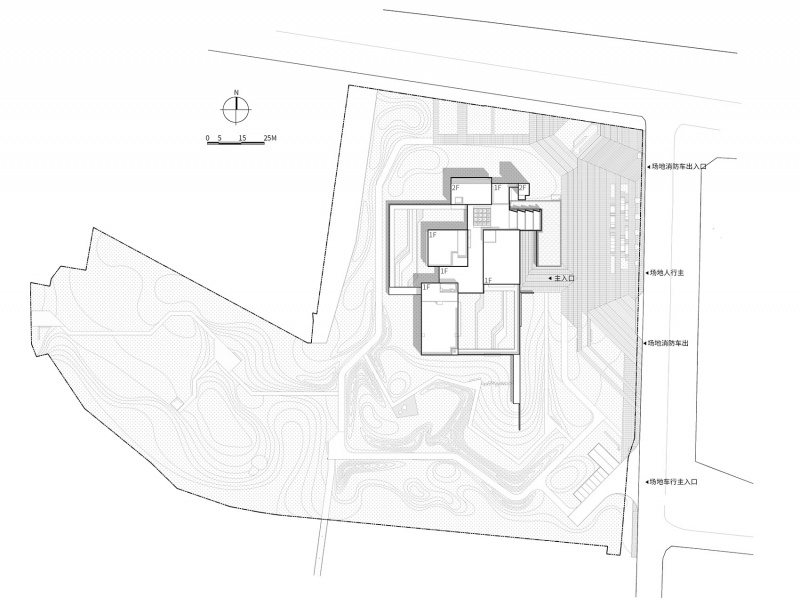
▼一层平面图, ground floor plan ©天华建筑设计
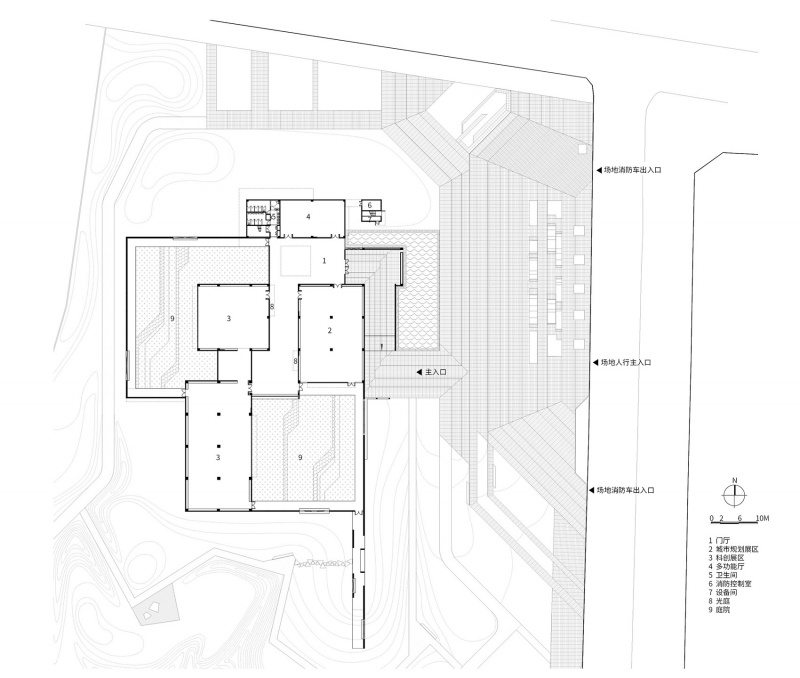
▼二层平面图, first floor plan ©天华建筑设计
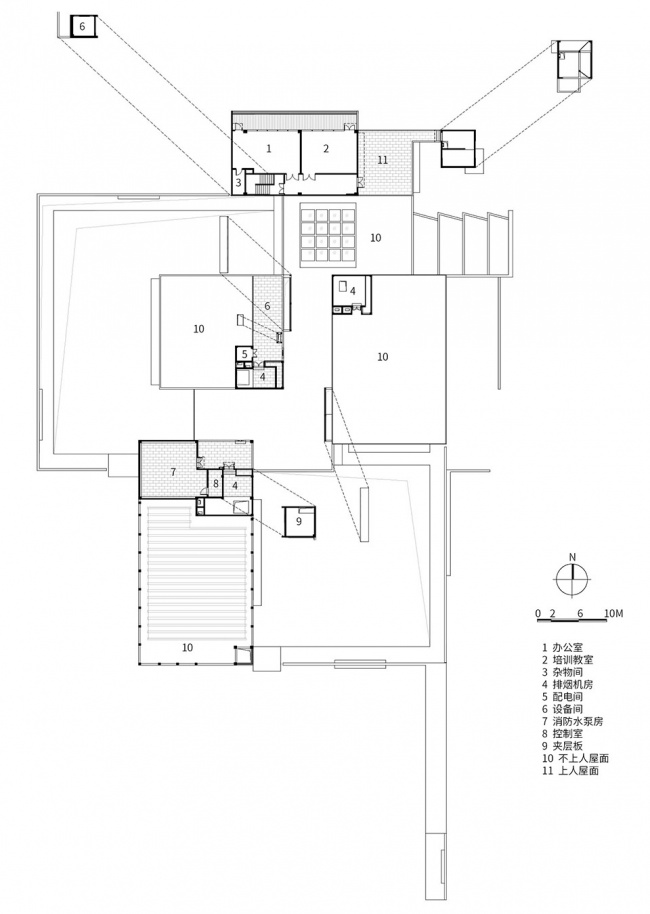
▼立面图, elevation©天华建筑设计
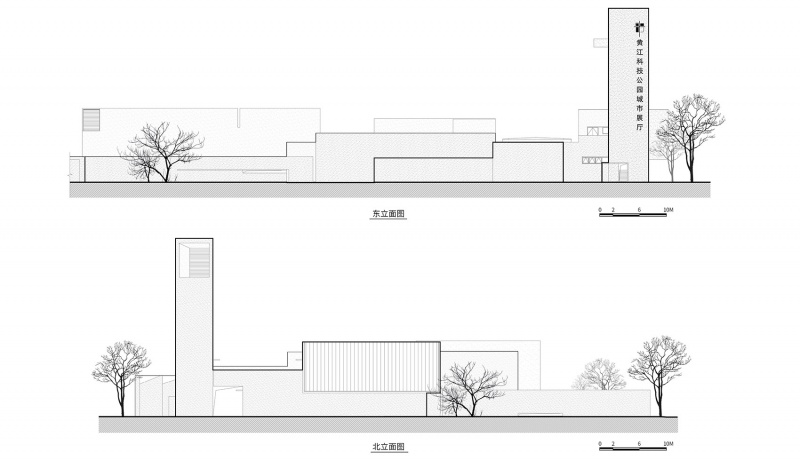
▼剖面图 1, section 1 ©天华建筑设计
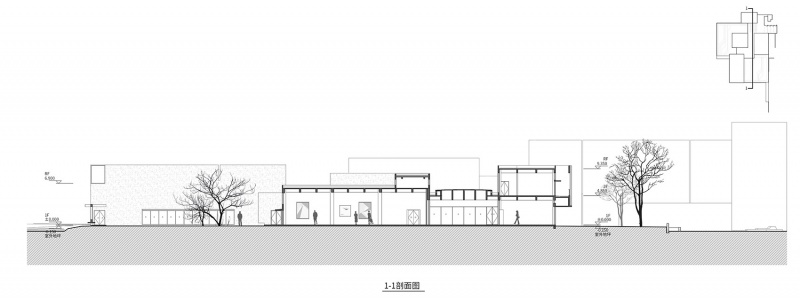
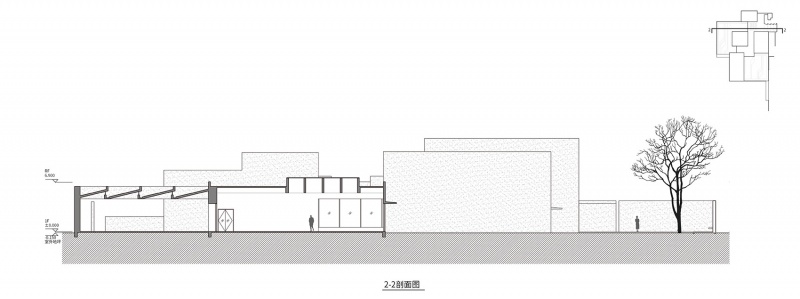
▼剖面图 2, section 2 ©天华建筑设计
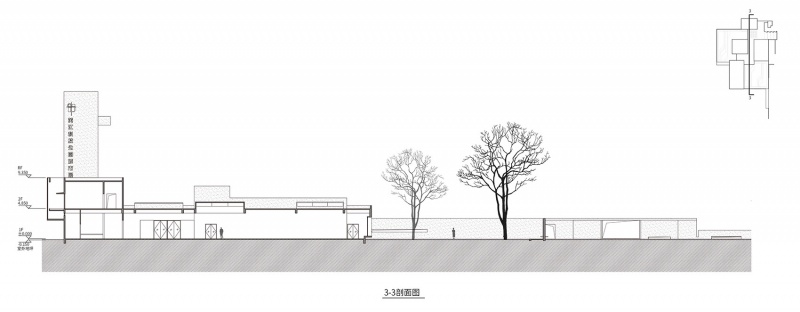
▼剖面图 3, section 3 ©天华建筑设计
项目名称:东莞黄江科技公园城市展厅
项目类型:建筑
设计方:深圳市天华建筑设计有限公司
公司网站:https://www.thape.com/
联系邮箱:huangruiqing@thape.com.cn
项目设计:2021年
完成年份:2022年
设计团队:郭翰平、郑剑、徐志波、张碧勤、庄勇龙、陆涛、毛高健、孔梦玲、吴今珍、徐江淮
项目地址::广东省东莞市
建筑面积:2969.14㎡
摄影版权:九里建筑摄影
合作方:广州山水比德设计股份有限公司(景观合作公司)、深圳市阿普合创室内设计顾问有限公司(室内设计公司)
客户:东莞市黄江镇政府、深圳市星河智慧园区运营管理有限公司(代建)
材料:混凝土、涂料、U型玻璃
Project name:Dongguan Huangjiang Science and Technology Park Urban Exhibition Hall
Project type:Architecture
Design:Shenzhen TIANHUA Architectural Design Co., Ltd.
Website:https://www.thape.com/
Contact e-mail:huangruiqing@thape.com.cn
Design year:2021
Completion Year:2022
Leader designer & Team:Hanping Guo, Jian Zheng, Zhibo Xu, Biqin Zhang, Yonglong Zhuang, Tao Lu, Gaojian Mao, Mengling Kong, Jinzhen Wu, Jianghuai Xu
Project location:Dongguan City, Guangdong Province, China
Gross built area:2969.14㎡
Photo credit: IX-MILES
Partner:Guangzhou S.P.I Design Co., LTD (landscape design company); Shenzhen Apu Hechuang Interior Design Consulting Co., Ltd.(interior design company)
Clients:Huangjiang Town Government, Dongguan City; Shenzhen Xinghe Wisdom Park Operation Management Co., Ltd.(construction management company)
Materials:Concrete, paint, U-shaped glass
More: 天华建筑设计。更多关于:TIANHUA on gooood








故步自封的城市展厅
DK
没有一点亲和力
怎么感觉城市展厅不跟城市发生联系,与其说是高塔不如说是纪念碑
6
景观可以再优化下