感谢 Fran Silvestre Arquitectos 予gooood分享以下内容。更多关于他们,请至:Fran Silvestre Arquitectos on gooood
Appreciation towards Fran Silvestre Arquitectos for providing the following description:
能否只在山坡上放置一个构件,便在此建造一座住宅?
Can we build on this hillside by placing a single element upon it?
▼项目视频,project video © Fran Silvestre Arquitectos
▼住宅与山坡,House and hillside © Jesús Orrico
▼顺应地形展开的住宅,House following the terrain © Jesús Orrico
▼山林中的住宅远景,Distant view amid the wooded hillside © Jesús Orrico
▼住宅在山坡中的位置,House within the hillside © Jesús Orrico
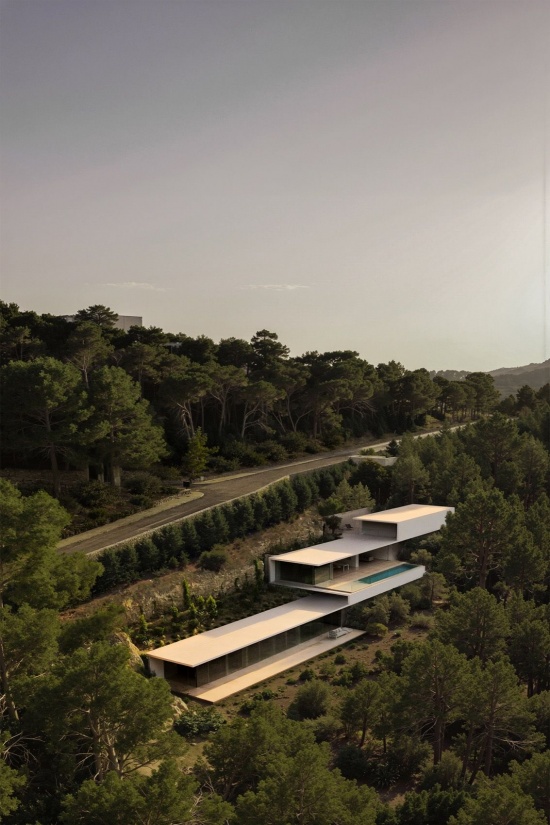
▼沿坡展开的空间层次,Spaces stepping down the slope © Jesús Orrico
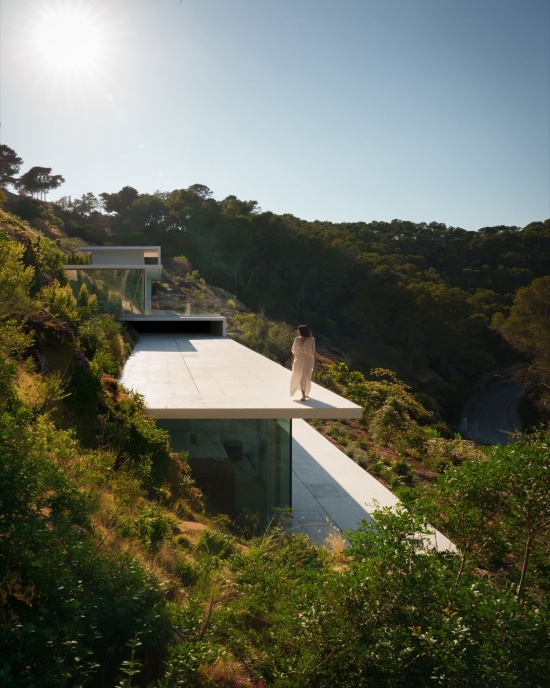
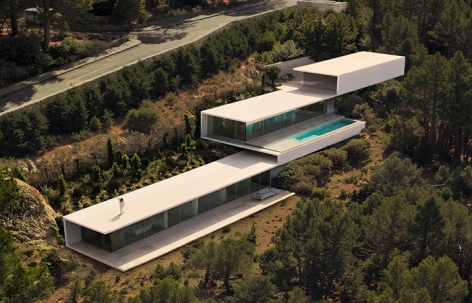
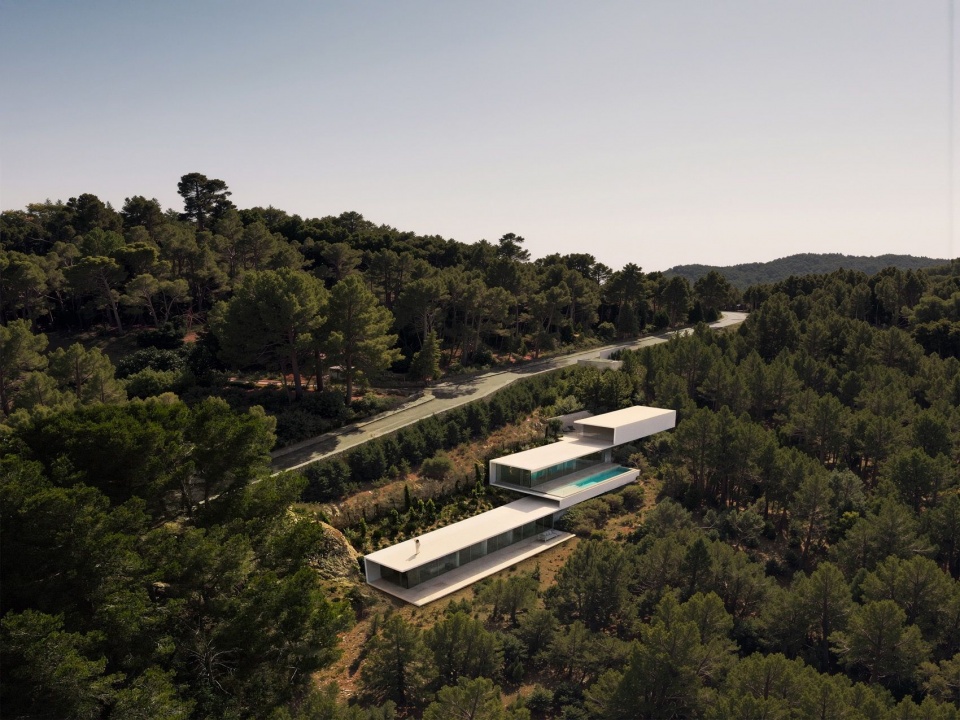
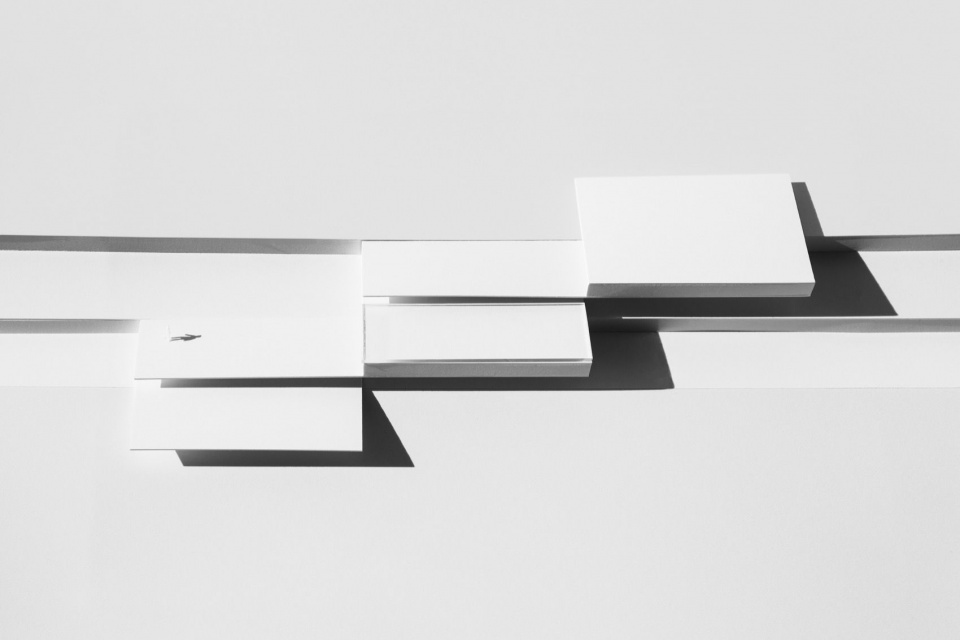
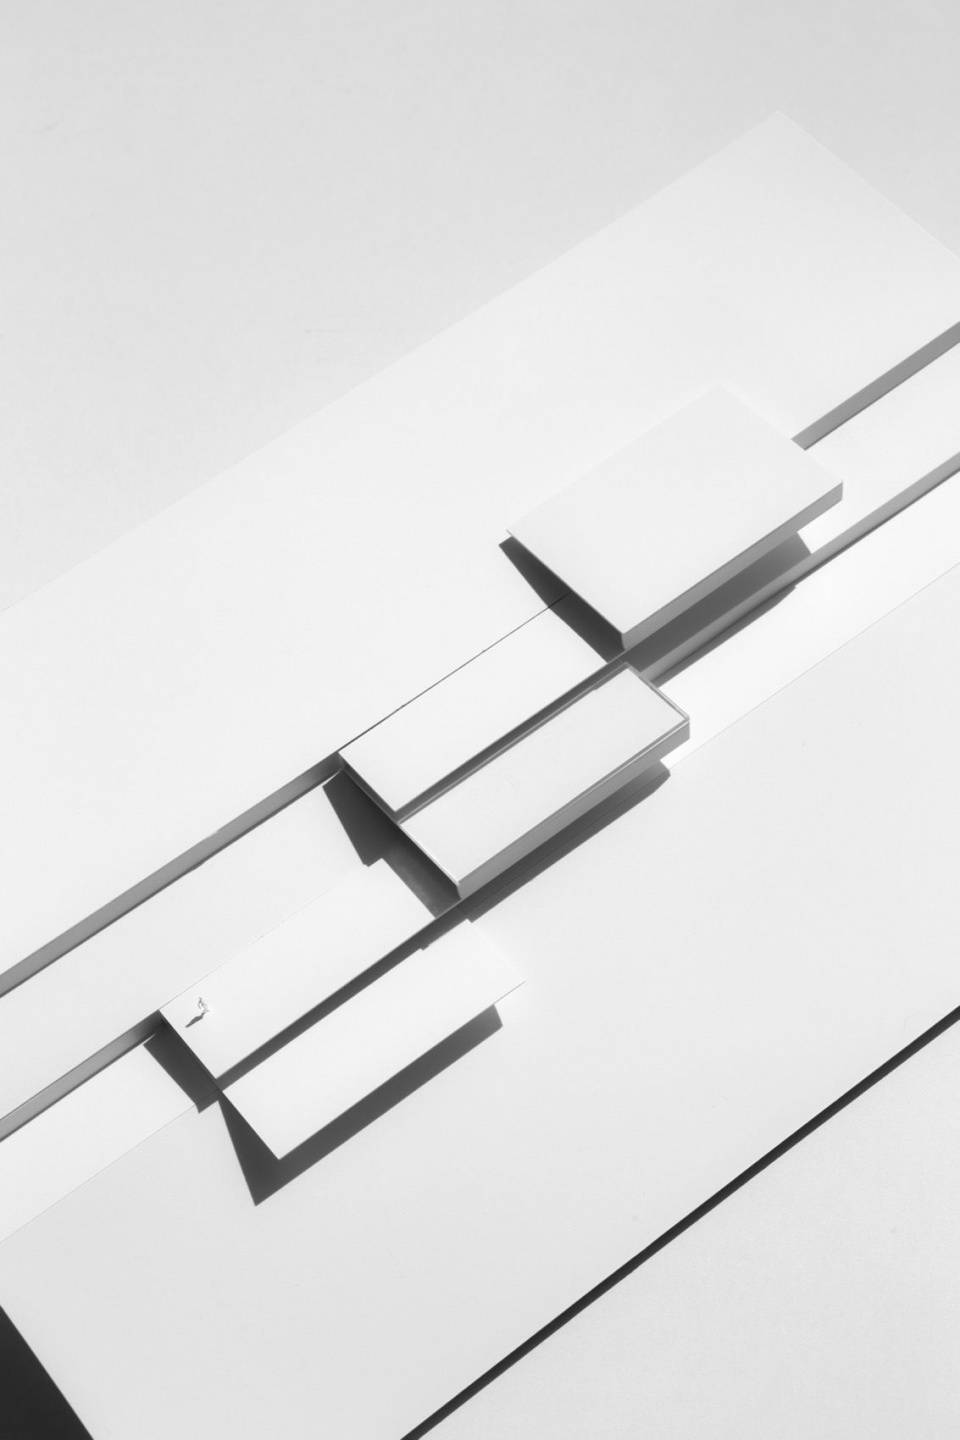
作为对这一问题的回应,项目被构想为一片仅15厘米厚的薄板。它沿着地形的自然坡度折叠,同时回应规划法规的限制。
In response to this question, the project is conceived as a very thin plane, just 15 centimetres thick, which folds along the natural slope of the terrain while simultaneously responding to the constraints of the regulations.
▼折叠体量与泳池,Folded volumes and swimming pool © Jesús Orrico
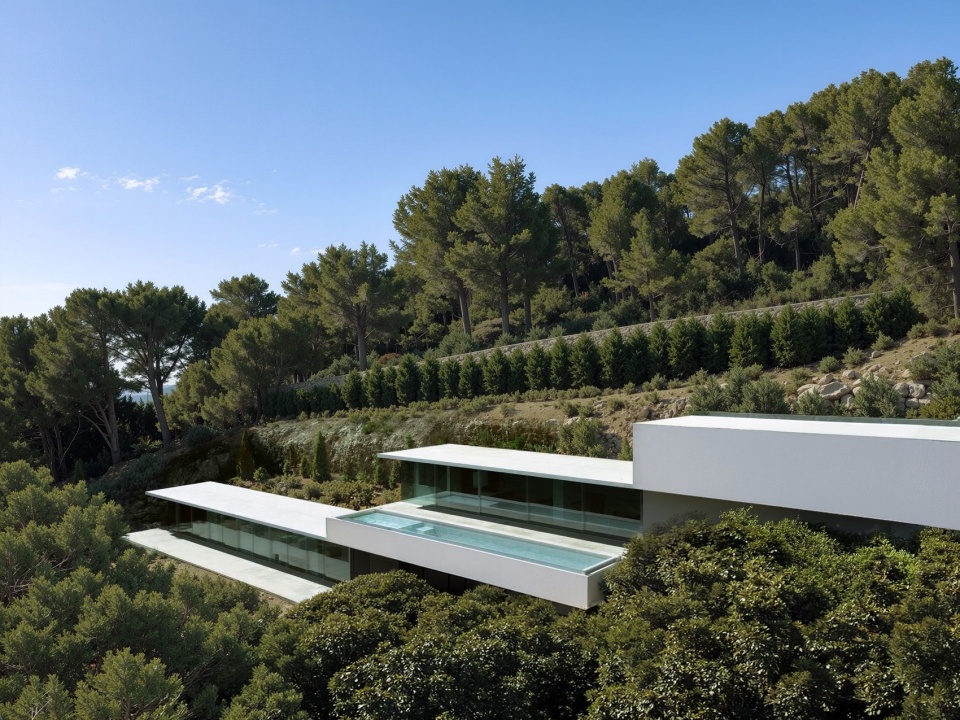
▼沿坡折叠的屋面,Roof planes folding along the slope © Jesús Orrico
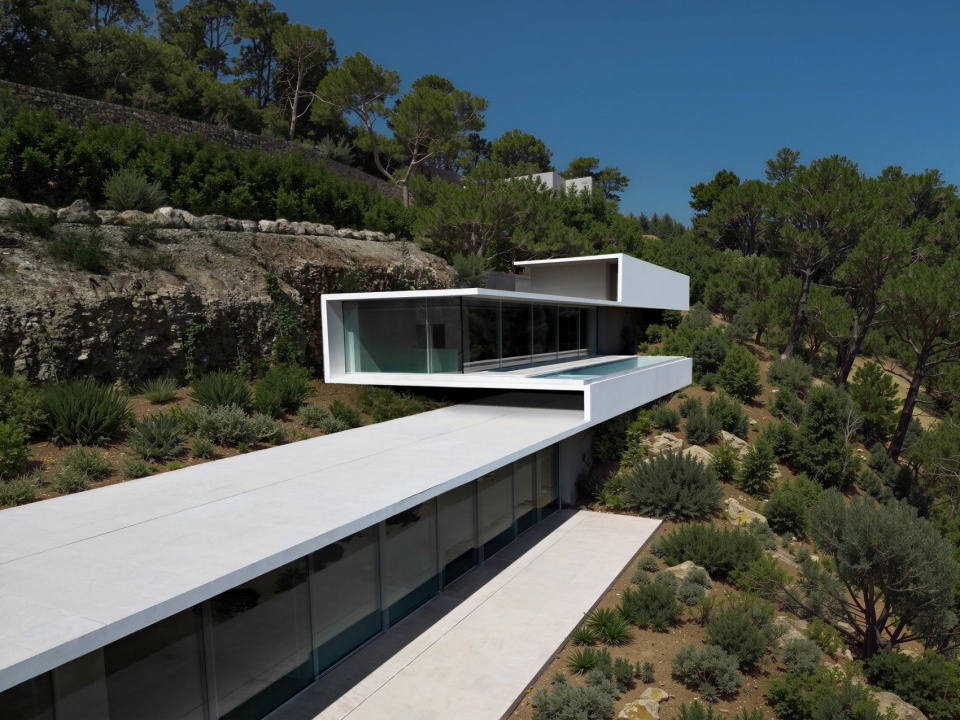
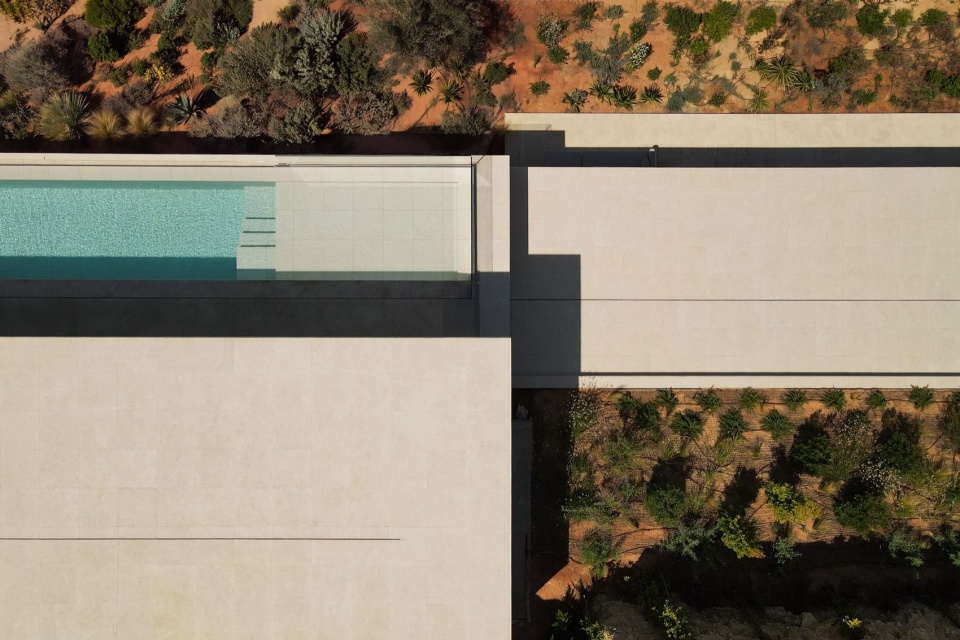
▼屋面与泳池的平面关系,Roofs and pool seen from above © Jesús Orrico
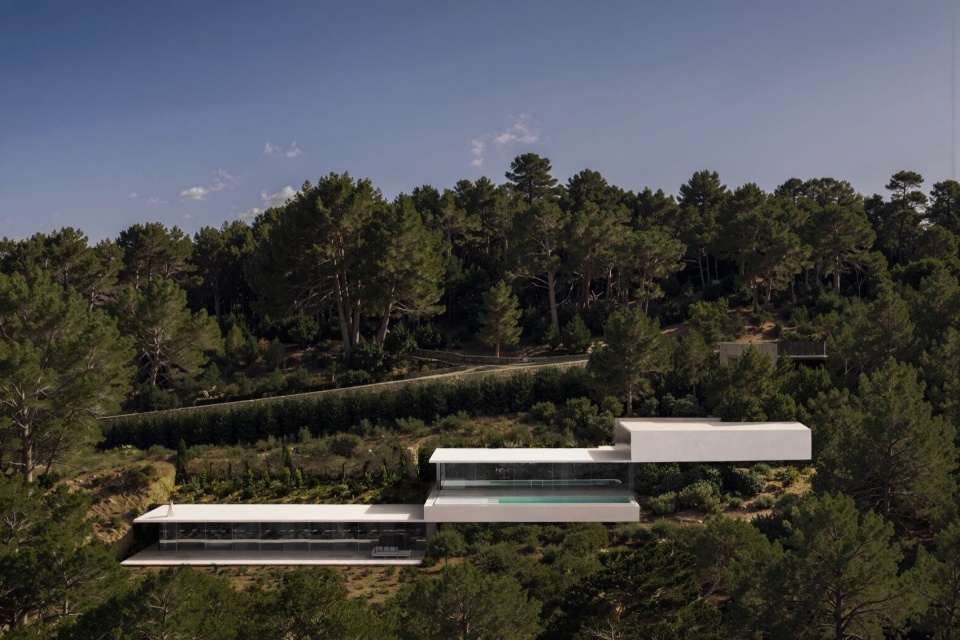
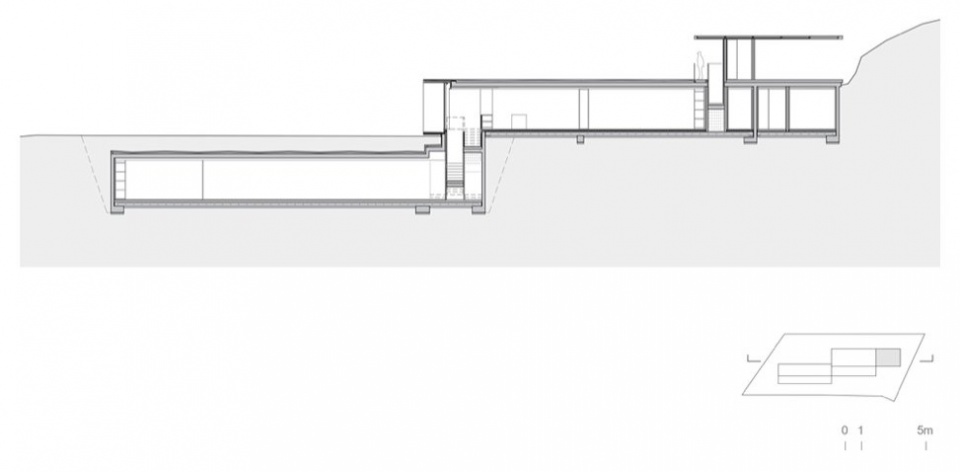
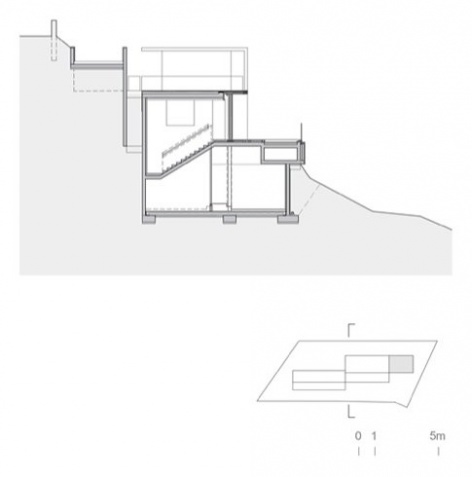
剖面将各项功能组织为逐级向下的序列。从入口层出发,由车库依次通向起居空间、泳池,最终抵达卧室区域。每个空间都在坡地上占据明确的位置,使住宅顺应自然地形展开。
The section organizes the programme as a descending sequence. From the access level, the garage leads to the living areas, the swimming pool and, finally, the sleeping quarters. Each of these spaces occupies a precise position on the slope, allowing the house to follow the natural topography.
▼入口处的悬挑屋面,Cantilevered roof at the entrance © Jesús Orrico
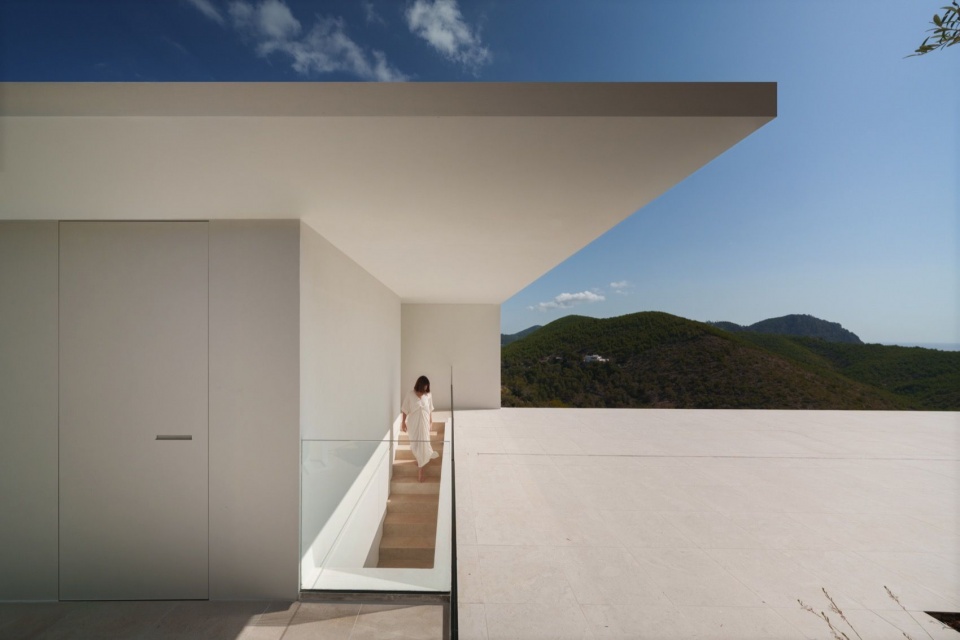
▼地形中的室外台阶,Outdoor steps within the terrain © Jesús Orrico
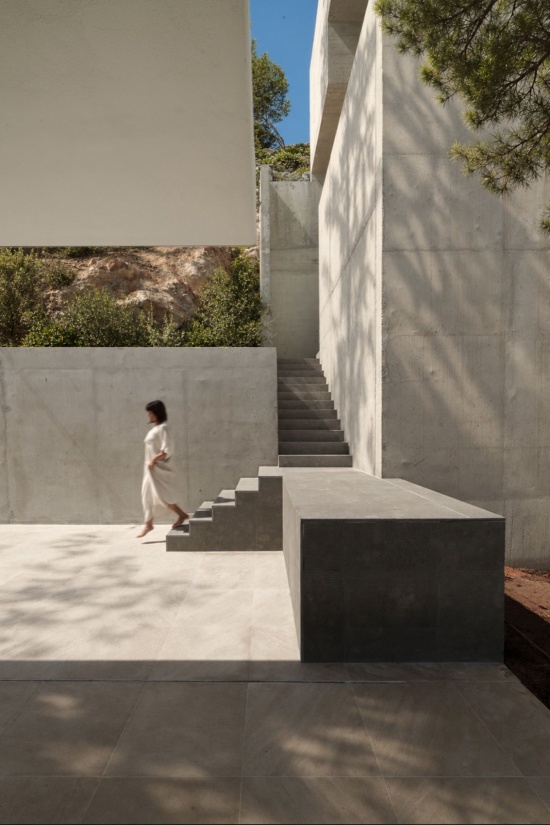
▼屋檐下的室外空间,Outdoor space beneath the roof © Jesús Orrico
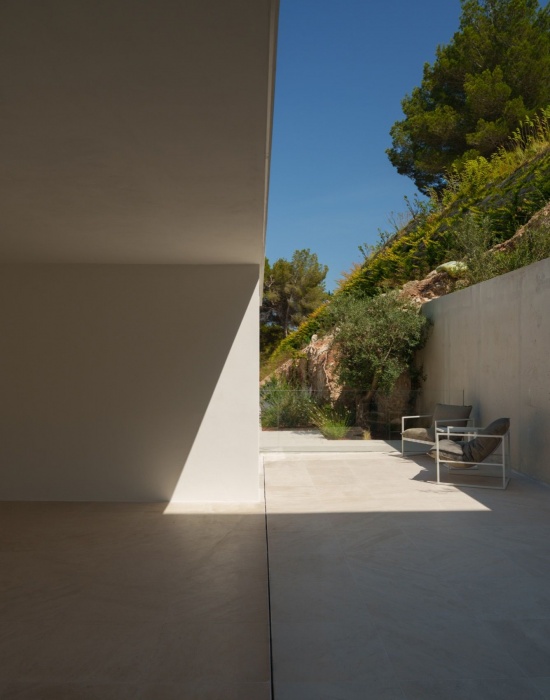
▼沿建筑边缘的通道,Passage along the building edge © Jesús Orrico
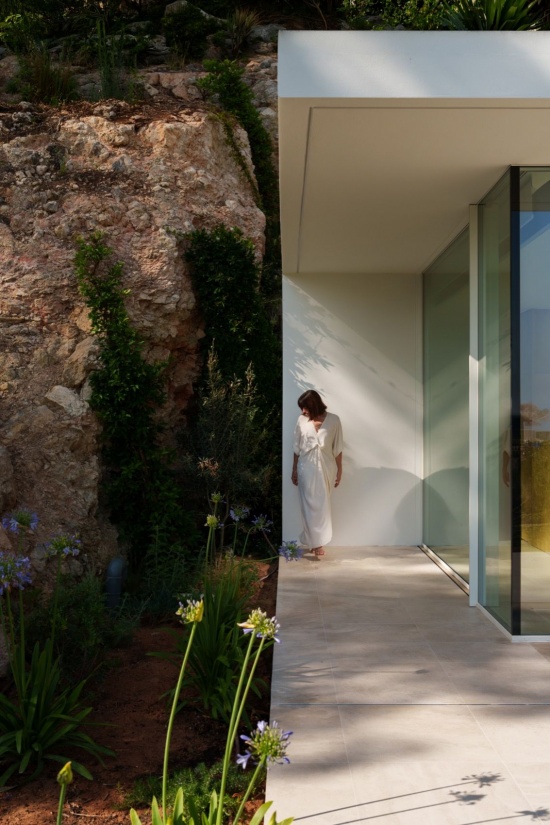
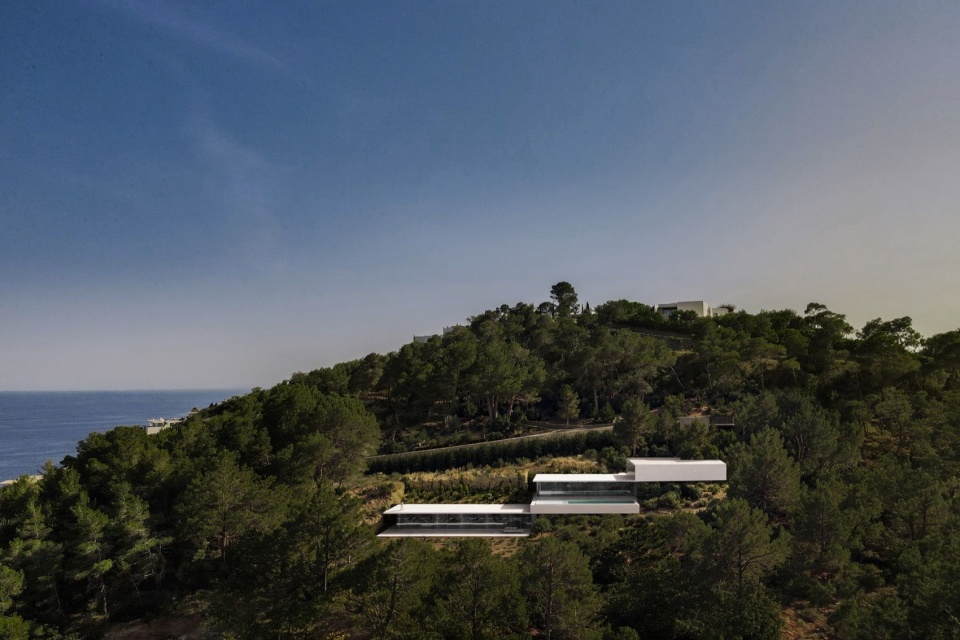
折叠也让住宅各部分能够采取不同的朝向,寻找场地所提供的最佳条件,从而同时拓展正面与侧向的视野。侧向视线使住宅朝大海打开,将Clot d’en Llaudís与Punta del Puig Negre之间的海景纳入框景,让人们在屋内行走时,始终能够感知地平线的存在。
The fold also allows each part of the house to adopt a different orientation, seeking the best conditions offered by the site. Both frontal and lateral views are therefore enhanced. This lateral perspective opens the house towards the sea, framed between Clot d’en Llaudís and Punta del Puig Negre, allowing the horizon to remain continuously present as one moves through the house.
▼泳池与连续玻璃界面,Pool and continuous glazing © Jesús Orrico
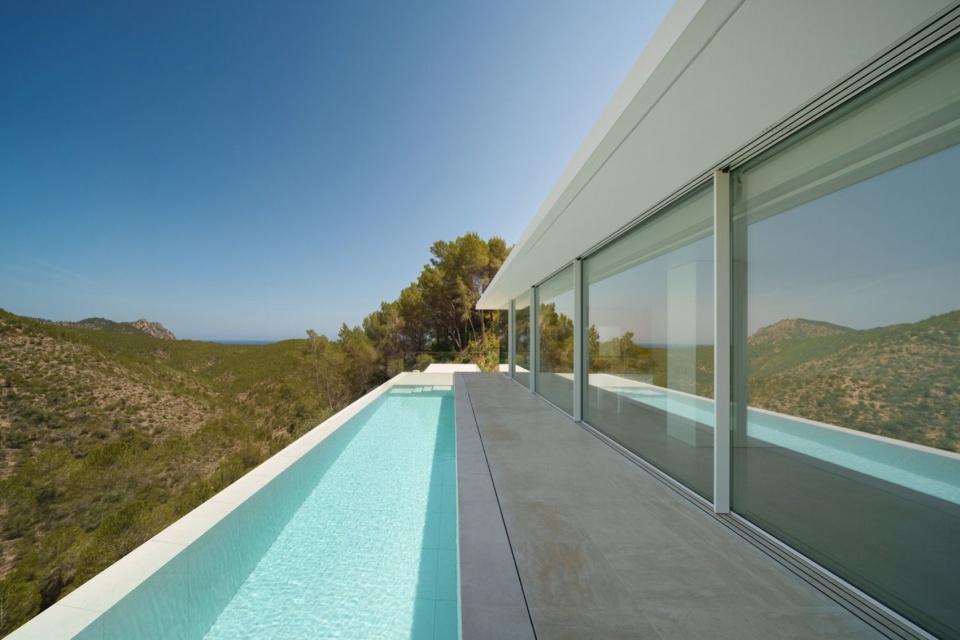
▼泳池尽端与山坡,End of the pool and hillside © Jesús Orrico
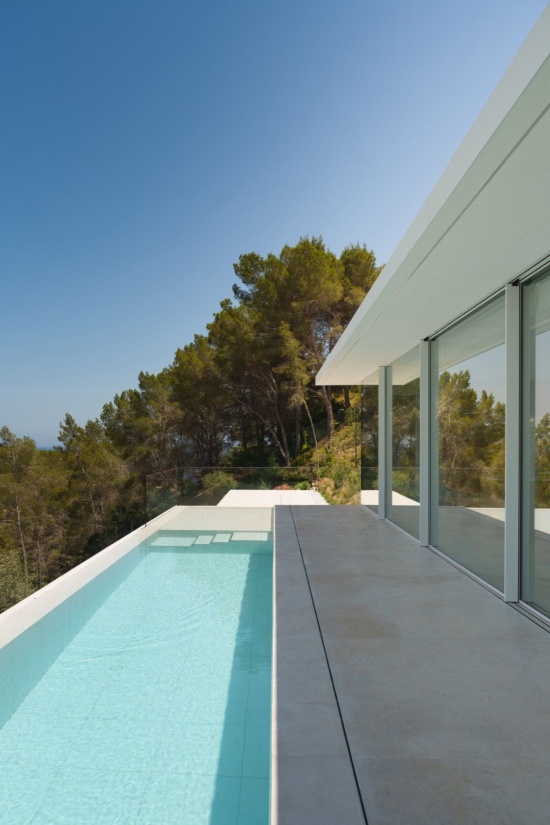
▼透过折叠体量眺望,View through the folded volumes © Jesús Orrico
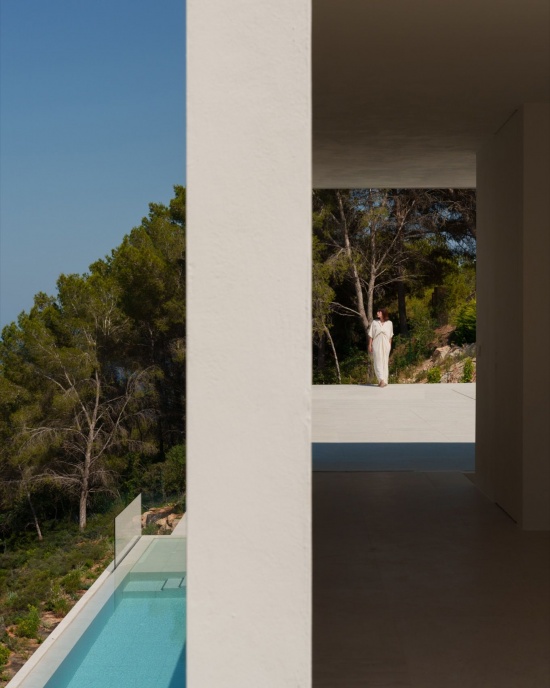
建筑被理解为一种捕捉周边景观的装置。薄板向外延伸,形成遮阳空间;在这些过渡区域,室内与室外仿佛成为同一个房间的组成部分。住宅试图拓宽视野,让周围环境从不同的观察角度进入日常生活。
The architecture is understood as a mechanism capable of capturing the surrounding landscape. The thin plane extends to create areas sheltered from the sun, intermediate spaces where interior and exterior seem to become part of the same room. The house seeks to broaden the field of vision and make the surroundings present from different viewpoints.
▼可打开的室内外边界,
Openable boundary between inside and outside© Jesús Orrico
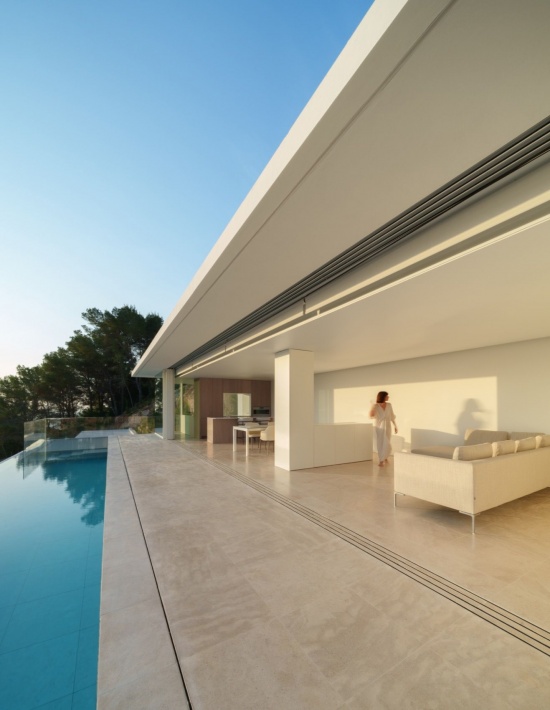
▼室内与池畔露台,Interior and poolside terrace © Jesús Orrico
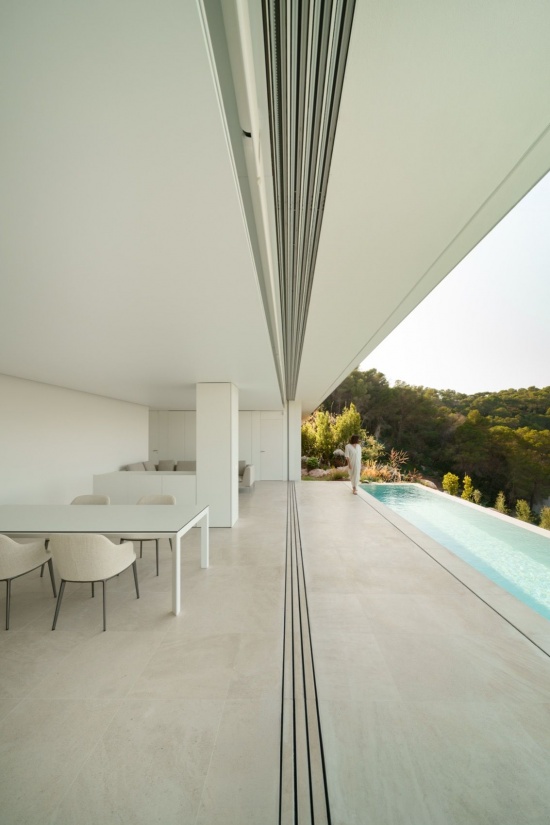
▼厨房与餐区,Kitchen and dining area © Jesús Orrico
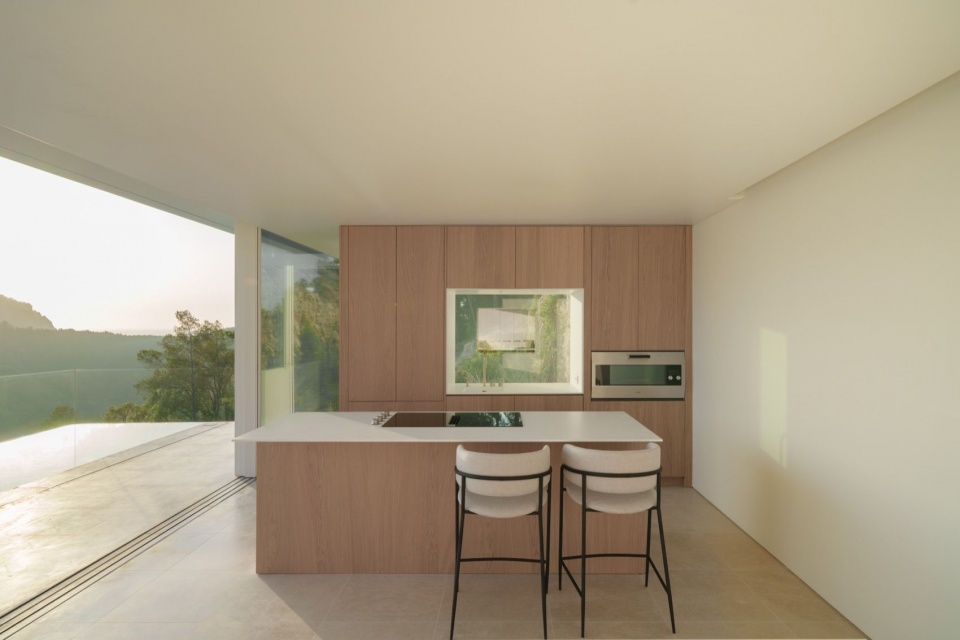
▼夕照中的餐区,Dining area in evening light © Jesús Orrico
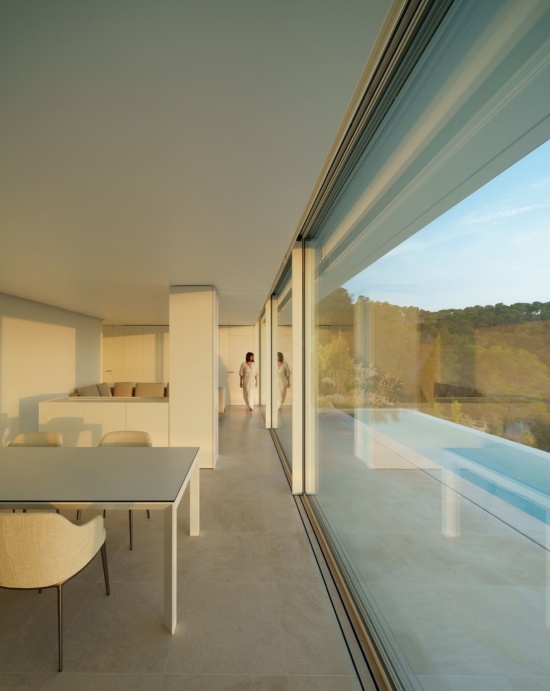
▼临窗起居空间,Living space beside the glazing © Jesús Orrico
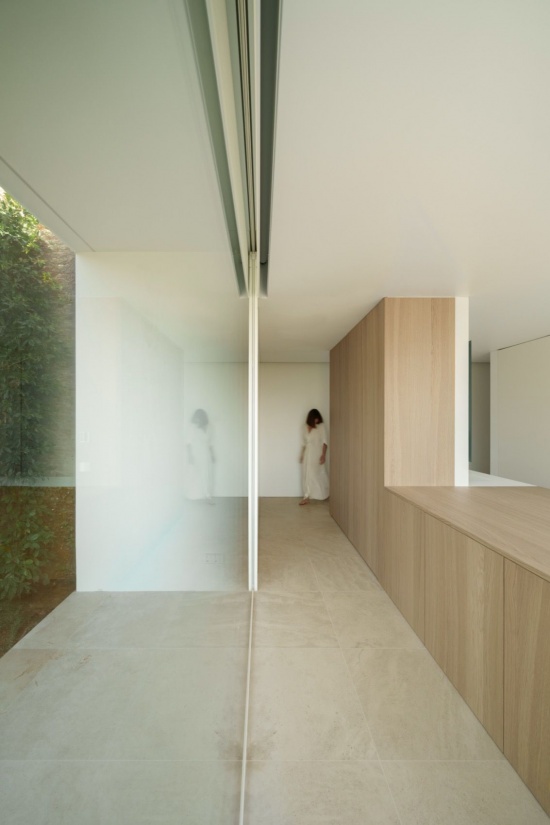
▼起居层的通透界面,Open interface of the living level © Jesús Orrico
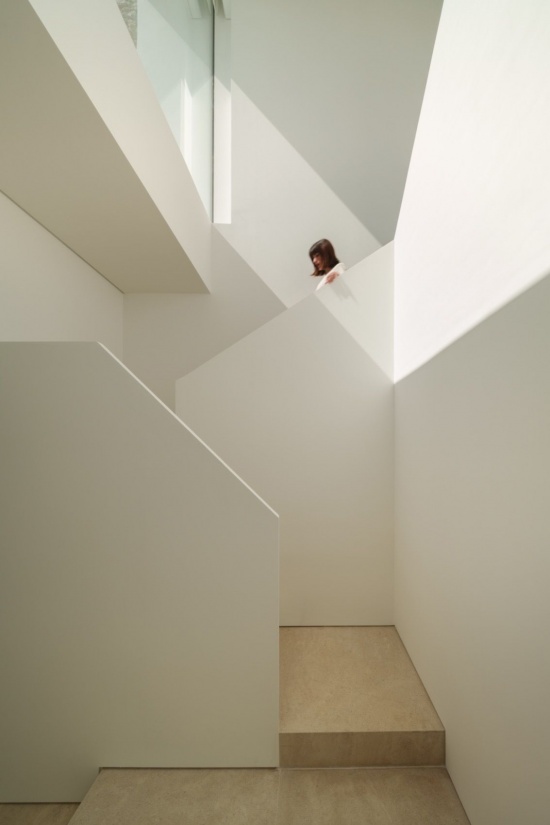
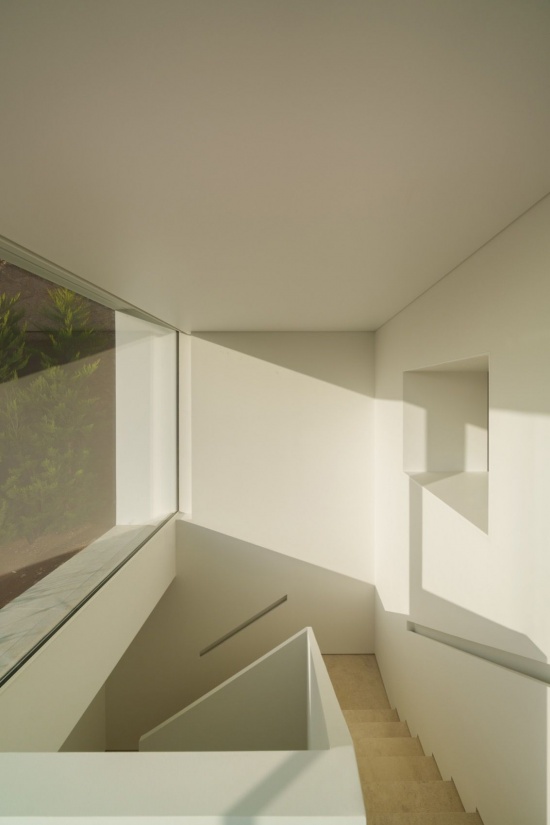
▼楼梯间与使用者,Staircase and occupant © Jesús Orrico
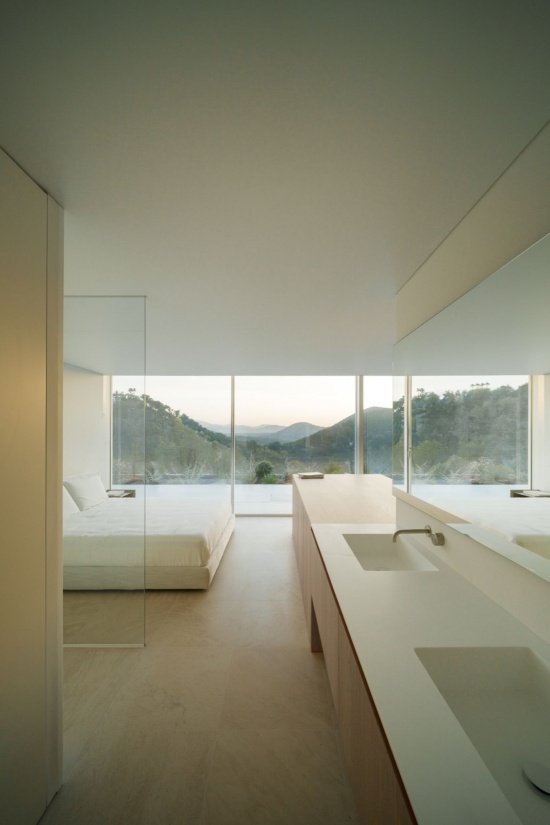
▼卧室与卫浴空间,Bedroom and bathroom © Jesús Orrico
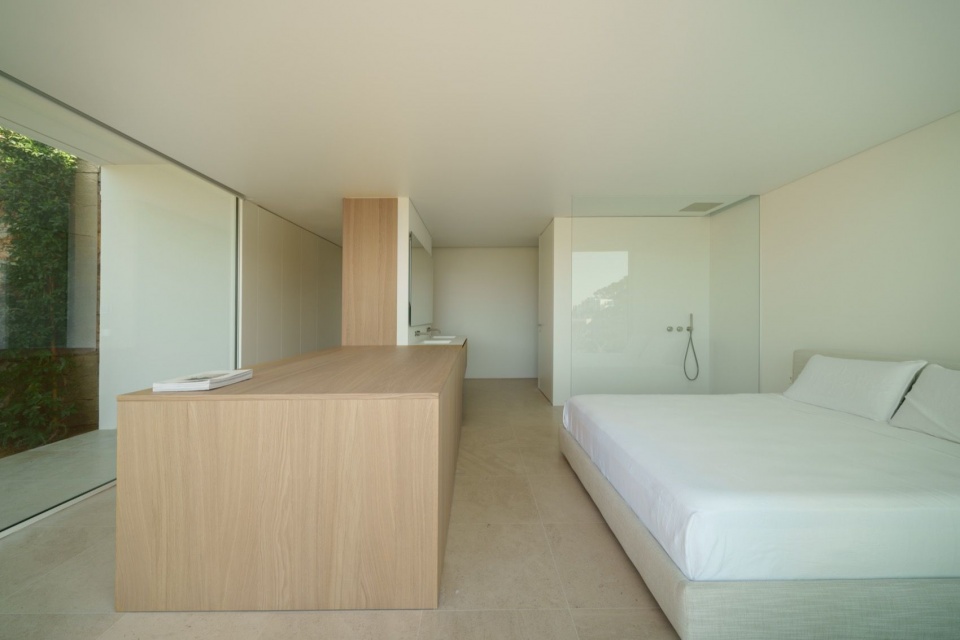
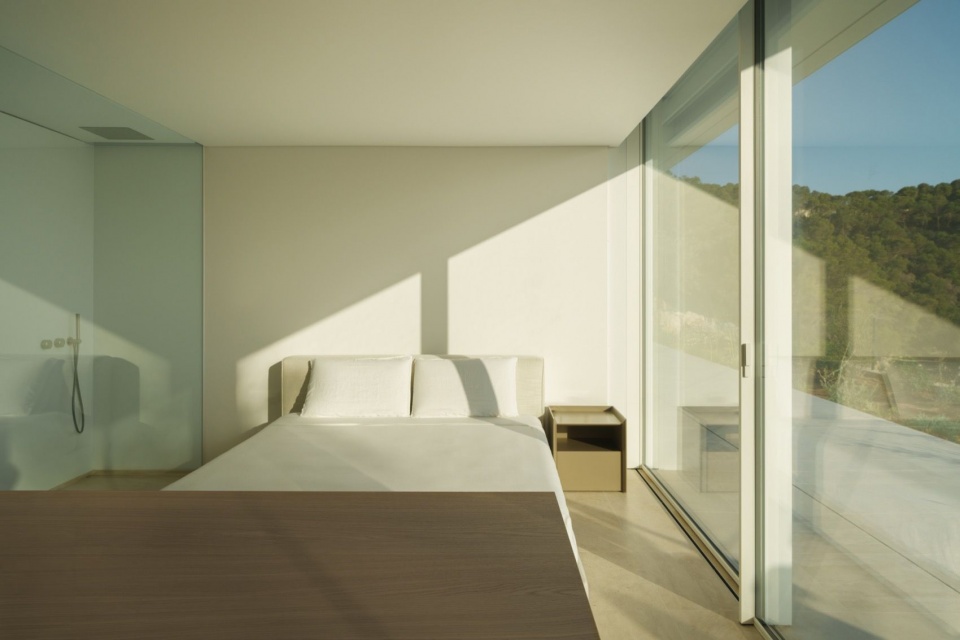
▼面向景观的卧室,Bedroom facing the landscape © Jesús Orrico
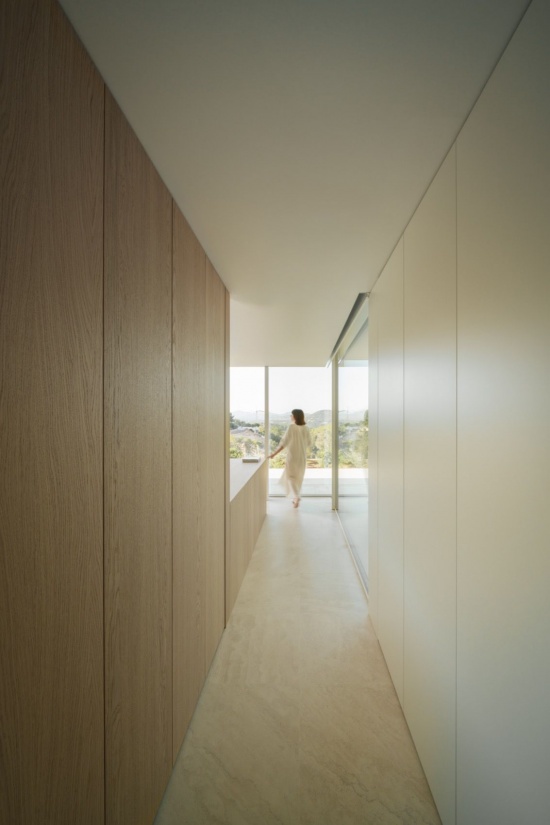
▼室内走廊与远处景观,Interior corridor and distant view © Jesús Orrico
▼通向明亮端部的走廊,Corridor opening towards the light © Jesús Orrico
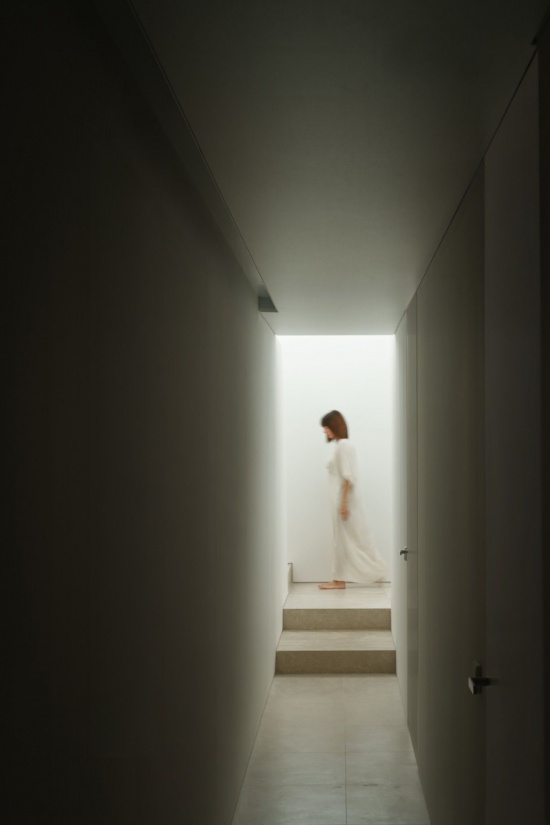
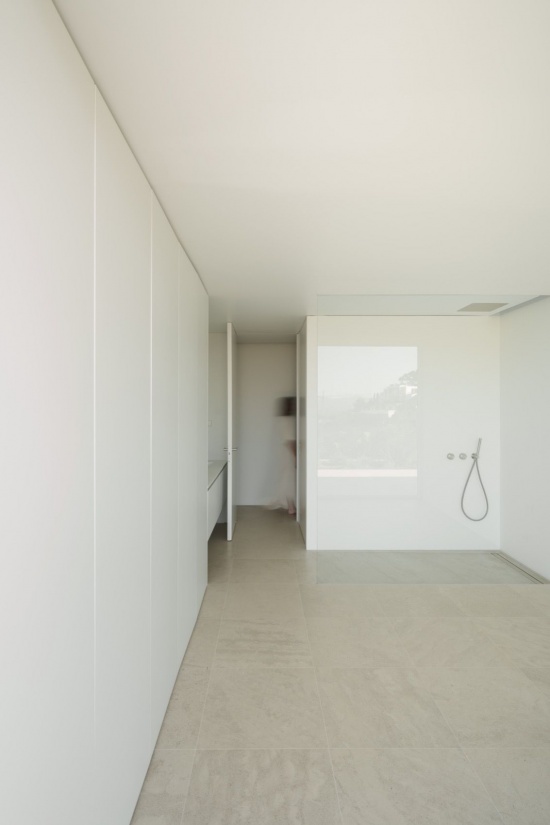
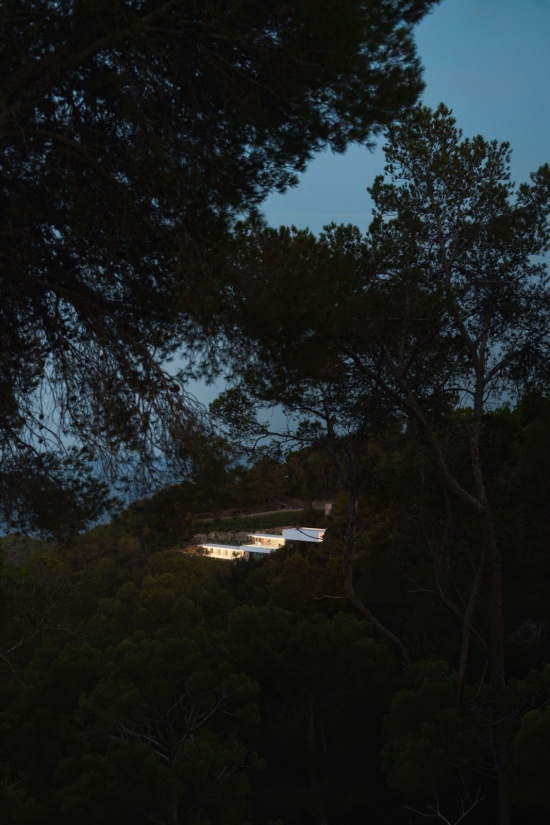
从坡下望去,建筑弱化了自身的存在,以保留人们对山坡的整体感知。而从内部体验,它则成为一连串向地平线敞开的空间。
Seen from below, the piece reduces its presence in order to preserve the perception of the hillside. From within, however, it becomes a succession of spaces opening towards the horizon.
▼室内灯光映入泳池,Interior light reflected in the pool © Jesús Orrico
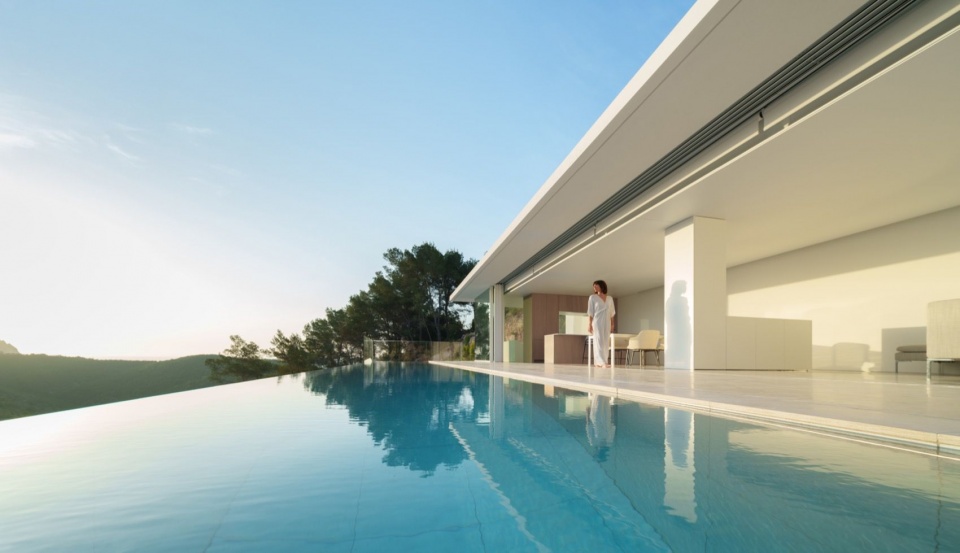
▼黄昏时的池畔露台,Poolside terrace at dusk © Jesús Orrico
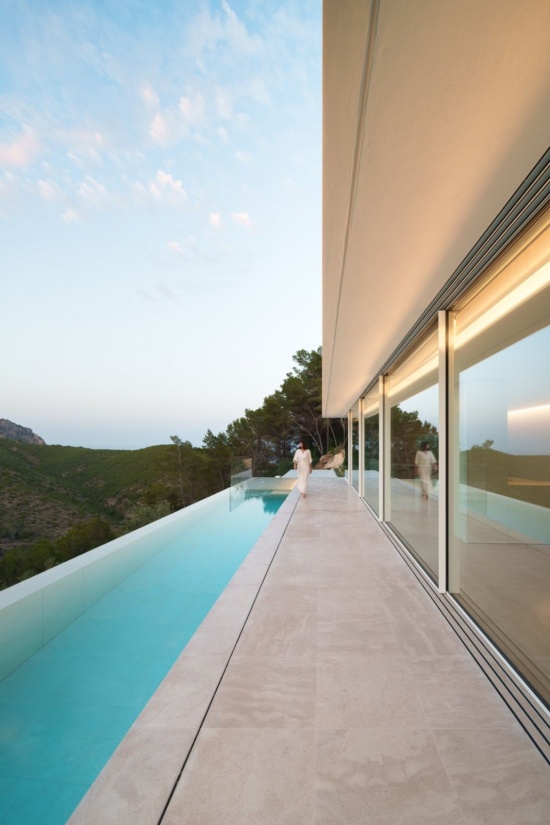
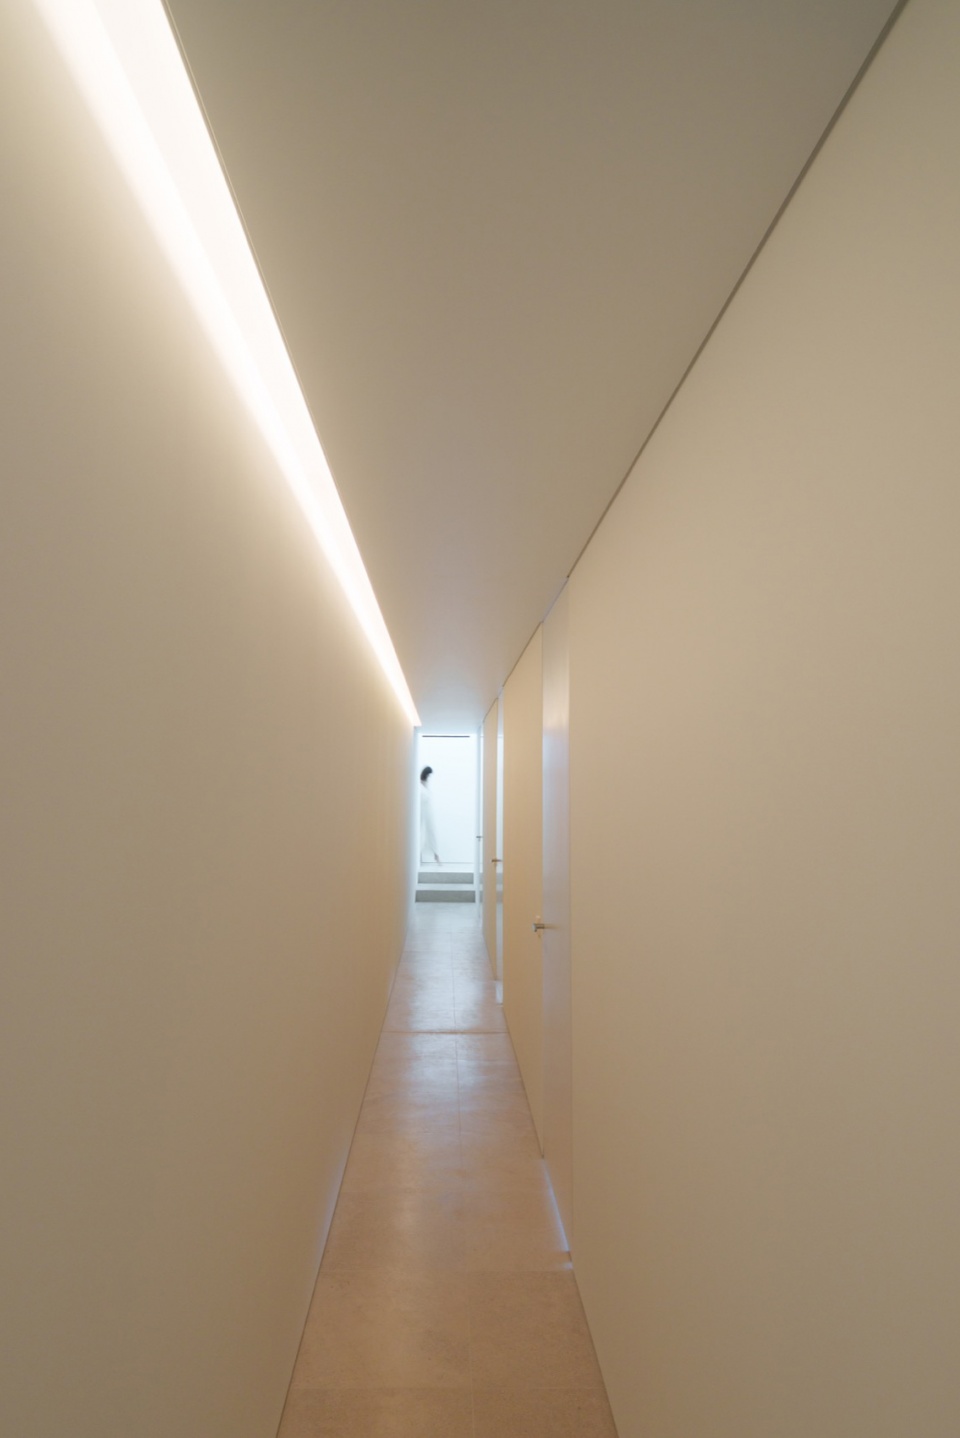
▼走廊的线性照明,Linear lighting in the corridor © Jesús Orrico
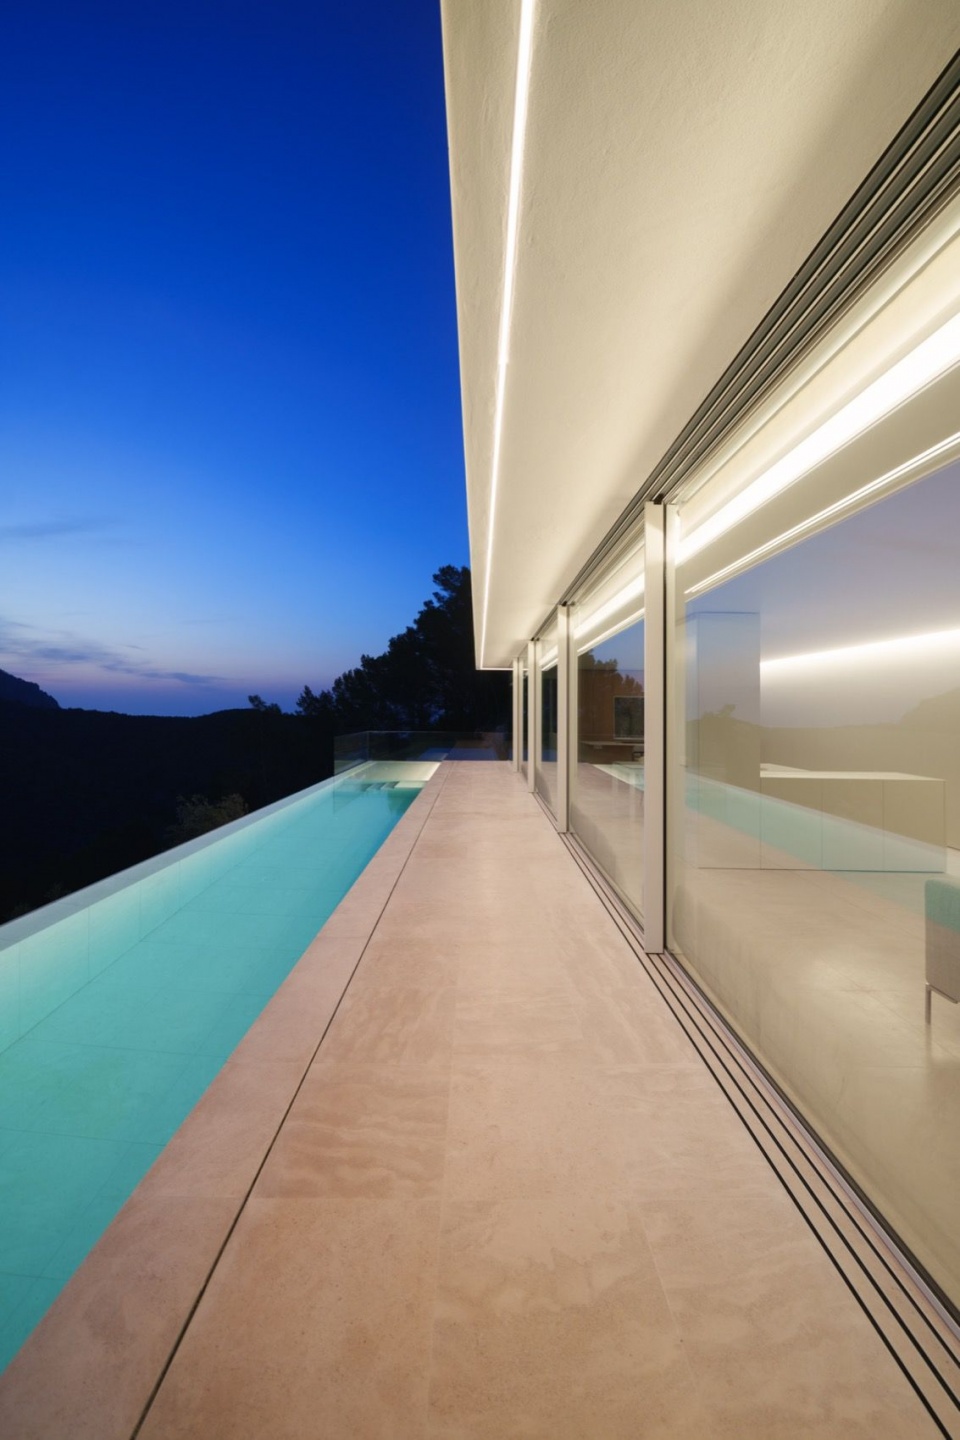
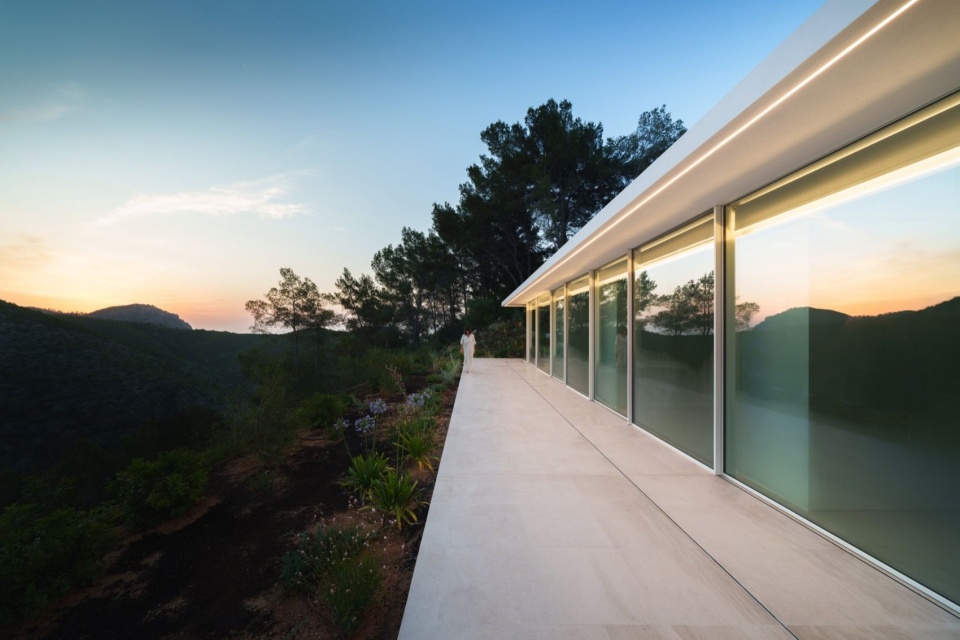
▼沿立面延伸的露台,Terrace extending along the façade © Jesús Orrico
一个连续的构件,通过折叠同时解决结构、功能、遮阳及其与地形的关系。它构成一处受到庇护的场所,供人眺望、穿行,享受伊比萨岛的生活。
A single piece that folds to resolve structure, programme, shade and its relationship with the terrain. A sheltered place from which to look out, move through and enjoy the island of Ibiza.
▼住宅夜间俯瞰,Night-time aerial view © Jesús Orrico
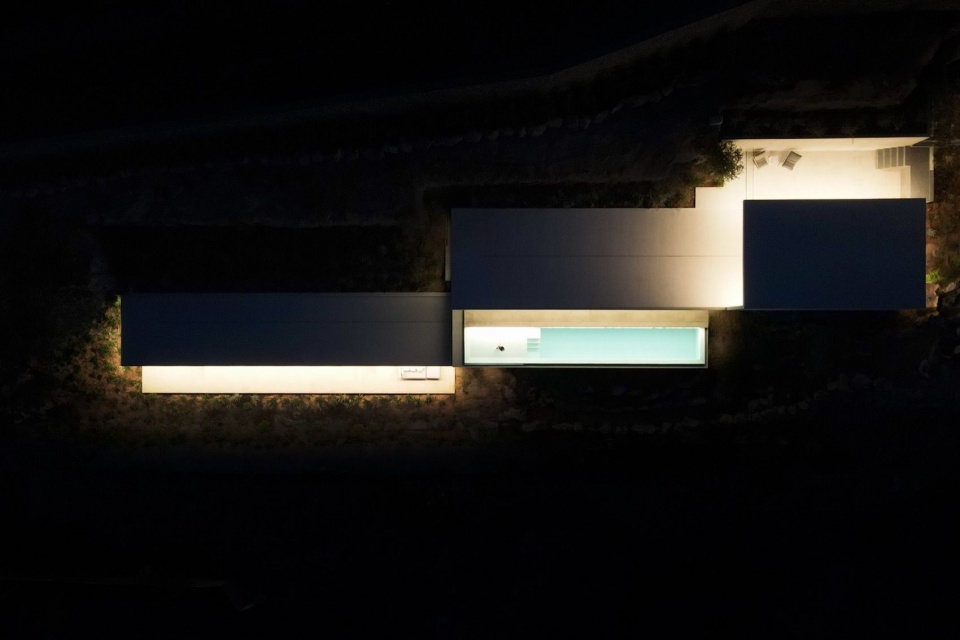
▼夜色中的住宅,House at night © Jesús Orrico
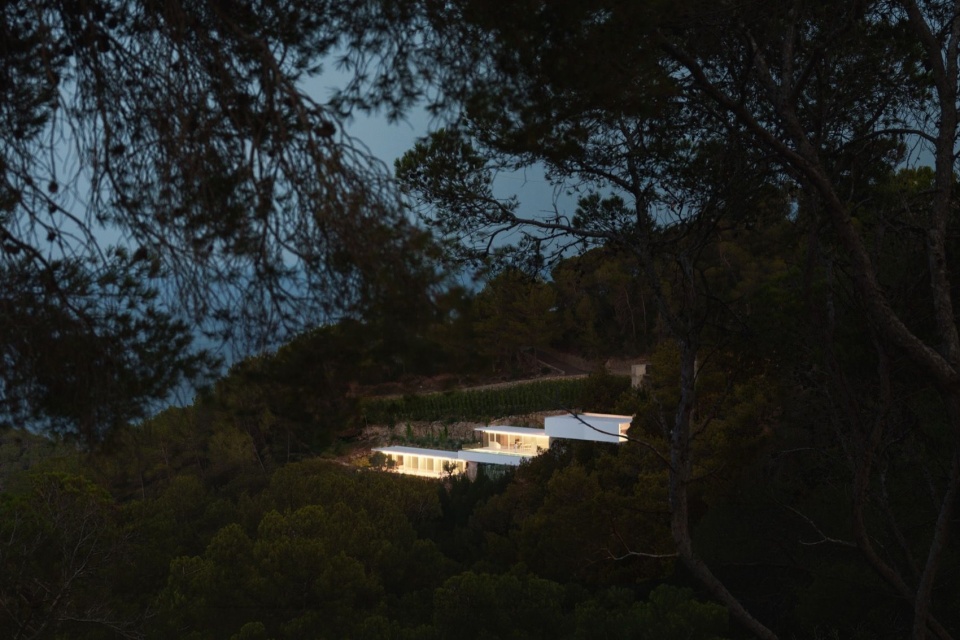
▼林木间的夜景,Night view through the trees © Jesús Orrico
▼沿坡展开的模型,Model following the slope © Fran Silvestre Arquitectos
▼折叠构件模型,Model of the folded element © Fran Silvestre Arquitectos
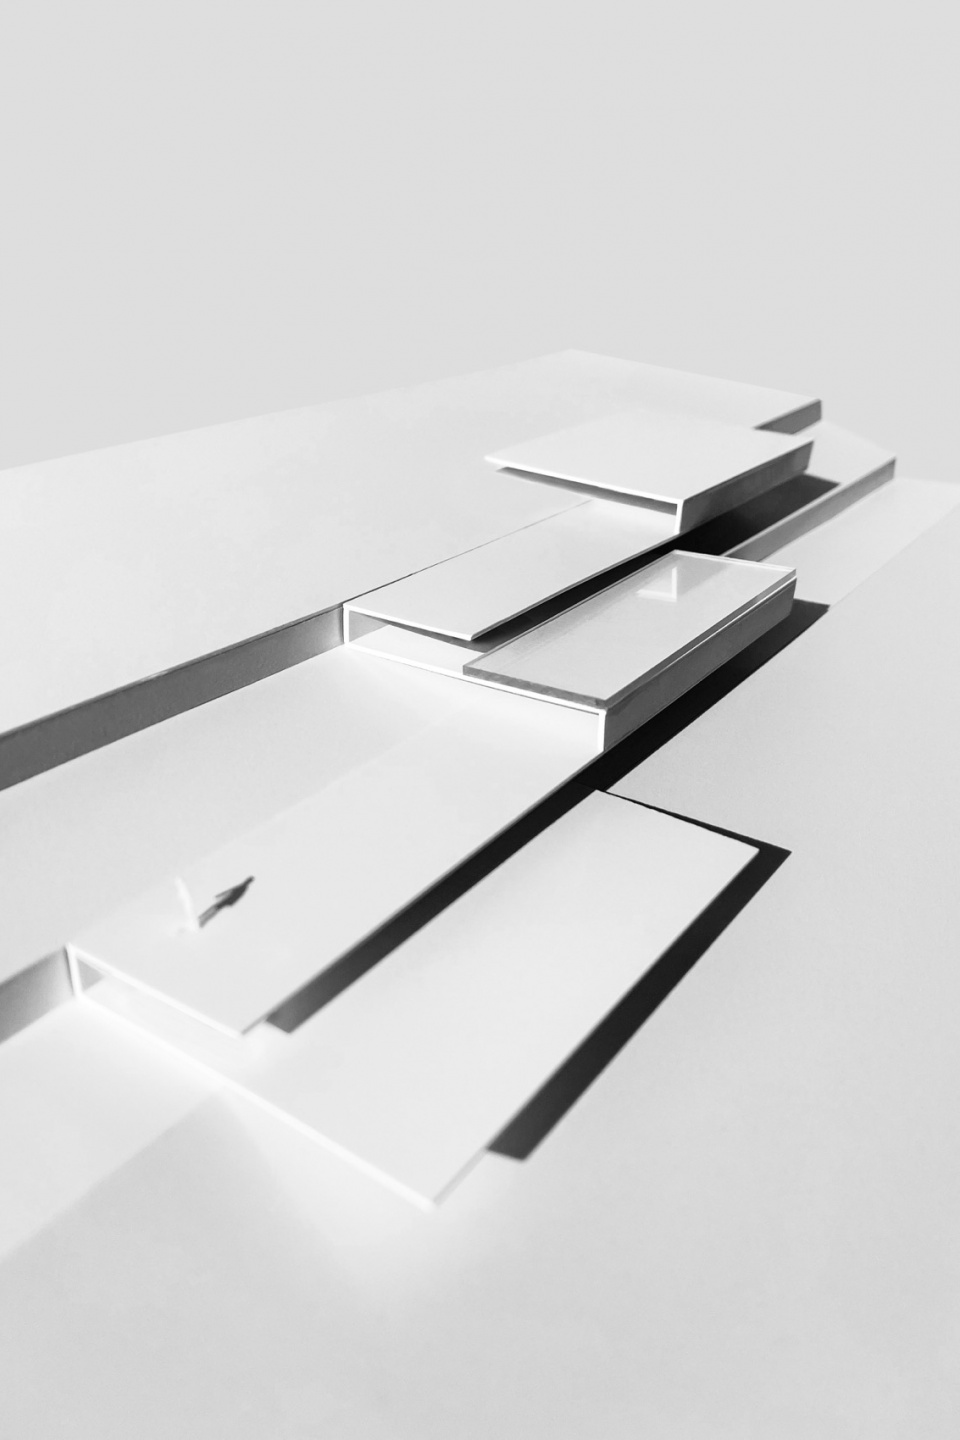
▼屋顶平面图,Roof plan © Fran Silvestre Arquitectos
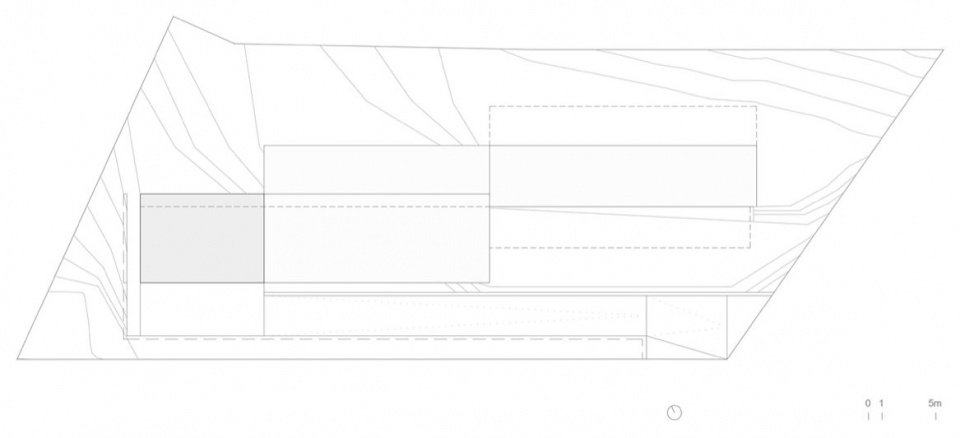
▼标高+3.00米平面图,Plan at +3.00 m © Fran Silvestre Arquitectos
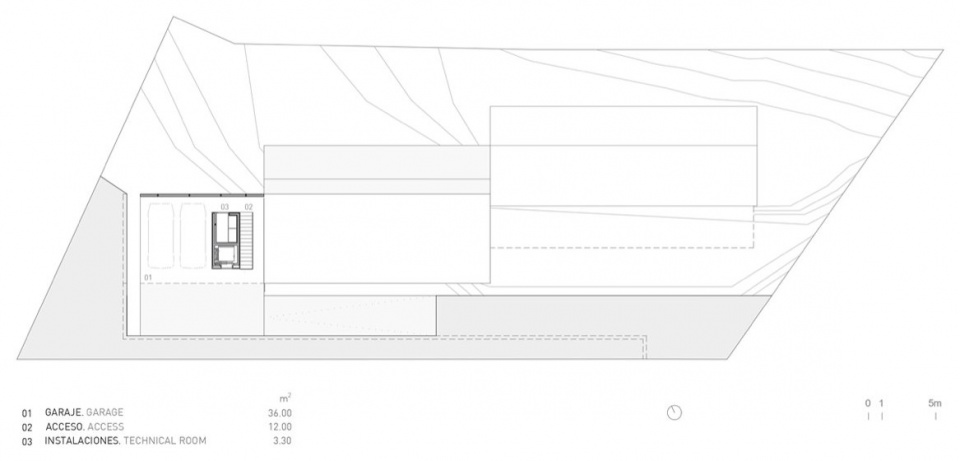
▼标高±0.00米平面图,Plan at ±0.00 m © Fran Silvestre Arquitectos
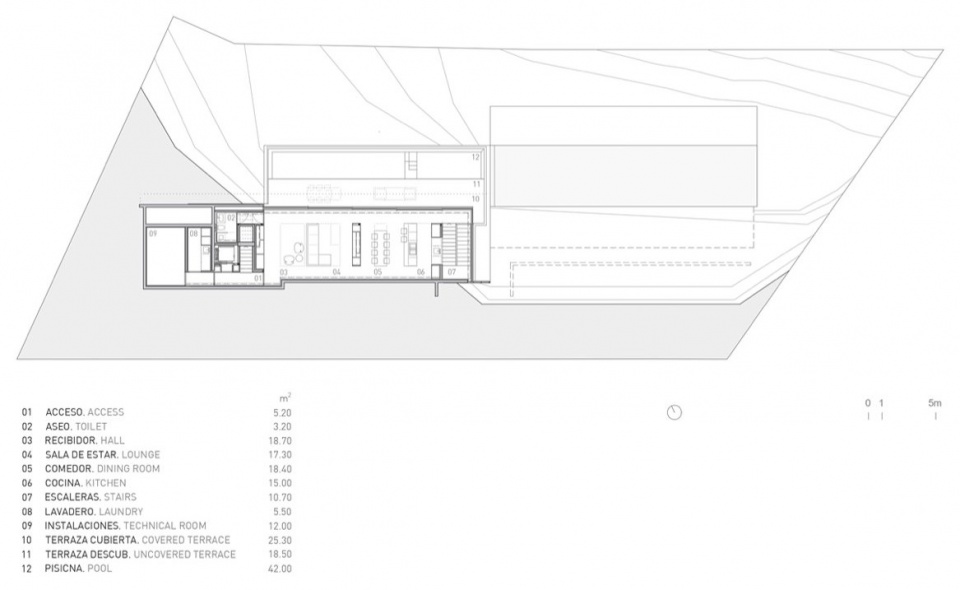
▼标高−4.40米平面图,Plan at −4.40 m © Fran Silvestre Arquitectos
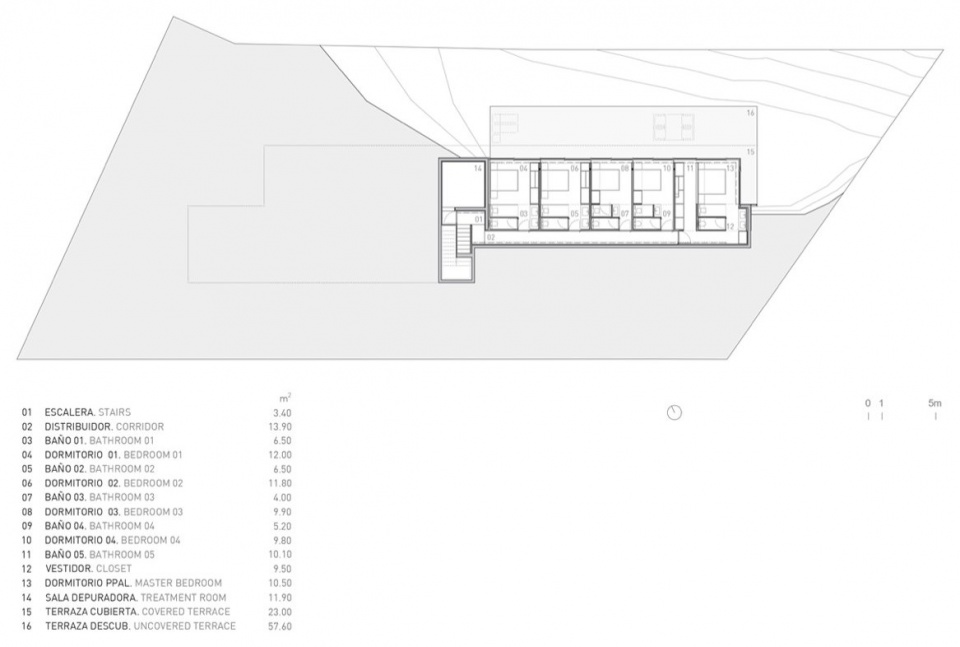
▼立面图,Elevation © Fran Silvestre Arquitectos
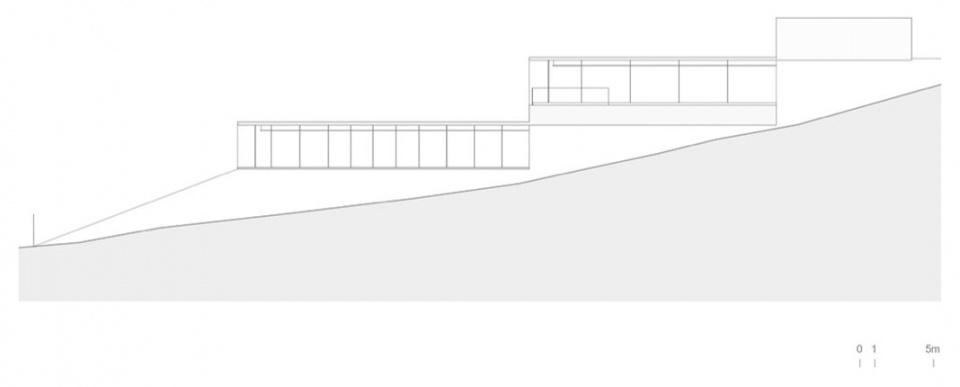
▼纵剖面图,Longitudinal section © Fran Silvestre Arquitectos
▼横剖面图,Cross section
© Fran Silvestre Arquitectos
项目名称:伊比萨岛住宅,The Roca Views
项目地点:西班牙伊比萨岛Roca Llisa
建筑设计:Fran Silvestre Arquitectos
项目团队:Fran Silvestre、Olga Martín、Susana León、Carlos Perez(项目建筑师)
开发商:THE VIEWS PROPERTIES S.L.
技术建筑师:Antonio López Ruiz
结构工程:Estructuras Singulares、Forest
摄影:Jesús Orrico
施工方:THE VIEWS PROPERTIES S.L.
参与人员:
Andrés Alfaro:合作室内设计师 María Masià:合作建筑师 Pablo Camarasa:合作建筑师 Ricardo Candela:合作建筑师 Estefania Soriano:合作建筑师 Sevak Asatrián:合作建筑师
Carlos Lucas:项目建筑师 Javi Herrero:合作建筑师 Facundo Castro:合作建筑师 Anna Alfanjarín:合作建筑师 Laura Bueno:合作建筑师 Toni Cremades:合作室内设计师
David Cirocchi:合作建筑师 Neus Roso:项目建筑师 Nuria Doménech:合作建筑师 Andrea Raga:合作建筑师 Víctor González:合作建筑师 Pepe Llop:合作建筑师 Laura Palacio:合作建筑师 Claudia Escorcia:合作建筑师 Diana Murcia:合作建筑师 Alejandra Pla:合作建筑师 Daniel Fenollosa:合作建筑师 Carlos Ferrer:合作建筑师 Andrés Marín:合作建筑师 Álvaro Navarro:合作建筑师 Diana Chilingaryan:合作建筑师 Maria Barberá:合作建筑师 Yamiley Marrero:合作建筑师 Carlos Peñalver:合作建筑师 Mateo Esteban:合作建筑师 Elia Arnau:合作建筑师
Sandra Sanchís:合作建筑师 Llucia Palmer:合作建筑师 Mar Llopis:合作建筑师 Ana de Pablo:财务与行政负责人 Sara Atienza:市场与公关负责人 Valeria Fernandini:财务部
Soraya Ramírez:行政部 Javier Verdejo:设计部 José María Ibañez:业务拓展 Dalia Alba:MArch研究生院 Javier Selfa:MArch研究生院
建设时间:2024—2026年
建筑面积:463平方米
用地面积:1303平方米
建筑类型:独栋住宅
建筑设备:
供暖与制冷:空气源热泵、地板采暖及风机盘管
照明:顶棚灯槽、线性LED照明
智能家居:Delta Dore
饰面:
室内地面:天然石材
室外地面:天然石材
墙面:白色涂料饰面;白色实体面材饰面——Krion Porcelanosa
张拉织物:Resyrock
水龙头及配件:Quadro Design
卫浴洁具:Catalano
木作与金属构件:
室内木作:DOCA
室内门:Eclisse
门把手:Verum Pure、Wave
外部门窗:Allumed / Alcrisan 2012
HOUSE IN IBIZA, THE ROCA VIEWS
IBIZA, SPAIN
ARCHITECTURE FRAN SILVESTRE ARQUITECTOS
PROJECT TEAM Fran Silvestre | Project Architect
Olga Martín | Project Architect
Susana León | Project Architect
Carlos Perez | Project Architect
DEVELOPER THE VIEWS PROPERTIES S.L.
TECHNICAL ARCHITECT Antonio López Ruiz
STRUCTURAL ENGINEER Estructuras Singulares
Forest
PHOTOGRAPHY Jesús Orrico
CONTRACTOR THE VIEWS PROPERTIES S.L.
CONTRIBUTORS
Andrés Alfaro | Contributing Interior Designer María Masià | Contributing Architect Pablo Camarasa | Contributing Architect Ricardo Candela | Contributing Architect Estefania Soriano | Contributing Architect Sevak Asatrián | Contributing Architect Carlos Lucas | Project Architect Javi Herrero | Contributing Architect Facundo Castro | Contributing Architect Anna Alfanjarín | Contributing Architect Laura Bueno | Contributing Architect Toni Cremades | Contributing Interior Designer David Cirocchi | Contributing Architect Neus Roso | Project Architect Nuria Doménech | Contributing Architect Andrea Raga | Contributing Architect Víctor González | Contributing Architect Pepe Llop | Contributing Architect Laura Palacio | Contributing Architect
Claudia Escorcia | Contributing Architect Diana Murcia | Contributing Architect Alejandra Pla | Contributing Architect Daniel Fenollosa | Contributing Architect Carlos Ferrer | Contributing Architect Andrés Marín | Contributing Architect Álvaro Navarro | Contributing Architect Diana Chilingaryan | Contributing Architect Maria Barberá | Contributing Architect Yamiley Marrero | Contributing Architect Carlos Peñalver | Contributing Architect
Mateo Esteban | Contributing Architect
Elia Arnau | Contributing Architect
Sandra Sanchís | Contributing Architect
Llucia Palmer | Contributing Architect
Mar Llopis | Contributing Architect
Ana de Pablo | Head of Finance and Administration
Sara Atienza | Head of Marketing and PR
Valeria Fernandini | Finance Department
Soraya Ramírez | Administration Department
Javier Verdejo | Design Department
José María Ibañez | Business Developer
Dalia Alba | MArch Graduate School
Javier Selfa | MArch Graduate School
LOCATION Roca Llisa, Ibiza
CONSTRUCTION PERIOD 2024 – 2026
BUILT AREA 463 m2
PLOT AREA 1303 m2
BUILDING TYPE Detached Single-Family House
SPECIFICATIONS
BUILDING SERVICES Heating and Cooling Air-Source Heat Pump, Underfloor Heating and Fan Coils
Lighting Ceiling coves. Linear LED lighting
Home automation Delta Dore
FINISHES
Interior Flooring Natural Stone
Exterior Natural Stone
Wall Finishes White Paint Finish
White Solid Surface Finish – Krion Porcelanosa
Stretched Fabric Resyrock
Taps and fittings Quadro Design
Sanitaryware Catalano
JOINERY AND METALWORK Interior Joinery DOCA
Internal Doors Eclisse
Door Handles Verum Pure
Wave
Exterior Joinery Allumed / Alcrisan 2012
网站 / Website: http://fransilvestrearquitectos.com
邮箱 / Email: media@fransilvestrearquitectos.com
More:Fran Silvestre Arquitectos。更多关于他们:Fran Silvestre Arquitectos on gooood









发表评论
你需要先 才能发表评论
社交登录