感谢 Kiko Castello Branco Arquitetura 予gooood分享以下内容。更多关于他们,请至:Kiko Castello Branco Arquitetura on gooood
Appreciation towards Kiko Castello Branco Arquitetura for providing the following description:
AC公寓位于圣保罗Jardins街区一栋转角建筑的四层,与周围树冠齐高,充分利用了建筑原有的空间特征。两个体量以45度的转角关系交错,并由中央冬季花园连接,公共与私密空间分别占据相交的两翼,分区清晰。一对育有两个女儿的夫妇购下这套340平方米(3,660平方英尺)的公寓,开启生活的新篇章。在此前乡间度假住宅客房项目的成功合作之后,业主再次委托Kiko Castello Branco Arquitetura设计他们的主要居所。
Located on the fourth floor of a corner building in São Paulo’s Jardins district, at the height of the surrounding tree canopy, Apartment AC takes full advantage of the building’s original architecture. Defined by two volumes rotated 45 degrees and connected by a central winter garden, the layout clearly distinguishes the social and private areas, each occupying one of the two intersecting wings. Spanning 340 square meters (3,660 sq ft), the apartment was acquired by a couple with two daughters to mark a new chapter in their lives. Following the successful collaboration on the guest house at their countryside retreat, the clients once again entrusted Kiko Castello Branco Arquitetura with the design of their primary residence.
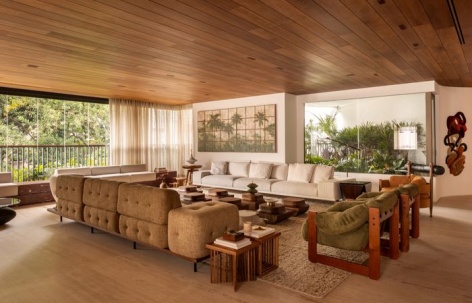
▼客厅与冬季花园,Living room and winter garden © Carolina Lacaz
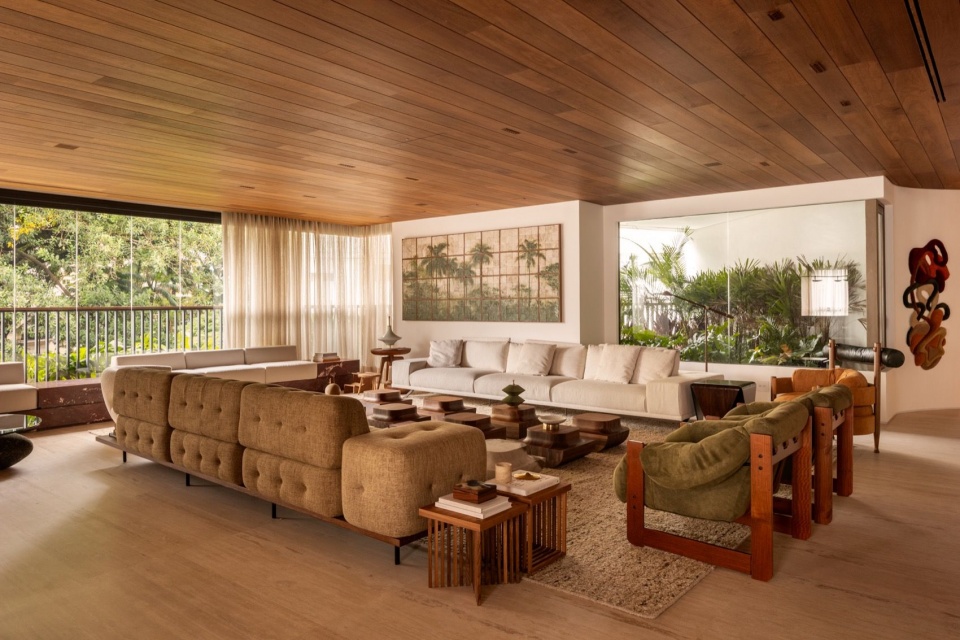
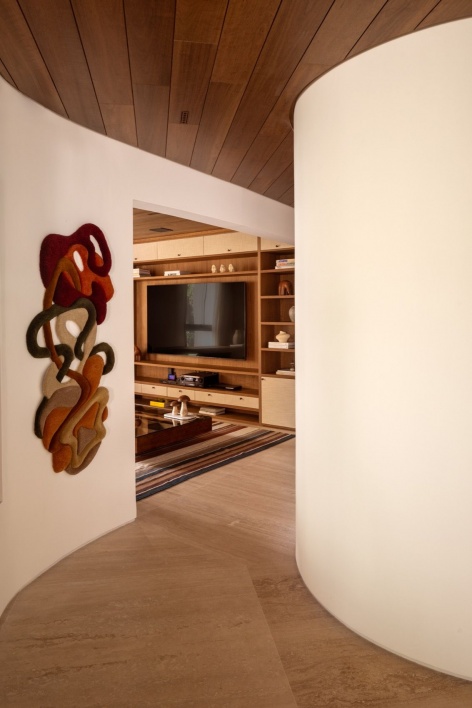
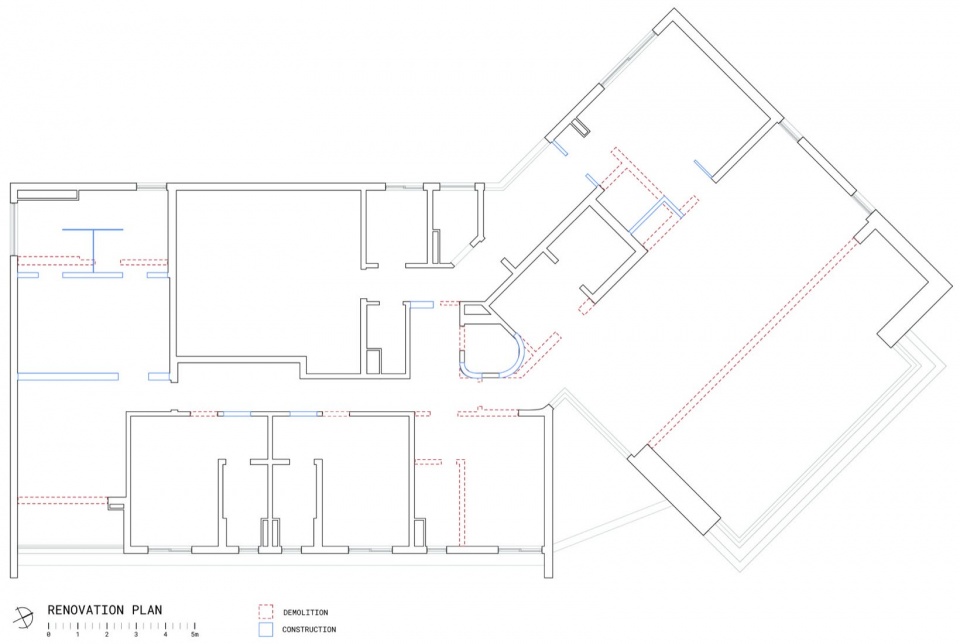
为增强生活空间的开敞感,改造拆除了门厅的墙体,使电梯门一打开,公共空间便展现在眼前。原先分隔客厅与通往卧室、客用卫生间走廊的隔墙被柔和的圆角界面取代,让动线更加舒缓,视野更加开阔;原有的第一间卧室也被纳入新的布局,改为家庭影院。冬季花园原本厚重的窗梃被重新设计,玻璃框料隐藏并嵌入墙体,从视觉上消解了室内外的边界。
To enhance the sense of openness within the living spaces, the renovation removed the entrance hall walls, allowing the social areas to unfold immediately as the lift doors open. The partitions that once separated the living room from the corridor leading to the bedrooms and powder room were replaced with softly rounded corners, creating gentler circulation, broadening sightlines and incorporating what was formerly the first bedroom into the new layout as a home cinema. The winter garden, previously framed by heavy window mullions, was redesigned with glazing featuring concealed profiles recessed into the walls, visually dissolving the boundary between indoors and out.
▼连贯的客厅空间,Continuous living space © Carolina Lacaz
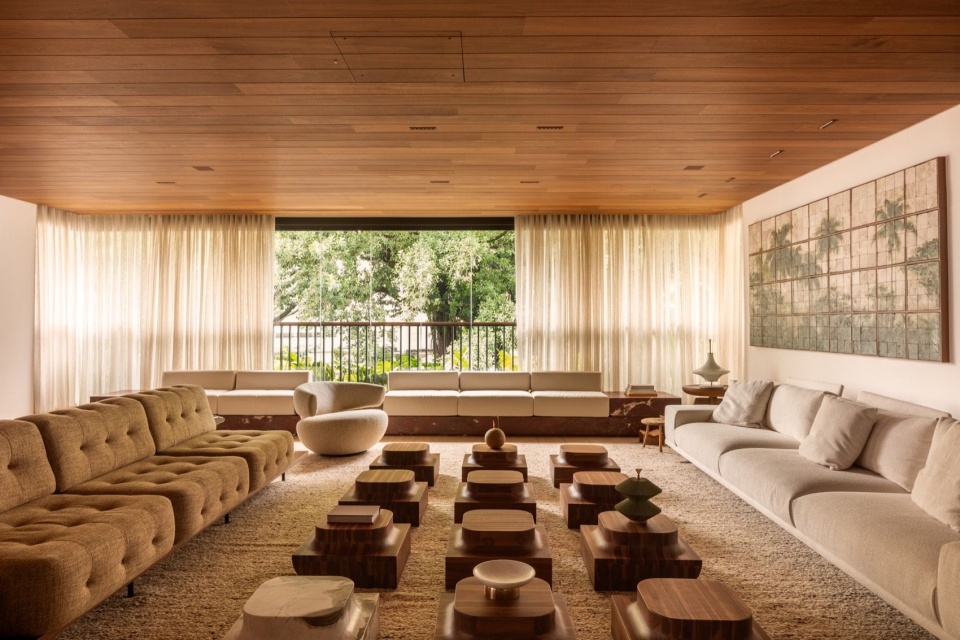
对空间连续性的追求同样体现在材料选择与定制木作的设计中。洞石地面与Louro Pardo木格栅天花连续铺展于室内,强化了公寓公共空间在实体和视觉上的流动感。
This pursuit of spatial continuity also informed the material palette and the design of the bespoke joinery. Travertine marble flooring and a slatted Louro Pardo timber ceiling extend seamlessly throughout the interiors, reinforcing the physical and visual flow that defines the apartment’s social areas.
▼客厅与餐厅的连续界面,Continuous surfaces linking living and dining rooms © Carolina Lacaz
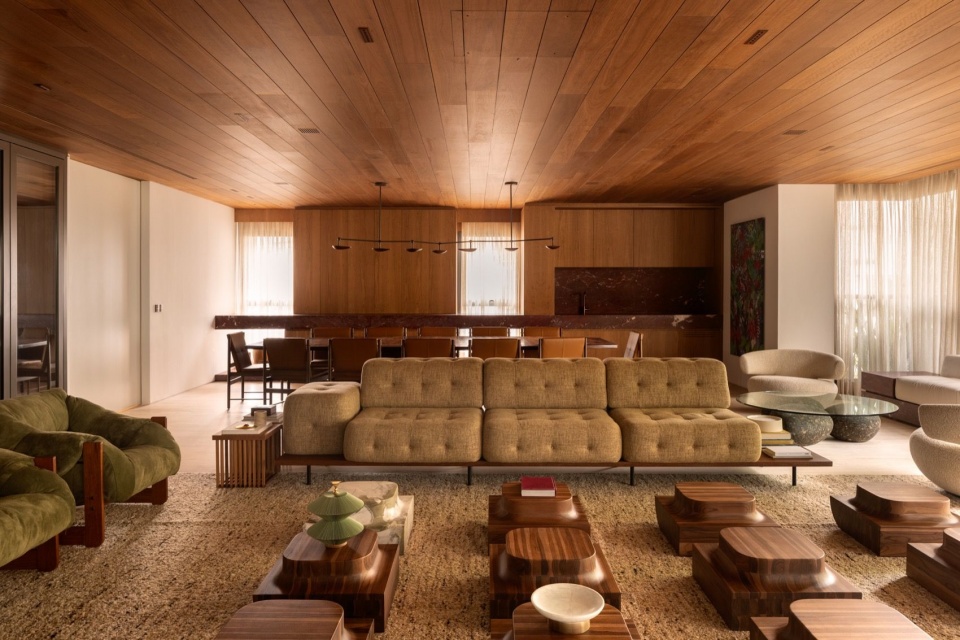
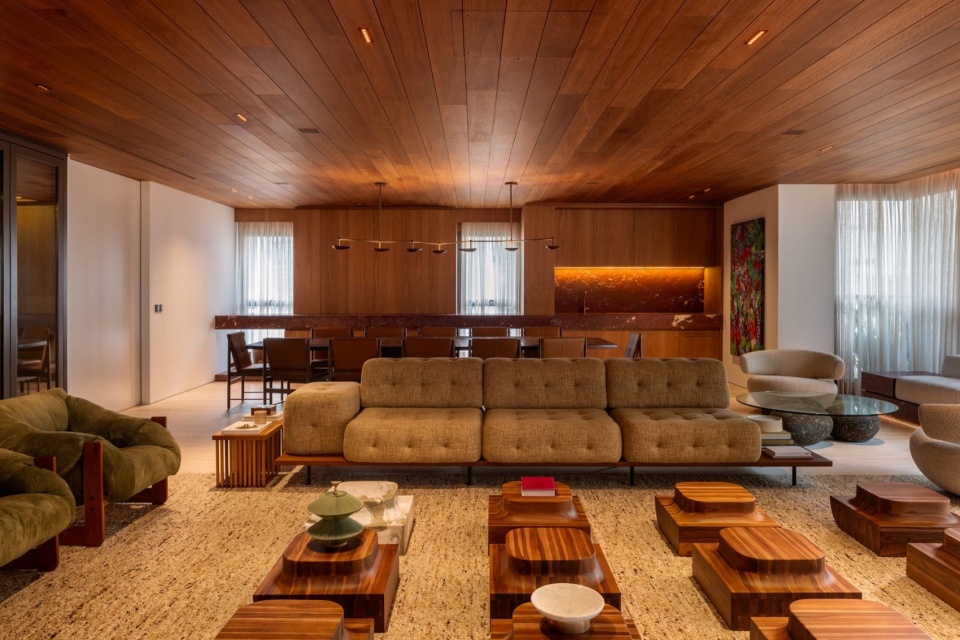
在这一克制的建筑背景下,生活空间围绕分布于平面两端的三个关键元素展开。入口右侧的冬季花园在视觉上延伸至室外繁茂的树冠,使景观成为室内体验的一部分。另一侧,一道Michelangelo Bordeaux大理石长柜沿整面墙展开。沿立面窗线下方,以同种石材制成的连续构件兼具长凳与展示台的功能。
Against this restrained architectural backdrop, the living spaces are organised around three defining elements positioned at either end of the plan. To the right of the entrance, the winter garden visually extends the lush tree canopy beyond, transforming the landscape into an integral part of the interior experience. On the opposite side, a long Michelangelo Bordeaux marble sideboard runs the full length of the wall. Along the façade, directly beneath the window line, a continuous piece crafted from the same stone functions simultaneously as a bench and a display surface.
▼绿意环绕的客厅,Living room surrounded by greenery © Carolina Lacaz
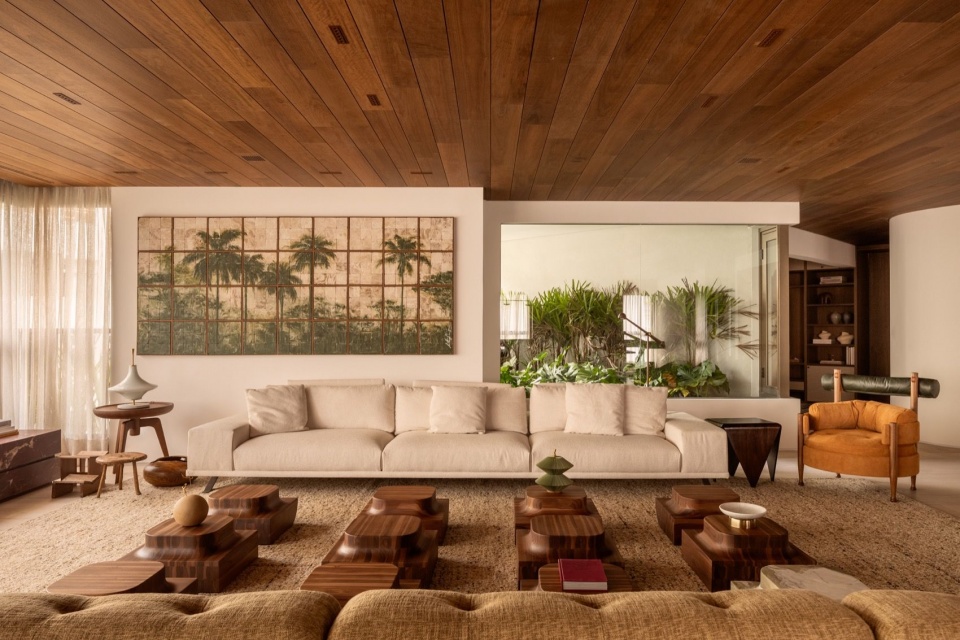
这一定制构件以水平面的叠置为设计基础。大理石基座上承托着八个独立模块:三个同样以大理石雕琢的模块作为展示台座,另外五个软包模块穿插其间,组成座席。
The design of this bespoke element is based on the layering of horizontal planes. Its marble base supports eight independent modules: three, also carved from marble, serve as display plinths, while five upholstered modules are interspersed between them to form the seating.
▼窗下连续的石材长凳,Continuous stone bench beneath the windows © Carolina Lacaz
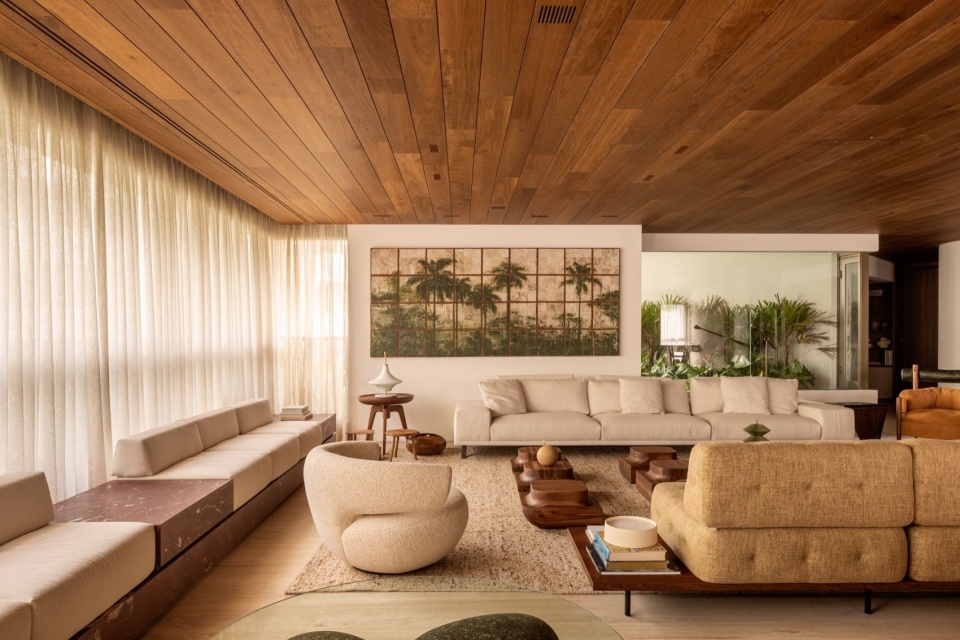
▼大理石长凳与灯光对照,Marble bench with lighting off and on © Carolina Lacaz
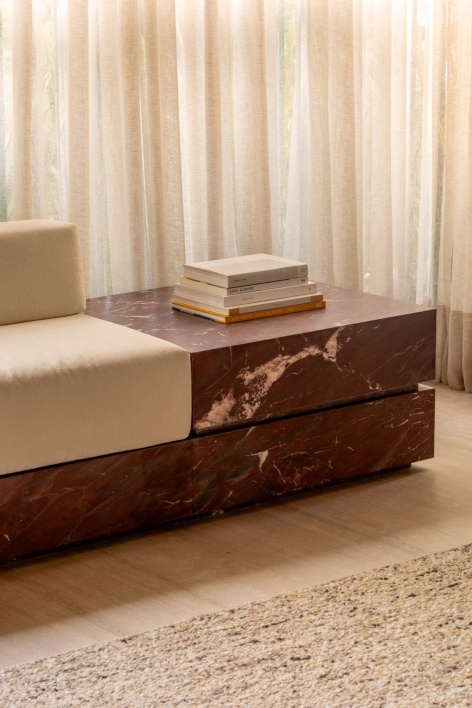
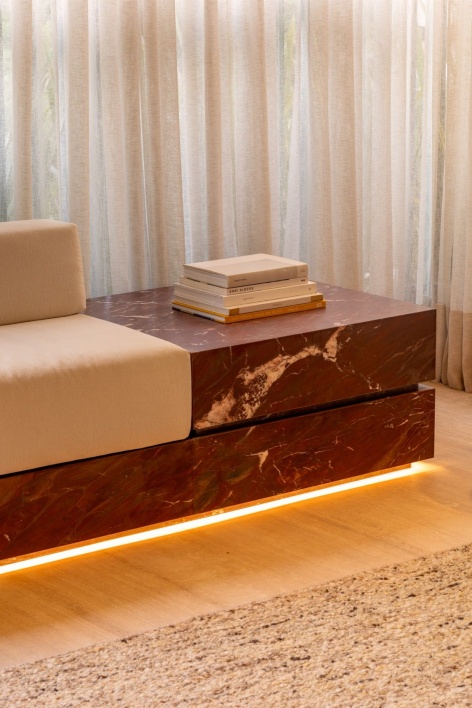
家具围绕这一核心构图布置,鼓励交流互动,同时适应家庭不同的聚会方式。精心挑选的当代家具与从巴西古董商处寻得的中古作品相结合,使巴西设计史上不同时期的作品展开对话。
Organised around this central composition, the furniture layout encourages social interaction while accommodating a variety of gathering arrangements for the family. The carefully curated selection combines contemporary pieces with vintage finds sourced from Brazilian antique dealers, creating a dialogue between different periods in the history of Brazilian design.
▼望向入口的客厅,Living room looking towards the entrance © Carolina Lacaz
▼灯光下的客厅,Living room with lighting on © Carolina Lacaz
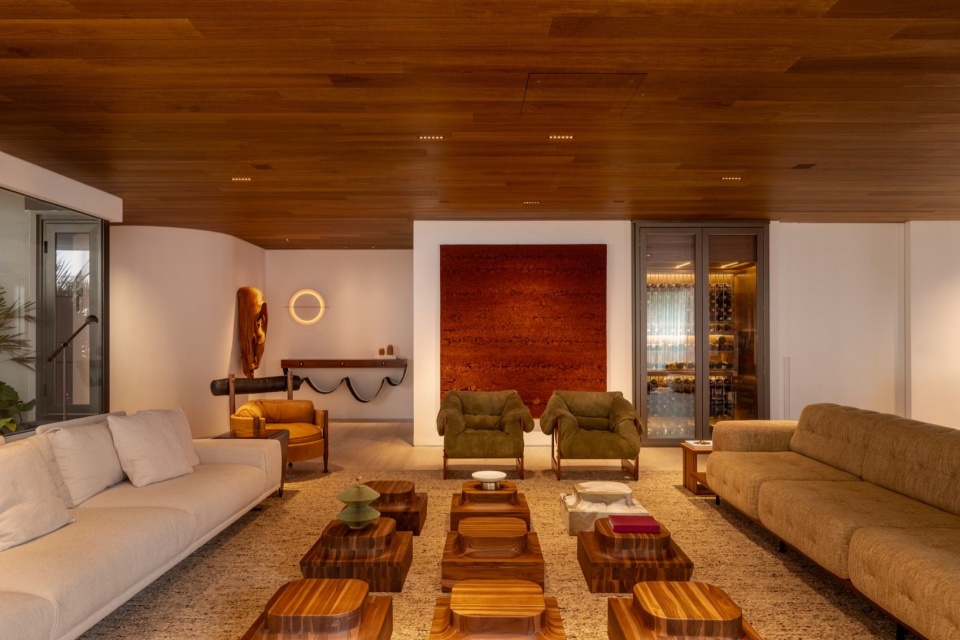
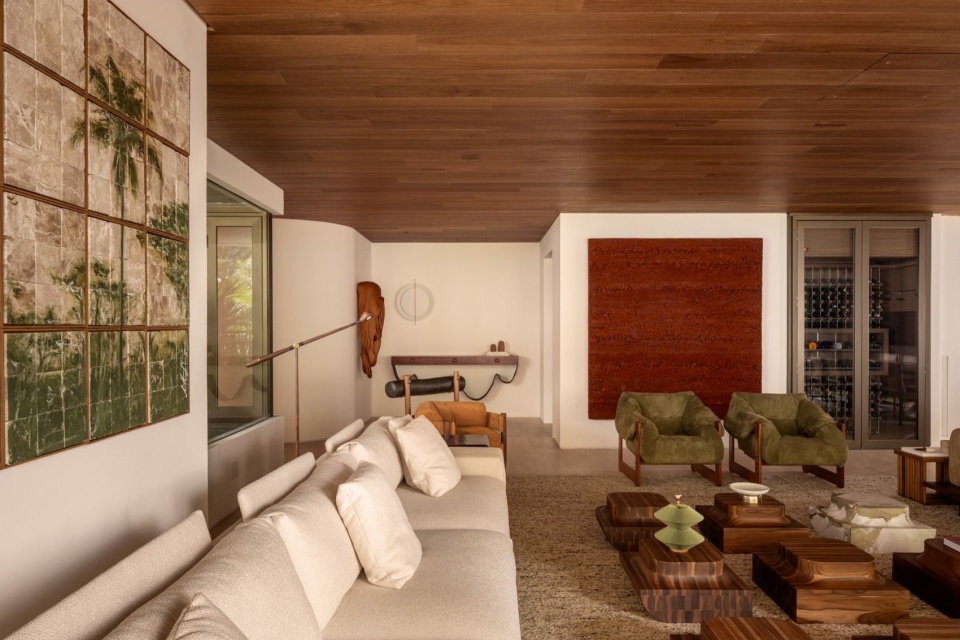
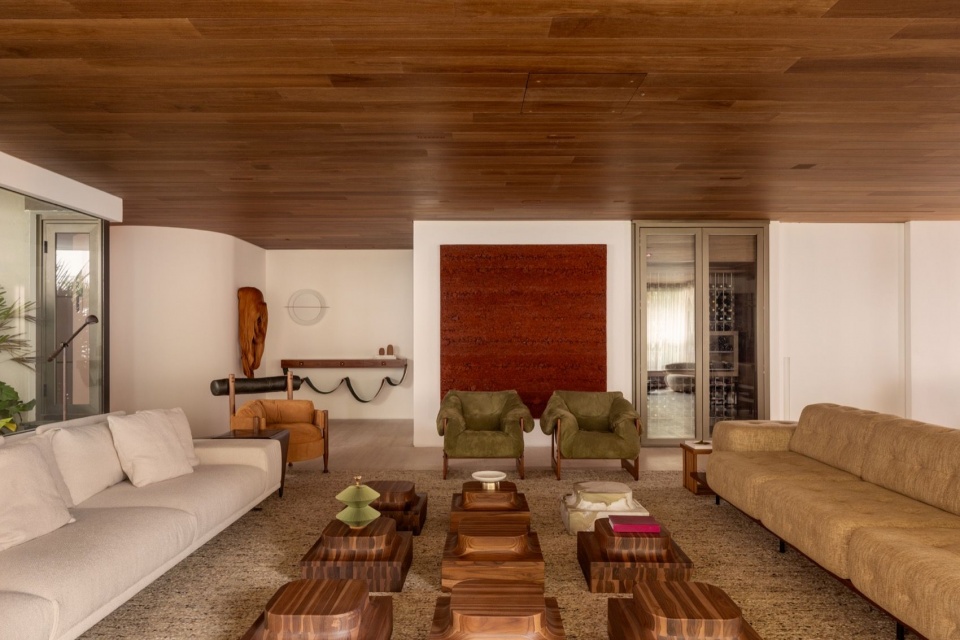
客厅中,Eduardo Chalabi设计的Plataforma沙发、Roberta Banqueri设计的Sampa沙发,与Jader Almeida设计的Dunne扶手椅及Sergio Rodrigues的经典Vivi扶手椅共同布置。中古家具包括一对Percival Lafer设计的MP97扶手椅、实木凳,以及Jorge Zalszupin设计的Pétalas边桌。Mula Preta Studio的Garoto茶几、Isabelle de Mari的Recortes边桌,以及同样由Jader Almeida设计的Trez边桌进一步完善了家具组合。米白、绿色和焦糖色软包搭配温润的木质表面,强化了室内与周围景观的呼应。Arthur Grangeia和Domingos Tótora的作品则为整体构图增添了另一层次。
In the living room, the Plataforma sofa by Eduardo Chalabi and the Sampa sofa by Roberta Banqueri sit alongside the Dunne armchairs by Jader Almeida and the iconic Vivi armchair by Sergio Rodrigues. Vintage accents come in the form of a pair of MP97 armchairs by Percival Lafer, solid wood stools and the Pétalas side table by Jorge Zalszupin. The selection is completed by the Garoto coffee table from Mula Preta Studio, the Recortes side tables by Isabelle de Mari and the Trez side table, also by Jader Almeida. Upholstery in off-white, green and caramel tones, combined with warm timber surfaces, reinforces the dialogue between the interiors and the surrounding landscape. Works by Arthur Grangeia and Domingos Tótora add another layer to the composition.
▼窗边的休憩空间,Seating by the windows © Carolina Lacaz
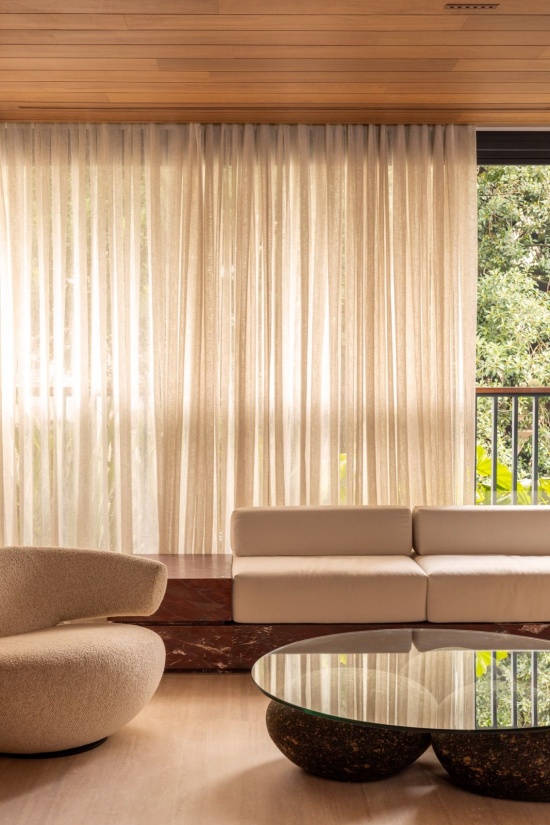
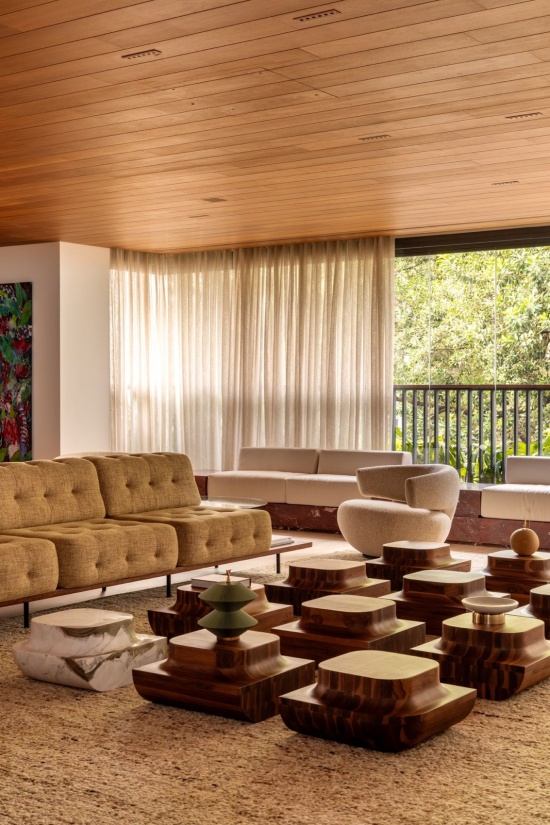
▼家具与艺术品,Furniture and artwork details © Carolina Lacaz
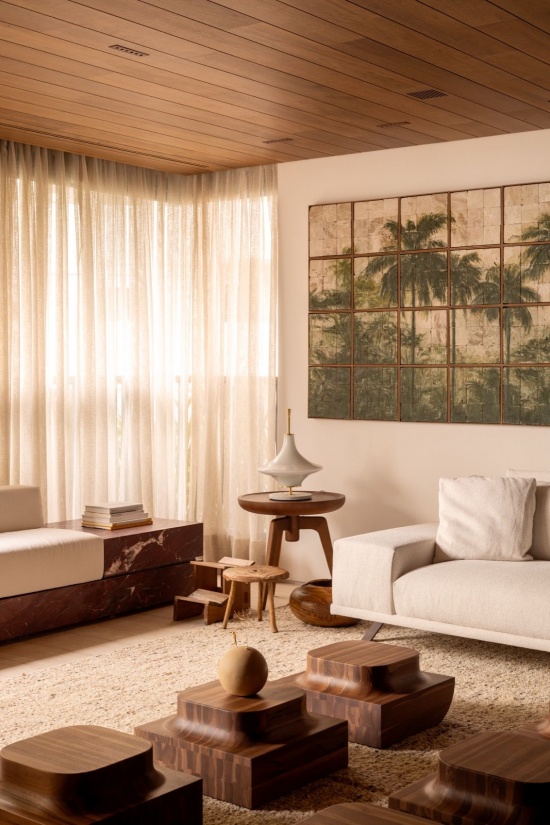
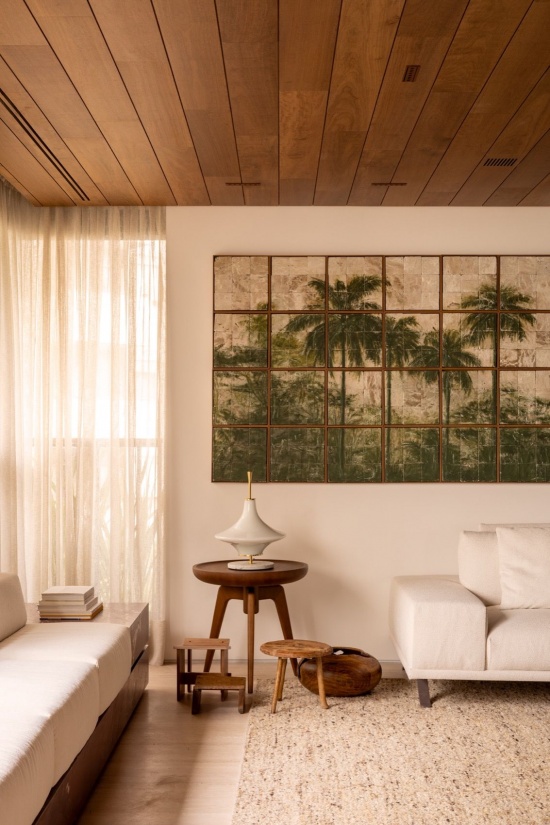
▼客厅家具组合,Living room furniture composition © Carolina Lacaz
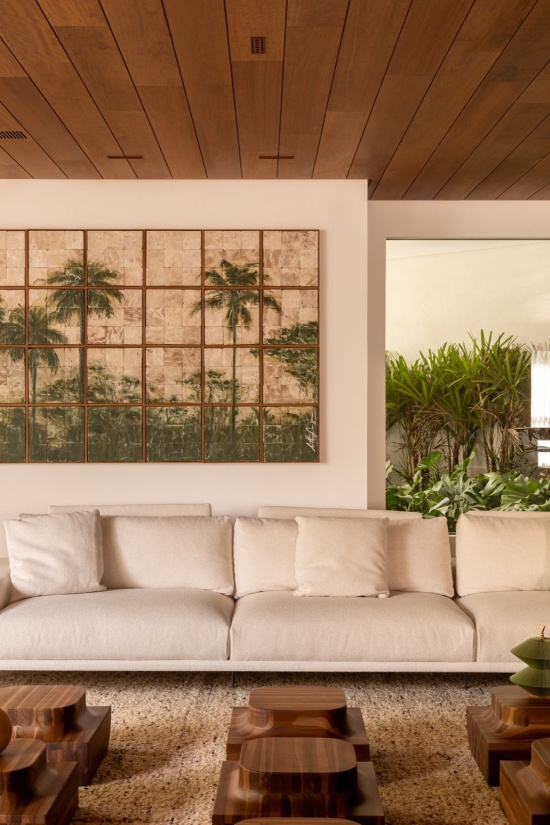
▼中古扶手椅与入口,Vintage armchairs and entrance © Carolina Lacaz
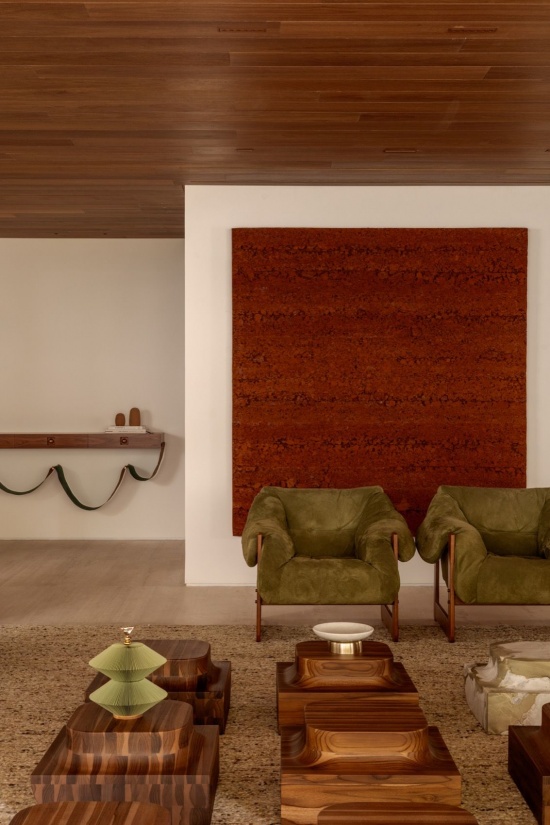
空间尽端,一体化的入口门厅让居住者在抵达的瞬间便感受到住宅的氛围。Marcelo Alvarenga和Susana Bastos设计的Alva AP玄关柜,与Claudia Moreira Salles设计的Tempo壁灯及Armarinhos Teixeira的墙面雕塑搭配在一起。
At the far end of the space, the integrated entrance hall introduces the atmosphere of the residence from the moment of arrival. Here, the Alva AP console by Marcelo Alvarenga and Susana Bastos is paired with the Tempo wall light by Claudia Moreira Salles and a wall-mounted sculpture by Armarinhos Teixeira.
▼一体化的入口门厅,Integrated entrance hall © Carolina Lacaz
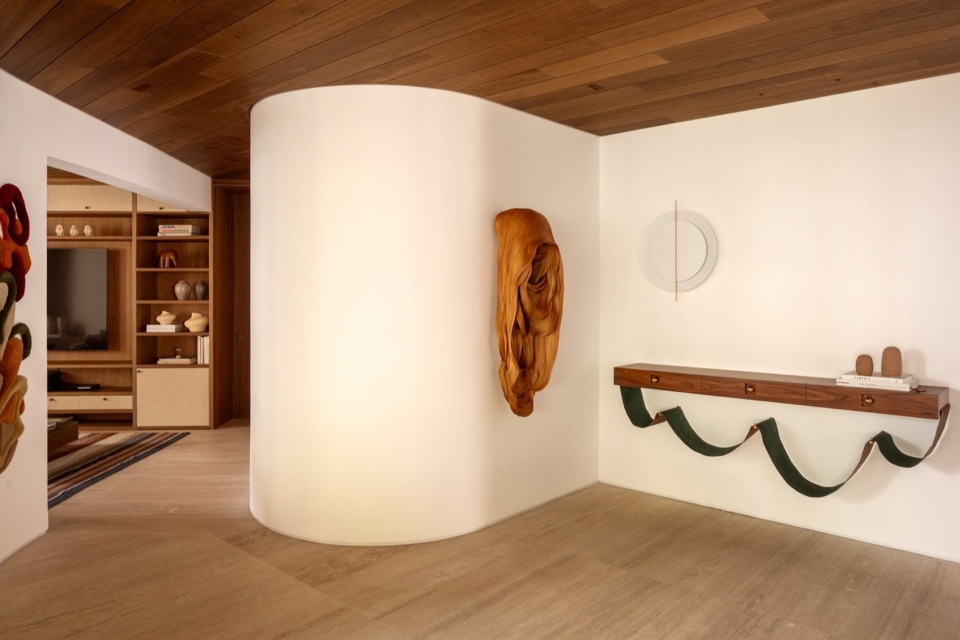
▼入口与过渡空间的弧形界面,Curved surfaces at the entrance and transition spaces © Carolina Lacaz
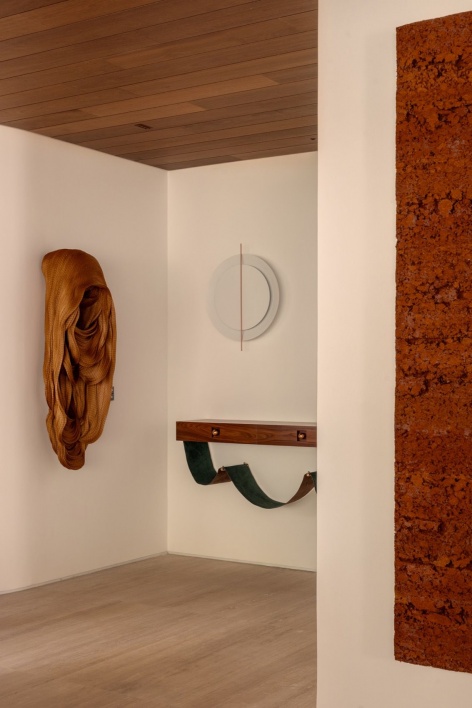
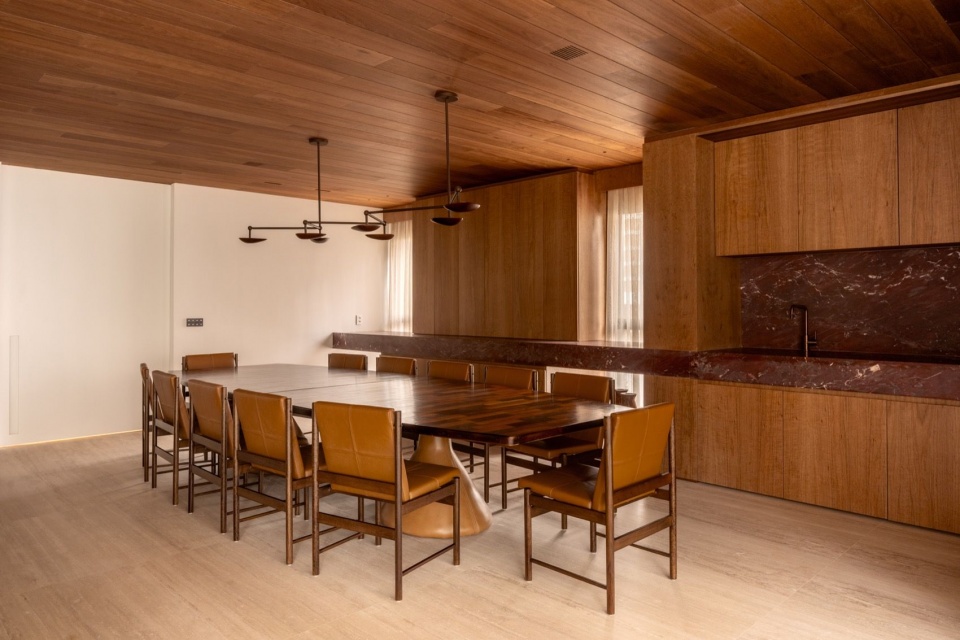
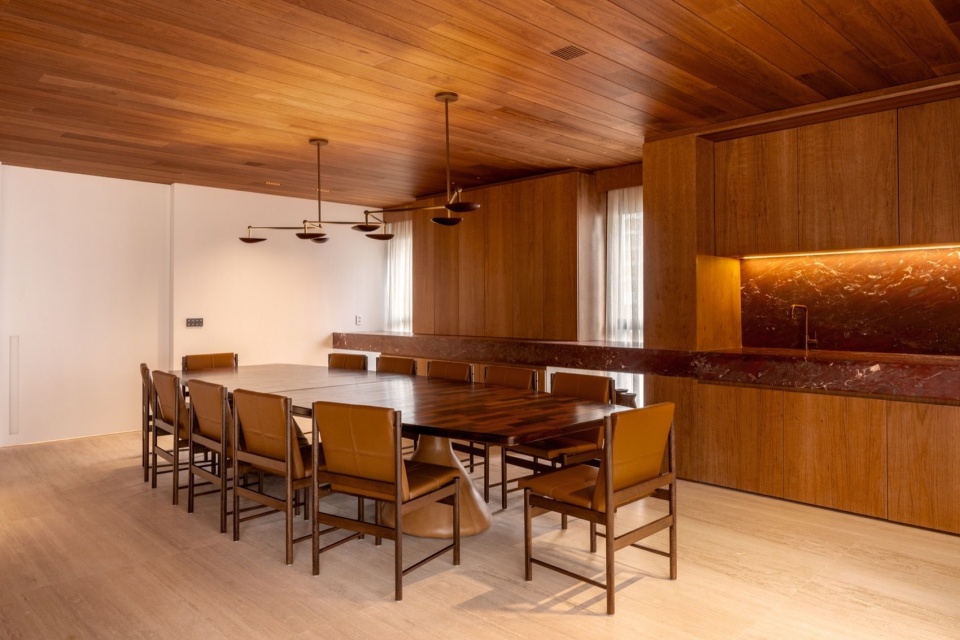
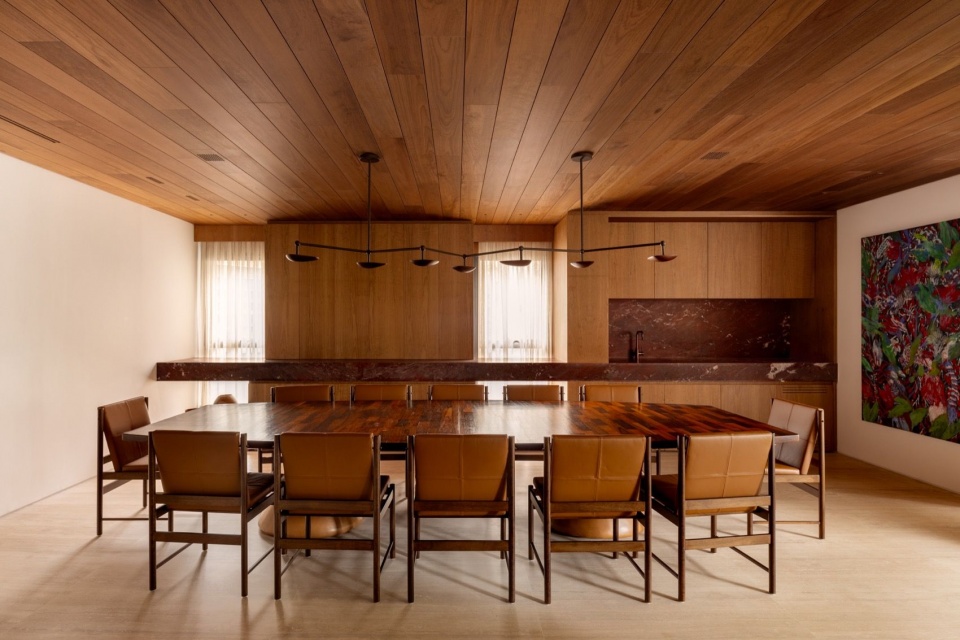
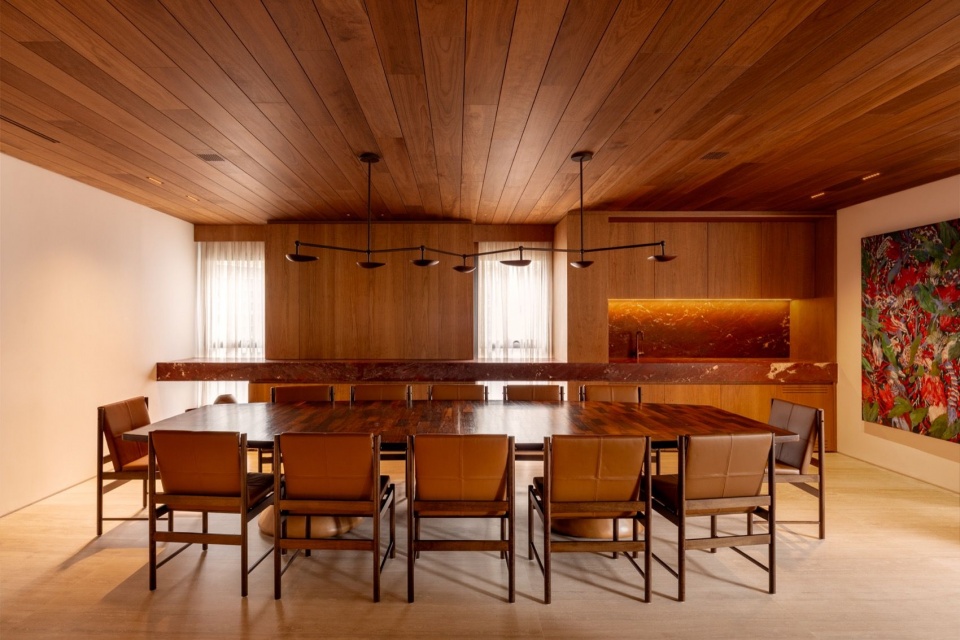
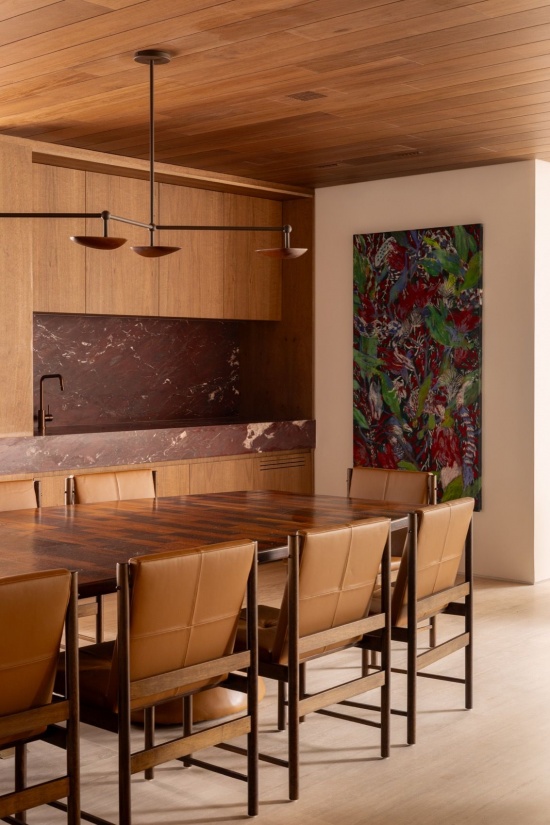
餐厅延续了空间整合的原则。设计借鉴建筑原有的结构网格,将两个Catuaba木柜置于立面的结构支撑前方,保留了开口的竖向节奏。窗户上方的横梁也包覆相同的木饰面,强化连续整体界面的观感。柜体不设外露拉手,采用按压开启机构,形成完整的块体,仅由一道贯穿整面墙的石材长台面打断。这一多功能构件兼作餐边柜和吧台,并整合了石材雕凿的水槽;水槽上方设置可移除的盖板,闭合时保持台面连续。其他定制柜体则将餐具、玻璃器皿及冷藏抽屉隐蔽收纳。
The dining room follows the same principles of spatial integration. Taking cues from the building’s original structural grid, two Catuaba wood cabinets were positioned in front of the façade’s structural supports, preserving the vertical rhythm of the openings. The beams above the windows were clad in the same timber finish, reinforcing the perception of a single continuous plane. Conceived without visible handles and fitted with push-to-open mechanisms, the cabinetry reads as a monolithic volume interrupted only by a long stone countertop running the full length of the wall. This multifunctional element serves as both sideboard and bar, incorporating a carved stone sink concealed beneath a removable cover that preserves the uninterrupted surface when closed. Additional bespoke cabinetry discreetly accommodates tableware, glassware and a refrigerated drawer.
▼餐厅与公共空间相连,Dining room connected to the social areas © Carolina Lacaz
▼餐厅的灯光氛围,Lighting atmosphere in the dining room © Carolina Lacaz
▼厨房推拉门开合对照,Kitchen sliding doors closed and open © Carolina Lacaz
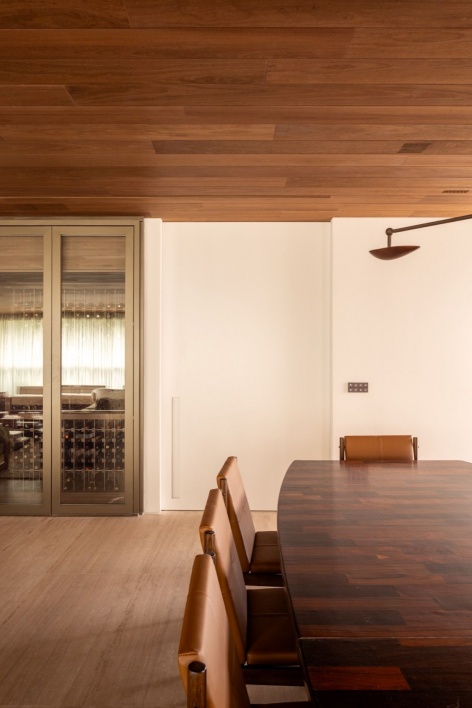
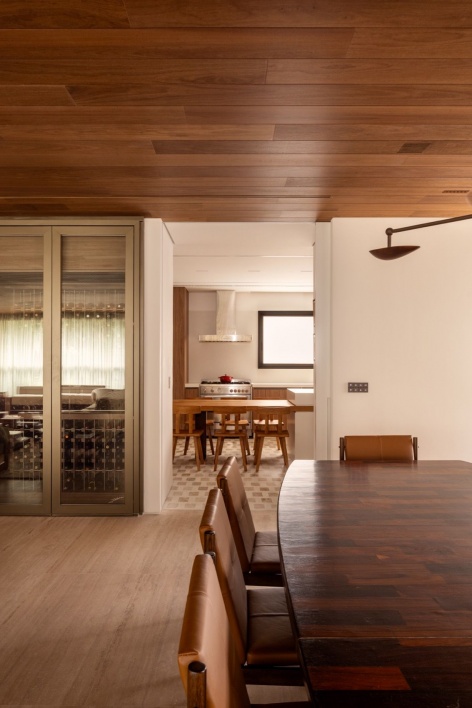
Jorge Zalszupin设计的Guanabara餐桌是餐厅的核心。这张长3.5米(11.5英尺)的餐桌购自古董商,可舒适地容纳十二位宾客,搭配Bernardo Figueiredo设计、覆以焦糖色皮革的Prima餐椅。上方,Arthur Casas富有雕塑感的Amorfa吊灯成为醒目的视觉焦点,Giulia Bianchi的画作则完善了空间布置。
Anchoring the dining room is the Guanabara table by Jorge Zalszupin. Measuring 3.5 metres (11.5 ft) in length and sourced from an antique dealer, it comfortably seats up to twelve guests and is paired with Prima dining chairs by Bernardo Figueiredo, upholstered in caramel leather. Above, Arthur Casas’s sculptural Amorfa pendant light provides a striking focal point, while a painting by Giulia Bianchi completes the setting.
▼餐厅全景,Dining room overview © Carolina Lacaz
▼灯光下的餐厅,Dining room with lighting on © Carolina Lacaz
▼餐厅与艺术品,Dining room and artwork © Carolina Lacaz
隐藏在墙内的嵌入式推拉门开启后,厨房与公寓的公共空间连为一体。为回应业主对更加开敞、相互连通的生活环境的期待,设计拆除了原有的食品储藏间及部分服务空间,重新组织布局。这一改造为满足聚会需求的藏酒空间腾出了位置,并围绕一个宽大的实木与石材中央岛台重组厨房。岛台采用高低两层设计,自然区分不同功能:较高的台面用于备餐,较低部分则延伸为日常便餐桌。
Pocket sliding doors concealed within the walls reveal the kitchen, seamlessly integrated with the apartment’s social areas. Responding to the clients’ desire for a more open and connected living environment, the layout was reconfigured by removing the former pantry and part of the service area. This intervention created space for a wine cellar designed for entertaining while reorganising the kitchen around a generous central island crafted from solid timber and stone. Designed on two levels, the island separates functions naturally: the raised countertop is dedicated to food preparation, while the lower section extends into an informal dining table.
▼厨房全景,Kitchen overview © Carolina Lacaz
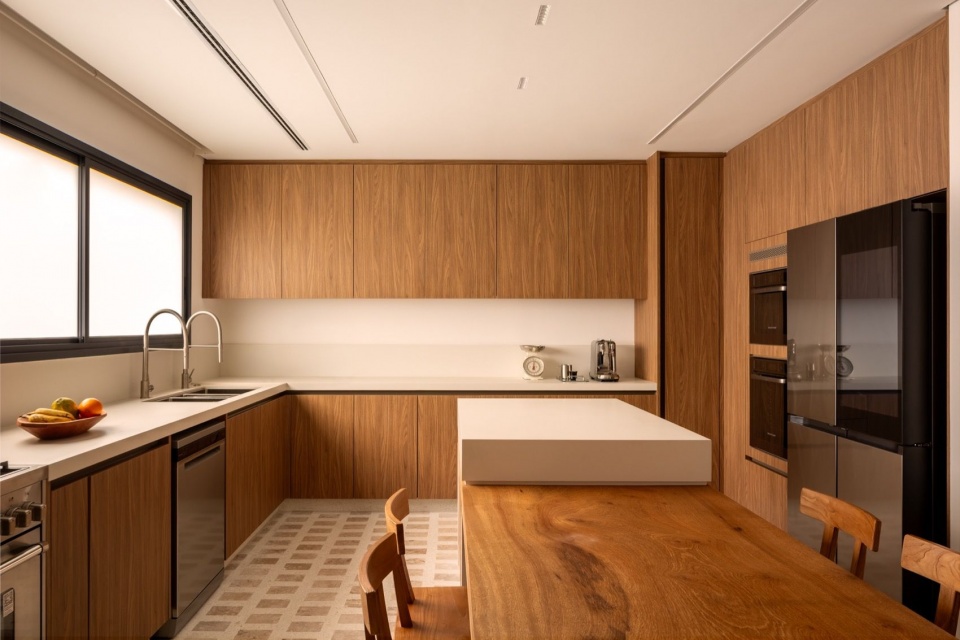
▼厨房岛台与定制柜体,Kitchen island and custom cabinetry © Carolina Lacaz
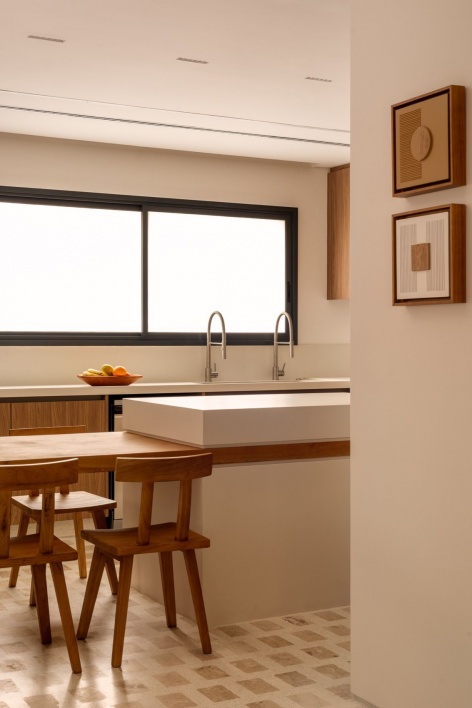
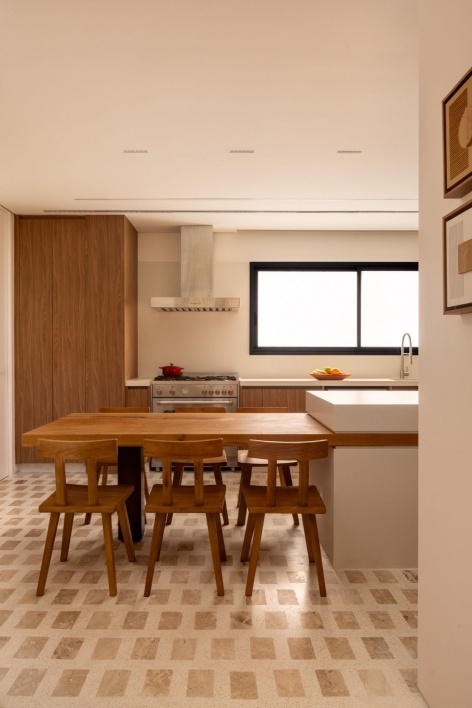
▼厨房的空间连接,Spatial connections in the kitchen © Carolina Lacaz
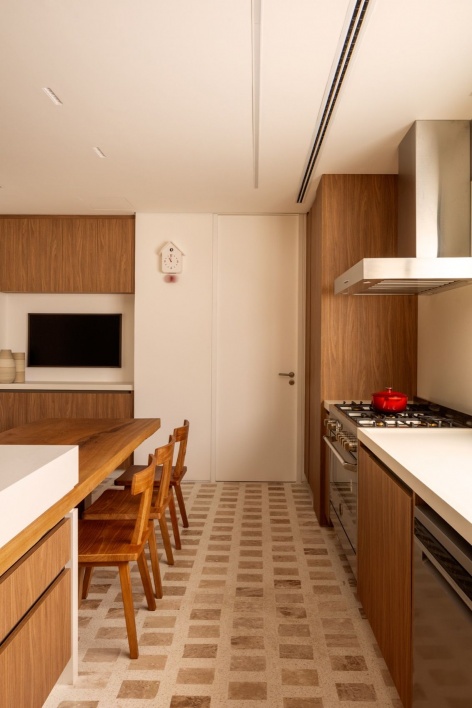
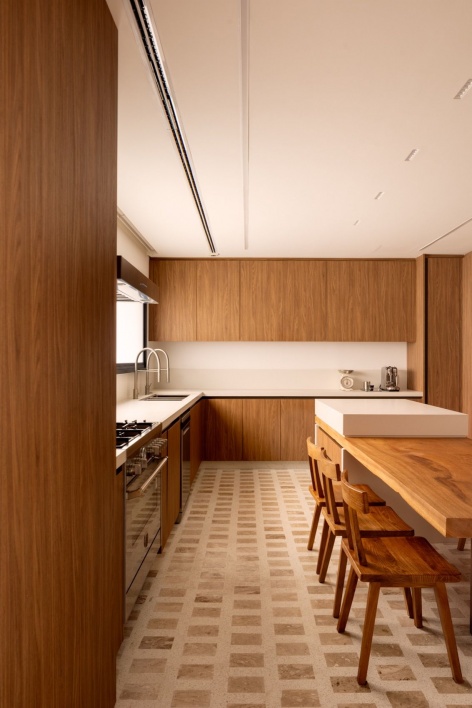
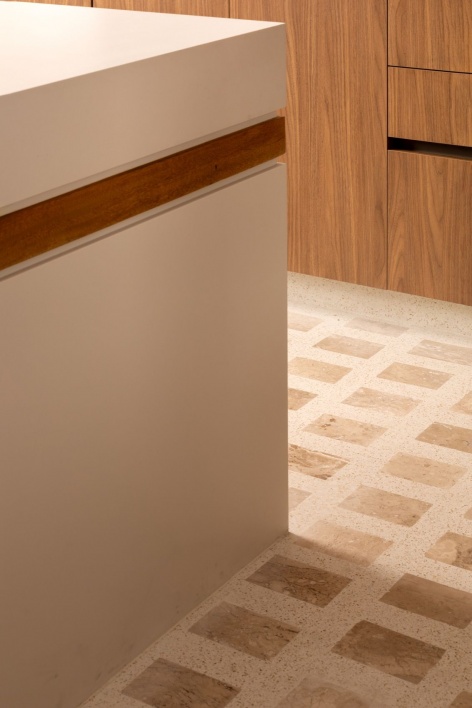
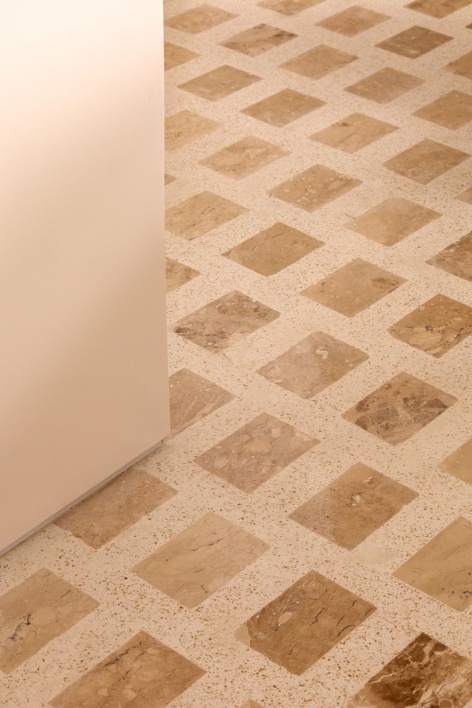
厨房地面是项目最具特色的细节之一。10×15厘米(4×6英寸)的Bege Bahia大理石砖以马赛克方式铺设,并以水磨石填缝,直接致敬Carlo Scarpa为威尼斯Olivetti展厅(1958年)设计的水磨石地面。
The kitchen floor features one of the project’s most distinctive details. Composed of a mosaic of 10 × 15 cm (4 × 6 in) Bege Bahia marble tiles set within a terrazzo grout, the flooring pays direct homage to the terrazzo designed by Carlo Scarpa for the Olivetti Showroom (1958) in Venice.
▼厨房地面及铺装细节,Kitchen flooring and paving details © Carolina Lacaz
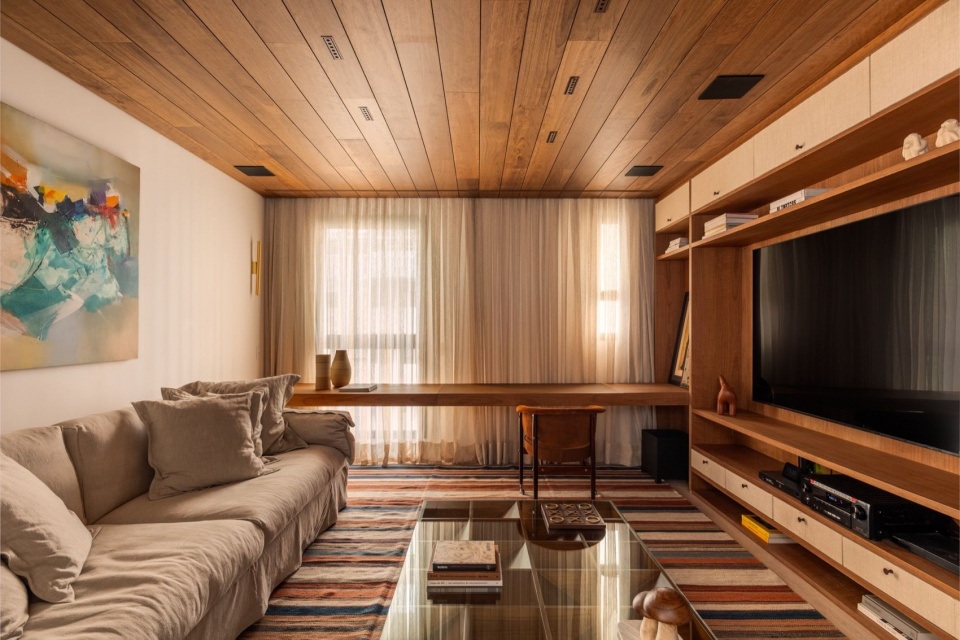
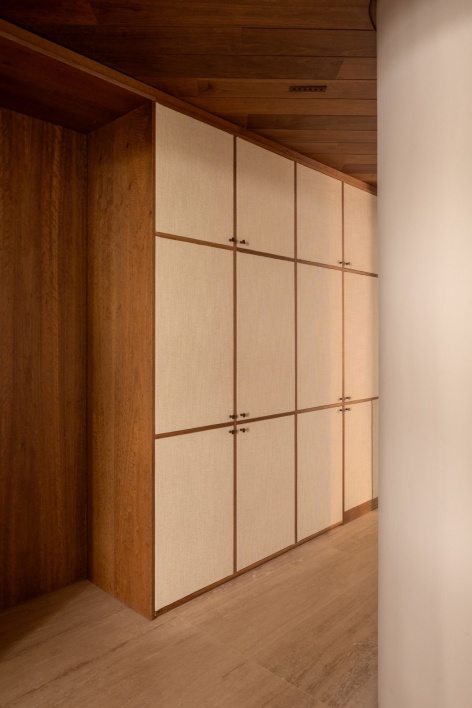
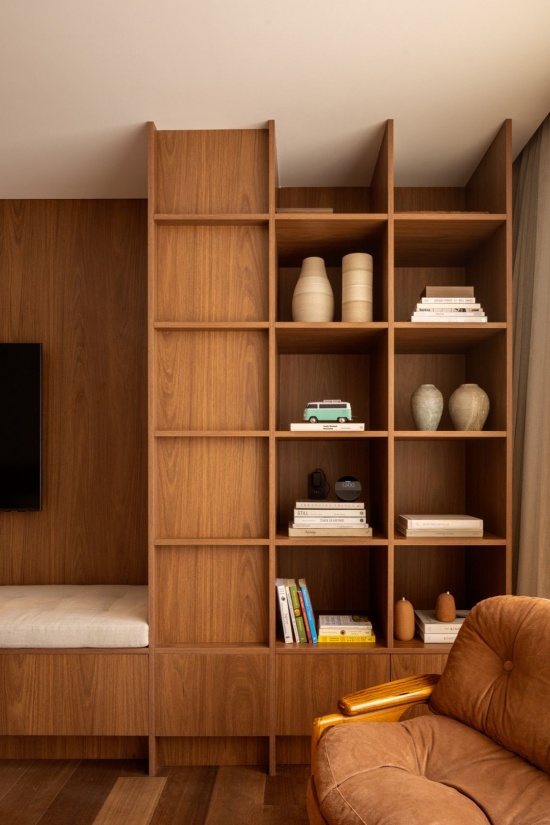
通往私密空间的过渡始于家庭影院,客用卫生间的弧形体量柔和地引导动线进入公寓更为幽静的一翼。在这一过渡空间中,一张仅在两端支撑、仿佛悬浮的书桌充分利用了透过窗帘的柔和自然光。由开放式层板和织物饰面抽屉组成的实木书柜,巧妙隐藏了通往卧室走廊的入口,保持空间的视觉连续性。
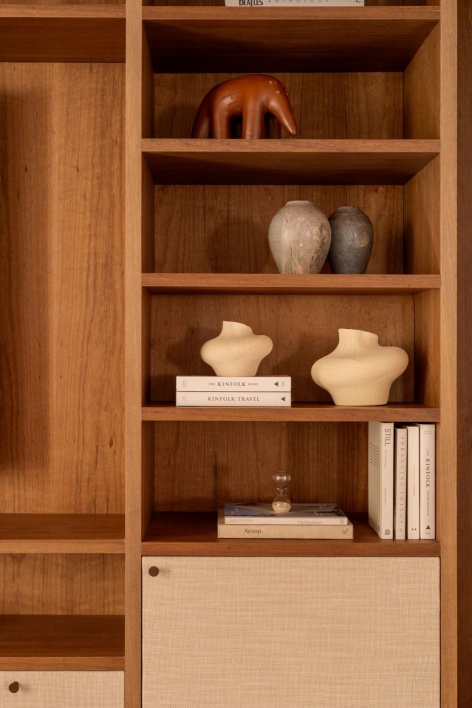
The transition to the private quarters begins in the home cinema, where the powder room’s curved volume gently guides the circulation towards the apartment’s more secluded wing. Within this transitional space, a desk whose structure appears to float—supported only at each end—takes advantage of the soft natural light filtered through the curtains. A solid timber bookcase, composed of open shelves and fabric-lined drawers, discreetly conceals the entrance to the bedroom corridor, preserving the visual continuity of the space.
▼家庭影院,Home cinema © Carolina Lacaz
▼家庭影院的灯光氛围,Lighting atmosphere in the home cinema © Carolina Lacaz
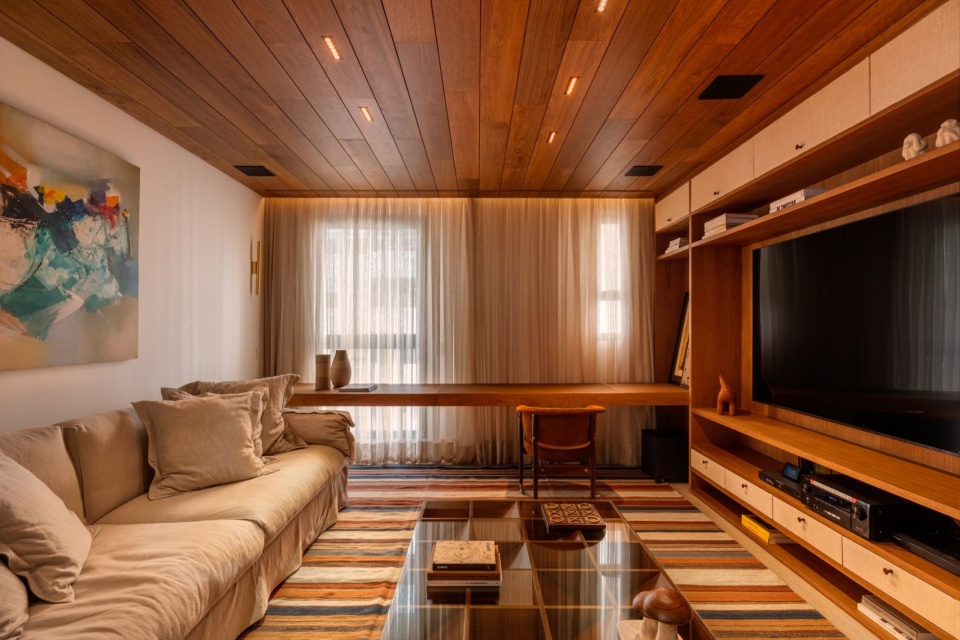
▼家庭影院的书桌与层架,Desk and shelving in the home cinema © Carolina Lacaz
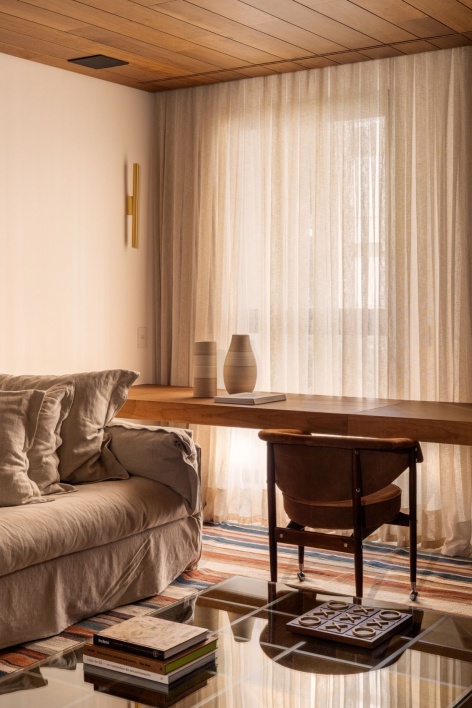
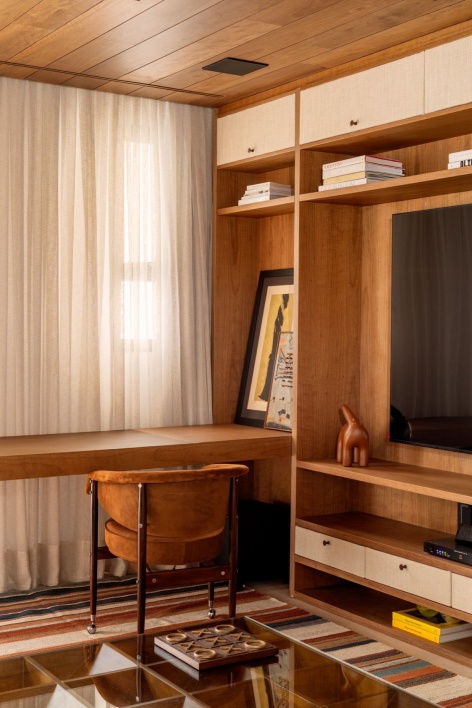
▼书柜细节与隐藏入口,Bookcase detail and concealed entrance © Carolina Lacaz
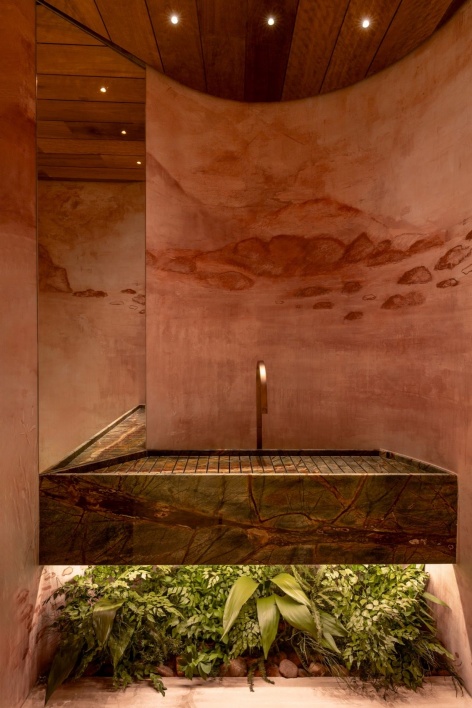
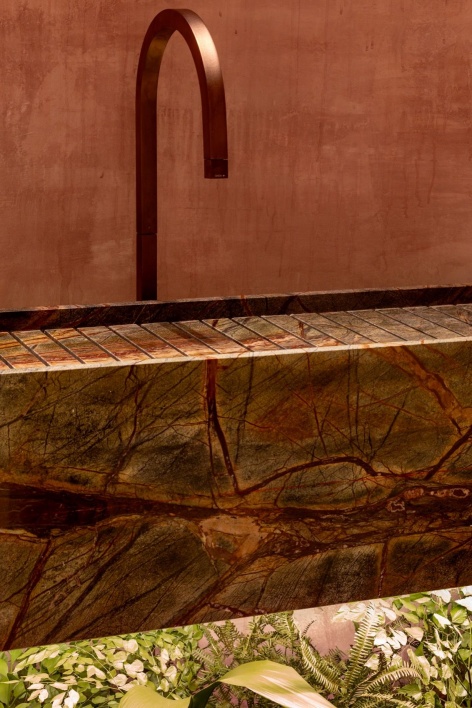
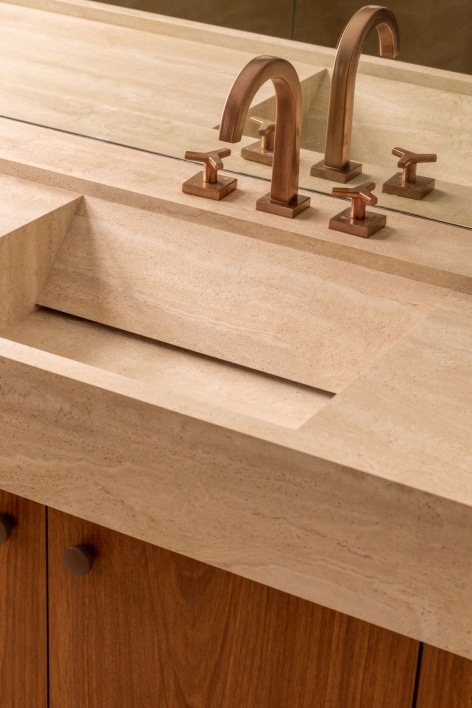
客用卫生间呈现了项目中最富表现力的空间之一。它嵌于蜿蜒的弧形体量内,四周包裹着Atelier Adriana e Carlota制作的陶土色肌理墙饰,为Rain Forest Green大理石雕琢的定制悬浮洗手台提供了温暖背景。石材深绿色底色上醒目的棕白纹理构成天然的图案,与条栅式大理石台面相互呼应;台面隐藏了排水口,保持表面的连续。下方铺有卵石与绿植的种植池强化了建筑与自然的对话,一面倾斜的镜子完善了整体构图。
The powder room introduces one of the project’s most expressive architectural moments. Nestled within the sinuous curved volume, the space is enveloped in a textured terracotta wallcovering by Atelier Adriana e Carlota, providing a warm backdrop for a bespoke floating vanity carved from Rain Forest Green marble. The stone’s striking brown and white veining against its deep green background creates a naturally graphic composition, complemented by a slatted marble countertop that conceals the drain while preserving the uninterrupted surface. Below, a planted bed filled with pebbles and greenery reinforces the dialogue between architecture and nature, while an angled mirror completes the composition.
▼石材洗手台与绿植细节,Stone vanity and planting details © Carolina Lacaz
公寓的私密翼原有四间卧室,改造将其中一间纳入公共空间,重新组织其布局。新的布局包含三间套房:两个女儿各有一间,主卧套房则通过合并原有阳台并彻底重组浴室而得到扩展。
Originally designed with four bedrooms, the apartment’s private wing was reconfigured by incorporating one of them into the social areas. The revised layout now comprises three suites: one for each of the couple’s two daughters and an enlarged primary suite, expanded through the integration of the former balcony and the complete reconfiguration of the bathroom.
▼主卧套房,Primary suite © Carolina Lacaz
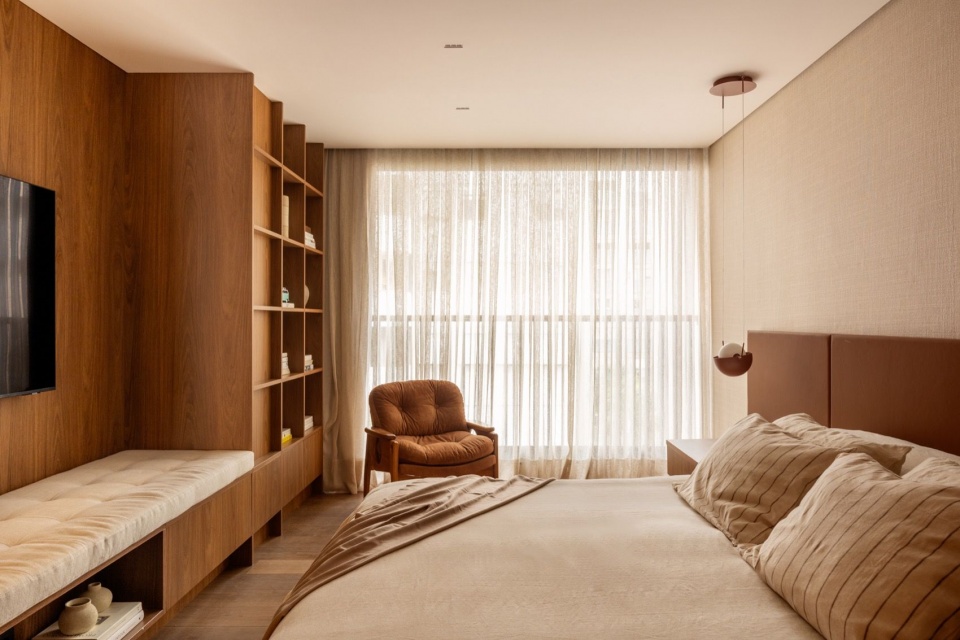
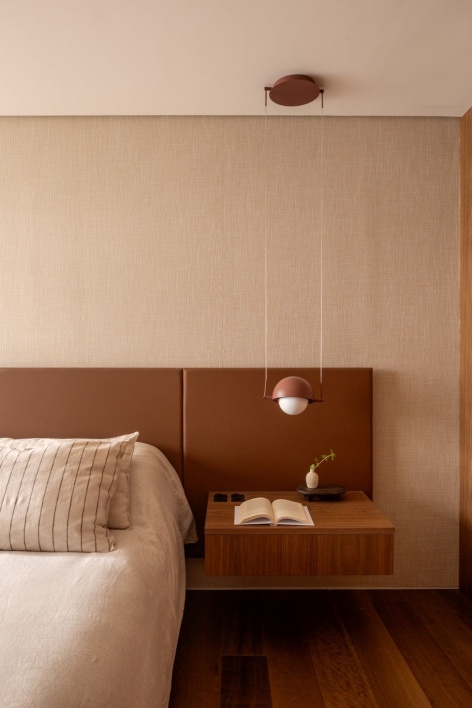
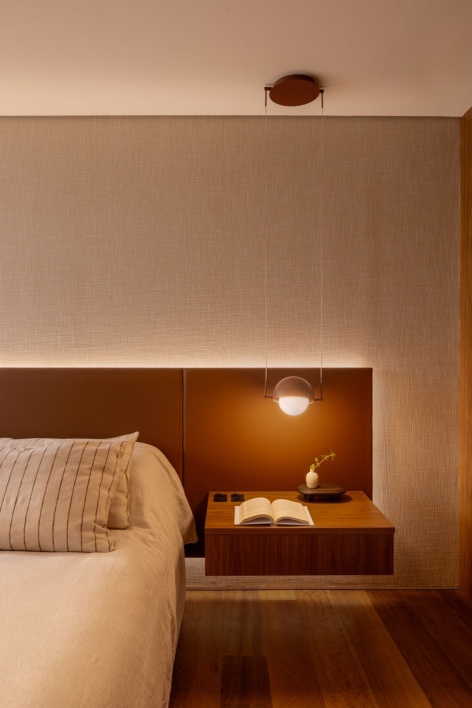
在私密空间中,木材再次营造出温暖、宜人的居家氛围,从地面连续延伸至定制木作。主卧套房扩大的平面为一组多功能Catuaba木柜创造了条件,其中整合了层架、抽屉,以及铺设软垫的嵌入式日间躺榻。主墙的亚麻饰面为悬浮床头板提供了克制的背景;床头板覆以焦糖色皮革,周边隐藏的LED灯带为房间带来柔和的氛围照明。
Within the private quarters, timber once again establishes the home’s warm and inviting atmosphere, extending seamlessly from the flooring to the bespoke joinery. In the primary suite, the expanded floor plan made room for a multifunctional Catuaba wood unit combining shelving, drawers and a built-in daybed topped with a futon. Along the main wall, a linen-clad surface provides a restrained backdrop for the floating headboard, upholstered in caramel leather and framed by concealed LED lighting that lends the room a soft, ambient glow.
▼主卧定制层架与躺榻,
Custom shelving and daybed in the primary suite © Carolina Lacaz
▼主卧床头灯光对照,Primary bedroom headboard lighting off and on © Carolina Lacaz
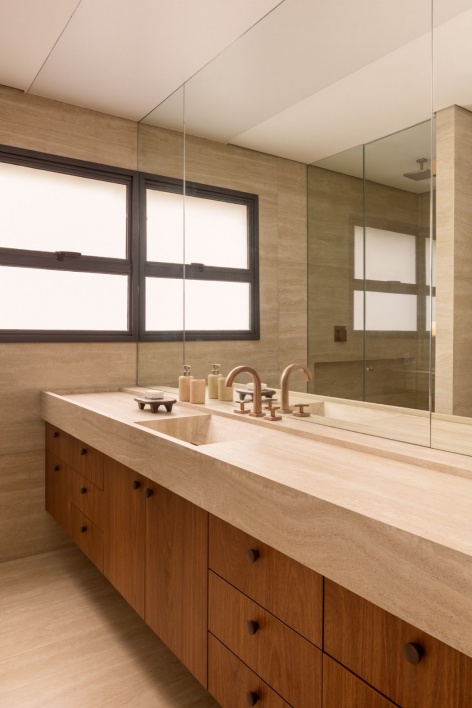
步入式衣帽间通向套内浴室,后者为夫妇二人分别设置使用区域。天然饰面延续了整套住宅的材料语言,木质柜体与石材台面相结合,张拉式半透明天花提供柔和、均匀的漫射光。
The walk-in wardrobe leads to the en suite bathroom, which is organised into separate areas for each member of the couple. Natural finishes maintain the material continuity established throughout the residence, combining timber cabinetry with stone countertops beneath soft, diffused illumination provided by a stretched translucent ceiling.
▼浴室空间,Bathroom space © Carolina Lacaz
通过一系列精准的空间改造和精心组织的材料组合,Kiko Castello Branco Arquitetura将公寓各空间连贯地整合起来,同时重新界定了不同层次的私密性。最终形成的住宅让日常生活变得流畅而亲切,并与周边环境紧密相连:入户时首先映入眼帘的繁茂绿意,成为日常生活不可分割的一部分。
Through a series of precise architectural interventions and a carefully orchestrated material palette, Kiko Castello Branco Arquitetura has seamlessly integrated the apartment’s spaces while redefining its different degrees of privacy. The result is a home that transforms everyday living into a fluid and welcoming experience, deeply connected to its immediate surroundings—where the lush greenery, first glimpsed upon arrival, becomes an integral part of daily life.
▼改造平面,Renovation plan © Kiko Castello Branco Arquitetura
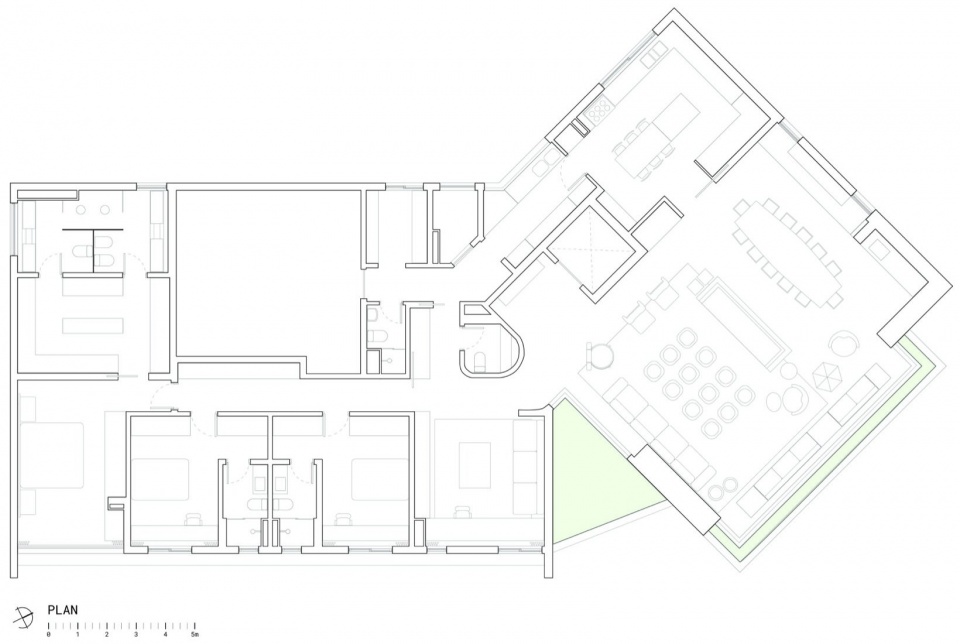
▼家具布置平面,Layout plan © Kiko Castello Branco Arquitetura
项目名称 / Project: AC Apartment
地点 / Location: São Paulo, SP – Brazil
项目年份 / Project year: 2026
建筑面积 / Built area: 340.00 m²
设计 / Authorship: Kiko Castello Branco Arquitetura
团队 / Team: Kiko Castello Branco, Giuliana Bazilio, Marco Bondezan, Cauan Amorim, Gabriela Segatti
总承包 / General Contractor: FN+ Arquitetura e Engenharia
暖通设计 / HVAC Design: LogiProject
自动化设计 / Automation Design: AGZ Tecnologia e Automação
摄影 / Photos: Carolina Lacaz
传播与文字 / Communications & Text: Matheus Pereira Comunicação
窗框 / Window Frames: Casa Mansur(立面 / facades)
饰面 / Coverings: Portobello(瓷砖 / Porcelain tile);AM LESEC、Kairós Marmoraria(石材地面 / Stone flooring);Parket(木地板与天花 / Wood floor and ceiling);Atelier Adriana e Carlota(墙纸 / Wallpaper)
木作 / Millwork: Marcenaria Gloriosa;Florense(定制柜体 / Custom cabinetry);ArboReal(实木桌面 / Solid wood tabletop)
家具 / Furniture: Mid Century Gallery; Dpot; Etel; Novo Ambiente; Jader Almeida; Mula Preta
艺术品 / Artwork: Arthur Grangeia; Kelli Rocha; Domingos Totora; Armarinhos Teixeira; Giulia Bianchi; Mauro Frazão
软装 / Accessories: Botteh(地毯 / Rugs);Casa Espaço(窗帘 / Curtains);Quaker、Entreposto(织物 / Fabrics)
照明 / Lighting: Lumini(技术与装饰照明 / Technical and decorative lighting);Way Design(装饰照明 / Decorative lighting)
设备 / Equipment: Joshua Adegas
绿化 / Landscaping: Svetlana(保鲜植物 / Preserved plants)
洁具与五金 / Fixtures & Fittings: Deca
家具补充信息 / Additional furniture information:
家庭影院:Sergio Rodrigues设计的Beg扶手椅,Botteh地毯,Catuaba木制层架及织物饰面的柜门与抽屉。
Home cinema: Beg armchair by Sergio Rodrigues; rug by Botteh; Catuaba wood shelving unit with fabric-covered doors and drawers.
主卧:Catuaba木饰面定制柜体,Sergio Rodrigues设计的Tetê扶手椅,Casa Espaço窗帘。
Primary suite: Custom cabinetry finished in Catuaba wood; Tetê armchair by Sergio Rodrigues; curtains by Casa Espaço.
网站 / Website: www.kikocastellobranco.com
供稿联系 / Press contact: matheus@mpcomunicacao.art.br
More:Kiko Castello Branco Arquitetura。更多关于他们:Kiko Castello Branco Arquitetura on gooood









发表评论
你需要先 才能发表评论
社交登录