感谢 杭州山地土壤室内设计有限公司(联系邮箱:mountainsoil@163.com)予gooood的分享以下内容。更多关于他们:Mountain Soil Interior Design on gooood。
Appreciation towards Mountain Soil Interior Design (Contact: mountainsoil@163.com) for providing the following description:
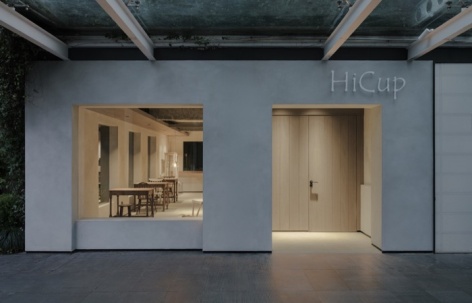
HI CUP咖啡位于杭州市滨江区,建筑面积约60平方米。整体设计从既有建筑与周边自然环境的关系出发,重新梳理原有结构、植物与室内空间之间的边界。
HI CUP Café is located in Binjiang District, Hangzhou, with a floor area of approximately 60 square metres. The overall design of the project takes as its starting point the relationship between the existing building and the surrounding natural environment, redefining the boundaries between the original structure, the vegetation and the interior space.
▼咖啡店入口立面,Entrance facade © Wen Studio
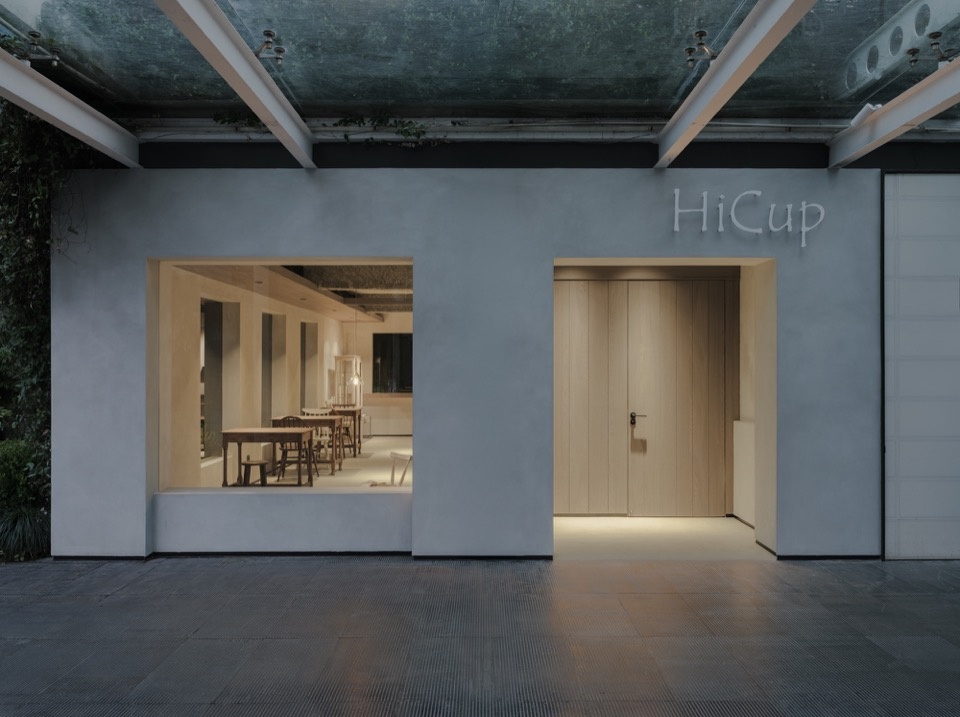
▼入口,Entrance © Wen Studio
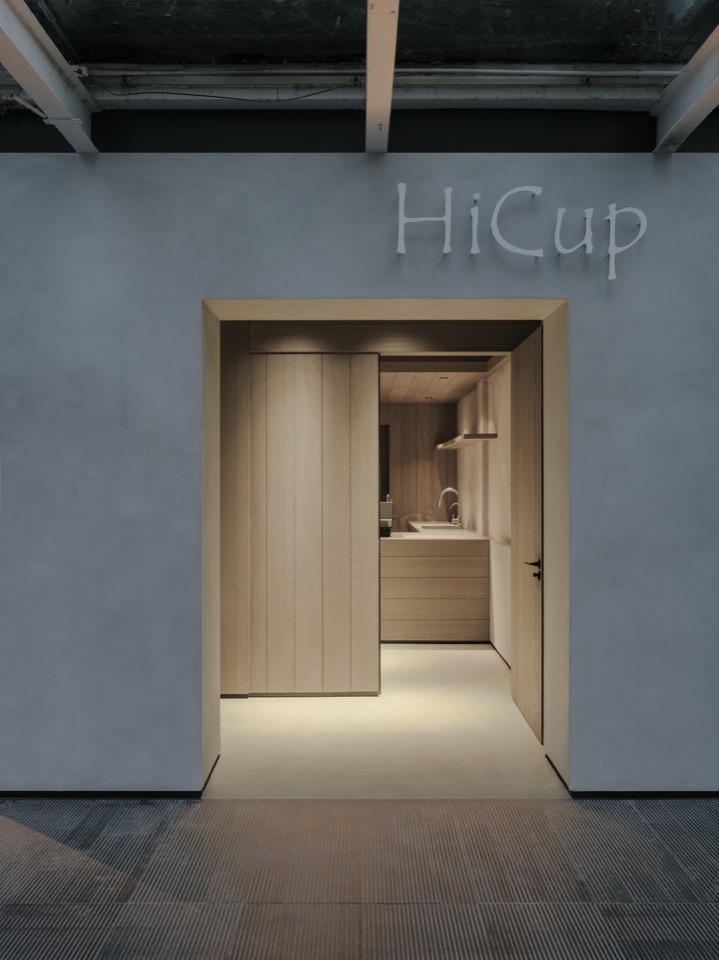
▼窗洞与内外空间,Window openings connecting inside and outside © Wen Studio
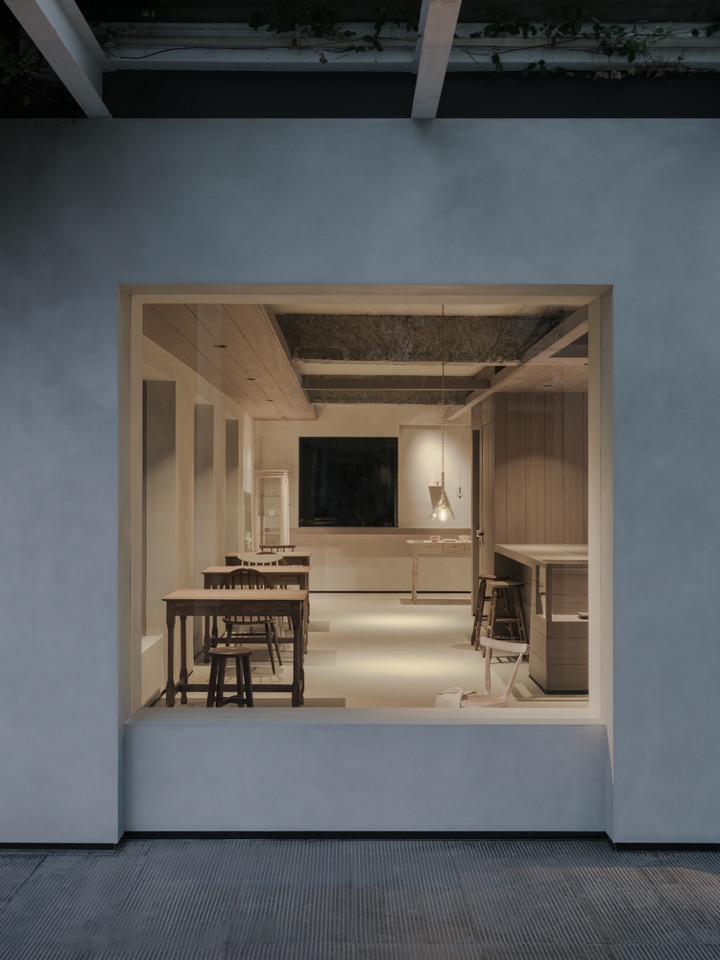
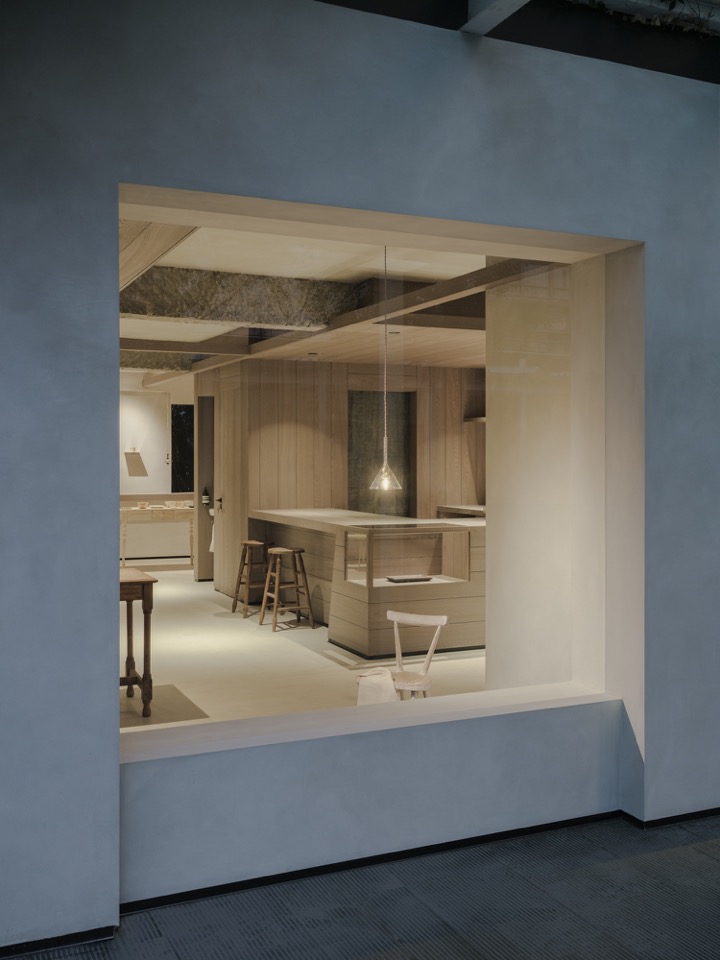
原始场地因长期被植物覆盖,形成了较为封闭的空间状态。山地土壤在思考设计的过程中并没有将其作为必要的清除条件,而是通过适度修剪重新引入自然光,并保留植物与建筑之间的初始链接。
As the original site had long been overgrown with vegetation, it had become a rather enclosed space. During the design process, Mountain Soil did not regard the vegetation as something that needed to be cleared; instead, natural light was reintroduced through moderate pruning, whilst preserving the original connection between the vegetation and the building.
▼植物与窗边座席,Vegetation and window-side seating © Wen Studio
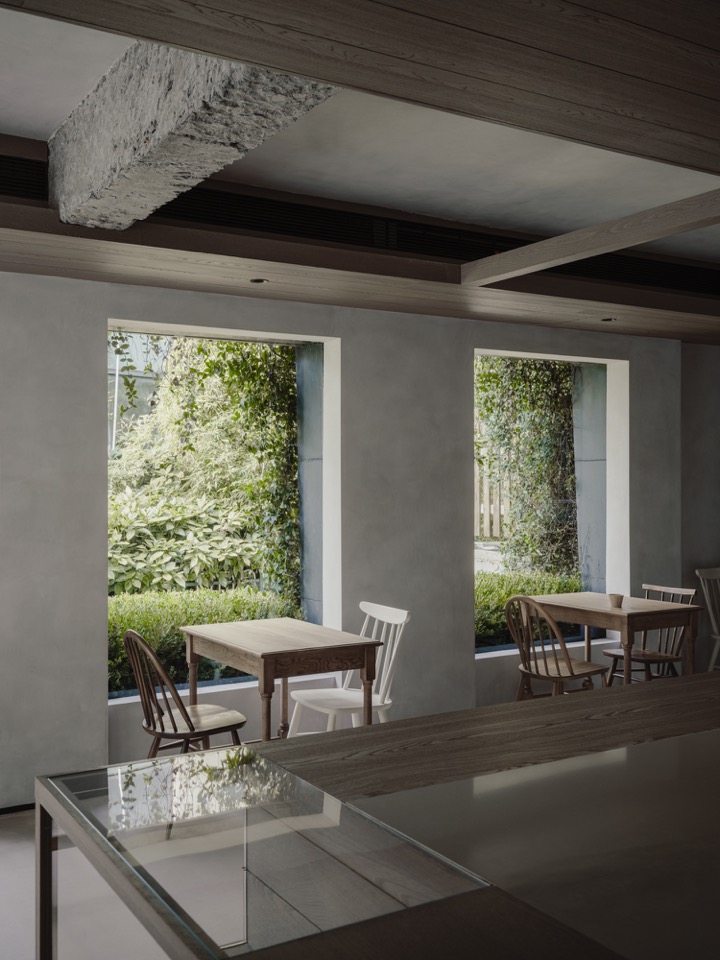
▼室内空间全景,Interior overview © Wen Studio
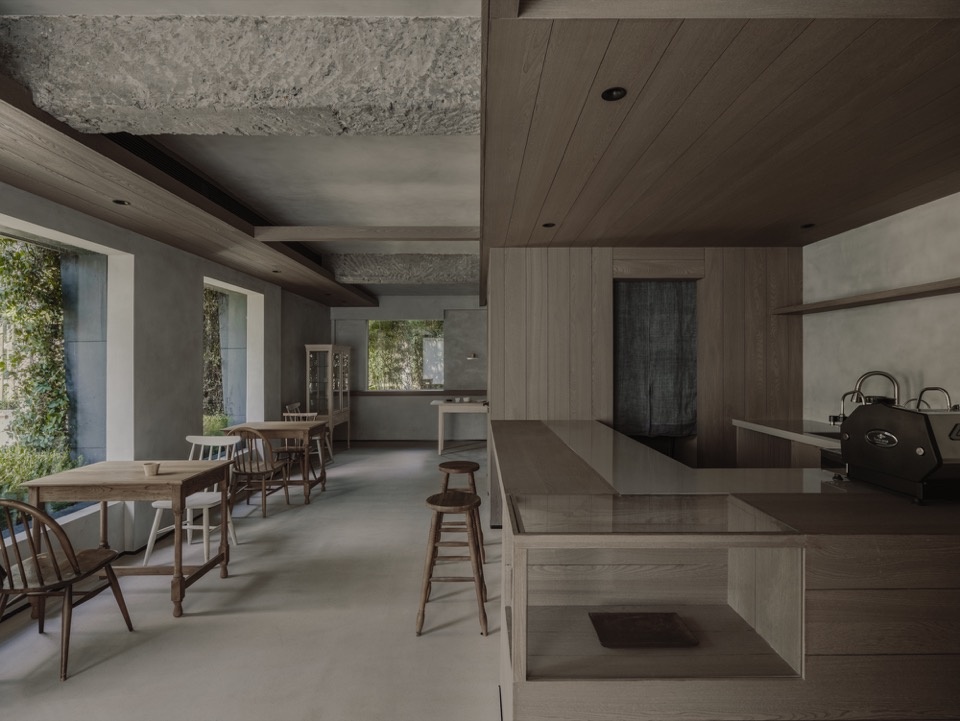
▼座席与通道,Seating and circulation © Wen Studio
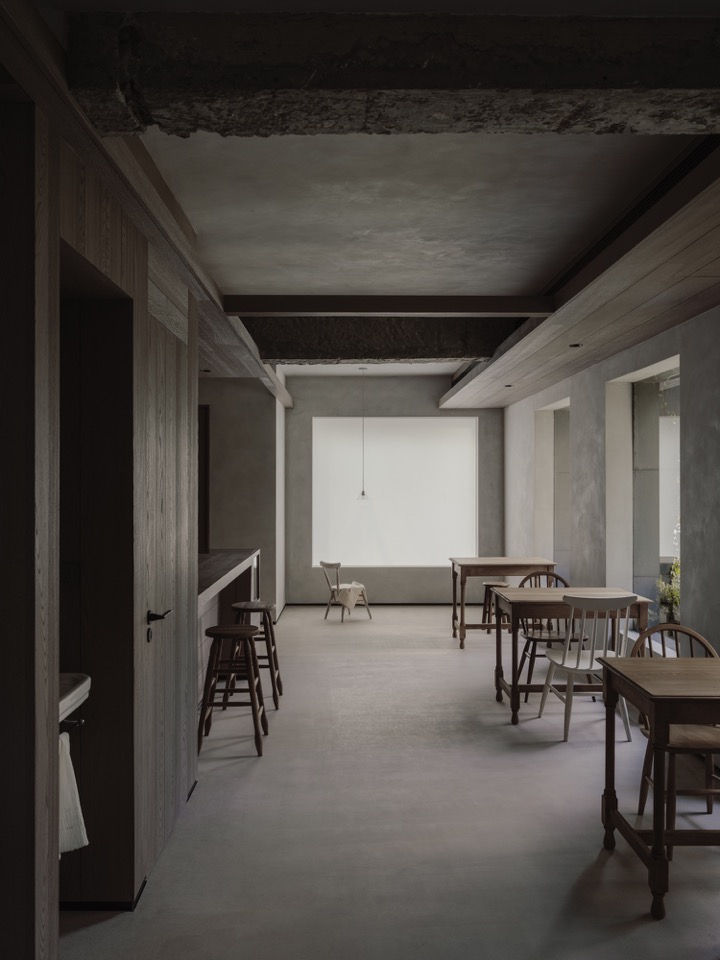
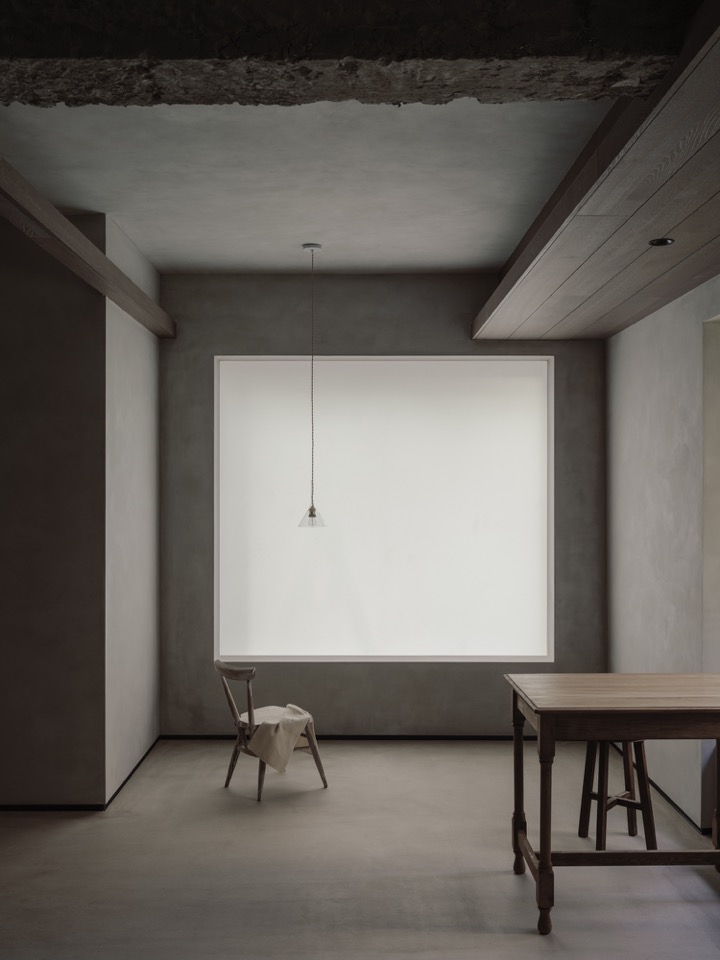
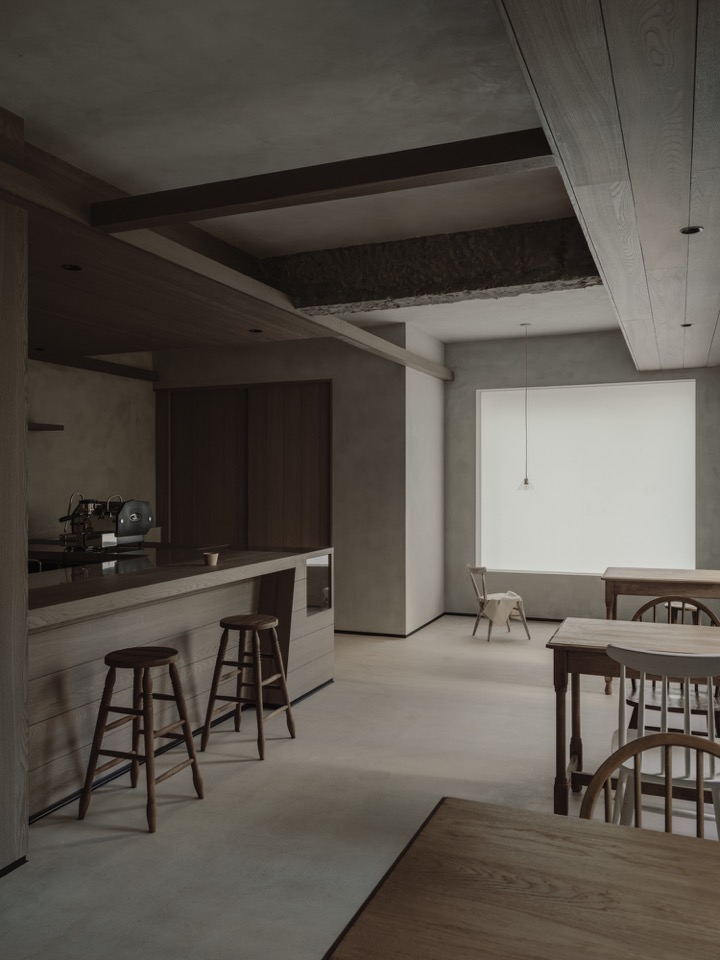
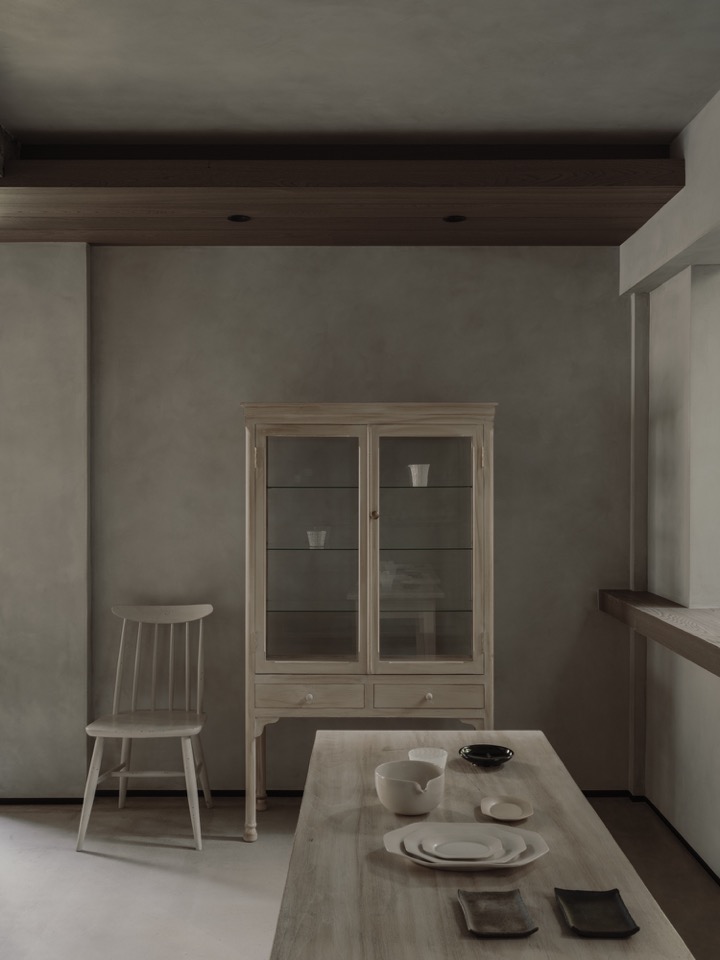
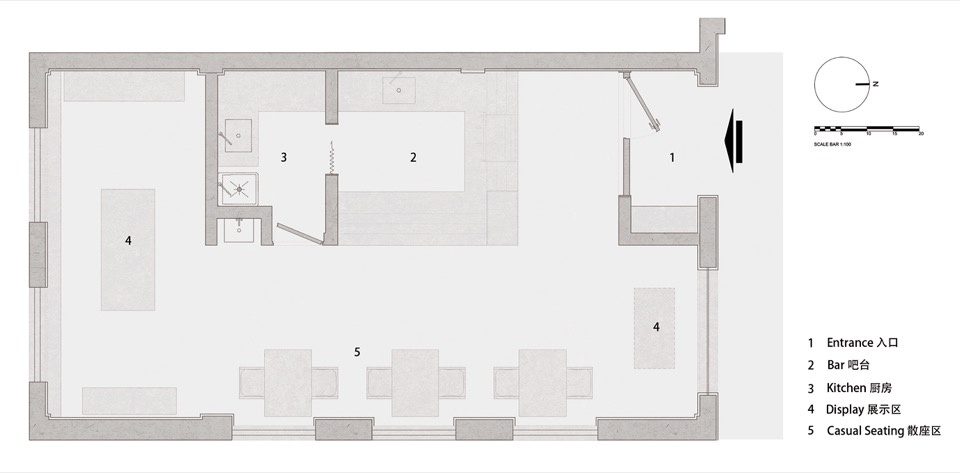
60平方米的尺度要求空间在有限条件下完成多重功能的整合。设计师将吧台作为主要功能节点,连接制作、服务与公共区域;原有座席关系被保留并重新梳理,器皿展示则被分别置入空间前后两侧,与咖啡、座席及日常使用形成连续的场景,不同功能之间弱化了明确的边界,使空间在使用过程中保持开放而自然的流动。
The 60 square metre scale necessitated the integration of multiple functions within limited constraints. The designers positioned the bar as the primary functional hub, connecting the preparation area, service area and public space; the original seating arrangement was retained and reorganised, whilst tableware displays were situated at the front and rear of the space, creating a continuous sequence with the coffee area, seating and everyday activities. The distinct boundaries between different functions were softened, allowing the space to maintain an open and natural flow during use.
▼吧台正面,Front view of the bar © Wen Studio
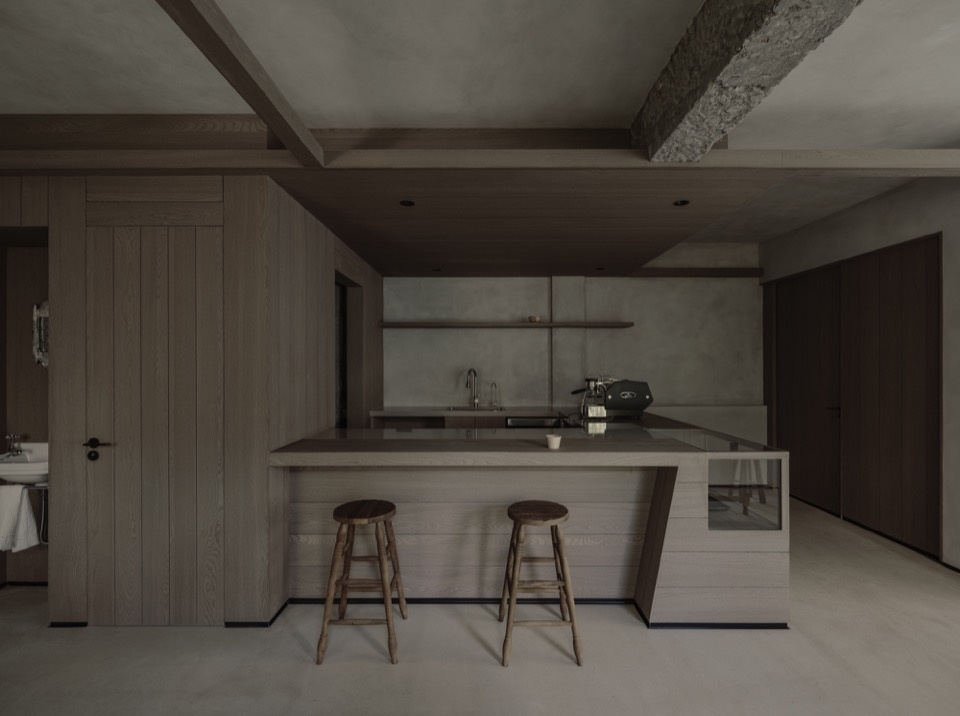
▼吧台与座席区,Bar and seating area © Wen Studio
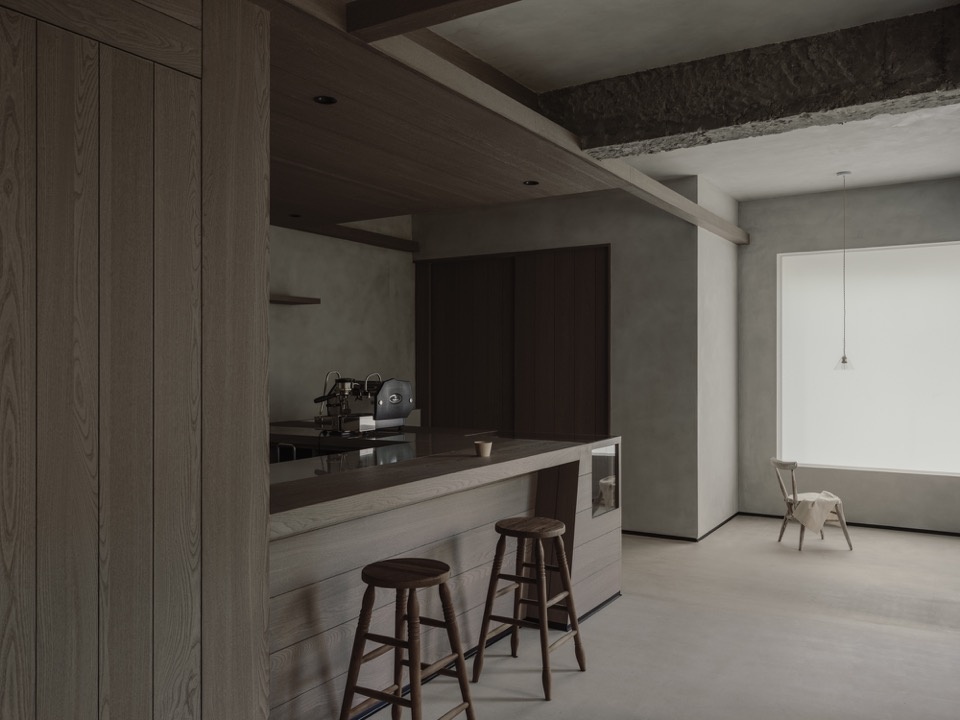
▼吧台细节,Bar detail © Wen Studio
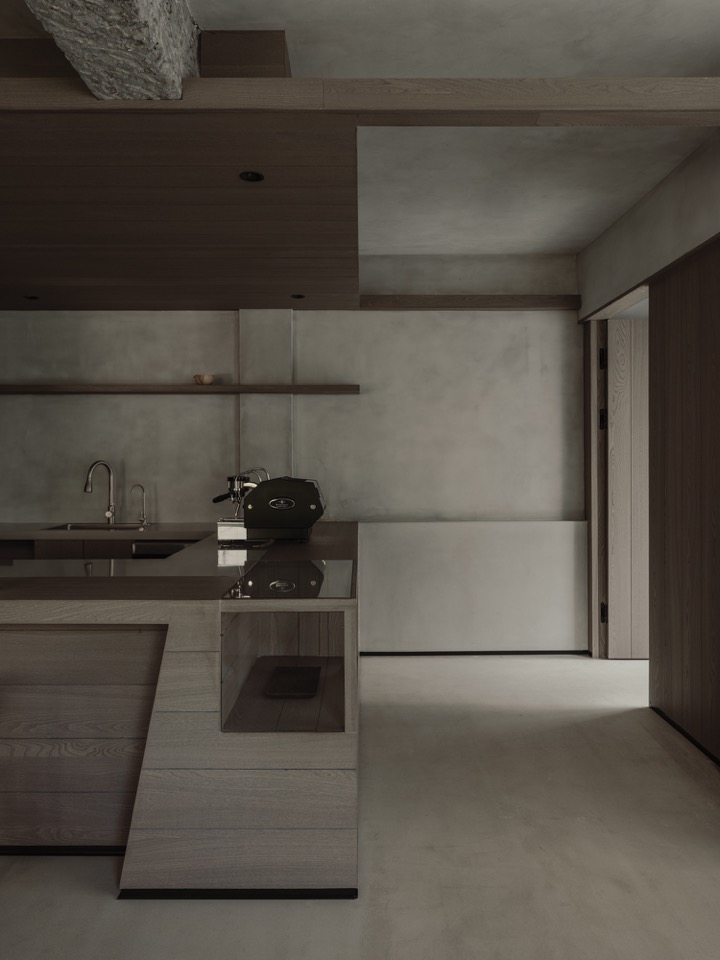
在空间整体色彩感知上,以灰色为主要基调,与原有建筑形成连续的视觉背景,木质元素则作为新的介入,与既有结构形成材质上的对照。设计减少形式性的装饰,将重点放在结构、比例、材质与光线之间的关系上。在自然光不断变化的条件下,灰色墙面、木材、原有结构与器物陈列呈现出不同的明暗层次。材料因此不再只是表面处理,而成为连接既有建筑与新空间的媒介。
In terms of the overall colour scheme, grey serves as the primary tone, forming a continuous visual backdrop with the existing building, whilst wooden elements act as new interventions, creating a material contrast with the existing structure. The design minimises formal ornamentation, focusing instead on the relationships between structure, proportion, materials and light. Under the ever-changing conditions of natural light, the grey walls, wood, existing structure and displayed objects reveal varying levels of light and shadow. Materials thus cease to be mere surface treatments and instead become the medium connecting the existing building with the new space.
▼木质介入与空间层次,Timber insertions and spatial layers © Wen Studio
▼器皿陈列与细节,Tableware display and details © Wen Studio
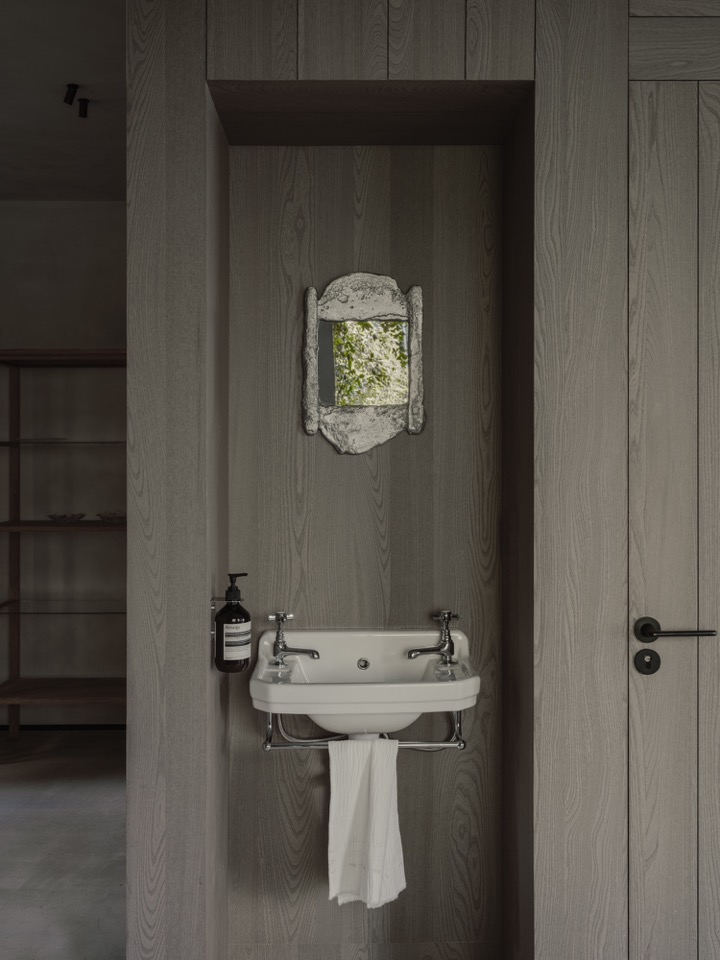
山地土壤认为设计并非将原有场地条件彻底置换,而是在既有条件之上,对功能、光线与材料关系的一次重新组织。新与旧、自然与建筑、使用与展示由此形成连续的空间关系,使改造后的空间保留原有建筑的时间性,也同时建立新的使用关系。
Mountain Soil believes that design does not involve a complete replacement of the existing site conditions, but rather a reorganisation of the relationships between function, light and materials on the basis of those existing conditions. This creates a continuous spatial relationship between the new and the old, nature and architecture, and use and display, enabling the renovated space to retain the temporal character of the original building whilst simultaneously establishing new relationships of use.
▼原始平面图,Original plan © 山地土壤室内设计
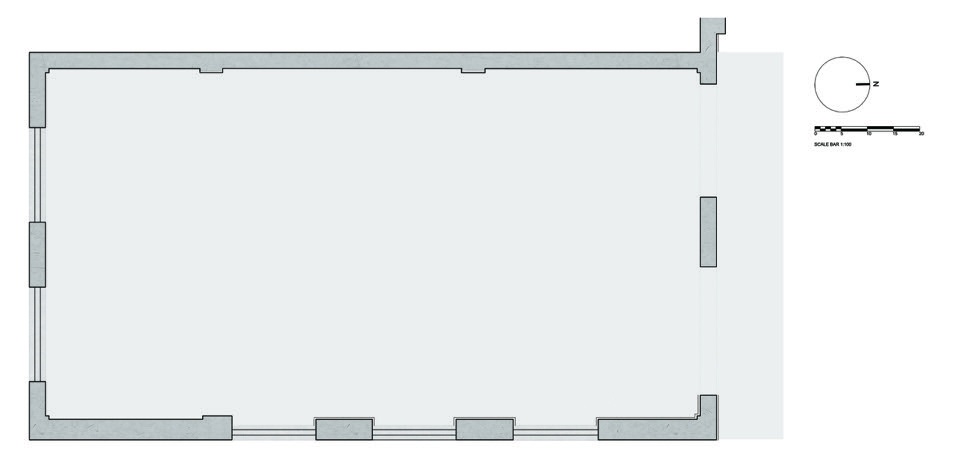
▼改造后平面图,Floor plan © 山地土壤室内设计
项目信息
项目名称:HI CUP咖啡
项目类型:餐饮空间
室内设计:杭州山地土壤室内设计
联系邮箱:info@mountainsoil.cn
设计总监:董甜甜
完成年份:2026年09月
项目地址:浙江省杭州市
建筑面积:60平方米
摄影版权:Wen Studio
主要材料:艺术涂料、木饰面
Fact Sheet
Project: HI CUP Café
Project Type: Food & Beverage Space
Interior Design: Mountain Soil Interior Design
Contact Email: info@mountainsoil.cn
Design Director: Tiantian Dong
Completion: September. 2026
Location: Hangzhou City, Zhejiang Province, China
Floor Area: 60 sqm
Photography: Wen Studio
Materials: art paint, wood veneer
More: 杭州山地土壤室内设计有限公司(Contact:mountainsoil@163.com)更多关于他们:Mountain Soil Interior Design on gooood








发表评论
你需要先 才能发表评论
社交登录