非常感谢 Shotaro Suga 予gooood分享以下内容。 更多关于他们请至 :Shotaro Suga on gooood
Appreciation towards Shotaro Suga for providing the following description:

森林般的空间围绕着日常生活的音乐,雪松木精妙而稳固的结构连接建筑旁边的树向山丘蔓延开去。天然几何形态的材质,简单却富有艺术感,如此便创造了内部独特的视觉感受。
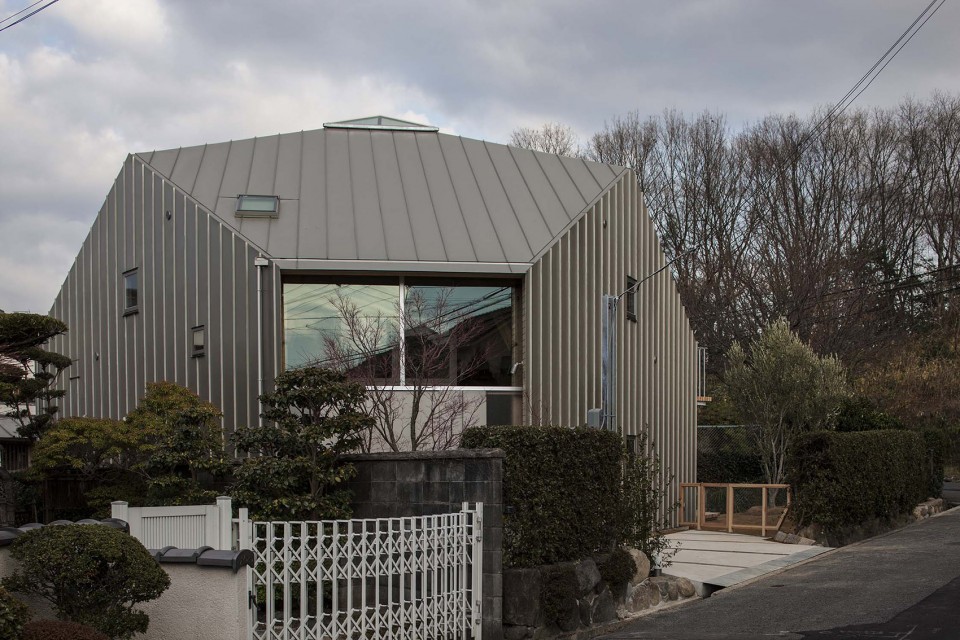
▼西北立面,不规则立面及开窗创造内部丰富视角,northwest elevation,the irregular openings creates a rich view ©Stirling Elmendorf
▼起居室向南边视角,通过玻璃门可以直观感受外部环境变化,looking from living room to the south,one can feel the changing of outer spaces by the openings©Stirling Elmendorf
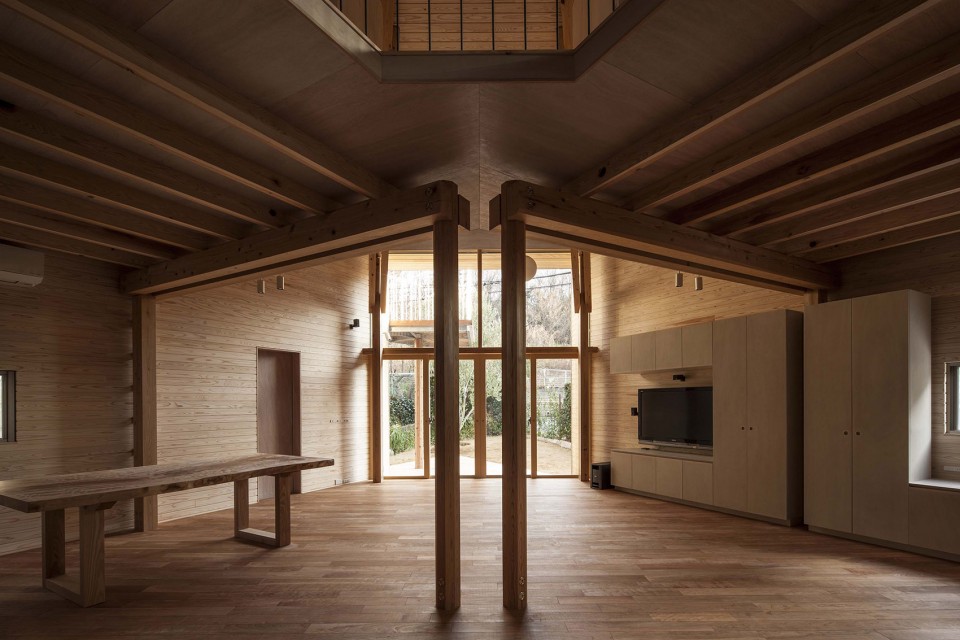
Forest like space surrounds music in daily life, also subtle and stable structure made of cedar has connection to the trees of the hill next to the house. Geometry and natural material, simple but versatile, making it deep inner landscape.
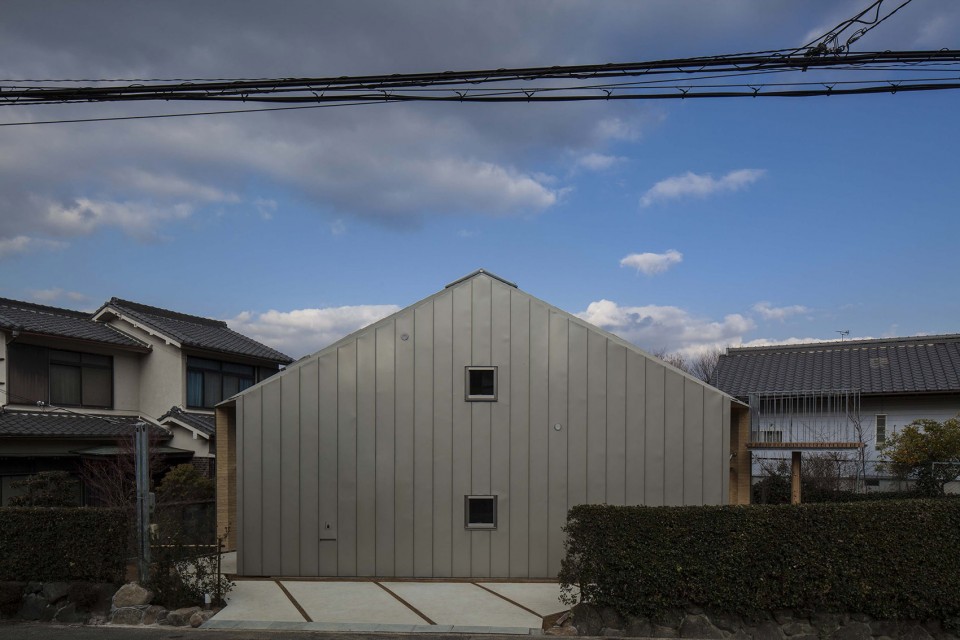
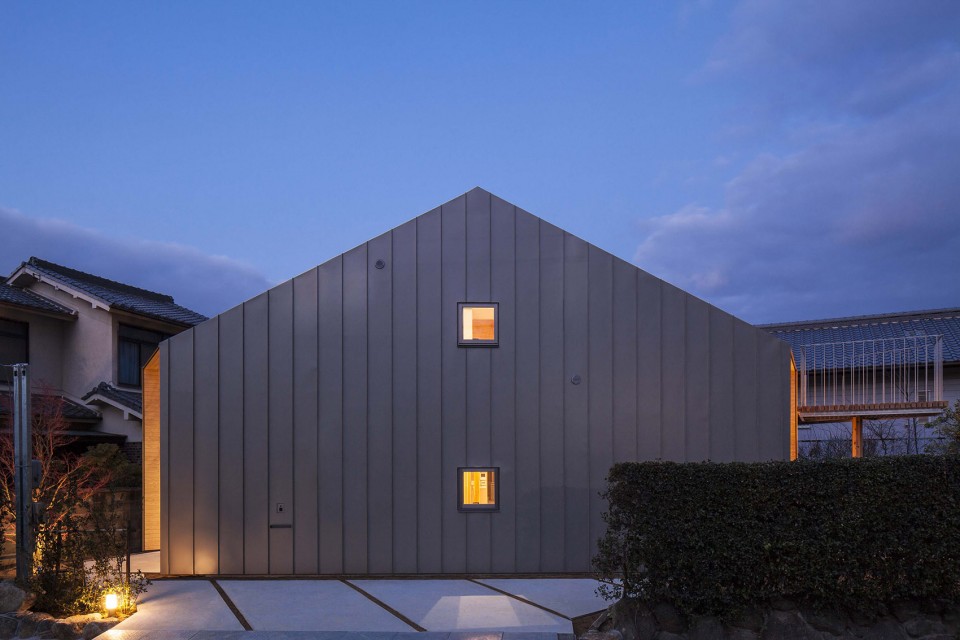
▼西立面,天然几何形态与周围建筑相融合,west elevation,the geometry and natural form ©Stirling Elmendorf
▼起居室,内部全木家装营造传统树屋氛围,living room with void,the wooden interior creates a tree house atmosphere©Stirling Elmendorf
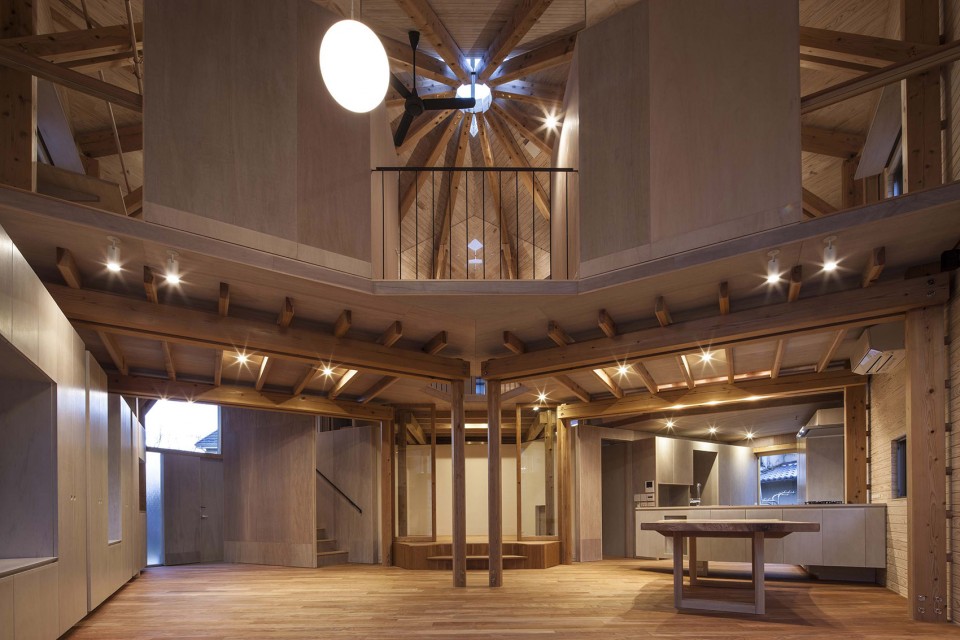
▼厨房的现代化设备与传统木结构相融合,the modern kitchen shows in a traditional way ©Stirling Elmendorf
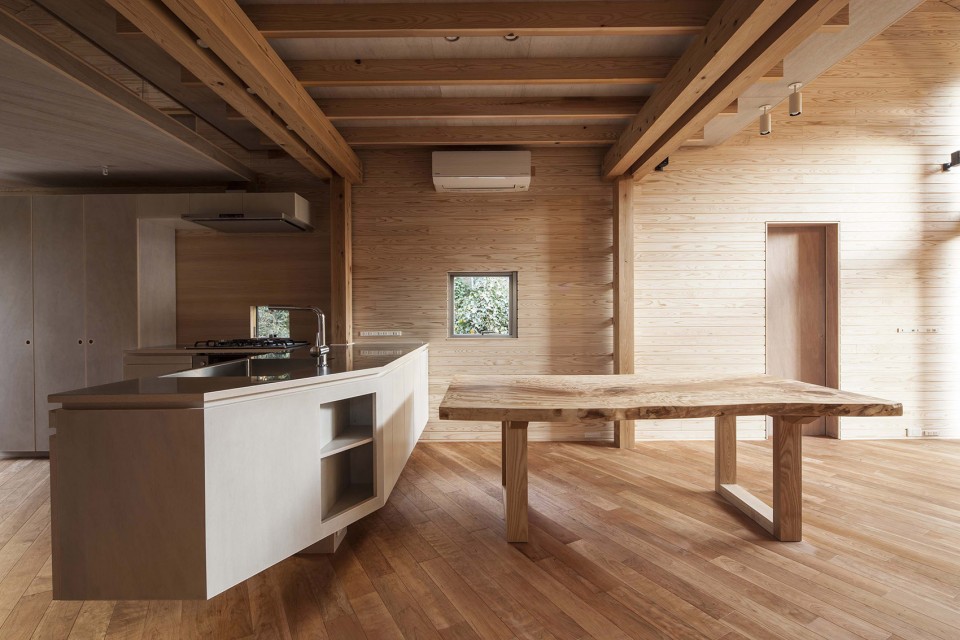
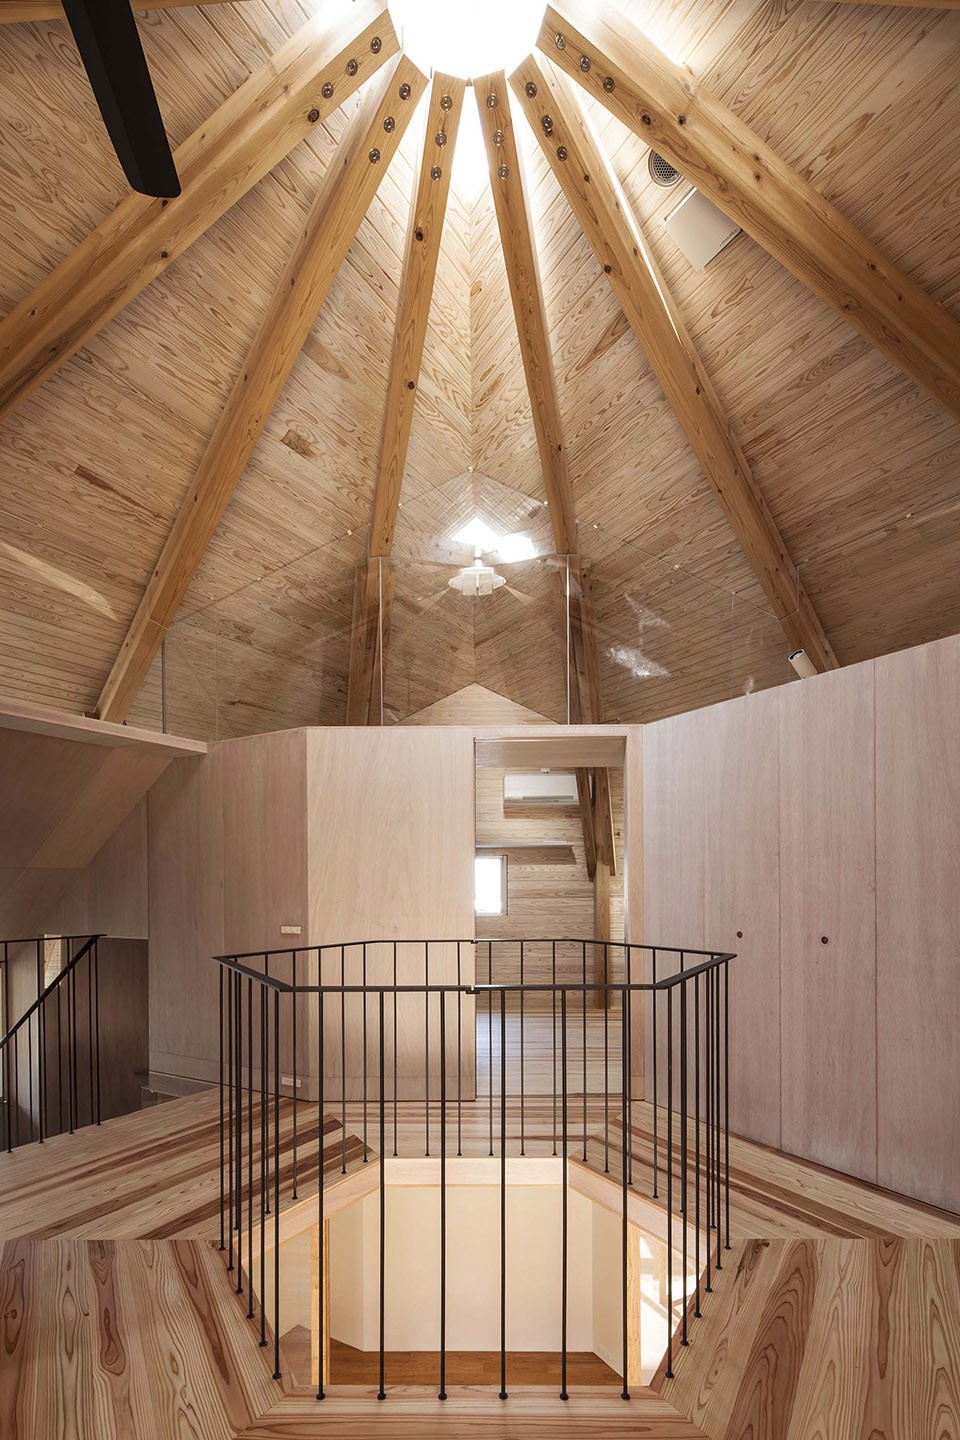
▼顶部天窗收集日常光线,upward view©Stirling Elmendorf
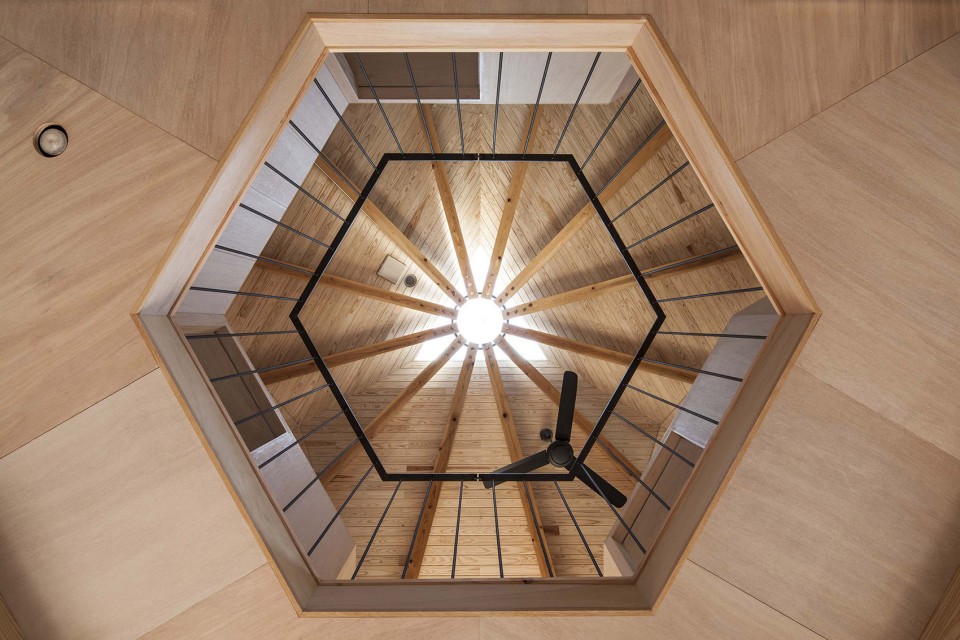
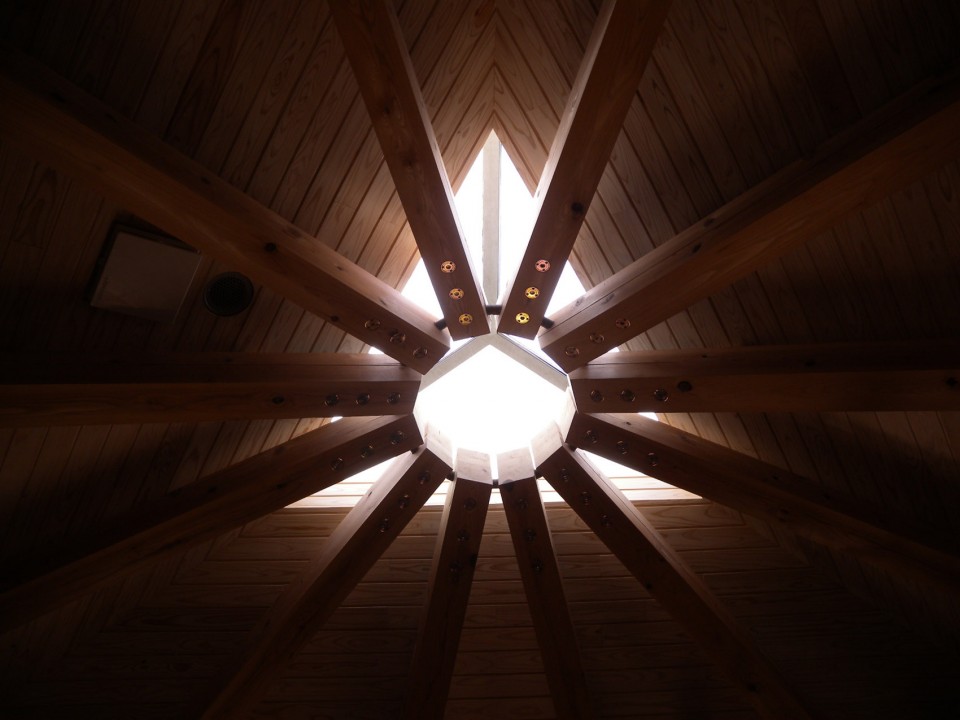
▼天窗采光,skylight ©Shotaro Suga / Suga Atelier
▼二楼门厅,hall on second floor©Stirling Elmendorf
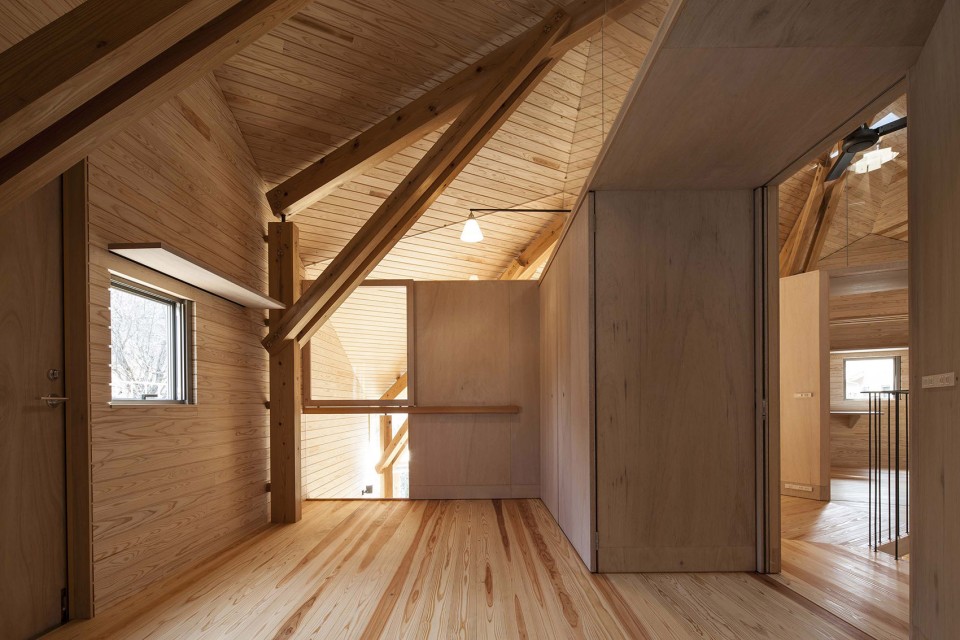
▼二楼房间连通开阔,room on second floor are open to each other©Stirling Elmendorf
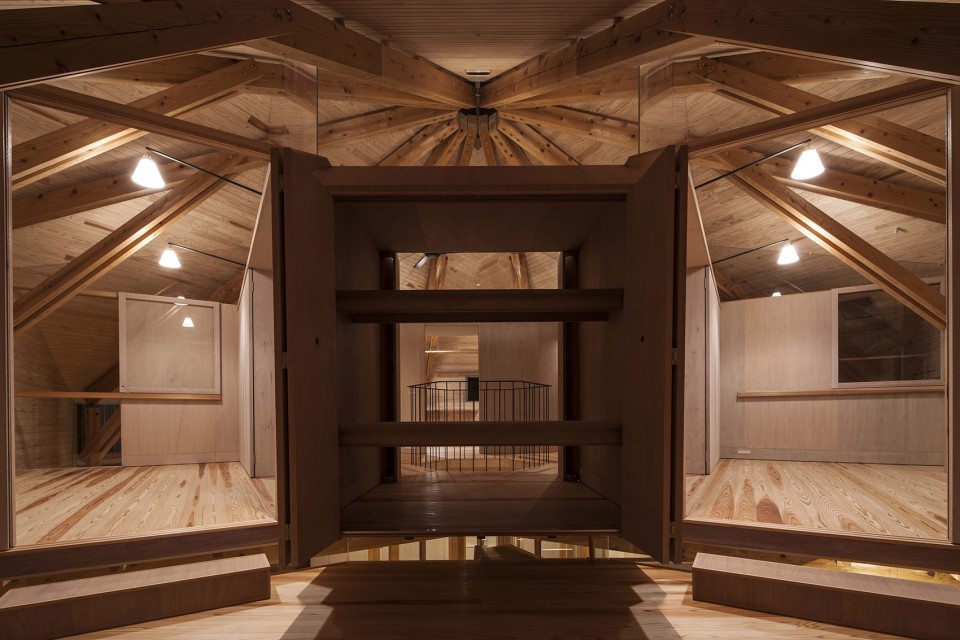
▼从卧室向二楼中庭视角,view toward hall from bedroom on second floor ©Shotaro Suga / Suga Atelier
▼夜色中的建筑,evening view of terrace©Stirling Elmendorf
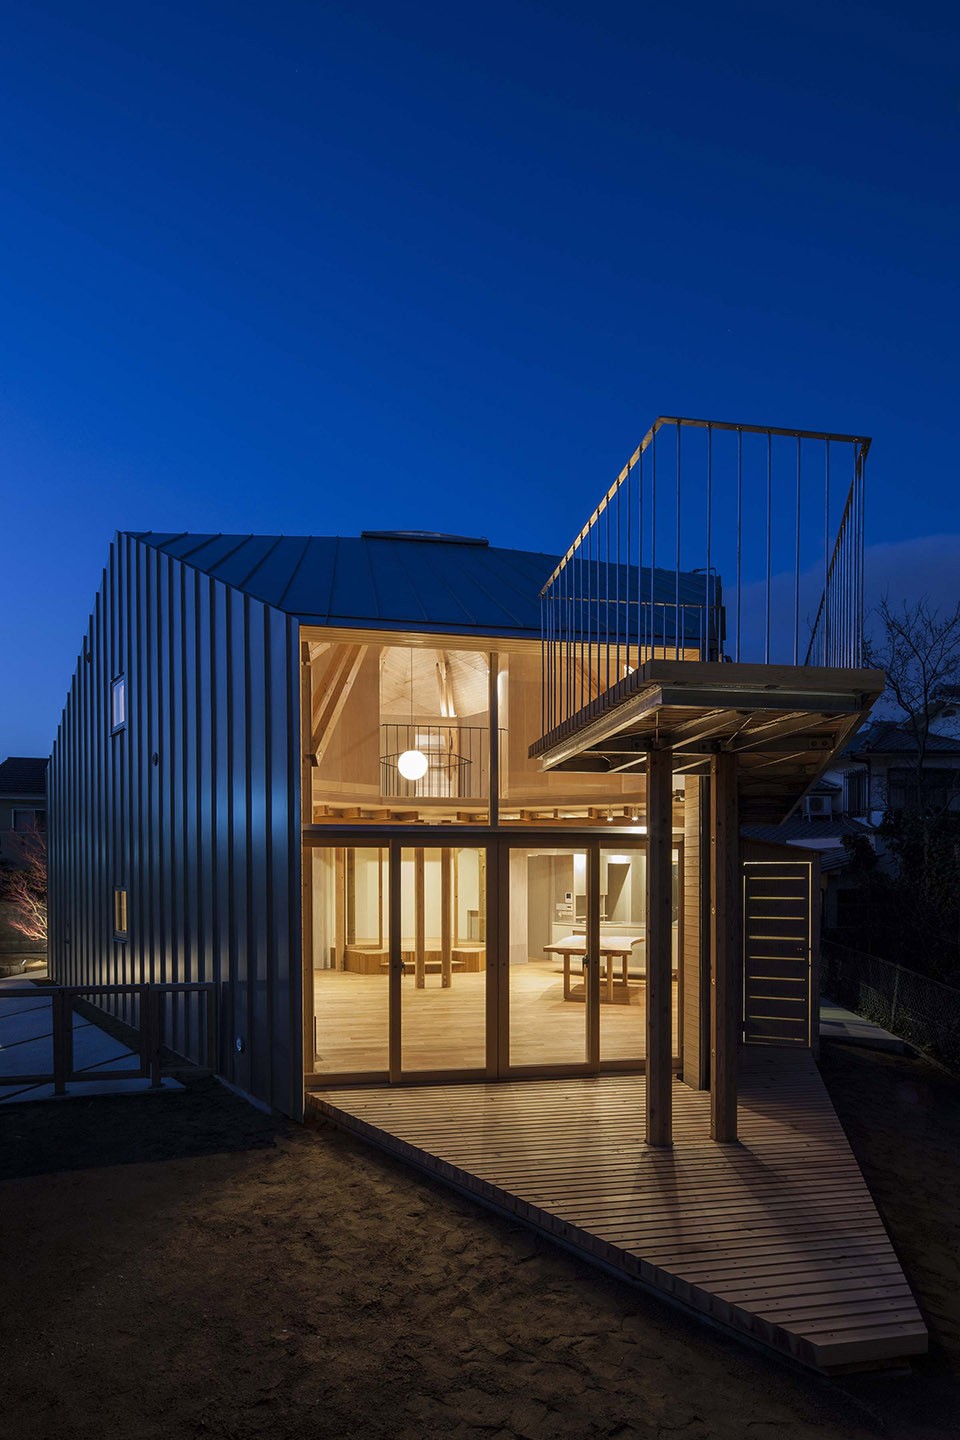
▼西立面隐匿于夜色中,evening view of west elevation©Stirling Elmendorf
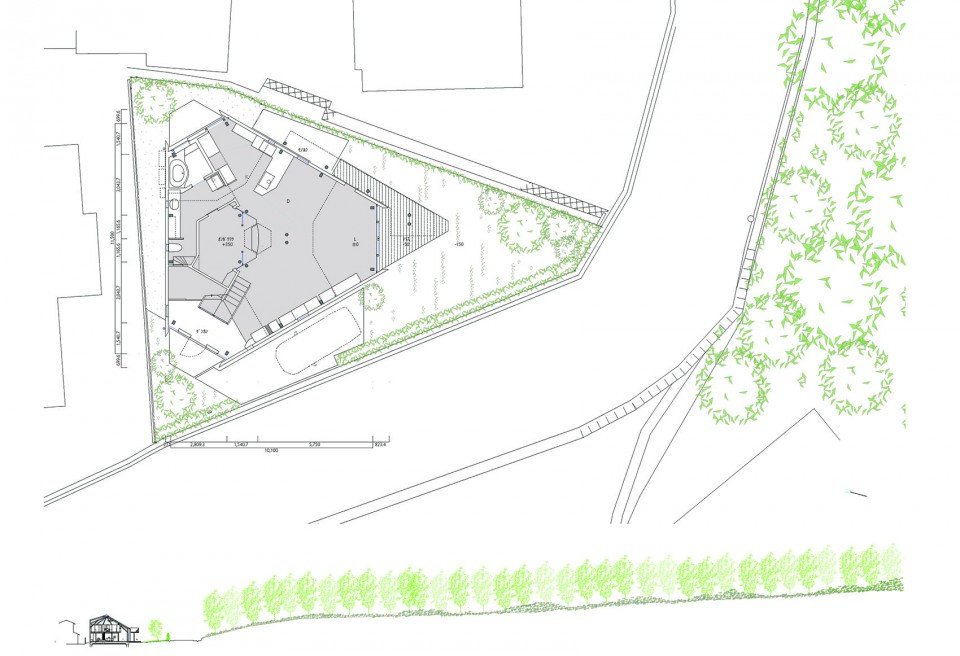
▼平面图/立面图,Plan / Section
Architect: Shotaro Suga
Location: Nara Japan
Category: Architecture
More:Shotaro Suga,更多关于他们请至 :Shotaro Suga on gooood









发表评论
你需要先 才能发表评论
社交登录